

1702 - 1510 Riverside Drive
Ottawa,
Ontario
K1G4X5
1702 - 1510 Riverside Drive
Ottawa,
Ontario
K1G4X5
Add this listing to your favourite
Shortlist it to compare later & get quick access from your account.


$850,000
Property overview
Building Type
Apartment
Property Type
Single Family
Bedrooms
2
Bathrooms
2
Year Built
Neighbourhood
3602 - Riverview Park
Status
For sale
Highlights
3602 - Riverview Park
Apartment
For sale
Listing description
Discover this Single Family
1702 - 1510 Riverside Drive,
Ottawa
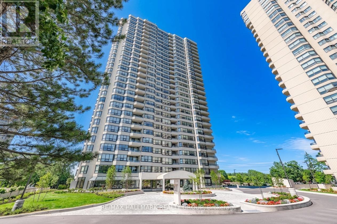
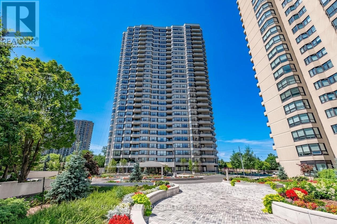
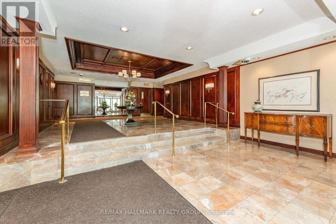
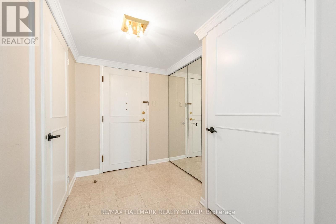
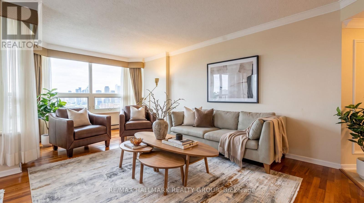
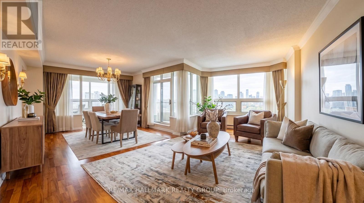
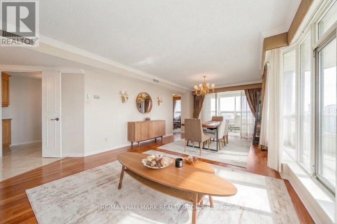
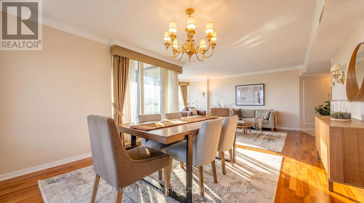
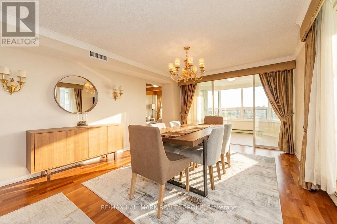
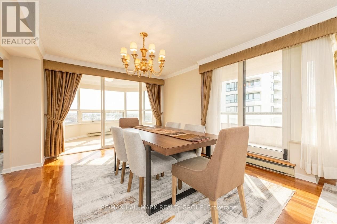
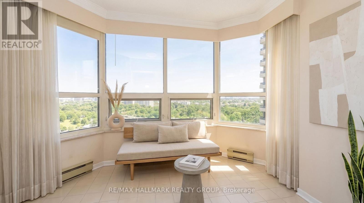
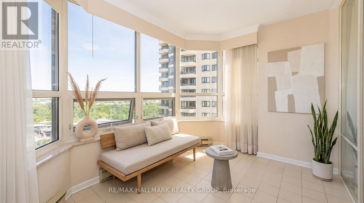
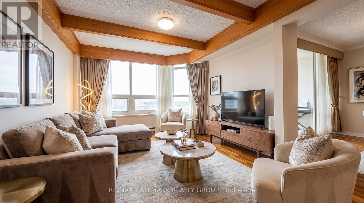
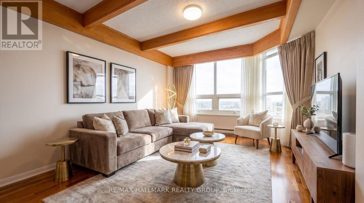
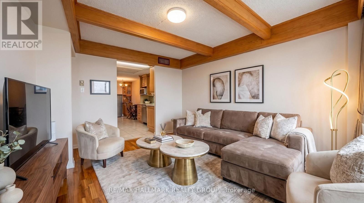
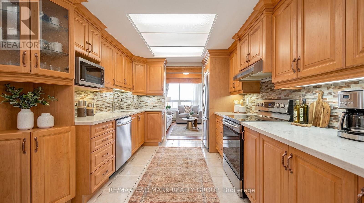
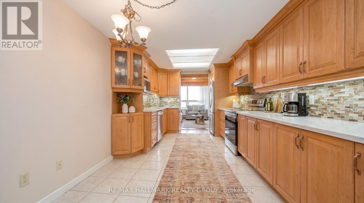
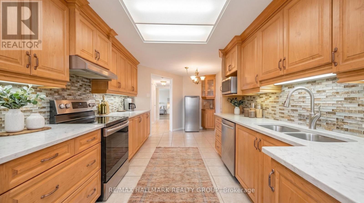
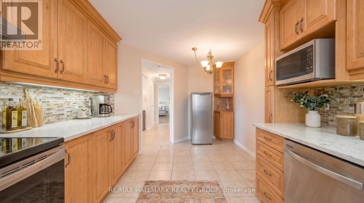
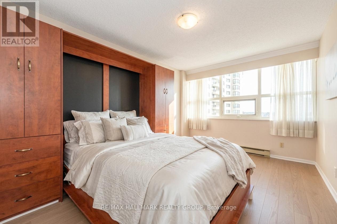
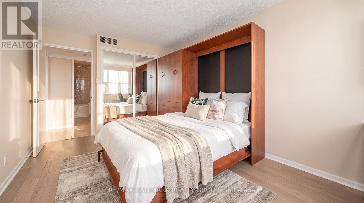
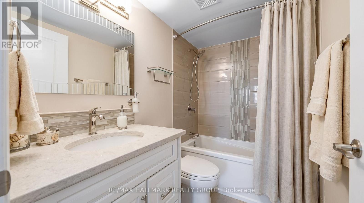
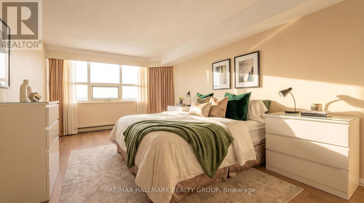
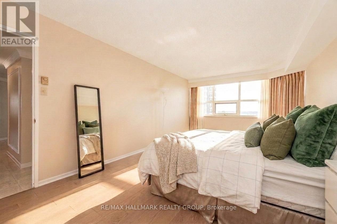
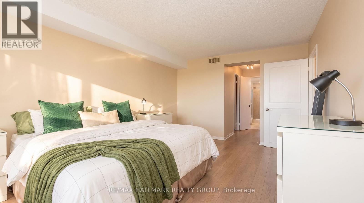
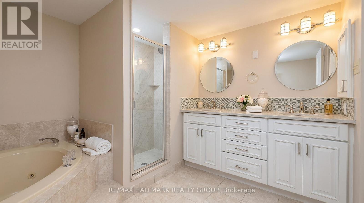
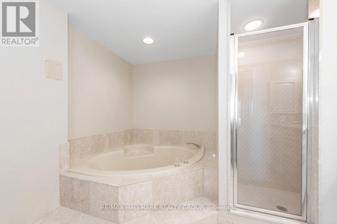
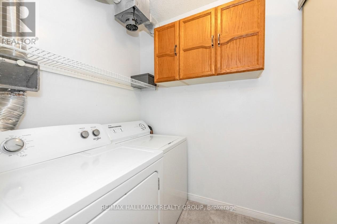
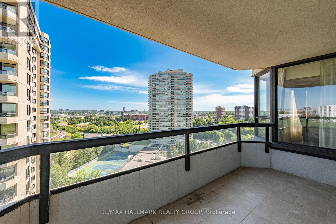
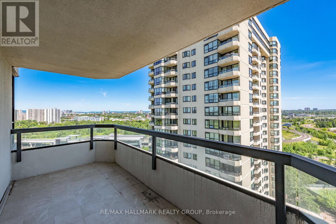
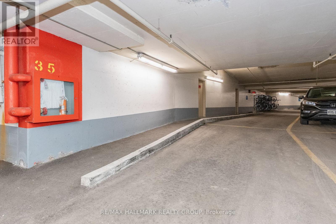
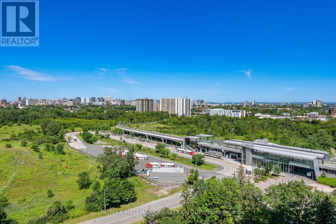
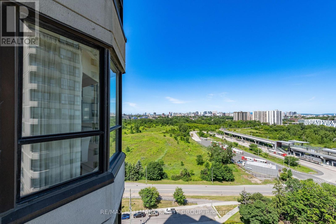
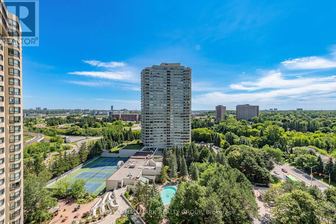
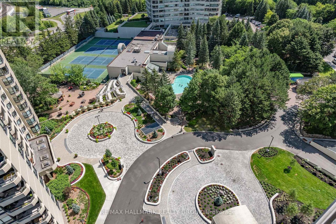
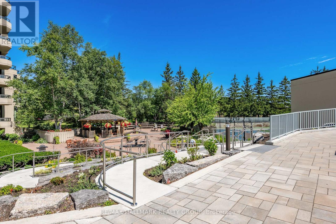
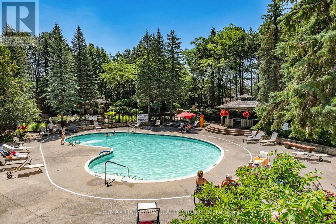
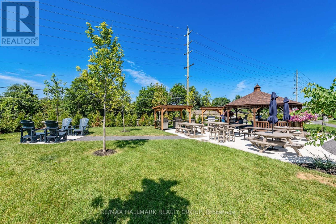
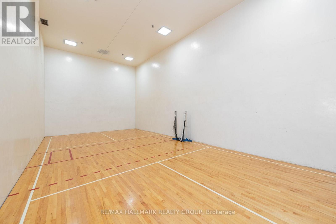
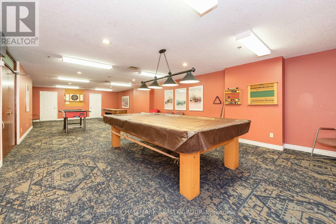
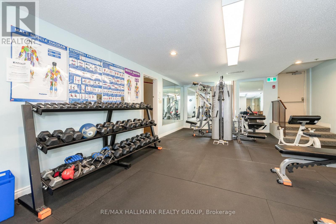
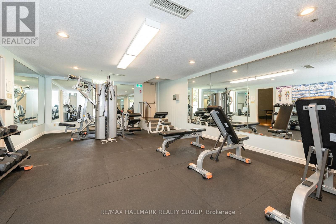
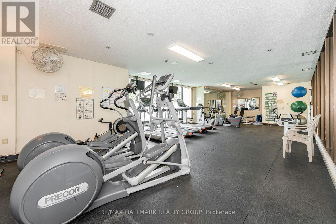
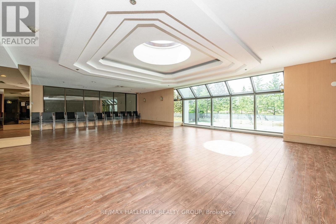
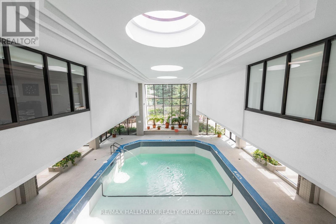
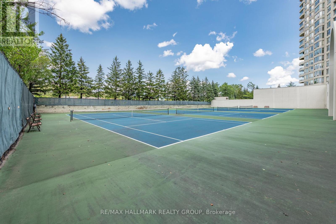
Rarely offered 1,700+ sq. ft. "bungalow in the sky" complete with THREE parking spots. This exceptionally spacious 2 bedroom residence delivers true single-level living with multiple full-size rooms - a dedicated living room, formal dining room with sliding doors to a large private balcony, a separate family room, a bright eat-in kitchen, and a beautiful sun-filled sunroom off the living room that's perfect for a home office, reading nook, or plant room. Sunlight pours through wall-to-wall windows, highlighting hardwood flooring and an inviting layout designed for comfort, flexibility, and effortless entertaining. The expansive living room easily accommodates both lounging and a full office setup, while the formal dining room opens directly to the oversized balcony for seamless indoor-outdoor living. Just off the kitchen, the family room provides an additional gathering space, and the generous eat-in kitchen offers abundant cabinetry, extensive counter space, stainless steel appliances, and a cheerful breakfast area ideal for casual meals. Both bedrooms are impressively sized. The primary suite is a true retreat with a walk-in closet plus two additional storage areas, along with spacious 5-piece ensuite. The second bedroom includes a convenient Murphy bed, making it ideal for guests or a flexible workspace. A full main bath and an in-unit laundry room add everyday convenience. Located in a prestigious gated, resort-style community steps from the LRT and minutes to downtown, residents enjoy indoor and outdoor pools, tennis and squash courts, a fitness center, library, dining room, a beautiful gazebo, and beautifully landscaped grounds. Storage locker included. A rare opportunity to enjoy expansive, low-maintenance living with unmatched space, parking, and amenities and much more! 48 Hours Irrevocable on Offers. Some photos virtually staged. (id:64373)
Upcoming viewings
45.4107634
-75.6632235
1702 - 1510 Riverside Drive, Ottawa, Ontario, K1G4X5
Loading WalkScore data...
Walk Score®
Transit Score®
Bike Score®
Walkability Snapshot
Understand how walkable, transit-friendly & bikeable this neighbourhood really is.
Scores are powered by Walk Score® and reflect access to daily essentials, transit and bike routes near this area.
🚶Walk Score®
🚊Transit Score
🚲Bike Score
Liveability scores for this neighbourhood
Powered by Walk Score®
Use these scores as a quick guide only. Check local transit, bike paths
and walk routes to plan your day-to-day life.
Google Maps
Explore the exact location, nearby amenities, and community vibe.
Listing Details
Last updated:
2026-09-29
Key facts
Price
$850,000
Ownership
Condominium/Strata
Property type
Single Family
Bedrooms
2
Bathrooms
2
Interior size
1600 - 1799 sqft
Parking options
Underground, Garage
Total spaces
3
Interior & features
Cooling
Central air conditioning
Heating
Baseboard heaters
Heating fuel
Electric
Basement
N/A (Other, See Remarks)
Flooring
Tile, Hardwood
Appliances
Garage door opener remote(s), Dishwasher, Dryer, Garage door opener, Hood Fan, Stove, Washer, Window Coverings, Refrigerator
Fireplace
False
Exterior finish
Concrete
Key features
Balcony, Carpet Free, In suite Laundry
Lot, amenities & extras
Community features
Pets not Allowed, Community Centre
Nearby amenities
Park, Public Transit
Rooms
| Level | Type | Length | Width | Dimensions |
|---|---|---|---|---|
| Main Level | Foyer | Measurements not available | ||
| Main Level | Laundry Room | Measurements not available | ||
| Main Level | Eating Area | 2.94 m | 2.48 m | 2.94 m x 2.48 m |
| Main Level | Living Room | 6.09 m | 3.35 m | 6.09 m x 3.35 m |
| Main Level | Dining Room | 3.88 m | 3.25 m | 3.88 m x 3.25 m |
| Main Level | Kitchen | 2.94 m | 2.84 m | 2.94 m x 2.84 m |
| Main Level | Family Room | 4.14 m | 3.35 m | 4.14 m x 3.35 m |
| Main Level | Sunroom | 3.37 m | 3.09 m | 3.37 m x 3.09 m |
| Main Level | Primary Bedroom | 5.71 m | 3.5 m | 5.71 m x 3.5 m |
| Main Level | Bathroom | Measurements not available | ||
| Main Level | Bedroom 2 | 4.34 m | 2.97 m | 4.34 m x 2.97 m |
| Main Level | Bathroom | Measurements not available |
Mortgage Calculator
$500,000
$100,000
$5,000,000
Adjust the total amount you plan to borrow.
5%
1%
15%
25 years
10 years
40 years
Monthly Payment
$0
This is an approximate monthly payment based on your inputs.
Total Interest Paid
$0
Add this listing to your favourite
Shortlist it to compare later & get quick access from your account.

Comparables
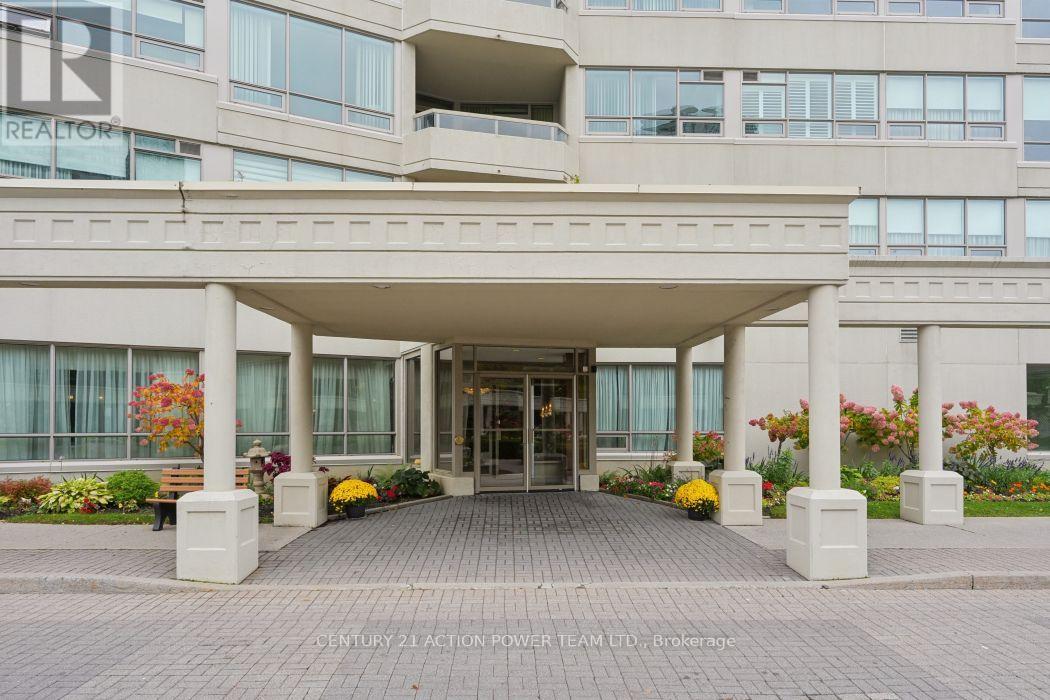
For sale
3602 - Riverview Park
$850,000
406 - 1480 Riverside Drive, Ottawa, Ontario
Apartment in 3602 - Riverview Park
2
Beds
Beds
2
Baths
Baths
1800 - 1999 sqft
Sq Ft
Sq Ft
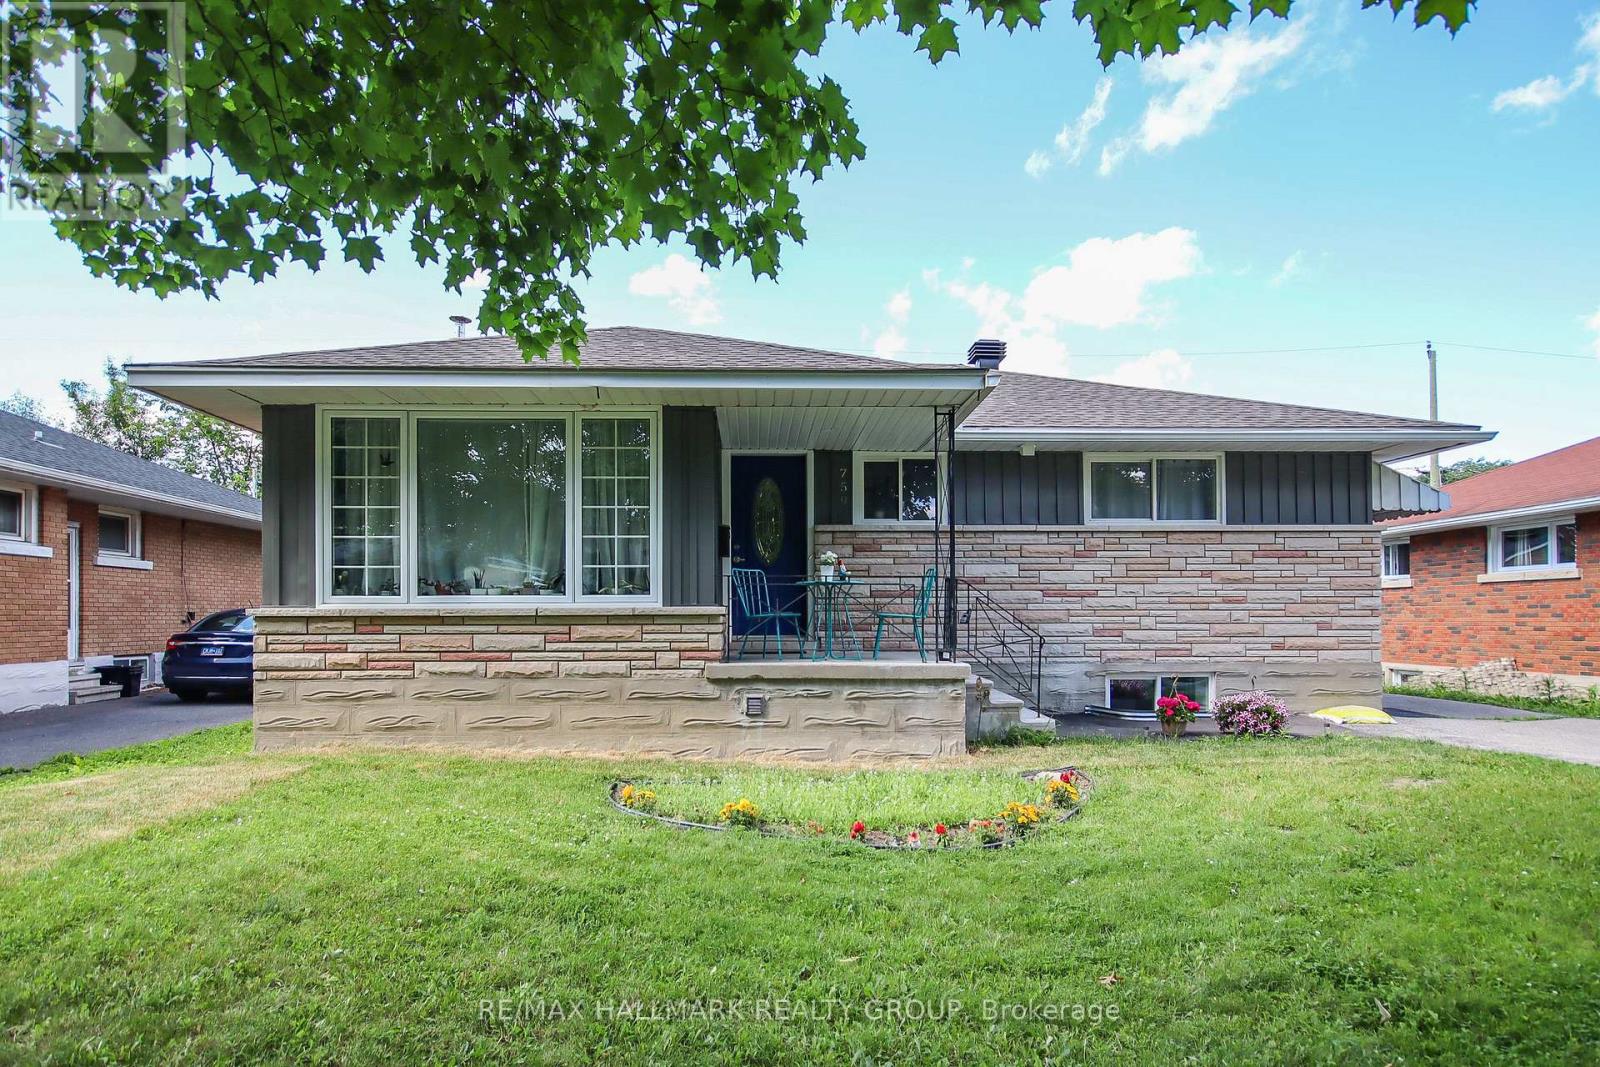
For sale
3702 - Elmvale Acres
$874,900
759 Adams Avenue, Ottawa, Ontario
House in 3702 - Elmvale Acres
5
Beds
Beds
2
Baths
Baths
700 - 1100 sqft
Sq Ft
Sq Ft
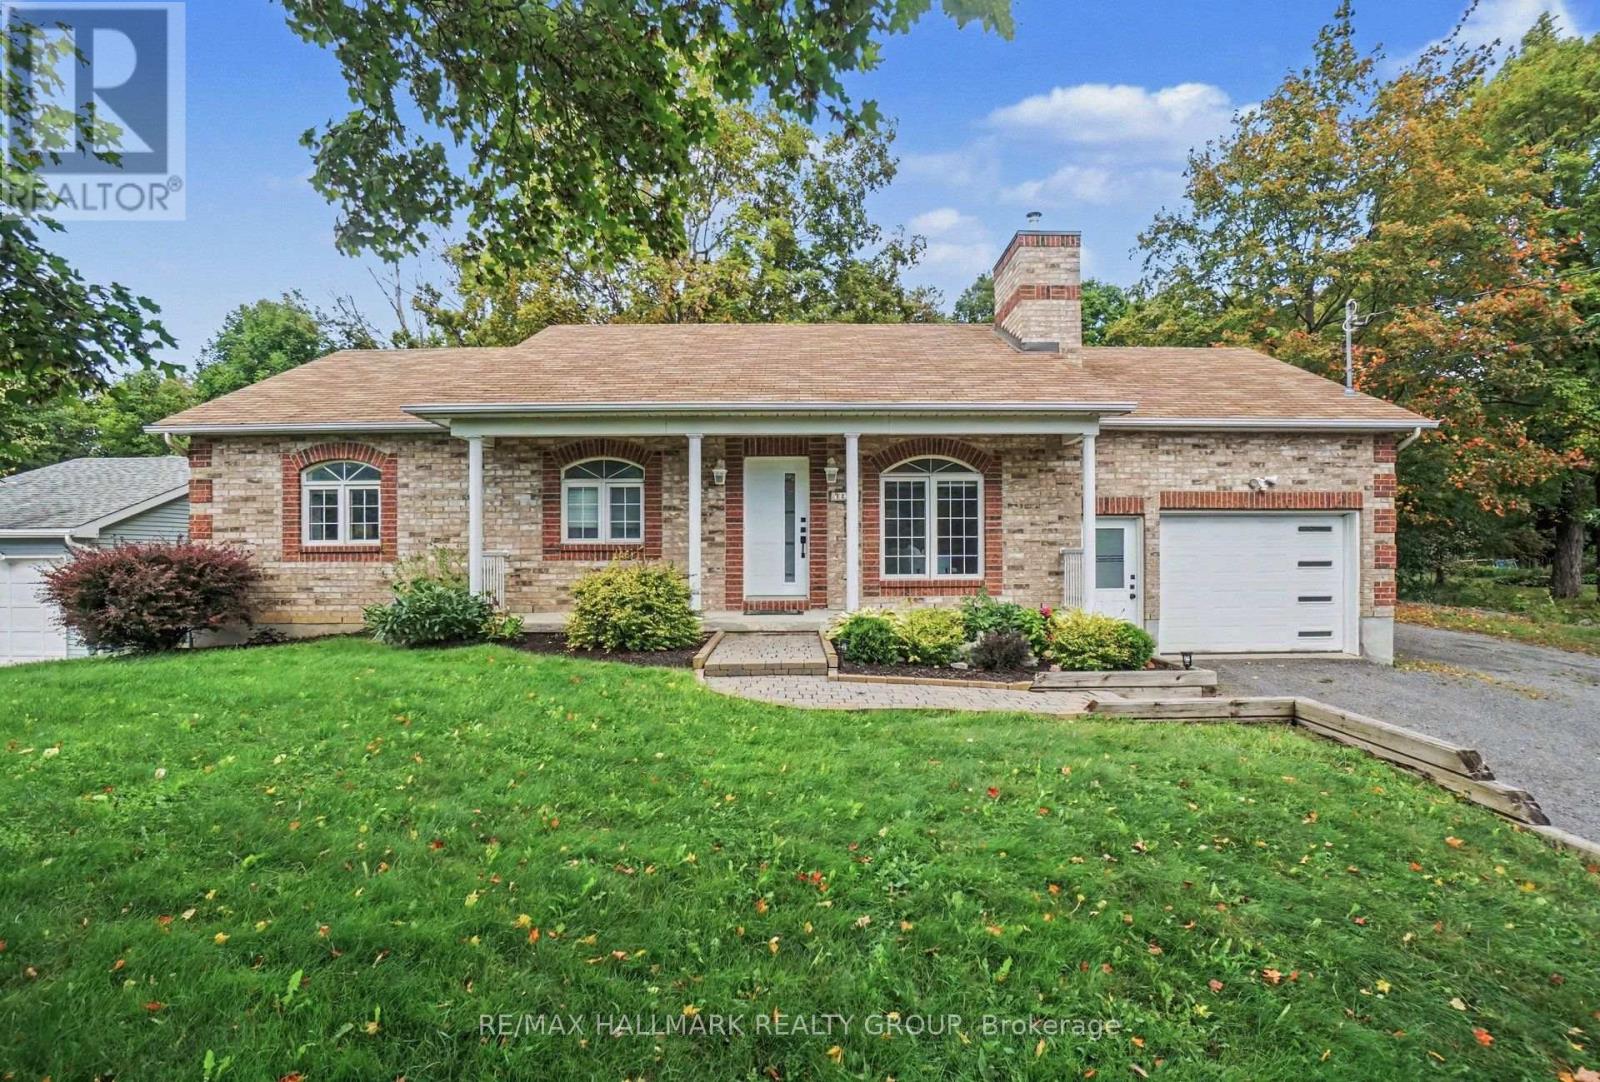
For sale
2501 - Leitrim
$874,900
7273 Mitch Owens Road, Ottawa, Ontario
House in 2501 - Leitrim
3
Beds
Beds
3
Baths
Baths
1100 - 1500 sqft
Sq Ft
Sq Ft
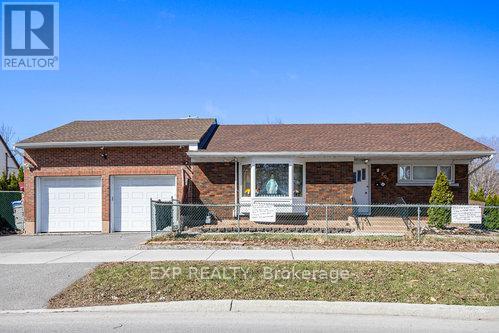
For sale
3703 - Elmvale Acres/Urbandale
$875,000
2024 Othello Avenue, Ottawa, Ontario
House in 3703 - Elmvale Acres/Urbandale
5
Beds
Beds
2
Baths
Baths
700 - 1100 sqft
Sq Ft
Sq Ft
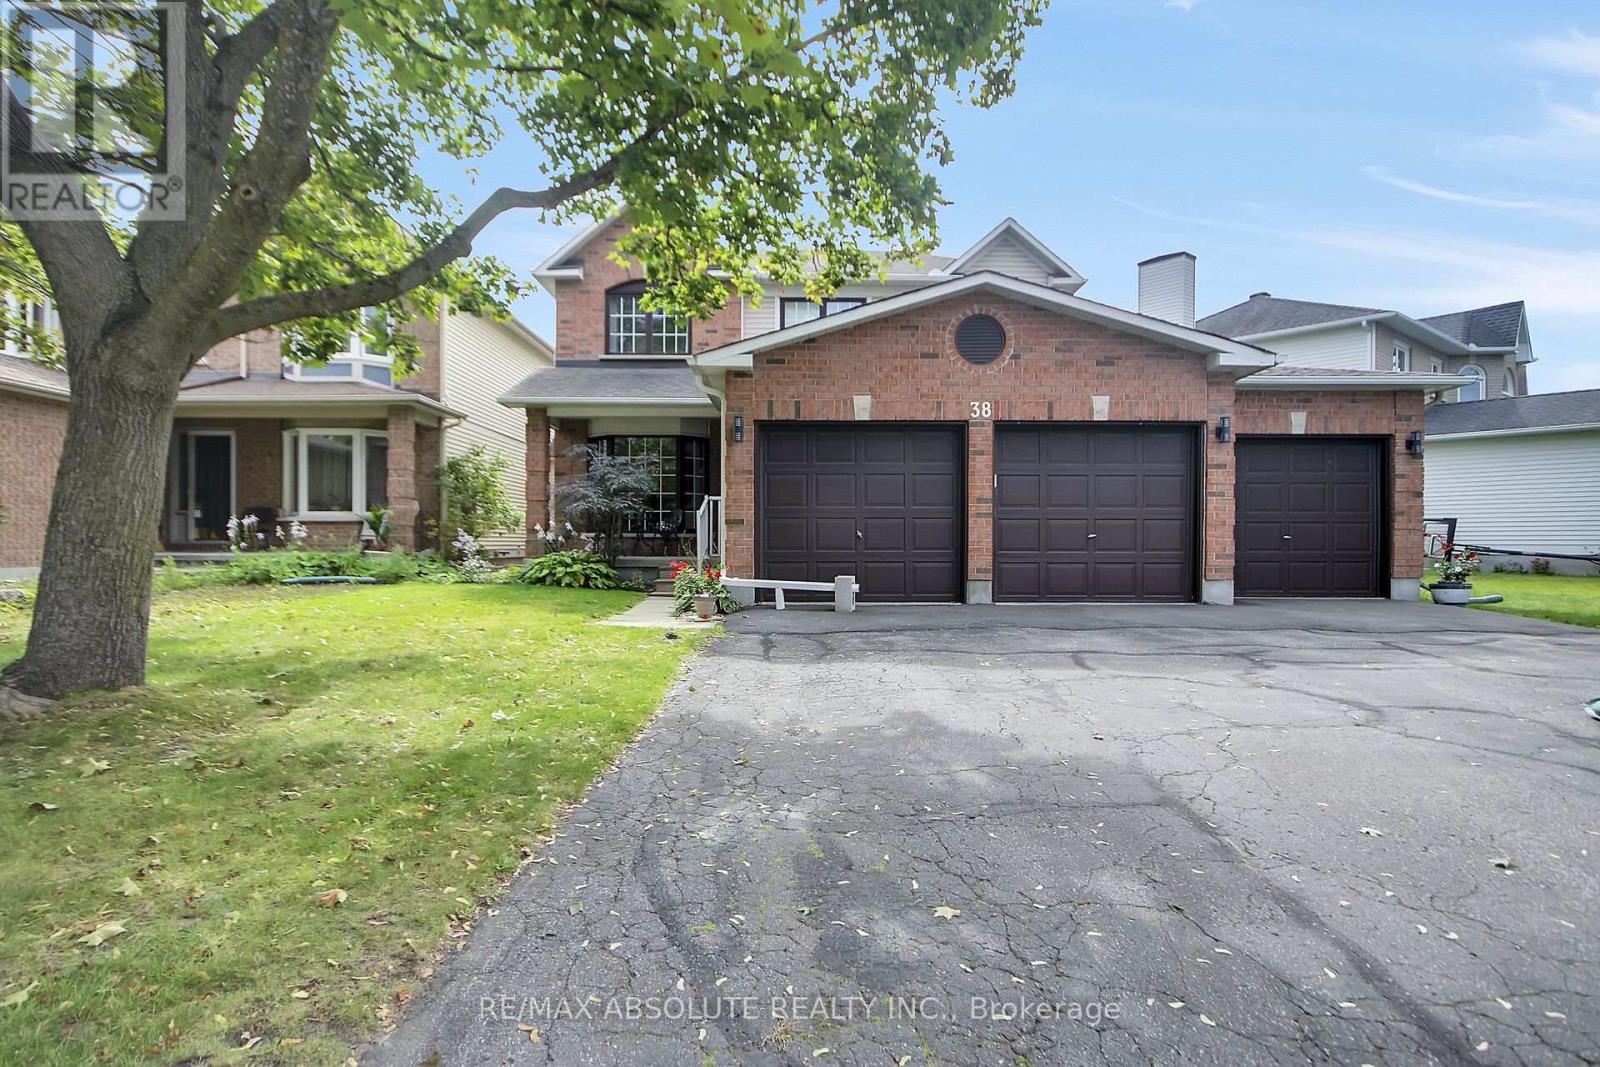
For sale
3808 - Hunt Club Park
$815,000
38 Forestglade Crescent, Ottawa, Ontario
House in 3808 - Hunt Club Park
5
Beds
Beds
4
Baths
Baths
2000 - 2500 sqft
Sq Ft
Sq Ft
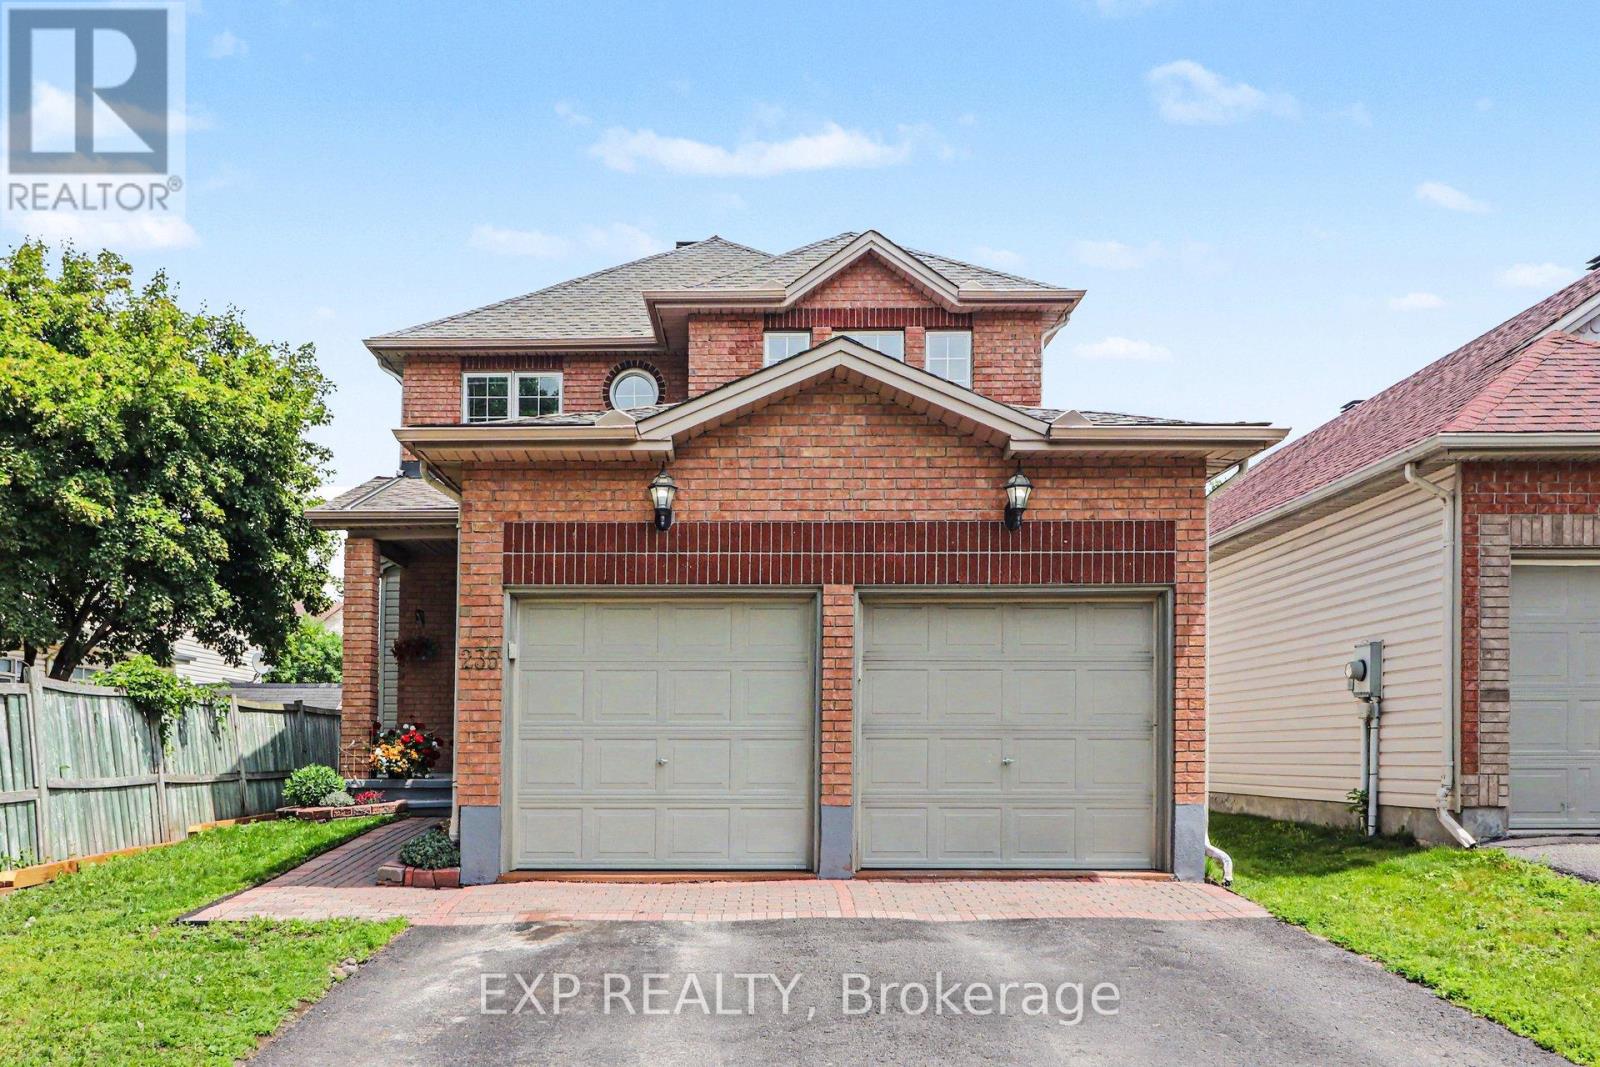
For sale
3602 - Riverview Park
$895,000
235 Station Boulevard, Ottawa, Ontario
House in 3602 - Riverview Park
4
Beds
Beds
3
Baths
Baths
2000 - 2500 sqft
Sq Ft
Sq Ft
For sale
3704 - Hawthorne Meadows
$789,900
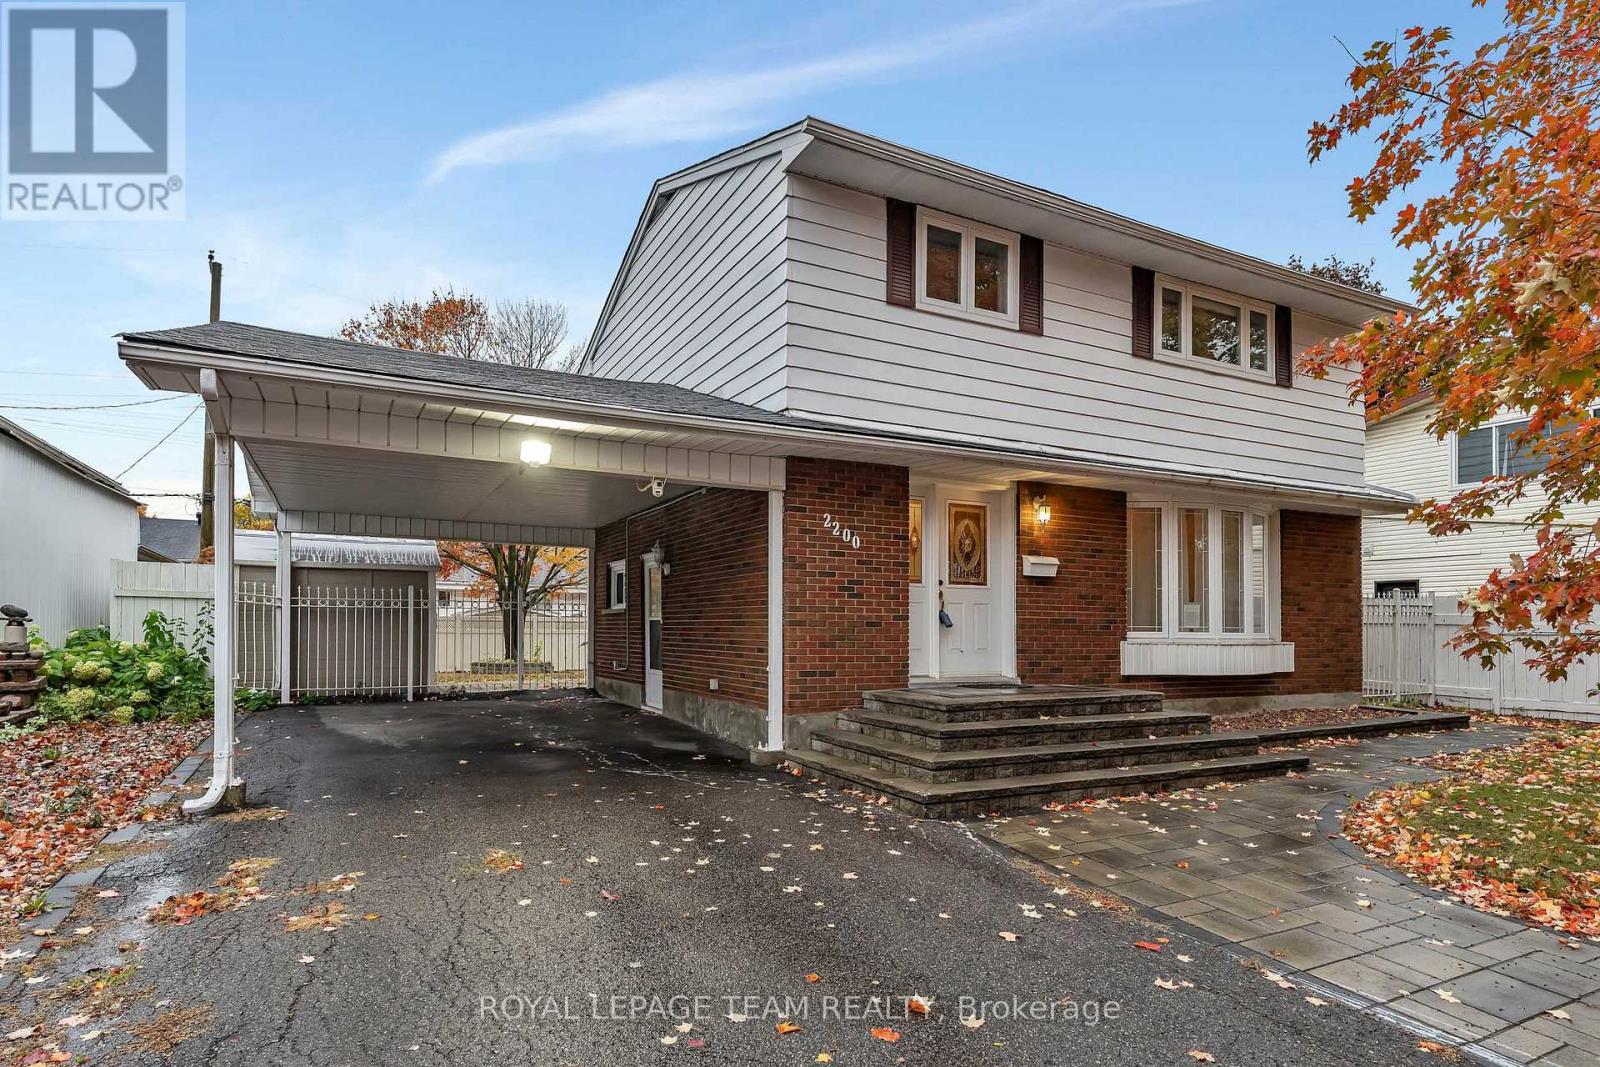
2200 Martha Avenue, Ottawa, Ontario
House in 3704 - Hawthorne Meadows
4
Beds
Beds
2
Baths
Baths
1100 - 1500 sqft
Sq Ft
Sq Ft
For sale
3703 - Elmvale Acres/Urbandale
$750,000
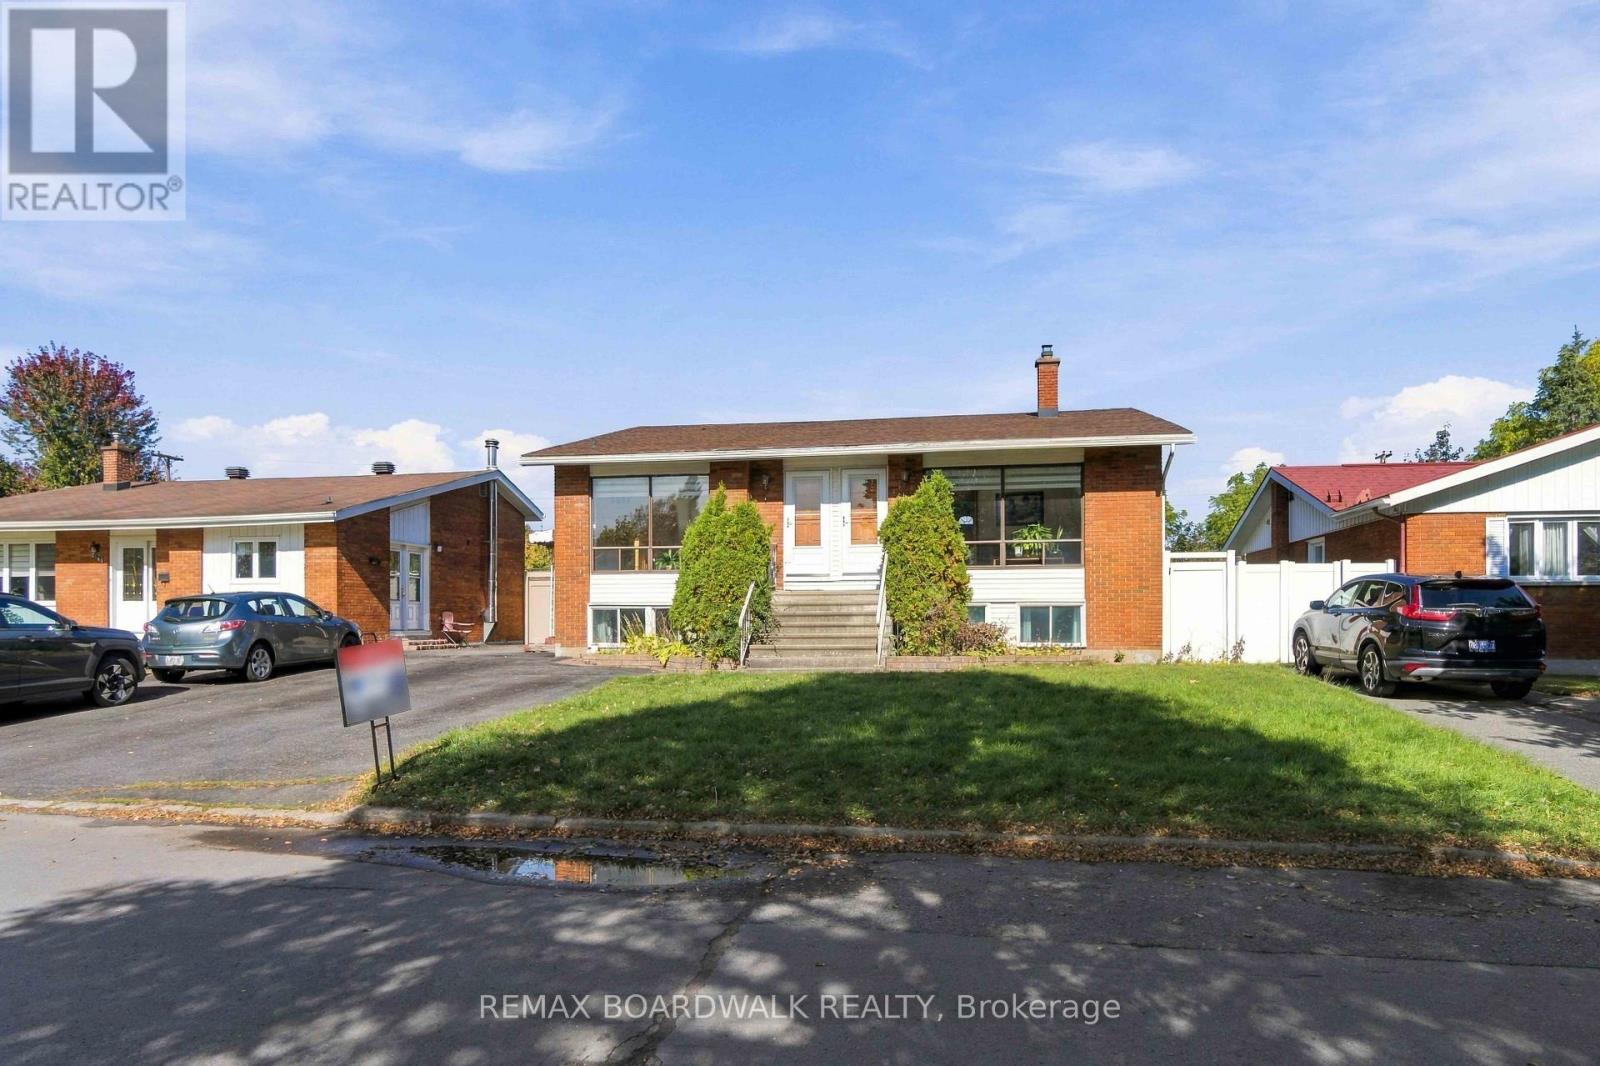
2173 Carnegie Street, Ottawa, Ontario
House in 3703 - Elmvale Acres/Urbandale
5
Beds
Beds
3
Baths
Baths
1100 - 1500 sqft
Sq Ft
Sq Ft
For sale
3703 - Elmvale Acres/Urbandale
$750,000
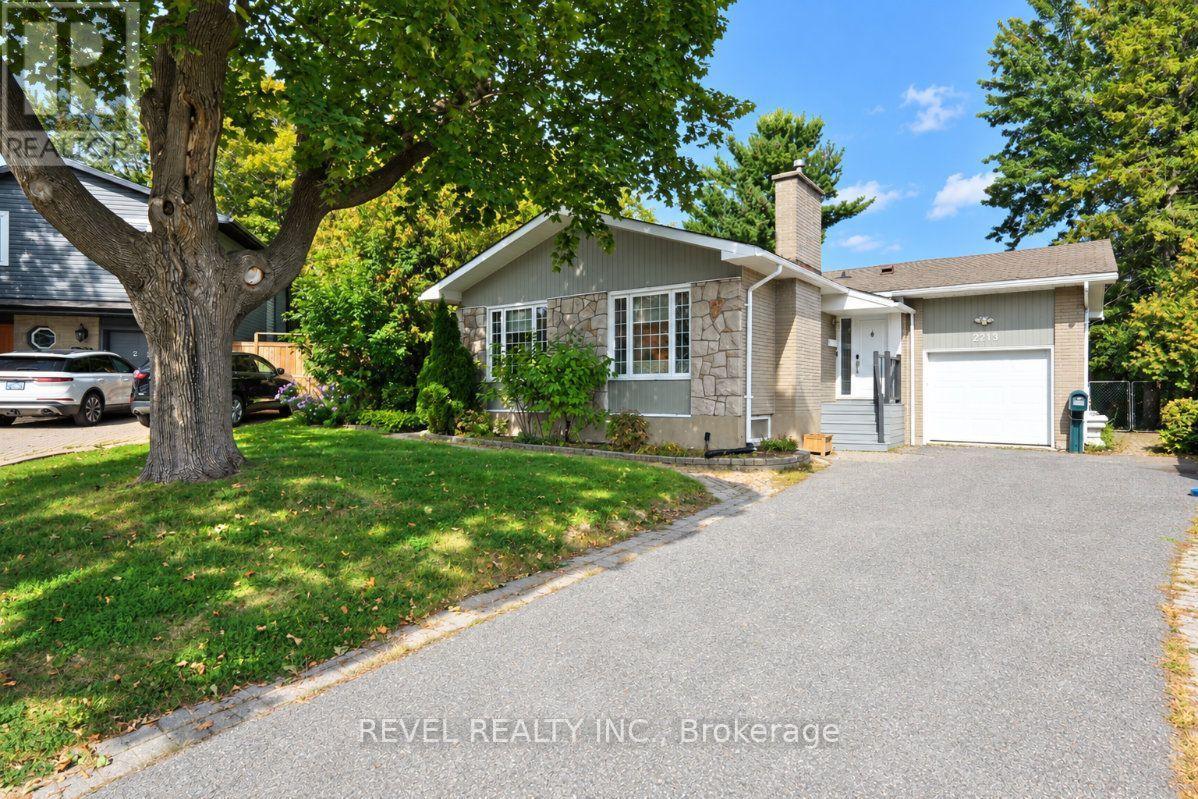
2213 Circle Place, Ottawa, Ontario
House in 3703 - Elmvale Acres/Urbandale
5
Beds
Beds
3
Baths
Baths
700 - 1100 sqft
Sq Ft
Sq Ft
For sale
3703 - Elmvale Acres/Urbandale
$749,900
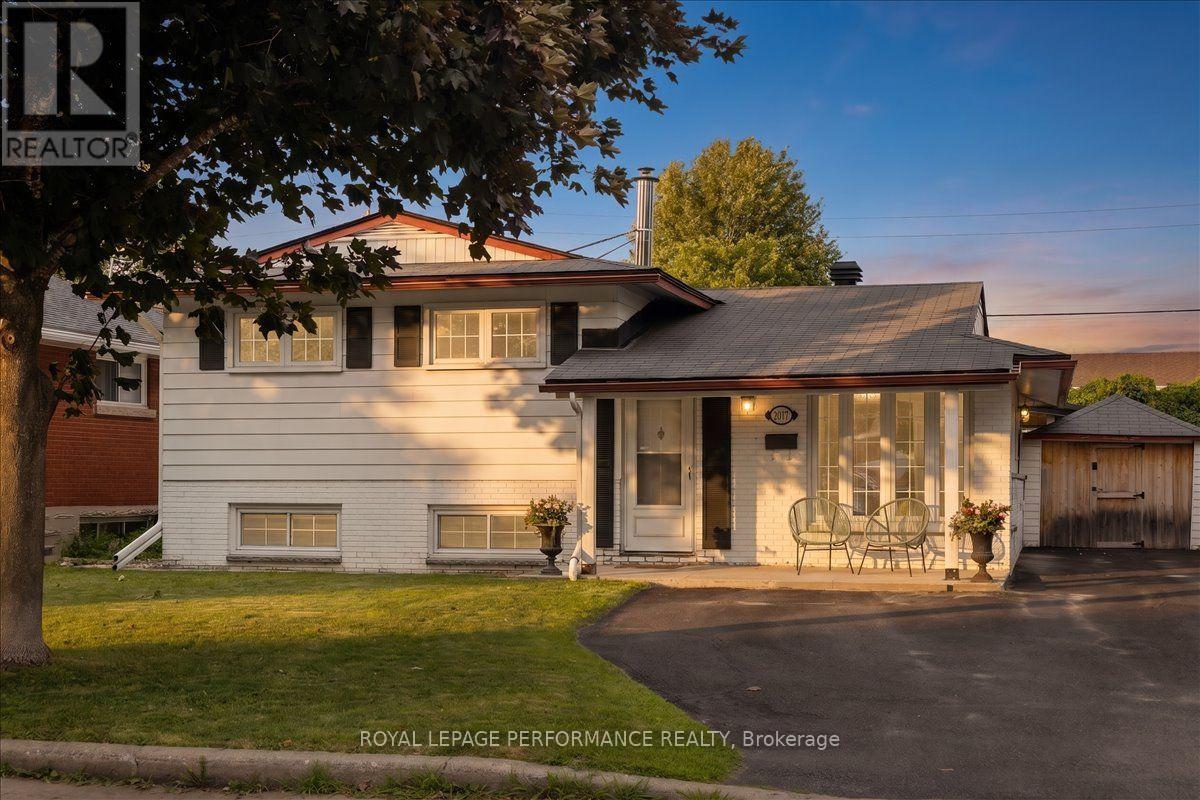
2177 Bingham Street, Ottawa, Ontario
House in 3703 - Elmvale Acres/Urbandale
3
Beds
Beds
2
Baths
Baths
1100 - 1500 sqft
Sq Ft
Sq Ft
Ready to a home?
Contact a REALTOR® today!
