

38 Forestglade Crescent
Ottawa,
Ontario
K1G5V8
38 Forestglade Crescent
Ottawa,
Ontario
K1G5V8
Add this listing to your favourite
Shortlist it to compare later & get quick access from your account.


$815,000
Property overview
Building Type
House
Property Type
Single Family
Bedrooms
5
Bathrooms
4
Year Built
Neighbourhood
3808 - Hunt Club Park
Status
For sale
Highlights
3808 - Hunt Club Park
House
For sale
Listing description
Discover this Single Family
38 Forestglade Crescent,
Ottawa
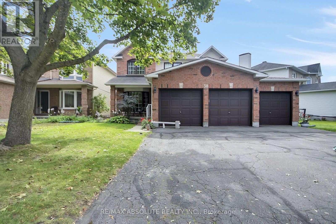
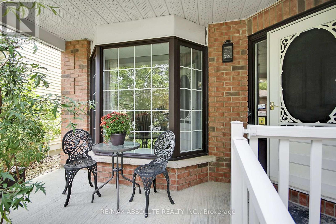
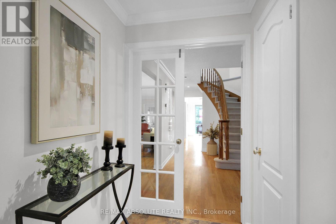
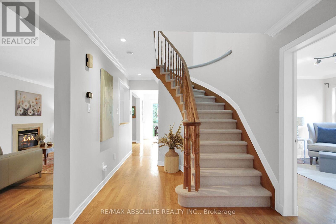
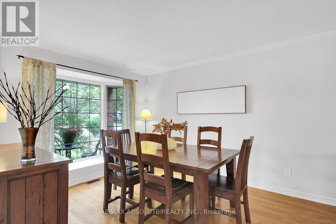
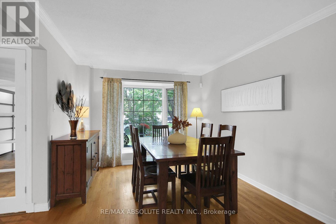
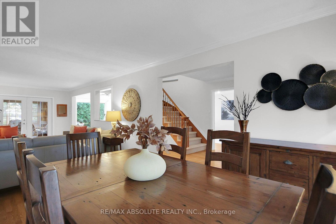
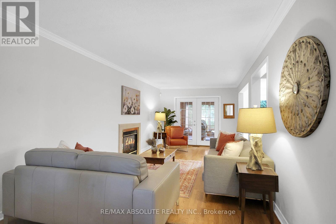
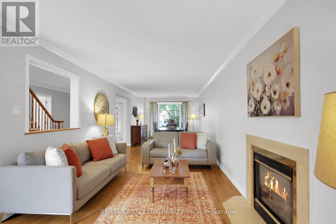
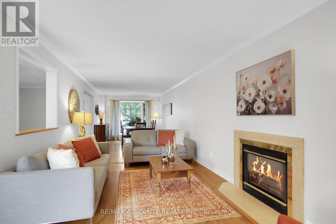
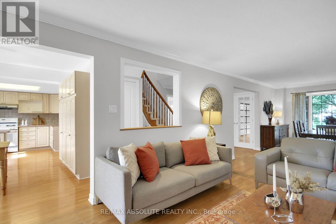
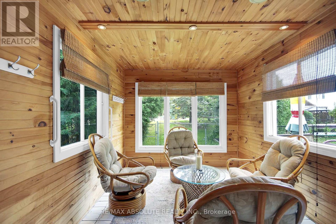
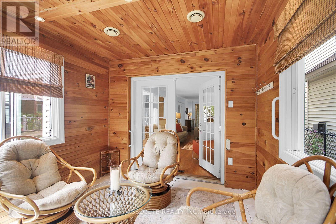
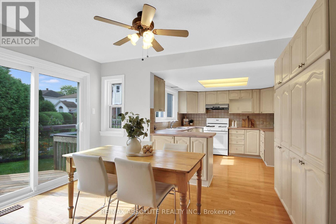
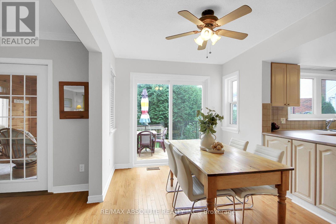
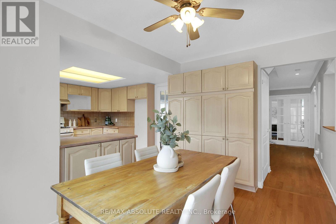
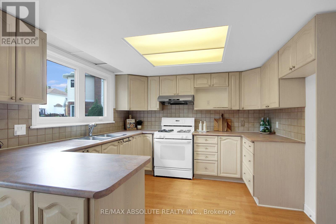
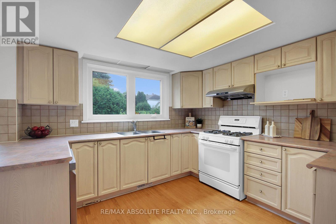
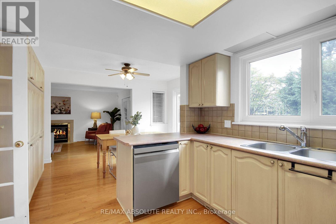
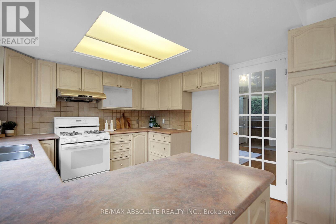
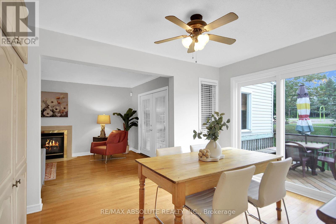
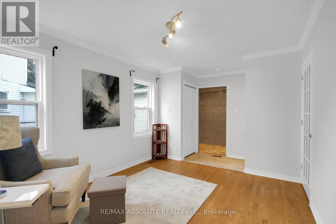
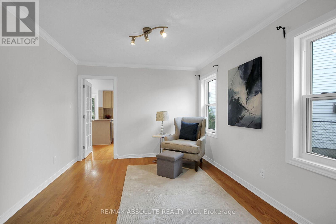
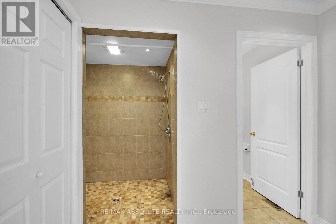
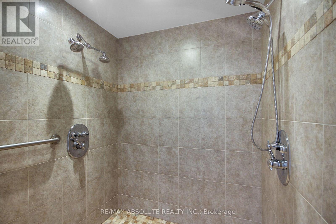
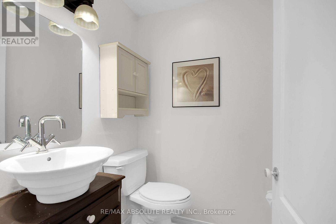
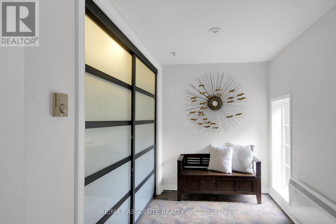
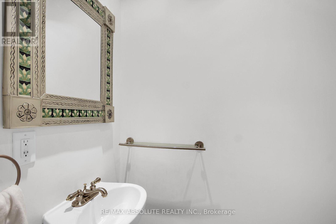
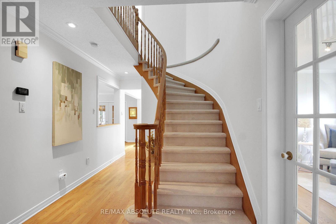
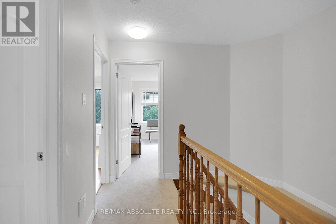
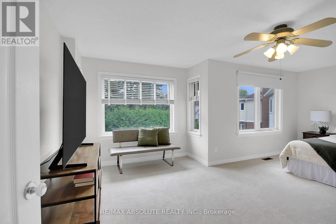
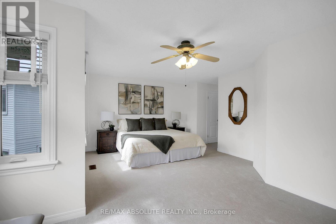
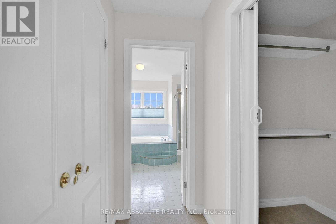
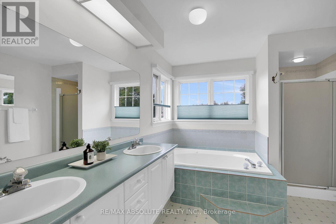
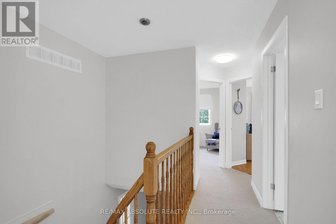
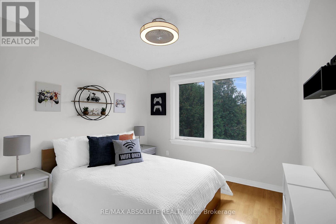
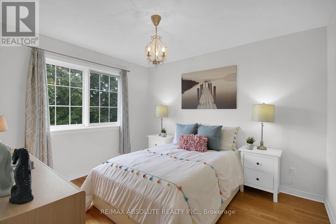
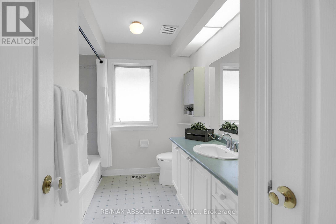
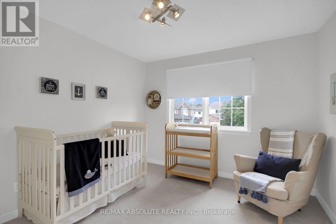
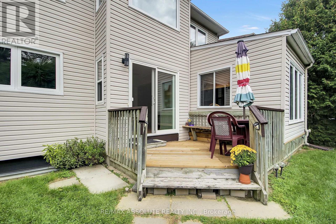
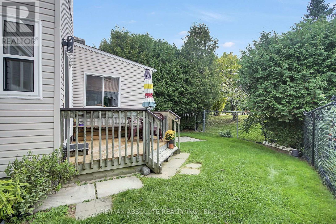
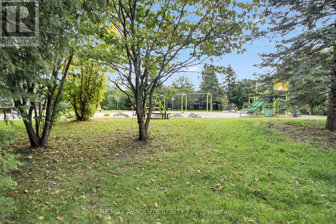
OPEN HOUSE SUN OCT 25 2-4 p.m **Unique & Versatile in the Heart of Hunt Club Park!** Welcome to this distinctive 4+1 bedroom, 3.5-bath home offering a thoughtfully designed layout w/ exceptional flexibility for today's families. Backing onto Forestglade Park, this spacious home combines generous living areas w/unique renovations ideal for multigenerational living. A standout feature is the specially renovated main-floor bedrm & accessible bathroom, offering a comfortable private space for an aging parent, or guest. This room can also serve beautifully as a home office, den or flex space. A converted mudroom adds further versatility & can function as an additional office, homework area or playroom . The expansive main floor features a Huge & Versatile Living & Dining area opening to a fabulous sunroom, creating a bright and inviting space for everyday living and entertaining. The large eat-in kitchen offers plentiful cabinetry and extra pantry for excellent storage and a spacious eating area. Hardwood & Ceramic flooring enhance the main living areas and two bedrooms, while plush new carpet was installed in September 2026. Fresh, modern paint, also completed September 2026, gives the home a crisp, move-in-ready feel. The huge primary bedroom features a cozy sitting area , a walk-in closet plus an additional closet and a luxurious ensuite with double sinks, separate shower and whirlpool tub. Three additional good-sized bedrooms provide plenty of room for family, guests ,hobbies. Originally a 3-car garage, it is now configured for 2 cars, with plenty of additional parking. Ideally located close to Greenboro Community Centre, Ottawa Public Library , South Keys Shopping Centre, restaurants,transit, including Greenboro O-Train Station. Nearby schools include St. Thomas More Elementary, Robert Bateman Public School a& Canterbury High School.Other features:Rear and side windows 2025, Roof 2019, A/C 2016 w Annual clean, Much more ! (id:64373)
Upcoming viewings

OpenHouse times
Oct 25
2-4 PM
45.3758184
-75.6015127
38 Forestglade Crescent, Ottawa, Ontario, K1G5V8
Loading WalkScore data...
Walk Score®
Transit Score®
Bike Score®
Walkability Snapshot
Understand how walkable, transit-friendly & bikeable this neighbourhood really is.
Scores are powered by Walk Score® and reflect access to daily essentials, transit and bike routes near this area.
🚶Walk Score®
🚊Transit Score
🚲Bike Score
Liveability scores for this neighbourhood
Powered by Walk Score®
Use these scores as a quick guide only. Check local transit, bike paths
and walk routes to plan your day-to-day life.
Google Maps
Explore the exact location, nearby amenities, and community vibe.
Property Address
38 Forestglade Crescent,
Ottawa,
Ontario
K1G5V8
Community
3808 - Hunt Club Park
Neighbourhood
Listing Details
Last updated:
2026-10-21
Key facts
Price
$815,000
Ownership
Freehold
Property type
Single Family
Bedrooms
5
Bathrooms
4
Stories
2
Interior size
2000 - 2500 sqft
Year built / Age
31 to 50 years
Parking options
Attached Garage, Garage, Inside Entry
Total spaces
9
Interior & features
Cooling
Central air conditioning
Heating
Forced air
Heating fuel
Natural gas
Basement
Full (Unfinished)
Flooring
Hardwood, Ceramic, Carpeted
Appliances
Garage door opener remote(s), Central Vacuum, Blinds, Dishwasher, Garage door opener, Hood Fan, Humidifier, Gas stove(s), Refrigerator
Fireplace
True
Exterior finish
Brick, Vinyl siding
Key features
Wheelchair access
Lot, amenities & extras
Lot size
75 x 107 FT
Community features
Community Centre
Nearby amenities
Schools, Public Transit, Place of Worship
Water
Municipal water
Sewer
Sanitary sewer
Rooms
| Level | Type | Length | Width | Dimensions |
|---|---|---|---|---|
| Second Level | Primary Bedroom | 6.1 m | 4.85 m | 6.1 m x 4.85 m |
| Second Level | Bedroom 2 | 3.05 m | 3.86 m | 3.05 m x 3.86 m |
| Second Level | Bedroom 3 | 3.02 m | 3.53 m | 3.02 m x 3.53 m |
| Second Level | Bedroom 4 | 3.3 m | 3.2 m | 3.3 m x 3.2 m |
| Main Level | Living Room | 9.98 m | 106 m | 9.98 m x 106 m |
| Main Level | Kitchen | 3.33 m | 3.23 m | 3.33 m x 3.23 m |
| Main Level | Eating Area | 2.57 m | 3.45 m | 2.57 m x 3.45 m |
| Main Level | Sunroom | 3.43 m | 2.82 m | 3.43 m x 2.82 m |
| Main Level | Mud Room | 2.57 m | 1.83 m | 2.57 m x 1.83 m |
| Main Level | Bedroom | 3.66 m | 3.2 m | 3.66 m x 3.2 m |
Mortgage Calculator
$500,000
$100,000
$5,000,000
Adjust the total amount you plan to borrow.
5%
1%
15%
25 years
10 years
40 years
Monthly Payment
$0
This is an approximate monthly payment based on your inputs.
Total Interest Paid
$0
Add this listing to your favourite
Shortlist it to compare later & get quick access from your account.

Comparables
For sale
3704 - Hawthorne Meadows
$789,900
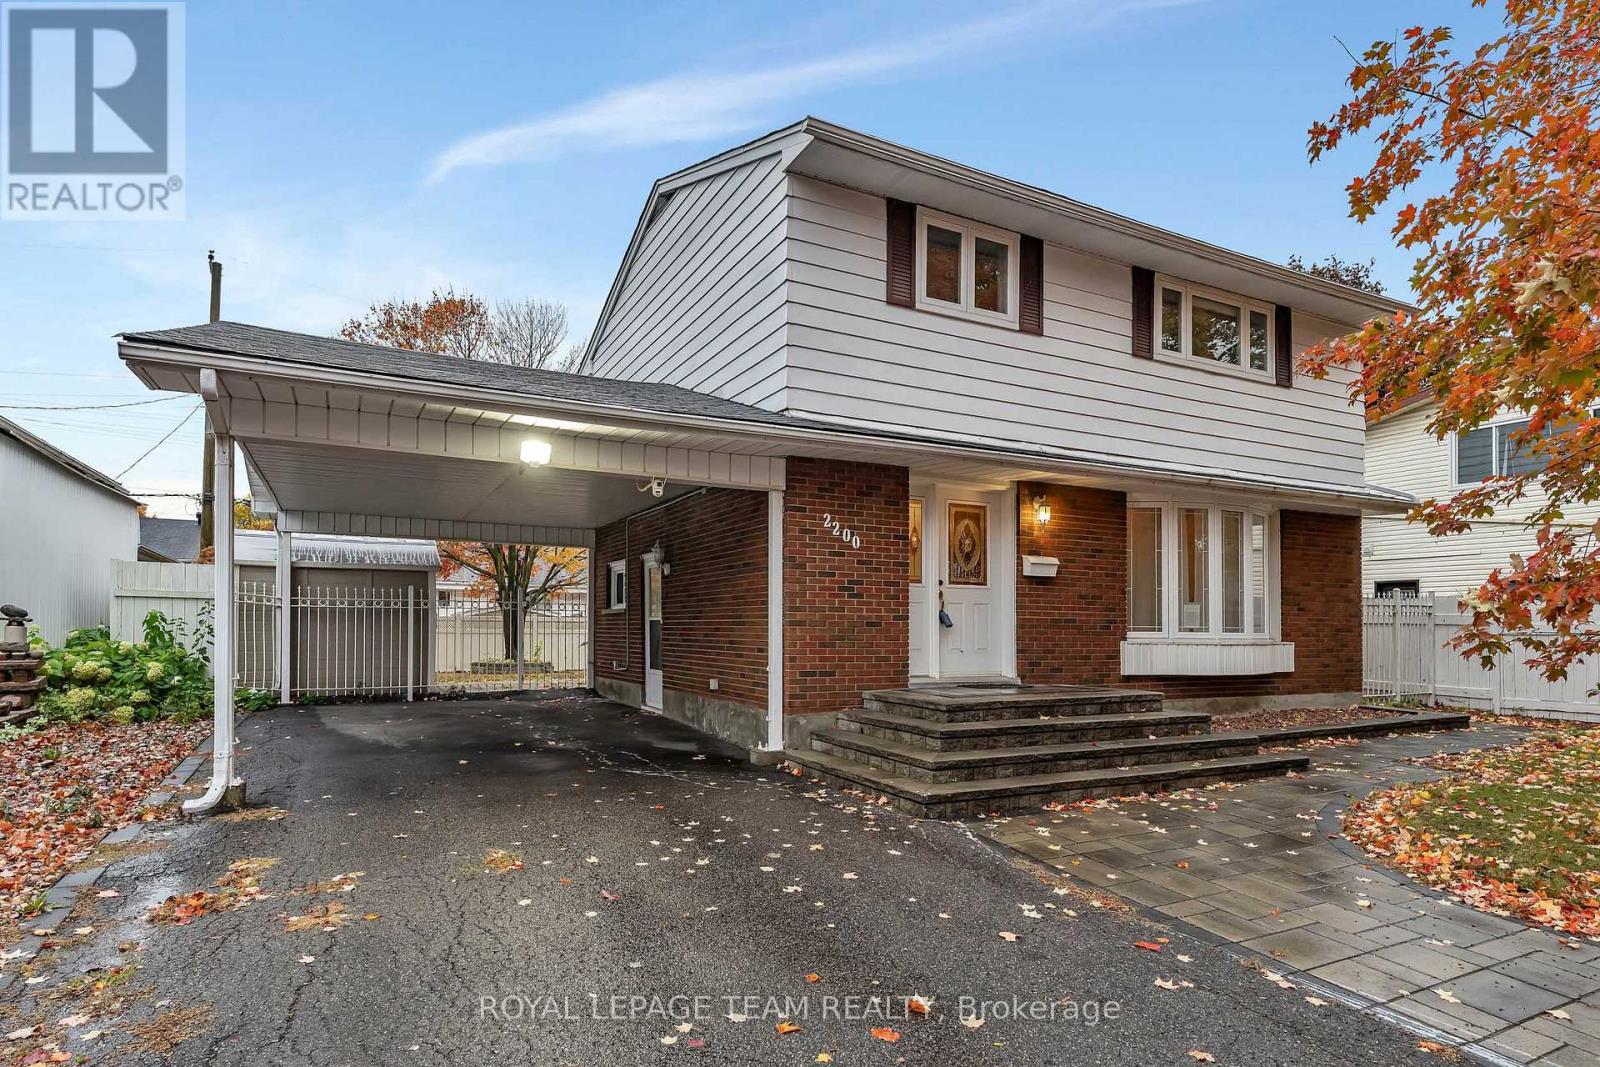
2200 Martha Avenue, Ottawa, Ontario
House in 3704 - Hawthorne Meadows
4
Beds
Beds
2
Baths
Baths
1100 - 1500 sqft
Sq Ft
Sq Ft
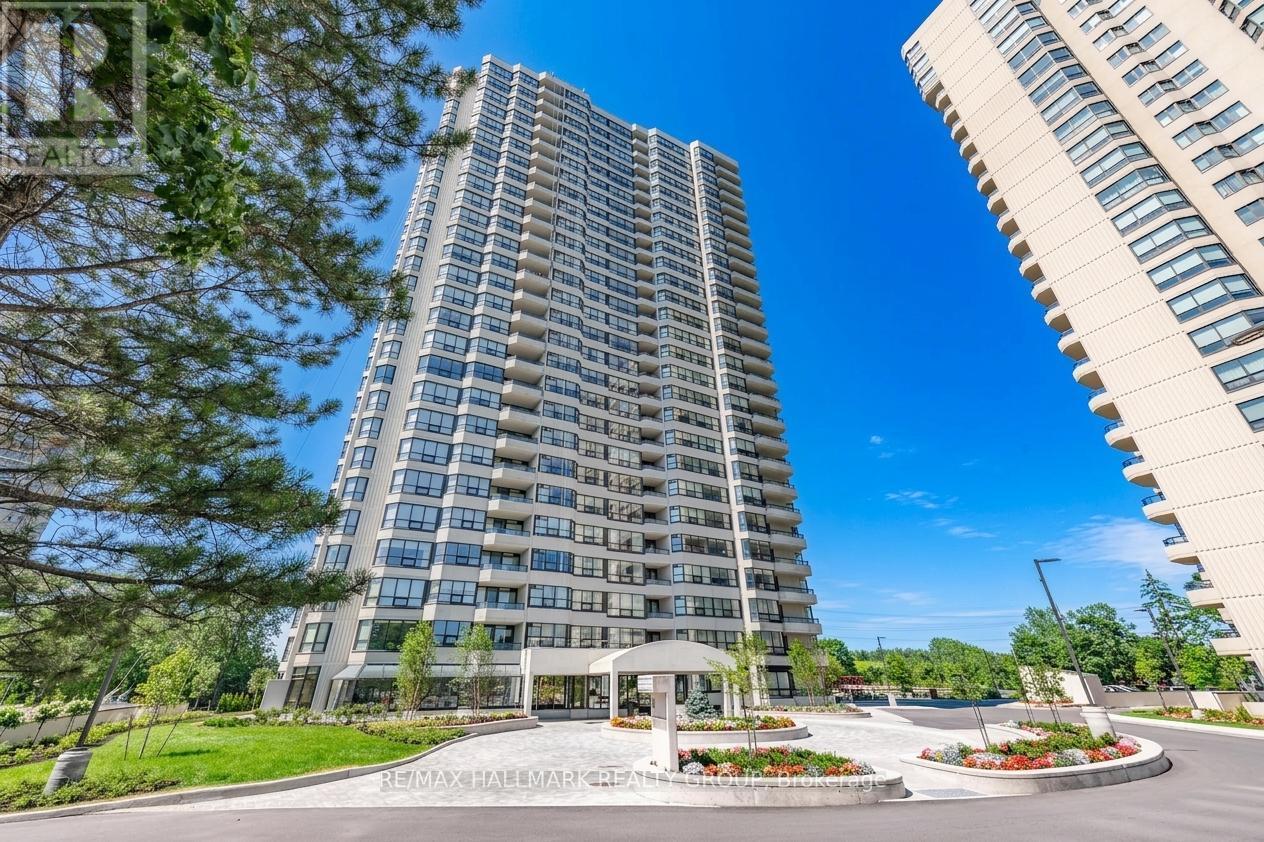
For sale
3602 - Riverview Park
$850,000
1702 - 1510 Riverside Drive, Ottawa, Ontario
Apartment in 3602 - Riverview Park
2
Beds
Beds
2
Baths
Baths
1600 - 1799 sqft
Sq Ft
Sq Ft
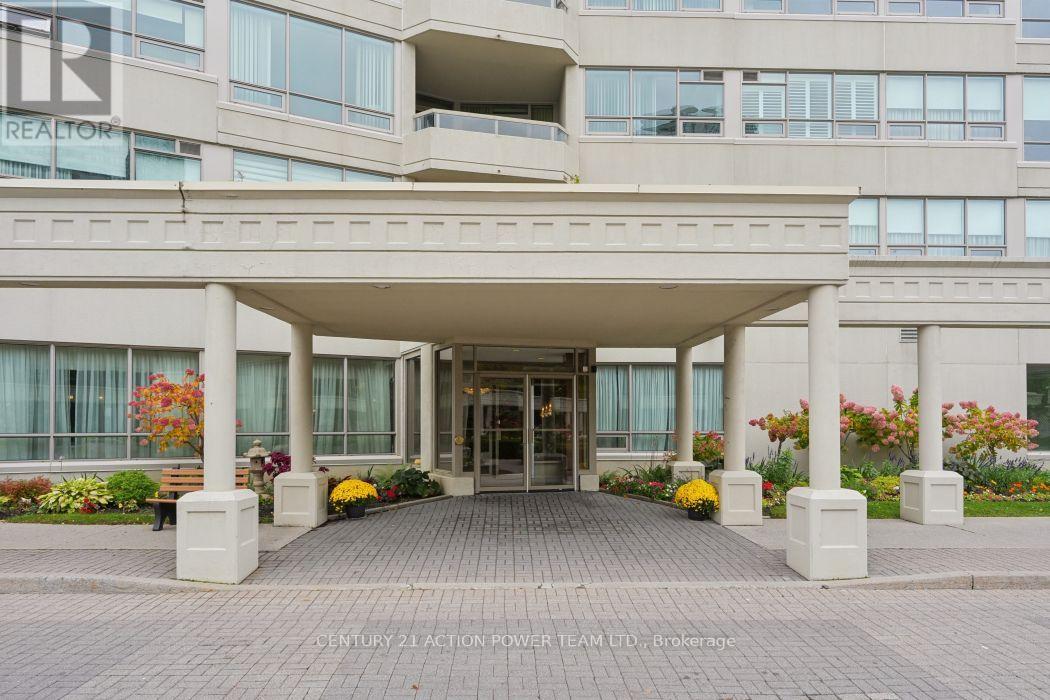
For sale
3602 - Riverview Park
$850,000
406 - 1480 Riverside Drive, Ottawa, Ontario
Apartment in 3602 - Riverview Park
2
Beds
Beds
2
Baths
Baths
1800 - 1999 sqft
Sq Ft
Sq Ft
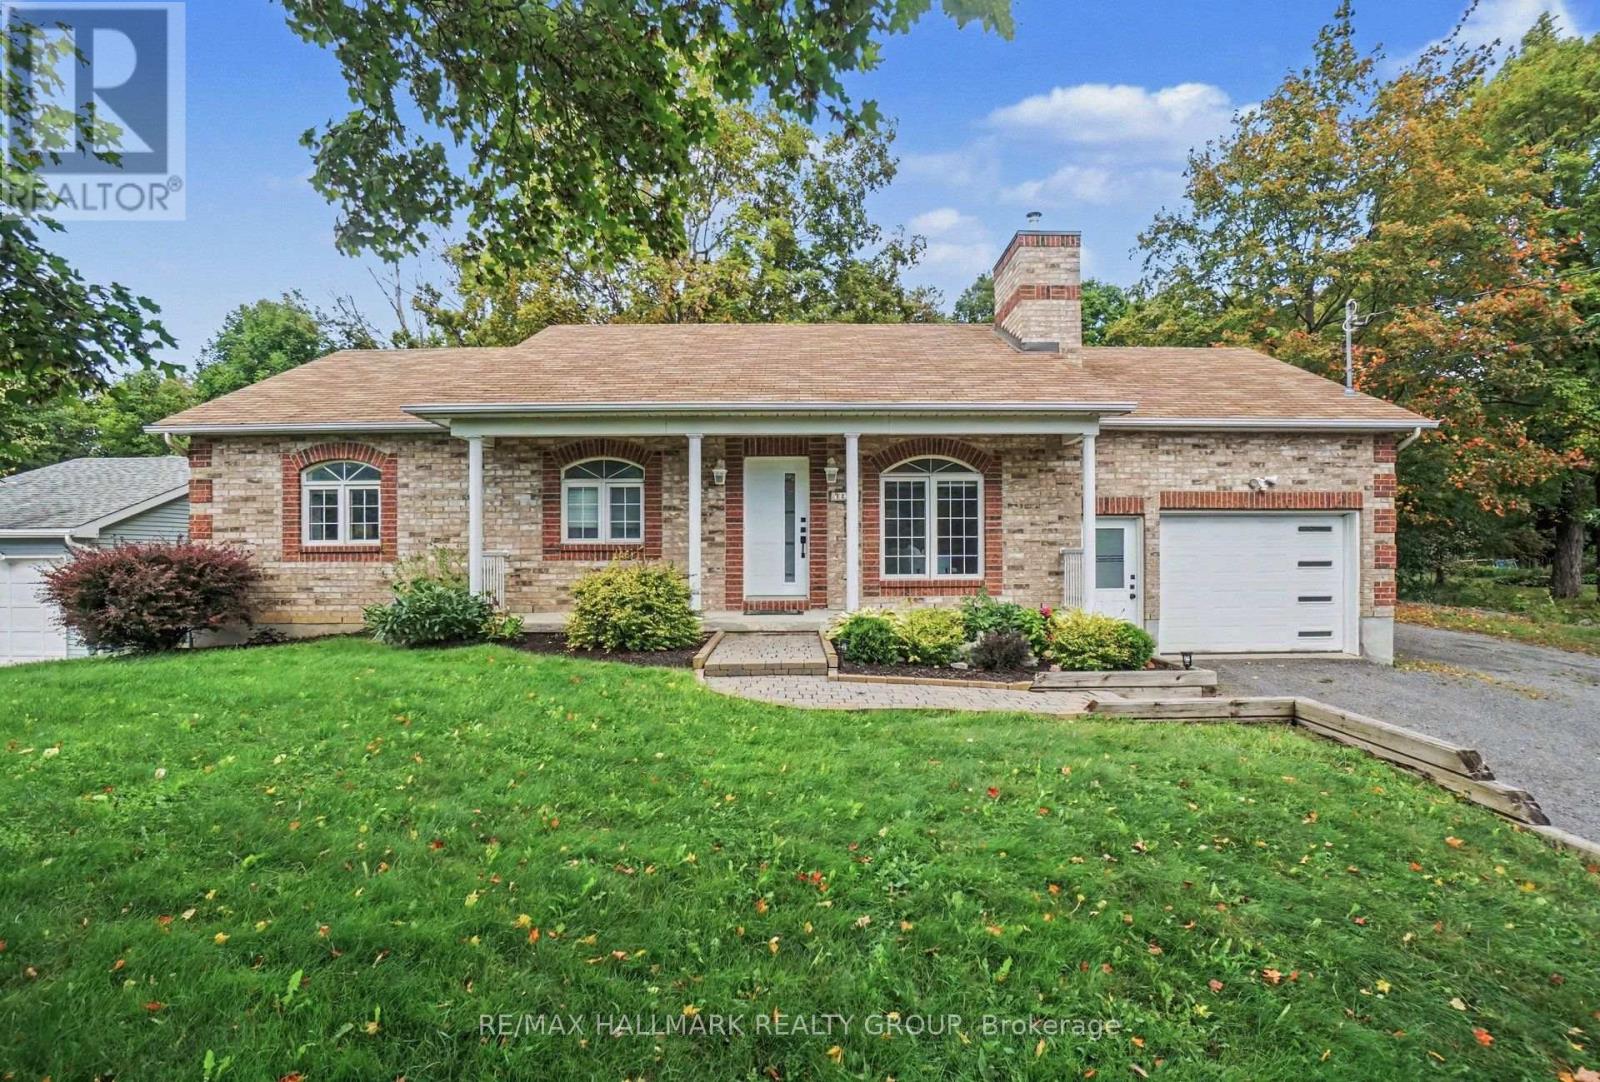
For sale
2501 - Leitrim
$874,900
7273 Mitch Owens Road, Ottawa, Ontario
House in 2501 - Leitrim
3
Beds
Beds
3
Baths
Baths
1100 - 1500 sqft
Sq Ft
Sq Ft
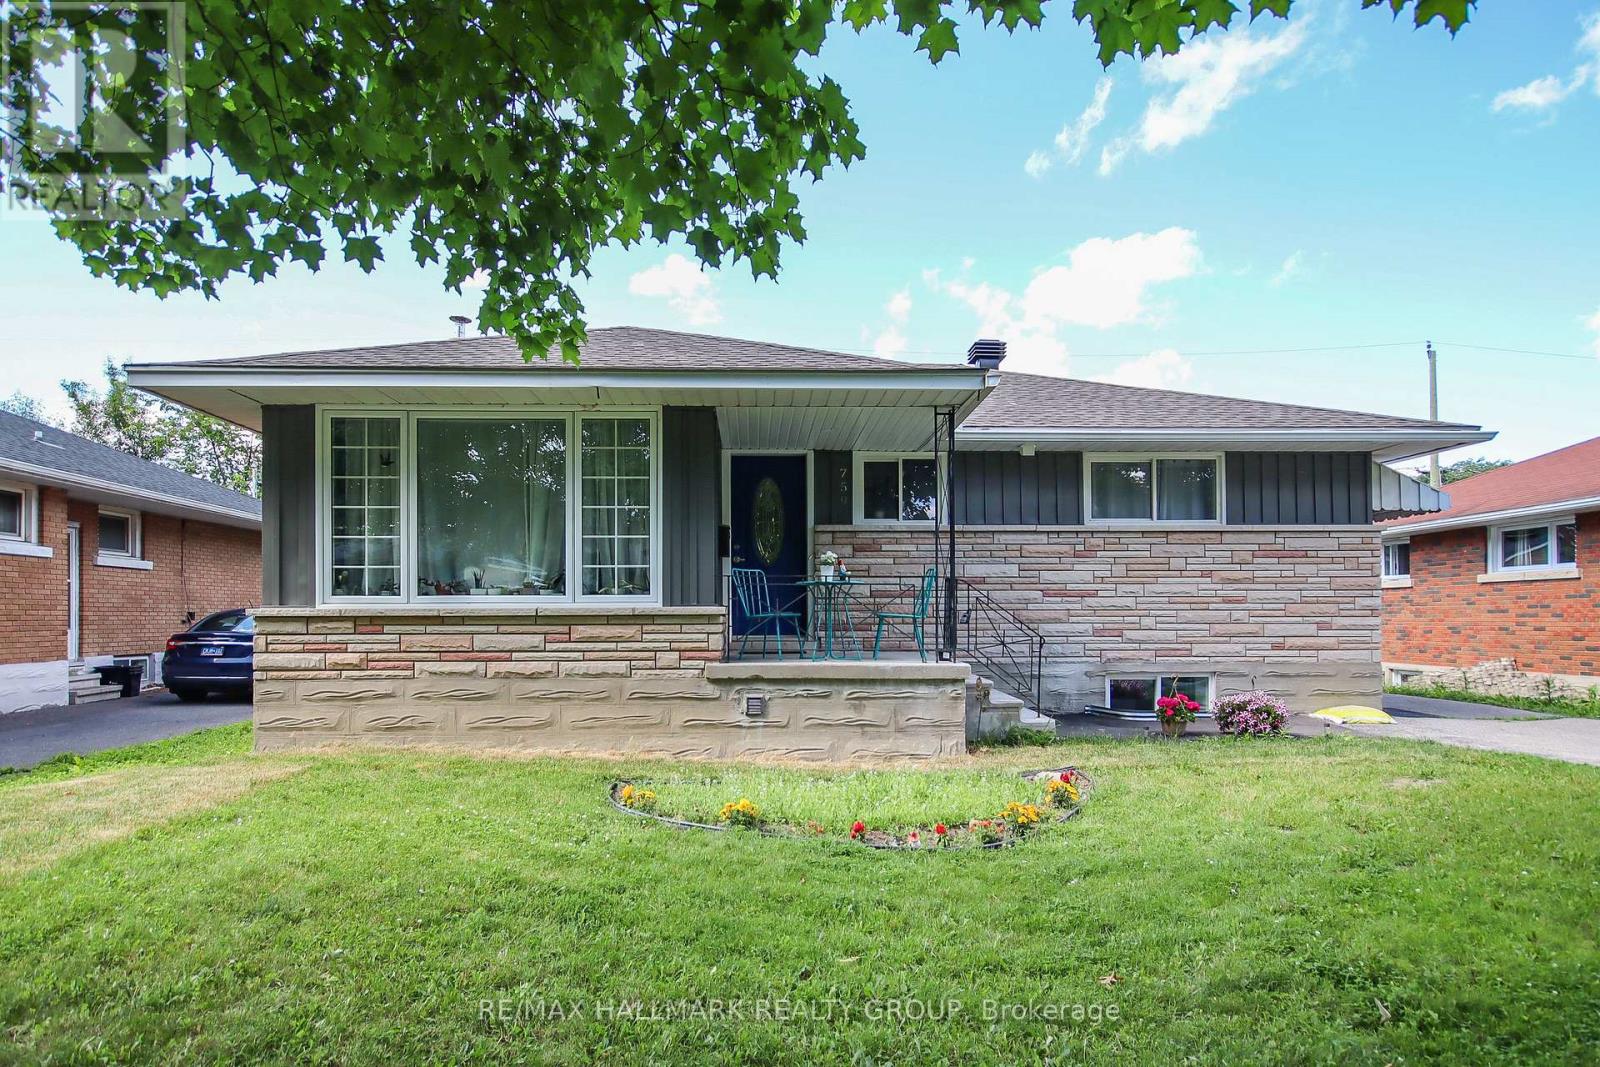
For sale
3702 - Elmvale Acres
$874,900
759 Adams Avenue, Ottawa, Ontario
House in 3702 - Elmvale Acres
5
Beds
Beds
2
Baths
Baths
700 - 1100 sqft
Sq Ft
Sq Ft
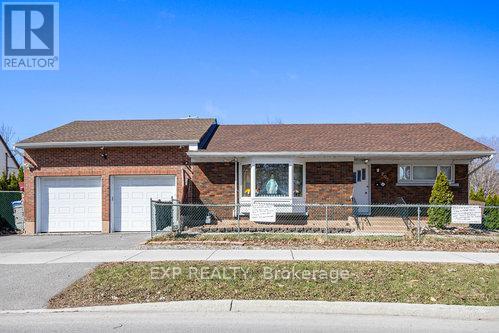
For sale
3703 - Elmvale Acres/Urbandale
$875,000
2024 Othello Avenue, Ottawa, Ontario
House in 3703 - Elmvale Acres/Urbandale
5
Beds
Beds
2
Baths
Baths
700 - 1100 sqft
Sq Ft
Sq Ft
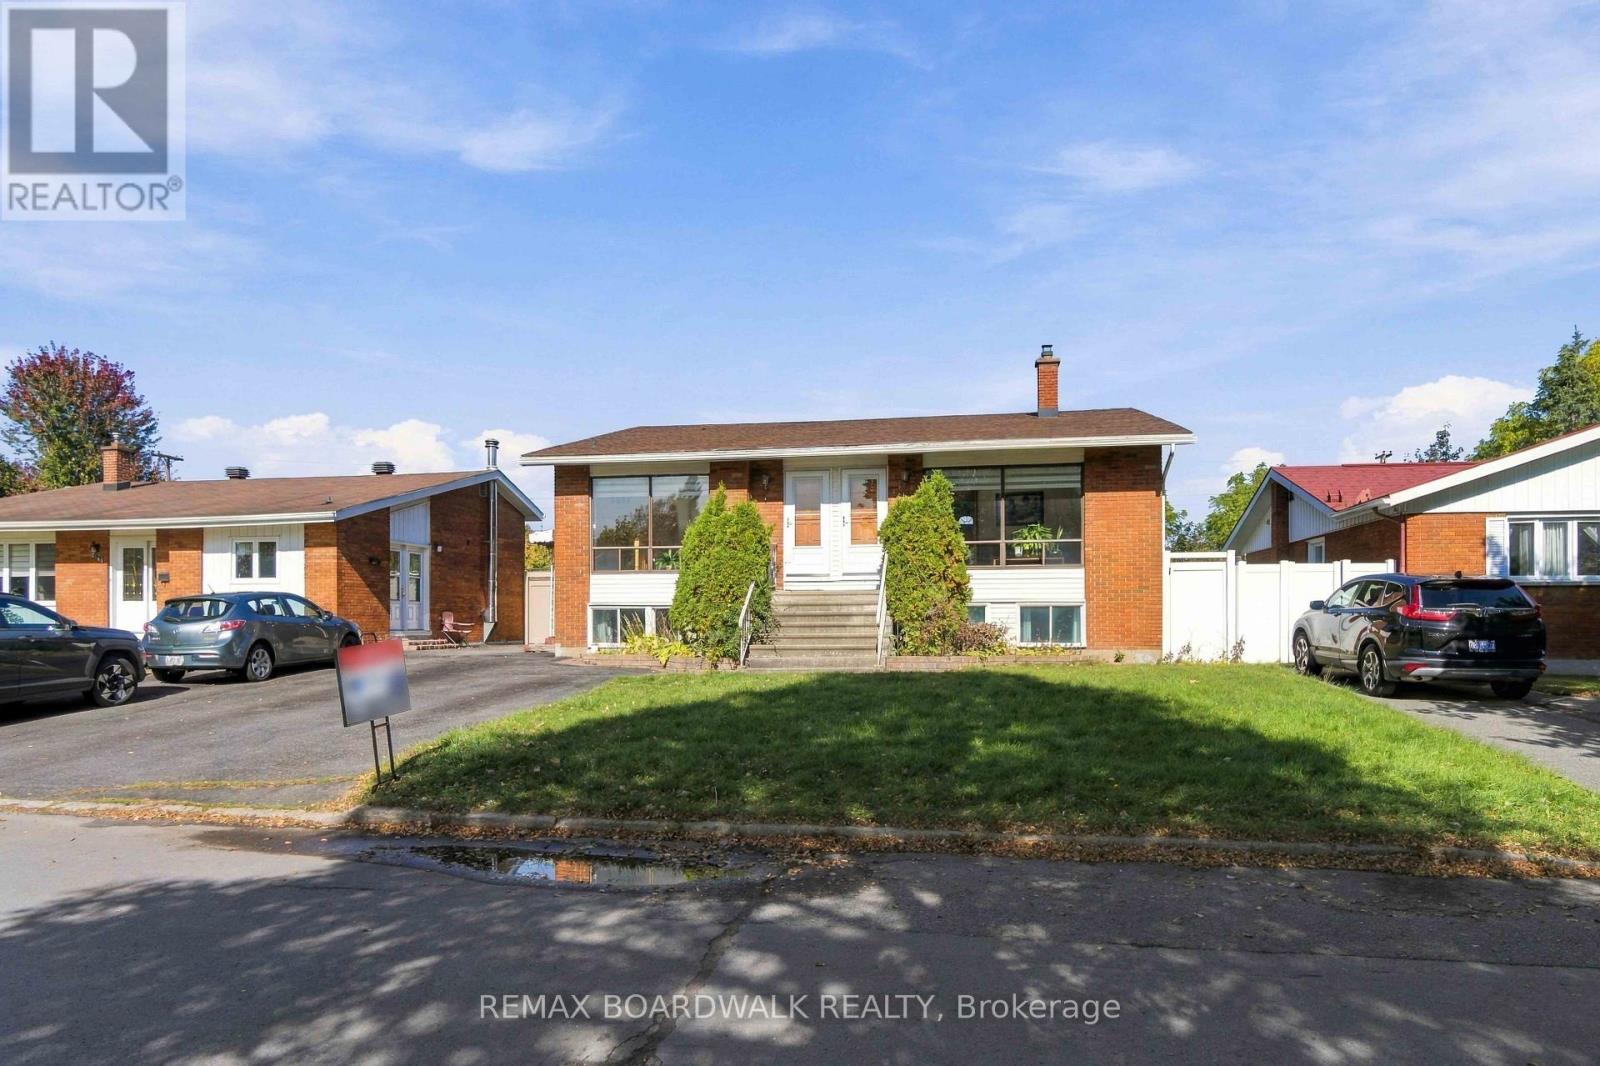
For sale
3703 - Elmvale Acres/Urbandale
$750,000
2173 Carnegie Street, Ottawa, Ontario
House in 3703 - Elmvale Acres/Urbandale
5
Beds
Beds
3
Baths
Baths
1100 - 1500 sqft
Sq Ft
Sq Ft
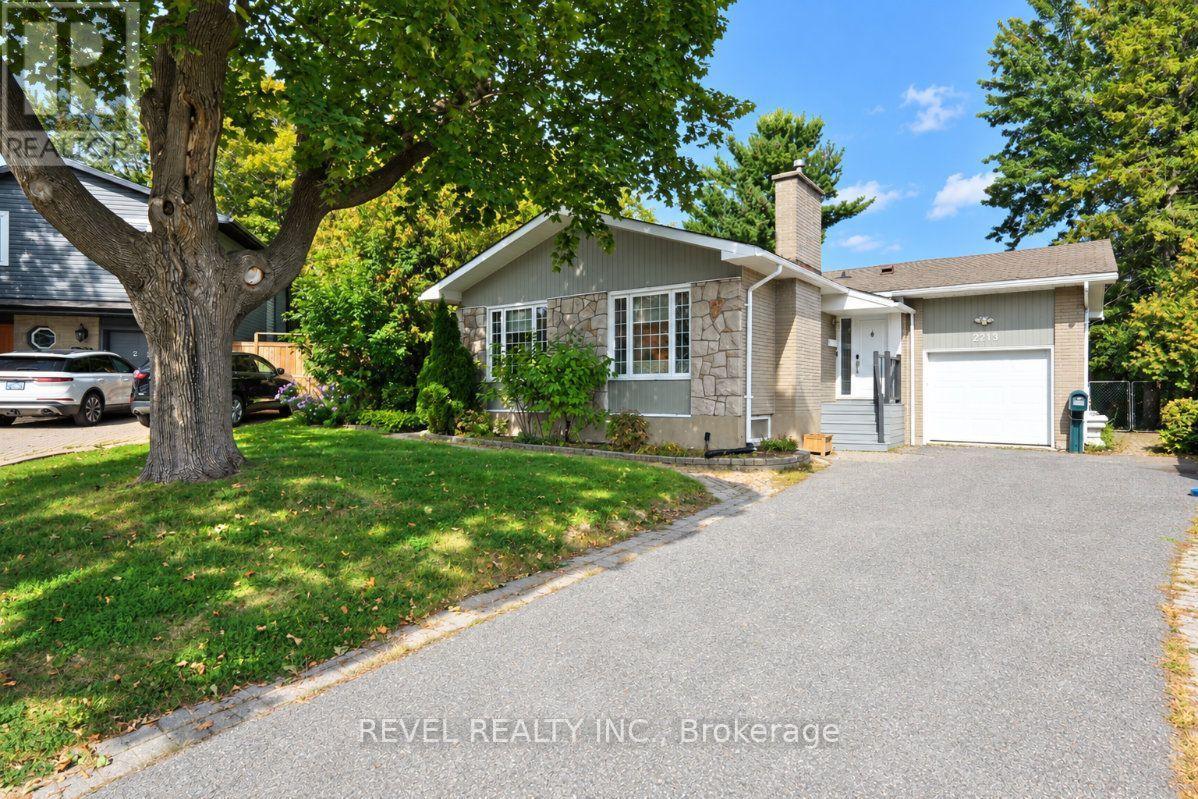
For sale
3703 - Elmvale Acres/Urbandale
$750,000
2213 Circle Place, Ottawa, Ontario
House in 3703 - Elmvale Acres/Urbandale
5
Beds
Beds
3
Baths
Baths
700 - 1100 sqft
Sq Ft
Sq Ft
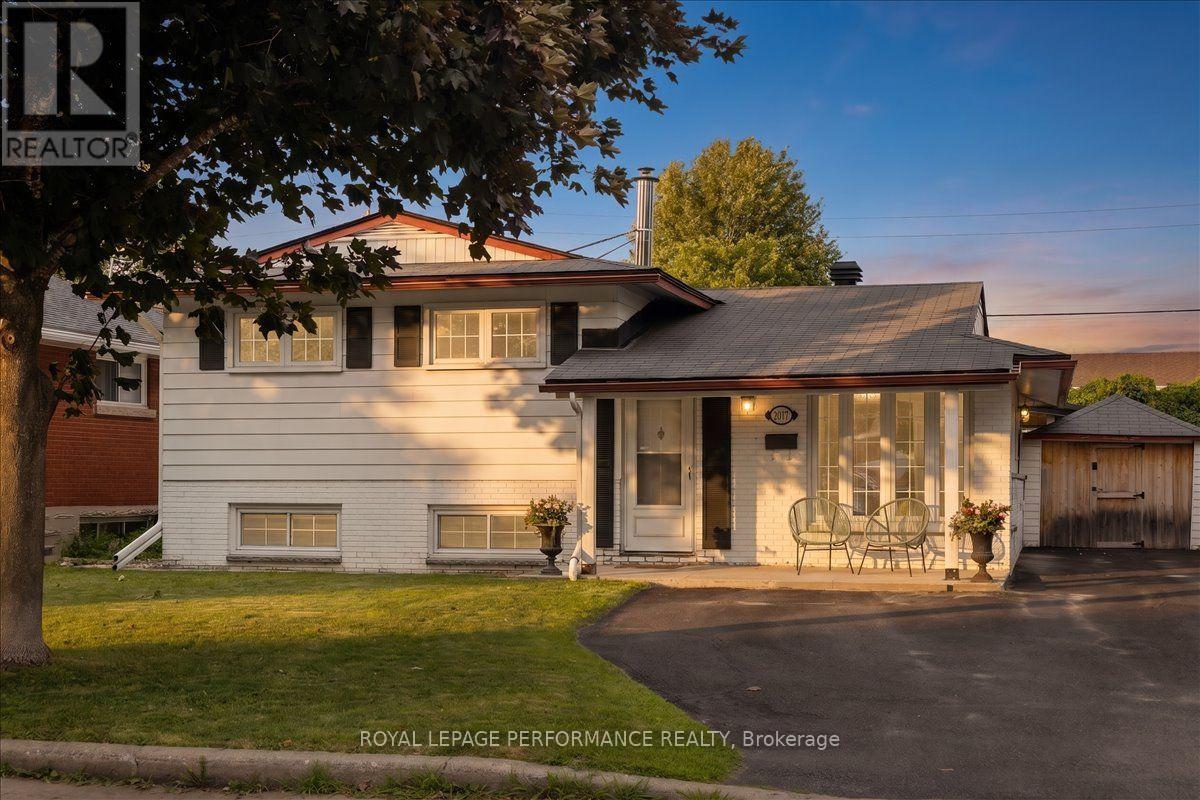
For sale
3703 - Elmvale Acres/Urbandale
$749,900
2177 Bingham Street, Ottawa, Ontario
House in 3703 - Elmvale Acres/Urbandale
3
Beds
Beds
2
Baths
Baths
1100 - 1500 sqft
Sq Ft
Sq Ft
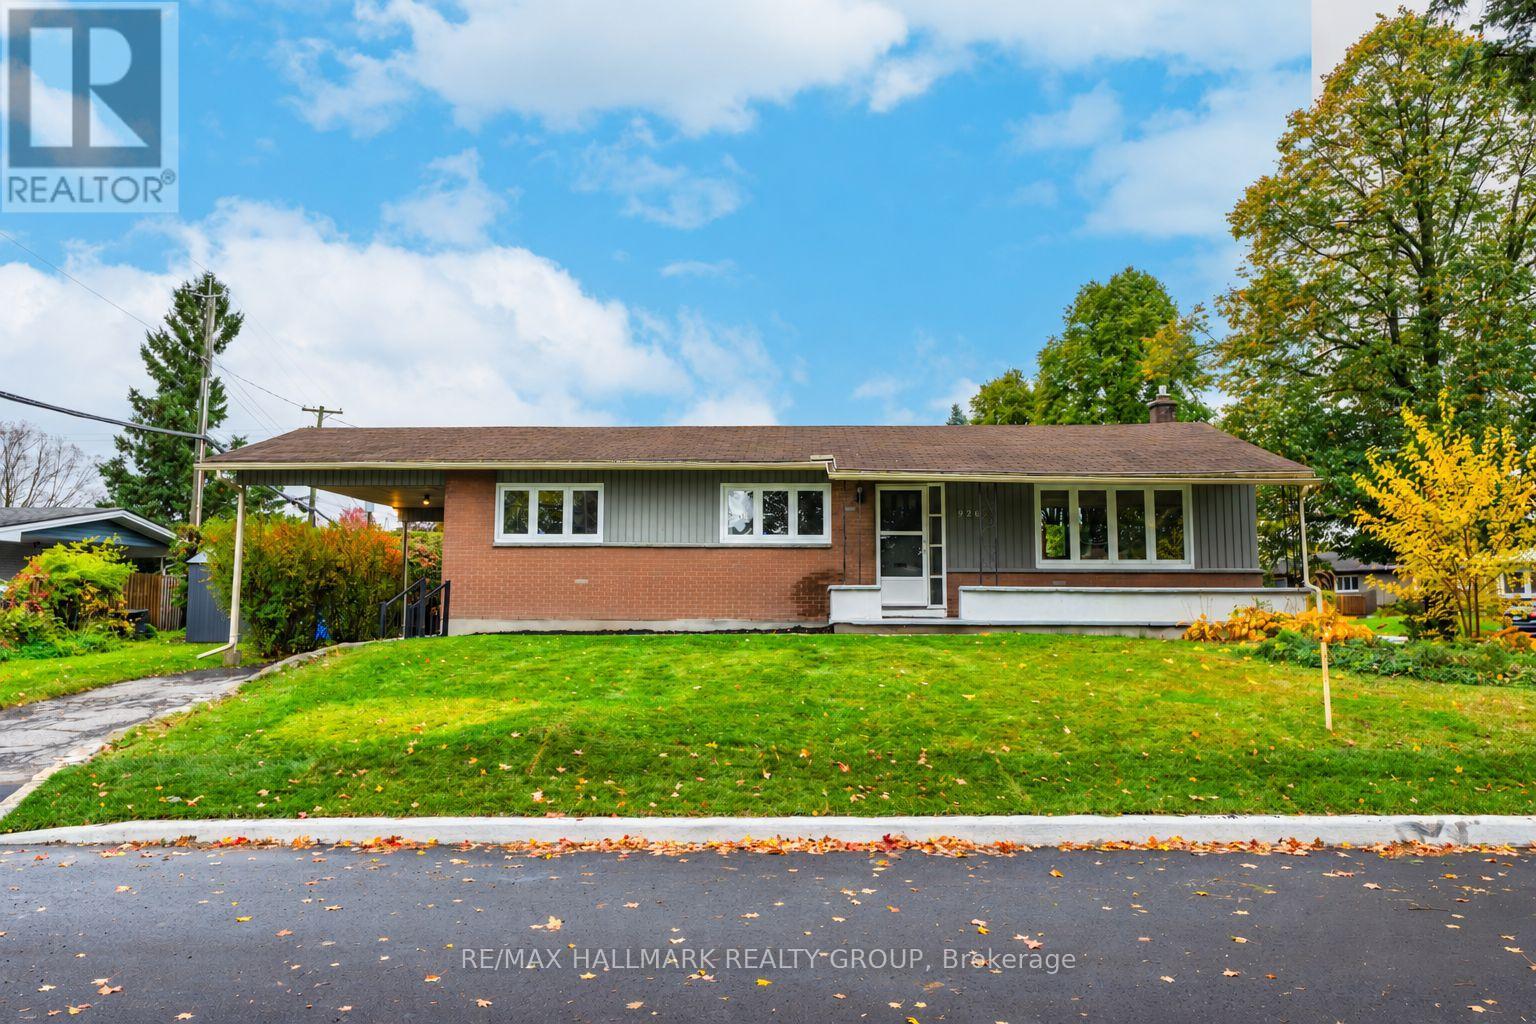
For sale
3703 - Elmvale Acres/Urbandale
$749,500
926 Elsett Drive, Ottawa, Ontario
House in 3703 - Elmvale Acres/Urbandale
3
Beds
Beds
3
Baths
Baths
700 - 1100 sqft
Sq Ft
Sq Ft
Ready to a home?
Contact a REALTOR® today!
