

11 Bracewood Way
Ottawa,
Ontario
K2J4Y3
11 Bracewood Way
Ottawa,
Ontario
K2J4Y3
Add this listing to your favourite
Shortlist it to compare later & get quick access from your account.


$1,058,000
Property overview
Building Type
House
Property Type
Single Family
Bedrooms
4
Bathrooms
4
Year Built
Neighbourhood
7708 - Barrhaven - Stonebridge
Status
For sale
Highlights
7708 - Barrhaven - Stonebridge
House
For sale
Listing description
Discover this Single Family
11 Bracewood Way,
Ottawa
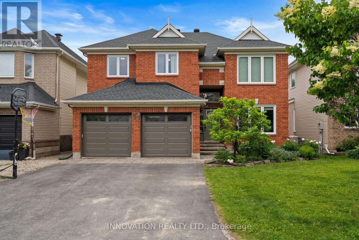
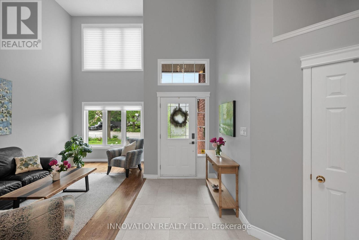
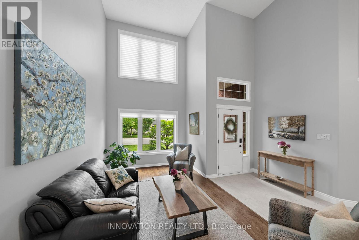
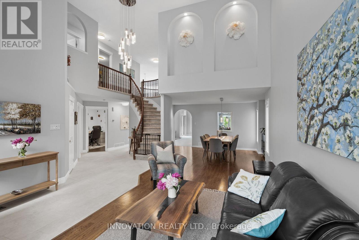
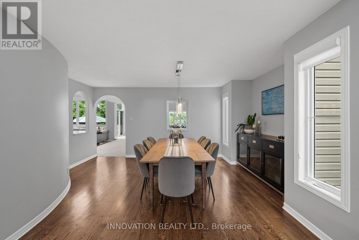
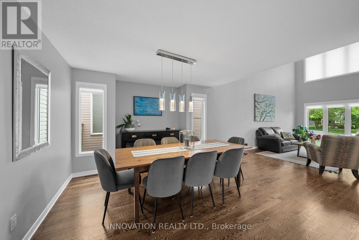
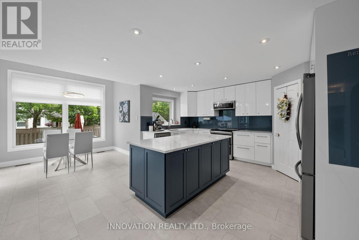
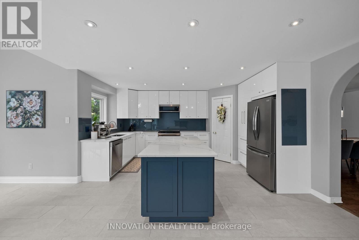
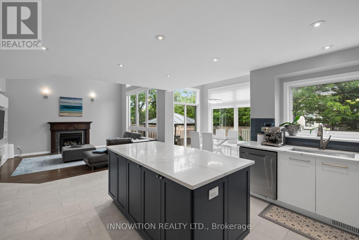
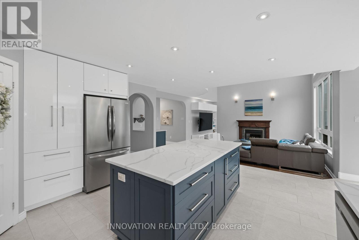
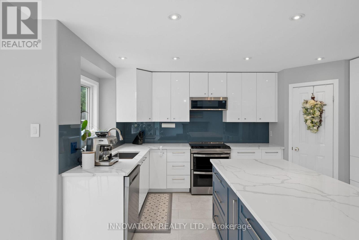
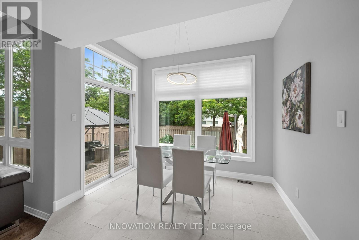
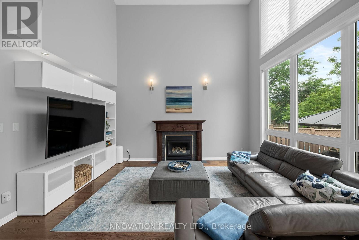
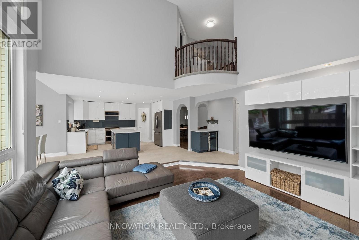
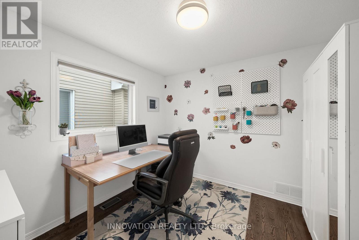
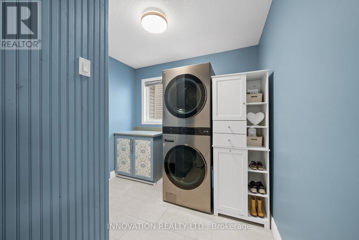
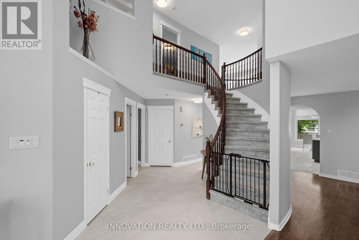
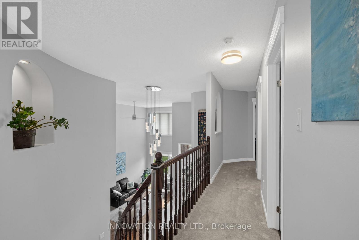
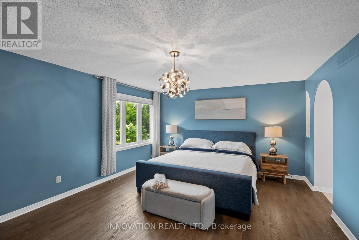
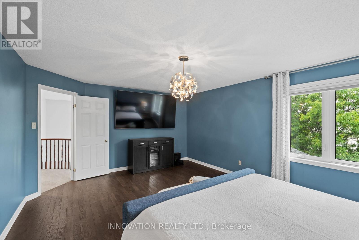
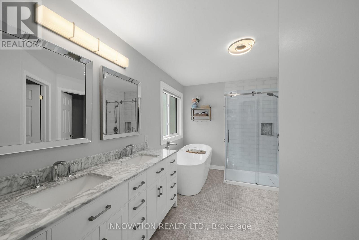
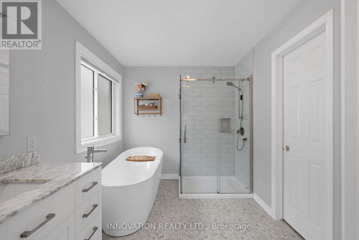
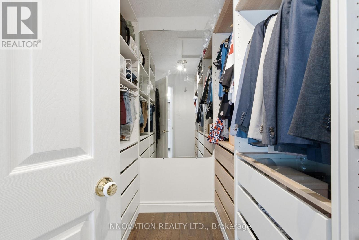
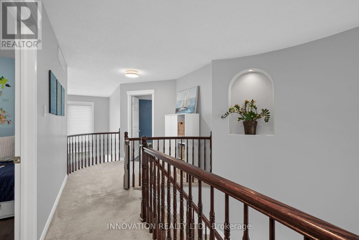
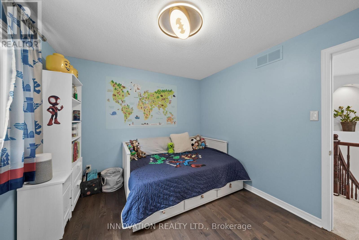
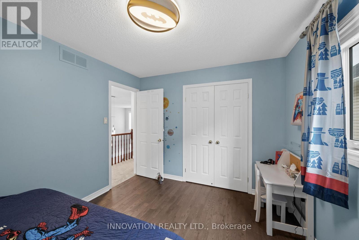
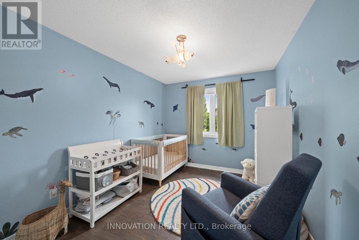
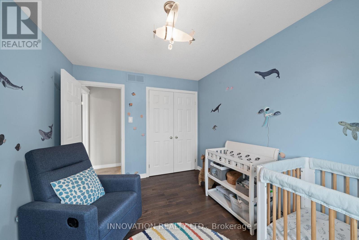
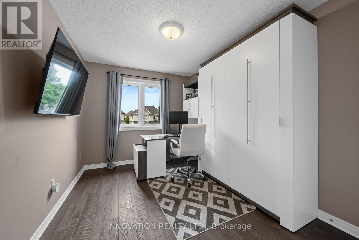
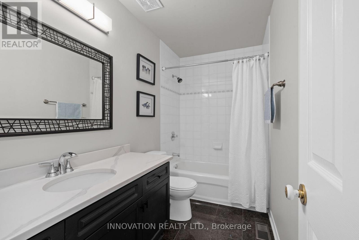
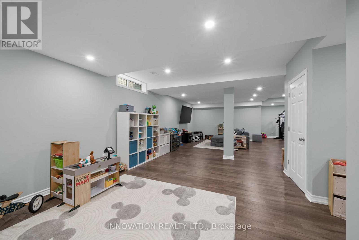
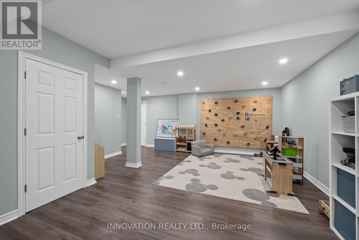
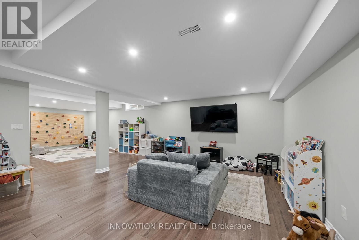
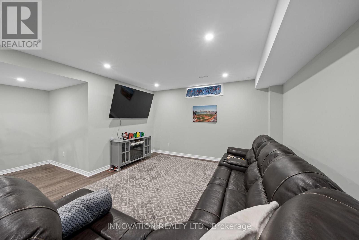
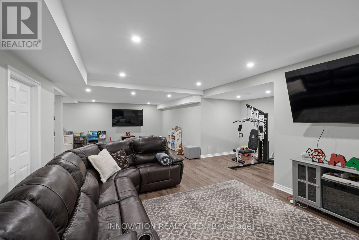
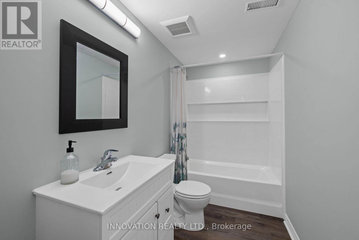
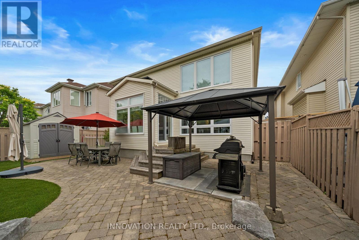
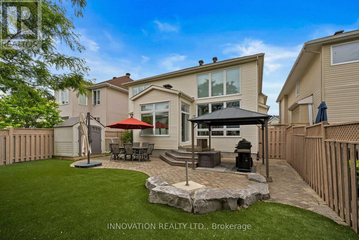
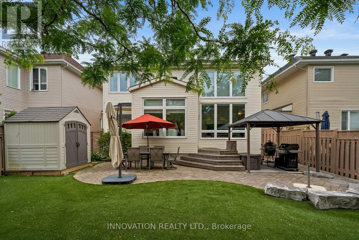
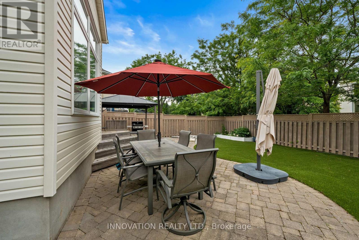
Welcome to this elegantly updated 3320 sq ft Cardel home. Upgrades are numerous, over 150K, featuring porcelain flooring from Centura, site finished hardwood in living/dining room, den and family room. This luxurious home features soaring ceilings in the living and family rooms, massive windows showering the home with natural light, custom blinds throughout, modern LED light fixtures. A kitchen fit for a chef with loads of cabinets, quartz counters, CUSTOM GLASS BACKSPLASH, walk in PANTRY and a lovely bright eating area with access to the back yard. The second level boasts a beautiful primary suite featuring a totally renovated 5 pc ensuite with marble honeycomb heated flooring, a custom shower w/glass tiles, freestanding soaking tub, double vanity with marble counter...private bath. The closet in this suite along with the two secondary bedrooms have custom designed closet systems. The fourth bedroom currently used as a second office/guest room and features a murphy desk/bed. The finished recreation room has luxury vinyl flooring, this space is enormous, with a 4th four pc bathroom offering a spot for all ages in the family. Updates incl most windows 2018-2024, primary suite redone 2018, new kitchen 2019, laundry built ins 2023, new GE double oven range 2023, Fridge, 2024, NEW hardwood in all bedrooms 2018, roof 2015, garage doors and openers 2024, furnace 2025, tankless hot water heater 2025 which is owned, built in closet systems in three brms. The fully fenced back yard feat a deck, custom designed stone patio with gazebo and a shed. The inclusions are numerous, the property is nestled on a nice street with friendly neighbours and is a 2 min walk from the park. A great place to raise a family in this sought-after golf course community of Stonebridge, nothing left to do just move in and enjoy! (id:64373)
Upcoming viewings
45.2587946
-75.7232792
11 Bracewood Way, Ottawa, Ontario, K2J4Y3
Loading WalkScore data...
Walk Score®
Transit Score®
Bike Score®
Walkability Snapshot
Understand how walkable, transit-friendly & bikeable this neighbourhood really is.
Scores are powered by Walk Score® and reflect access to daily essentials, transit and bike routes near this area.
🚶Walk Score®
🚊Transit Score
🚲Bike Score
Liveability scores for this neighbourhood
Powered by Walk Score®
Use these scores as a quick guide only. Check local transit, bike paths
and walk routes to plan your day-to-day life.
Google Maps
Explore the exact location, nearby amenities, and community vibe.
Listing Details
Last updated:
2026-08-03
Key facts
Price
$1,058,000
Ownership
Freehold
Property type
Single Family
Bedrooms
4
Bathrooms
4
Stories
2
Interior size
3000 - 3500 sqft
Parking options
Attached Garage, Garage
Total spaces
6
Interior & features
Cooling
Central air conditioning
Heating
Forced air
Heating fuel
Natural gas
Basement
N/A (Finished)
Appliances
Central Vacuum, Water Heater - Tankless, Water meter, Dishwasher, Dryer, Garage door opener, Microwave, Oven, Range, Washer, Window Coverings, Refrigerator
Fireplace
True
Exterior finish
Brick, Vinyl siding
Key features
Irregular lot size
Lot, amenities & extras
Lot size
43.9 x 116.3 FT
Water
Municipal water
Sewer
Sanitary sewer
Rooms
| Level | Type | Length | Width | Dimensions |
|---|---|---|---|---|
| Second Level | Bedroom 3 | 3.76 m | 2.88 m | 3.76 m x 2.88 m |
| Second Level | Bedroom 4 | 4.29 m | 2.48 m | 4.29 m x 2.48 m |
| Second Level | Primary Bedroom | 5.37 m | 4.39 m | 5.37 m x 4.39 m |
| Second Level | Bathroom | 4.29 m | 2.44 m | 4.29 m x 2.44 m |
| Second Level | Bathroom | 3.59 m | 1.44 m | 3.59 m x 1.44 m |
| Second Level | Bedroom 2 | 3.5 m | 3.09 m | 3.5 m x 3.09 m |
| Basement | Recreational, Games Room | 5.27 m | 4.24 m | 5.27 m x 4.24 m |
| Basement | Recreational, Games Room | 5.27 m | 4.24 m | 5.27 m x 4.24 m |
| Basement | Bathroom | 3.19 m | 2.26 m | 3.19 m x 2.26 m |
| Basement | Furnace | 4.98 m | 3.71 m | 4.98 m x 3.71 m |
| Basement | Workshop | 4.85 m | 3.63 m | 4.85 m x 3.63 m |
| Basement | Other | 3 m | 1.96 m | 3 m x 1.96 m |
| Ground Level | Living Room | 5.9 m | 3.04 m | 5.9 m x 3.04 m |
| Ground Level | Dining Room | 3.89 m | 3.3 m | 3.89 m x 3.3 m |
| Ground Level | Family Room | 5.1 m | 4.39 m | 5.1 m x 4.39 m |
| Ground Level | Eating Area | 3.01 m | 1.96 m | 3.01 m x 1.96 m |
| Ground Level | Kitchen | 5.48 m | 5.37 m | 5.48 m x 5.37 m |
| Ground Level | Office | 3.19 m | 3.1 m | 3.19 m x 3.1 m |
Mortgage Calculator
$500,000
$100,000
$5,000,000
Adjust the total amount you plan to borrow.
5%
1%
15%
25 years
10 years
40 years
Monthly Payment
$0
This is an approximate monthly payment based on your inputs.
Total Interest Paid
$0
Add this listing to your favourite
Shortlist it to compare later & get quick access from your account.
Comparables

For sale
7708 - Barrhaven - Stonebridge
$1,059,000
13 Riverstone Drive, Ottawa, Ontario
House in 7708 - Barrhaven - Stonebridge
4
Beds
Beds
4
Baths
Baths
2500 - 3000 sqft
Sq Ft
Sq Ft
For sale
7711 - Barrhaven - Half Moon Bay
$1,049,990
2413 Watercolours Way, Ottawa, Ontario
House in 7711 - Barrhaven - Half Moon Bay
5
Beds
Beds
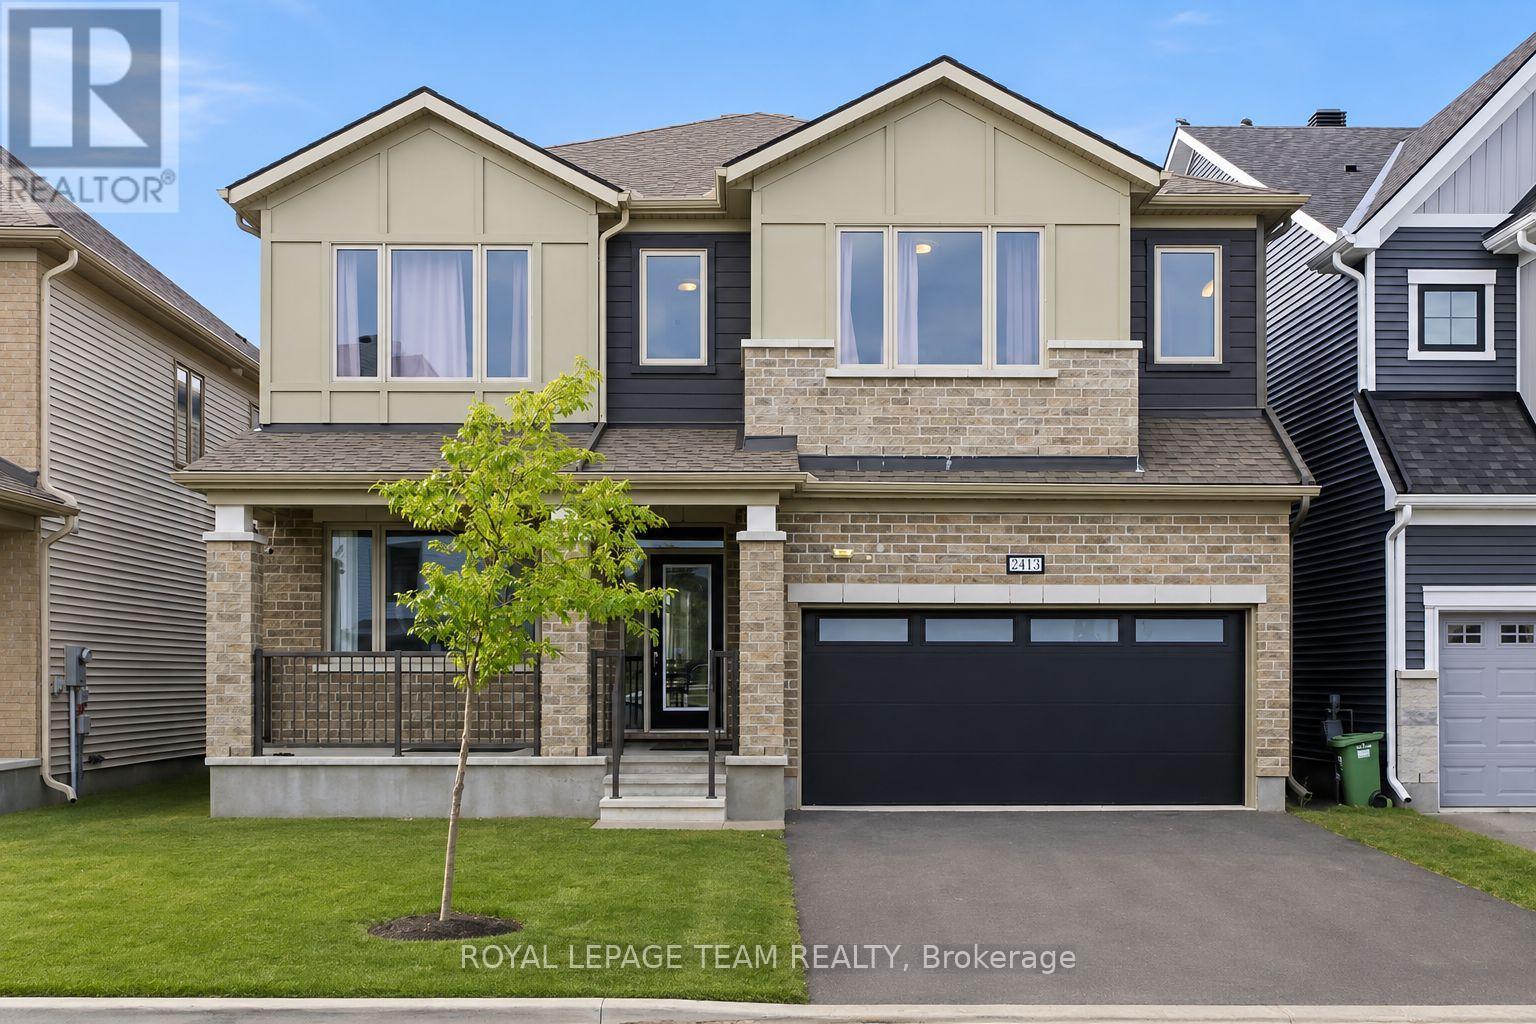
4
Baths
Baths
3000 - 3500 sqft
Sq Ft
Sq Ft

For sale
7703 - Barrhaven - Cedargrove/Fraserdale
$1,049,900
531 Bretby Crescent, Ottawa, Ontario
House in 7703 - Barrhaven - Cedargrove/Fraserdale
5
Beds
Beds
4
Baths
Baths
3500 - 5000 sqft
Sq Ft
Sq Ft
For sale
7711 - Barrhaven - Half Moon Bay
$1,074,999
878 Excursion Way, Ottawa, Ontario
House in 7711 - Barrhaven - Half Moon Bay
4
Beds
Beds
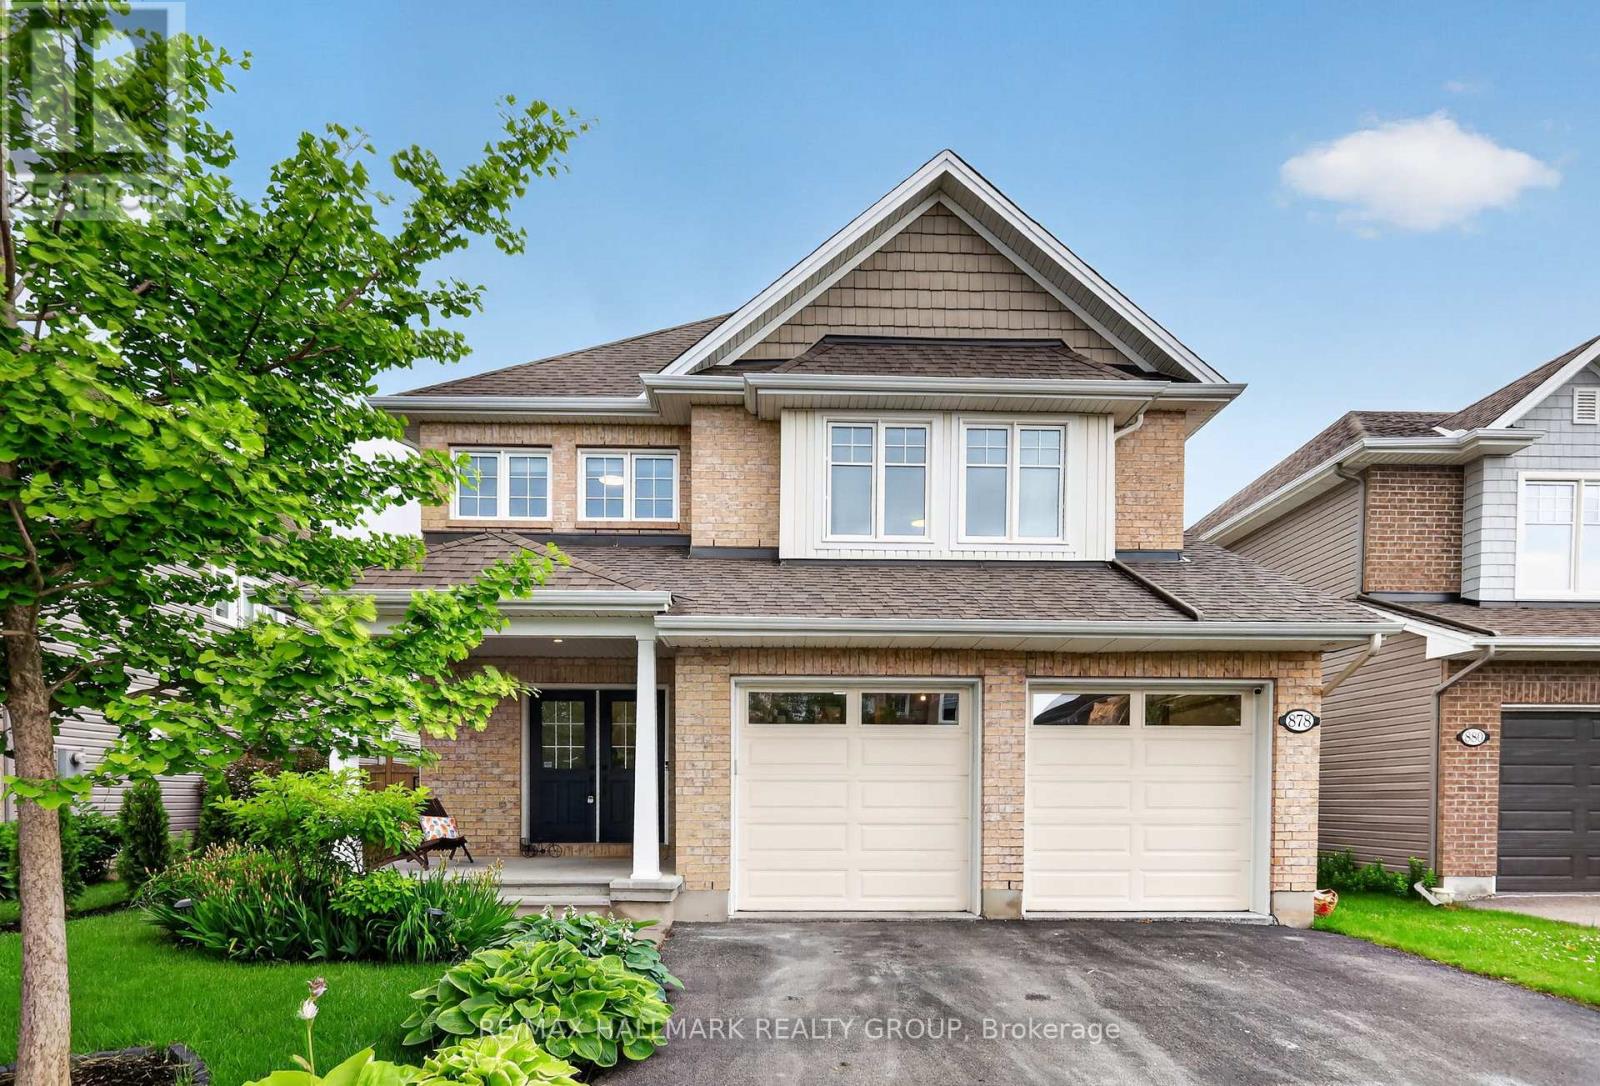
4
Baths
Baths
2000 - 2500 sqft
Sq Ft
Sq Ft

For sale
7711 - Barrhaven - Half Moon Bay
$1,098,000
101 Brambling Way, Ottawa, Ontario
House in 7711 - Barrhaven - Half Moon Bay
5
Beds
Beds
5
Baths
Baths
3500 - 5000 sqft
Sq Ft
Sq Ft
For sale
7706 - Barrhaven - Longfields
$1,099,000
417 Charing Cross Way, Ottawa, Ontario
House in 7706 - Barrhaven - Longfields
4
Beds
Beds
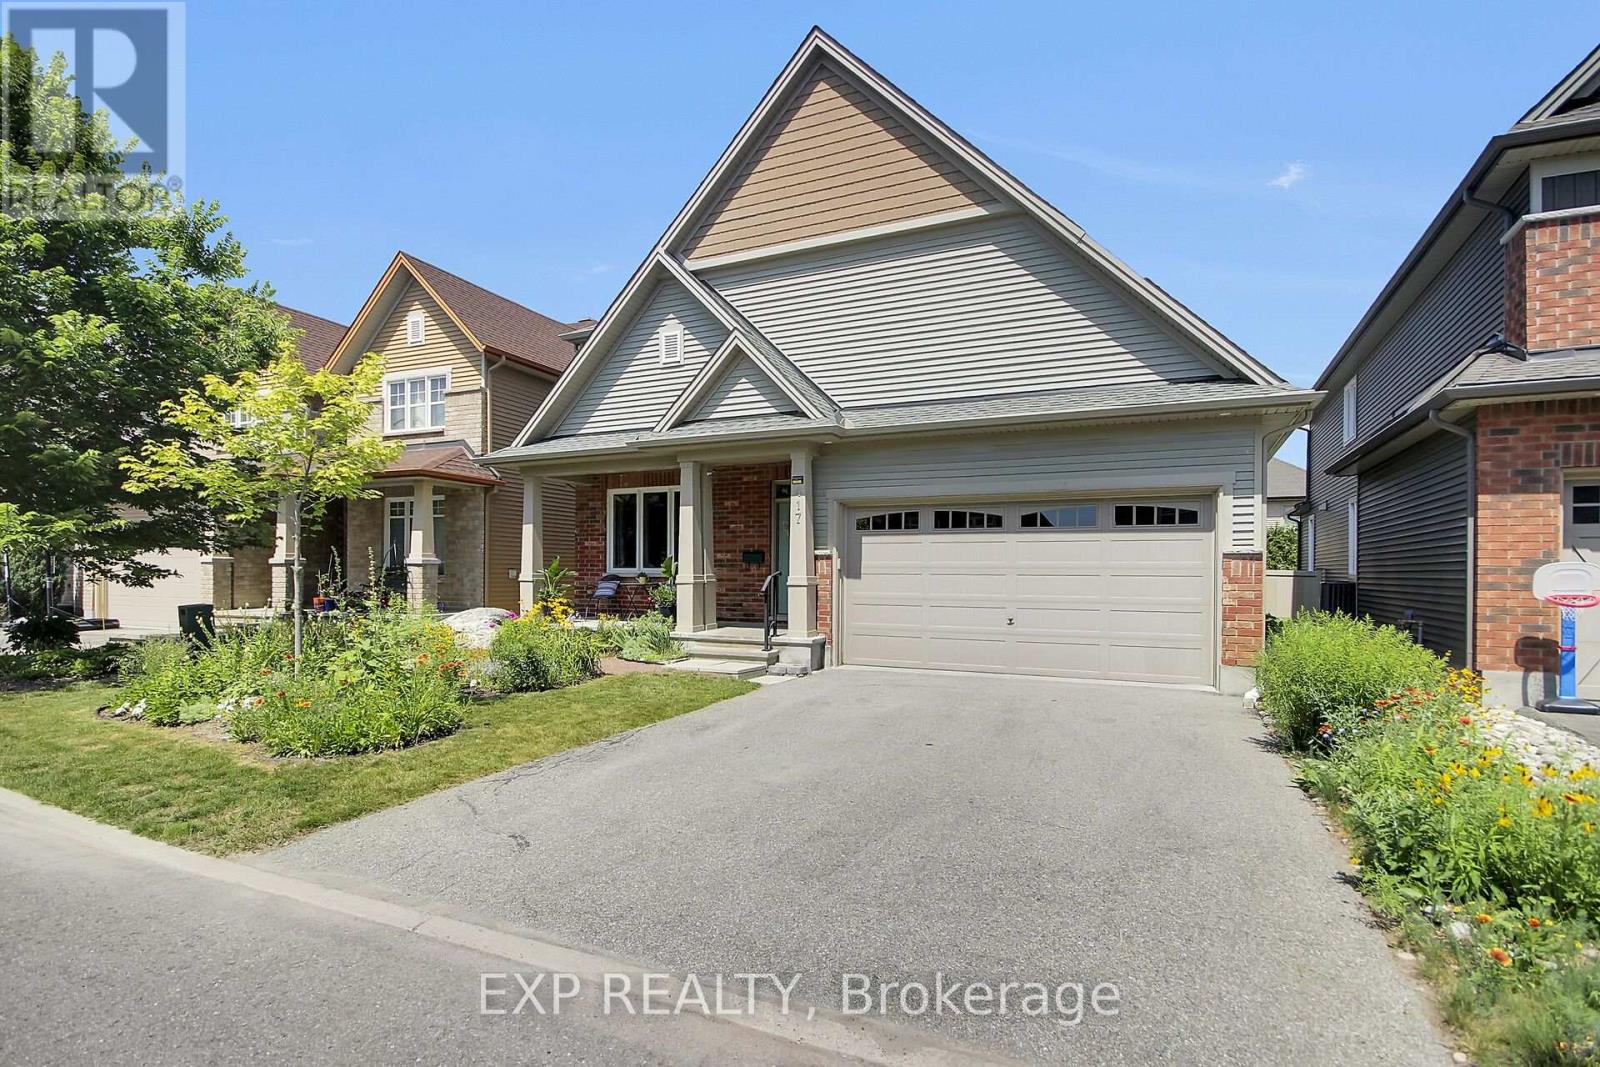
3
Baths
Baths
2000 - 2500 sqft
Sq Ft
Sq Ft

For sale
7701 - Barrhaven - Pheasant Run
$1,099,000
11 Roberta Crescent, Ottawa, Ontario
House in 7701 - Barrhaven - Pheasant Run
5
Beds
Beds
4
Baths
Baths
2000 - 2500 sqft
Sq Ft
Sq Ft

For sale
7708 - Barrhaven - Stonebridge
$1,099,900
167 Chenoa Way, Ottawa, Ontario
House in 7708 - Barrhaven - Stonebridge
4
Beds
Beds
4
Baths
Baths
3500 - 5000 sqft
Sq Ft
Sq Ft
For sale
7706 - Barrhaven - Longfields
$1,099,900
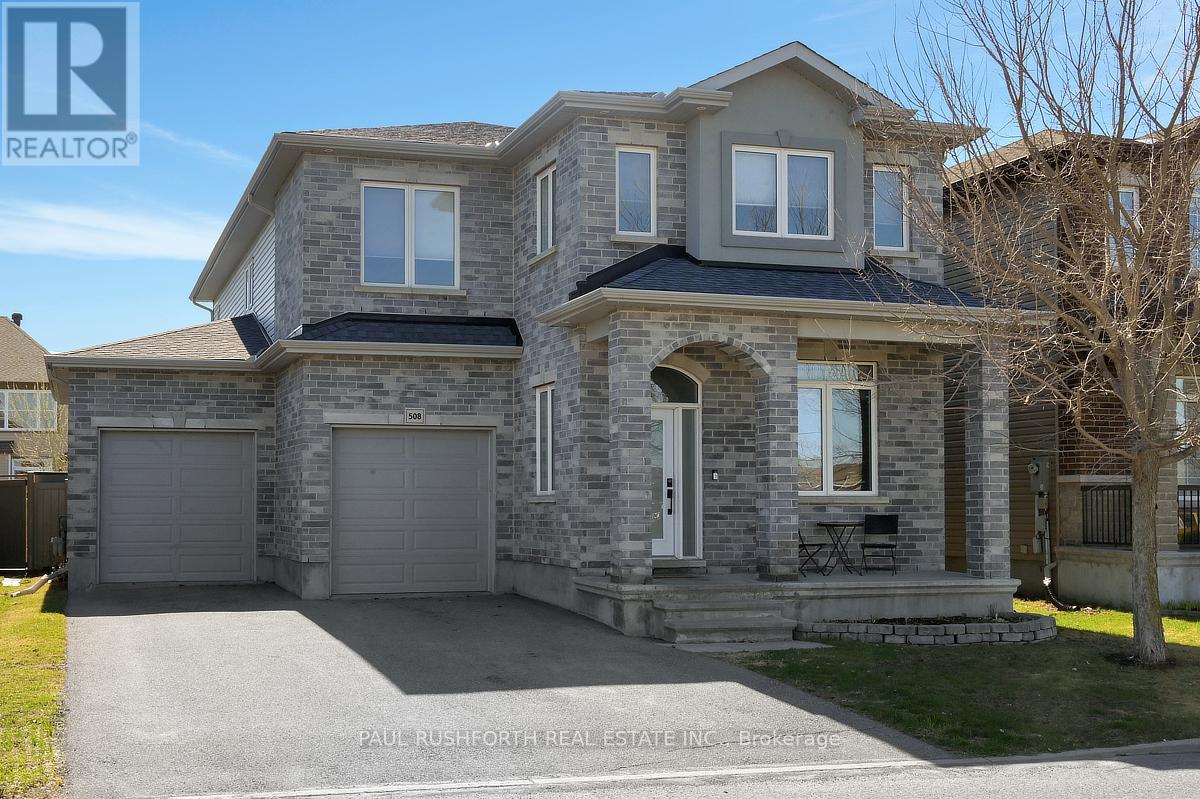
508 Cicely Terrace, Ottawa, Ontario
House in 7706 - Barrhaven - Longfields
6
Beds
Beds
4
Baths
Baths
3000 - 3500 sqft
Sq Ft
Sq Ft
For sale
7711 - Barrhaven - Half Moon Bay
$1,010,000
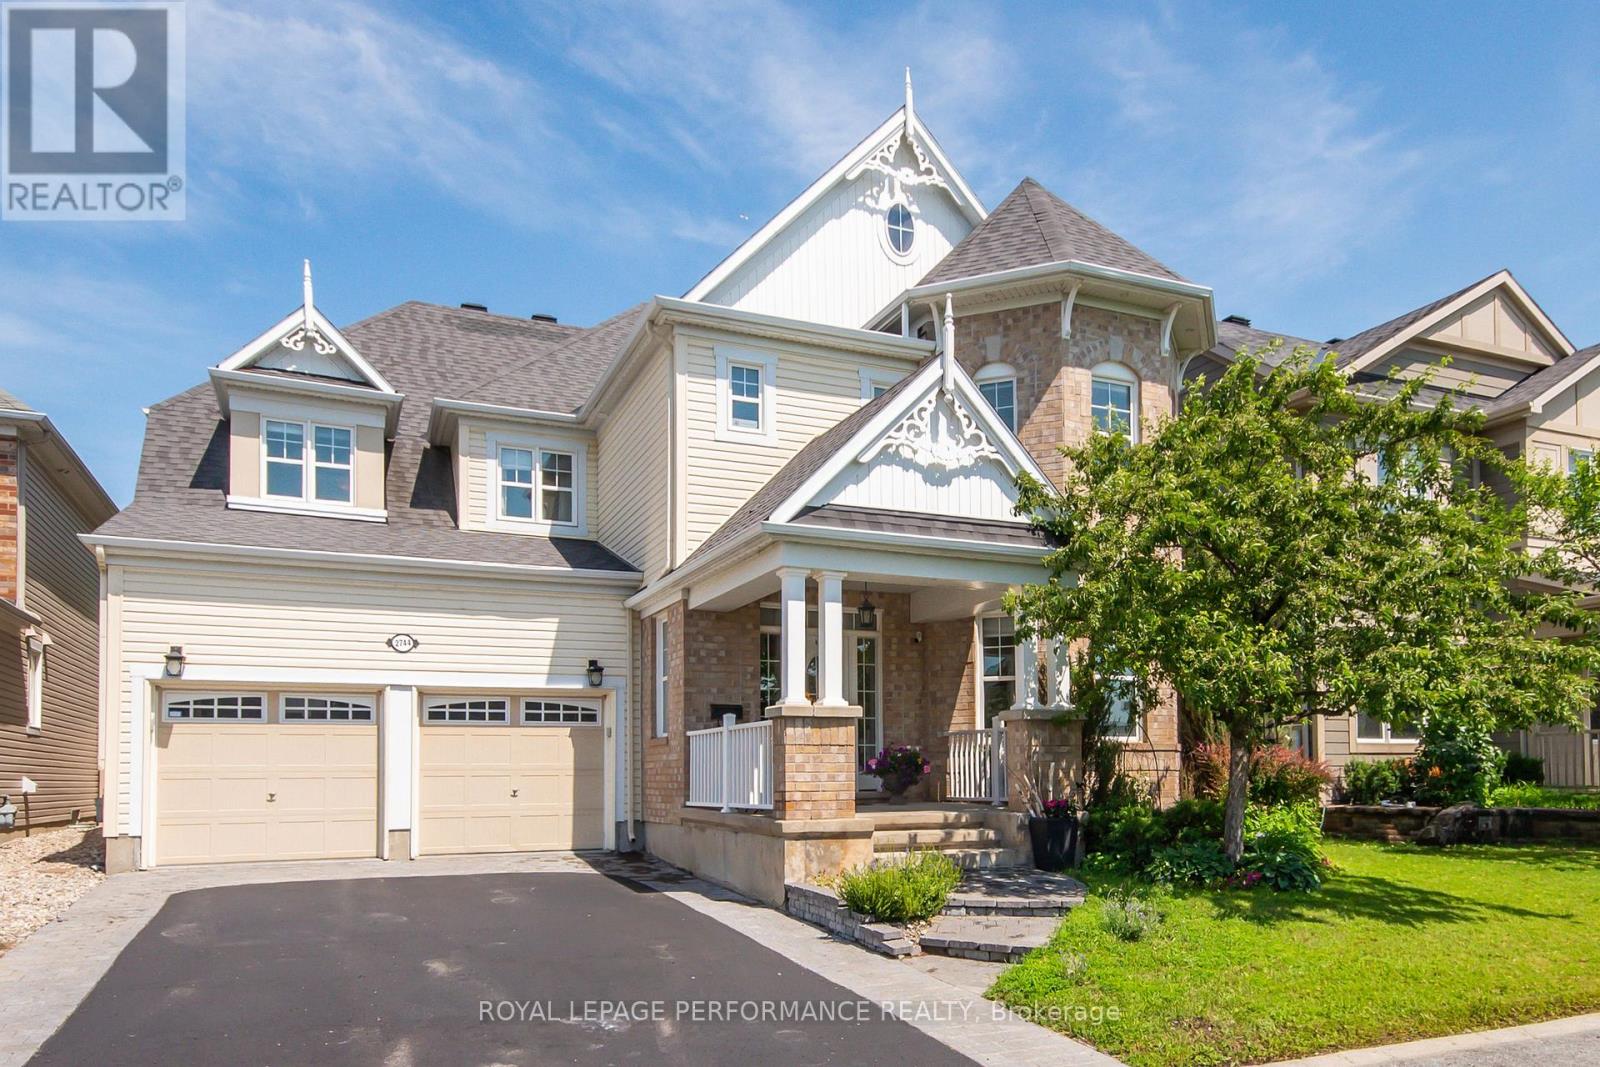
2744 Grand Vista Circle, Ottawa, Ontario
House in 7711 - Barrhaven - Half Moon Bay
4
Beds
Beds
4
Baths
Baths
3000 - 3500 sqft
Sq Ft
Sq Ft
Ready to a home?
Contact a REALTOR® today!
