

101 Brambling Way
Ottawa,
Ontario
K2J5V3
101 Brambling Way
Ottawa,
Ontario
K2J5V3
Add this listing to your favourite
Shortlist it to compare later & get quick access from your account.



$1,049,000
Property overview
Building Type
House
Property Type
Single Family
Bedrooms
5
Bathrooms
5
Year Built
Neighbourhood
7711 - Barrhaven - Half Moon Bay
Status
For sale
Highlights
7711 - Barrhaven - Half Moon Bay
House
For sale
Listing description
Discover this Single Family
101 Brambling Way,
Ottawa
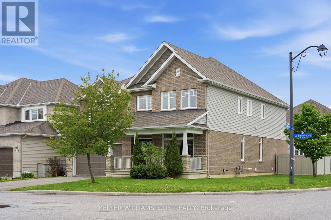
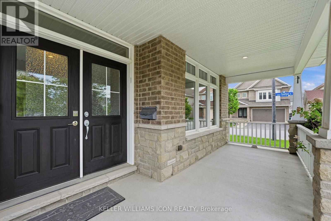
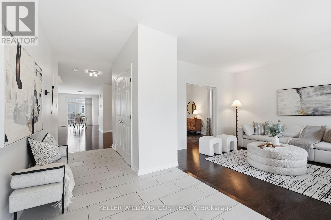
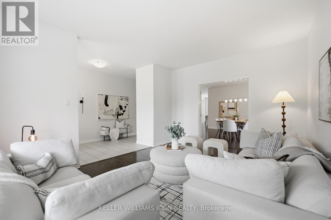
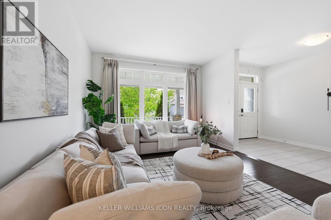
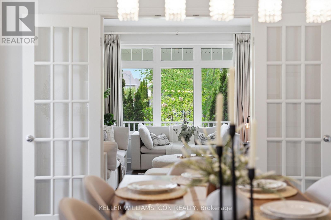
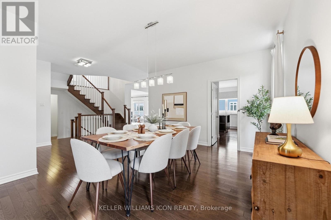
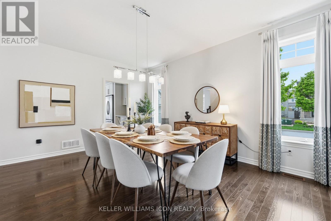
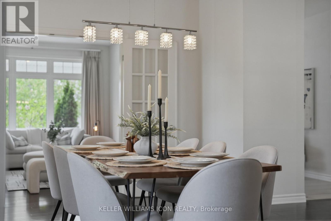
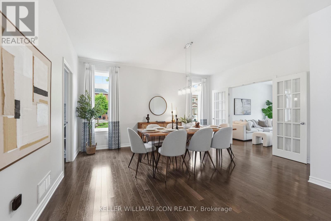
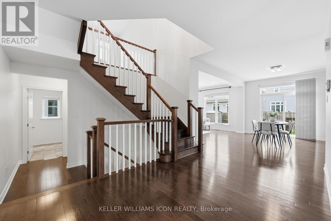
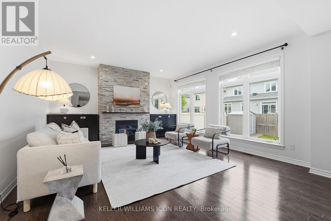
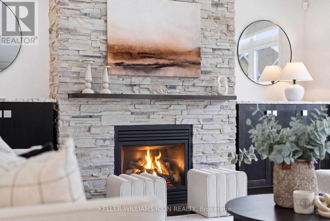
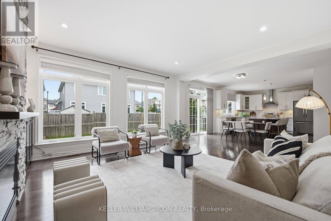
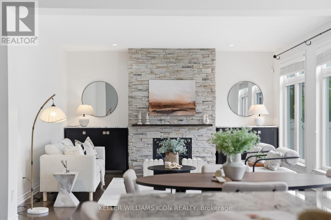
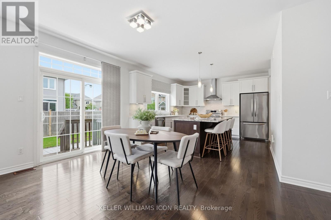
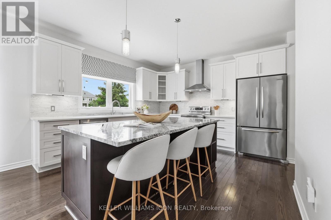
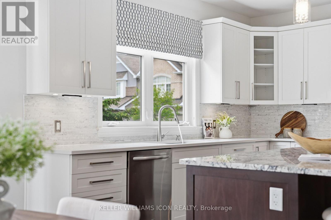
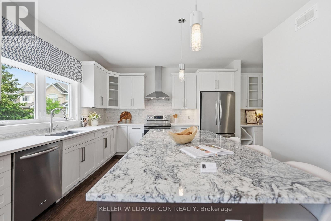
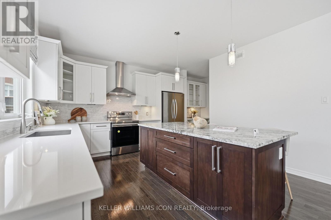
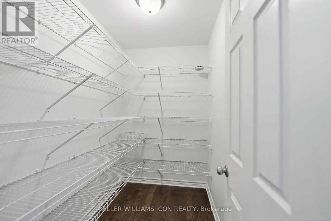
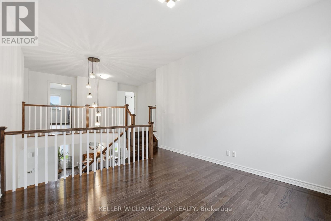
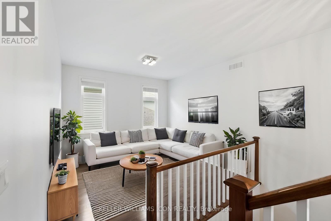
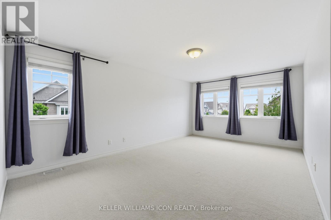
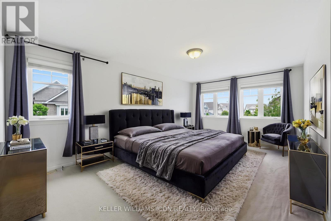
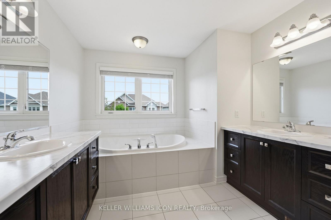
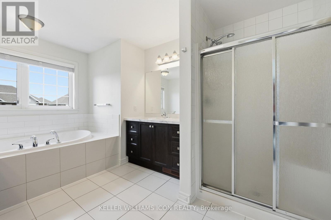
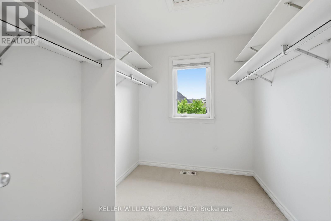
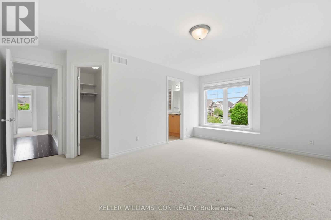
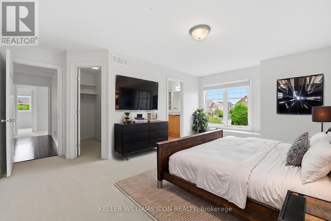
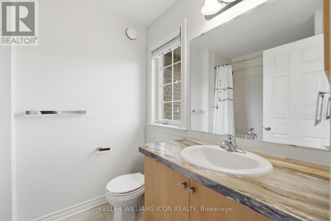
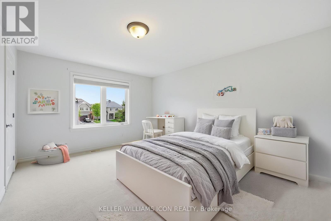
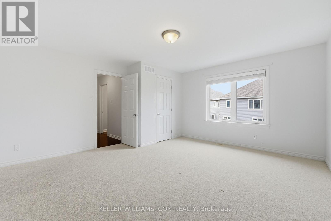
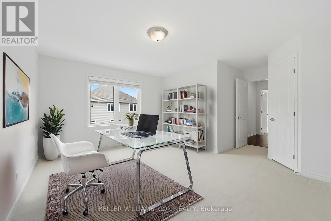
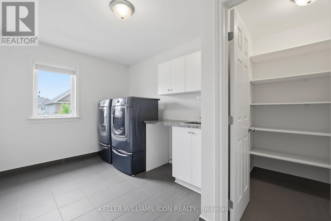
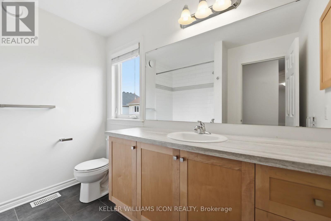
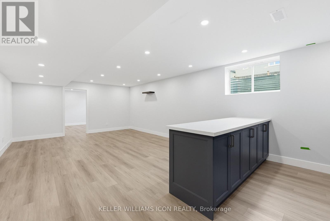
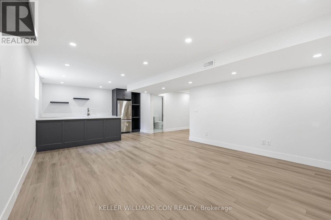
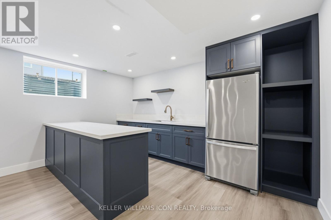
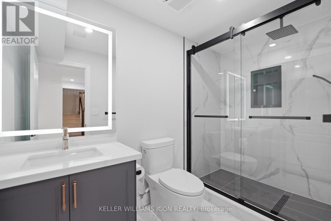
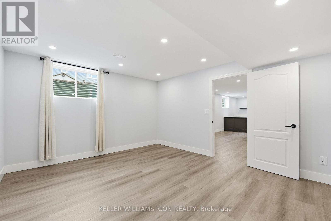
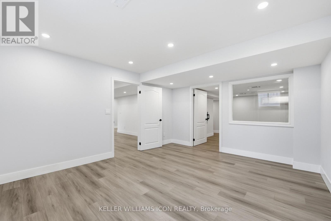
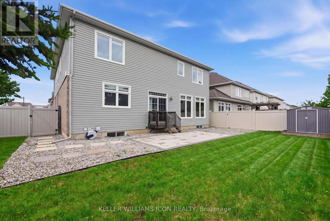
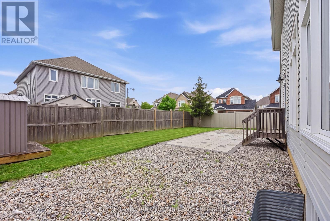
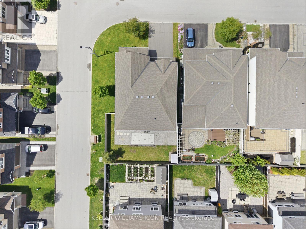
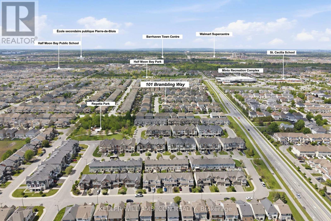
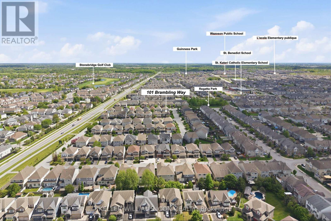
Experience elevated family living in this exceptional Tamarack "Bradbury" model, offering approximately 3,687 sq. ft. above grade plus a professionally finished basement. Situated on a premium corner lot, this elegant residence is filled with abundant natural light and showcases refined modern finishes with outstanding attention to detail throughout. The grand foyer welcomes you into a thoughtfully designed layout featuring 9-foot ceilings, gleaming hardwood flooring, oversized windows, and a stunning stone fireplace with custom built-in shelving - creating the perfect centerpiece for both everyday living and entertaining. The chef-inspired kitchen is an impressive gathering space, offering generous cabinetry, expansive preparation areas, and seamless flow into the principal living and dining spaces. A spacious loft area located between the main and second levels provides additional flexible living space, ideal for a home office, reading lounge, or children's study area. The upper level features 4 generously sized bedrooms, each complete with its own walk-in closet. Three full bathrooms on the second floor provide exceptional convenience for growing families. The luxurious primary retreat offers a spa-inspired ensuite with elegant finishes and thoughtfully designed his-and-hers space for enhanced comfort and functionality. Convenient second-floor laundry completes the upper level. The newly finished high-end basement adds outstanding versatility with a full bathroom, expansive recreation and entertainment space, potential for an additional bedroom or guest suite, and ample storage space. Step outside to enjoy the fully fenced backyard with professionally completed interlock landscaping, creating an ideal outdoor setting for relaxation and entertaining. A rare opportunity to own a sophisticated and beautifully upgraded home in one of Ottawa's most desirable communities. Some photos have been virtually staged. (id:64373)
Upcoming viewings
45.2489369
-75.7352194
101 Brambling Way, Ottawa, Ontario, K2J5V3
Loading WalkScore data...
Walk Score®
Transit Score®
Bike Score®
Walkability Snapshot
Understand how walkable, transit-friendly & bikeable this neighbourhood really is.
Scores are powered by Walk Score® and reflect access to daily essentials, transit and bike routes near this area.
🚶Walk Score®
🚊Transit Score
🚲Bike Score
Liveability scores for this neighbourhood
Powered by Walk Score®
Use these scores as a quick guide only. Check local transit, bike paths
and walk routes to plan your day-to-day life.
Google Maps
Explore the exact location, nearby amenities, and community vibe.
Listing Details
Last updated:
2026-10-16
Key facts
Price
$1,049,000
Ownership
Freehold
Property type
Single Family
Bedrooms
5
Bathrooms
5
Stories
2
Interior size
3500 - 5000 sqft
Parking options
Attached Garage, Garage, Inside Entry
Total spaces
4
Interior & features
Cooling
Central air conditioning
Heating
Forced air
Heating fuel
Natural gas
Basement
Full (Finished)
Appliances
Garage door opener remote(s), Dishwasher, Dryer, Stove, Washer, Refrigerator
Fireplace
True
Exterior finish
Brick
Key features
Conservation/green belt
Lot, amenities & extras
Lot size
52.6 x 101.7 FT
Community features
Community Centre
Nearby amenities
Golf Nearby, Park, Schools
Water
Municipal water
Sewer
Sanitary sewer
Rooms
| Level | Type | Length | Width | Dimensions |
|---|---|---|---|---|
| Second Level | Bathroom | 5.08 m | 2.87 m | 5.08 m x 2.87 m |
| Second Level | Bathroom | 2.15 m | 1.75 m | 2.15 m x 1.75 m |
| Second Level | Other | 2.94 m | 2.1 m | 2.94 m x 2.1 m |
| Second Level | Other | 2.48 m | 1.34 m | 2.48 m x 1.34 m |
| Second Level | Other | 1.87 m | 1.8 m | 1.87 m x 1.8 m |
| Second Level | Other | 1.72 m | 1.42 m | 1.72 m x 1.42 m |
| Second Level | Bathroom | 2.71 m | 2.18 m | 2.71 m x 2.18 m |
| Second Level | Bedroom | 4.72 m | 4.39 m | 4.72 m x 4.39 m |
| Second Level | Bedroom | 4.72 m | 3.65 m | 4.72 m x 3.65 m |
| Second Level | Bedroom | 4.92 m | 3.5 m | 4.92 m x 3.5 m |
| Second Level | Primary Bedroom | 5.71 m | 3.65 m | 5.71 m x 3.65 m |
| Second Level | Den | 3.81 m | 3.5 m | 3.81 m x 3.5 m |
| Second Level | Laundry Room | 4.14 m | 2.64 m | 4.14 m x 2.64 m |
| Main Level | Kitchen | 3.96 m | 3.88 m | 3.96 m x 3.88 m |
| Main Level | Dining Room | 4.67 m | 3.2 m | 4.67 m x 3.2 m |
| Main Level | Other | 3.83 m | 1.95 m | 3.83 m x 1.95 m |
| Main Level | Foyer | 5.2 m | 1.49 m | 5.2 m x 1.49 m |
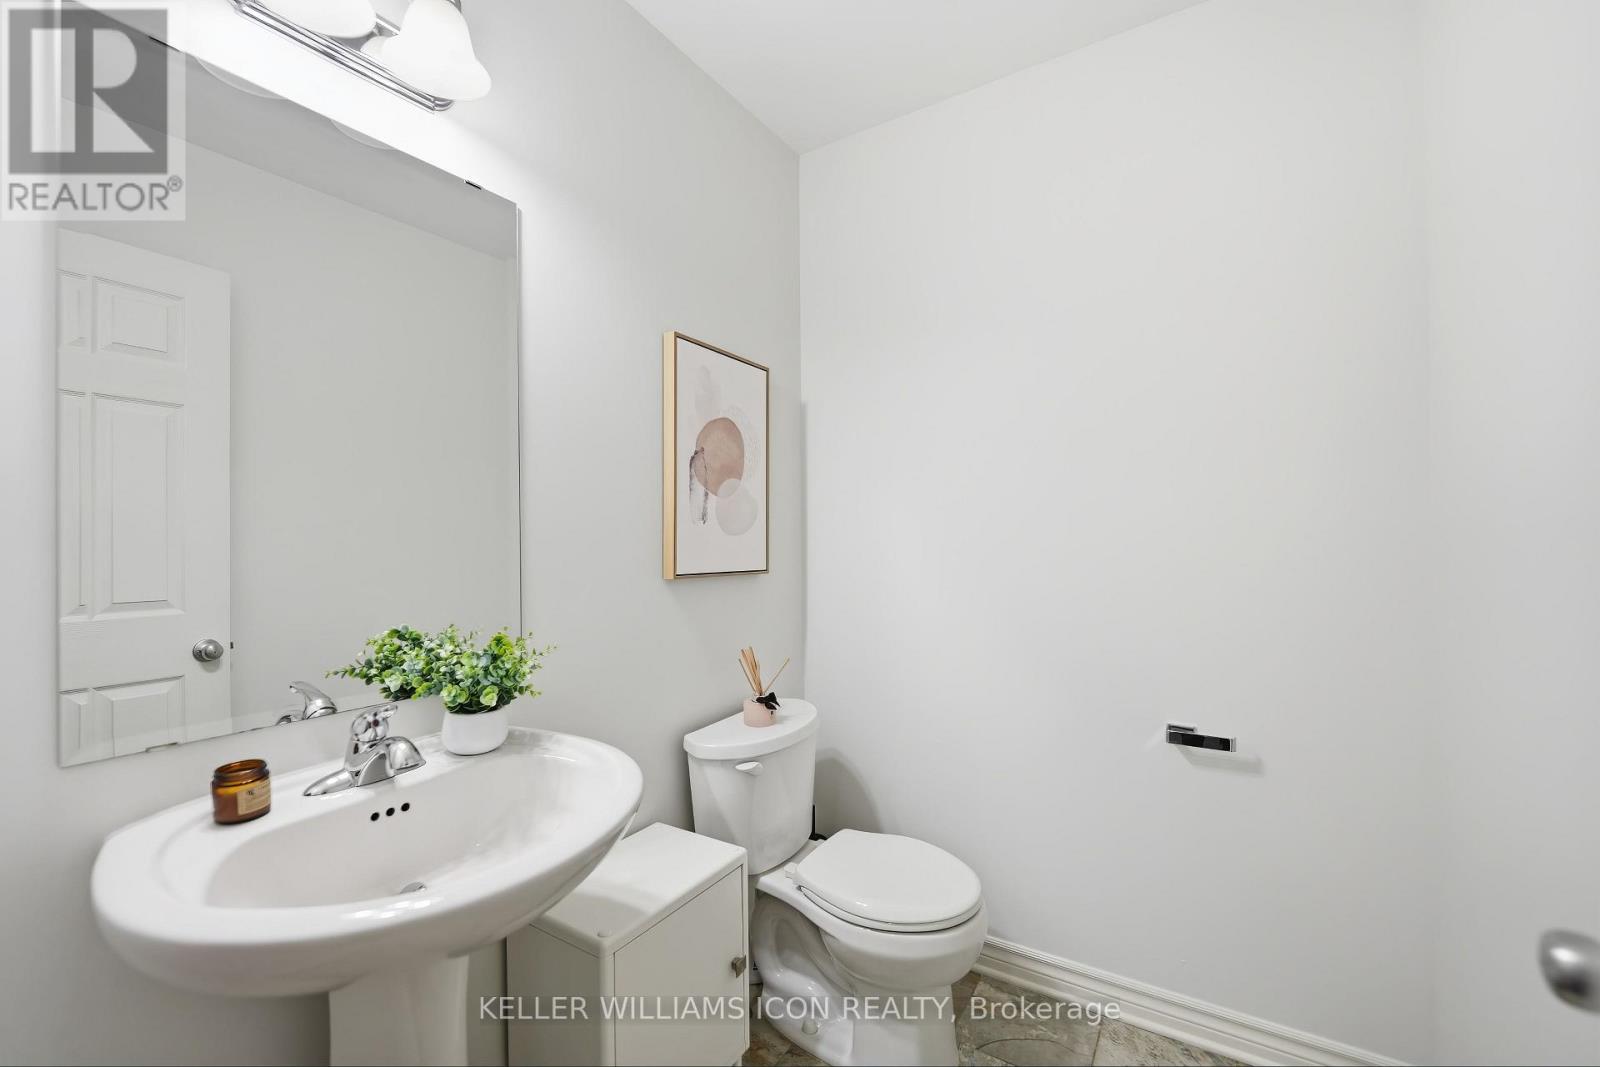
| Main Level | Bathroom | 1.8 m | 1.49 m | 1.8 m x 1.49 m |
| Main Level | Family Room | 5.1 m | 4.67 m | 5.1 m x 4.67 m |
| Main Level | Dining Room | 4.87 m | 4.26 m | 4.87 m x 4.26 m |
| Main Level | Living Room | 4.8 m | 3.65 m | 4.8 m x 3.65 m |
Mortgage Calculator
$500,000
$100,000
$5,000,000
Adjust the total amount you plan to borrow.
5%
1%
15%
25 years
10 years
40 years
Monthly Payment
$0
This is an approximate monthly payment based on your inputs.
Total Interest Paid
$0
Add this listing to your favourite
Shortlist it to compare later & get quick access from your account.

Comparables
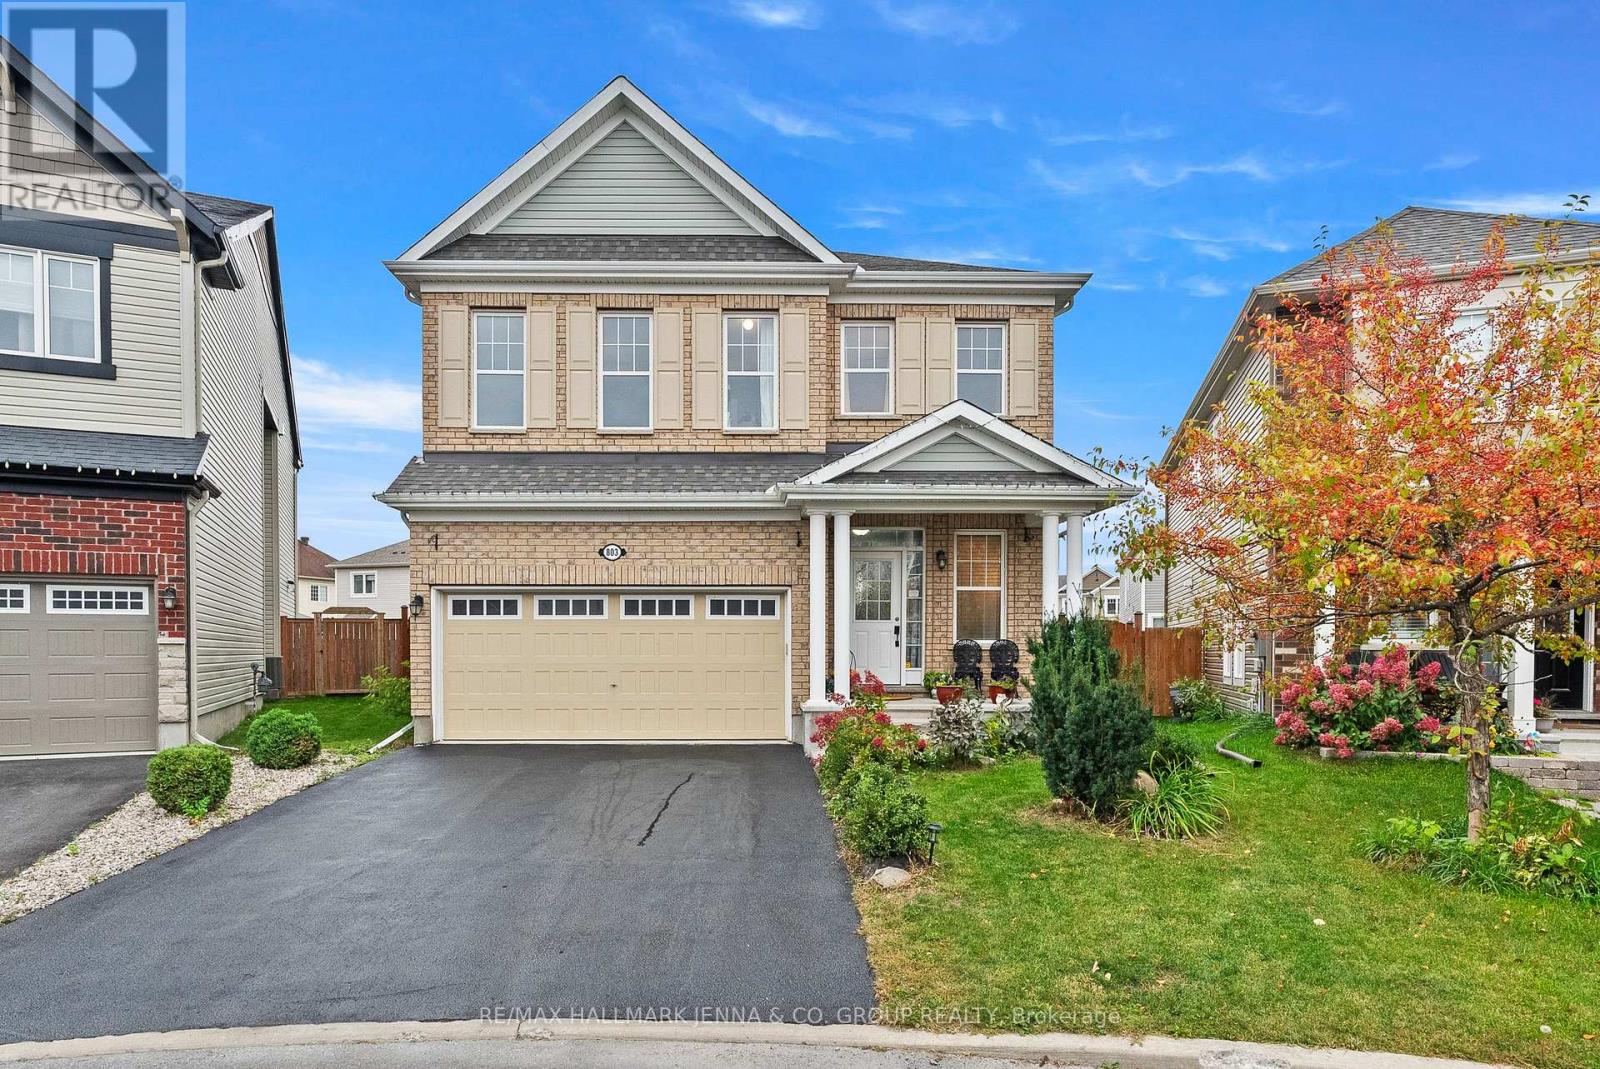
For sale
7711 - Barrhaven - Half Moon Bay
$1,045,000
803 Logperch Circle, Ottawa, Ontario
House in 7711 - Barrhaven - Half Moon Bay
5
Beds
Beds
5
Baths
Baths
2500 - 3000 sqft
Sq Ft
Sq Ft

For sale
7708 - Barrhaven - Stonebridge
$1,044,000
790 Kilbirnie Drive, Ottawa, Ontario
House in 7708 - Barrhaven - Stonebridge
5
Beds
Beds
4
Baths
Baths
2500 - 3000 sqft
Sq Ft
Sq Ft

For sale
7708 - Barrhaven - Stonebridge
$1,058,000
11 Bracewood Way, Ottawa, Ontario
House in 7708 - Barrhaven - Stonebridge
4
Beds
Beds
4
Baths
Baths
3000 - 3500 sqft
Sq Ft
Sq Ft

For sale
7708 - Barrhaven - Stonebridge
$1,059,000
13 Riverstone Drive, Ottawa, Ontario
House in 7708 - Barrhaven - Stonebridge
4
Beds
Beds
4
Baths
Baths
2500 - 3000 sqft
Sq Ft
Sq Ft
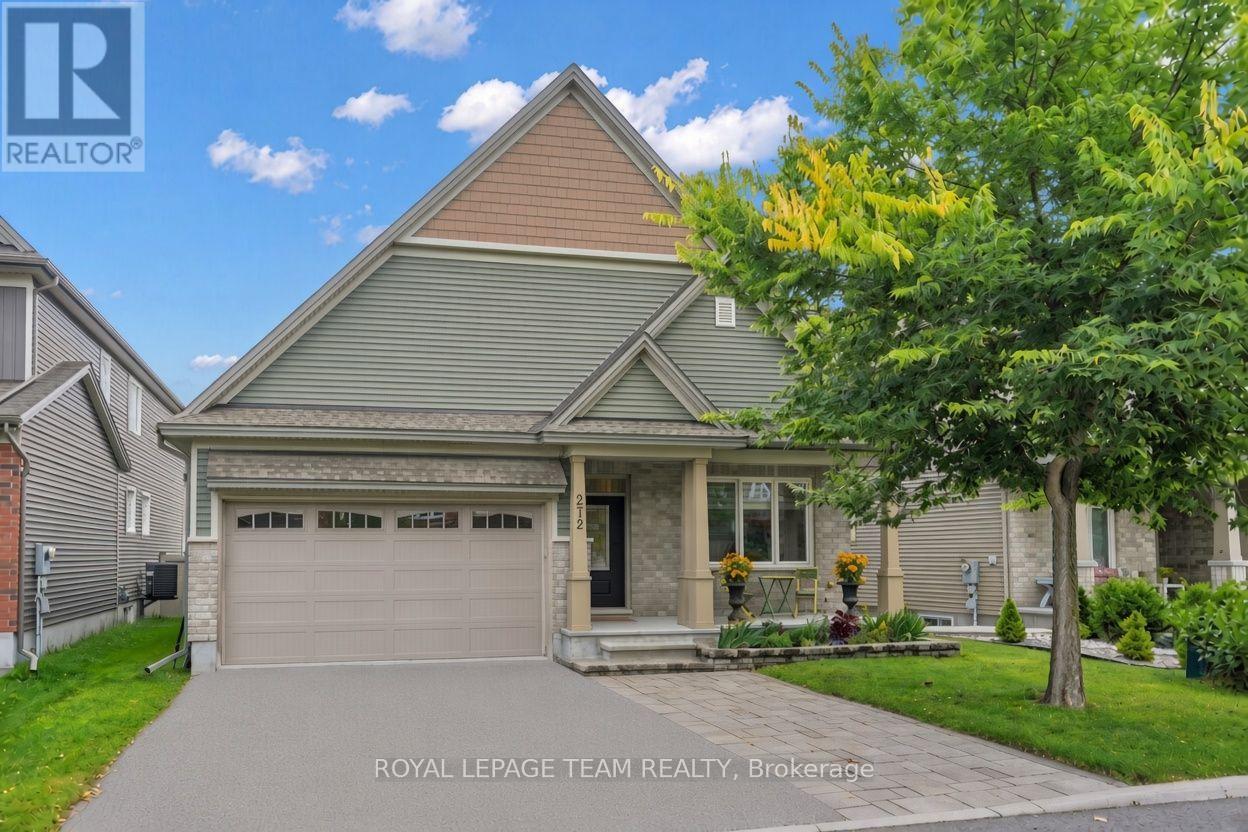
For sale
7706 - Barrhaven - Longfields
$1,069,000
272 Via San Marino Street, Ottawa, Ontario
House in 7706 - Barrhaven - Longfields
5
Beds
Beds
3
Baths
Baths
2500 - 3000 sqft
Sq Ft
Sq Ft
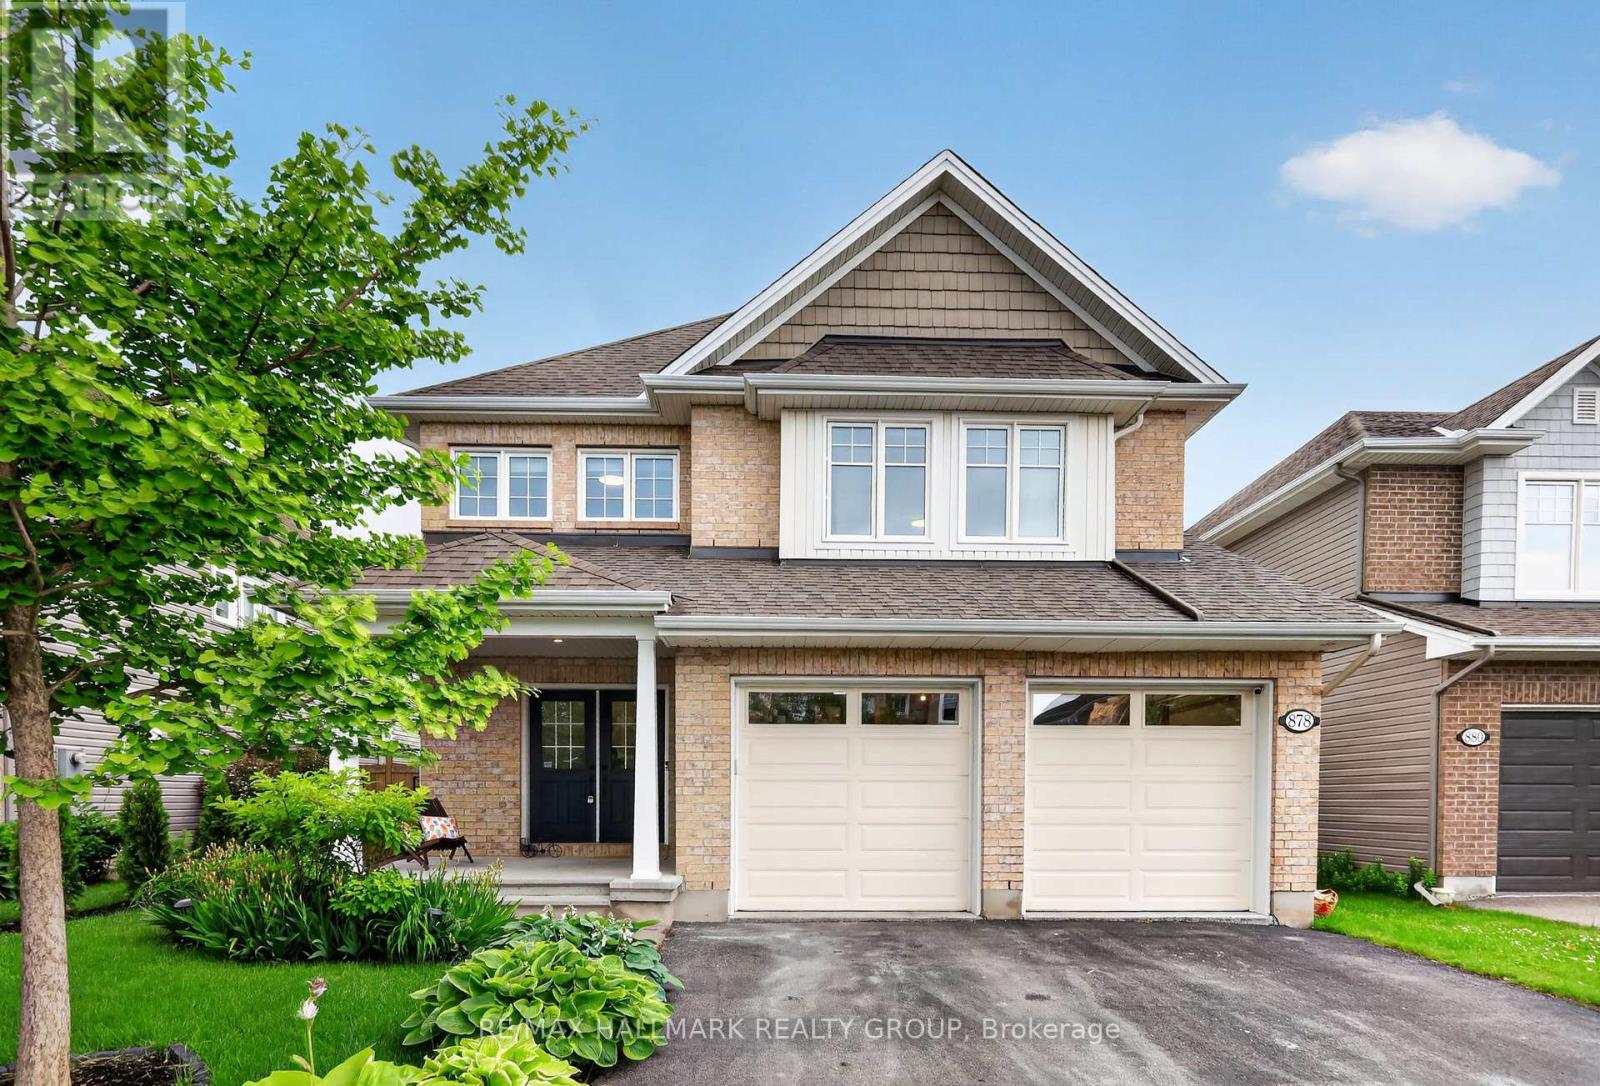
For sale
7711 - Barrhaven - Half Moon Bay
$1,025,000
878 Excursion Way, Ottawa, Ontario
House in 7711 - Barrhaven - Half Moon Bay
4
Beds
Beds
4
Baths
Baths
2000 - 2500 sqft
Sq Ft
Sq Ft

For sale
7711 - Barrhaven - Half Moon Bay
$1,074,000
571 Egret Way, Ottawa, Ontario
House in 7711 - Barrhaven - Half Moon Bay
5
Beds
Beds
4
Baths
Baths
2500 - 3000 sqft
Sq Ft
Sq Ft

For sale
7703 - Barrhaven - Cedargrove/Fraserdale
$1,080,000
593 Anjana Circle, Ottawa, Ontario
House in 7703 - Barrhaven - Cedargrove/Fraserdale
4
Beds
Beds
3
Baths
Baths
3500 - 5000 sqft
Sq Ft
Sq Ft

For sale
7703 - Barrhaven - Cedargrove/Fraserdale
$1,089,000
596 Anjana Circle, Ottawa, Ontario
House in 7703 - Barrhaven - Cedargrove/Fraserdale
4
Beds
Beds
3
Baths
Baths
3500 - 5000 sqft
Sq Ft
Sq Ft

For sale
7701 - Barrhaven - Pheasant Run
$1,099,000
11 Roberta Crescent, Ottawa, Ontario
House in 7701 - Barrhaven - Pheasant Run
5
Beds
Beds
4
Baths
Baths
2000 - 2500 sqft
Sq Ft
Sq Ft
Ready to a home?
Contact a REALTOR® today!
