

222 Montfort Street
Ottawa,
Ontario
K1L5P4
222 Montfort Street
Ottawa,
Ontario
K1L5P4
Add this listing to your favourite
Shortlist it to compare later & get quick access from your account.
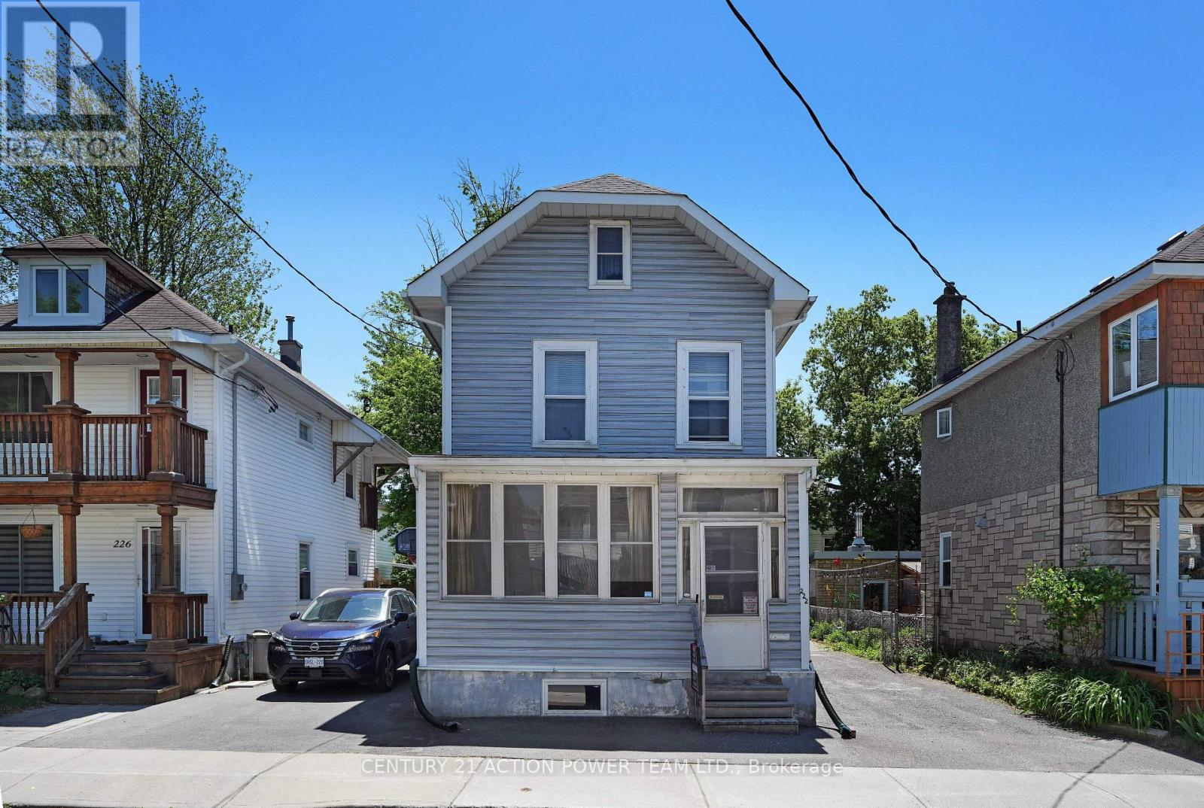
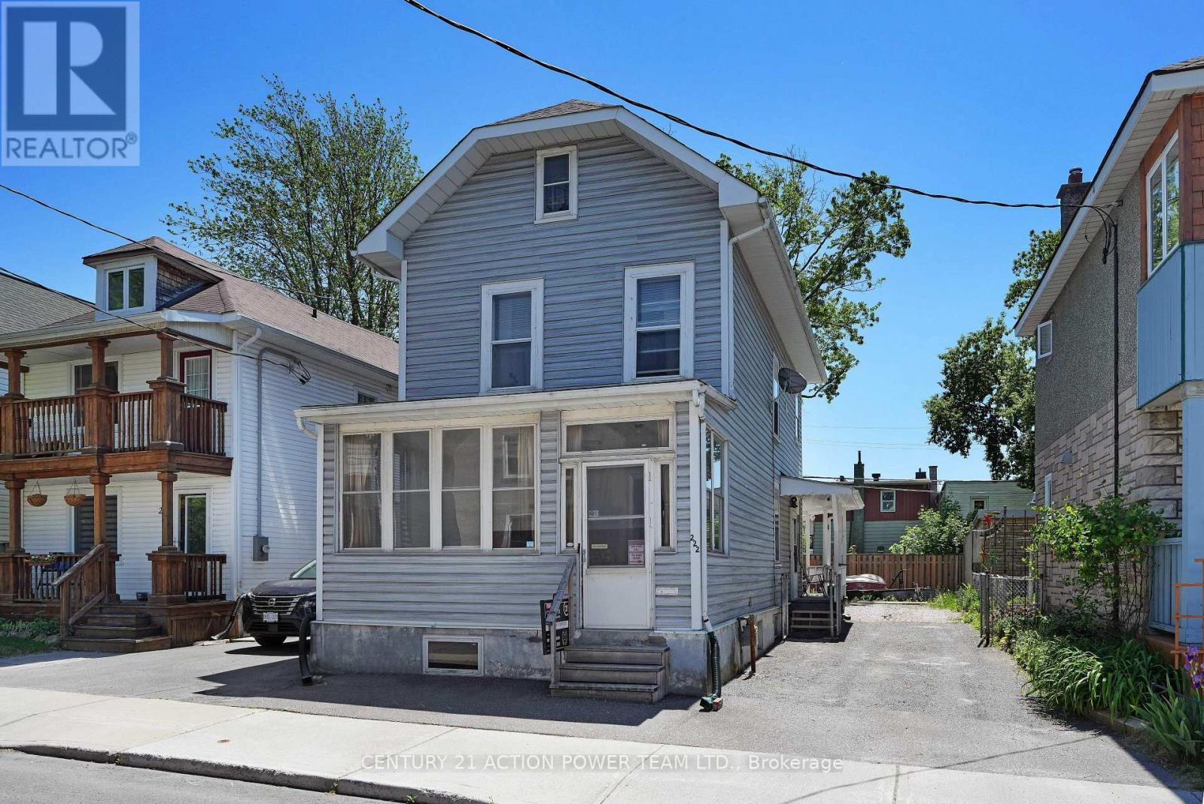
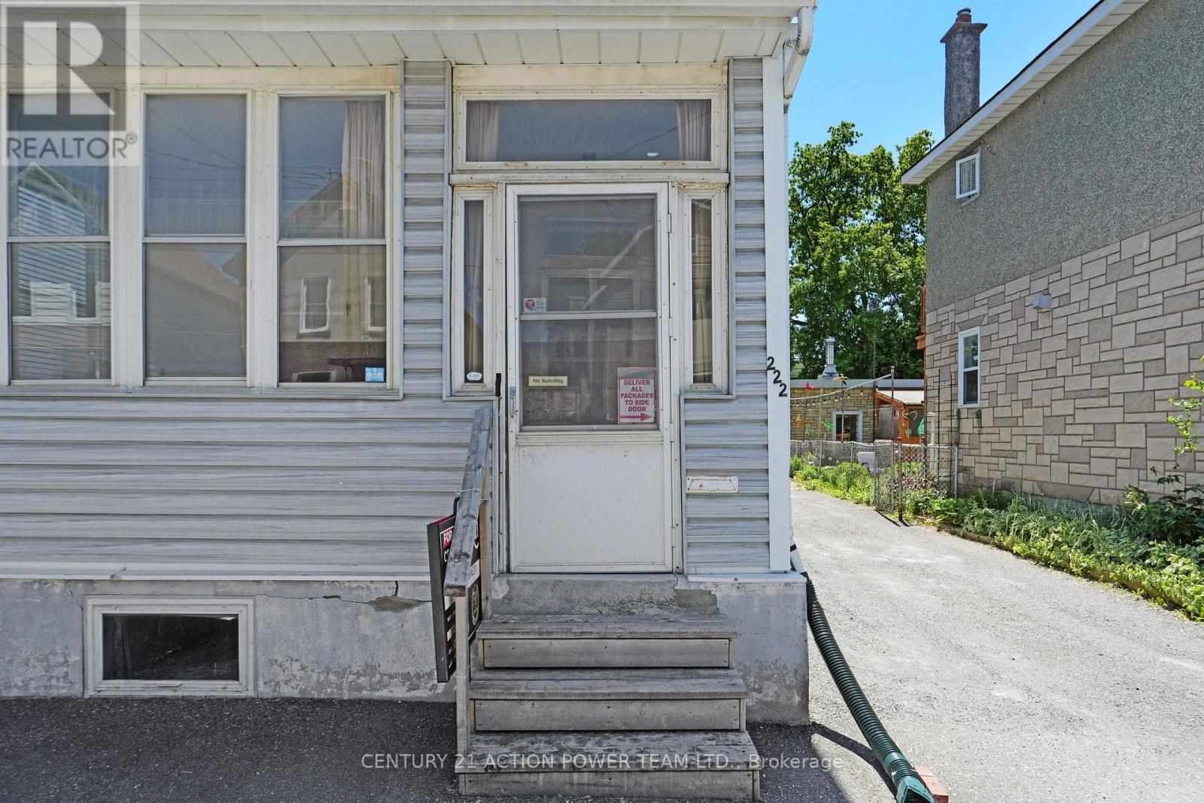
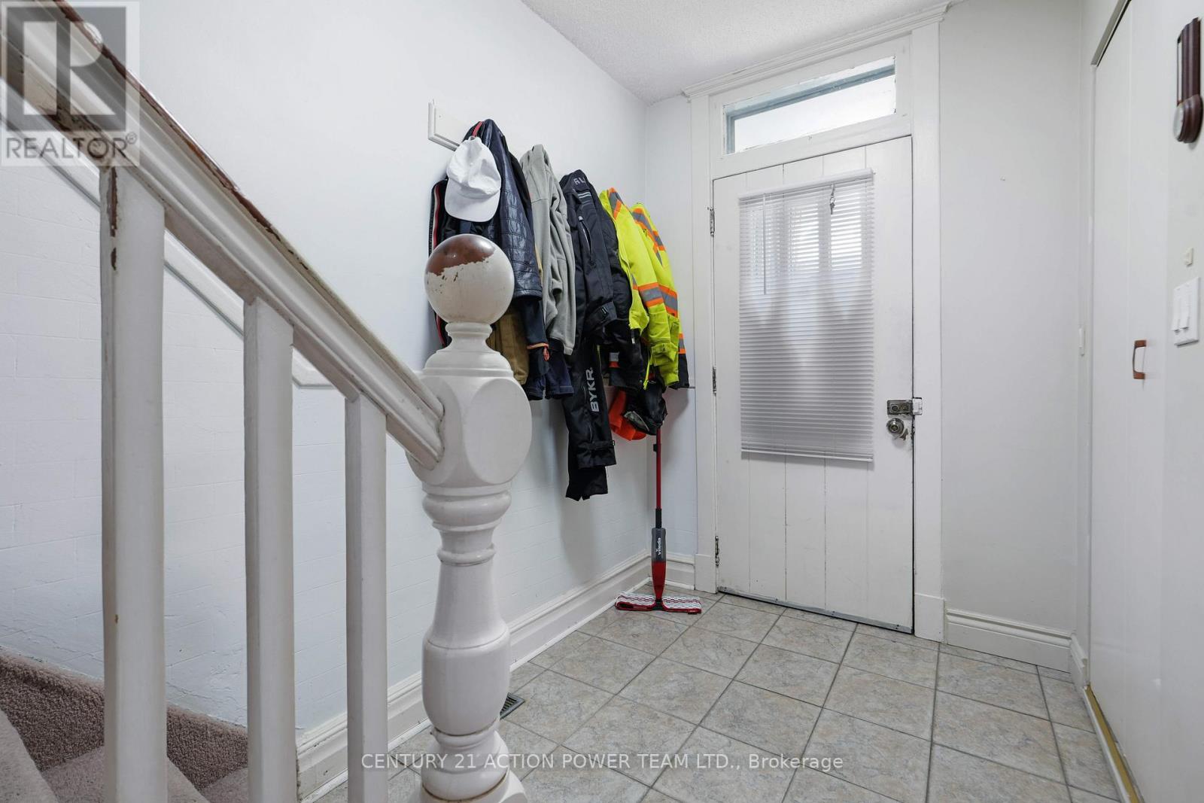


$399,000
Property overview
Building Type
House
Property Type
Single Family
Bedrooms
3
Bathrooms
2
Year Built
Neighbourhood
3402 - Vanier
Status
For sale
Highlights
3402 - Vanier
House
For sale
Listing description
Discover this Single Family
222 Montfort Street,
Ottawa
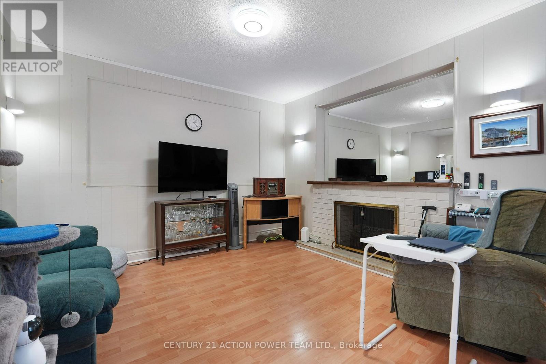
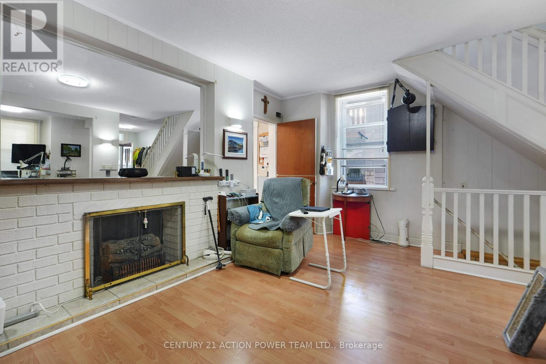
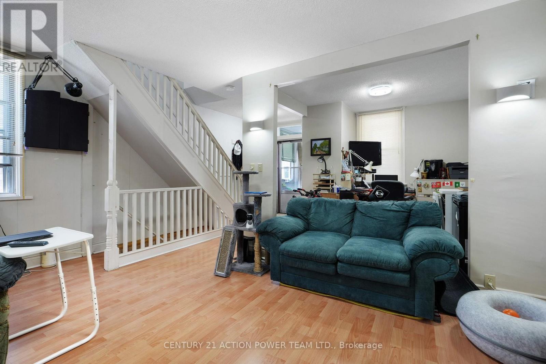
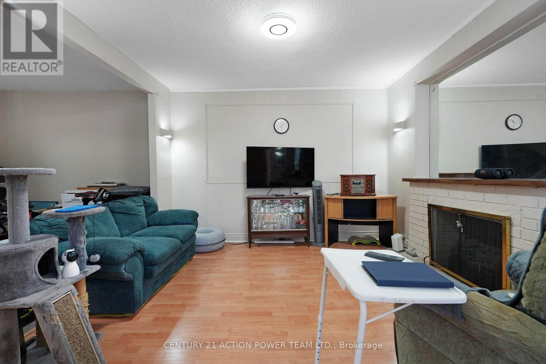
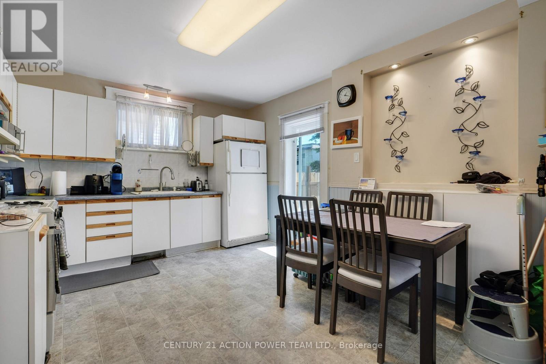
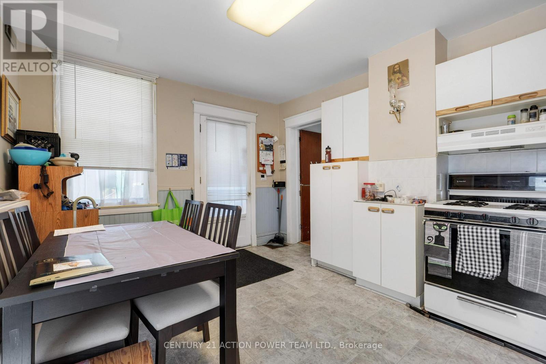
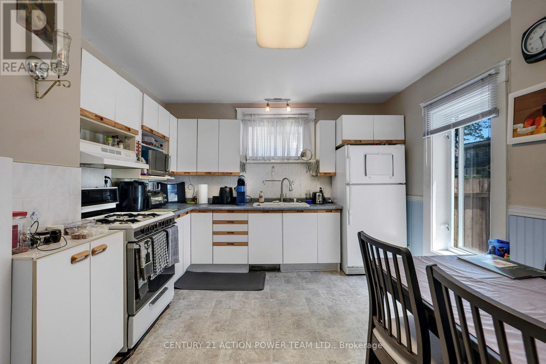
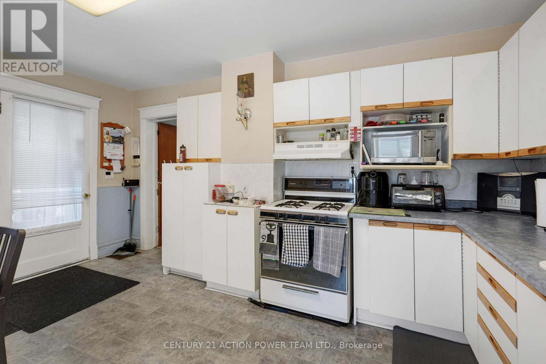
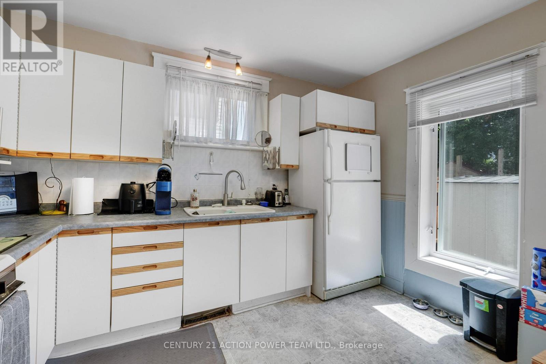
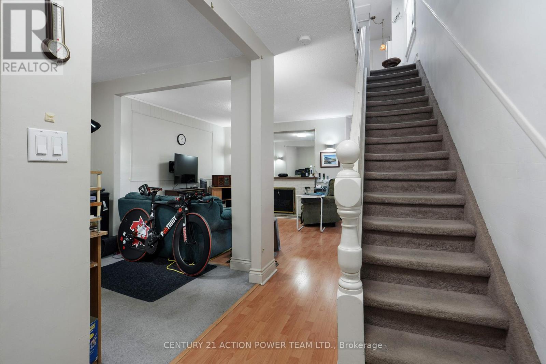
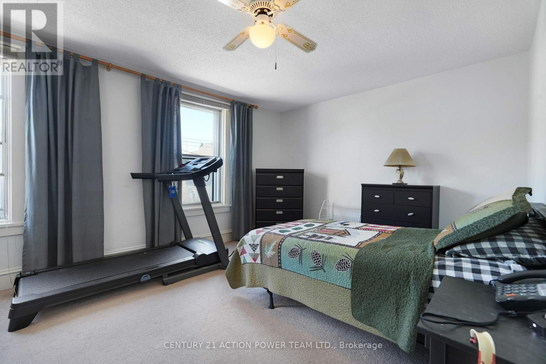
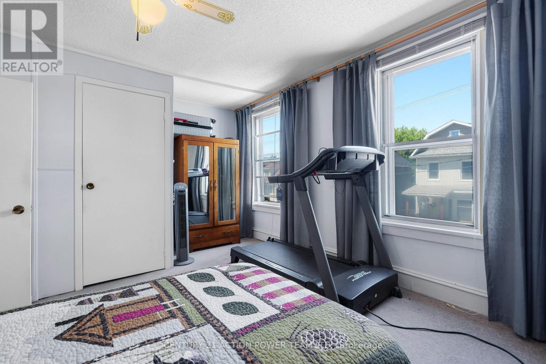
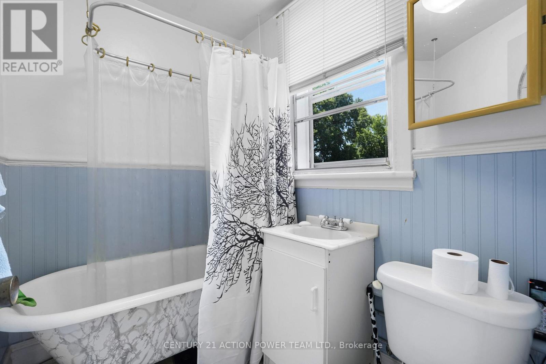
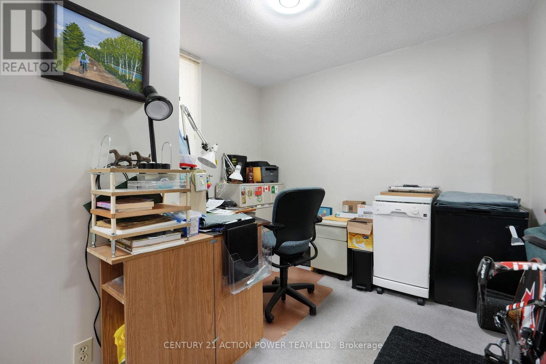
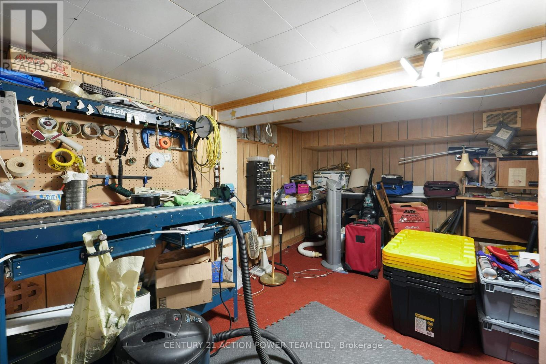
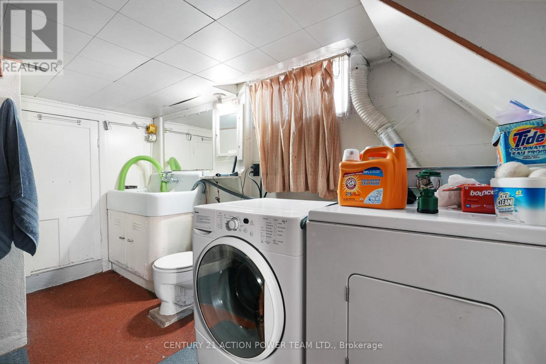
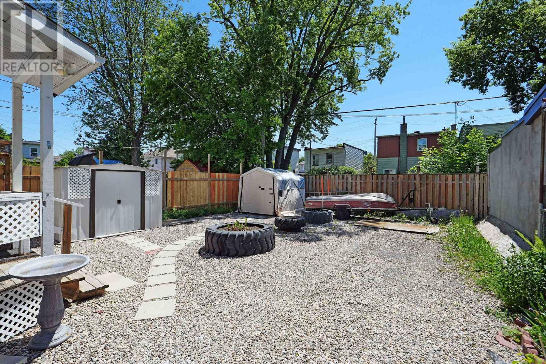
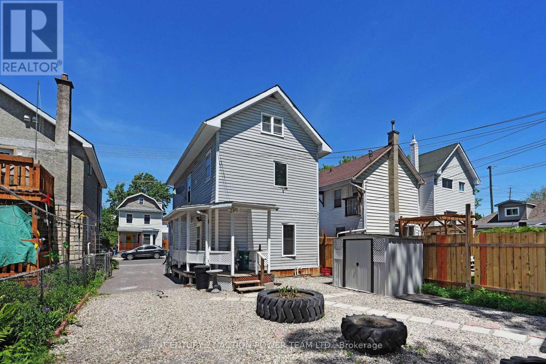
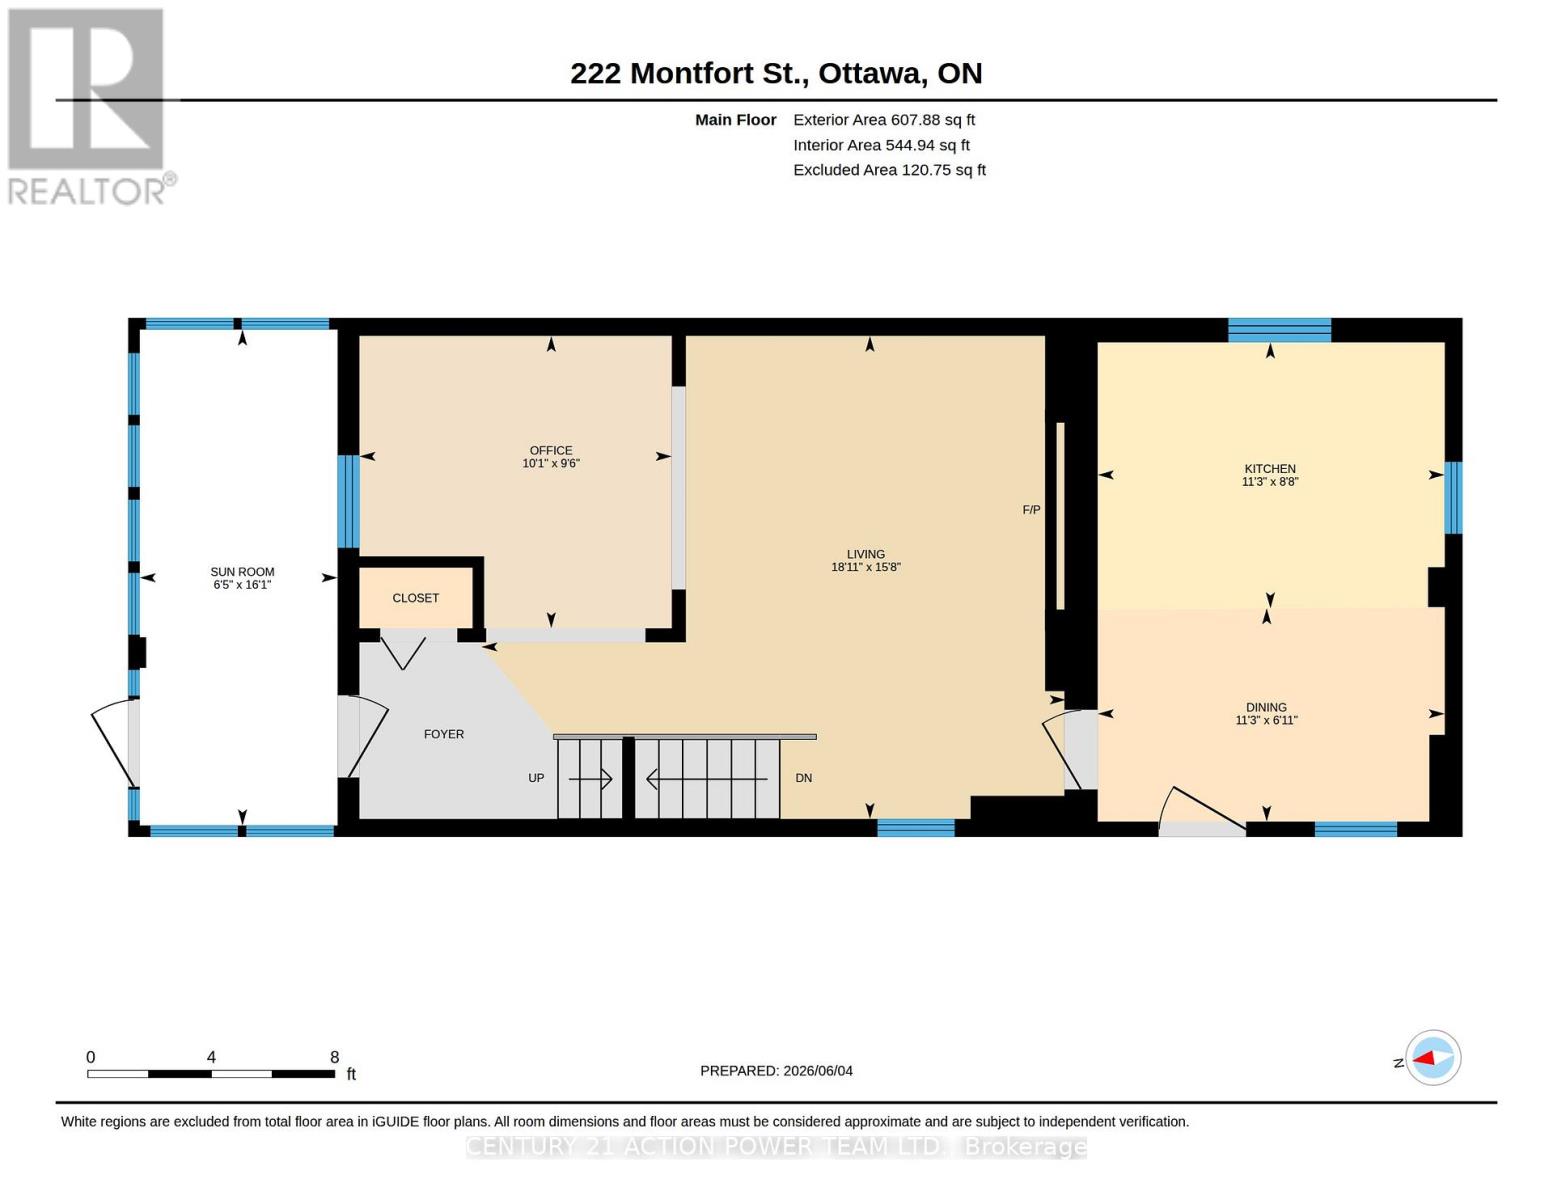
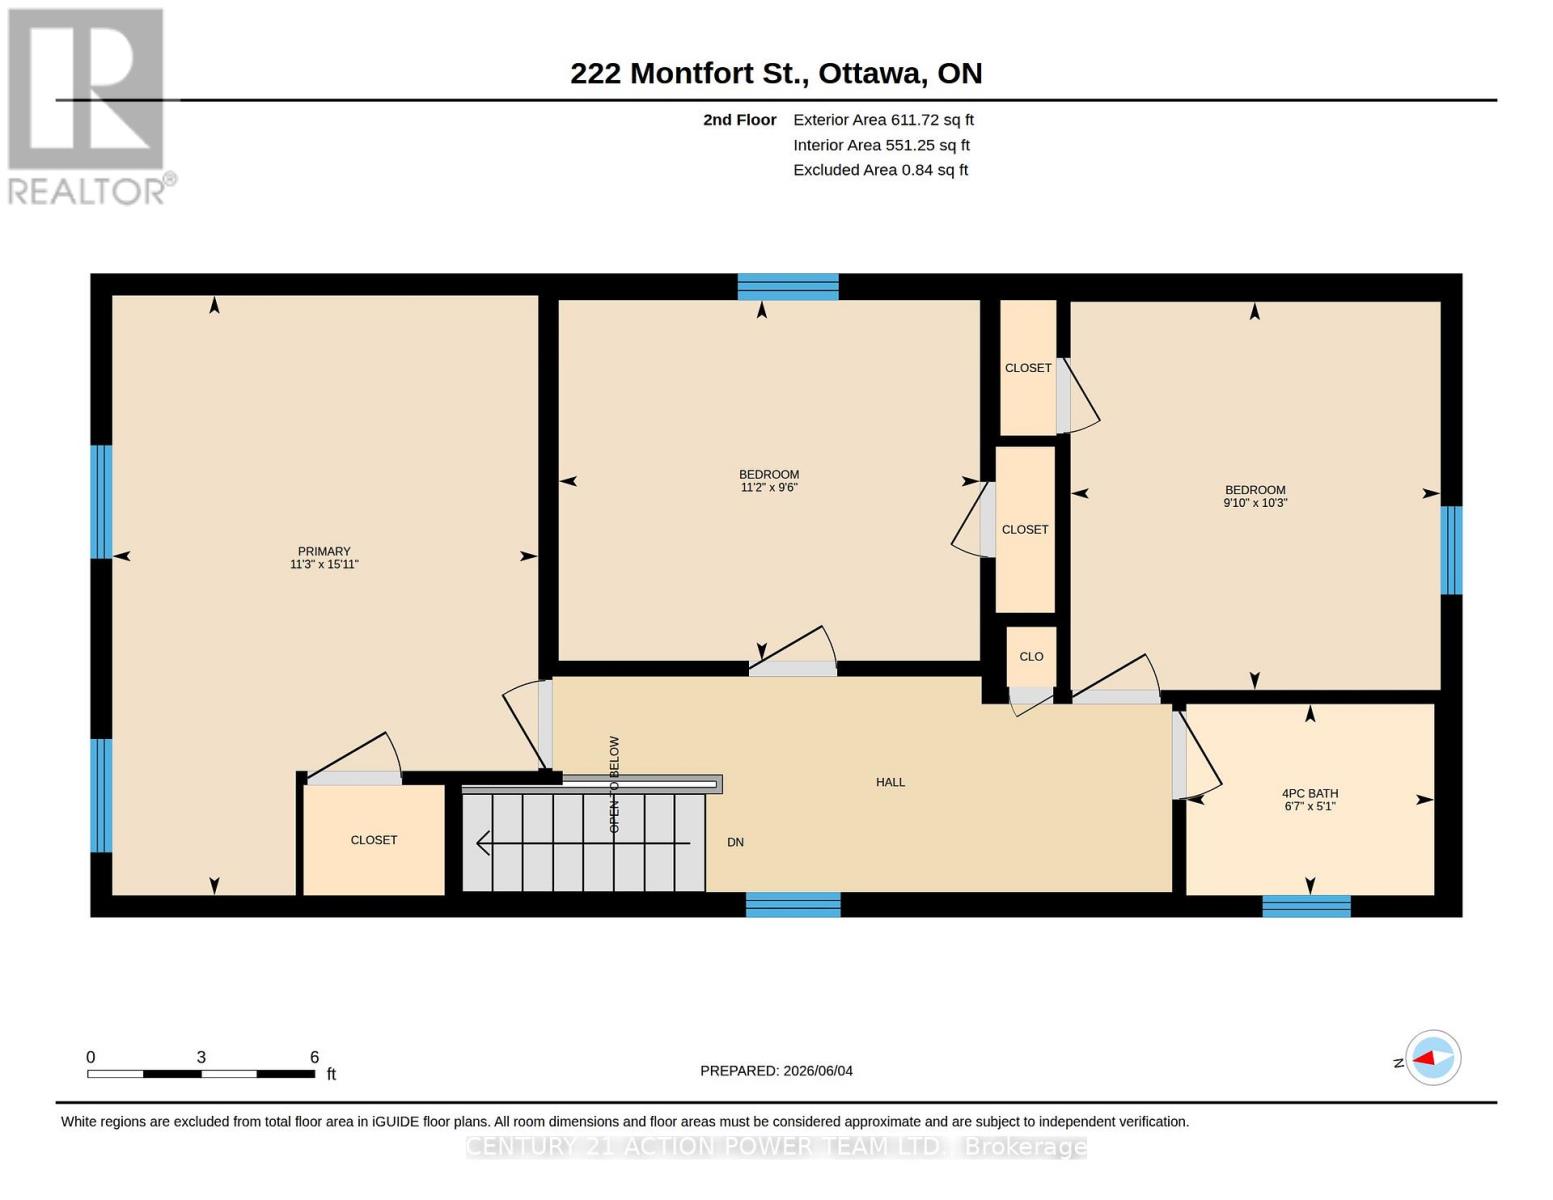
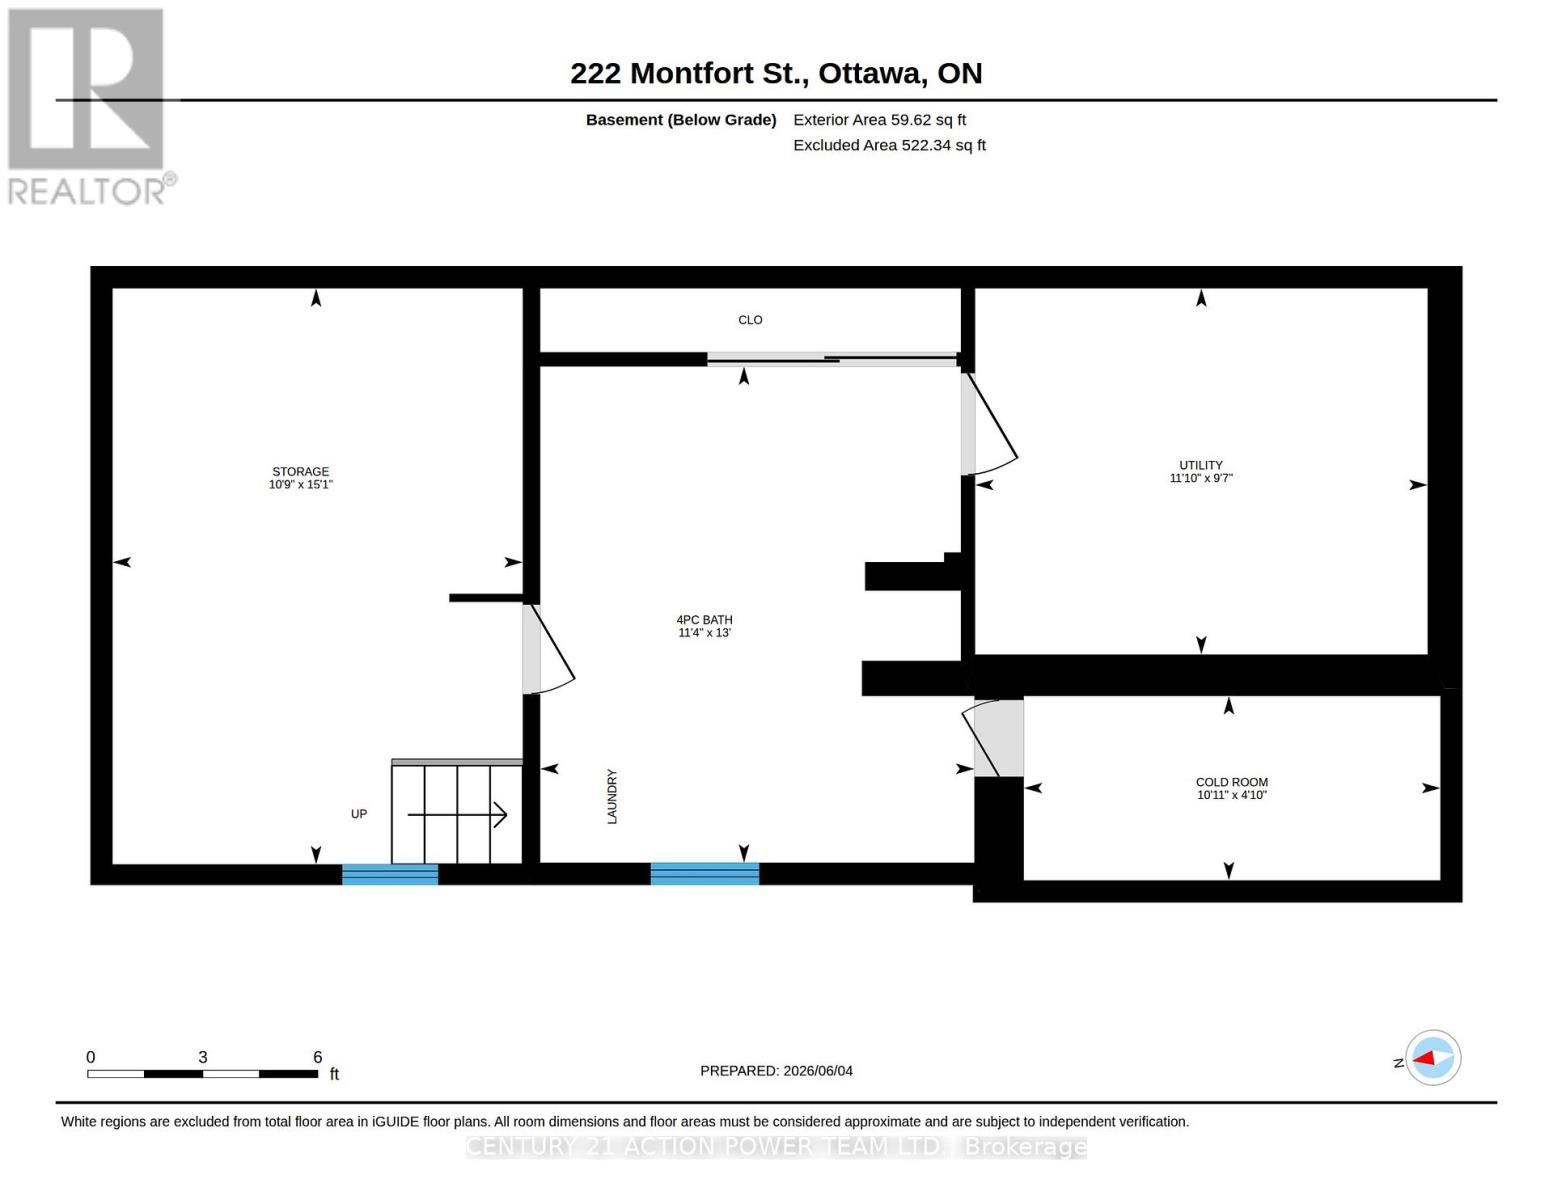
SENIOR SELLER SAYS SELL NOW!! Welcome to this charming 3-bedroom detached 2 storey home in the heart of Vanier. A blend of comfort, space, and convenience. A covered porch/sunroom as you walk in adds more living space. The main level features a sizable living room with a decorative electric ornamental fireplace (no heat), a handy separate den/office space with closet. The Large eat-in kitchen opens to the no maintenance back yard. 3 generously sized bedrooms upstairs. 1 full bathroom upstairs and another full bathroom (shower, toilet and laundry sink)/laundry room combination in the lower level. Attic could be finished for more living space, is presently used as storage only, but can only viewed with an accepted offer. Lower also consists of ample storage, a cold storage and utility room. Property provides enough room for families, first-time buyers, or investors seeking a versatile opportunity in a well-established neighbourhood. Located close to parks, schools, shopping, transit, and all essential amenities, this home combines the warmth of a residential setting with easy access to everything the city has to offer. Roof 2022 (August). Furnace approximately 4 years. Zoned R4E (attached). Year built approx. 1910 (not warranted) (id:64373)
Upcoming viewings
45.4385709
-75.6638358
222 Montfort Street, Ottawa, Ontario, K1L5P4
Loading WalkScore data...
Walk Score®
Transit Score®
Bike Score®
Walkability Snapshot
Understand how walkable, transit-friendly & bikeable this neighbourhood really is.
Scores are powered by Walk Score® and reflect access to daily essentials, transit and bike routes near this area.
🚶Walk Score®
🚊Transit Score
🚲Bike Score
Liveability scores for this neighbourhood
Powered by Walk Score®
Use these scores as a quick guide only. Check local transit, bike paths
and walk routes to plan your day-to-day life.
Google Maps
Explore the exact location, nearby amenities, and community vibe.
Listing Details
Last updated:
2026-10-13
Key facts
Price
$399,000
Ownership
Freehold
Property type
Single Family
Bedrooms
3
Bathrooms
2
Stories
2
Interior size
700 - 1100 sqft
Parking options
No Garage
Total spaces
3
Interior & features
Cooling
None
Heating
Forced air
Heating fuel
Natural gas
Basement
N/A (Finished)
Appliances
Water Heater, Dryer, Stove, Washer, Window Coverings, Refrigerator
Fireplace
True
Exterior finish
Vinyl siding
Lot, amenities & extras
Lot size
33 x 95 FT
Community features
School Bus, Community Centre
Nearby amenities
Place of Worship
Water
Municipal water
Sewer
Sanitary sewer
Rooms
| Level | Type | Length | Width | Dimensions |
|---|---|---|---|---|
| Second Level | Primary Bedroom | 4.84 m | 3.44 m | 4.84 m x 3.44 m |
| Second Level | Bedroom 2 | 3.13 m | 2.99 m | 3.13 m x 2.99 m |
| Second Level | Bedroom 3 | 3.4 m | 2.91 m | 3.4 m x 2.91 m |
| Second Level | Bathroom | 1.54 m | 2 m | 1.54 m x 2 m |
| Lower Level | Bathroom | 3.95 m | 3.45 m | 3.95 m x 3.45 m |
| Lower Level | Cold Room | 3.32 m | 1.47 m | 3.32 m x 1.47 m |
| Lower Level | Utility Room | 3.6 m | 2.92 m | 3.6 m x 2.92 m |
| Lower Level | Other | 4.59 m | 3.26 m | 4.59 m x 3.26 m |
| Main Level | Den | 3.09 m | 2.89 m | 3.09 m x 2.89 m |
| Main Level | Foyer | Measurements not available | ||
| Main Level | Living Room | 5.78 m | 4.78 m | 5.78 m x 4.78 m |
| Main Level | Kitchen | 3.43 m | 2.63 m | 3.43 m x 2.63 m |
| Main Level | Dining Room | 3.43 m | 2.11 m | 3.43 m x 2.11 m |
| Main Level | Sunroom | 4.9 m | 1.96 m | 4.9 m x 1.96 m |
Mortgage Calculator
$500,000
$100,000
$5,000,000
Adjust the total amount you plan to borrow.
5%
1%
15%
25 years
10 years
40 years
Monthly Payment
$0
This is an approximate monthly payment based on your inputs.
Total Interest Paid
$0
Add this listing to your favourite
Shortlist it to compare later & get quick access from your account.

Comparables
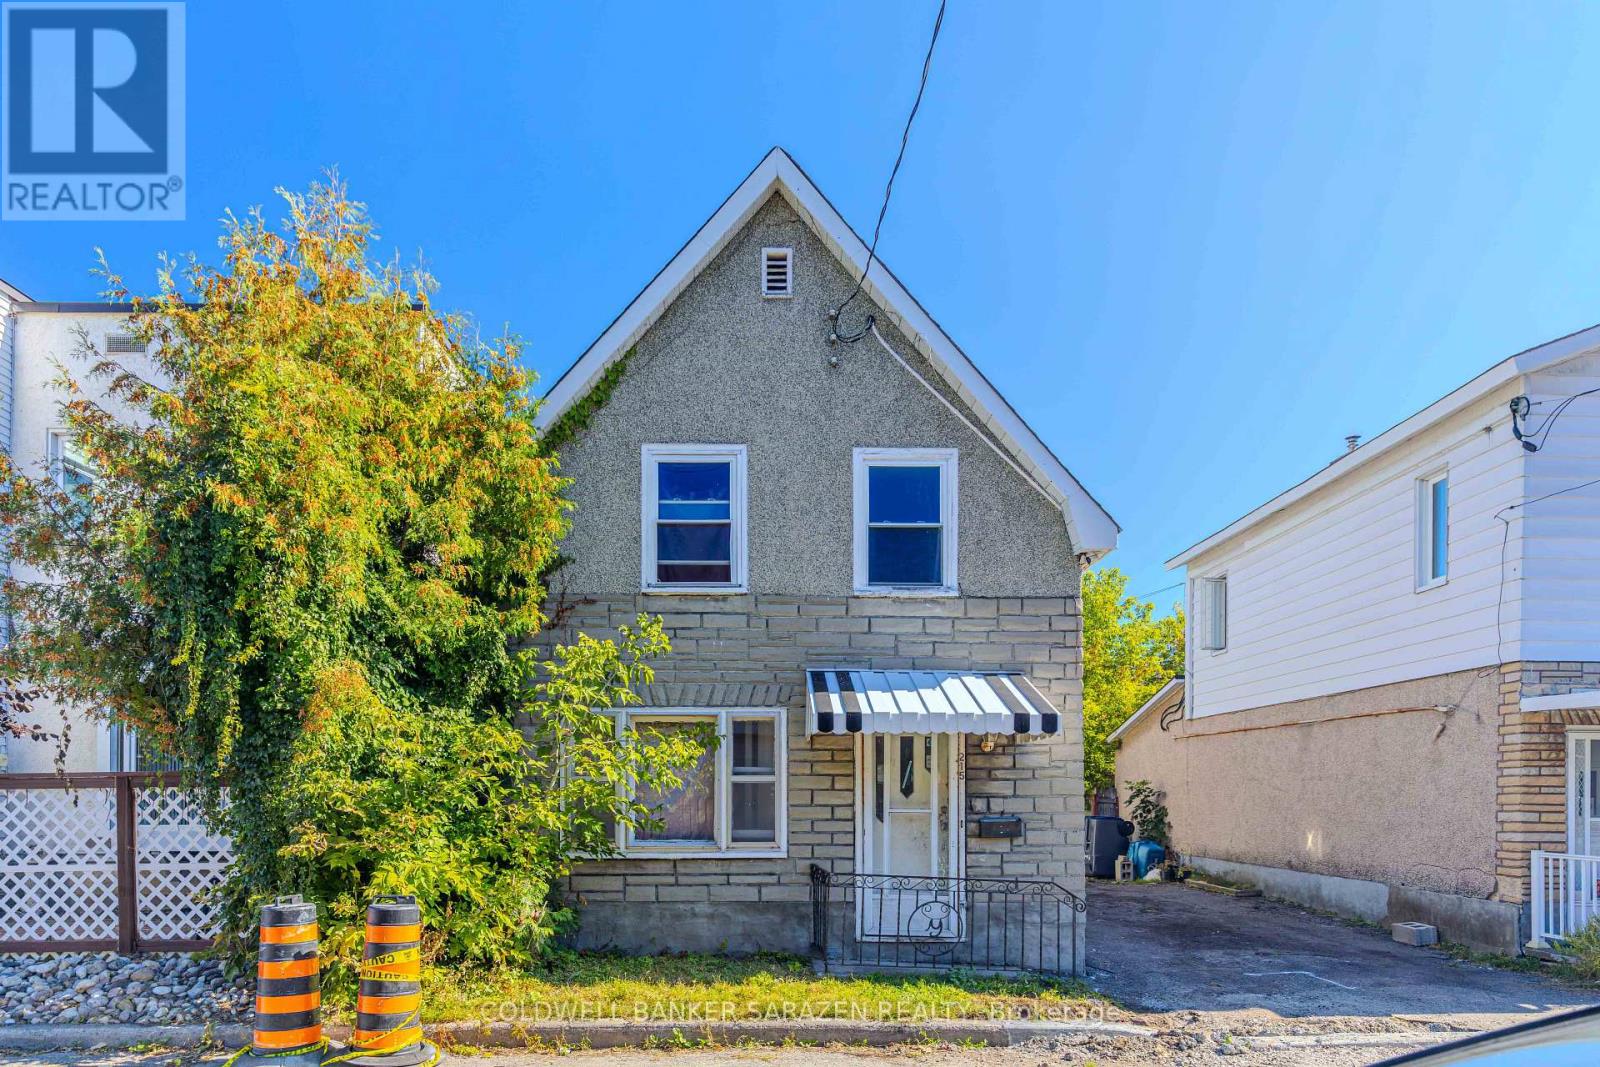
For sale
3402 - Vanier
$399,000
215 Desrosiers Street, Ottawa, Ontario
House in 3402 - Vanier
3
Beds
Beds
2
Baths
Baths
1500 - 2000 sqft
Sq Ft
Sq Ft
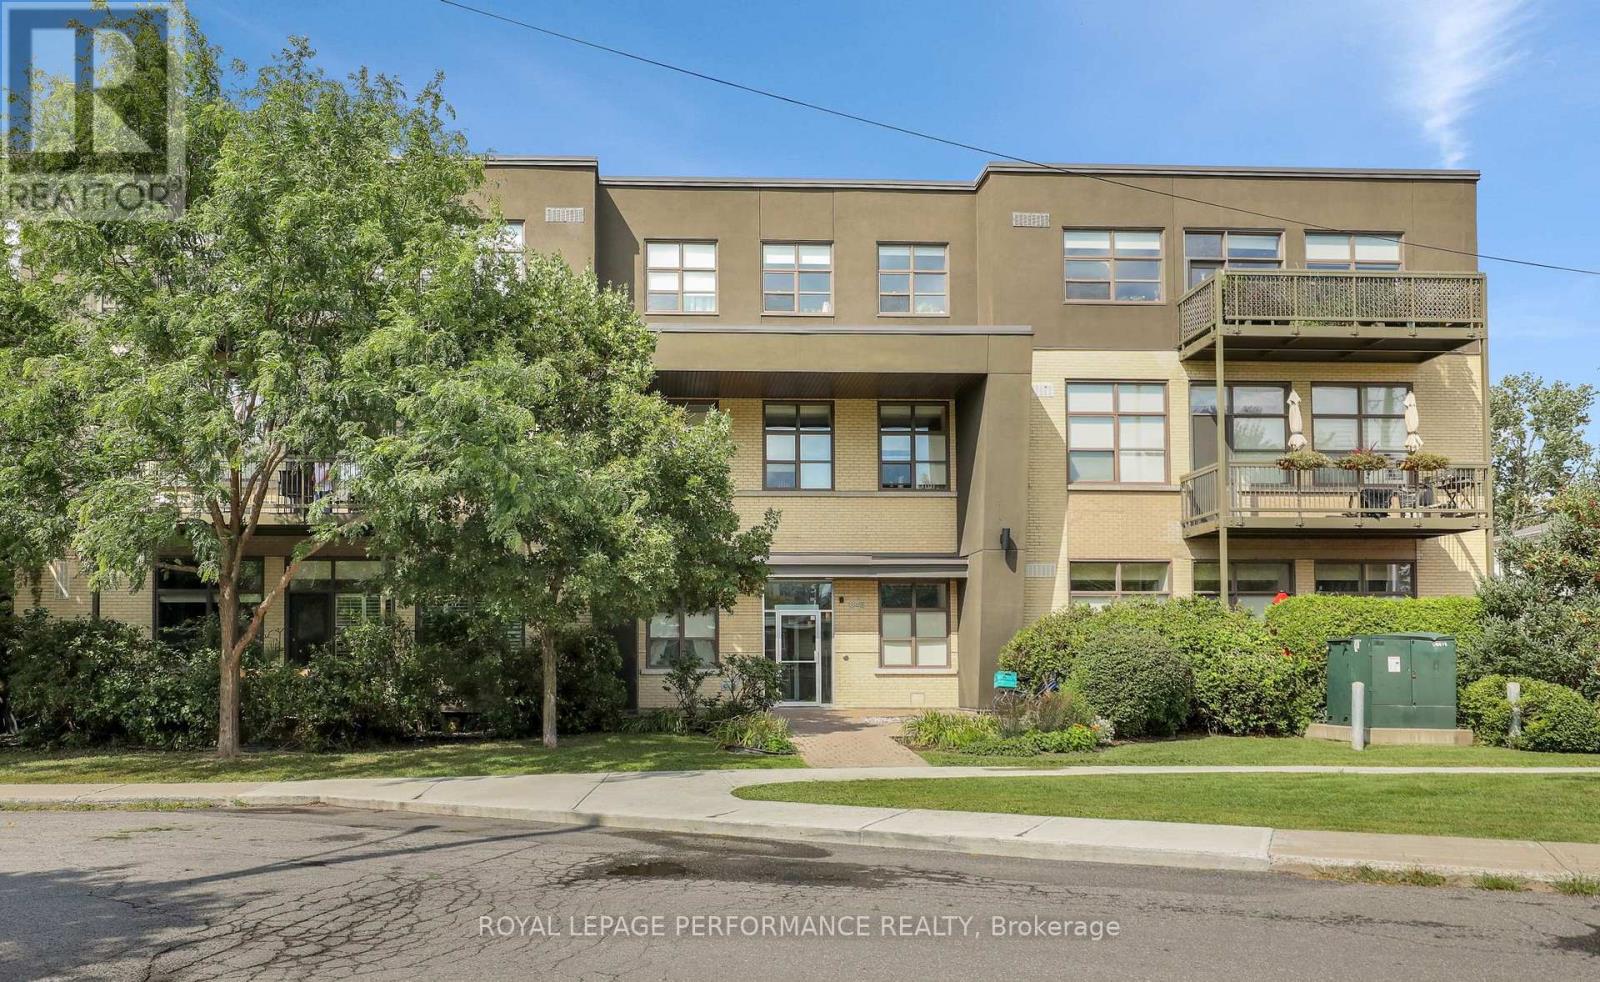
For sale
3402 - Vanier
$399,900
117 - 345 St. Denis Street, Ottawa, Ontario
Apartment in 3402 - Vanier
2
Beds
Beds
1
Baths
Baths
800 - 899 sqft
Sq Ft
Sq Ft
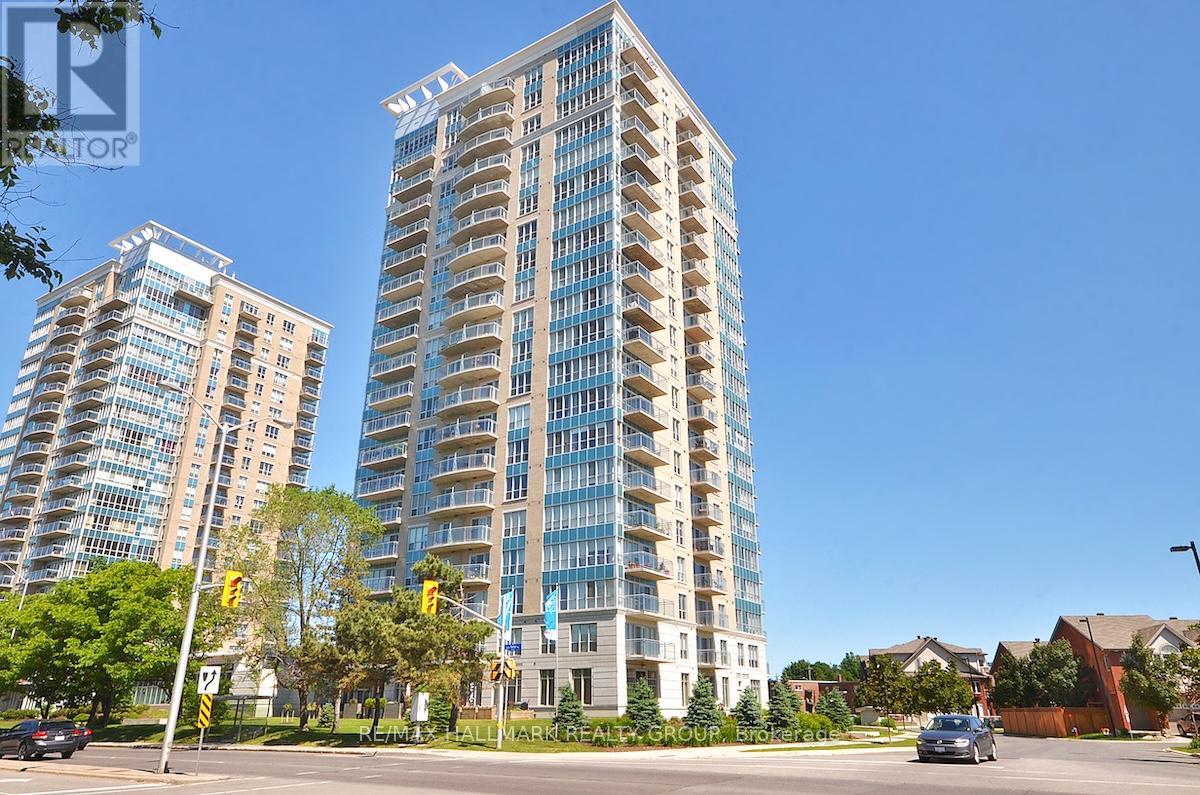
For sale
3402 - Vanier
$399,900
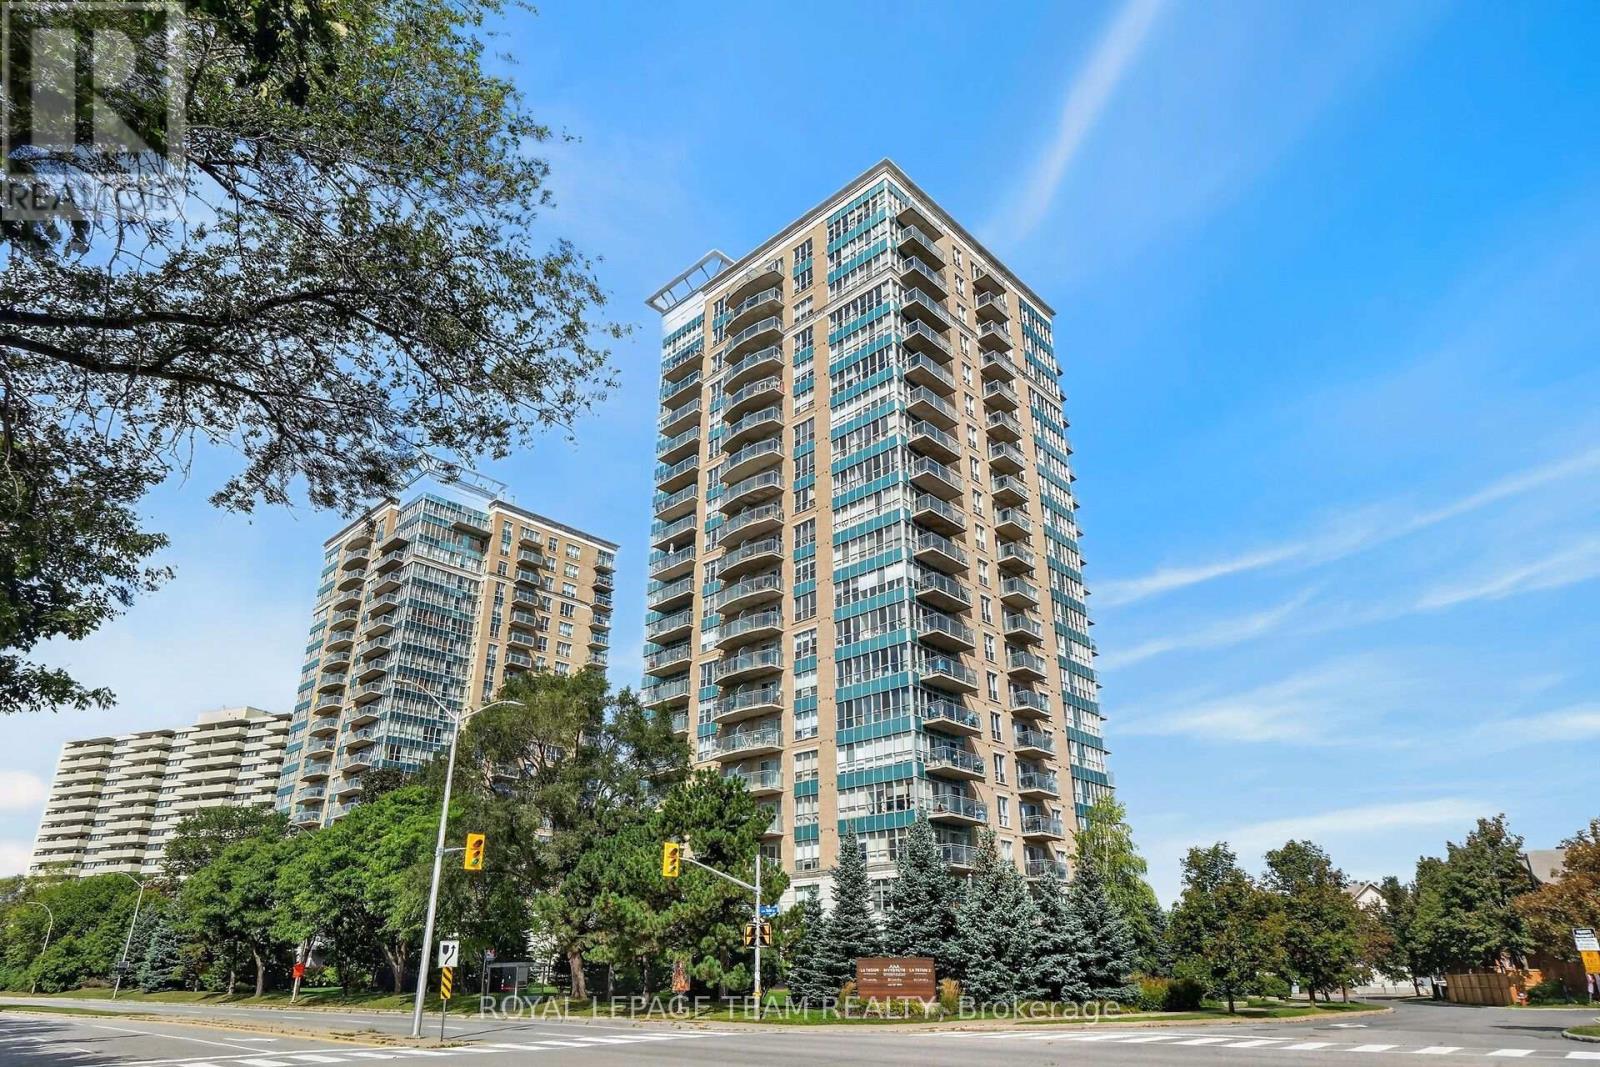
1101 - 90 Landry Street, Ottawa, Ontario
Apartment in 3402 - Vanier
1
Beds
Beds
1
Baths
Baths
700 - 799 sqft
Sq Ft
Sq Ft
For sale
3402 - Vanier
$405,000
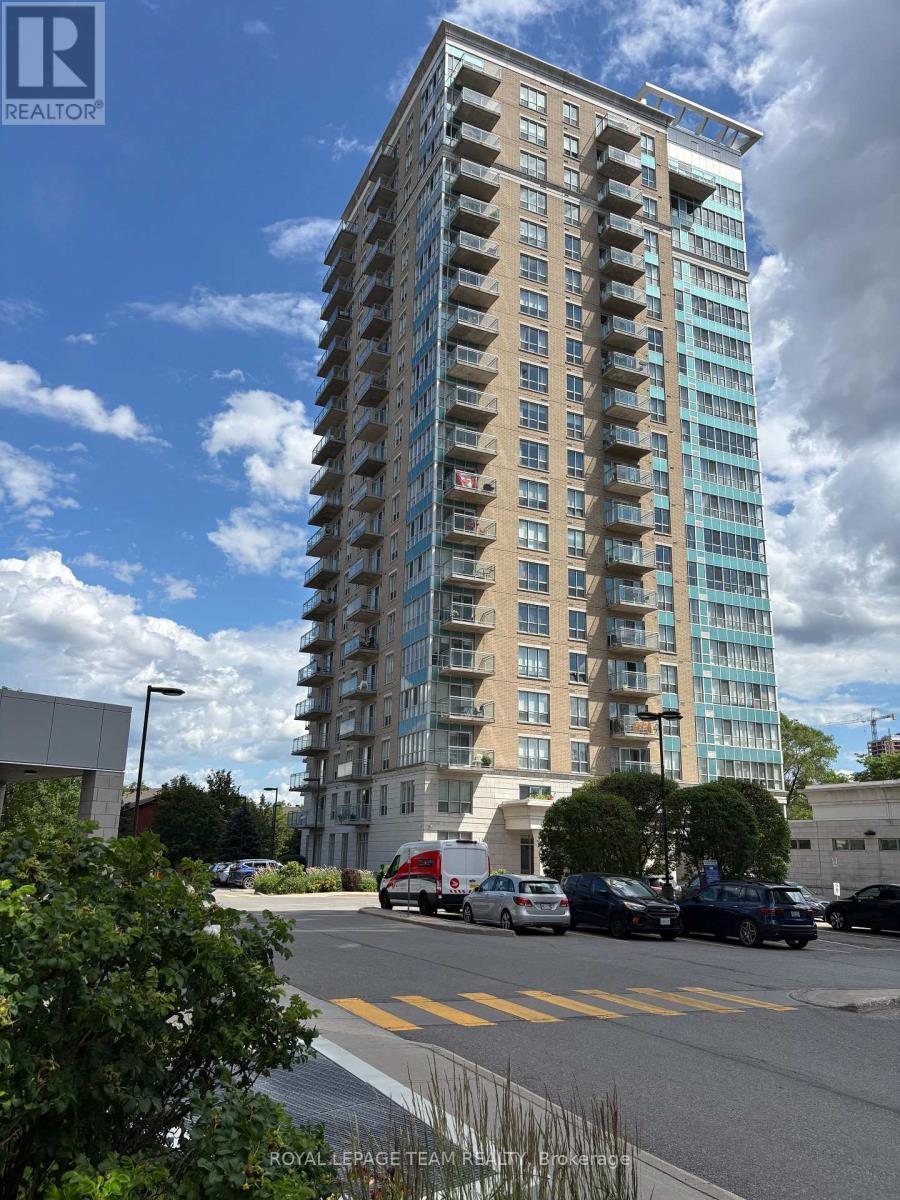
706 - 90 Landry Street, Ottawa, Ontario
Apartment in 3402 - Vanier
1
Beds
Beds
1
Baths
Baths
600 - 699 sqft
Sq Ft
Sq Ft
For sale
3402 - Vanier
$407,000
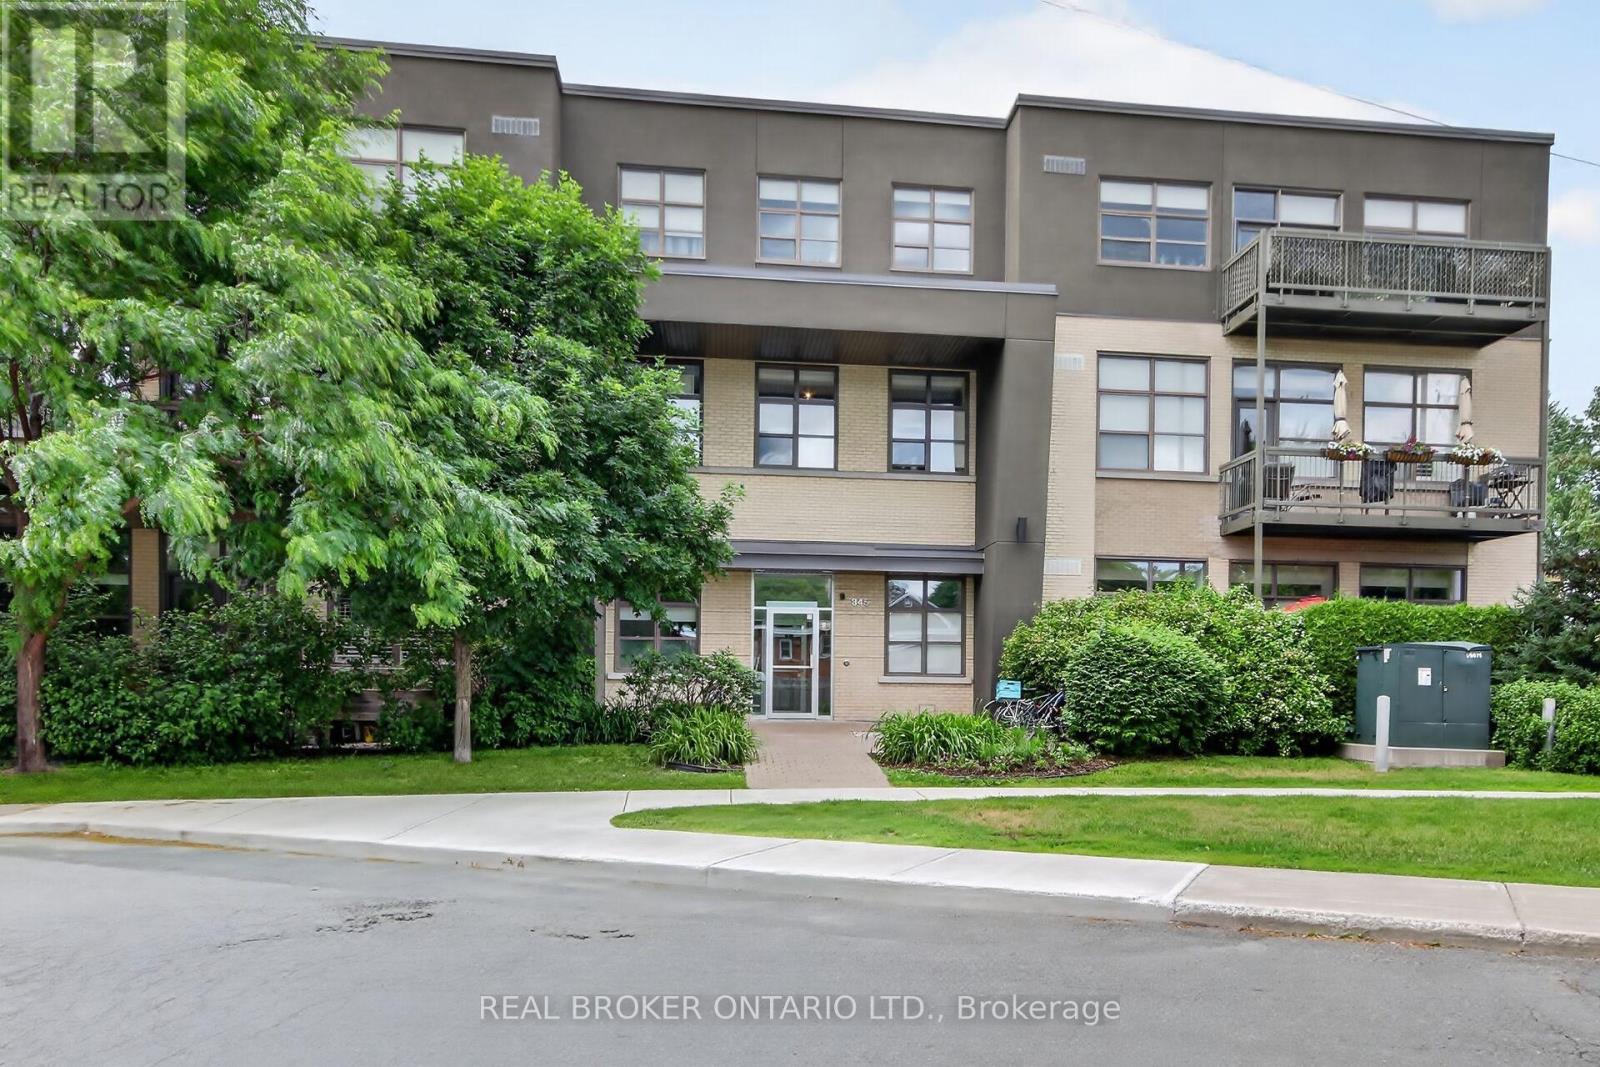
207 - 345 St Denis Street, Ottawa, Ontario
Apartment in 3402 - Vanier
1
Beds
Beds
1
Baths
Baths
900 - 999 sqft
Sq Ft
Sq Ft
For sale
3402 - Vanier
$389,900
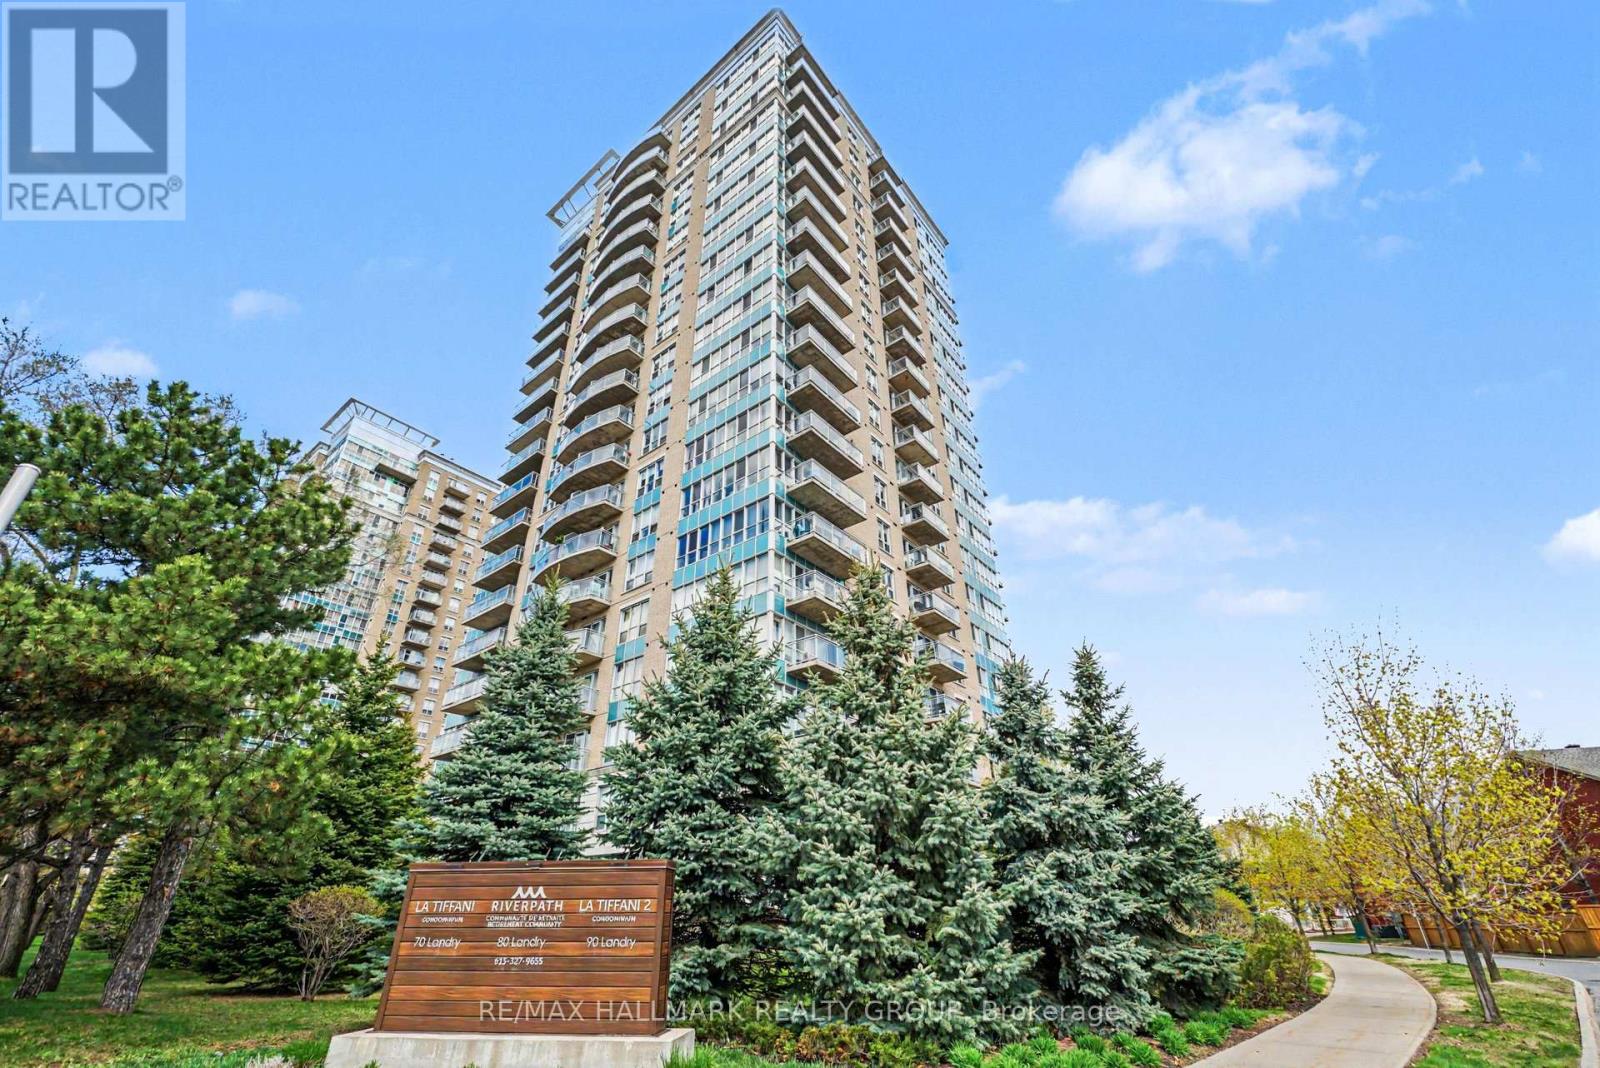
1001 - 70 Landry Street, Ottawa, Ontario
Apartment in 3402 - Vanier
1
Beds
Beds
1
Baths
Baths
700 - 799 sqft
Sq Ft
Sq Ft
For sale
3402 - Vanier
$388,000
1906 - 90 Landry Street, Ottawa, Ontario
Apartment in 3402 - Vanier
1
Beds
Beds
1
Baths
Baths
600 - 699 sqft
Sq Ft
Sq Ft
For sale
3404 - Vanier
$415,000
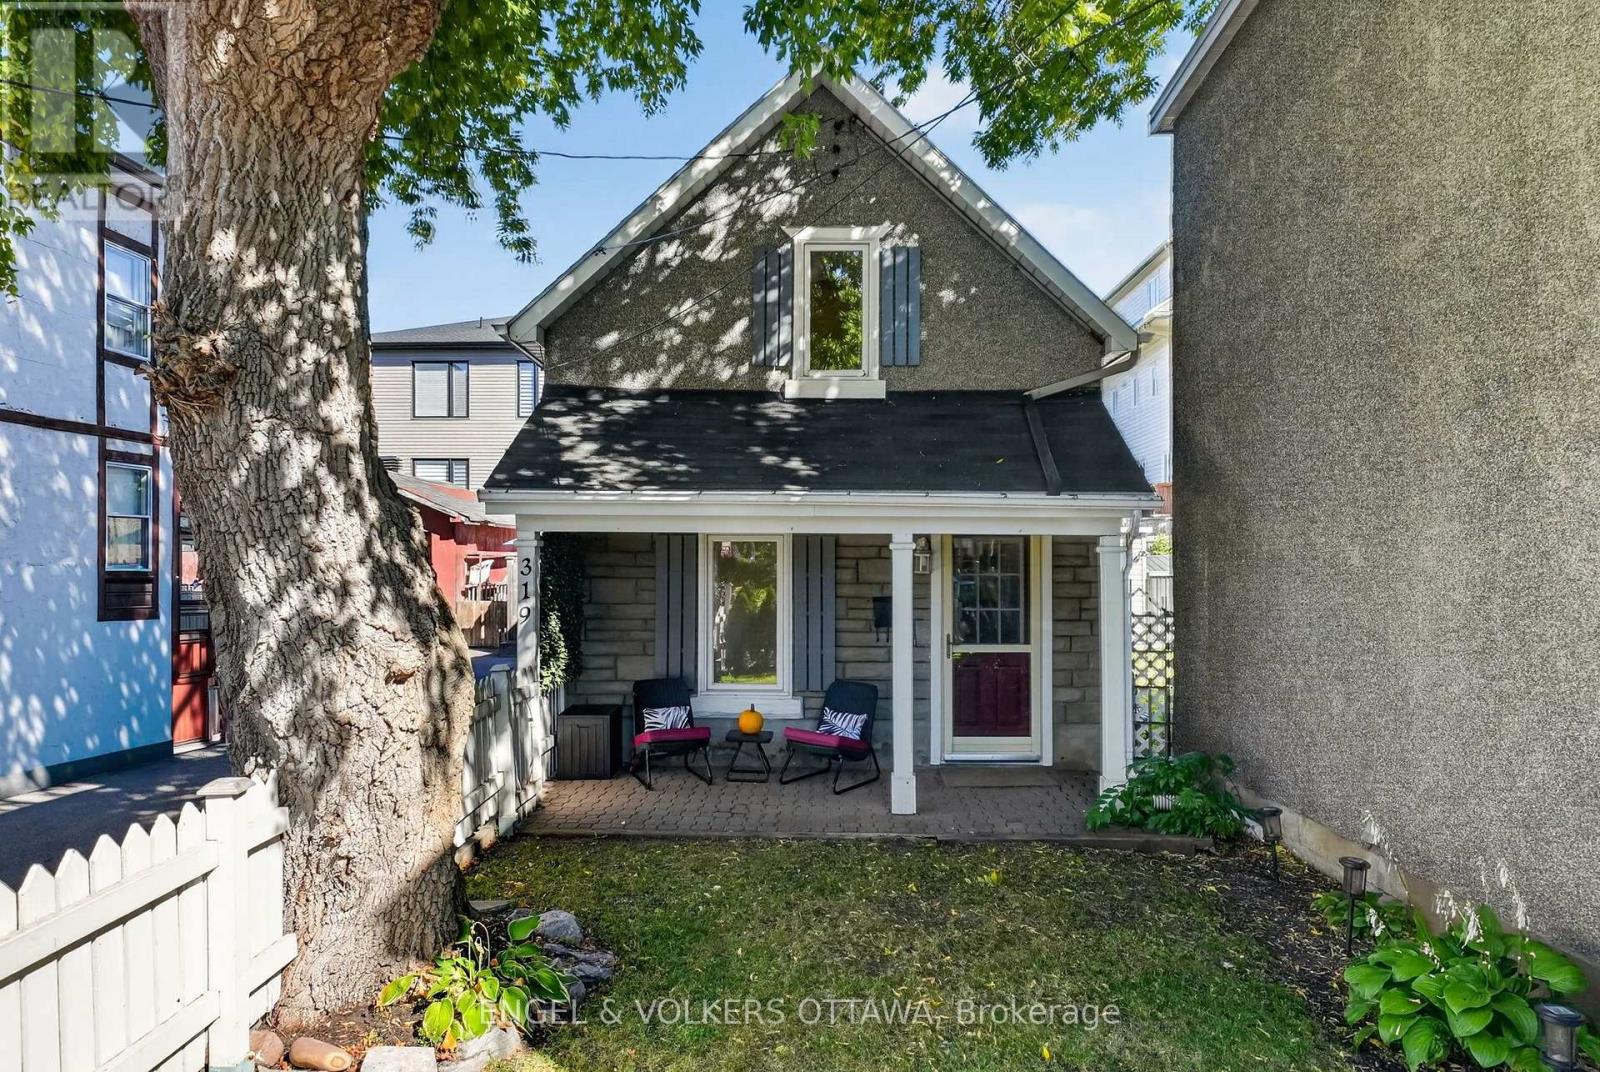
319 Savard Avenue, Ottawa, Ontario
House in 3404 - Vanier
2
Beds
Beds
1
Baths
Baths
0 - 699 sqft
Sq Ft
Sq Ft
For sale
3402 - Vanier
$379,999
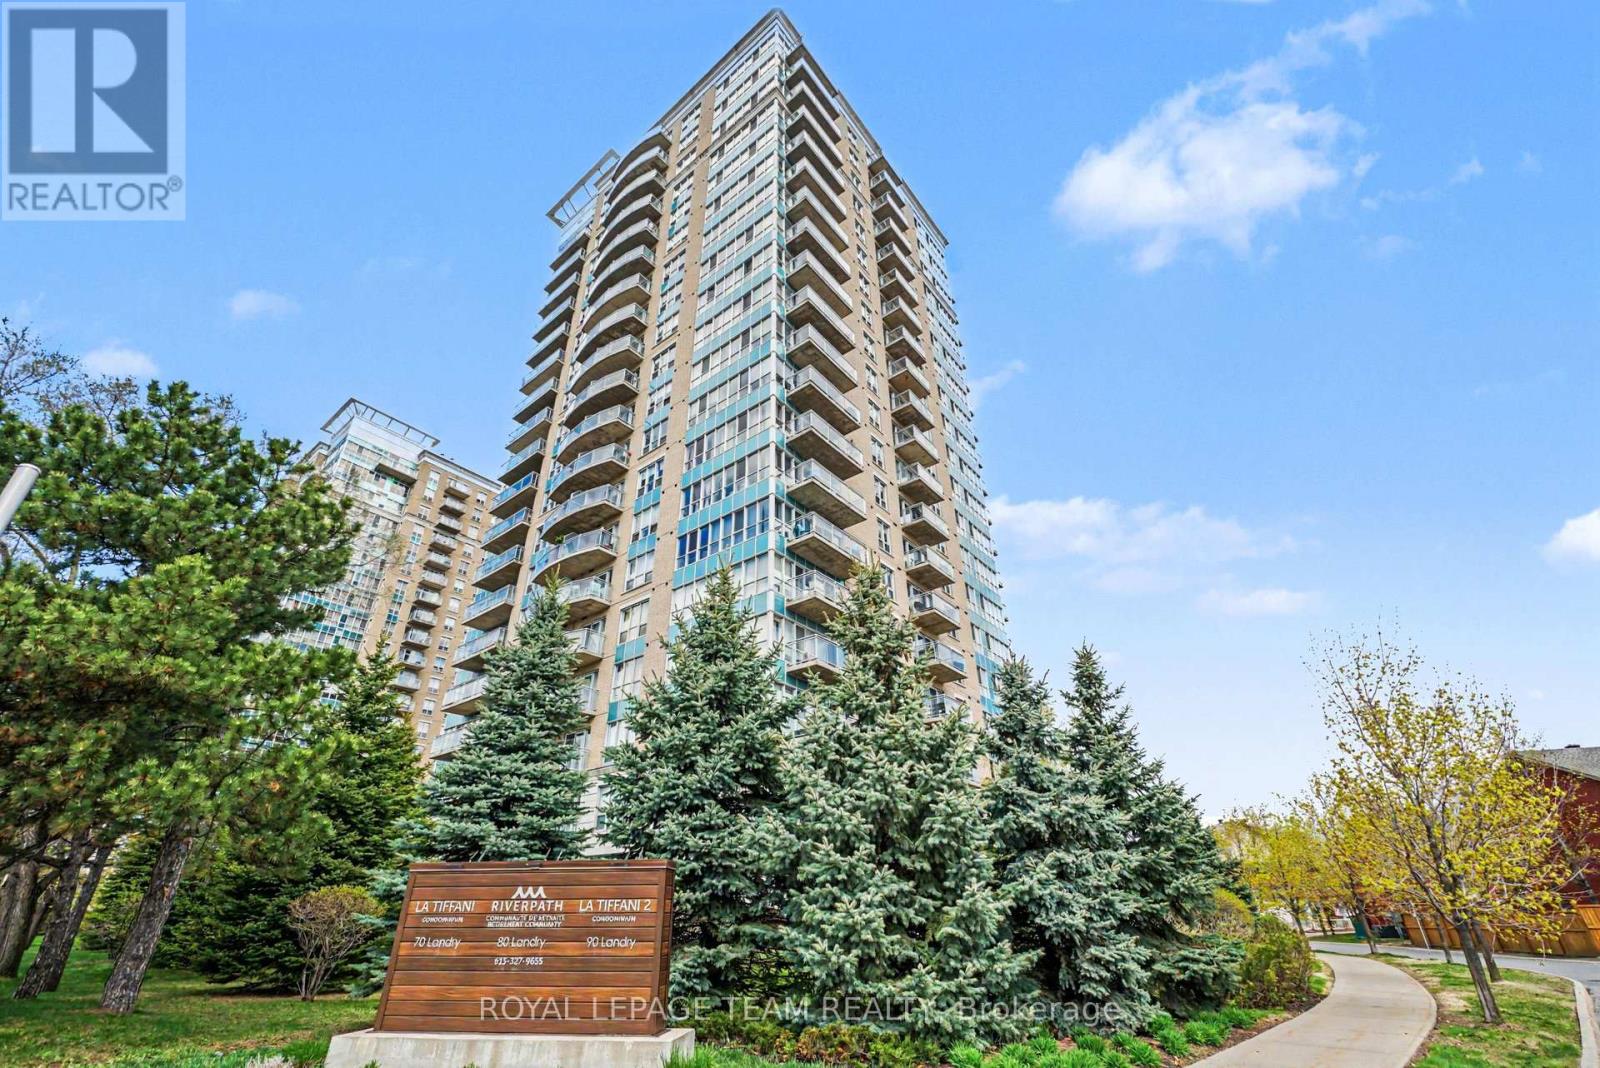
1806 - 70 Landry Street, Ottawa, Ontario
Apartment in 3402 - Vanier
1
Beds
Beds
1
Baths
Baths
600 - 699 sqft
Sq Ft
Sq Ft
For sale
3402 - Vanier
$379,000
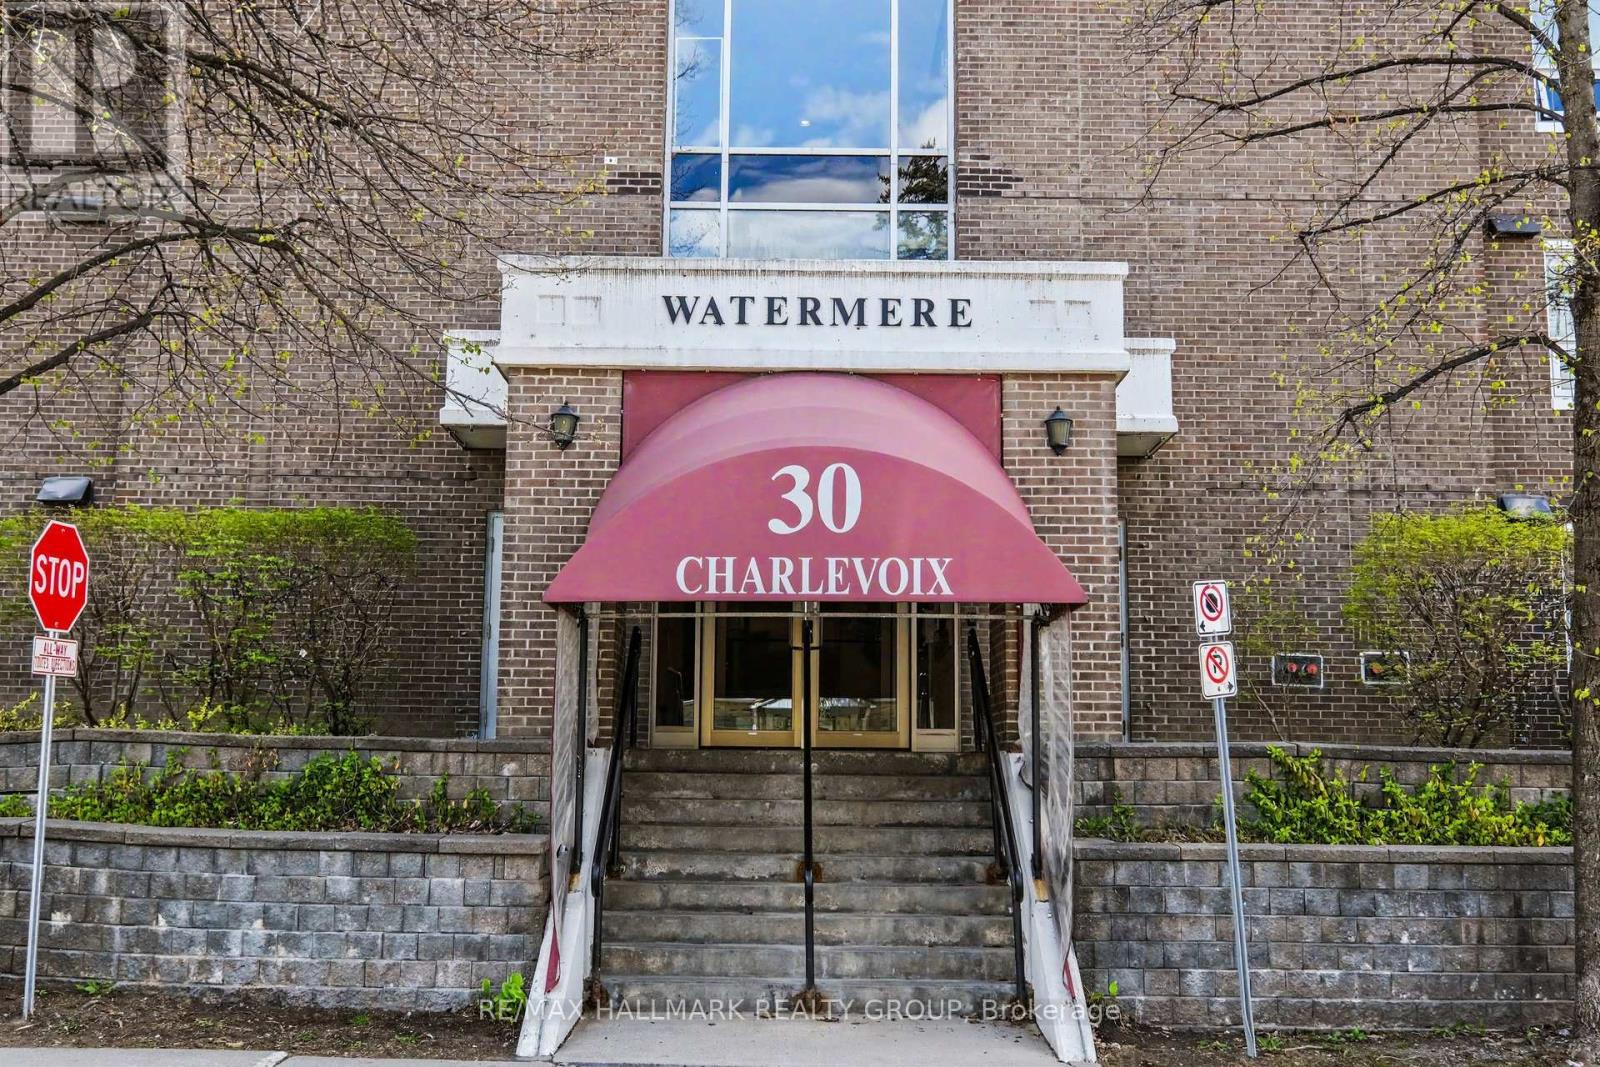
103 - 30 Charlevoix Street, Ottawa, Ontario
Apartment in 3402 - Vanier
2
Beds
Beds
2
Baths
Baths
900 - 999 sqft
Sq Ft
Sq Ft
Ready to a home?
Contact a REALTOR® today!
