

1806 - 70 Landry Street
Ottawa,
Ontario
K1L0A8
1806 - 70 Landry Street
Ottawa,
Ontario
K1L0A8
Add this listing to your favourite
Shortlist it to compare later & get quick access from your account.


$379,999
Property overview
Building Type
Apartment
Property Type
Single Family
Bedrooms
1
Bathrooms
1
Year Built
Neighbourhood
3402 - Vanier
Status
For sale
Highlights
3402 - Vanier
Apartment
For sale
Listing description
Discover this Single Family
1806 - 70 Landry Street,
Ottawa
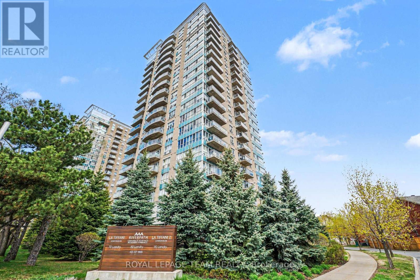
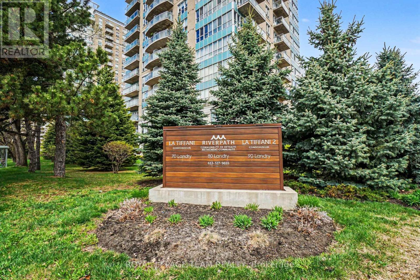
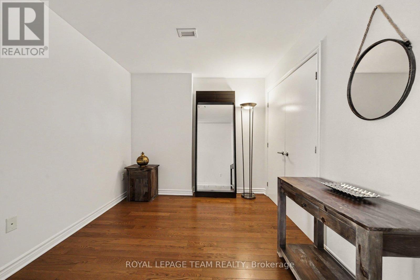
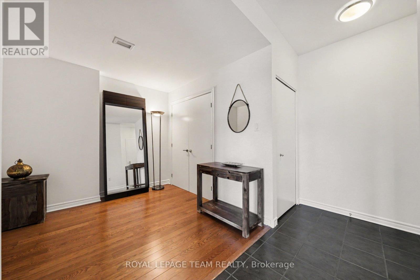
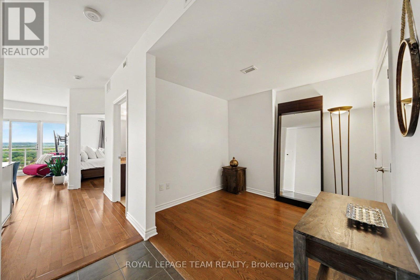
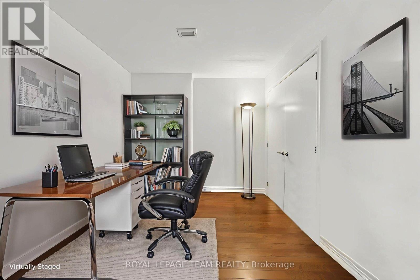
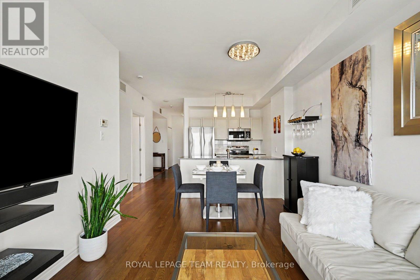
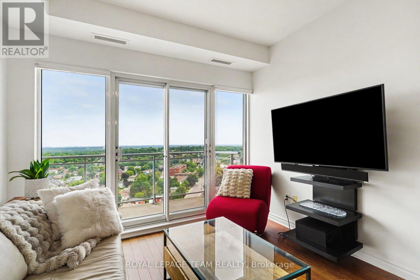
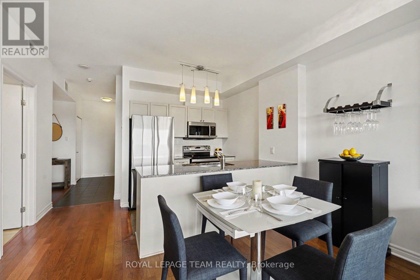
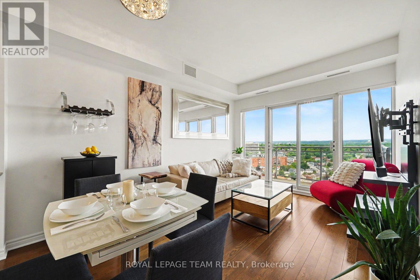
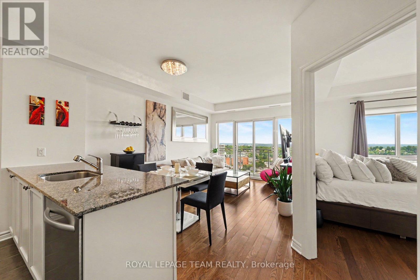
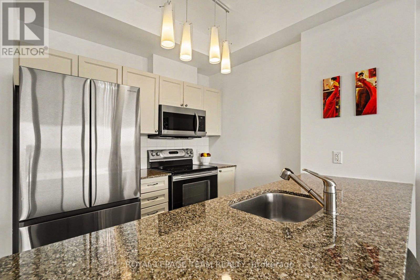
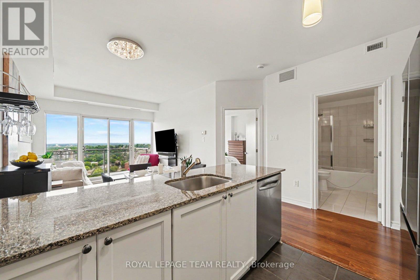
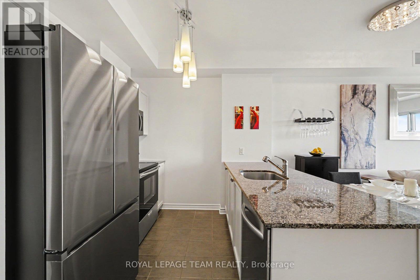
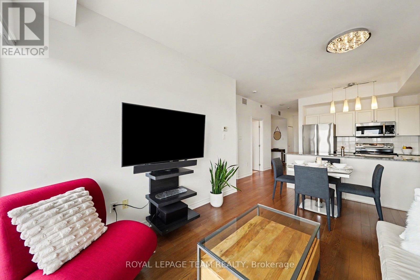
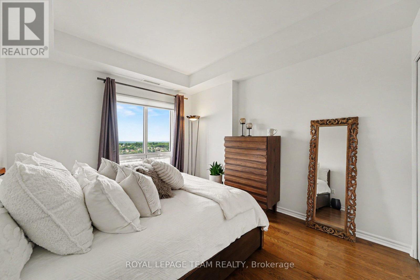
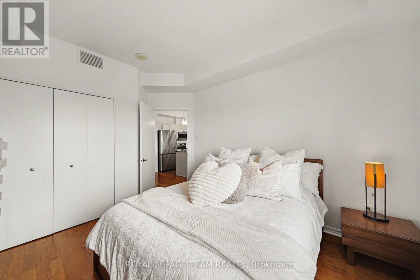
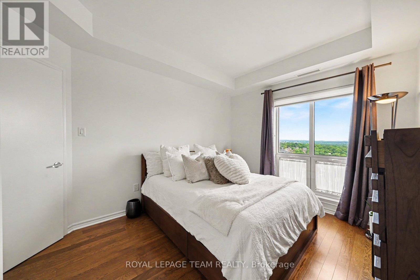
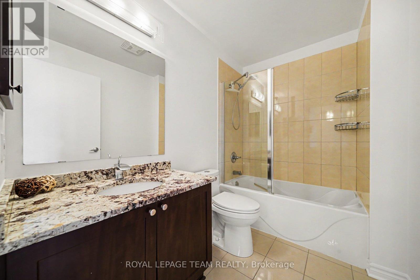
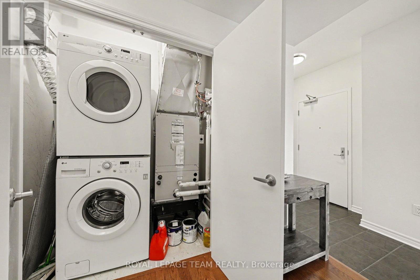
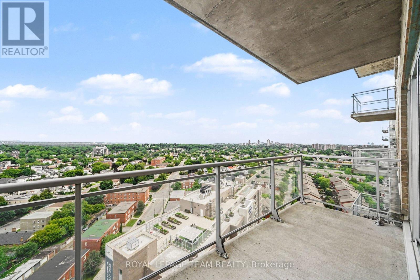
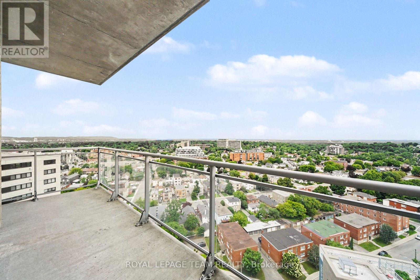
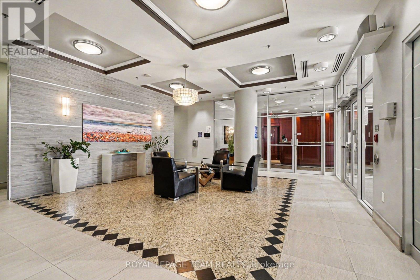
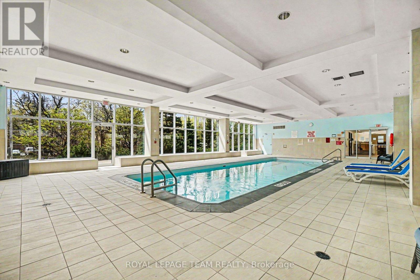
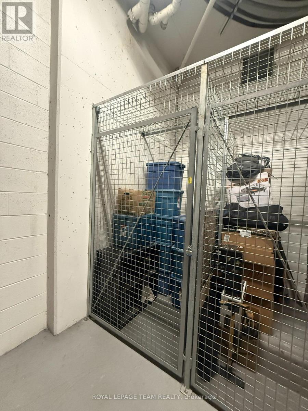
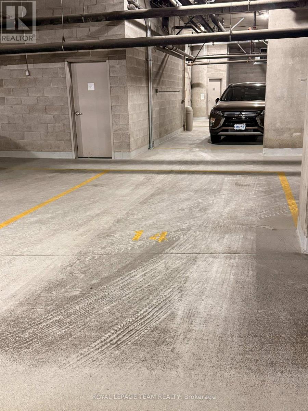
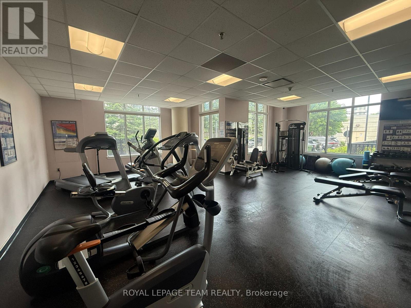
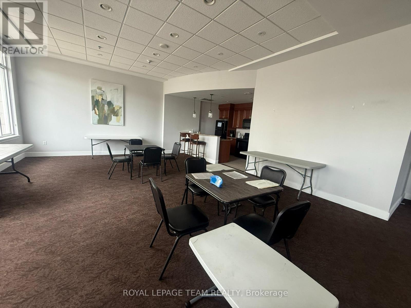
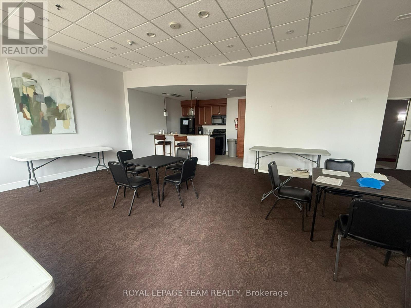
PRICE IMPROVEMENT! Now offered with a $20,000 price reduction and priced to sell! Great for investors. Don't miss this incredible opportunity! Welcome to this beautifully appointed, meticulously maintained, freshly painted, 1-bedroom + den condo featuring 9-foot ceilings, elegant hardwood and tile flooring, and a spacious oversized balcony. The modern kitchen is complete with granite countertops, stainless steel appliances, and new Samsung refrigerator and microwave hood fan (2025), while the unit also includes a full-size washer and dryer for added convenience. Located in the highly sought-after La Tiffani, one of Ottawa's premier condominium communities, you'll be just steps from the charming boutiques, cafés, and restaurants of Beechwood Village. This unit comes with an oversized indoor parking space and a storage locker. Residents enjoy exceptional amenities, including an indoor pool, fitness center, and party/meeting room. Plus, you're only a 15-minute walk to the vibrant ByWard Market, scenic NCC bike paths, and the beautiful Rideau River. A perfect blend of comfort, style, convenience, and maintenance free living. Furniture, dishes, cookware are all negotiable with any offers. Don't miss your opportunity to own this turnkey condo. Book your private viewing today! 24 hours notice for tenant. (id:64373)
Upcoming viewings
45.4377293
-75.6722971
1806 - 70 Landry Street, Ottawa, Ontario, K1L0A8
Loading WalkScore data...
Walk Score®
Transit Score®
Bike Score®
Walkability Snapshot
Understand how walkable, transit-friendly & bikeable this neighbourhood really is.
Scores are powered by Walk Score® and reflect access to daily essentials, transit and bike routes near this area.
🚶Walk Score®
🚊Transit Score
🚲Bike Score
Liveability scores for this neighbourhood
Powered by Walk Score®
Use these scores as a quick guide only. Check local transit, bike paths
and walk routes to plan your day-to-day life.
Google Maps
Explore the exact location, nearby amenities, and community vibe.
Listing Details
Last updated:
2026-09-26
Key facts
Price
$379,999
Ownership
Condominium/Strata
Property type
Single Family
Bedrooms
1
Bathrooms
1
Interior size
600 - 699 sqft
Parking options
Underground, Garage
Total spaces
1
Interior & features
Cooling
Central air conditioning
Heating
Forced air
Heating fuel
Natural gas
Basement
None
Appliances
Dishwasher, Dryer, Hood Fan, Microwave, Stove, Washer, Refrigerator
Fireplace
False
Exterior finish
Concrete, Brick
Key features
Elevator, Balcony, In suite Laundry, Atrium/Sunroom
Lot, amenities & extras
Community features
Pets Allowed With Restrictions
Nearby amenities
Public Transit
Rooms
| Level | Type | Length | Width | Dimensions |
|---|---|---|---|---|
| Main Level | Den | 2.84 m | 2.7 m | 2.84 m x 2.7 m |
| Main Level | Bedroom | 3.97 m | 3.18 m | 3.97 m x 3.18 m |
| Main Level | Living Room | 3.29 m | 2.52 m | 3.29 m x 2.52 m |
| Main Level | Dining Room | 3.86 m | 1.93 m | 3.86 m x 1.93 m |
| Main Level | Kitchen | 2.56 m | 2.58 m | 2.56 m x 2.58 m |
| Main Level | Utility Room | 1.01 m | 1.88 m | 1.01 m x 1.88 m |
| Main Level | Foyer | 5.83 m | 1.68 m | 5.83 m x 1.68 m |
Mortgage Calculator
$500,000
$100,000
$5,000,000
Adjust the total amount you plan to borrow.
5%
1%
15%
25 years
10 years
40 years
Monthly Payment
$0
This is an approximate monthly payment based on your inputs.
Total Interest Paid
$0
Add this listing to your favourite
Shortlist it to compare later & get quick access from your account.

Comparables
For sale
3402 - Vanier
$379,000
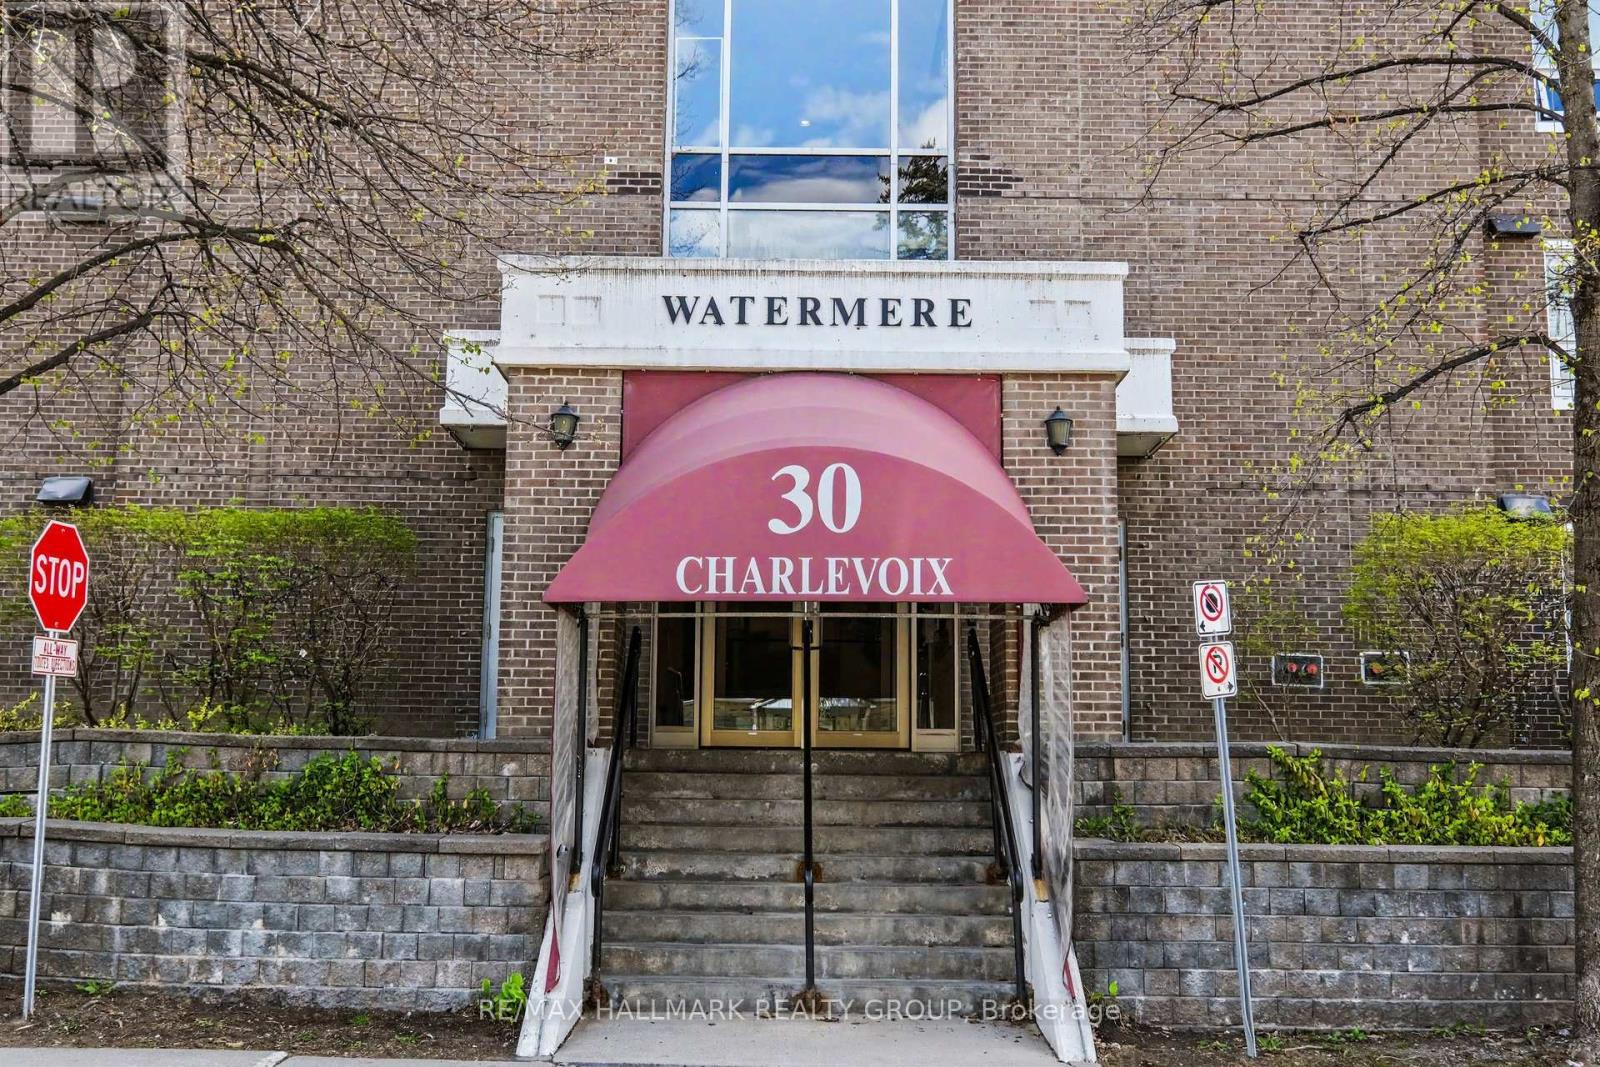
103 - 30 Charlevoix Street, Ottawa, Ontario
Apartment in 3402 - Vanier
2
Beds
Beds
2
Baths
Baths
900 - 999 sqft
Sq Ft
Sq Ft
For sale
3402 - Vanier
$388,000
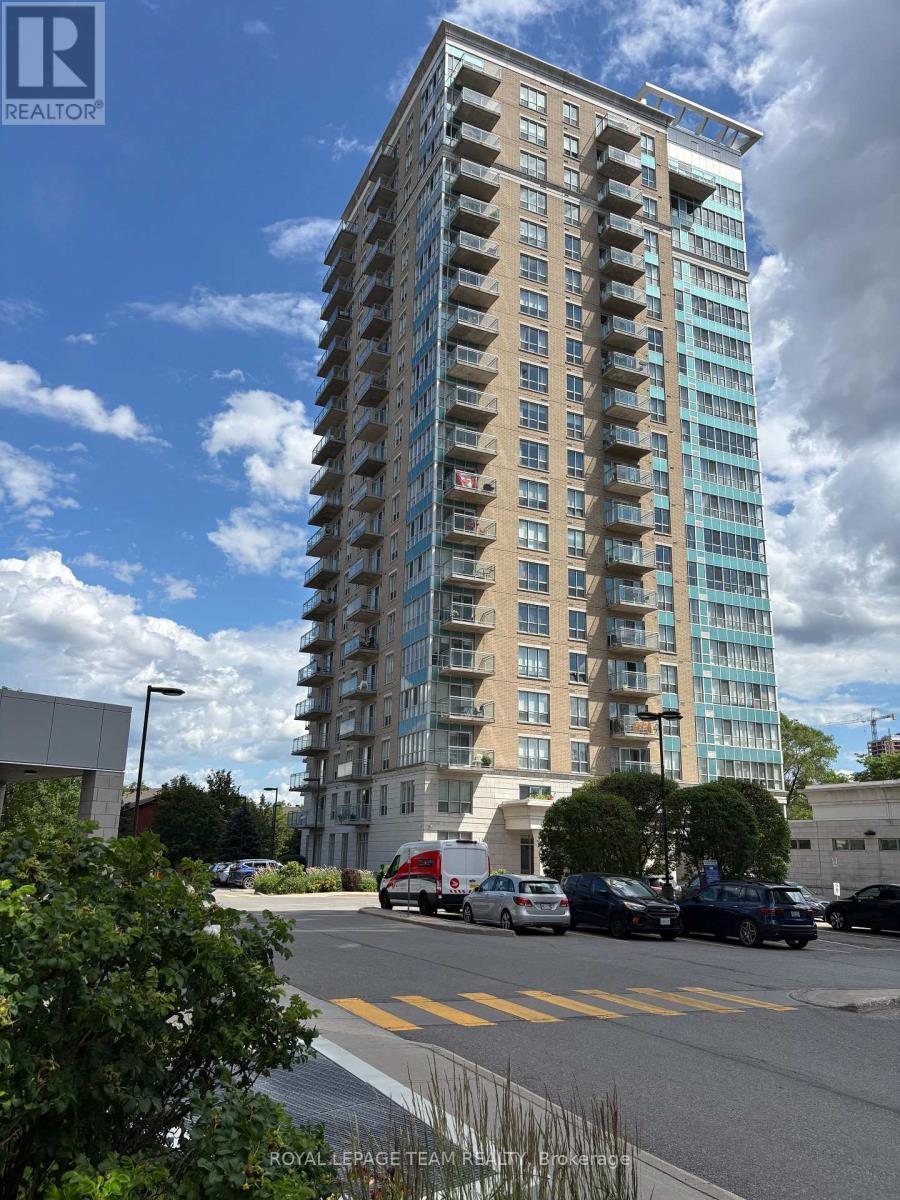
1906 - 90 Landry Street, Ottawa, Ontario
Apartment in 3402 - Vanier
1
Beds
Beds
1
Baths
Baths
600 - 699 sqft
Sq Ft
Sq Ft
For sale
3402 - Vanier
$389,900
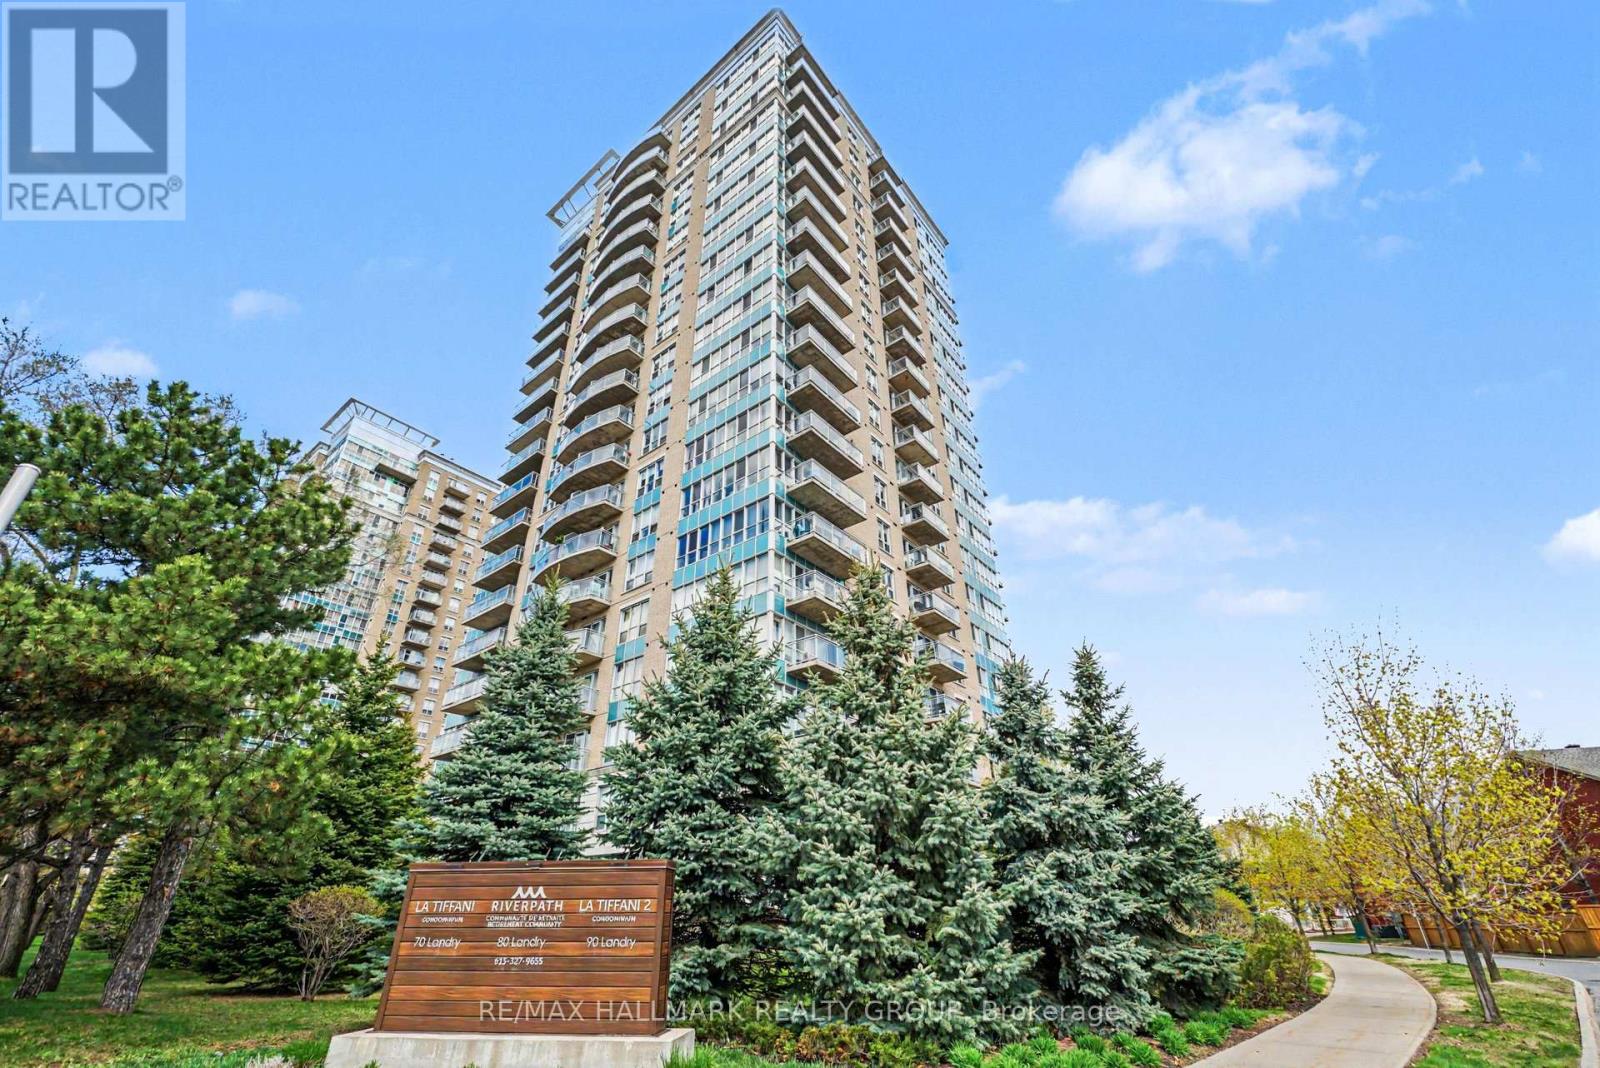
1001 - 70 Landry Street, Ottawa, Ontario
Apartment in 3402 - Vanier
1
Beds
Beds
1
Baths
Baths
700 - 799 sqft
Sq Ft
Sq Ft
For sale
3402 - Vanier
$369,900
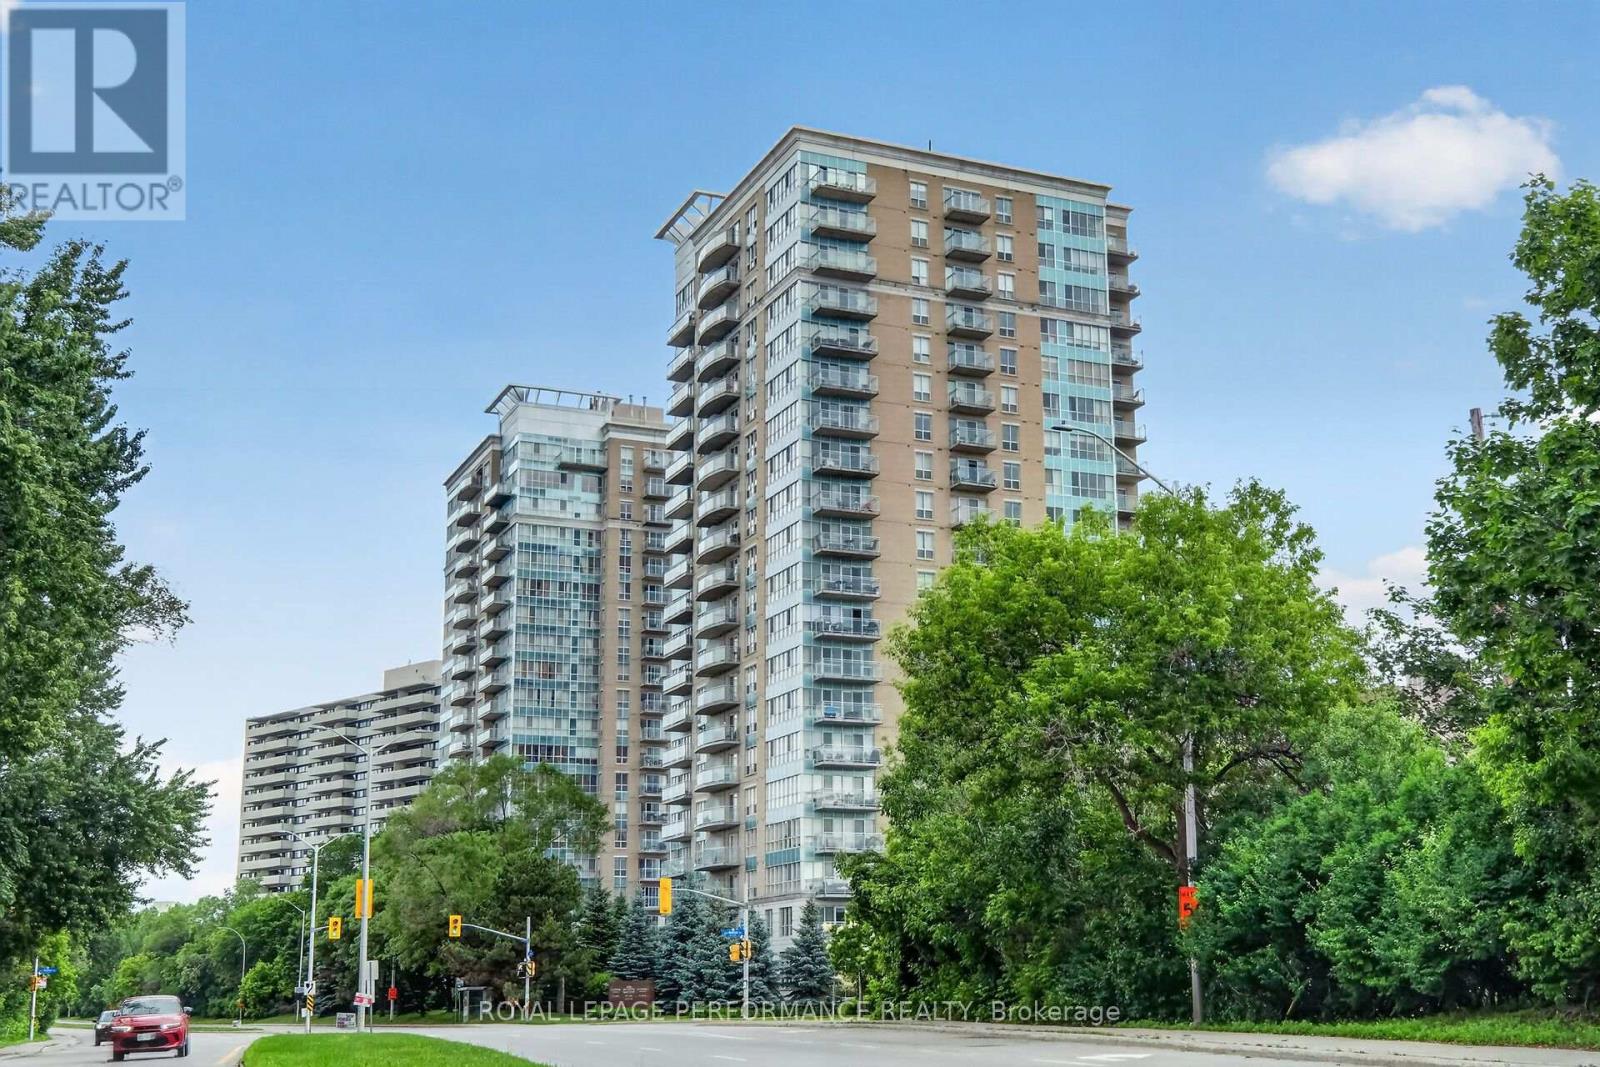
1606 - 90 Landry Street, Ottawa, Ontario
Apartment in 3402 - Vanier
1
Beds
Beds
1
Baths
Baths
600 - 699 sqft
Sq Ft
Sq Ft
For sale
3402 - Vanier
$399,000
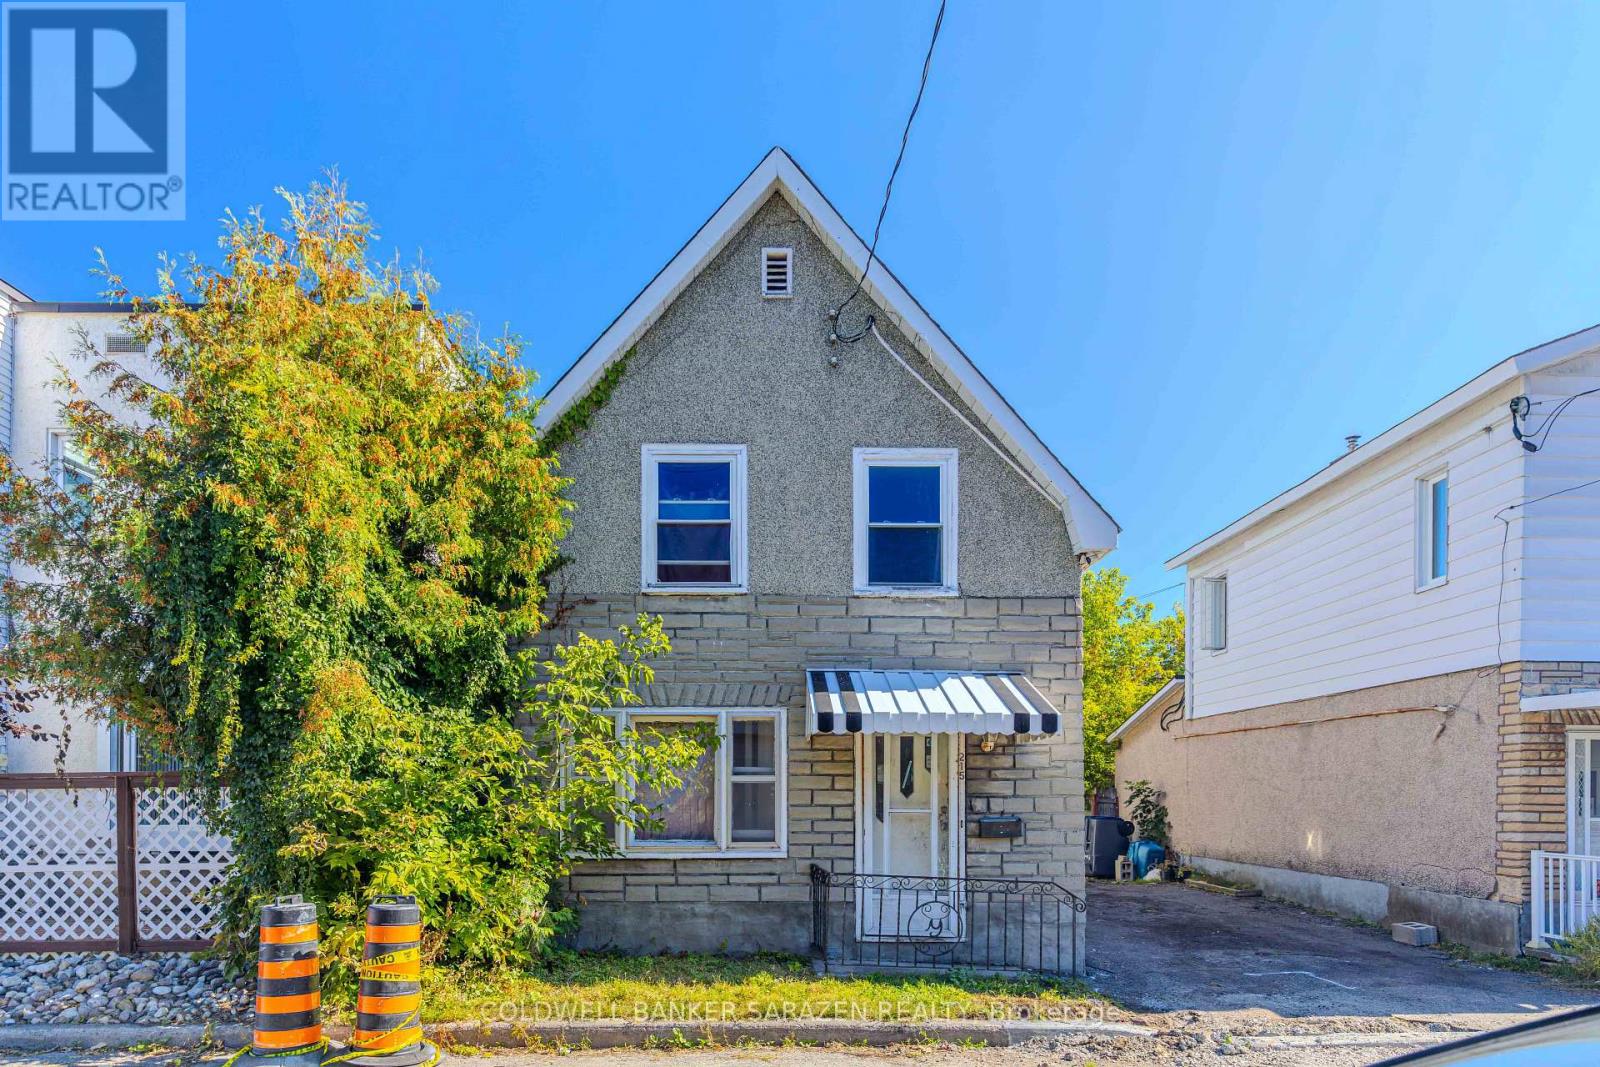
215 Desrosiers Street, Ottawa, Ontario
House in 3402 - Vanier
3
Beds
Beds
2
Baths
Baths
1500 - 2000 sqft
Sq Ft
Sq Ft
For sale
3402 - Vanier
$399,000
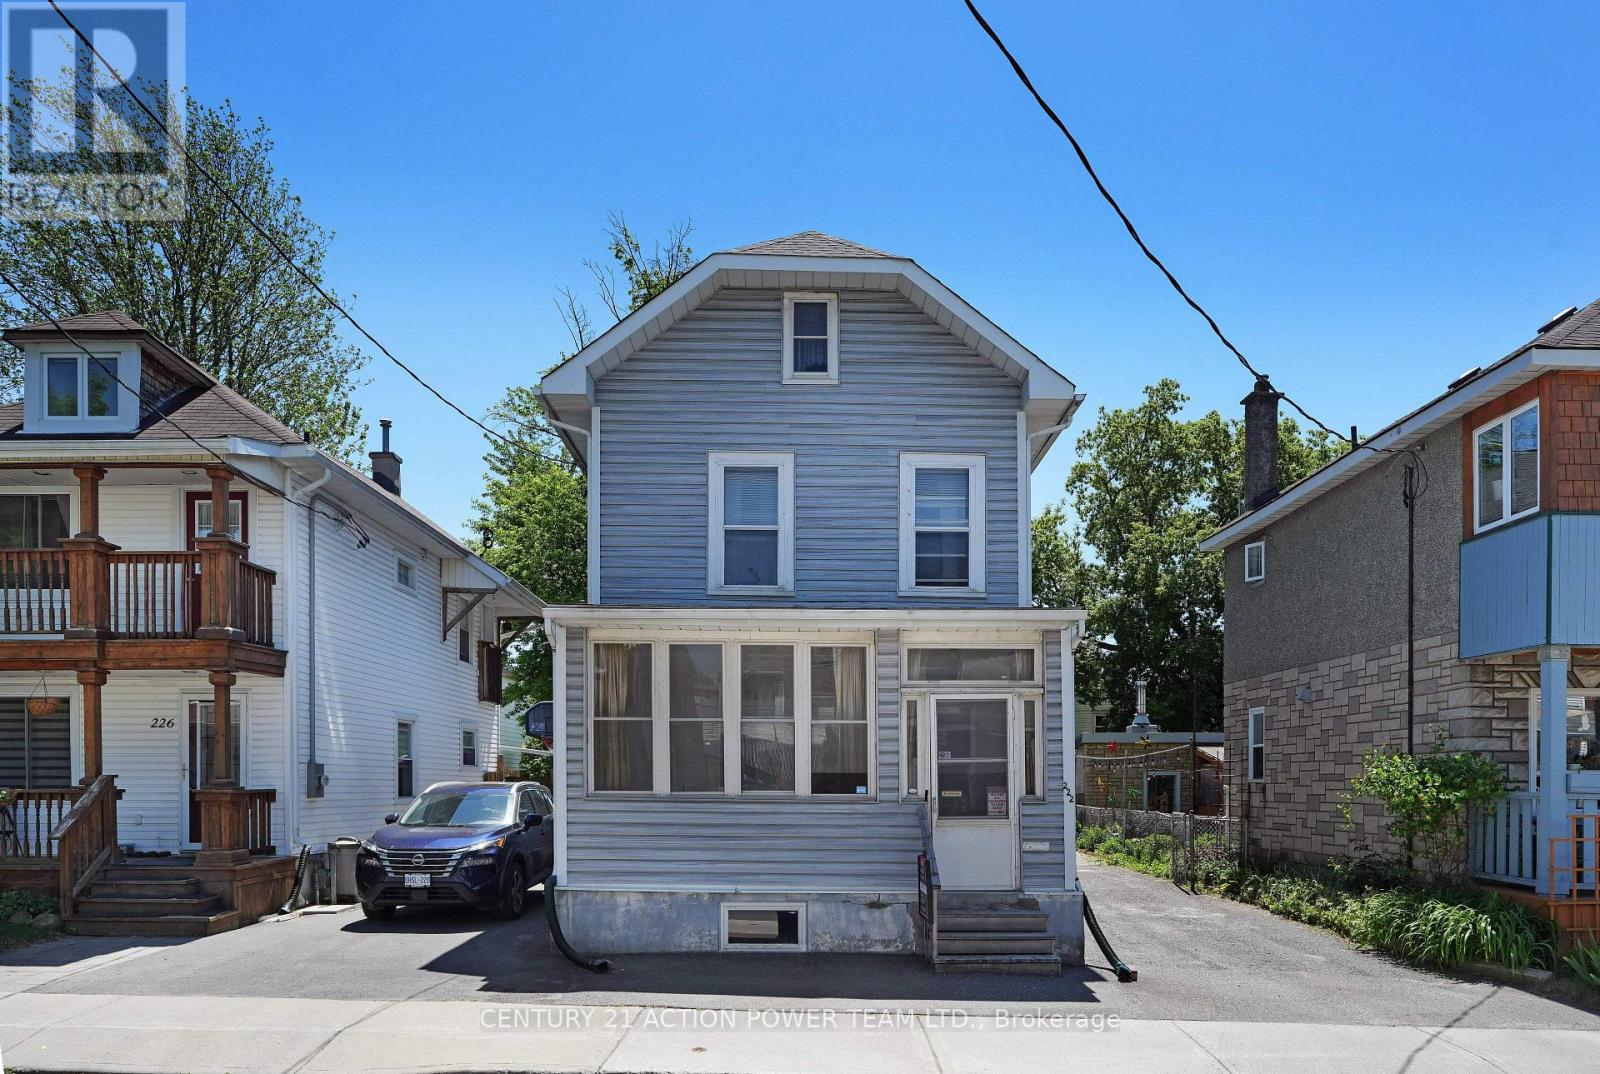
222 Montfort Street, Ottawa, Ontario
House in 3402 - Vanier
3
Beds
Beds
2
Baths
Baths
700 - 1100 sqft
Sq Ft
Sq Ft
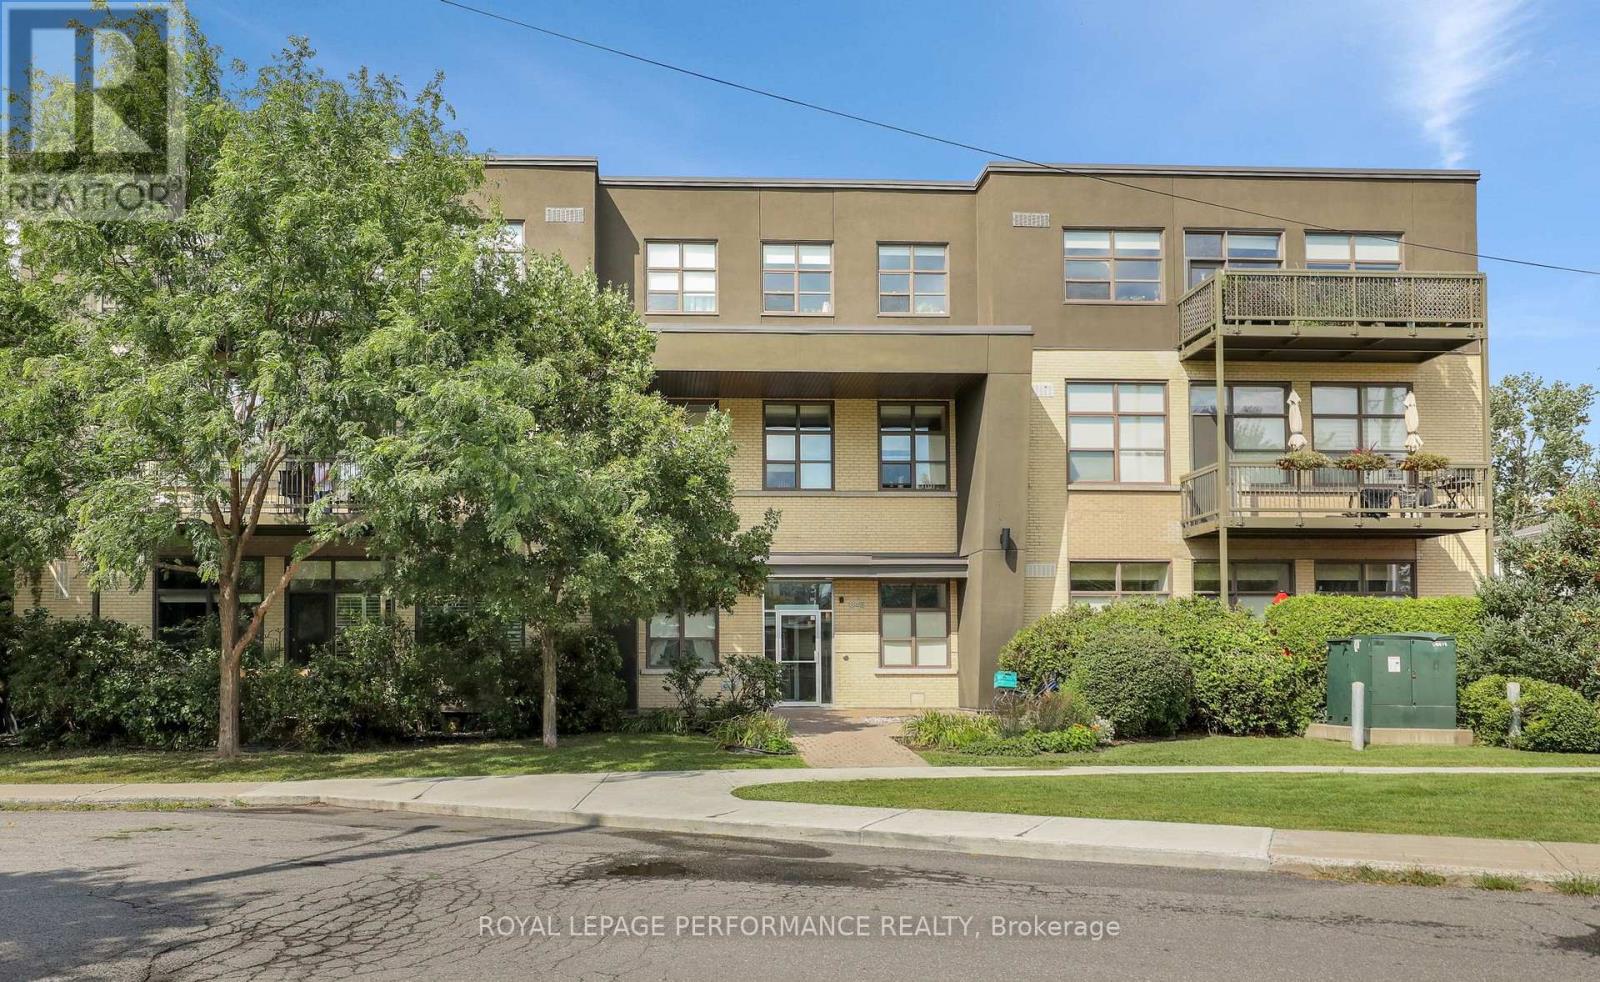
For sale
3402 - Vanier
$399,900
117 - 345 St. Denis Street, Ottawa, Ontario
Apartment in 3402 - Vanier
2
Beds
Beds
1
Baths
Baths
800 - 899 sqft
Sq Ft
Sq Ft
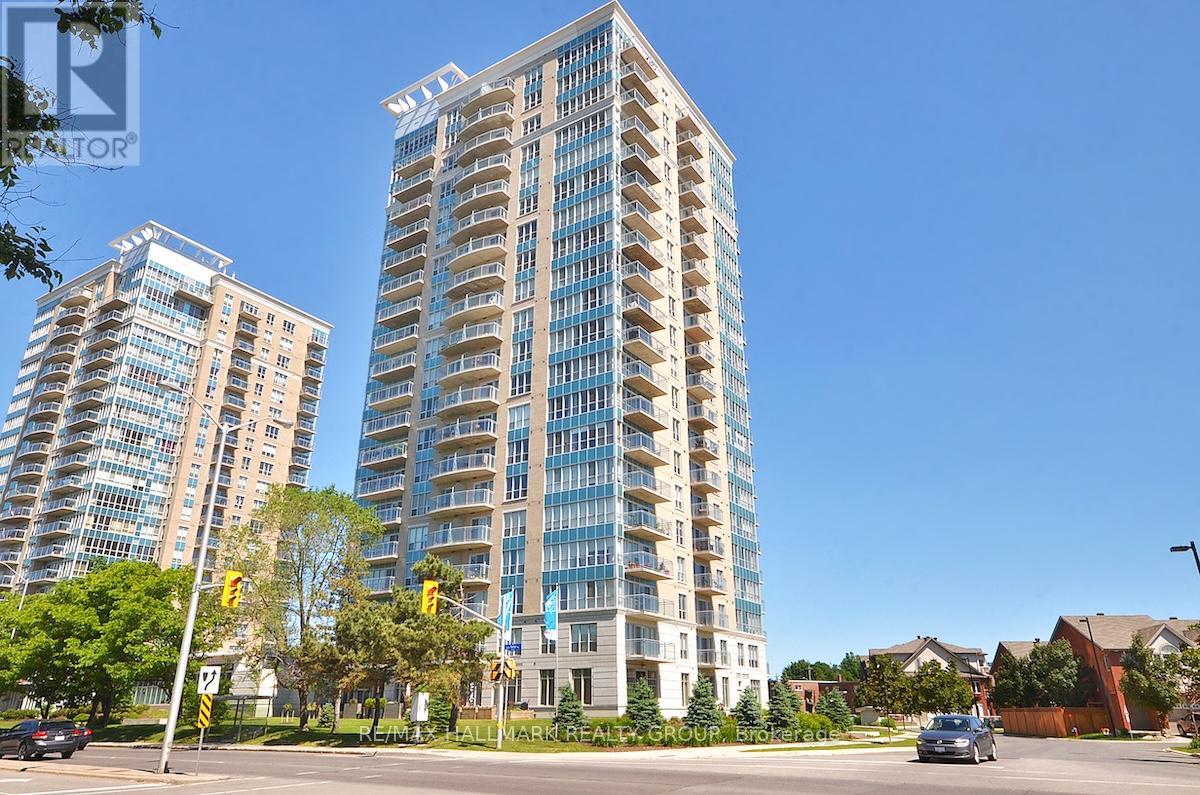
For sale
3402 - Vanier
$399,900
1101 - 90 Landry Street, Ottawa, Ontario
Apartment in 3402 - Vanier
1
Beds
Beds
1
Baths
Baths
700 - 799 sqft
Sq Ft
Sq Ft

For sale
3402 - Vanier
$355,000
1503 - 70 Landry Street, Ottawa, Ontario
Apartment in 3402 - Vanier
1
Beds
Beds
1
Baths
Baths
600 - 699 sqft
Sq Ft
Sq Ft
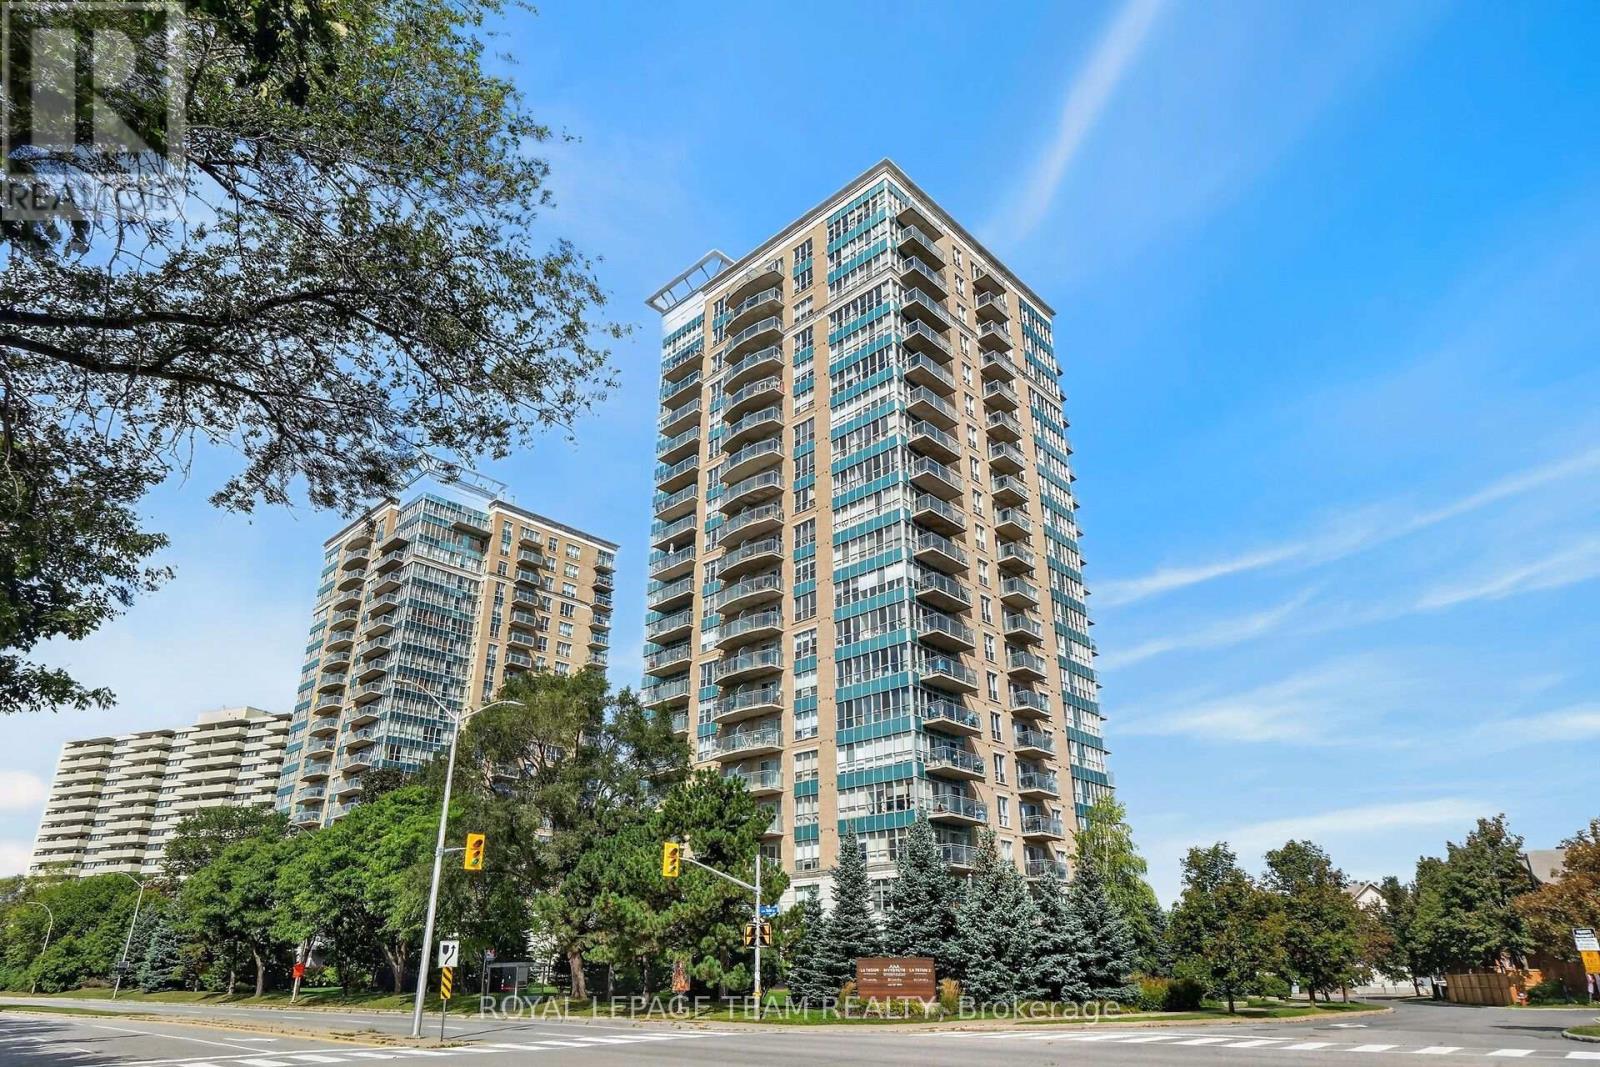
For sale
3402 - Vanier
$405,000
706 - 90 Landry Street, Ottawa, Ontario
Apartment in 3402 - Vanier
1
Beds
Beds
1
Baths
Baths
600 - 699 sqft
Sq Ft
Sq Ft
Ready to a home?
Contact a REALTOR® today!
