

121 Quito Private
Ottawa,
Ontario
K2E0A7
121 Quito Private
Ottawa,
Ontario
K2E0A7
Add this listing to your favourite
Shortlist it to compare later & get quick access from your account.


$499,900
Property overview
Building Type
Row / Townhouse
Property Type
Single Family
Bedrooms
2
Bathrooms
2
Year Built
Neighbourhood
7203 - Merivale Industrial Park/Citiplace
Status
For sale
Highlights
7203 - Merivale Industrial Park/Citiplace
Row / Townhouse
For sale
Listing description
Discover this Single Family
121 Quito Private,
Ottawa
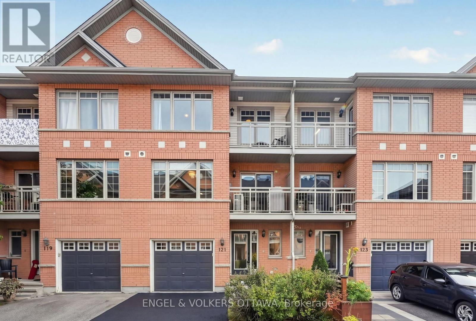
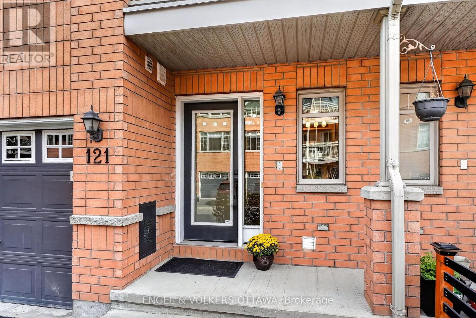
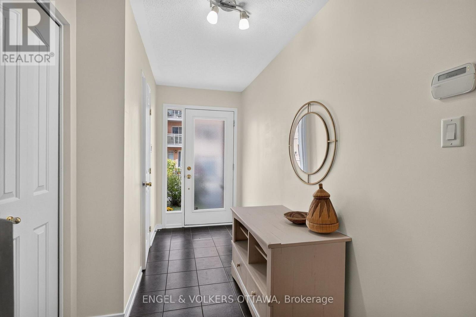
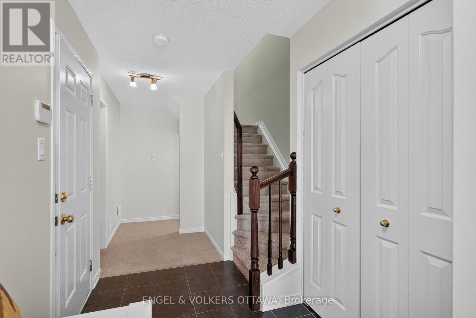
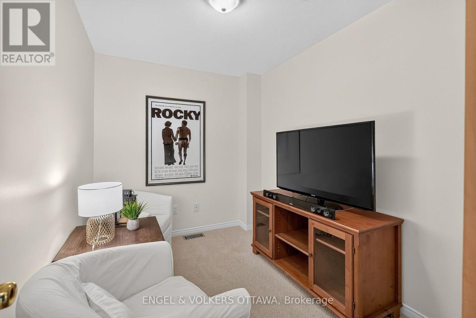
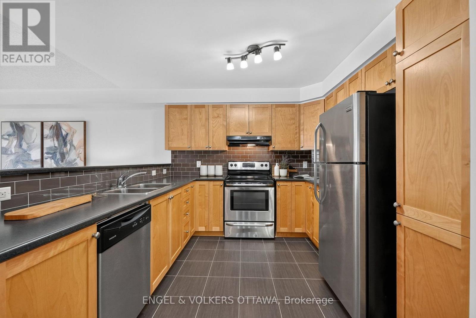
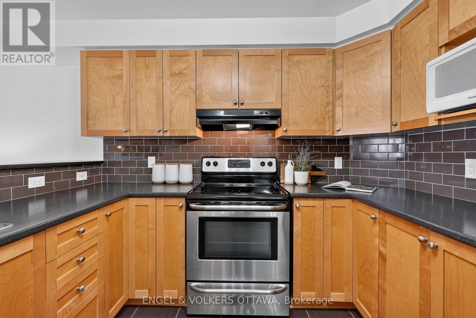
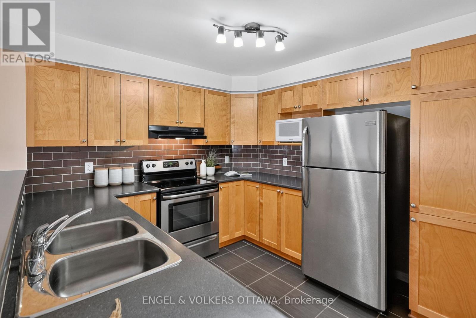
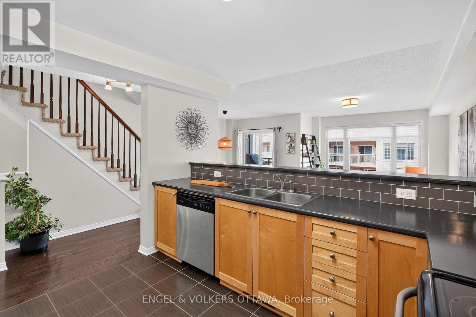
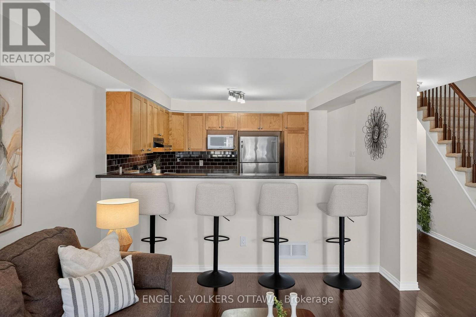
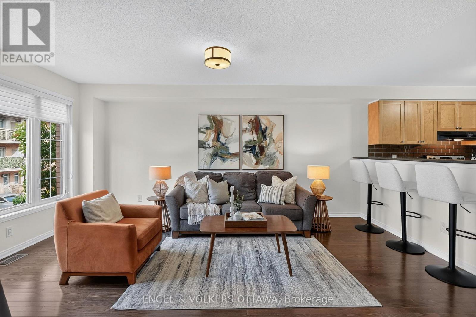
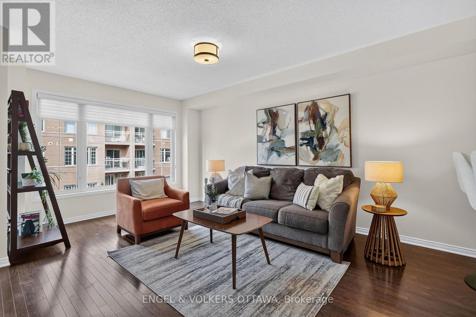
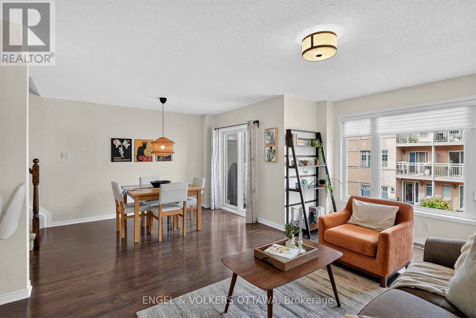
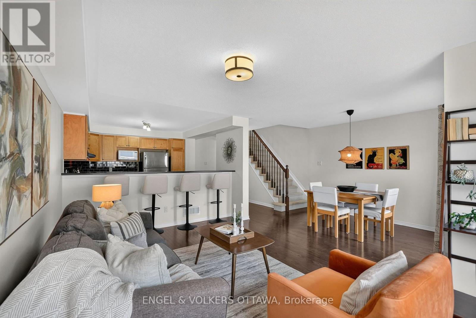
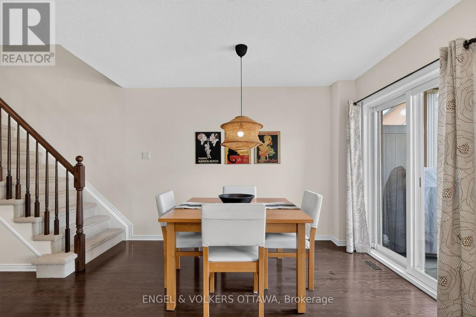
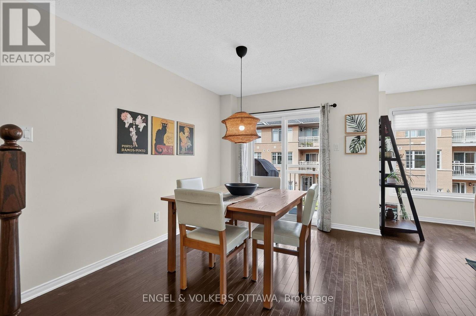
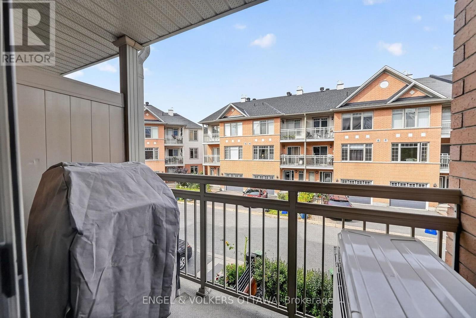
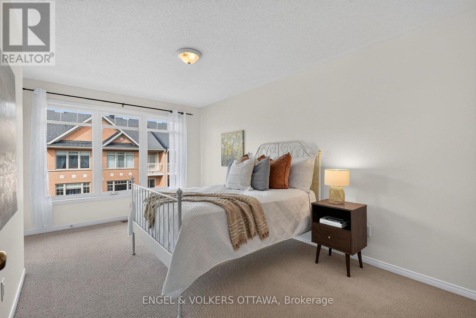
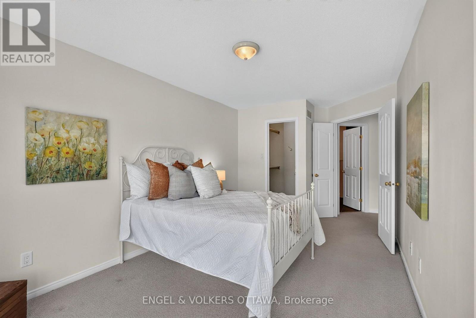
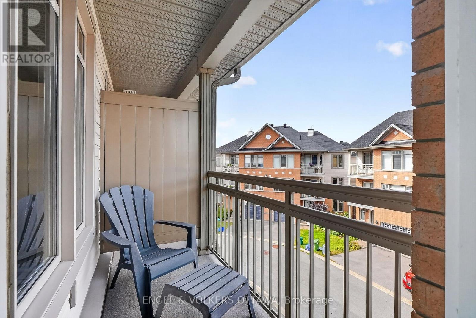
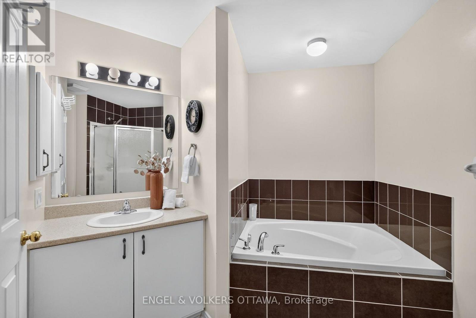
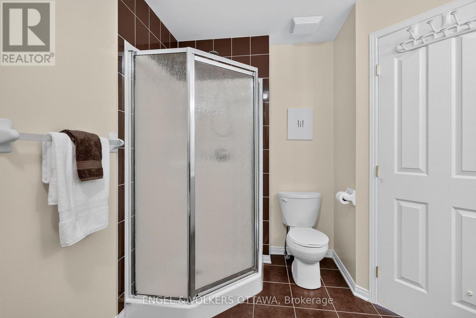
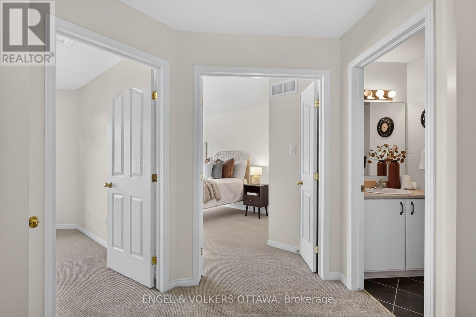
This polished 3-storey townhome in Citiplace has a bright, functional layout with 2 bedrooms, 2 bathrooms, a versatile main-level flex space and an attached single-car garage. The classic red brick exterior has contrasting blue accents, peaked gables, and two covered balconies that give the home a distinctive presence. Inside, the main level opens to a bright foyer with a full-height frosted glass entry, dark ceramic tile flooring, a large closet, and a flex room that is great as a home office, den, or media room. The second level holds the main living areas and is designed for entertaining, with an open-concept kitchen, living, and dining area. The kitchen features warm wood cabinetry, dark countertops, a glossy backsplash, stainless steel appliances, a double-basin sink and a raised breakfast bar. Rich hardwood flooring carries through the living and dining spaces, and large front-facing windows fill the room with natural light, including a sliding glass door that opens to a covered balcony. The third level has a spacious primary bedroom with a walk-in closet and access to its own balcony. The second bedroom is across from the 4-piece bathroom, with a corner soaker tub and a separate enclosed shower. Located just off Colonnade Road with quick access to Prince of Wales and Merivale Road, this home is close to shopping, restaurants, services and everyday essentials, including Costco and the broader Merivale retail district. Citiplace Park offers nearby green space, a play area, and a splash pad, while transit along Colonnade connects to Baseline, Algonquin College, and the wider OC Transpo network. With Mooney's Bay, Carleton University and within convenient reach, this property offers the quiet lifestyle of the suburbs without the long commute into the city! (id:64373)
Upcoming viewings
45.3484612
-75.7087098
121 Quito Private, Ottawa, Ontario, K2E0A7
Loading WalkScore data...
Walk Score®
Transit Score®
Bike Score®
Walkability Snapshot
Understand how walkable, transit-friendly & bikeable this neighbourhood really is.
Scores are powered by Walk Score® and reflect access to daily essentials, transit and bike routes near this area.
🚶Walk Score®
🚊Transit Score
🚲Bike Score
Liveability scores for this neighbourhood
Powered by Walk Score®
Use these scores as a quick guide only. Check local transit, bike paths
and walk routes to plan your day-to-day life.
Google Maps
Explore the exact location, nearby amenities, and community vibe.
Listing Details
Last updated:
2026-09-28
Key facts
Price
$499,900
Ownership
Freehold
Property type
Single Family
Bedrooms
2
Bathrooms
2
Stories
3
Interior size
1100 - 1500 sqft
Year built / Age
6 to 15 years
Parking options
Attached Garage, Garage
Total spaces
2
Interior & features
Cooling
Central air conditioning
Heating
Forced air
Heating fuel
Natural gas
Basement
Full
Appliances
Blinds, Dishwasher, Dryer, Hood Fan, Microwave, Stove, Washer, Refrigerator
Fireplace
False
Exterior finish
Brick
Lot, amenities & extras
Lot size
6.2 x 14.3 M
Community features
Community Centre, School Bus
Nearby amenities
Park, Public Transit
Water
Municipal water
Sewer
Sanitary sewer
Rooms
| Level | Type | Length | Width | Dimensions |
|---|---|---|---|---|
| Second Level | Kitchen | 3.39 m | 2.94 m | 3.39 m x 2.94 m |
| Second Level | Living Room | 3.29 m | 5.29 m | 3.29 m x 5.29 m |
| Second Level | Dining Room | 2.67 m | 3.49 m | 2.67 m x 3.49 m |
| Third Level | Primary Bedroom | 3.3 m | 5.54 m | 3.3 m x 5.54 m |
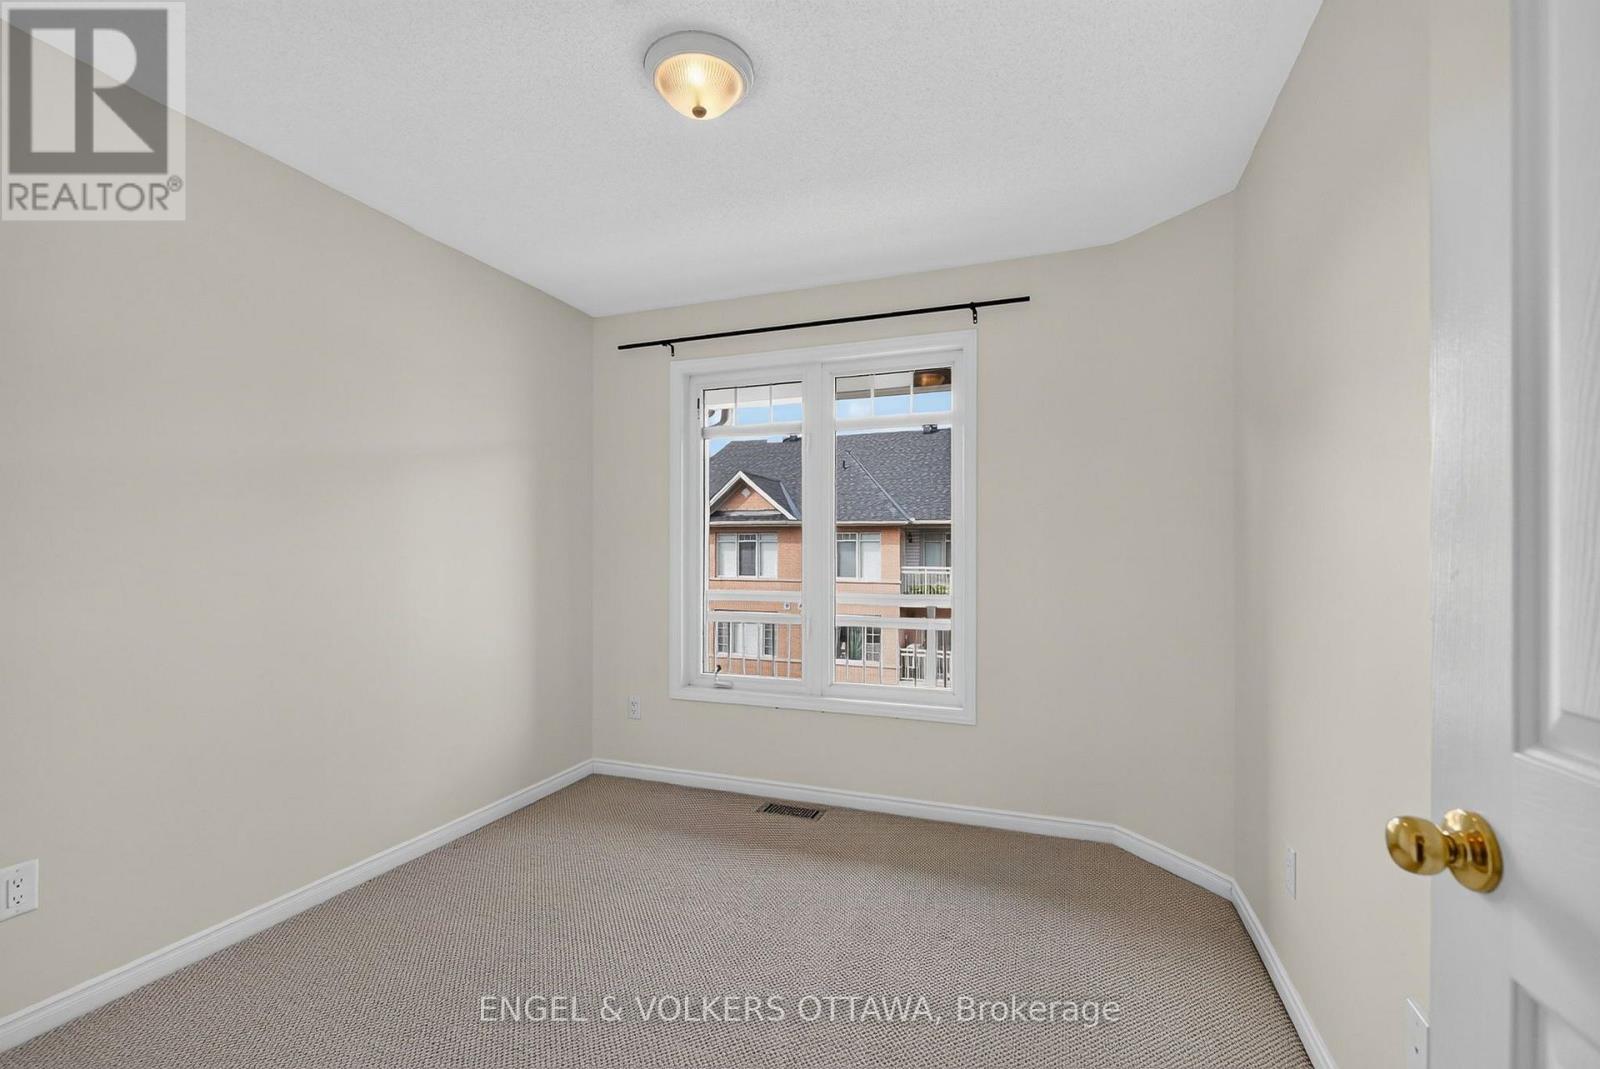
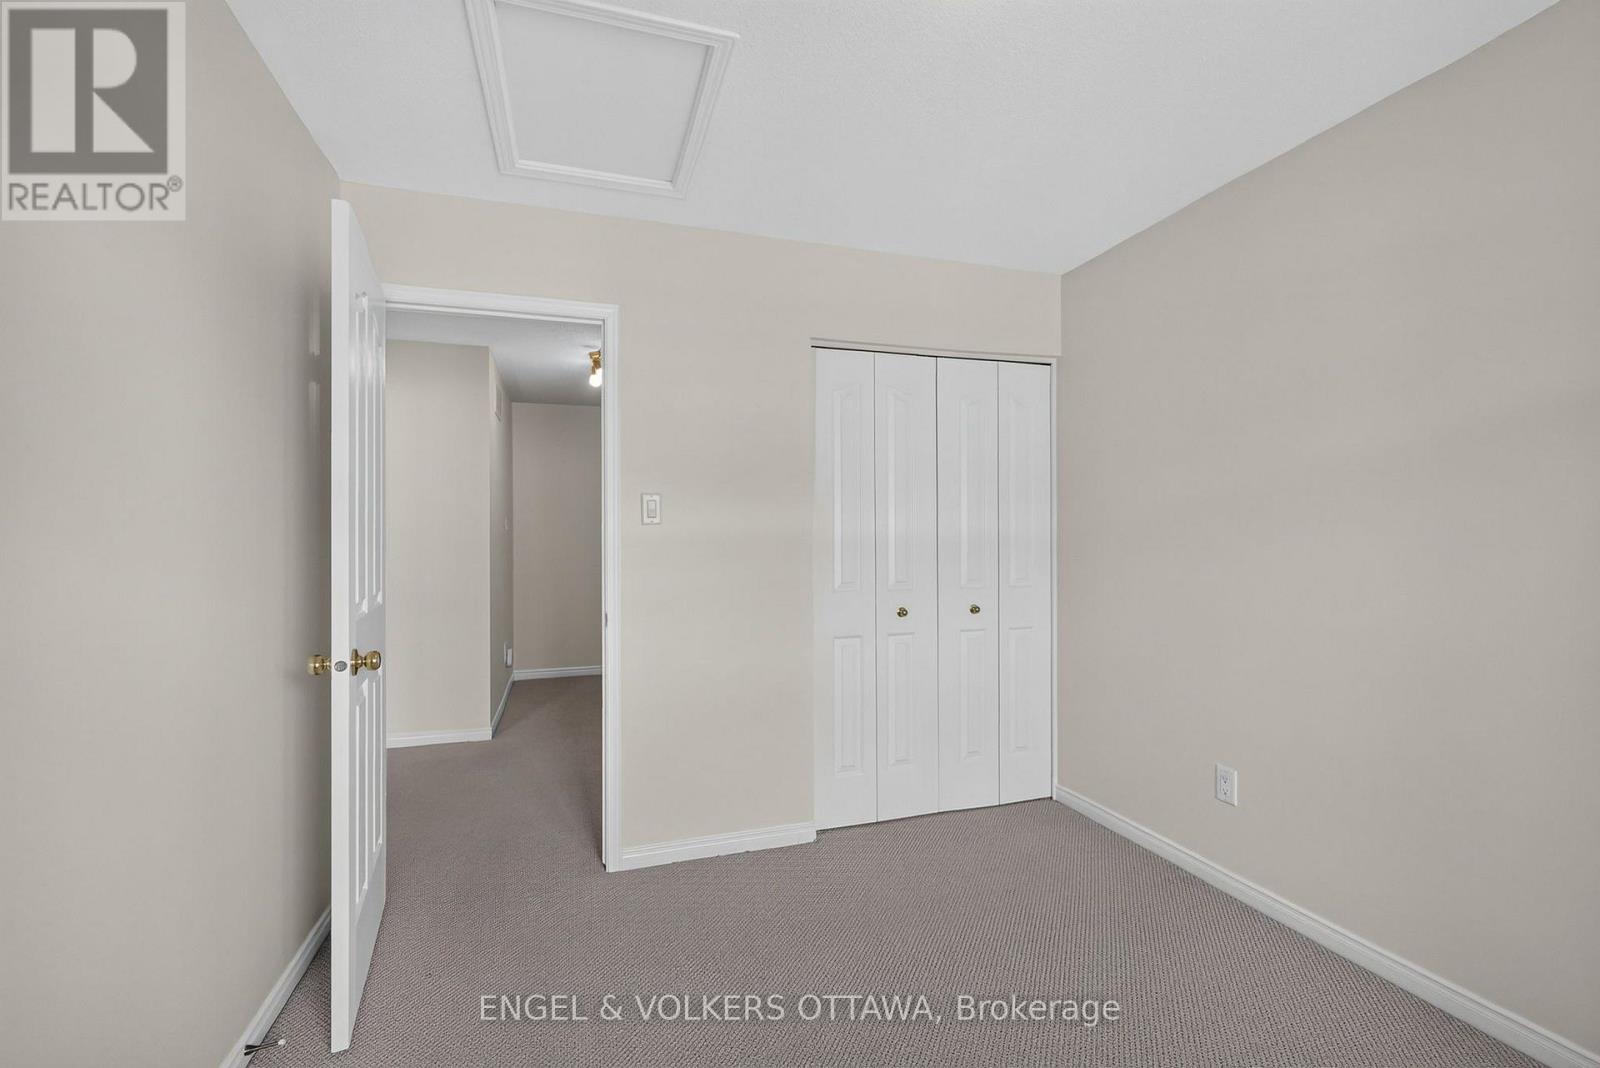
| Third Level | Bedroom | 2.81 m | 2.95 m | 2.81 m x 2.95 m |
| Third Level | Bathroom | 3.11 m | 2.9 m | 3.11 m x 2.9 m |
| Lower Level | Utility Room | 4.87 m | 2.16 m | 4.87 m x 2.16 m |
| Lower Level | Laundry Room | 2.52 m | 3.45 m | 2.52 m x 3.45 m |
| Main Level | Foyer | 1.88 m | 4.56 m | 1.88 m x 4.56 m |
| Main Level | Sitting Room | 3.29 m | 2.36 m | 3.29 m x 2.36 m |
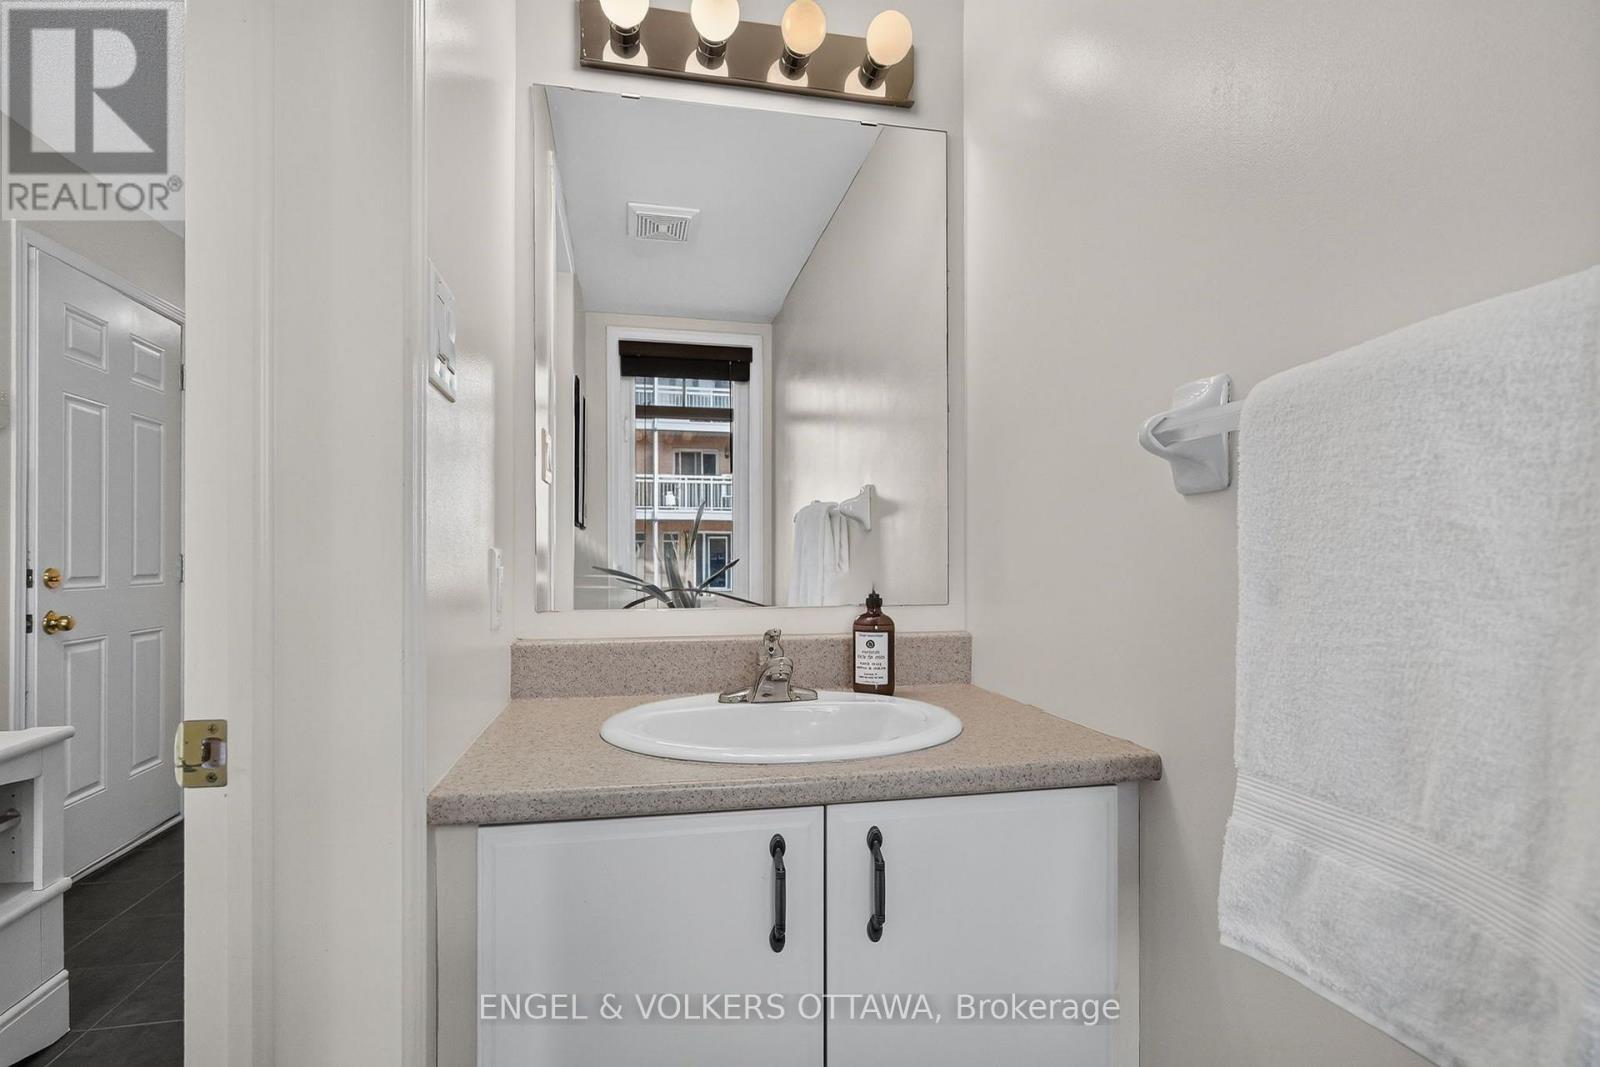
| Main Level | Bathroom | 0.91 m | 2.11 m | 0.91 m x 2.11 m |
Mortgage Calculator
$500,000
$100,000
$5,000,000
Adjust the total amount you plan to borrow.
5%
1%
15%
25 years
10 years
40 years
Monthly Payment
$0
This is an approximate monthly payment based on your inputs.
Total Interest Paid
$0
Add this listing to your favourite
Shortlist it to compare later & get quick access from your account.

Comparables
For sale
7201 - City View/Skyline/Fisher Heights/Parkwood Hills
$499,900
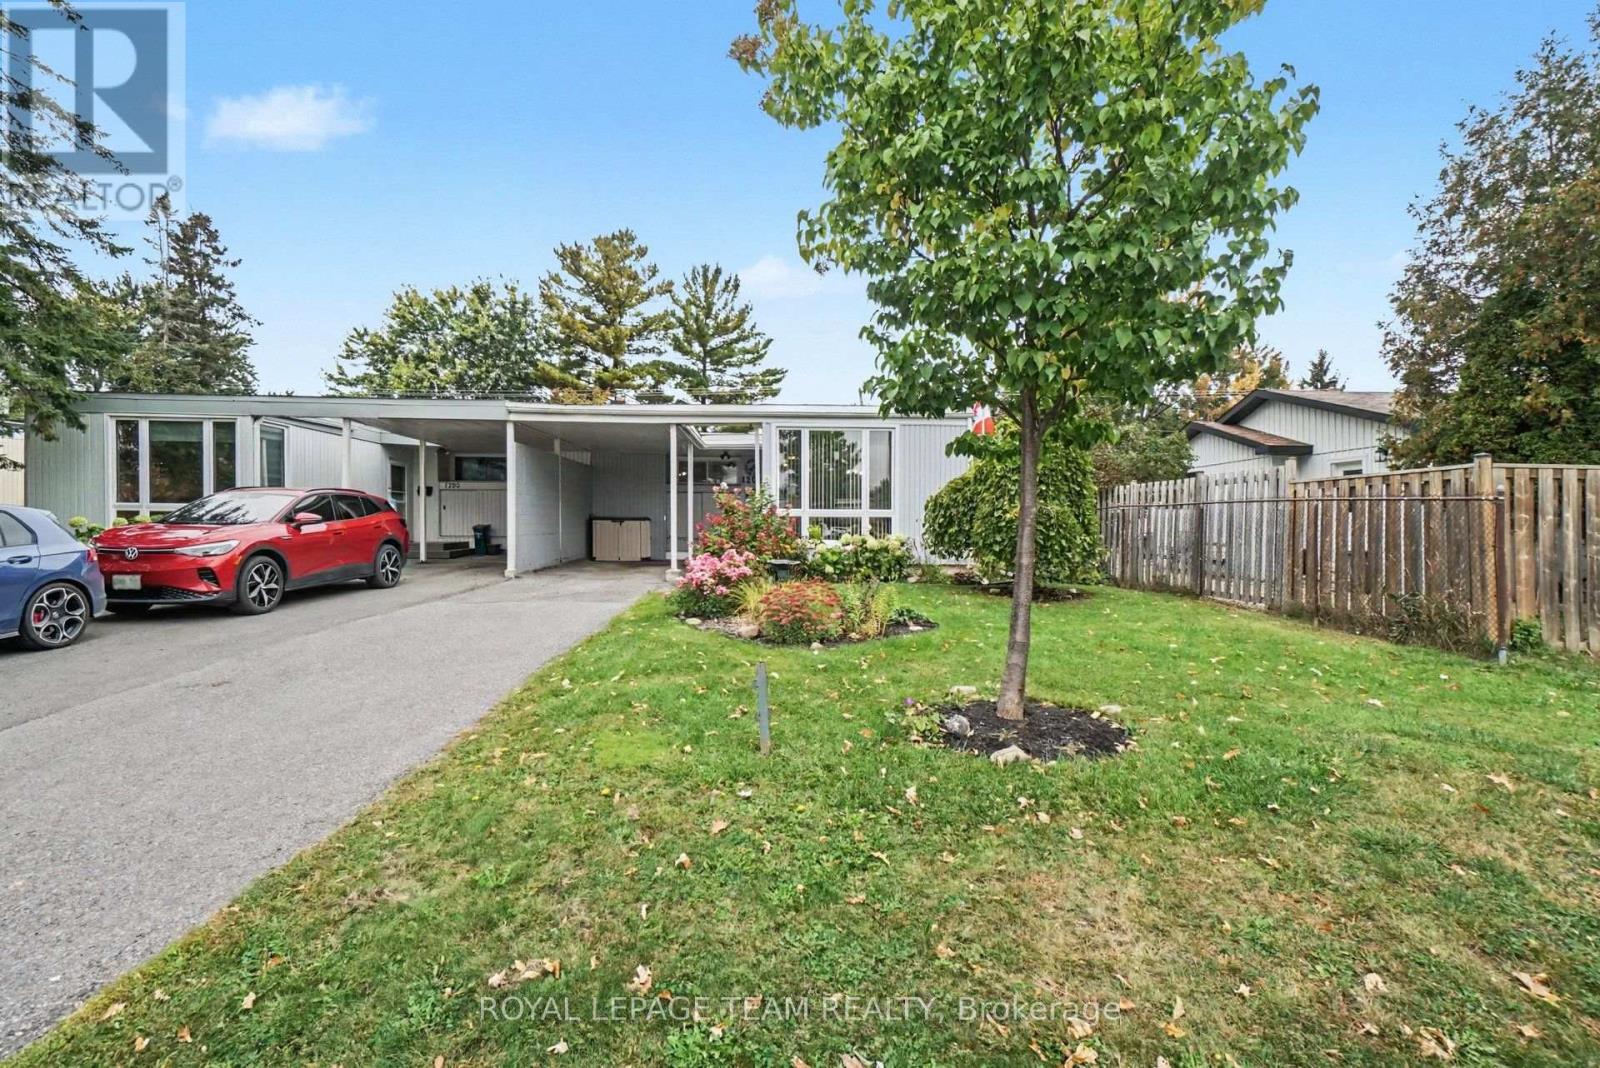
1201 Meadowlands Drive E, Ottawa, Ontario
House in 7201 - City View/Skyline/Fisher Heights/Parkwood Hills
4
Beds
Beds
2
Baths
Baths
1100 - 1500 sqft
Sq Ft
Sq Ft
For sale
7203 - Merivale Industrial Park/Citiplace
$499,000
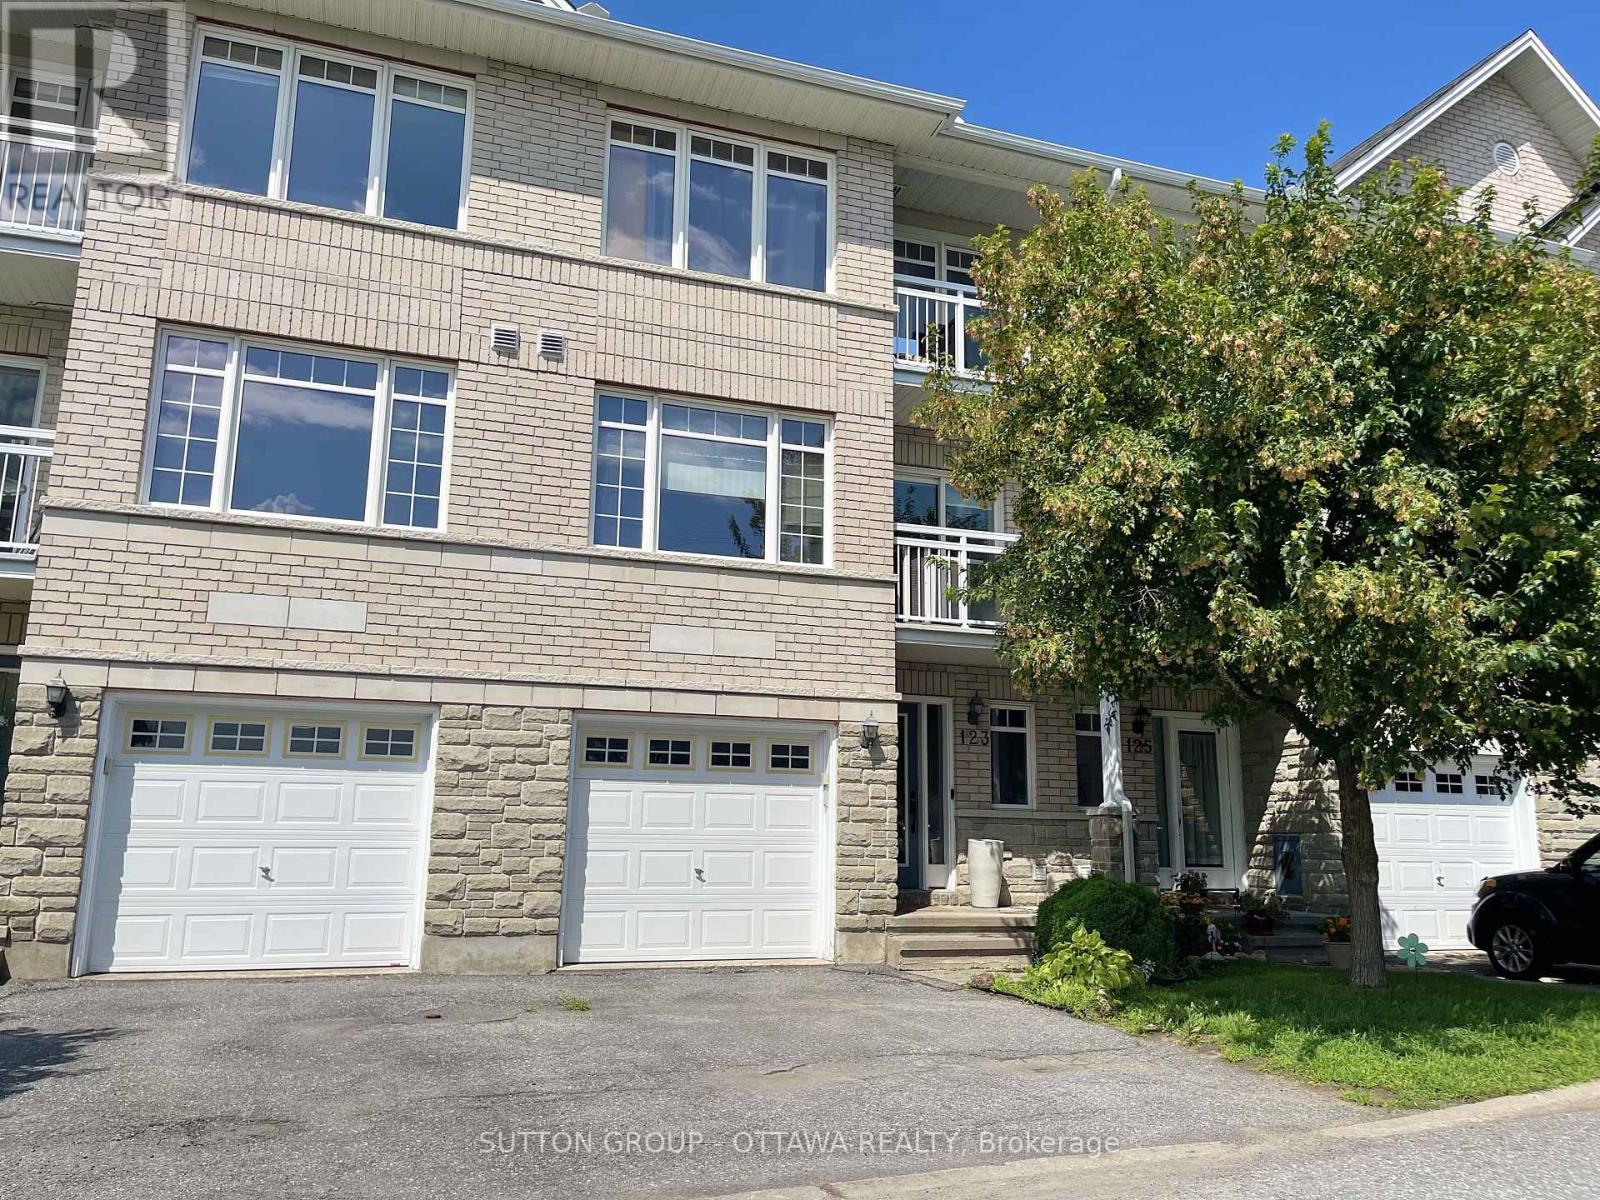
18 - 123 Corinth Private, Ottawa, Ontario
Row / Townhouse in 7203 - Merivale Industrial Park/Citiplace
2
Beds
Beds
2
Baths
Baths
1200 - 1399 sqft
Sq Ft
Sq Ft
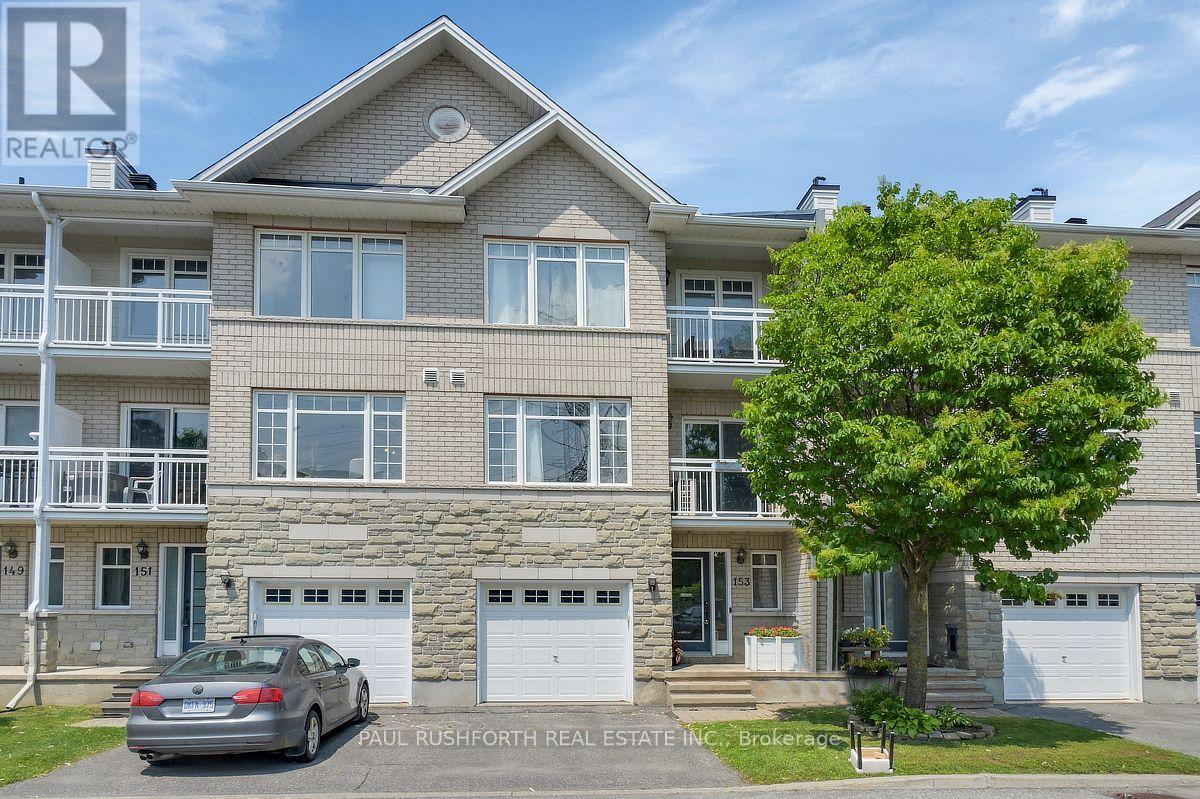
For sale
7203 - Merivale Industrial Park/Citiplace
$494,900
153 Corinth Private, Ottawa, Ontario
Row / Townhouse in 7203 - Merivale Industrial Park/Citiplace
2
Beds
Beds
2
Baths
Baths
1200 - 1399 sqft
Sq Ft
Sq Ft
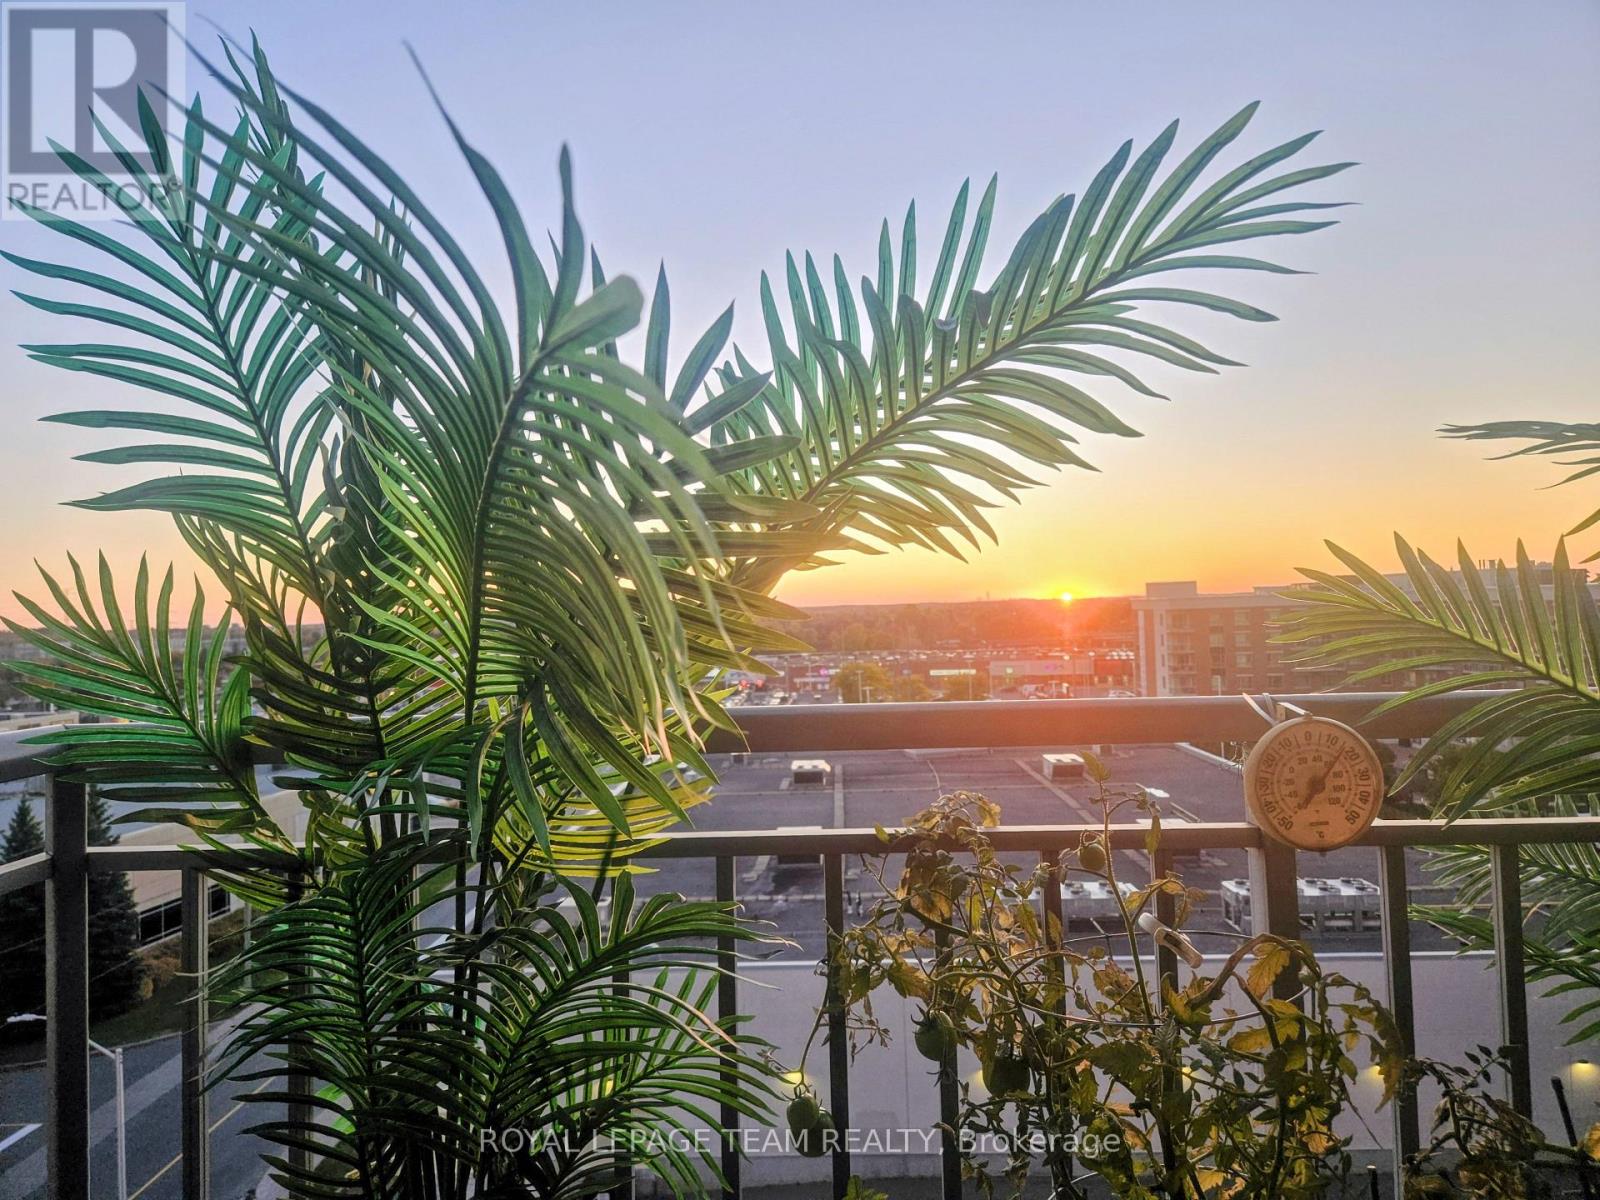
For sale
7202 - Borden Farm/Stewart Farm/Carleton Heights/Parkwood Hills
$509,900
811 - 120 Grant Carman Drive, Ottawa, Ontario
Apartment in 7202 - Borden Farm/Stewart Farm/Carleton Heights/Parkwood Hills
2
Beds
Beds
2
Baths
Baths
1000 - 1199 sqft
Sq Ft
Sq Ft
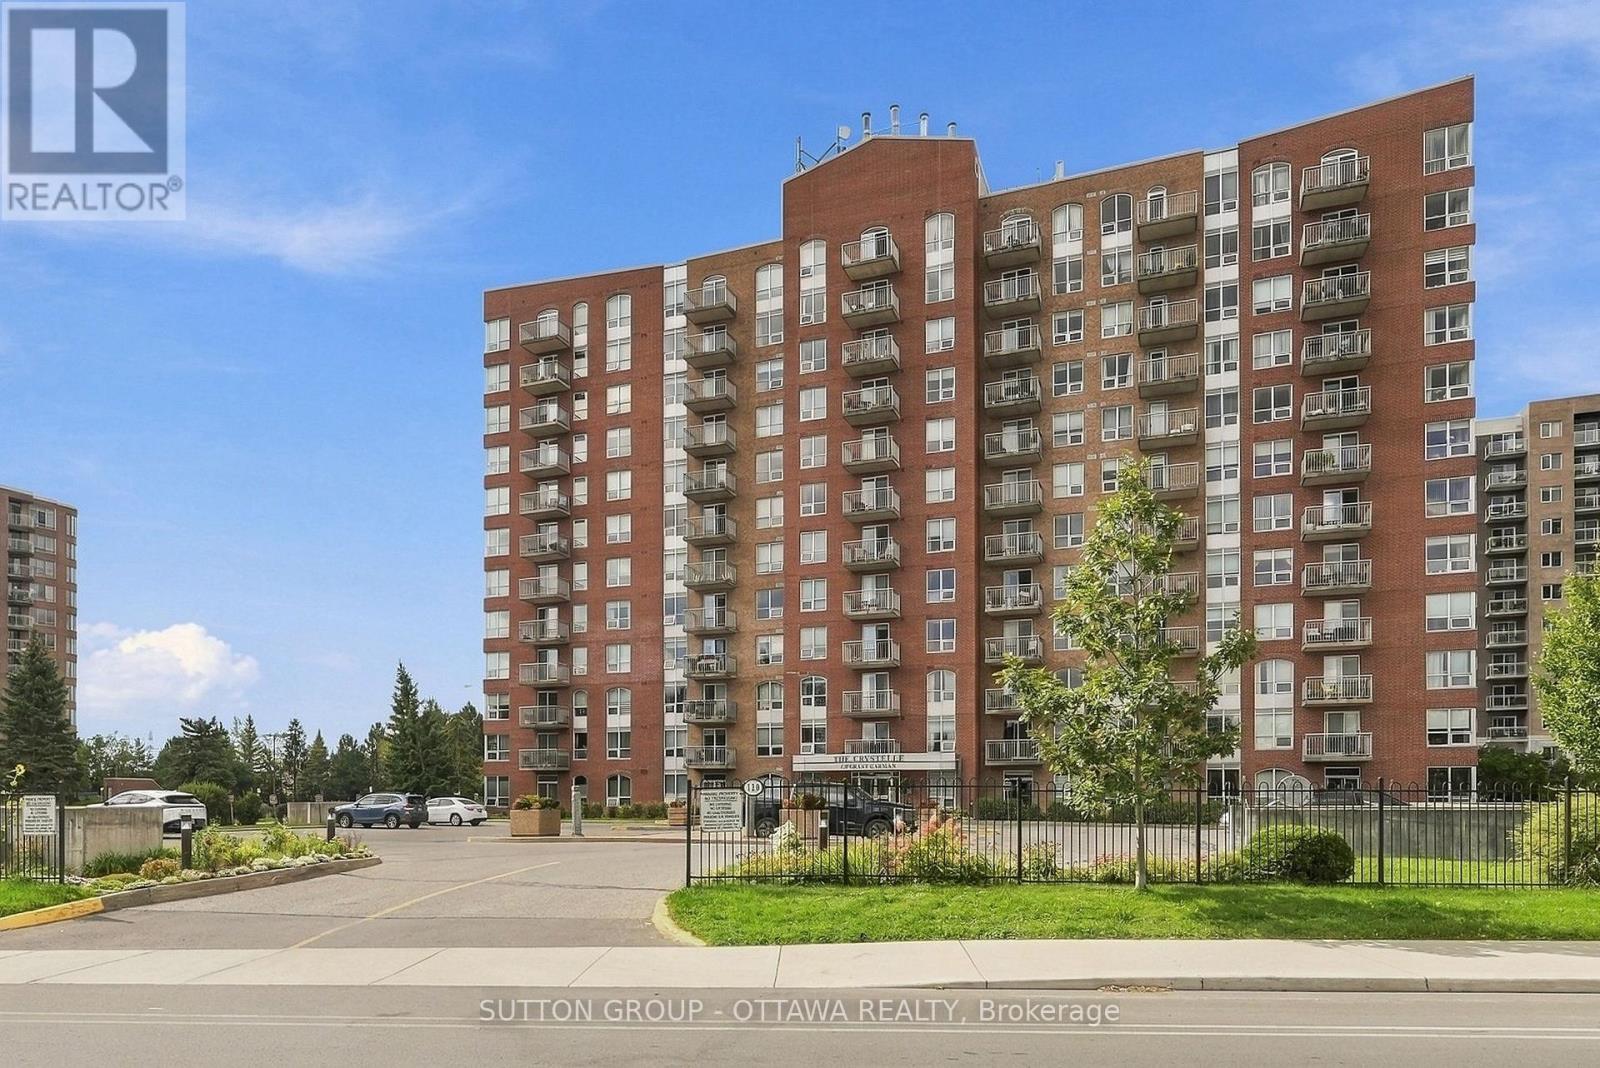
For sale
7202 - Borden Farm/Stewart Farm/Carleton Heights/Parkwood Hills
$487,500
802 - 120 Grant Carman Drive, Ottawa, Ontario
Apartment in 7202 - Borden Farm/Stewart Farm/Carleton Heights/Parkwood Hills
2
Beds
Beds
2
Baths
Baths
1000 - 1199 sqft
Sq Ft
Sq Ft
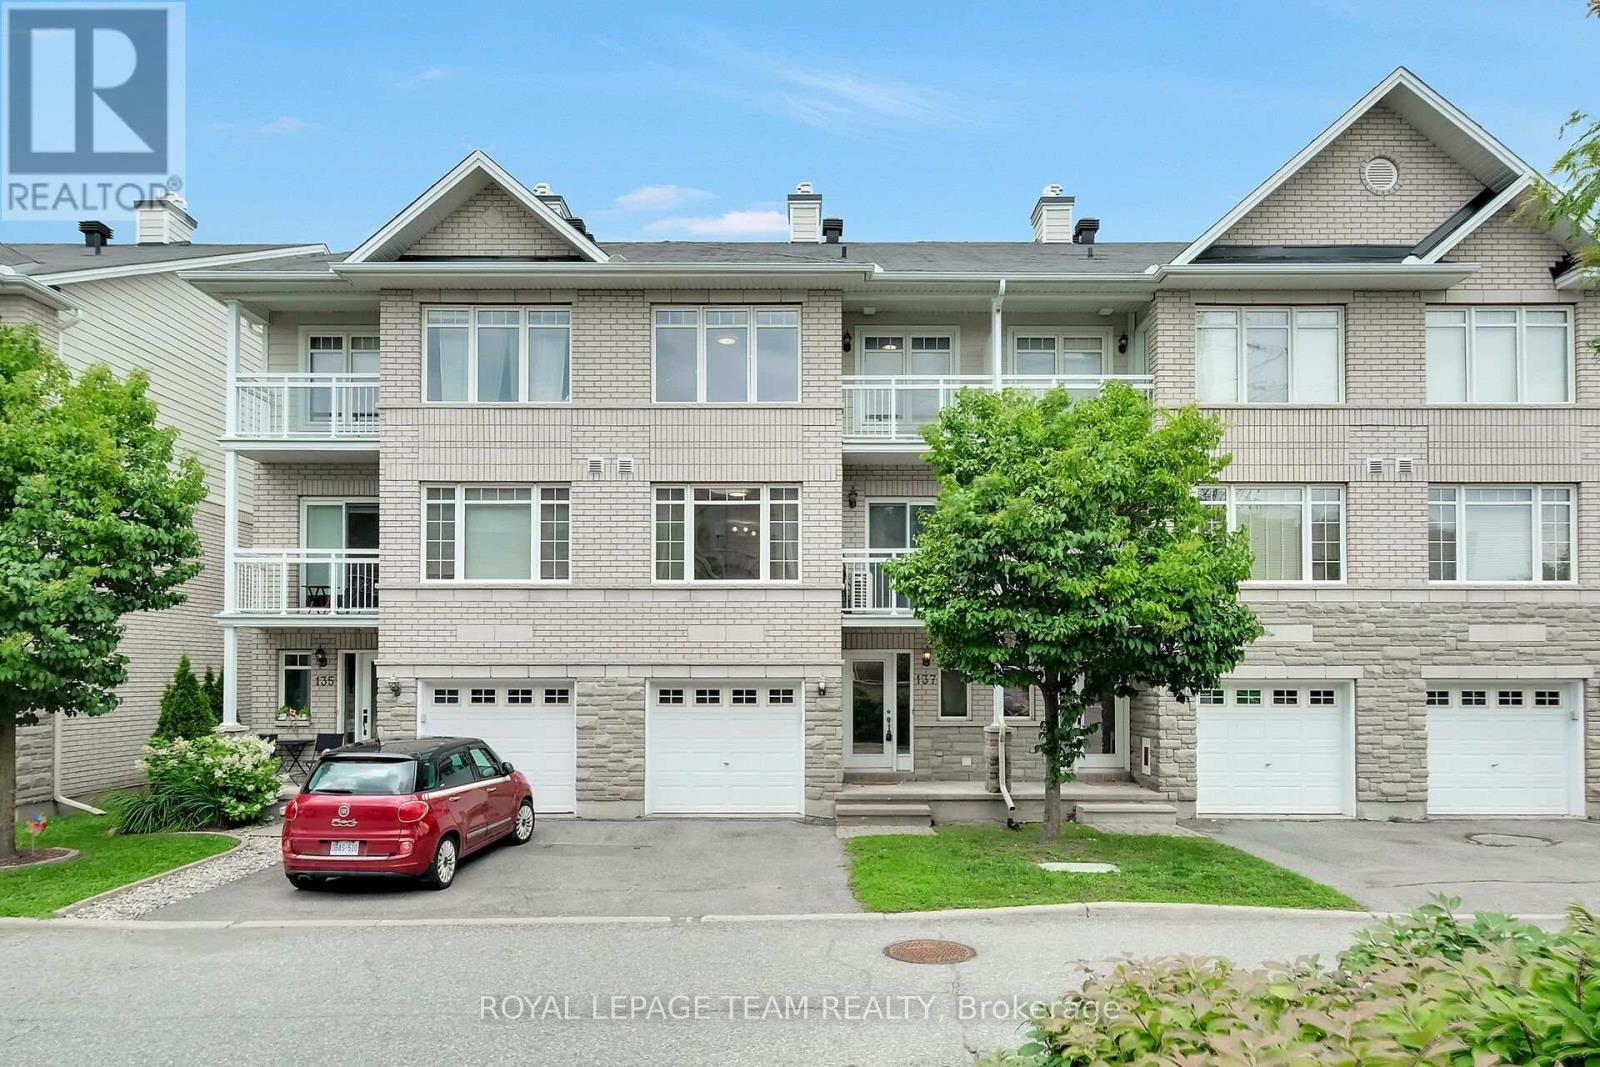
For sale
7203 - Merivale Industrial Park/Citiplace
$469,900
137 Corinth Private, Ottawa, Ontario
Row / Townhouse in 7203 - Merivale Industrial Park/Citiplace
2
Beds
Beds
2
Baths
Baths
1200 - 1399 sqft
Sq Ft
Sq Ft
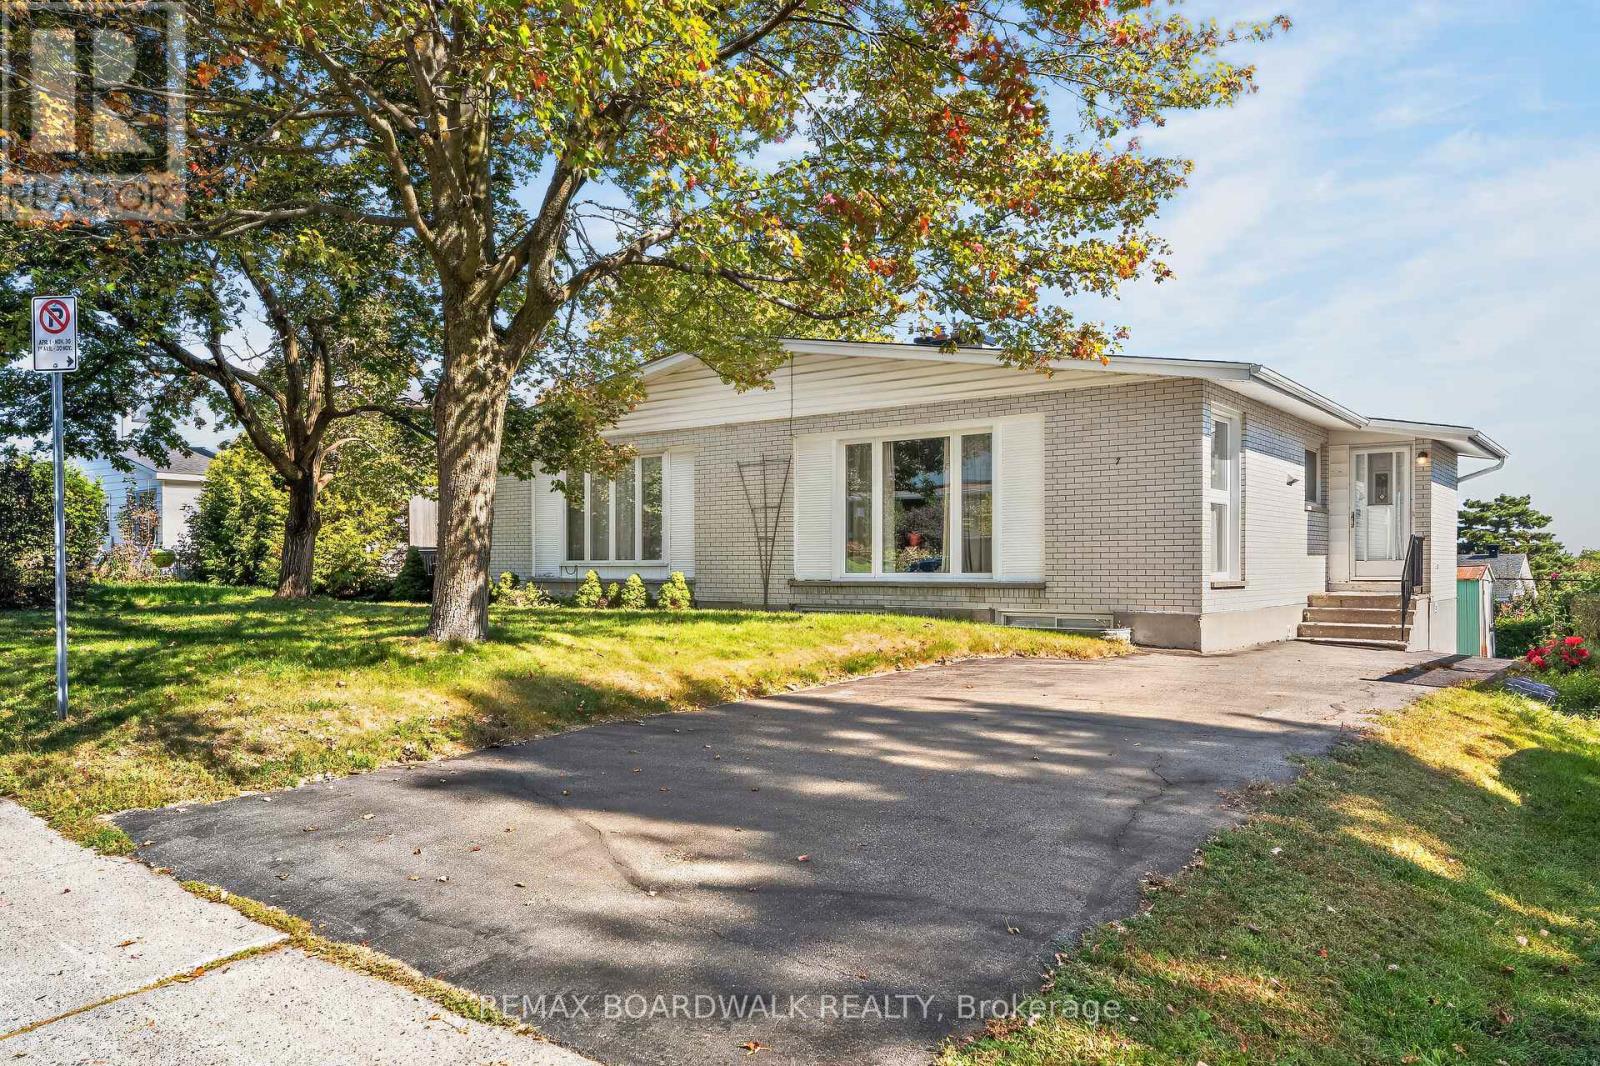
For sale
7202 - Borden Farm/Stewart Farm/Carleton Heights/Parkwood Hills
$530,000
7 Charkay Street, Ottawa, Ontario
House in 7202 - Borden Farm/Stewart Farm/Carleton Heights/Parkwood Hills
4
Beds
Beds
2
Baths
Baths
700 - 1100 sqft
Sq Ft
Sq Ft
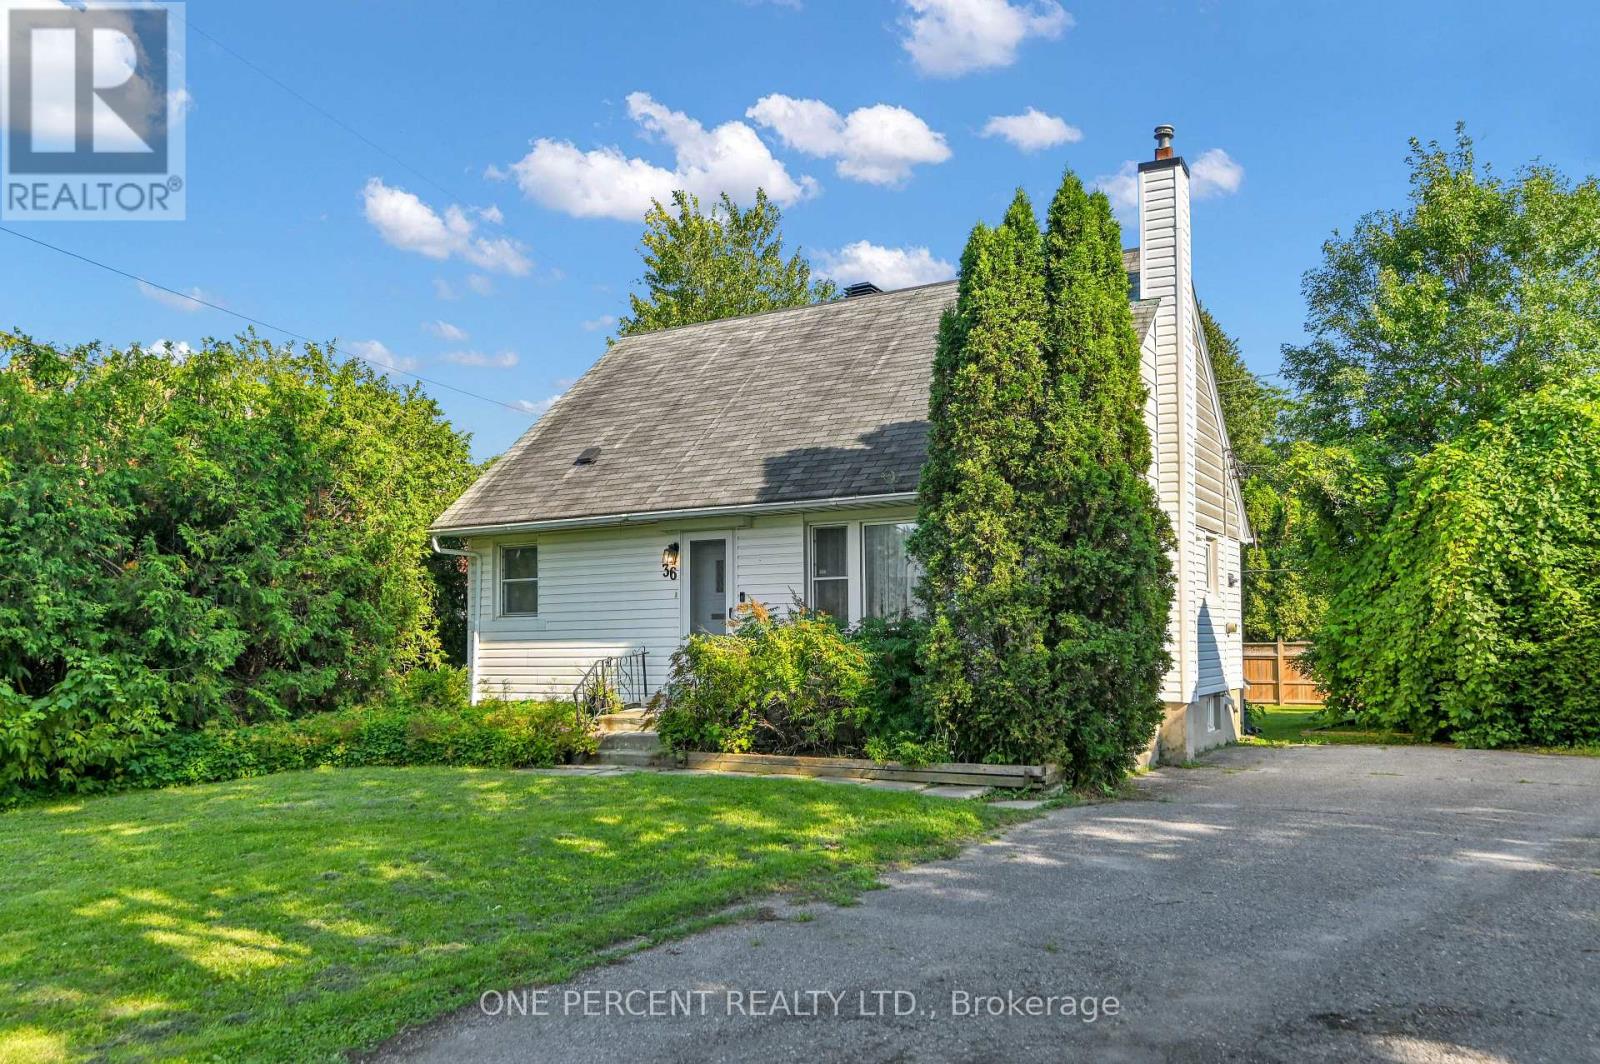
For sale
7202 - Borden Farm/Stewart Farm/Carleton Heights/Parkwood Hills
$549,900
36 Argue Drive, Ottawa, Ontario
House in 7202 - Borden Farm/Stewart Farm/Carleton Heights/Parkwood Hills
4
Beds
Beds
1
Baths
Baths
1100 - 1500 sqft
Sq Ft
Sq Ft
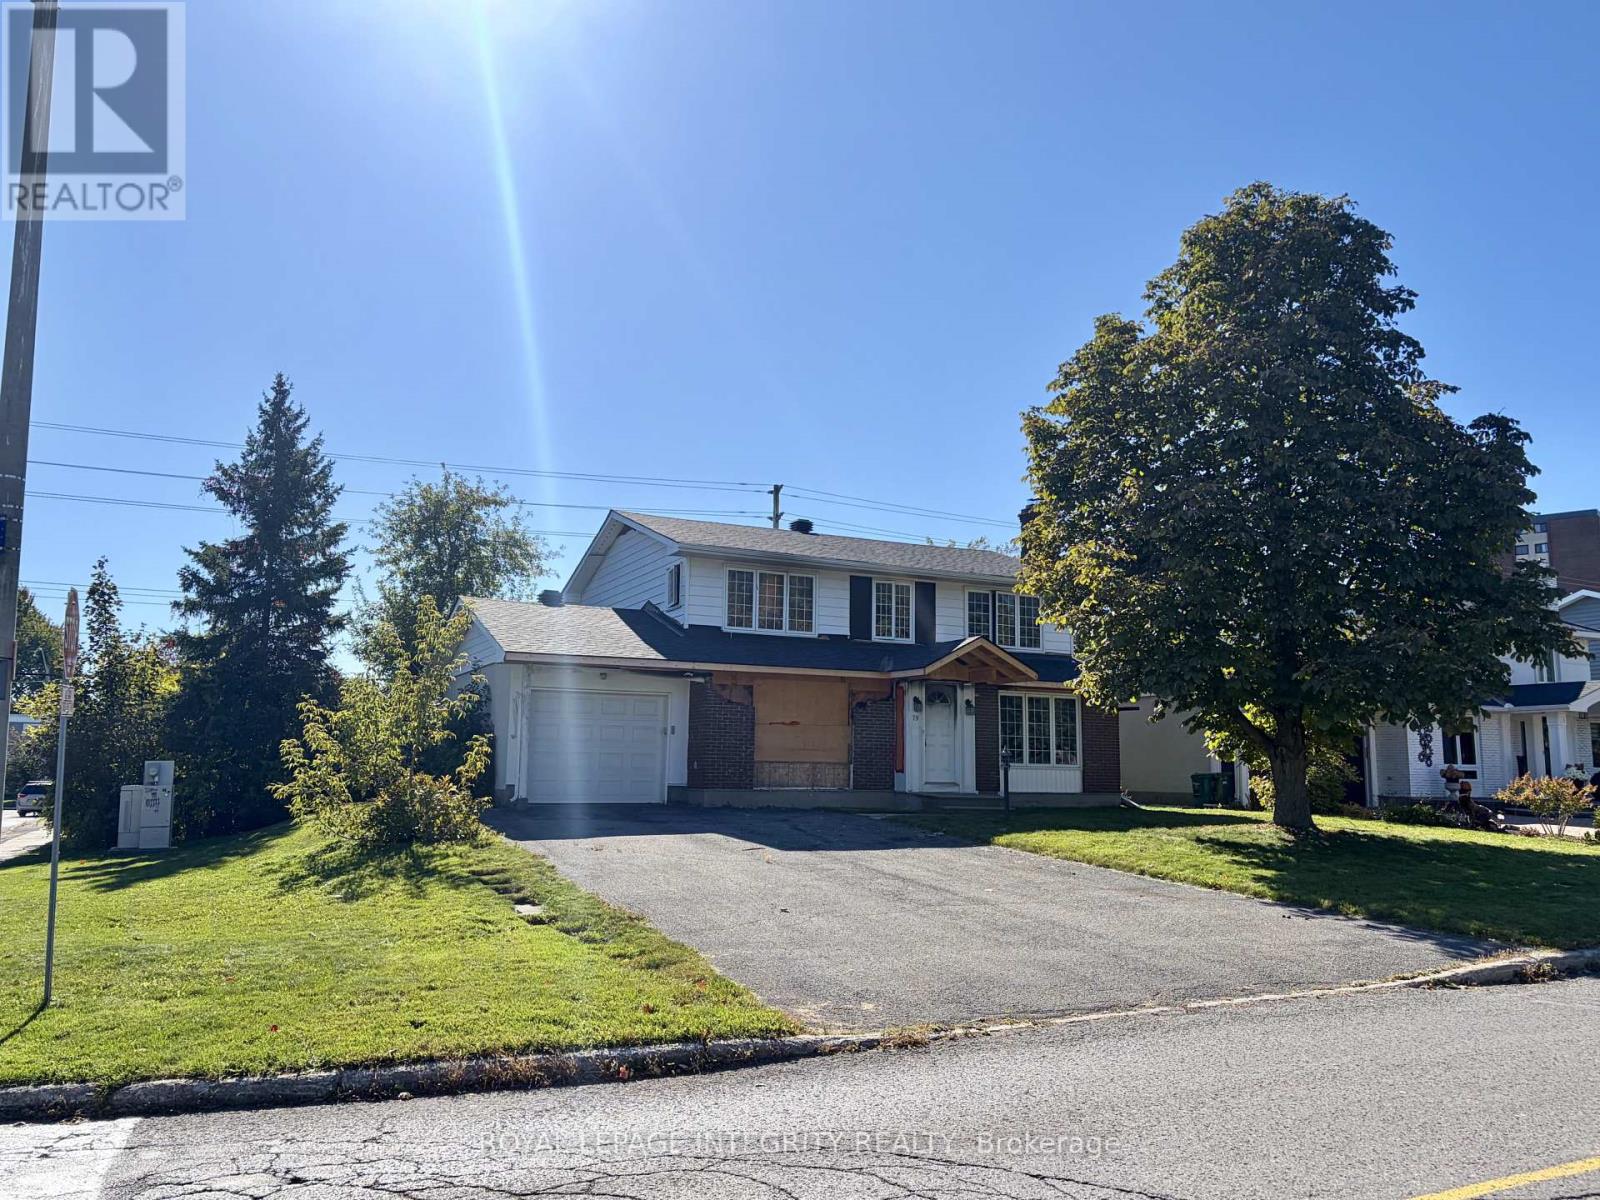
For sale
7201 - City View/Skyline/Fisher Heights/Parkwood Hills
$575,000
79 Beaver Ridge, Ottawa, Ontario
House in 7201 - City View/Skyline/Fisher Heights/Parkwood Hills
4
Beds
Beds
3
Baths
Baths
2000 - 2500 sqft
Sq Ft
Sq Ft
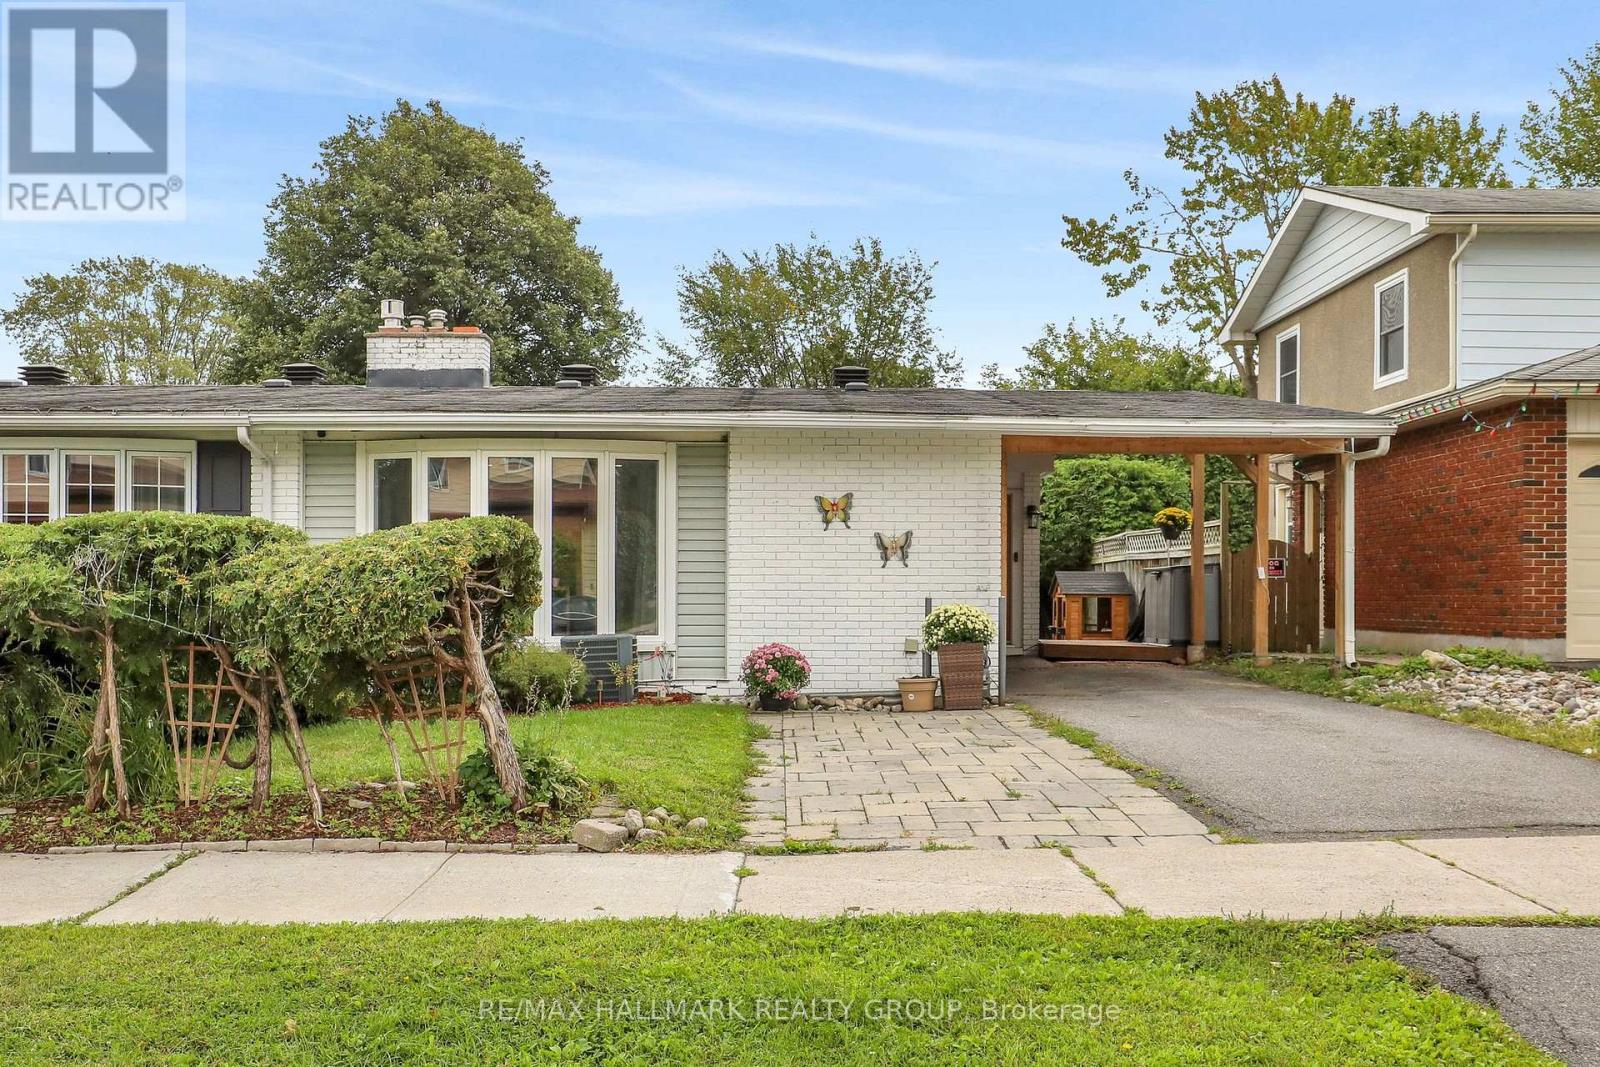
For sale
7202 - Borden Farm/Stewart Farm/Carleton Heights/Parkwood Hills
$584,900
90 Chesterton Drive, Ottawa, Ontario
House in 7202 - Borden Farm/Stewart Farm/Carleton Heights/Parkwood Hills
4
Beds
Beds
2
Baths
Baths
1100 - 1500 sqft
Sq Ft
Sq Ft
Ready to a home?
Contact a REALTOR® today!
