

502 - 1190 Richmond Road
Ottawa,
Ontario
K2B8J3
502 - 1190 Richmond Road
Ottawa,
Ontario
K2B8J3
Add this listing to your favourite
Shortlist it to compare later & get quick access from your account.


$349,900
Property overview
Building Type
Apartment
Property Type
Single Family
Bedrooms
2
Bathrooms
1
Year Built
Neighbourhood
6002 - Woodroffe
Status
For sale
Highlights
6002 - Woodroffe
Apartment
For sale
Listing description
Discover this Single Family
502 - 1190 Richmond Road,
Ottawa
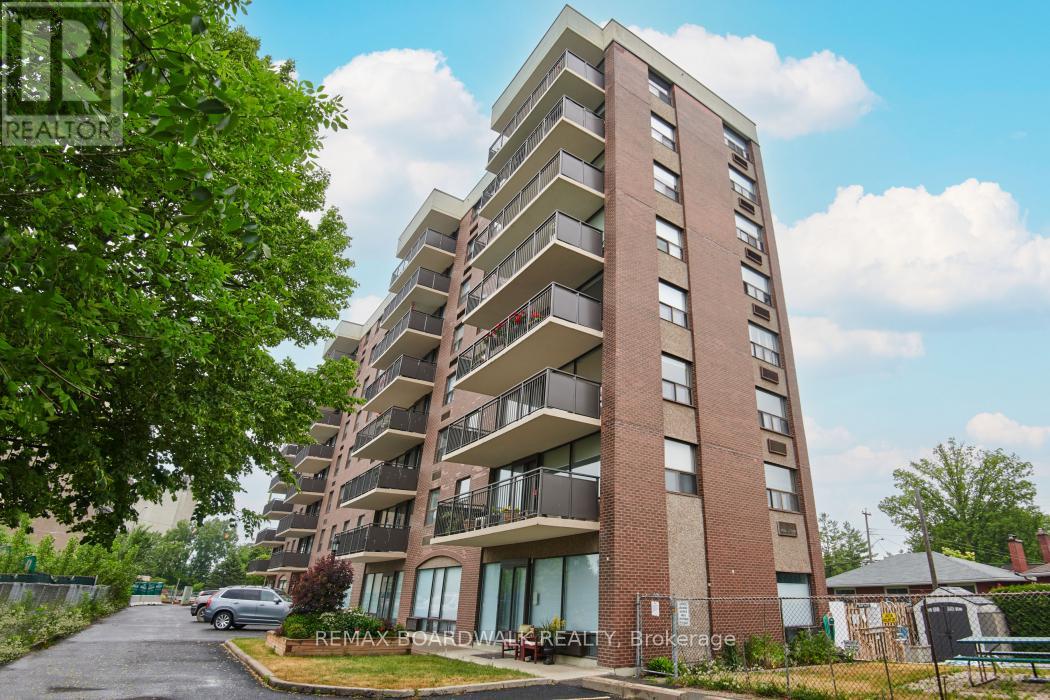
Look no further! This rarely offered meticulously maintained building offers a welcoming, close-knit community with approximately 90% owner occupancy and only 31 units in the building. This allows for a welcoming environment to meet new people and enjoy the activities that the building has to offer. Enjoy a variety of amenities including a games/party room that hosts regular movie/game nights and a heated salt water outdoor pool. Also there is a back garden with a BBQ that owners are free to use as desired AND a guest suite for visiting family/friends. Situated on the 5th floor, this unit enjoys a desirable western exposure with beautiful sunset views over the Ottawa River Parkway and the Gatineau Hills. The spacious open-concept layout offers over 900 square feet of well designed living space, highlighted by pristine hardwood flooring throughout. The bright kitchen features solid wood cabinetry with an island, excellent storage and counter space. The generous living/dining area is enhanced by floor to ceiling windows and provides a versatile space that comfortably accommodates larger furniture.The recently renovated bathroom offers a walk in shower and a thoughtfully designed layout that allows for easy accessibility. Both bedrooms are well sized with ample closet space.Residents also enjoy convenient access to free laundry facilities located just down the hall.The condo fees are all inclusive so there are no utilities to set up and the superintendent is on site 24/7! Ideally located close to the LRT, shopping, Westboro and the Ottawa River Parkway with its scenic walking and cycling paths. Secure and heated underground parking is included. (id:64373)
Upcoming viewings
45.3697134
-75.7817291
502 - 1190 Richmond Road, Ottawa, Ontario, K2B8J3
Loading WalkScore data...
Walk Score®
Transit Score®
Bike Score®
Walkability Snapshot
Understand how walkable, transit-friendly & bikeable this neighbourhood really is.
Scores are powered by Walk Score® and reflect access to daily essentials, transit and bike routes near this area.
🚶Walk Score®
🚊Transit Score
🚲Bike Score
Liveability scores for this neighbourhood
Powered by Walk Score®
Use these scores as a quick guide only. Check local transit, bike paths
and walk routes to plan your day-to-day life.
Google Maps
Explore the exact location, nearby amenities, and community vibe.
Listing Details
Last updated:
2026-09-14
Key facts
Price
$349,900
Ownership
Condominium/Strata
Property type
Single Family
Bedrooms
2
Bathrooms
1
Interior size
900 - 999 sqft
Parking options
Underground, Garage
Total spaces
1
Interior & features
Cooling
Window air conditioner
Heating
Baseboard heaters
Heating fuel
Electric
Basement
None
Appliances
Dishwasher, Stove, Refrigerator
Fireplace
False
Exterior finish
Brick
Key features
Elevator, Balcony
Lot, amenities & extras
Community features
Pets Allowed With Restrictions
Rooms
| Level | Type | Length | Width | Dimensions |
|---|---|---|---|---|
| Main Level | Living Room | 4.44 m | 3.63 m | 4.44 m x 3.63 m |
| Main Level | Kitchen | 4.78 m | 2.47 m | 4.78 m x 2.47 m |
| Main Level | Dining Room | 4.44 m | 2.34 m | 4.44 m x 2.34 m |
| Main Level | Bedroom | 3.69 m | 3.14 m | 3.69 m x 3.14 m |
| Main Level | Primary Bedroom | 5.26 m | 3.15 m | 5.26 m x 3.15 m |
| Main Level | Bathroom | 3.18 m | 1.53 m | 3.18 m x 1.53 m |
Mortgage Calculator
$500,000
$100,000
$5,000,000
Adjust the total amount you plan to borrow.
5%
1%
15%
25 years
10 years
40 years
Monthly Payment
$0
This is an approximate monthly payment based on your inputs.
Total Interest Paid
$0
Add this listing to your favourite
Shortlist it to compare later & get quick access from your account.

Comparables
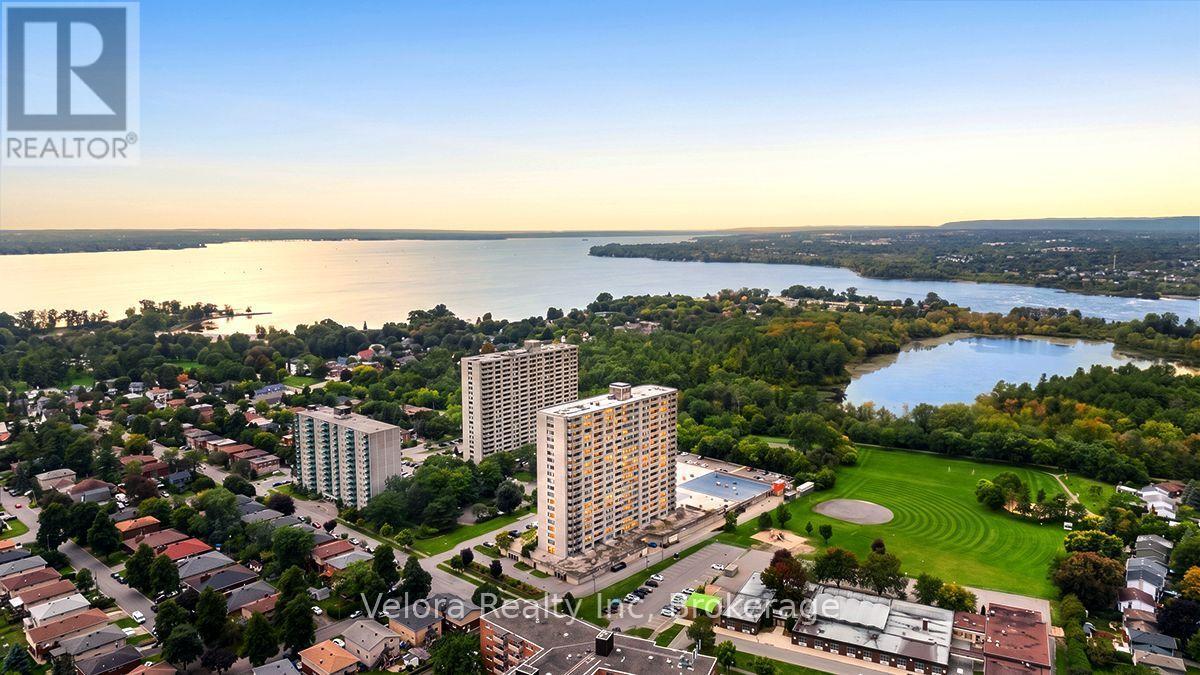
For sale
6102 - Britannia
$349,900
1909 - 2625 Regina Street, Ottawa, Ontario
Apartment in 6102 - Britannia
2
Beds
Beds
2
Baths
Baths
900 - 999 sqft
Sq Ft
Sq Ft
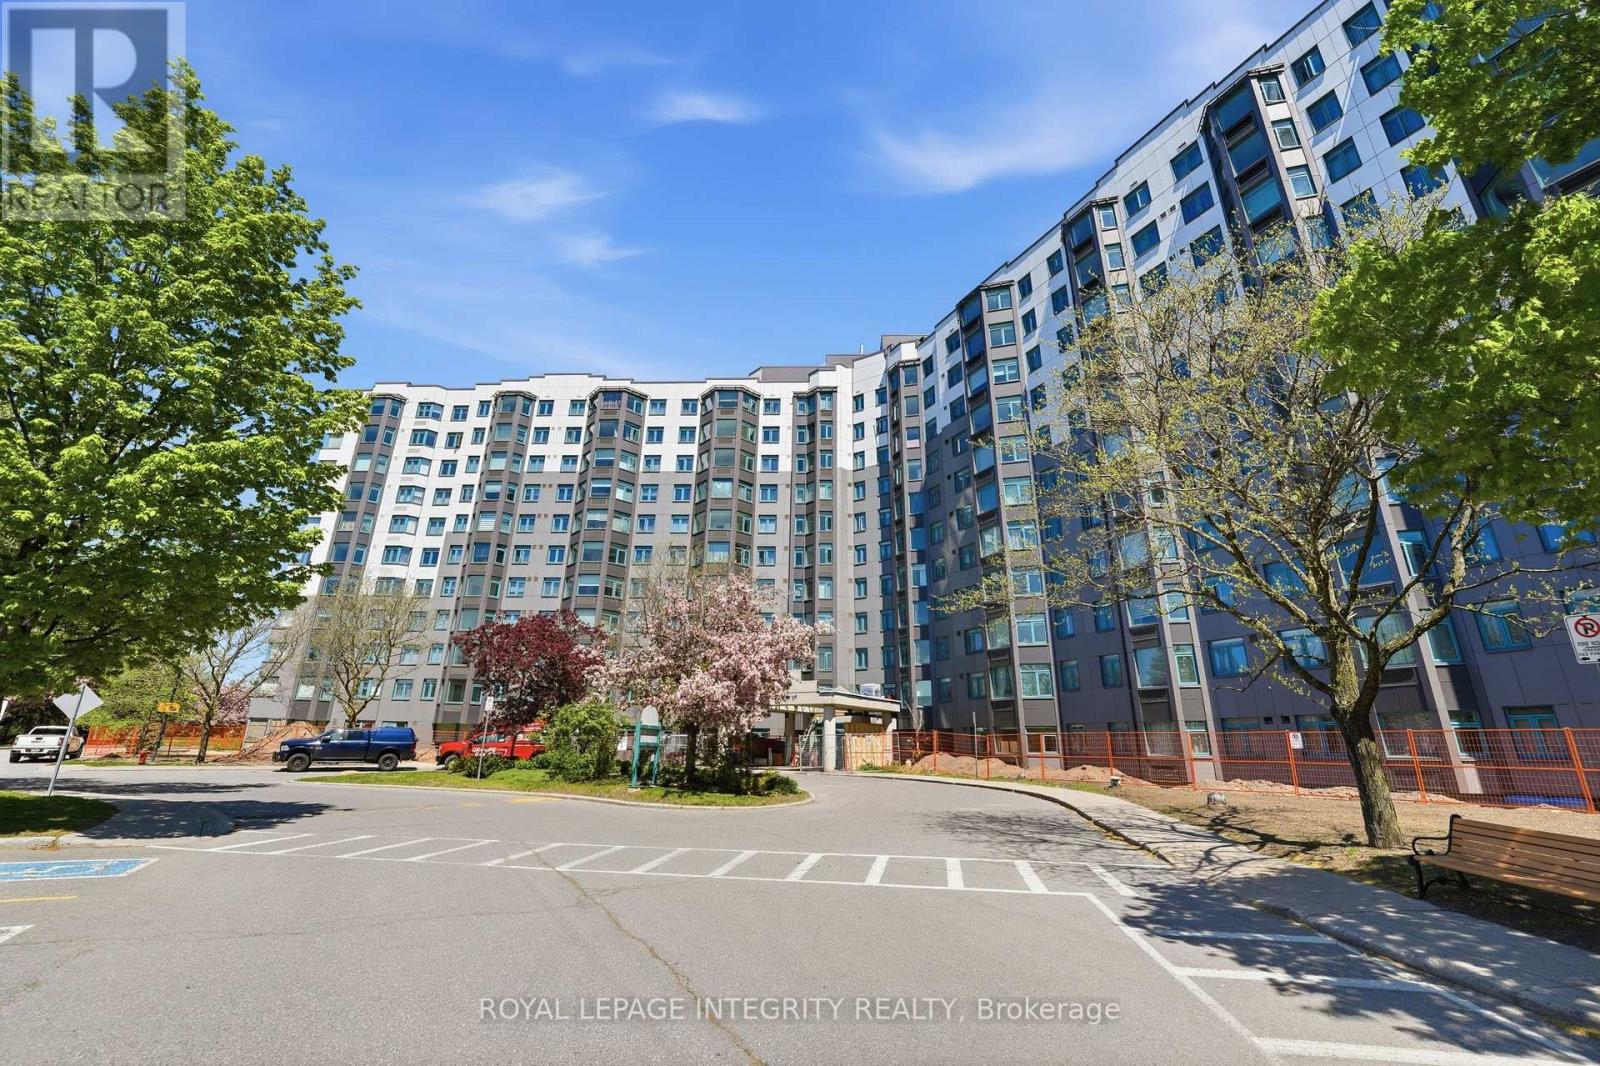
For sale
6202 - Fairfield Heights
$349,900
808 - 1025 Grenon Avenue, Ottawa, Ontario
Apartment in 6202 - Fairfield Heights
2
Beds
Beds
2
Baths
Baths
900 - 999 sqft
Sq Ft
Sq Ft
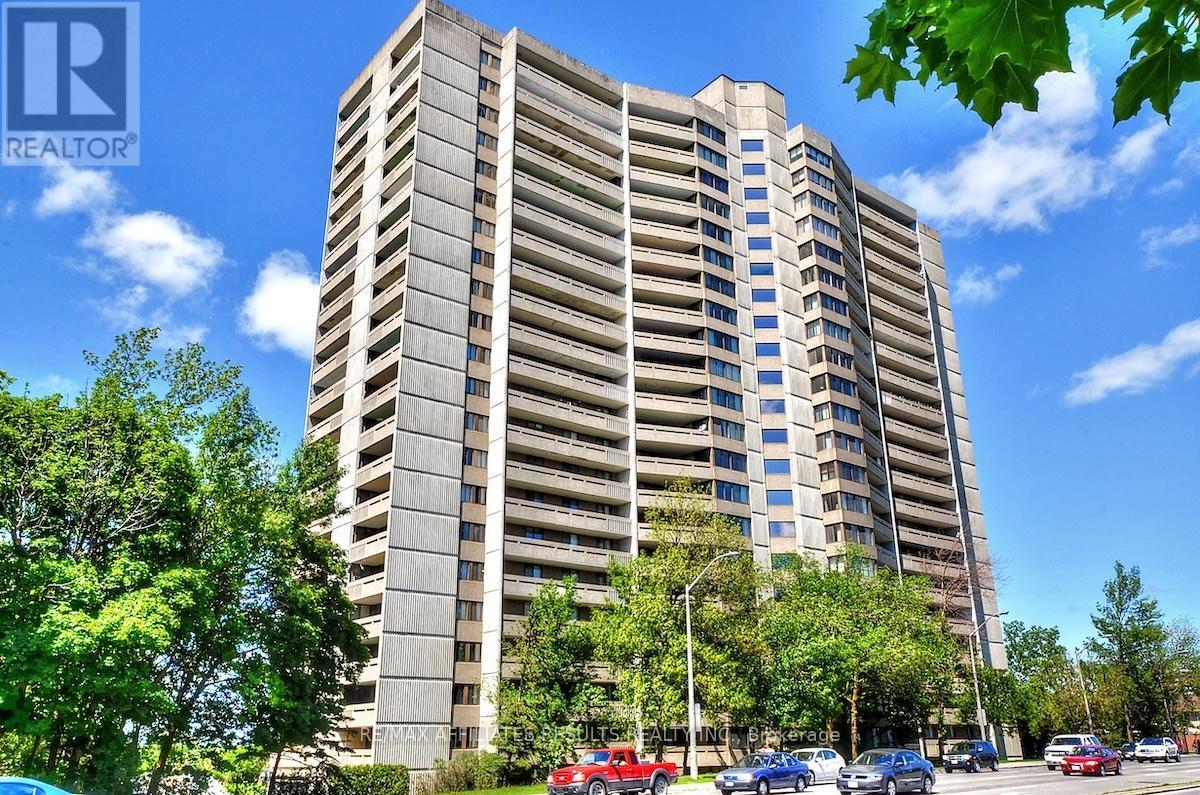
For sale
6102 - Britannia
$349,900
2110 - 415 Greenview Avenue, Ottawa, Ontario
Apartment in 6102 - Britannia
2
Beds
Beds
1
Baths
Baths
800 - 899 sqft
Sq Ft
Sq Ft
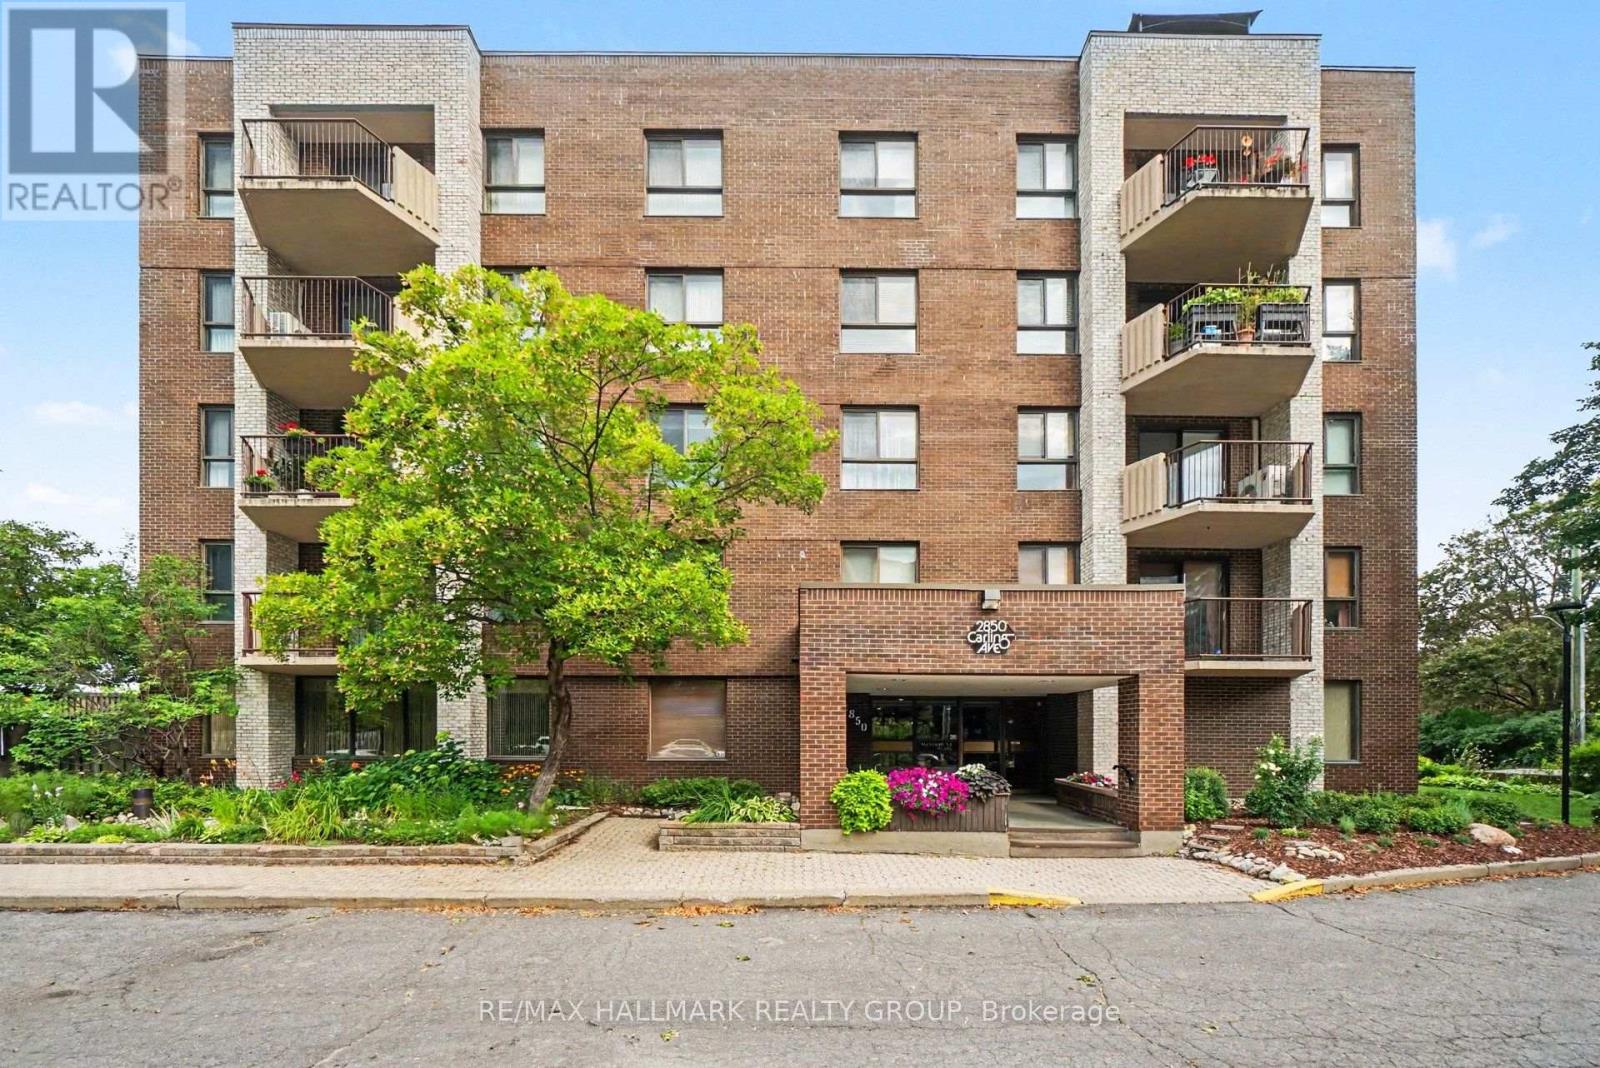
For sale
6201 - Britannia Heights
$350,000
302 - 2850 Carling Avenue, Ottawa, Ontario
Apartment in 6201 - Britannia Heights
3
Beds
Beds
2
Baths
Baths
1200 - 1399 sqft
Sq Ft
Sq Ft
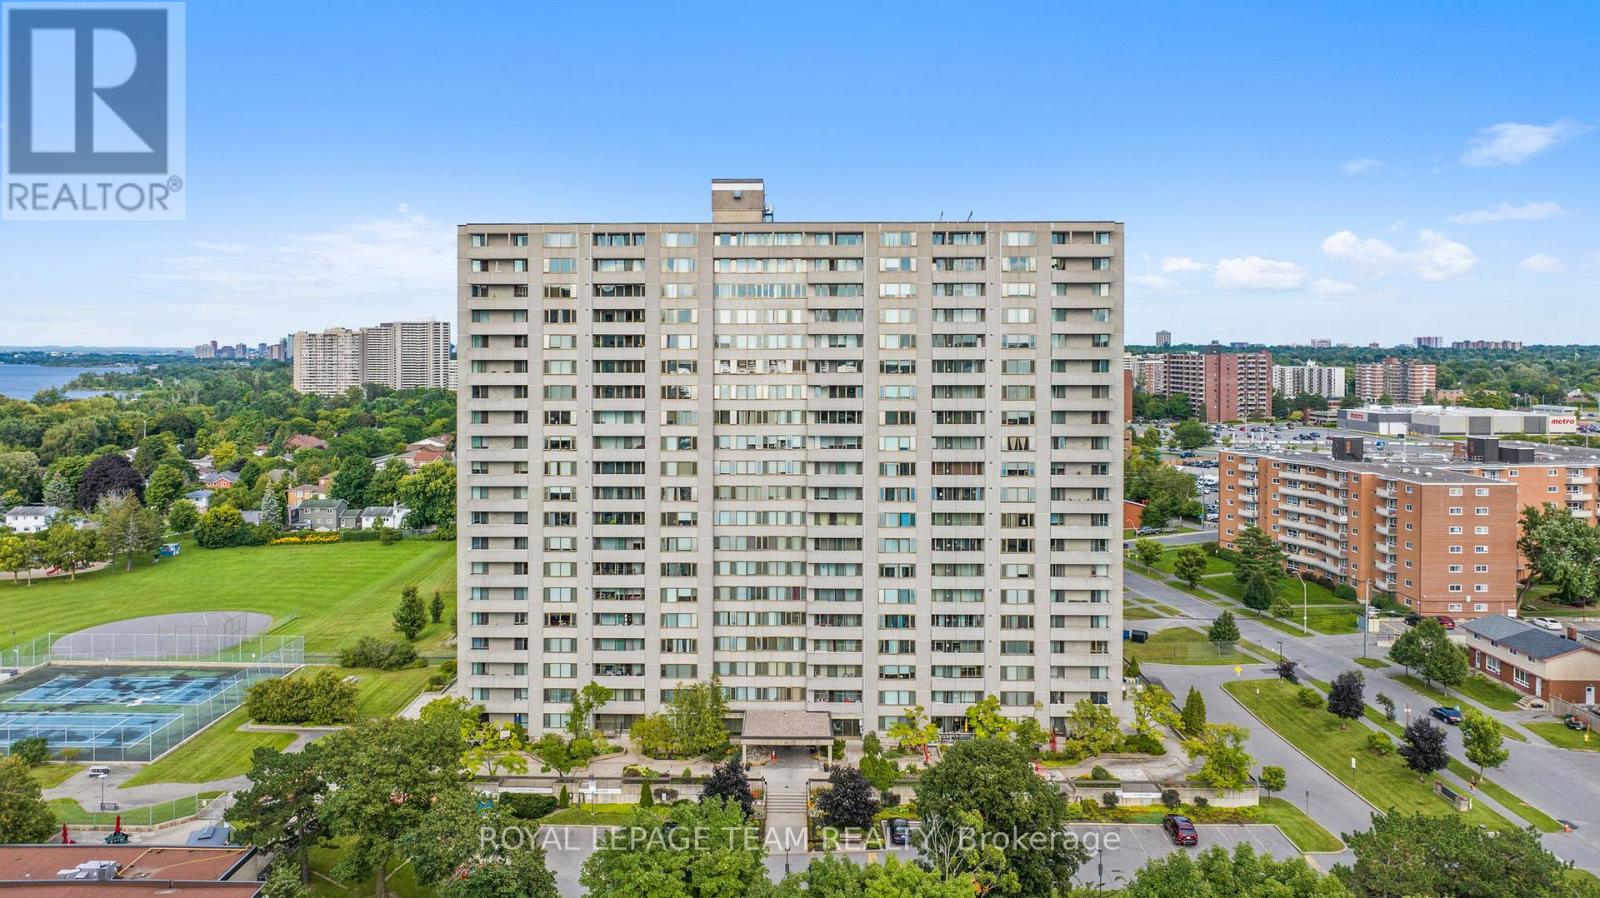
For sale
6102 - Britannia
$347,500
1010 - 2625 Regina Street, Ottawa, Ontario
Apartment in 6102 - Britannia
3
Beds
Beds
2
Baths
Baths
1000 - 1199 sqft
Sq Ft
Sq Ft
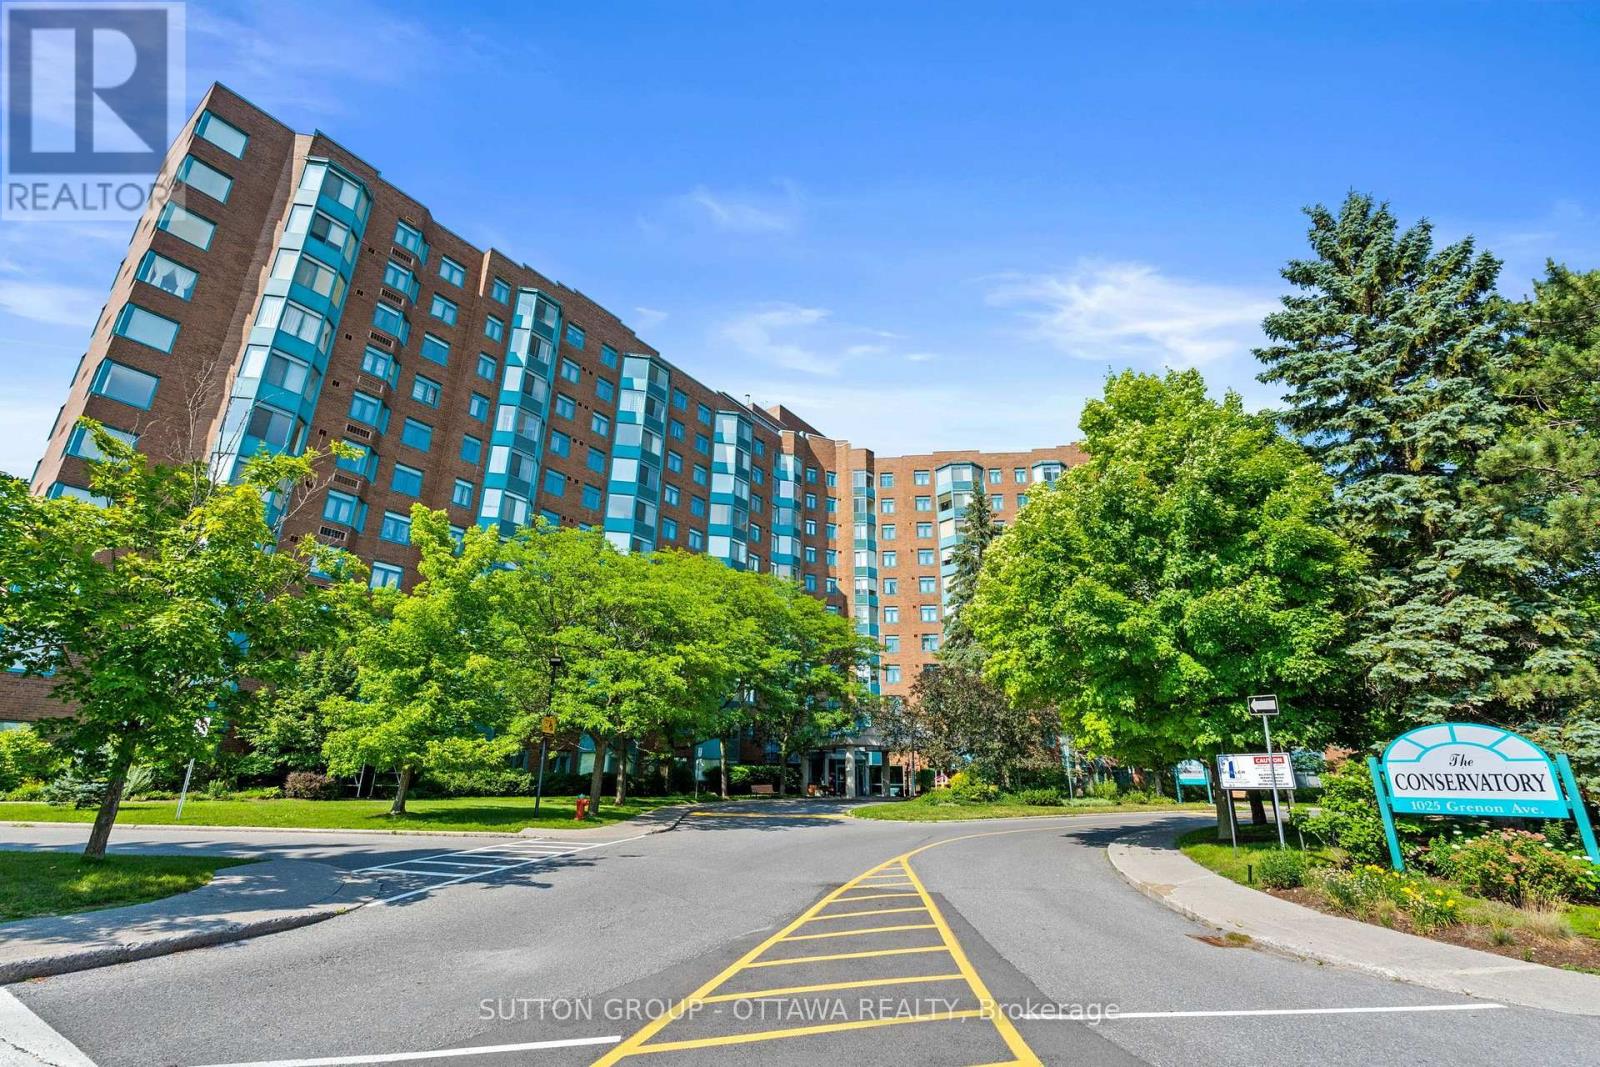
For sale
6202 - Fairfield Heights
$359,000
605 - 1025 Grenon Avenue N, Ottawa, Ontario
Apartment in 6202 - Fairfield Heights
2
Beds
Beds
2
Baths
Baths
900 - 999 sqft
Sq Ft
Sq Ft
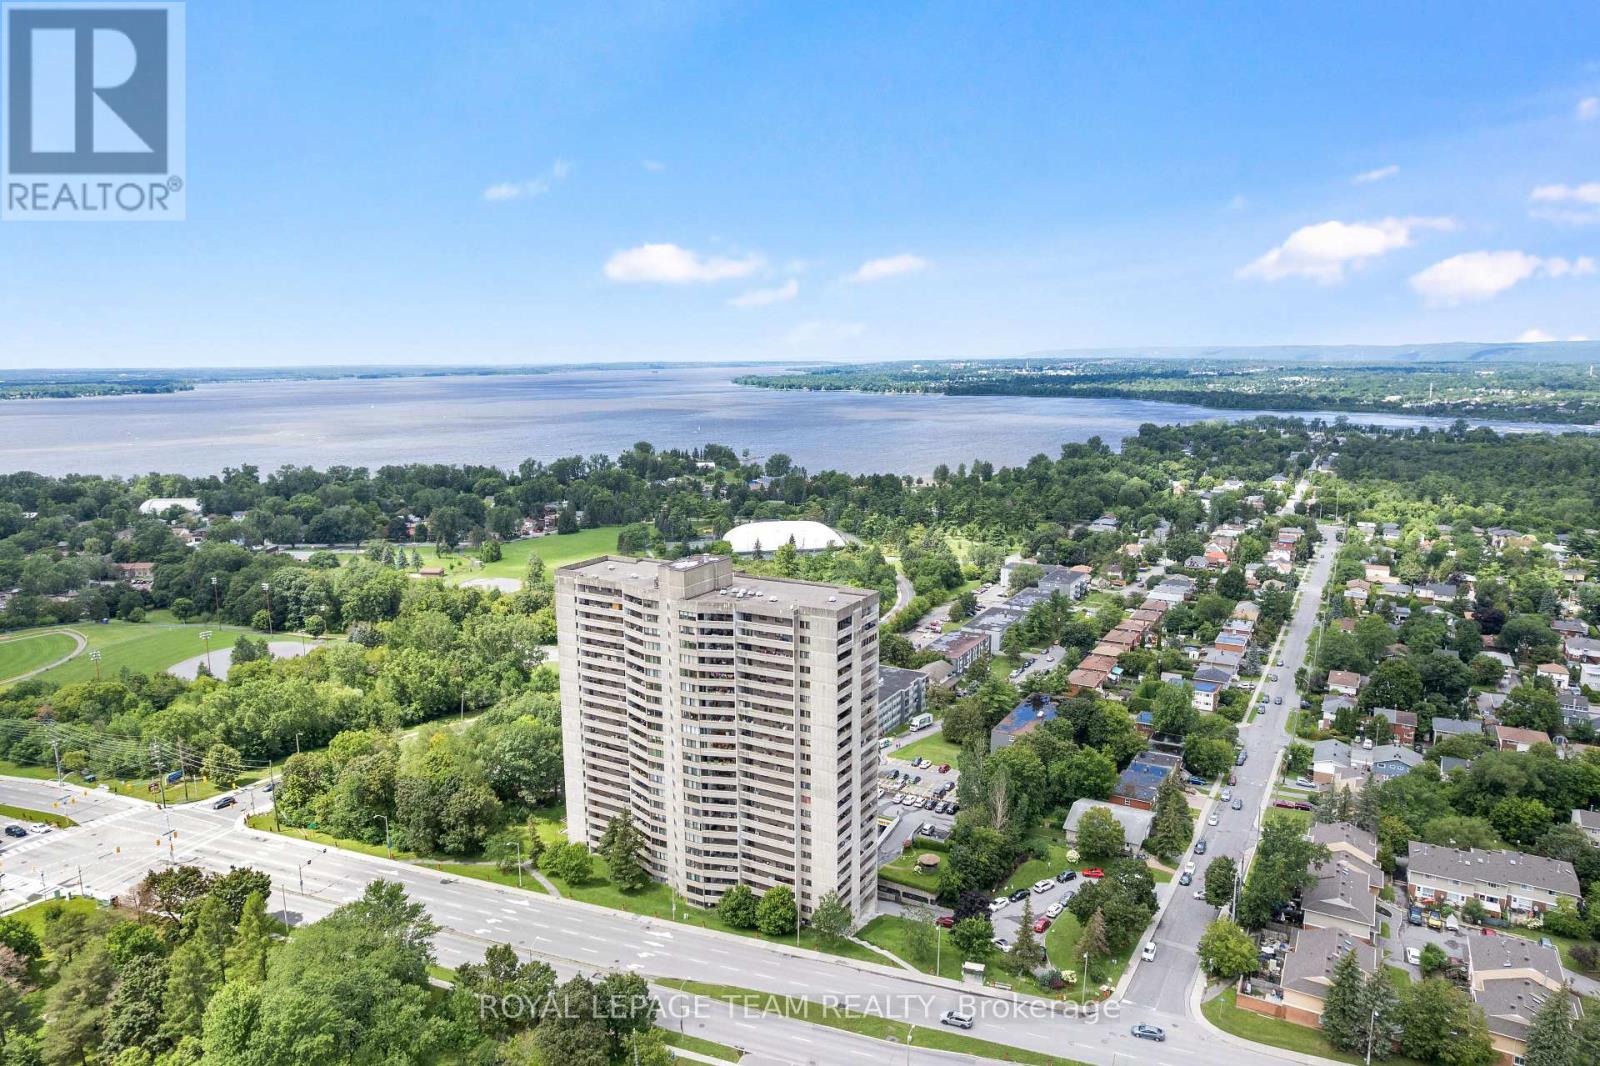
For sale
6102 - Britannia
$339,900
1402 - 415 Greenview Avenue, Ottawa, Ontario
Apartment in 6102 - Britannia
2
Beds
Beds
1
Baths
Baths
800 - 899 sqft
Sq Ft
Sq Ft
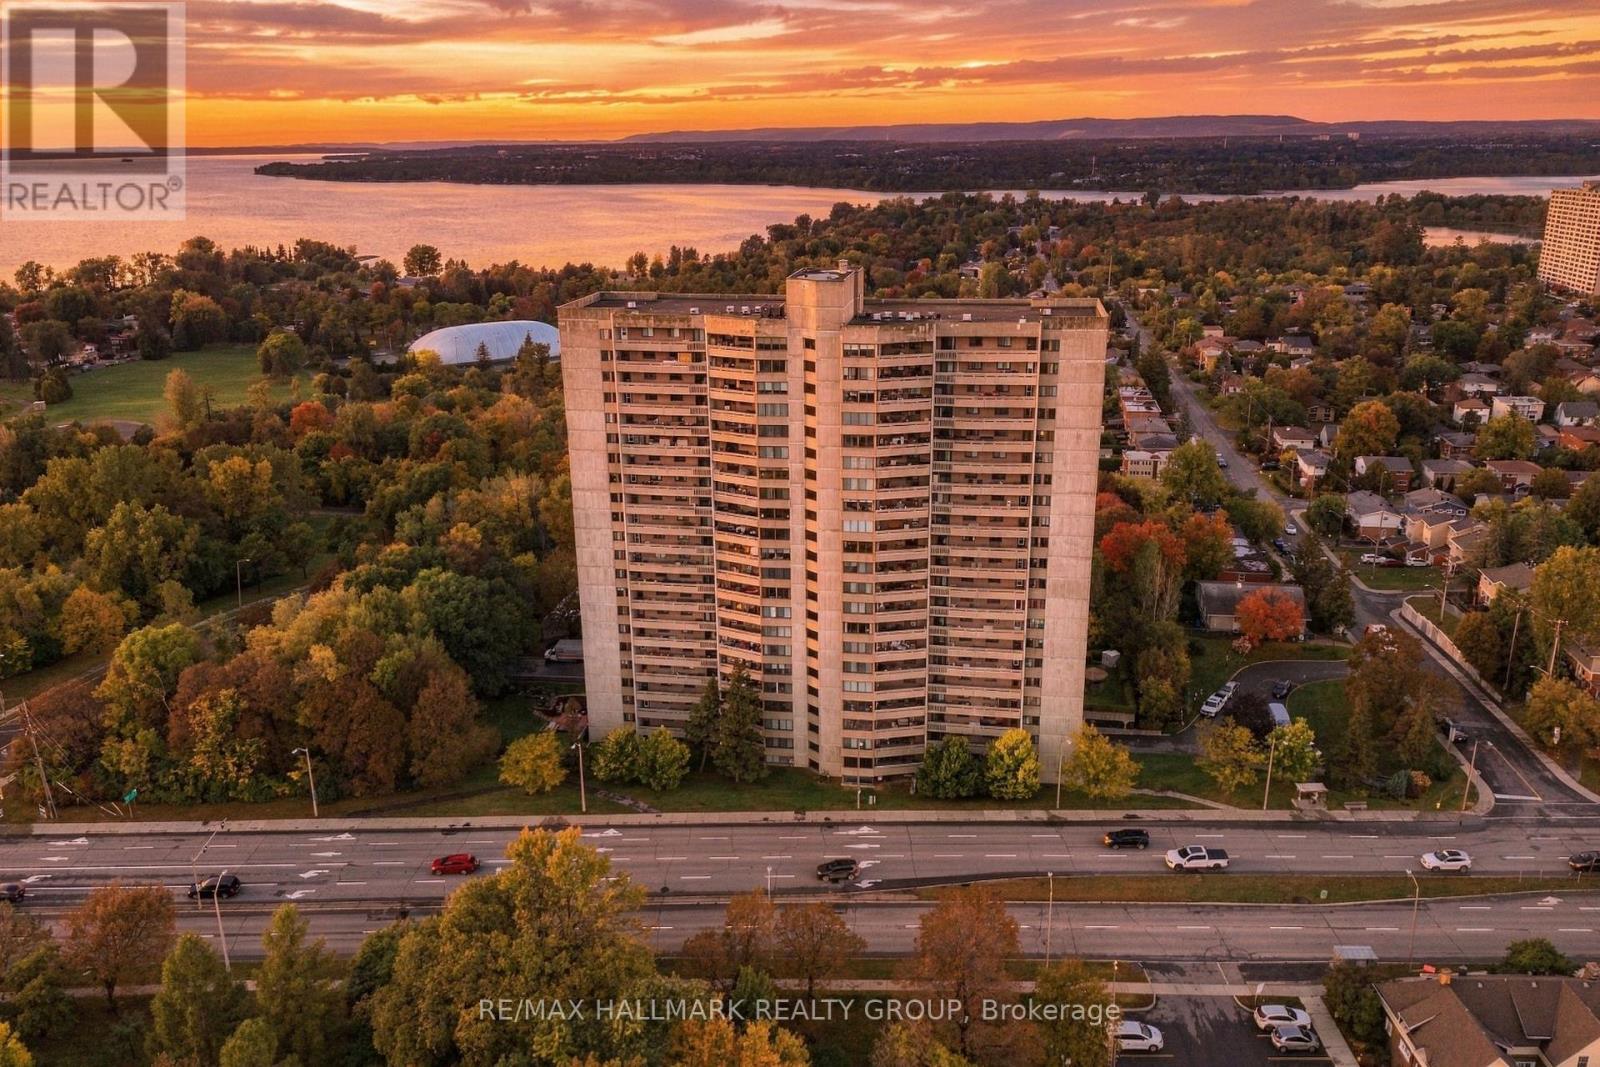
For sale
6102 - Britannia
$339,000
1005 - 415 Greenview Avenue, Ottawa, Ontario
Apartment in 6102 - Britannia
2
Beds
Beds
1
Baths
Baths
800 - 899 sqft
Sq Ft
Sq Ft
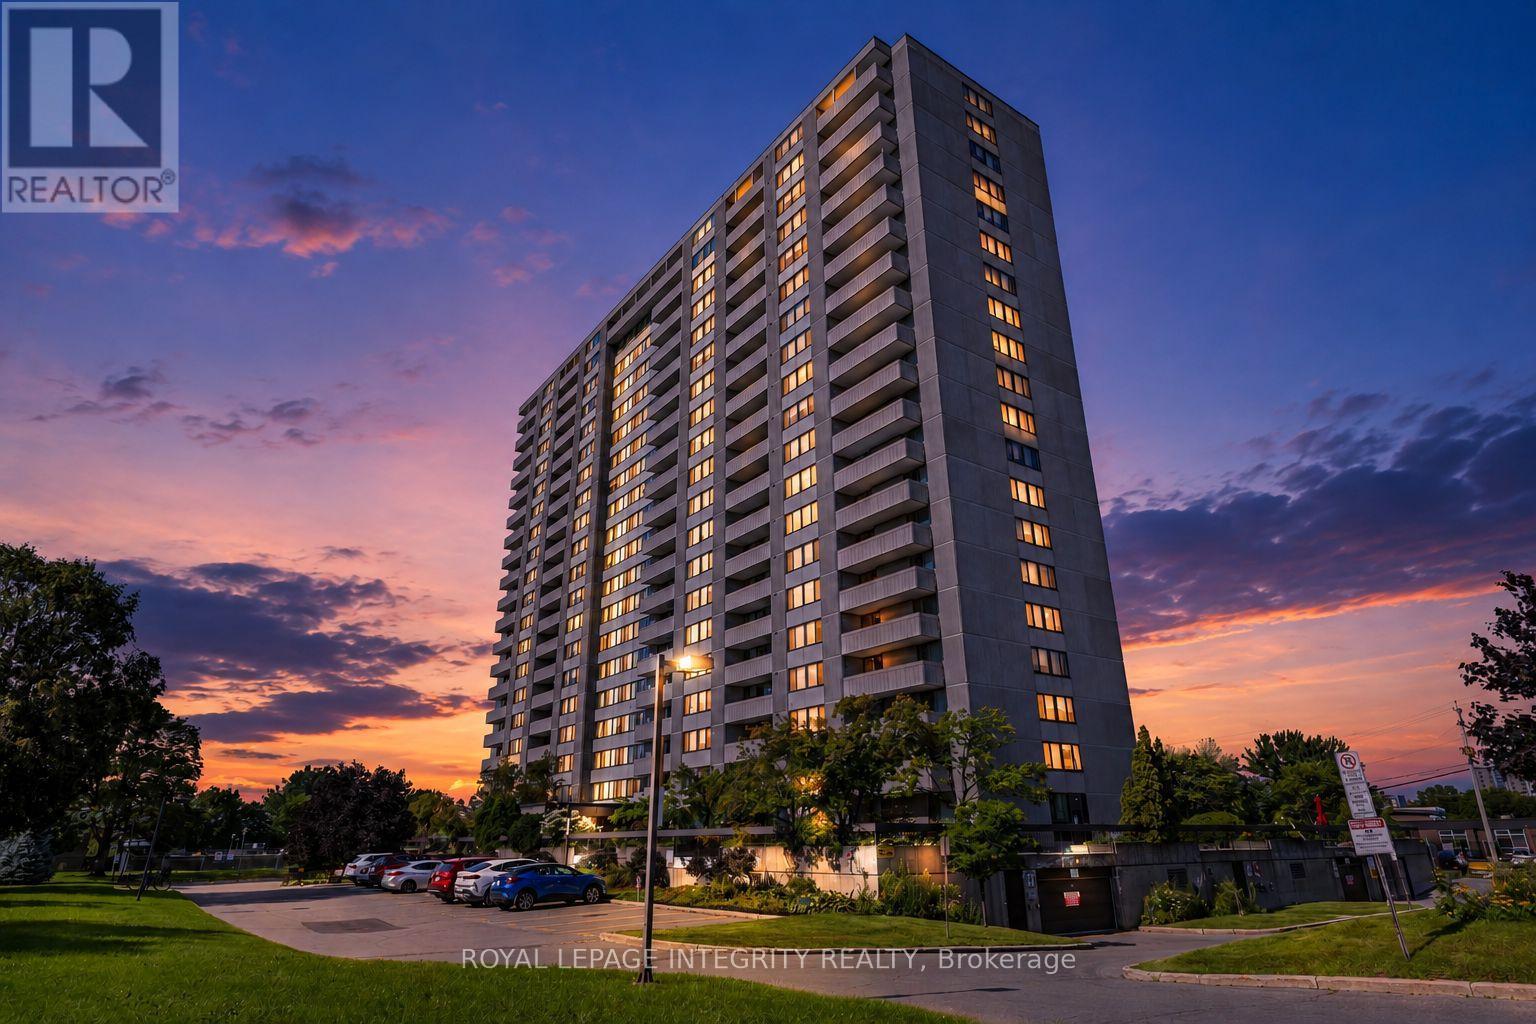
For sale
6102 - Britannia
$335,000
1406 - 2625 Regina Street, Ottawa, Ontario
Apartment in 6102 - Britannia
3
Beds
Beds
2
Baths
Baths
1000 - 1199 sqft
Sq Ft
Sq Ft
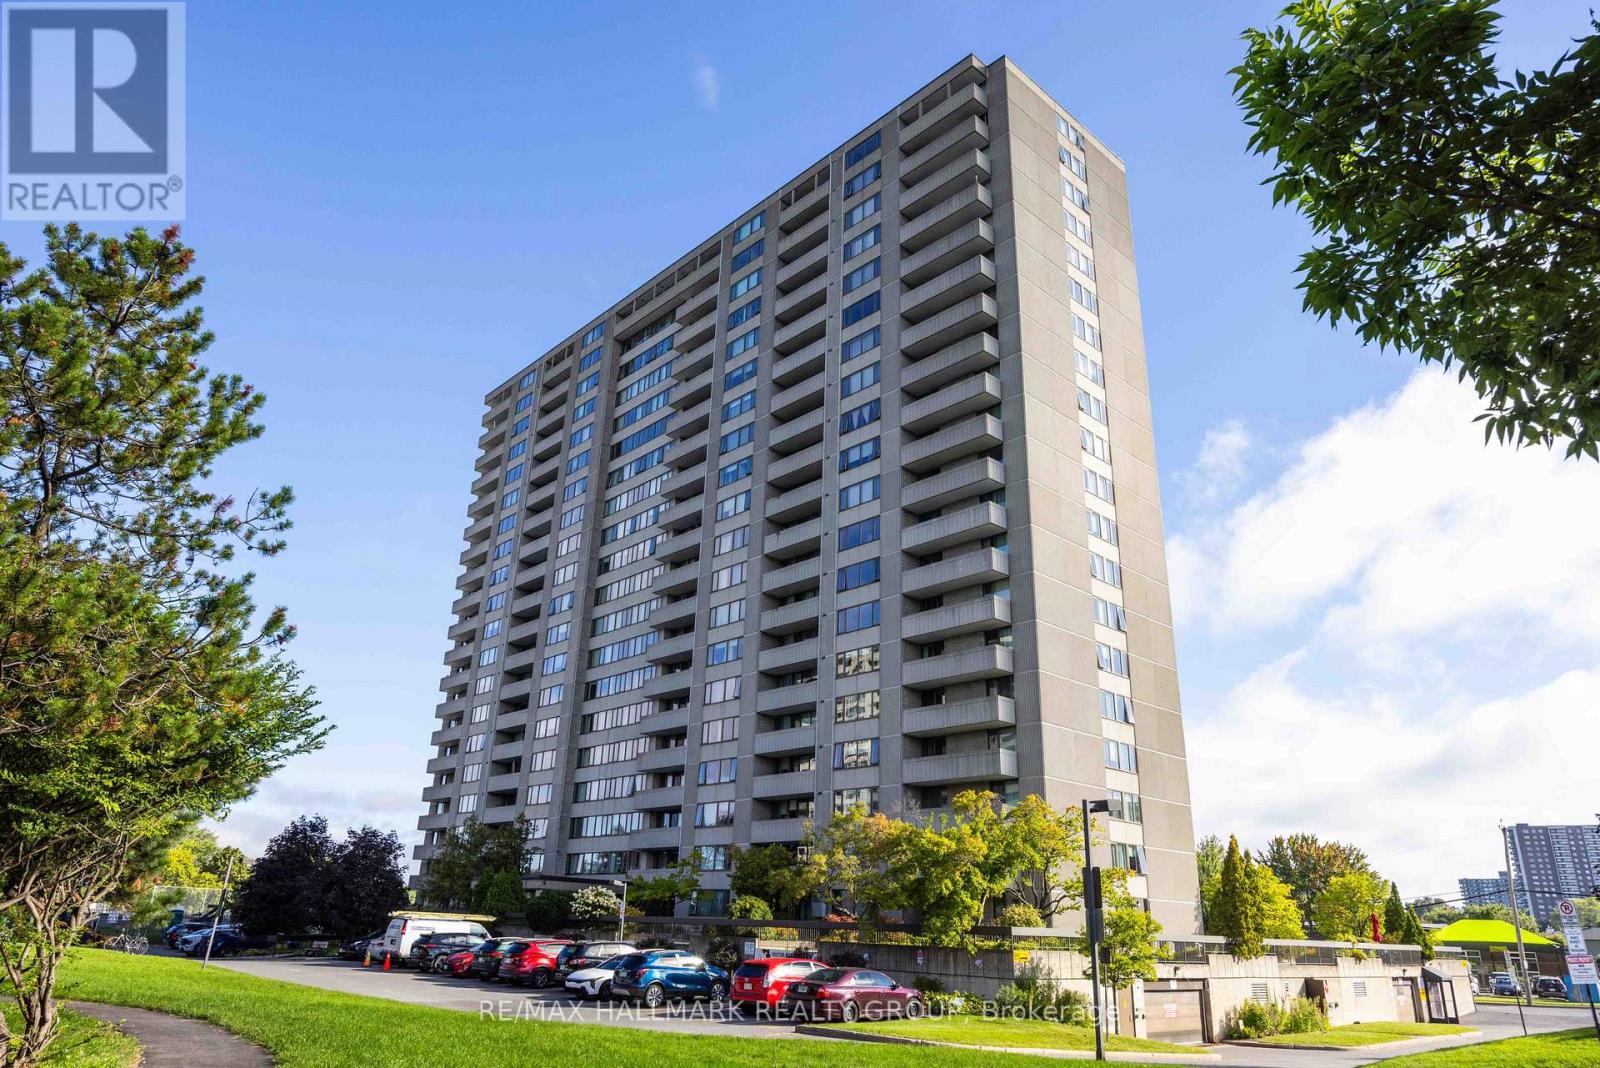
For sale
6102 - Britannia
$334,900
1706 - 2625 Regina Street, Ottawa, Ontario
Apartment in 6102 - Britannia
3
Beds
Beds
2
Baths
Baths
1000 - 1199 sqft
Sq Ft
Sq Ft
Ready to a home?
Contact a REALTOR® today!
