

Ph18 - 808 Bronson Avenue
Ottawa,
Ontario
K1S5A4
Ph18 - 808 Bronson Avenue
Ottawa,
Ontario
K1S5A4
Add this listing to your favourite
Shortlist it to compare later & get quick access from your account.


$489,000
Property overview
Building Type
Apartment
Property Type
Single Family
Bedrooms
2
Bathrooms
2
Year Built
Neighbourhood
4501 - Dows Lake
Status
For sale
Highlights
4501 - Dows Lake
Apartment
For sale
Listing description
Discover this Single Family
Ph18 - 808 Bronson Avenue,
Ottawa
Exceptional value at Second Avenue West! PH18 offers a rarely available 940 sq. ft. of living space-larger than many units in the building-with 2 bedrooms, 2 full bathrooms and a desirable split-bedroom layout. This bright top-floor penthouse features an open-concept living/dining area, spacious primary bedroom with walk-in closet and ensuite, and a 74 sq. ft. private balcony with gas BBQ hookup. Includes underground parking plus a storage locker conveniently located directly behind the parking spot. Quality Domicile construction in an unbeatable location near Dow's Lake, the Glebe, Little Italy and Carleton University. 940 sq. ft. + 2 beds + 2 baths + parking + locker at $499,000 - a must-see! (id:64373)
Upcoming viewings
45.3994278
-75.6991903
Ph18 - 808 Bronson Avenue, Ottawa, Ontario, K1S5A4
Loading WalkScore data...
Walk Score®
Transit Score®
Bike Score®
Walkability Snapshot
Understand how walkable, transit-friendly & bikeable this neighbourhood really is.
Scores are powered by Walk Score® and reflect access to daily essentials, transit and bike routes near this area.
🚶Walk Score®
🚊Transit Score
🚲Bike Score
Liveability scores for this neighbourhood
Powered by Walk Score®
Use these scores as a quick guide only. Check local transit, bike paths
and walk routes to plan your day-to-day life.
Google Maps
Explore the exact location, nearby amenities, and community vibe.
Property Address
Ph18 - 808 Bronson Avenue,
Ottawa,
Ontario
K1S5A4
Community
4501 - Dows Lake
Neighbourhood
Listing Details
Last updated:
2026-09-27
Key facts
Price
$489,000
Ownership
Condominium/Strata
Property type
Single Family
Bedrooms
2
Bathrooms
2
Interior size
900 - 999 sqft
Year built / Age
11 to 15 years
Parking options
Attached Garage, Garage
Total spaces
1
Interior & features
Cooling
Central air conditioning
Heating
Forced air
Heating fuel
Natural gas
Basement
None
Appliances
Garage door opener remote(s)
Fireplace
True
Exterior finish
Brick
Key features
Elevator, Balcony, In suite Laundry
Lot, amenities & extras
Community features
Pets Allowed With Restrictions, Community Centre
Nearby amenities
Park, Public Transit, Schools
Rooms
| Level | Type | Length | Width | Dimensions |
|---|---|---|---|---|
| Main Level | Bedroom 2 | 3.86 m | 3.71 m | 3.86 m x 3.71 m |
| Main Level | Primary Bedroom | 3.4 m | 3.33 m | 3.4 m x 3.33 m |
| Main Level | Bathroom | Measurements not available | ||
| Main Level | Living Room | 4.45 m | 4.24 m | 4.45 m x 4.24 m |
| Main Level | Bathroom | Measurements not available | ||
| Main Level | Kitchen | 3.71 m | 2.84 m | 3.71 m x 2.84 m |
| Main Level | Laundry Room | Measurements not available | ||
| Main Level | Other | 4.6 m | 1.7 m | 4.6 m x 1.7 m |
Mortgage Calculator
$500,000
$100,000
$5,000,000
Adjust the total amount you plan to borrow.
5%
1%
15%
25 years
10 years
40 years
Monthly Payment
$0
This is an approximate monthly payment based on your inputs.
Total Interest Paid
$0
Add this listing to your favourite
Shortlist it to compare later & get quick access from your account.

Comparables
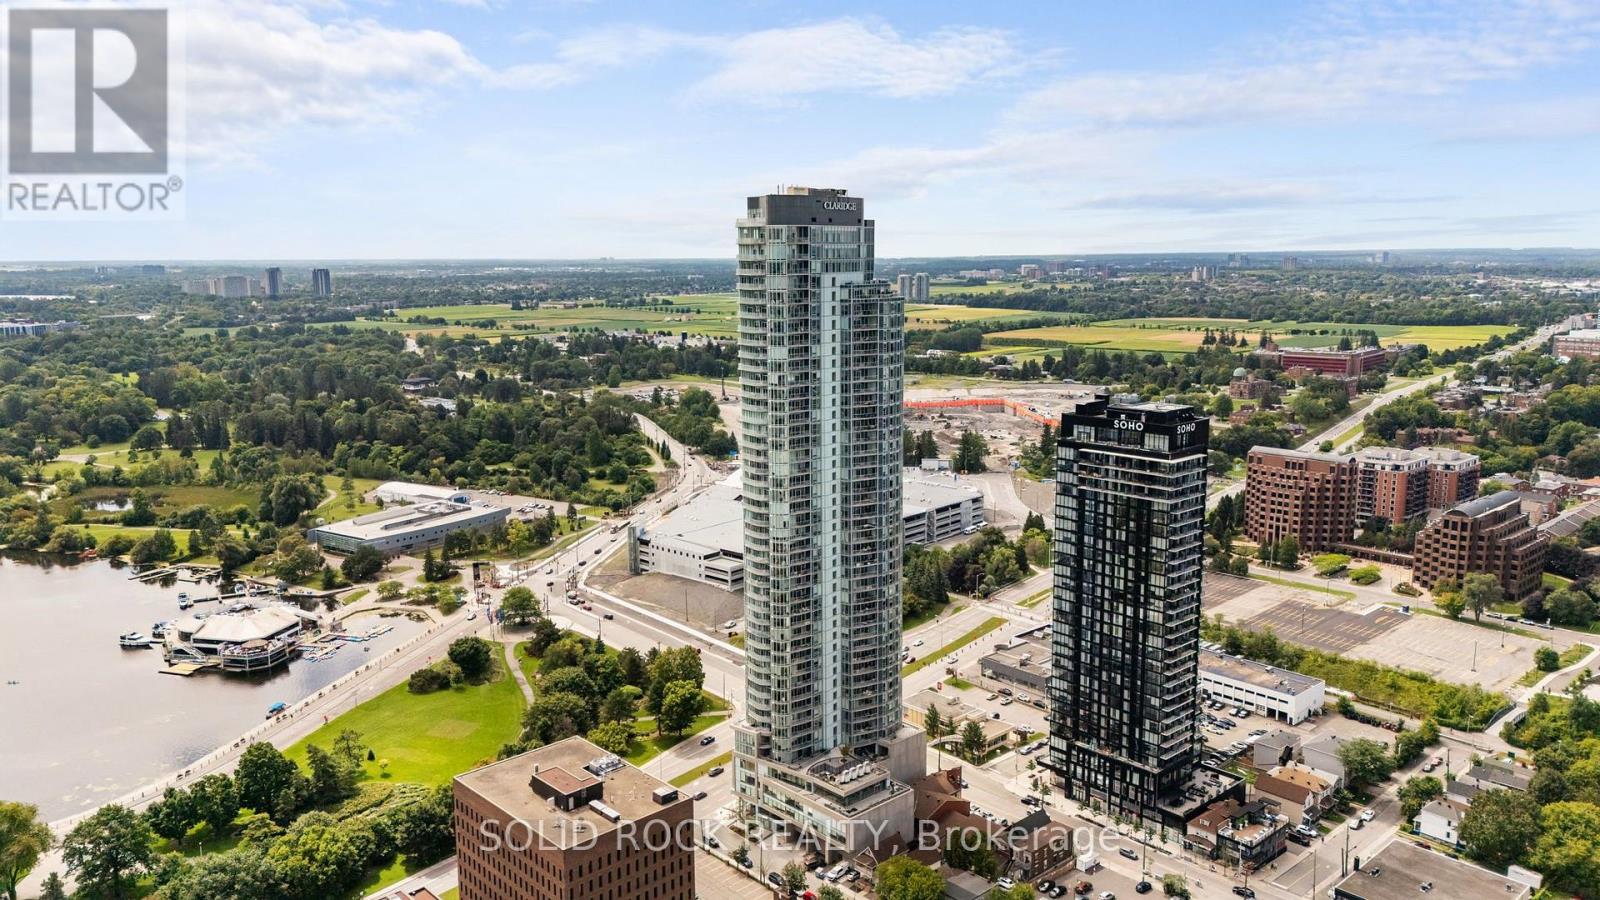
For sale
4502 - West Centre Town
$485,000
2308 - 805 Carling Avenue, Ottawa, Ontario
Apartment in 4502 - West Centre Town
1
Beds
Beds
1
Baths
Baths
600 - 699 sqft
Sq Ft
Sq Ft
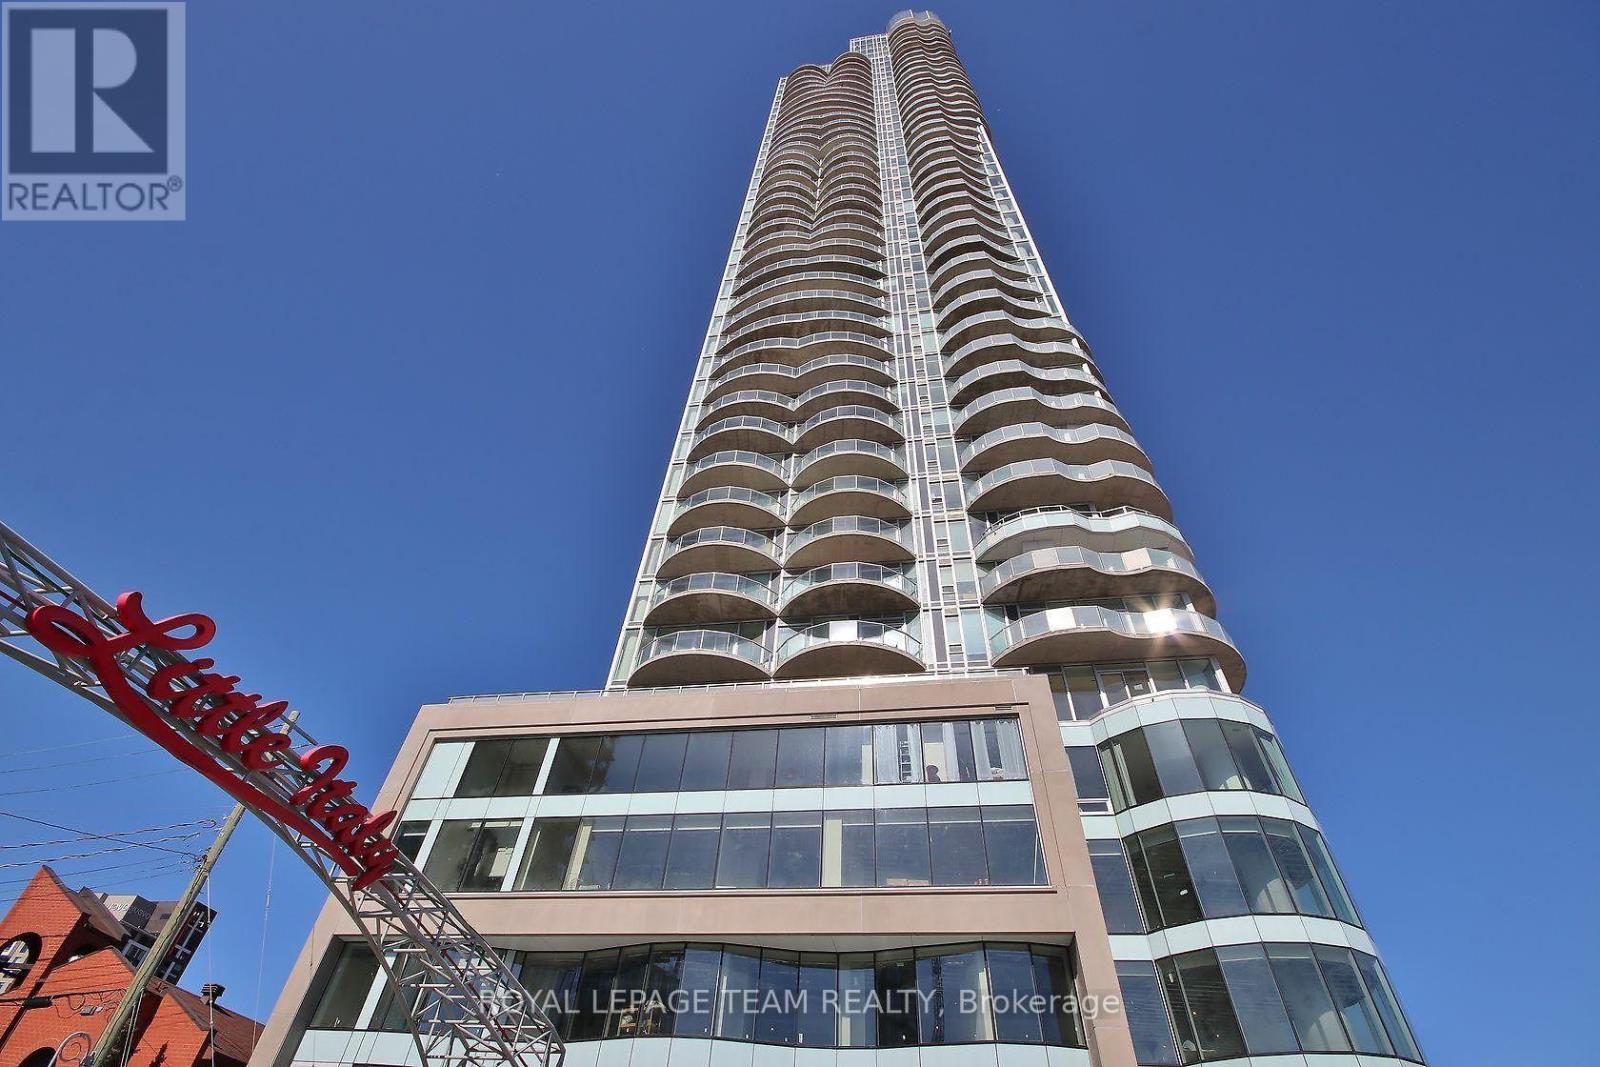
For sale
4502 - West Centre Town
$485,000
1508 - 805 Carling Avenue, Ottawa, Ontario
Apartment in 4502 - West Centre Town
1
Beds
Beds
1
Baths
Baths
600 - 699 sqft
Sq Ft
Sq Ft
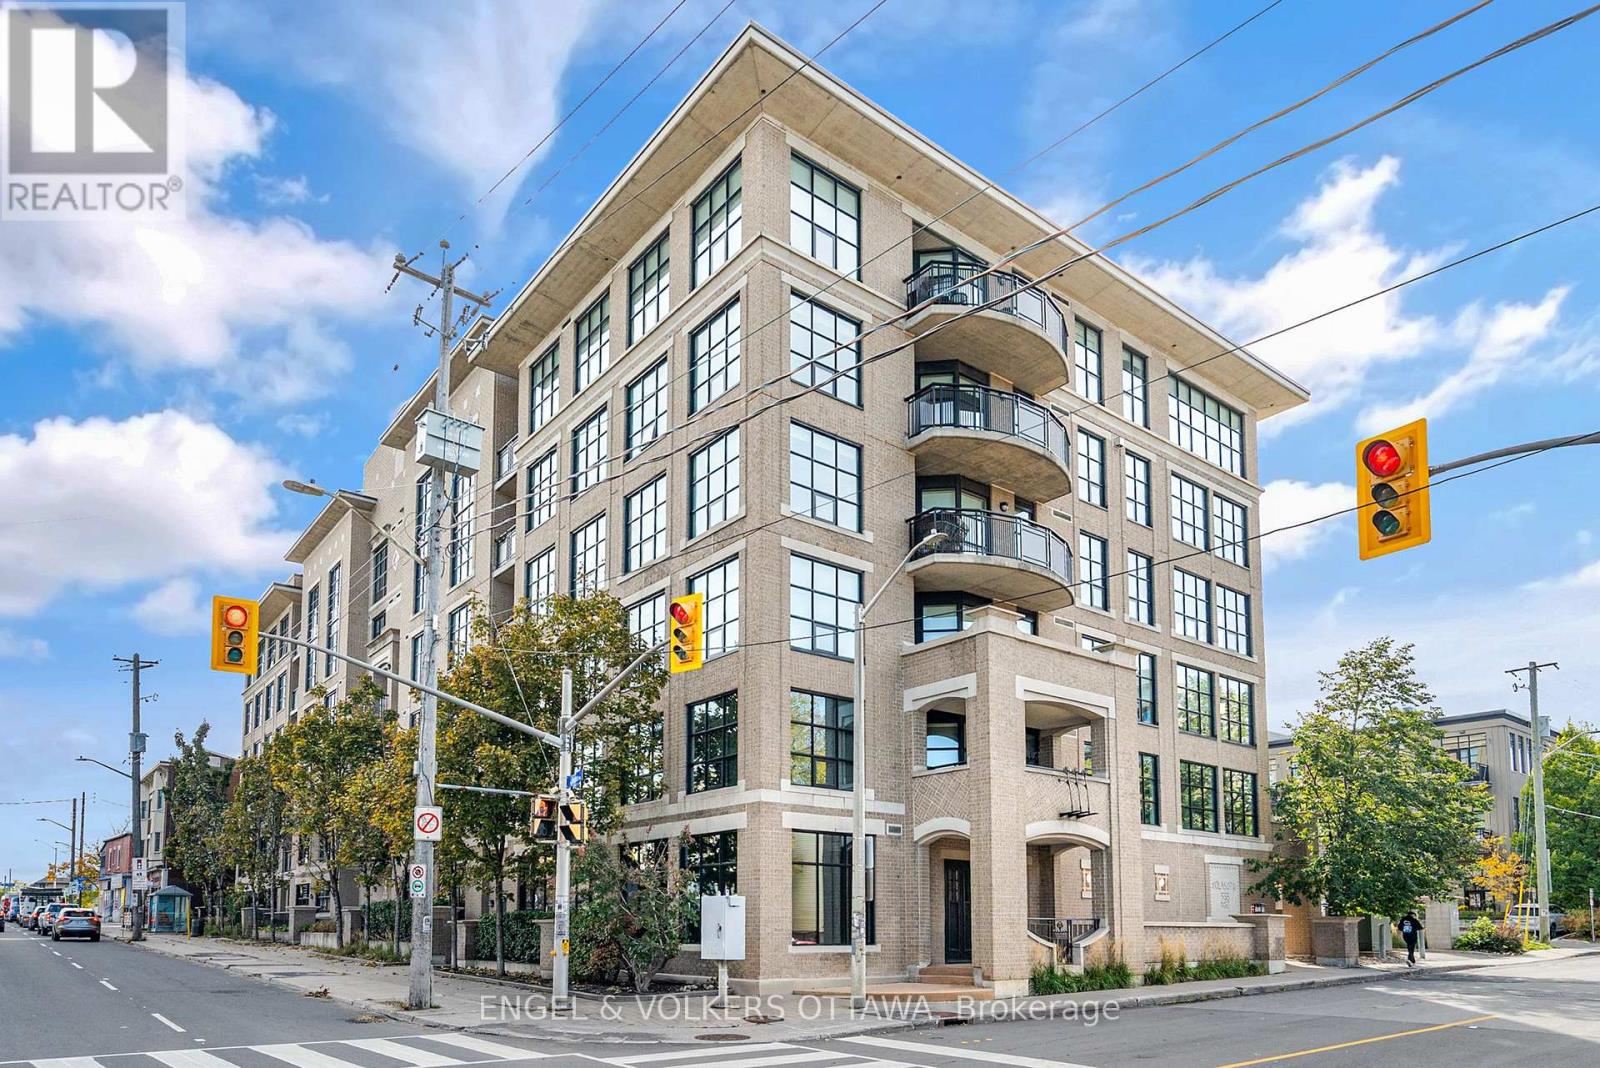
For sale
4502 - West Centre Town
$479,999
507 - 290 Powell Avenue, Ottawa, Ontario
Apartment in 4502 - West Centre Town
2
Beds
Beds
2
Baths
Baths
800 - 899 sqft
Sq Ft
Sq Ft
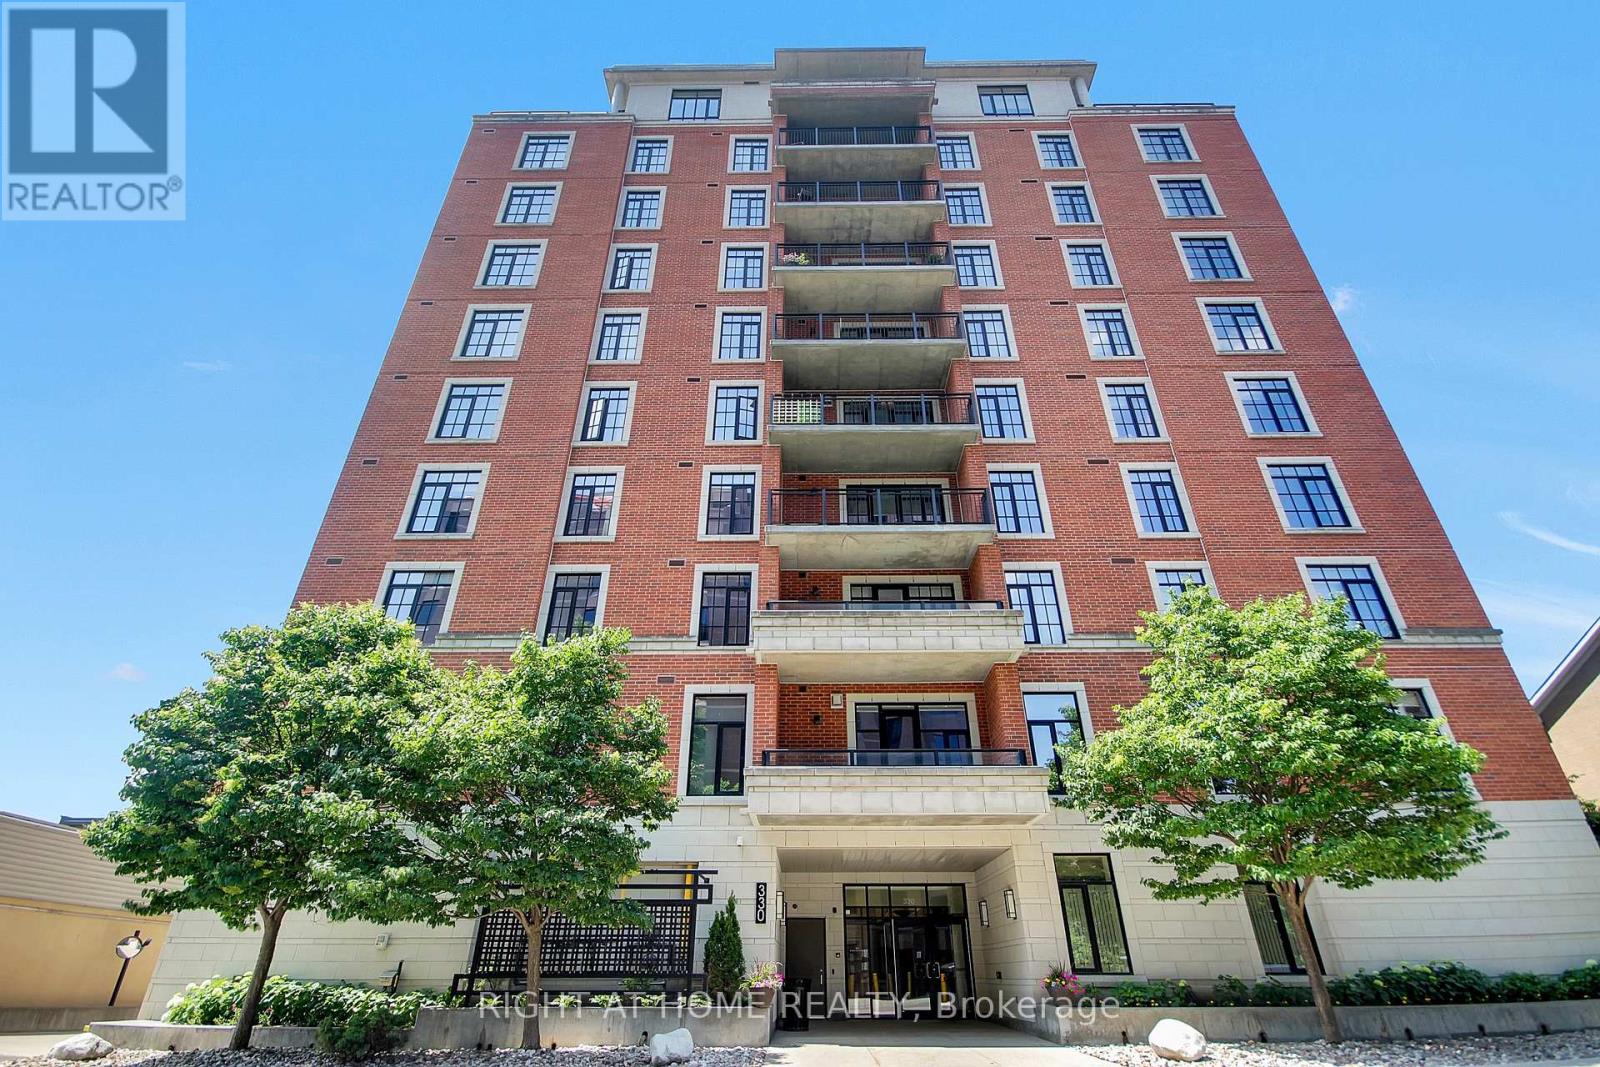
For sale
4503 - West Centre Town
$479,900
810 - 330 Loretta Avenue S, Ottawa, Ontario
Apartment in 4503 - West Centre Town
1
Beds
Beds
1
Baths
Baths
600 - 699 sqft
Sq Ft
Sq Ft
For sale
4502 - West Centre Town
$469,900
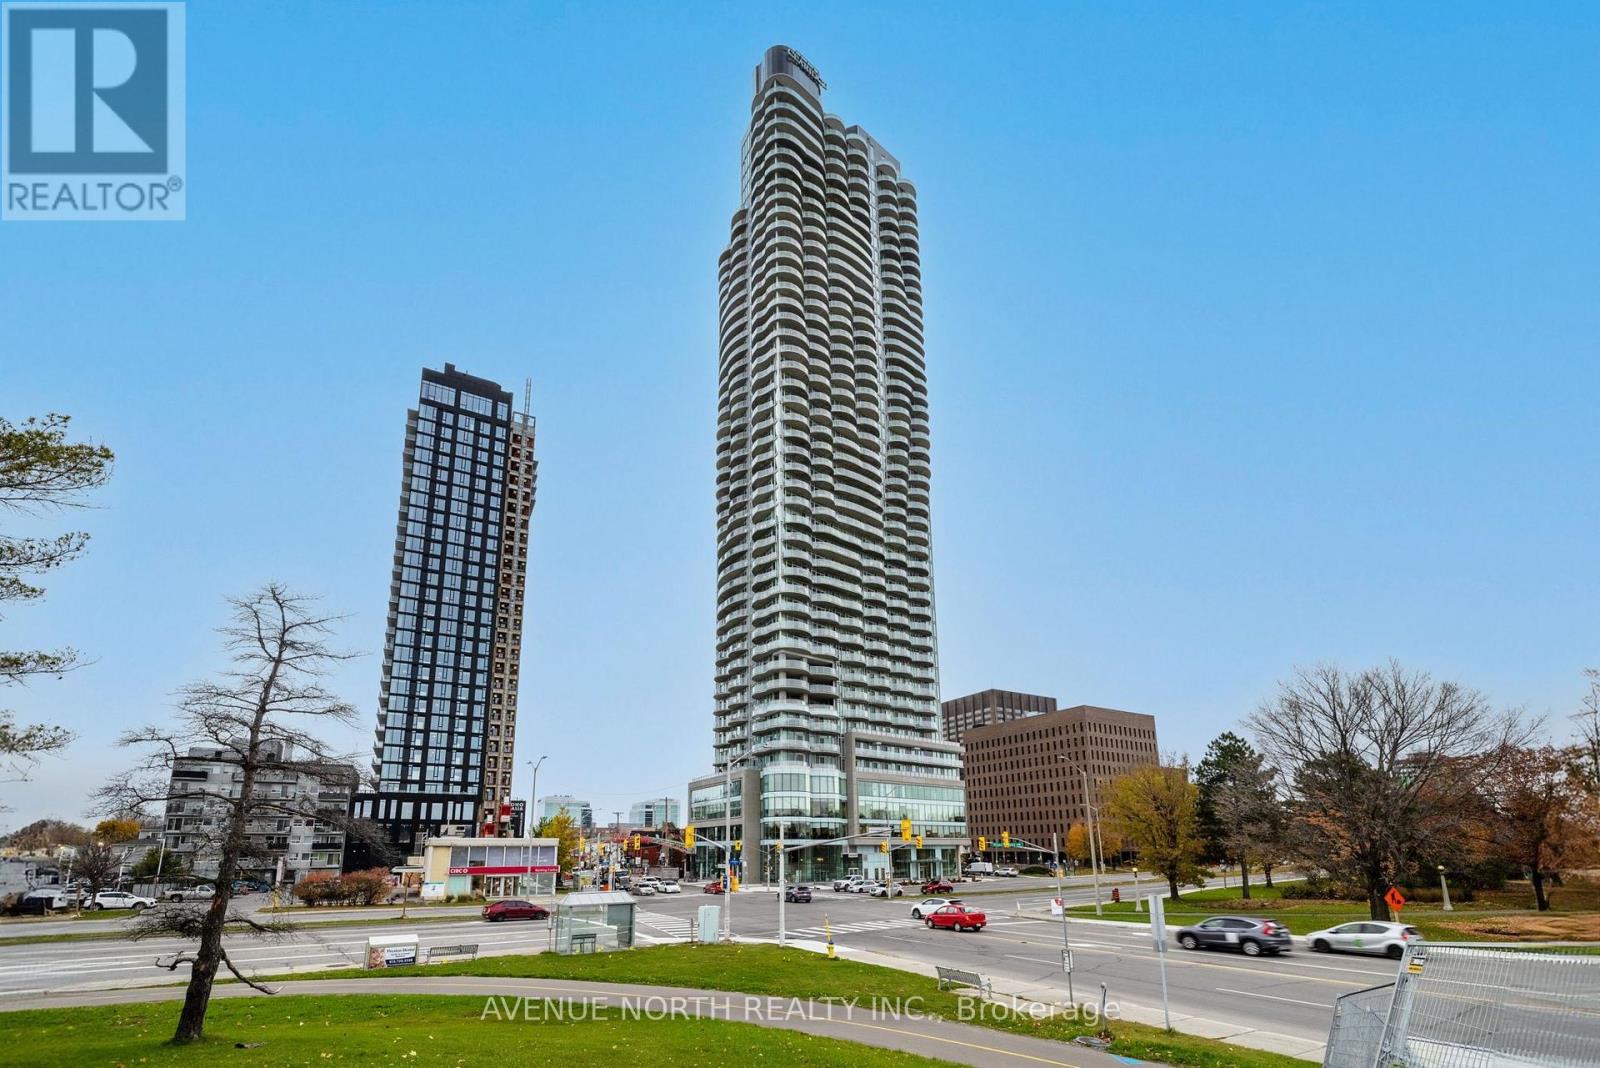
2001 - 805 Carling Avenue, Ottawa, Ontario
Apartment in 4502 - West Centre Town
1
Beds
Beds
1
Baths
Baths
600 - 699 sqft
Sq Ft
Sq Ft

For sale
4502 - West Centre Town
$512,900
3508 - 805 Carling Avenue, Ottawa, Ontario
Apartment in 4502 - West Centre Town
1
Beds
Beds
1
Baths
Baths
700 - 799 sqft
Sq Ft
Sq Ft
For sale
4502 - West Centre Town
$459,900
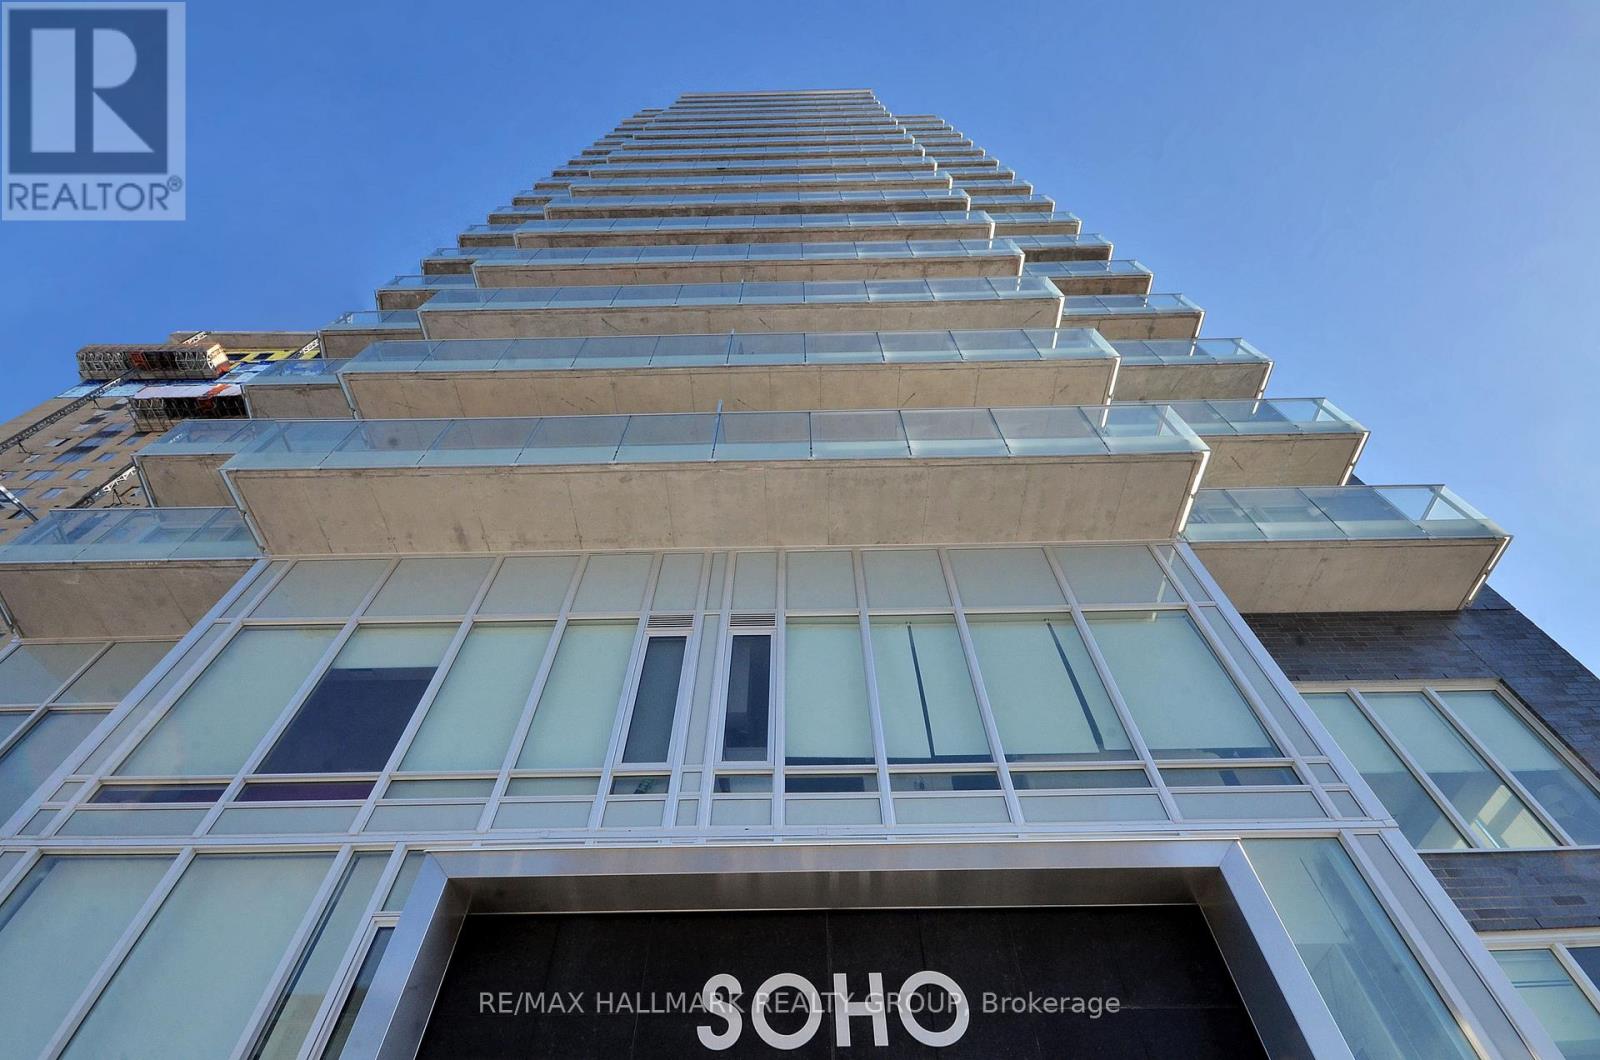
1805 - 111 Champagne Avenue, Ottawa, Ontario
Apartment in 4502 - West Centre Town
2
Beds
Beds
2
Baths
Baths
800 - 899 sqft
Sq Ft
Sq Ft
For sale
4407 - Ottawa East
$519,900
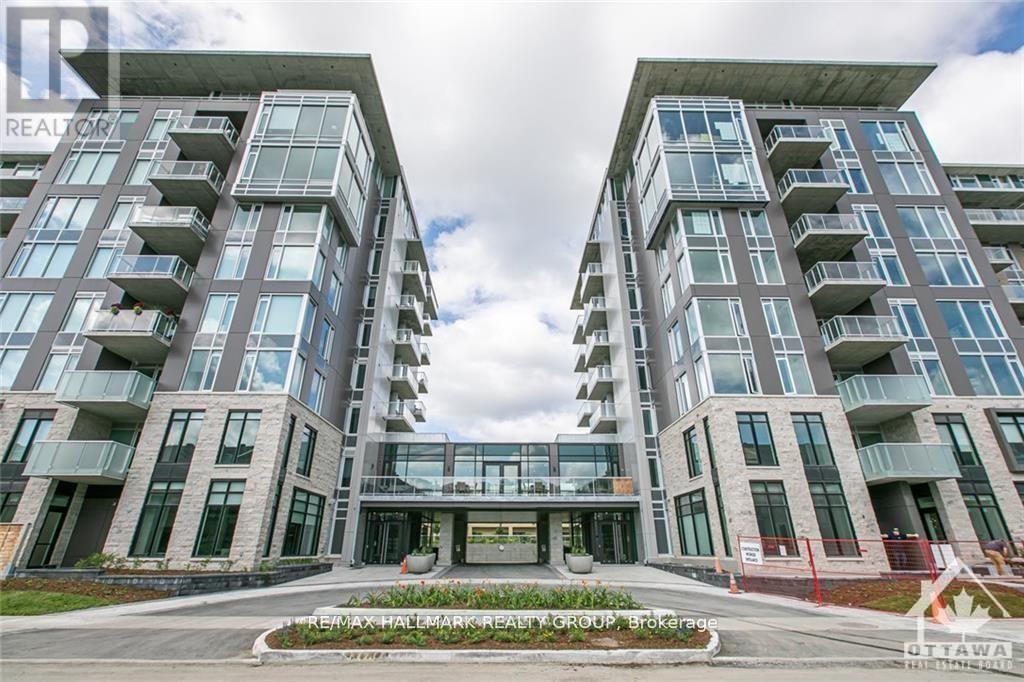
312 - 530 De Mazenod Avenue, Ottawa, Ontario
Apartment in 4407 - Ottawa East
1
Beds
Beds
1
Baths
Baths
600 - 699 sqft
Sq Ft
Sq Ft
For sale
4402 - Glebe
$524,900
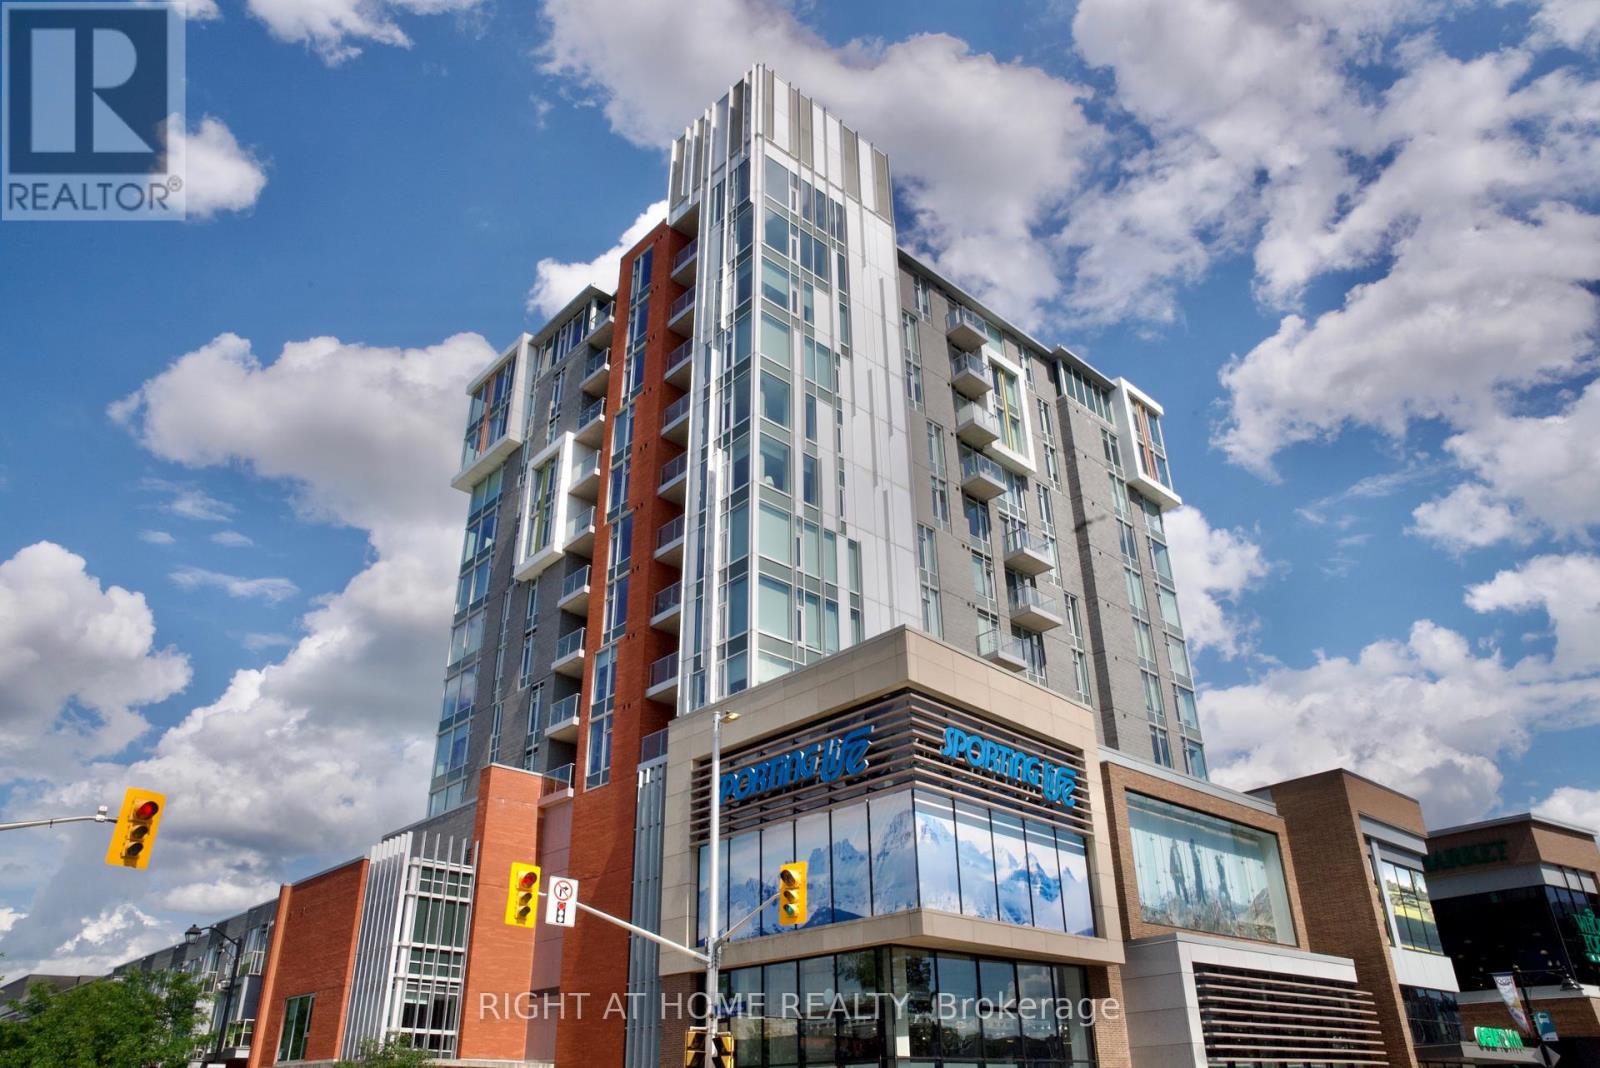
708 - 118 Holmwood Avenue, Ottawa, Ontario
Apartment in 4402 - Glebe
1
Beds
Beds
1
Baths
Baths
600 - 699 sqft
Sq Ft
Sq Ft
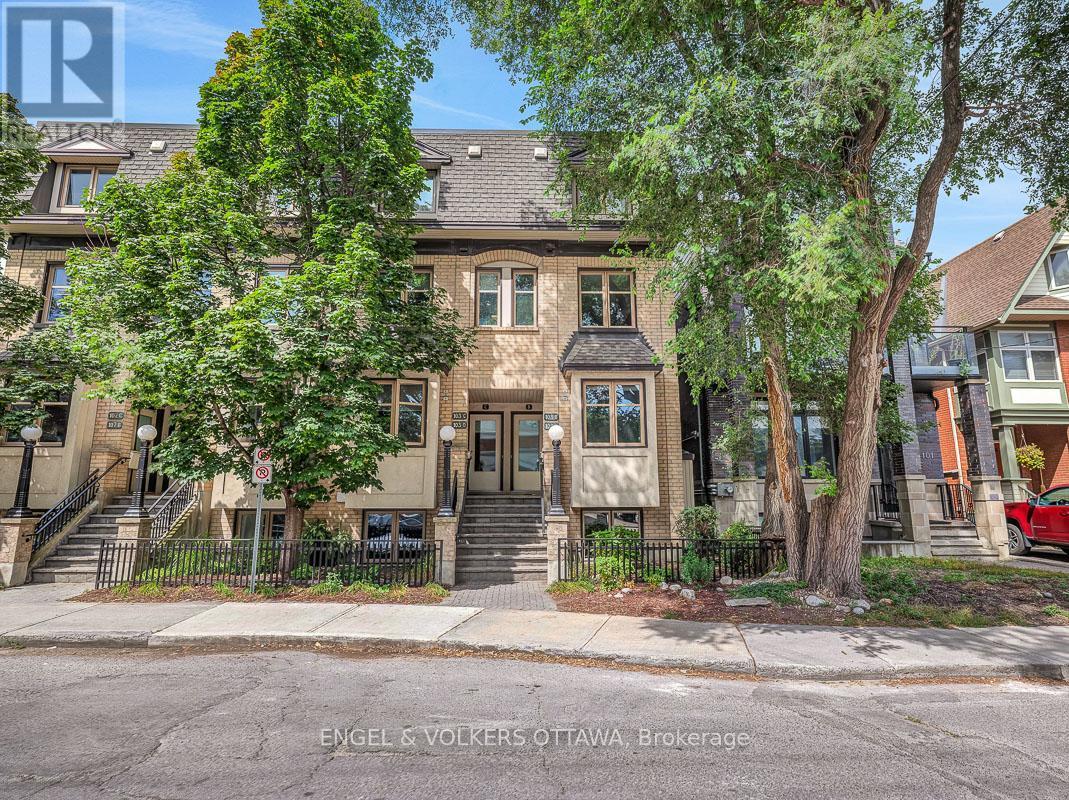
For sale
4402 - Glebe
$525,000
A - 103 Third Avenue, Ottawa, Ontario
Row / Townhouse in 4402 - Glebe
2
Beds
Beds
1
Baths
Baths
1000 - 1199 sqft
Sq Ft
Sq Ft
Ready to a home?
Contact a REALTOR® today!
