

4005 - 805 Carling Avenue
Ottawa,
Ontario
K1S5W9
4005 - 805 Carling Avenue
Ottawa,
Ontario
K1S5W9
Add this listing to your favourite
Shortlist it to compare later & get quick access from your account.


$579,900
Property overview
Building Type
Apartment
Property Type
Single Family
Bedrooms
2
Bathrooms
1
Year Built
Neighbourhood
4502 - West Centre Town
Status
For sale
Highlights
4502 - West Centre Town
Apartment
For sale
Listing description
Discover this Single Family
4005 - 805 Carling Avenue,
Ottawa
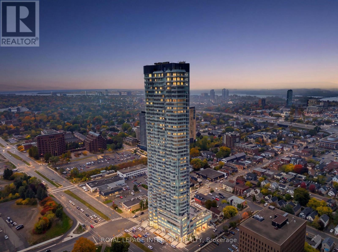
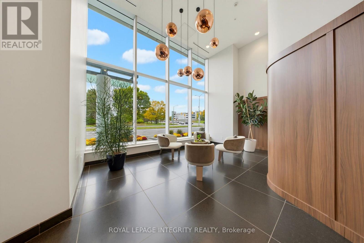
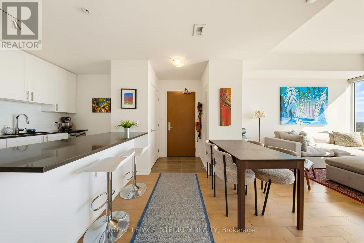
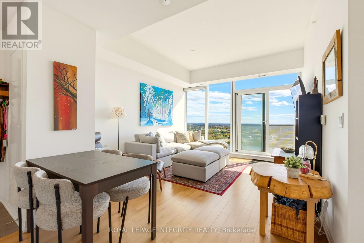
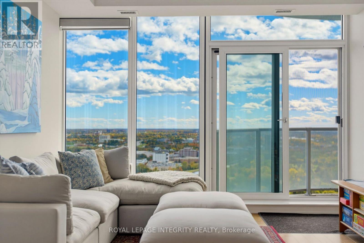
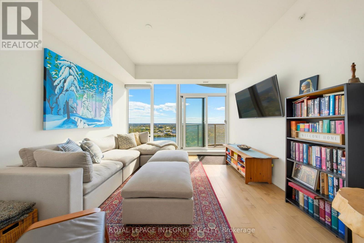
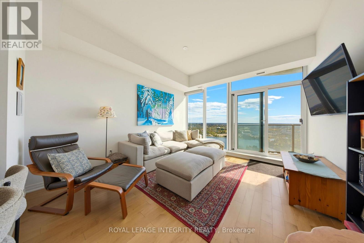
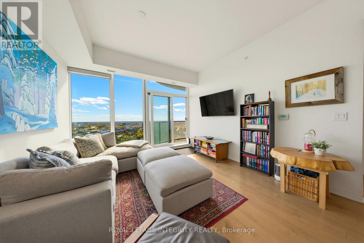
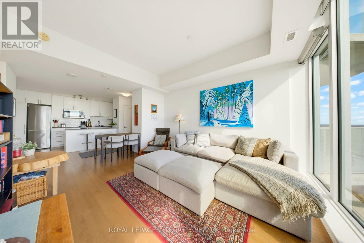
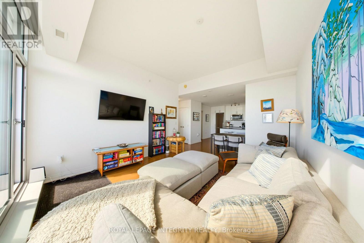
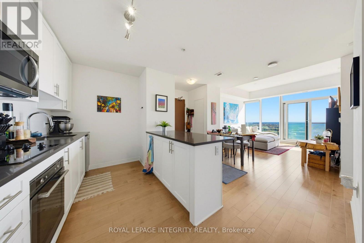
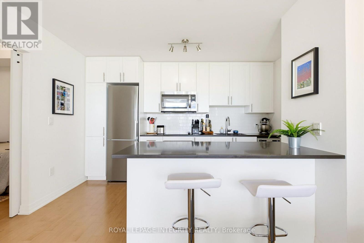
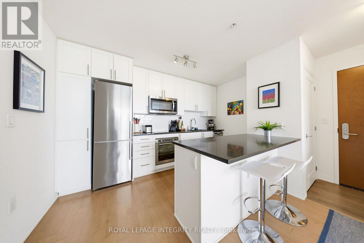
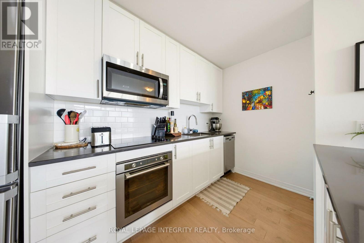
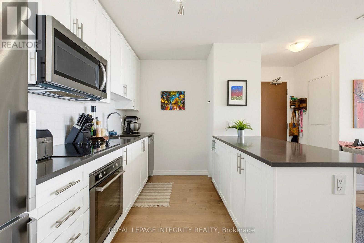
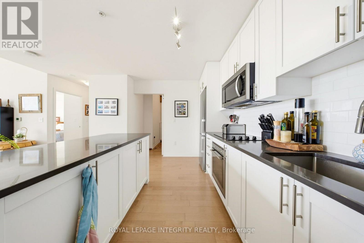
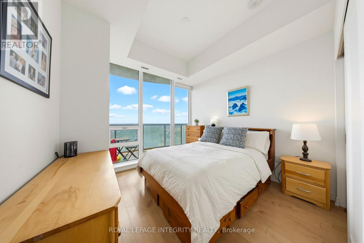
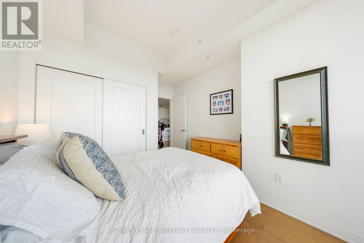
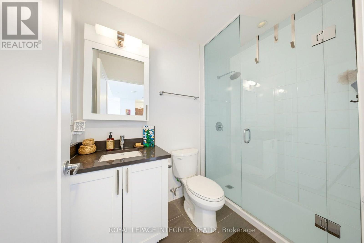
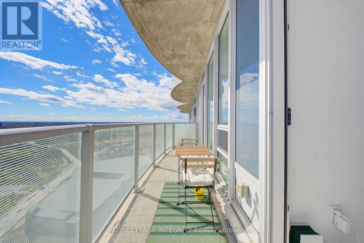
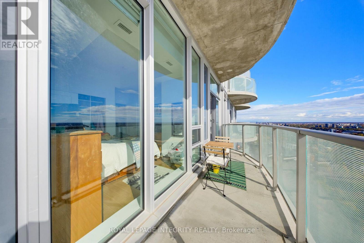
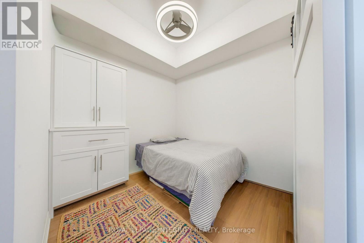
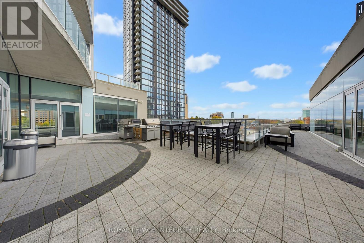
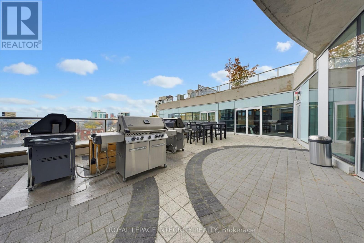
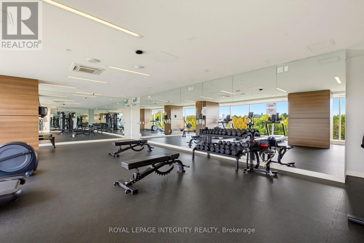
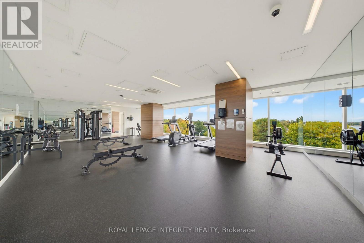
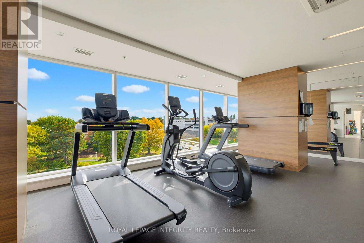
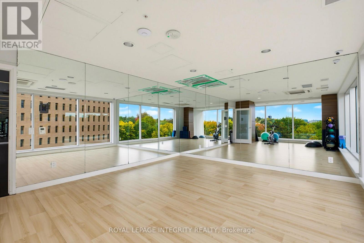
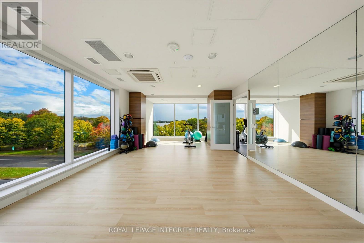
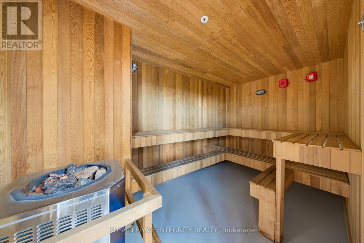
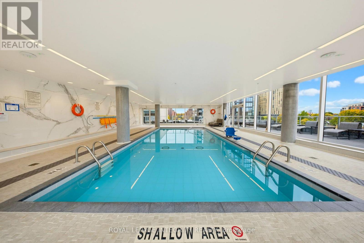
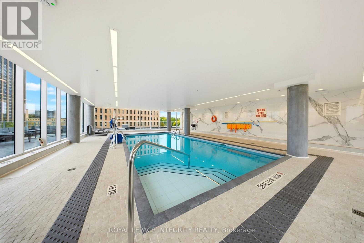
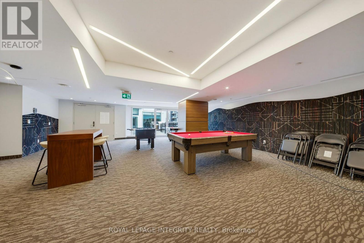
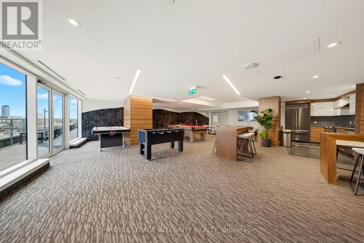
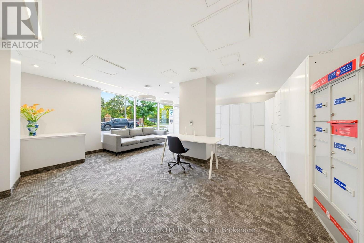
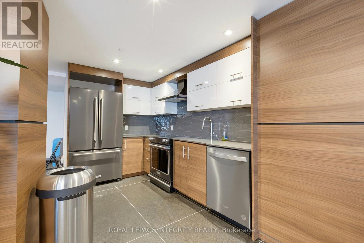
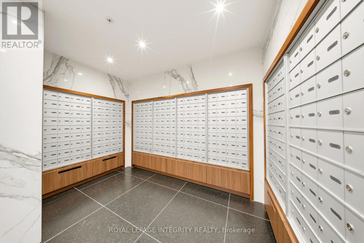
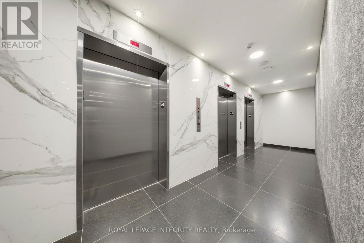
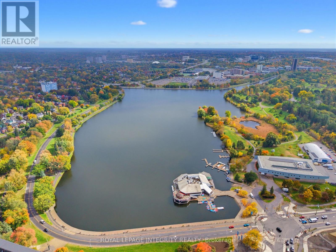
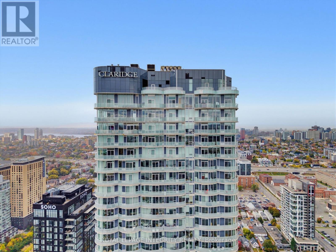
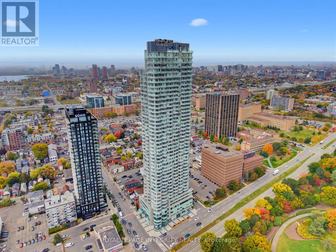
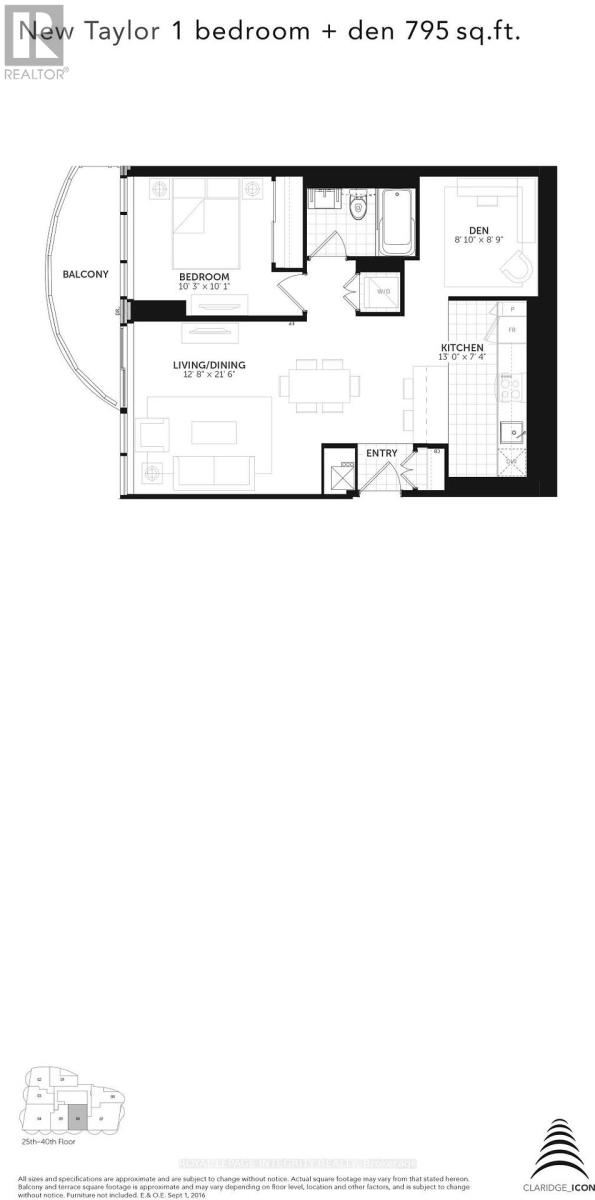
Welcome to the ICON. Wake up to Dow's Lake, take in the city from above, and come home to one of Ottawa's most coveted views. Perched on the 40th floor of Claridge Icon, this 795 sq.ft. suite enjoys a rare south-facing outlook with sweeping, unobstructed views over the lake. Only a select few suites on each floor share this sought after orientation. Floor-to-ceiling windows bring the view into the living space and bedroom, while the open balcony is the perfect spot to savour the sun or unwind above the city. Inside, the bright, open layout feels both inviting and versatile. The spacious den or 2nd bedroom, complete with custom built-in wardrobe/cabinetry, makes a polished home office or welcoming guest space. The kitchen is thoughtfully laid out for everyday living, with practical storage, functional counter space and a breakfast bar for casual meals. A comfortable bedroom, modern 4-piece bath, in-suite laundry, automatic blinds and carpet-free flooring complete the home. Owned underground parking and a storage locker add everyday convenience. Enjoy 24/7 concierge service and security, a heated indoor pool, fully equipped gym, party and meeting rooms and guest suites. Condo fees include heat, water, building insurance and common element maintenance. For professionals, downsizers or anyone drawn to a connected city lifestyle, this is Ottawa at its best: Dow's Lake and the Rideau Canal trails close by, transit at your door, and the restaurants, cafés and amenities of Little Italy just steps away. Carleton University and the Civic Hospital are moments from home. (id:64373)
Upcoming viewings
45.3980229
-75.7074375
4005 - 805 Carling Avenue, Ottawa, Ontario, K1S5W9
Loading WalkScore data...
Walk Score®
Transit Score®
Bike Score®
Walkability Snapshot
Understand how walkable, transit-friendly & bikeable this neighbourhood really is.
Scores are powered by Walk Score® and reflect access to daily essentials, transit and bike routes near this area.
🚶Walk Score®
🚊Transit Score
🚲Bike Score
Liveability scores for this neighbourhood
Powered by Walk Score®
Use these scores as a quick guide only. Check local transit, bike paths
and walk routes to plan your day-to-day life.
Google Maps
Explore the exact location, nearby amenities, and community vibe.
Property Address
4005 - 805 Carling Avenue,
Ottawa,
Ontario
K1S5W9
Community
4502 - West Centre Town
Neighbourhood
Listing Details
Last updated:
2026-10-16
Key facts
Price
$579,900
Ownership
Condominium/Strata
Property type
Single Family
Bedrooms
2
Bathrooms
1
Interior size
700 - 799 sqft
Year built / Age
0 to 5 years
Parking options
Underground, Garage, Inside Entry
Total spaces
1
Interior & features
Cooling
Central air conditioning
Heating
Forced air
Heating fuel
Natural gas
Basement
None
Appliances
Blinds, Dishwasher, Dryer, Microwave, Stove, Washer, Refrigerator
Fireplace
False
Exterior finish
Concrete
Key features
Elevator, Balcony, Carpet Free, In suite Laundry
Lot, amenities & extras
Community features
Pets Allowed With Restrictions
Nearby amenities
Hospital, Public Transit, Park
Rooms
| Level | Type | Length | Width | Dimensions |
|---|---|---|---|---|
| Main Level | Bedroom | 3.12 m | 3.07 m | 3.12 m x 3.07 m |
| Main Level | Living Room | 3.86 m | 6.55 m | 3.86 m x 6.55 m |
| Main Level | Den | 2.69 m | 2.67 m | 2.69 m x 2.67 m |
| Main Level | Kitchen | 3.96 m | 2.24 m | 3.96 m x 2.24 m |
Mortgage Calculator
$500,000
$100,000
$5,000,000
Adjust the total amount you plan to borrow.
5%
1%
15%
25 years
10 years
40 years
Monthly Payment
$0
This is an approximate monthly payment based on your inputs.
Total Interest Paid
$0
Add this listing to your favourite
Shortlist it to compare later & get quick access from your account.

Comparables
For sale
4502 - West Centre Town
$575,000
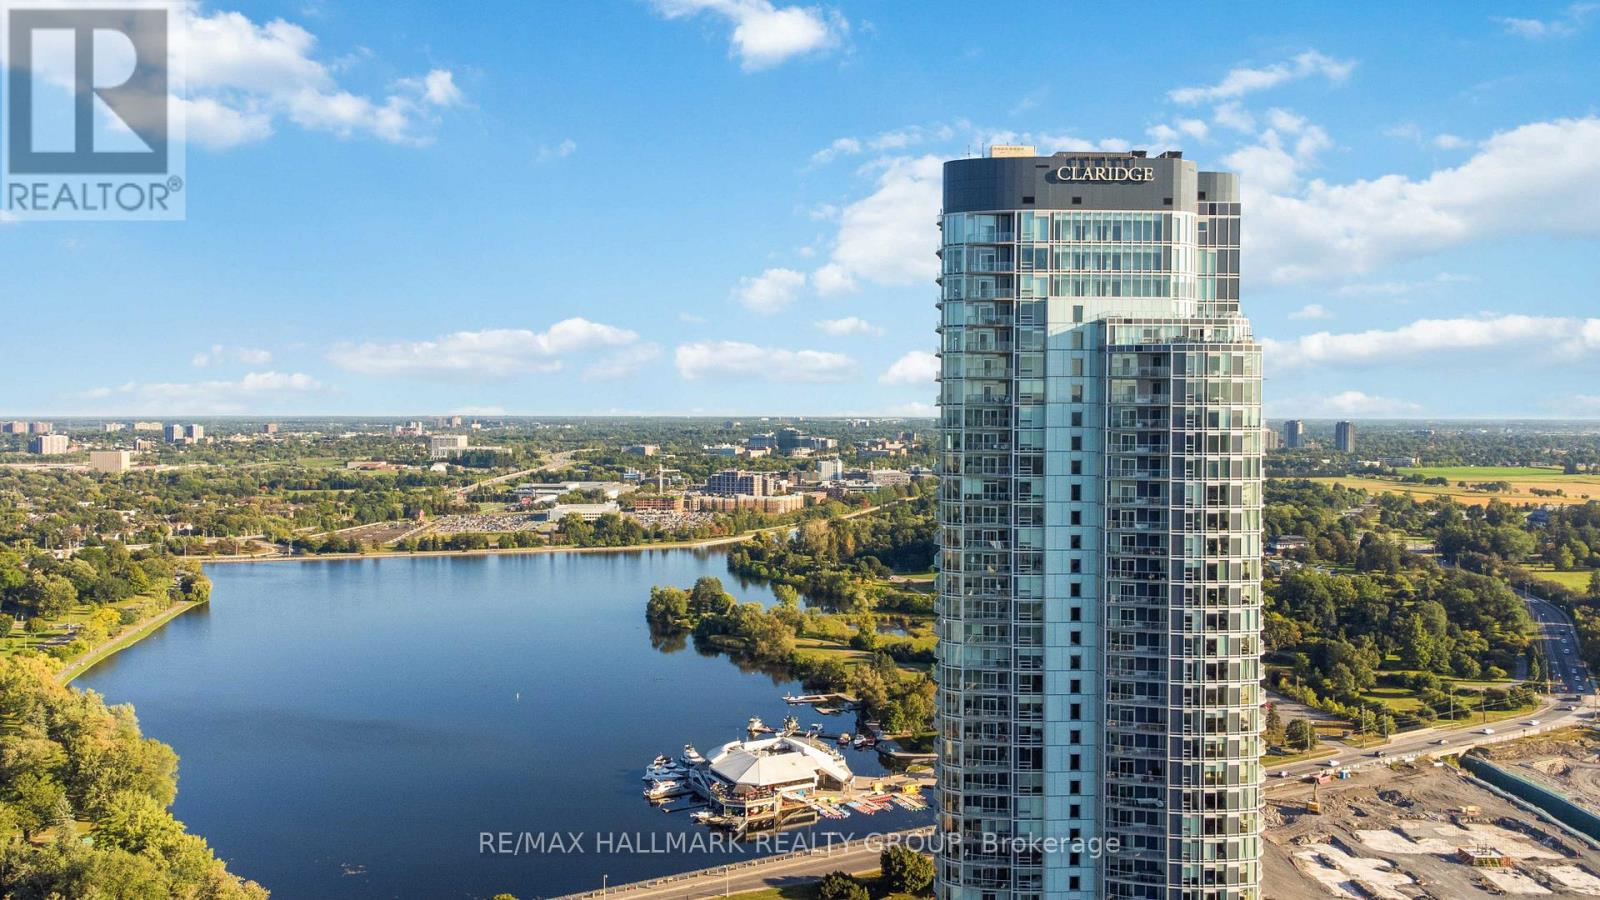
3002 - 805 Carling Avenue, Ottawa, Ontario
Apartment in 4502 - West Centre Town
2
Beds
Beds
1
Baths
Baths
700 - 799 sqft
Sq Ft
Sq Ft
For sale
4403 - Old Ottawa South
$595,000
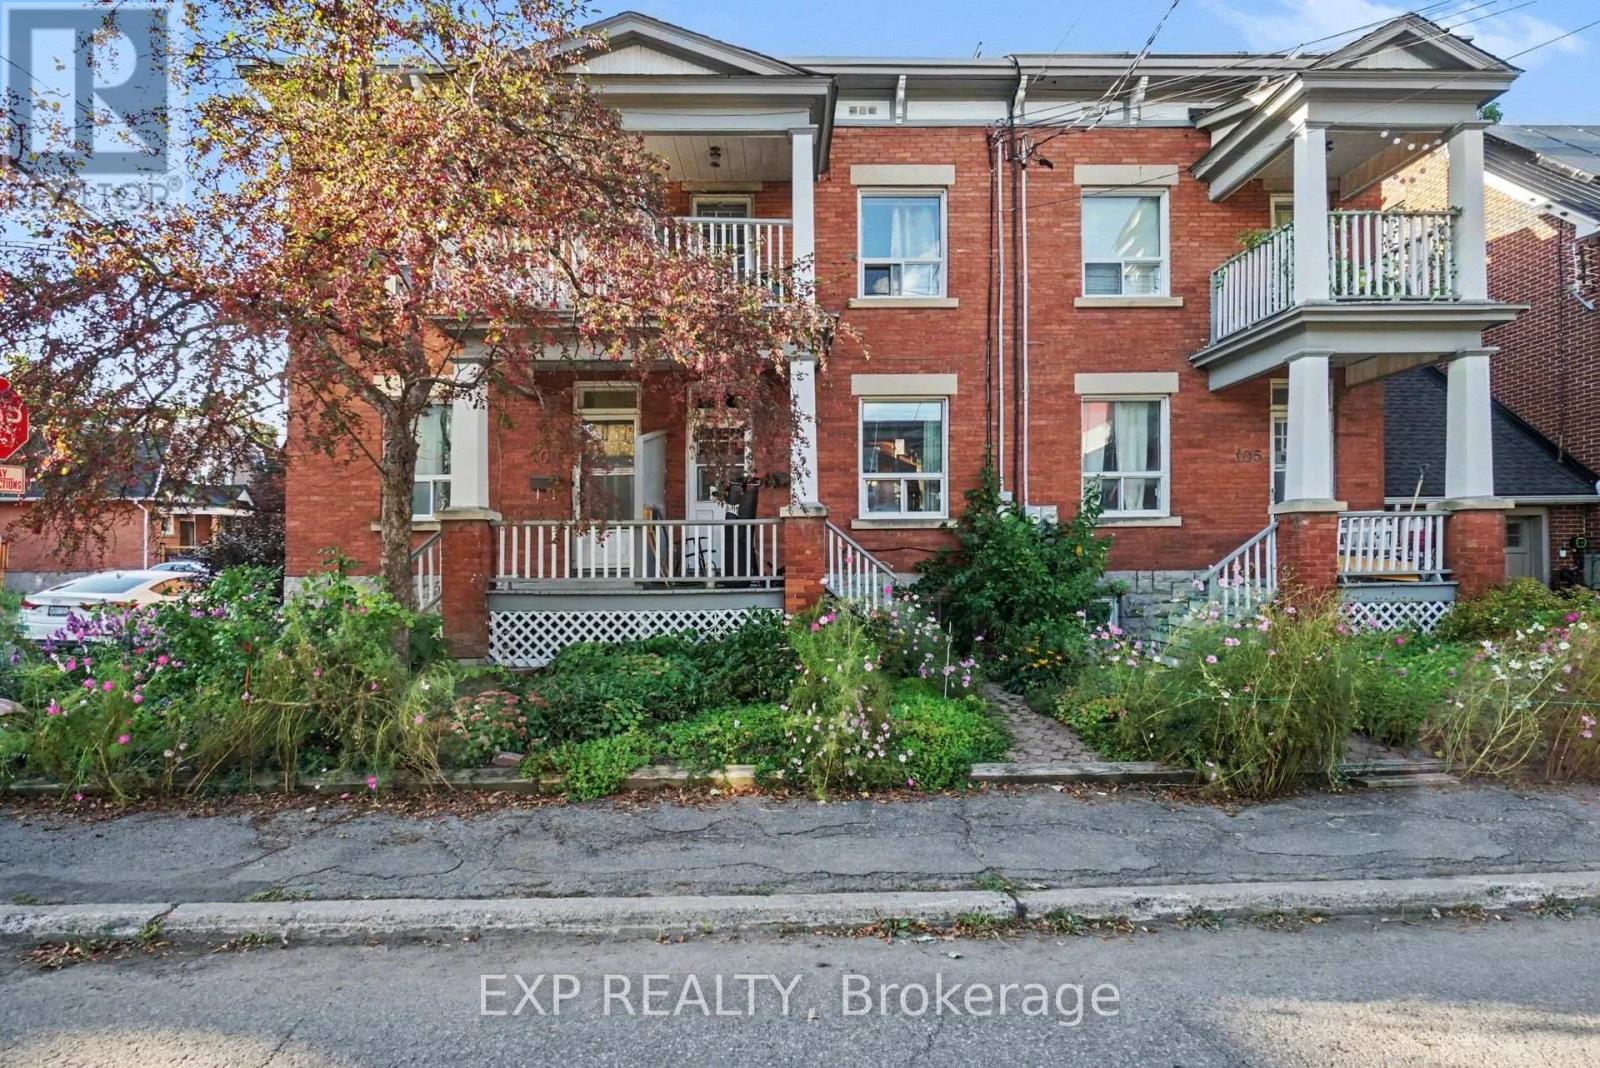
107 Hopewell Avenue, Ottawa, Ontario
Row / Townhouse in 4403 - Old Ottawa South
3
Beds
Beds
2
Baths
Baths
1100 - 1500 sqft
Sq Ft
Sq Ft
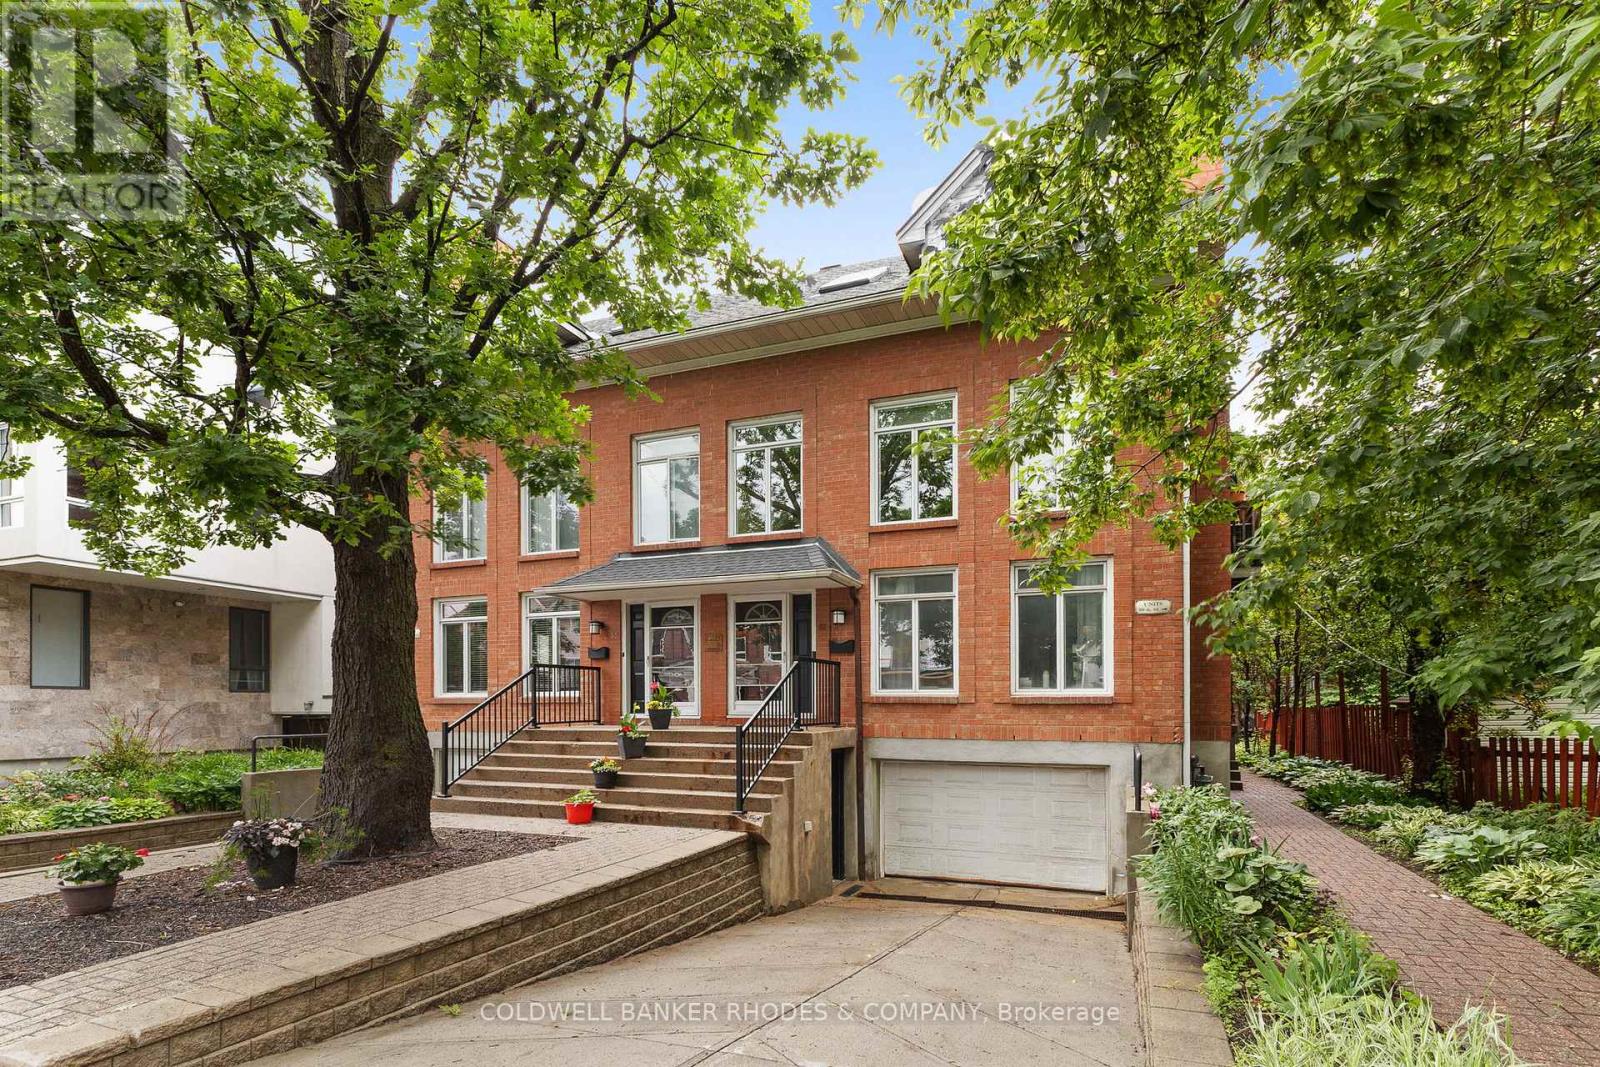
For sale
4408 - Ottawa East
$599,000
1 - 59 Havelock Street, Ottawa, Ontario
Apartment in 4408 - Ottawa East
2
Beds
Beds
2
Baths
Baths
900 - 999 sqft
Sq Ft
Sq Ft
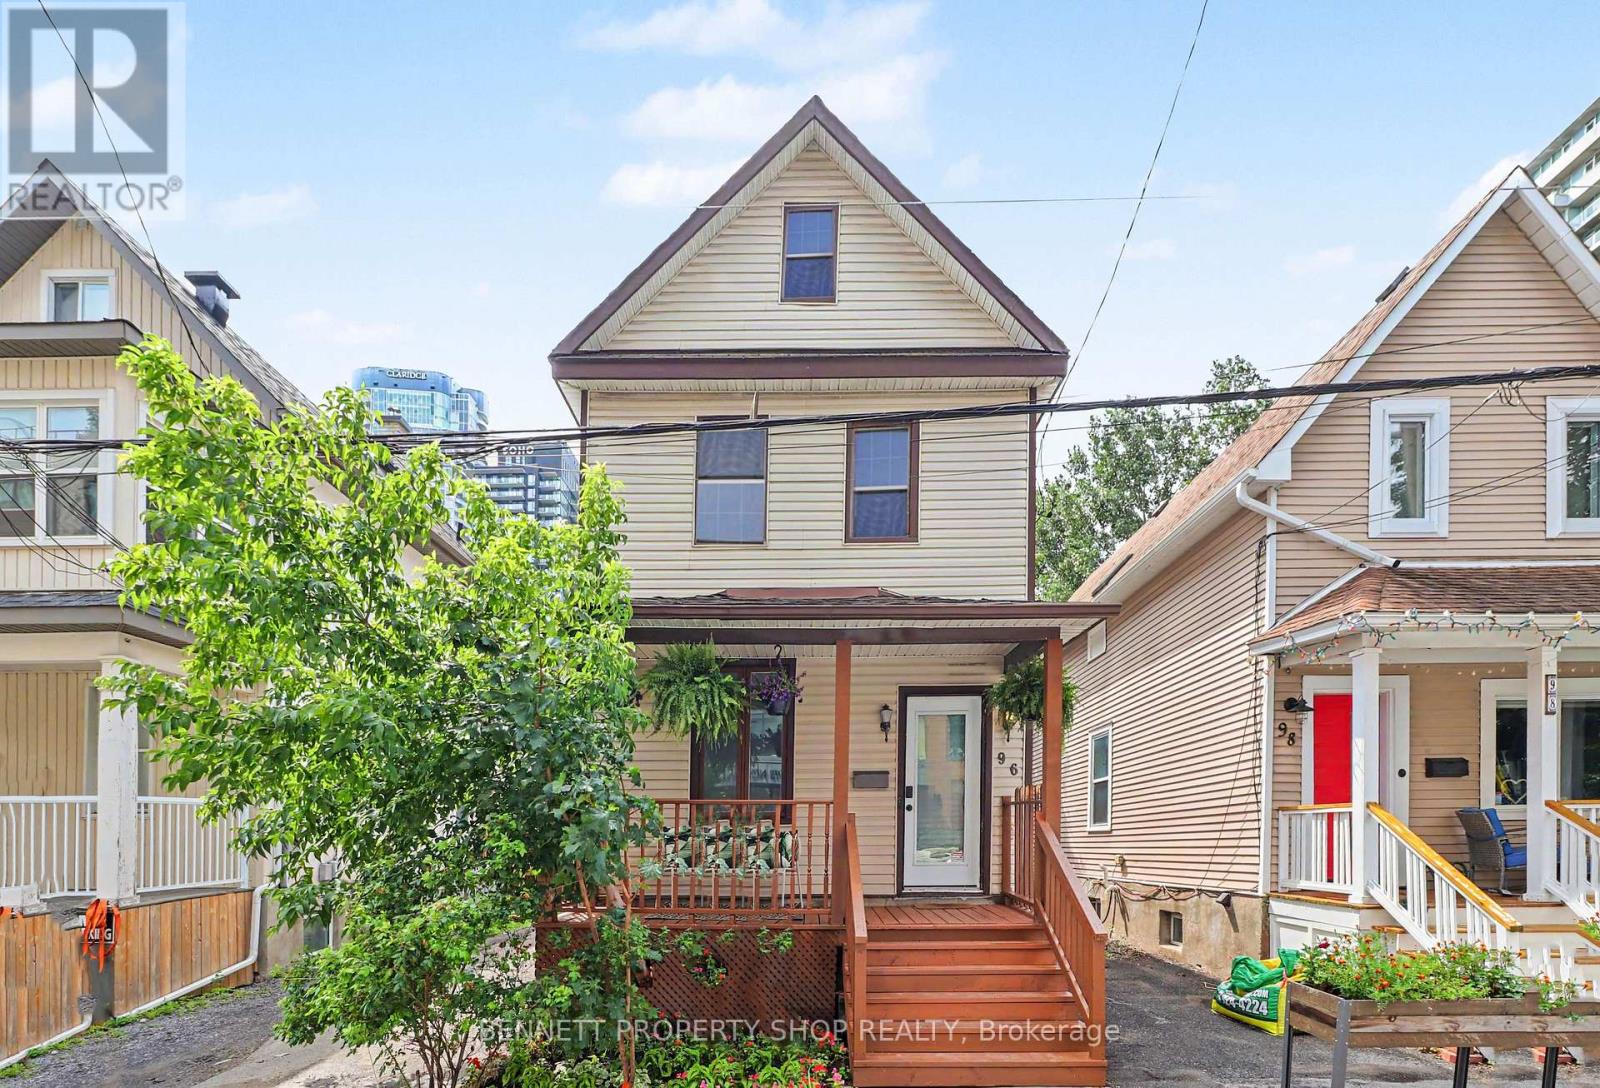
For sale
4502 - West Centre Town
$599,000
96 Norman Street, Ottawa, Ontario
House in 4502 - West Centre Town
3
Beds
Beds
1
Baths
Baths
700 - 1100 sqft
Sq Ft
Sq Ft
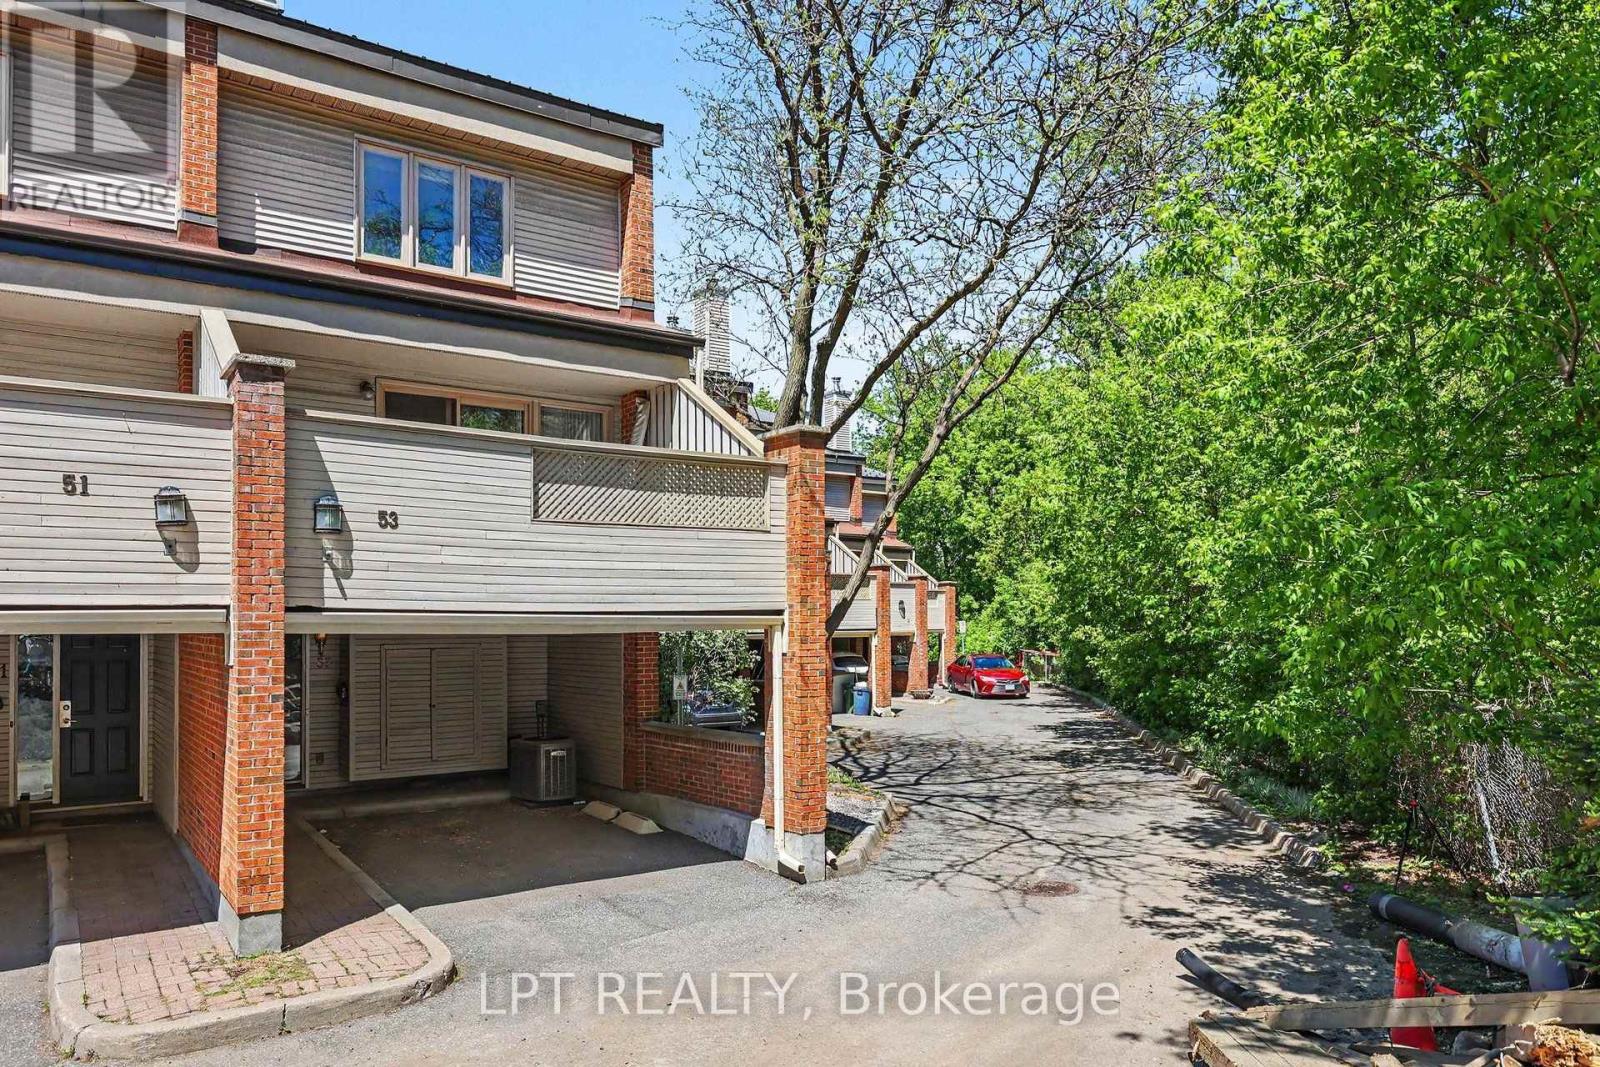
For sale
4408 - Ottawa East
$599,900
53 - 110 Havelock Street, Ottawa, Ontario
Row / Townhouse in 4408 - Ottawa East
3
Beds
Beds
3
Baths
Baths
1600 - 1799 sqft
Sq Ft
Sq Ft
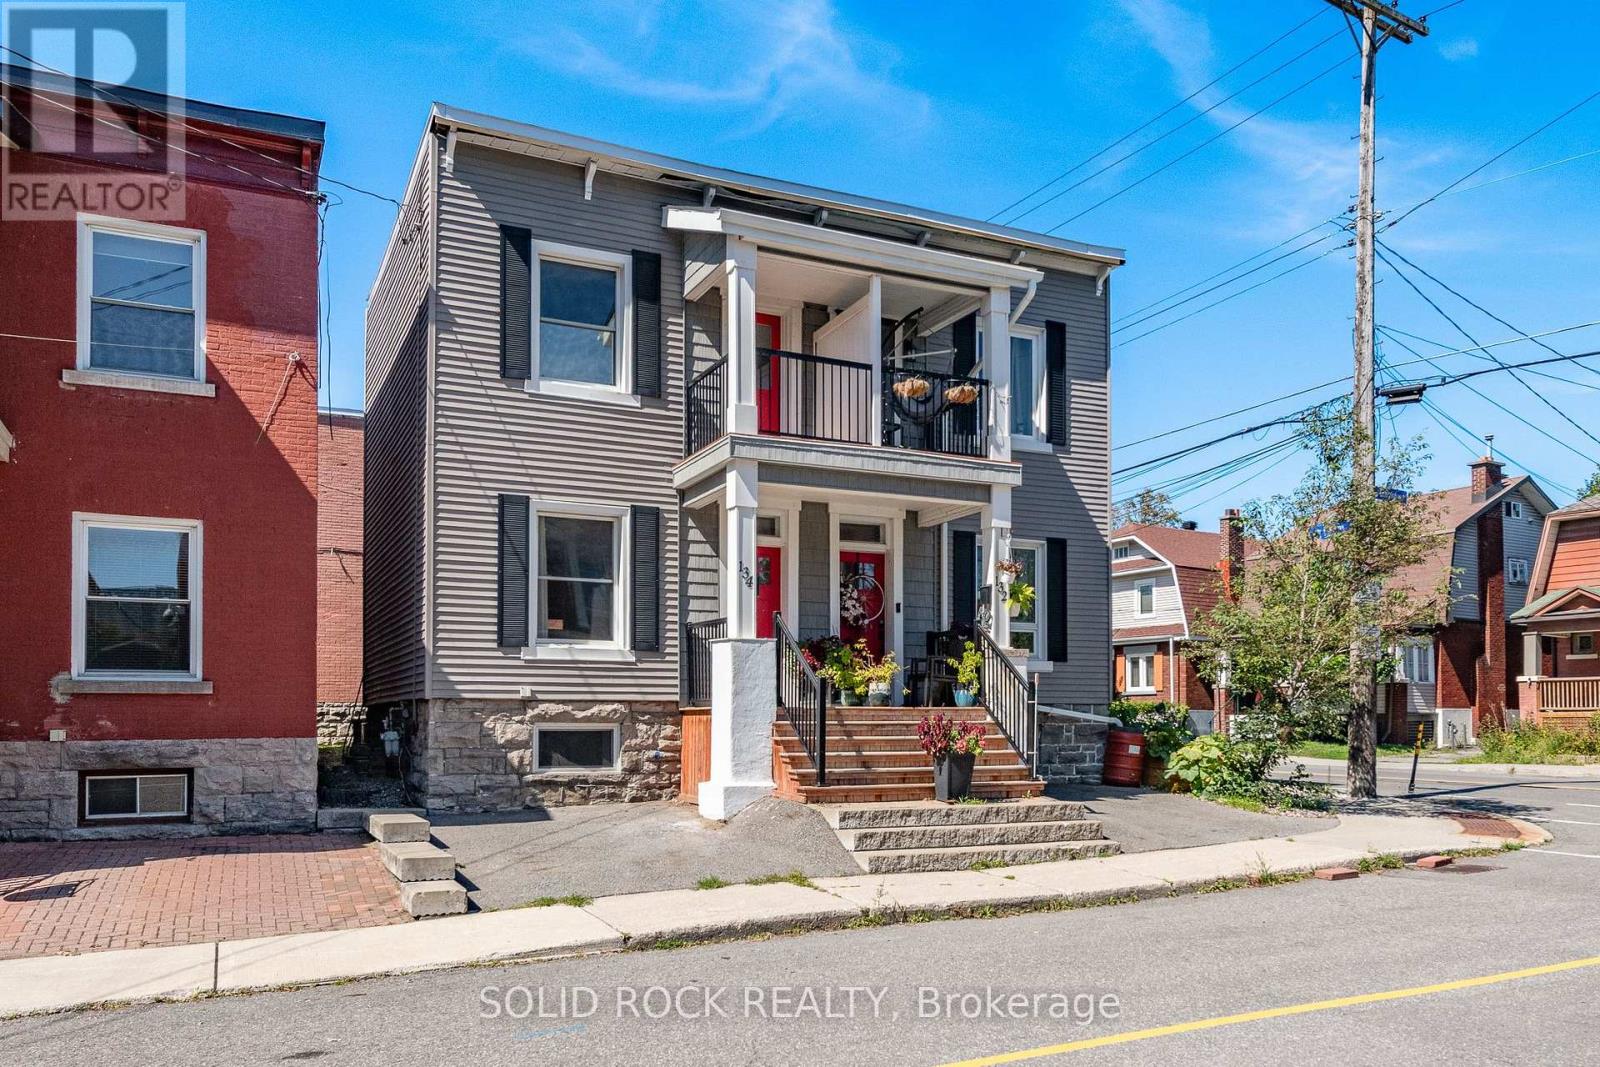
For sale
4407 - Ottawa East
$600,000
134 Concord Street S, Ottawa, Ontario
House in 4407 - Ottawa East
4
Beds
Beds
2
Baths
Baths
1100 - 1500 sqft
Sq Ft
Sq Ft
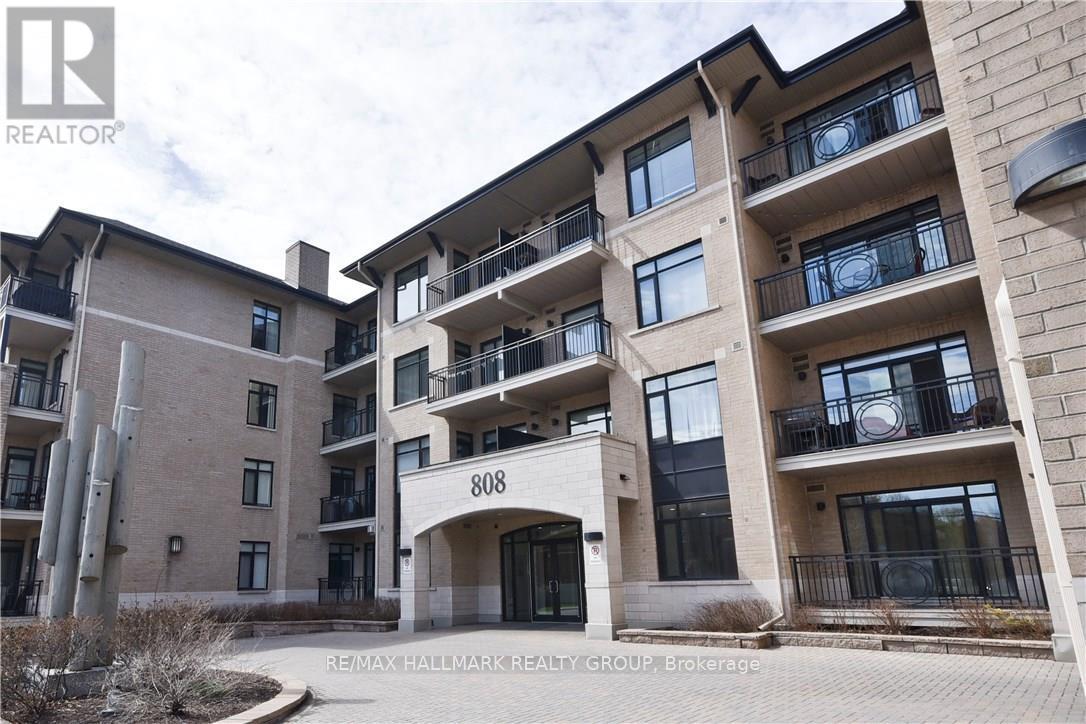
For sale
4501 - Dows Lake
$535,000
408 - 808 Bronson Avenue, Ottawa, Ontario
Apartment in 4501 - Dows Lake
2
Beds
Beds
2
Baths
Baths
800 - 899 sqft
Sq Ft
Sq Ft
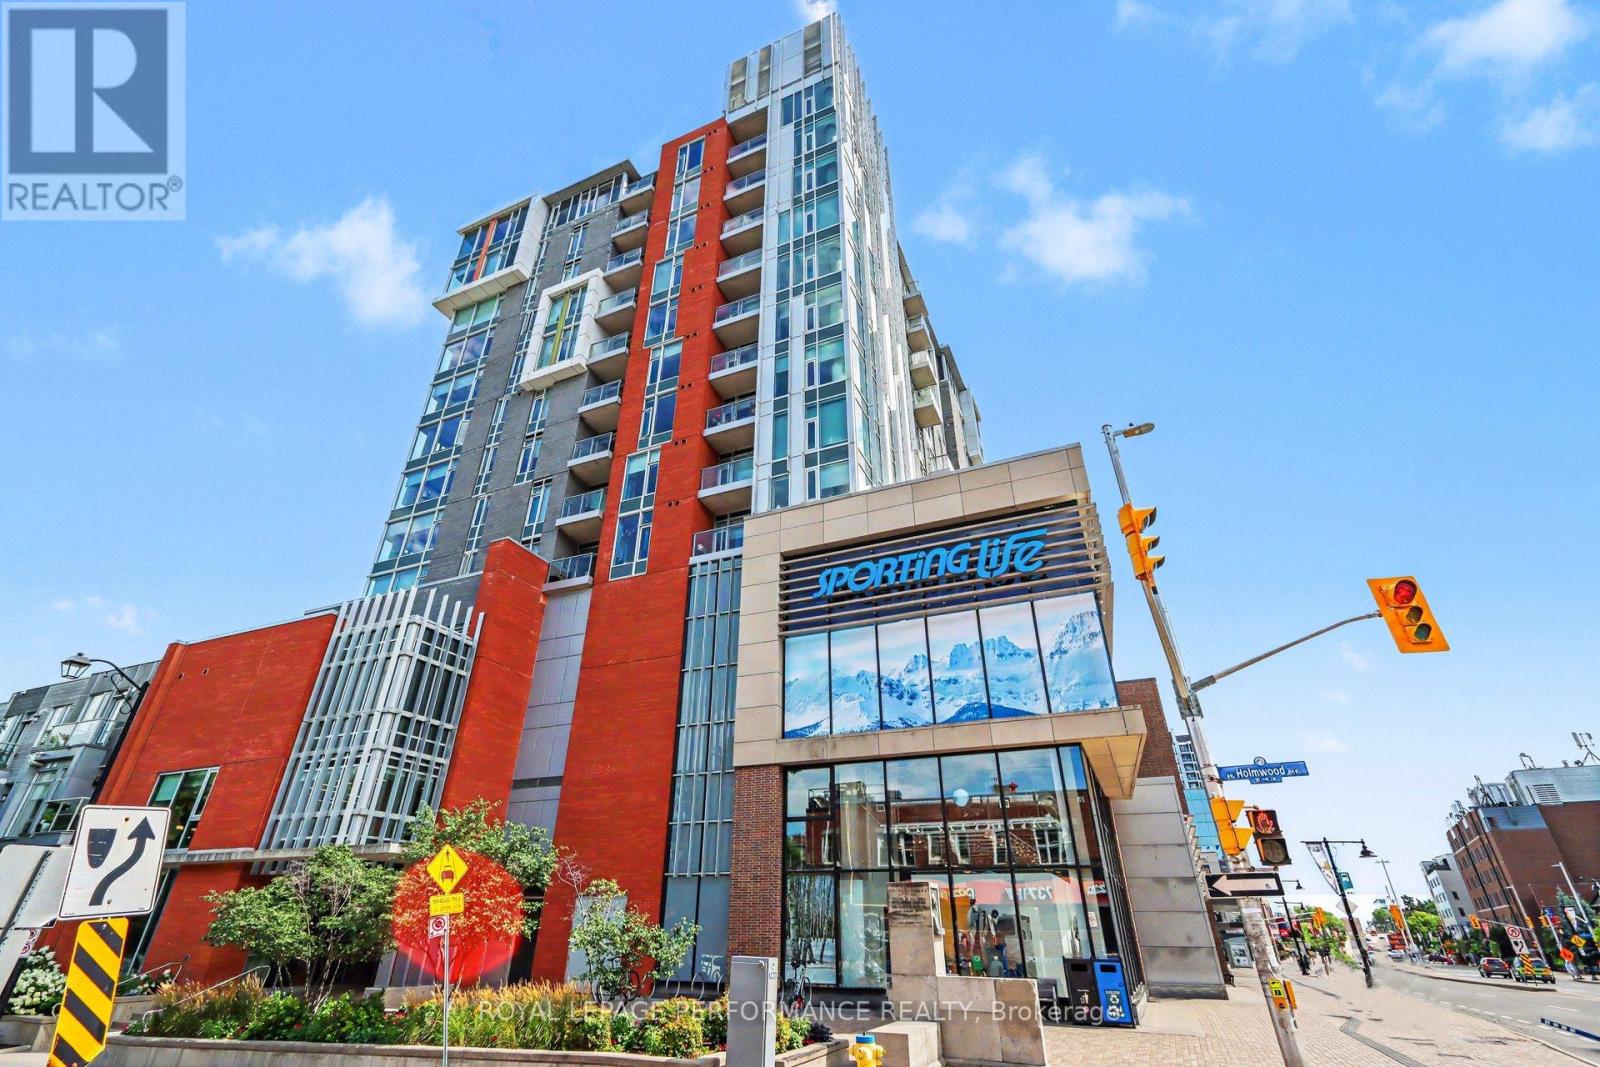
For sale
4402 - Glebe
$534,900
1008 - 118 Holmwood Avenue, Ottawa, Ontario
Apartment in 4402 - Glebe
1
Beds
Beds
1
Baths
Baths
500 - 599 sqft
Sq Ft
Sq Ft
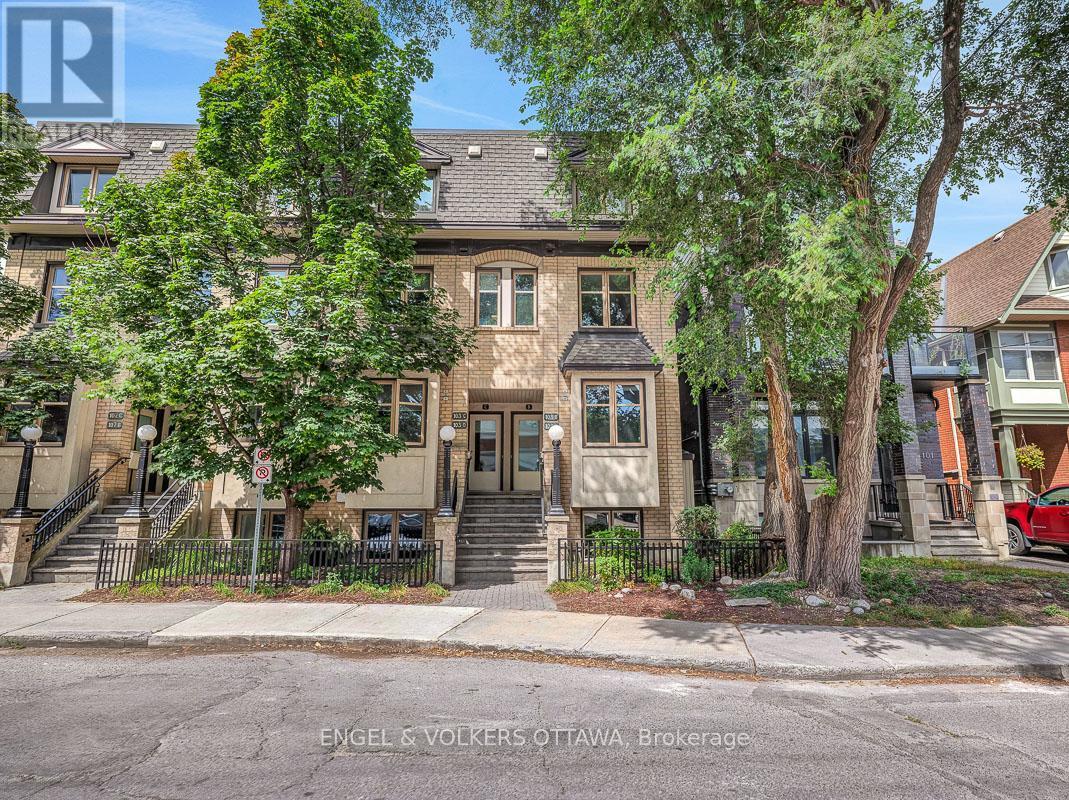
For sale
4402 - Glebe
$525,000
A - 103 Third Avenue, Ottawa, Ontario
Row / Townhouse in 4402 - Glebe
2
Beds
Beds
1
Baths
Baths
1000 - 1199 sqft
Sq Ft
Sq Ft
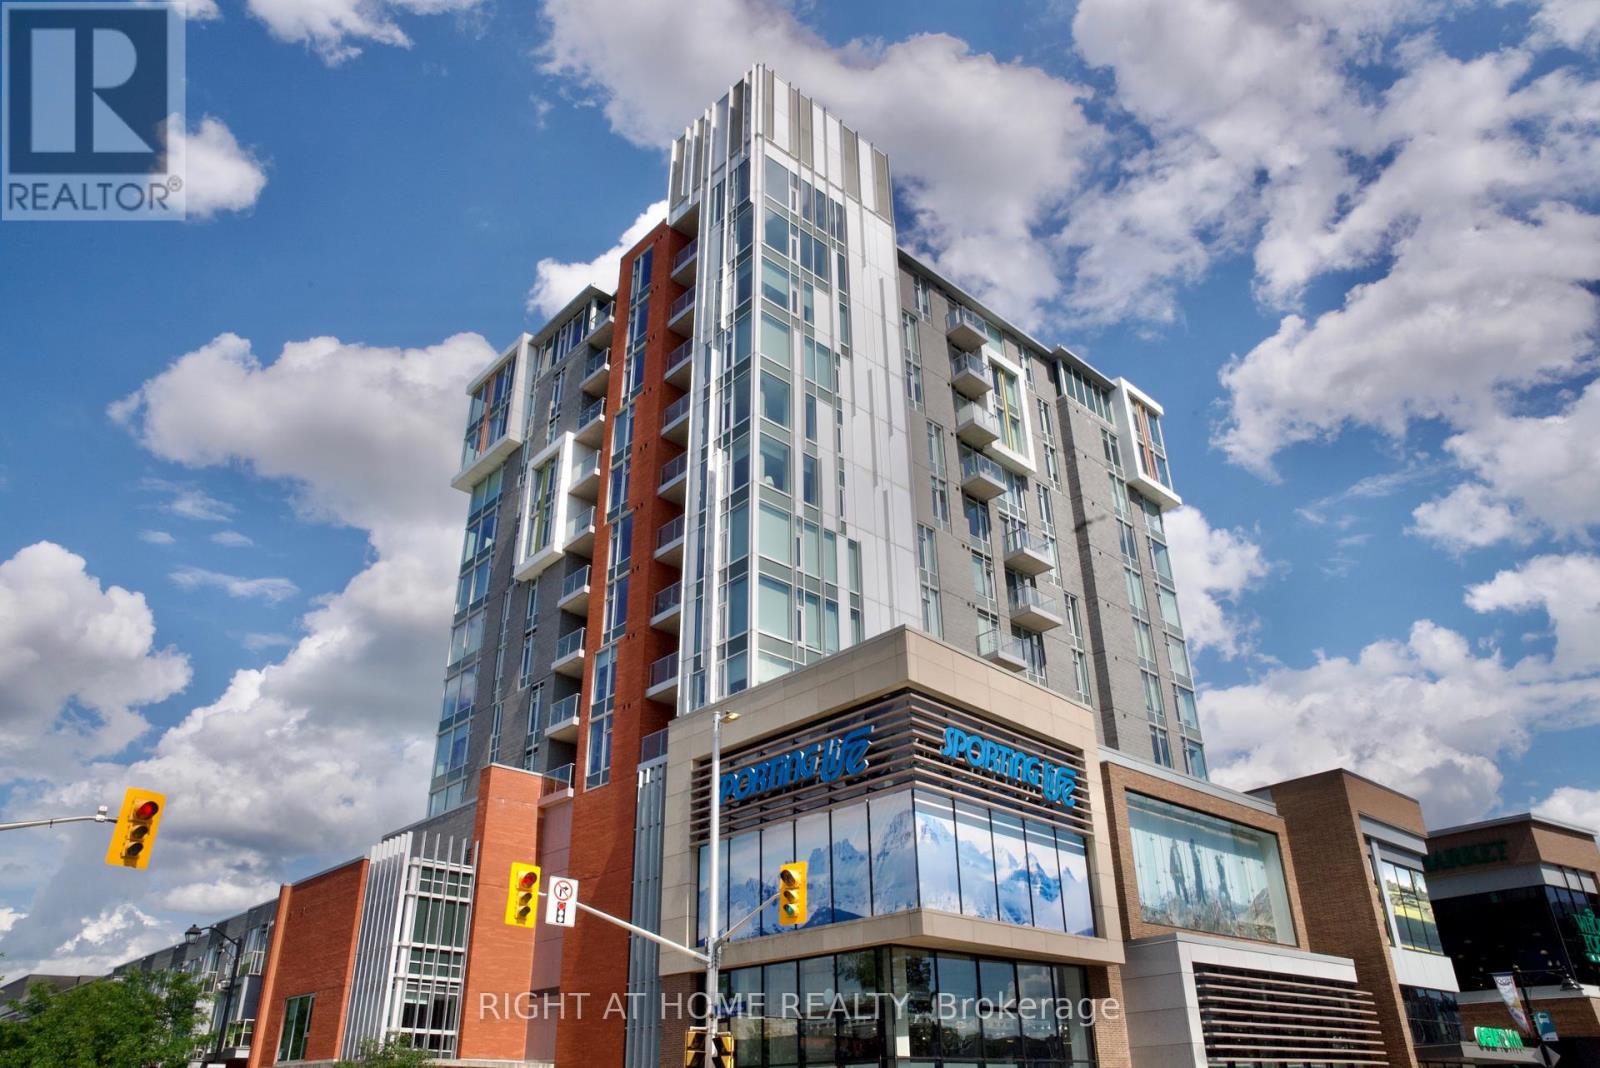
For sale
4402 - Glebe
$524,900
708 - 118 Holmwood Avenue, Ottawa, Ontario
Apartment in 4402 - Glebe
1
Beds
Beds
1
Baths
Baths
600 - 699 sqft
Sq Ft
Sq Ft
Ready to a home?
Contact a REALTOR® today!
