

Ph4 - 135 Barrette Street
Ottawa,
Ontario
K1L7Z9
Ph4 - 135 Barrette Street
Ottawa,
Ontario
K1L7Z9
Add this listing to your favourite
Shortlist it to compare later & get quick access from your account.


$1,299,000
Property overview
Building Type
Apartment
Property Type
Single Family
Bedrooms
3
Bathrooms
3
Year Built
Neighbourhood
3402 - Vanier
Status
For sale
Highlights
3402 - Vanier
Apartment
For sale
Listing description
Discover this Single Family
Ph4 - 135 Barrette Street,
Ottawa
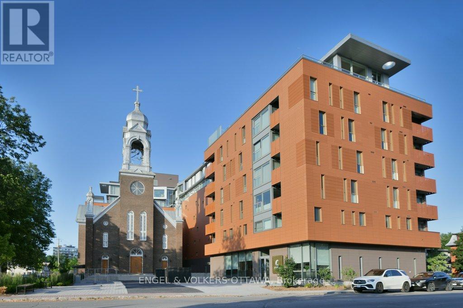
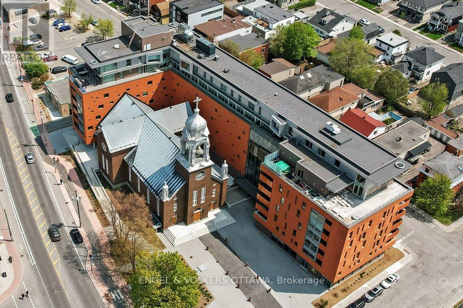
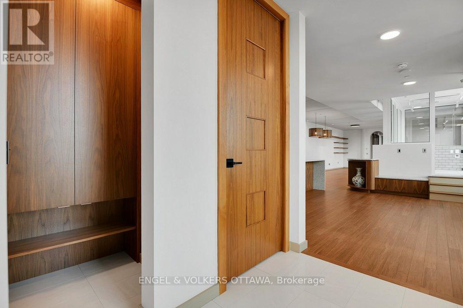
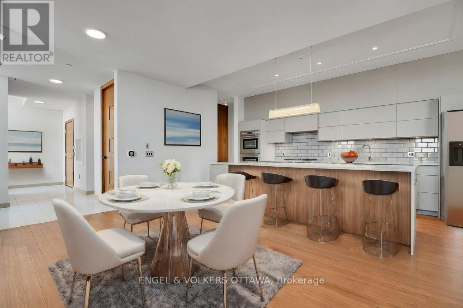
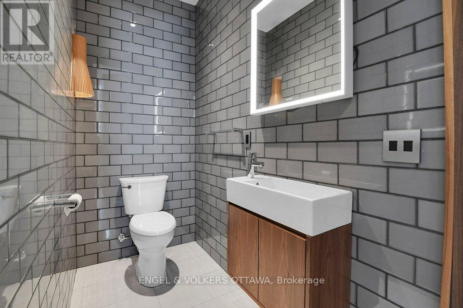
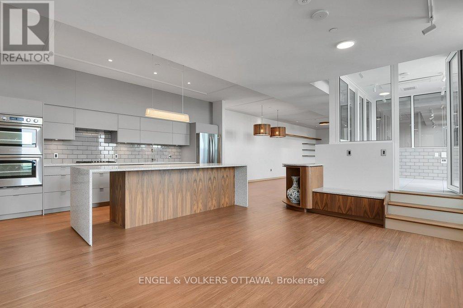
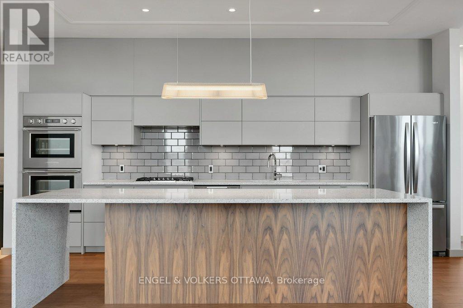
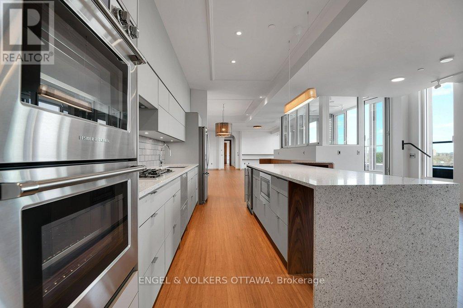
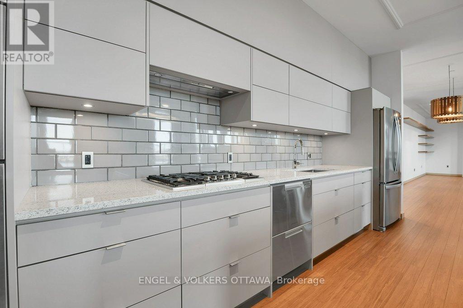
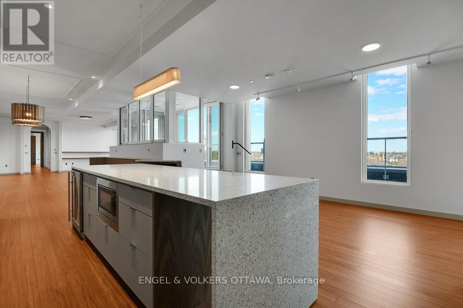
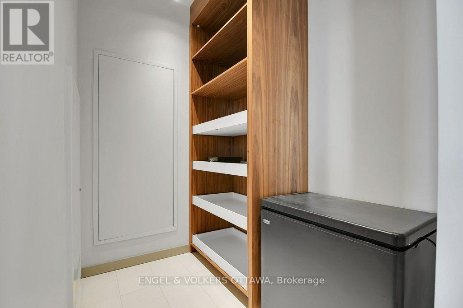
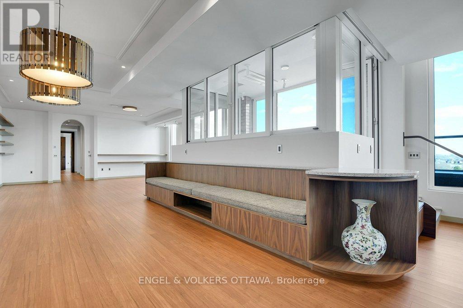
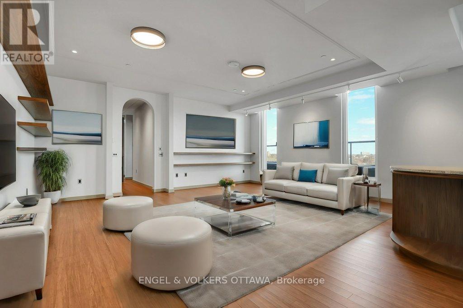
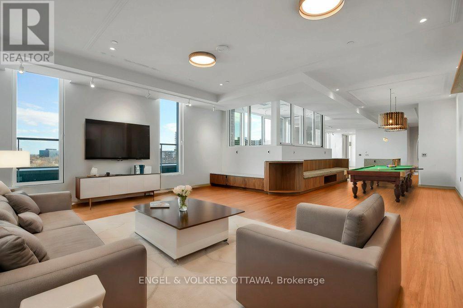
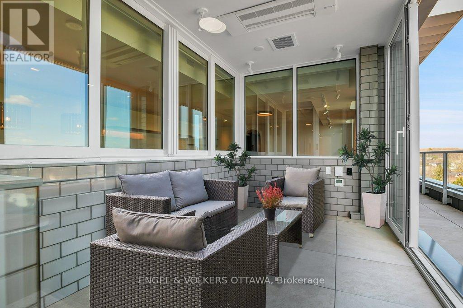
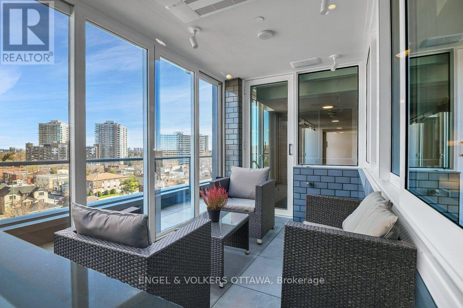
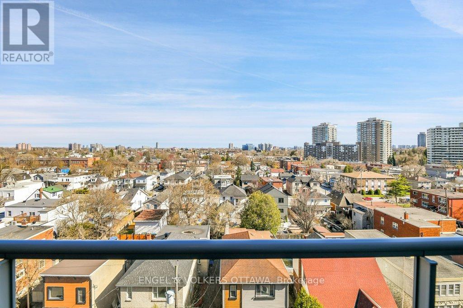
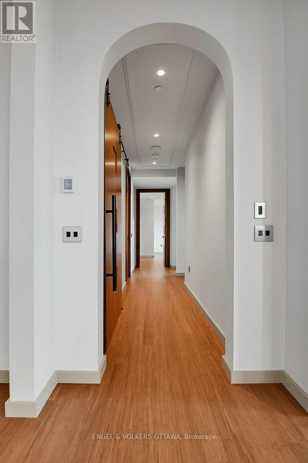
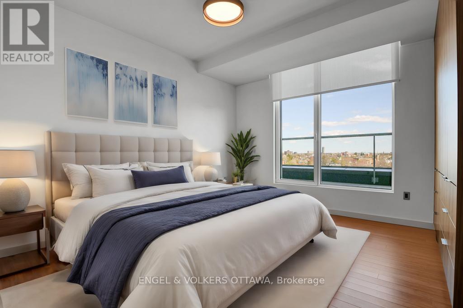
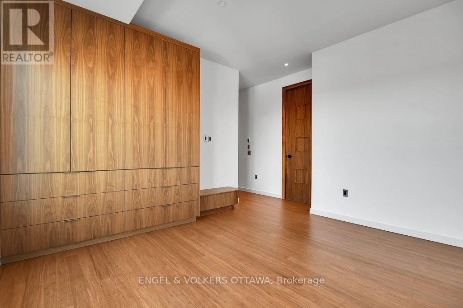
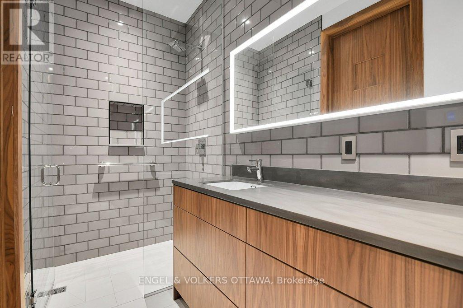
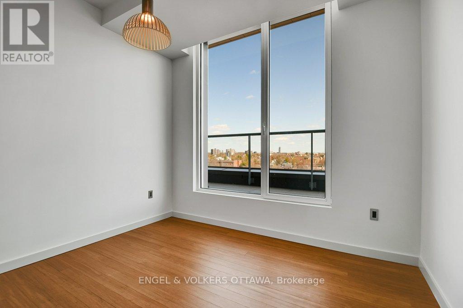
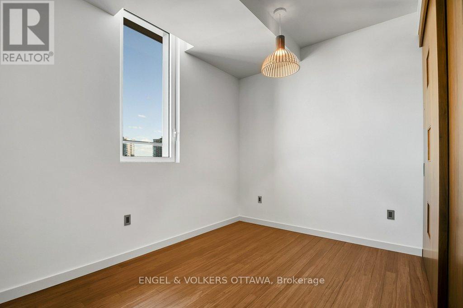
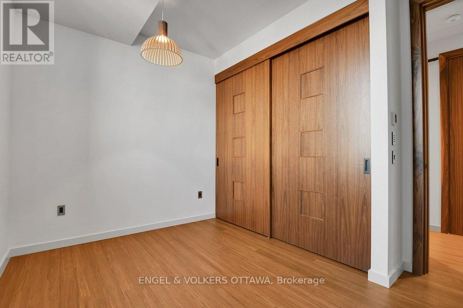
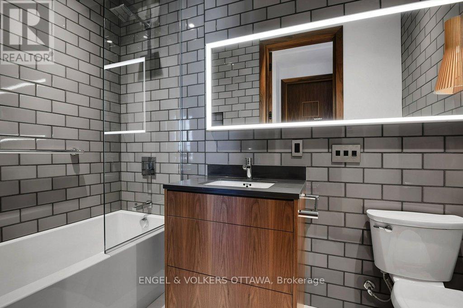
Perched atop one of Beechwood Village's most distinctive condos, this exceptional penthouse offers over 2,500 square feet of thoughtfully designed living space that blends heritage character with luxury. Located in vibrant Beechwood Village, you'll enjoy immediate access to cafés, restaurants, specialty food shops, banking, groceries, florists, professional services, cycling paths, swimming facilities, and some of Ottawa's most desirable urban amenities. Flooded with natural light through expansive windows, the interior exudes a relaxed California-inspired aesthetic with richly toned walnut flooring, solid-core 9-foot walnut doors, elegant arched hallways, and custom electric blinds throughout. The well-appointed kitchen is centred around a large island and complemented by extensive storage, custom cabinetry, premium appliances, and a dedicated pantry. The spacious layout includes three bedrooms and multiple living and dining areas designed for flexibility and comfort. The primary suite has a beautifully finished ensuite with a timeless modern design. The building's unique climate-controlled greenhouse with running water provides a rare opportunity for year-round gardening and cultivation. Residents enjoy concierge service, exceptional building amenities, two parking spaces with EV chargers, and an oversized storage locker. Satisfy your curiosity and come live an unmatched lifestyle in the heart of Beechwood Village! (id:64373)
Upcoming viewings
45.4410141
-75.6731482
Ph4 - 135 Barrette Street, Ottawa, Ontario, K1L7Z9
Loading WalkScore data...
Walk Score®
Transit Score®
Bike Score®
Walkability Snapshot
Understand how walkable, transit-friendly & bikeable this neighbourhood really is.
Scores are powered by Walk Score® and reflect access to daily essentials, transit and bike routes near this area.
🚶Walk Score®
🚊Transit Score
🚲Bike Score
Liveability scores for this neighbourhood
Powered by Walk Score®
Use these scores as a quick guide only. Check local transit, bike paths
and walk routes to plan your day-to-day life.
Google Maps
Explore the exact location, nearby amenities, and community vibe.
Listing Details
Last updated:
2026-09-04
Key facts
Price
$1,299,000
Ownership
Condominium/Strata
Property type
Single Family
Bedrooms
3
Bathrooms
3
Interior size
2500 - 2749 sqft
Year built / Age
6 to 10 years
Parking options
Underground, Garage
Total spaces
2
Interior & features
Cooling
Central air conditioning
Heating
Forced air
Heating fuel
Natural gas
Basement
None
Appliances
Blinds, Cooktop, Dishwasher, Dryer, Freezer, Microwave, Oven, Stove, Washer, Wine Fridge
Fireplace
False
Exterior finish
Brick
Key features
Balcony, In suite Laundry
Lot, amenities & extras
Community features
Pets Allowed With Restrictions, Community Centre
Nearby amenities
Public Transit, Park, Schools
Rooms
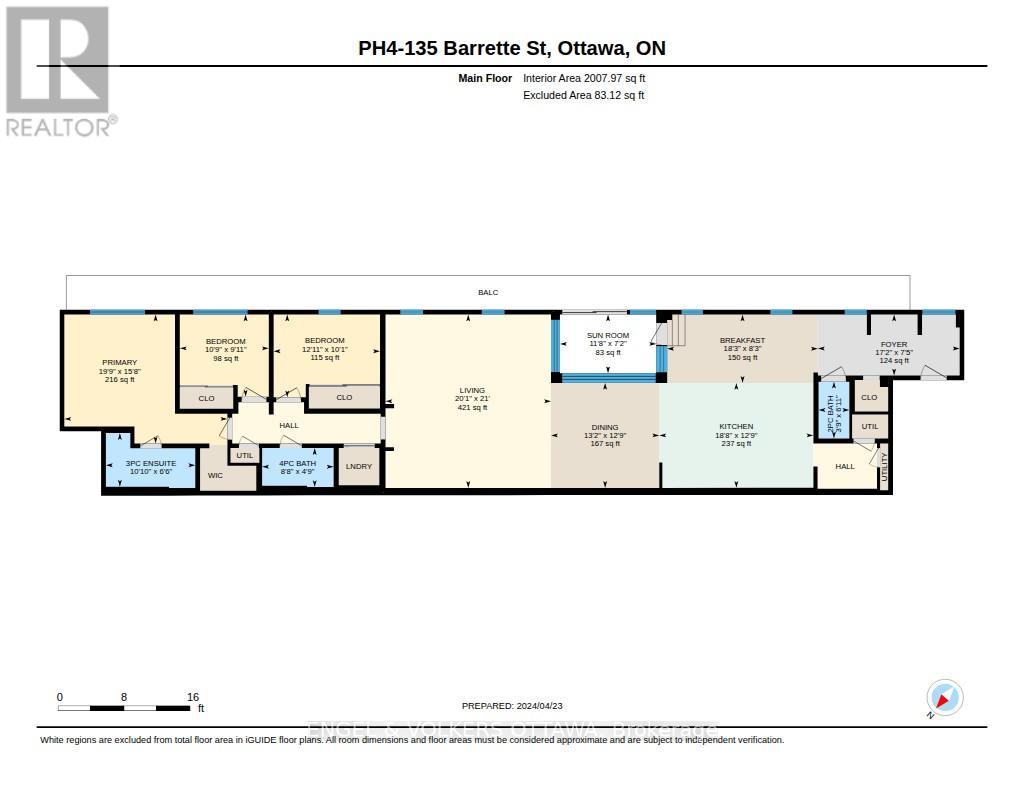
| Level | Type | Length | Width | Dimensions |
|---|---|---|---|---|
| Main Level | Bedroom | 3.68 m | 3.07 m | 3.68 m x 3.07 m |
| Main Level | Dining Room | 2.51 m | 5.56 m | 2.51 m x 5.56 m |
| Main Level | Bathroom | 1.44 m | 2.64 m | 1.44 m x 2.64 m |
| Main Level | Bathroom | 1.98 m | 3.3 m | 1.98 m x 3.3 m |
| Main Level | Sunroom | 2.18 m | 3.55 m | 2.18 m x 3.55 m |
| Main Level | Bedroom | 3.02 m | 3.27 m | 3.02 m x 3.27 m |
| Main Level | Kitchen | 3.88 m | 5.68 m | 3.88 m x 5.68 m |
| Main Level | Primary Bedroom | 4.77 m | 6.01 m | 4.77 m x 6.01 m |
| Main Level | Bathroom | 1.14 m | 2.1 m | 1.14 m x 2.1 m |
| Main Level | Living Room | 0.63 m | 6.4 m | 0.63 m x 6.4 m |
| Main Level | Foyer | 2.26 m | 5.3 m | 2.26 m x 5.3 m |
| Main Level | Dining Room | 3.88 m | 4.01 m | 3.88 m x 4.01 m |
Mortgage Calculator
$500,000
$100,000
$5,000,000
Adjust the total amount you plan to borrow.
5%
1%
15%
25 years
10 years
40 years
Monthly Payment
$0
This is an approximate monthly payment based on your inputs.
Total Interest Paid
$0
Add this listing to your favourite
Shortlist it to compare later & get quick access from your account.

Comparables
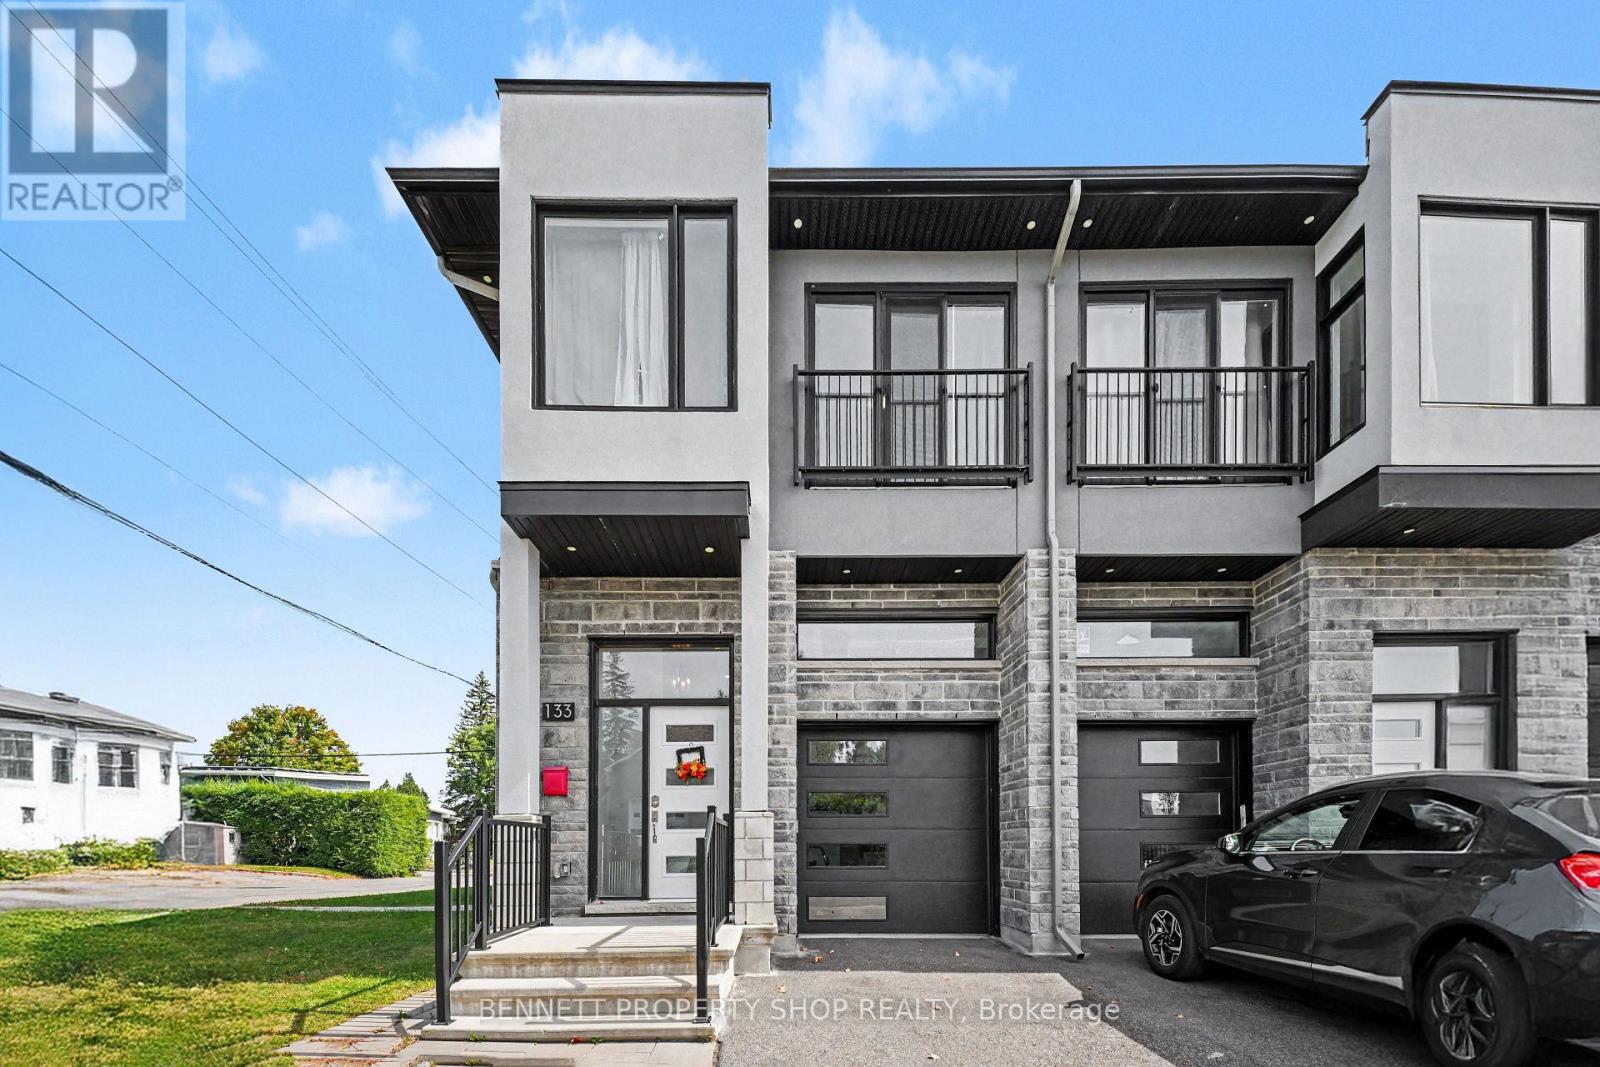
For sale
3402 - Vanier
$1,149,000
133 Duford Street, Ottawa, Ontario
House in 3402 - Vanier
5
Beds
Beds
4
Baths
Baths
3500 - 5000 sqft
Sq Ft
Sq Ft
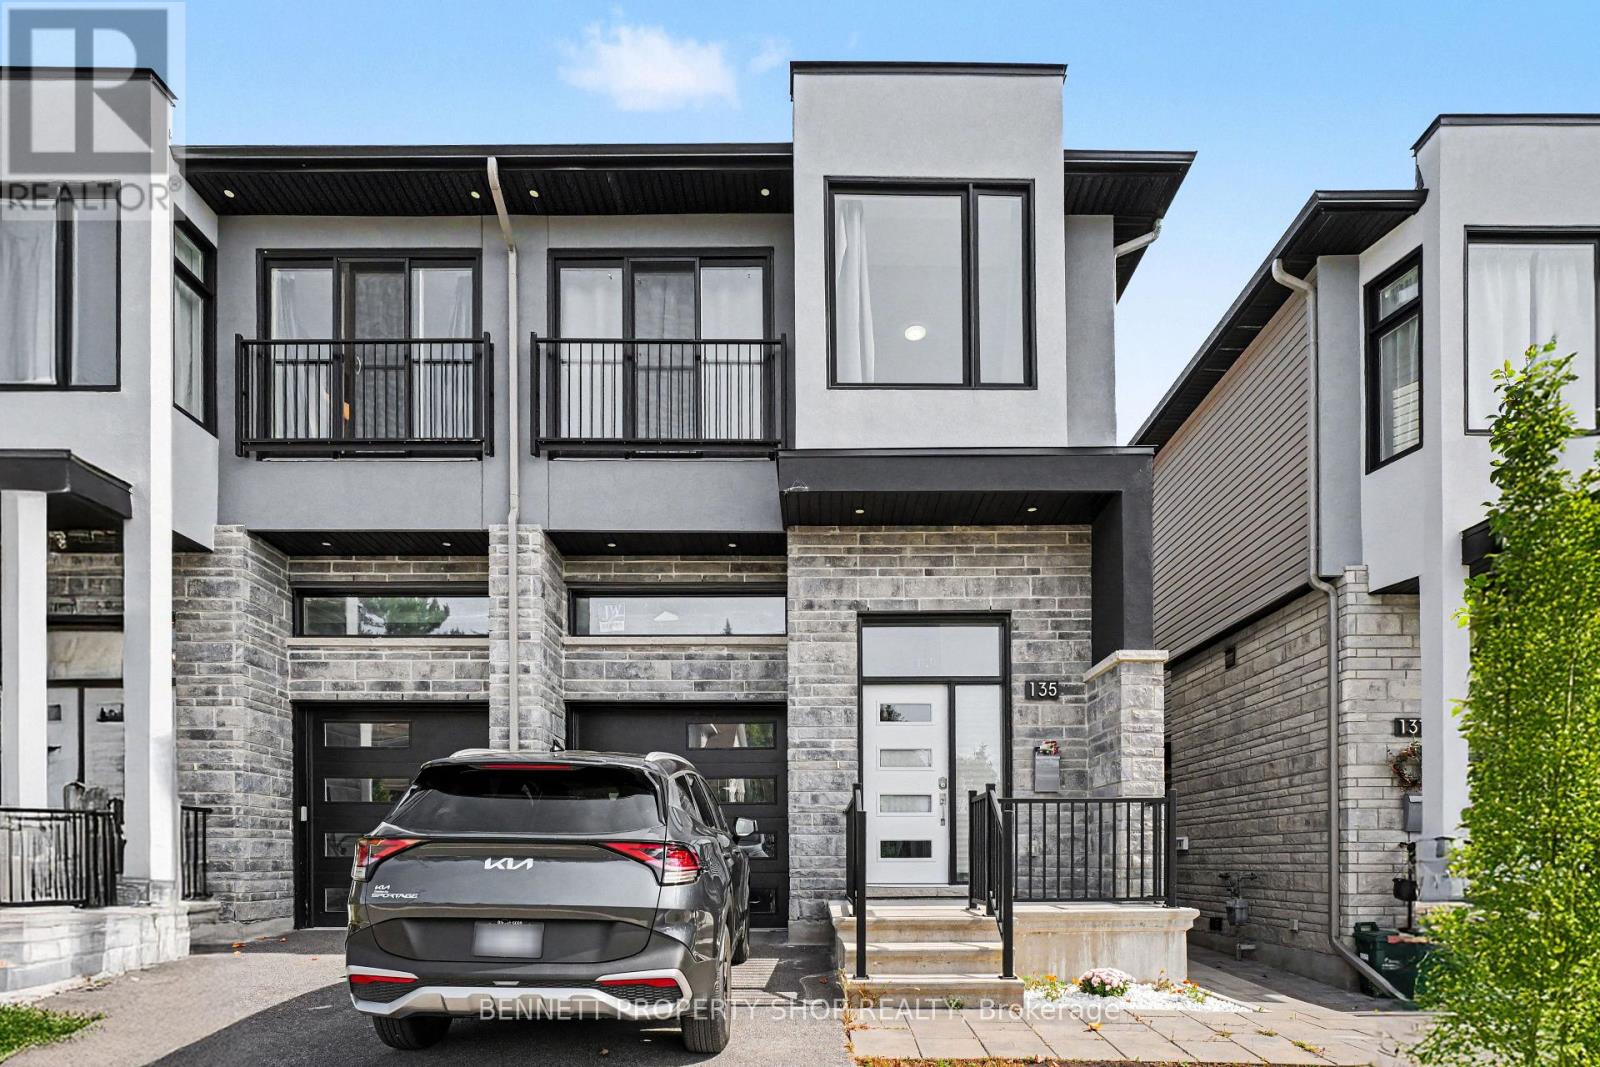
For sale
3402 - Vanier
$1,049,900
135 Duford Street, Ottawa, Ontario
House in 3402 - Vanier
5
Beds
Beds
4
Baths
Baths
3500 - 5000 sqft
Sq Ft
Sq Ft
For sale
3402 - Vanier
$959,000
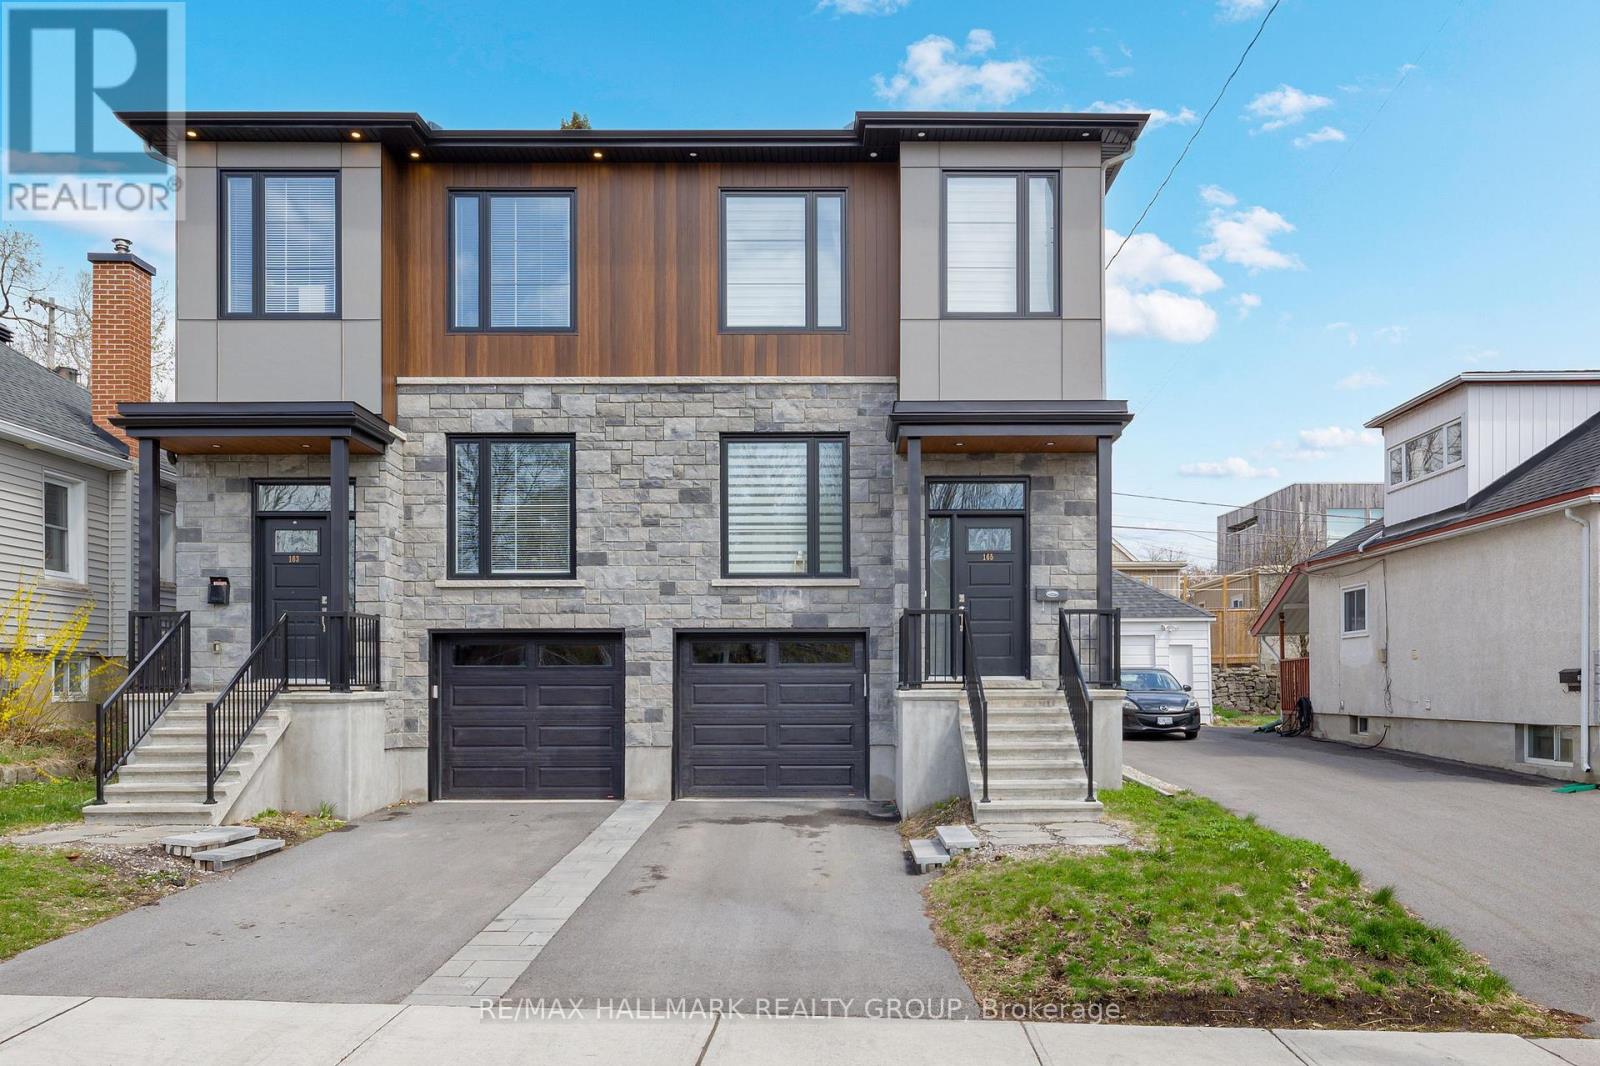
165 Longpre Street, Ottawa, Ontario
House in 3402 - Vanier
4
Beds
Beds
4
Baths
Baths
1500 - 2000 sqft
Sq Ft
Sq Ft
For sale
3402 - Vanier
$1,648,800
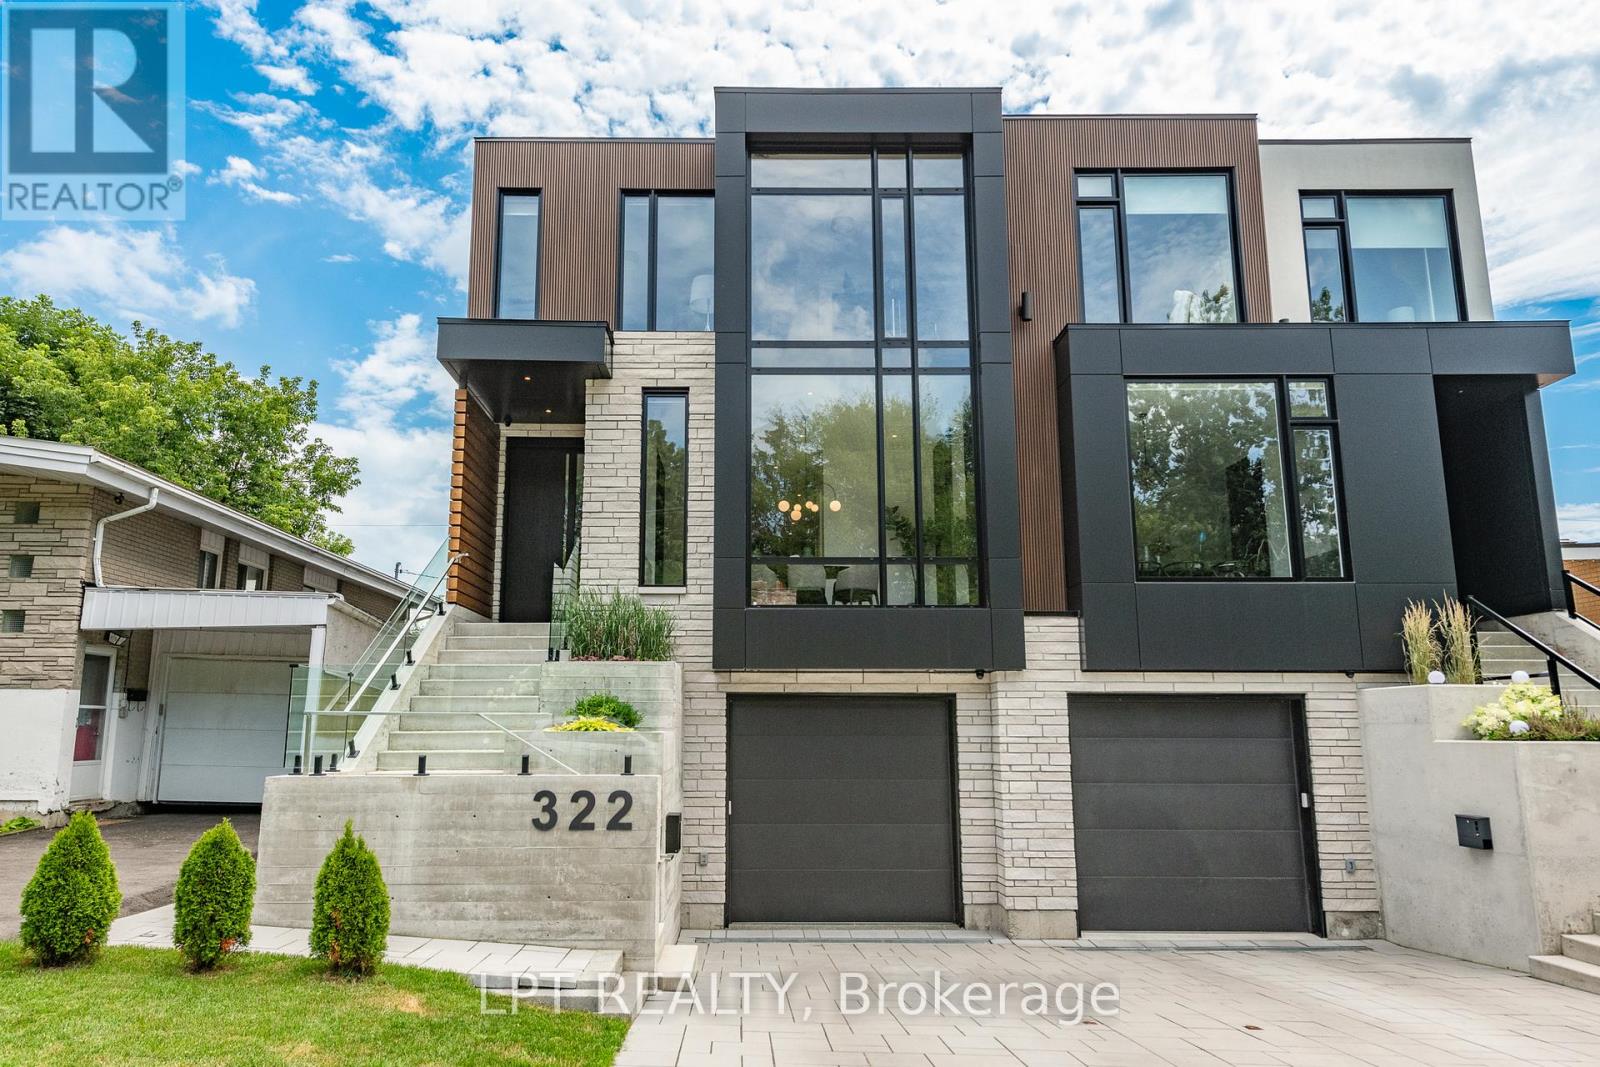
322 Perrier Avenue, Ottawa, Ontario
House in 3402 - Vanier
4
Beds
Beds
4
Baths
Baths
2000 - 2500 sqft
Sq Ft
Sq Ft
For sale
3402 - Vanier
$759,000
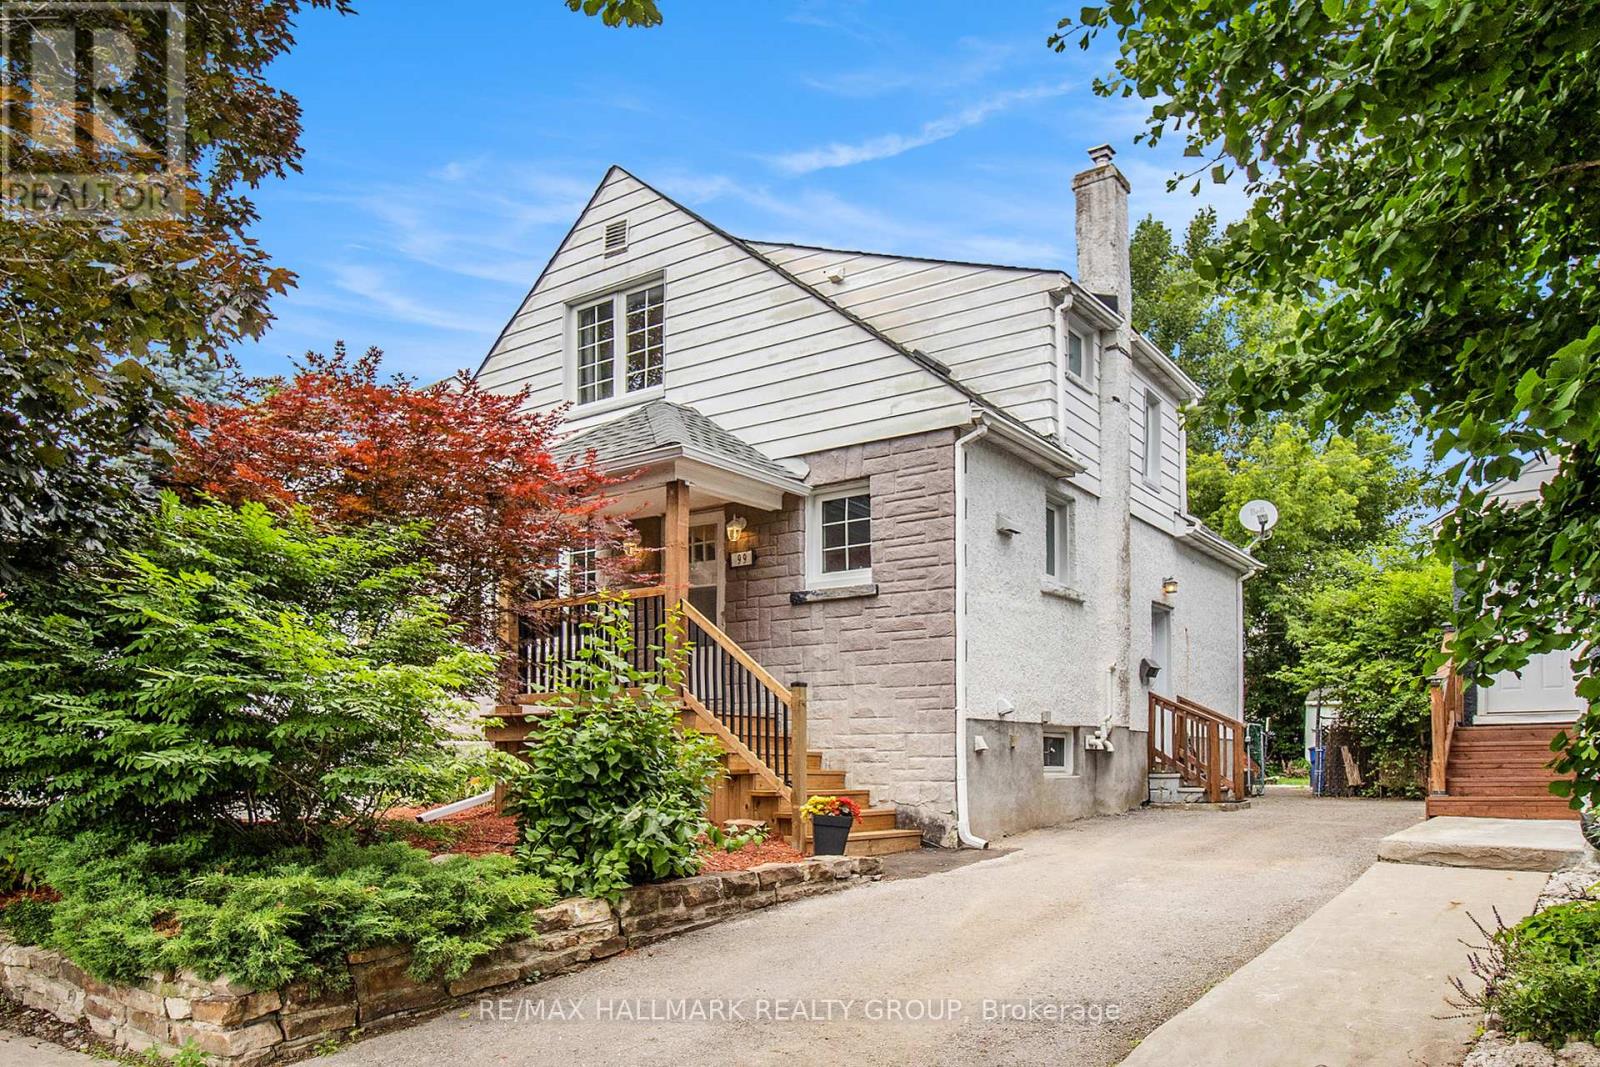
99 Dagmar Avenue, Ottawa, Ontario
House in 3402 - Vanier
4
Beds
Beds
2
Baths
Baths
1100 - 1500 sqft
Sq Ft
Sq Ft
For sale
3402 - Vanier
$749,000
337 Joffre-Belanger Way, Ottawa, Ontario
House in 3402 - Vanier
3
Beds
Beds
2
Baths
Baths
700 - 1100 sqft
Sq Ft
Sq Ft
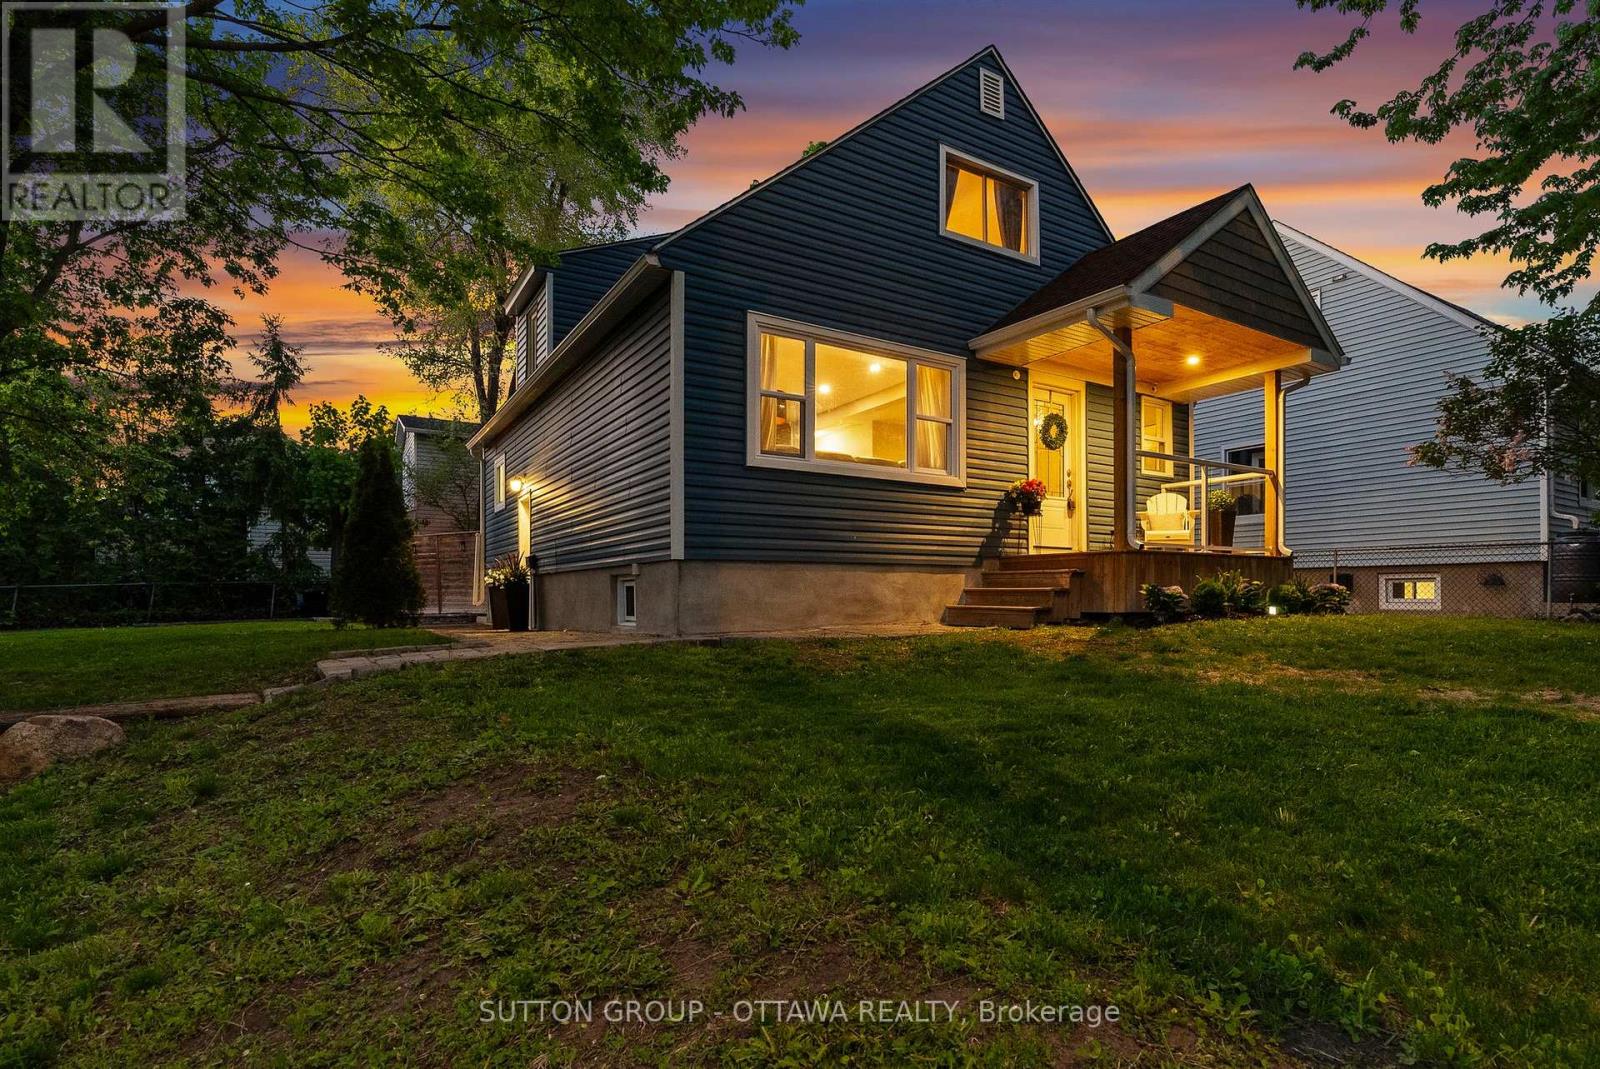
For sale
3404 - Vanier
$725,000
409 Blake Boulevard, Ottawa, Ontario
House in 3404 - Vanier
4
Beds
Beds
3
Baths
Baths
1100 - 1500 sqft
Sq Ft
Sq Ft
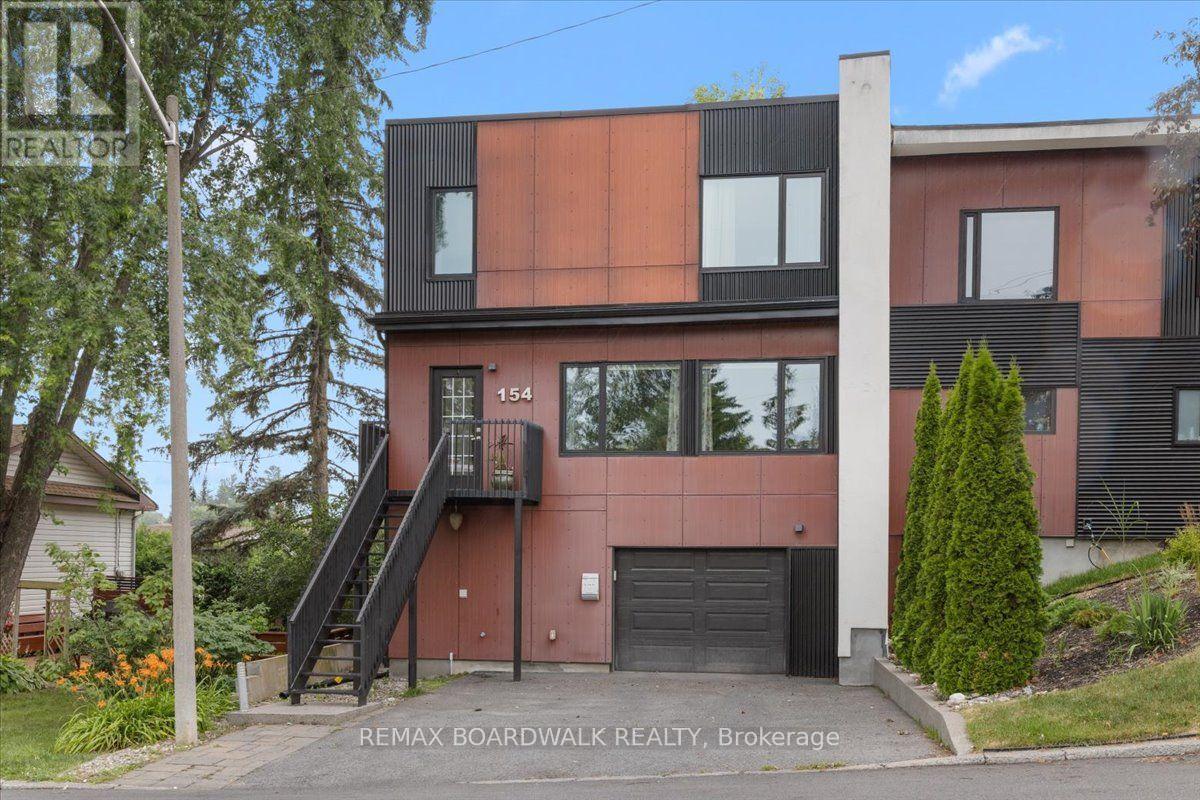
For sale
3402 - Vanier
$699,900
154 Duford Street, Ottawa, Ontario
House in 3402 - Vanier
3
Beds
Beds
3
Baths
Baths
1500 - 2000 sqft
Sq Ft
Sq Ft
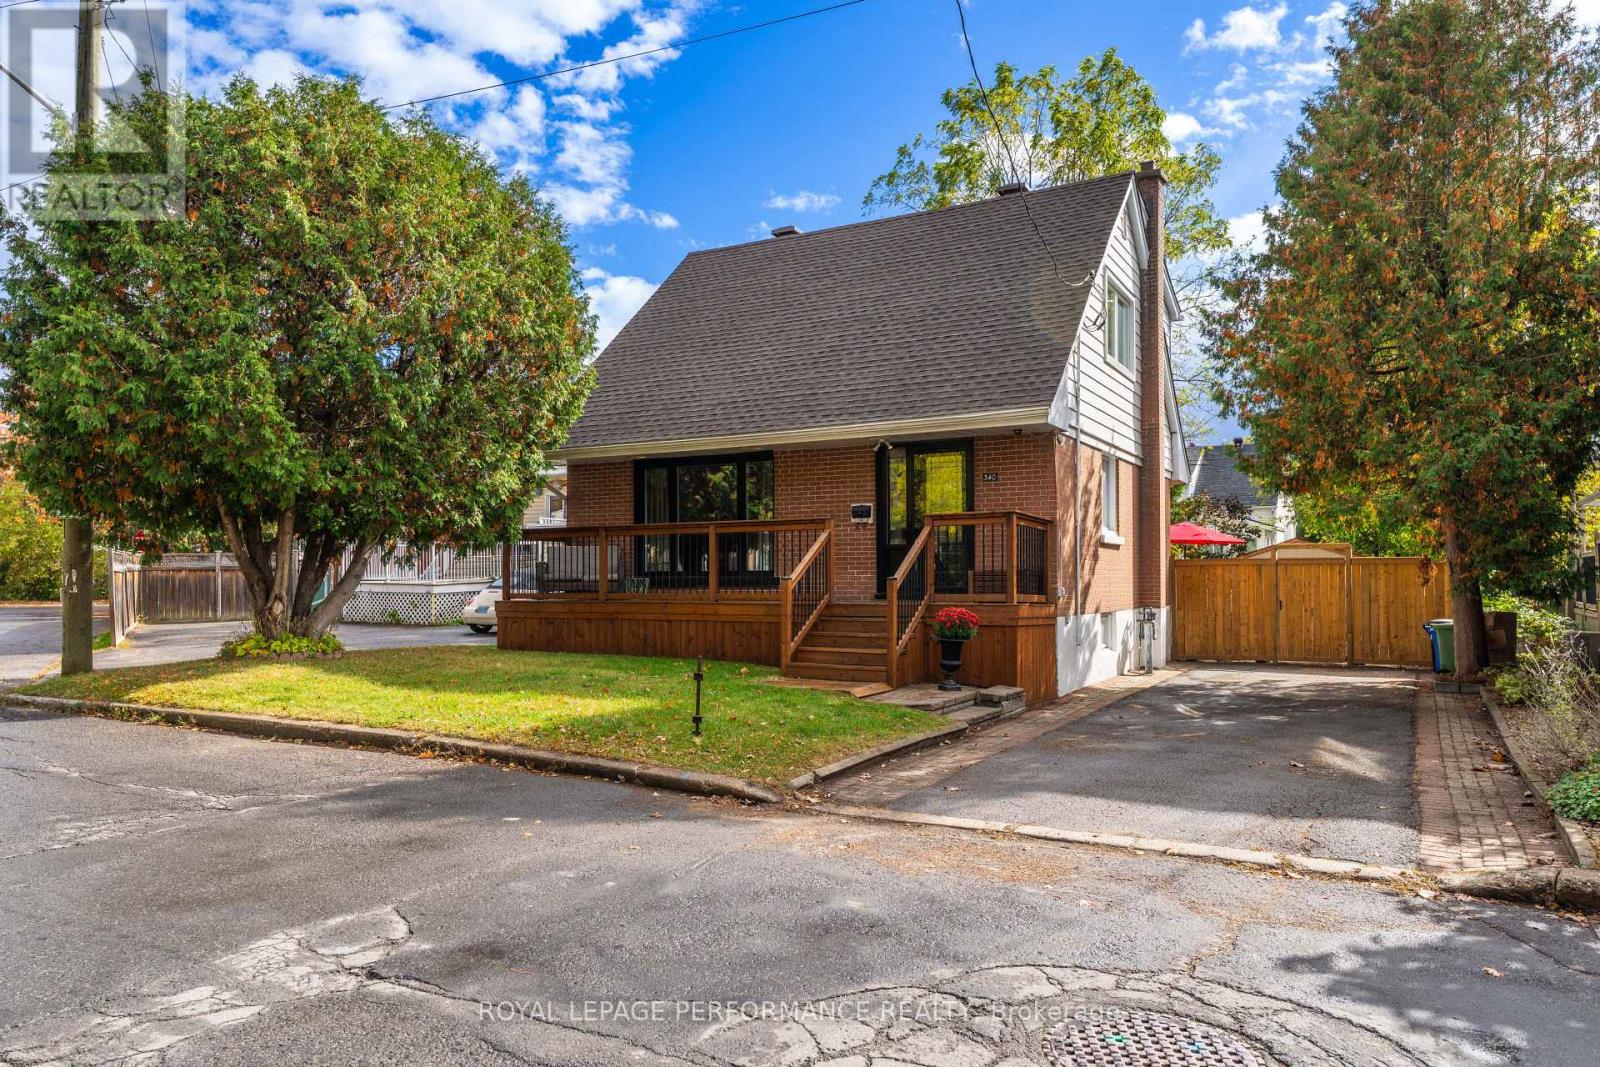
For sale
3402 - Vanier
$699,900
340 St-Denis Street, Ottawa, Ontario
House in 3402 - Vanier
3
Beds
Beds
2
Baths
Baths
1100 - 1500 sqft
Sq Ft
Sq Ft
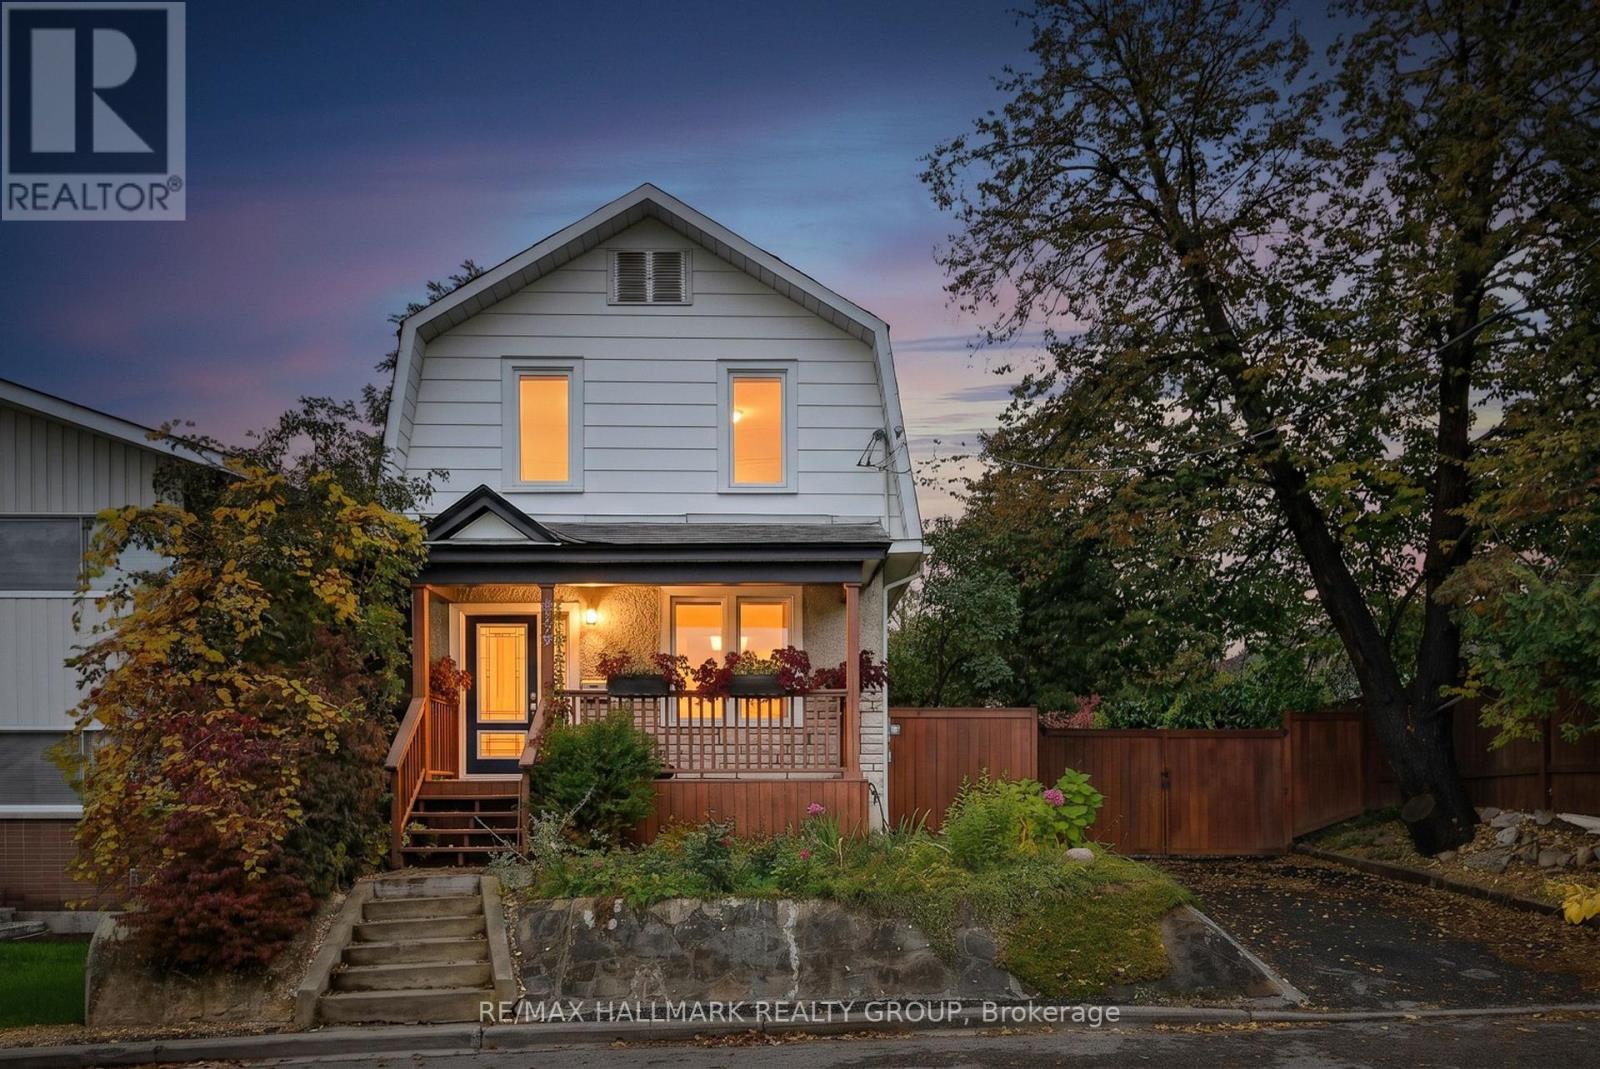
For sale
3402 - Vanier
$699,900
256 Joffre-Belanger Way, Ottawa, Ontario
House in 3402 - Vanier
3
Beds
Beds
2
Baths
Baths
1100 - 1500 sqft
Sq Ft
Sq Ft
Ready to a home?
Contact a REALTOR® today!
