

154 Duford Street
Ottawa,
Ontario
K1L6Z7
154 Duford Street
Ottawa,
Ontario
K1L6Z7
Add this listing to your favourite
Shortlist it to compare later & get quick access from your account.


$699,900
Property overview
Building Type
House
Property Type
Single Family
Bedrooms
3
Bathrooms
3
Year Built
Neighbourhood
3402 - Vanier
Status
For sale
Highlights
3402 - Vanier
House
For sale
Listing description
Discover this Single Family
154 Duford Street,
Ottawa
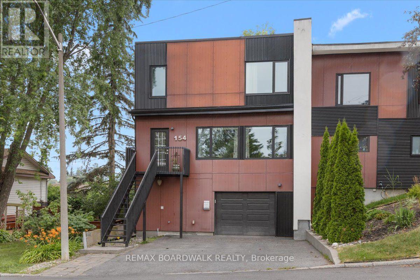
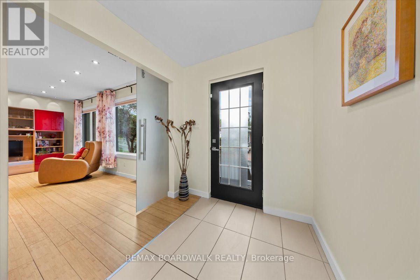
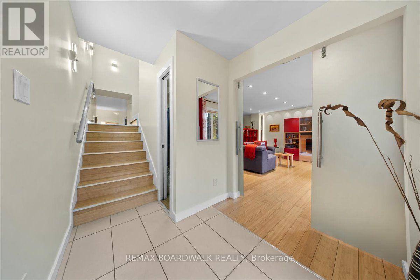
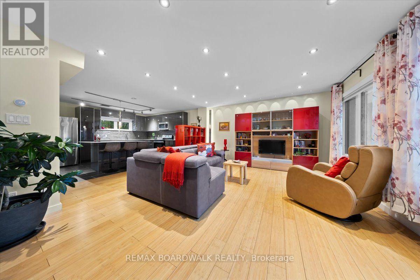
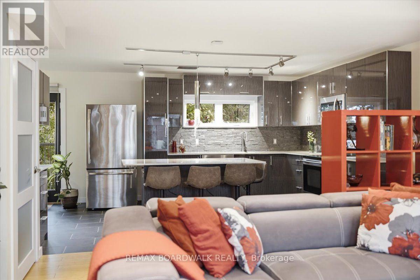
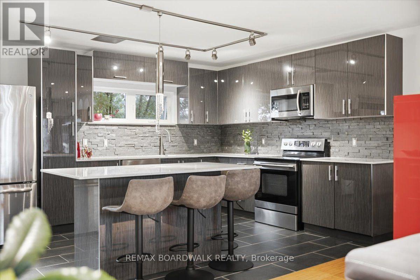
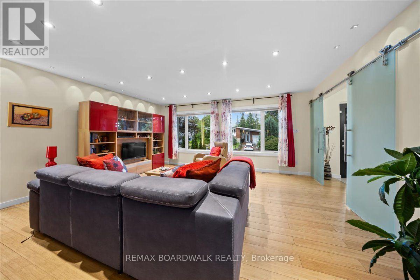
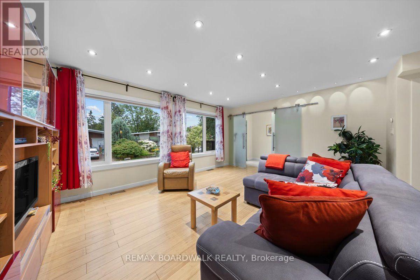
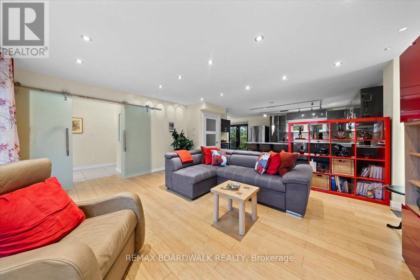
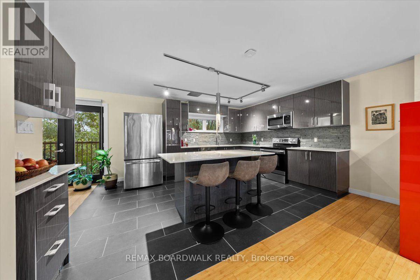
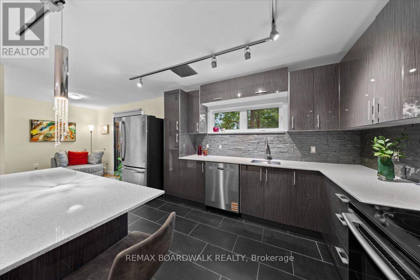
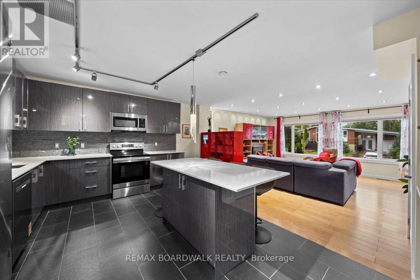
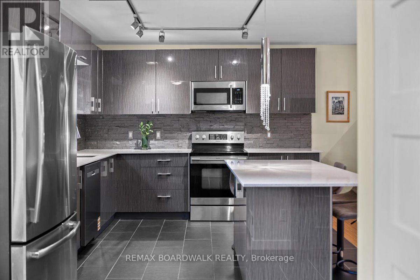
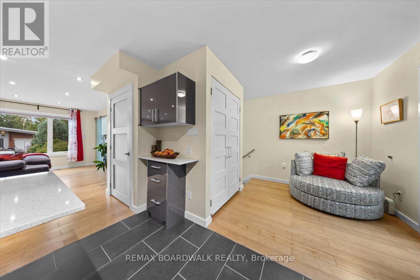
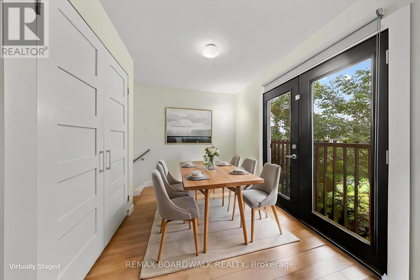
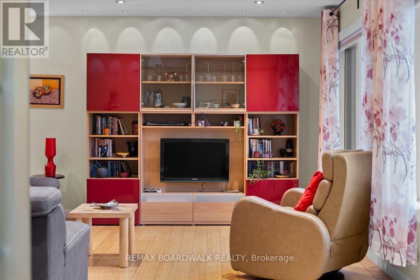
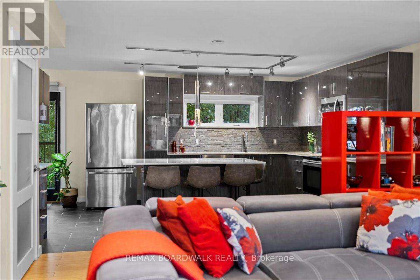
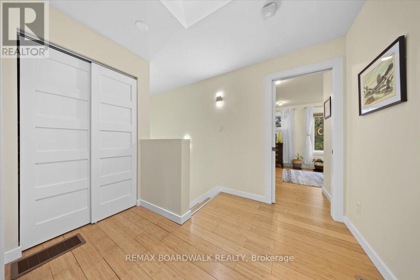
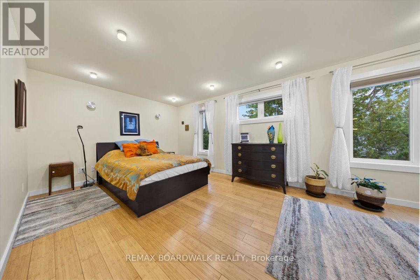
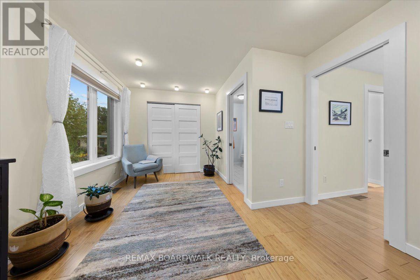
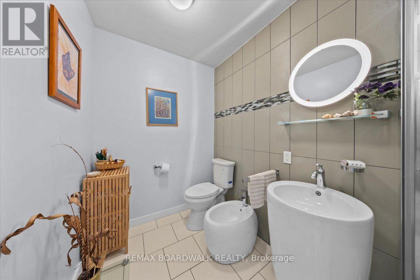
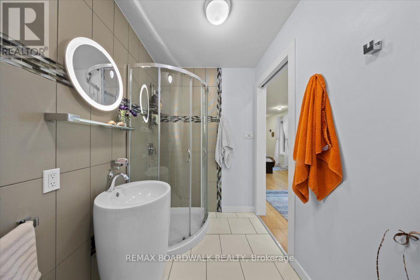
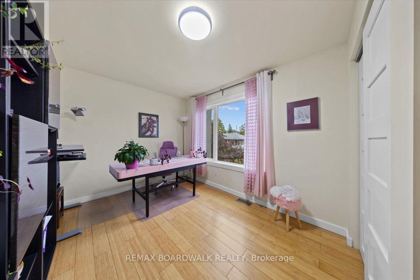
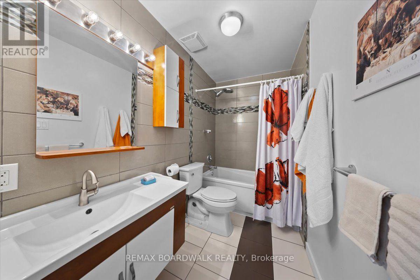
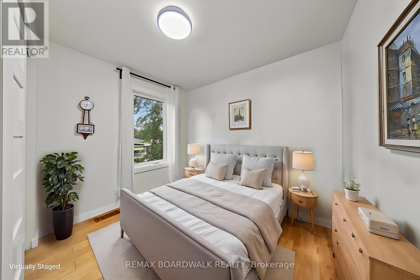
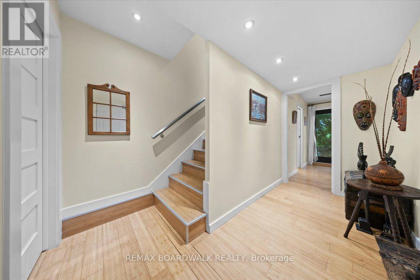
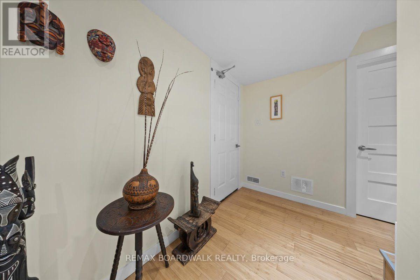
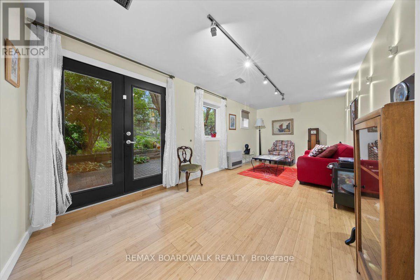
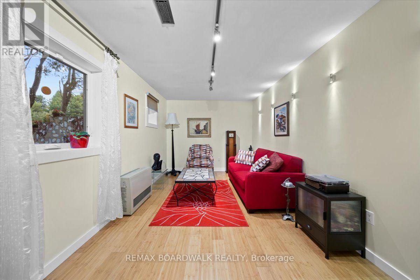
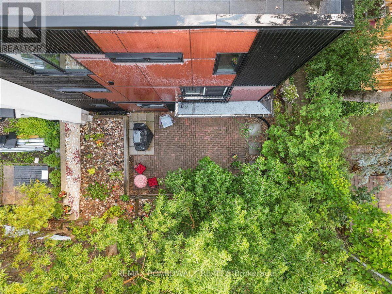
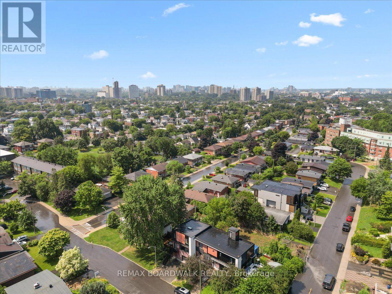
Welcome Home, Bright, Modern & Exceptionally Located. Imagine coming home to a bright, modern space where thoughtful design meets an incredible lifestyle location. Set among Richelieu and Nault Parks, the Sugar Shack, wooded areas, walking trails, cycling paths, a coming pool and local recreation, and close to Beechwood, McKay Lake and the NCC Riverhouse, this home offers a rare combination of nature, community and convenient access to downtown. Enjoy peaceful surroundings, downtown views and everyday amenities all within reach. Large windows and warm bamboo flooring extend across all three levels, creating a bright and welcoming atmosphere. The main level opens directly to the low maintenance interlocking backyard, making indoor outdoor living effortless. With a gas BBQ hookup already in place, the backyard is ready for summer entertaining, morning coffee or relaxed evenings with family and friends.The second floor is the heart of the home, offering an open concept living and kitchen area designed for both everyday living and entertaining. The modern kitchen features quartz countertops, a generous island and abundant natural light, while a stylish glass barn door and hallway skylight add distinctive character. Upstairs, the third floor offers three comfortable bedrooms, including a generously sized primary, along with two modern bathrooms. Large windows continue the home's bright and airy feel. And then there's the 16' x 18' garage, an exceptional bonus this close to downtown. The garage provides plenty of room for your vehicle, bikes and extra storage, and the owners find the garage entrance especially convenient for everyday coming and going. Bright spaces, modern finishes, a backyard made for summer, a garage with room to spare and a location that puts nature, recreation and the city within reach. This isn't just a house, it's a home that makes everyday living feel easy. (id:64373)
Upcoming viewings
45.4427447
-75.6580906
154 Duford Street, Ottawa, Ontario, K1L6Z7
Loading WalkScore data...
Walk Score®
Transit Score®
Bike Score®
Walkability Snapshot
Understand how walkable, transit-friendly & bikeable this neighbourhood really is.
Scores are powered by Walk Score® and reflect access to daily essentials, transit and bike routes near this area.
🚶Walk Score®
🚊Transit Score
🚲Bike Score
Liveability scores for this neighbourhood
Powered by Walk Score®
Use these scores as a quick guide only. Check local transit, bike paths
and walk routes to plan your day-to-day life.
Google Maps
Explore the exact location, nearby amenities, and community vibe.
Listing Details
Last updated:
2026-10-11
Key facts
Price
$699,900
Ownership
Freehold
Property type
Single Family
Bedrooms
3
Bathrooms
3
Stories
3
Interior size
1500 - 2000 sqft
Parking options
Attached Garage, Garage
Total spaces
3
Interior & features
Cooling
Central air conditioning
Heating
Forced air
Heating fuel
Natural gas
Basement
N/A (Finished)
Appliances
Dishwasher, Dryer, Hood Fan, Microwave, Stove, Washer, Refrigerator
Fireplace
False
Exterior finish
Stucco, Steel
Lot, amenities & extras
Lot size
28.2 x 65.5 FT
Water
Municipal water
Sewer
Sanitary sewer
Rooms
| Level | Type | Length | Width | Dimensions |
|---|---|---|---|---|
| Second Level | Foyer | 2.74 m | 2.13 m | 2.74 m x 2.13 m |
| Second Level | Living Room | 5.3 m | 5.33 m | 5.3 m x 5.33 m |
| Second Level | Kitchen | 5 m | 3.37 m | 5 m x 3.37 m |
| Second Level | Dining Room | 2.13 m | 2.43 m | 2.13 m x 2.43 m |
| Third Level | Primary Bedroom | 3.47 m | 6.62 m | 3.47 m x 6.62 m |
| Third Level | Bathroom | 1.6 m | 2.46 m | 1.6 m x 2.46 m |
| Third Level | Bathroom | 1.39 m | 2.59 m | 1.39 m x 2.59 m |
| Third Level | Bedroom | 4.19 m | 2.74 m | 4.19 m x 2.74 m |
| Third Level | Bedroom | 3.04 m | 2.89 m | 3.04 m x 2.89 m |
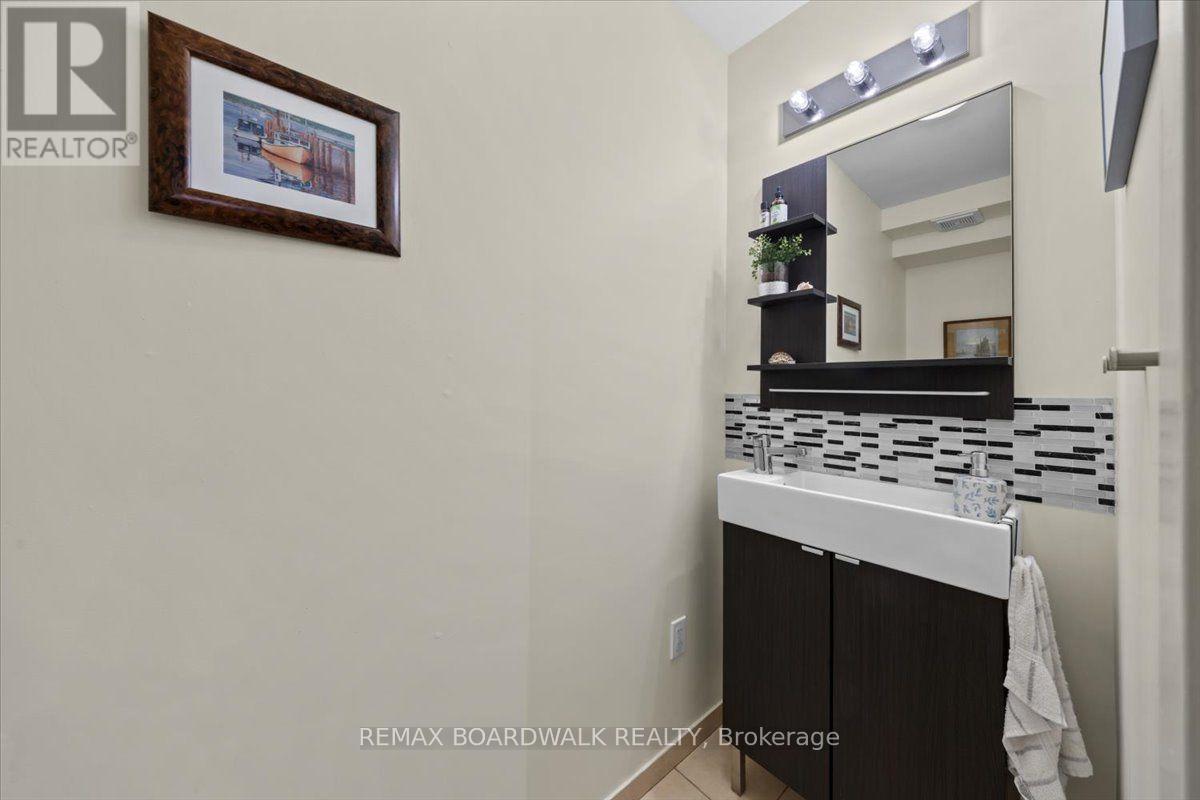
| Lower Level | Partial Bathroom | 0.91 m | 2.56 m | 0.91 m x 2.56 m |
| Lower Level | Recreational, Games Room | 6.4 m | 2.97 m | 6.4 m x 2.97 m |
Mortgage Calculator
$500,000
$100,000
$5,000,000
Adjust the total amount you plan to borrow.
5%
1%
15%
25 years
10 years
40 years
Monthly Payment
$0
This is an approximate monthly payment based on your inputs.
Total Interest Paid
$0
Add this listing to your favourite
Shortlist it to compare later & get quick access from your account.

Comparables
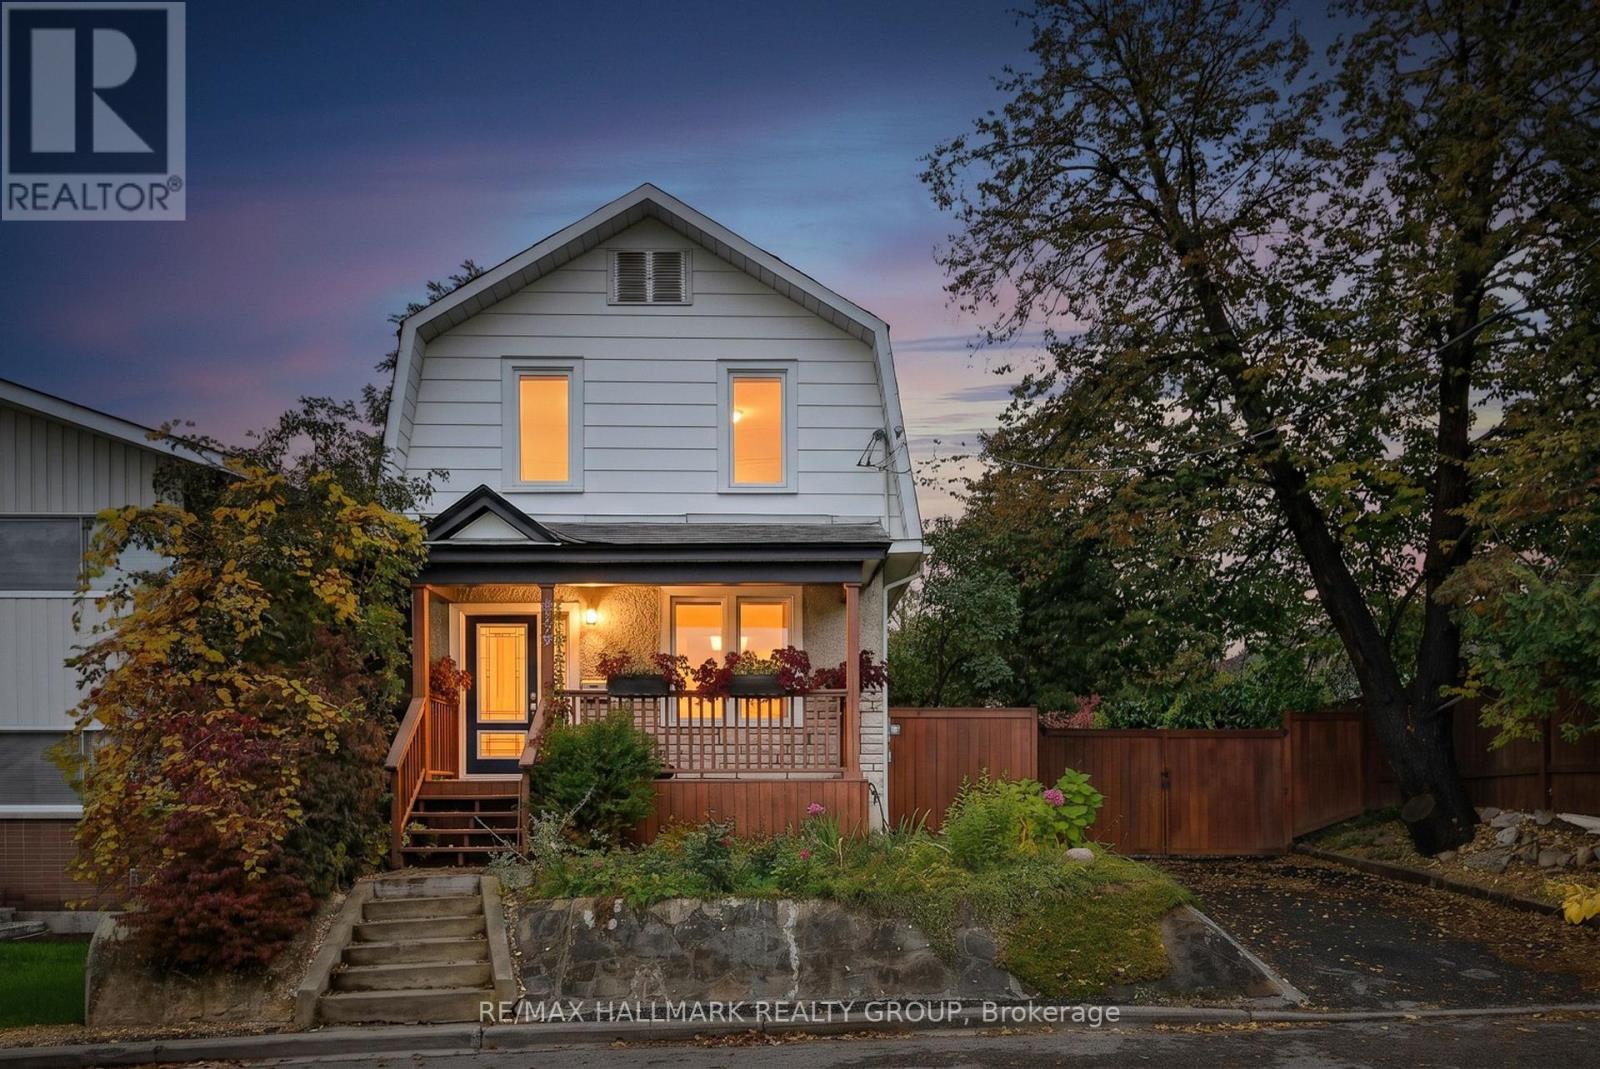
For sale
3402 - Vanier
$699,900
256 Joffre-Belanger Way, Ottawa, Ontario
House in 3402 - Vanier
3
Beds
Beds
2
Baths
Baths
1100 - 1500 sqft
Sq Ft
Sq Ft
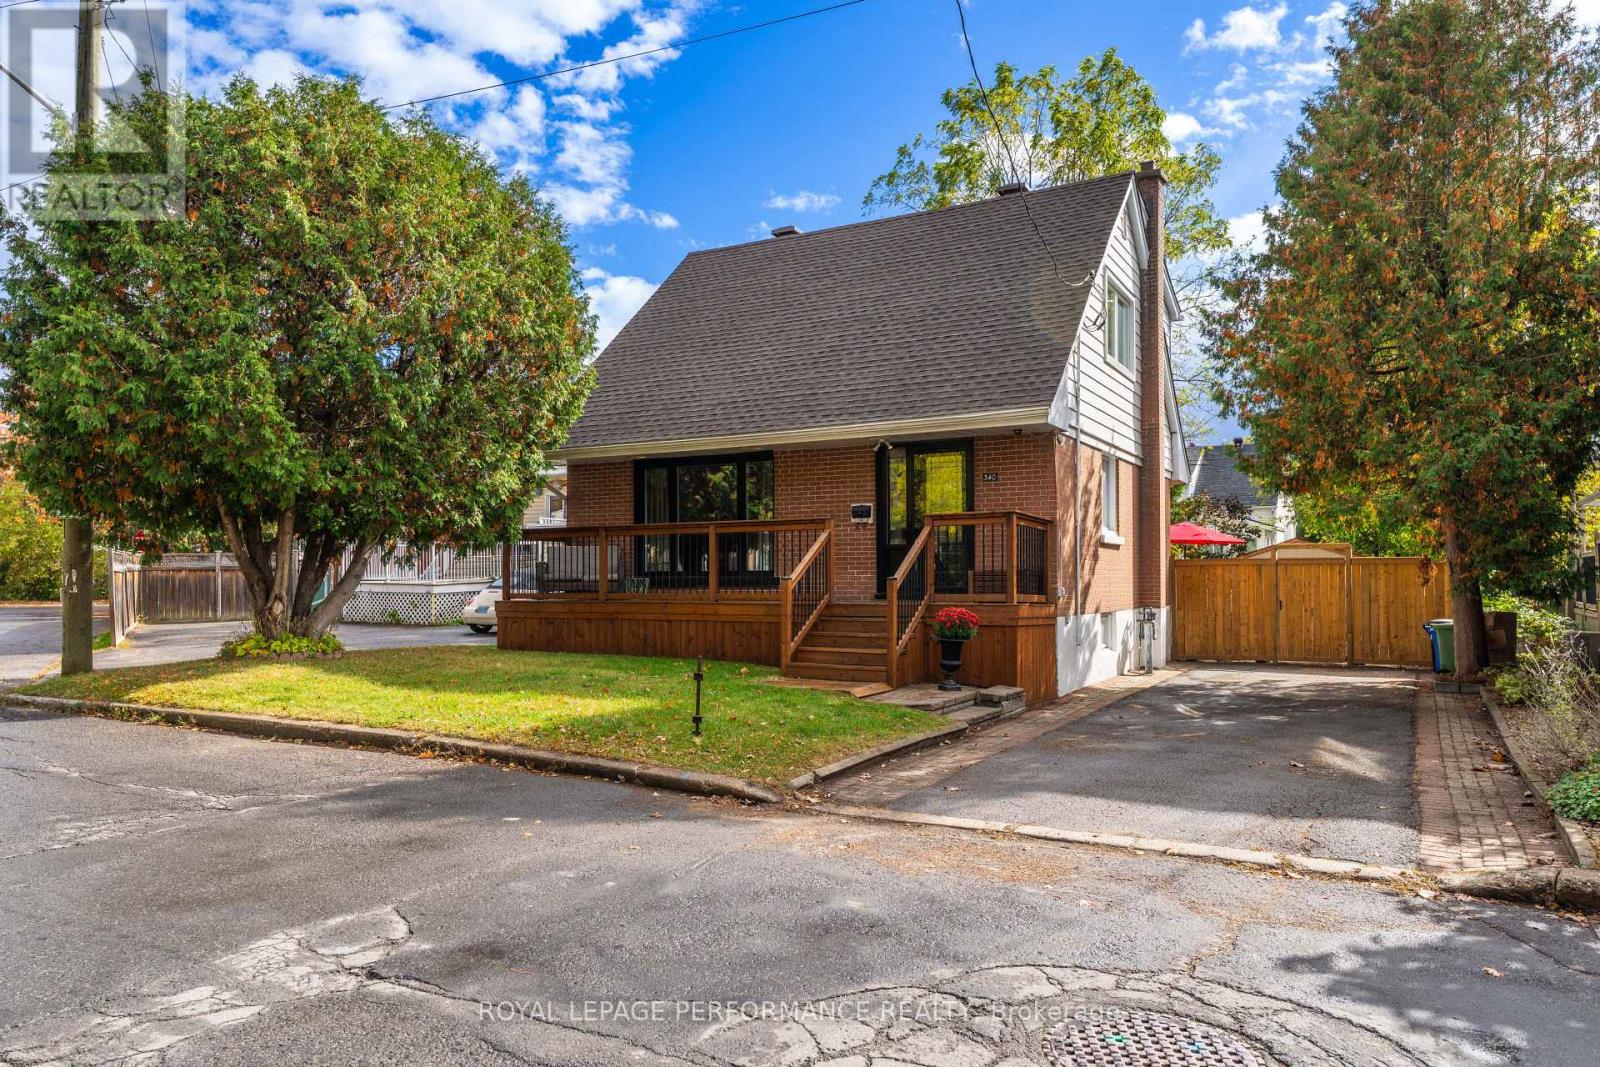
For sale
3402 - Vanier
$699,900
340 St-Denis Street, Ottawa, Ontario
House in 3402 - Vanier
3
Beds
Beds
2
Baths
Baths
1100 - 1500 sqft
Sq Ft
Sq Ft
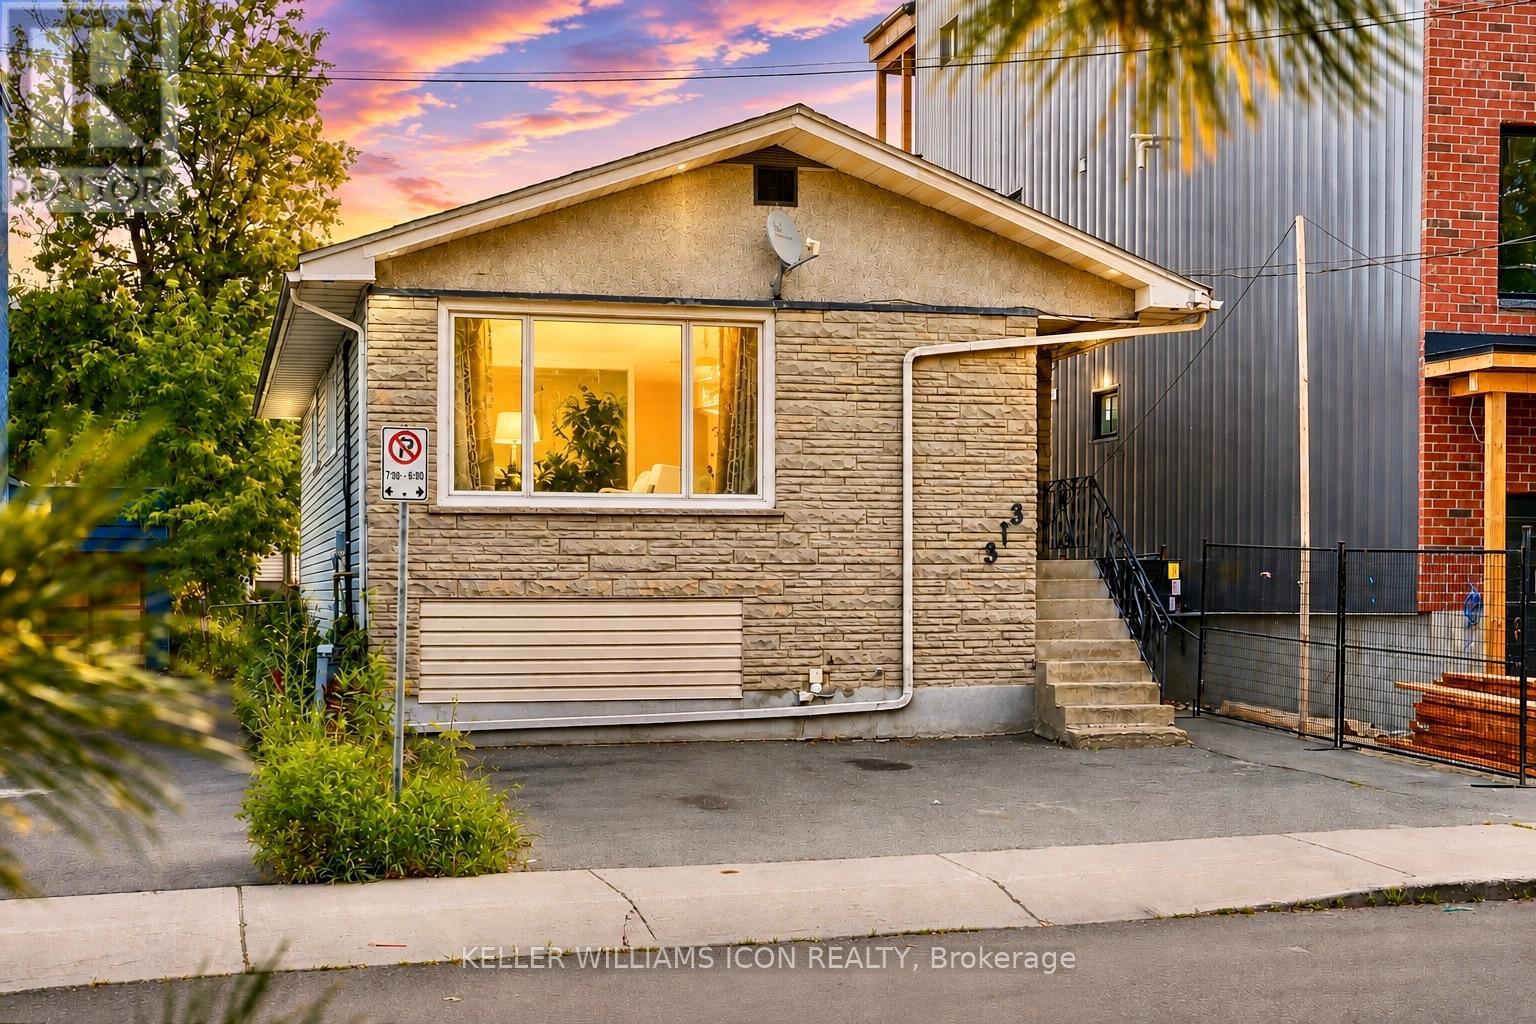
For sale
3404 - Vanier
$679,000
313 Savard Avenue, Ottawa, Ontario
House in 3404 - Vanier
5
Beds
Beds
2
Baths
Baths
700 - 1100 sqft
Sq Ft
Sq Ft
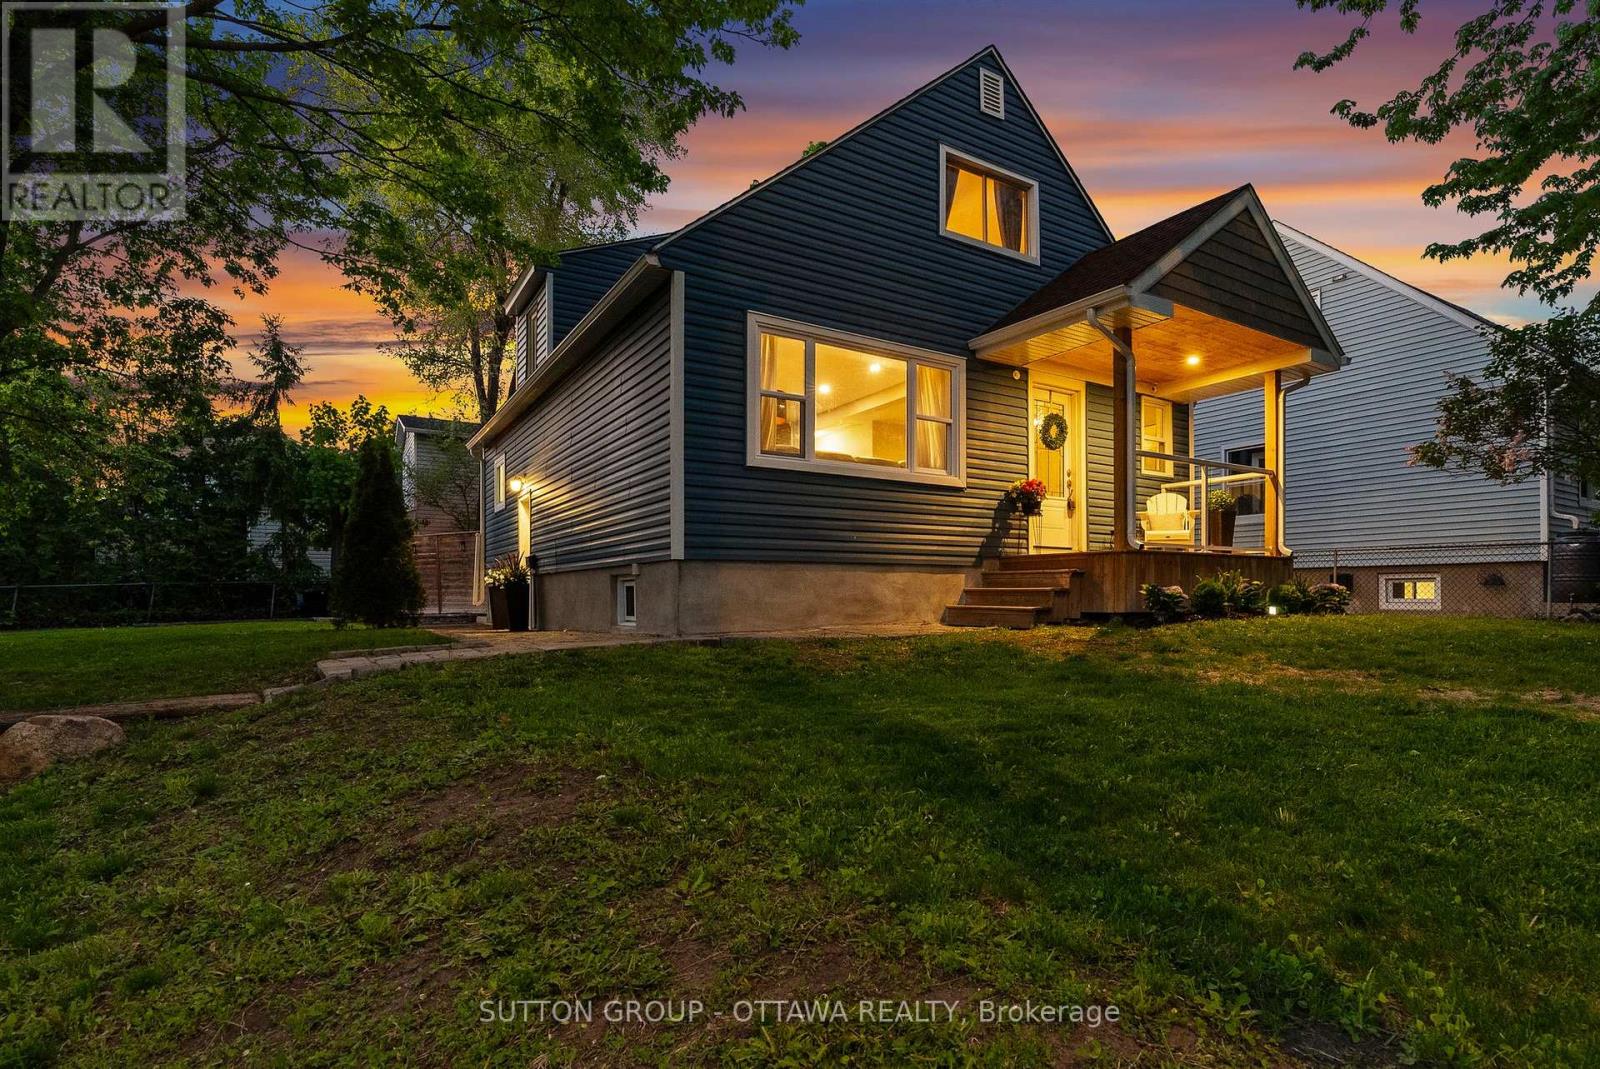
For sale
3404 - Vanier
$725,000
409 Blake Boulevard, Ottawa, Ontario
House in 3404 - Vanier
4
Beds
Beds
3
Baths
Baths
1100 - 1500 sqft
Sq Ft
Sq Ft
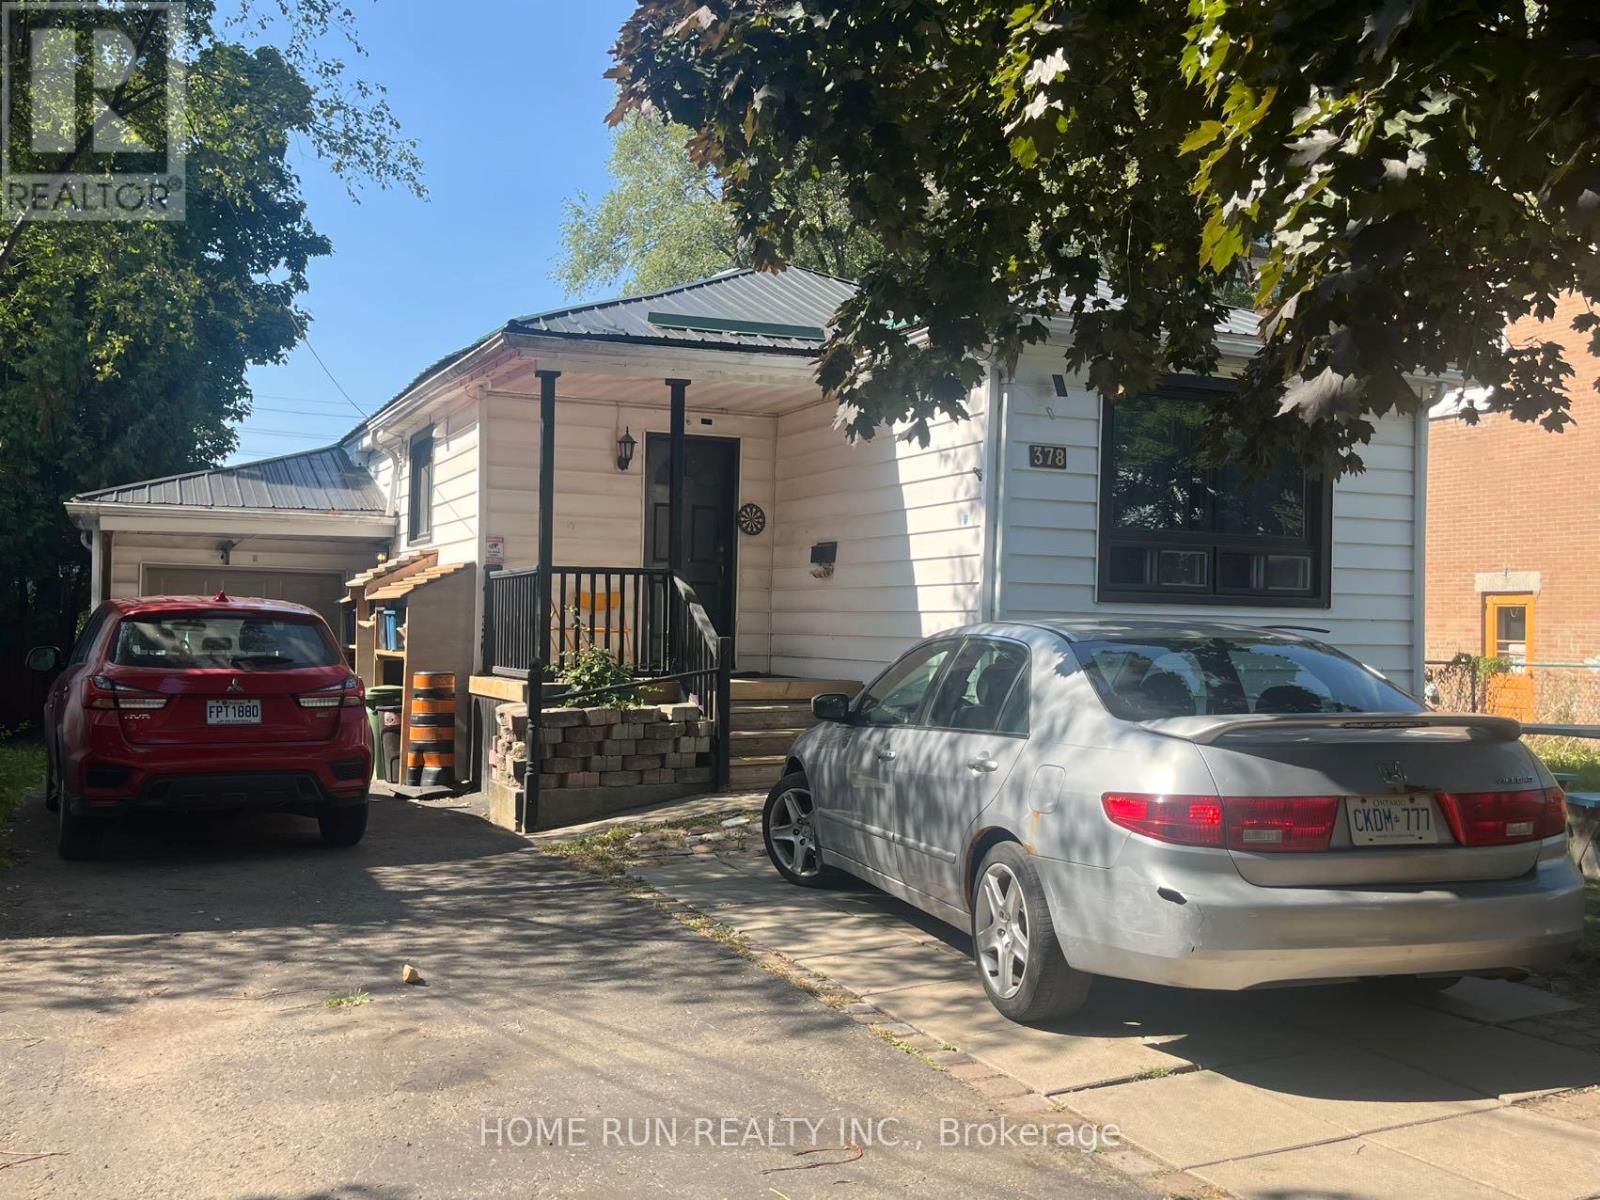
For sale
3404 - Vanier
$655,000
378 Enfield Avenue, Ottawa, Ontario
House in 3404 - Vanier
7
Beds
Beds
4
Baths
Baths
700 - 1100 sqft
Sq Ft
Sq Ft
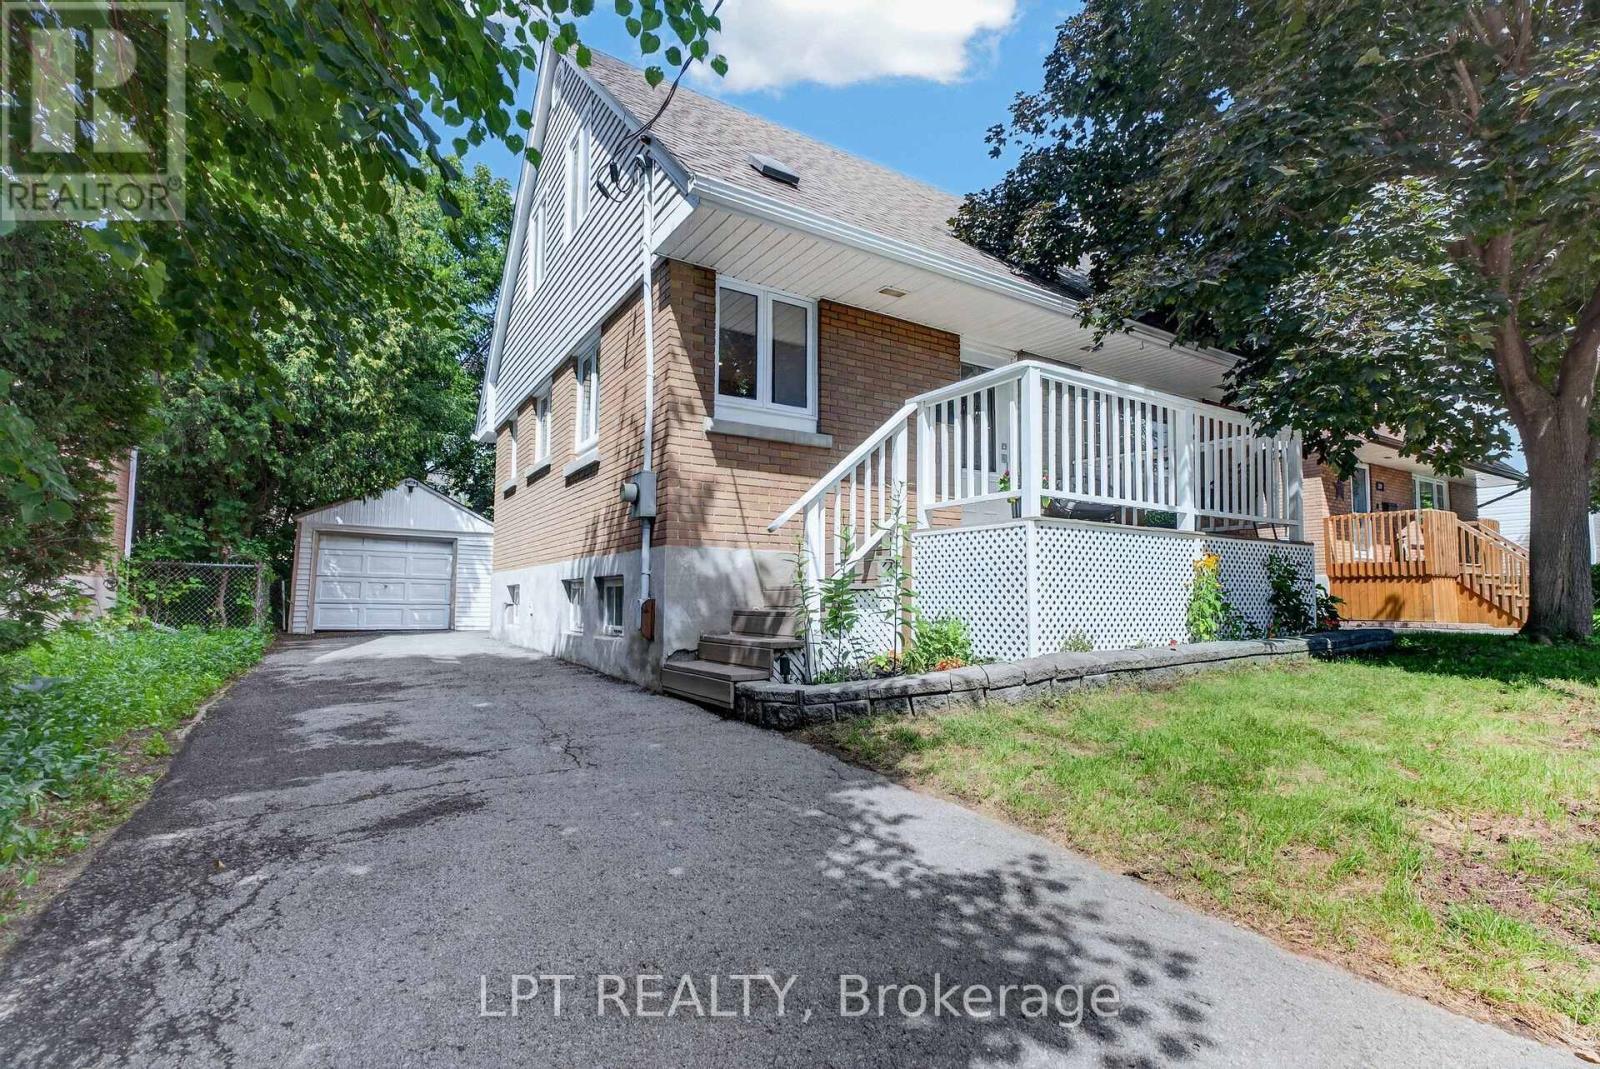
For sale
3402 - Vanier
$749,000
337 Joffre-Belanger Way, Ottawa, Ontario
House in 3402 - Vanier
3
Beds
Beds
2
Baths
Baths
700 - 1100 sqft
Sq Ft
Sq Ft
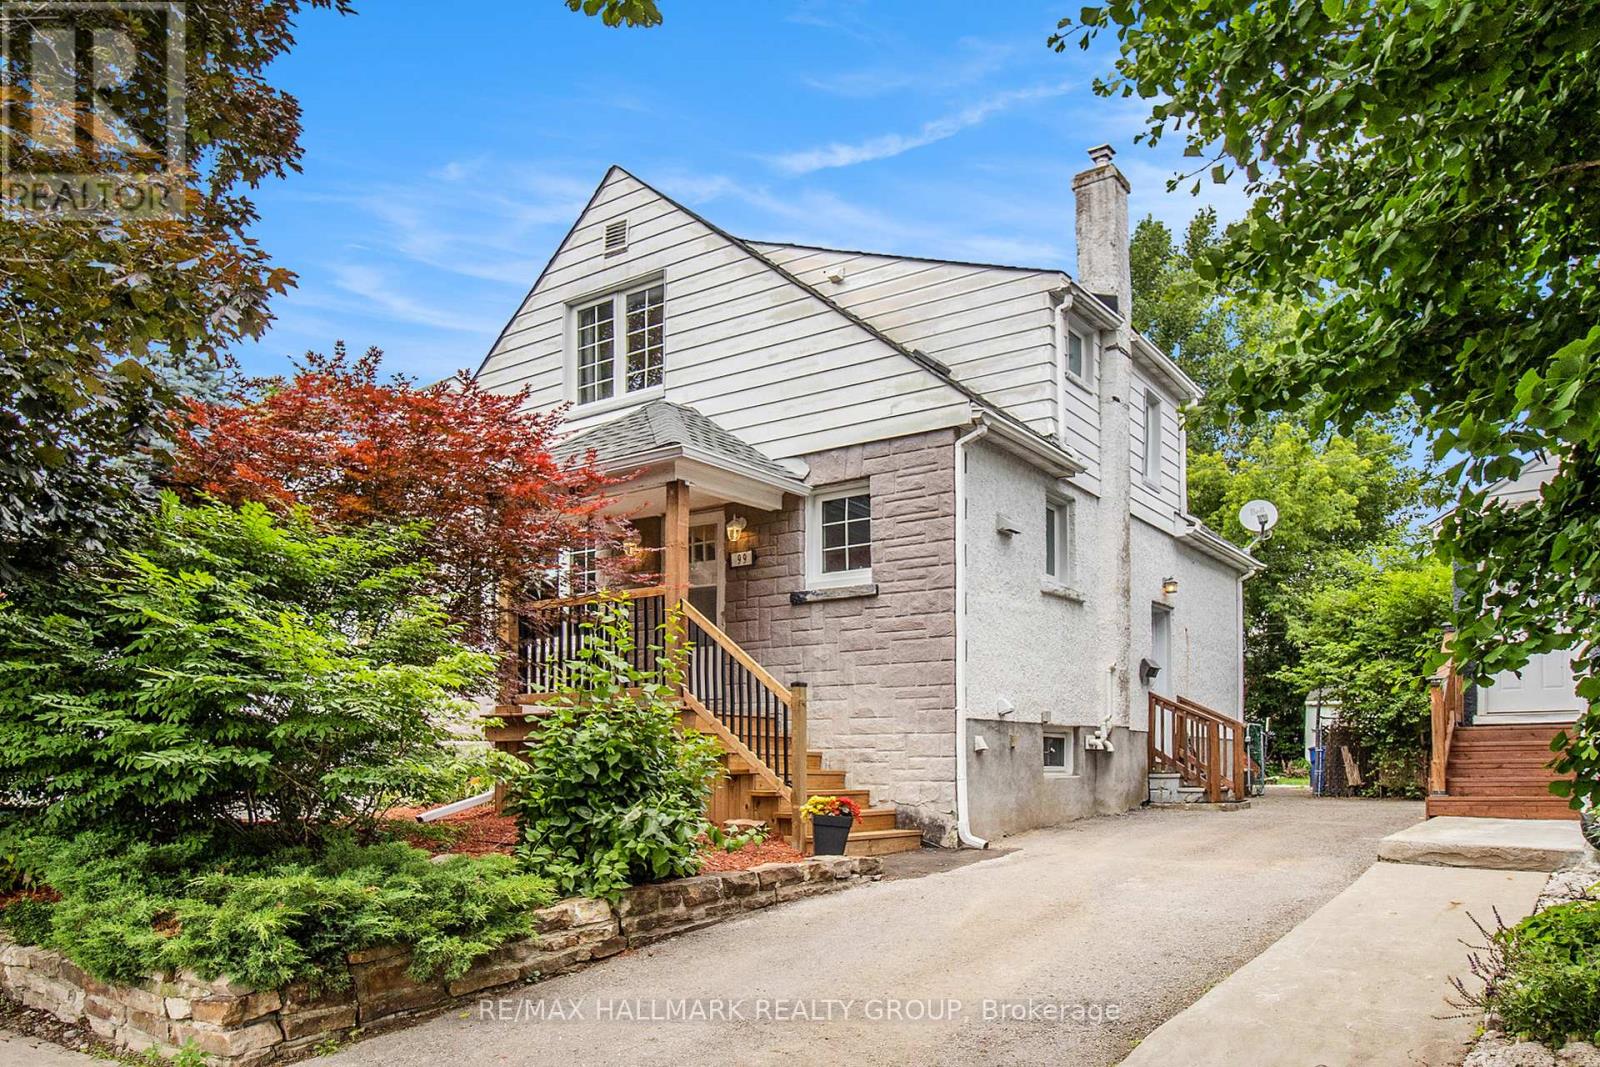
For sale
3402 - Vanier
$759,000
99 Dagmar Avenue, Ottawa, Ontario
House in 3402 - Vanier
4
Beds
Beds
2
Baths
Baths
1100 - 1500 sqft
Sq Ft
Sq Ft
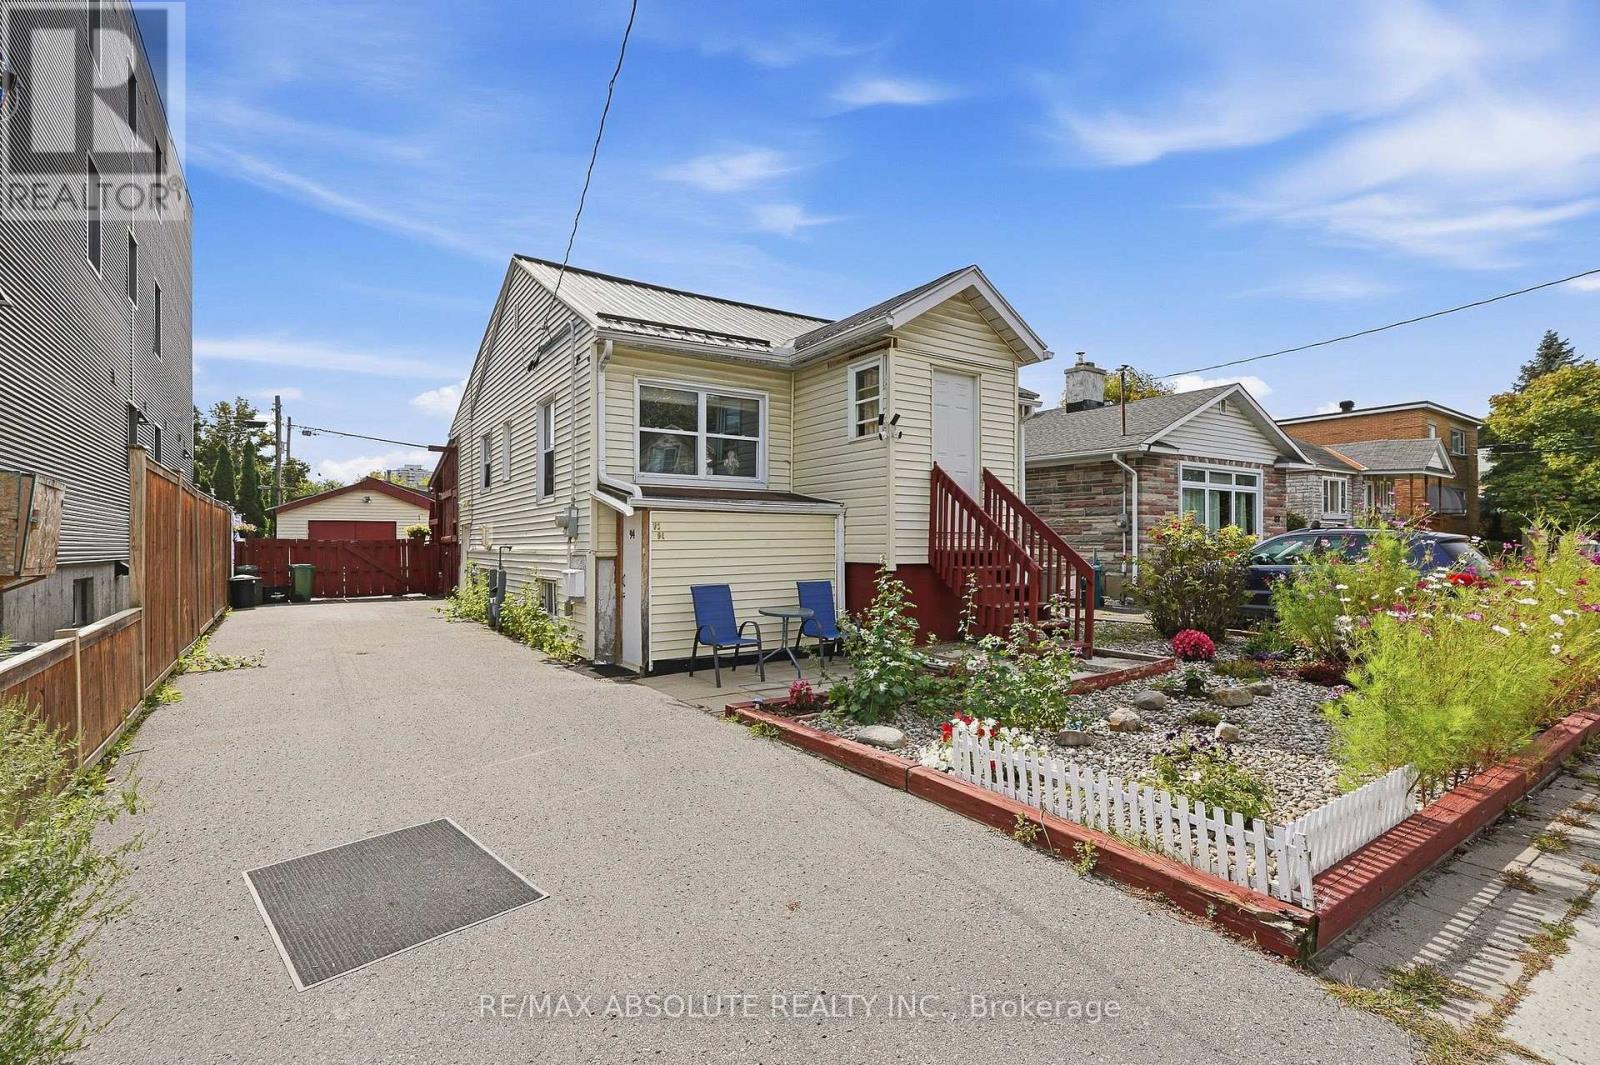
For sale
3402 - Vanier
$599,900
92 Jolliet Avenue, Ottawa, Ontario
House in 3402 - Vanier
3
Beds
Beds
2
Baths
Baths
0 - 699 sqft
Sq Ft
Sq Ft
For sale
3404 - Vanier
$599,900
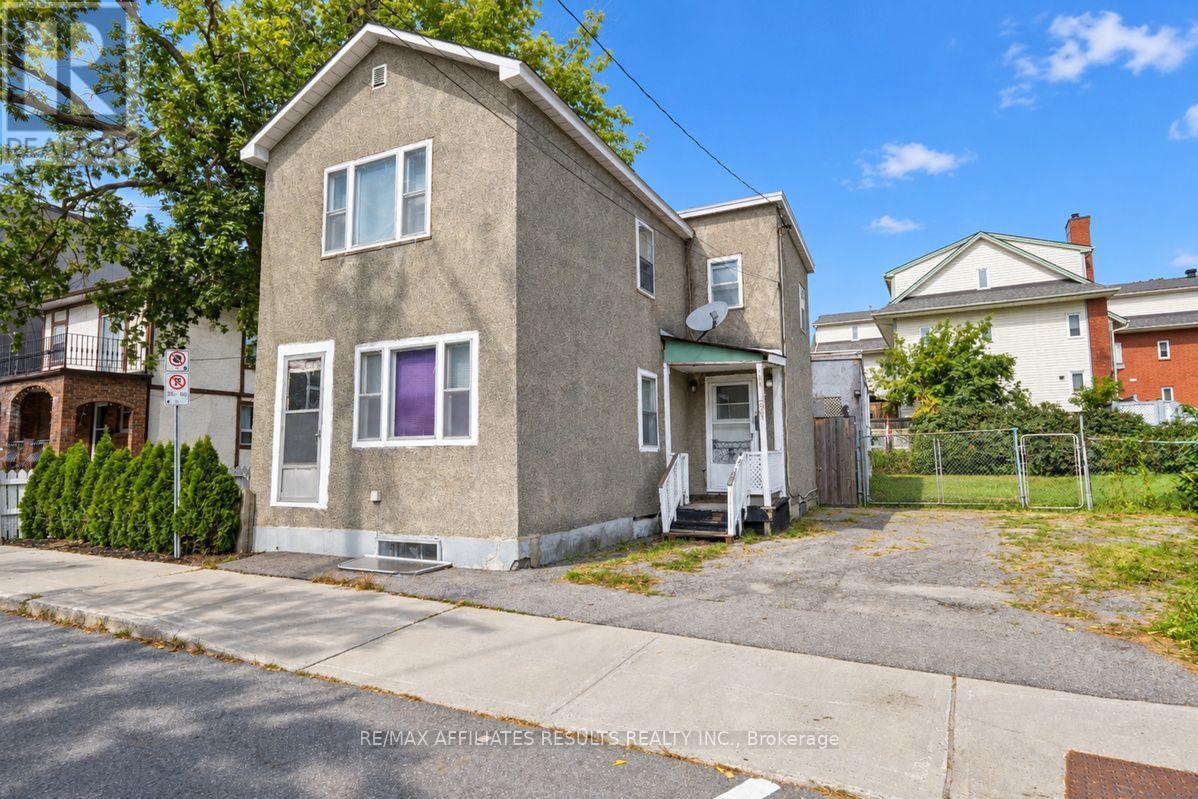
321 Savard Avenue, Ottawa, Ontario
House in 3404 - Vanier
3
Beds
Beds
1
Baths
Baths
700 - 1100 sqft
Sq Ft
Sq Ft
For sale
3402 - Vanier
$599,900
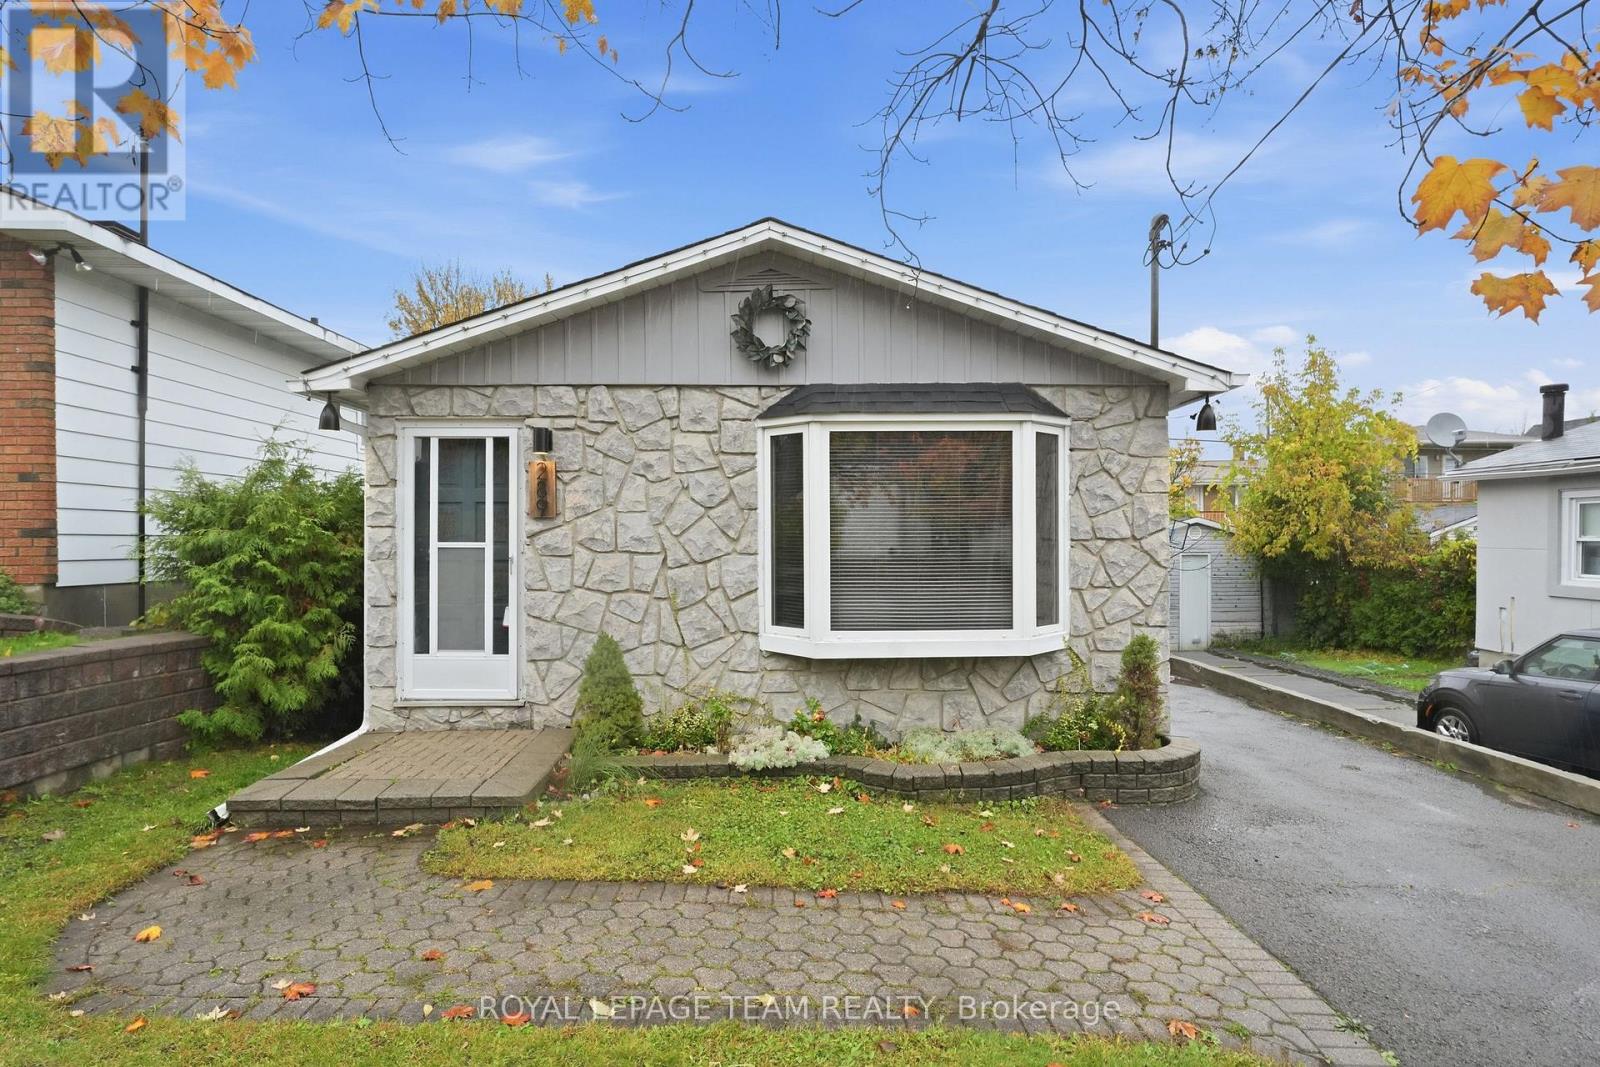
289 Montfort Street, Ottawa, Ontario
House in 3402 - Vanier
3
Beds
Beds
2
Baths
Baths
1100 - 1500 sqft
Sq Ft
Sq Ft
Ready to a home?
Contact a REALTOR® today!
