

165 Longpre Street
Ottawa,
Ontario
K1L7J5
165 Longpre Street
Ottawa,
Ontario
K1L7J5
Add this listing to your favourite
Shortlist it to compare later & get quick access from your account.


$959,000
Property overview
Building Type
House
Property Type
Single Family
Bedrooms
4
Bathrooms
4
Year Built
Neighbourhood
3402 - Vanier
Status
For sale
Highlights
3402 - Vanier
House
For sale
Listing description
Discover this Single Family
165 Longpre Street,
Ottawa
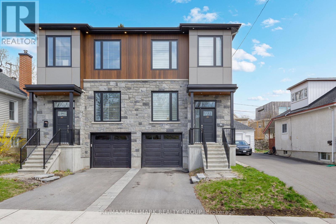
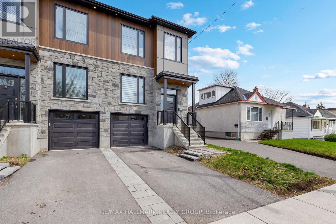
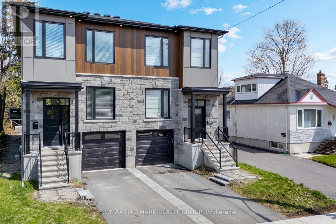
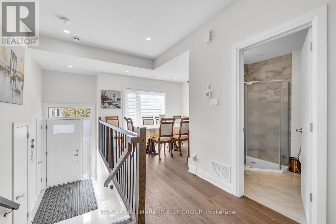
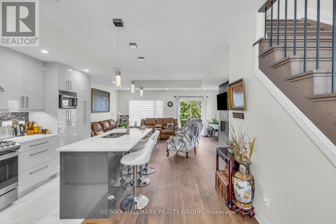
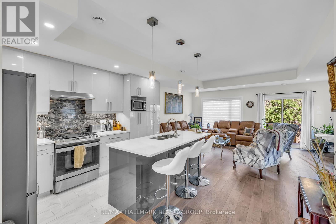
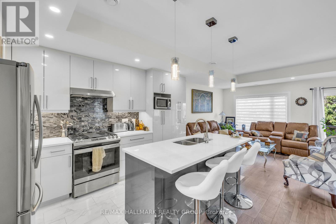
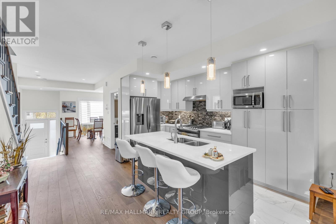
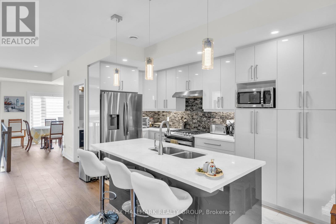
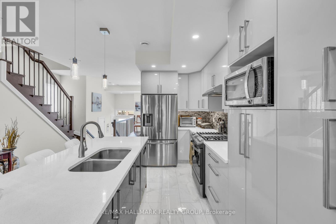
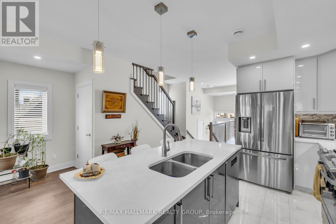
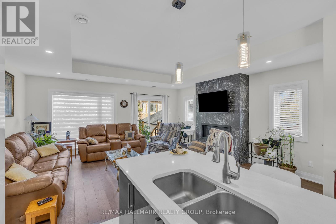
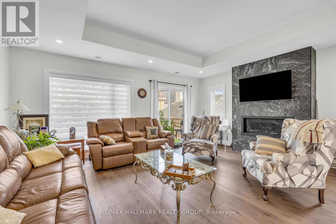
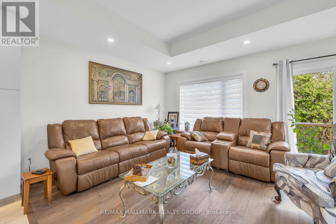
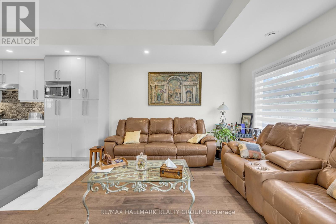
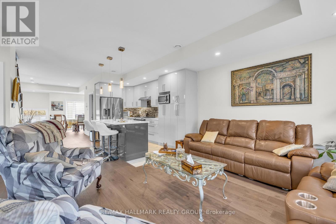
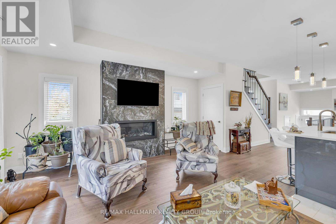
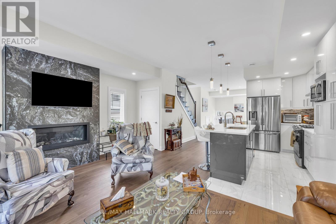
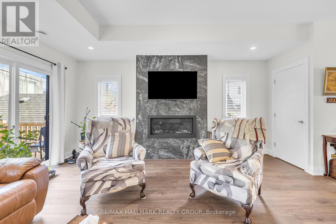
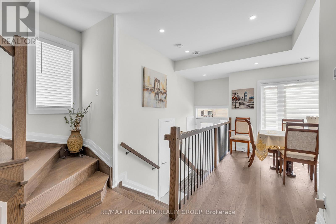
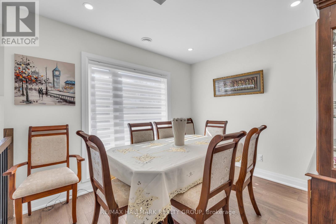
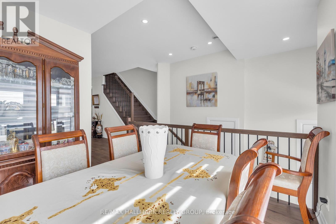
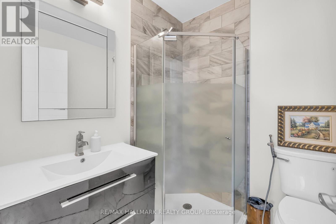
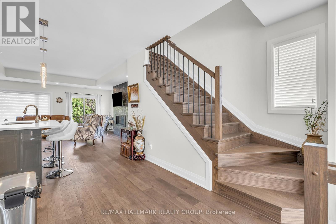
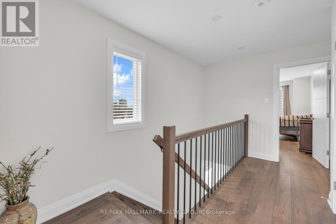
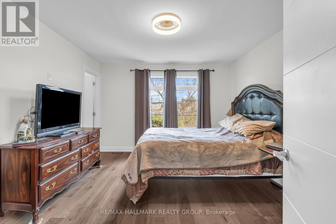
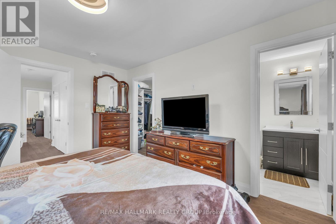
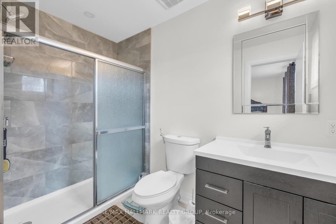
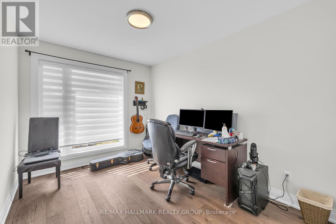
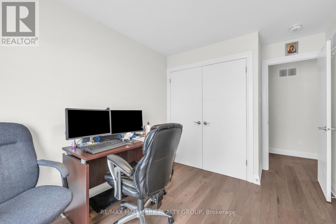
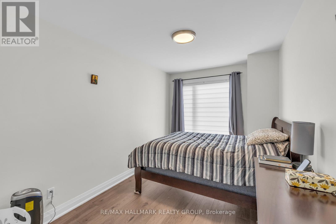
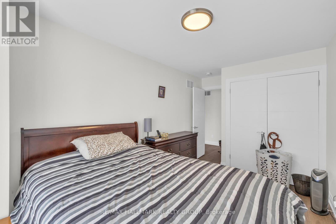
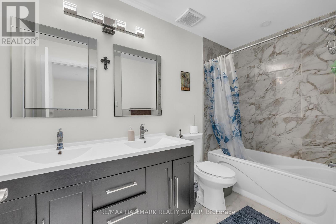
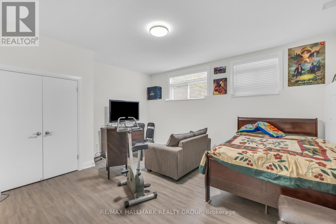
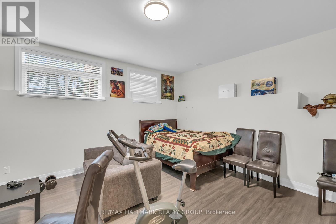
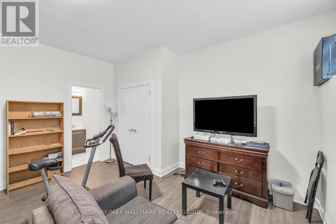
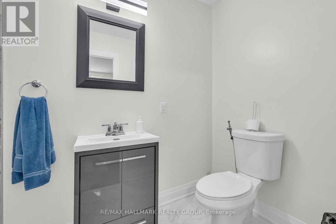
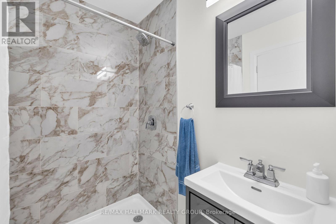
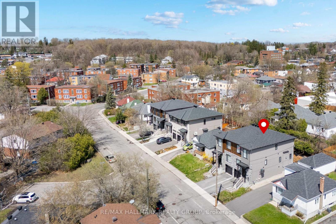
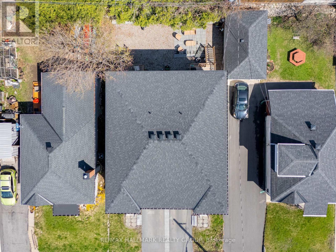
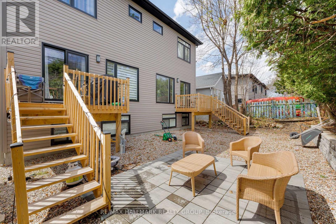
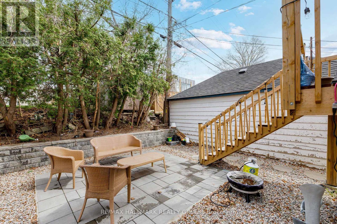
Don't Miss This Rare Opportunity!This stunning freehold semi-detached home, built in 2022, is ideally situated in one of Ottawa's most desirable central locations just steps from Beechwood Avenue and minutes from downtown, the University of Ottawa, and the ByWard Market. Designed for modern living, this custom home features an open-concept layout with engineered hardwood floors and soaring 9-foot ceilings on both the main and lower levels. Step into a striking foyer with porcelain flooring and a convenient 3 piece bathroom room. Enjoy a stunning formal dining room with a huge window. The gourmet kitchen is a true showstopper, boasting sleek white cabinetry, a quartz island with breakfast bar, granite backsplash, stainless steel appliances, and an open view to the inviting living room with a fireplace and full-height granite surround. Upstairs, a beautiful hardwood staircase with elegant spindles leads to three spacious bedrooms, including a luxurious primary suite with a walk-in closet and spa-like ensuite bathroom. The fully finished basement offers radiant heated floors, a full bathroom, and direct access from the garage ideal as additional living space or a potential in-law suite. Outside, the professionally landscaped yard features low-maintenance interlock stone and river rock, enhancing both curb appeal and functionality. Enjoy easy access to the Rideau River, Richelieu Park, Ottawa's extensive bike path network, the NCC River House, Rockcliffe Lookout, and The Pond a city-maintained swimming lake. Close to public transit, top-rated schools, hospitals, shopping, and more. With interest rates continuing to decline, now is the perfect time to buy before prices rise. This home offers the ultimate blend of urban lifestyle, income potential, and unbeatable location. The area of the main and second floors is more than 1,500 sq. ft., with an additional 300+ sq. ft. in the finished basement, totaling over 1,800 sq. ft. of living space. (id:64373)
Upcoming viewings
45.440134
-75.6639926
165 Longpre Street, Ottawa, Ontario, K1L7J5
Loading WalkScore data...
Walk Score®
Transit Score®
Bike Score®
Walkability Snapshot
Understand how walkable, transit-friendly & bikeable this neighbourhood really is.
Scores are powered by Walk Score® and reflect access to daily essentials, transit and bike routes near this area.
🚶Walk Score®
🚊Transit Score
🚲Bike Score
Liveability scores for this neighbourhood
Powered by Walk Score®
Use these scores as a quick guide only. Check local transit, bike paths
and walk routes to plan your day-to-day life.
Google Maps
Explore the exact location, nearby amenities, and community vibe.
Listing Details
Last updated:
2026-07-24
Key facts
Price
$959,000
Ownership
Freehold
Property type
Single Family
Bedrooms
4
Bathrooms
4
Stories
2
Interior size
1500 - 2000 sqft
Parking options
Attached Garage, Garage, Inside Entry
Total spaces
3
Interior & features
Cooling
Central air conditioning
Heating
Forced air
Heating fuel
Natural gas
Basement
Full (Finished)
Appliances
Water meter, Dishwasher, Dryer, Hood Fan, Stove, Washer, Refrigerator
Fireplace
True
Exterior finish
Stone
Lot, amenities & extras
Lot size
22.5 x 86 FT ; 0
Community features
Community Centre
Nearby amenities
Park, Public Transit, Place of Worship, Schools, Hospital
Landscape
Landscaped
Water
Municipal water
Sewer
Sanitary sewer
Rooms
| Level | Type | Length | Width | Dimensions |
|---|---|---|---|---|
| Second Level | Primary Bedroom | 3.97 m | 3.6 m | 3.97 m x 3.6 m |
| Second Level | Bathroom | 2.78 m | 1.65 m | 2.78 m x 1.65 m |
| Second Level | Bedroom 2 | 4.77 m | 2.59 m | 4.77 m x 2.59 m |
| Second Level | Bedroom 3 | 4.15 m | 2.67 m | 4.15 m x 2.67 m |
| Second Level | Bathroom | 3.16 m | 1.65 m | 3.16 m x 1.65 m |
| Lower Level | Recreational, Games Room | 5 m | 4.39 m | 5 m x 4.39 m |
| Lower Level | Bathroom | 3.16 m | 1.65 m | 3.16 m x 1.65 m |
| Lower Level | Furnace | 4.16 m | 1.79 m | 4.16 m x 1.79 m |
| Main Level | Foyer | 2.71 m | 1.47 m | 2.71 m x 1.47 m |
| Main Level | Living Room | 5.38 m | 3.6 m | 5.38 m x 3.6 m |
| Main Level | Dining Room | 3.22 m | 2.76 m | 3.22 m x 2.76 m |
| Main Level | Kitchen | 4.15 m | 2.51 m | 4.15 m x 2.51 m |
| Main Level | Bathroom | 1.8 m | 1.72 m | 1.8 m x 1.72 m |
Mortgage Calculator
$500,000
$100,000
$5,000,000
Adjust the total amount you plan to borrow.
5%
1%
15%
25 years
10 years
40 years
Monthly Payment
$0
This is an approximate monthly payment based on your inputs.
Total Interest Paid
$0
Add this listing to your favourite
Shortlist it to compare later & get quick access from your account.

Comparables
For sale
3402 - Vanier
$1,049,900
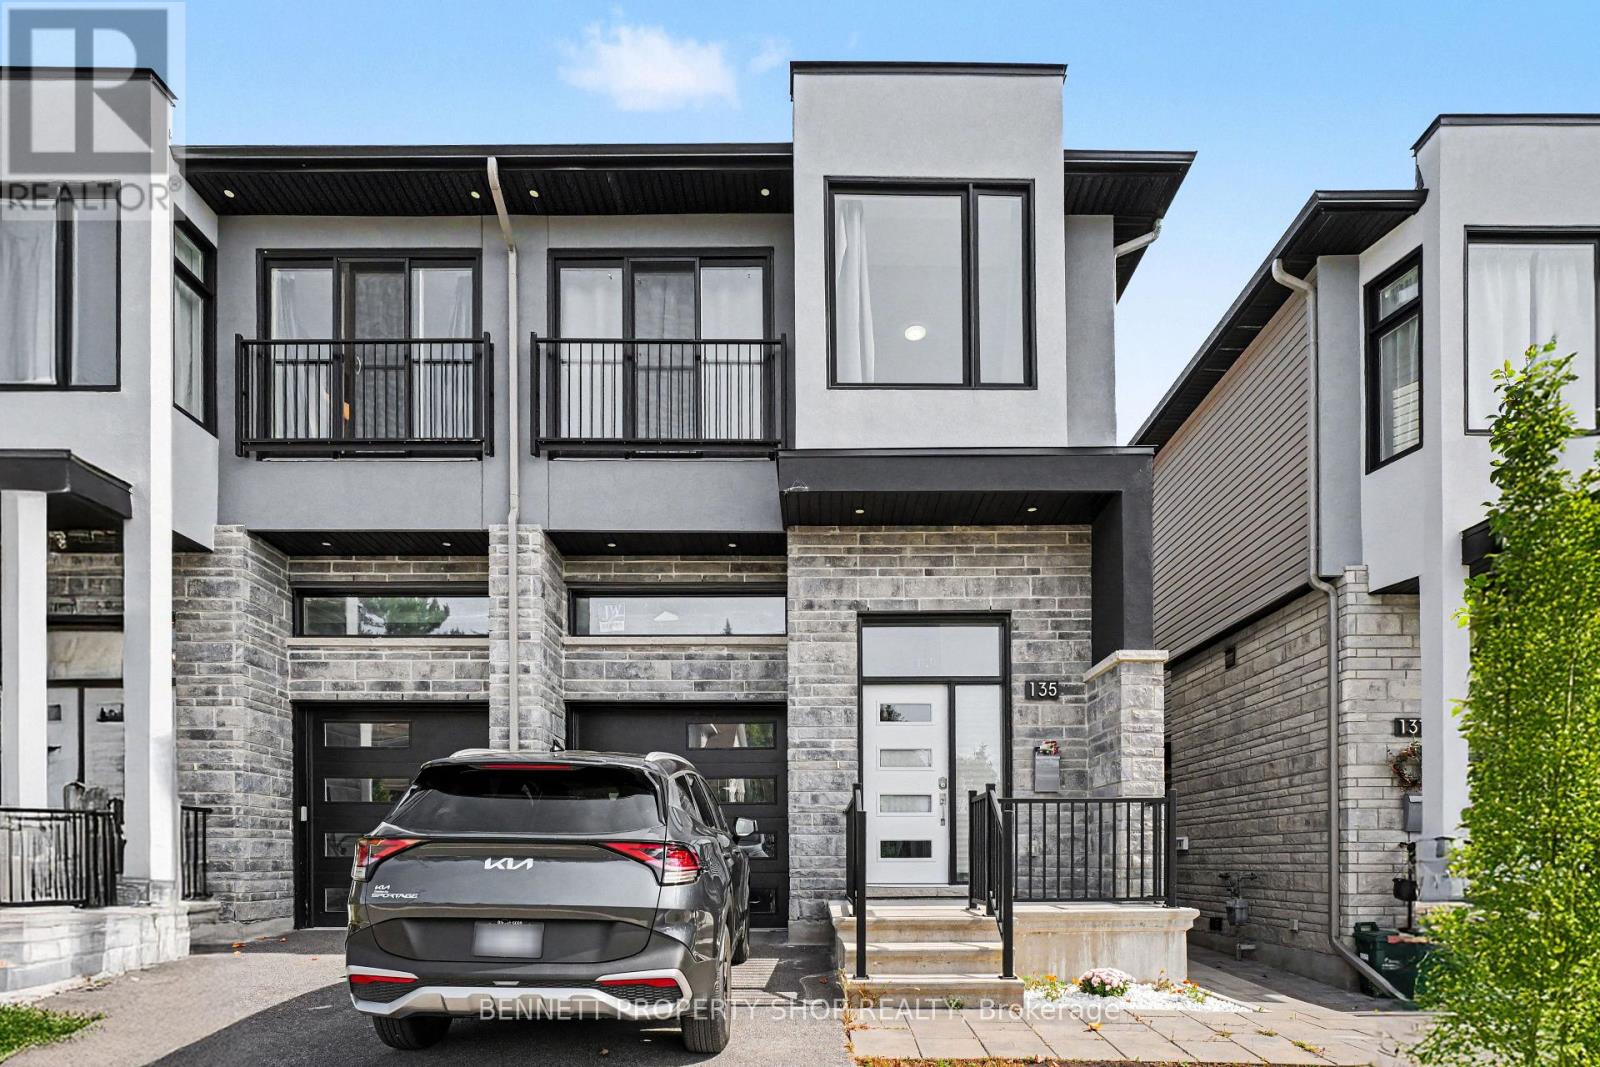
135 Duford Street, Ottawa, Ontario
House in 3402 - Vanier
5
Beds
Beds
4
Baths
Baths
3500 - 5000 sqft
Sq Ft
Sq Ft
For sale
3402 - Vanier
$1,149,000
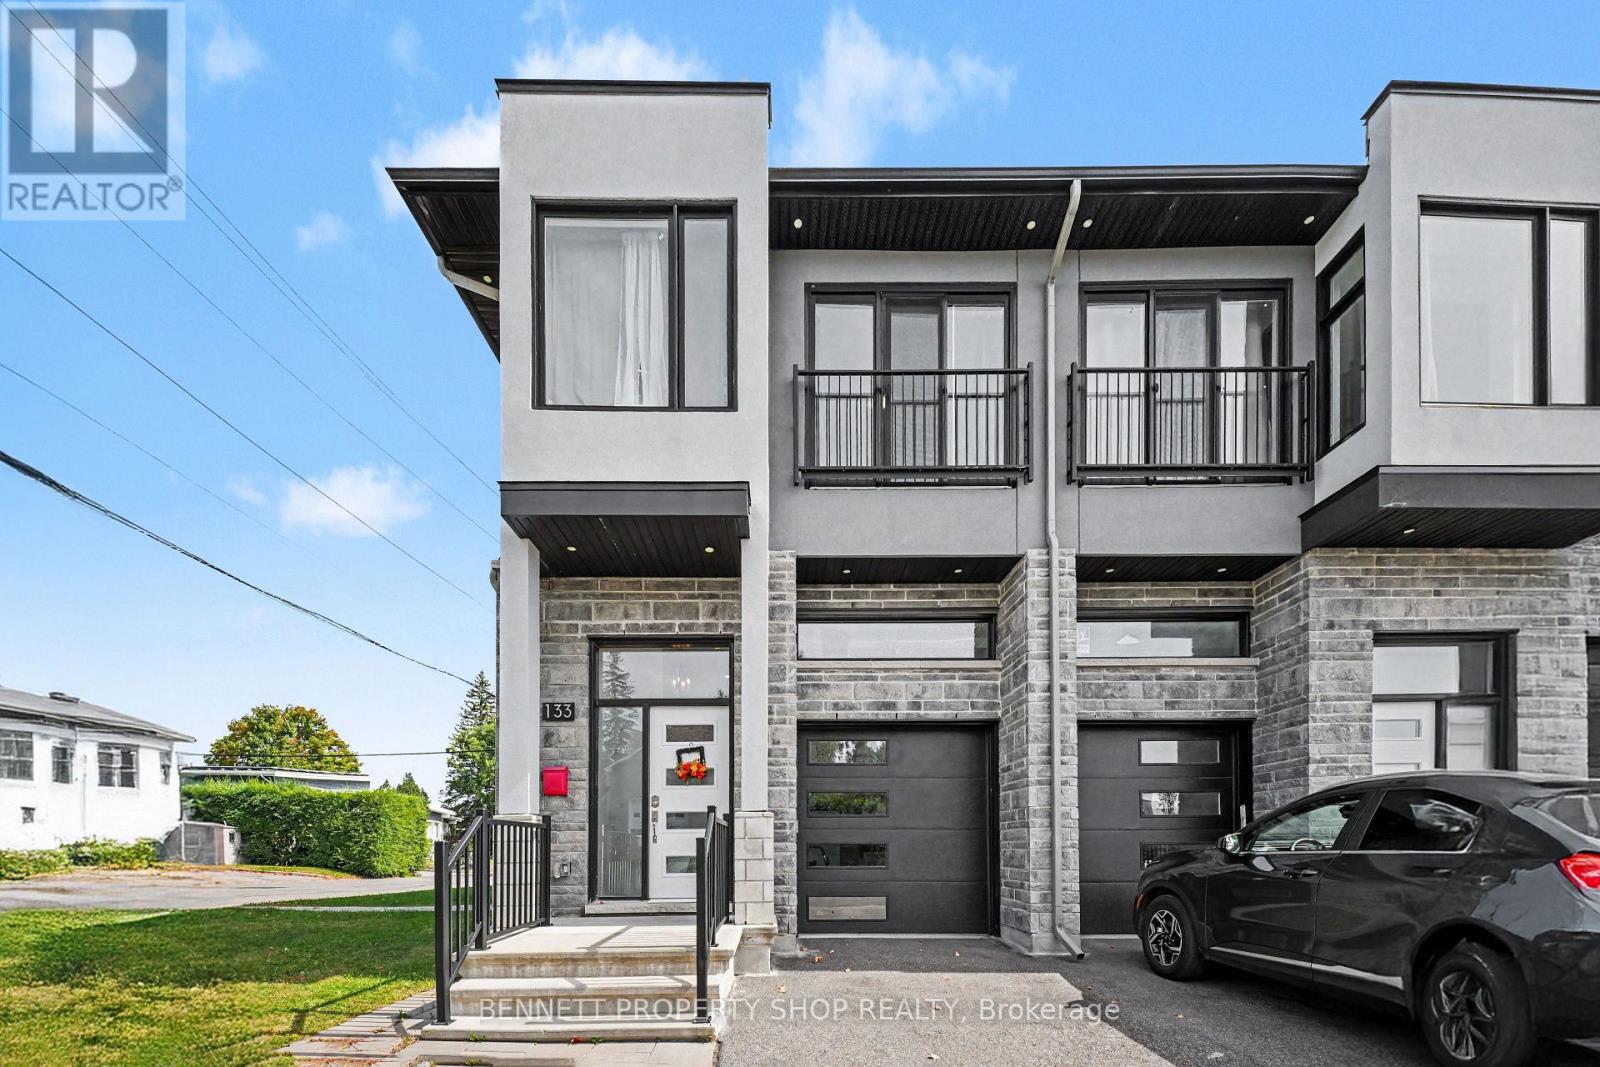
133 Duford Street, Ottawa, Ontario
House in 3402 - Vanier
5
Beds
Beds
4
Baths
Baths
3500 - 5000 sqft
Sq Ft
Sq Ft
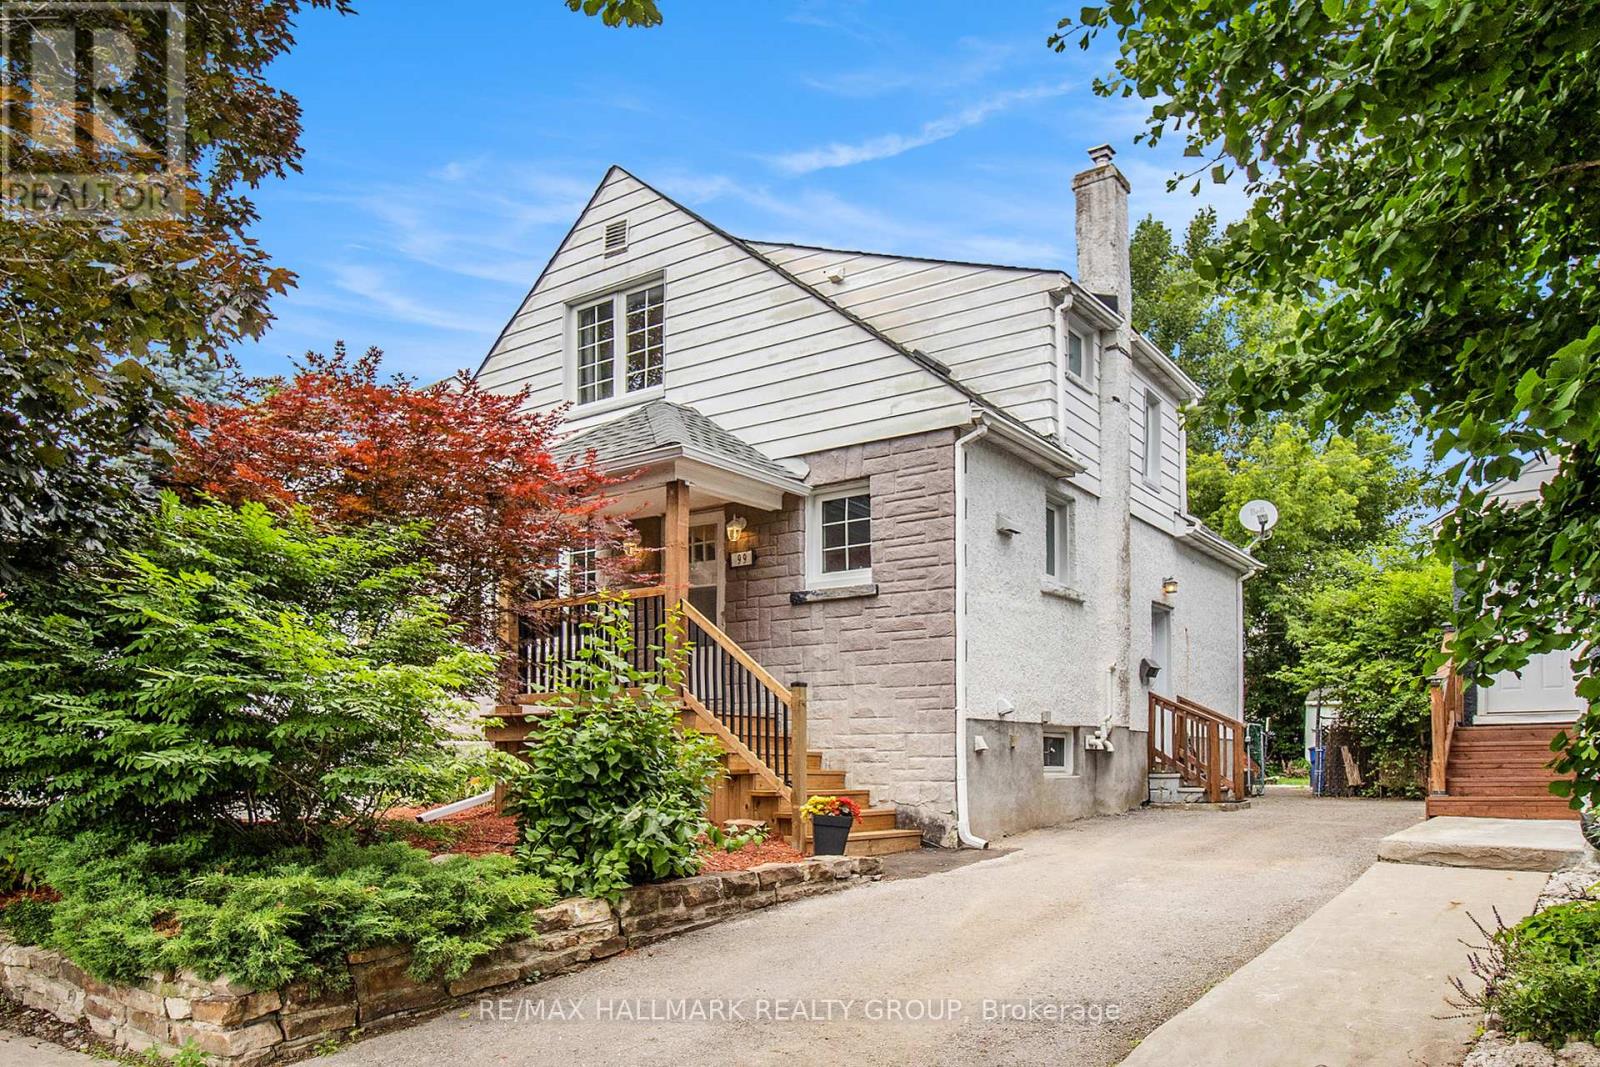
For sale
3402 - Vanier
$759,000
99 Dagmar Avenue, Ottawa, Ontario
House in 3402 - Vanier
4
Beds
Beds
2
Baths
Baths
1100 - 1500 sqft
Sq Ft
Sq Ft
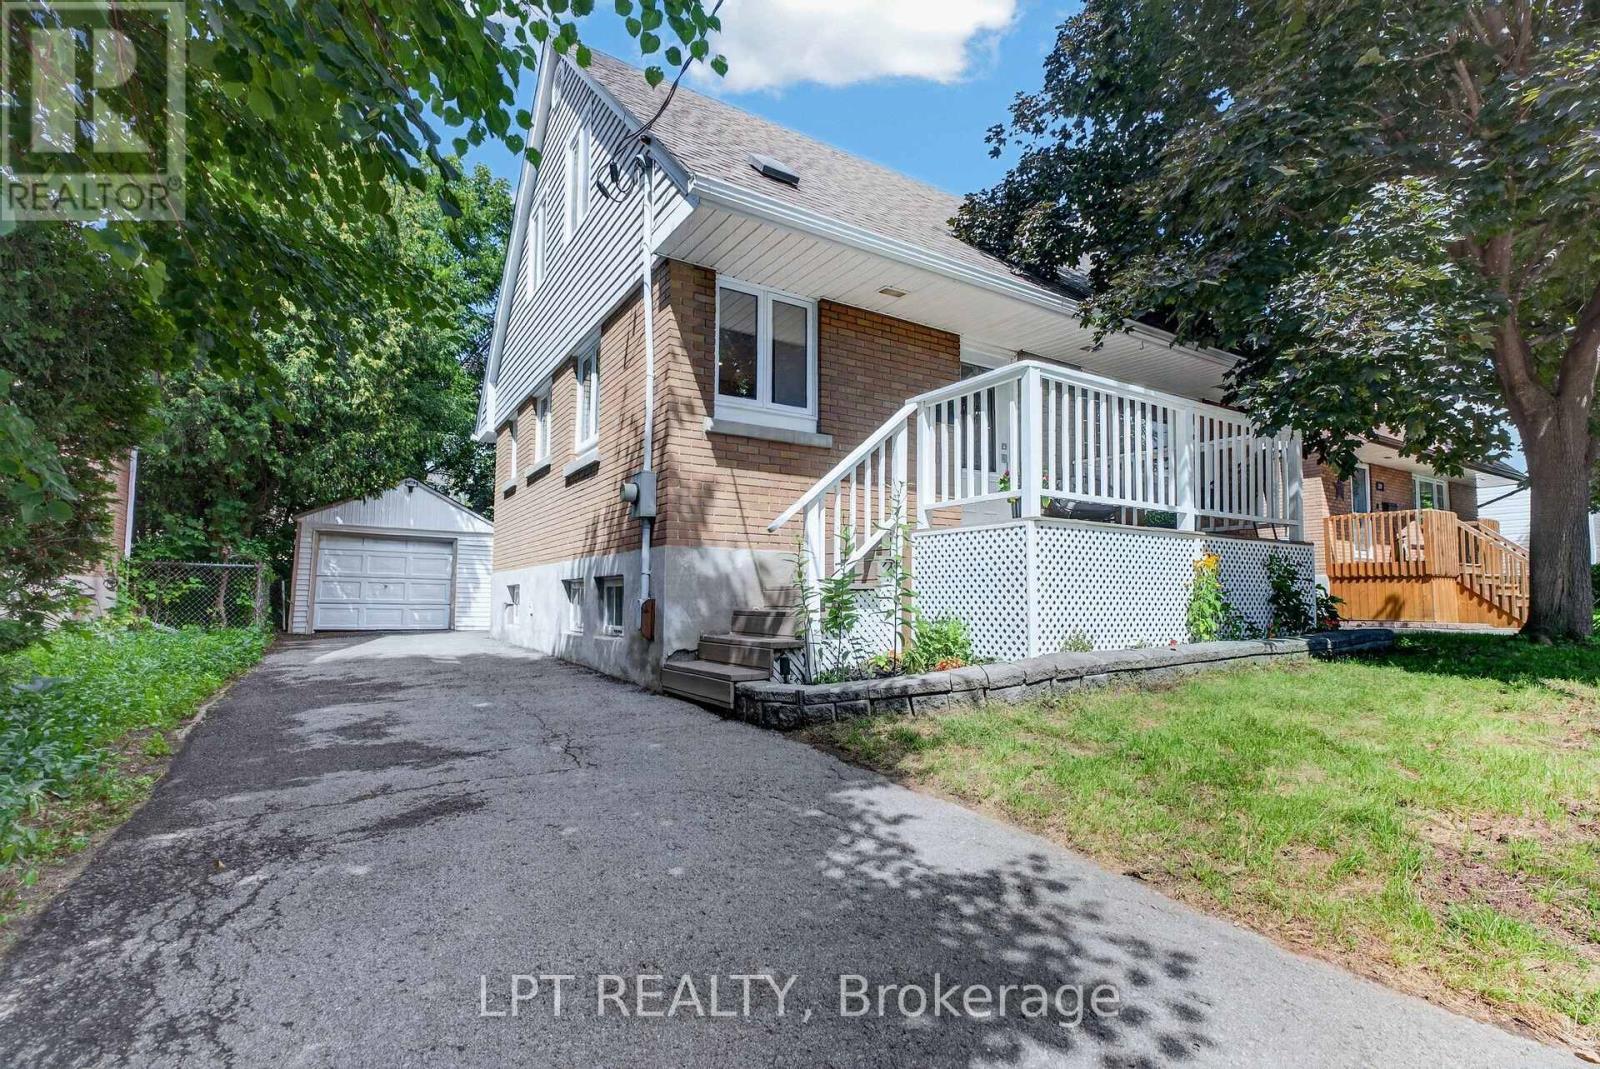
For sale
3402 - Vanier
$749,000
337 Joffre-Belanger Way, Ottawa, Ontario
House in 3402 - Vanier
3
Beds
Beds
2
Baths
Baths
700 - 1100 sqft
Sq Ft
Sq Ft
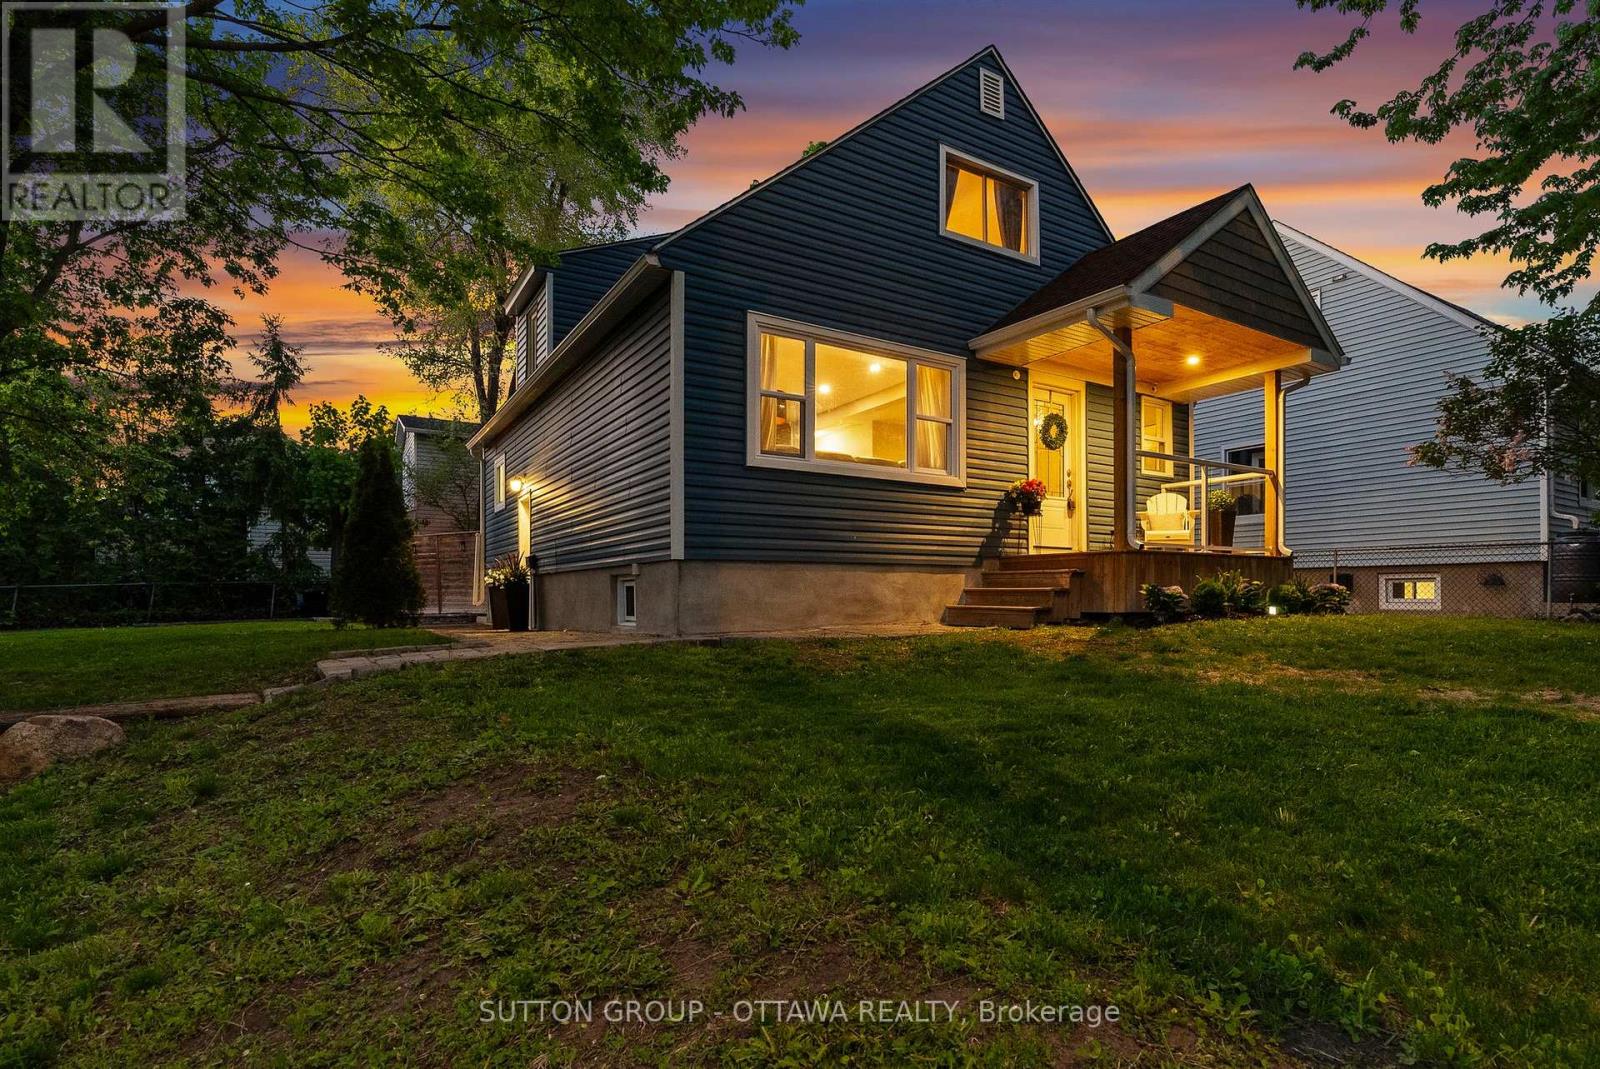
For sale
3404 - Vanier
$725,000
409 Blake Boulevard, Ottawa, Ontario
House in 3404 - Vanier
4
Beds
Beds
3
Baths
Baths
1100 - 1500 sqft
Sq Ft
Sq Ft
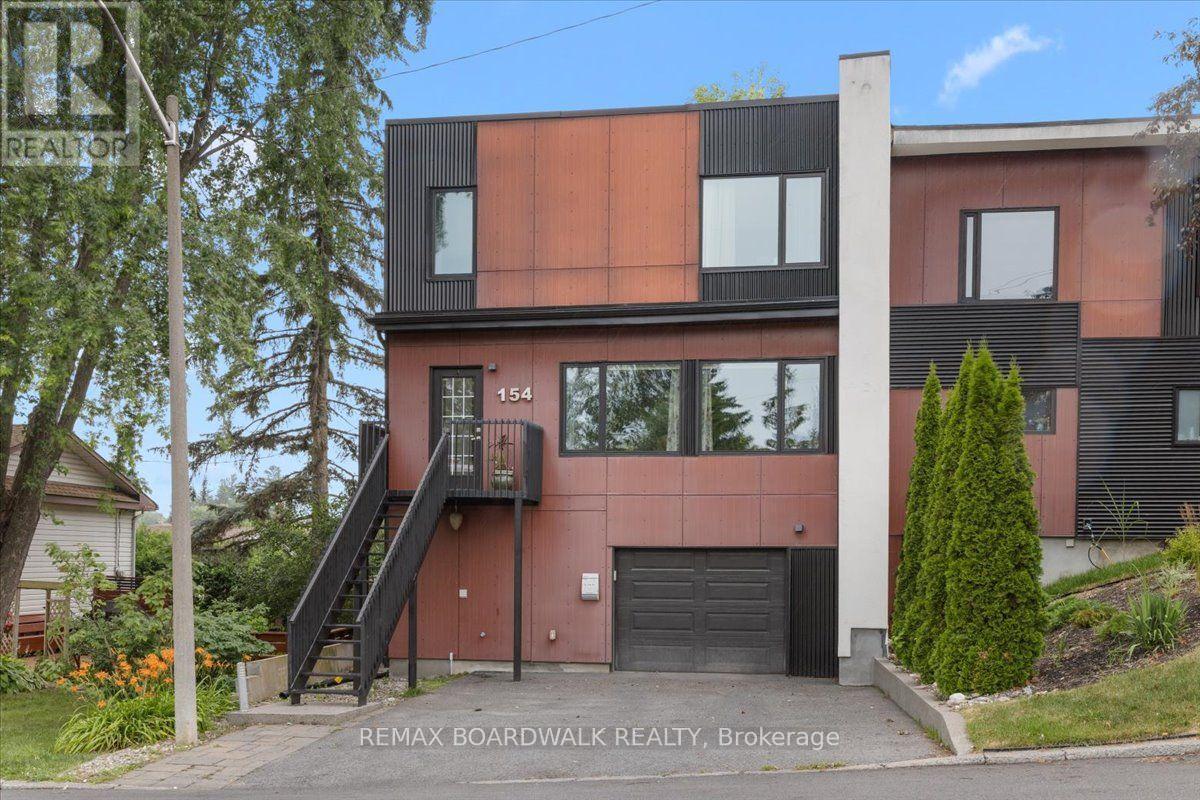
For sale
3402 - Vanier
$699,900
154 Duford Street, Ottawa, Ontario
House in 3402 - Vanier
3
Beds
Beds
3
Baths
Baths
1500 - 2000 sqft
Sq Ft
Sq Ft
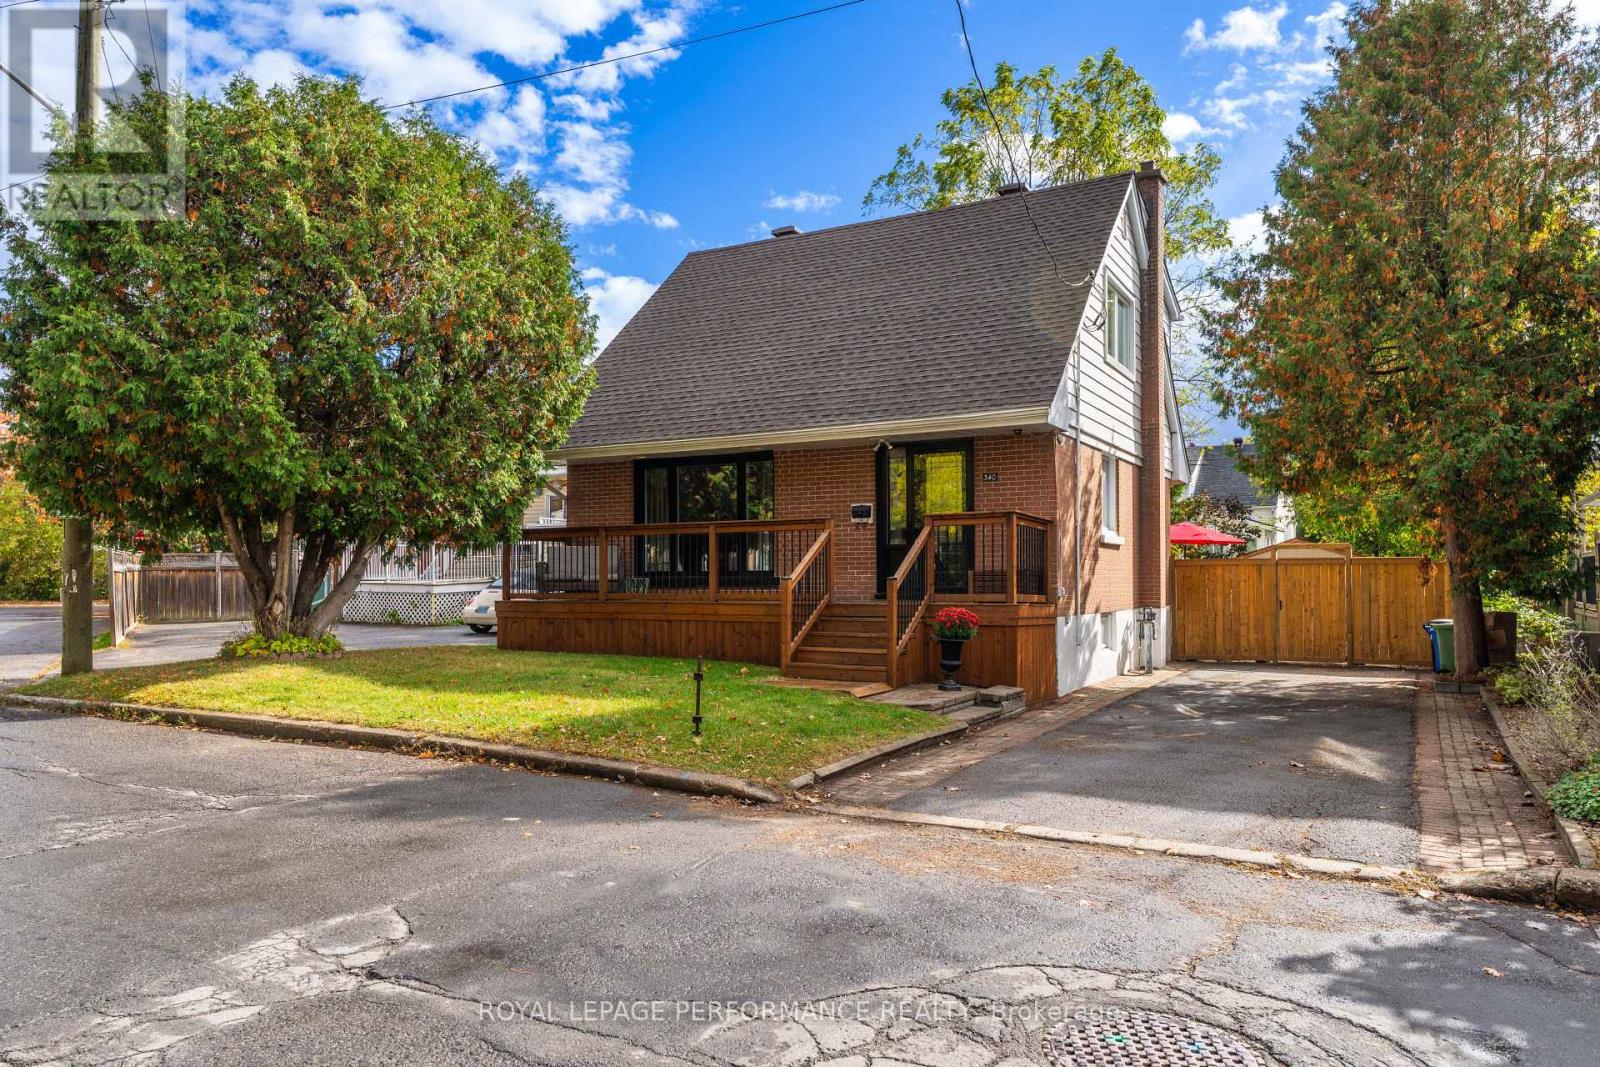
For sale
3402 - Vanier
$699,900
340 St-Denis Street, Ottawa, Ontario
House in 3402 - Vanier
3
Beds
Beds
2
Baths
Baths
1100 - 1500 sqft
Sq Ft
Sq Ft
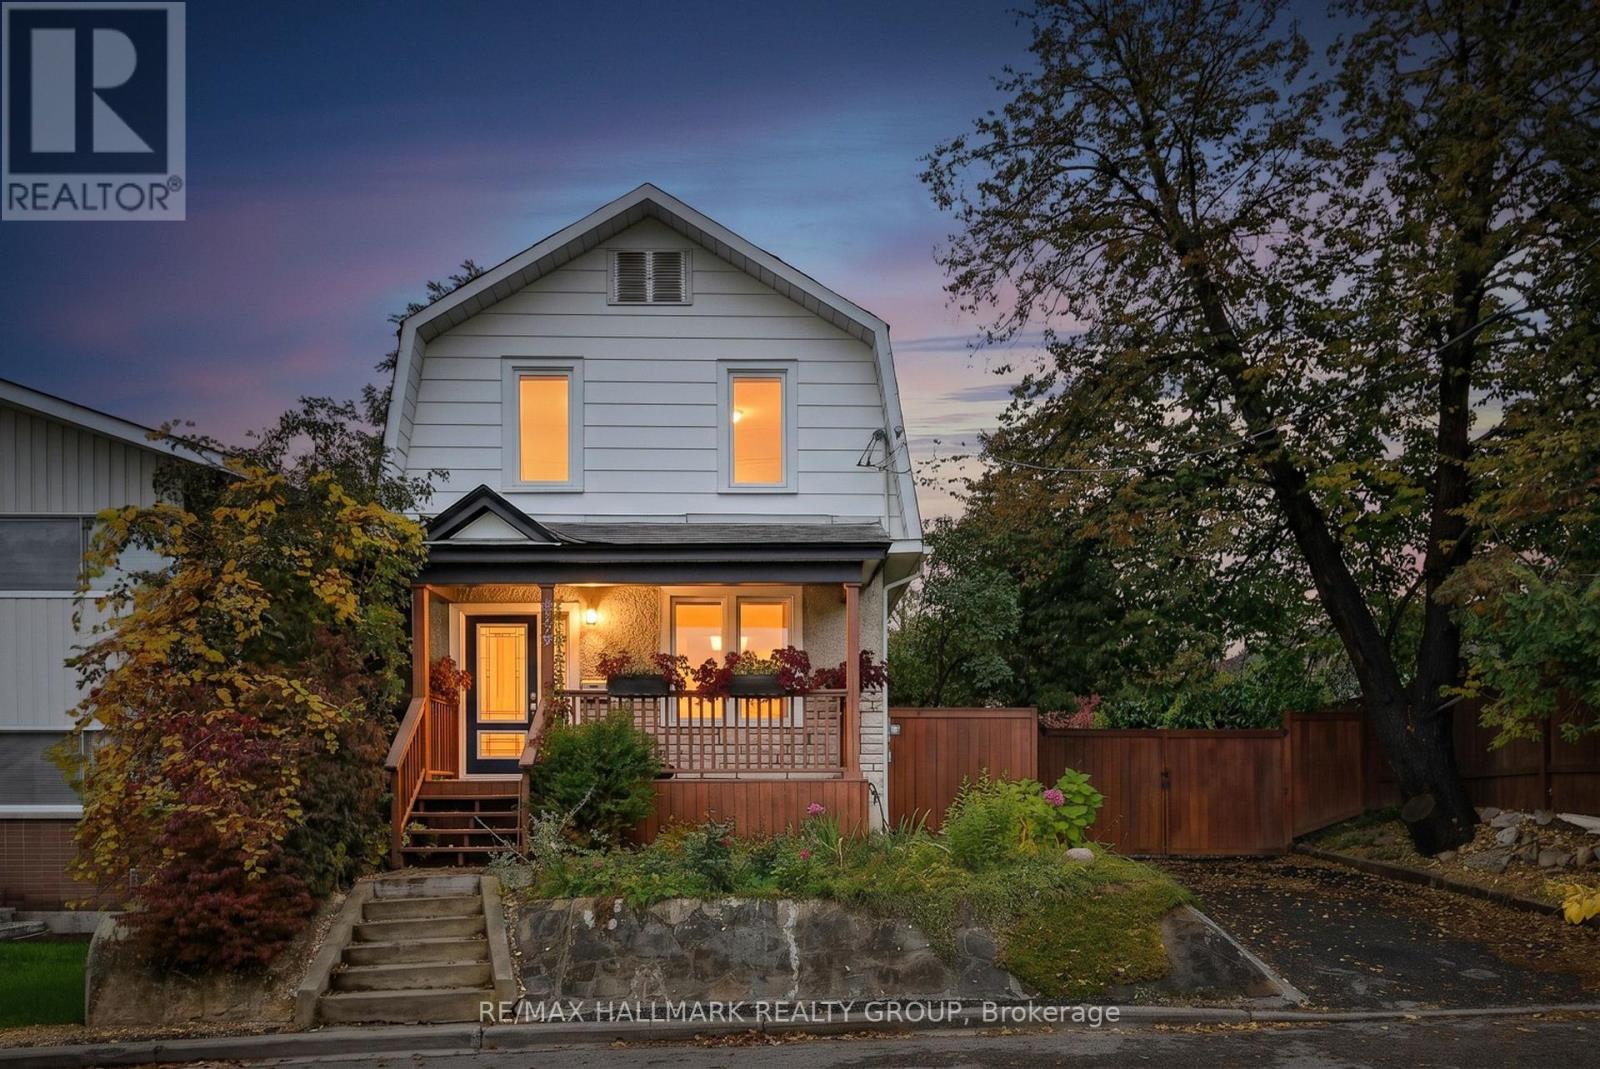
For sale
3402 - Vanier
$699,900
256 Joffre-Belanger Way, Ottawa, Ontario
House in 3402 - Vanier
3
Beds
Beds
2
Baths
Baths
1100 - 1500 sqft
Sq Ft
Sq Ft
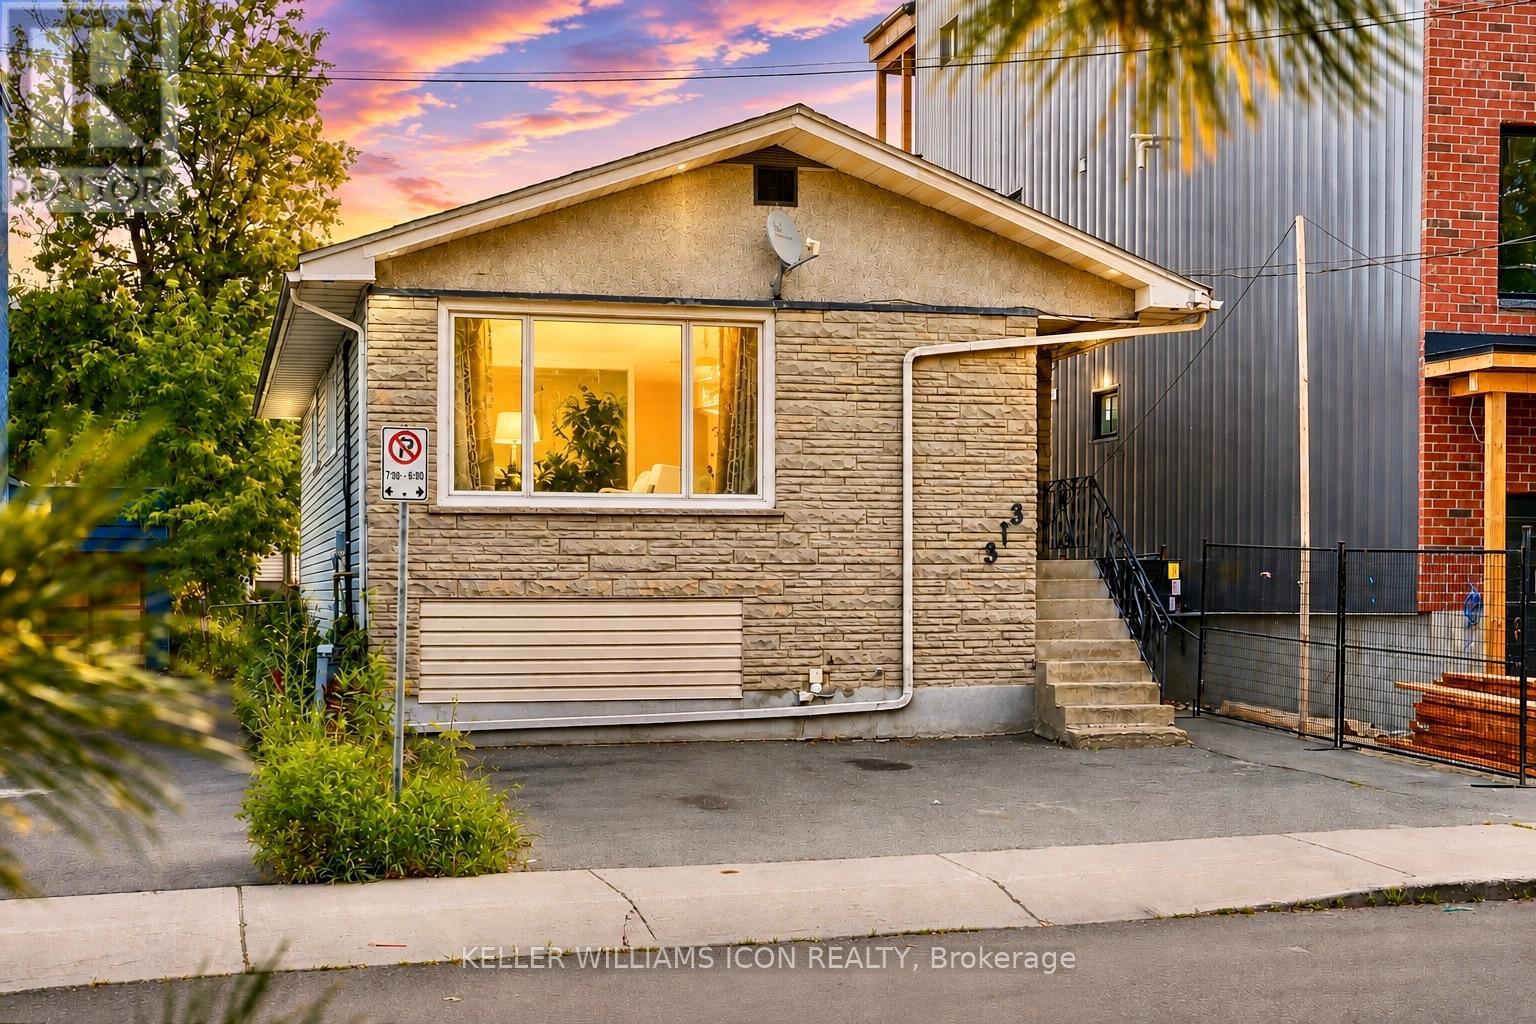
For sale
3404 - Vanier
$679,000
313 Savard Avenue, Ottawa, Ontario
House in 3404 - Vanier
5
Beds
Beds
2
Baths
Baths
700 - 1100 sqft
Sq Ft
Sq Ft
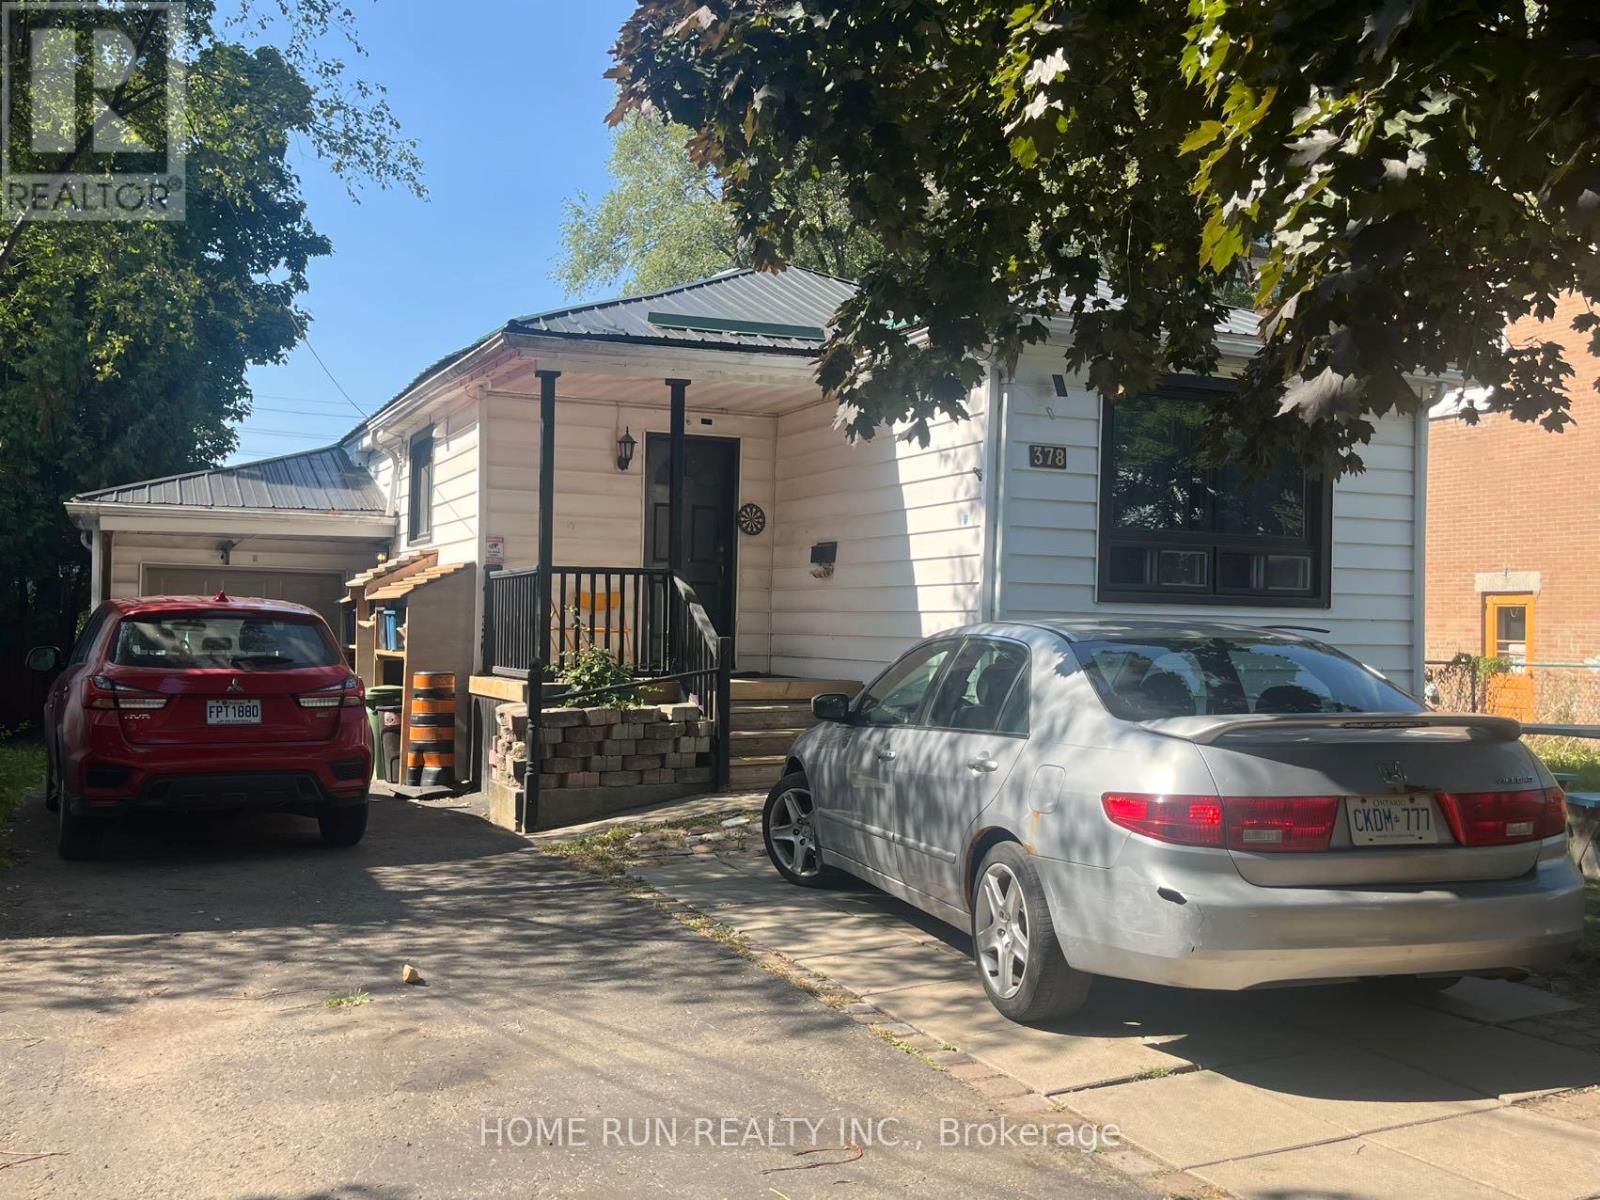
For sale
3404 - Vanier
$655,000
378 Enfield Avenue, Ottawa, Ontario
House in 3404 - Vanier
7
Beds
Beds
4
Baths
Baths
700 - 1100 sqft
Sq Ft
Sq Ft
Ready to a home?
Contact a REALTOR® today!
