

Lot 3613
Ottawa,
Ontario
K1K5C2
Lot 3613
Ottawa,
Ontario
K1K5C2
Add this listing to your favourite
Shortlist it to compare later & get quick access from your account.


$512,381
Property overview
Building Type
Row / Townhouse
Property Type
Single Family
Bedrooms
2
Bathrooms
2
Year Built
Neighbourhood
3104 - CFB Rockcliffe and Area
Status
For sale
Highlights
3104 - CFB Rockcliffe and Area
Row / Townhouse
For sale
Listing description
Discover this Single Family
Lot 3613,
Ottawa
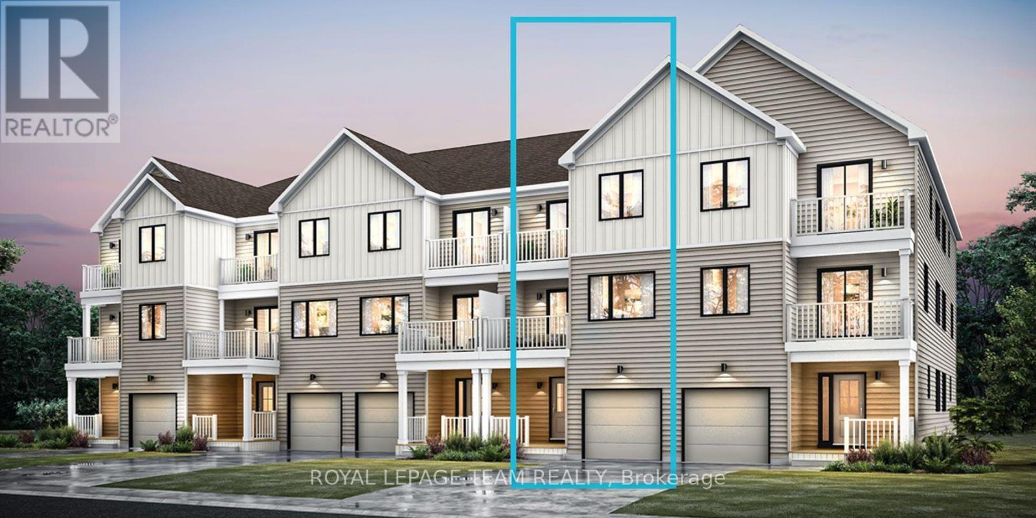
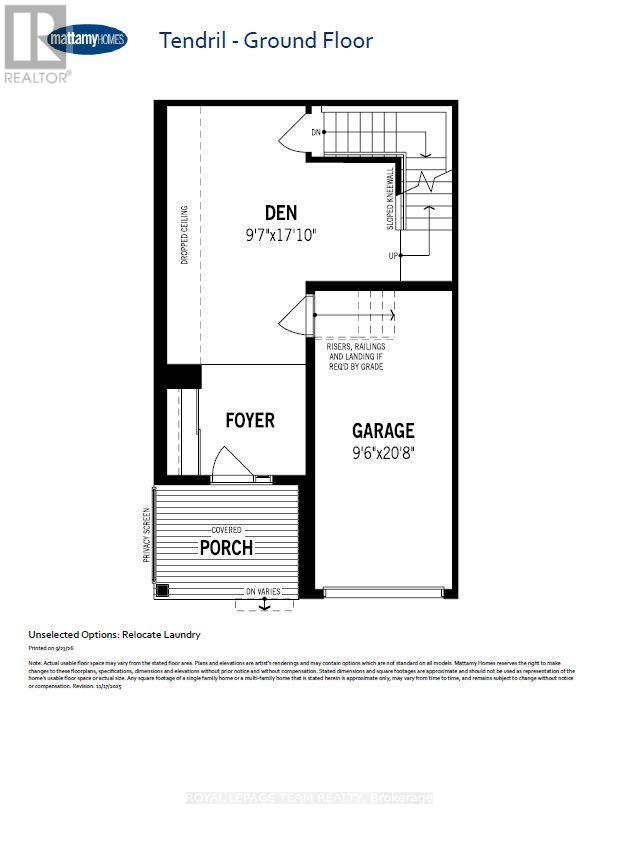
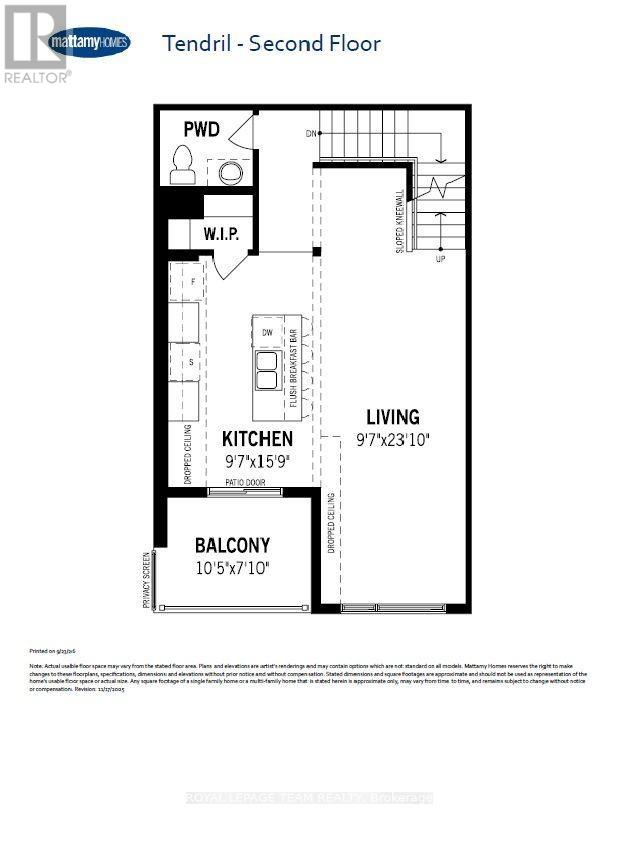
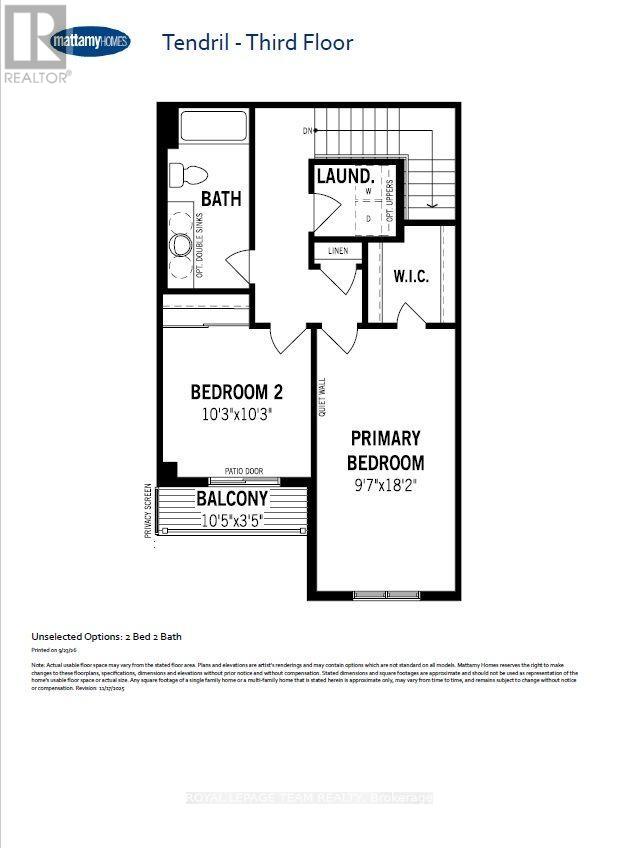
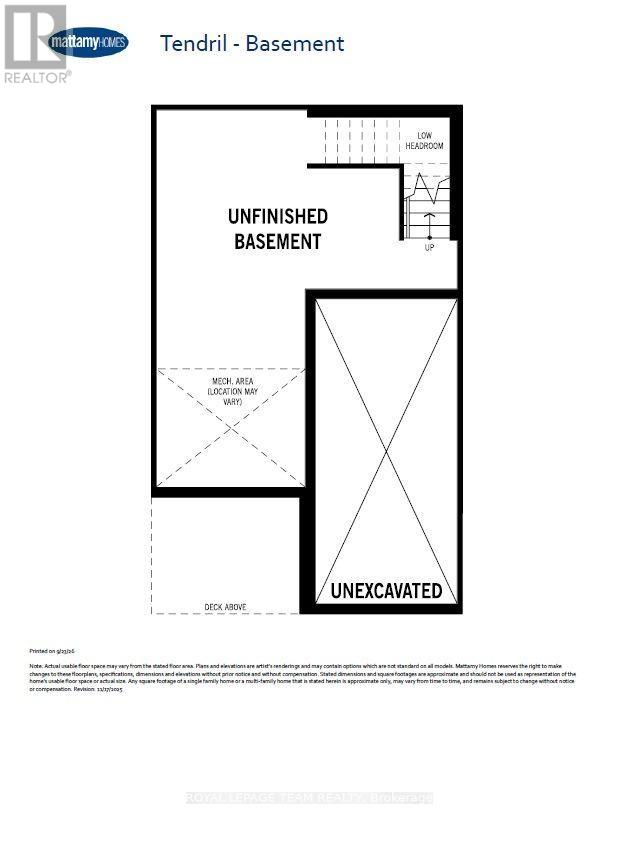
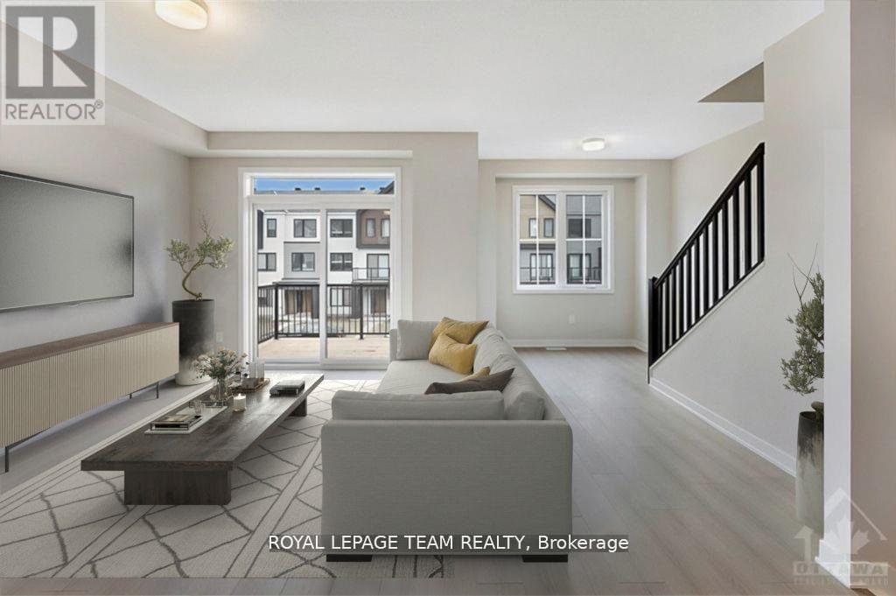
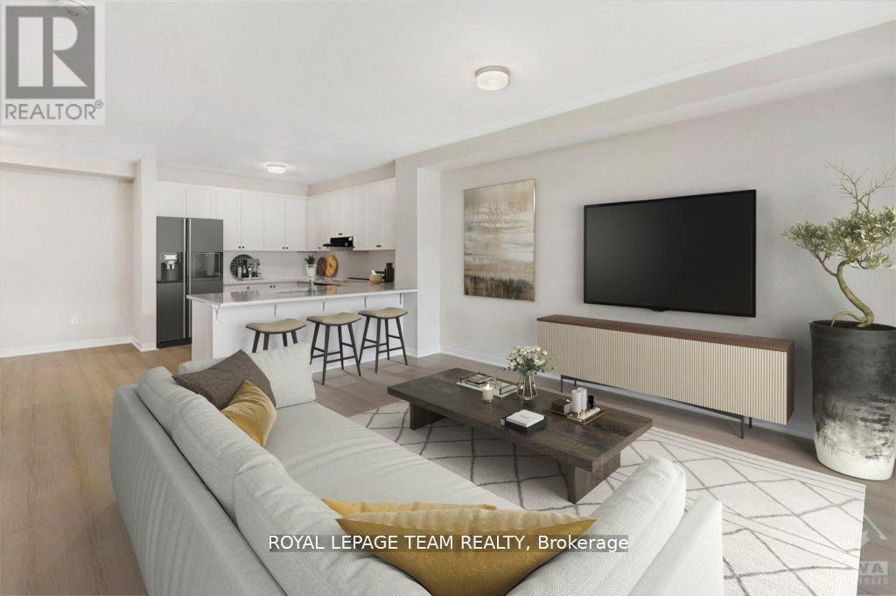
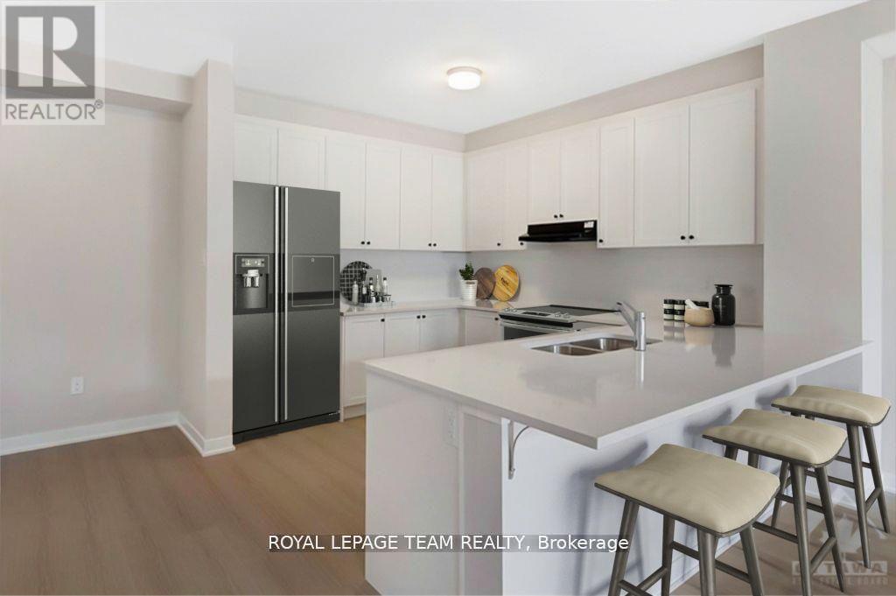
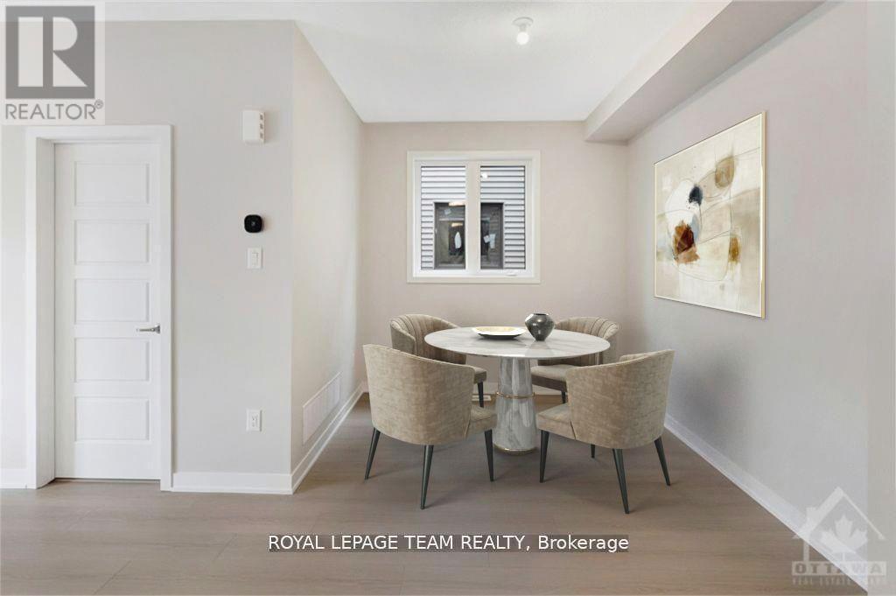
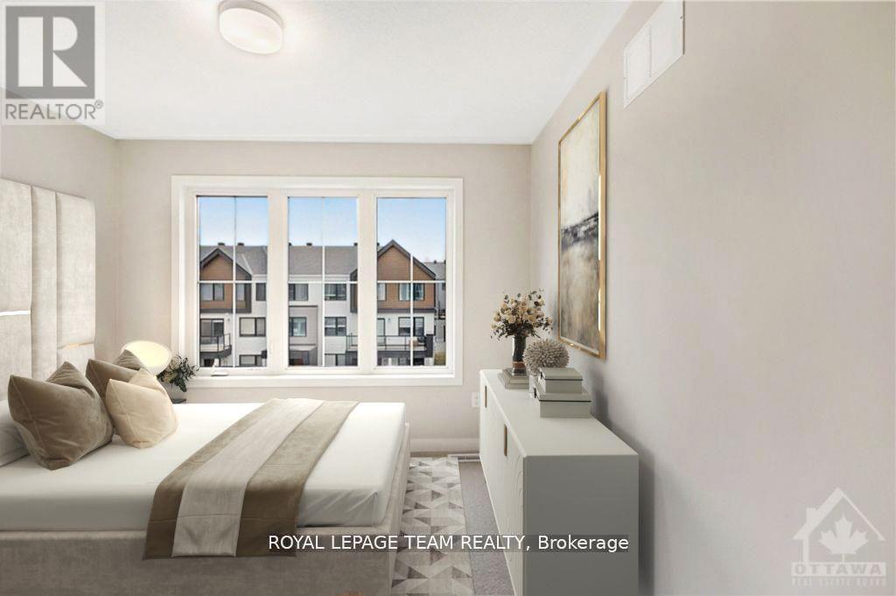
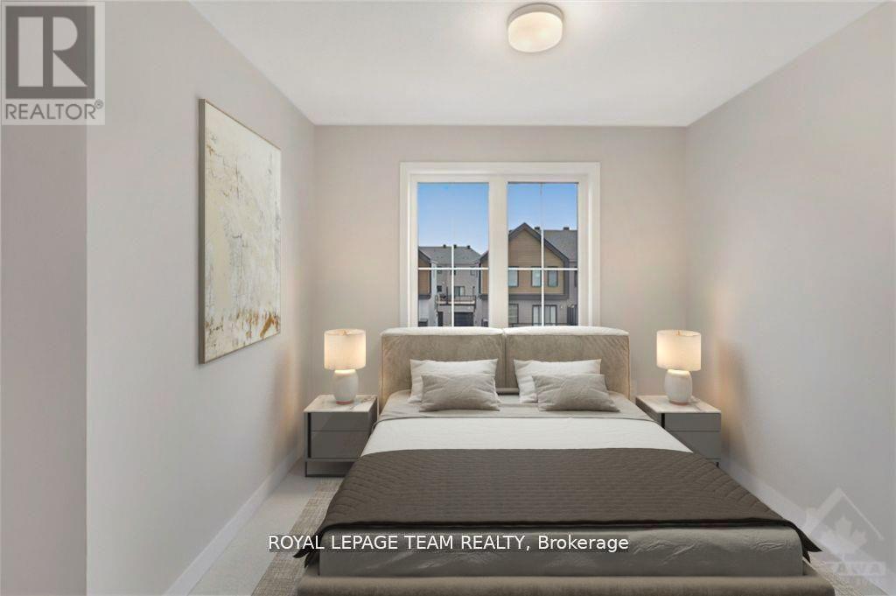
Be the first to live in Mattamy's Tendril, a beautifully designed 2-bedroom, 2-bathroom freehold townhome offering modern living in the Wateridge Village community in Ottawa. This beautifully designed 3-storey home features 9' ceilings on both the ground and second floors, creating a bright and spacious feel throughout. The ground level welcomes you with a foyer, convenient closet space, direct garage access, a versatile den, and luxury vinyl plank (LVP) flooring. The second floor is designed for everyday living and entertaining, featuring an open-concept great room, dining area, and modern kitchen complete with quartz countertops, a stylish ceramic backsplash, and a convenient breakfast bar, perfect for casual dining or morning coffee. Direct access from the kitchen leads to a private balcony, providing the perfect spot to relax and enjoy the outdoors. Luxury vinyl plank flooring continues throughout this level, complemented by the impressive 9' ceilings. Upstairs, you'll find two comfortable bedrooms, including a spacious primary bedroom with a walk-in closet. The second bedroom features direct access to the upper-level balcony, providing an additional private outdoor space. A full bathroom and convenient laundry area complete the upper level. Located in Ottawa's vibrant and growing Wateridge Village community, this brand new home offers an exciting opportunity to enjoy contemporary living in a thoughtfully planned neighbourhood with convenient access to shopping, recreation, parks, amenities, and more. Don't miss the opportunity to make this beautiful new home your own! (id:64373)
Upcoming viewings
45.4527849
-75.6328612
Lot 3613, Ottawa, Ontario, K1K5C2
Loading WalkScore data...
Walk Score®
Transit Score®
Bike Score®
Walkability Snapshot
Understand how walkable, transit-friendly & bikeable this neighbourhood really is.
Scores are powered by Walk Score® and reflect access to daily essentials, transit and bike routes near this area.
🚶Walk Score®
🚊Transit Score
🚲Bike Score
Liveability scores for this neighbourhood
Powered by Walk Score®
Use these scores as a quick guide only. Check local transit, bike paths
and walk routes to plan your day-to-day life.
Google Maps
Explore the exact location, nearby amenities, and community vibe.
Listing Details
Last updated:
2026-10-06
Key facts
Price
$512,381
Ownership
Freehold
Property type
Single Family
Bedrooms
2
Bathrooms
2
Stories
3
Interior size
1500 - 2000 sqft
Parking options
Attached Garage, Garage
Total spaces
2
Interior & features
Cooling
Central air conditioning
Heating
Forced air
Heating fuel
Natural gas
Basement
Full (Unfinished)
Fireplace
False
Exterior finish
Vinyl siding
Lot, amenities & extras
Lot size
21 x 52.3 FT
Water
Municipal water
Sewer
Sanitary sewer
Rooms
| Level | Type | Length | Width | Dimensions |
|---|---|---|---|---|
| Second Level | Partial Bathroom | Measurements not available | ||
| Second Level | Living Room | 7.03 m | 2.93 m | 7.03 m x 2.93 m |
| Second Level | Kitchen | 4.81 m | 2.93 m | 4.81 m x 2.93 m |
| Third Level | Bathroom | Measurements not available | ||
| Third Level | Bedroom 2 | 3.12 m | 3.12 m | 3.12 m x 3.12 m |
| Third Level | Primary Bedroom | 5.55 m | 2.93 m | 5.55 m x 2.93 m |
| Third Level | Laundry Room | Measurements not available | ||
| Ground Level | Foyer | Measurements not available | ||
| Ground Level | Den | 5.21 m | 2.93 m | 5.21 m x 2.93 m |
Mortgage Calculator
$500,000
$100,000
$5,000,000
Adjust the total amount you plan to borrow.
5%
1%
15%
25 years
10 years
40 years
Monthly Payment
$0
This is an approximate monthly payment based on your inputs.
Total Interest Paid
$0
Add this listing to your favourite
Shortlist it to compare later & get quick access from your account.

Comparables
For sale
3501 - Overbrook
$515,000
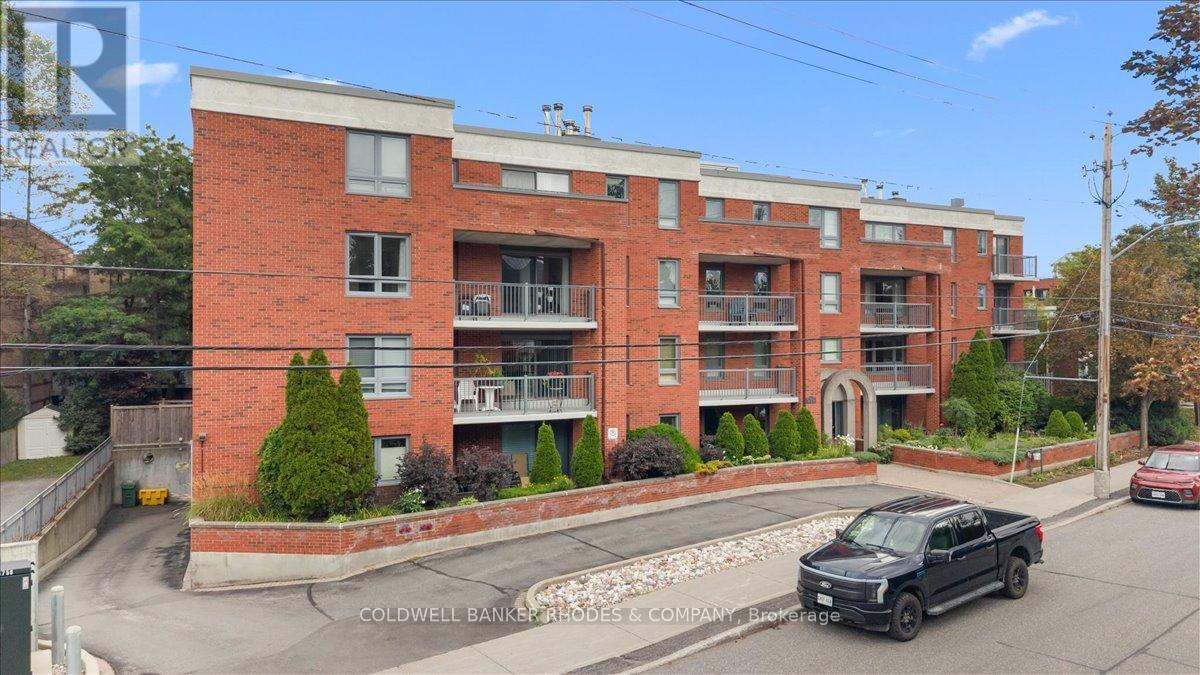
205 - 939 North River Road, Ottawa, Ontario
Apartment in 3501 - Overbrook
3
Beds
Beds
2
Baths
Baths
1000 - 1199 sqft
Sq Ft
Sq Ft
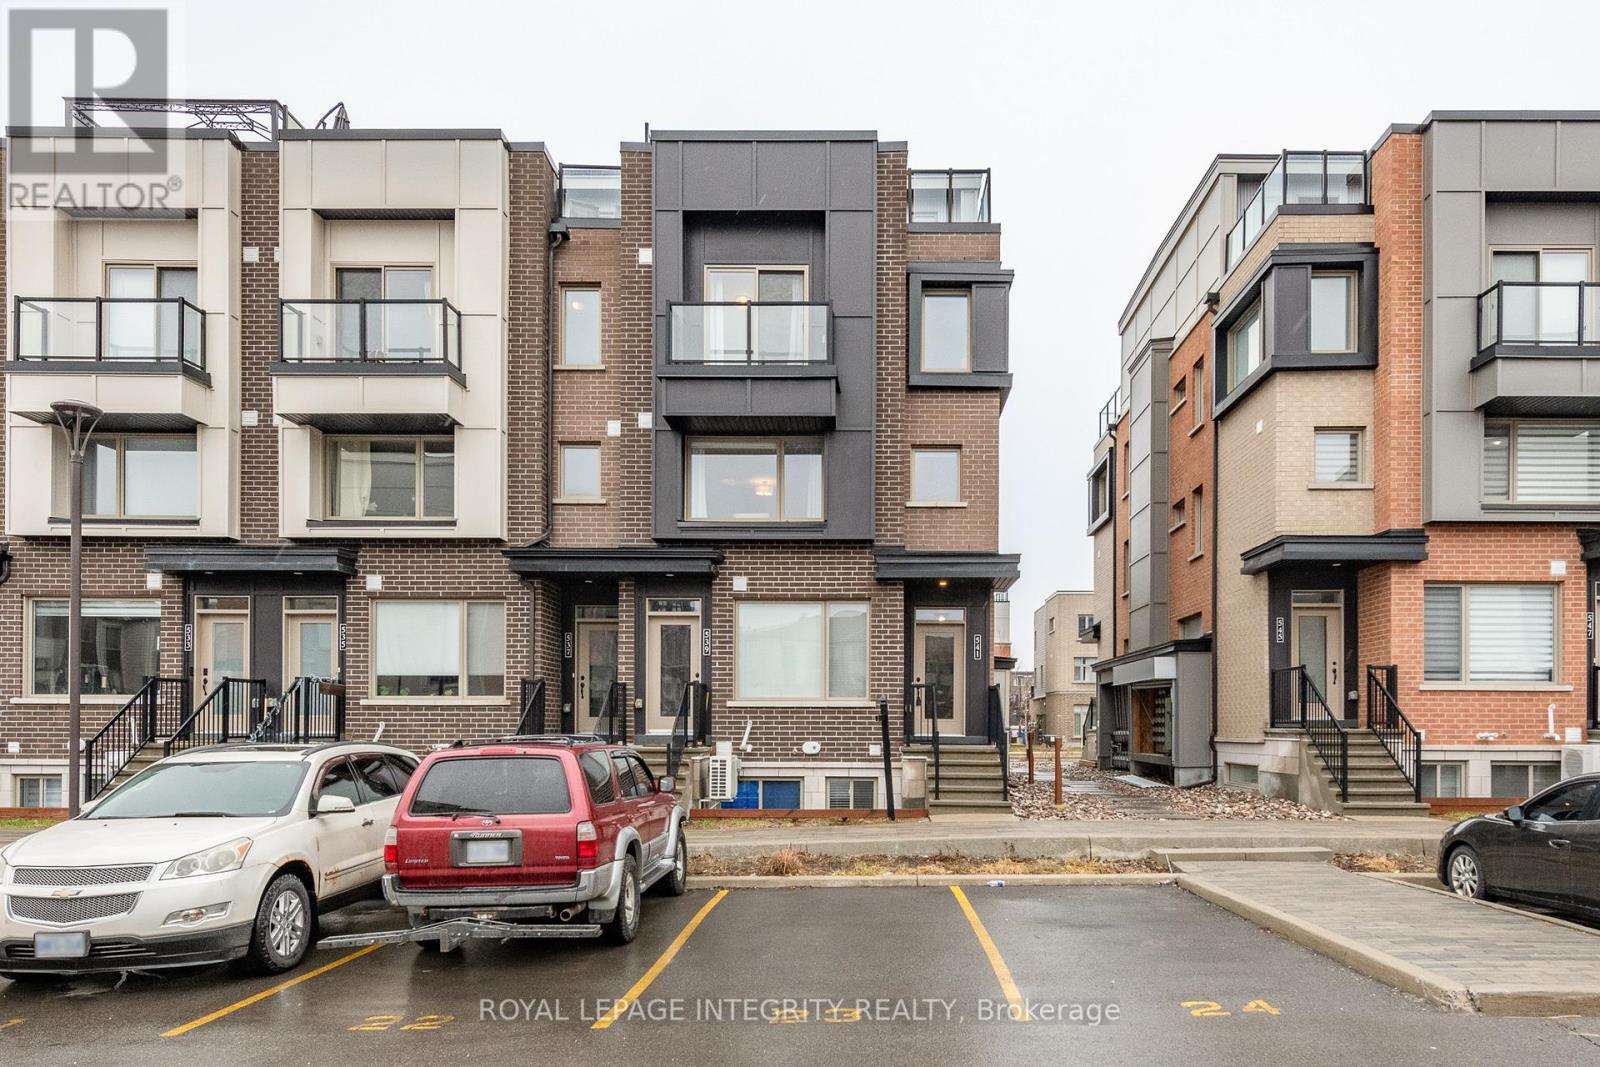
For sale
3104 - CFB Rockcliffe and Area
$504,900
138 - 541 Takamose Private, Ottawa, Ontario
Row / Townhouse in 3104 - CFB Rockcliffe and Area
2
Beds
Beds
2
Baths
Baths
1200 - 1399 sqft
Sq Ft
Sq Ft
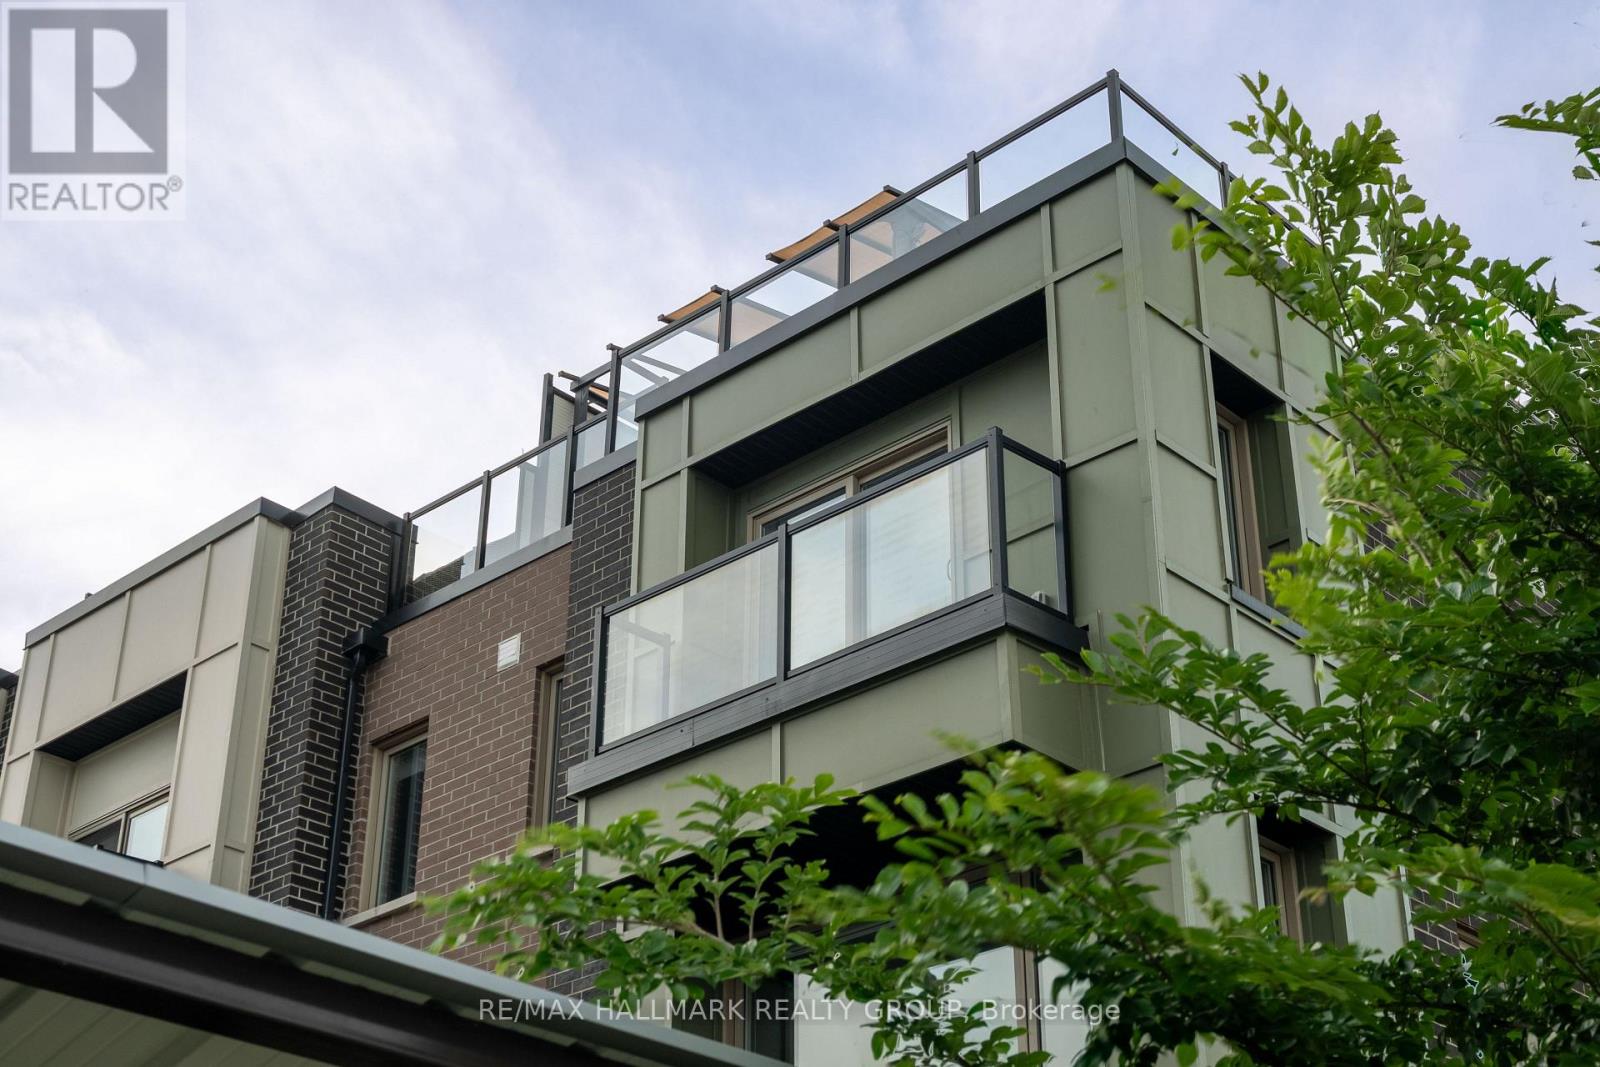
For sale
3104 - CFB Rockcliffe and Area
$499,900
217 - 583 Takamose Private, Ottawa, Ontario
Row / Townhouse in 3104 - CFB Rockcliffe and Area
2
Beds
Beds
2
Baths
Baths
1200 - 1399 sqft
Sq Ft
Sq Ft
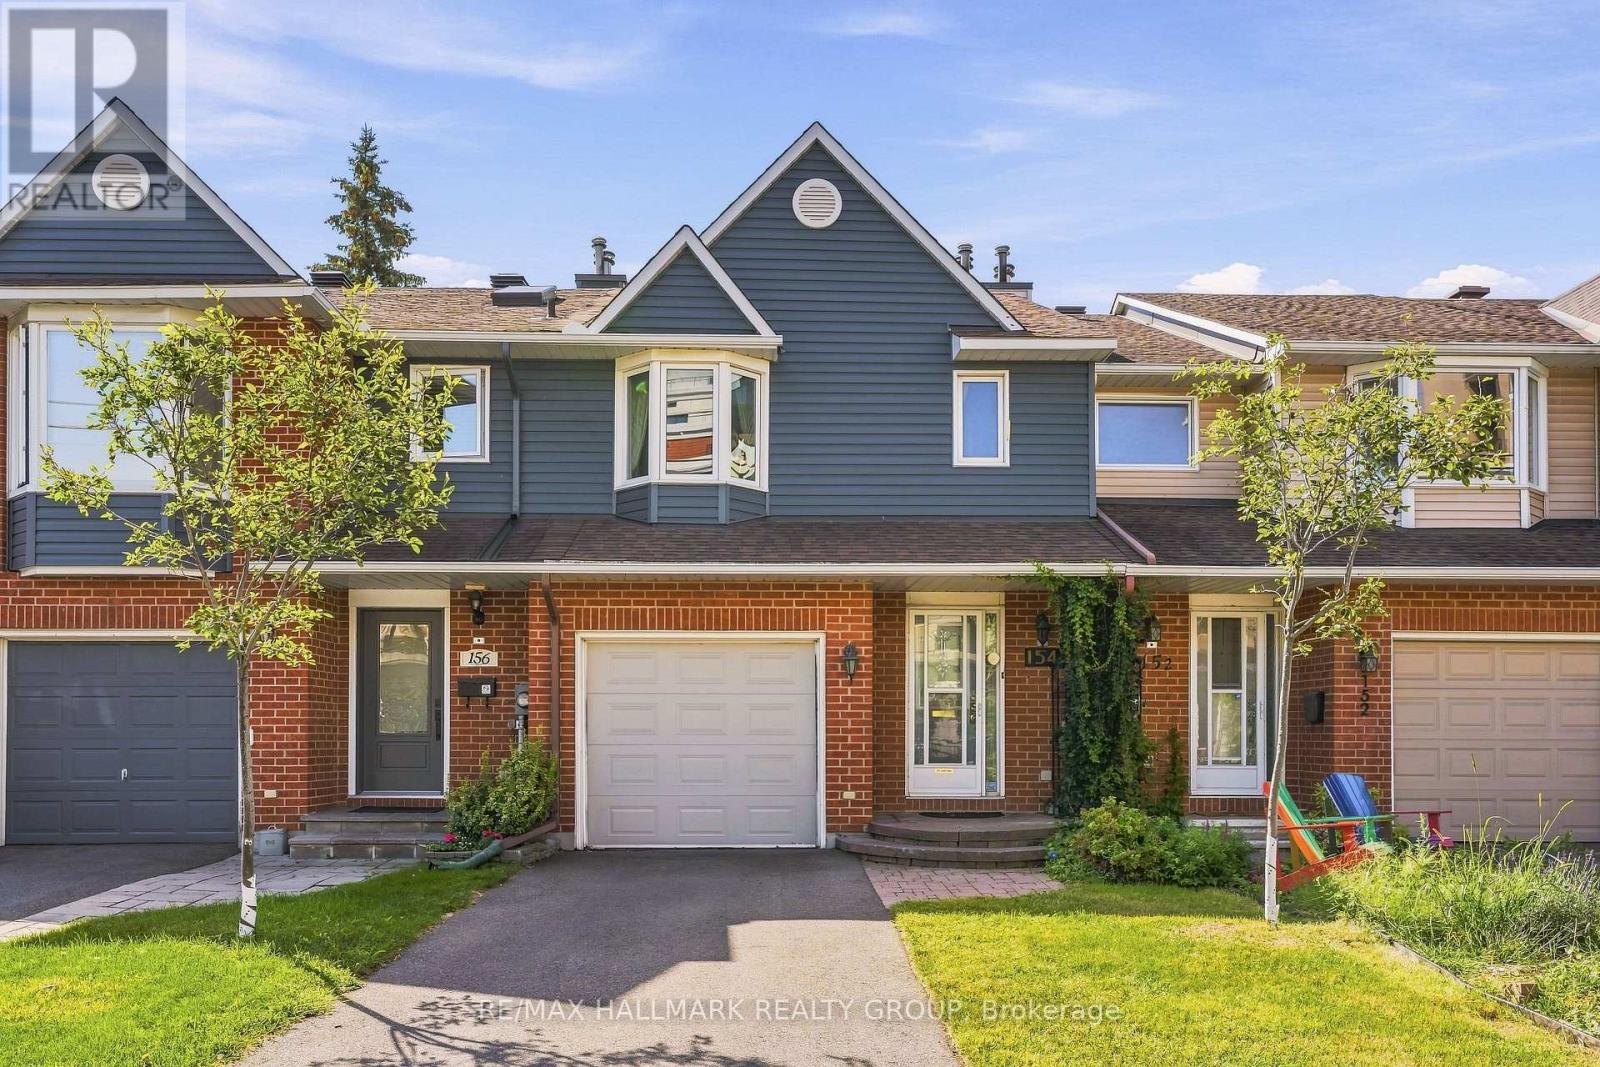
For sale
3502 - Overbrook/Castle Heights
$499,900
154 Presland Road, Ottawa, Ontario
Row / Townhouse in 3502 - Overbrook/Castle Heights
3
Beds
Beds
4
Baths
Baths
1100 - 1500 sqft
Sq Ft
Sq Ft
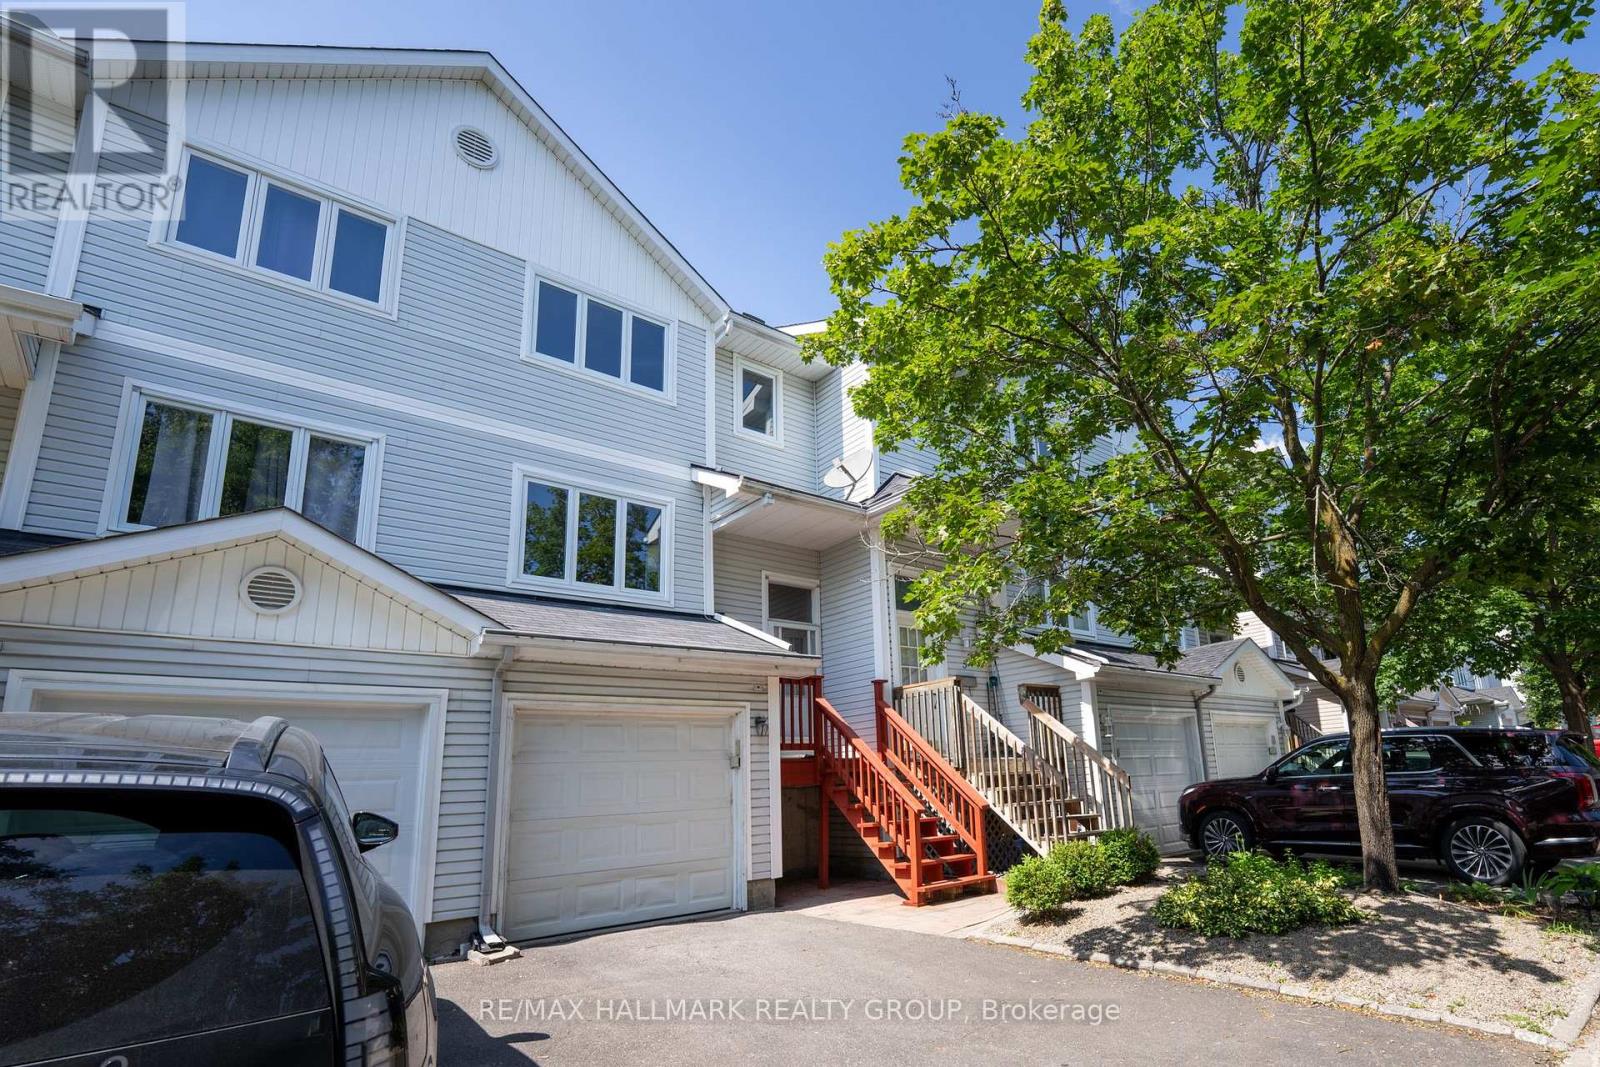
For sale
3505 - Carson Meadows
$524,900
3 Seth Private, Ottawa, Ontario
Row / Townhouse in 3505 - Carson Meadows
3
Beds
Beds
2
Baths
Baths
1100 - 1500 sqft
Sq Ft
Sq Ft
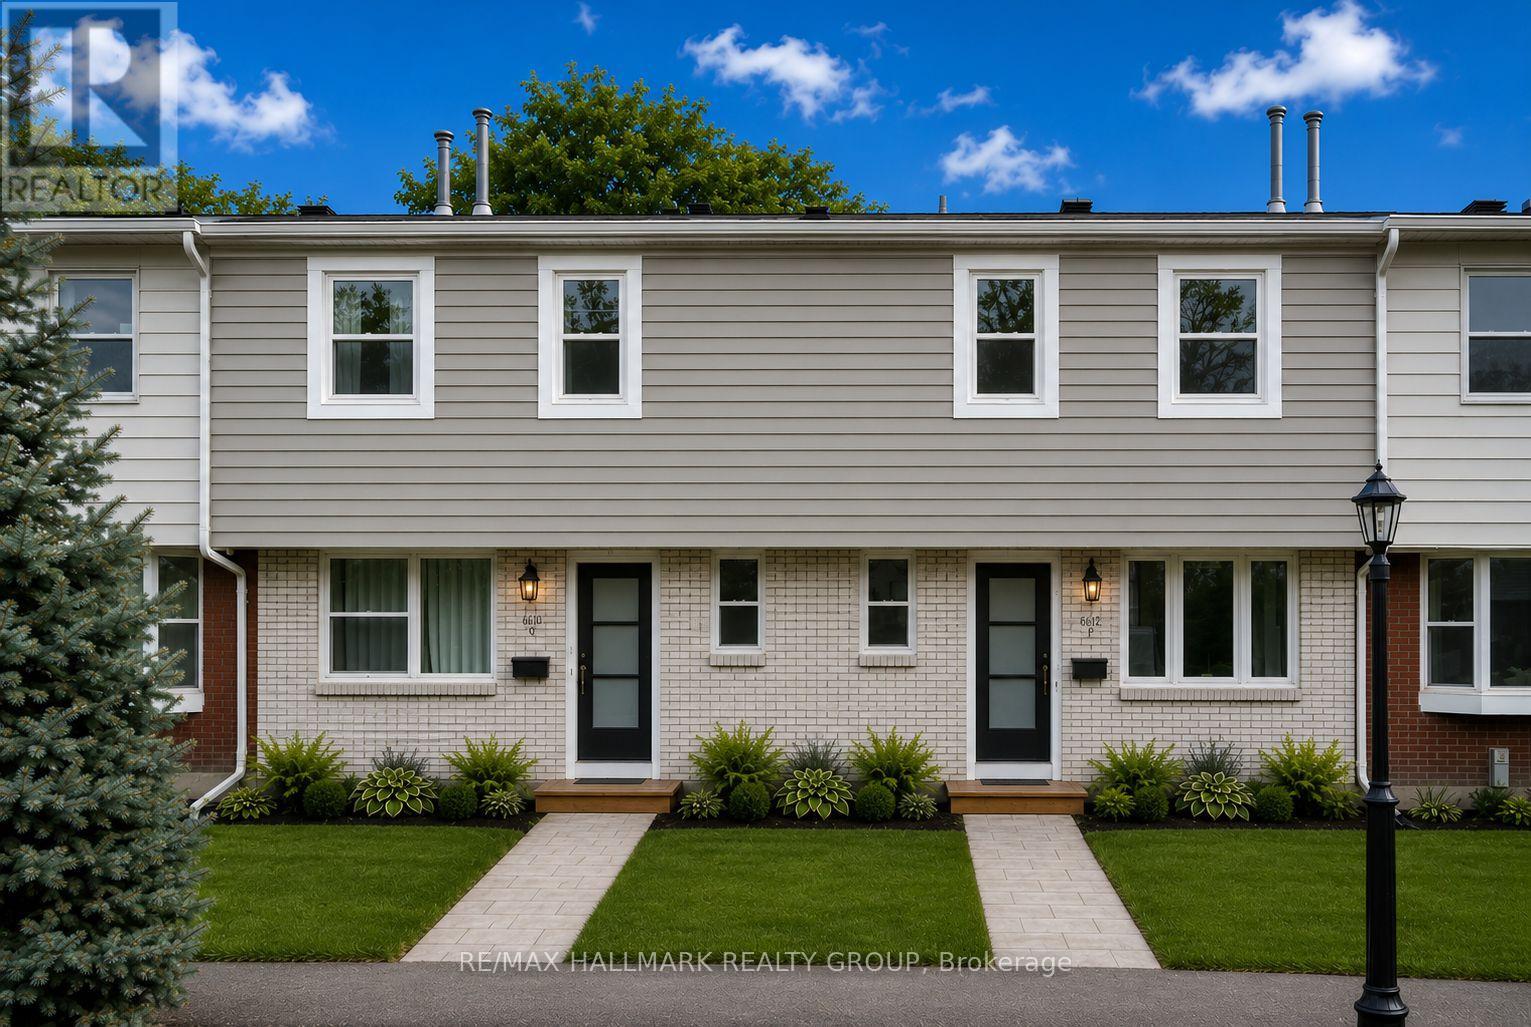
For sale
3505 - Carson Meadows
$499,000
42 - 660 Hochelaga Street, Ottawa, Ontario
Row / Townhouse in 3505 - Carson Meadows
3
Beds
Beds
2
Baths
Baths
1200 - 1399 sqft
Sq Ft
Sq Ft
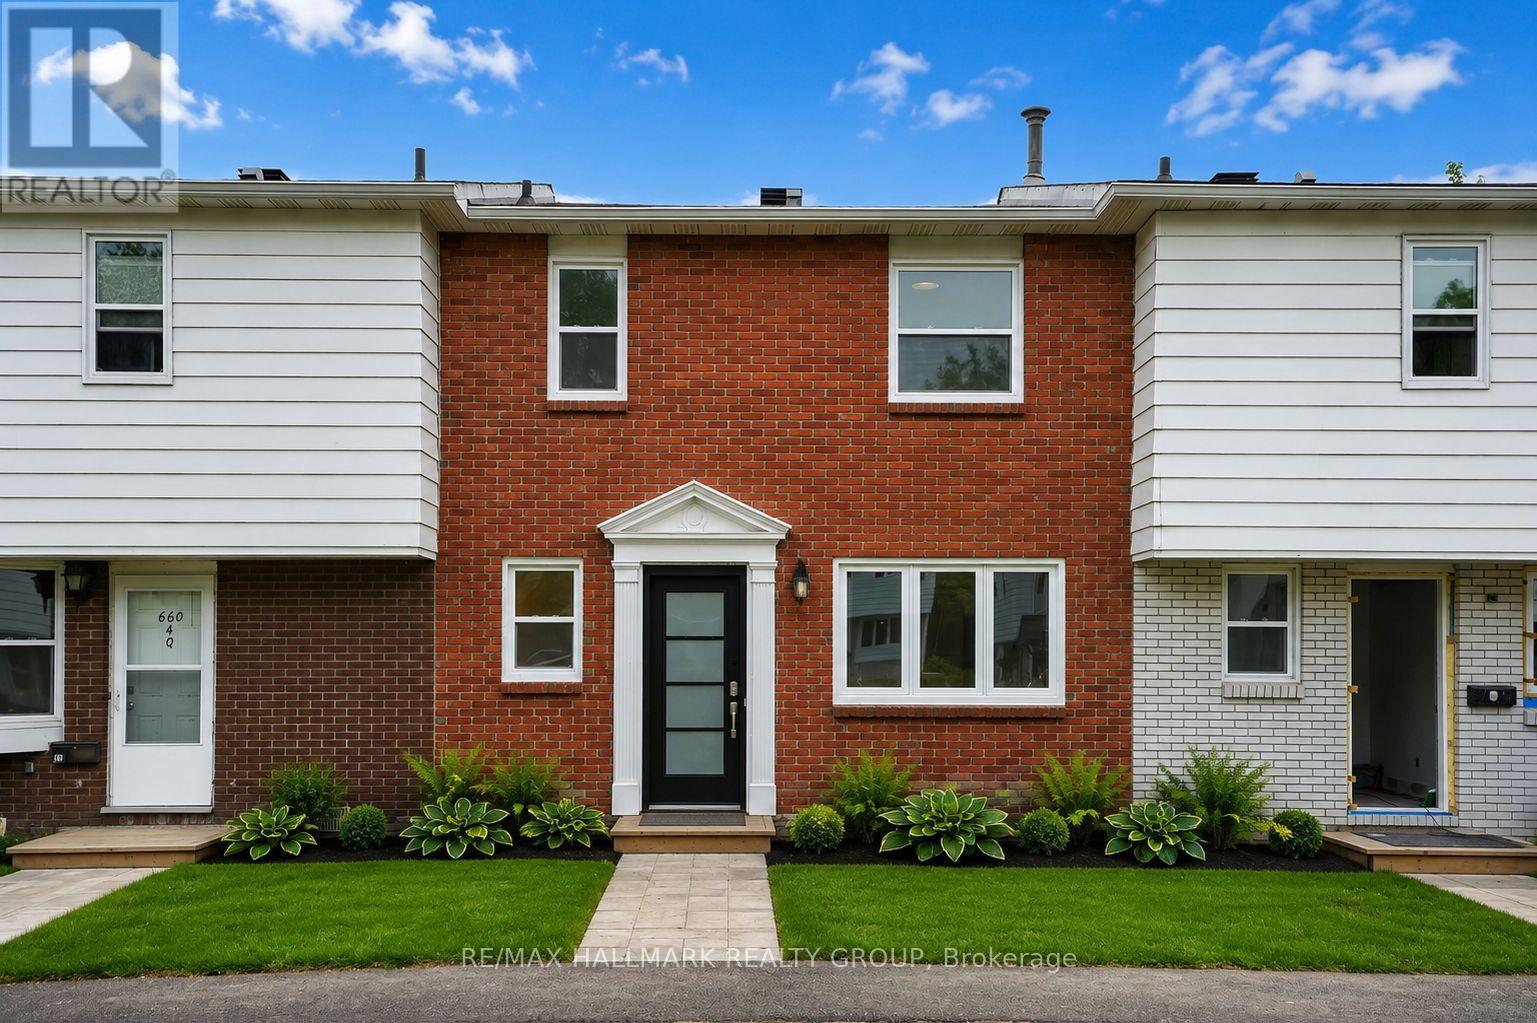
For sale
3505 - Carson Meadows
$499,000
38 - 660 Hochelaga Street, Ottawa, Ontario
Row / Townhouse in 3505 - Carson Meadows
3
Beds
Beds
2
Baths
Baths
1200 - 1399 sqft
Sq Ft
Sq Ft
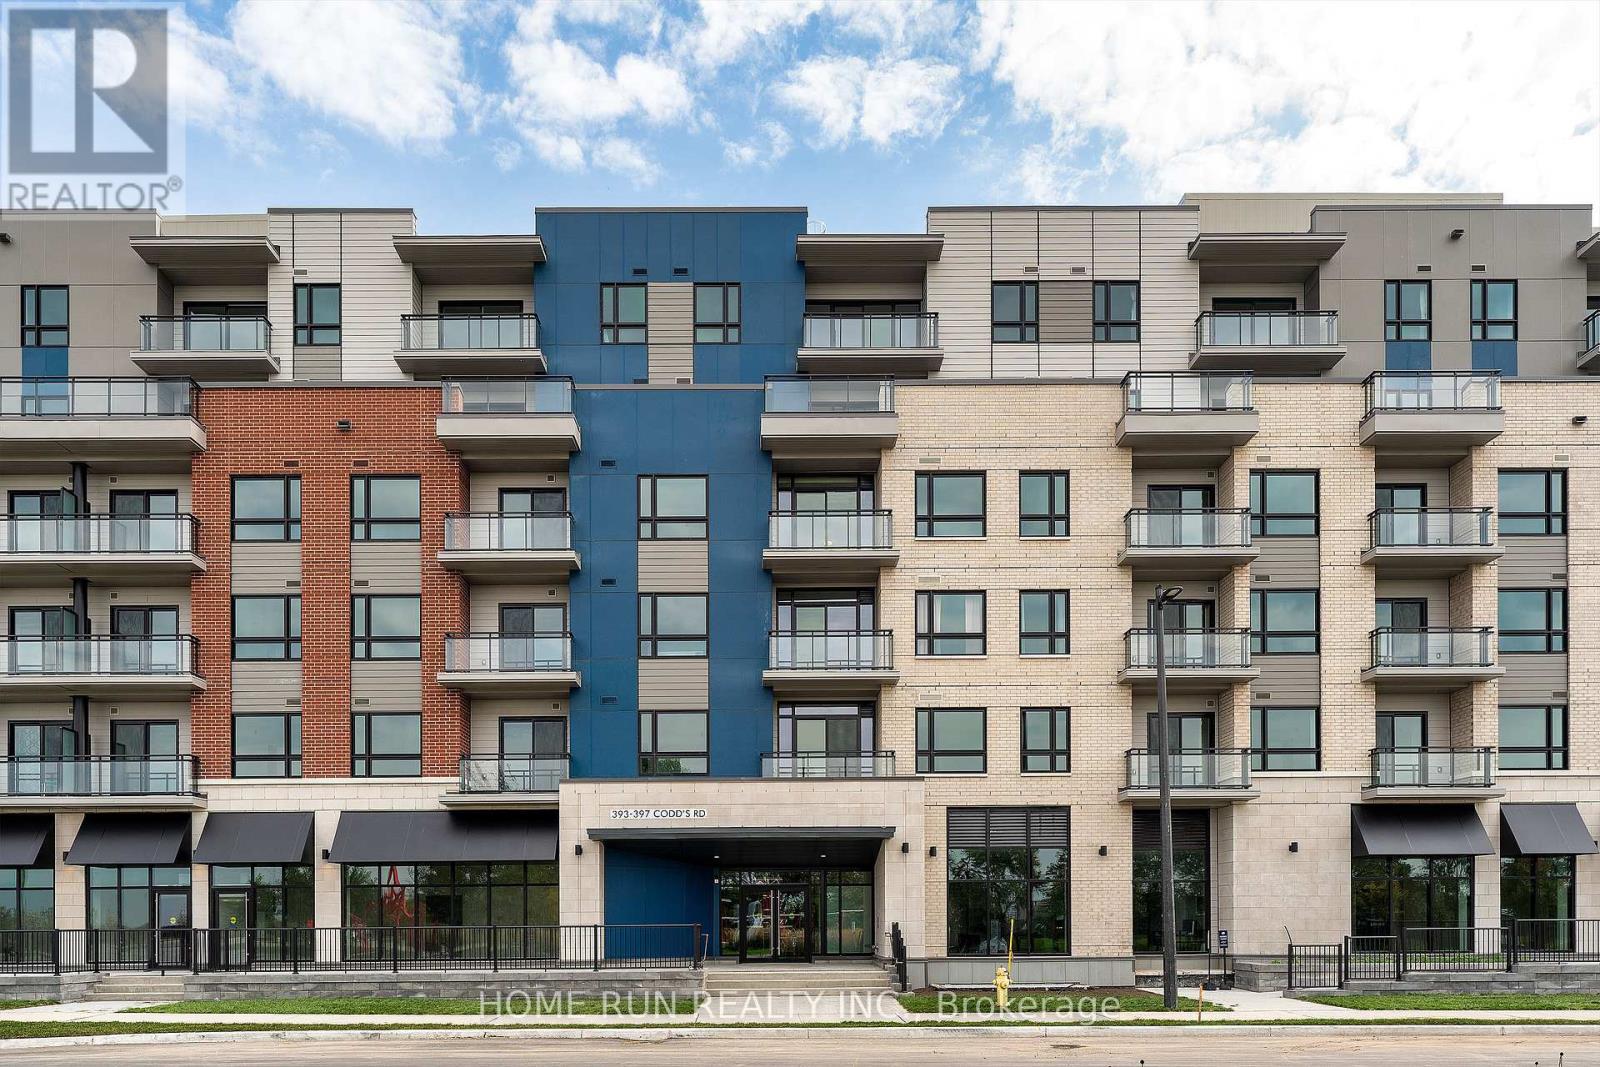
For sale
3104 - CFB Rockcliffe and Area
$499,000
302 - 397 Codds Road, Ottawa, Ontario
Apartment in 3104 - CFB Rockcliffe and Area
2
Beds
Beds
2
Baths
Baths
1200 - 1399 sqft
Sq Ft
Sq Ft
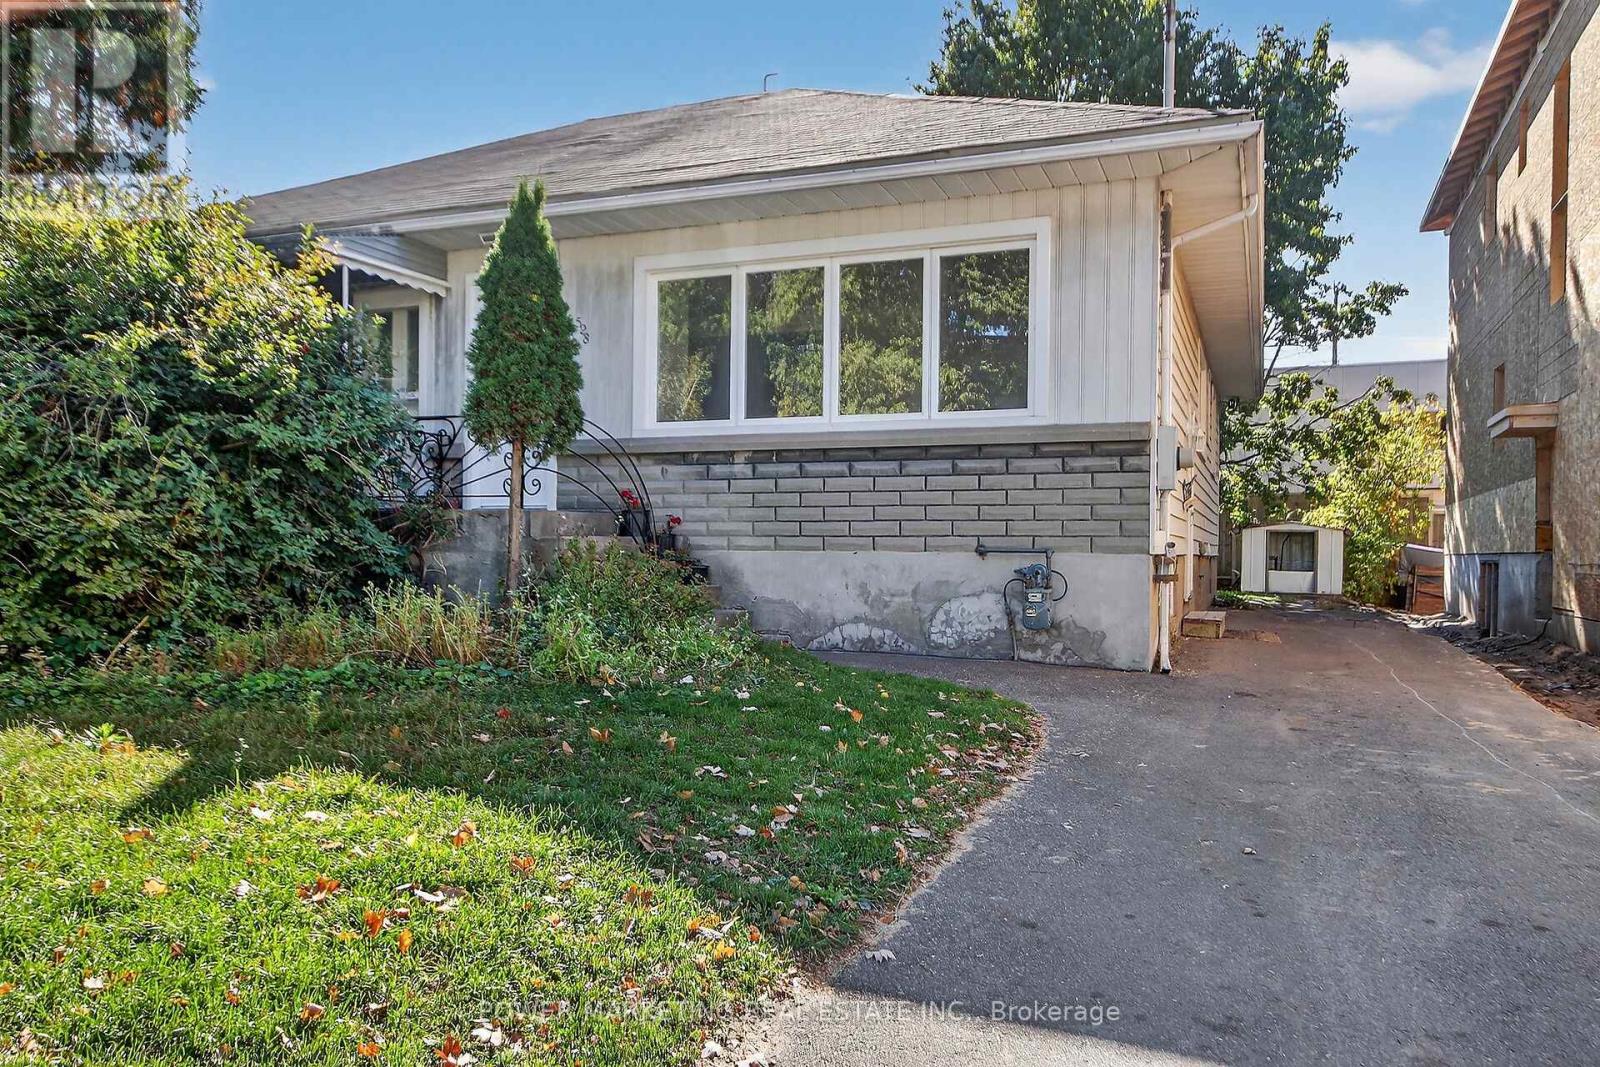
For sale
3503 - Castle Heights
$529,000
528 Mutual Street, Ottawa, Ontario
House in 3503 - Castle Heights
4
Beds
Beds
2
Baths
Baths
700 - 1100 sqft
Sq Ft
Sq Ft
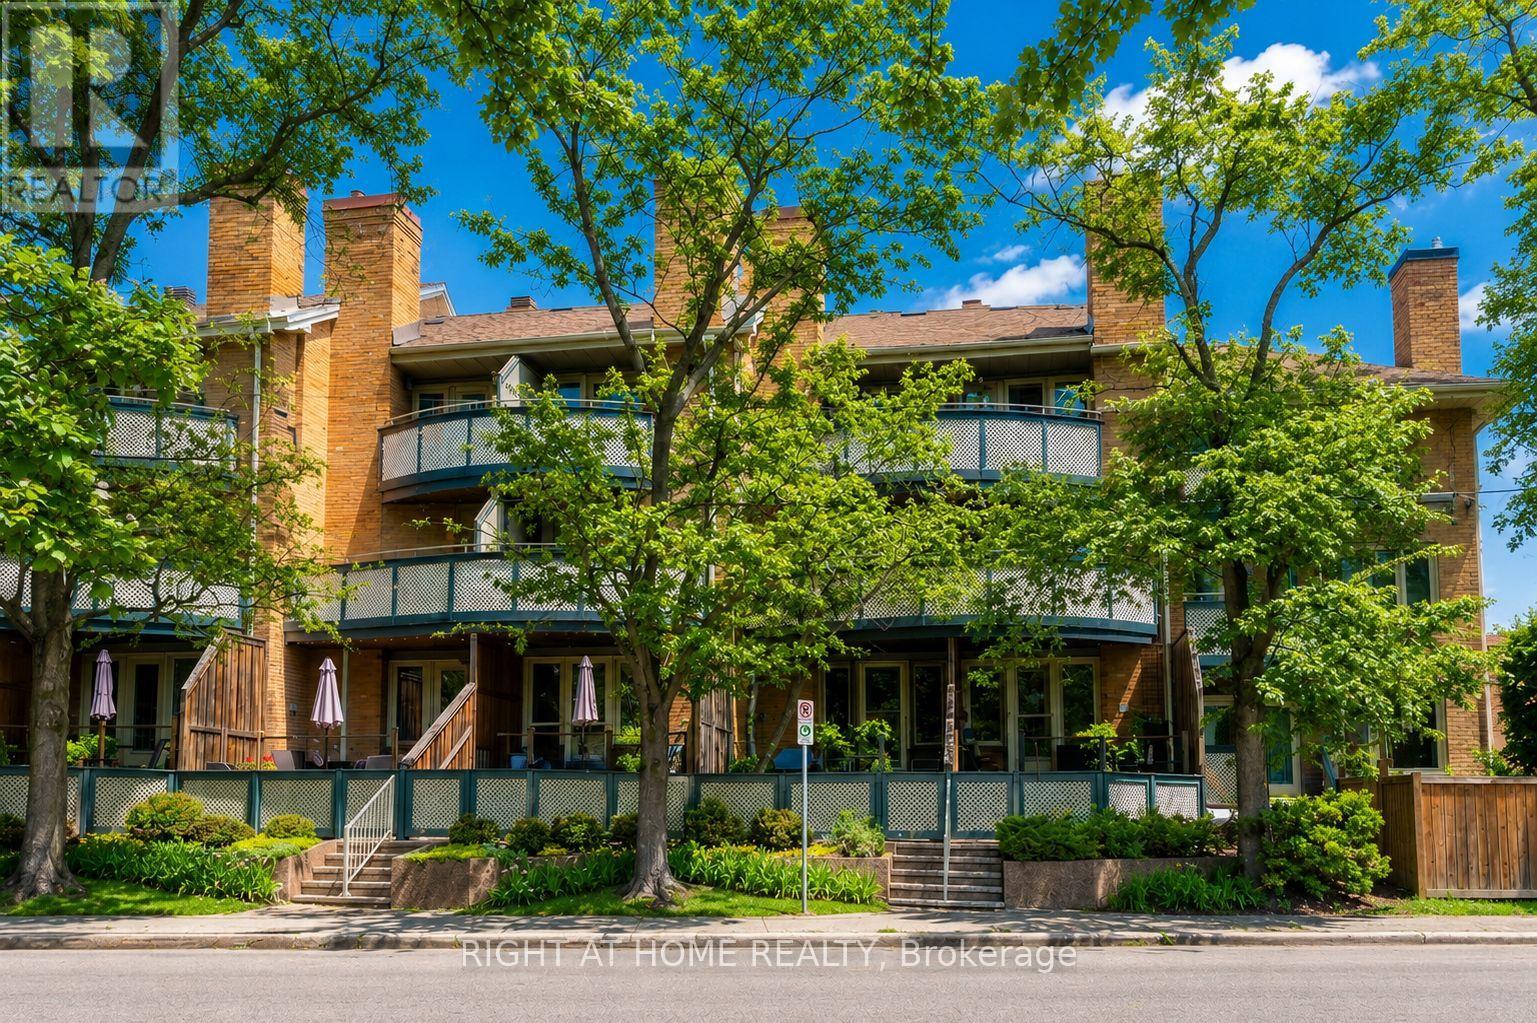
For sale
3501 - Overbrook
$529,900
6 - 2 Columbus Avenue, Ottawa, Ontario
Row / Townhouse in 3501 - Overbrook
2
Beds
Beds
2
Baths
Baths
1000 - 1199 sqft
Sq Ft
Sq Ft
Ready to a home?
Contact a REALTOR® today!
