

154 Presland Road
Ottawa,
Ontario
K1K4J7
154 Presland Road
Ottawa,
Ontario
K1K4J7
Add this listing to your favourite
Shortlist it to compare later & get quick access from your account.


$499,900
Property overview
Building Type
Row / Townhouse
Property Type
Single Family
Bedrooms
3
Bathrooms
4
Year Built
Neighbourhood
3502 - Overbrook/Castle Heights
Status
For sale
Highlights
3502 - Overbrook/Castle Heights
Row / Townhouse
For sale
Listing description
Discover this Single Family
154 Presland Road,
Ottawa
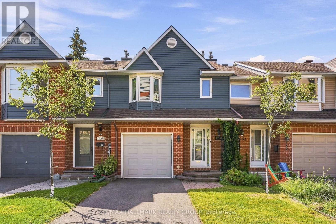
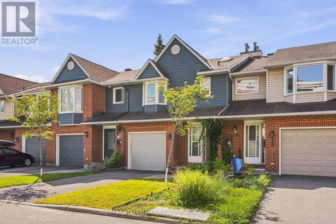
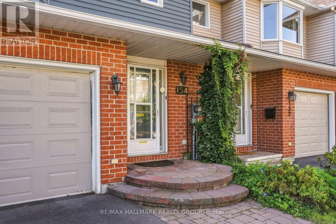
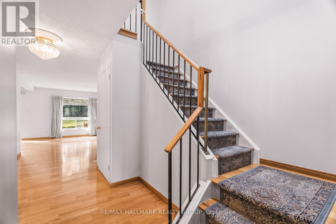
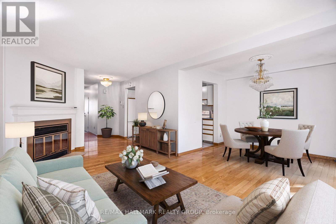
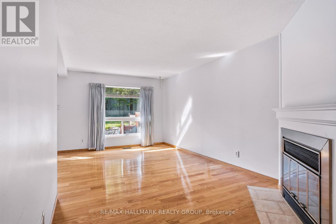
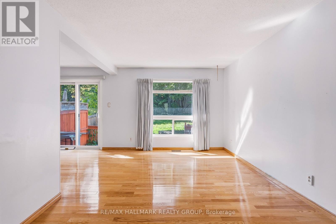
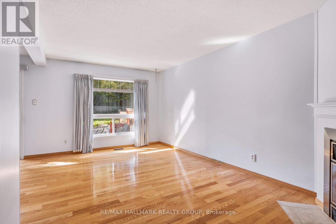
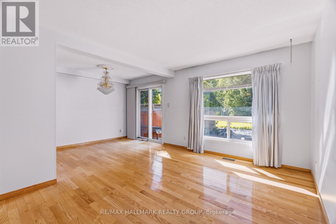
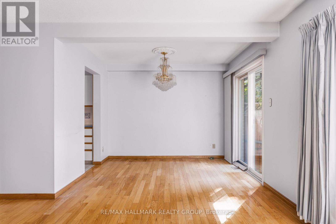
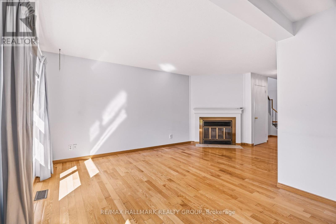
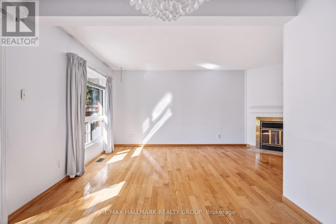
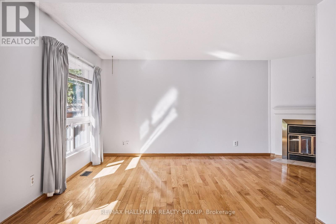
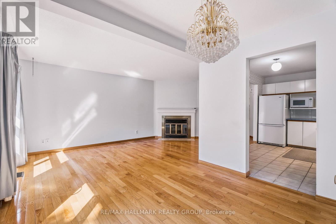
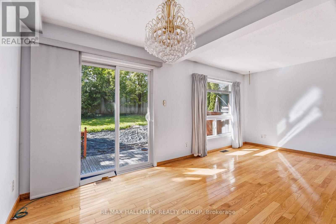
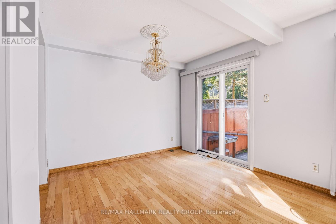
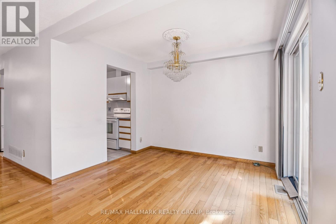
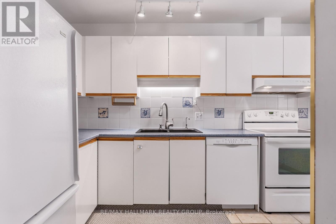
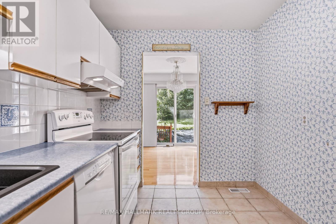
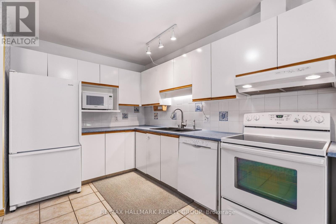
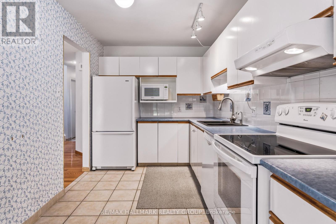
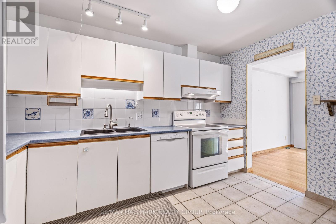
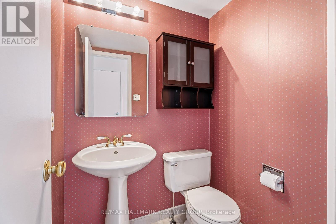
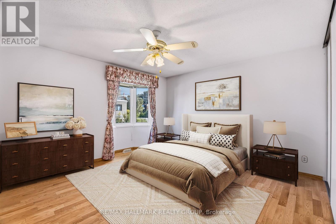
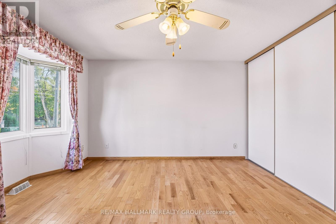
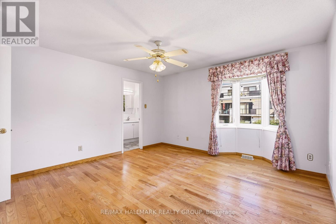
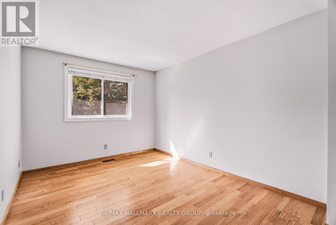
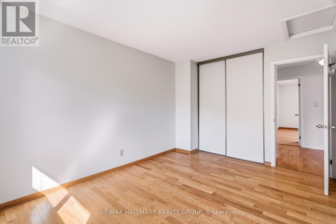
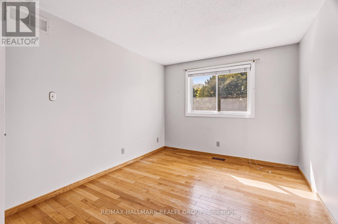
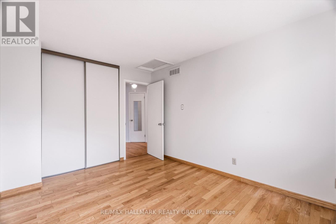
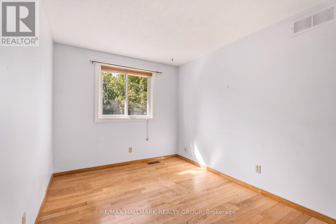
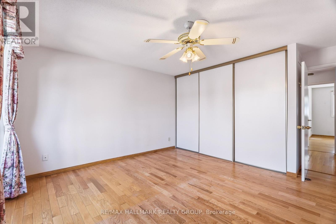
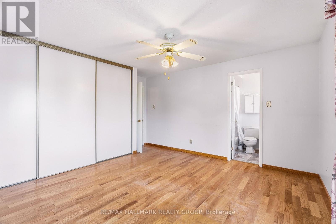
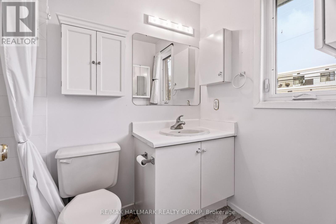
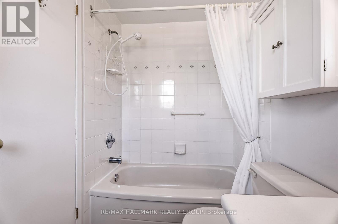
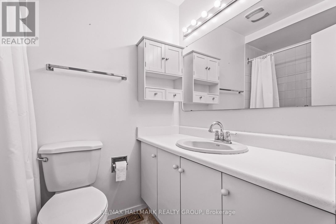
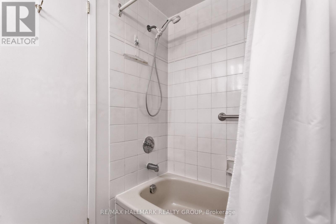
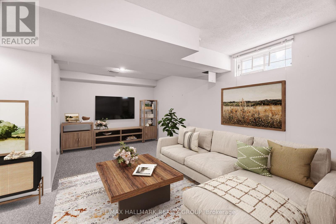
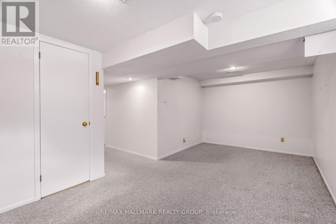
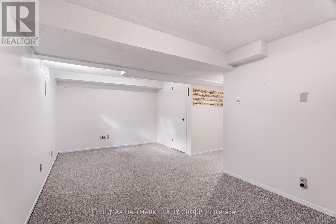
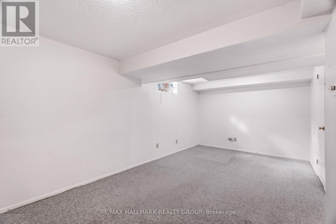
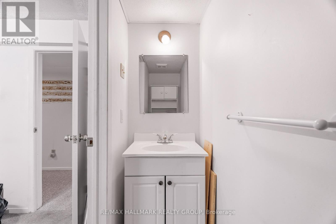
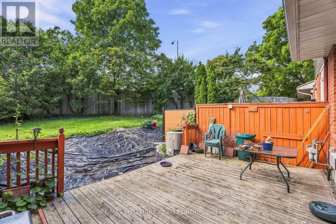
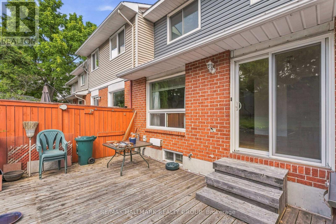
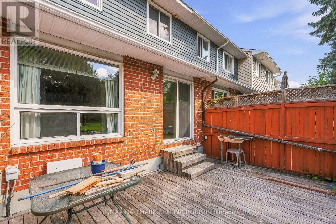
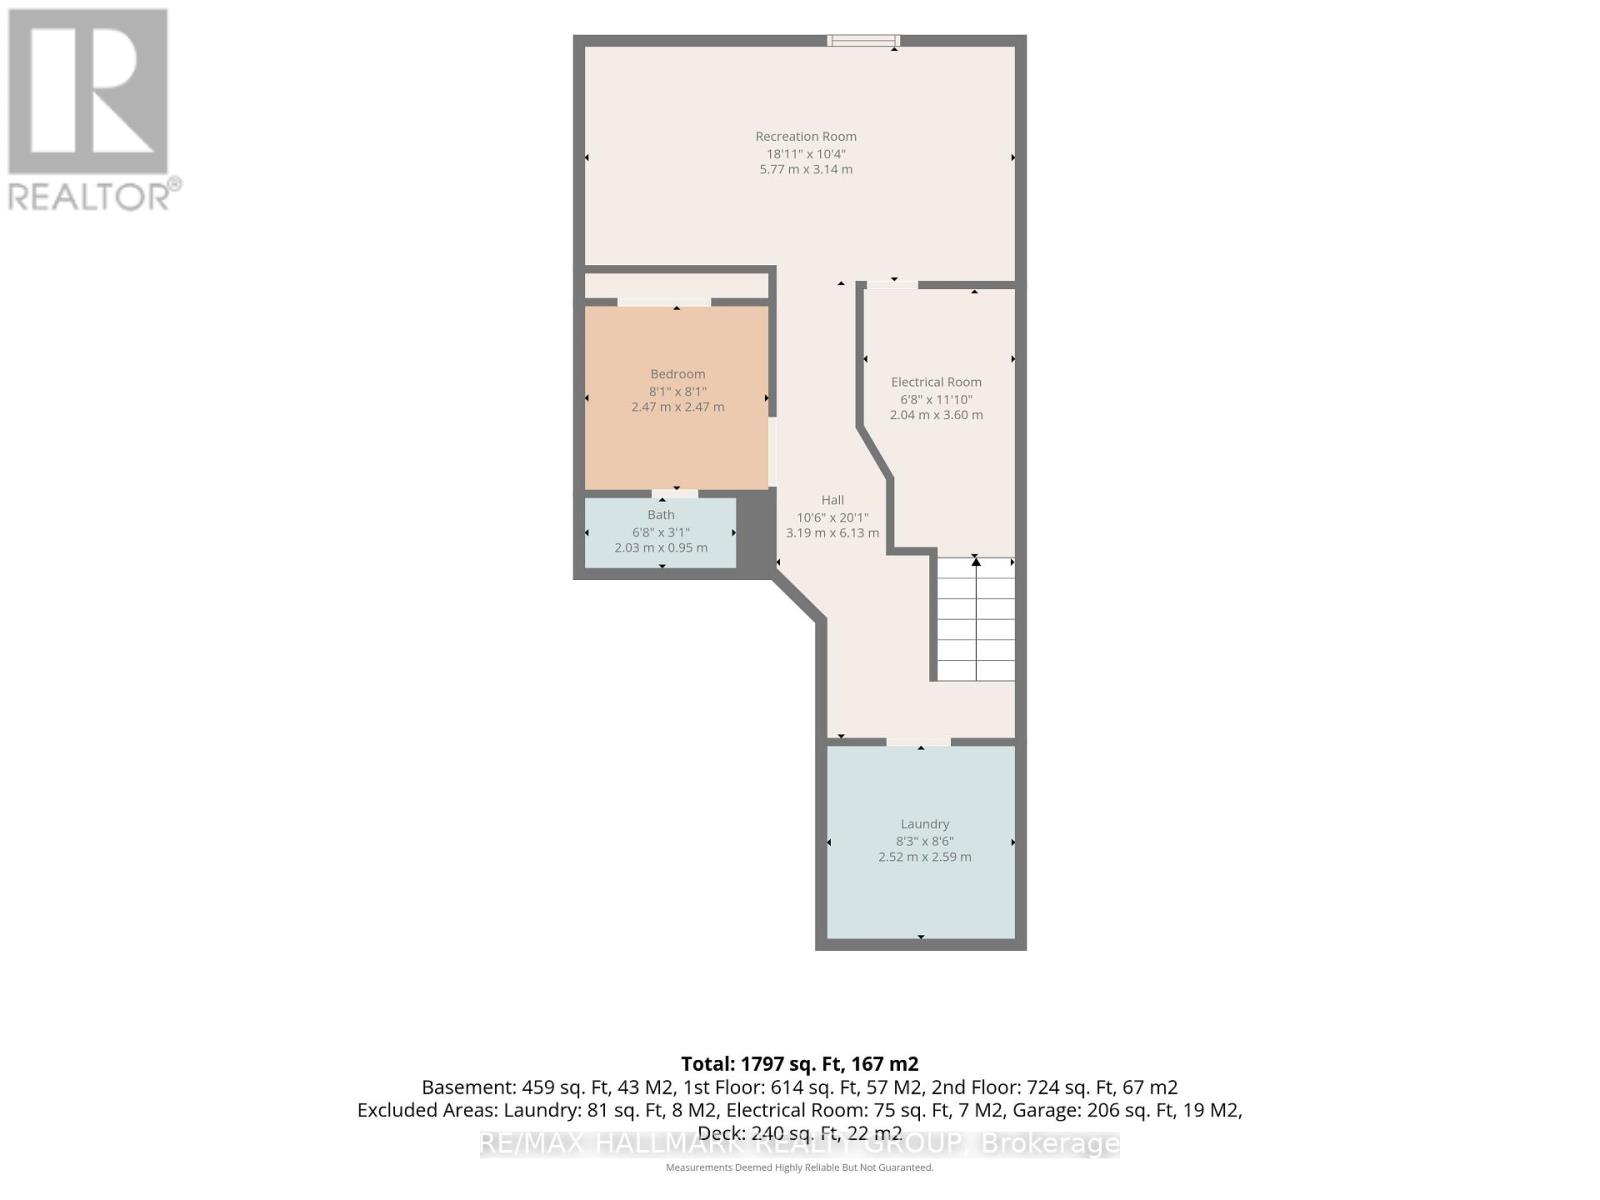
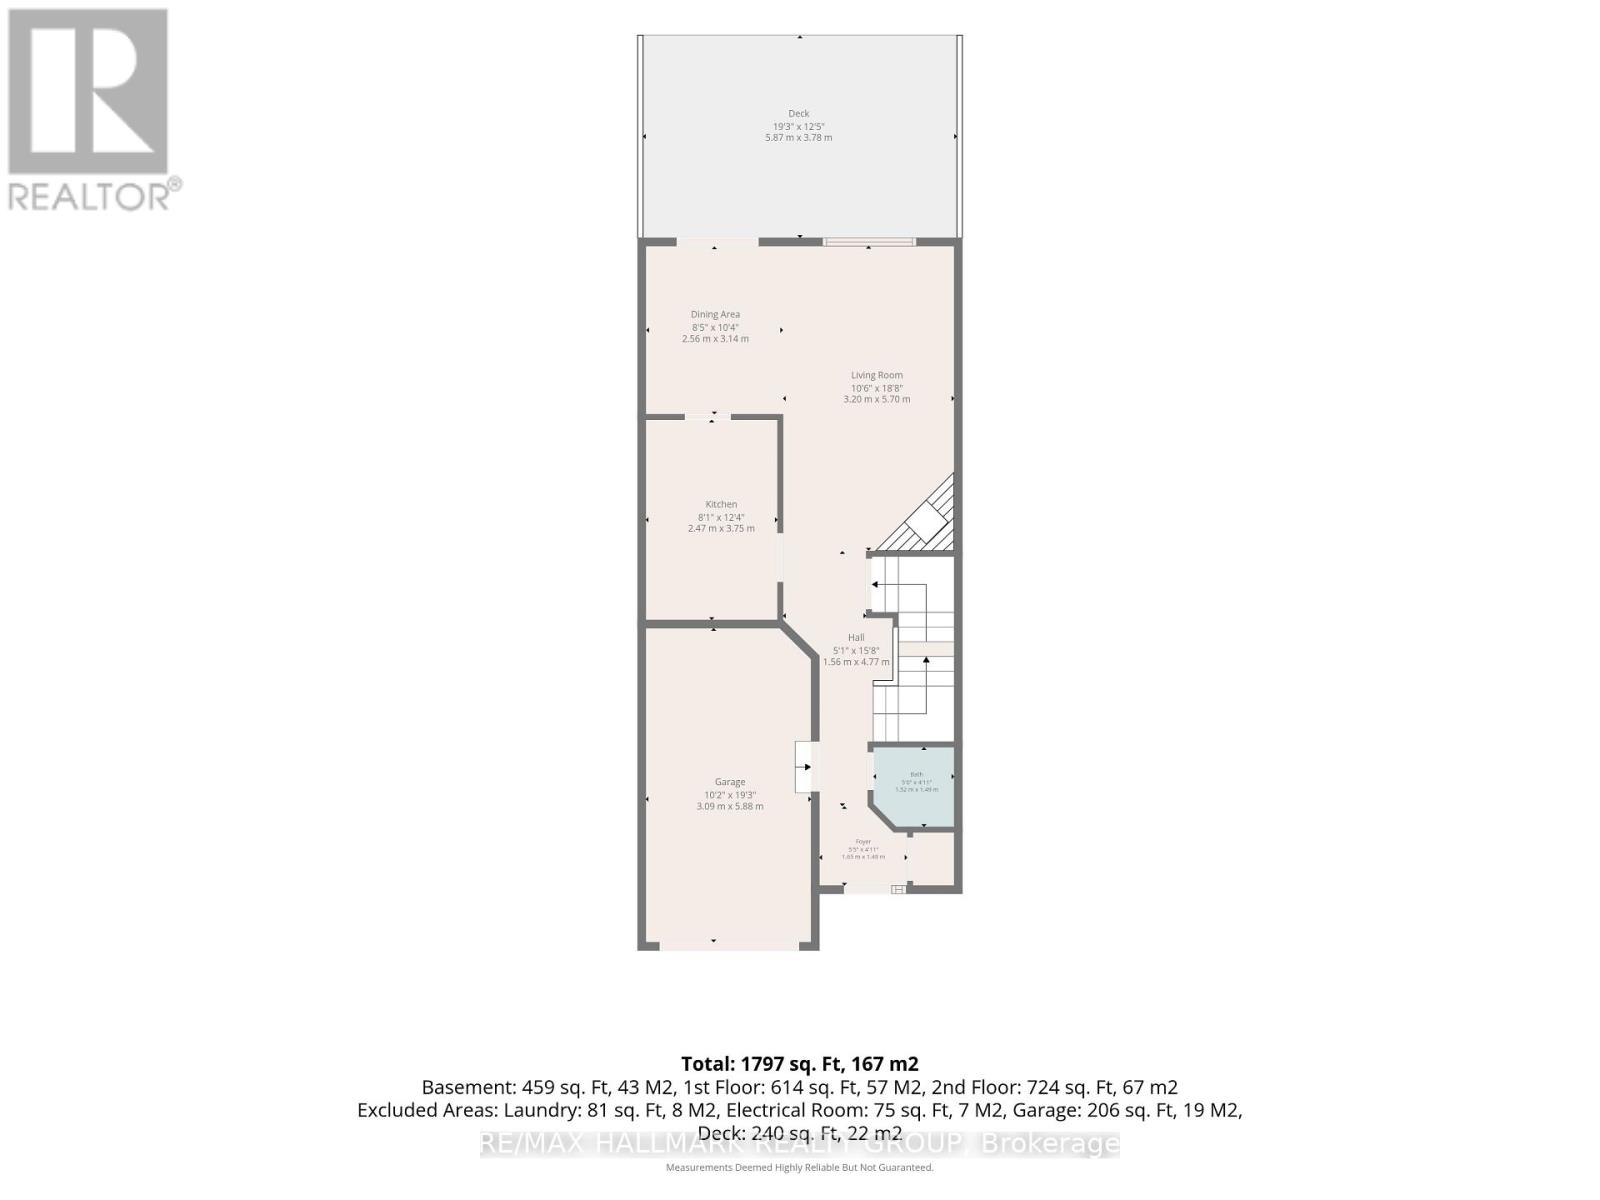
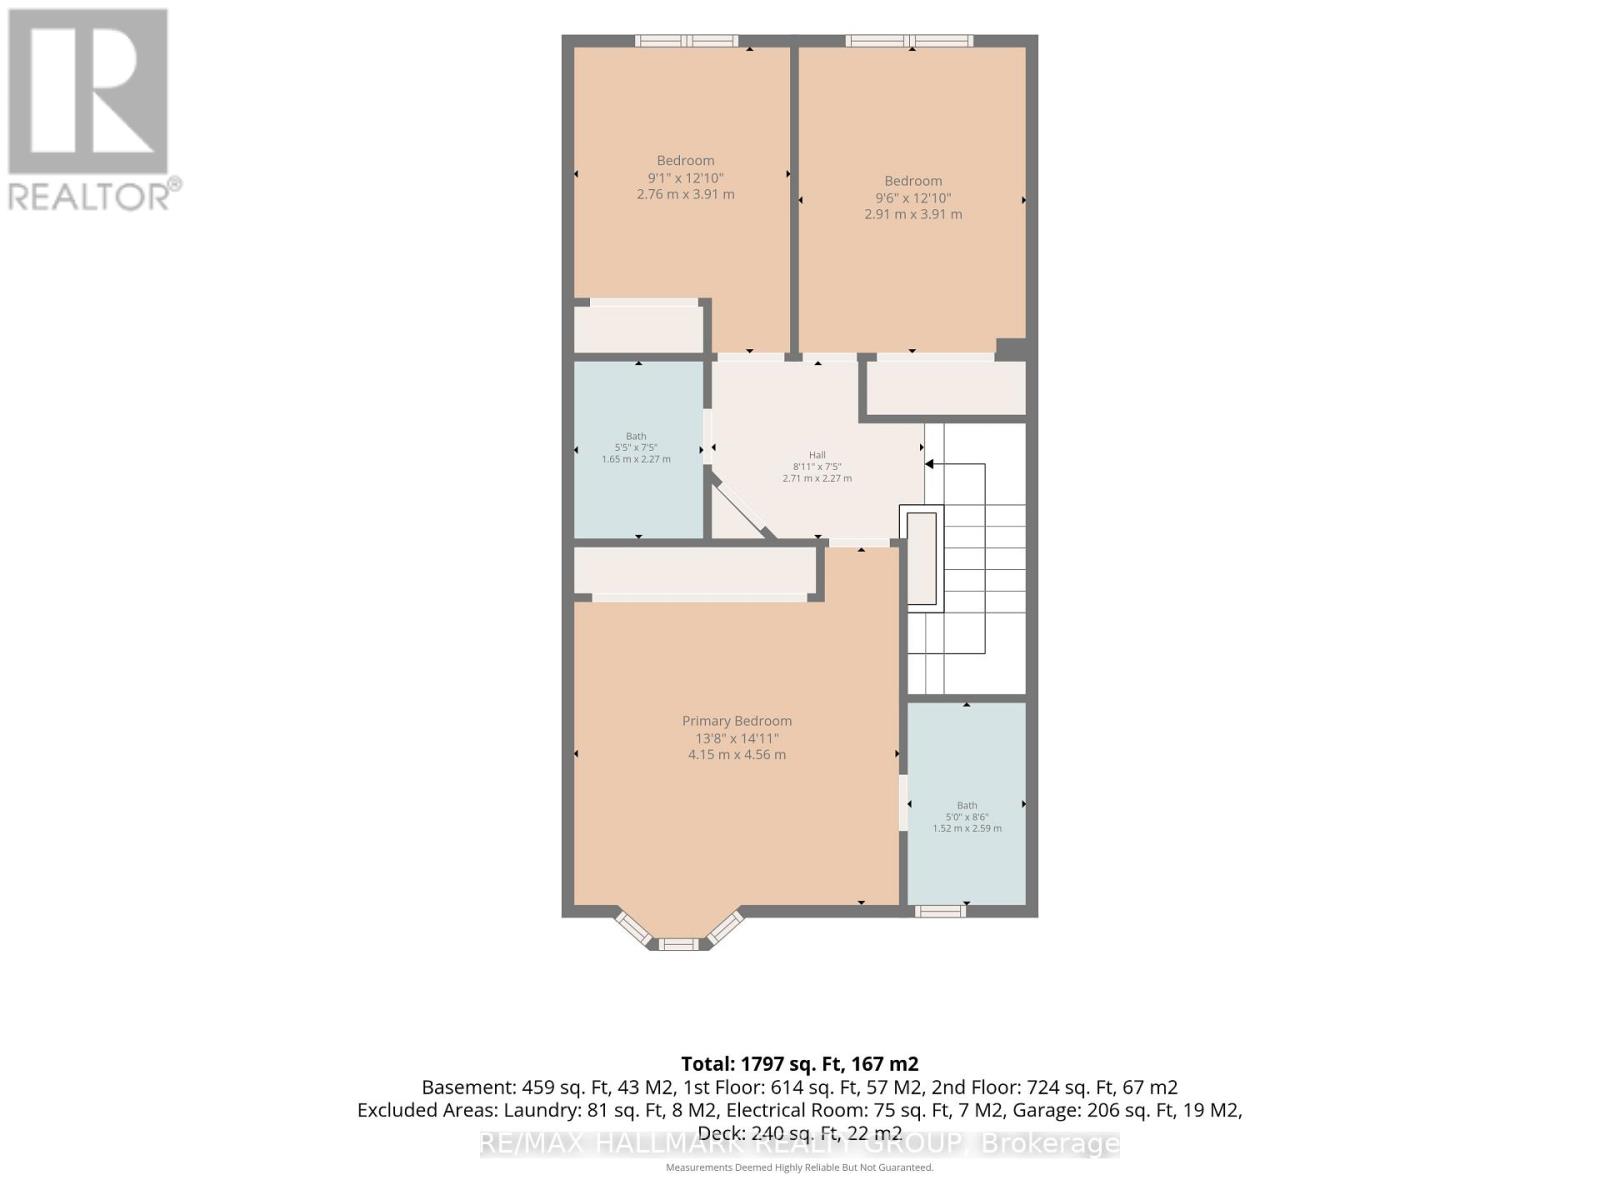
Welcome to 154 Presland Road! Nestled on a quiet dead-end street in sought after Overbook, this well-maintained 3-bedroom, 4-bathroom home offers the perfect blend of comfort, space and convenience. Just steps from the Rideau River and nearby nature trails, with shopping, transit and easy access to the 417 all close by - and downtown Ottawa just minutes away. The main level features a spacious living room complete with a wood-burning fireplace, a formal dining room, and a well-appointed kitchen offering an abundance of cupboard and cabinet space. Gleaming hardwood floors extend throughout the main and second levels, adding warmth and character throughout the home. The second level boasts an exceptionally spacious primary bedroom that offers plenty of closet space and a private 4-piece ensuite. Two additional generous-sized bedrooms provide excellent space for family, guests or a home office, along with convenient access to a second full bathroom. The lower level provides even more living space, featuring a separate family room that's perfect for relaxing or entertaining, plus a versatile office/den and an additional bathroom. Step outside to enjoy the sunny, south-facing backyard and oversized deck - an ideal setting for summer entertaining, morning coffee or simply enjoying the outdoors. Additional highlights include a 1-car attached garage with convenient interior access. Floor plans are available in the listing photos. A wonderful opportunity to own a spacious home in a quiet setting while remaining close to the river, trails, amenities, transit and downtown Ottawa! (id:64373)
Upcoming viewings
45.4225195
-75.6601953
154 Presland Road, Ottawa, Ontario, K1K4J7
Loading WalkScore data...
Walk Score®
Transit Score®
Bike Score®
Walkability Snapshot
Understand how walkable, transit-friendly & bikeable this neighbourhood really is.
Scores are powered by Walk Score® and reflect access to daily essentials, transit and bike routes near this area.
🚶Walk Score®
🚊Transit Score
🚲Bike Score
Liveability scores for this neighbourhood
Powered by Walk Score®
Use these scores as a quick guide only. Check local transit, bike paths
and walk routes to plan your day-to-day life.
Google Maps
Explore the exact location, nearby amenities, and community vibe.
Property Address
154 Presland Road,
Ottawa,
Ontario
K1K4J7
Community
3502 - Overbrook/Castle Heights
Neighbourhood
Listing Details
Last updated:
2026-10-20
Key facts
Price
$499,900
Ownership
Freehold
Property type
Single Family
Bedrooms
3
Bathrooms
4
Stories
2
Interior size
1100 - 1500 sqft
Parking options
Attached Garage, Garage
Total spaces
2
Interior & features
Cooling
Central air conditioning
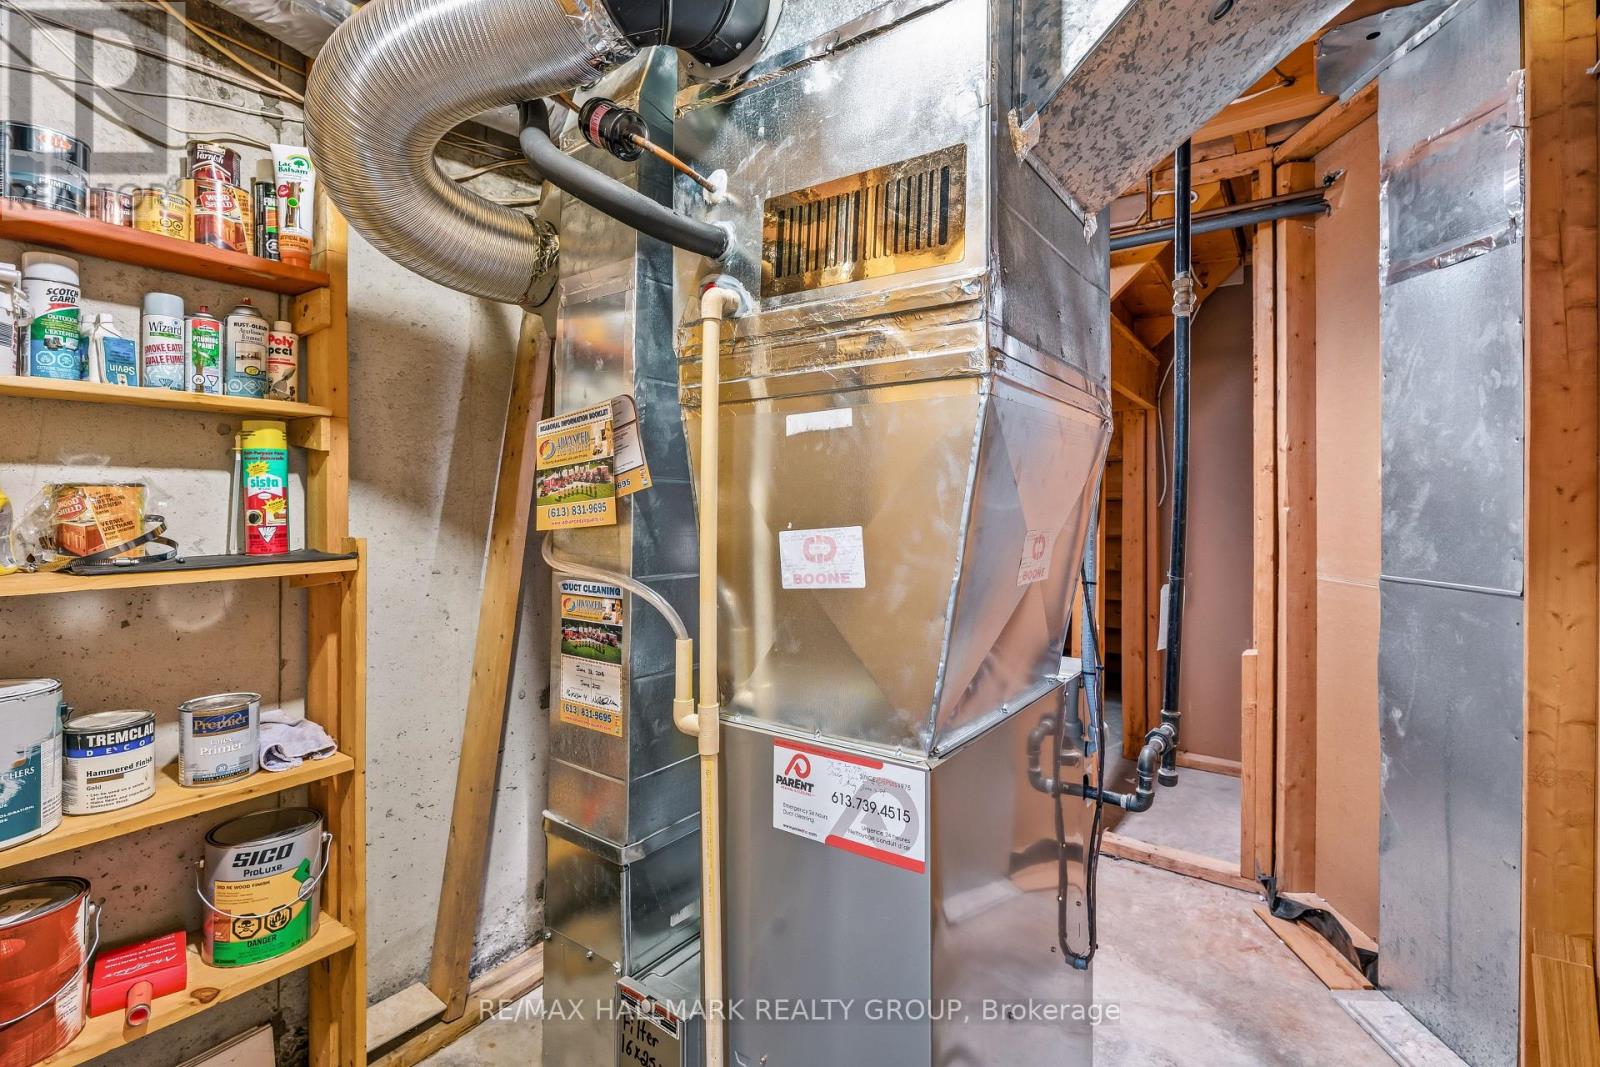
Heating
Forced air
Heating fuel
Natural gas
Basement
Full (Finished)
Appliances
Garage door opener remote(s), Dishwasher, Dryer, Hood Fan, Stove, Washer, Window Coverings, Refrigerator
Fireplace
True
Exterior finish
Brick, Vinyl siding
Key features
Cul-de-sac, Sump Pump
Lot, amenities & extras
Lot size
19.6 x 92.4 FT
Community features
Community Centre
Nearby amenities
Hospital, Public Transit
Landscape
Landscaped
Water
Municipal water
Sewer
Sanitary sewer
Rooms
| Level | Type | Length | Width | Dimensions |
|---|---|---|---|---|
| Second Level | Primary Bedroom | 4.56 m | 4.15 m | 4.56 m x 4.15 m |
| Second Level | Bathroom | 2.59 m | 1.52 m | 2.59 m x 1.52 m |
| Second Level | Bedroom | 3.91 m | 2.91 m | 3.91 m x 2.91 m |
| Second Level | Bedroom | 3.91 m | 2.76 m | 3.91 m x 2.76 m |
| Second Level | Bathroom | 2.27 m | 1.65 m | 2.27 m x 1.65 m |
| Lower Level | Family Room | 5.77 m | 3.14 m | 5.77 m x 3.14 m |
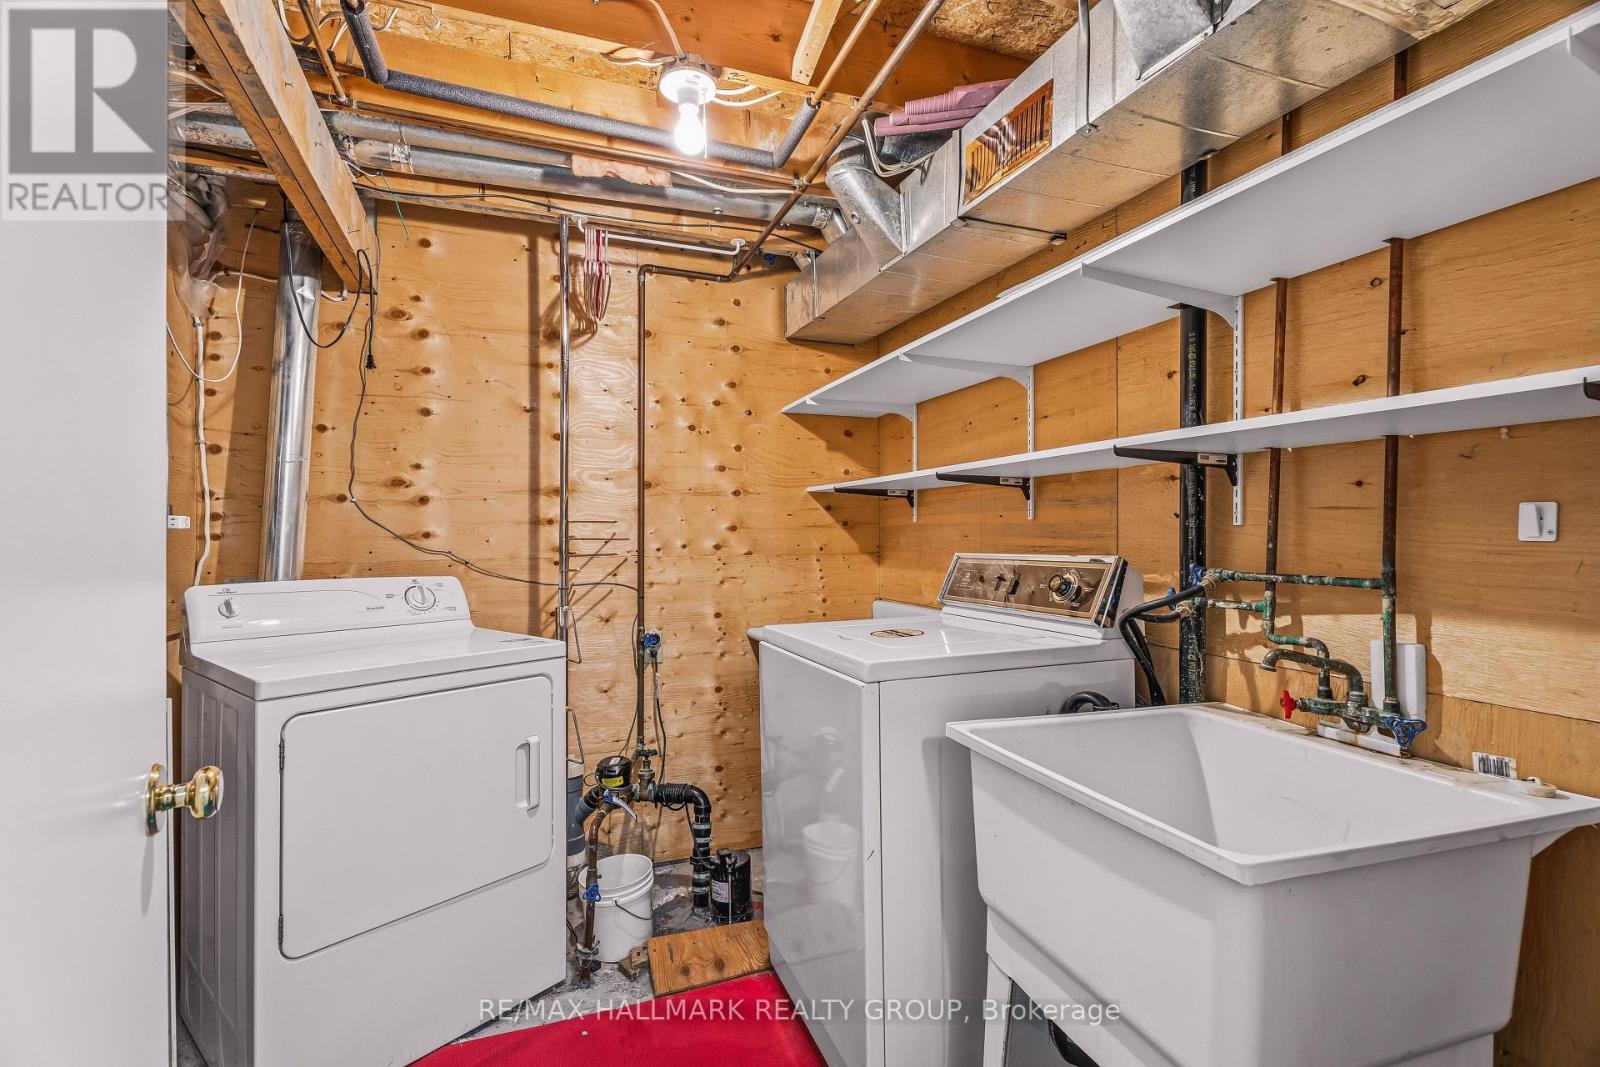
| Lower Level | Laundry Room | 2.59 m | 2.52 m | 2.59 m x 2.52 m |
| Lower Level | Office | 2.47 m | 2.47 m | 2.47 m x 2.47 m |
| Lower Level | Bathroom | 2.03 m | 0.95 m | 2.03 m x 0.95 m |
| Lower Level | Utility Room | 3.6 m | 2.04 m | 3.6 m x 2.04 m |
| Main Level | Living Room | 5.7 m | 3.2 m | 5.7 m x 3.2 m |
| Main Level | Dining Room | 3.14 m | 2.56 m | 3.14 m x 2.56 m |
| Main Level | Kitchen | 3.75 m | 2.47 m | 3.75 m x 2.47 m |
| Main Level | Foyer | 1.65 m | 1.49 m | 1.65 m x 1.49 m |
| Main Level | Bathroom | 1.52 m | 1.49 m | 1.52 m x 1.49 m |
Mortgage Calculator
$500,000
$100,000
$5,000,000
Adjust the total amount you plan to borrow.
5%
1%
15%
25 years
10 years
40 years
Monthly Payment
$0
This is an approximate monthly payment based on your inputs.
Total Interest Paid
$0
Add this listing to your favourite
Shortlist it to compare later & get quick access from your account.

Comparables
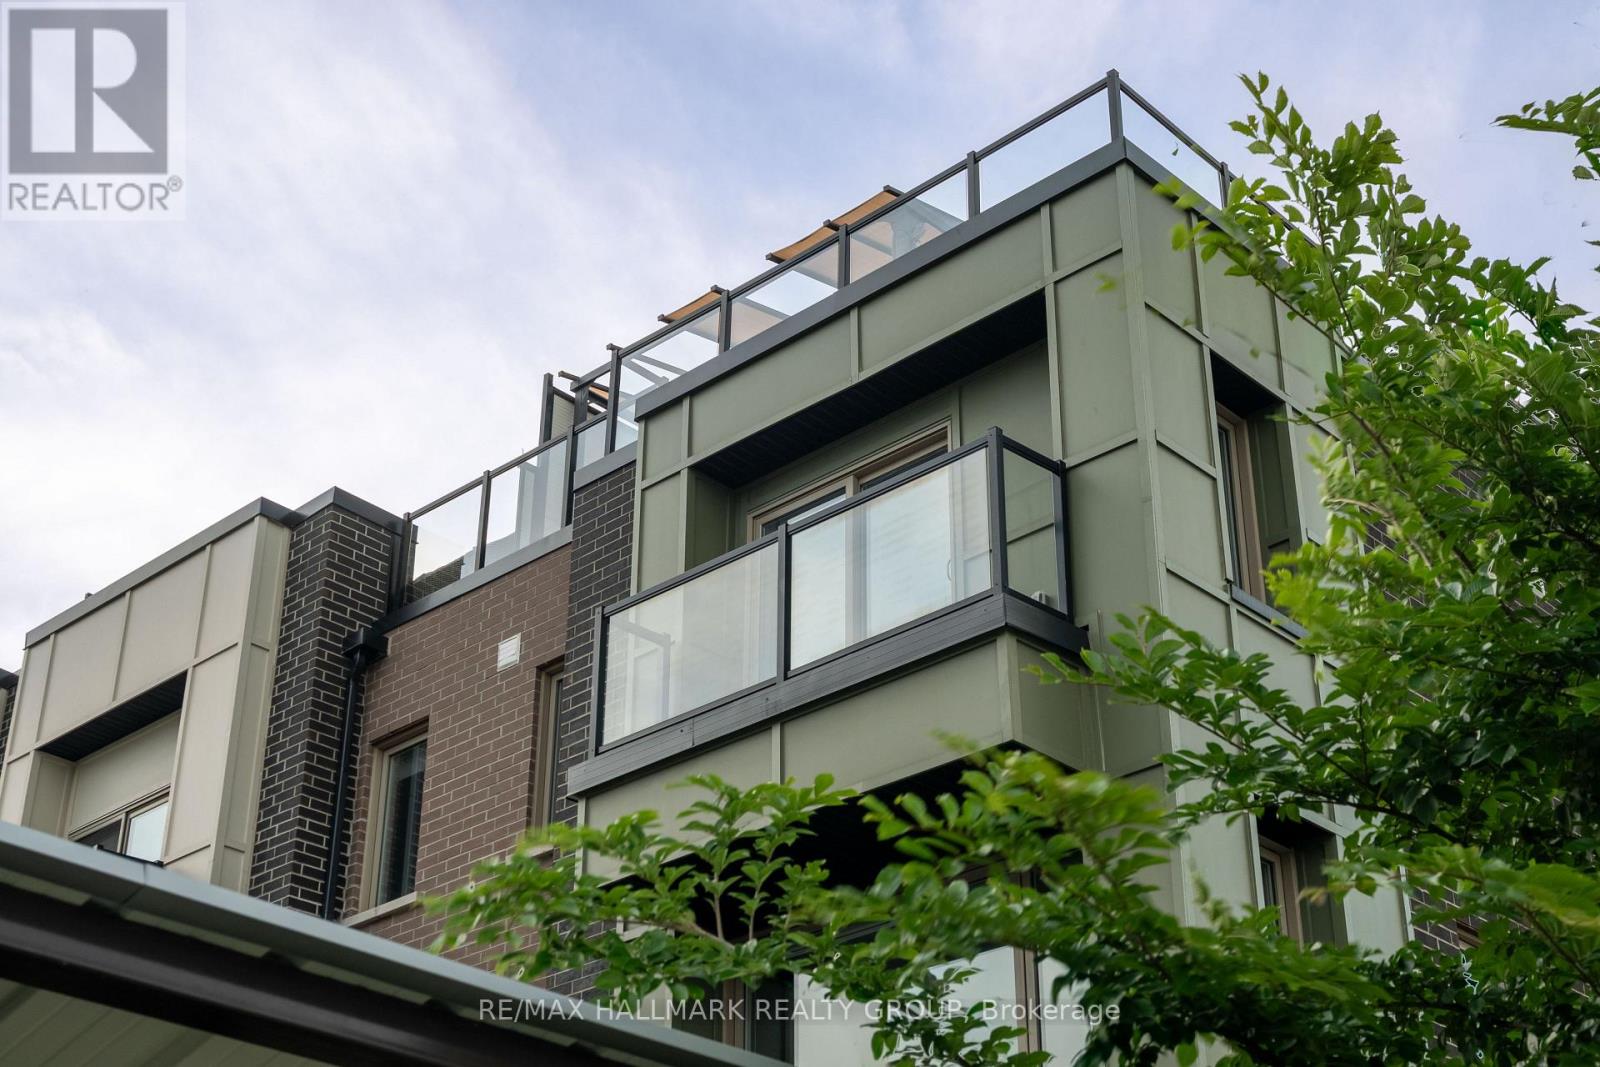
For sale
3104 - CFB Rockcliffe and Area
$499,900
217 - 583 Takamose Private, Ottawa, Ontario
Row / Townhouse in 3104 - CFB Rockcliffe and Area
2
Beds
Beds
2
Baths
Baths
1200 - 1399 sqft
Sq Ft
Sq Ft
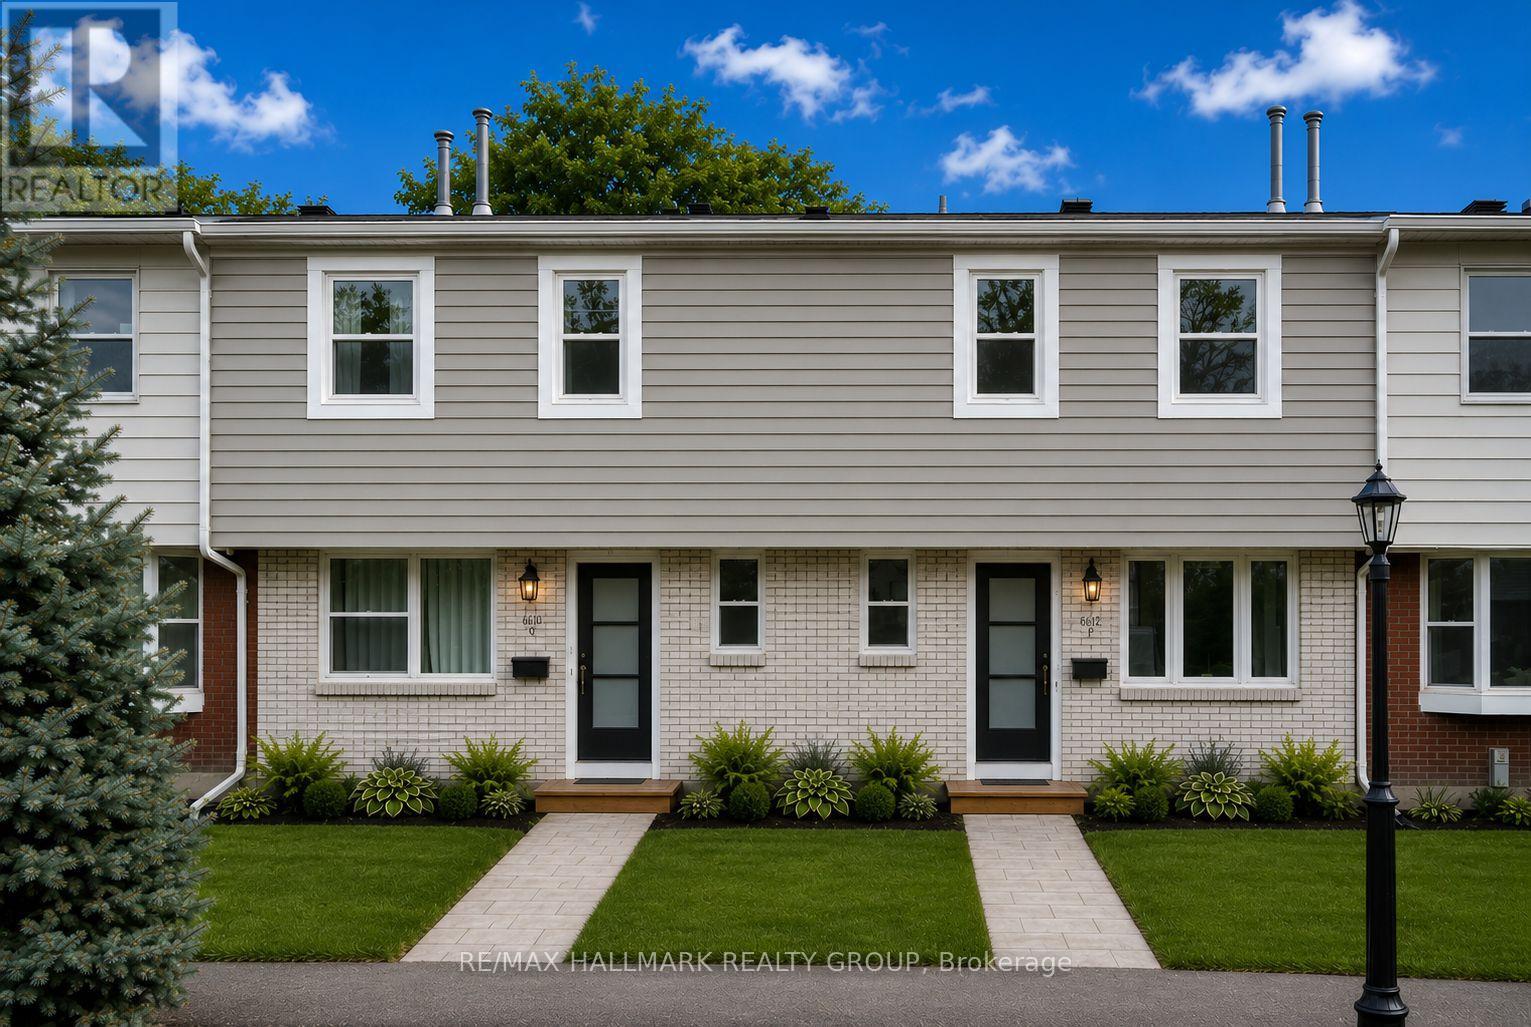
For sale
3505 - Carson Meadows
$499,000
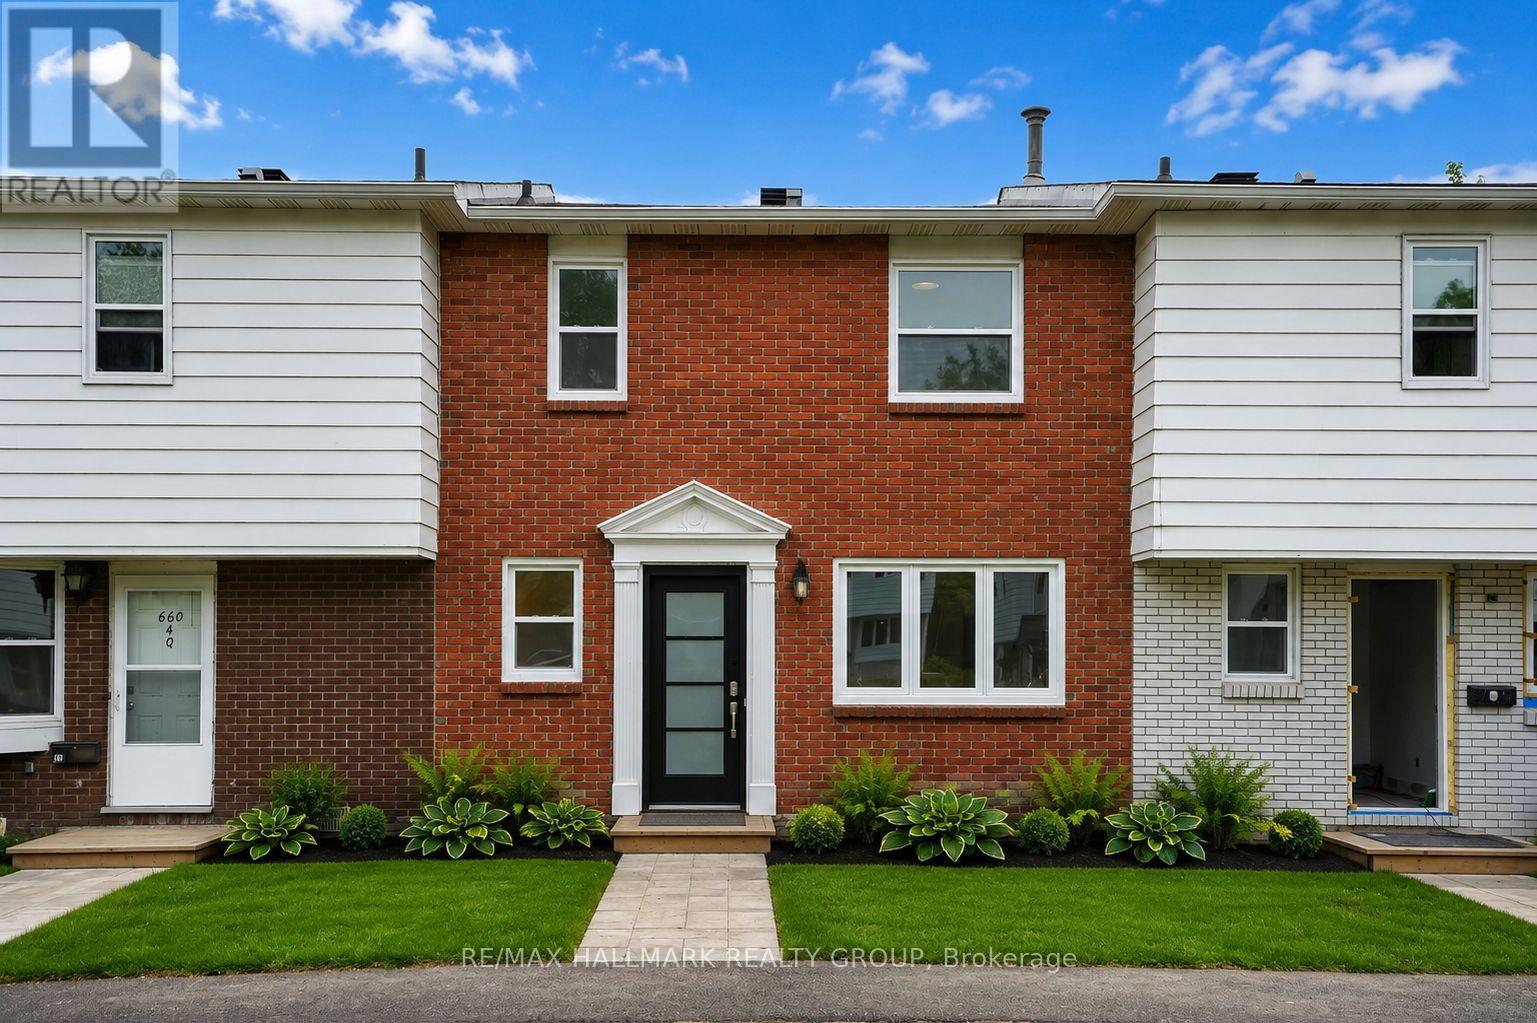
42 - 660 Hochelaga Street, Ottawa, Ontario
Row / Townhouse in 3505 - Carson Meadows
3
Beds
Beds
2
Baths
Baths
1200 - 1399 sqft
Sq Ft
Sq Ft
For sale
3505 - Carson Meadows
$499,000
38 - 660 Hochelaga Street, Ottawa, Ontario
Row / Townhouse in 3505 - Carson Meadows
3
Beds
Beds
2
Baths
Baths
1200 - 1399 sqft
Sq Ft
Sq Ft
For sale
3104 - CFB Rockcliffe and Area
$499,000
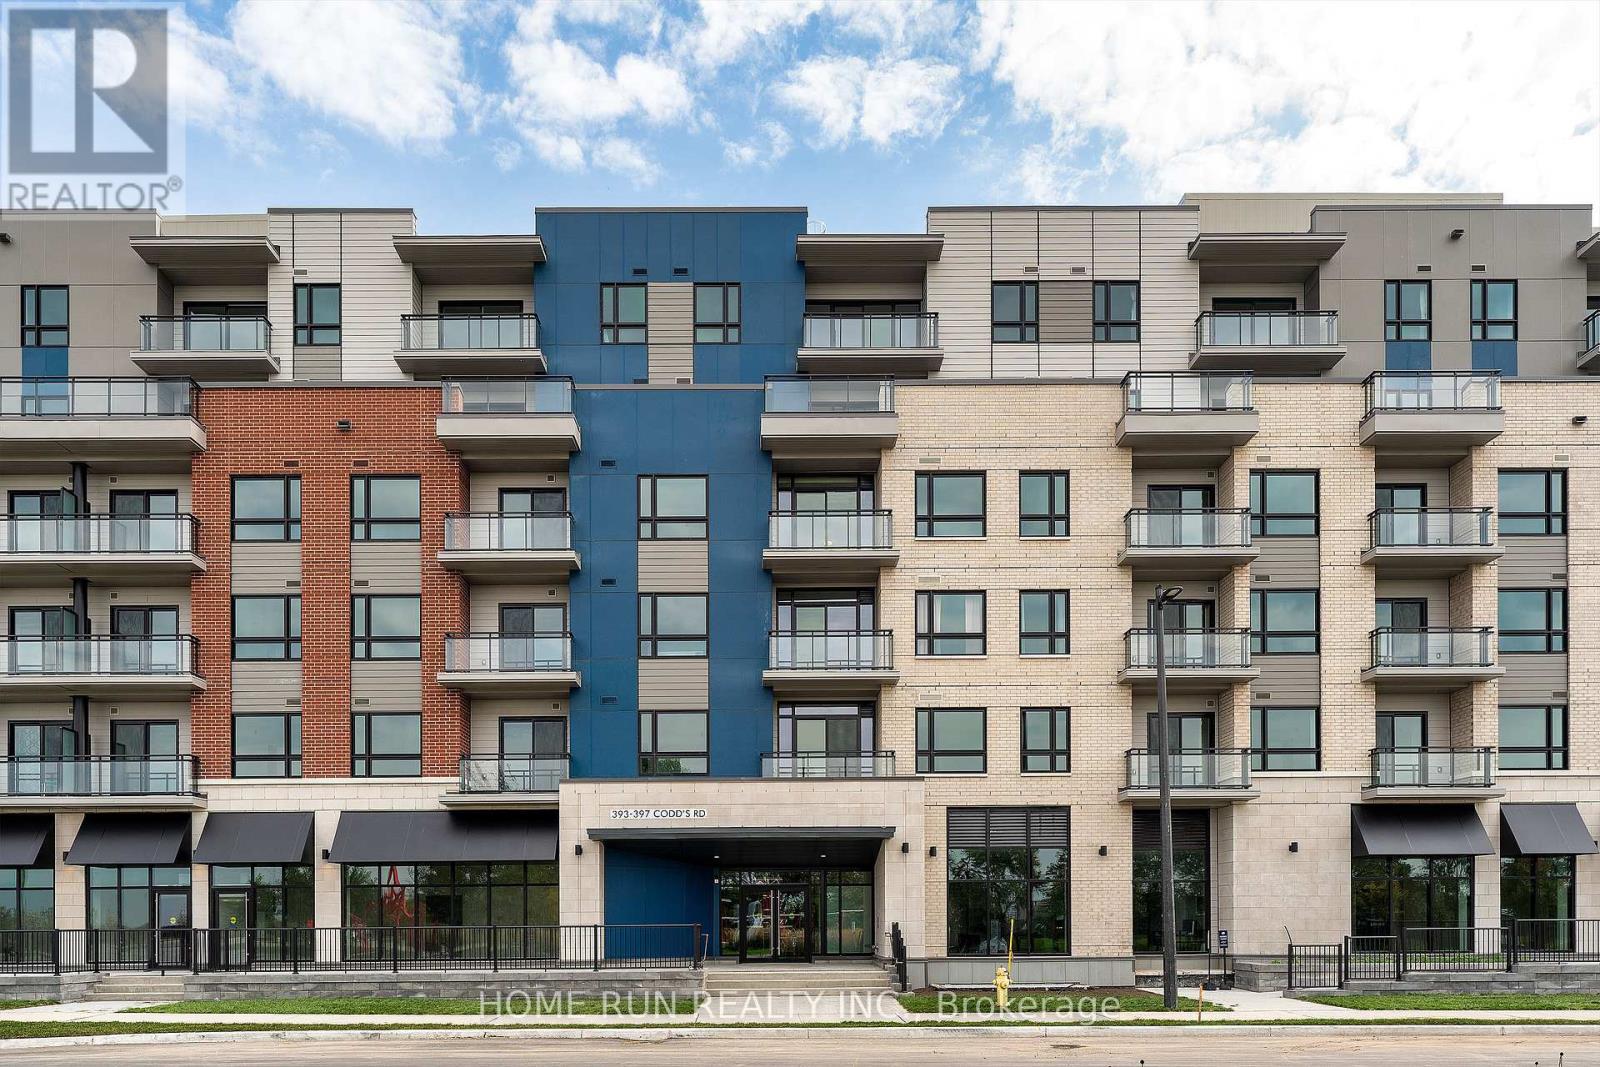
302 - 397 Codds Road, Ottawa, Ontario
Apartment in 3104 - CFB Rockcliffe and Area
2
Beds
Beds
2
Baths
Baths
1200 - 1399 sqft
Sq Ft
Sq Ft
For sale
3104 - CFB Rockcliffe and Area
$504,900
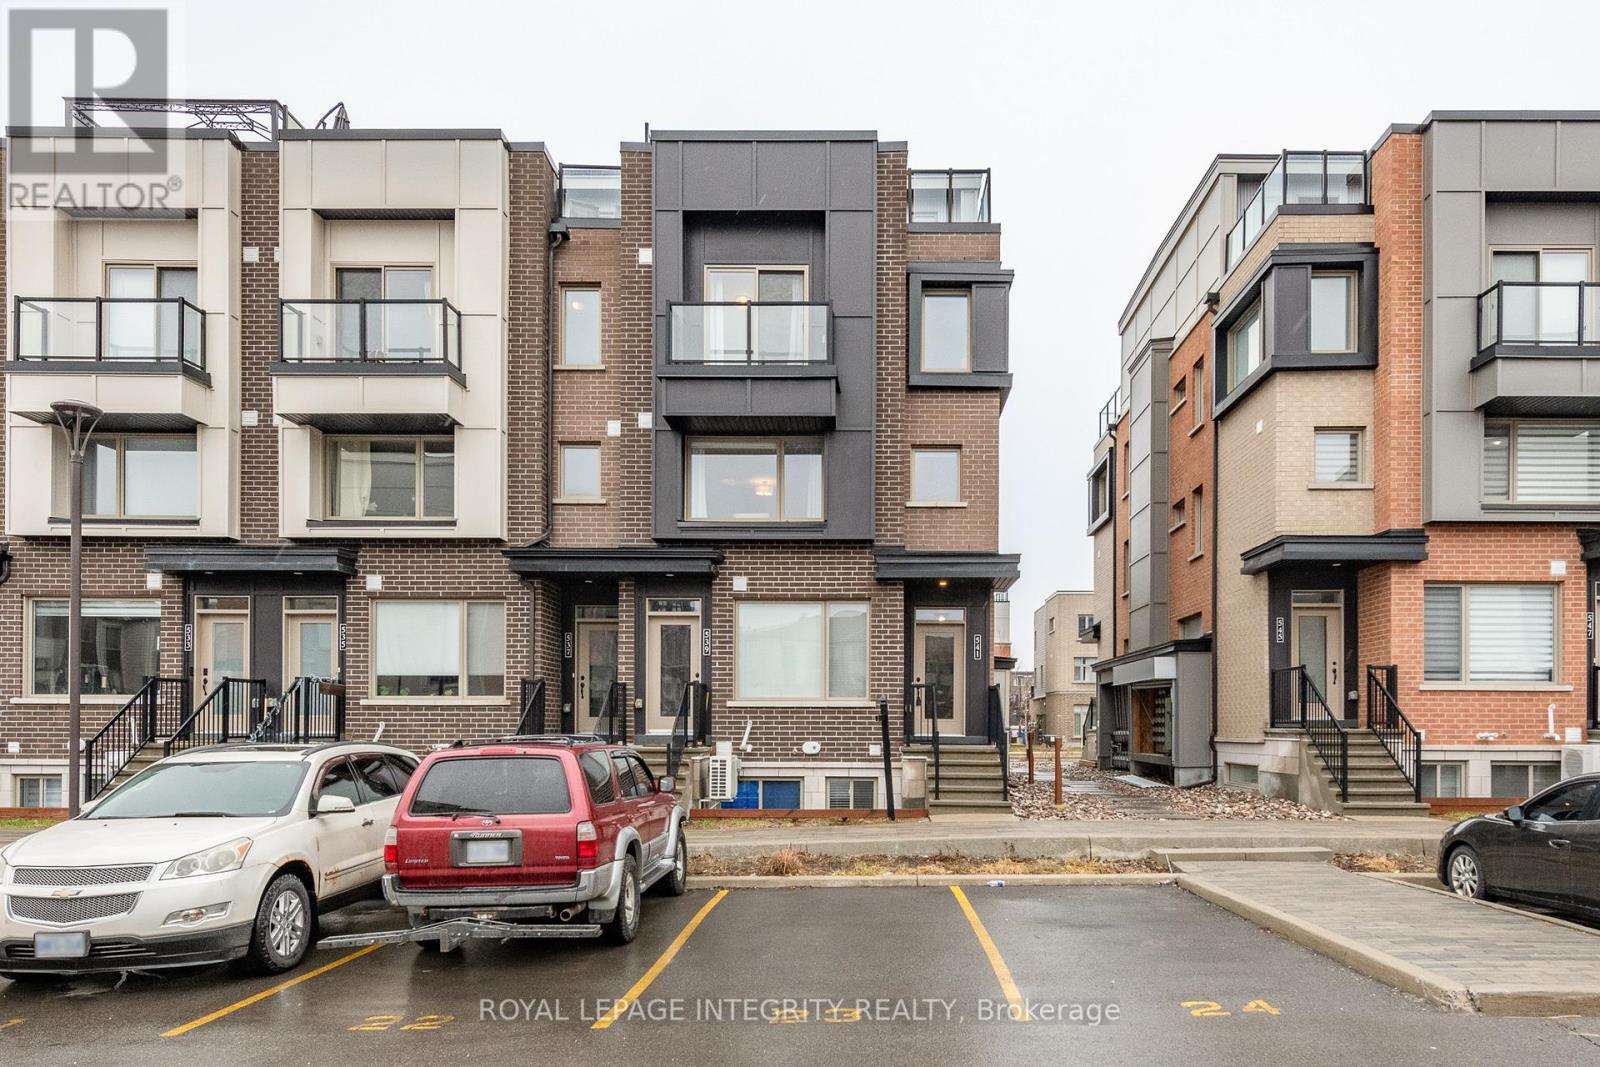
138 - 541 Takamose Private, Ottawa, Ontario
Row / Townhouse in 3104 - CFB Rockcliffe and Area
2
Beds
Beds
2
Baths
Baths
1200 - 1399 sqft
Sq Ft
Sq Ft
For sale
3104 - CFB Rockcliffe and Area
$489,900
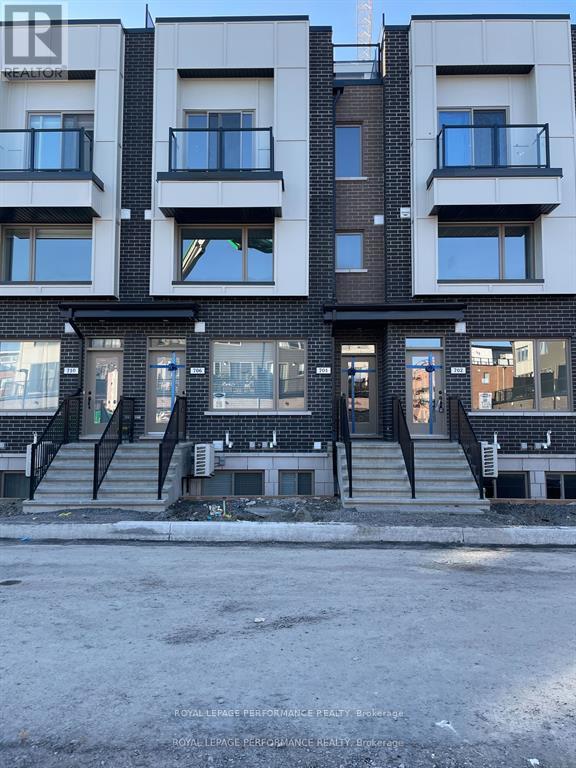
704 Kizis Private, Ottawa, Ontario
Row / Townhouse in 3104 - CFB Rockcliffe and Area
2
Beds
Beds
2
Baths
Baths
1200 - 1399 sqft
Sq Ft
Sq Ft
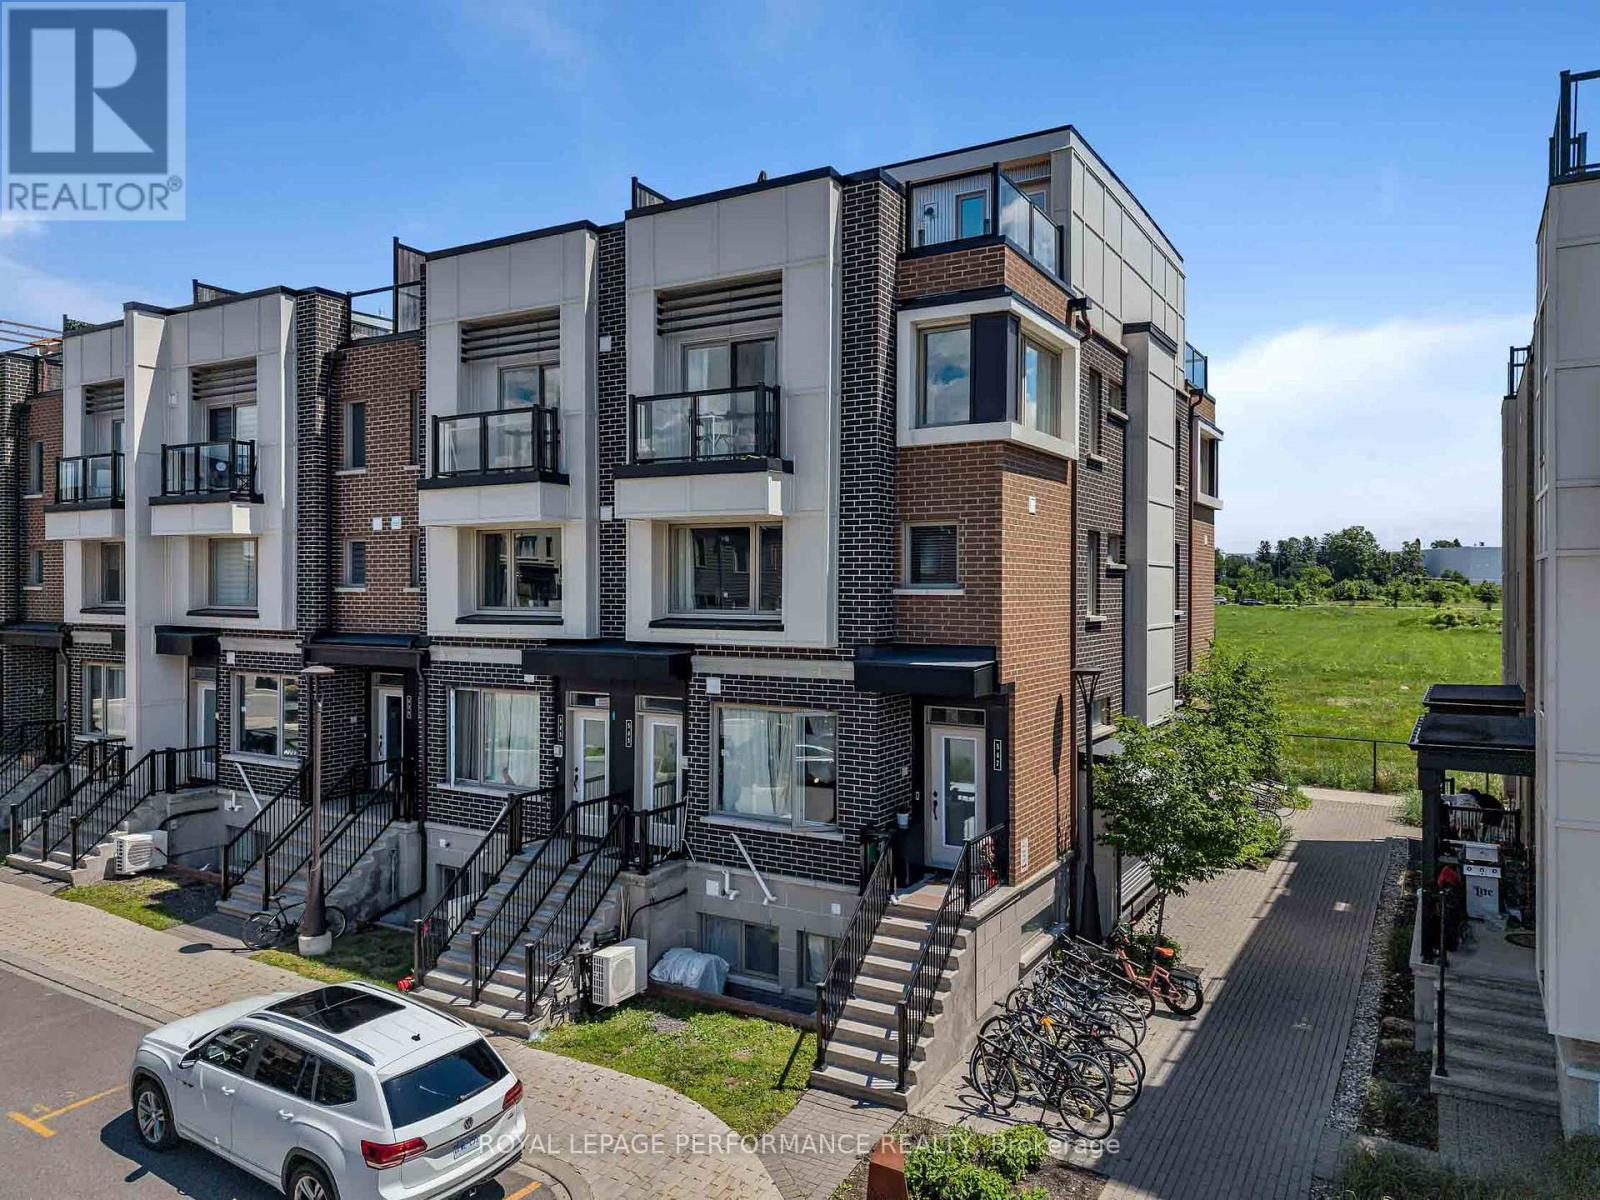
For sale
3104 - CFB Rockcliffe and Area
$489,900
547 Ozawa Private, Ottawa, Ontario
Row / Townhouse in 3104 - CFB Rockcliffe and Area
2
Beds
Beds
2
Baths
Baths
1200 - 1399 sqft
Sq Ft
Sq Ft
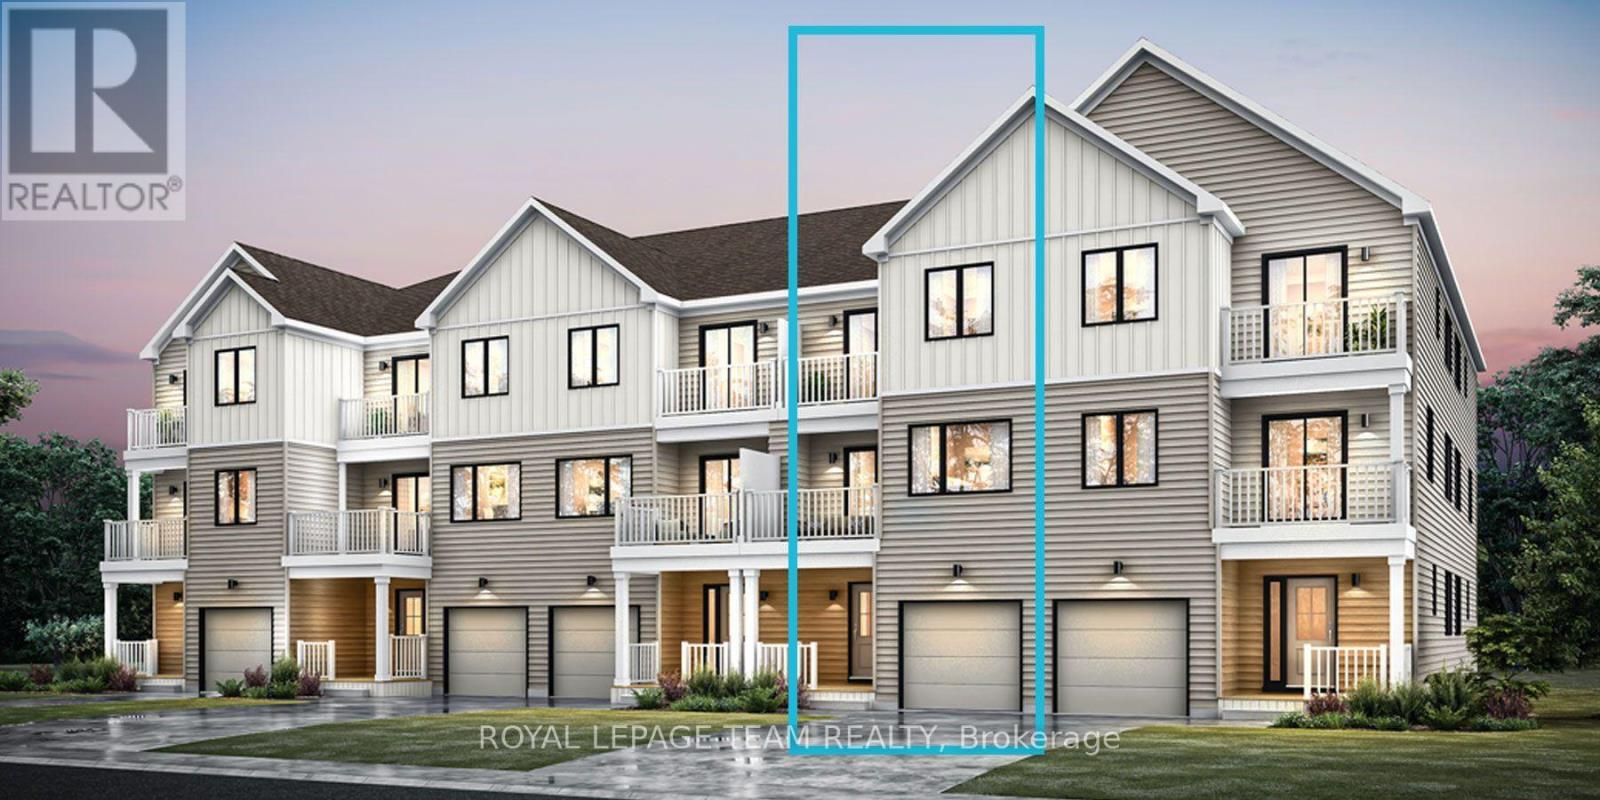
For sale
3104 - CFB Rockcliffe and Area
$512,381
Lot 3613, Ottawa, Ontario
Row / Townhouse in 3104 - CFB Rockcliffe and Area
2
Beds
Beds
2
Baths
Baths
1500 - 2000 sqft
Sq Ft
Sq Ft
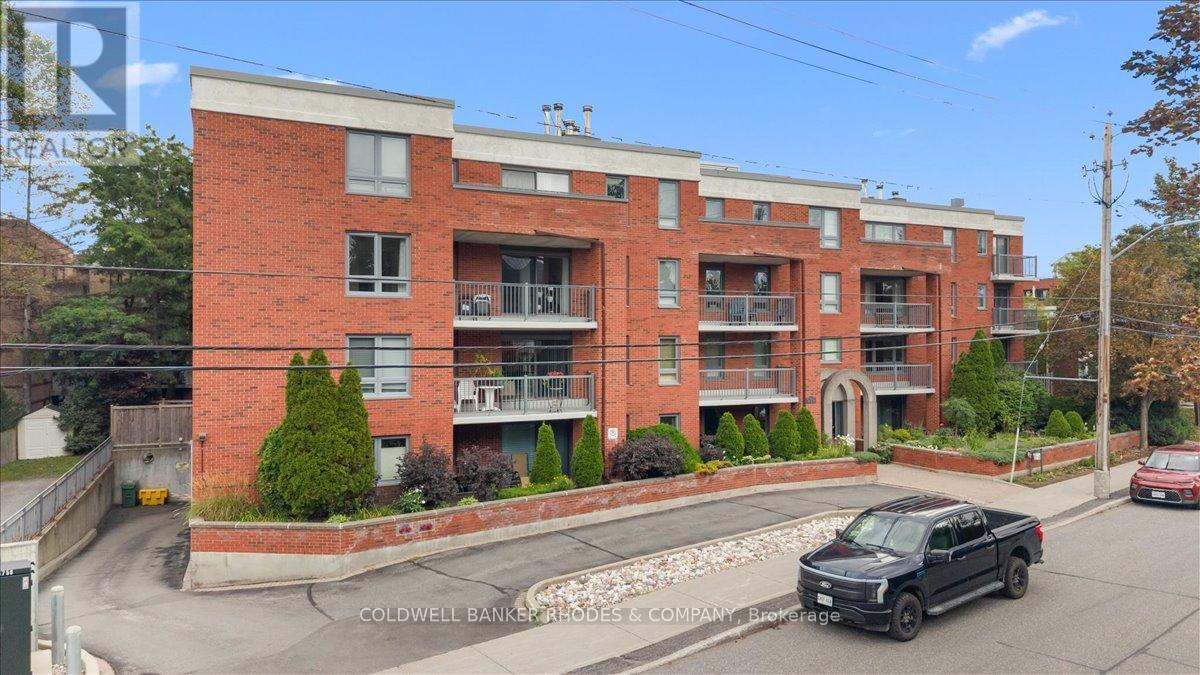
For sale
3501 - Overbrook
$515,000
205 - 939 North River Road, Ottawa, Ontario
Apartment in 3501 - Overbrook
3
Beds
Beds
2
Baths
Baths
1000 - 1199 sqft
Sq Ft
Sq Ft
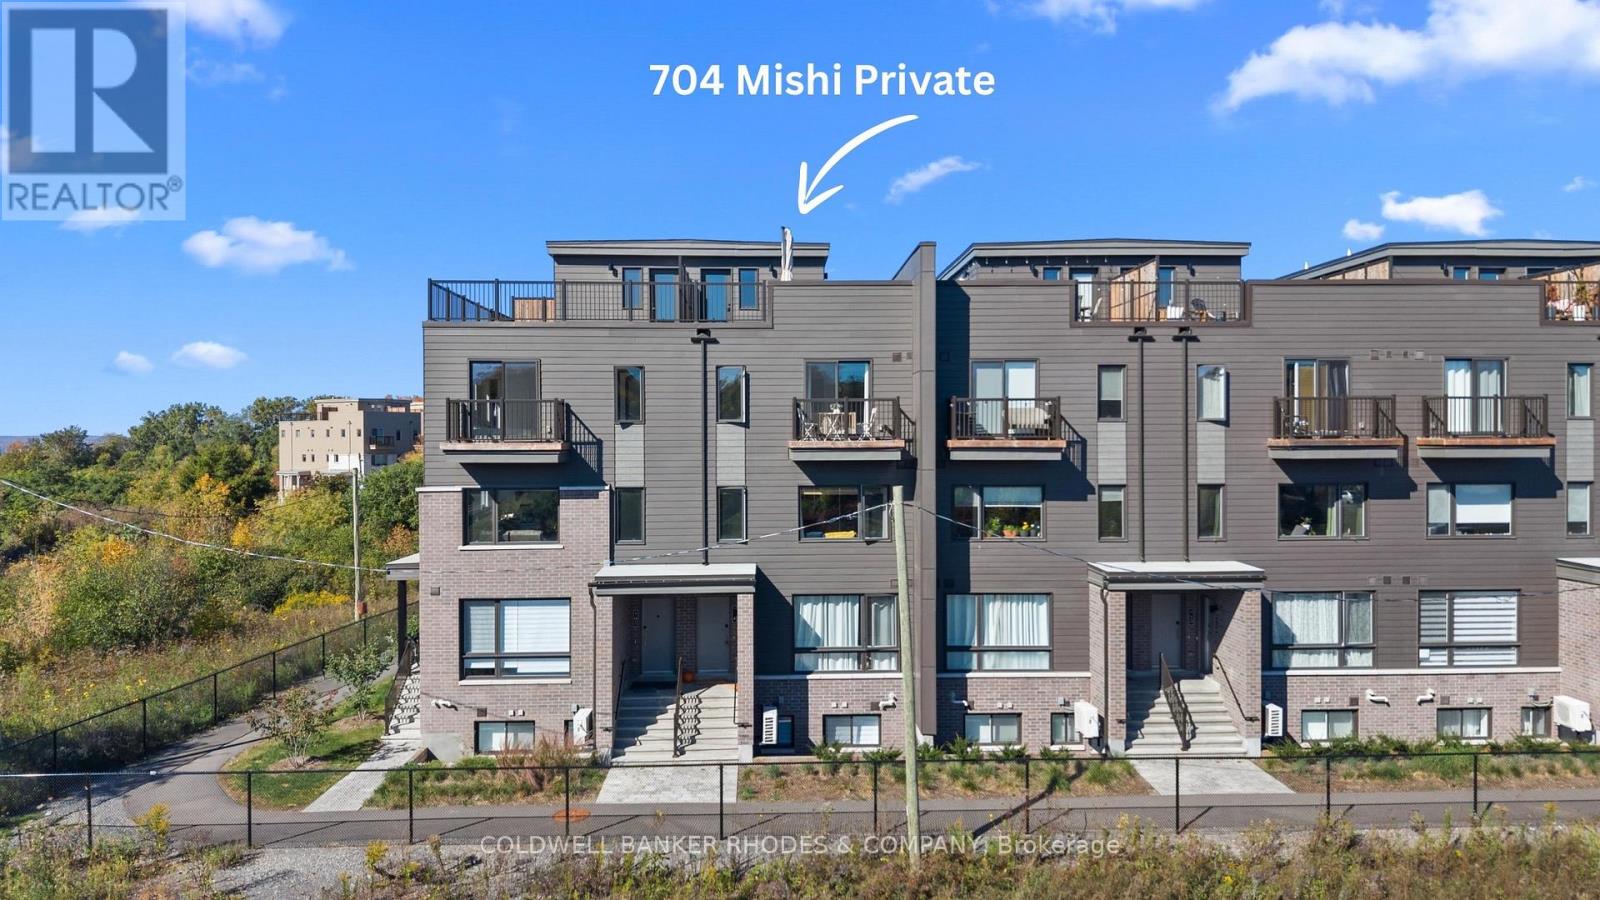
For sale
3104 - CFB Rockcliffe and Area
$479,000
704 Mishi Private, Ottawa, Ontario
Row / Townhouse in 3104 - CFB Rockcliffe and Area
2
Beds
Beds
2
Baths
Baths
1200 - 1399 sqft
Sq Ft
Sq Ft
Ready to a home?
Contact a REALTOR® today!
