

6 - 525 Hilson Avenue
Ottawa,
Ontario
K1Z6C9
6 - 525 Hilson Avenue
Ottawa,
Ontario
K1Z6C9
Add this listing to your favourite
Shortlist it to compare later & get quick access from your account.


$739,900
Property overview
Building Type
Row / Townhouse
Property Type
Single Family
Bedrooms
3
Bathrooms
2
Year Built
Neighbourhood
5003 - Westboro/Hampton Park
Status
For sale
Highlights
5003 - Westboro/Hampton Park
Row / Townhouse
For sale
Listing description
Discover this Single Family
6 - 525 Hilson Avenue,
Ottawa
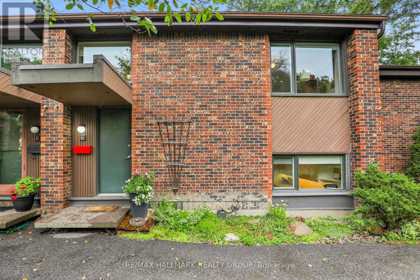
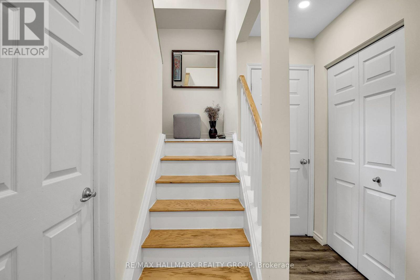
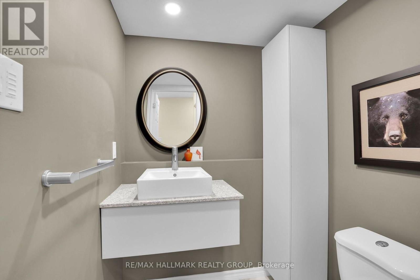
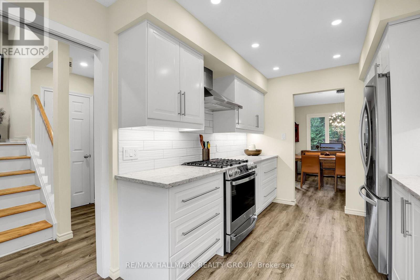
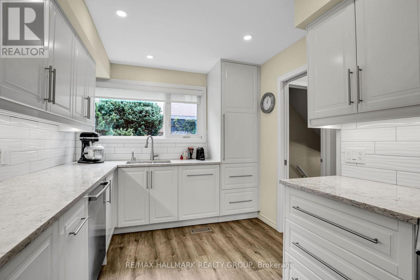
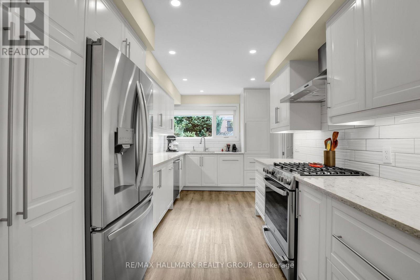
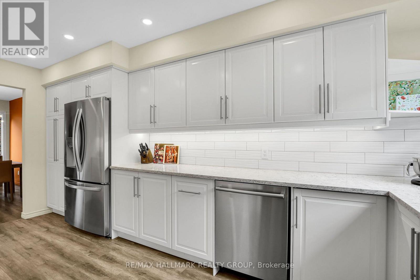
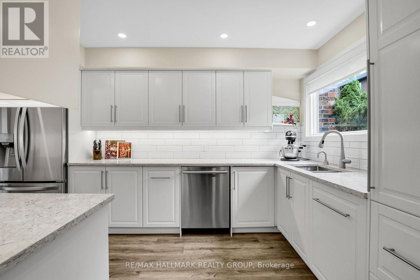
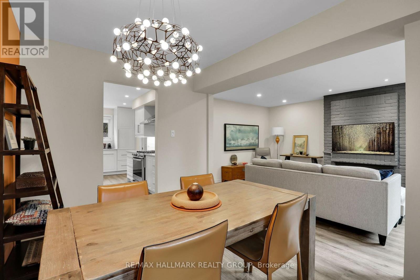
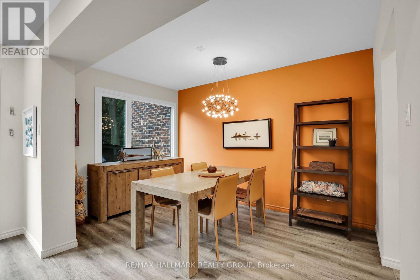
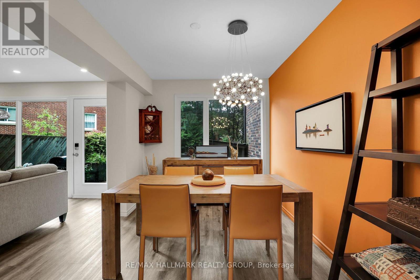
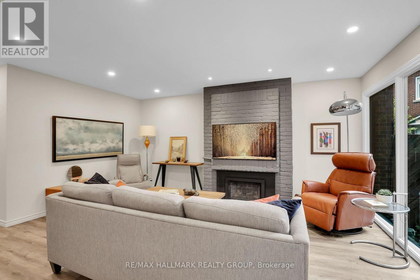
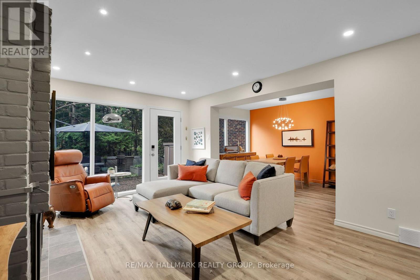
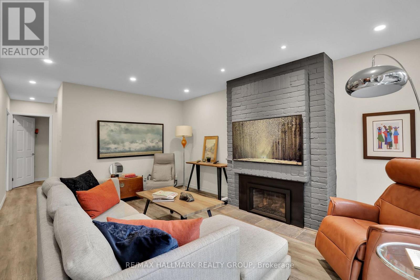
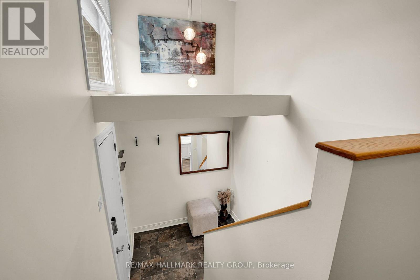
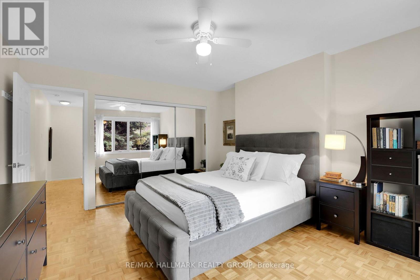
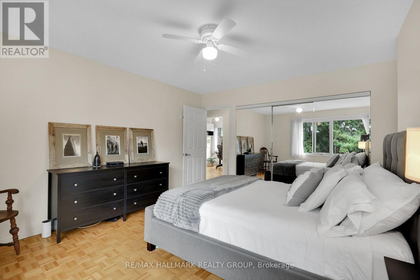
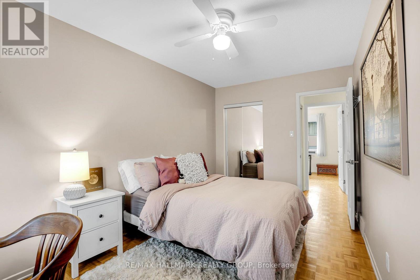
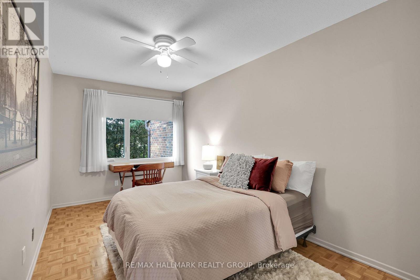
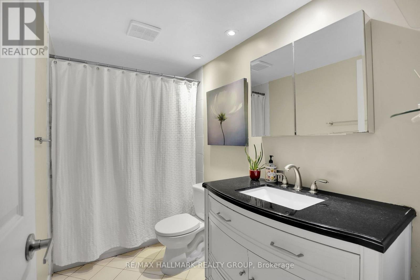
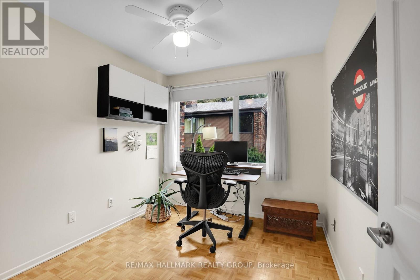
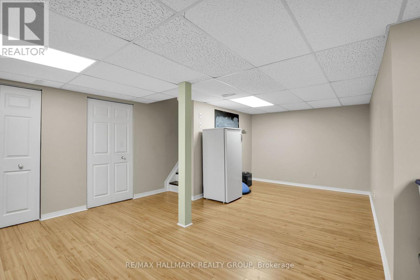
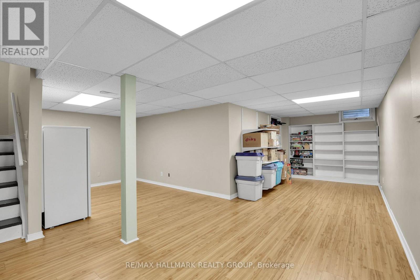
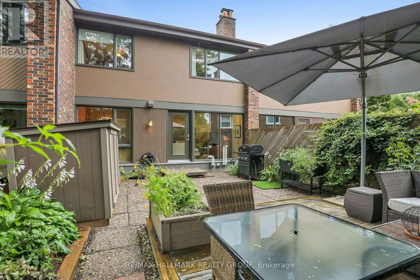
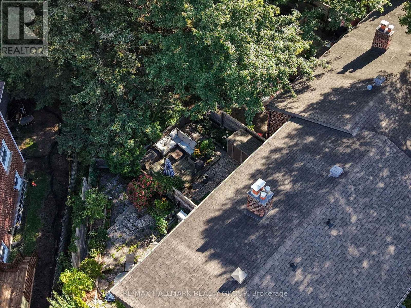
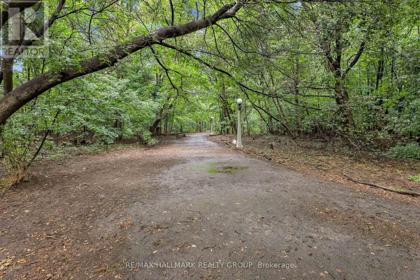
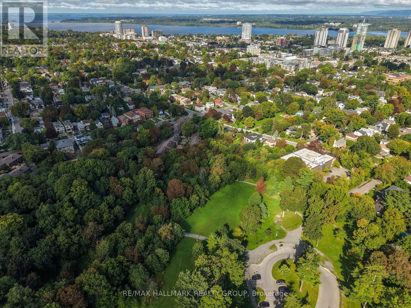
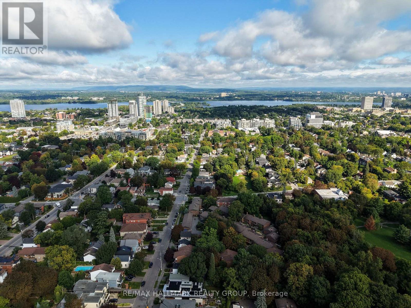
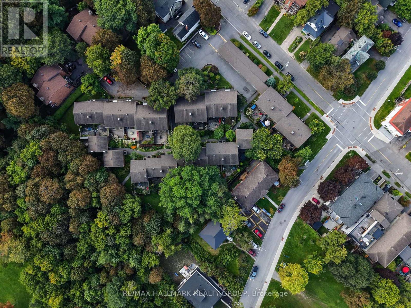
Enjoy turnkey living in sought-after Island Park Estates. Filled with natural light, this modernized three-bedroom home offers flexible living space, exceptional storage and a private backyard immersed in greenery. The bright, open entrance features a tiled landing, contemporary pendant lighting and a hardwood staircase. The open-concept main level has been thoughtfully updated with new flooring, a stylish powder room and a beautifully renovated chef's kitchen featuring white subway tile, quartz countertops, stainless-steel appliances and a dual-fuelrange: gas cooktop/electric oven. Exceptional kitchen storage includes deep full-extension drawers, drawer-within-drawer organizers, floor-to-ceiling pantry cabinetry, adjustable shelving, swing-out corner storage and an integrated waste and recycling centre. The inviting living room is anchored by a classic brick feature wall, gas fireplace and tiled hearth. An oversized picture window and walkout lead to the private, landscaped backyard with a deck, patio, raised garden beds, storage shed and mature trees. Upstairs, the spacious primary bedroom overlooks the backyard and green space and offers a triple closet spanning the full wall. The generous second bedroom enjoys the same peaceful outlook, while the third bedroom is ideal as a bedroom, guest room or home office. Parquet flooring, a large hallway linen closet and a four-piece bathroom complete this level. The finished lower level provides a recreation room, separate gym or flex space, laundry facilities and ample storage throughout. Coveted in the development is covered carport parking. Nature enthusiasts and dog owners will appreciate the easy backyard access to Hampton Park and proximity to the off-leash dog park. Close to top schools, Island Park, Iona Park, Bike trails, Wellington Village, Westboro, transit and the Queensway. Book your showing today! (id:64373)
Upcoming viewings
45.3909499
-75.7418299
6 - 525 Hilson Avenue, Ottawa, Ontario, K1Z6C9
Loading WalkScore data...
Walk Score®
Transit Score®
Bike Score®
Walkability Snapshot
Understand how walkable, transit-friendly & bikeable this neighbourhood really is.
Scores are powered by Walk Score® and reflect access to daily essentials, transit and bike routes near this area.
🚶Walk Score®
🚊Transit Score
🚲Bike Score
Liveability scores for this neighbourhood
Powered by Walk Score®
Use these scores as a quick guide only. Check local transit, bike paths
and walk routes to plan your day-to-day life.
Google Maps
Explore the exact location, nearby amenities, and community vibe.
Property Address
6 - 525 Hilson Avenue,
Ottawa,
Ontario
K1Z6C9
Community
5003 - Westboro/Hampton Park
Neighbourhood
Listing Details
Last updated:
2026-10-06
Key facts
Price
$739,900
Ownership
Condominium/Strata
Property type
Single Family
Bedrooms
3
Bathrooms
2
Stories
2
Interior size
1200 - 1399 sqft
Parking options
Carport, No Garage
Total spaces
1
Interior & features
Cooling
Central air conditioning
Heating
Forced air
Heating fuel
Natural gas
Basement
N/A (Finished)
Appliances
Dishwasher, Dryer, Hood Fan, Stove, Washer, Window Coverings, Refrigerator
Fireplace
True
Exterior finish
Brick
Lot, amenities & extras
Community features
Pets Allowed With Restrictions
Landscape
Landscaped
Rooms
| Level | Type | Length | Width | Dimensions |
|---|---|---|---|---|
| Lower Level | Laundry Room | 3.84 m | 3.71 m | 3.84 m x 3.71 m |
| Lower Level | Recreational, Games Room | 7.74 m | 2.68 m | 7.74 m x 2.68 m |
| Lower Level | Exercise Room | 3.71 m | 2.98 m | 3.71 m x 2.98 m |
| Main Level | Kitchen | 4.93 m | 2.71 m | 4.93 m x 2.71 m |
| Main Level | Dining Room | 3.73 m | 2.74 m | 3.73 m x 2.74 m |
| Main Level | Living Room | 5.05 m | 3.75 m | 5.05 m x 3.75 m |
| Main Level | Bathroom | 1.52 m | 1.49 m | 1.52 m x 1.49 m |
| Upper Level | Primary Bedroom | 4.41 m | 3.81 m | 4.41 m x 3.81 m |
| Upper Level | Bedroom 2 | 4.39 m | 2.46 m | 4.39 m x 2.46 m |
| Upper Level | Bathroom | 2.89 m | 1.52 m | 2.89 m x 1.52 m |
| Upper Level | Bedroom 3 | 2.99 m | 2.64 m | 2.99 m x 2.64 m |
Mortgage Calculator
$500,000
$100,000
$5,000,000
Adjust the total amount you plan to borrow.
5%
1%
15%
25 years
10 years
40 years
Monthly Payment
$0
This is an approximate monthly payment based on your inputs.
Total Interest Paid
$0
Add this listing to your favourite
Shortlist it to compare later & get quick access from your account.

Comparables
For sale
5301 - Carlington
$744,000
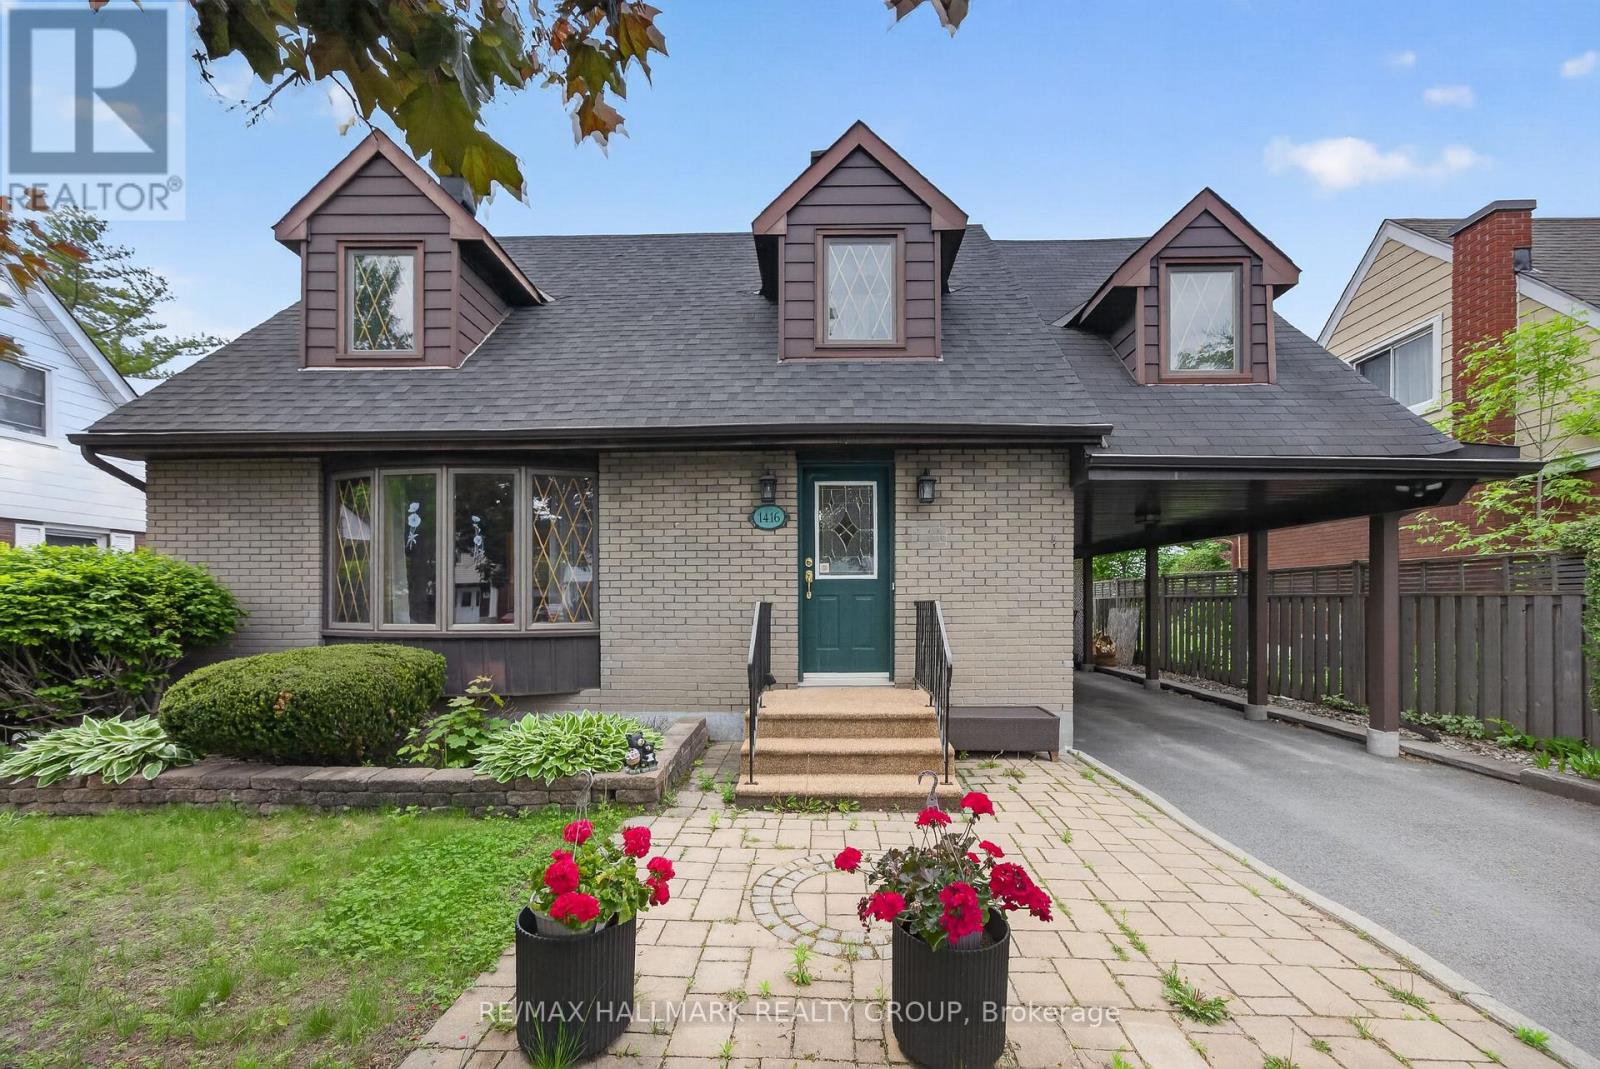
1416 Woodward Avenue, Ottawa, Ontario
House in 5301 - Carlington
4
Beds
Beds
2
Baths
Baths
1500 - 2000 sqft
Sq Ft
Sq Ft
For sale
5301 - Carlington
$750,000
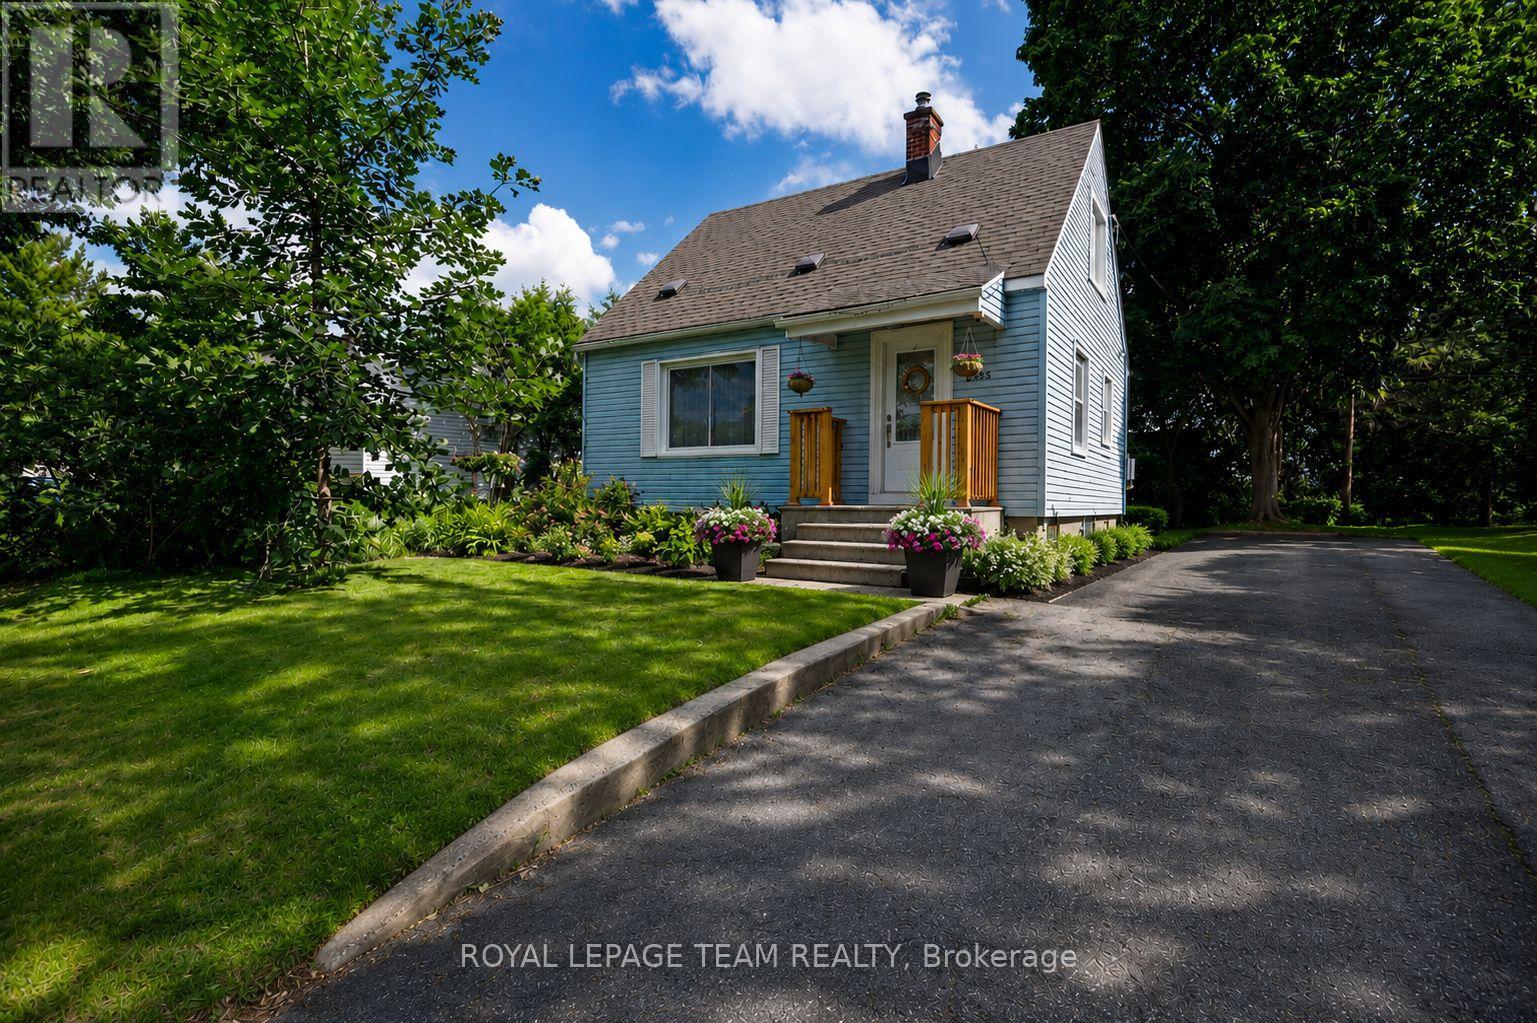
283 Anna Avenue, Ottawa, Ontario
House in 5301 - Carlington
2
Beds
Beds
1
Baths
Baths
700 - 1100 sqft
Sq Ft
Sq Ft
For sale
5301 - Carlington
$769,900
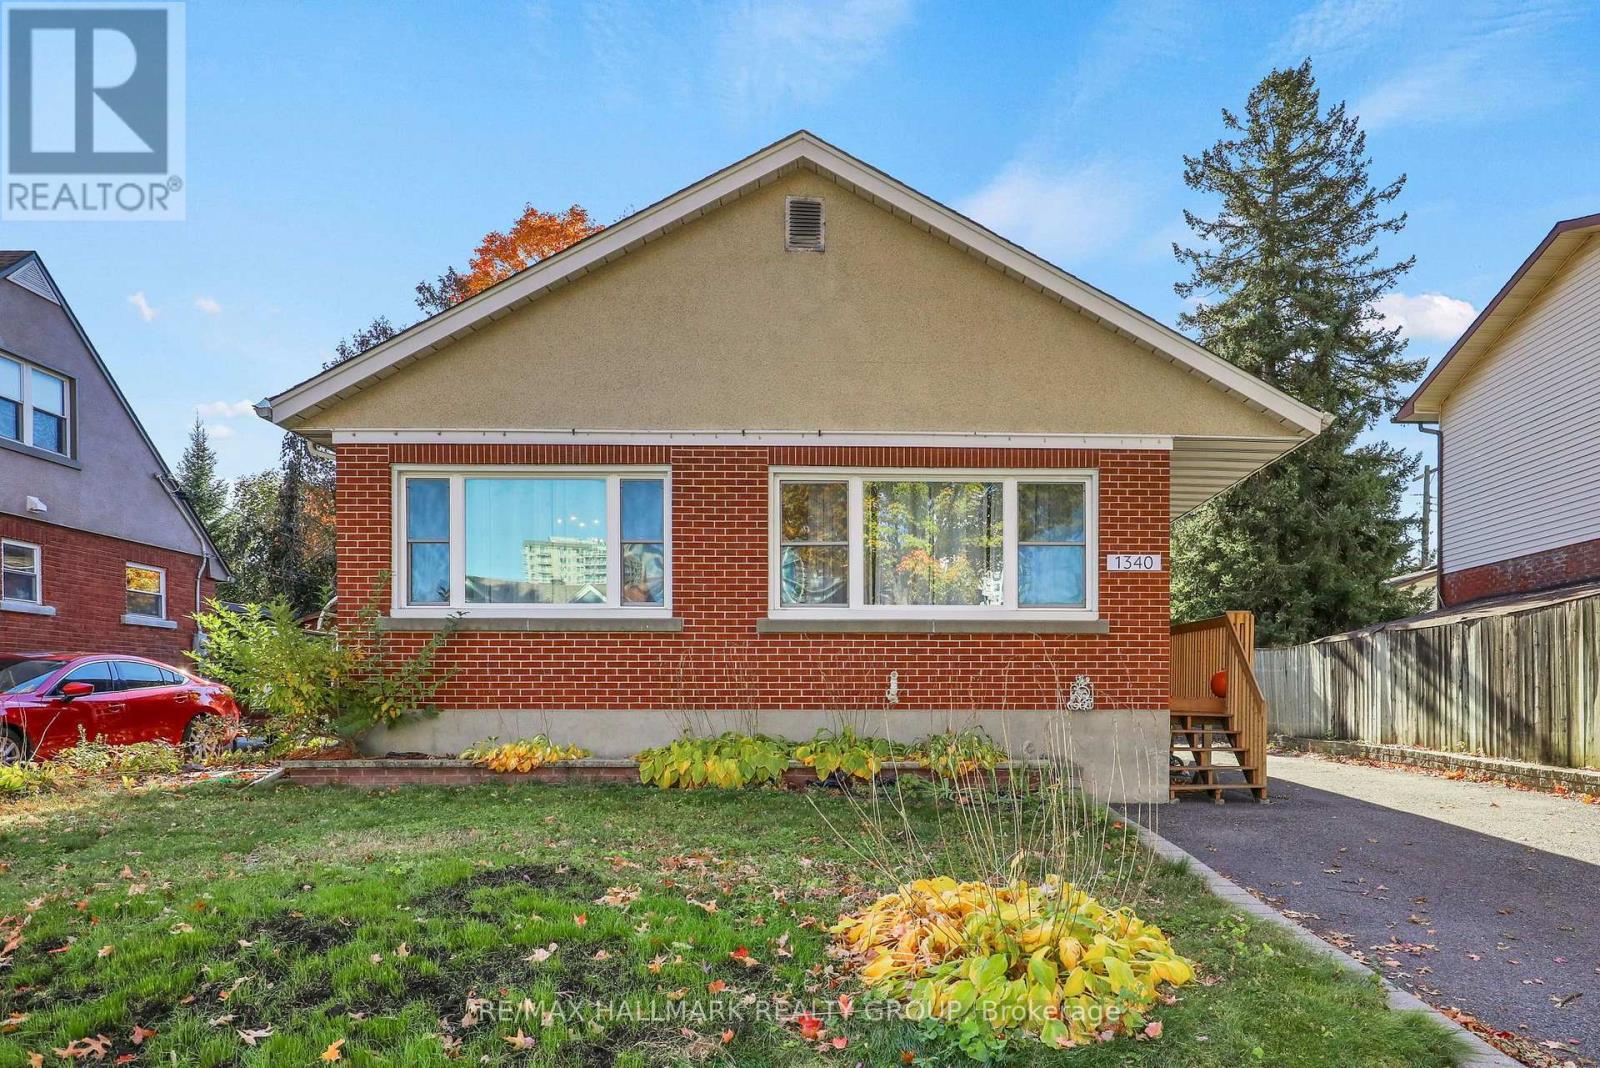
1340 Leaside Avenue, Ottawa, Ontario
House in 5301 - Carlington
3
Beds
Beds
2
Baths
Baths
1100 - 1500 sqft
Sq Ft
Sq Ft
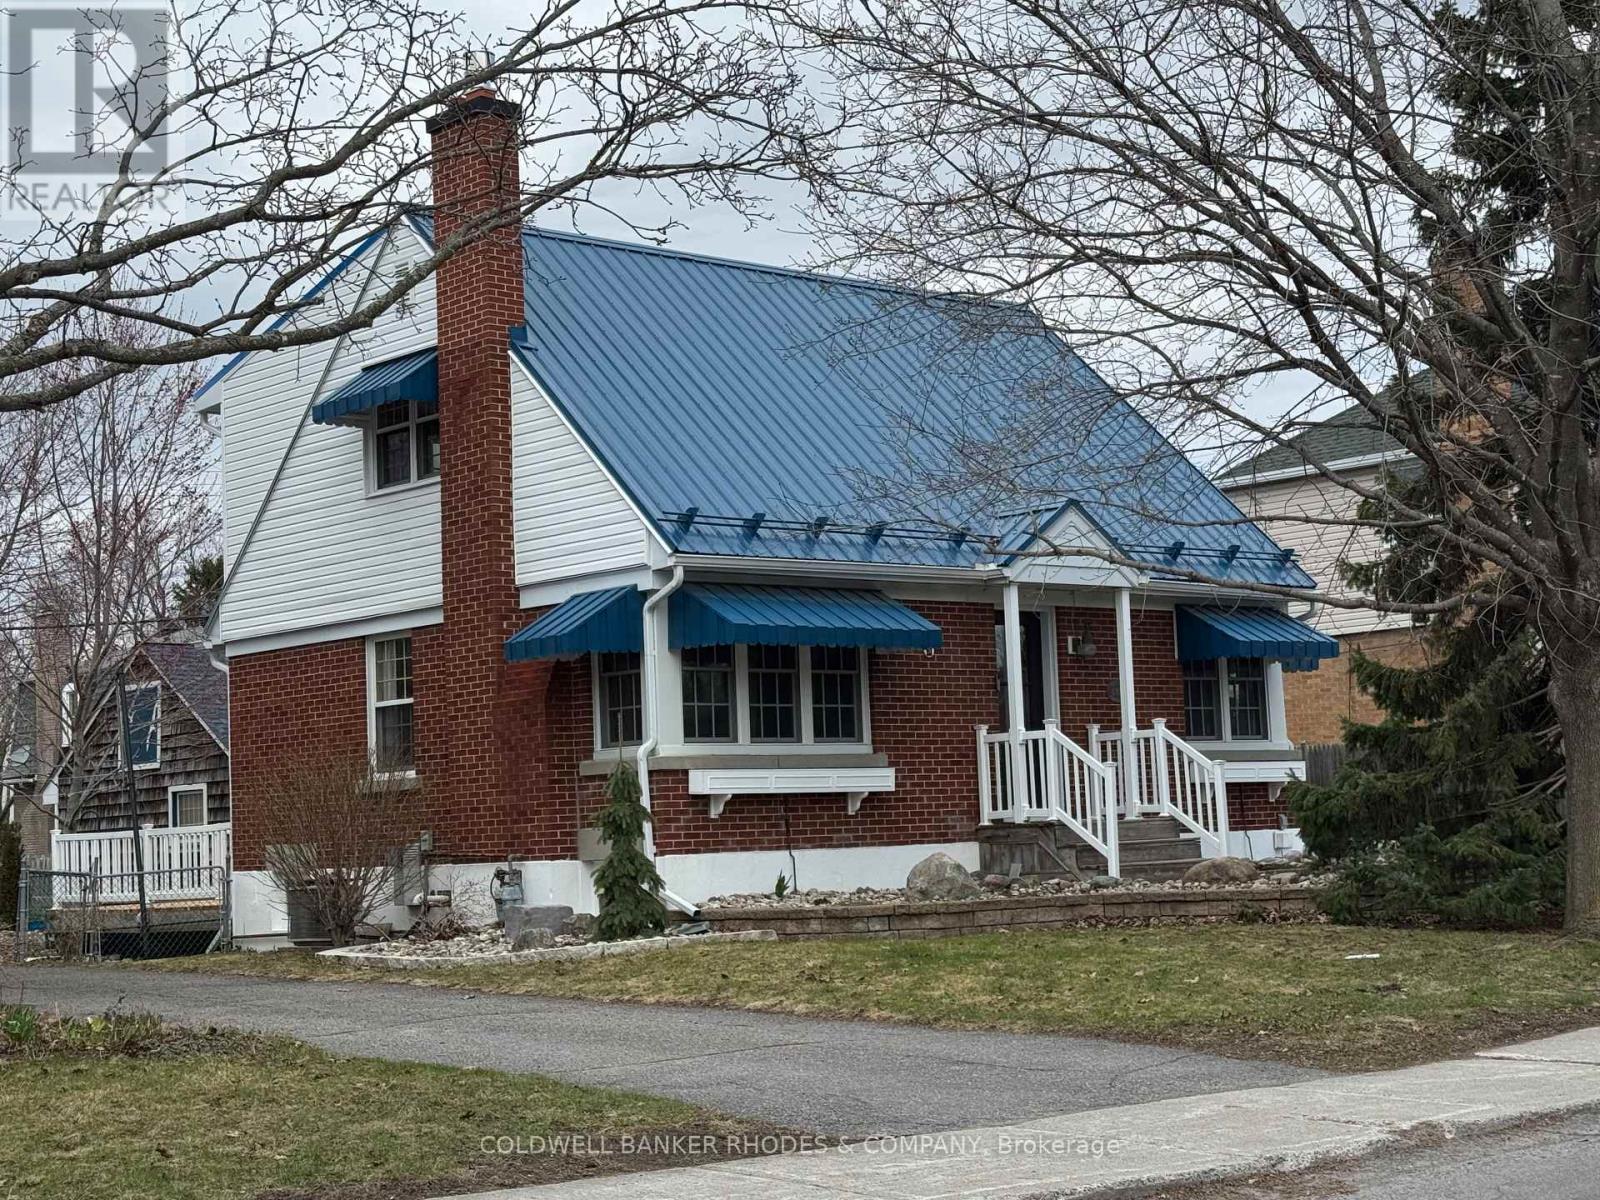
For sale
5301 - Carlington
$779,000
1329 Larose Avenue, Ottawa, Ontario
House in 5301 - Carlington
3
Beds
Beds
3
Baths
Baths
1100 - 1500 sqft
Sq Ft
Sq Ft
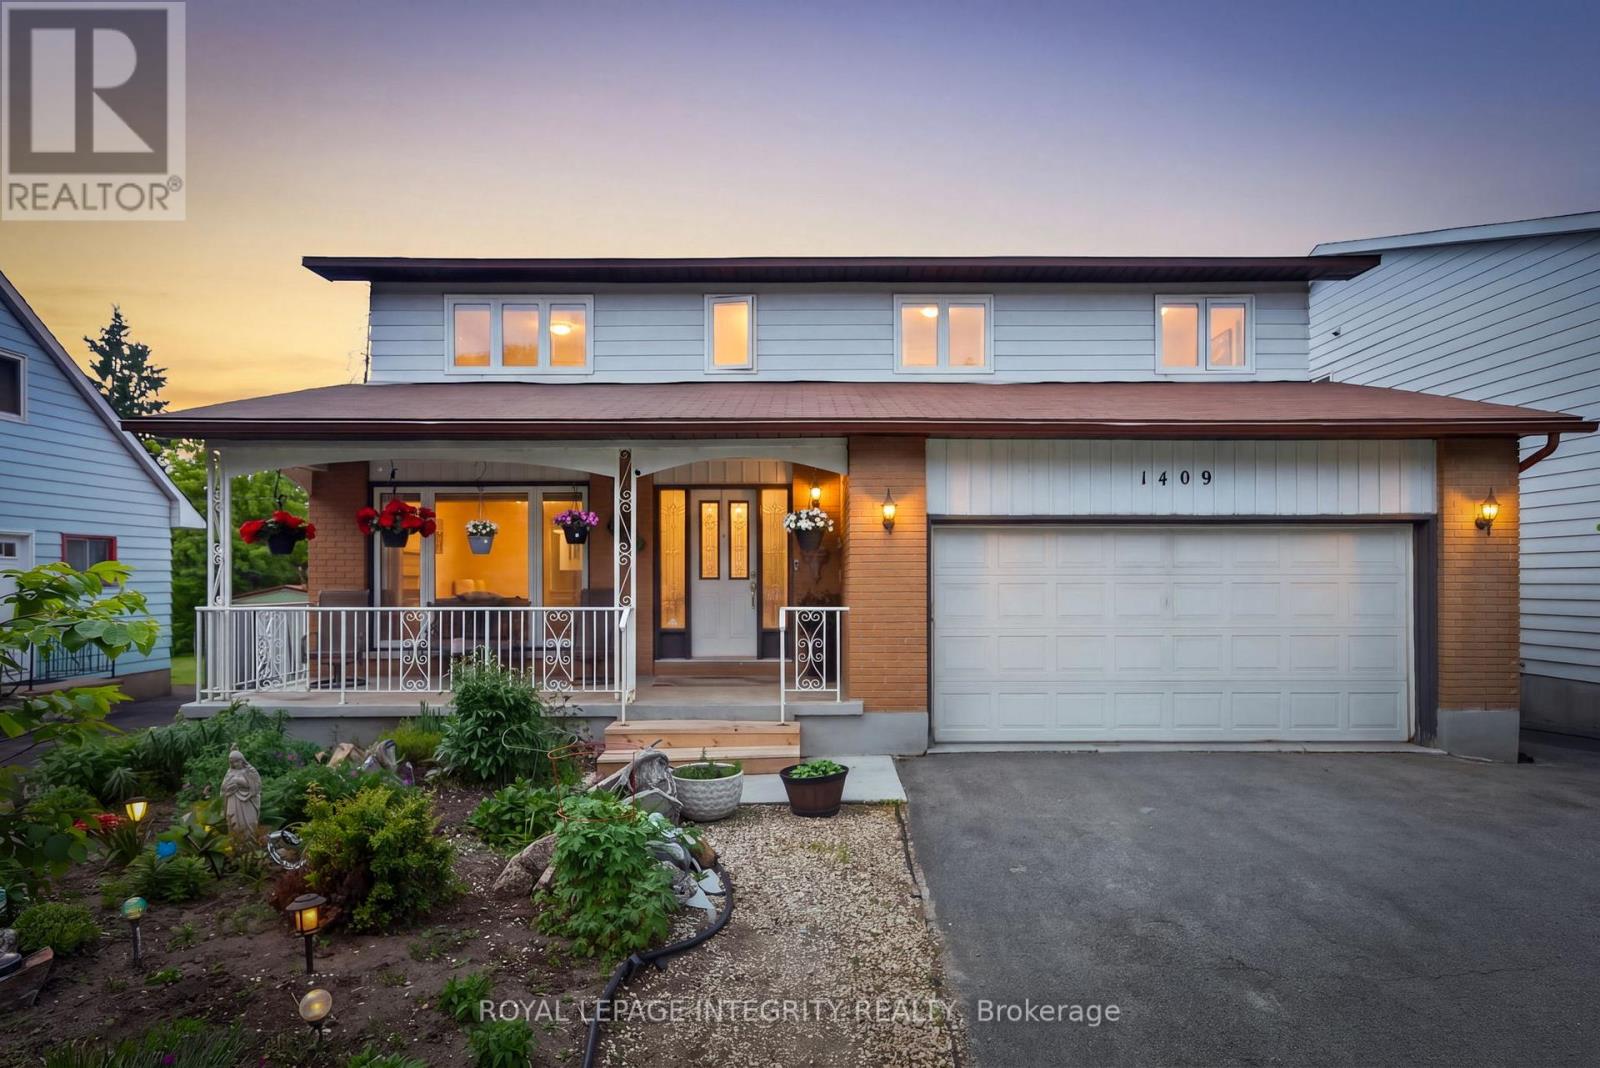
For sale
5301 - Carlington
$779,900
1409 Lepage Avenue, Ottawa, Ontario
House in 5301 - Carlington
4
Beds
Beds
4
Baths
Baths
2000 - 2500 sqft
Sq Ft
Sq Ft
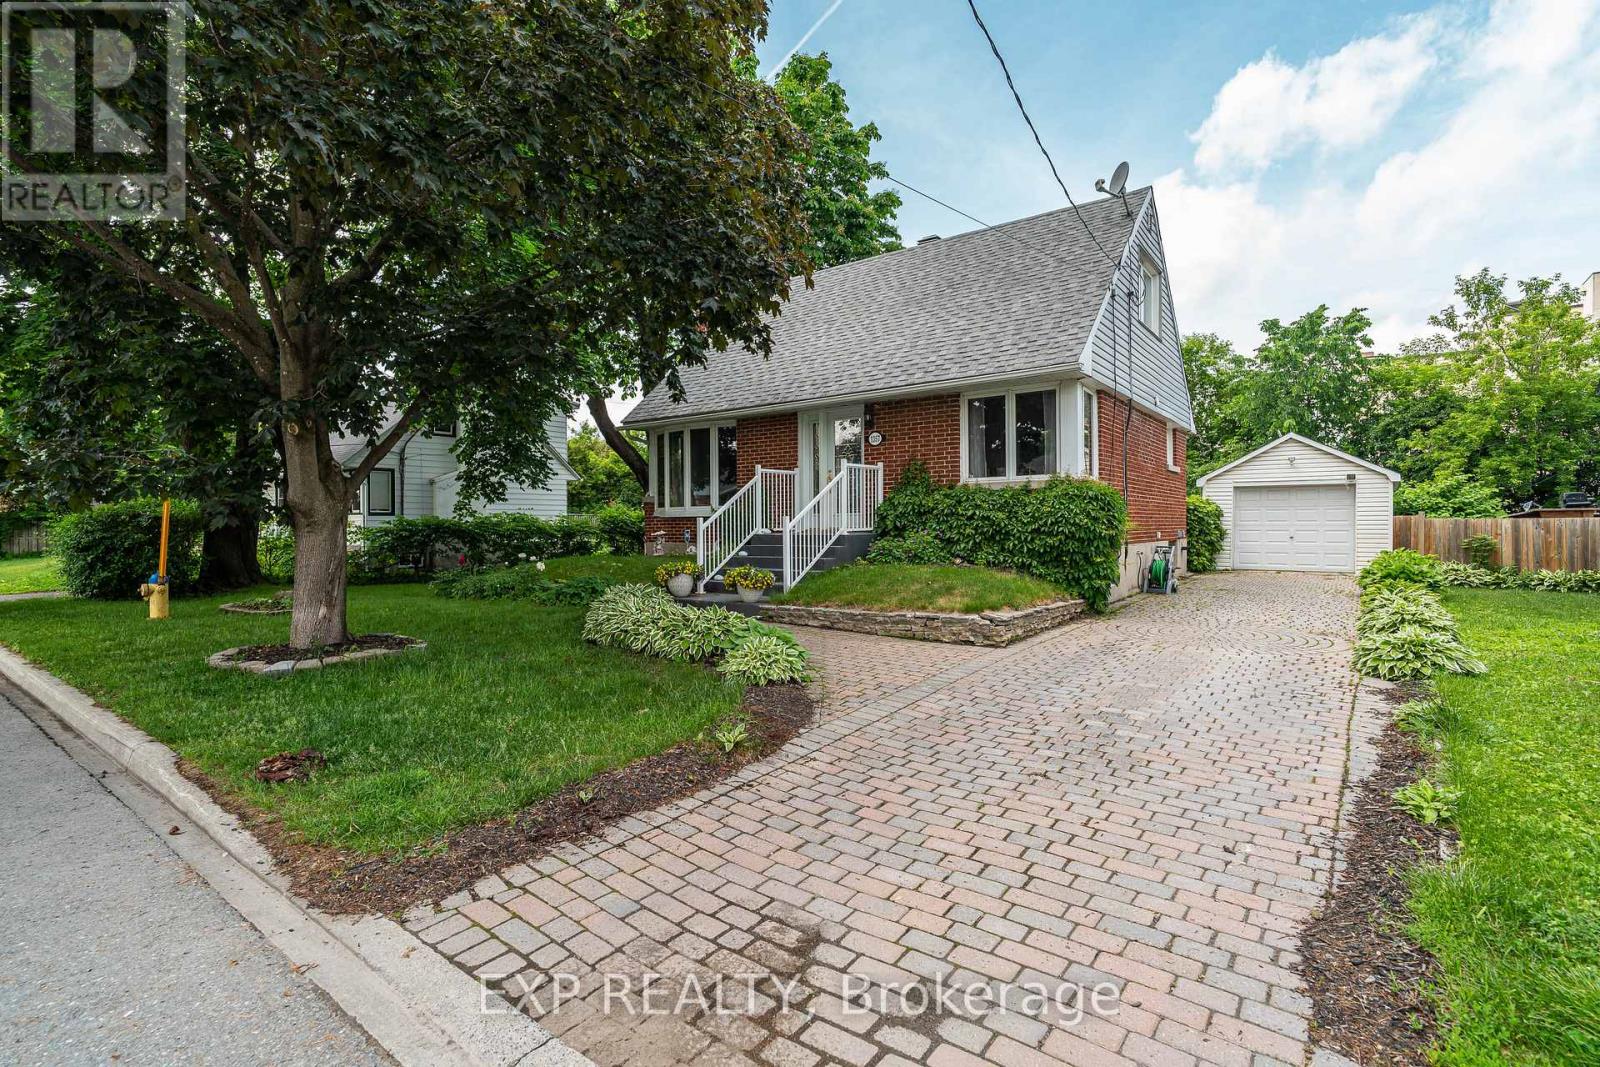
For sale
5301 - Carlington
$799,999
1357 Thames Street, Ottawa, Ontario
House in 5301 - Carlington
2
Beds
Beds
1
Baths
Baths
700 - 1100 sqft
Sq Ft
Sq Ft
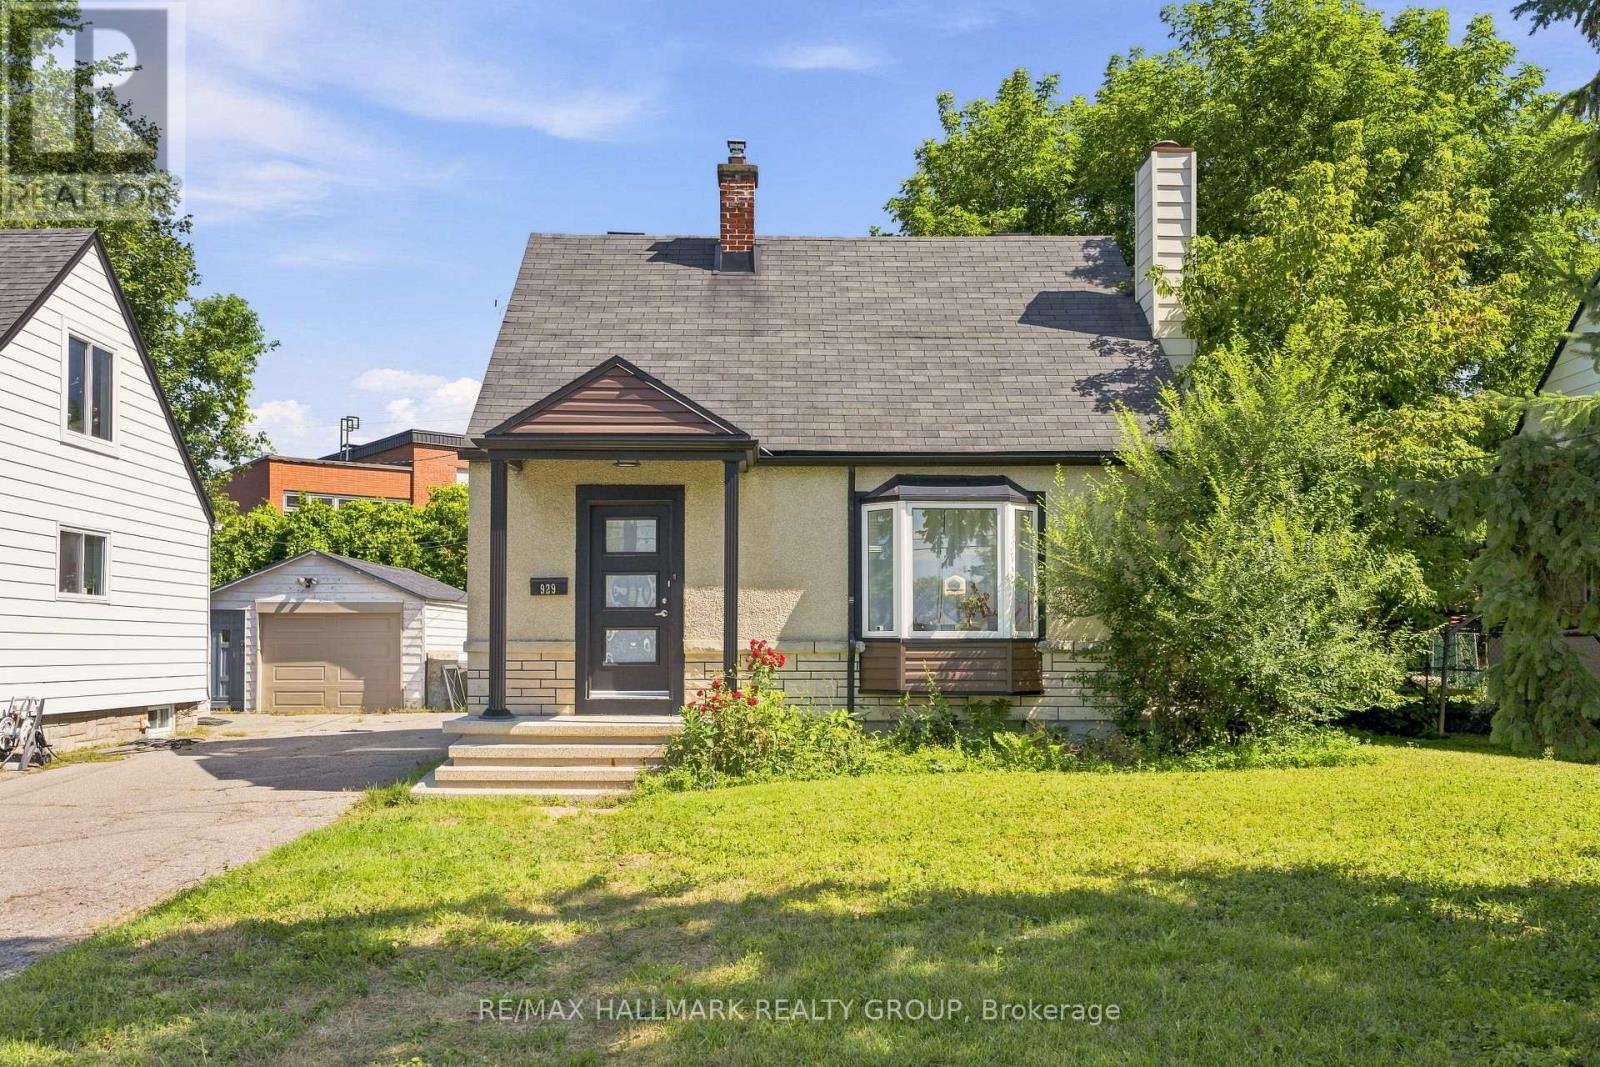
For sale
5302 - Carlington
$675,000
929 Merivale Road, Ottawa, Ontario
House in 5302 - Carlington
3
Beds
Beds
2
Baths
Baths
1100 - 1500 sqft
Sq Ft
Sq Ft
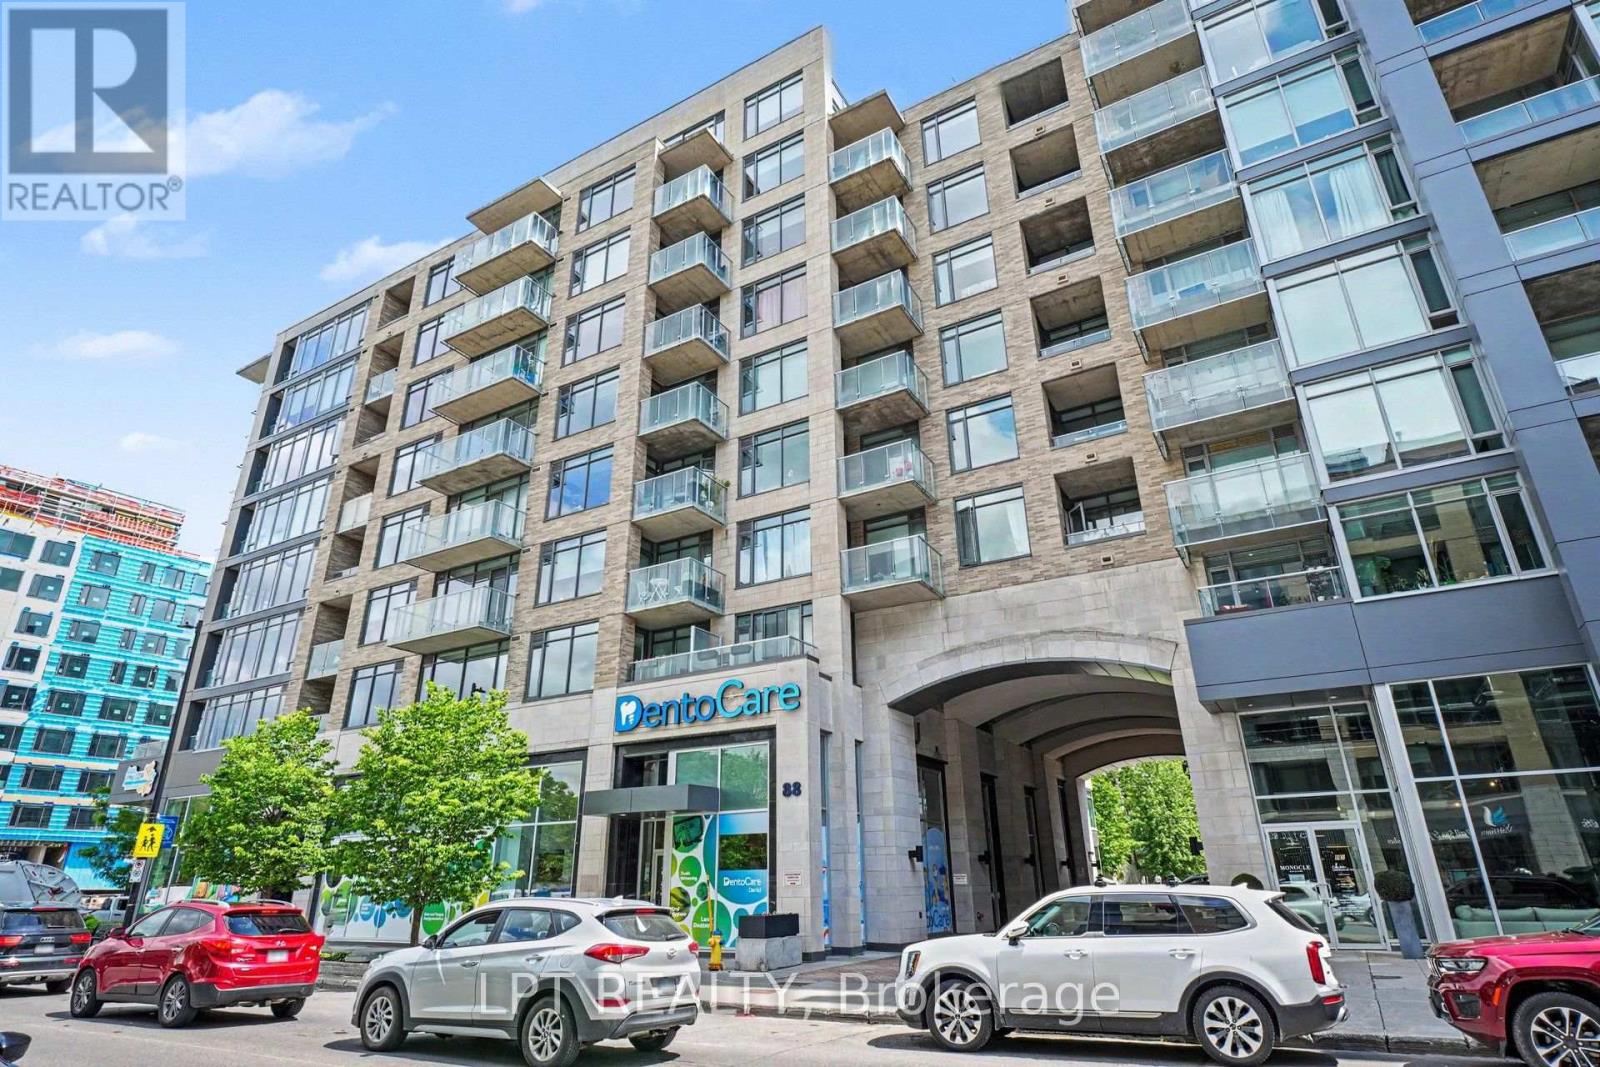
For sale
5003 - Westboro/Hampton Park
$669,000
512 - 88 Richmond Road, Ottawa, Ontario
Apartment in 5003 - Westboro/Hampton Park
2
Beds
Beds
2
Baths
Baths
1000 - 1199 sqft
Sq Ft
Sq Ft
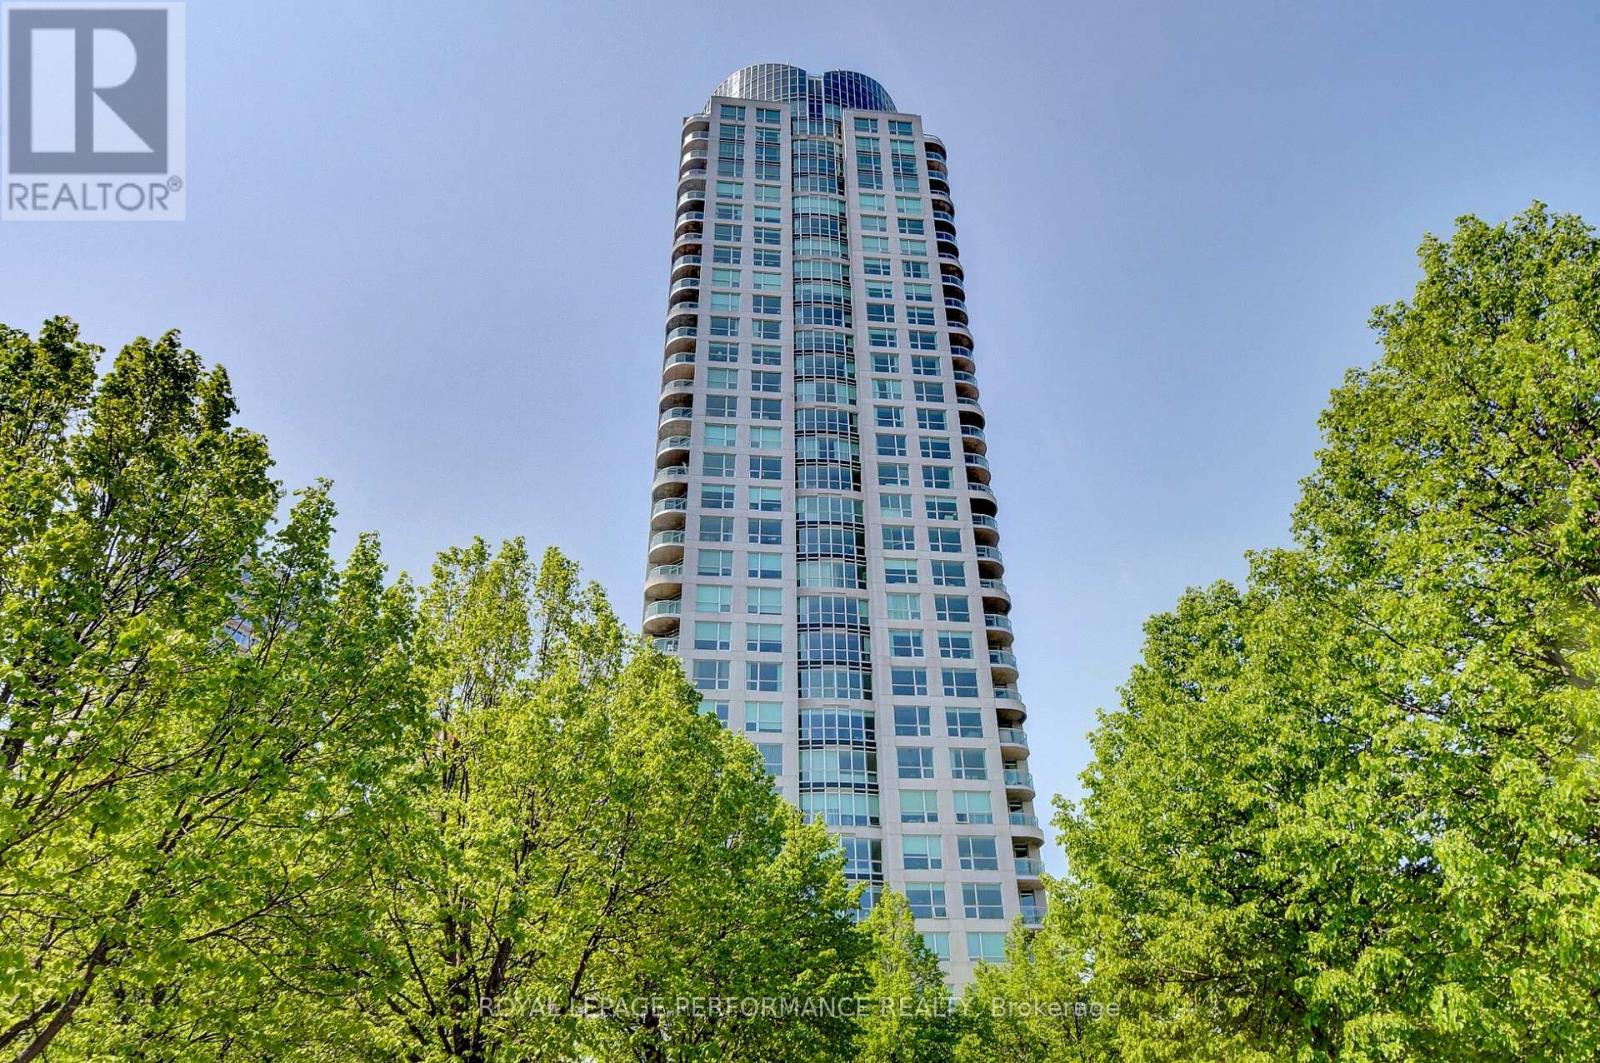
For sale
5001 - Westboro North
$825,000
2603 - 38 Metropole Private, Ottawa, Ontario
Apartment in 5001 - Westboro North
2
Beds
Beds
2
Baths
Baths
1000 - 1199 sqft
Sq Ft
Sq Ft
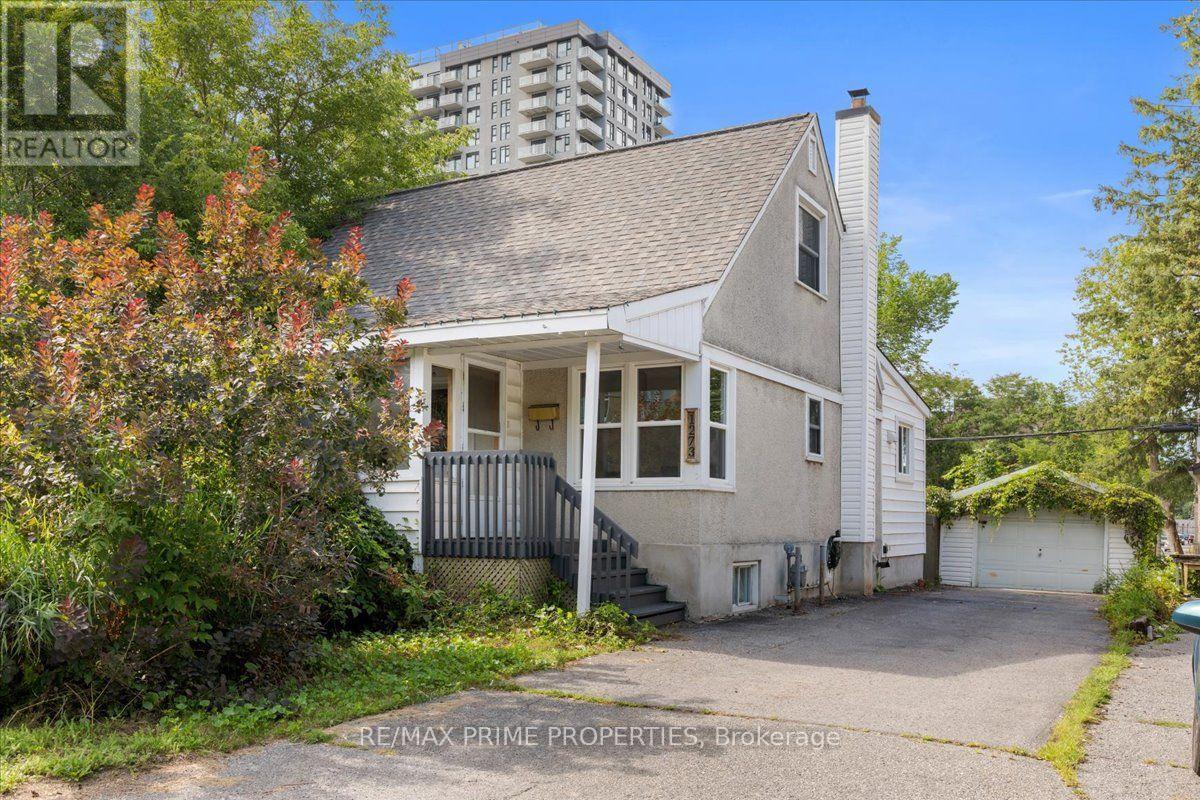
For sale
5301 - Carlington
$650,000
1273 Thames Street, Ottawa, Ontario
House in 5301 - Carlington
4
Beds
Beds
2
Baths
Baths
1100 - 1500 sqft
Sq Ft
Sq Ft
Ready to a home?
Contact a REALTOR® today!
