

D - 284 Dalehurst Drive
Ottawa,
Ontario
K2G4J5
D - 284 Dalehurst Drive
Ottawa,
Ontario
K2G4J5
Add this listing to your favourite
Shortlist it to compare later & get quick access from your account.


$399,900
Property overview
Building Type
Row / Townhouse
Property Type
Single Family
Bedrooms
3
Bathrooms
2
Year Built
Neighbourhood
7501 - Tanglewood
Status
For sale
Highlights
7501 - Tanglewood
Row / Townhouse
For sale
Listing description
Discover this Single Family
D - 284 Dalehurst Drive,
Ottawa
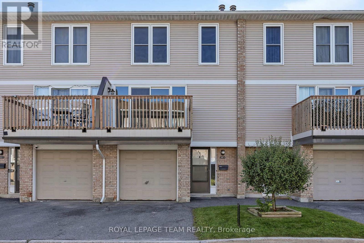
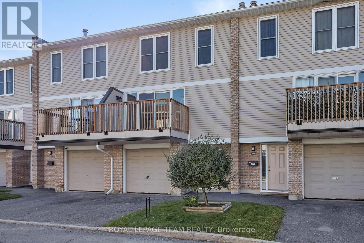
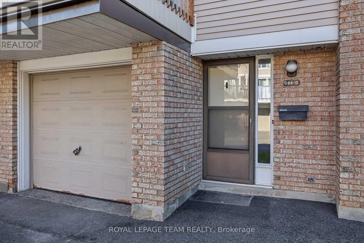
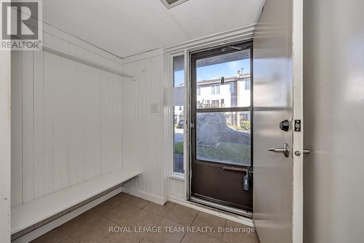
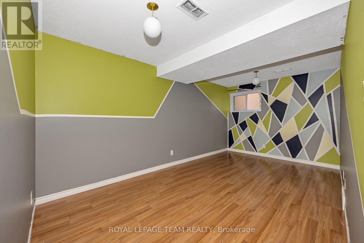
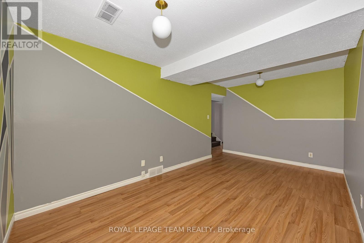
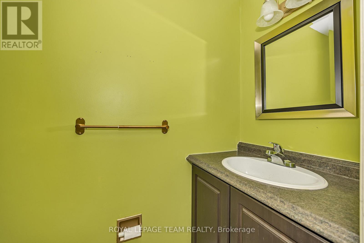
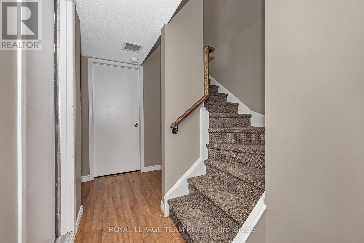
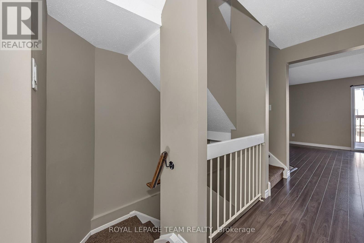
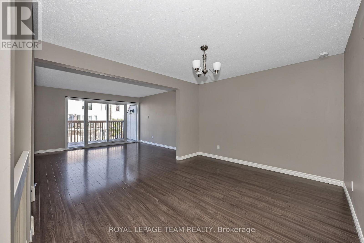
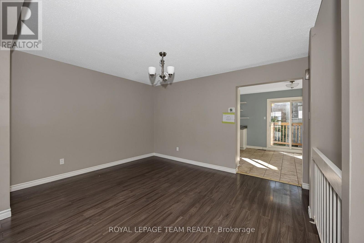
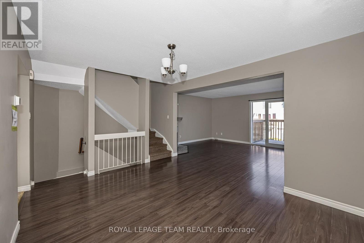
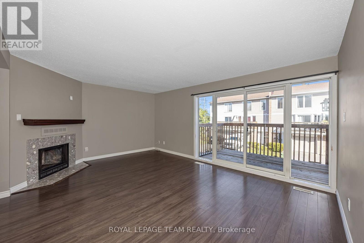
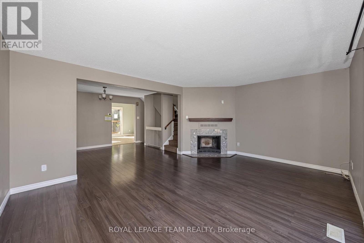
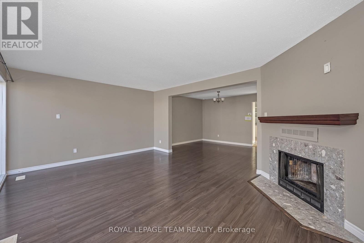
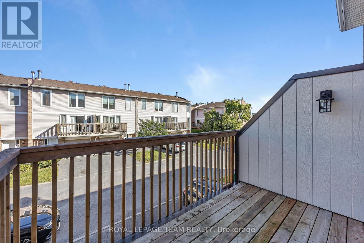
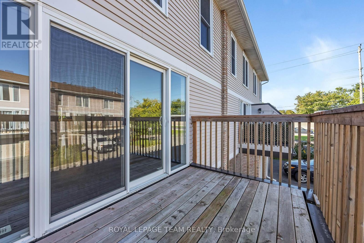
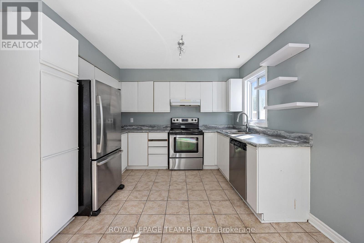
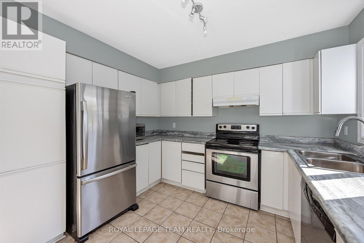
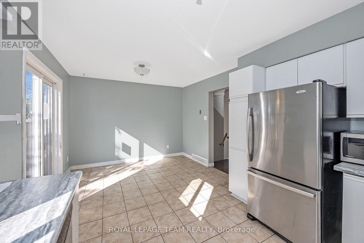
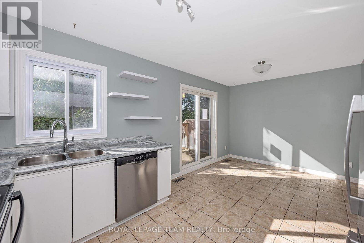
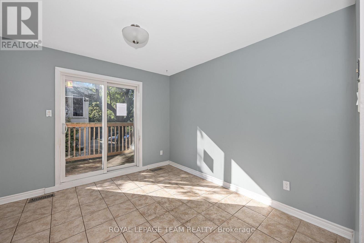
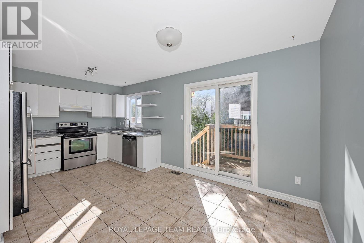
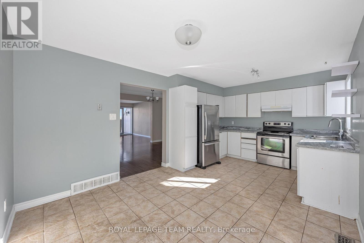
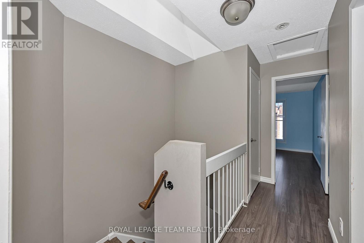
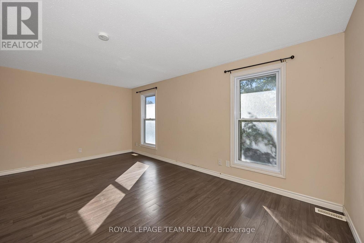
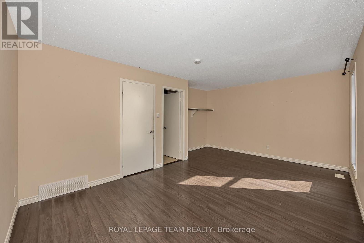
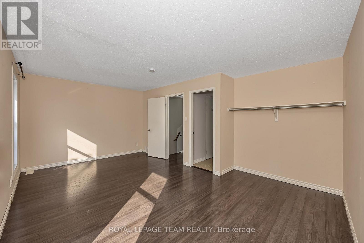
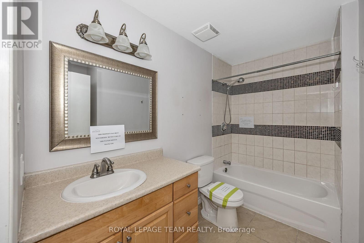
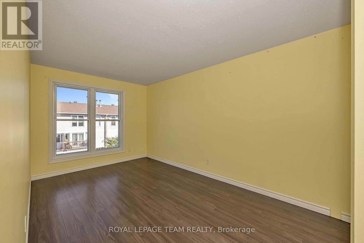
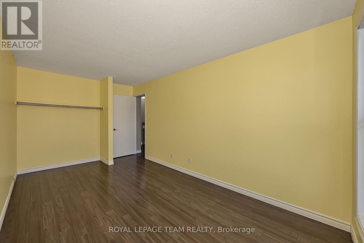
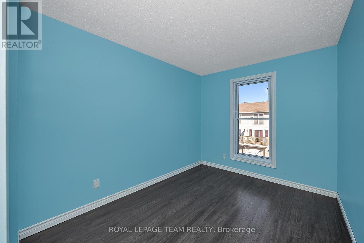
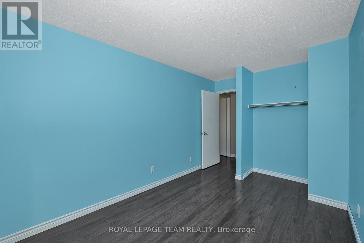
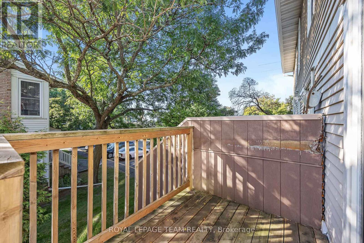
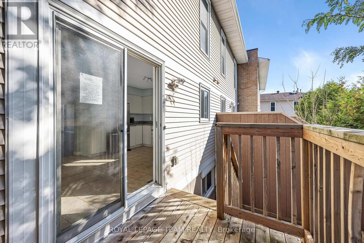
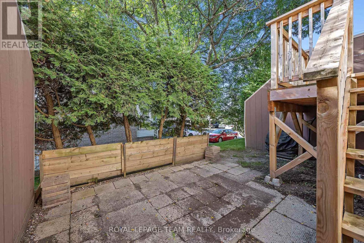
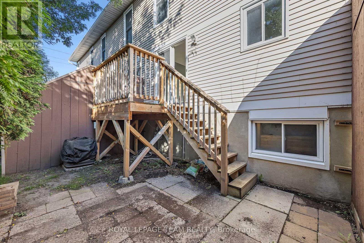
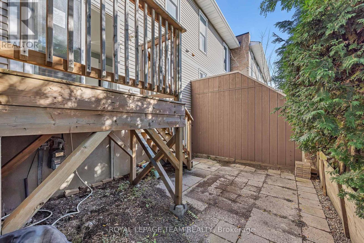
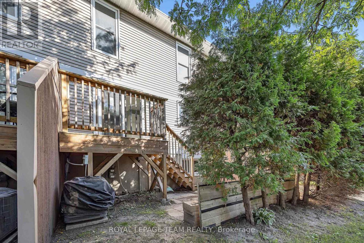
A fantastic opportunity for first-time buyers or investors to secure a spacious 3-bedroom, 2-bath condo townhome in the highly desirable Tanglewood neighbourhood. Ideally situated just steps from Algonquin College, College Square, transit, parks, restaurants, and everyday amenities-perfect for convenient living or excellent rental potential. A welcoming foyer with ample closet space leads you upstairs you enter a bright, open-concept living and dining area featuring laminate flooring and a patio door that opens to a private deck-an ideal spot for relaxing or entertaining. The large eat-in kitchen offers stainless steel appliances, generous cabinetry, and a sun-filled breakfast nook with direct access to the fully fenced backyard and deck. Upstairs, the oversized primary bedroom includes cheater access to the full bath, while two additional bedrooms provide great space for family living, guests, or shared accommodations. The fully finished lower level adds even more versatility with a rec room, laundry and a partial bath, perfect for a home office, additional living area, or added rental income. An attached garage with room for another car in the driveway is perfect for a two car family, or for guests. A solid opportunity to move in, rent out, or do both-live comfortably while building equity in a high-demand location. (id:64373)
Upcoming viewings
45.3324748
-75.7504263
D - 284 Dalehurst Drive, Ottawa, Ontario, K2G4J5
Loading WalkScore data...
Walk Score®
Transit Score®
Bike Score®
Walkability Snapshot
Understand how walkable, transit-friendly & bikeable this neighbourhood really is.
Scores are powered by Walk Score® and reflect access to daily essentials, transit and bike routes near this area.
🚶Walk Score®
🚊Transit Score
🚲Bike Score
Liveability scores for this neighbourhood
Powered by Walk Score®
Use these scores as a quick guide only. Check local transit, bike paths
and walk routes to plan your day-to-day life.
Google Maps
Explore the exact location, nearby amenities, and community vibe.
Listing Details
Last updated:
2026-10-09
Key facts
Price
$399,900
Ownership
Condominium/Strata
Property type
Single Family
Bedrooms
3
Bathrooms
2
Stories
3
Interior size
1400 - 1599 sqft
Parking options
Attached Garage, Garage
Total spaces
2
Interior & features
Cooling
Central air conditioning
Heating
Forced air
Heating fuel
Natural gas
Basement
N/A (Finished)
Fireplace
True
Exterior finish
Brick, Vinyl siding
Key features
Balcony, In suite Laundry
Lot, amenities & extras
Community features
Pets Allowed With Restrictions
Rooms
| Level | Type | Length | Width | Dimensions |
|---|---|---|---|---|
| Second Level | Living Room | 5.68 m | 4.05 m | 5.68 m x 4.05 m |
| Second Level | Dining Room | 4.48 m | 3.45 m | 4.48 m x 3.45 m |
| Second Level | Kitchen | 3.38 m | 2.8 m | 3.38 m x 2.8 m |
| Second Level | Eating Area | 3.39 m | 2.84 m | 3.39 m x 2.84 m |
| Third Level | Primary Bedroom | 5.68 m | 3.35 m | 5.68 m x 3.35 m |
| Third Level | Bedroom 2 | 5.13 m | 2.91 m | 5.13 m x 2.91 m |
| Third Level | Bedroom 3 | 4.05 m | 2.67 m | 4.05 m x 2.67 m |
| Main Level | Foyer | 3.66 m | 1.22 m | 3.66 m x 1.22 m |
| Main Level | Recreational, Games Room | 5.25 m | 2.92 m | 5.25 m x 2.92 m |
Mortgage Calculator
$500,000
$100,000
$5,000,000
Adjust the total amount you plan to borrow.
5%
1%
15%
25 years
10 years
40 years
Monthly Payment
$0
This is an approximate monthly payment based on your inputs.
Total Interest Paid
$0
Add this listing to your favourite
Shortlist it to compare later & get quick access from your account.

Comparables
For sale
7710 - Barrhaven East
$399,900
11 - 282 Cresthaven Drive, Ottawa, Ontario
Row / Townhouse in 7710 - Barrhaven East
2
Beds
Beds
3
Baths
Baths
1200 - 1399 sqft
Sq Ft
Sq Ft
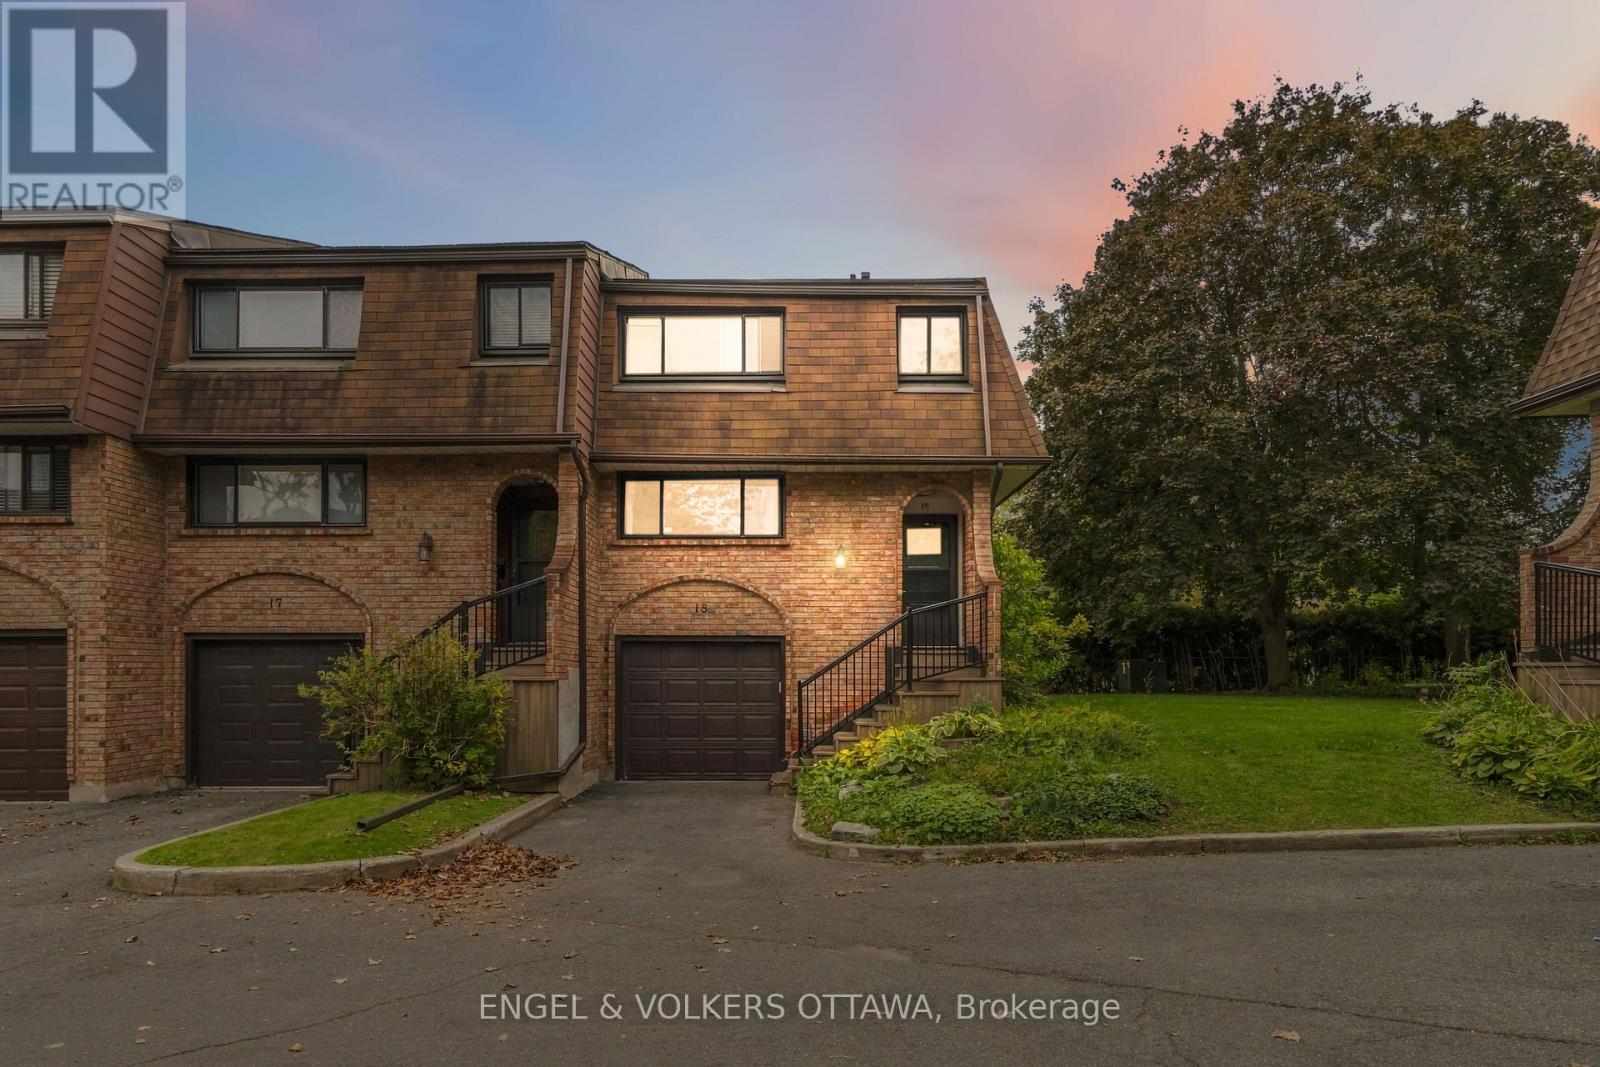
For sale
7606 - Manordale
$399,900
18 - 2 Bertona Street, Ottawa, Ontario
Row / Townhouse in 7606 - Manordale
3
Beds
Beds
3
Baths
Baths
1200 - 1399 sqft
Sq Ft
Sq Ft
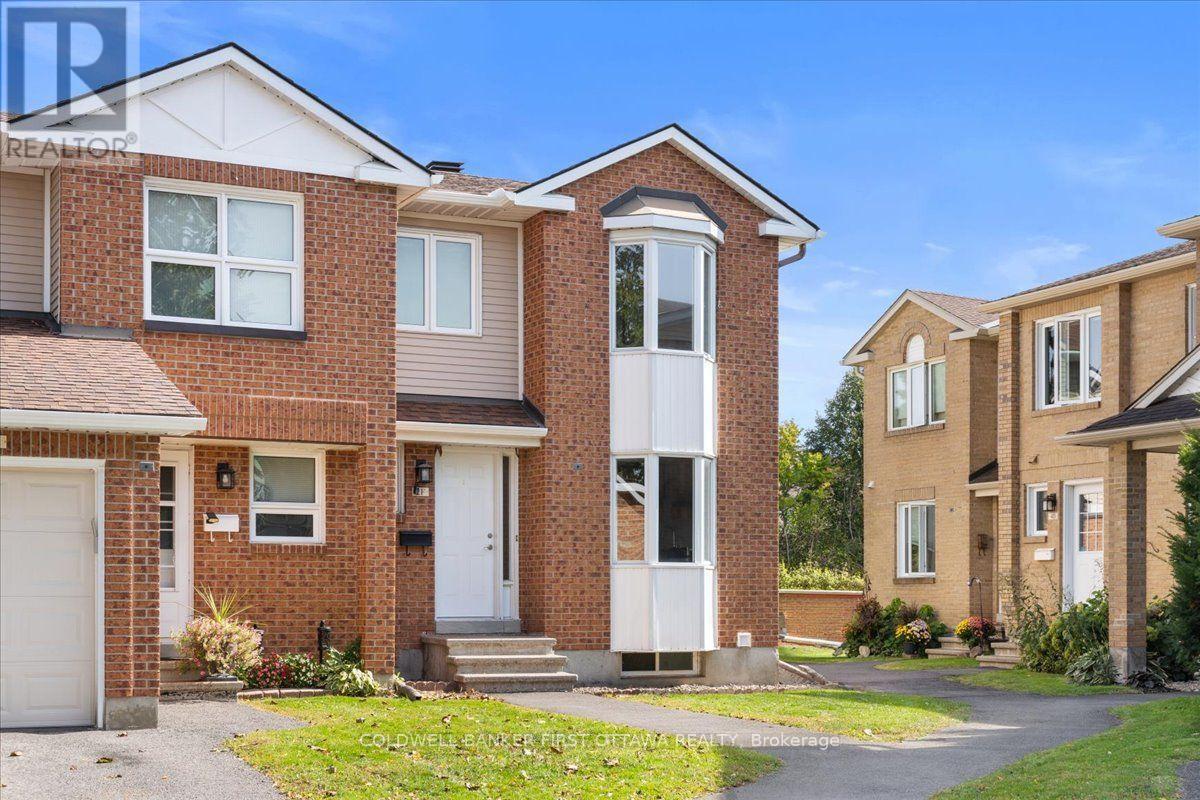
For sale
7607 - Centrepointe
$399,000
2f Castlebrook Lane, Ottawa, Ontario
Row / Townhouse in 7607 - Centrepointe
3
Beds
Beds
2
Baths
Baths
1400 - 1599 sqft
Sq Ft
Sq Ft
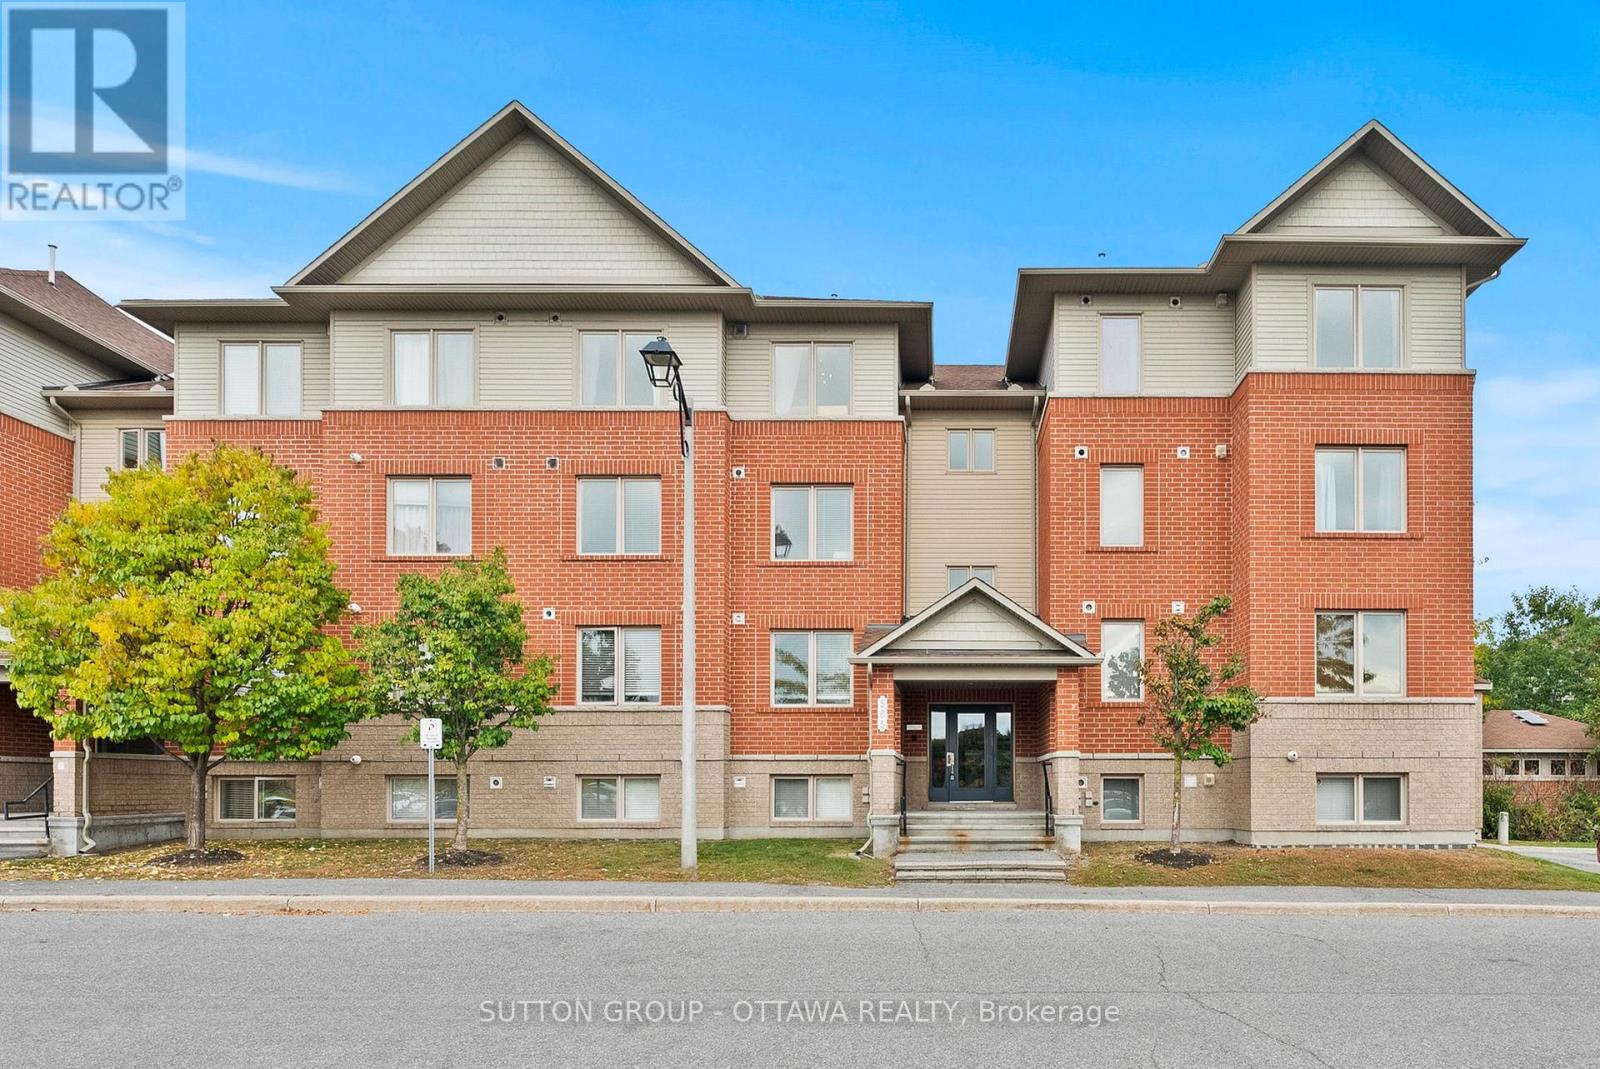
For sale
7710 - Barrhaven East
$398,500
7 - 565 Stonefield Private, Ottawa, Ontario
Apartment in 7710 - Barrhaven East
2
Beds
Beds
2
Baths
Baths
1000 - 1199 sqft
Sq Ft
Sq Ft
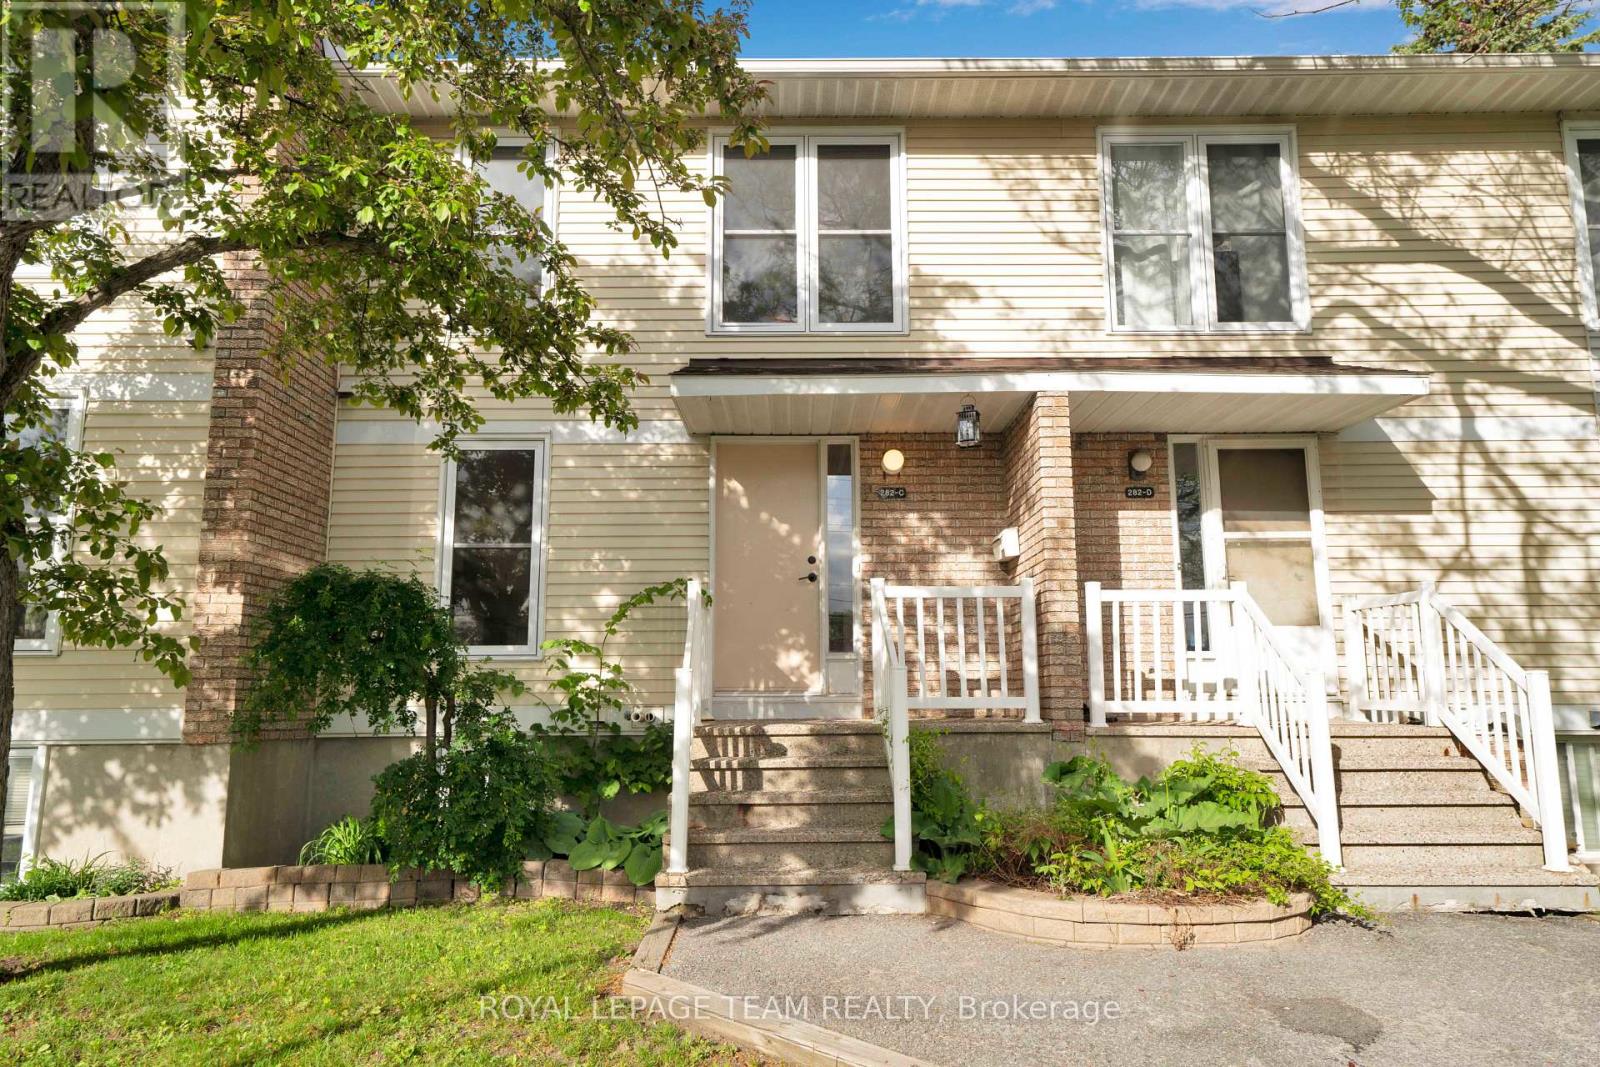
For sale
7501 - Tanglewood
$389,999
282 Dalehurst Drive, Ottawa, Ontario
Row / Townhouse in 7501 - Tanglewood
3
Beds
Beds
2
Baths
Baths
1400 - 1599 sqft
Sq Ft
Sq Ft
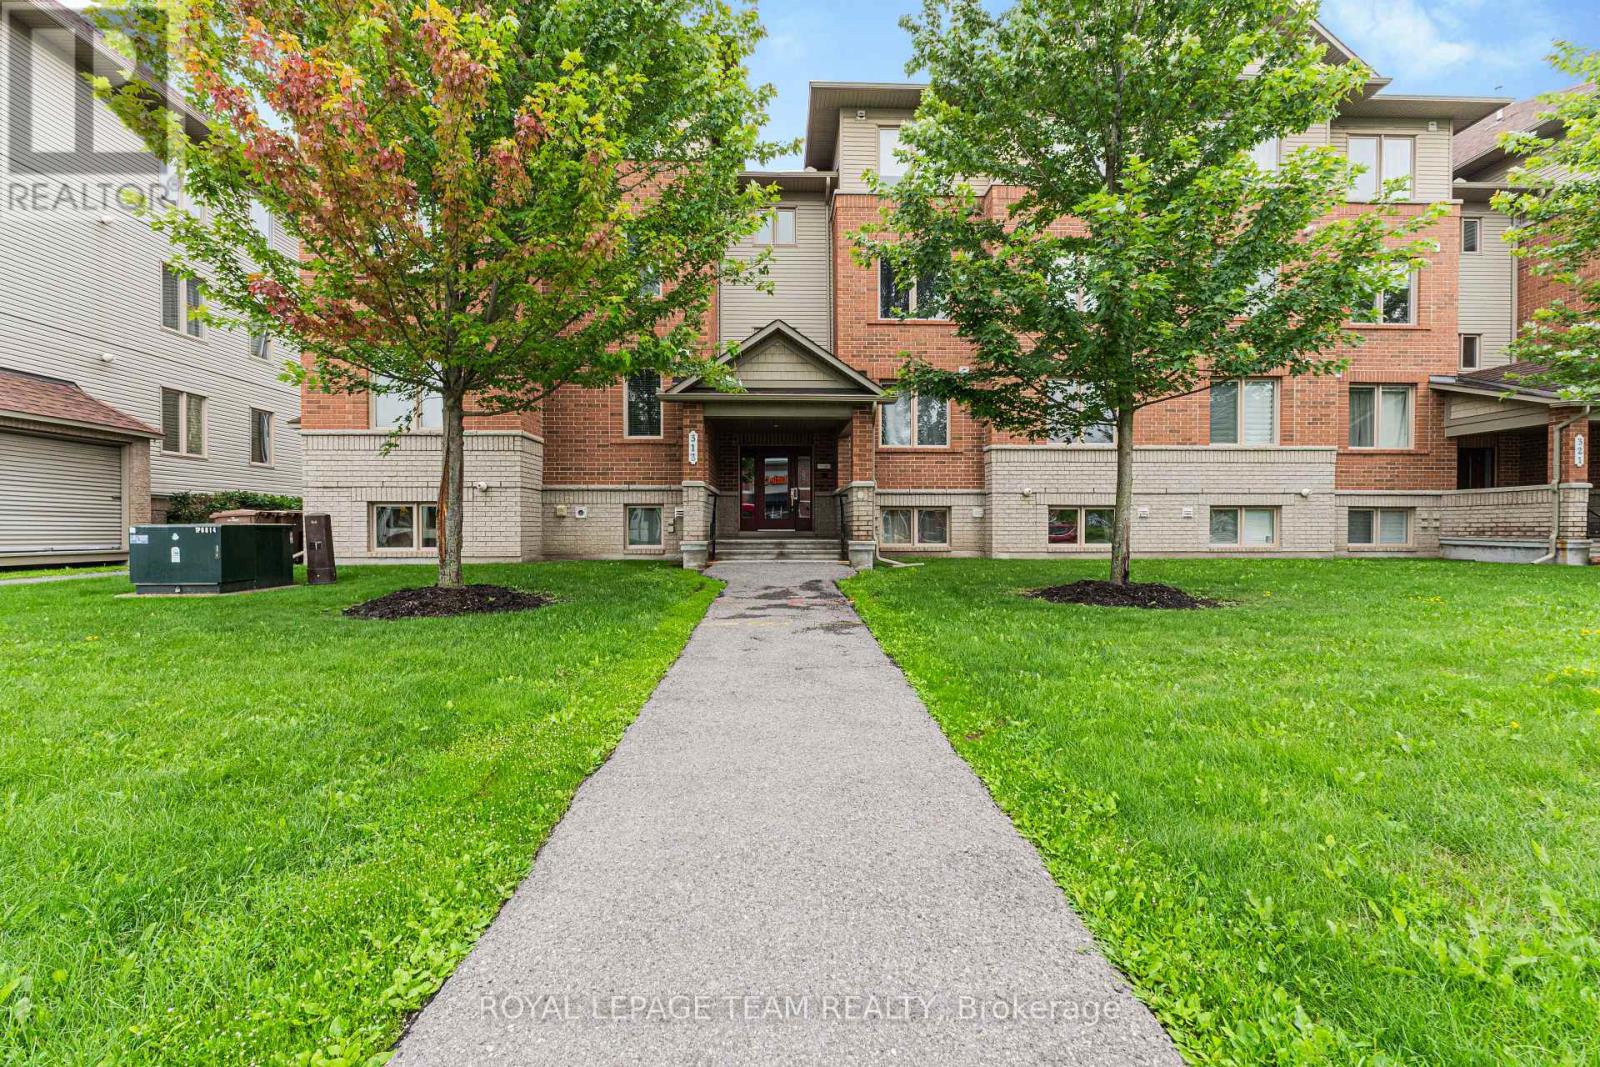
For sale
7710 - Barrhaven East
$410,000
6 - 313 Cresthaven Drive, Ottawa, Ontario
Apartment in 7710 - Barrhaven East
2
Beds
Beds
2
Baths
Baths
1000 - 1199 sqft
Sq Ft
Sq Ft
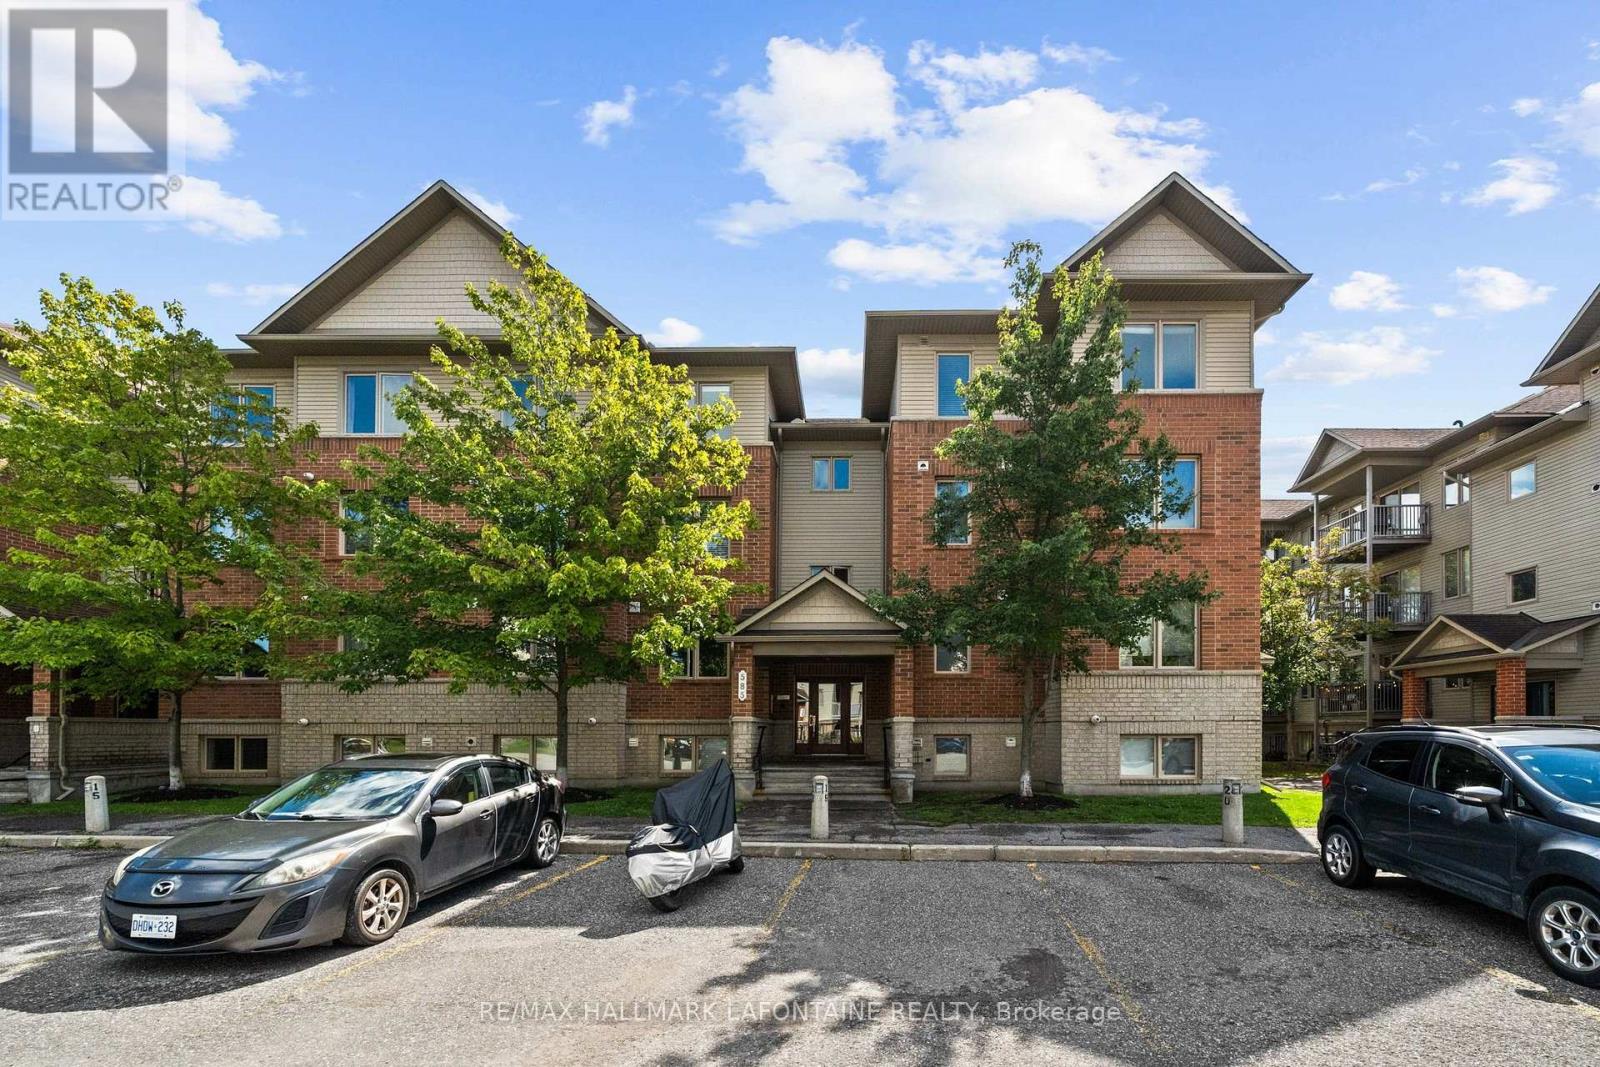
For sale
7710 - Barrhaven East
$389,000
7 - 585 Stonefield Private, Ottawa, Ontario
Apartment in 7710 - Barrhaven East
2
Beds
Beds
2
Baths
Baths
1000 - 1199 sqft
Sq Ft
Sq Ft
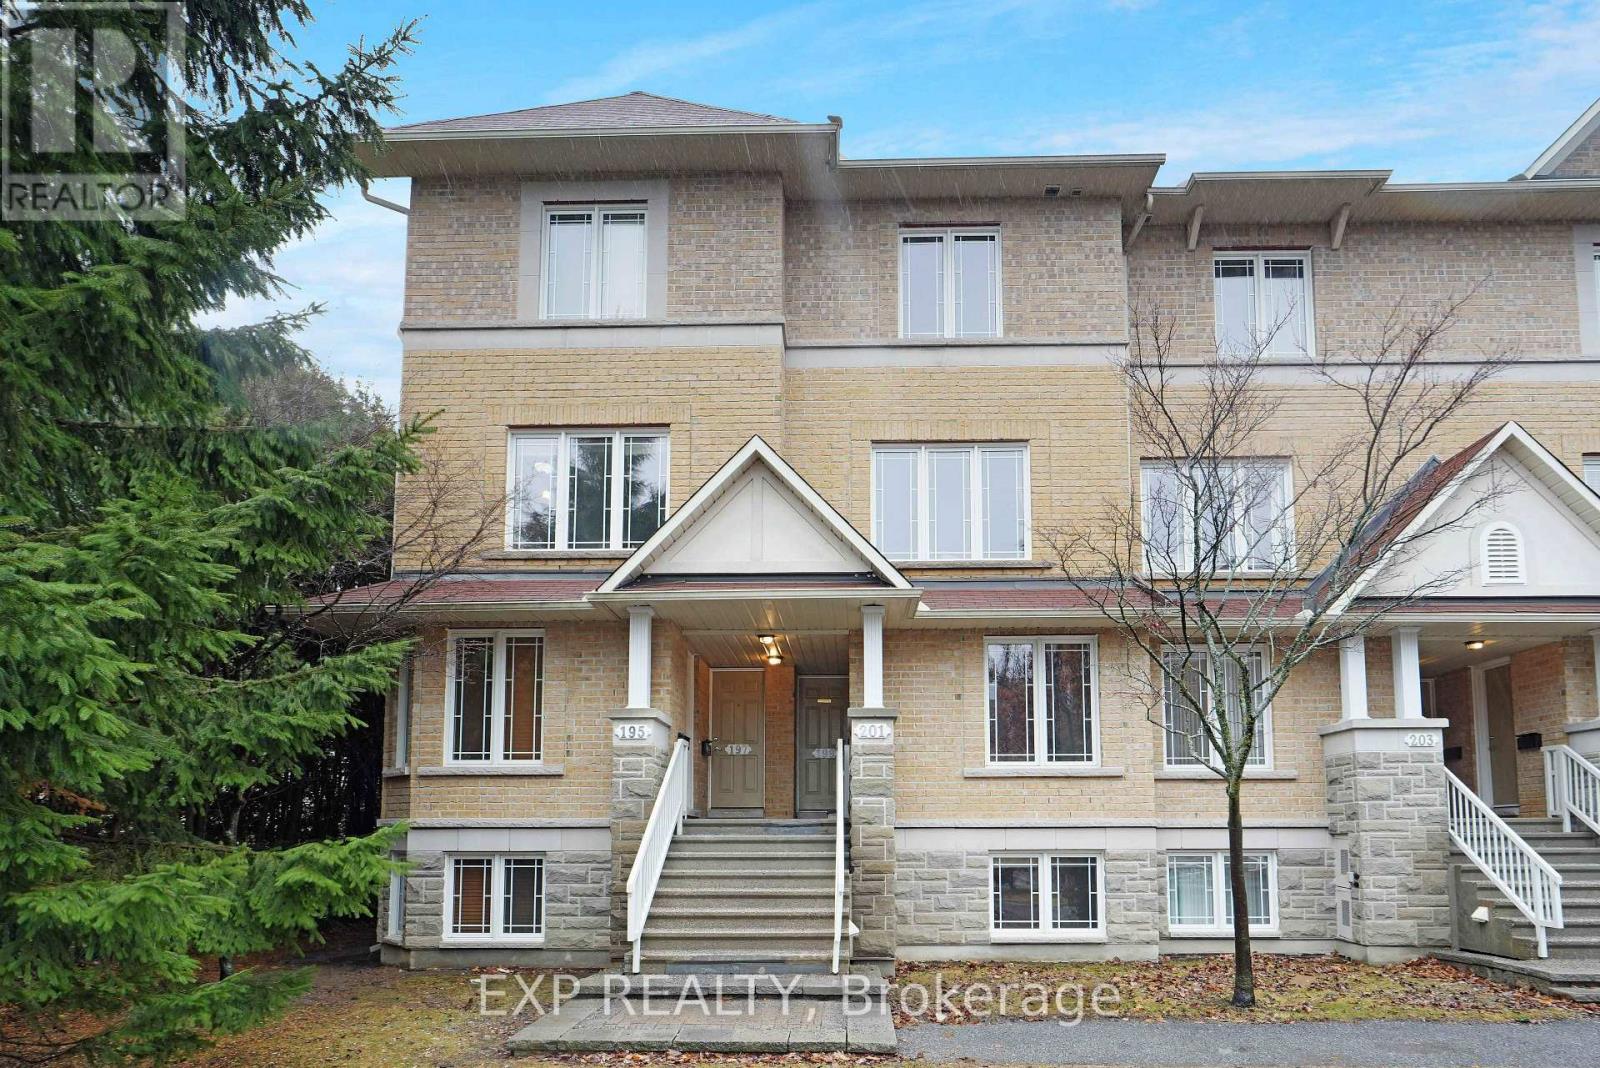
For sale
7607 - Centrepointe
$375,000
14 - 201 Paseo Private, Ottawa, Ontario
Row / Townhouse in 7607 - Centrepointe
2
Beds
Beds
3
Baths
Baths
1200 - 1399 sqft
Sq Ft
Sq Ft
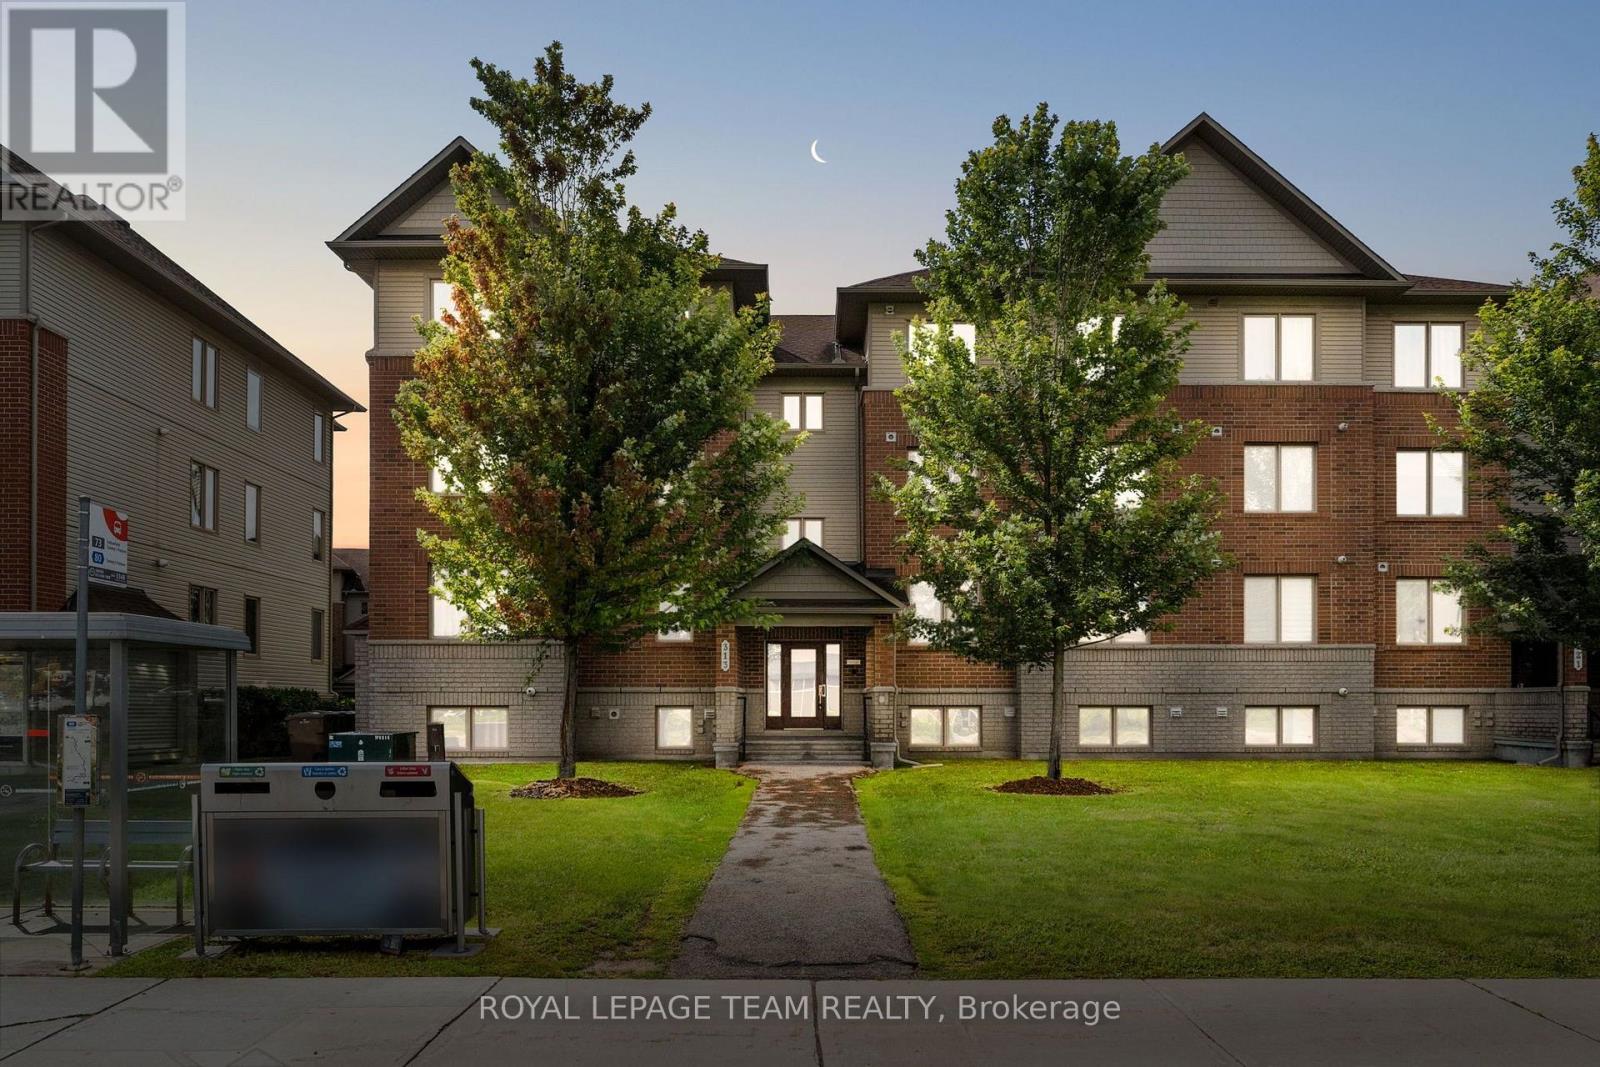
For sale
7710 - Barrhaven East
$374,900
2 - 313 Cresthaven Drive, Ottawa, Ontario
Apartment in 7710 - Barrhaven East
2
Beds
Beds
2
Baths
Baths
1000 - 1199 sqft
Sq Ft
Sq Ft
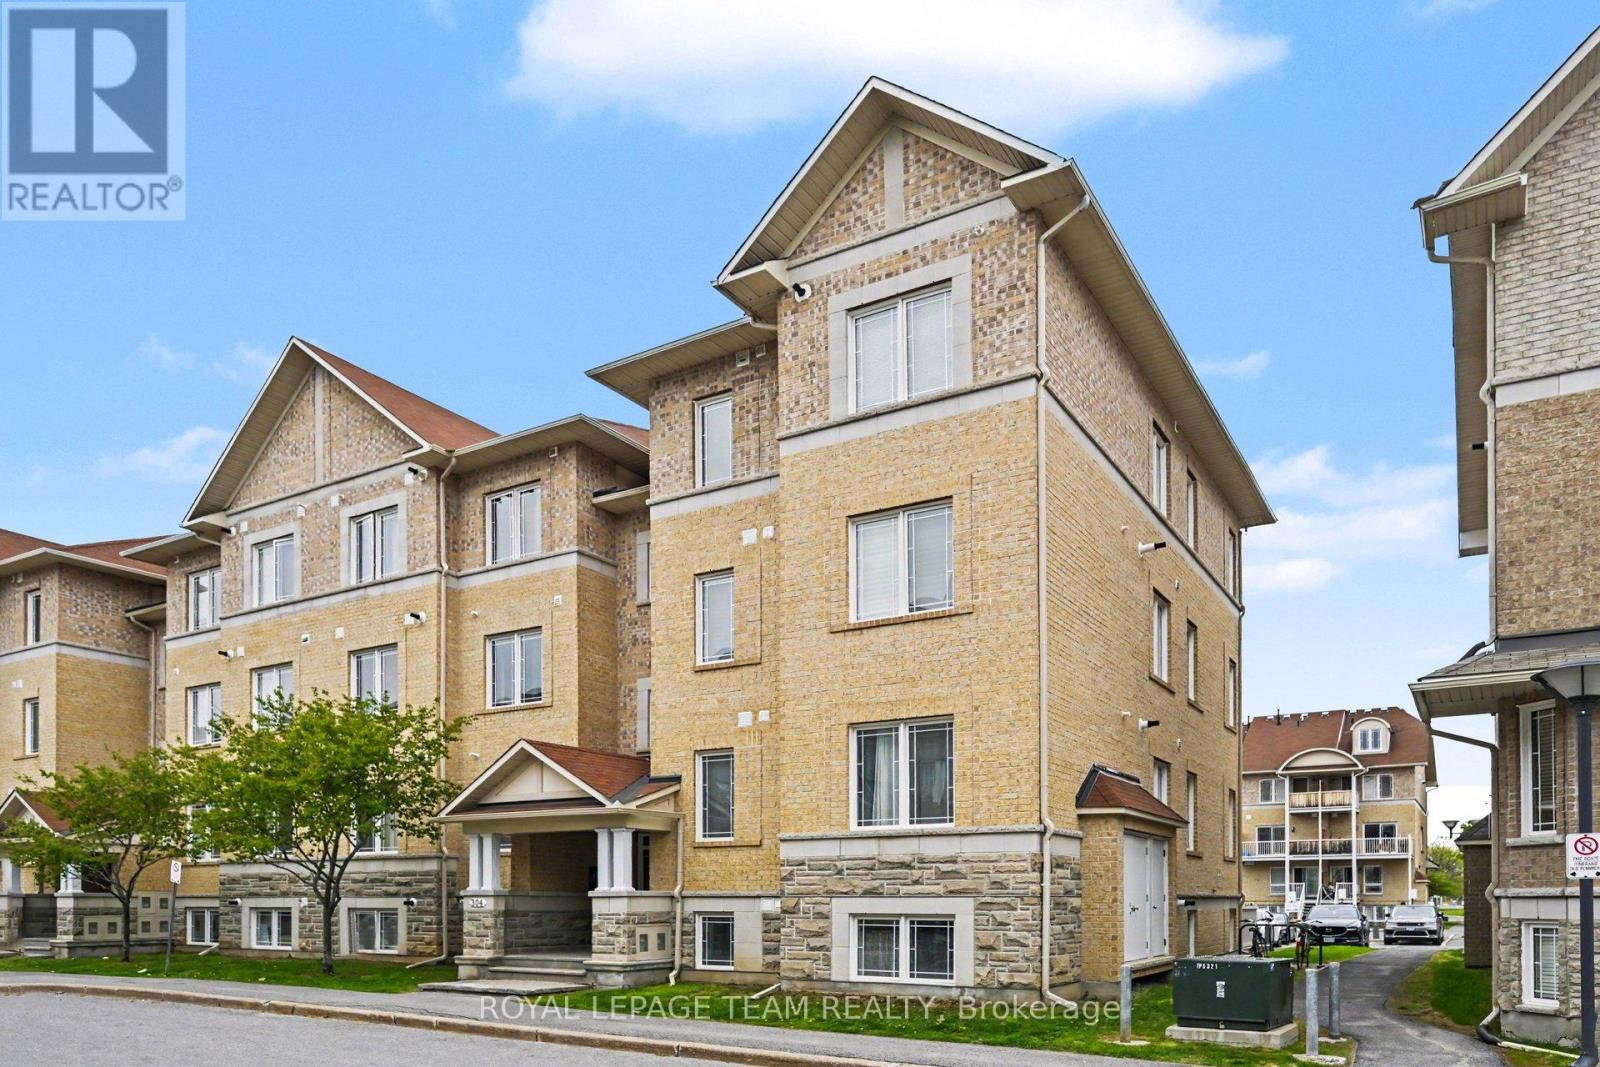
For sale
7607 - Centrepointe
$374,900
1 - 304 Paseo Private, Ottawa, Ontario
Row / Townhouse in 7607 - Centrepointe
2
Beds
Beds
2
Baths
Baths
1000 - 1199 sqft
Sq Ft
Sq Ft
Ready to a home?
Contact a REALTOR® today!
