

239 Carpe Street
Casselman,
Ontario
K0A1M0
239 Carpe Street
Casselman,
Ontario
K0A1M0
Add this listing to your favourite
Shortlist it to compare later & get quick access from your account.


$472,832
Property overview
Building Type
House
Property Type
Single Family
Bedrooms
3
Bathrooms
2
Year Built
Neighbourhood
604 - Casselman
Status
For sale
Highlights
604 - Casselman
House
For sale
Listing description
Discover this Single Family
239 Carpe Street,
Casselman
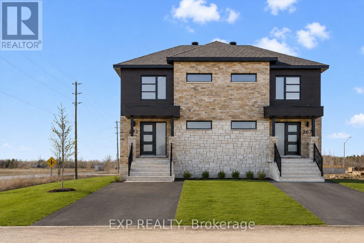
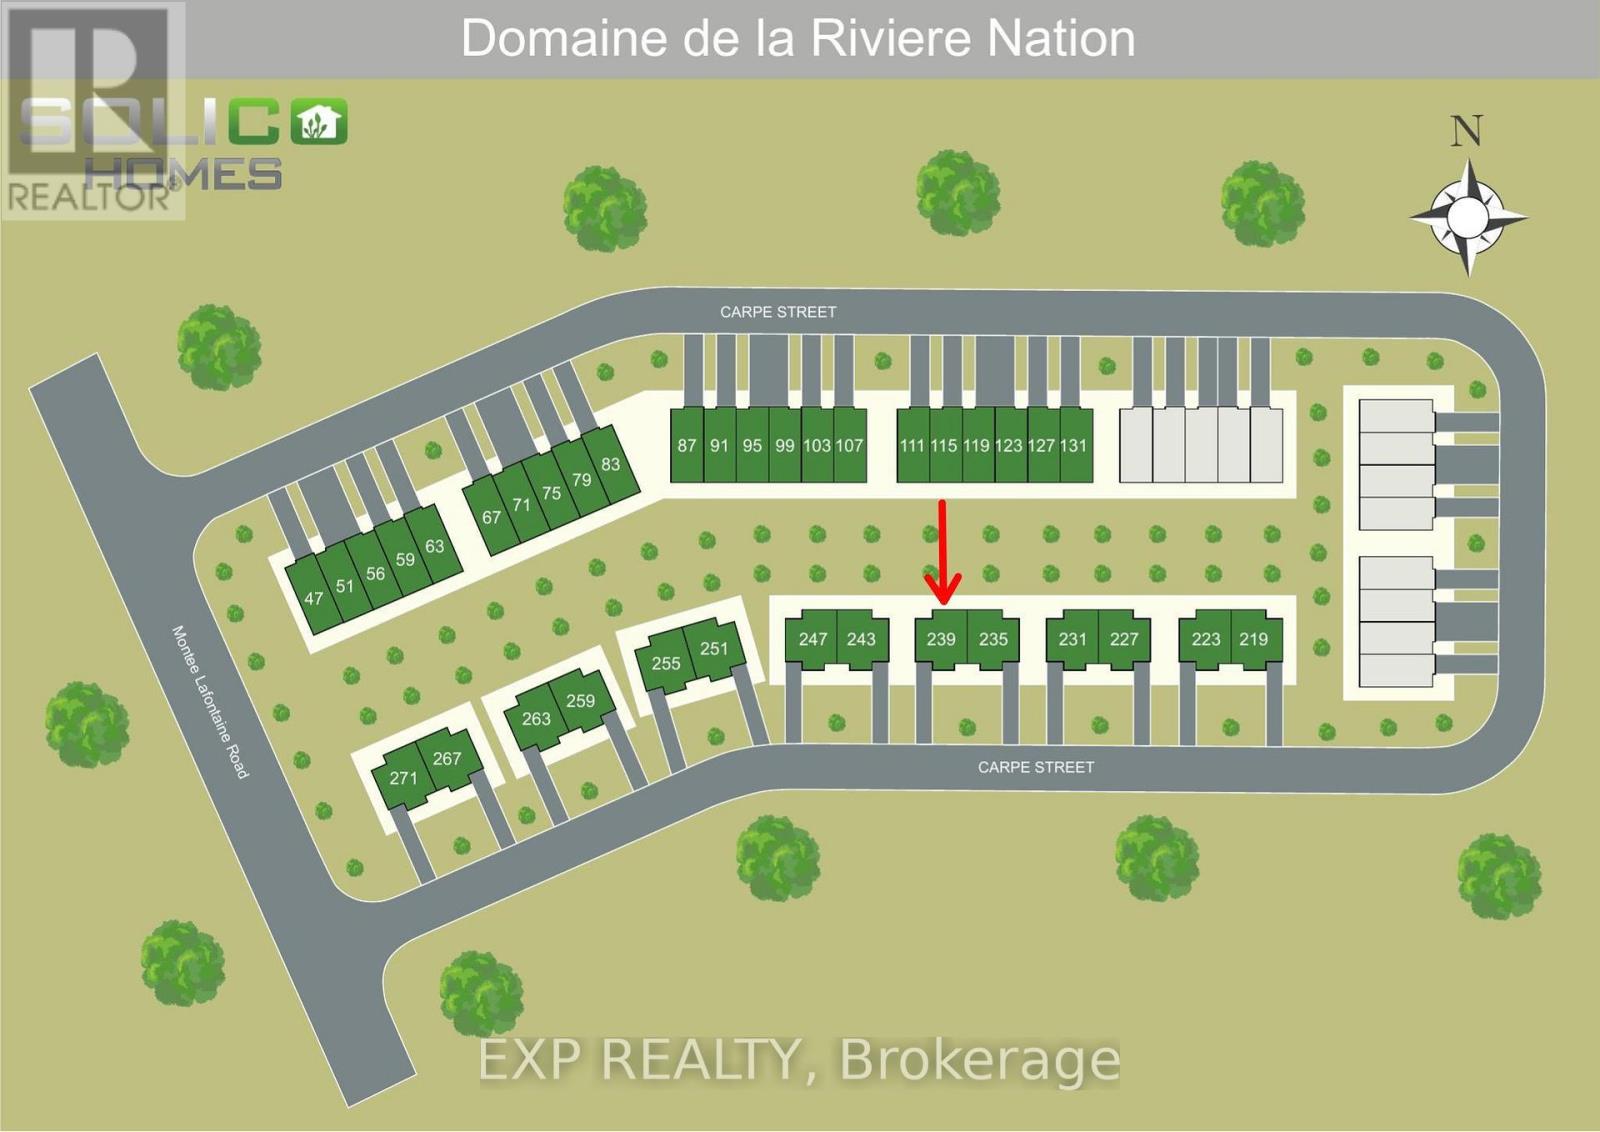
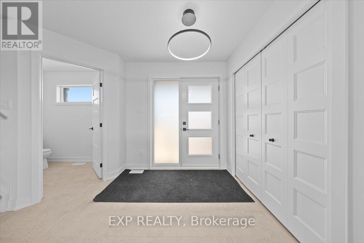
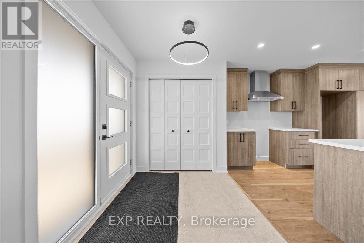
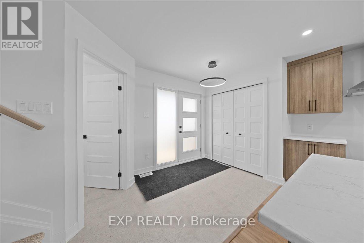
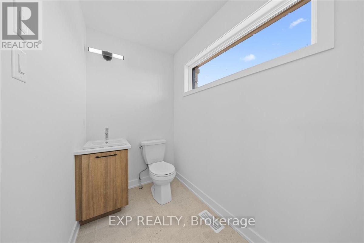
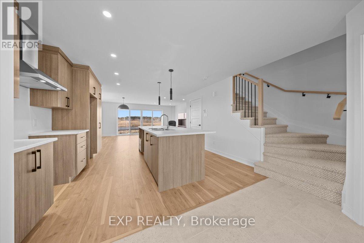
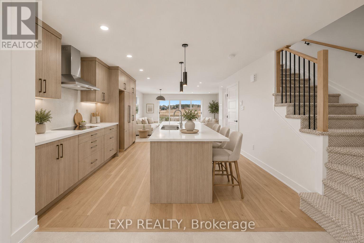
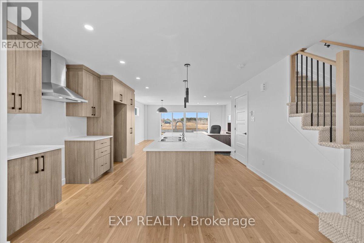
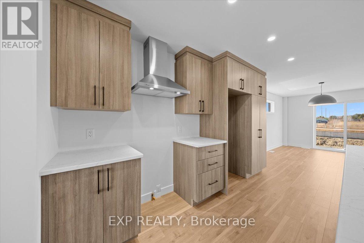
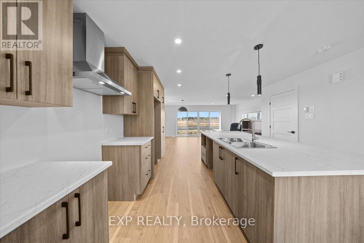
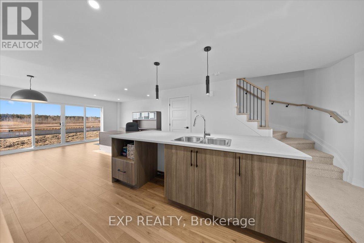
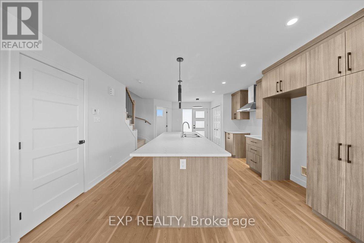
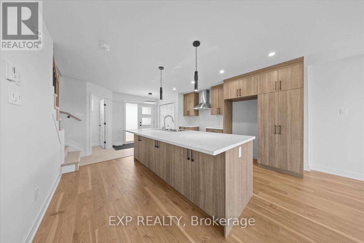
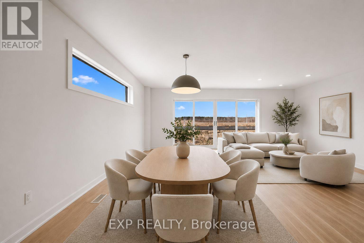
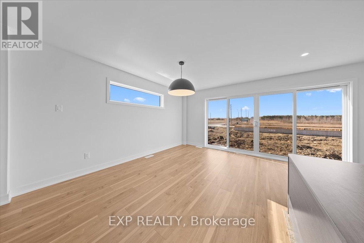
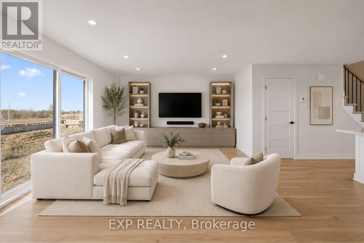
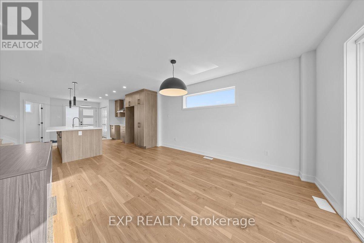
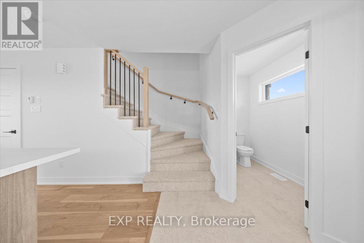
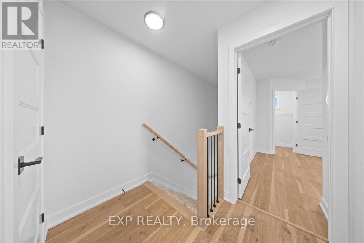
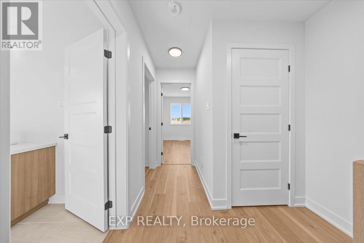
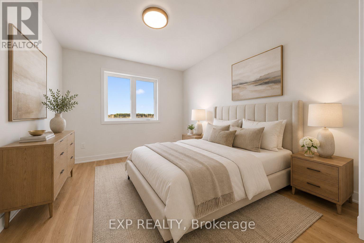
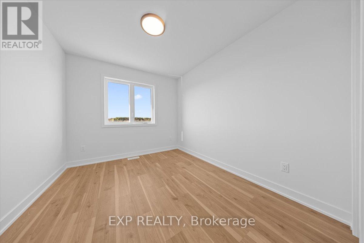
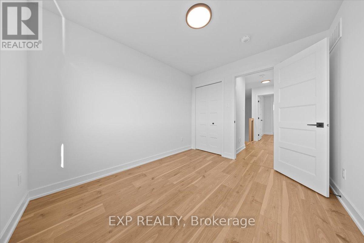
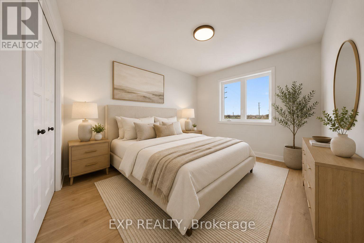
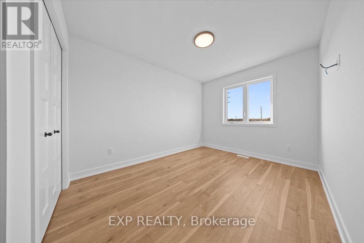
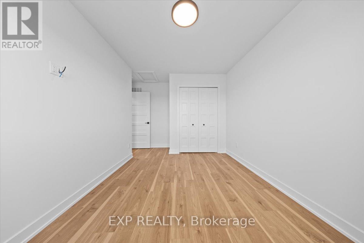
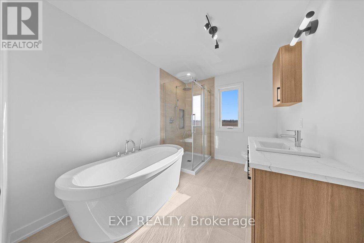
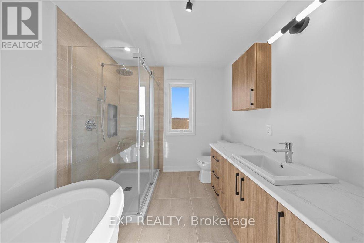
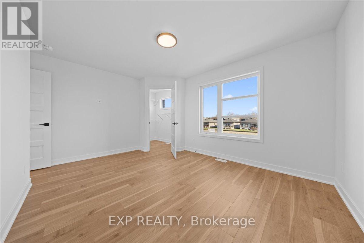
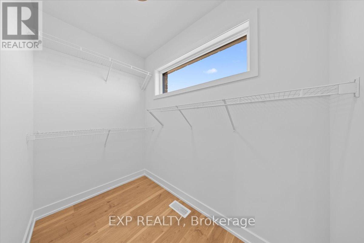
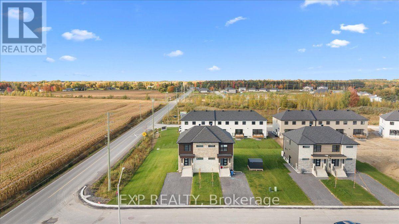
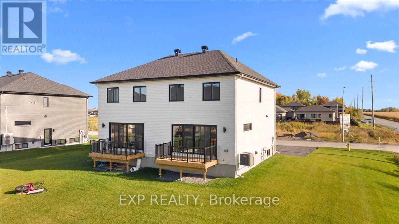
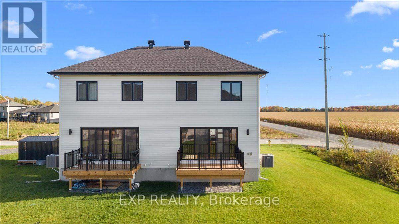
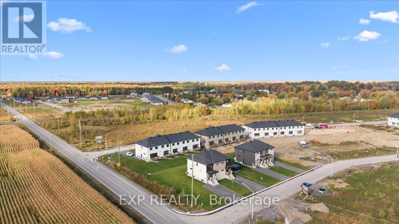
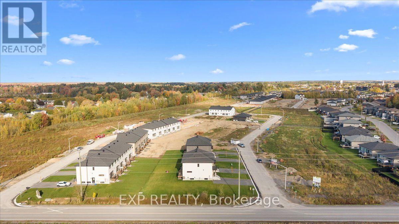
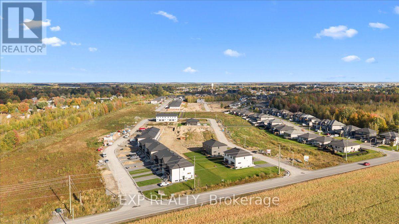
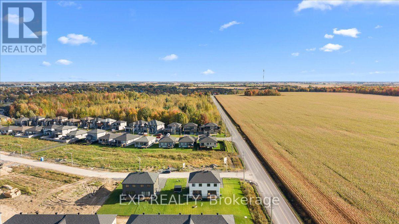
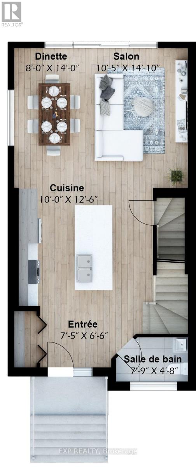
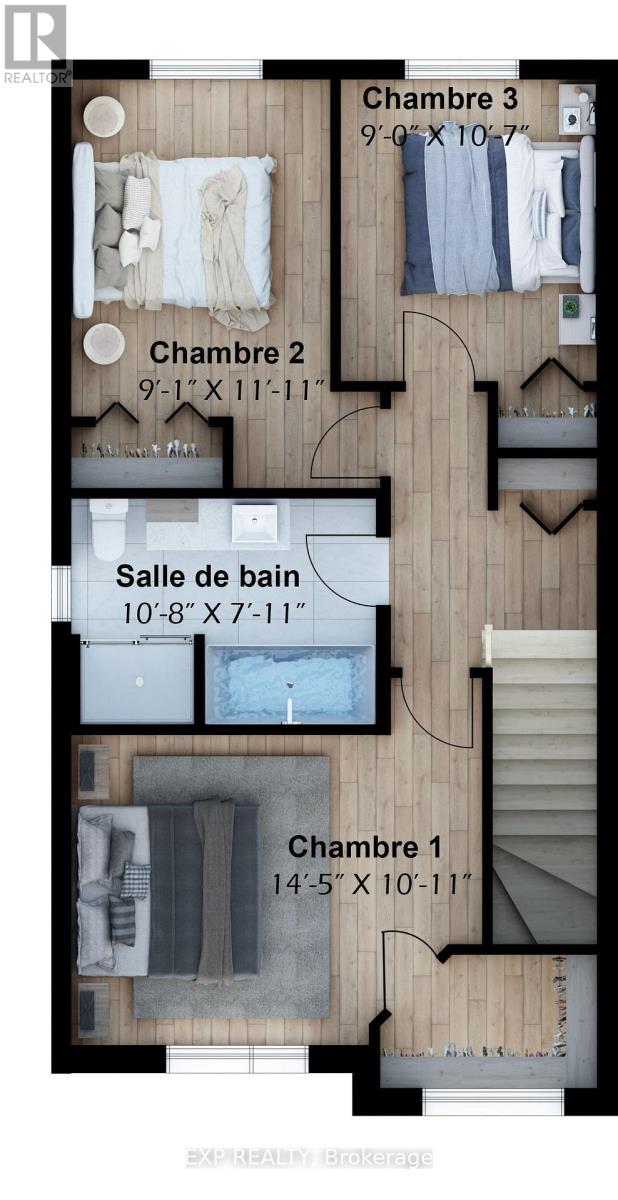
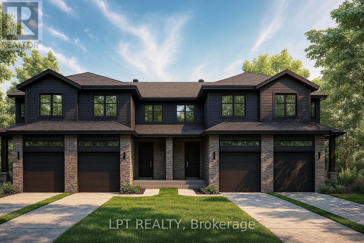
Sleek & Sophisticated Brand New Semi-Detached Home by Solico Homes (Lotus Model). This is also available in a duplex model-live upstairs and rent out the lower unit for a potential $1050 rental income per month! Inquire for details. The perfect combination of modern design, functionality, and comfort, this 3 bedroom 1414 sqft home in Casselman offers stylish finishes throughout. Enjoy lifetime-warrantied shingles, energy-efficient construction, superior soundproofing, black-framed modern windows, air conditioning, recessed lighting, and a fully landscaped exterior with sodded lawn and paved driveway all included as standard. Step inside to a bright, open-concept layout featuring a 12-foot patio door that fills the main floor with natural light. The modern kitchen impresses with an oversized island, ceiling-height cabinetry, and ample storage perfect for everyday living and entertaining. Sleek ceramic flooring adds a modern touch to the main level. Upstairs, the elegant main bathroom offers a spa-like experience with a freestanding soaker tub and separate glass shower. An integrated garage provides secure parking and extra storage. Located close to schools, parks, shopping, and local amenities, this beautifully designed home delivers comfort, style, and long-term value. Photos are of a similar model to showcase builder finishes. All applicable credits have already been applied to the listed price. The builder has directly applied the credit based on the information currently available under the new government program. Should the government modify the process and require the credit to be claimed directly buy the buyer, the price will be adjusted accordingly. (id:64373)
Upcoming viewings
45.3119016
-75.0855253
239 Carpe Street, Casselman, Ontario, K0A1M0
Loading WalkScore data...
Walk Score®
Transit Score®
Bike Score®
Walkability Snapshot
Understand how walkable, transit-friendly & bikeable this neighbourhood really is.
Scores are powered by Walk Score® and reflect access to daily essentials, transit and bike routes near this area.
🚶Walk Score®
🚊Transit Score
🚲Bike Score
Liveability scores for this neighbourhood
Powered by Walk Score®
Use these scores as a quick guide only. Check local transit, bike paths
and walk routes to plan your day-to-day life.
Google Maps
Explore the exact location, nearby amenities, and community vibe.
Listing Details
Last updated:
2026-10-09
Key facts
Price
$472,832
Ownership
Freehold
Property type
Single Family
Bedrooms
3
Bathrooms
2
Stories
2
Interior size
1100 - 1500 sqft
Parking options
No Garage
Total spaces
2
Interior & features
Cooling
Central air conditioning
Heating
Forced air
Heating fuel
Natural gas
Basement
Full (Unfinished)
Flooring
Ceramic
Fireplace
False
Exterior finish
Vinyl siding, Stone
Key features
Lane
Lot, amenities & extras
Lot size
39.7 x 10⁵ FT
Nearby amenities
Park, Golf Nearby
Water
Municipal water
Sewer
Sanitary sewer
Rooms
| Level | Type | Length | Width | Dimensions |
|---|---|---|---|---|
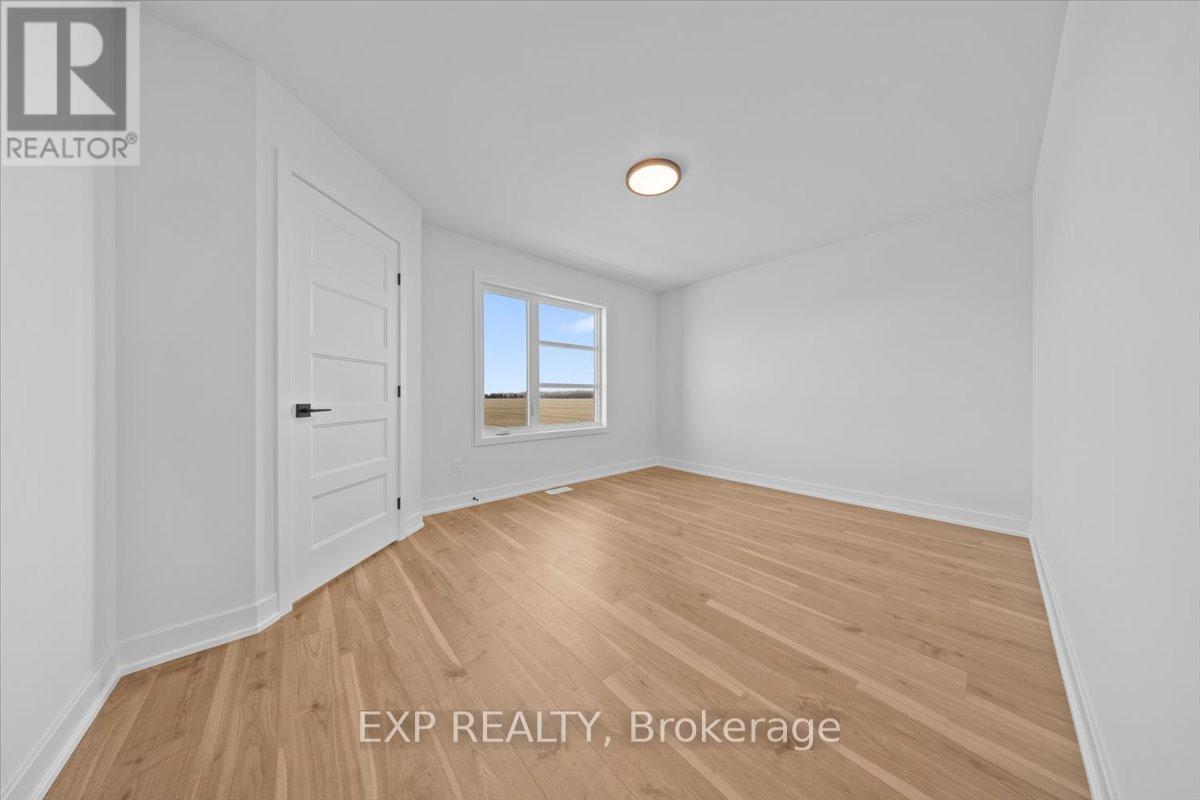
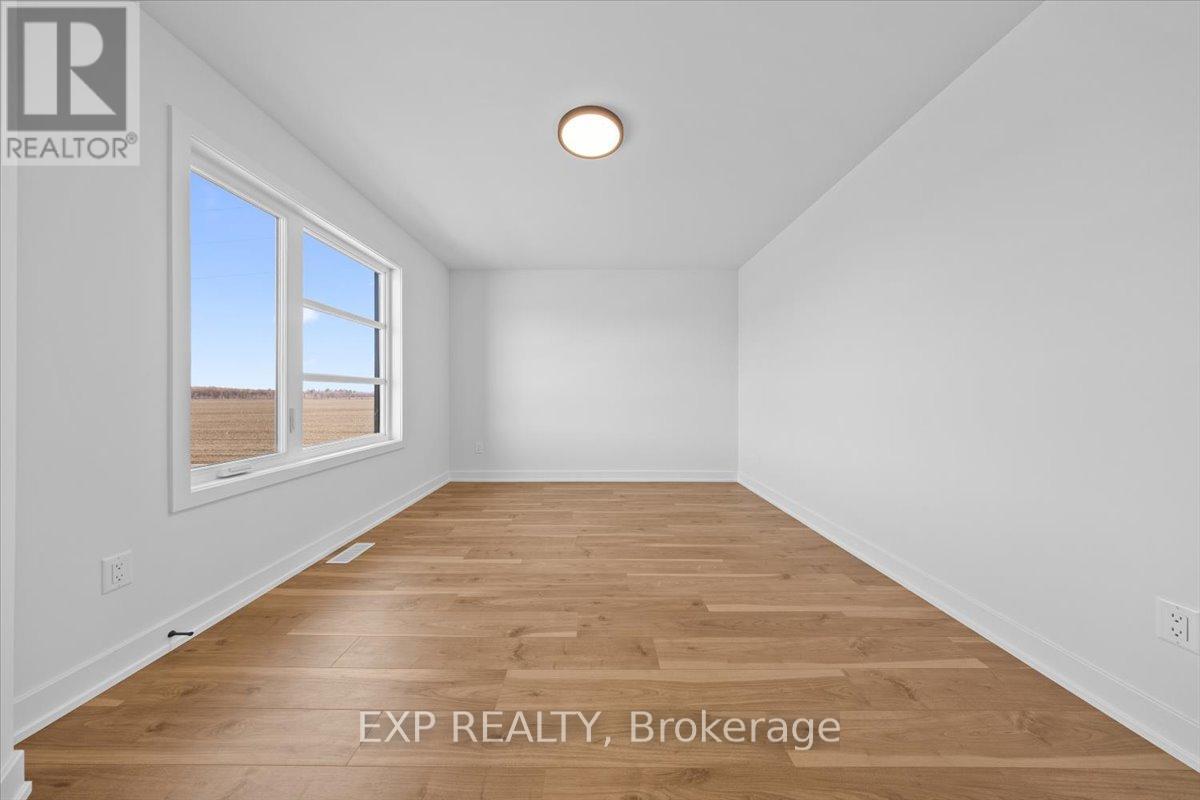
| Second Level | Bedroom 3 | 2.74 m | 3.26 m | 2.74 m x 3.26 m |
| Second Level | Bedroom 2 | 2.77 m | 3.38 m | 2.77 m x 3.38 m |
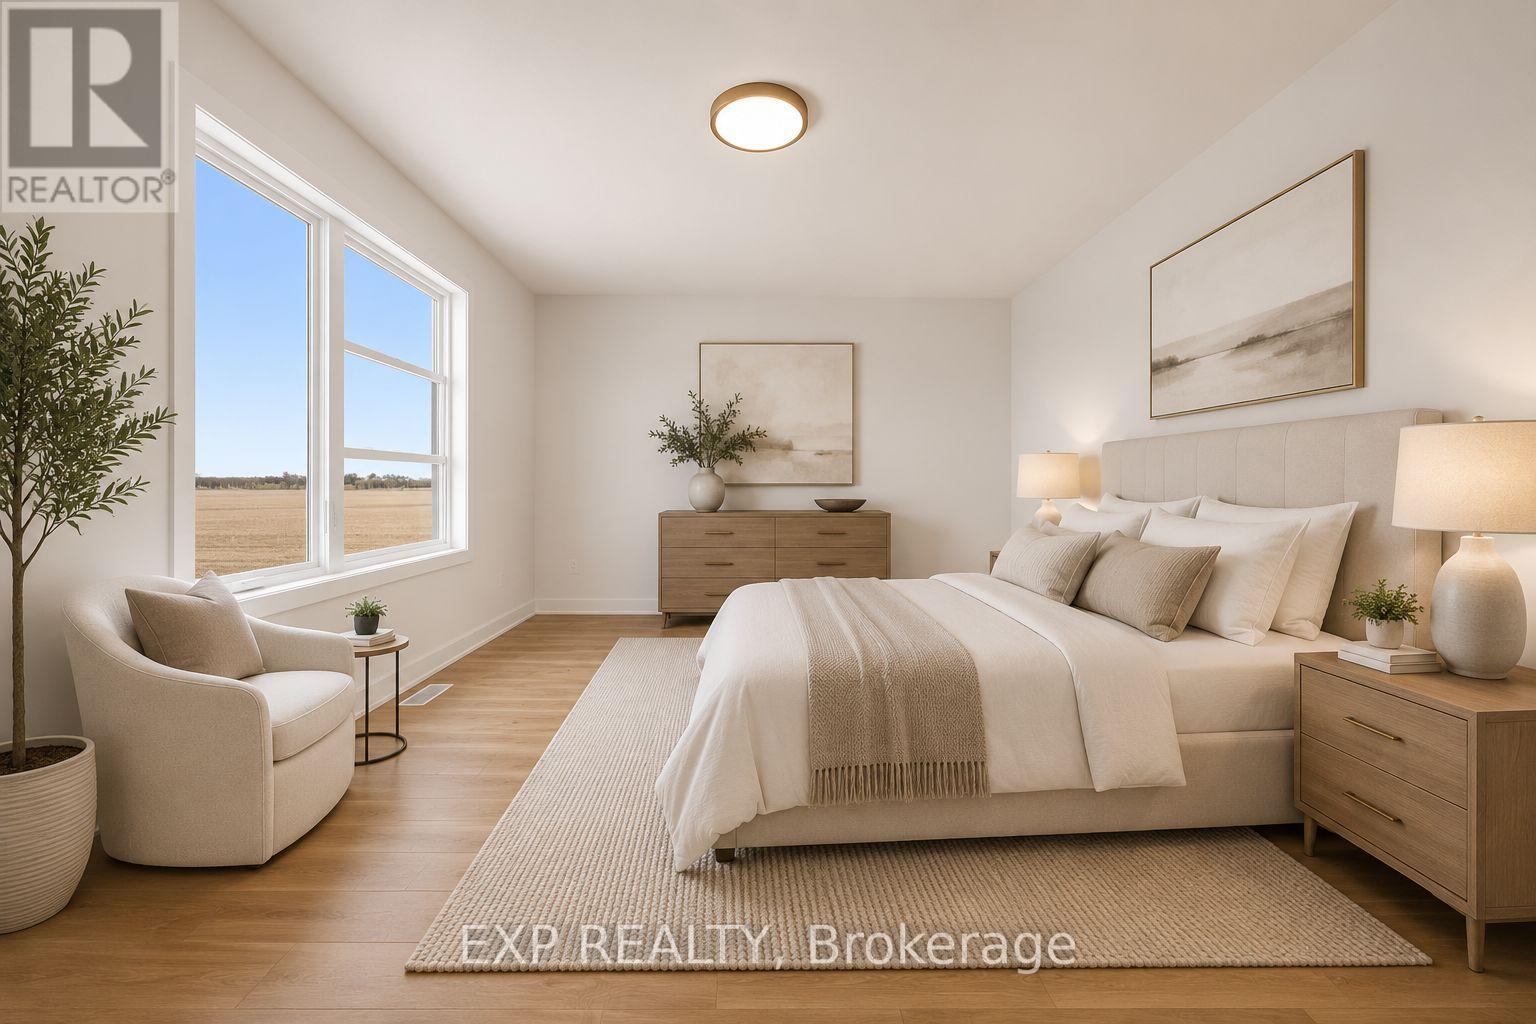
| Second Level | Primary Bedroom | 4.41 m | 3.08 m | 4.41 m x 3.08 m |
| Second Level | Bathroom | 3.29 m | 2.16 m | 3.29 m x 2.16 m |
| Main Level | Kitchen | 3.04 m | 3.84 m | 3.04 m x 3.84 m |
| Main Level | Dining Room | 2.43 m | 4.26 m | 2.43 m x 4.26 m |
| Main Level | Bathroom | 2.4 m | 1.46 m | 2.4 m x 1.46 m |
| Main Level | Foyer | 2.28 m | 2.01 m | 2.28 m x 2.01 m |
| Main Level | Living Room | 3.2 m | 4.29 m | 3.2 m x 4.29 m |
Mortgage Calculator
$500,000
$100,000
$5,000,000
Adjust the total amount you plan to borrow.
5%
1%
15%
25 years
10 years
40 years
Monthly Payment
$0
This is an approximate monthly payment based on your inputs.
Total Interest Paid
$0
Add this listing to your favourite
Shortlist it to compare later & get quick access from your account.

Comparables
For sale
605 - The Nation Municipality
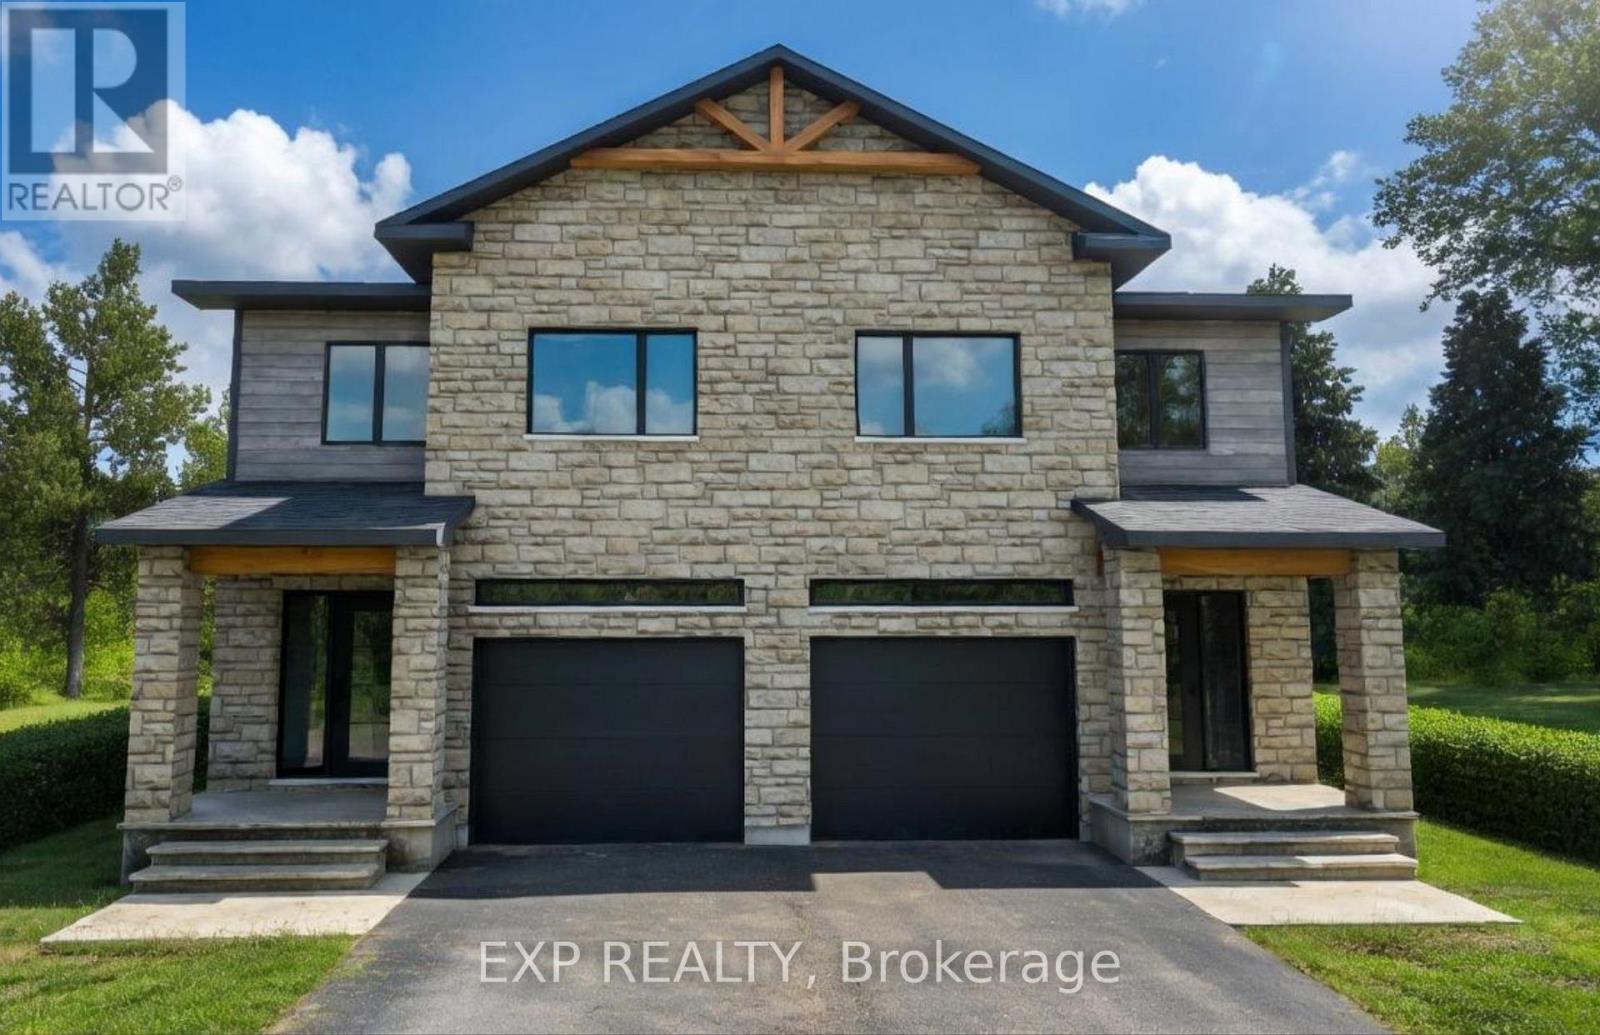
$474,900
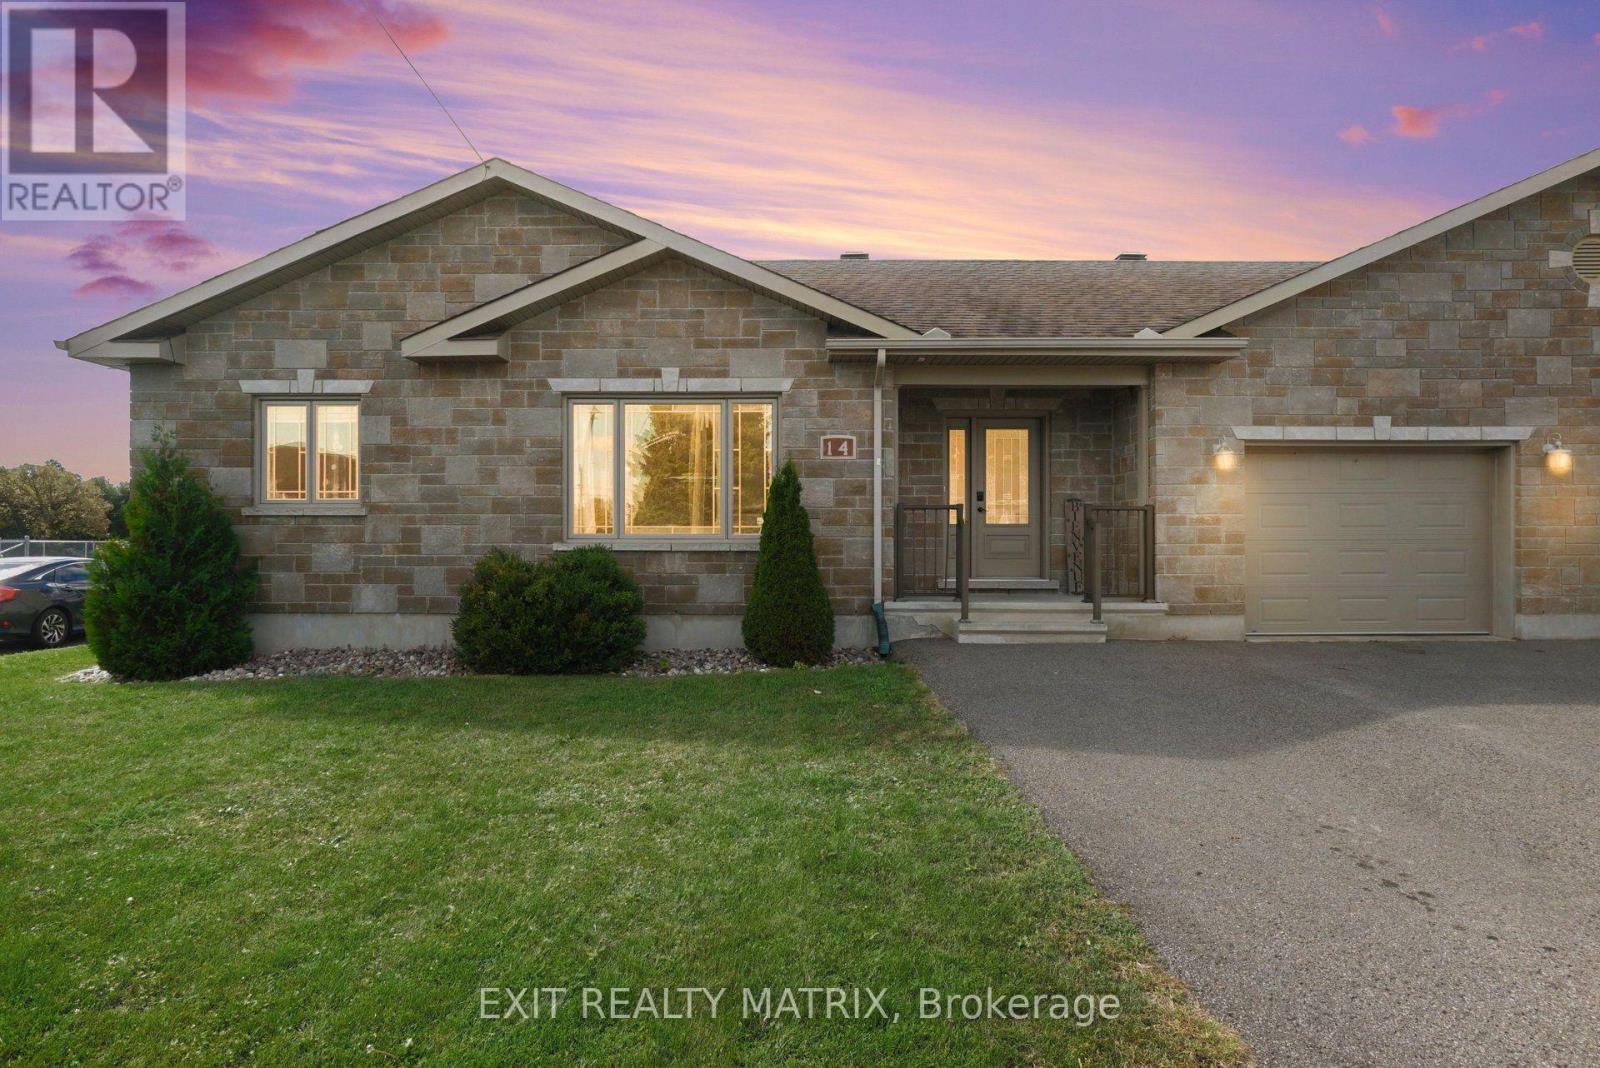
14 Hebert Street, The Nation, Ontario
House in 605 - The Nation Municipality
3
Beds
Beds
3
Baths
Baths
1100 - 1500 sqft
Sq Ft
Sq Ft
For sale
705 - Chesterville
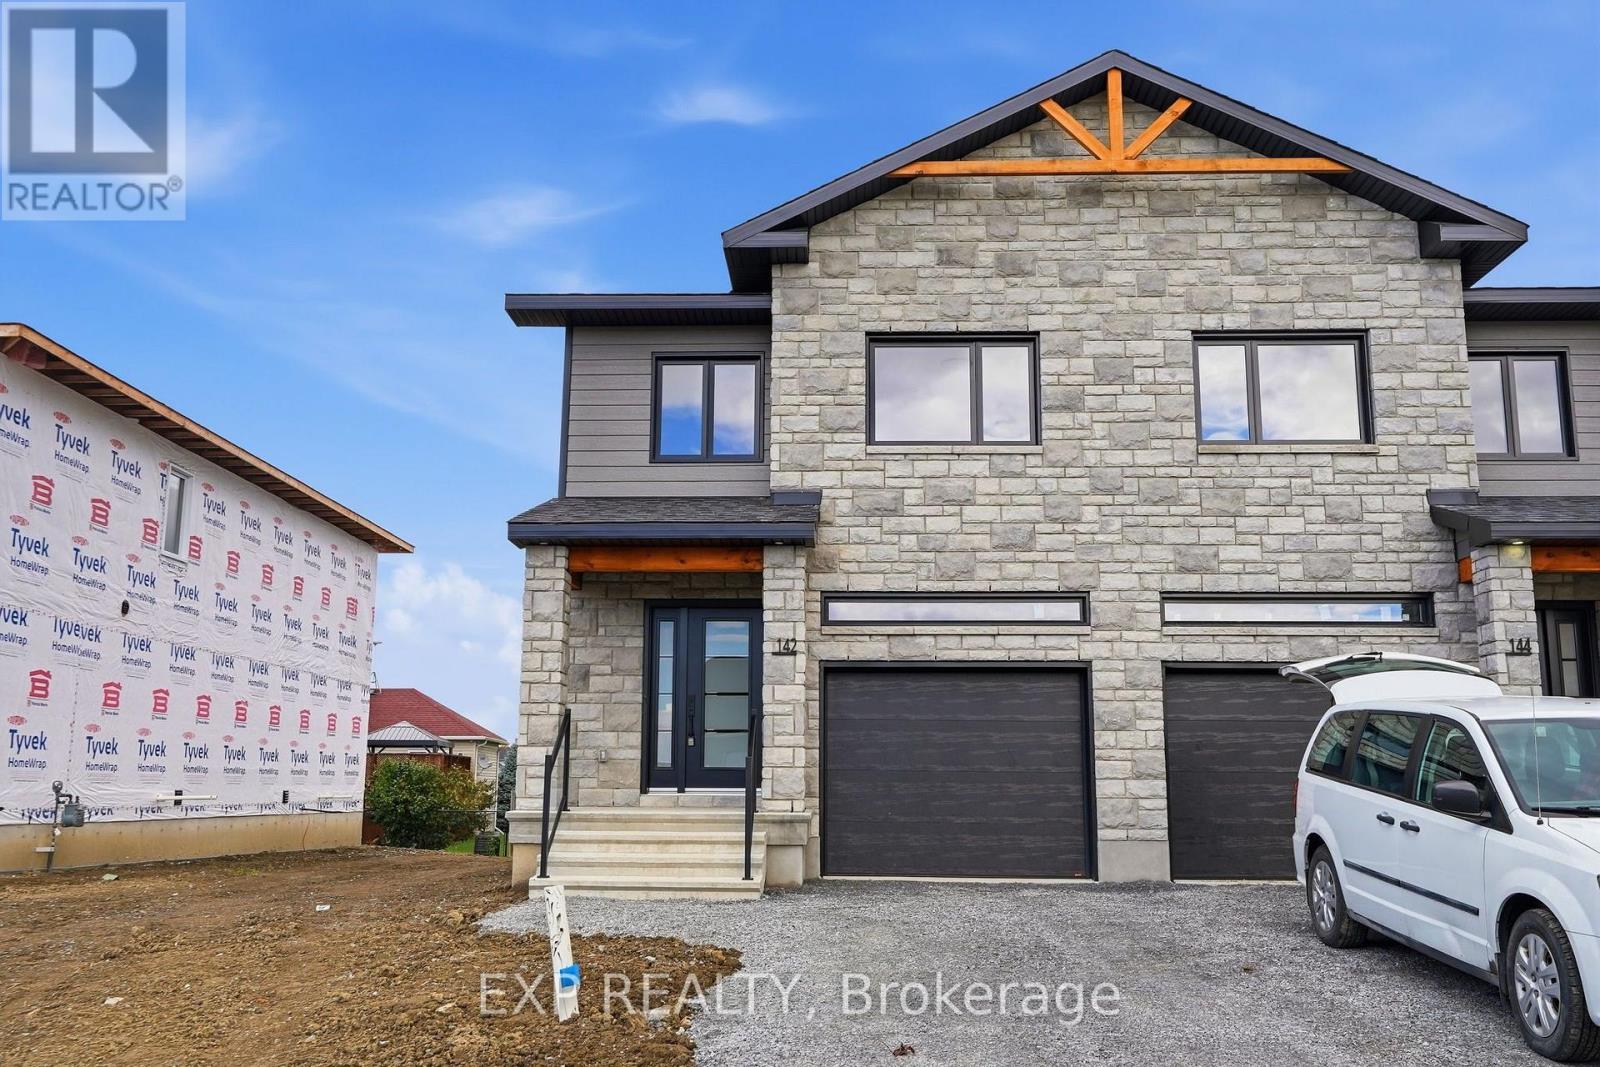
$474,900
134 Elizabeth Street, North Dundas, Ontario
Row / Townhouse in 705 - Chesterville
3
Beds
Beds
3
Baths
Baths
1500 - 2000 sqft
Sq Ft
Sq Ft
For sale
705 - Chesterville
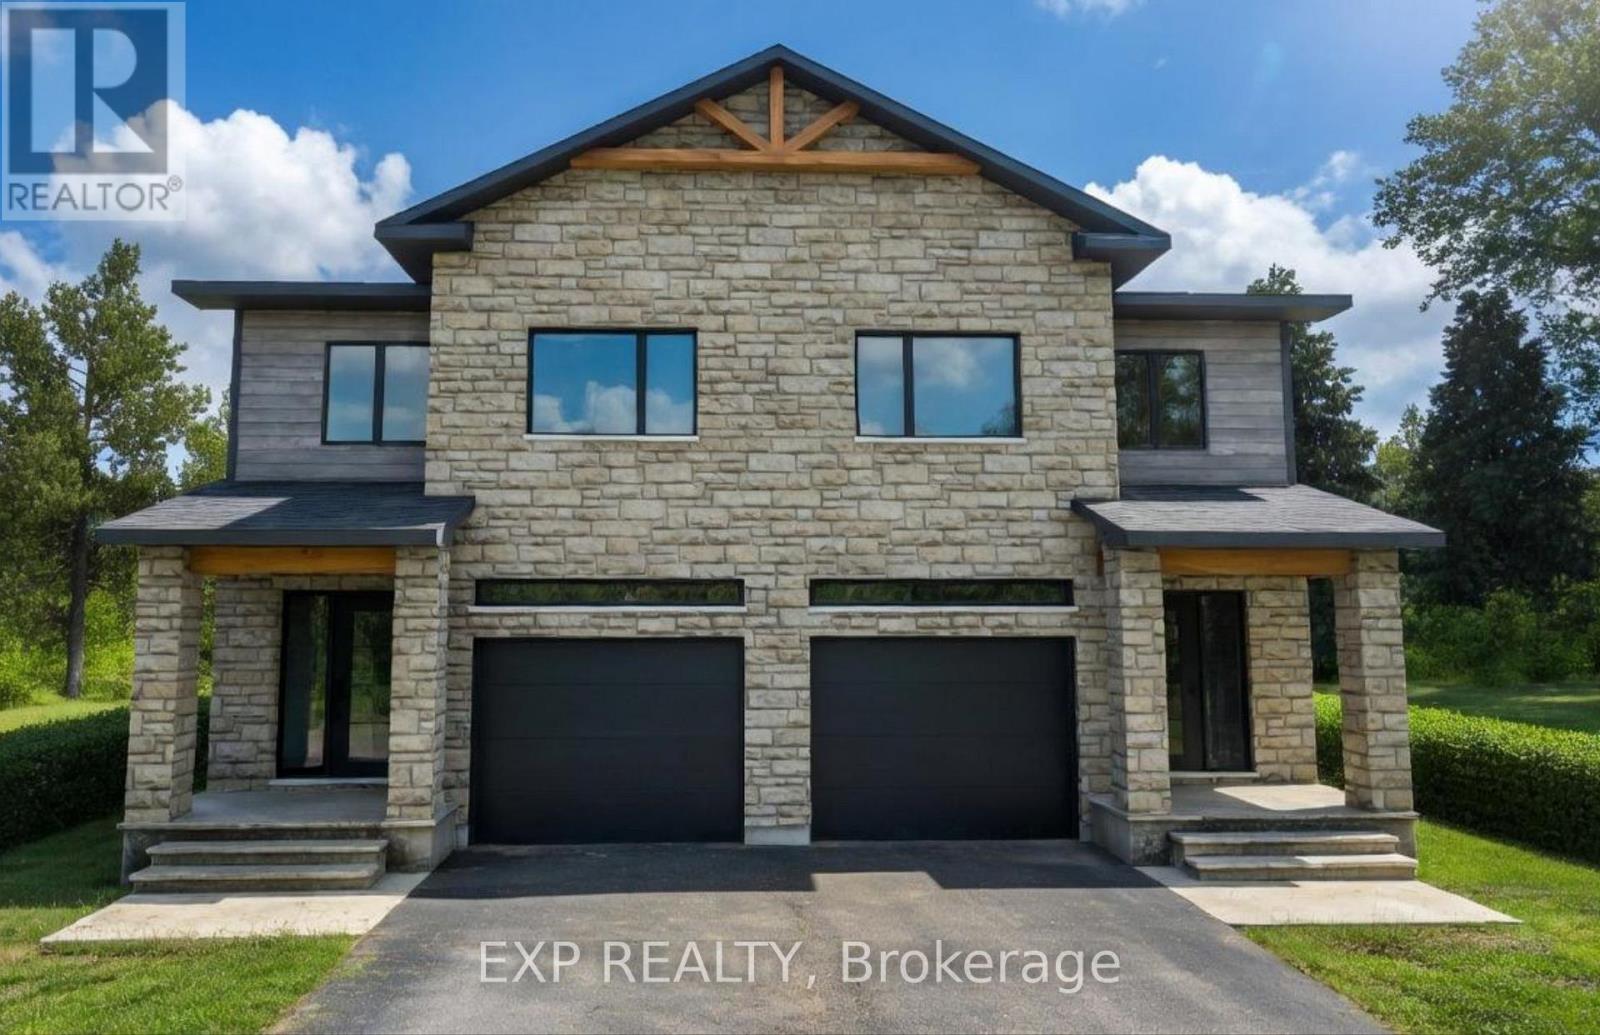
$474,900
142 Elizabeth Street, North Dundas, Ontario
Row / Townhouse in 705 - Chesterville
3
Beds
Beds
3
Baths
Baths
1500 - 2000 sqft
Sq Ft
Sq Ft
For sale
705 - Chesterville
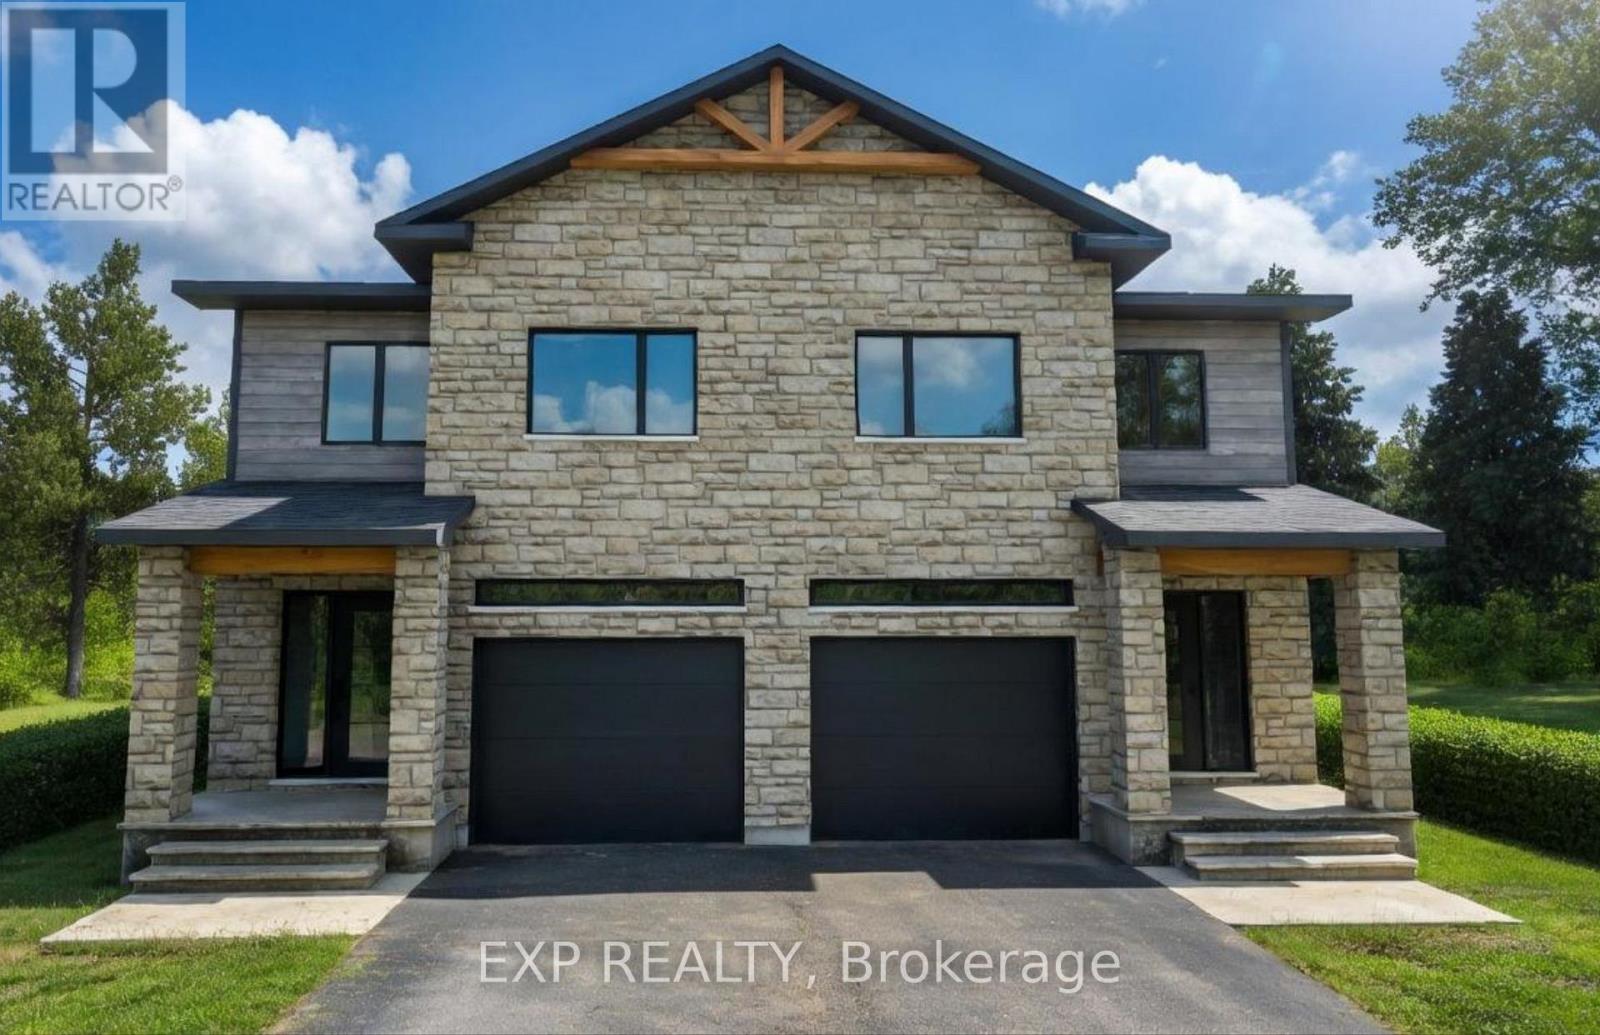
$474,900
136 Elizabeth Street, North Dundas, Ontario
Row / Townhouse in 705 - Chesterville
3
Beds
Beds
3
Baths
Baths
1500 - 2000 sqft
Sq Ft
Sq Ft
For sale
705 - Chesterville
$474,900
144 Elizabeth Street, North Dundas, Ontario
Row / Townhouse in 705 - Chesterville
3
Beds
Beds
3
Baths
Baths
1500 - 2000 sqft
Sq Ft
Sq Ft
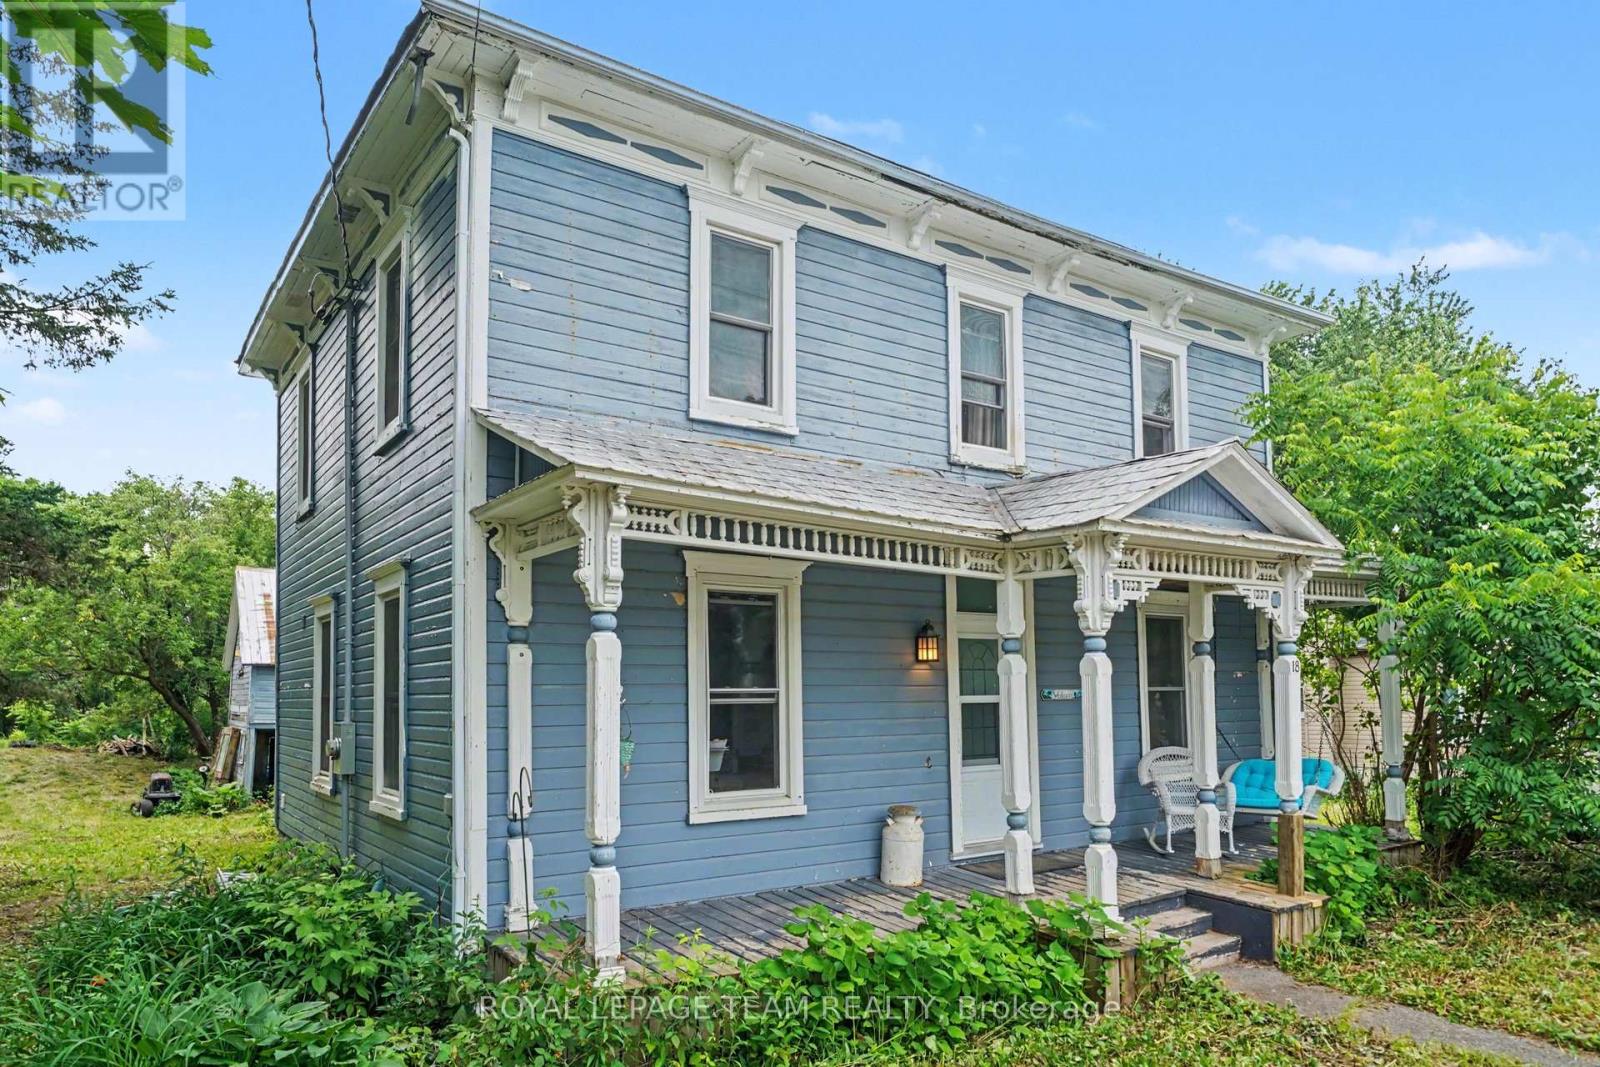
For sale
707 - North Dundas (Winchester) Twp
$475,000
18 Moffat Street, North Dundas, Ontario
House in 707 - North Dundas (Winchester) Twp
3
Beds
Beds
2
Baths
Baths
1500 - 2000 sqft
Sq Ft
Sq Ft
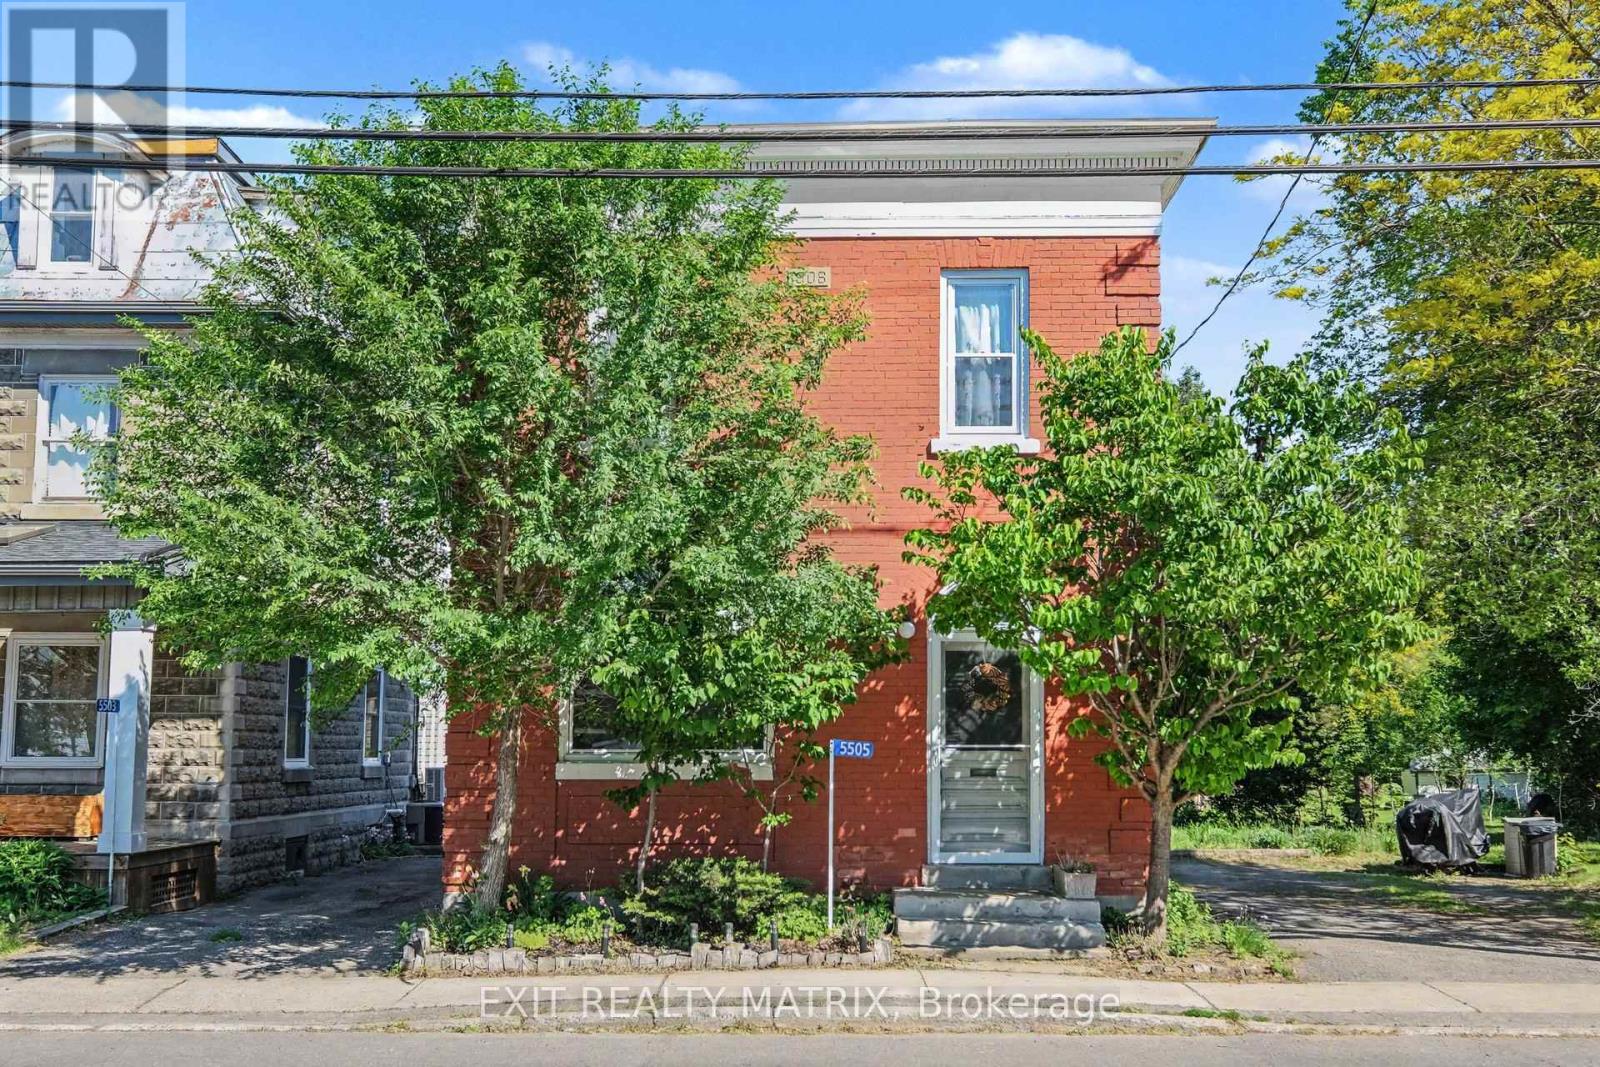
For sale
1603 - Osgoode
$475,000
5505 Osgoode Main Street, Ottawa, Ontario
House in 1603 - Osgoode
2
Beds
Beds
2
Baths
Baths
1100 - 1500 sqft
Sq Ft
Sq Ft
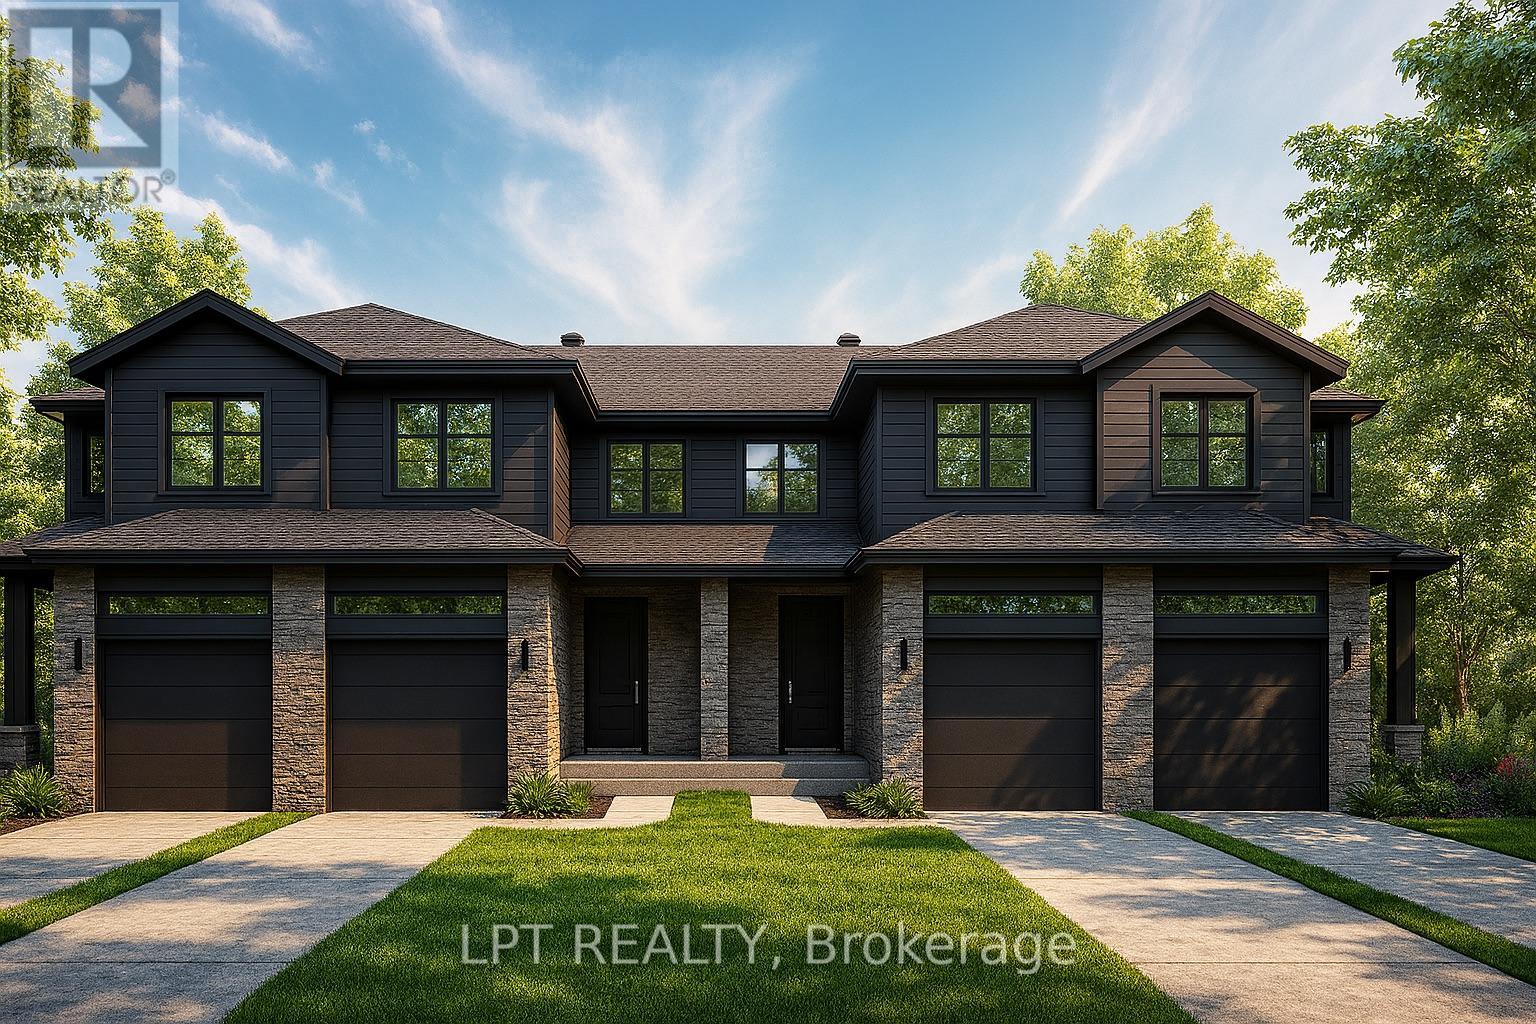
For sale
616 - Limoges
$470,000
162 Lorie Street, The Nation, Ontario
Row / Townhouse in 616 - Limoges
3
Beds
Beds
2
Baths
Baths
1100 - 1500 sqft
Sq Ft
Sq Ft
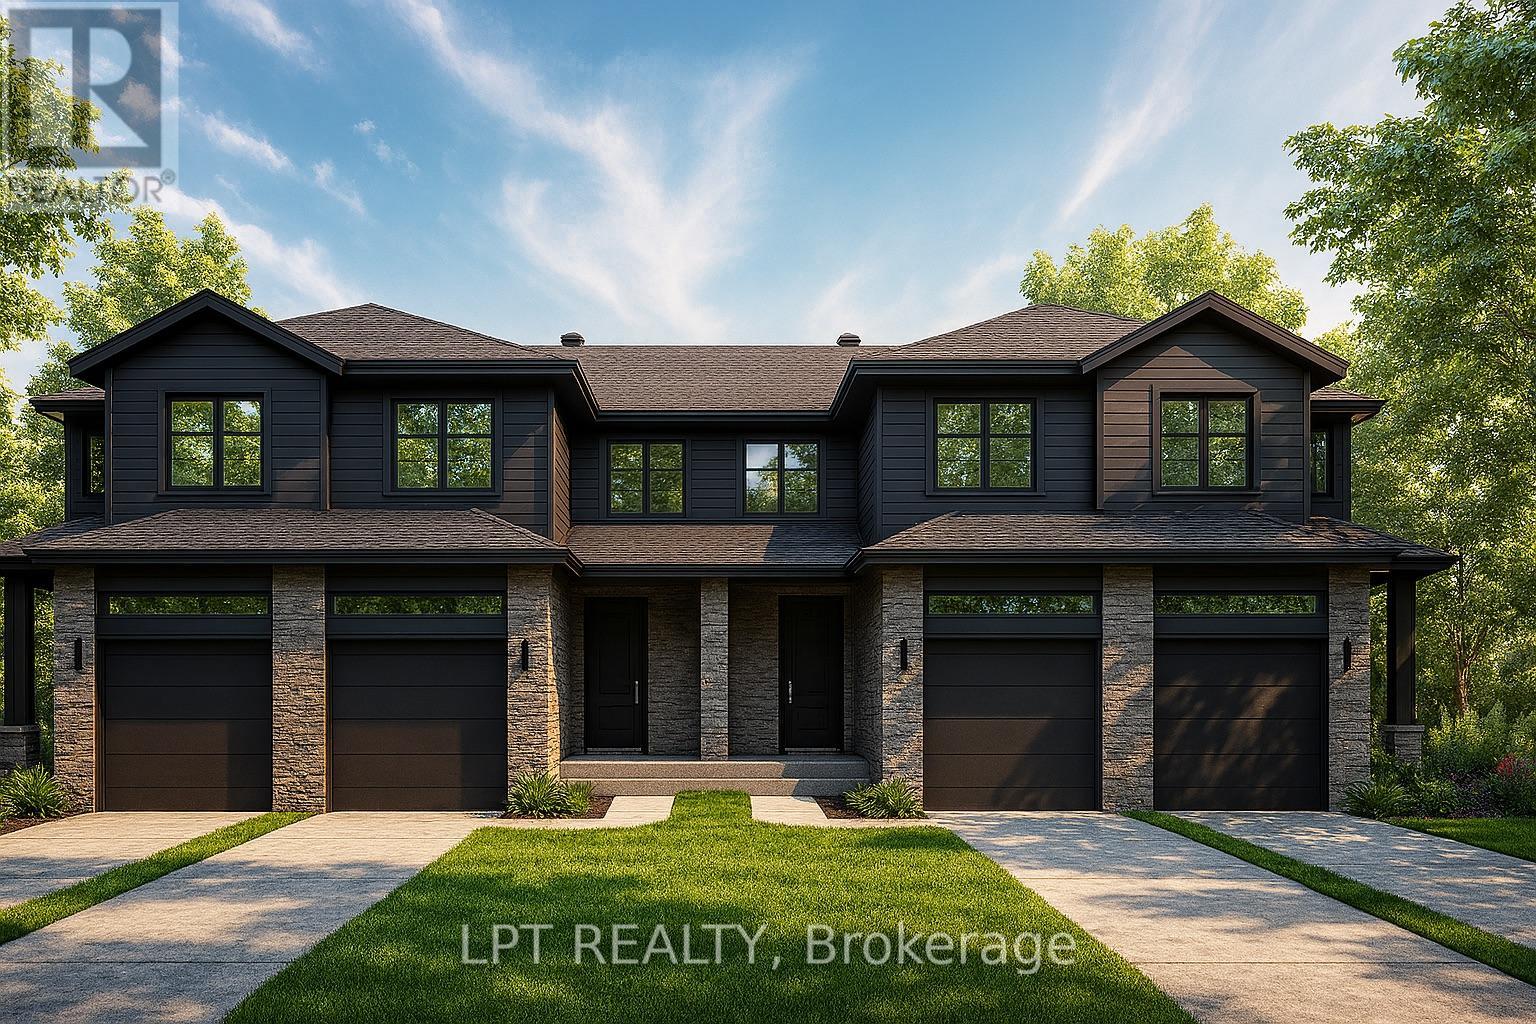
For sale
616 - Limoges
$470,000
159 Lorie Street, The Nation, Ontario
Row / Townhouse in 616 - Limoges
3
Beds
Beds
2
Baths
Baths
1100 - 1500 sqft
Sq Ft
Sq Ft
For sale
616 - Limoges
$469,500
155 Lorie Street, The Nation, Ontario
Row / Townhouse in 616 - Limoges
3
Beds
Beds
3
Baths
Baths
1100 - 1500 sqft
Sq Ft
Sq Ft
Ready to a home?
Contact a REALTOR® today!
