

18 - 2 Bertona Street
Ottawa,
Ontario
K2G0W2
18 - 2 Bertona Street
Ottawa,
Ontario
K2G0W2
Add this listing to your favourite
Shortlist it to compare later & get quick access from your account.


$399,900
Property overview
Building Type
Row / Townhouse
Property Type
Single Family
Bedrooms
3
Bathrooms
3
Year Built
Neighbourhood
7606 - Manordale
Status
For sale
Highlights
7606 - Manordale
Row / Townhouse
For sale
Listing description
Discover this Single Family
18 - 2 Bertona Street,
Ottawa
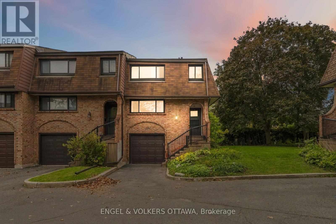
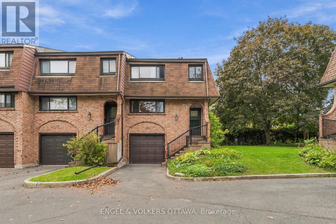
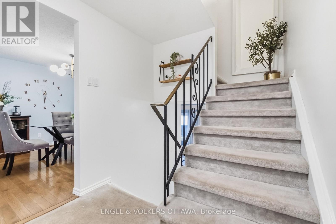
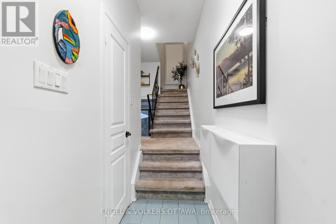
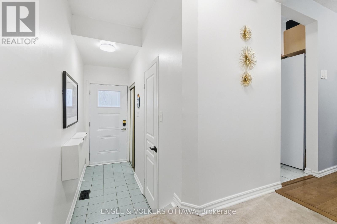
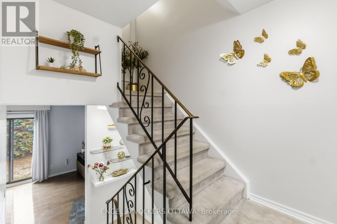
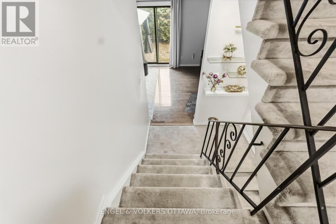
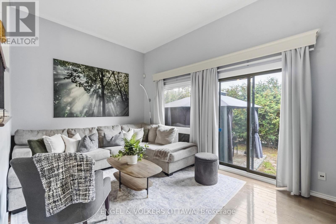
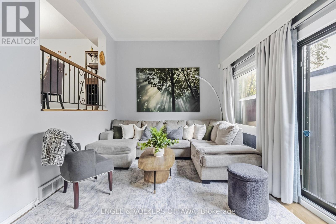
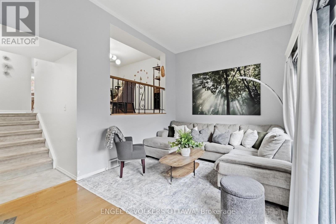
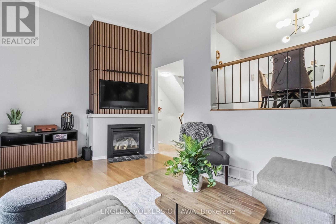
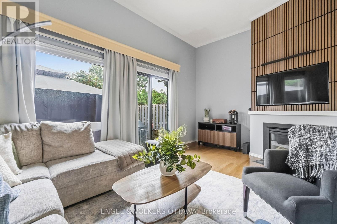
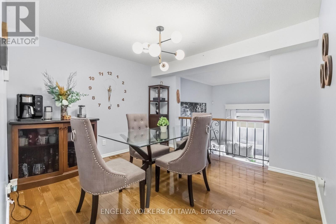
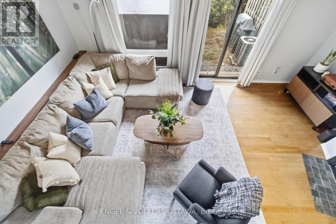
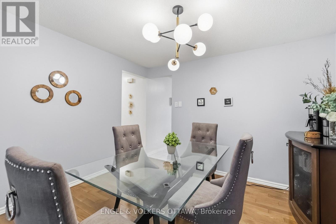
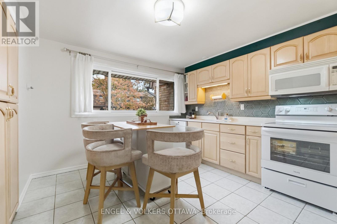
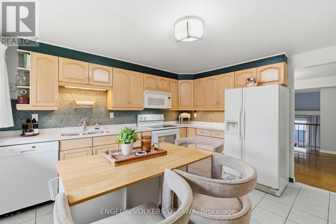
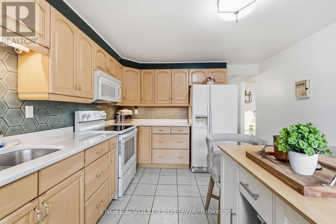
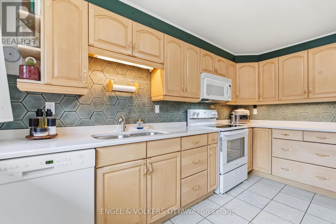
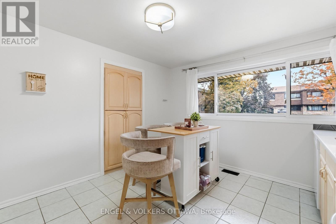
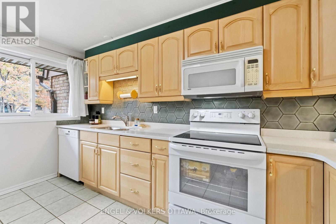
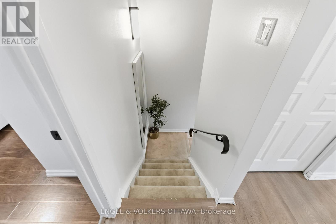
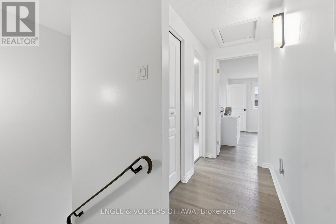
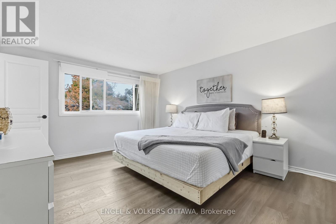
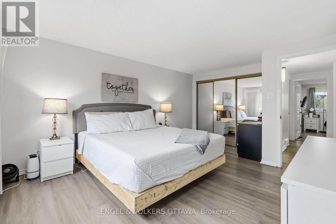
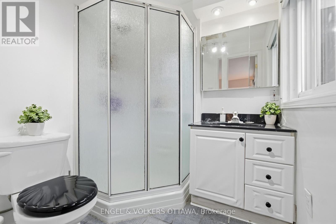
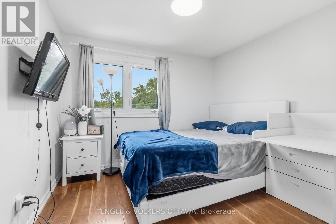
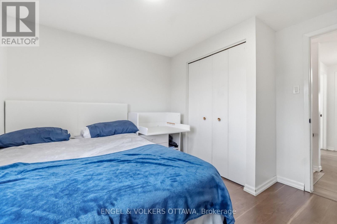
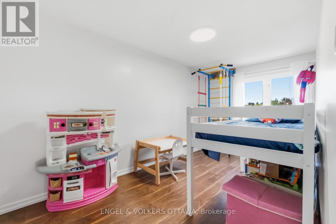
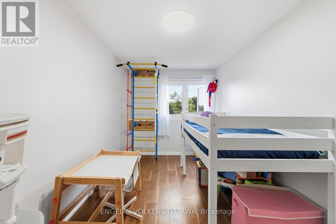
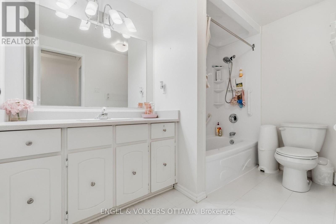
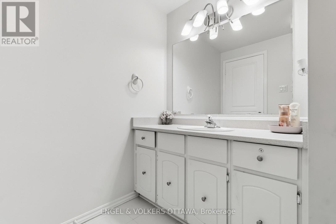
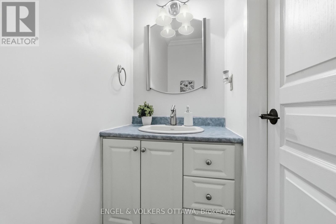
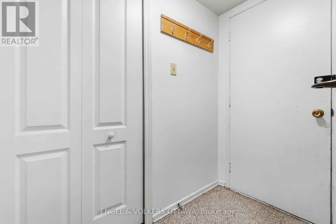
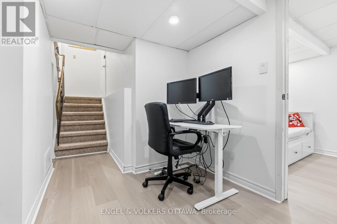
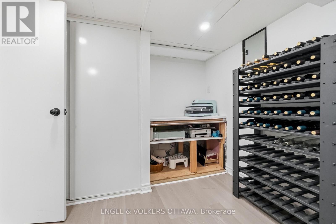
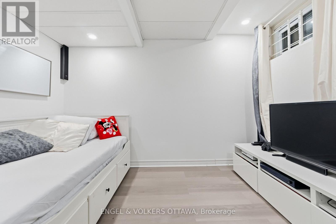
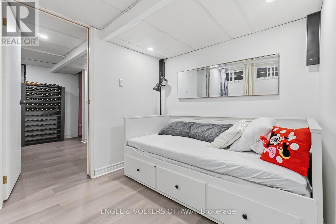
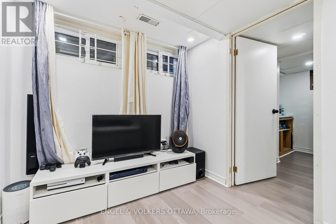
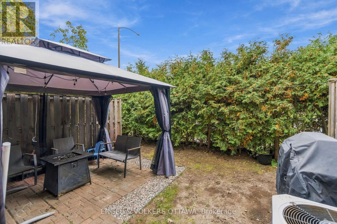
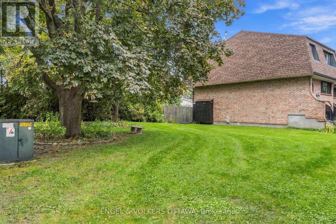
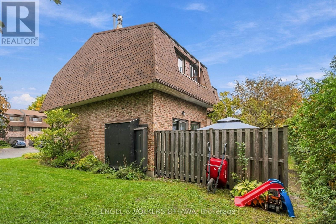
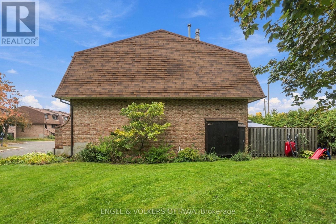
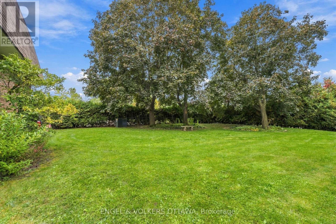
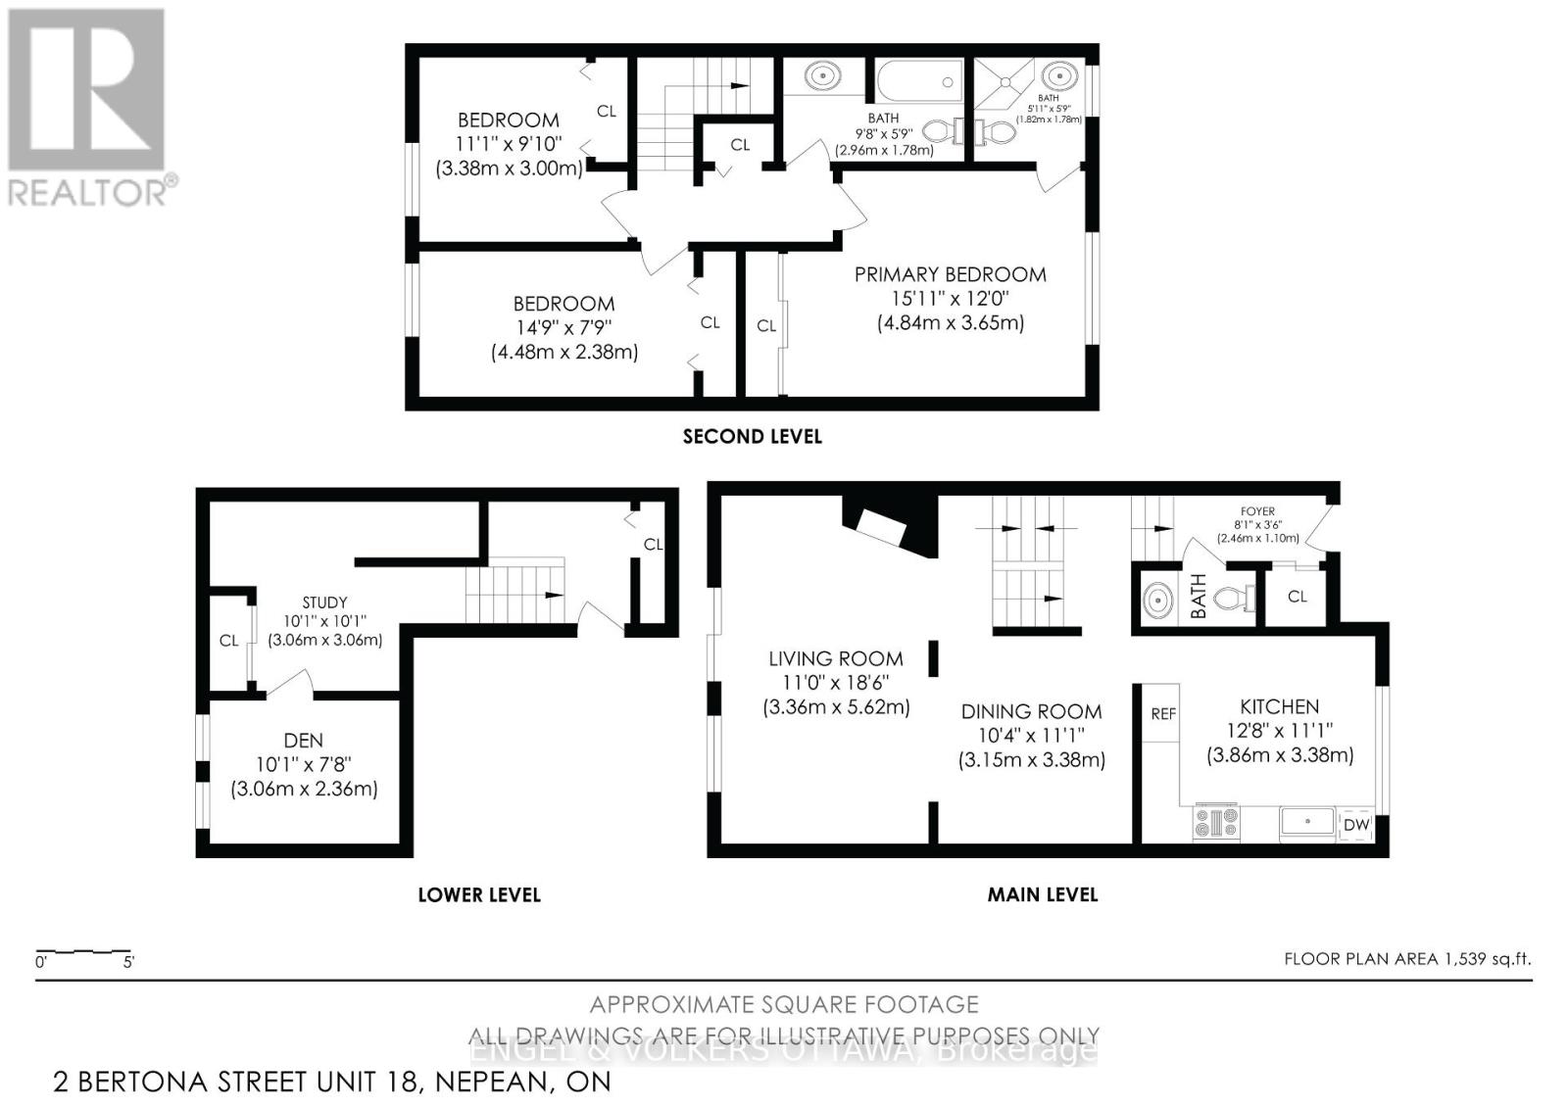
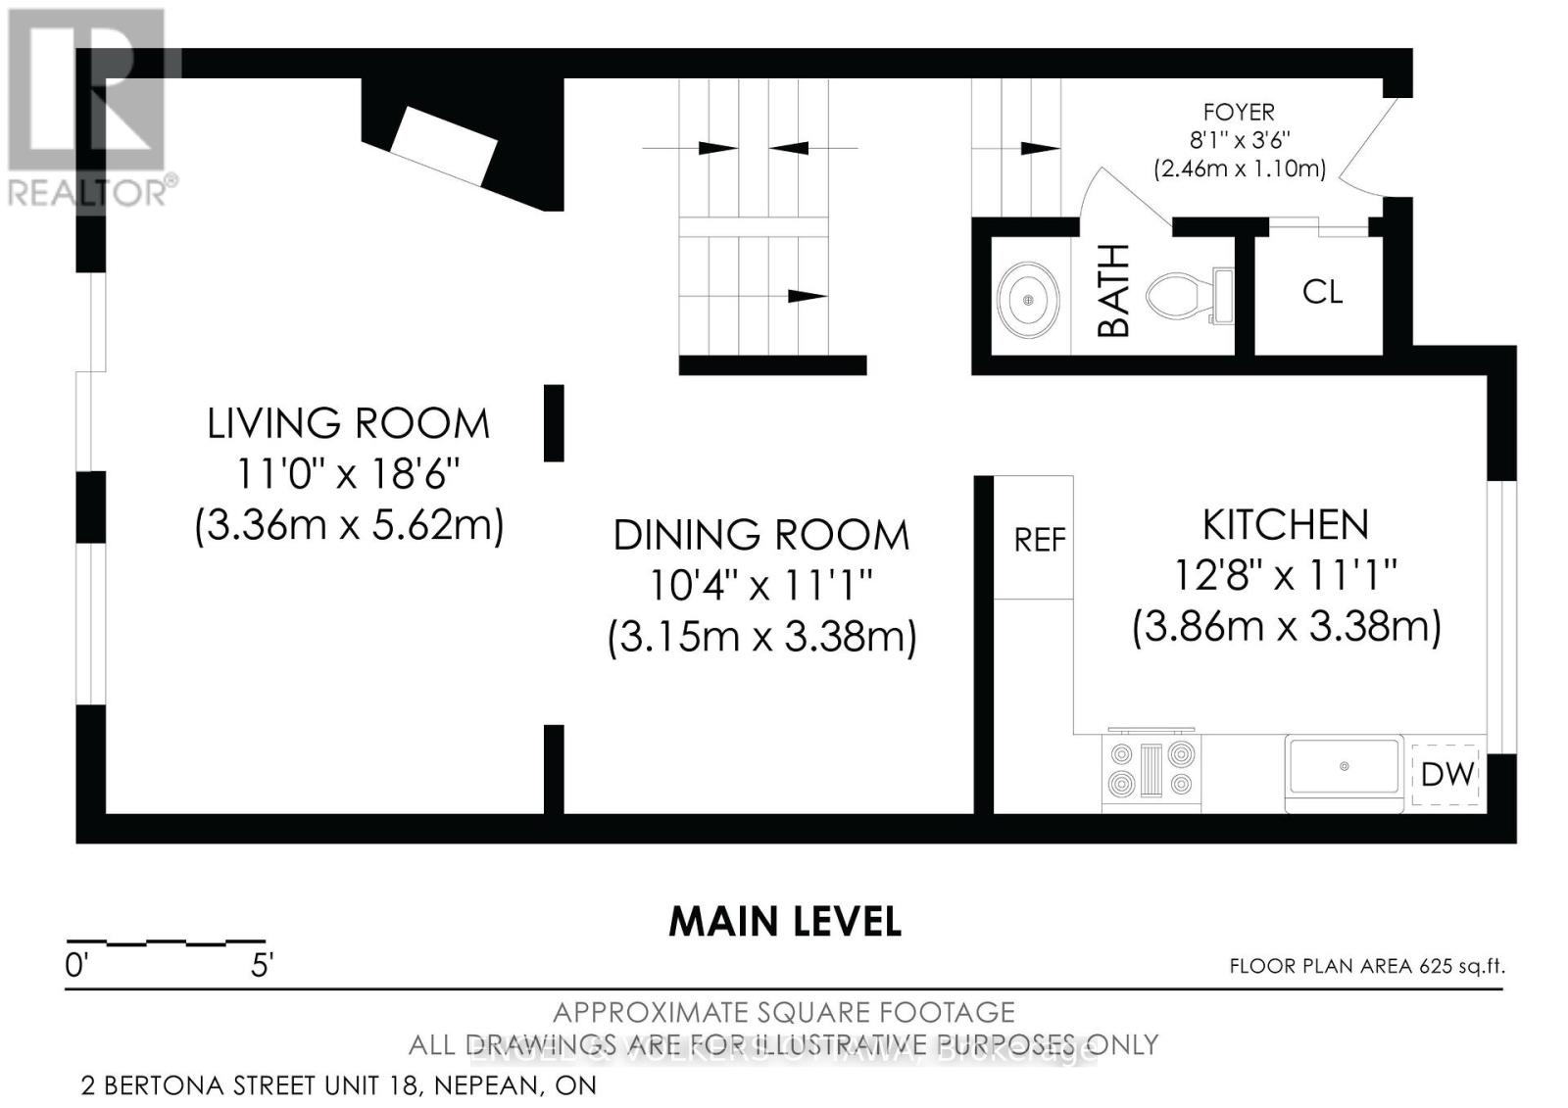
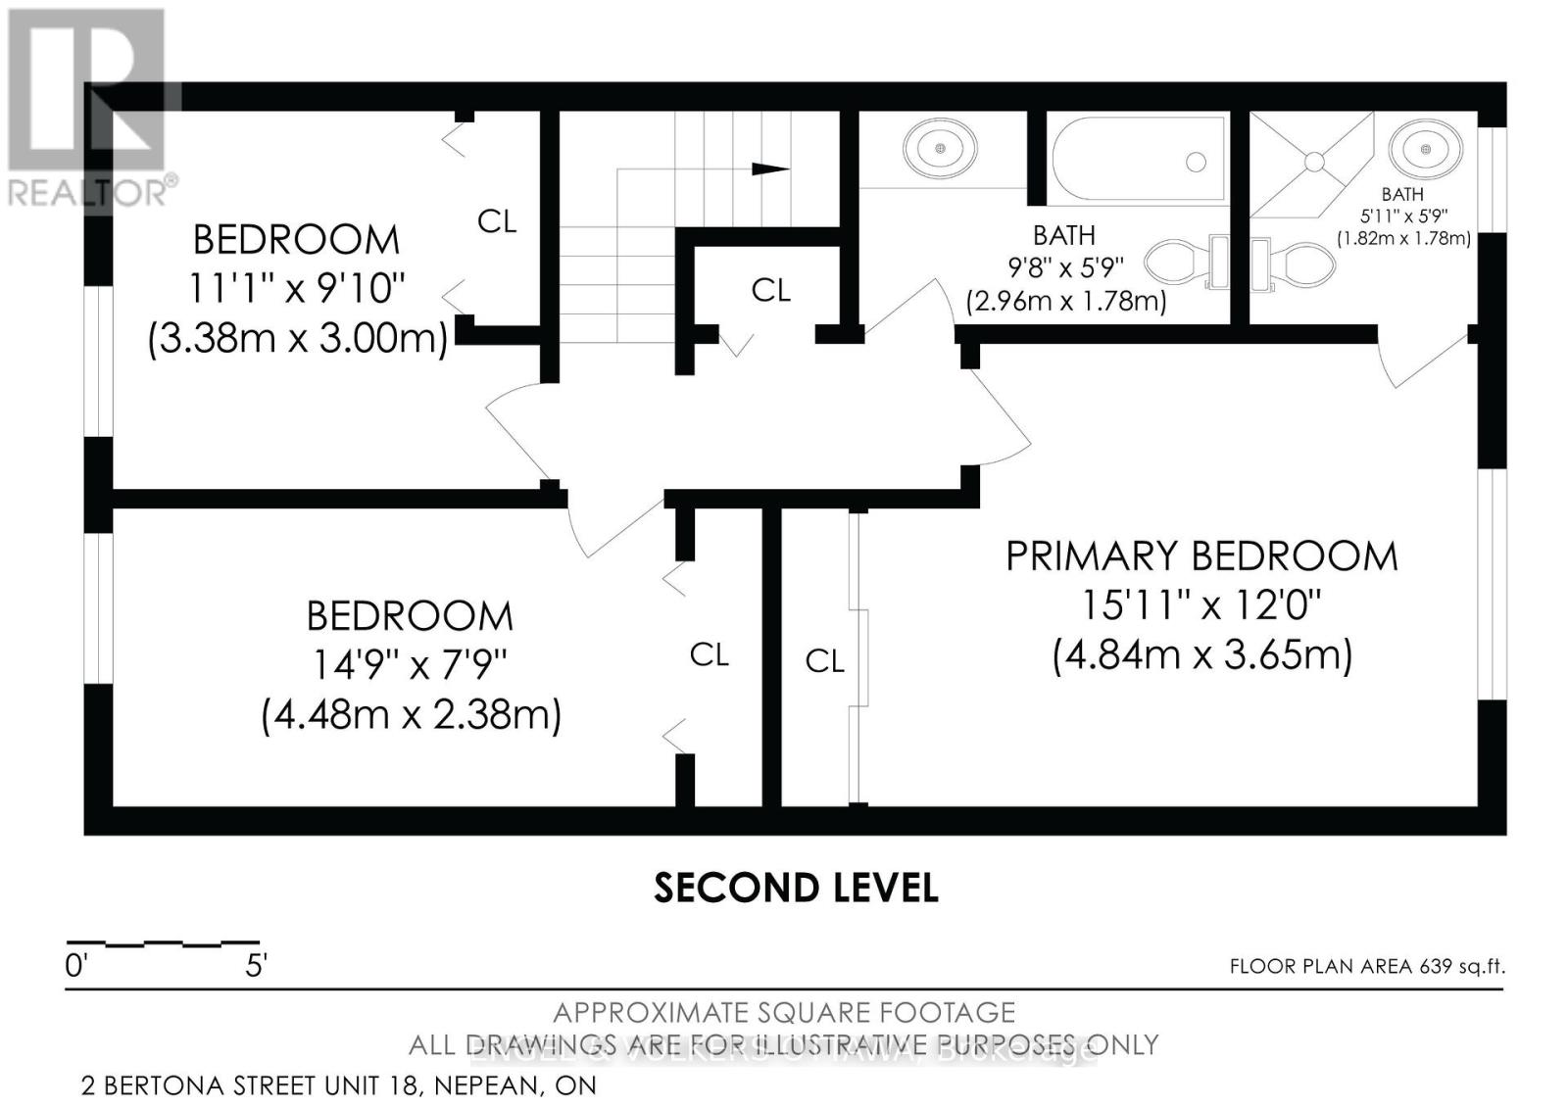
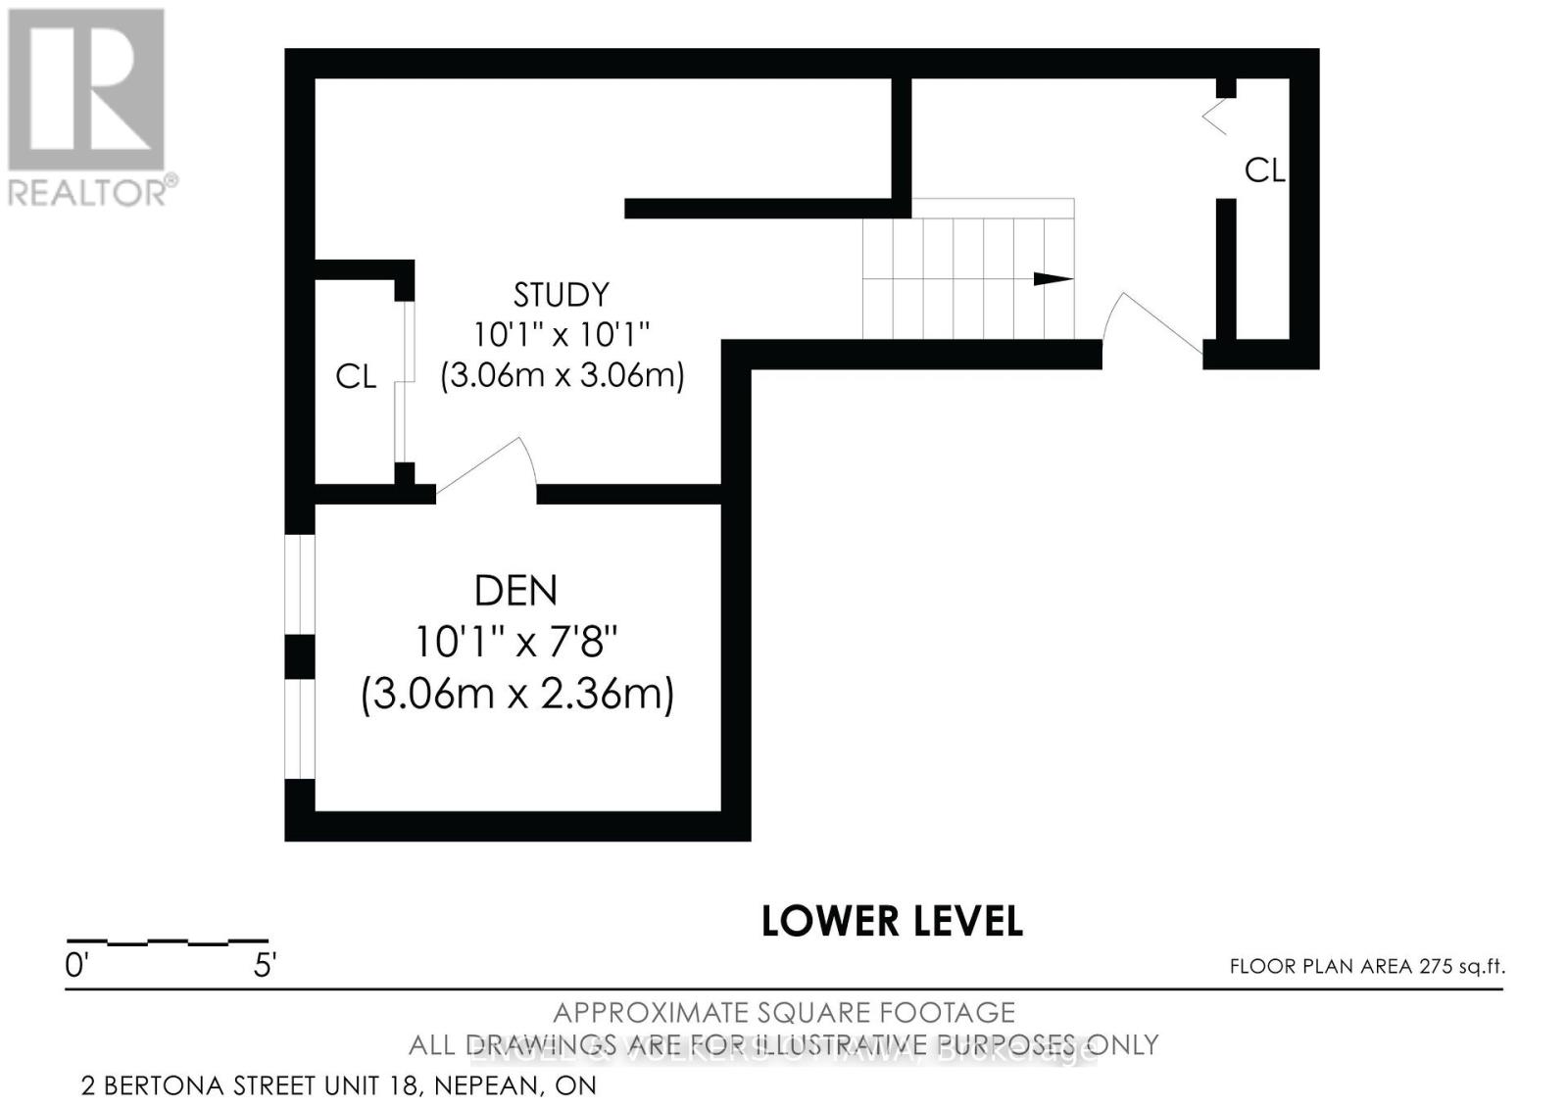
Welcome to 2 Bertona Street, Unit 18, an elegant end-unit residence where timeless character, generous proportions, and effortless comfort come together beautifully. Set within a quiet and established enclave, this sophisticated three-bedroom, two-and-a-half-bathroom home offers an inviting sense of privacy and a thoughtfully designed multi-level layout. Step inside to a bright, polished interior where the gracious living room is anchored by a striking fireplace, creating an intimate yet refined setting for both relaxed evenings and stylish entertaining. The adjoining dining room flows seamlessly into a spacious kitchen offering abundant cabinetry, generous preparation space, and a bright casual dining area. Upstairs, the impressive primary retreat feels wonderfully serene, complemented by its own private ensuite, while two additional bedrooms and a beautifully appointed main bathroom complete the level. The finished lower level adds remarkable versatility with both a study and den-ideal for a private home office, media lounge, fitness space, or quiet retreat. Outdoors, discover a private fenced setting designed for leisurely summer evenings, morning coffee, and alfresco entertaining. An attached garage, abundant storage, and a carefully considered floor plan further enhance everyday living. Elegant without being ostentatious and spacious without sacrificing warmth, this is a home that delivers understated sophistication at every turn-an exceptional opportunity to enjoy refined living in one of Nepean's established communities. (id:64373)
Upcoming viewings
45.3303077
-75.7619594
18 - 2 Bertona Street, Ottawa, Ontario, K2G0W2
Loading WalkScore data...
Walk Score®
Transit Score®
Bike Score®
Walkability Snapshot
Understand how walkable, transit-friendly & bikeable this neighbourhood really is.
Scores are powered by Walk Score® and reflect access to daily essentials, transit and bike routes near this area.
🚶Walk Score®
🚊Transit Score
🚲Bike Score
Liveability scores for this neighbourhood
Powered by Walk Score®
Use these scores as a quick guide only. Check local transit, bike paths
and walk routes to plan your day-to-day life.
Google Maps
Explore the exact location, nearby amenities, and community vibe.
Listing Details
Last updated:
2026-10-12
Key facts
Price
$399,900
Ownership
Condominium/Strata
Property type
Single Family
Bedrooms
3
Bathrooms
3
Stories
2
Interior size
1200 - 1399 sqft
Parking options
Attached Garage, Garage
Total spaces
2
Interior & features
Cooling
Central air conditioning
Heating
Forced air
Heating fuel
Natural gas
Basement
Full (Finished)
Appliances
Garage door opener remote(s), Dishwasher, Dryer, Stove, Washer, Refrigerator
Fireplace
True
Exterior finish
Brick
Key features
In suite Laundry
Lot, amenities & extras
Community features
Pets Allowed With Restrictions, Community Centre
Nearby amenities
Public Transit, Schools, Park
Rooms
| Level | Type | Length | Width | Dimensions |
|---|---|---|---|---|
| Second Level | Primary Bedroom | 3.7 m | 4.85 m | 3.7 m x 4.85 m |
| Second Level | Bathroom | 1.67 m | 1.77 m | 1.67 m x 1.77 m |
| Second Level | Bedroom 2 | 2.38 m | 4.31 m | 2.38 m x 4.31 m |
| Second Level | Bedroom 3 | 2.99 m | 3.32 m | 2.99 m x 3.32 m |
| Second Level | Bathroom | 1.75 m | 3.02 m | 1.75 m x 3.02 m |
| Main Level | Living Room | 5.51 m | 3.35 m | 5.51 m x 3.35 m |
| Main Level | Dining Room | 3.32 m | 3.27 m | 3.32 m x 3.27 m |
| Main Level | Kitchen | 3.32 m | 3.88 m | 3.32 m x 3.88 m |
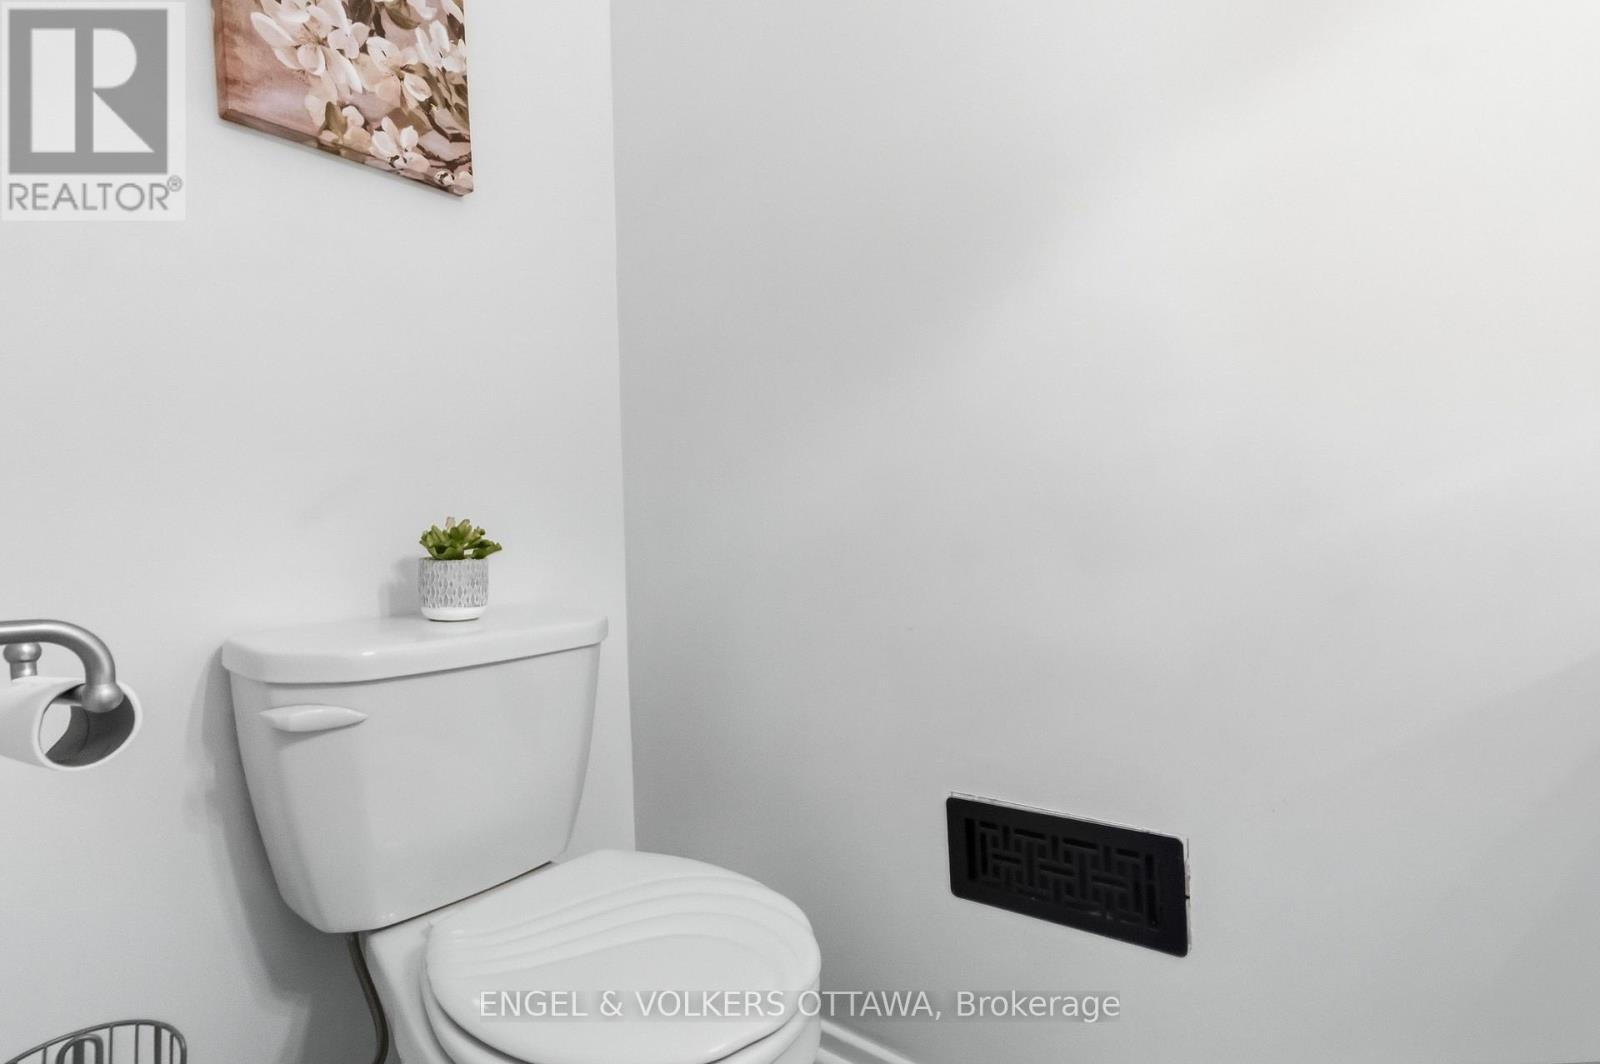
| Main Level | Partial Bathroom | 0.91 m | 1.93 m | 0.91 m x 1.93 m |
Mortgage Calculator
$500,000
$100,000
$5,000,000
Adjust the total amount you plan to borrow.
5%
1%
15%
25 years
10 years
40 years
Monthly Payment
$0
This is an approximate monthly payment based on your inputs.
Total Interest Paid
$0
Add this listing to your favourite
Shortlist it to compare later & get quick access from your account.

Comparables
For sale
7710 - Barrhaven East
$399,900
11 - 282 Cresthaven Drive, Ottawa, Ontario
Row / Townhouse in 7710 - Barrhaven East
2
Beds
Beds
3
Baths
Baths
1200 - 1399 sqft
Sq Ft
Sq Ft
For sale
7501 - Tanglewood
$399,900
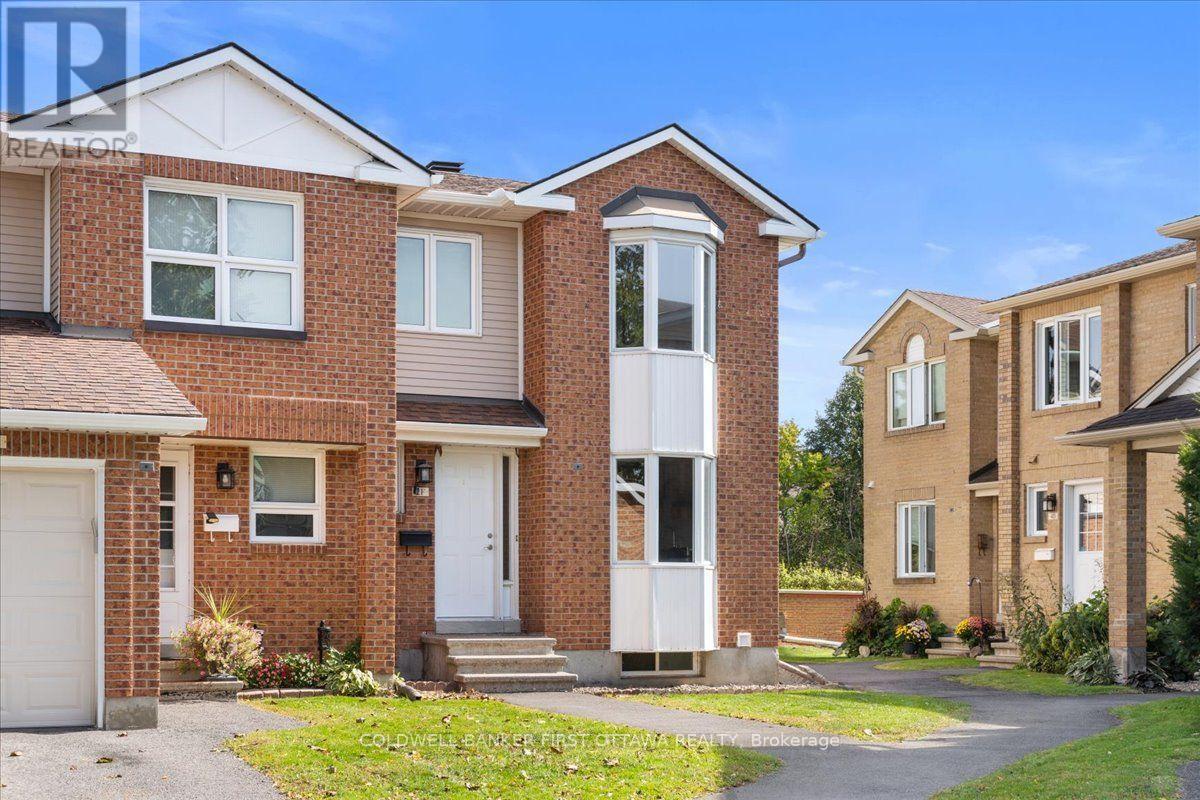
D - 284 Dalehurst Drive, Ottawa, Ontario
Row / Townhouse in 7501 - Tanglewood
3
Beds
Beds
2
Baths
Baths
1400 - 1599 sqft
Sq Ft
Sq Ft
For sale
7607 - Centrepointe
$399,000
2f Castlebrook Lane, Ottawa, Ontario
Row / Townhouse in 7607 - Centrepointe
3
Beds
Beds
2
Baths
Baths
1400 - 1599 sqft
Sq Ft
Sq Ft
For sale
7710 - Barrhaven East
$398,500
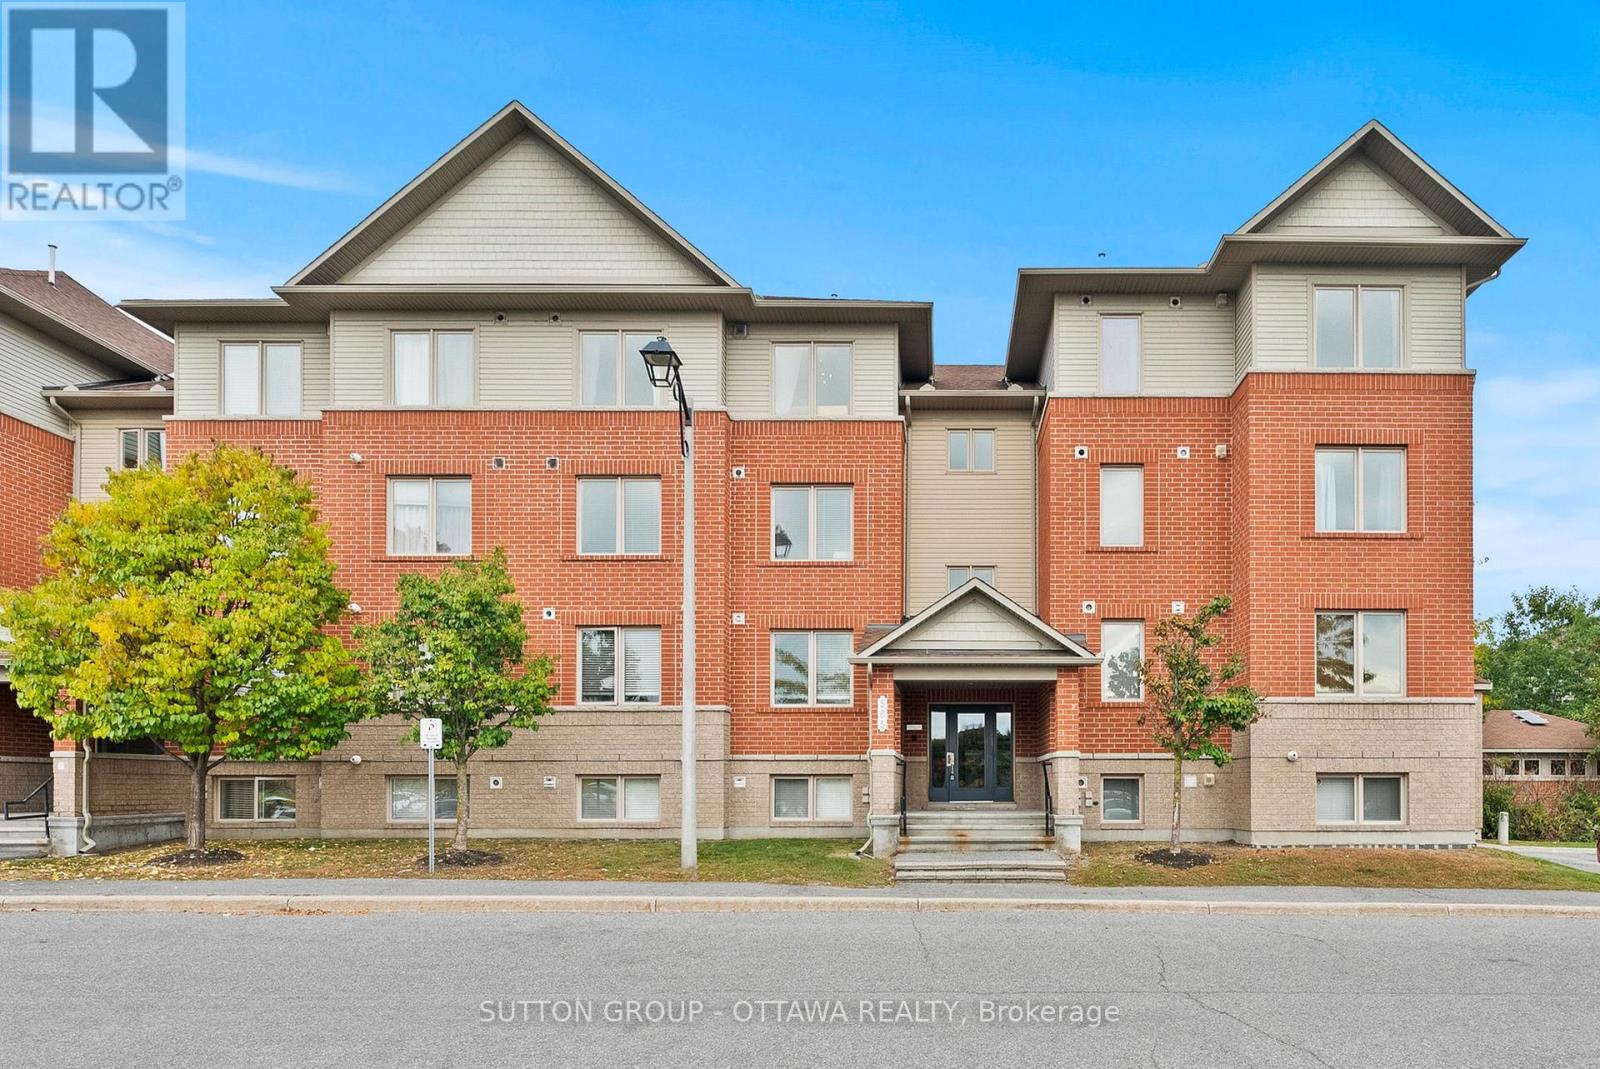
7 - 565 Stonefield Private, Ottawa, Ontario
Apartment in 7710 - Barrhaven East
2
Beds
Beds
2
Baths
Baths
1000 - 1199 sqft
Sq Ft
Sq Ft
For sale
7501 - Tanglewood
$389,999
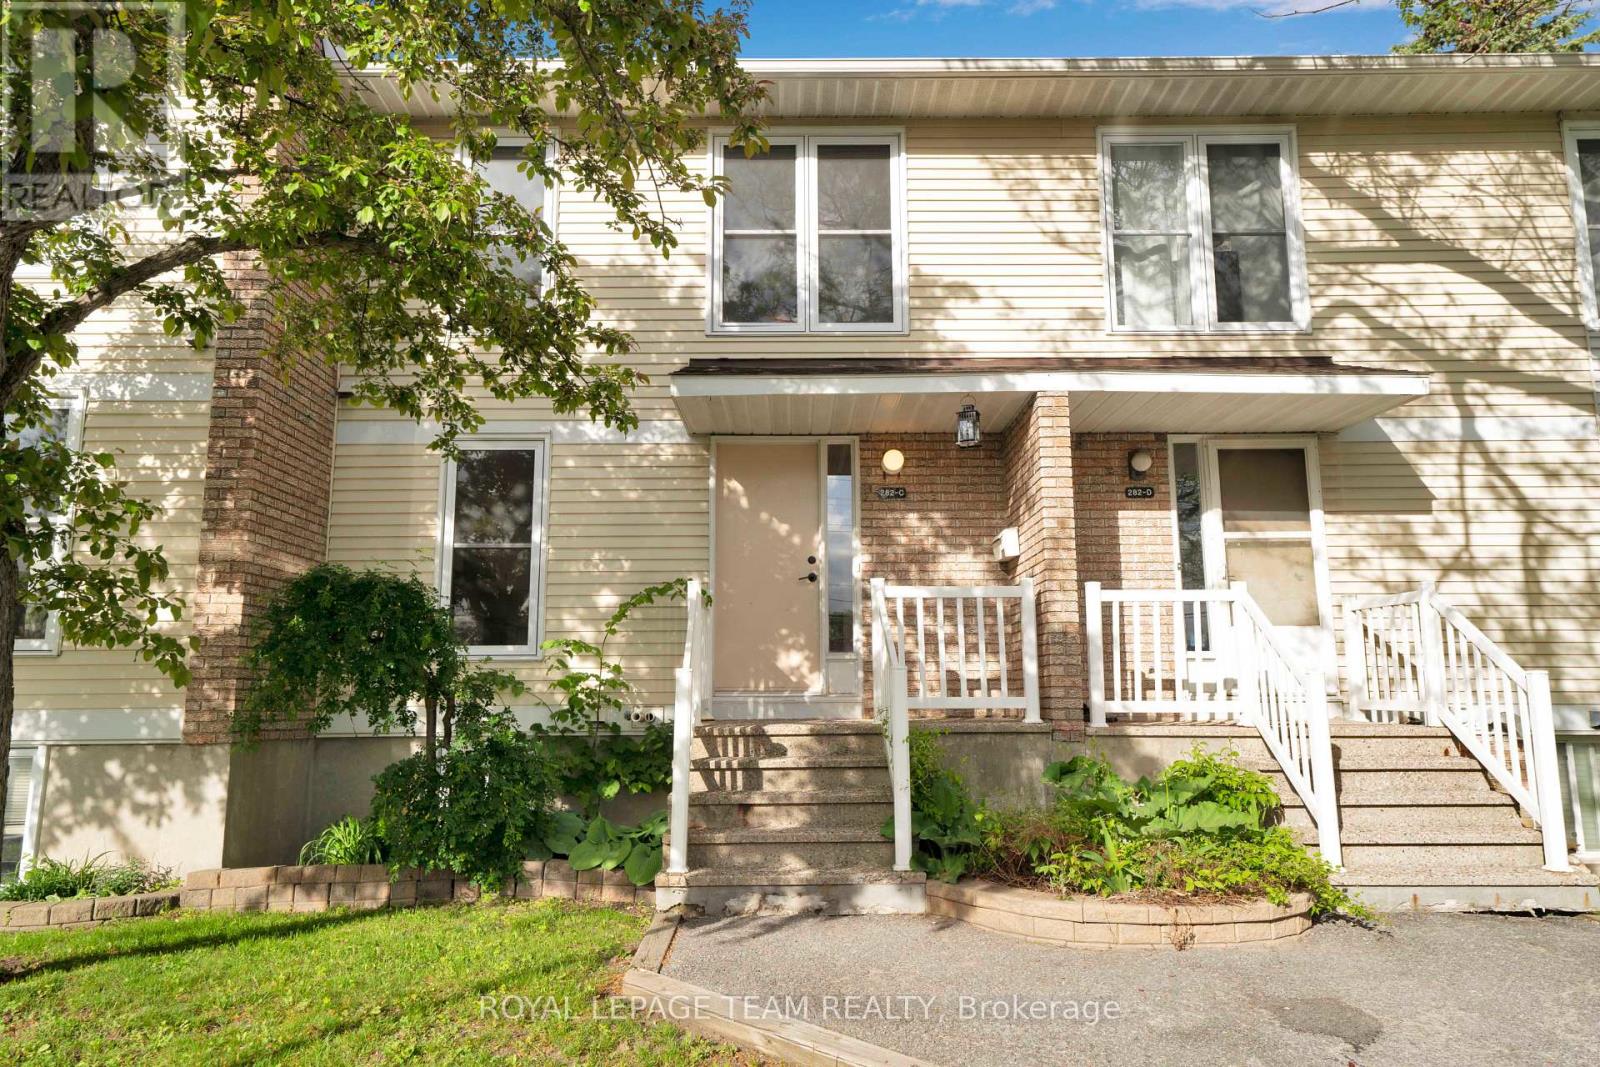
282 Dalehurst Drive, Ottawa, Ontario
Row / Townhouse in 7501 - Tanglewood
3
Beds
Beds
2
Baths
Baths
1400 - 1599 sqft
Sq Ft
Sq Ft
For sale
7710 - Barrhaven East
$410,000
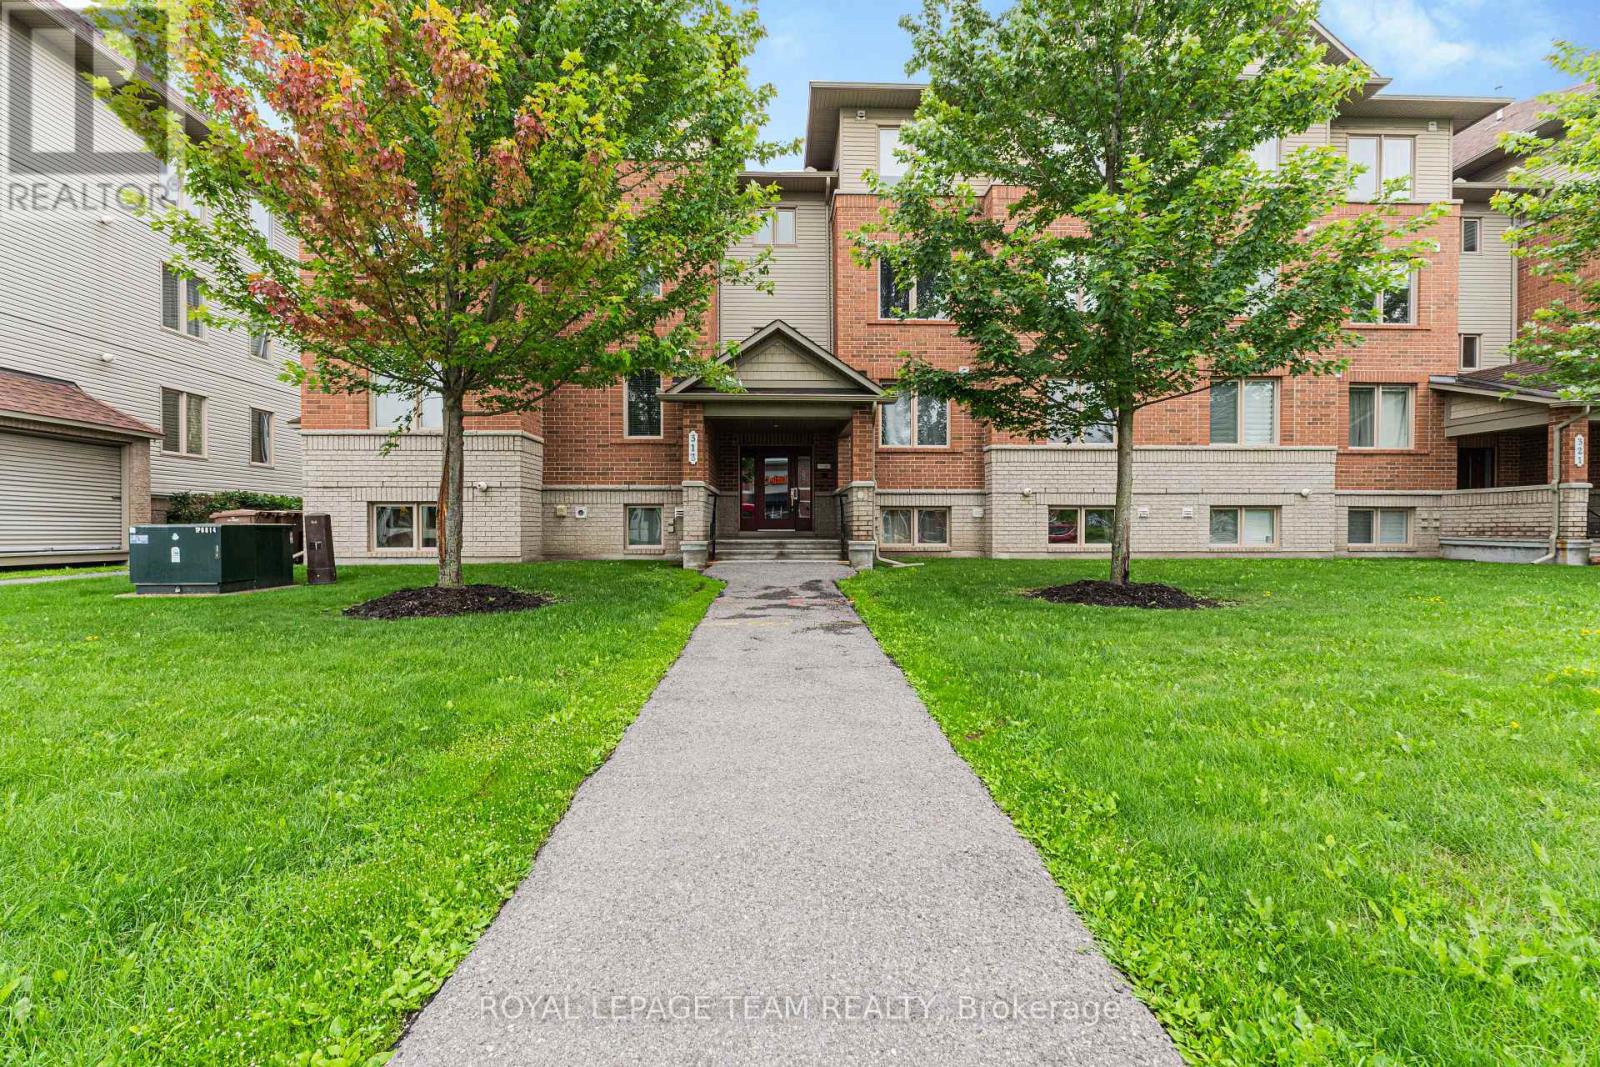
6 - 313 Cresthaven Drive, Ottawa, Ontario
Apartment in 7710 - Barrhaven East
2
Beds
Beds
2
Baths
Baths
1000 - 1199 sqft
Sq Ft
Sq Ft
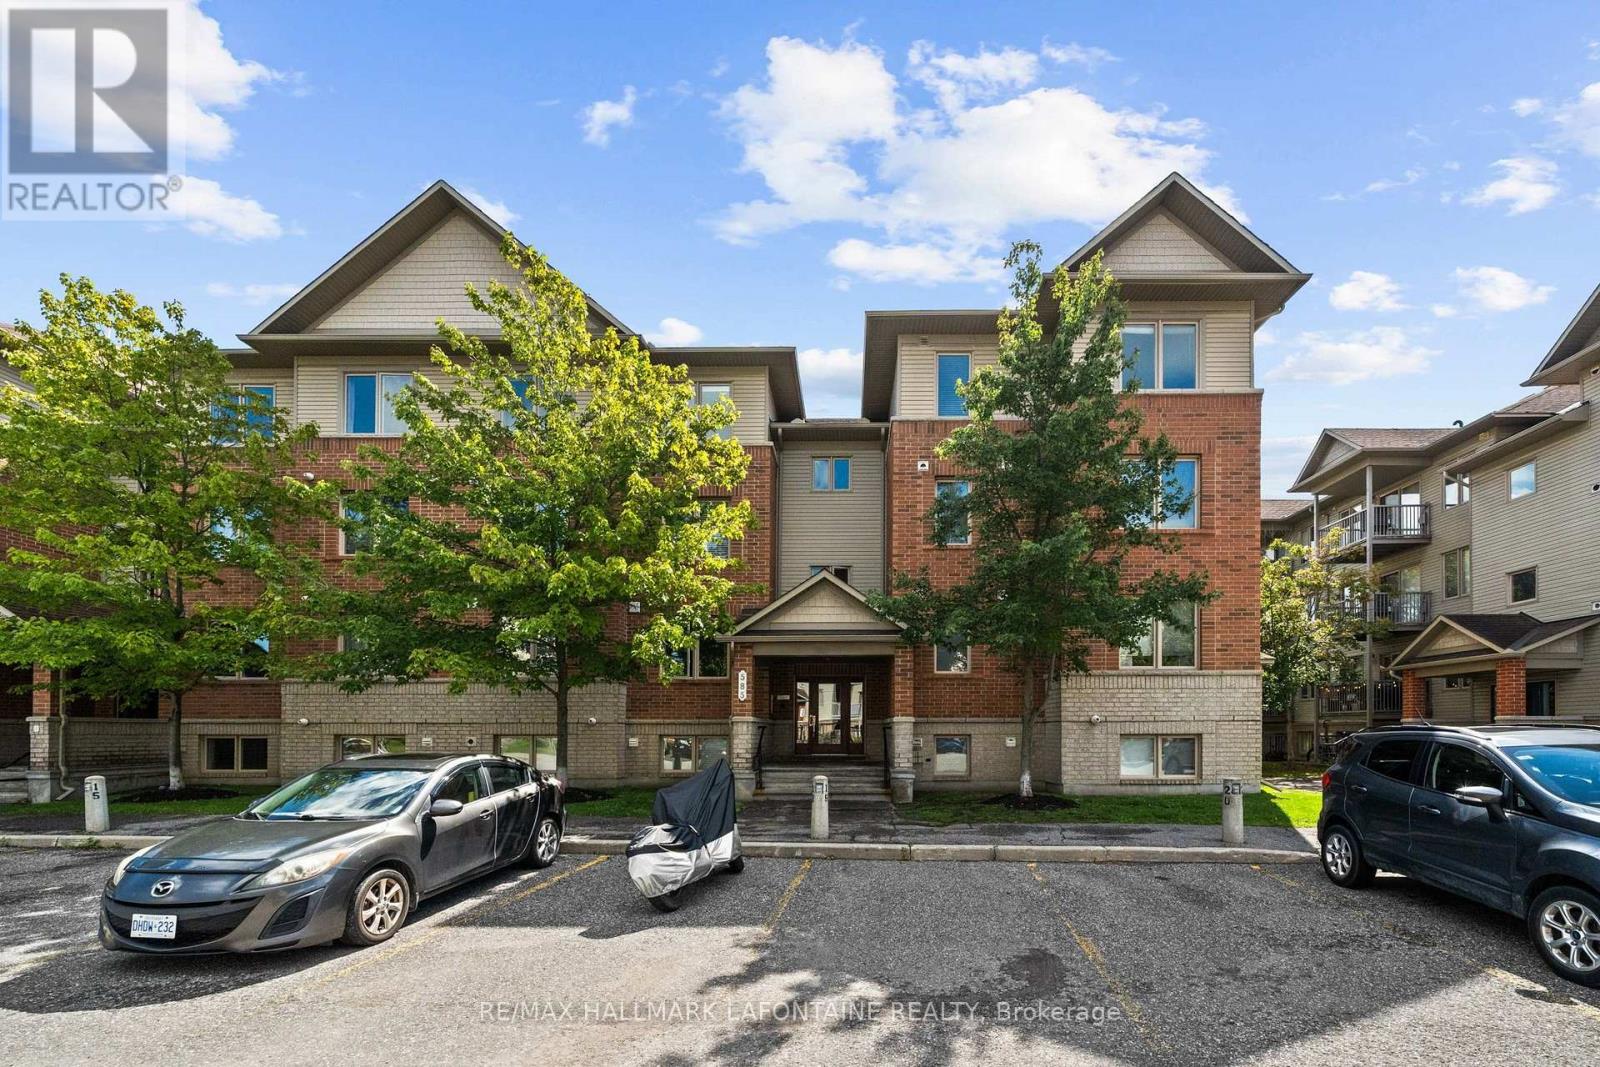
For sale
7710 - Barrhaven East
$389,000
7 - 585 Stonefield Private, Ottawa, Ontario
Apartment in 7710 - Barrhaven East
2
Beds
Beds
2
Baths
Baths
1000 - 1199 sqft
Sq Ft
Sq Ft
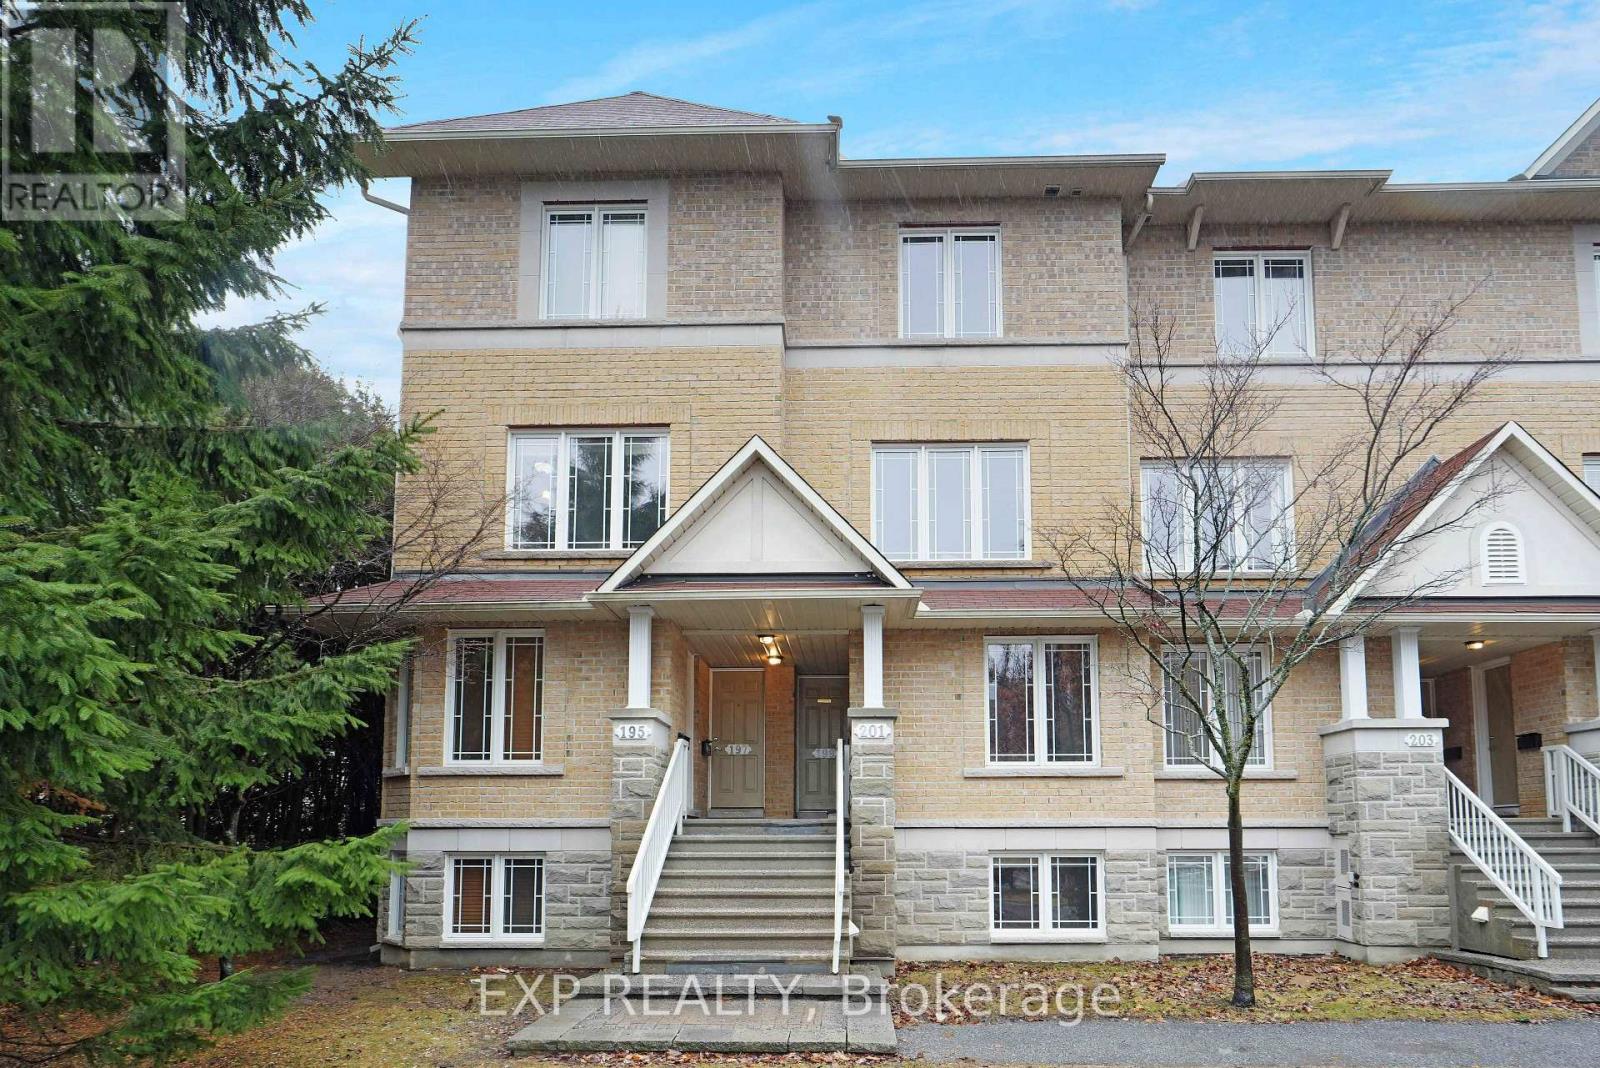
For sale
7607 - Centrepointe
$375,000
14 - 201 Paseo Private, Ottawa, Ontario
Row / Townhouse in 7607 - Centrepointe
2
Beds
Beds
3
Baths
Baths
1200 - 1399 sqft
Sq Ft
Sq Ft
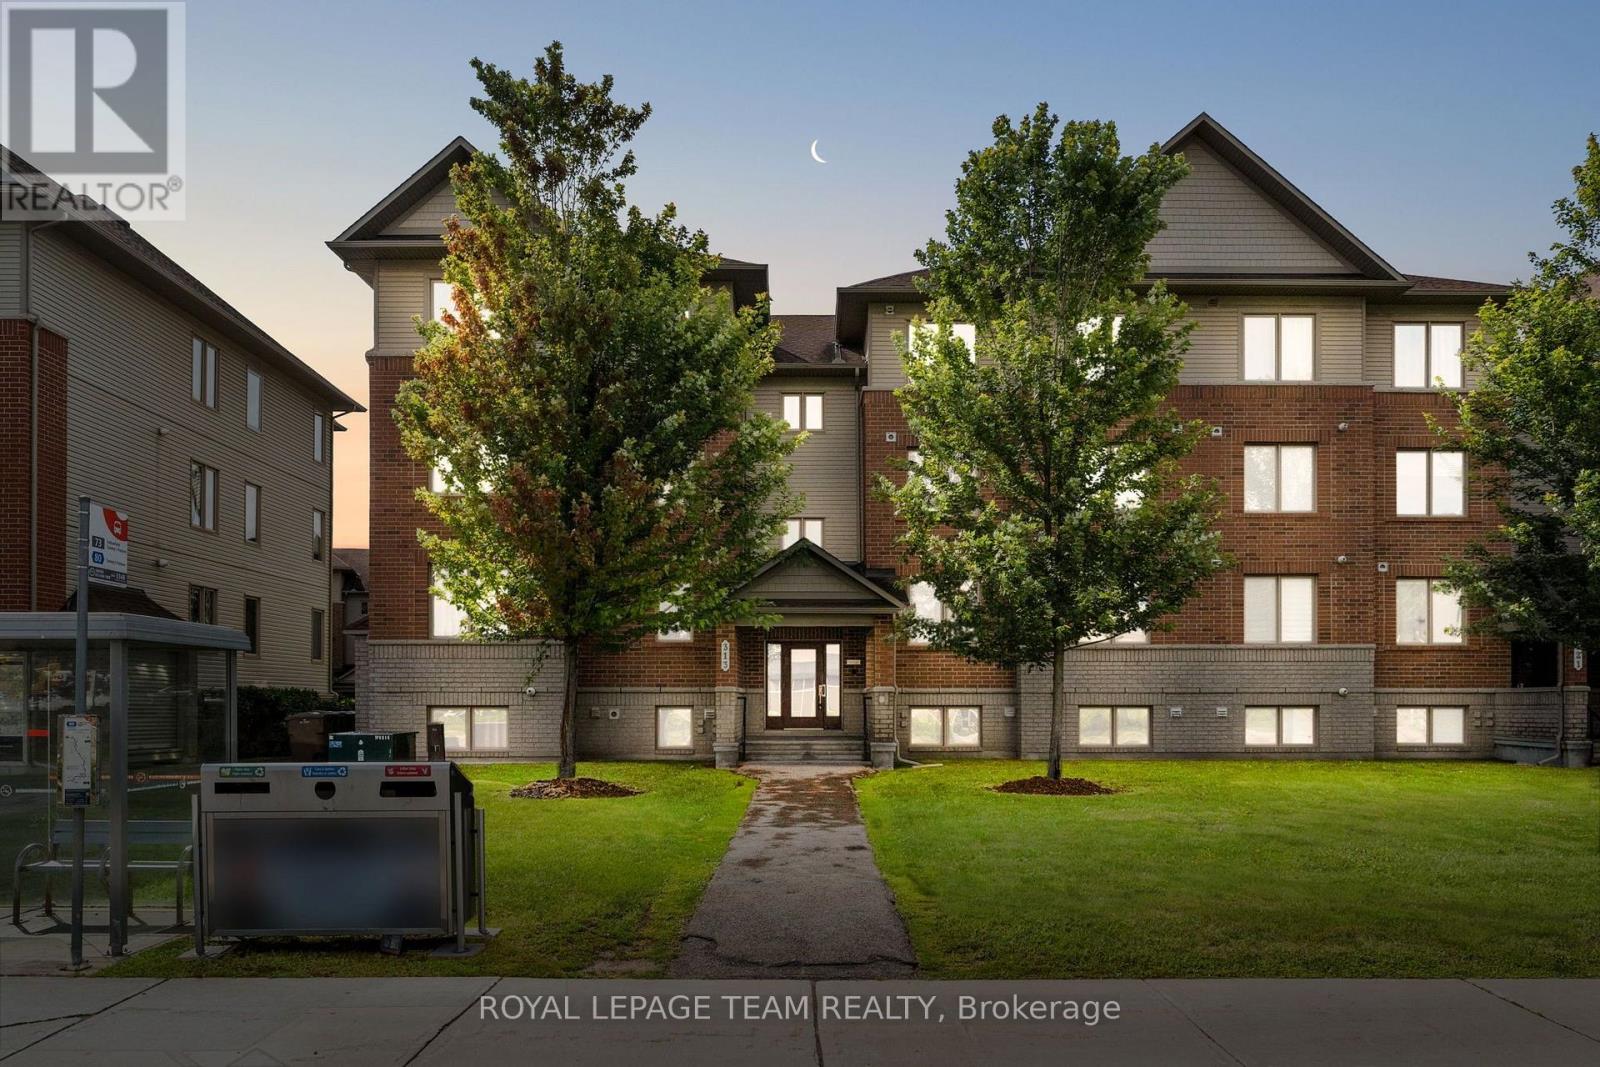
For sale
7710 - Barrhaven East
$374,900
2 - 313 Cresthaven Drive, Ottawa, Ontario
Apartment in 7710 - Barrhaven East
2
Beds
Beds
2
Baths
Baths
1000 - 1199 sqft
Sq Ft
Sq Ft
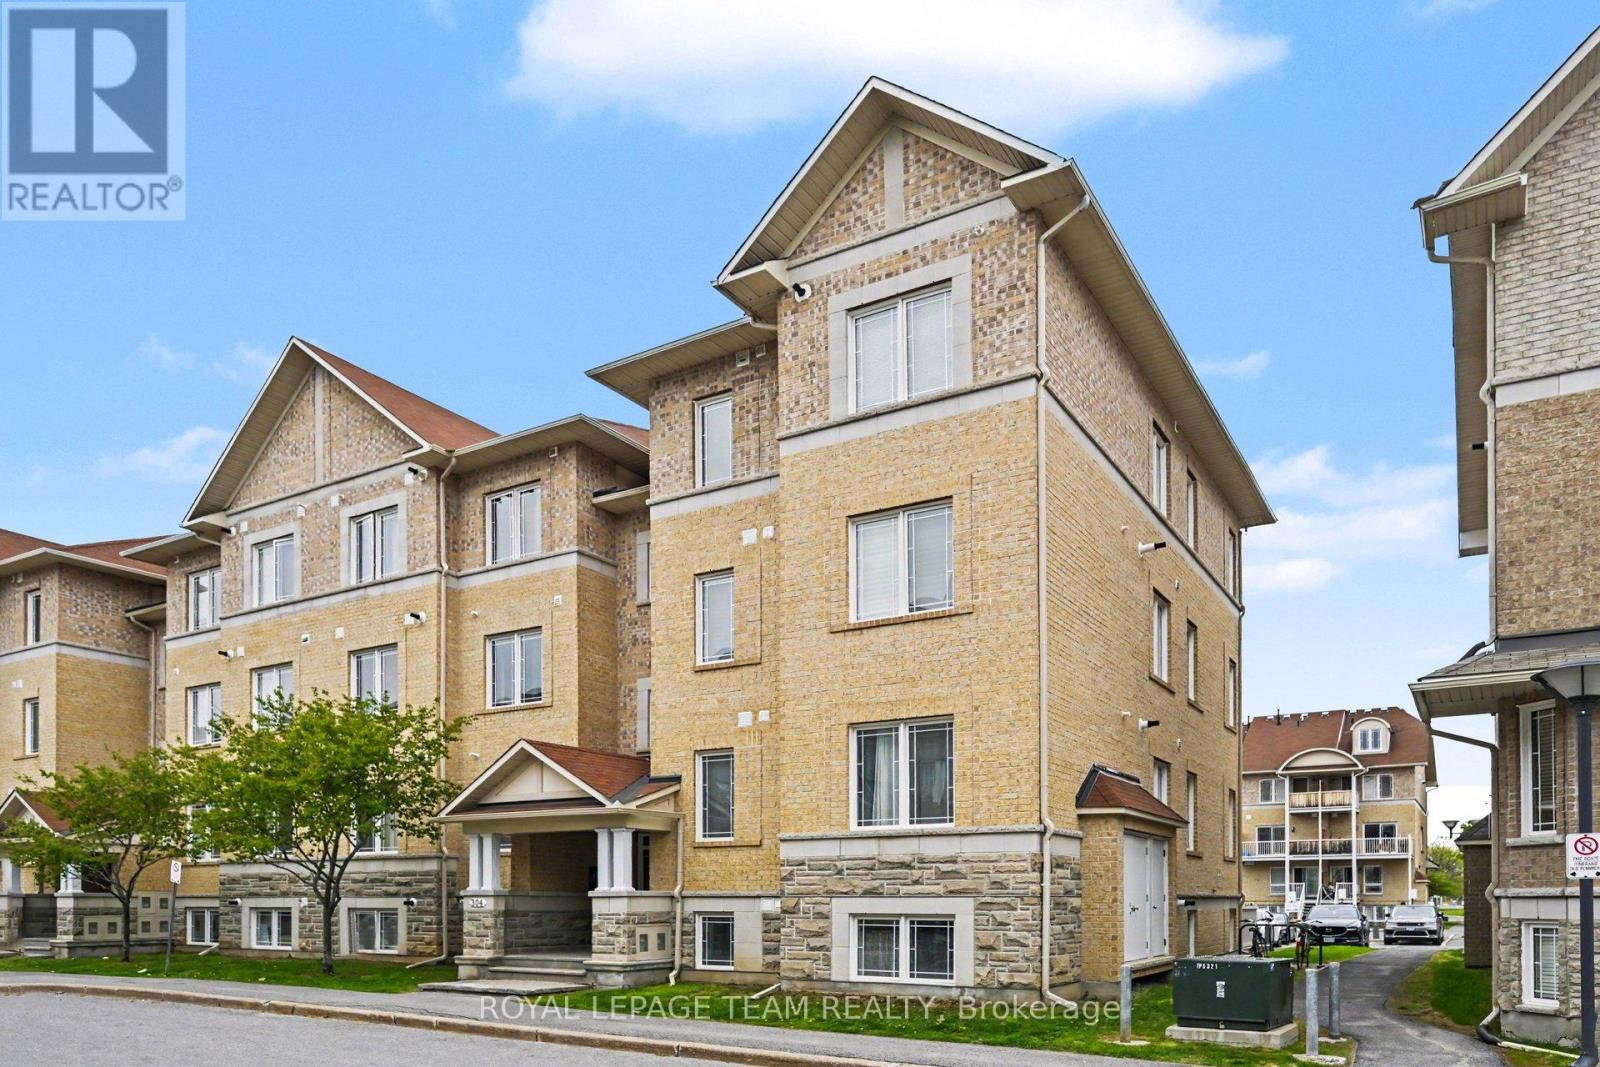
For sale
7607 - Centrepointe
$374,900
1 - 304 Paseo Private, Ottawa, Ontario
Row / Townhouse in 7607 - Centrepointe
2
Beds
Beds
2
Baths
Baths
1000 - 1199 sqft
Sq Ft
Sq Ft
Ready to a home?
Contact a REALTOR® today!
