

1103 - 1440 Heron Road
Ottawa,
Ontario
K1V0X2
$1,900 Monthly
For rent
1103 - 1440 Heron Road
Ottawa,
Ontario
K1V0X2
$1,900 Monthly
For rent
Add this listing to your favourite
Shortlist it to compare later & get quick access from your account.
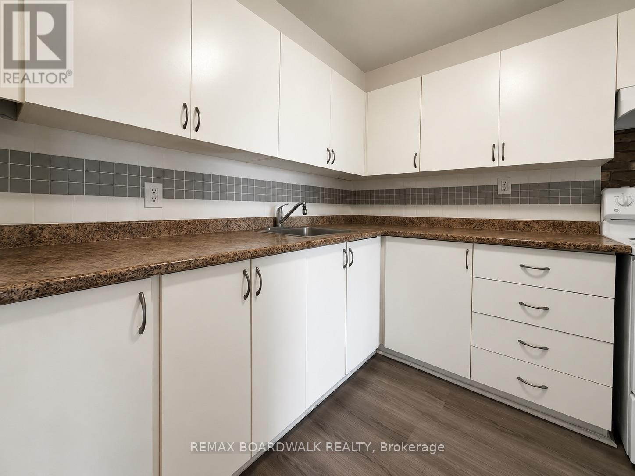
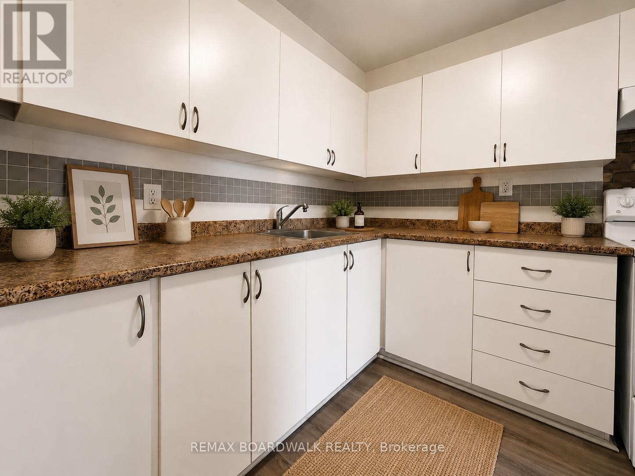
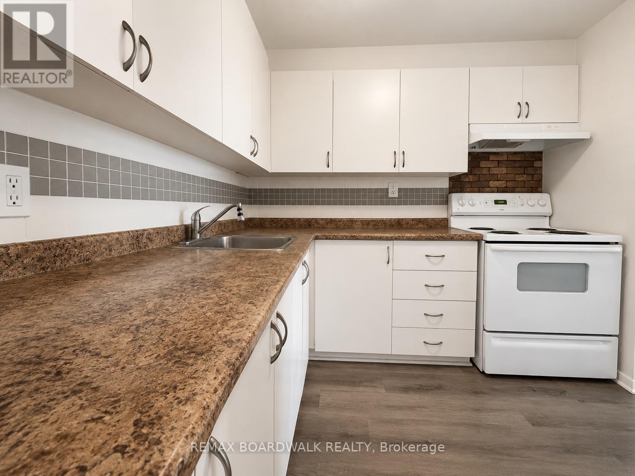
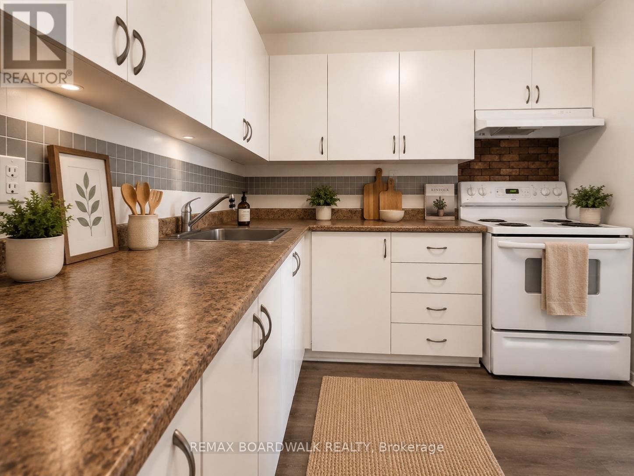
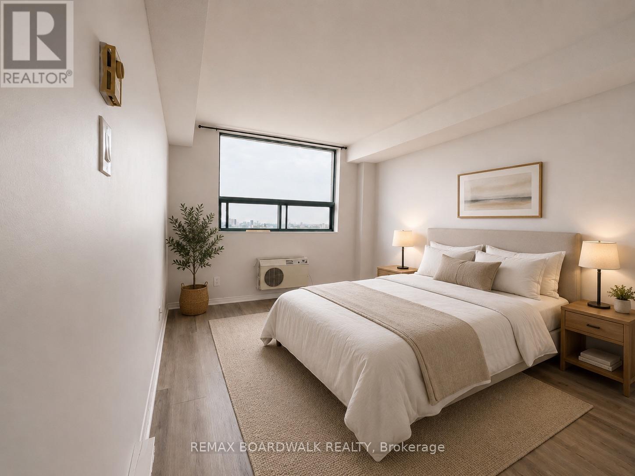
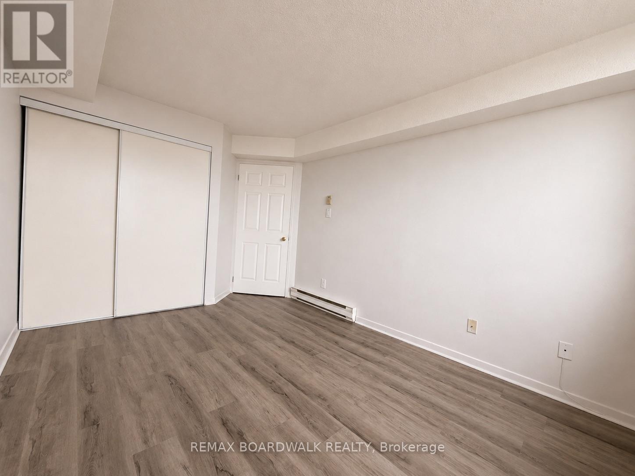
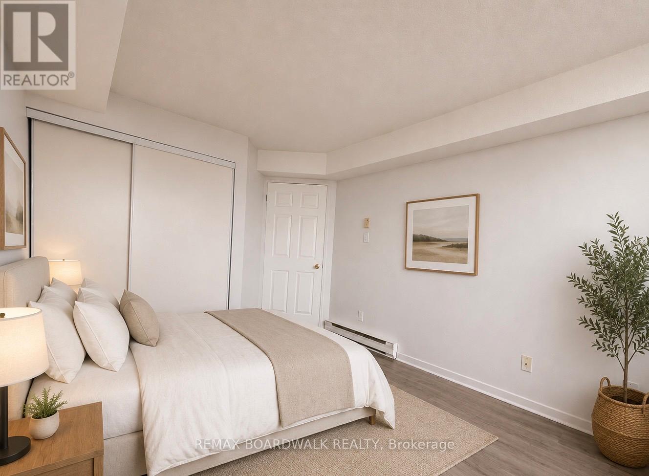
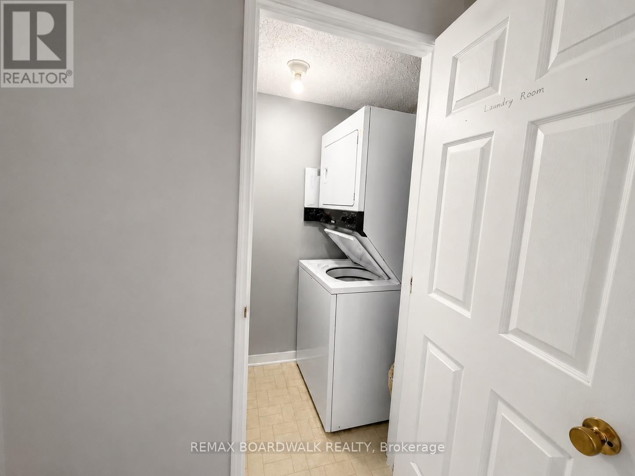
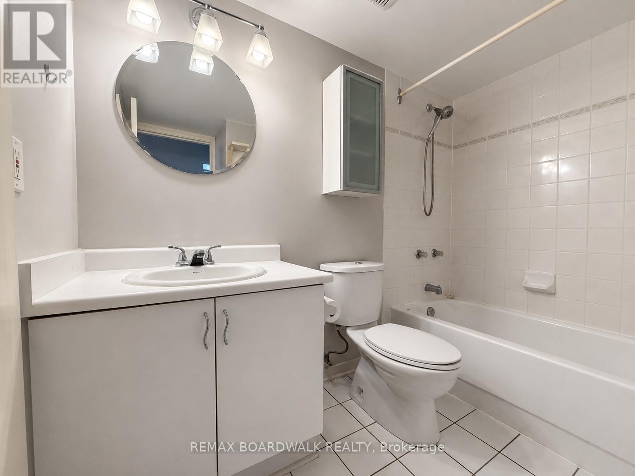
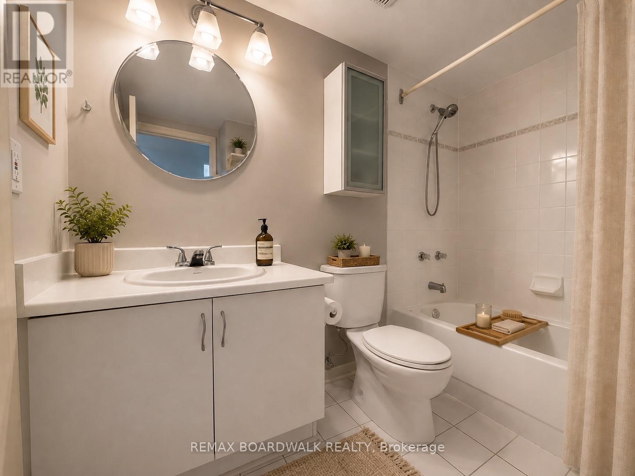
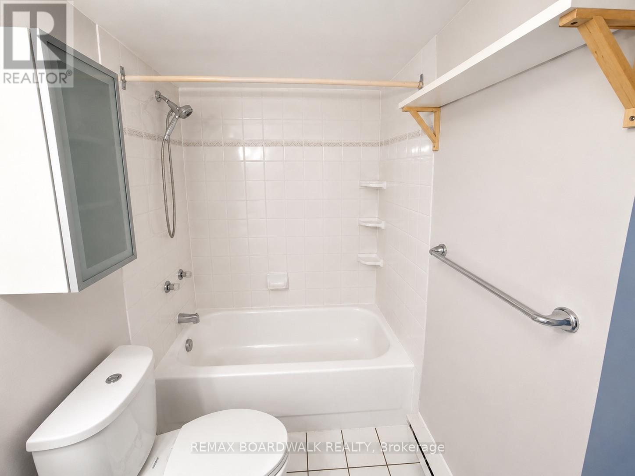
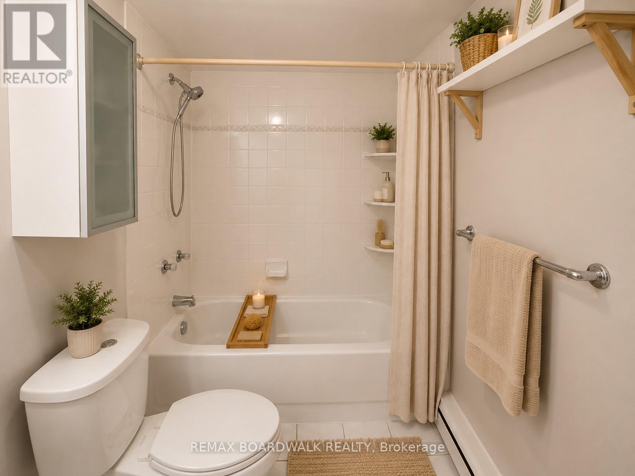


$1,900 Monthly
Property overview
Building Type
Apartment
Property Type
Single Family
Bedrooms
1
Bathrooms
1
Year Built
Neighbourhood
3802 - Heron Gate
Status
For rent
Highlights
3802 - Heron Gate
Apartment
For rent
Listing description
Discover this Single Family
1103 - 1440 Heron Road,
Ottawa
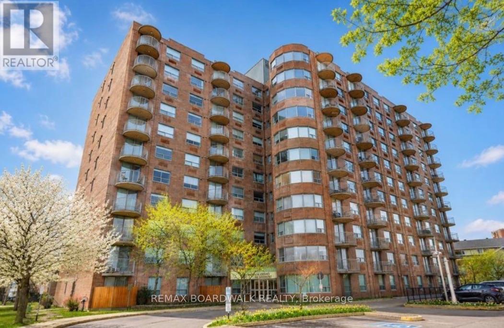
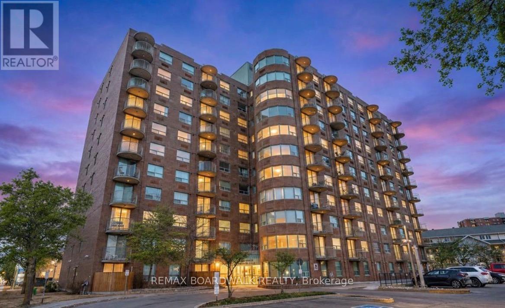
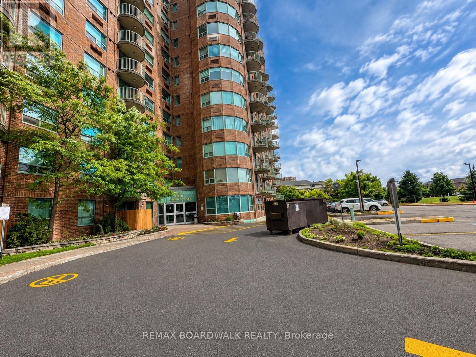
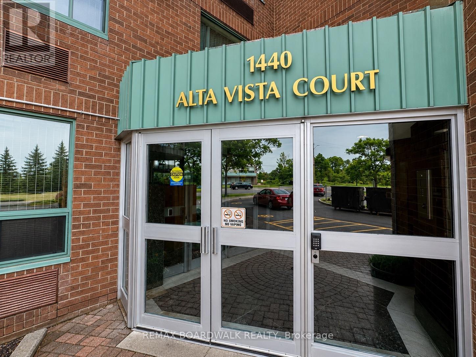
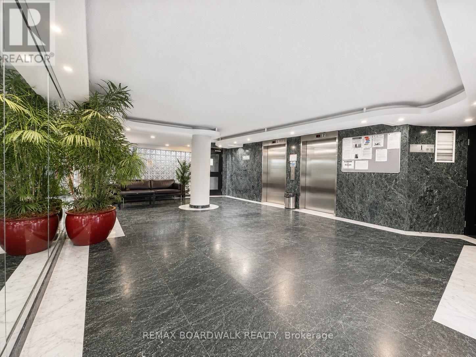
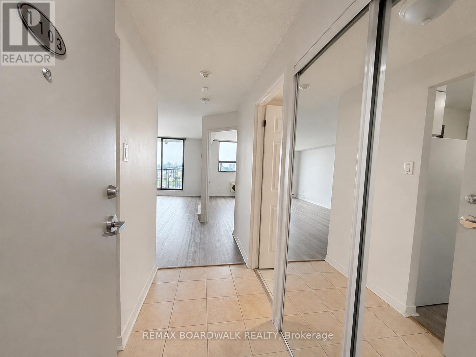
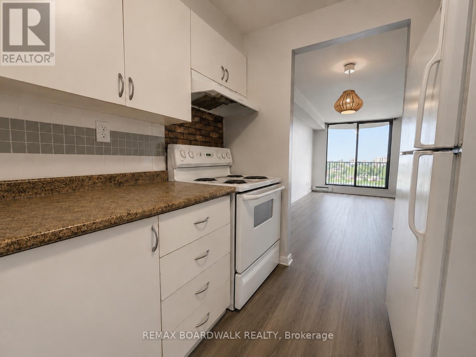
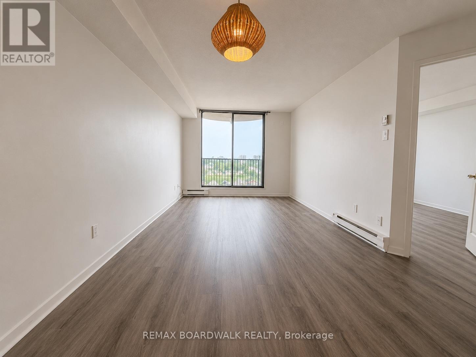
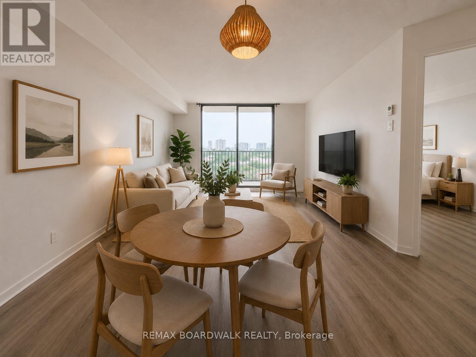
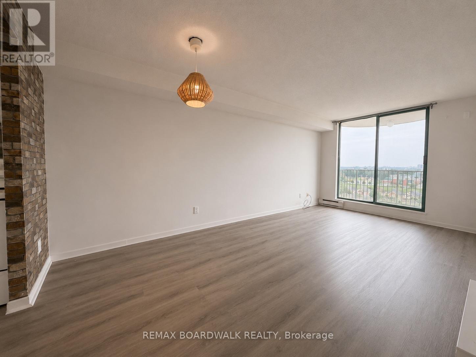
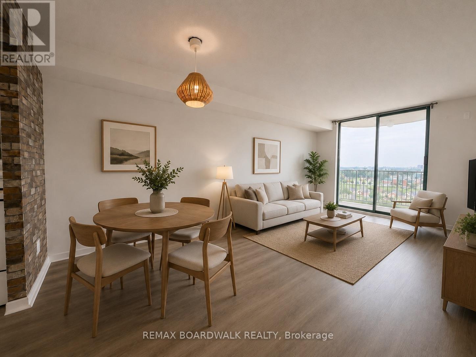
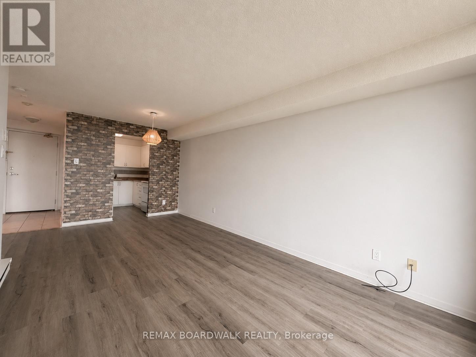
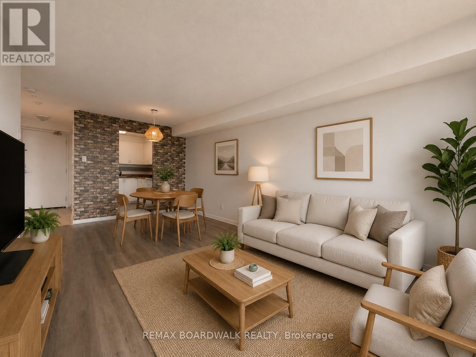
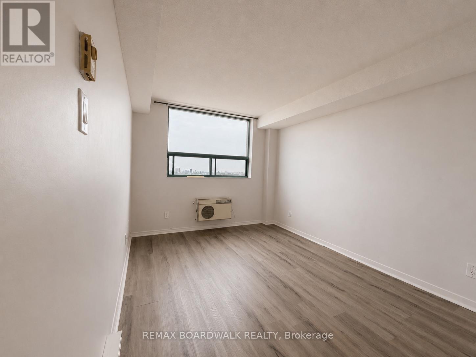
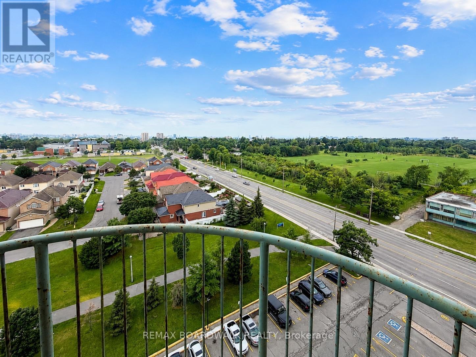
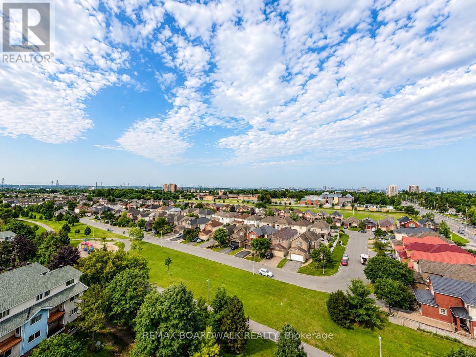
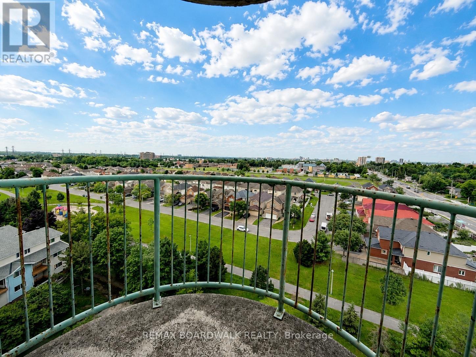
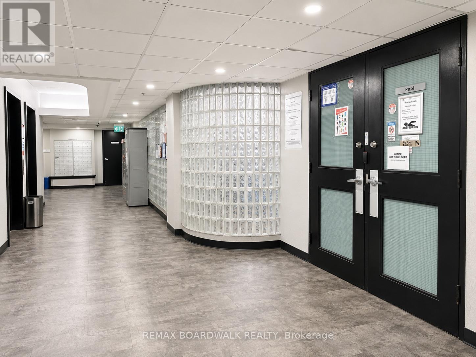
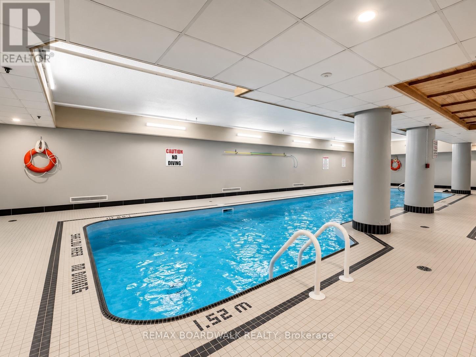
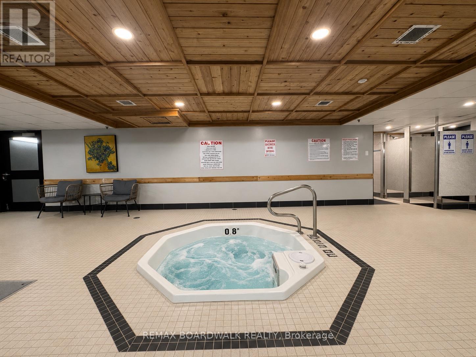
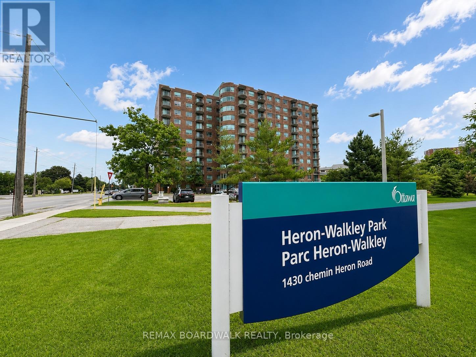
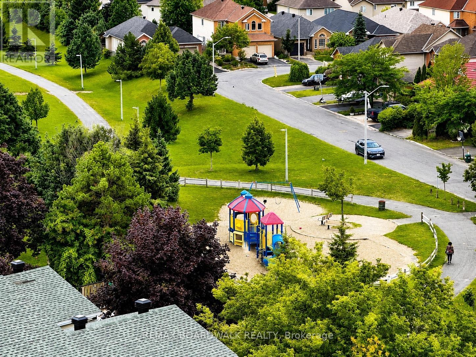
Welcome to this spacious penthouse condominium at 1440 Heron Road, where comfort, convenience, and breathtaking views come together. Perched on the top floor, this bright and inviting residence offers stunning unobstructed views of the Ottawa skyline and surrounding green space, creating the perfect backdrop to enjoy every season. Designed for comfortable everyday living, the unit features a functional and spacious layout, in-suite laundry, and the convenience of one underground parking space. Whether you're relaxing at home or entertaining guests, you'll appreciate the abundance of natural light and the peaceful atmosphere that comes with penthouse living. Residents enjoy a variety of exceptional building amenities, including a secure entrance, indoor swimming pool, hot tub, party room/games room, and ample visitor parking. Ideally situated close to shopping, restaurants, schools, public transit, parks, walking trails, and other major amenities, this location offers outstanding convenience while maintaining easy access to green space and recreation. Whether you're a first-time buyer, downsizer, or investor, this well-maintained condominium presents an excellent opportunity to enjoy maintenance-free living in a fantastic central Ottawa location. (id:64373)
Upcoming viewings
45.3790466
-75.6548675
1103 - 1440 Heron Road, Ottawa, Ontario, K1V0X2
Loading WalkScore data...
Walk Score®
Transit Score®
Bike Score®
Walkability Snapshot
Understand how walkable, transit-friendly & bikeable this neighbourhood really is.
Scores are powered by Walk Score® and reflect access to daily essentials, transit and bike routes near this area.
🚶Walk Score®
🚊Transit Score
🚲Bike Score
Liveability scores for this neighbourhood
Powered by Walk Score®
Use these scores as a quick guide only. Check local transit, bike paths
and walk routes to plan your day-to-day life.
Google Maps
Explore the exact location, nearby amenities, and community vibe.
Listing Details
Last updated:
2026-07-31
Key facts
Price
$1,900 Monthly
Ownership
Condominium/Strata
Property type
Single Family
Bedrooms
1
Bathrooms
1
Interior size
700 - 799 sqft
Parking options
Underground, Garage
Total spaces
1
Interior & features
Cooling
Window air conditioner
Heating
Baseboard heaters
Heating fuel
Electric
Basement
None
Appliances
Dryer, Hood Fan, Stove, Washer, Refrigerator
Fireplace
False
Exterior finish
Brick
Key features
Carpet Free, In suite Laundry
Lot, amenities & extras
Community features
Pets Allowed With Restrictions, Community Centre
Nearby amenities
Park, Public Transit, Schools
Rooms
| Level | Type | Length | Width | Dimensions |
|---|---|---|---|---|
| Main Level | Primary Bedroom | 3.6829 m | 2.87 m | 3.6829 m x 2.87 m |
| Main Level | Living Room | 5.633 m | 3.02 m | 5.633 m x 3.02 m |
| Main Level | Kitchen | 2.5422 m | 2.18 m | 2.5422 m x 2.18 m |
| Main Level | Bathroom | 3 m | 2 m | 3 m x 2 m |
| Main Level | Laundry Room | 1.5 m | 1.5 m | 1.5 m x 1.5 m |
Add this listing to your favourite
Shortlist it to compare later & get quick access from your account.

Comparables
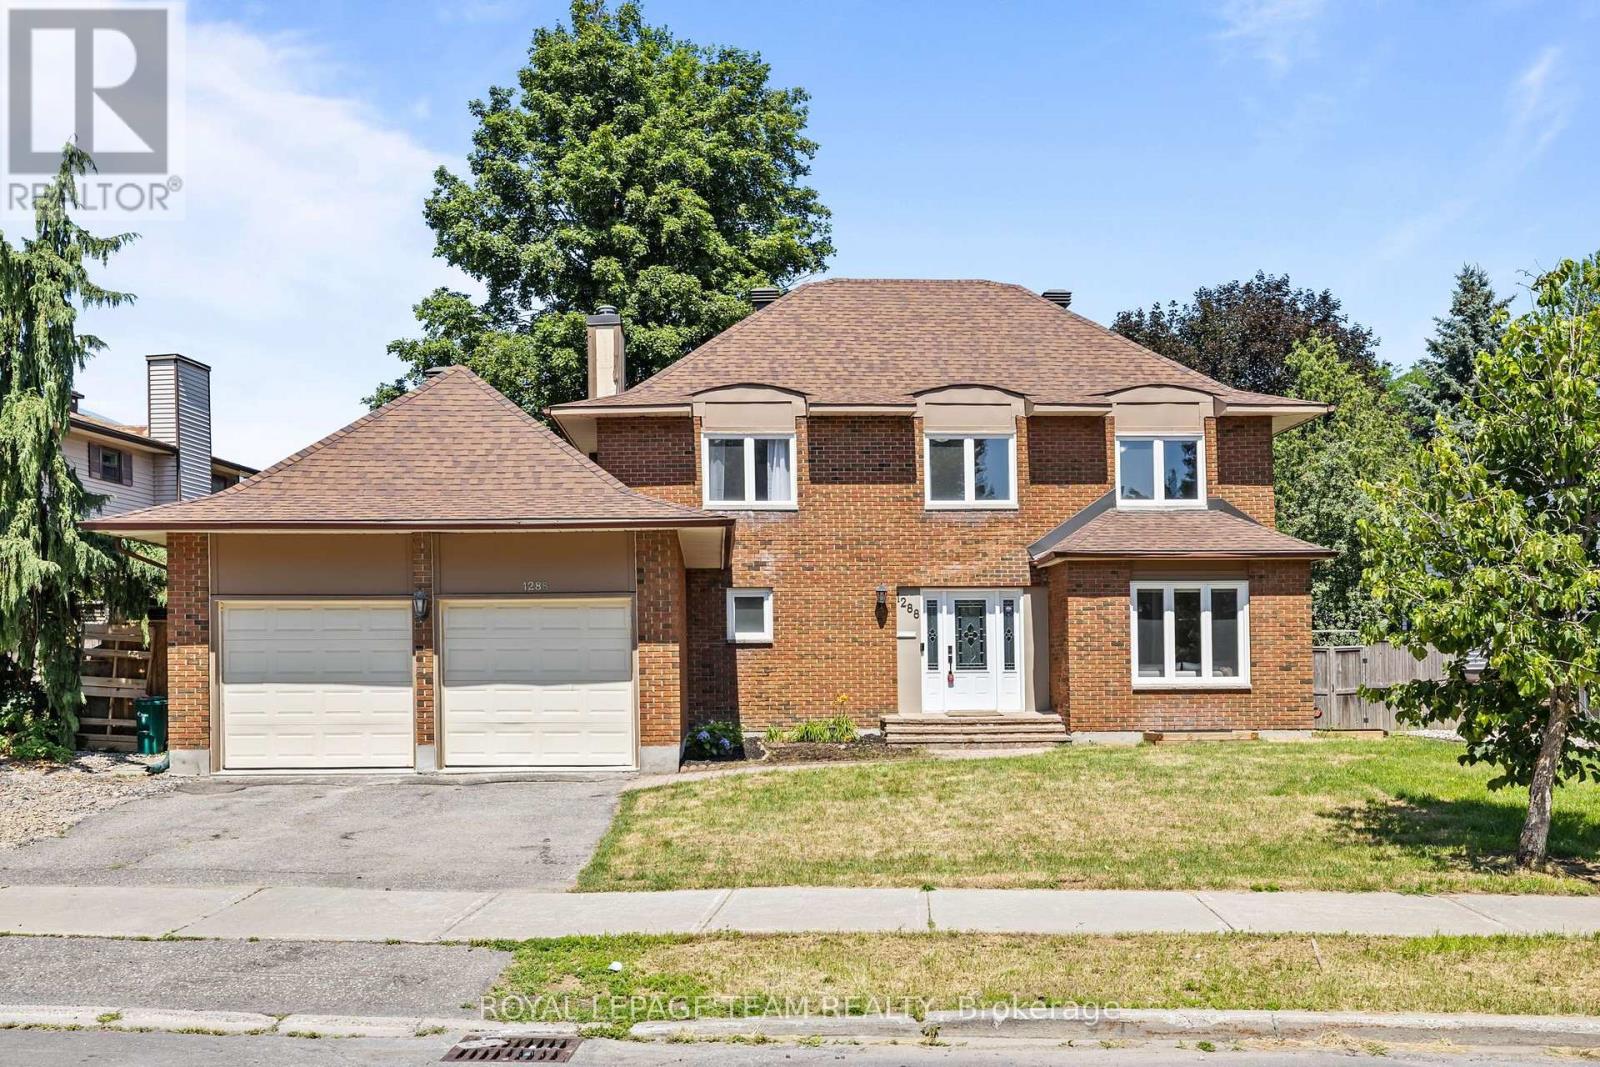
For rent
4803 - Hunt Club/Western Community
$2,000 Monthly
B - 1288 Plante Drive, Ottawa, Ontario
House in 4803 - Hunt Club/Western Community
2
Beds
Beds
1
Baths
Baths
700 - 1100 sqft
Sq Ft
Sq Ft
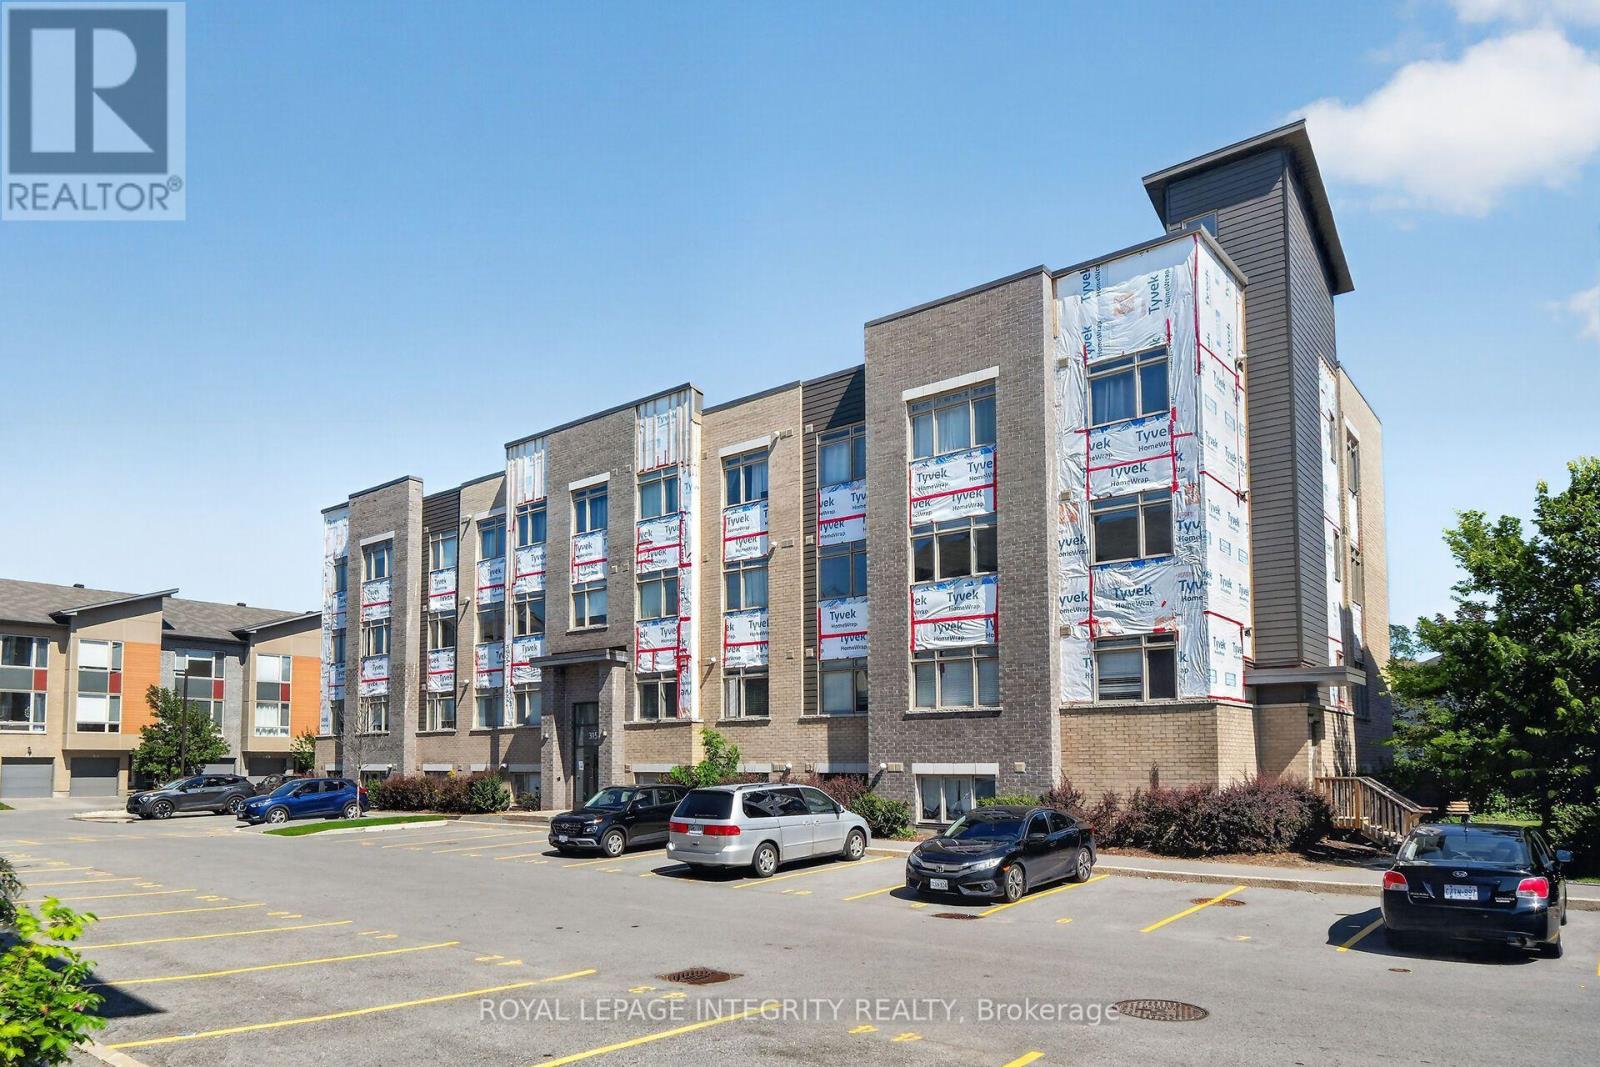
For rent
4807 - Windsor Park Village
$1,750 Monthly
106 - 315 Terravita Private, Ottawa, Ontario
Apartment in 4807 - Windsor Park Village
1
Beds
Beds
1
Baths
Baths
0 - 499 sqft
Sq Ft
Sq Ft
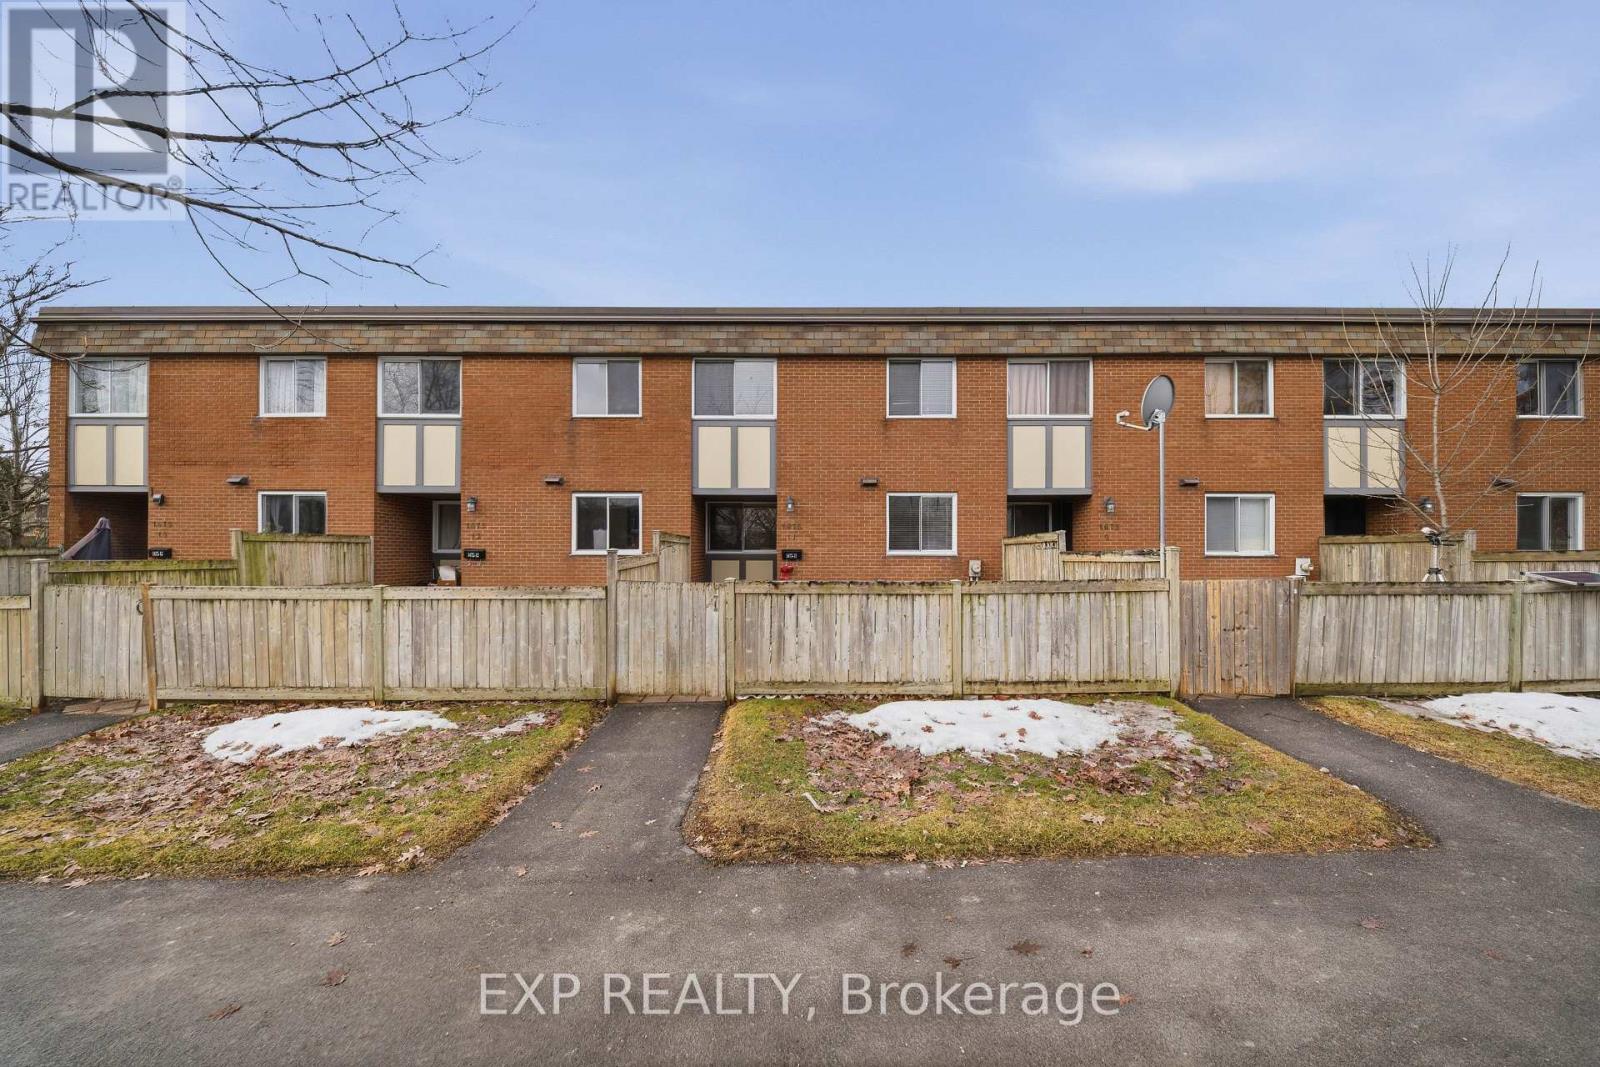
For rent
3804 - Heron Gate/Industrial Park
$2,100 Monthly
11 - 1675 Heatherington Road, Ottawa, Ontario
Row / Townhouse in 3804 - Heron Gate/Industrial Park
2
Beds
Beds
1
Baths
Baths
800 - 899 sqft
Sq Ft
Sq Ft
For rent
3801 - Ridgemont
$2,200 Monthly
2576 Alta Vista Drive, Ottawa, Ontario
House in 3801 - Ridgemont
3
Beds
Beds
1
Baths
Baths
700 - 1100 sqft
Sq Ft
Sq Ft
For rent
3805 - South Keys
$2,200 Monthly
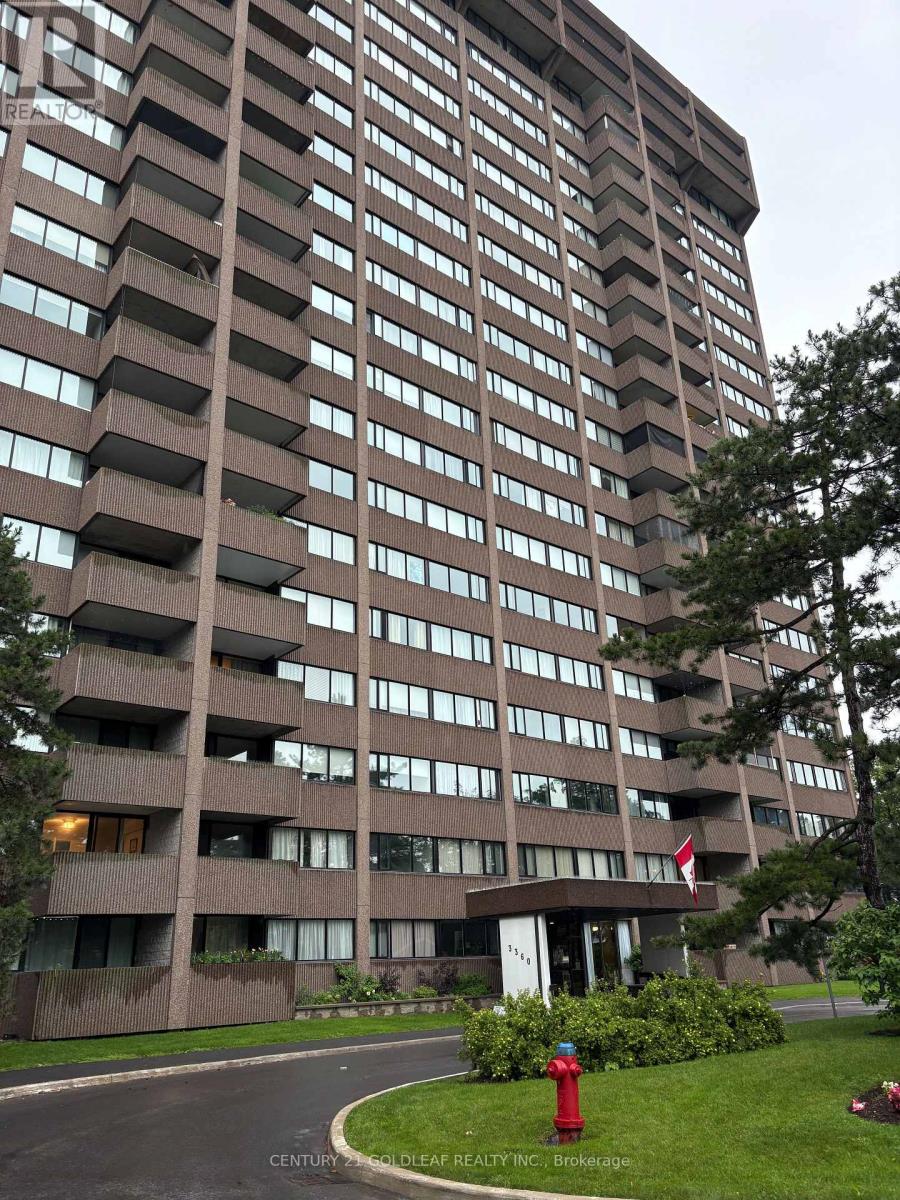
302 - 3360 Southgate Road, Ottawa, Ontario
Apartment in 3805 - South Keys
2
Beds
Beds
1
Baths
Baths
800 - 899 sqft
Sq Ft
Sq Ft
For rent
4802 - Hunt Club Woods
$2,275 Monthly
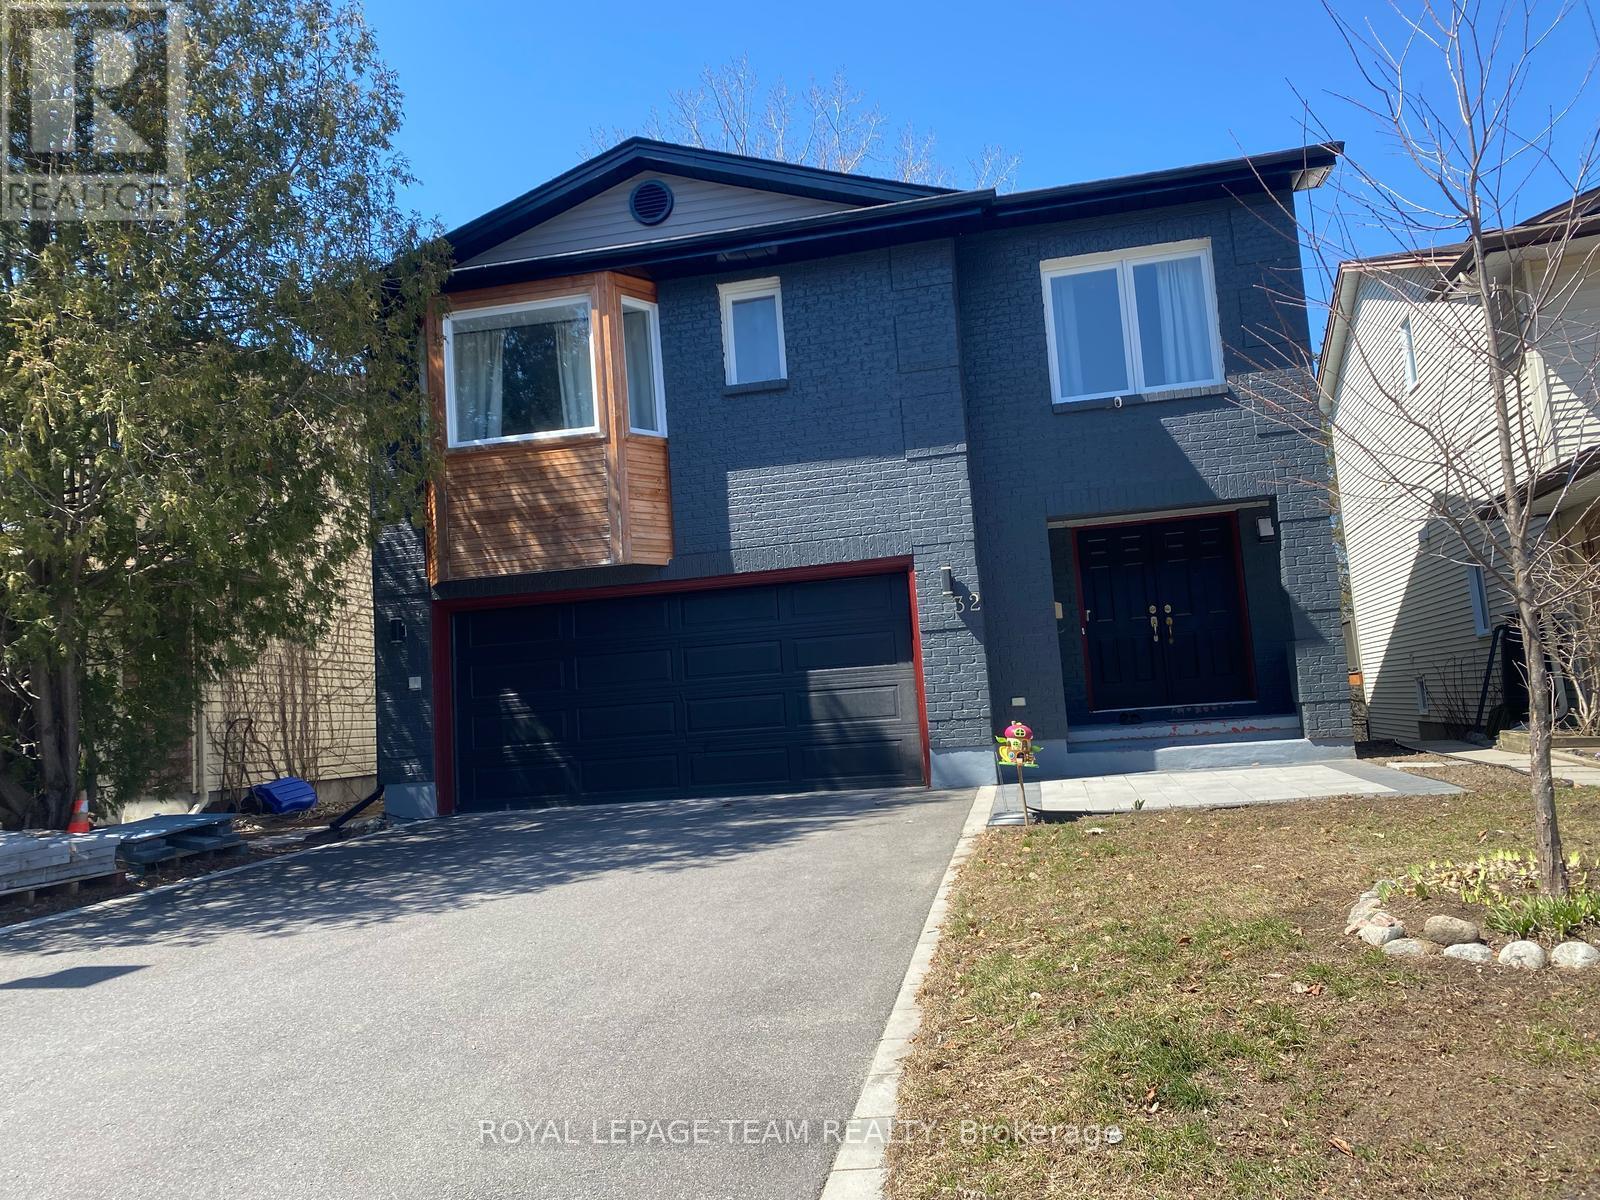
B - 32 Hackett Street, Ottawa, Ontario
Other in 4802 - Hunt Club Woods
2
Beds
Beds
1
Baths
Baths
1500 - 2000 sqft
Sq Ft
Sq Ft
For rent
3805 - South Keys
$2,300 Monthly
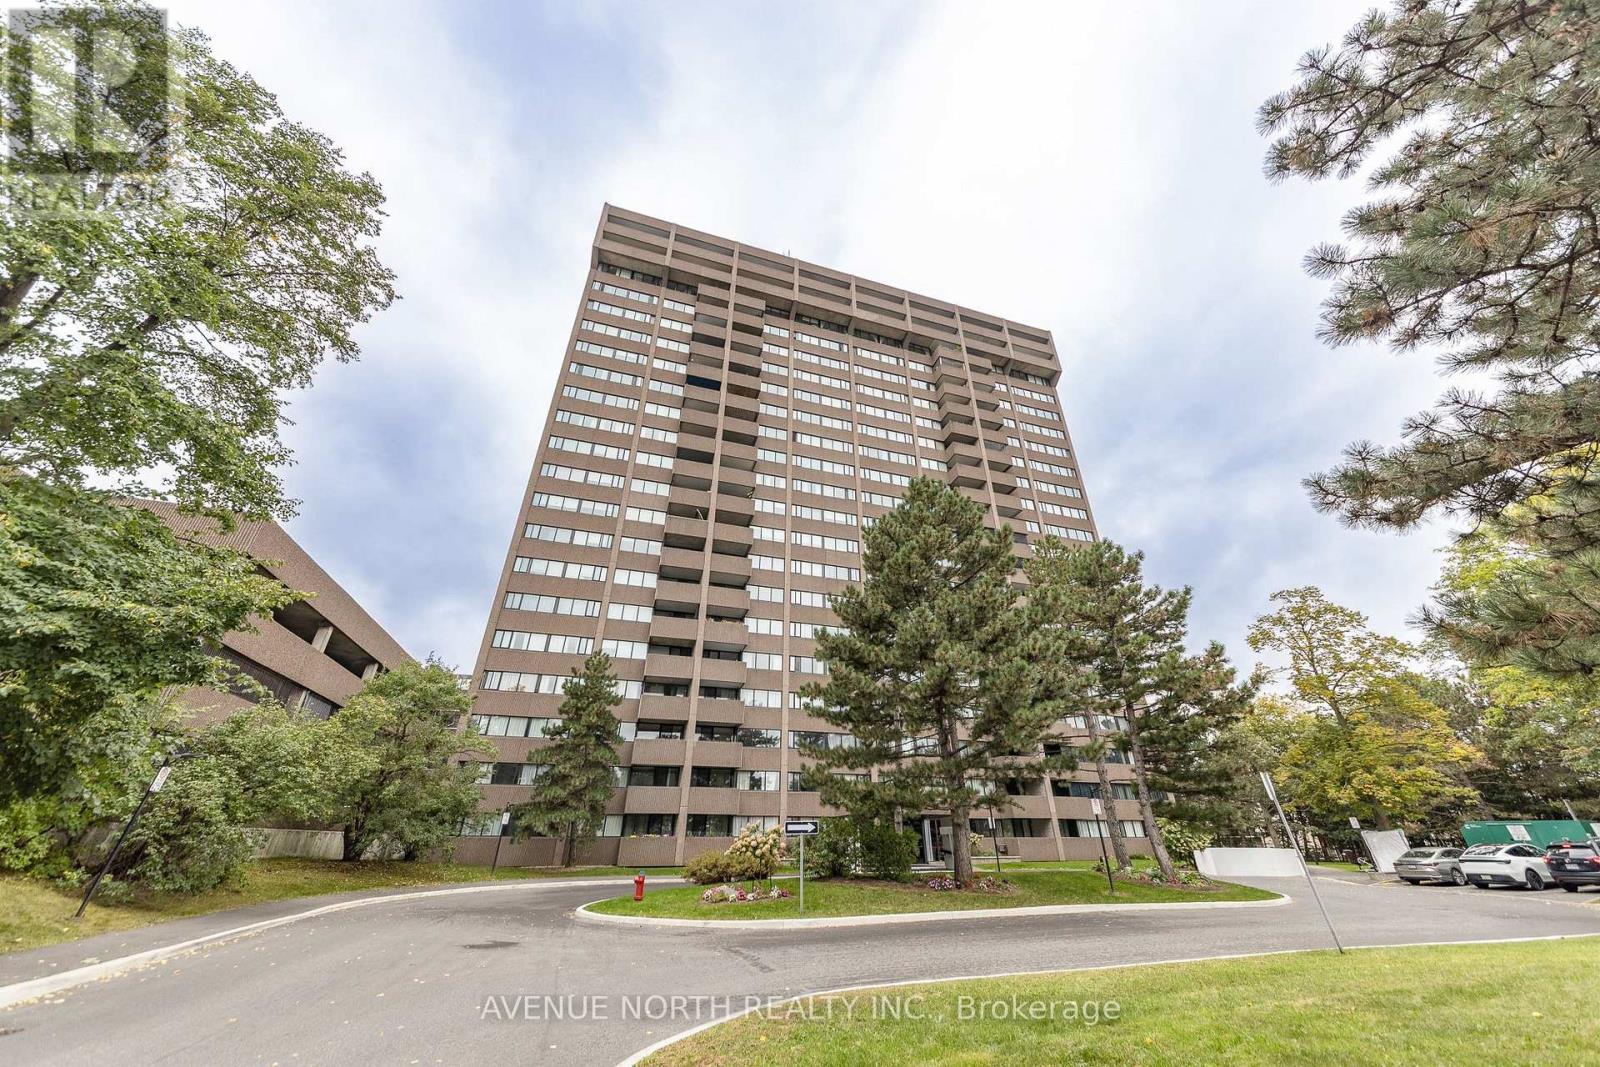
707 - 3360 Southgate Road, Ottawa, Ontario
Apartment in 3805 - South Keys
2
Beds
Beds
2
Baths
Baths
800 - 899 sqft
Sq Ft
Sq Ft

For rent
4805 - Hunt Club
$2,350 Monthly
3 - 3415 Uplands Drive, Ottawa, Ontario
Row / Townhouse in 4805 - Hunt Club
3
Beds
Beds
2
Baths
Baths
1000 - 1199 sqft
Sq Ft
Sq Ft
For rent
3805 - South Keys
$2,390 Monthly
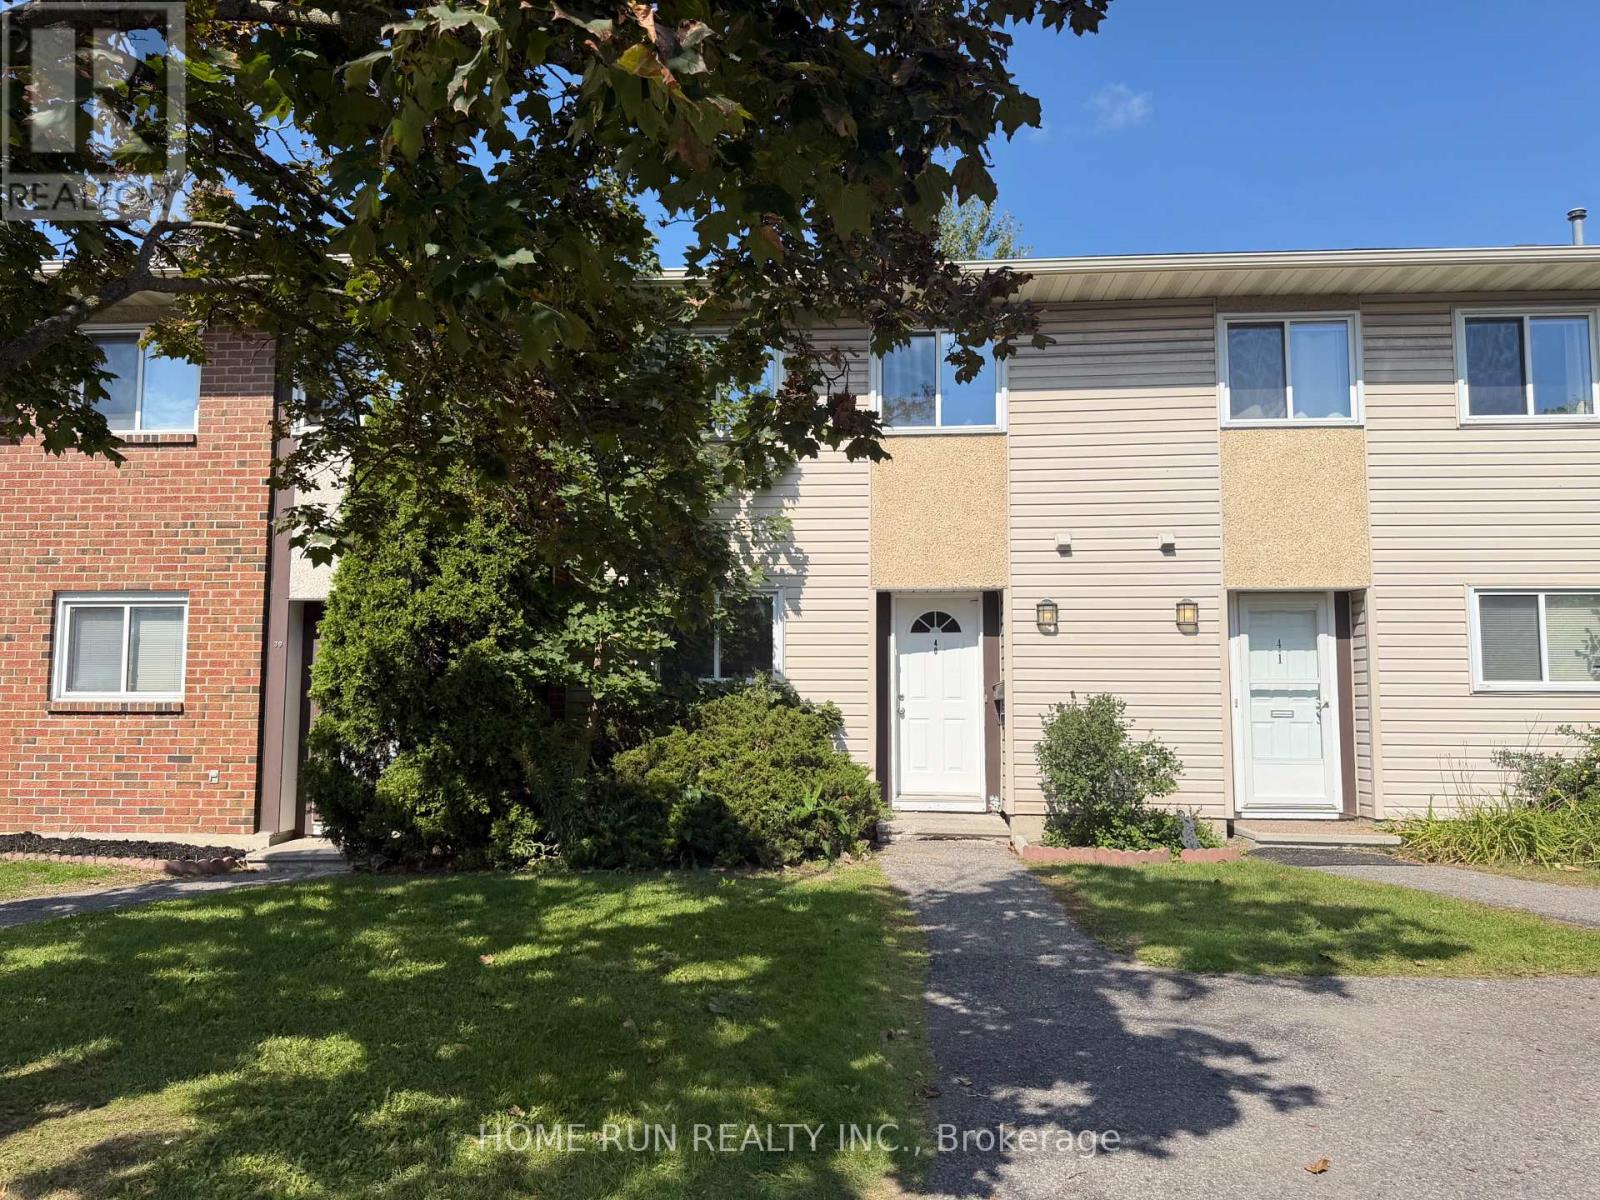
40 - 3420 Southgate Road, Ottawa, Ontario
Row / Townhouse in 3805 - South Keys
3
Beds
Beds
2
Baths
Baths
1000 - 1199 sqft
Sq Ft
Sq Ft
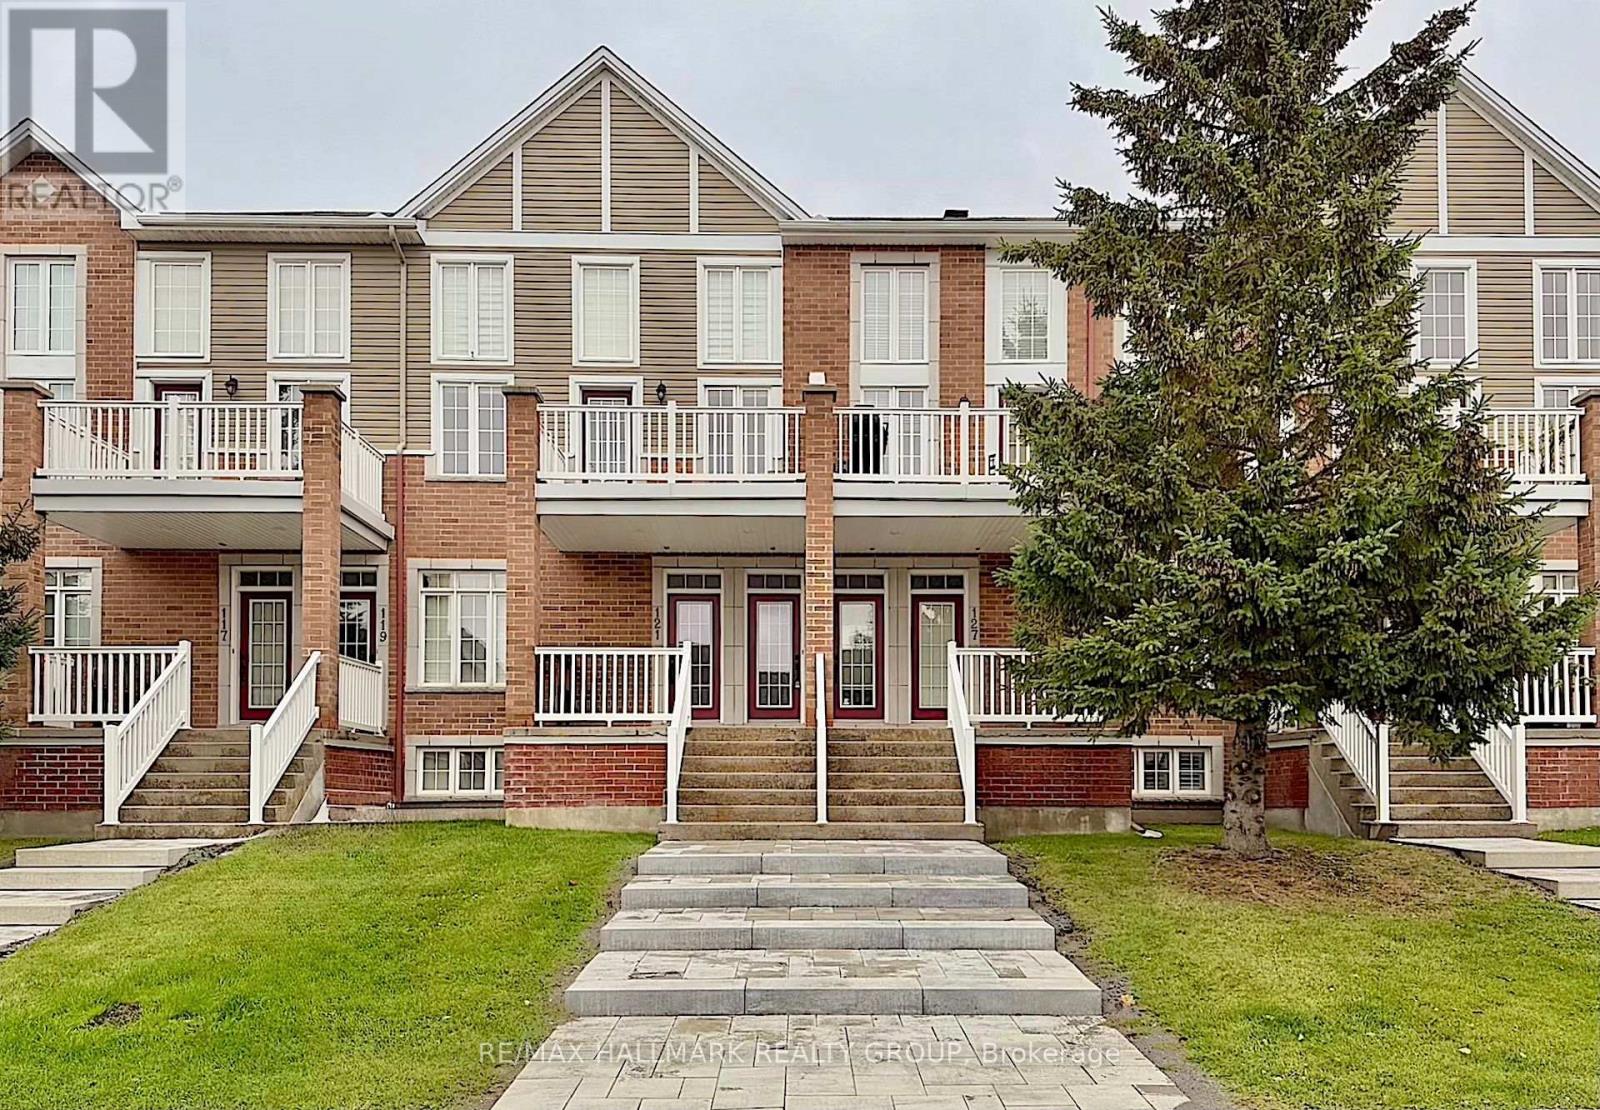
For rent
2602 - Riverside South/Gloucester Glen
$2,400 Monthly
127 Eye Bright Crescent, Ottawa, Ontario
Row / Townhouse in 2602 - Riverside South/Gloucester Glen
2
Beds
Beds
2
Baths
Baths
1000 - 1199 sqft
Sq Ft
Sq Ft
Ready to a home?
Contact a REALTOR® today!
