

930 Alenmede Crescent
Ottawa,
Ontario
K2B8K5
930 Alenmede Crescent
Ottawa,
Ontario
K2B8K5
Add this listing to your favourite
Shortlist it to compare later & get quick access from your account.



$599,000
Property overview
Building Type
House
Property Type
Single Family
Bedrooms
4
Bathrooms
2
Year Built
Neighbourhood
6202 - Fairfield Heights
Status
For sale
Highlights
6202 - Fairfield Heights
House
For sale
Listing description
Discover this Single Family
930 Alenmede Crescent,
Ottawa
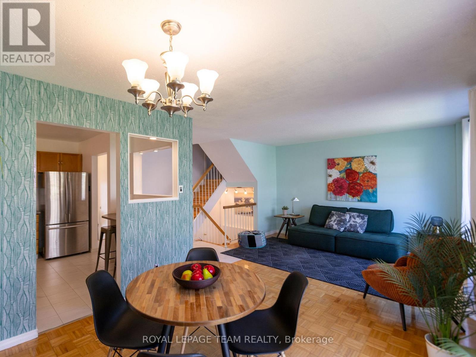
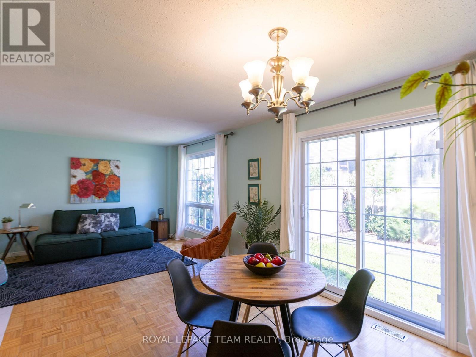
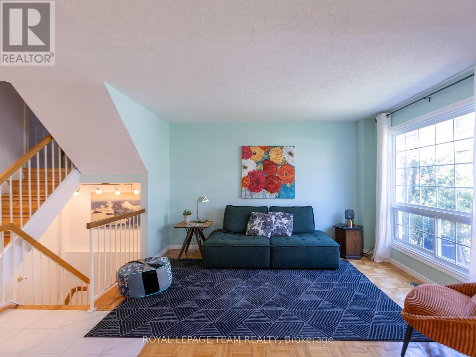
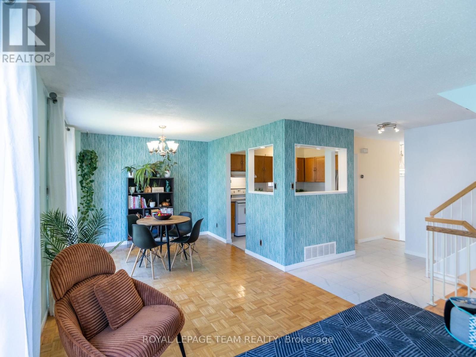
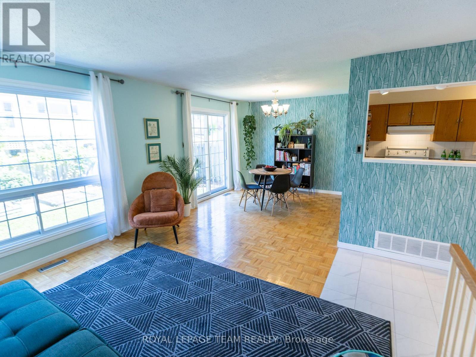
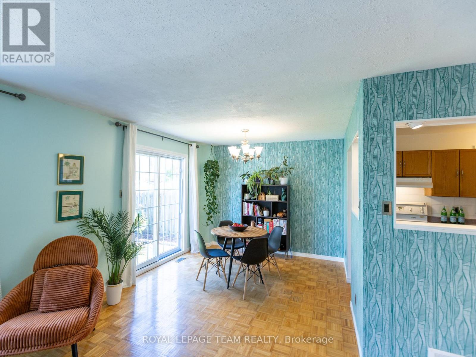
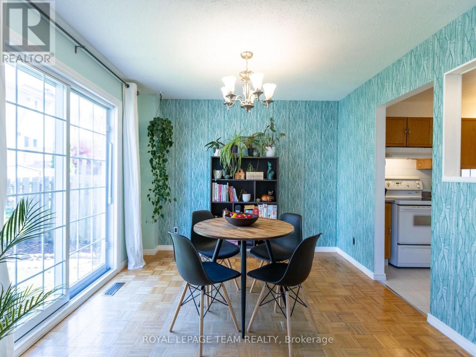
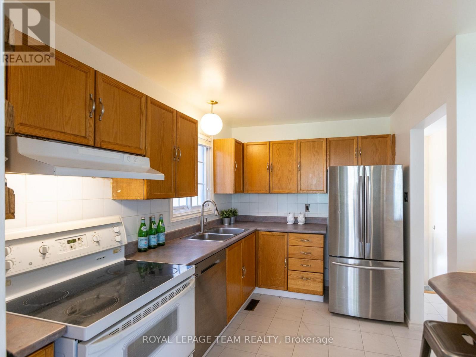
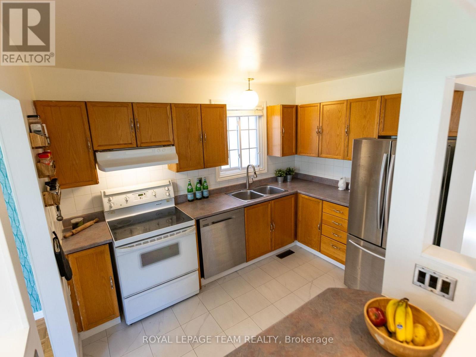
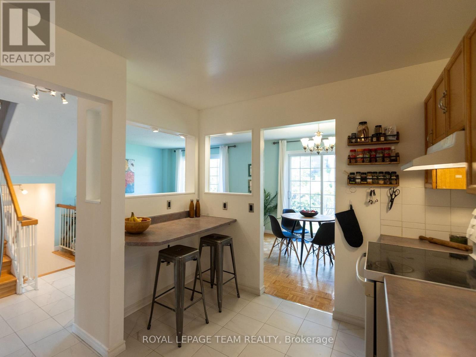
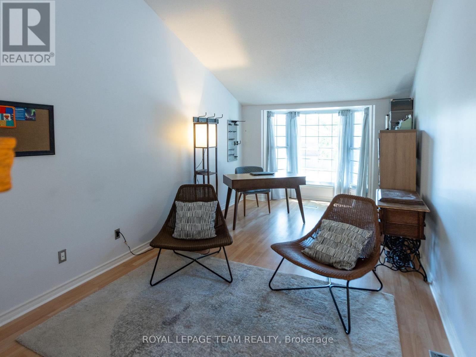
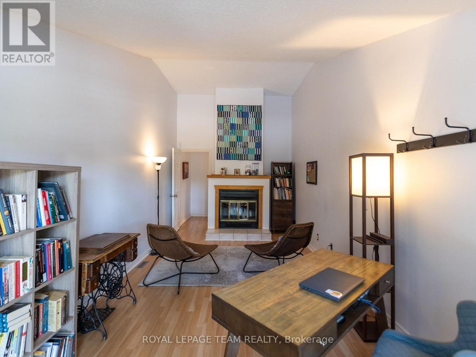
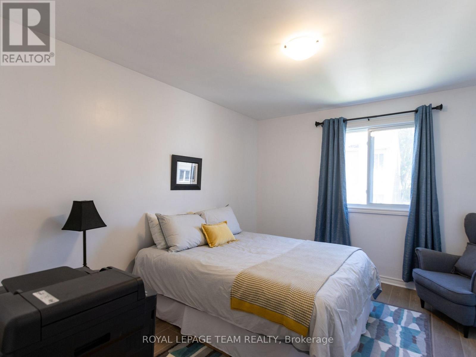
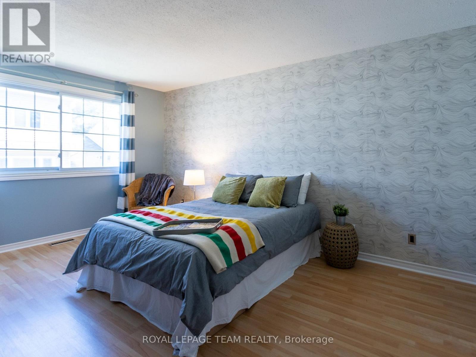
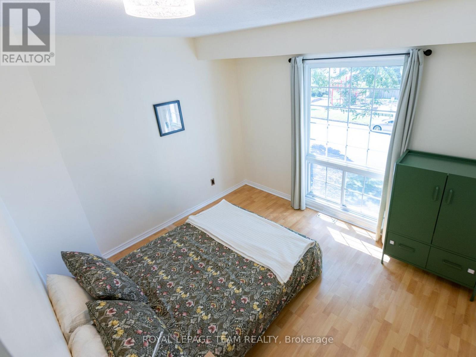
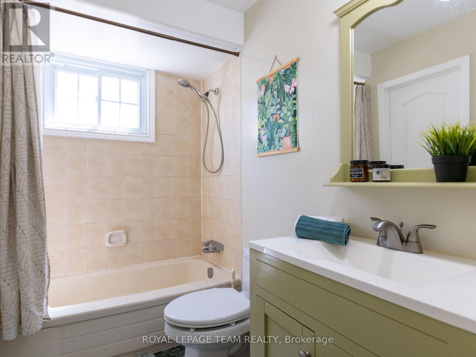
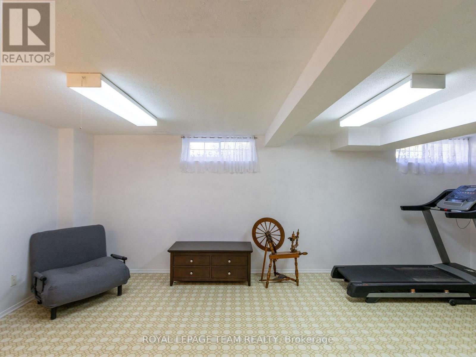
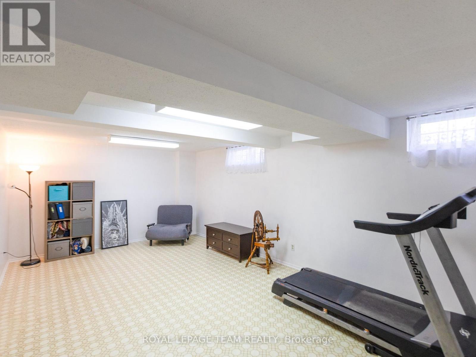

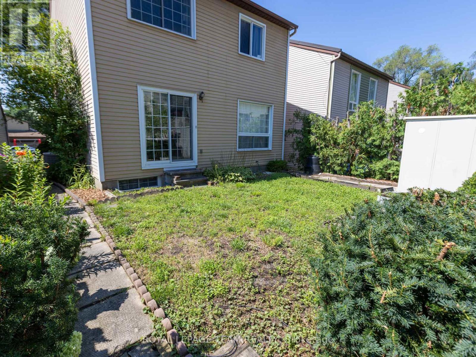
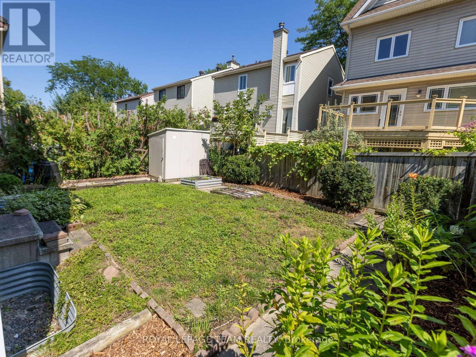
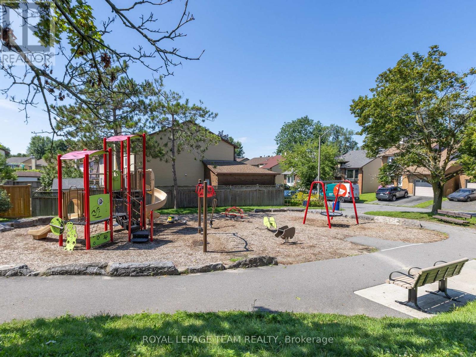
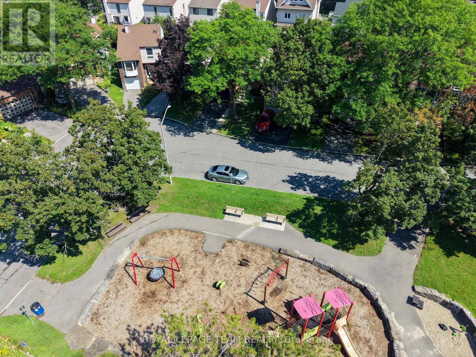
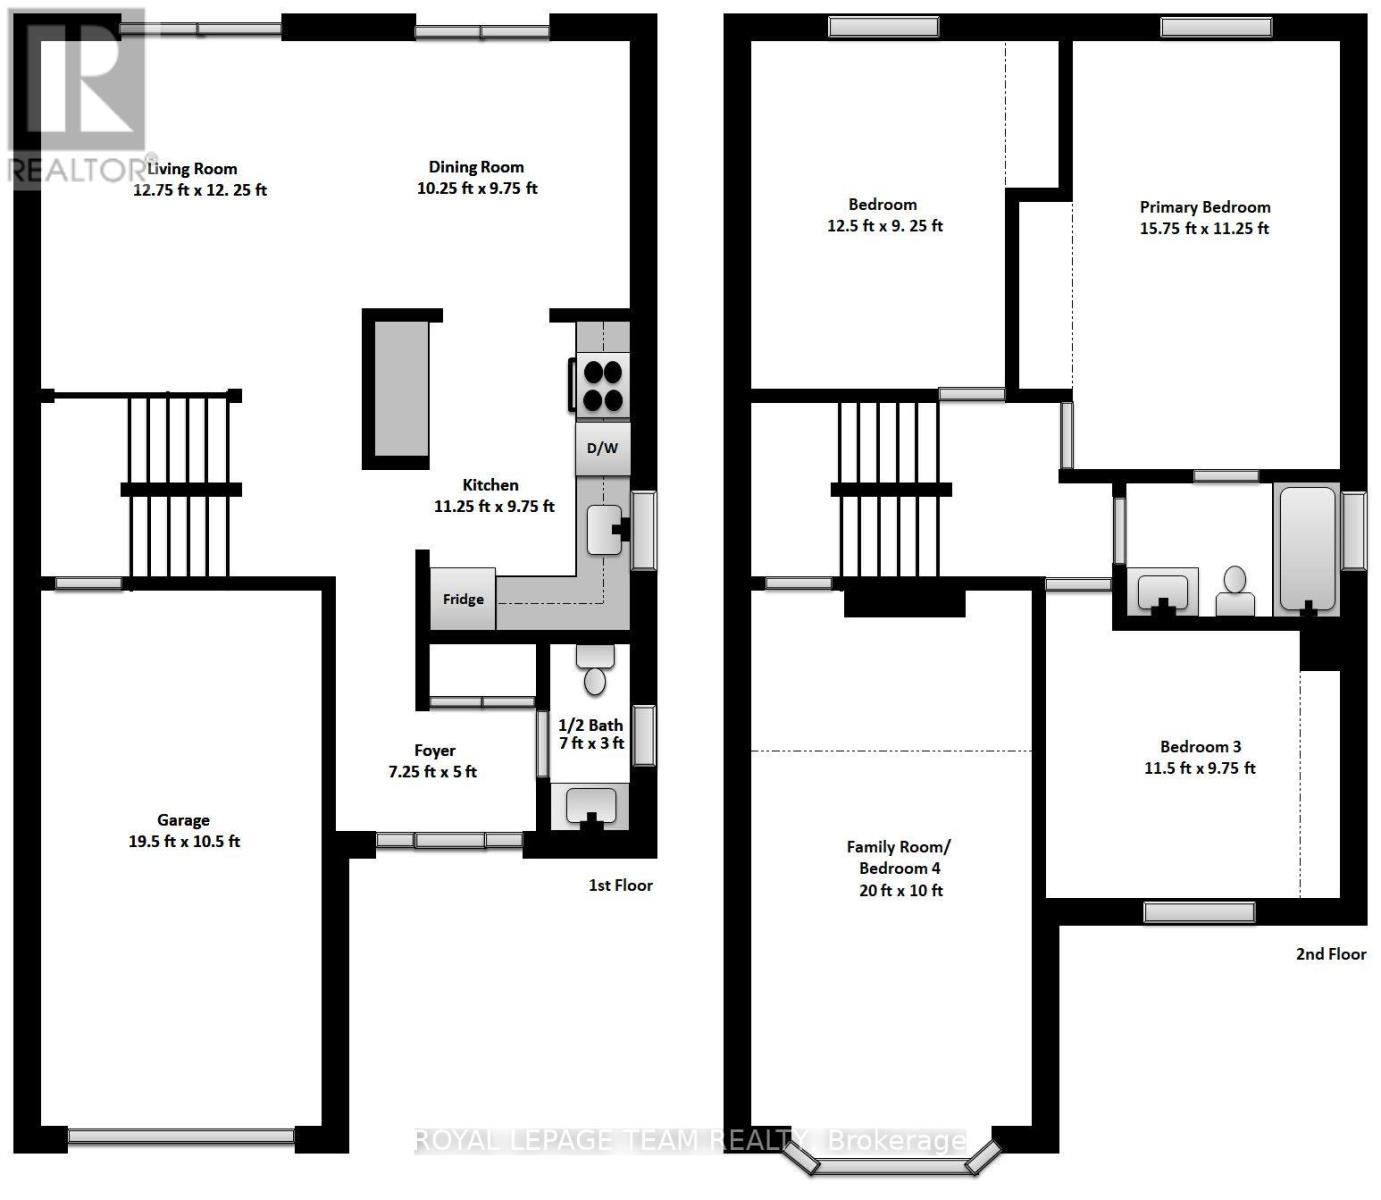
SUNNY & SPACIOUS this 4-bedroom, 1.5-bath, two-storey DETACHED house offers exceptional VALUE in a great neighbourhood. Tastefully decorated and painted in a designer neutral palette, the home features hardwood floors and updates throughout. Living & dining areas flow openly together with a large window and patio doors letting the LIGHT pour in. The bright kitchen boasts a highly functional layout, showcasing stainless steel appliances and a double duty prep space and/or eating area. Generously sized rooms throughout provide comfort and flexibility for everyday living. The large BONUS flex room over the garage can easily be used as a 4th bedroom, home office or family room with fireplace and vaulted ceiling. The FINISHED basement provides a family/hobby/exercise room, a dedicated laundry area, and additional storage. Plumbing is roughed-in for a half bath. Step outside to your private, FENCED backyard - perfect for relaxing or entertaining with shed that offers extra storage space. The attached garage provides interior access. This lovely home fronts onto a park, full of mature trees, adding to its charm and appeal. A fantastic location just steps from parks, green spaces, schools, transit, and the future Bayshore LRT. You're also minutes from BAYSHORE Shopping Centre, IKEA and Andrew Haydon Park on the Ottawa River as well as Britannia Beach. Enjoy quick access to shopping, restaurants and amenities, including the Queensway Carleton Hospital. Commuting is a breeze with EASY access to Highways 417 and 416. (id:64373)
Upcoming viewings
45.3507168
-75.7999048
930 Alenmede Crescent, Ottawa, Ontario, K2B8K5
Loading WalkScore data...
Walk Score®
Transit Score®
Bike Score®
Walkability Snapshot
Understand how walkable, transit-friendly & bikeable this neighbourhood really is.
Scores are powered by Walk Score® and reflect access to daily essentials, transit and bike routes near this area.
🚶Walk Score®
🚊Transit Score
🚲Bike Score
Liveability scores for this neighbourhood
Powered by Walk Score®
Use these scores as a quick guide only. Check local transit, bike paths
and walk routes to plan your day-to-day life.
Google Maps
Explore the exact location, nearby amenities, and community vibe.
Listing Details
Last updated:
2026-08-17
Key facts
Price
$599,000
Ownership
Freehold
Property type
Single Family
Bedrooms
4
Bathrooms
2
Stories
2
Interior size
1100 - 1500 sqft
Year built / Age
31 to 50 years
Parking options
Attached Garage, Garage, Inside Entry
Total spaces
3
Interior & features
Cooling
Central air conditioning
Heating
Forced air
Heating fuel
Wood
Basement
Full (Finished)
Appliances
Garage door opener remote(s), Water meter, Dishwasher, Dryer, Hood Fan, Stove, Washer, Window Coverings, Refrigerator
Fireplace
True
Exterior finish
Brick, Vinyl siding
Lot, amenities & extras
Lot size
32.8 x 79.5 FT
Nearby amenities
Park, Public Transit
Water
Municipal water
Sewer
Sanitary sewer
Rooms
| Level | Type | Length | Width | Dimensions |
|---|---|---|---|---|
| Second Level | Primary Bedroom | 4.78 m | 3.43 m | 4.78 m x 3.43 m |
| Second Level | Bedroom 3 | 3.79 m | 2.79 m | 3.79 m x 2.79 m |
| Second Level | Bedroom 4 | 3.51 m | 3 m | 3.51 m x 3 m |
| Basement | Family Room | 6.4 m | 4.01 m | 6.4 m x 4.01 m |
| Main Level | Living Room | 3.91 m | 3.73 m | 3.91 m x 3.73 m |
| Main Level | Dining Room | 3.12 m | 2.97 m | 3.12 m x 2.97 m |
| Main Level | Kitchen | 3.43 m | 2.97 m | 3.43 m x 2.97 m |
| Upper Level | Bedroom 2 | 6.1 m | 3.07 m | 6.1 m x 3.07 m |
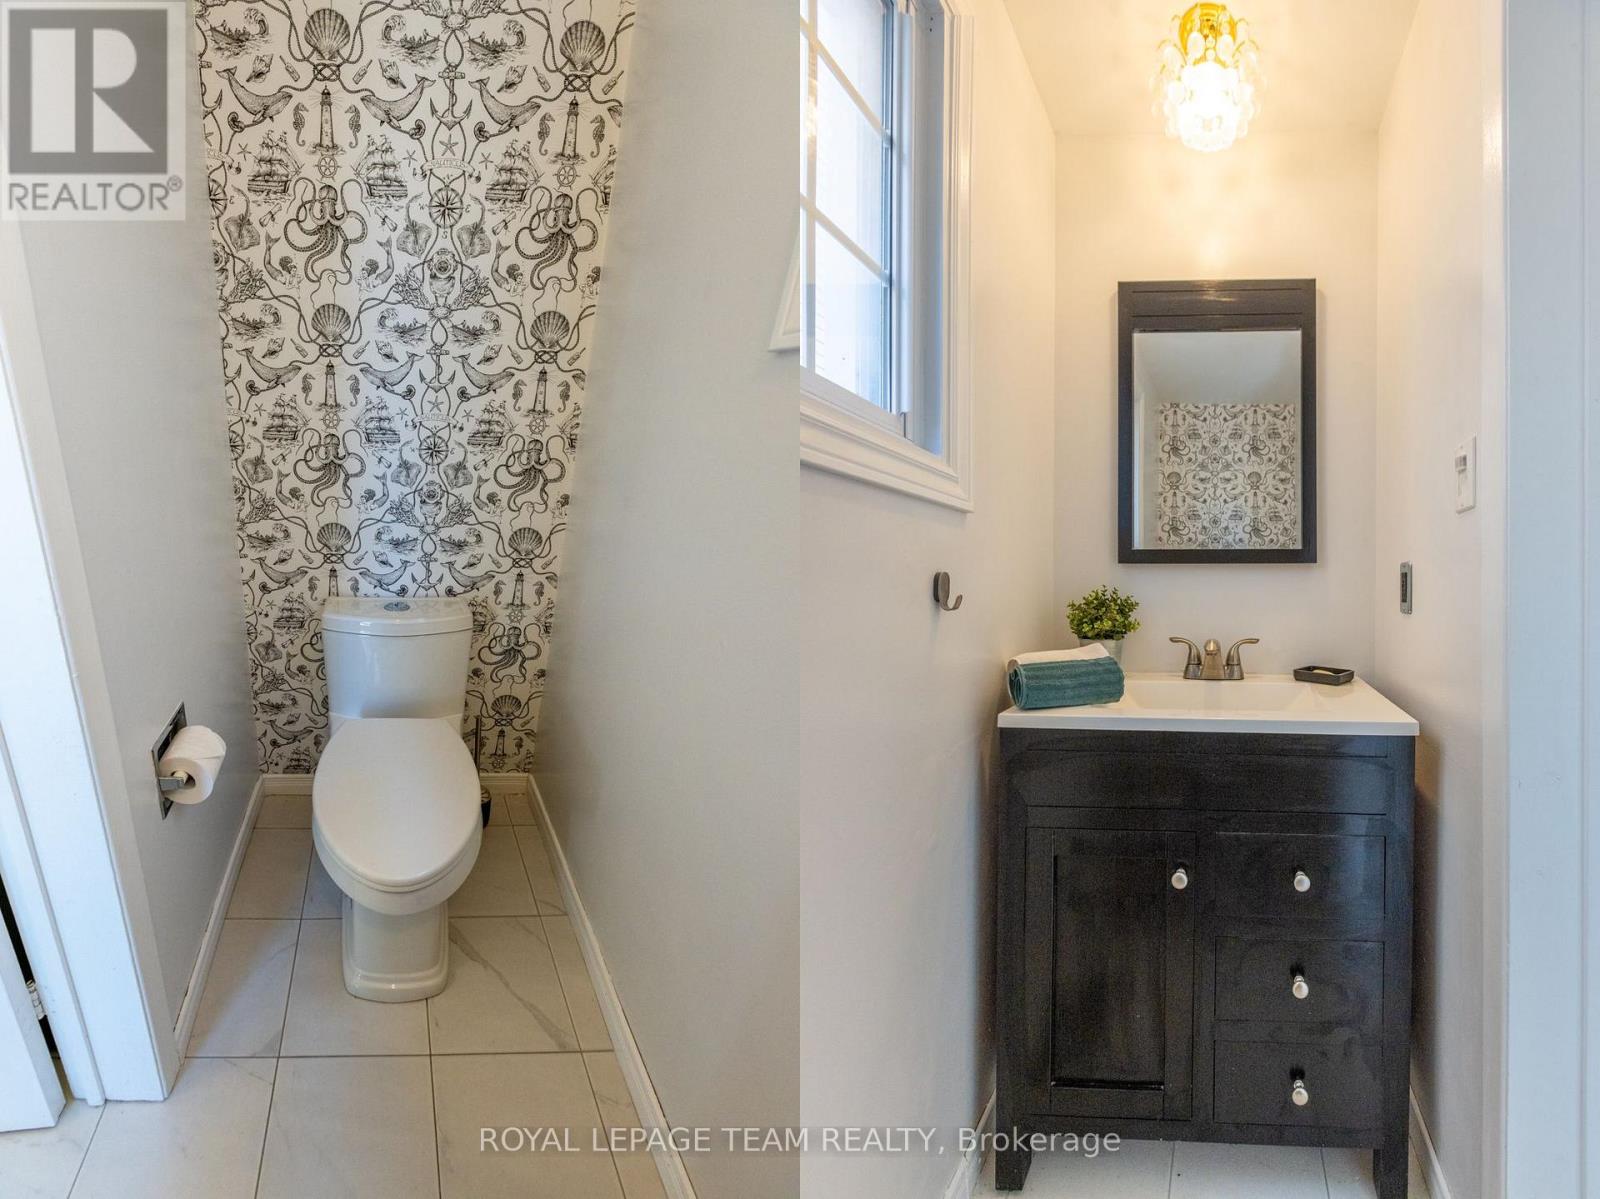
| Ground Level | Partial Bathroom | 2.13 m | 0.91 m | 2.13 m x 0.91 m |
Mortgage Calculator
$500,000
$100,000
$5,000,000
Adjust the total amount you plan to borrow.
5%
1%
15%
25 years
10 years
40 years
Monthly Payment
$0
This is an approximate monthly payment based on your inputs.
Total Interest Paid
$0
Add this listing to your favourite
Shortlist it to compare later & get quick access from your account.
Comparables

For sale
6002 - Woodroffe
$599,900
470 Wentworth Avenue, Ottawa, Ontario
House in 6002 - Woodroffe
3
Beds
Beds
1
Baths
Baths
700 - 1100 sqft
Sq Ft
Sq Ft
For sale
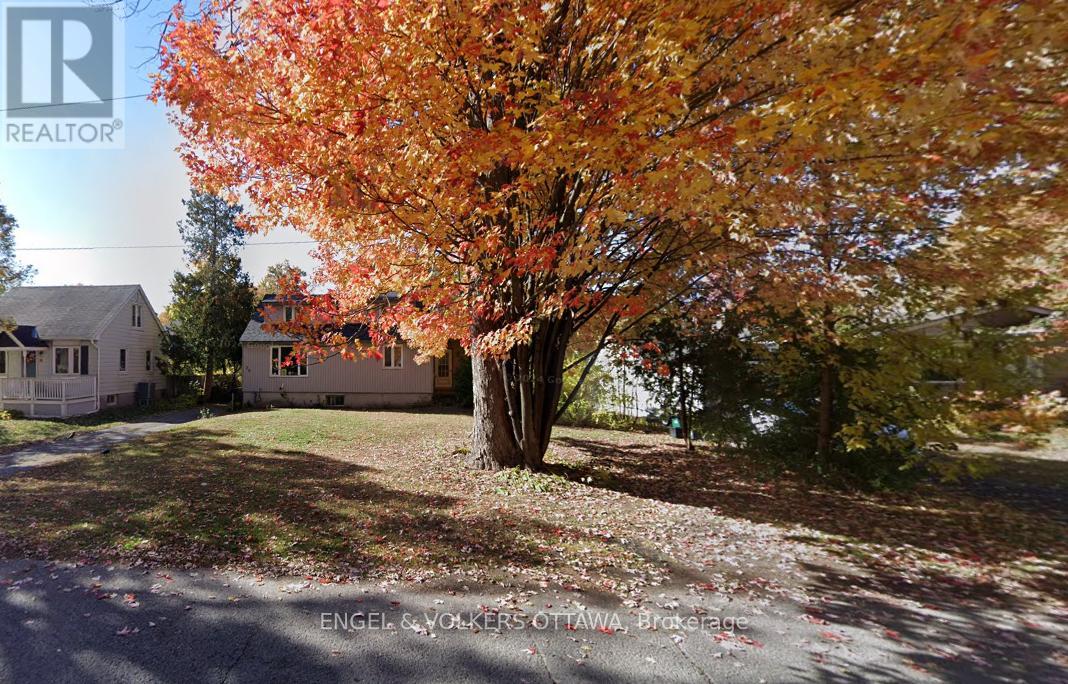
6101 - Britannia
$595,000
72 Scrivens Street, Ottawa, Ontario
House in 6101 - Britannia
4
Beds
Beds
1
Baths
Baths
1100 - 1500 sqft
Sq Ft
Sq Ft

For sale
6202 - Fairfield Heights
$590,000
910 Pinecrest Road, Ottawa, Ontario
House in 6202 - Fairfield Heights
4
Beds
Beds
2
Baths
Baths
1500 - 2000 sqft
Sq Ft
Sq Ft
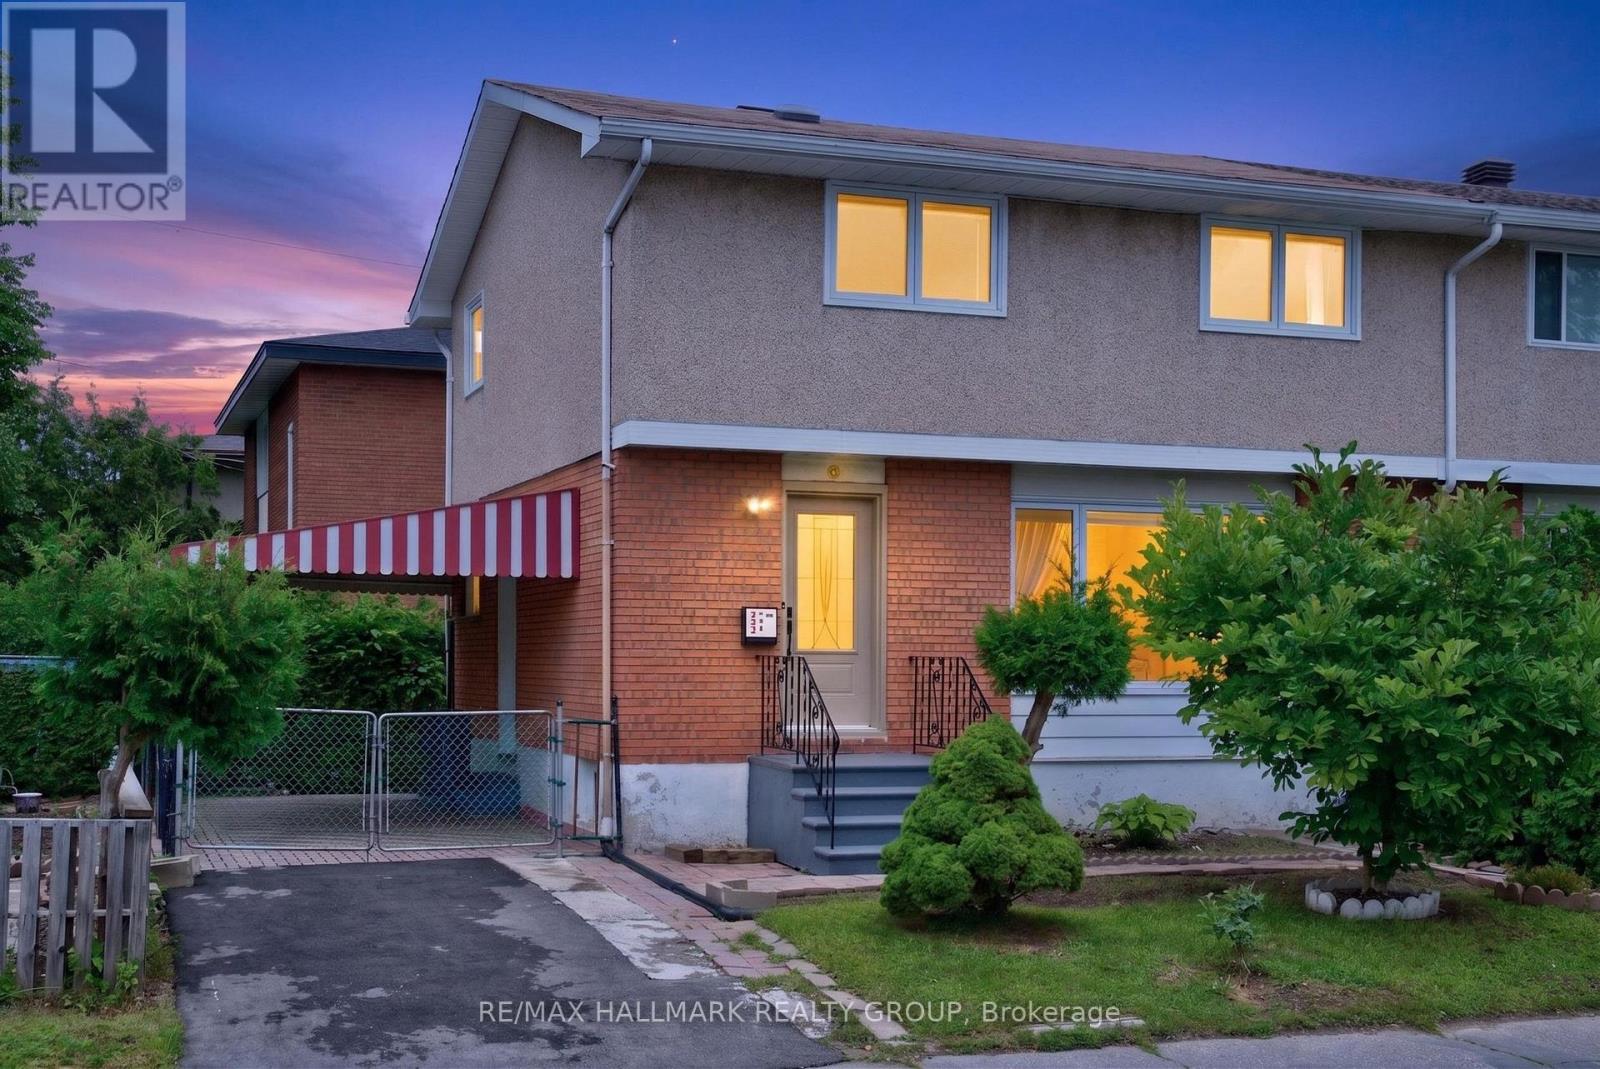
For sale
6102 - Britannia
$579,900
323 Poulin Avenue, Ottawa, Ontario
House in 6102 - Britannia
3
Beds
Beds
2
Baths
Baths
1100 - 1500 sqft
Sq Ft
Sq Ft
For sale
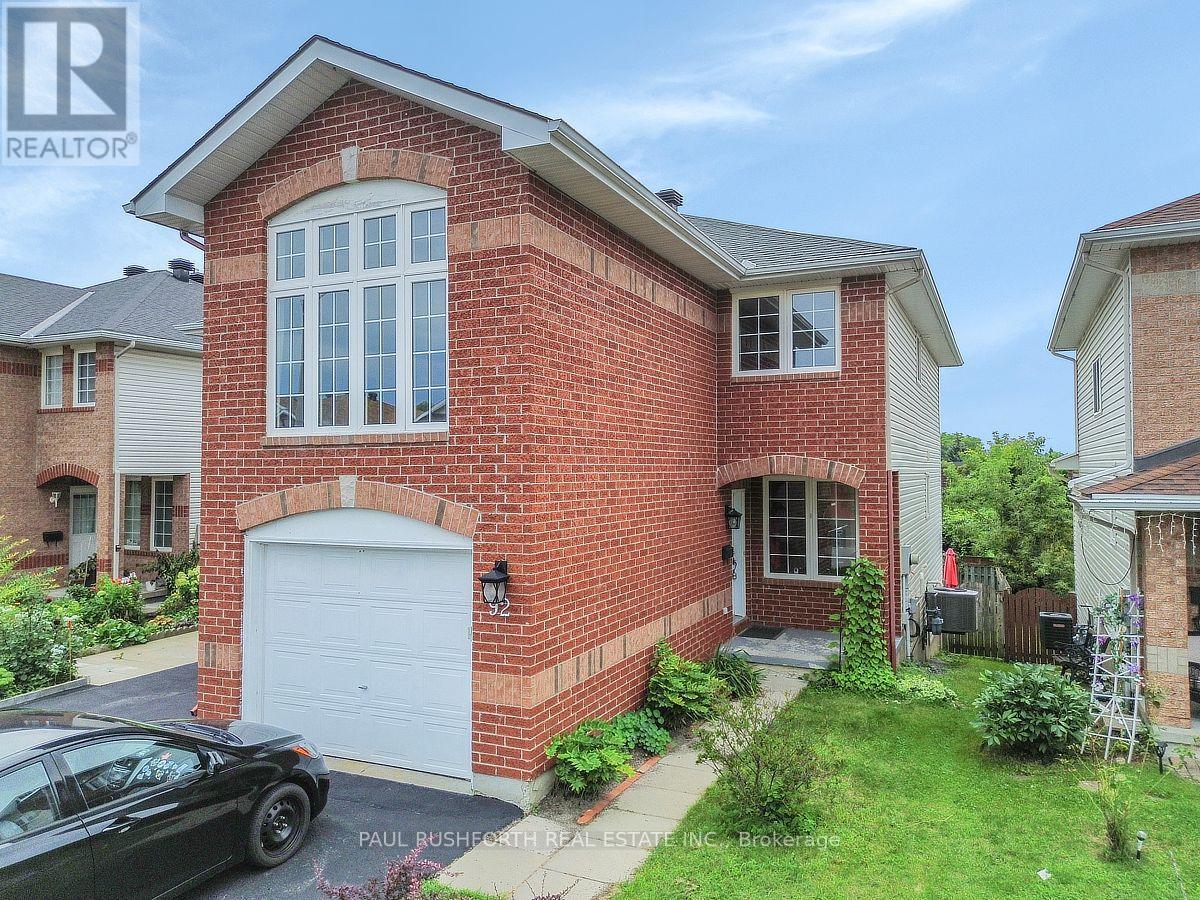
6202 - Fairfield Heights
$619,900
92 Splinter Crescent, Ottawa, Ontario
House in 6202 - Fairfield Heights
5
Beds
Beds
3
Baths
Baths
1500 - 2000 sqft
Sq Ft
Sq Ft
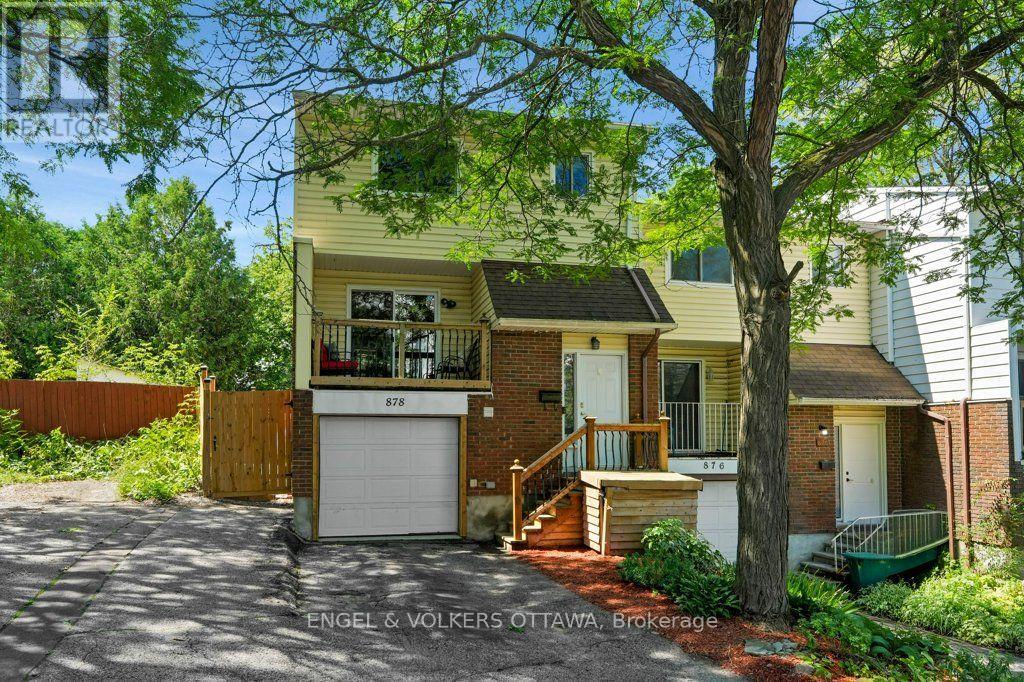
For sale
6201 - Britannia Heights
$499,900
878 Grenon Avenue, Ottawa, Ontario
Row / Townhouse in 6201 - Britannia Heights
3
Beds
Beds
3
Baths
Baths
1100 - 1500 sqft
Sq Ft
Sq Ft
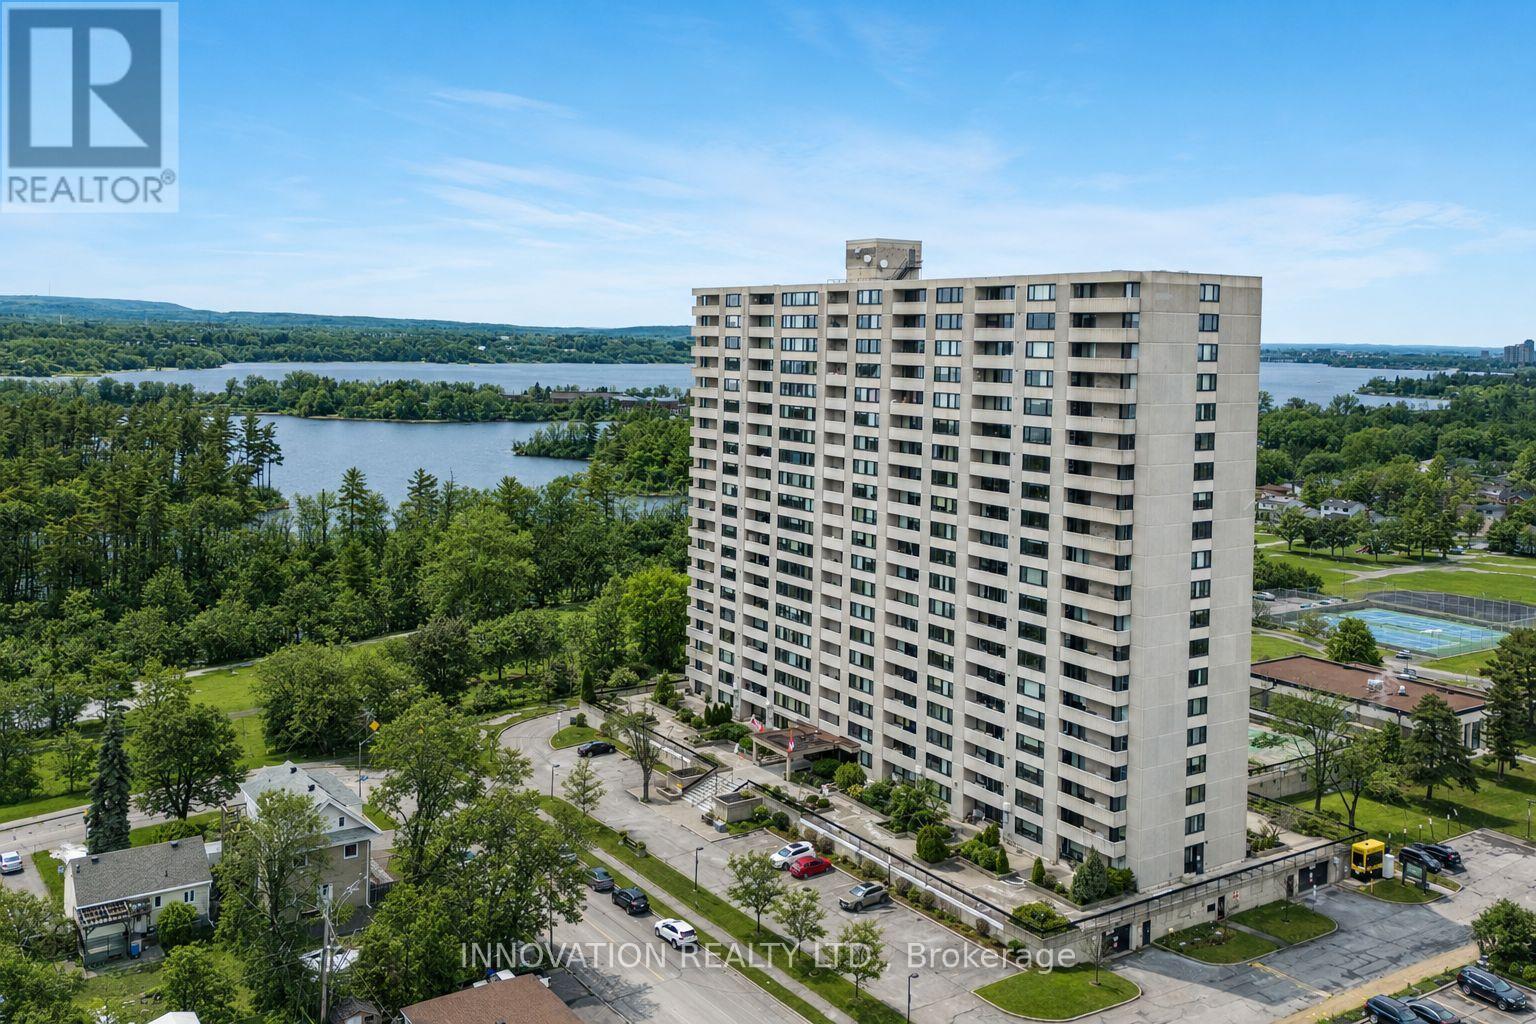
For sale
6102 - Britannia
$440,000
807 - 265 Poulin Avenue, Ottawa, Ontario
Apartment in 6102 - Britannia
3
Beds
Beds
2
Baths
Baths
1200 - 1399 sqft
Sq Ft
Sq Ft

For sale
6102 - Britannia
$429,000
2008 - 2625 Regina Street, Ottawa, Ontario
Apartment in 6102 - Britannia
3
Beds
Beds
1
Baths
Baths
900 - 999 sqft
Sq Ft
Sq Ft
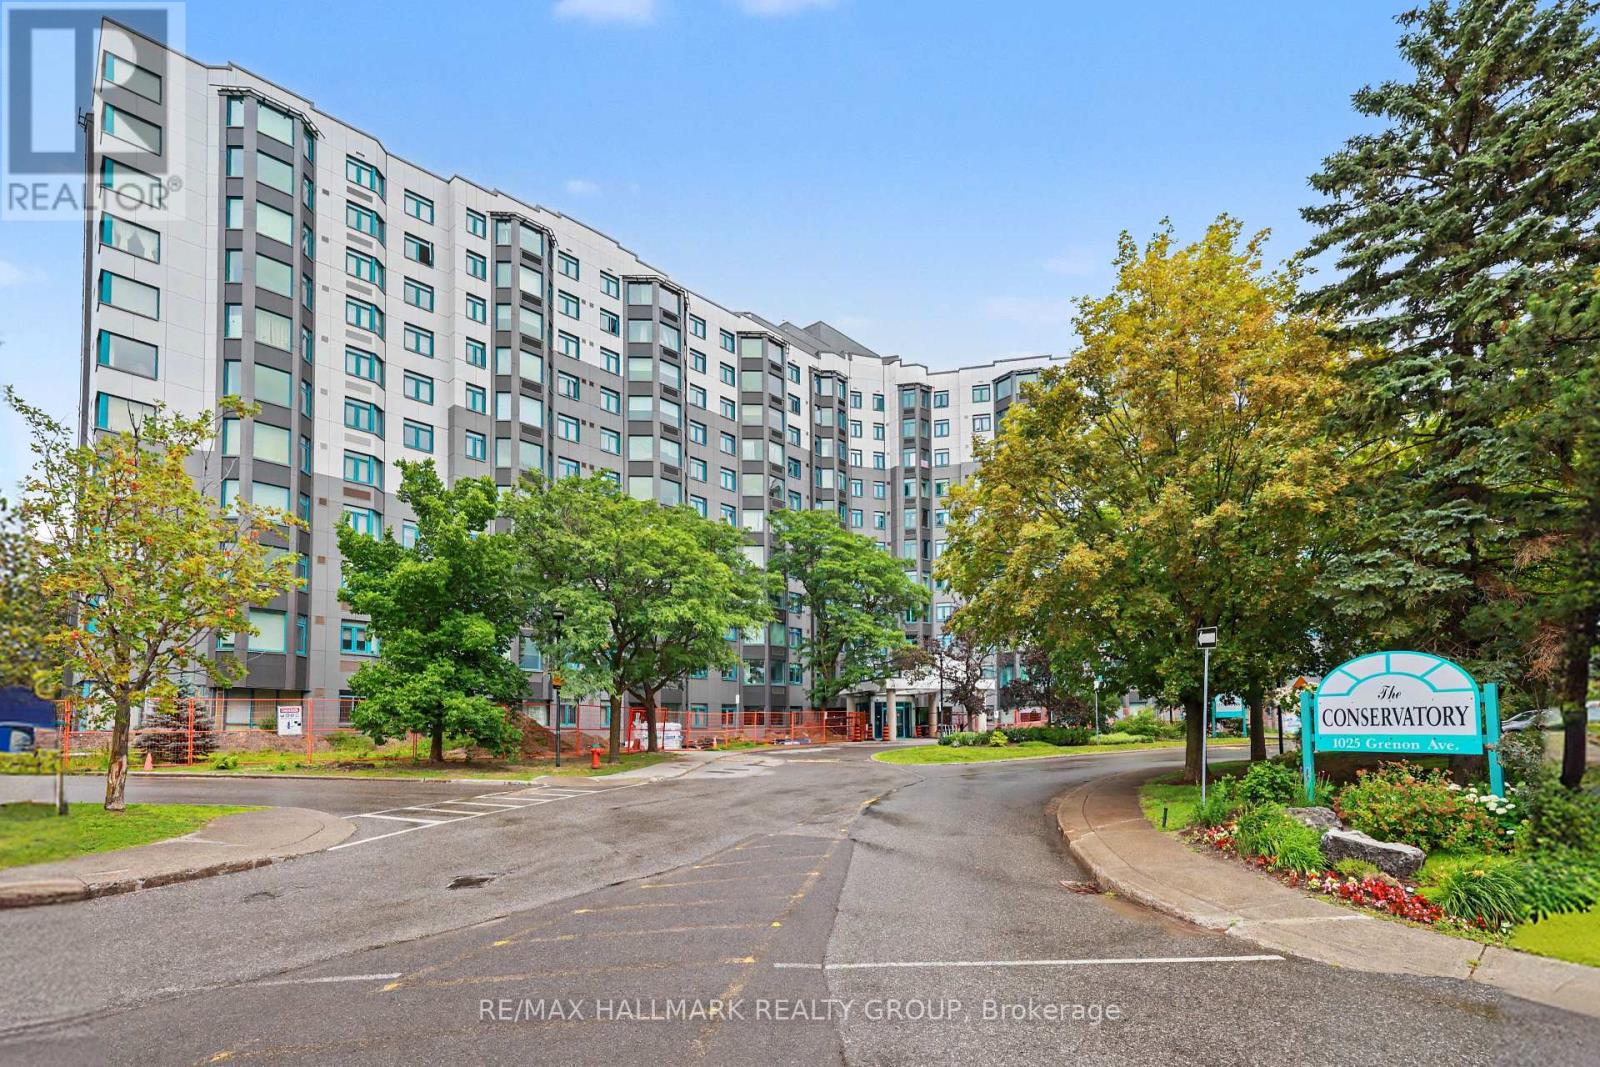
For sale
6202 - Fairfield Heights
$415,000
915 - 1025 Grenon Avenue, Ottawa, Ontario
Apartment in 6202 - Fairfield Heights
2
Beds
Beds
2
Baths
Baths
1000 - 1199 sqft
Sq Ft
Sq Ft
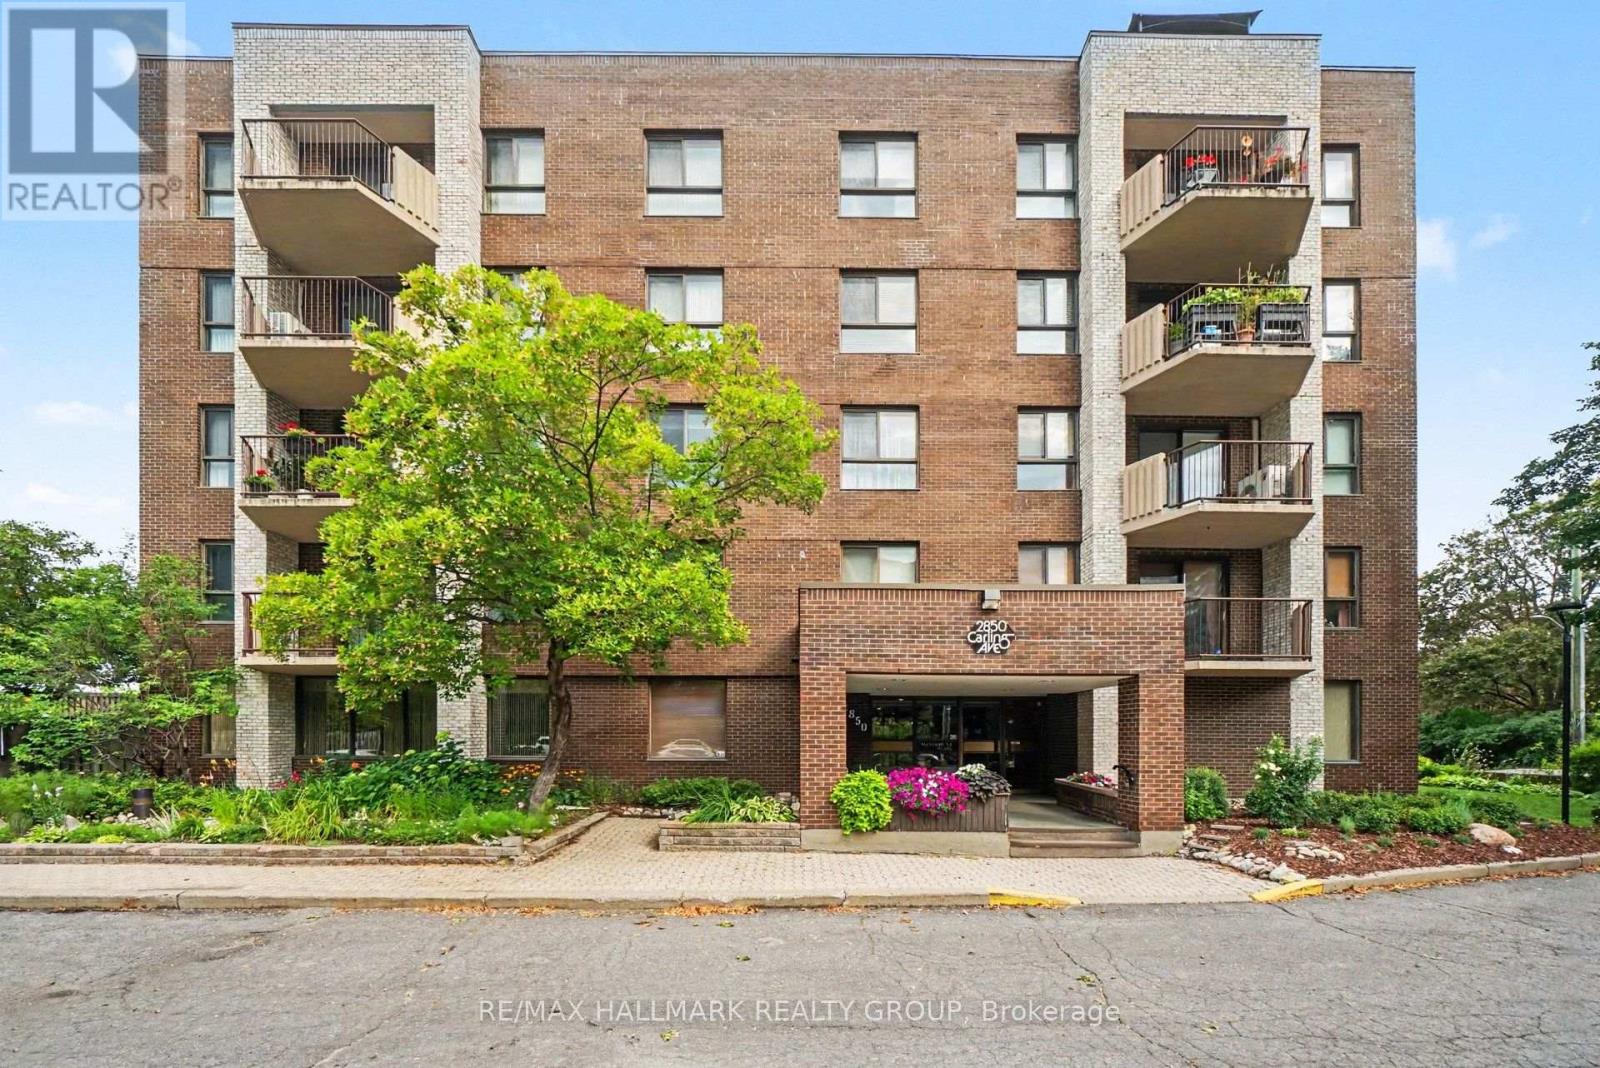
For sale
6201 - Britannia Heights
$379,900
302 - 2850 Carling Avenue, Ottawa, Ontario
Apartment in 6201 - Britannia Heights
3
Beds
Beds
2
Baths
Baths
1200 - 1399 sqft
Sq Ft
Sq Ft
Ready to a home?
Contact a REALTOR® today!
