

17 Shipley Crescent
Ottawa,
Ontario
K2S1R2
17 Shipley Crescent
Ottawa,
Ontario
K2S1R2
Add this listing to your favourite
Shortlist it to compare later & get quick access from your account.


$899,900
Property overview
Building Type
House
Property Type
Single Family
Bedrooms
5
Bathrooms
4
Year Built
Neighbourhood
8202 - Stittsville (Central)
Status
For sale
Highlights
8202 - Stittsville (Central)
House
For sale
Listing description
Discover this Single Family
17 Shipley Crescent,
Ottawa
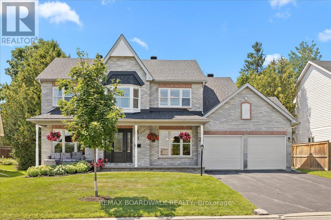
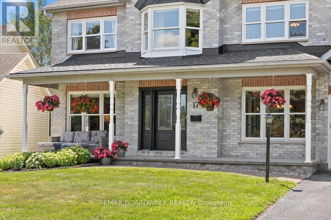
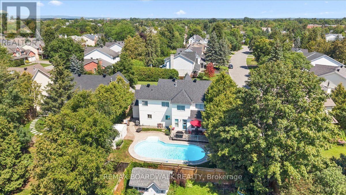
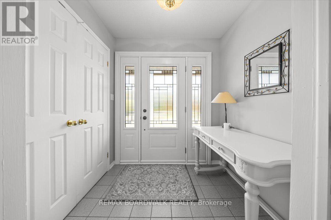
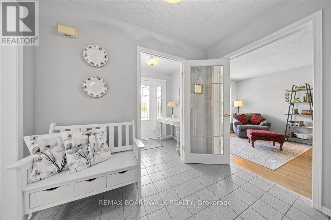
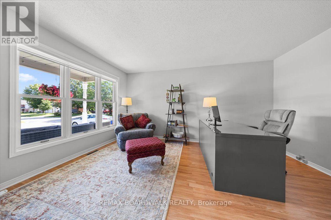
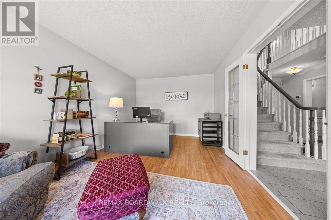
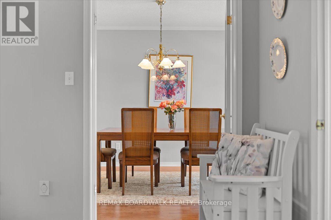
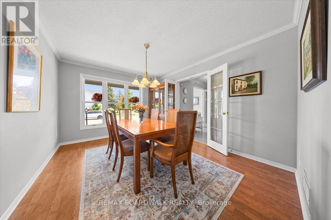
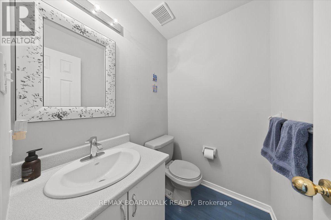
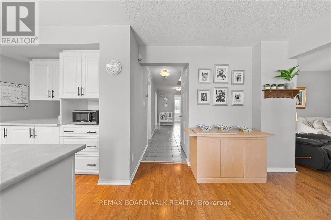
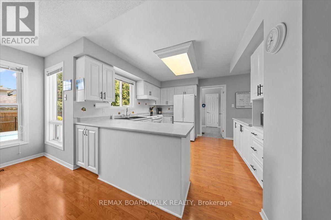

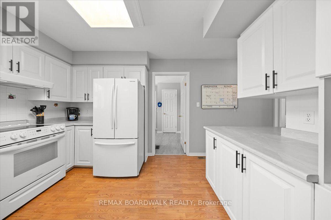
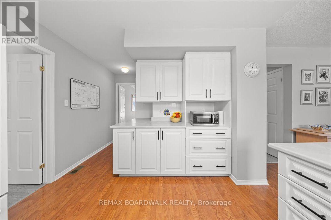
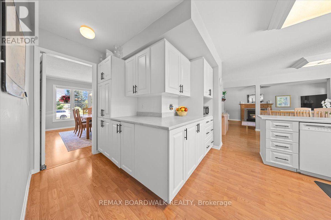
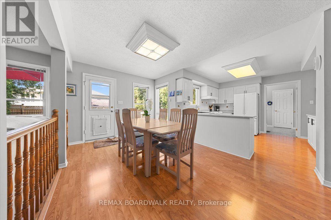
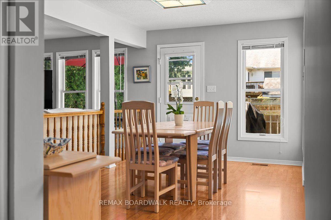
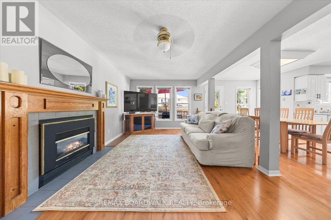
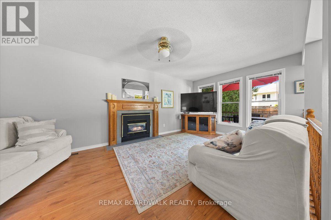
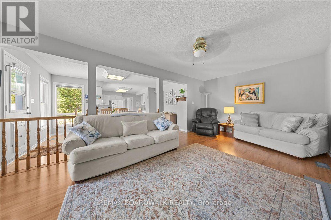
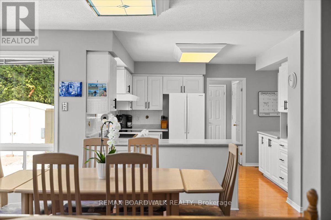
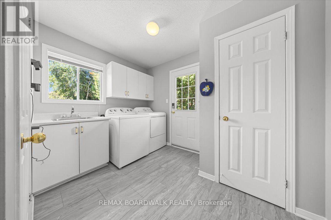
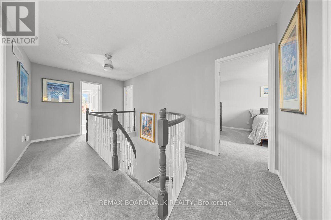
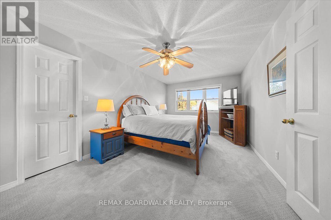
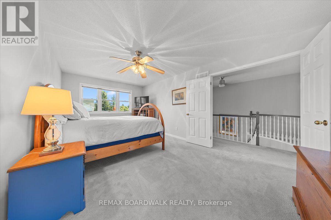
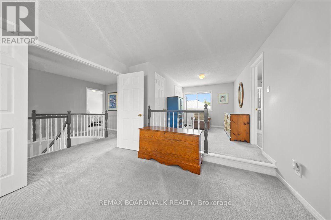
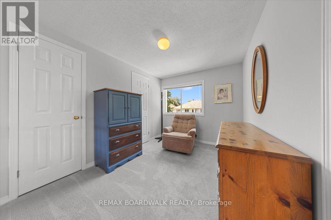
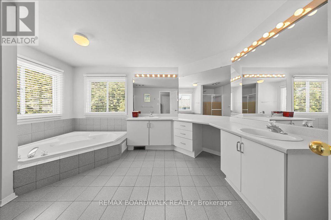
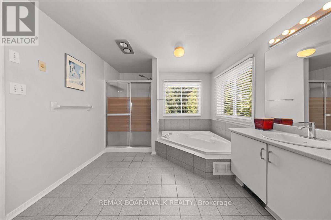
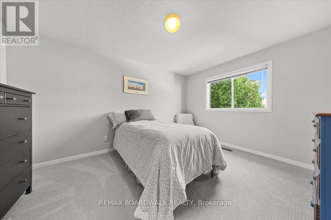
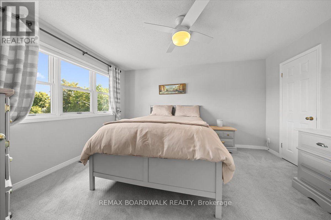
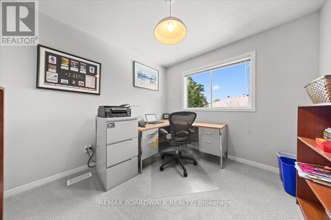
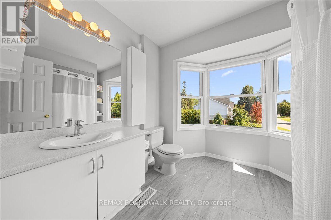
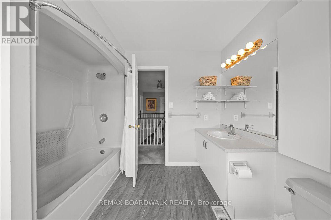
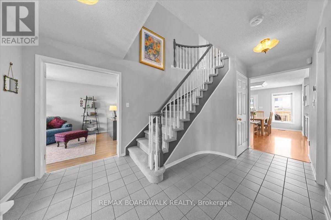
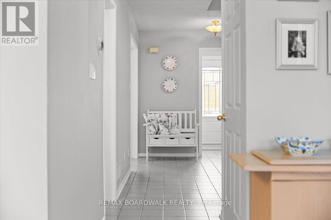
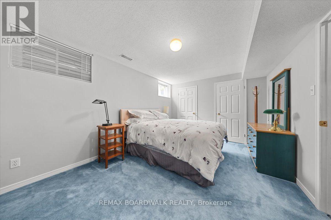
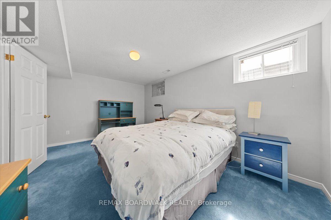
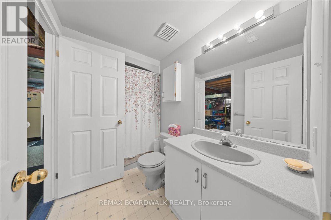
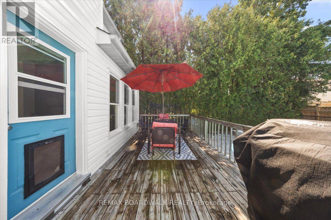
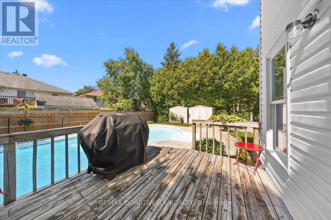
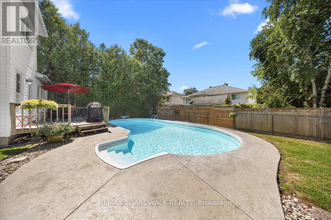
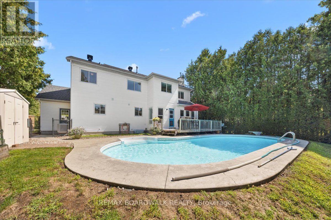
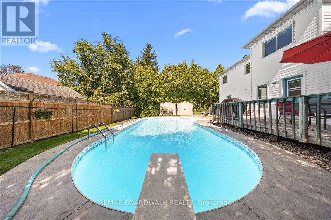
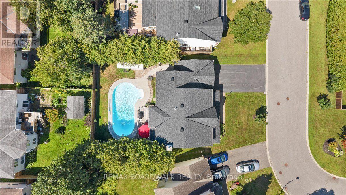
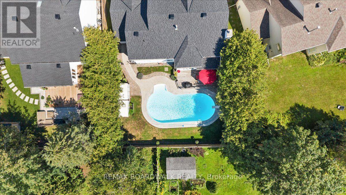
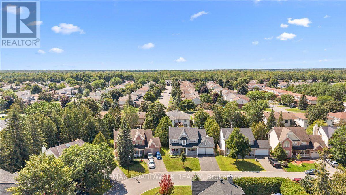
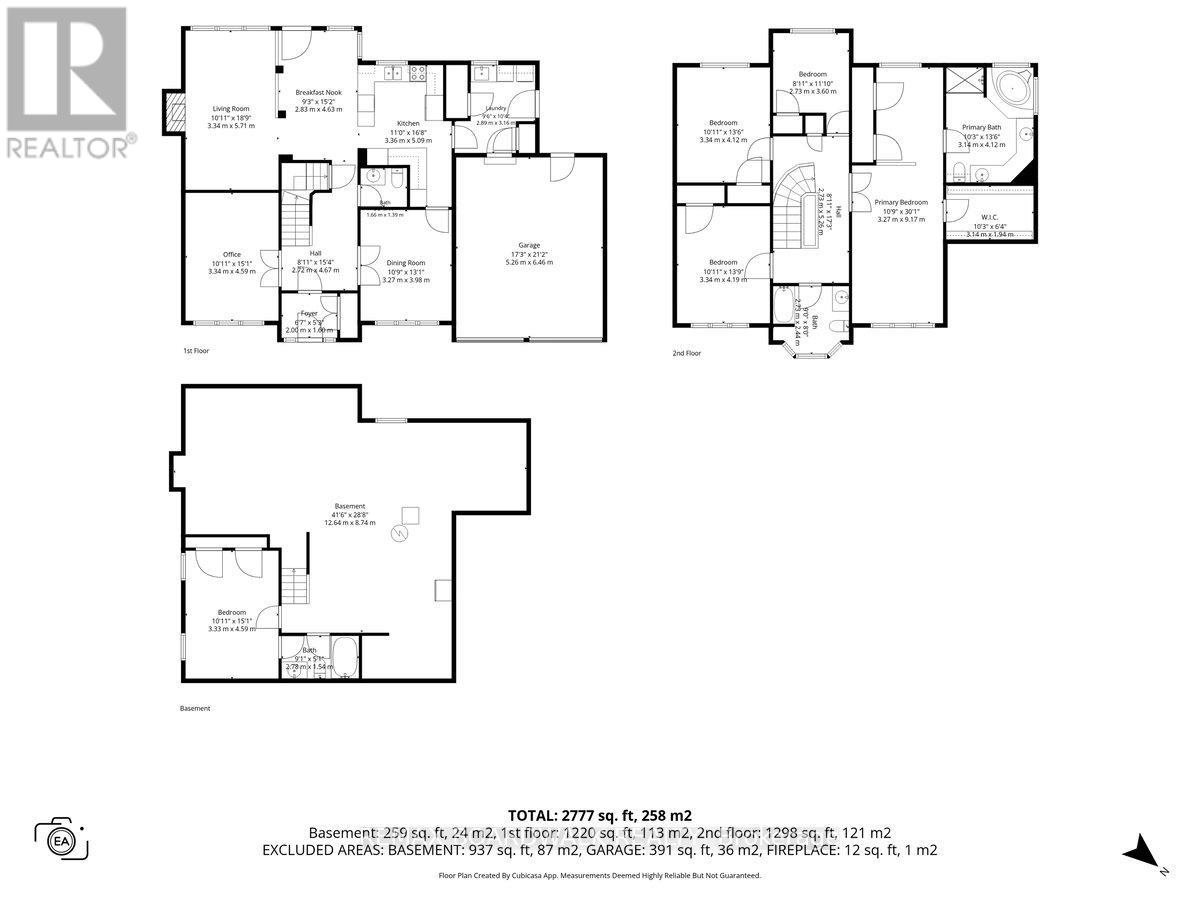
Welcome to 17 Shipley Crescent, a charming two-storey detached home located in the heart of central Stittsville. Offering over 2,600 square feet of above-grade living space, this home thoughtfully balances formal entertaining spaces with everyday family comfort. The main floor features a private home office, living room, formal dining room, a bright kitchen with an adjacent breakfast area, main-floor laundry, and a convenient powder room for guests. Upstairs, you will find four spacious bedrooms, including an expansive primary suite that serves as a true retreat complete with its own sitting area, walk-in closet, and luxurious 5-piece ensuite! A second full 4-piece bathroom serves the remaining upstairs bedrooms. The partially finished lower level expands your living space even further with a fifth bedroom and a third full bathroom-ideal for guests, teens, or an in-law setup. Outside, the fully fenced backyard becomes your private summer oasis with an inviting inground pool and beautiful landscaping. Complete with an attached two-car garage and parking space for up to six vehicles, this home also offers major mechanical peace of mind with a brand-new roof (2026), furnace (2025), and central air conditioning (2021). All of this is ideally situated just steps from local schools, community centers, parks, and all that Stittsville Main Street has to offer! Open House this Sunday, August 16th from 2:00 to 4:00 p.m. (id:64373)
Upcoming viewings
45.2615112
-75.939561
17 Shipley Crescent, Ottawa, Ontario, K2S1R2
Loading WalkScore data...
Walk Score®
Transit Score®
Bike Score®
Walkability Snapshot
Understand how walkable, transit-friendly & bikeable this neighbourhood really is.
Scores are powered by Walk Score® and reflect access to daily essentials, transit and bike routes near this area.
🚶Walk Score®
🚊Transit Score
🚲Bike Score
Liveability scores for this neighbourhood
Powered by Walk Score®
Use these scores as a quick guide only. Check local transit, bike paths
and walk routes to plan your day-to-day life.
Google Maps
Explore the exact location, nearby amenities, and community vibe.
Listing Details
Last updated:
2026-08-17
Key facts
Price
$899,900
Ownership
Freehold
Property type
Single Family
Bedrooms
5
Bathrooms
4
Stories
2
Interior size
2500 - 3000 sqft
Year built / Age
31 to 50 years
Parking options
Attached Garage, Garage
Total spaces
6
Interior & features
Cooling
Central air conditioning
Heating
Forced air
Heating fuel
Natural gas
Basement
Partial (Partially finished)
Appliances
Water Heater, Dishwasher, Dryer, Hood Fan, Microwave, Stove, Washer, Refrigerator
Fireplace
True
Exterior finish
Brick
Lot, amenities & extras
Lot size
61.8 x 99 FT
Community features
School Bus, Community Centre
Nearby amenities
Schools, Golf Nearby
Landscape
Landscaped
Water
Municipal water
Sewer
Sanitary sewer
Rooms
| Level | Type | Length | Width | Dimensions |
|---|---|---|---|---|
| Second Level | Primary Bedroom | 3.27 m | 9.17 m | 3.27 m x 9.17 m |
| Second Level | Bedroom 2 | 3.34 m | 4.19 m | 3.34 m x 4.19 m |
| Second Level | Bedroom 3 | 3.34 m | 4.12 m | 3.34 m x 4.12 m |
| Second Level | Bedroom 4 | 2.73 m | 3.6 m | 2.73 m x 3.6 m |
| Basement | Bedroom 5 | 3.33 m | 4.59 m | 3.33 m x 4.59 m |
| Main Level | Dining Room | 3.27 m | 3.98 m | 3.27 m x 3.98 m |
| Main Level | Office | 3.34 m | 4.59 m | 3.34 m x 4.59 m |
| Main Level | Living Room | 3.34 m | 5.71 m | 3.34 m x 5.71 m |
| Main Level | Eating Area | 2.83 m | 4.63 m | 2.83 m x 4.63 m |
| Main Level | Kitchen | 3.36 m | 5.09 m | 3.36 m x 5.09 m |
| Main Level | Laundry Room | 2.89 m | 3.16 m | 2.89 m x 3.16 m |
Mortgage Calculator
$500,000
$100,000
$5,000,000
Adjust the total amount you plan to borrow.
5%
1%
15%
25 years
10 years
40 years
Monthly Payment
$0
This is an approximate monthly payment based on your inputs.
Total Interest Paid
$0
Add this listing to your favourite
Shortlist it to compare later & get quick access from your account.
Comparables
For sale
8203 - Stittsville (South)
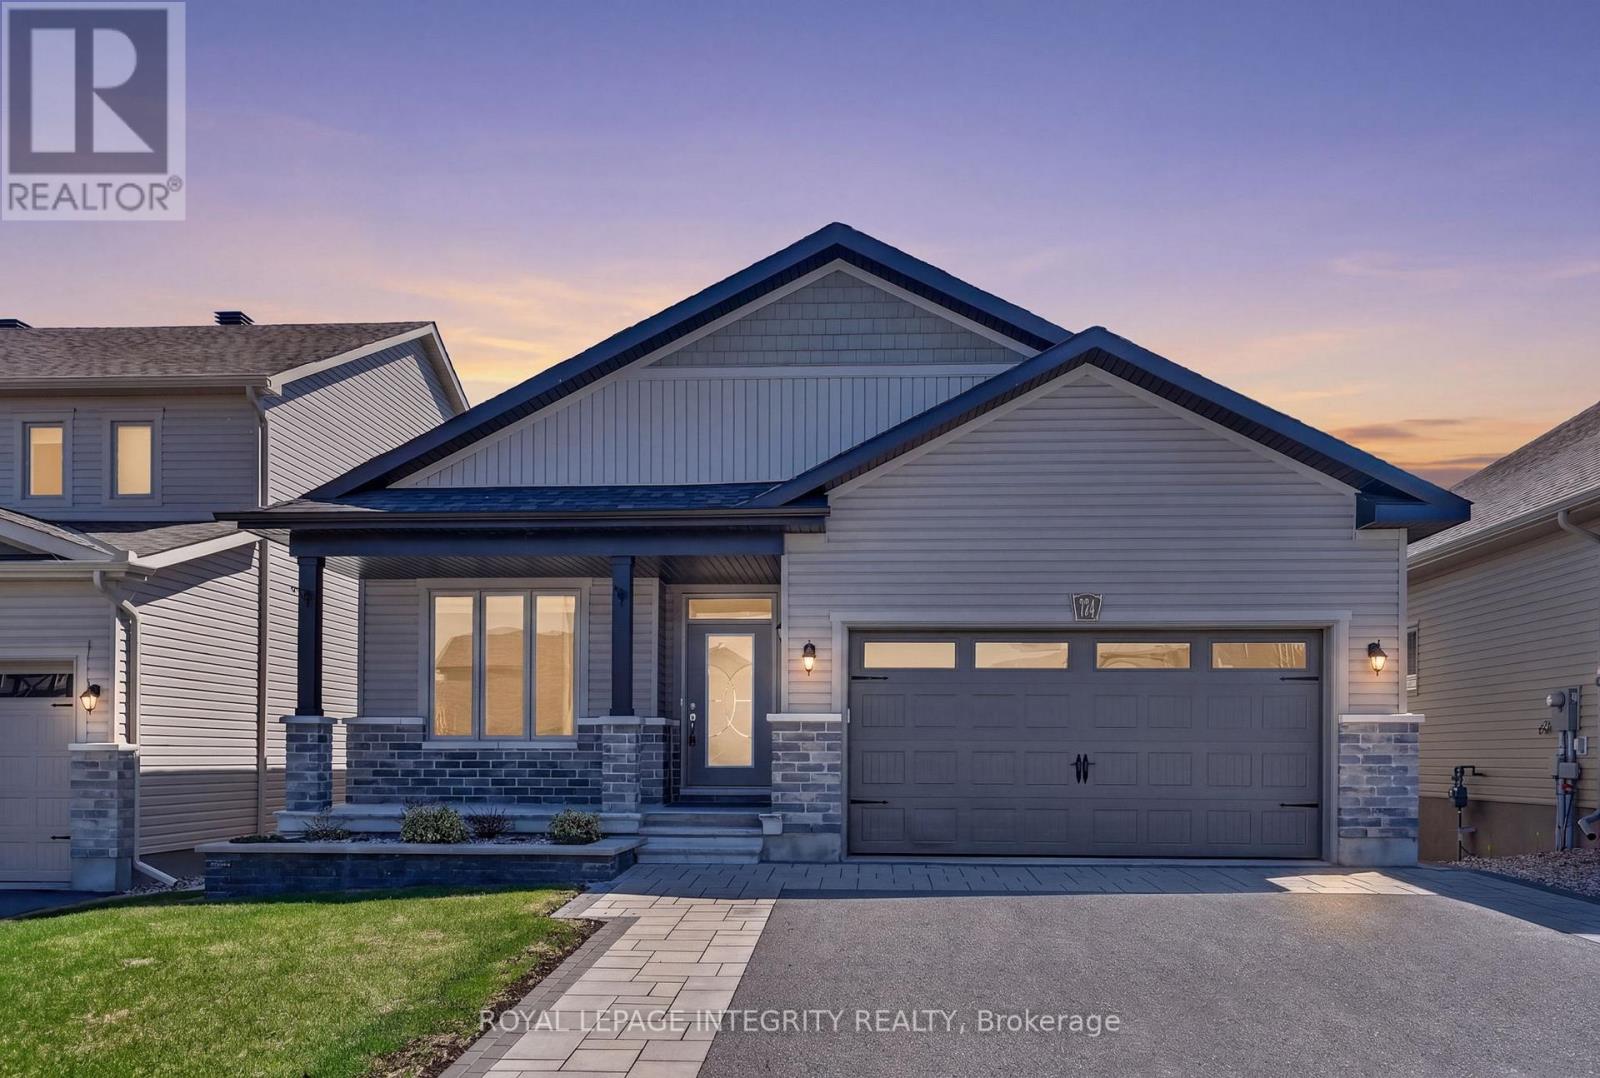
$899,900
724 Parade Drive, Ottawa, Ontario
House in 8203 - Stittsville (South)
4
Beds
Beds
3
Baths
Baths
1500 - 2000 sqft
Sq Ft
Sq Ft
For sale
8211 - Stittsville (North)
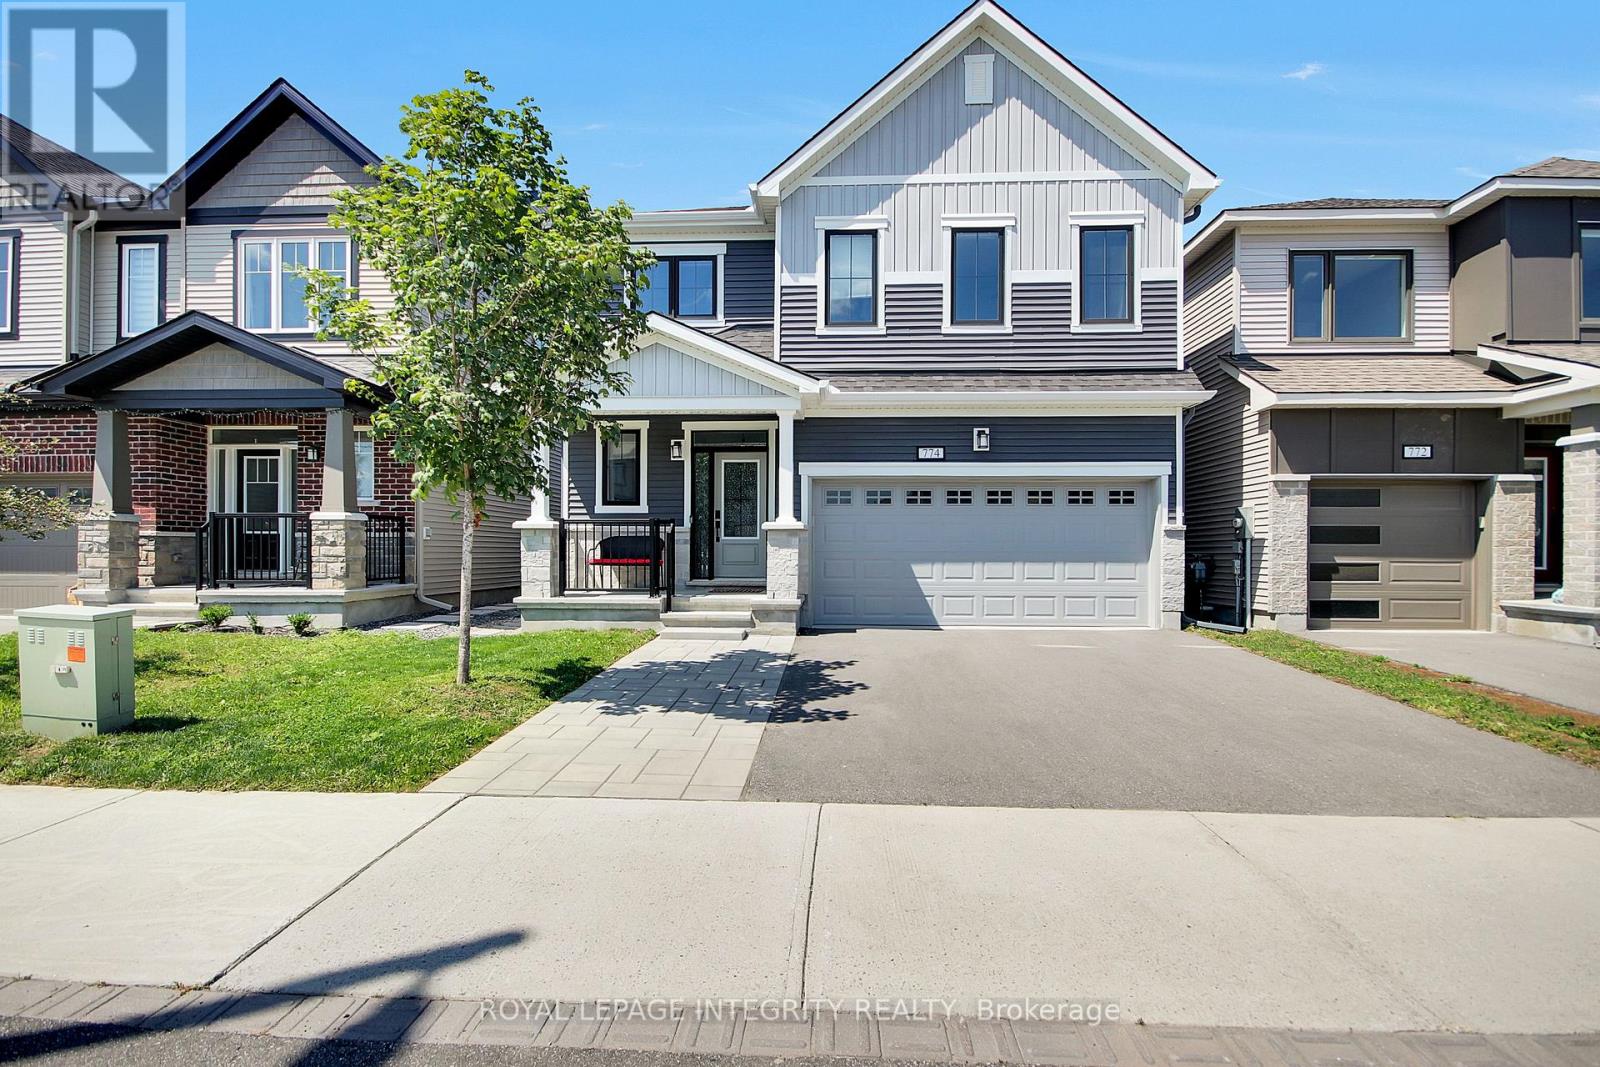
$899,900
774 Derreen Avenue, Ottawa, Ontario
House in 8211 - Stittsville (North)
4
Beds
Beds
4
Baths
Baths
2500 - 3000 sqft
Sq Ft
Sq Ft
For sale
8203 - Stittsville (South)
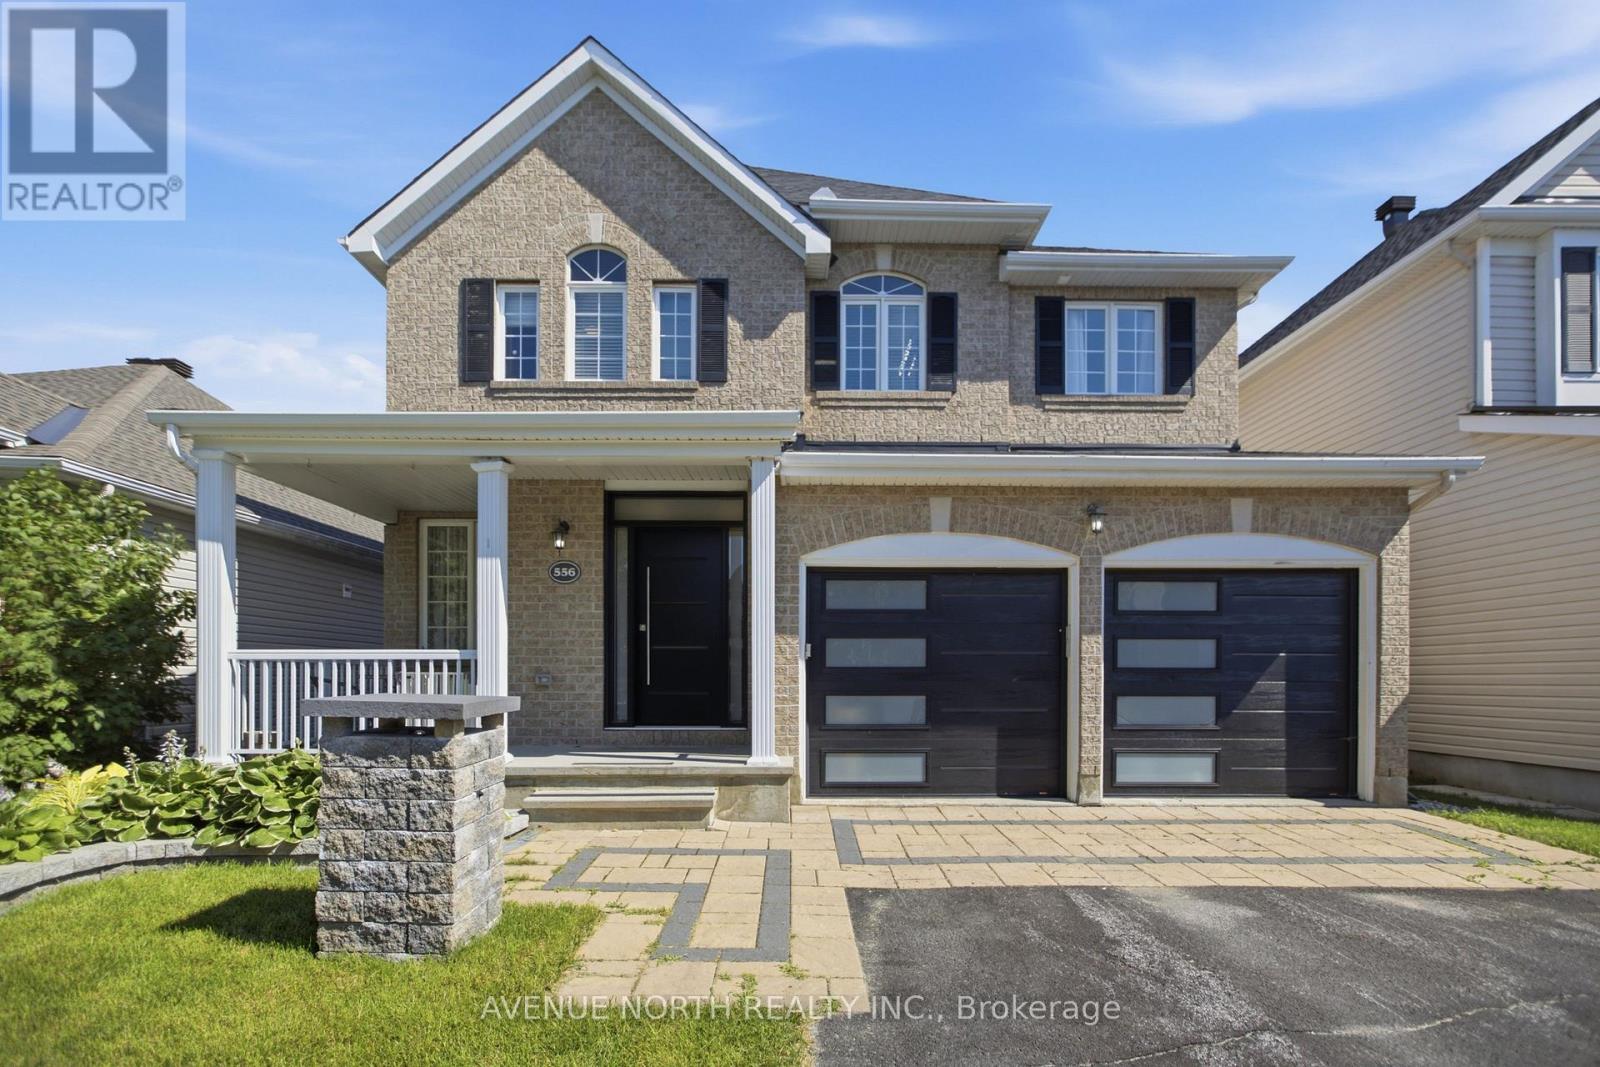
$899,999
556 Mazari Crescent, Ottawa, Ontario
House in 8203 - Stittsville (South)
5
Beds
Beds
3
Baths
Baths
2000 - 2500 sqft
Sq Ft
Sq Ft
For sale
8207 - Remainder of Stittsville & Area
$899,000
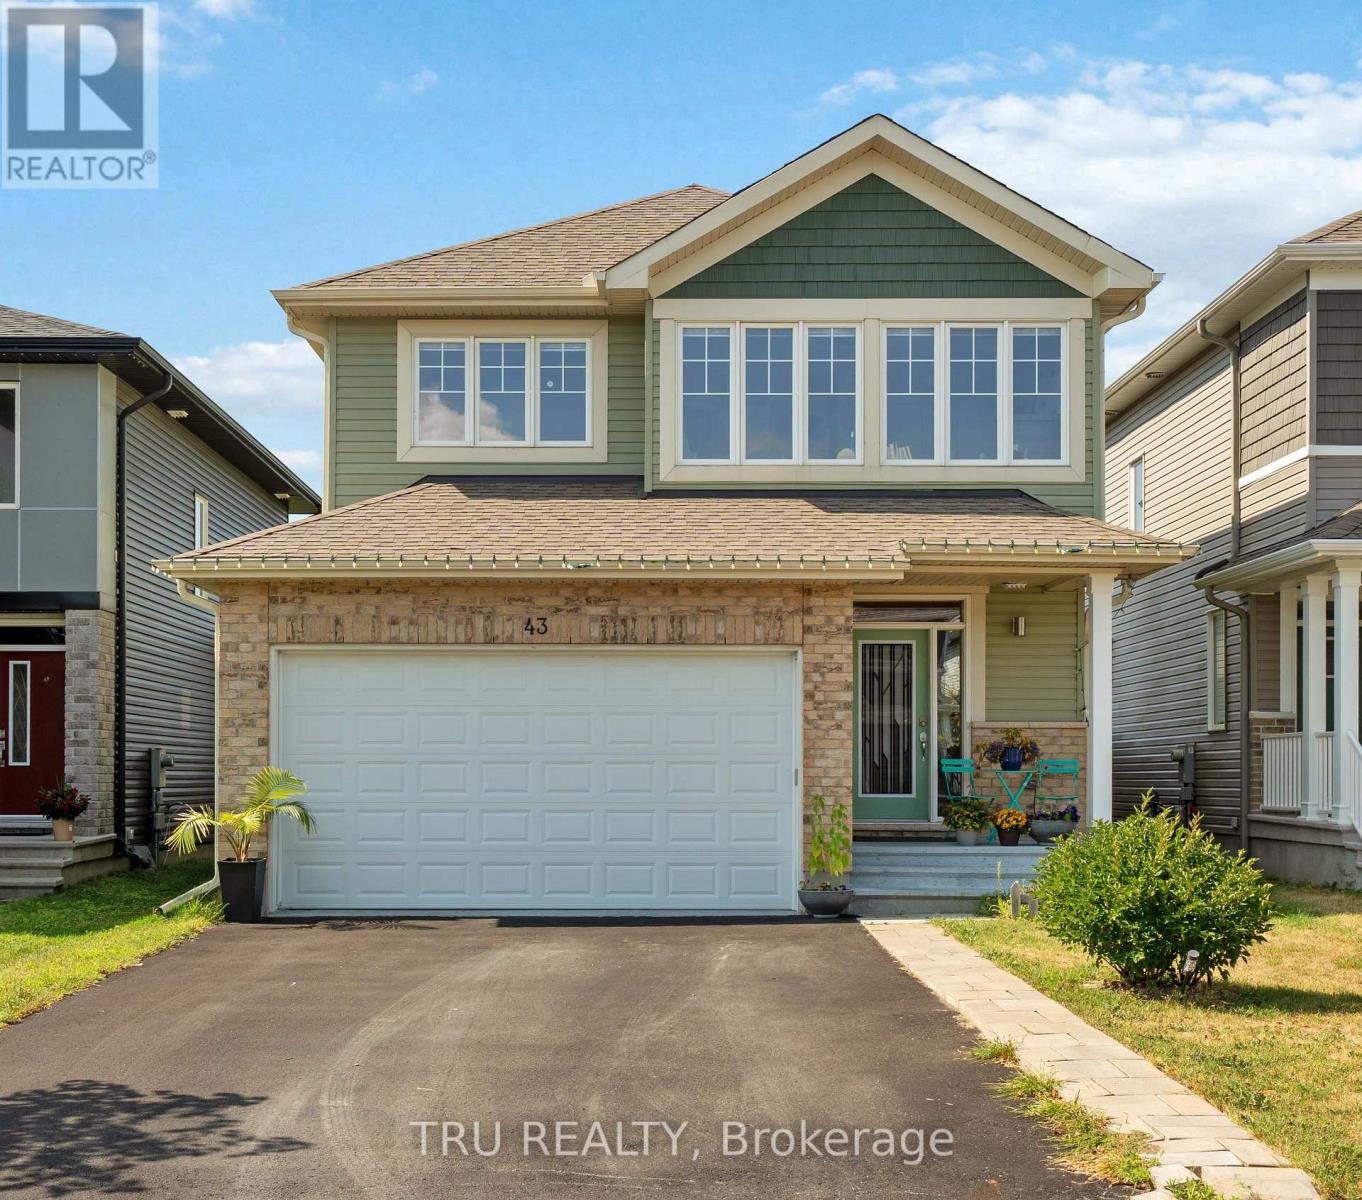
43 Aridus Crescent, Ottawa, Ontario
House in 8207 - Remainder of Stittsville & Area
5
Beds
Beds
4
Baths
Baths
2000 - 2500 sqft
Sq Ft
Sq Ft
For sale
8202 - Stittsville (Central)
$899,000
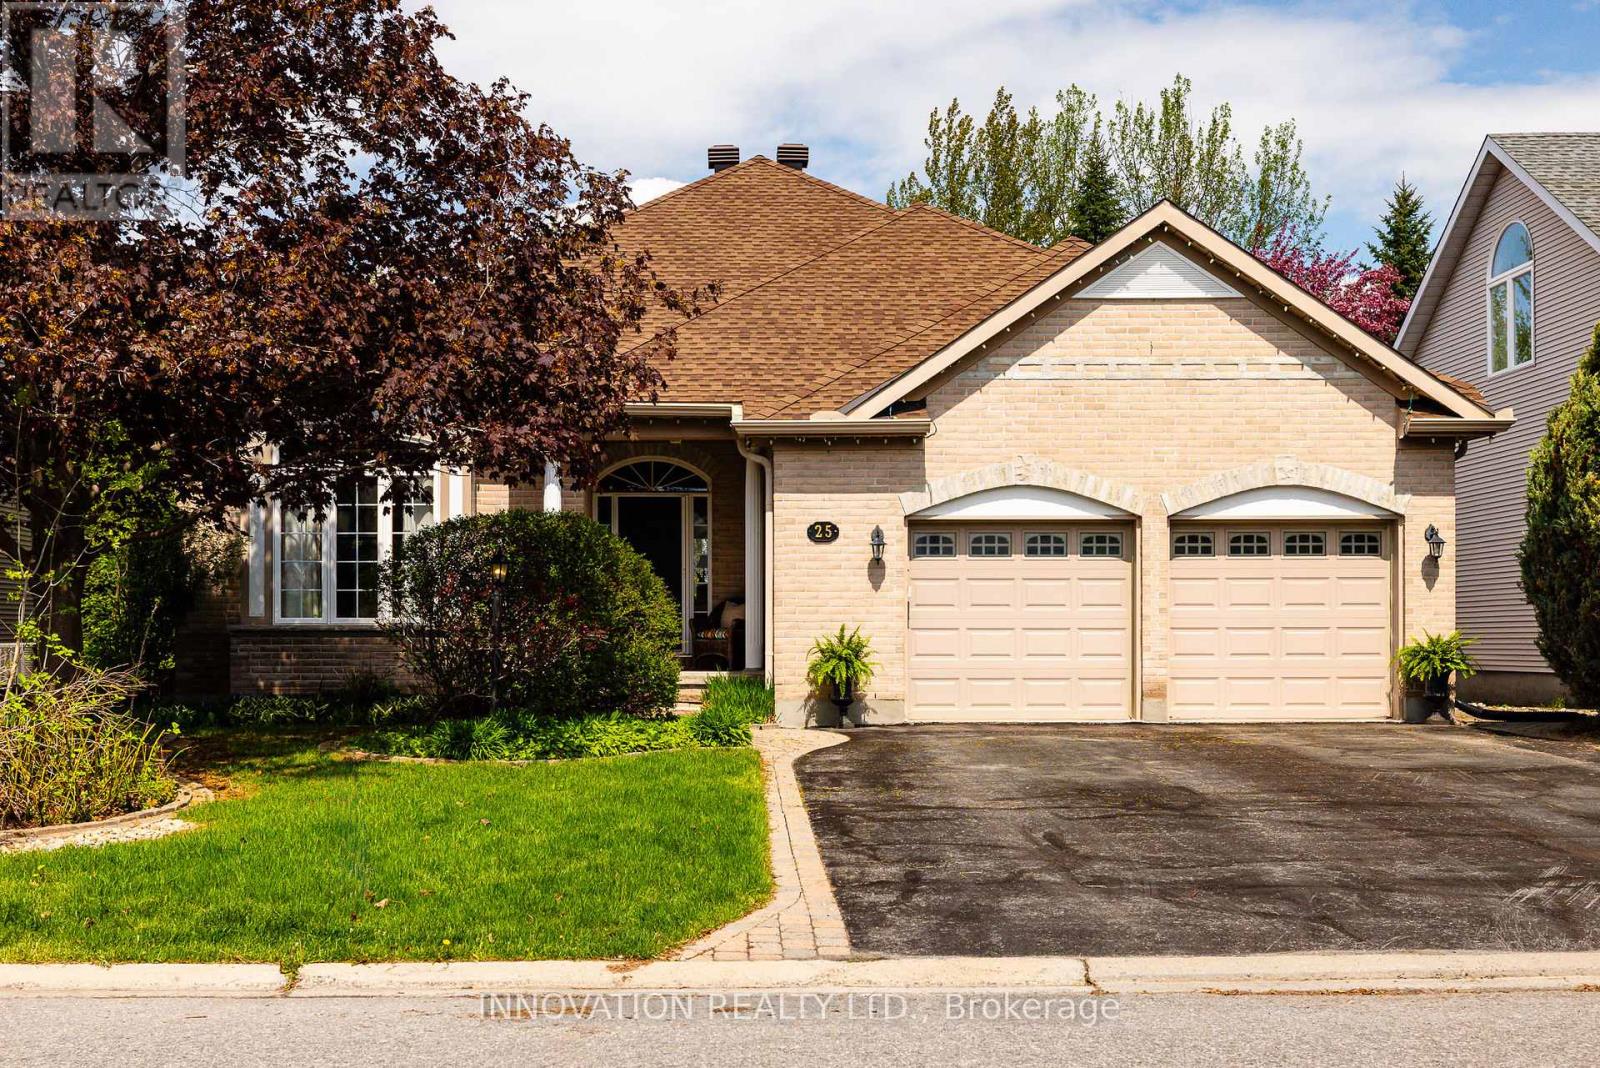
25 Kyle Avenue, Ottawa, Ontario
House in 8202 - Stittsville (Central)
3
Beds
Beds
2
Baths
Baths
2000 - 2500 sqft
Sq Ft
Sq Ft
For sale
8207 - Remainder of Stittsville & Area
$889,900
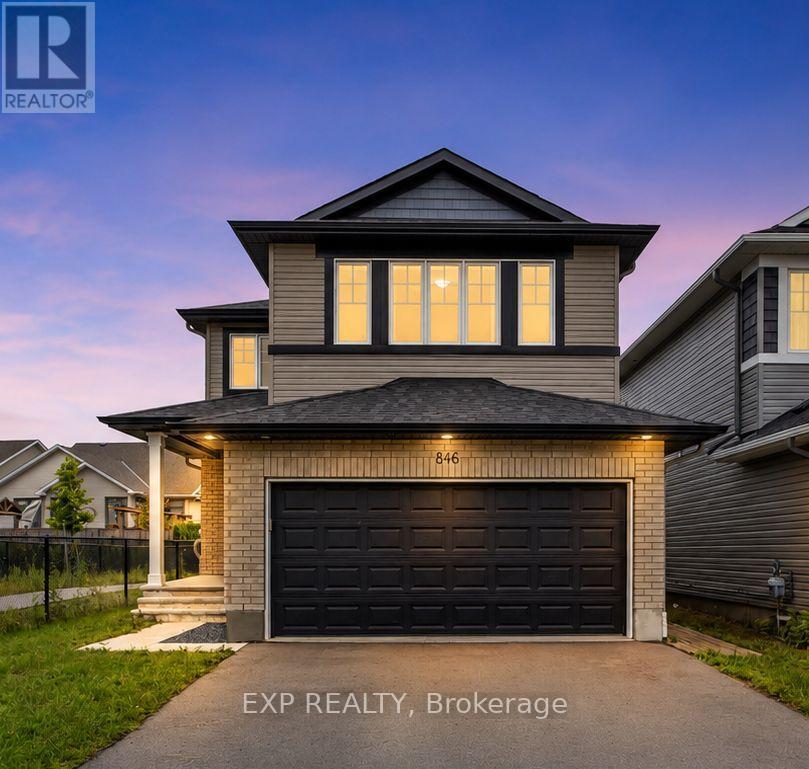
846 Sendero Way, Ottawa, Ontario
House in 8207 - Remainder of Stittsville & Area
5
Beds
Beds
4
Baths
Baths
2000 - 2500 sqft
Sq Ft
Sq Ft
For sale
8203 - Stittsville (South)
$889,000
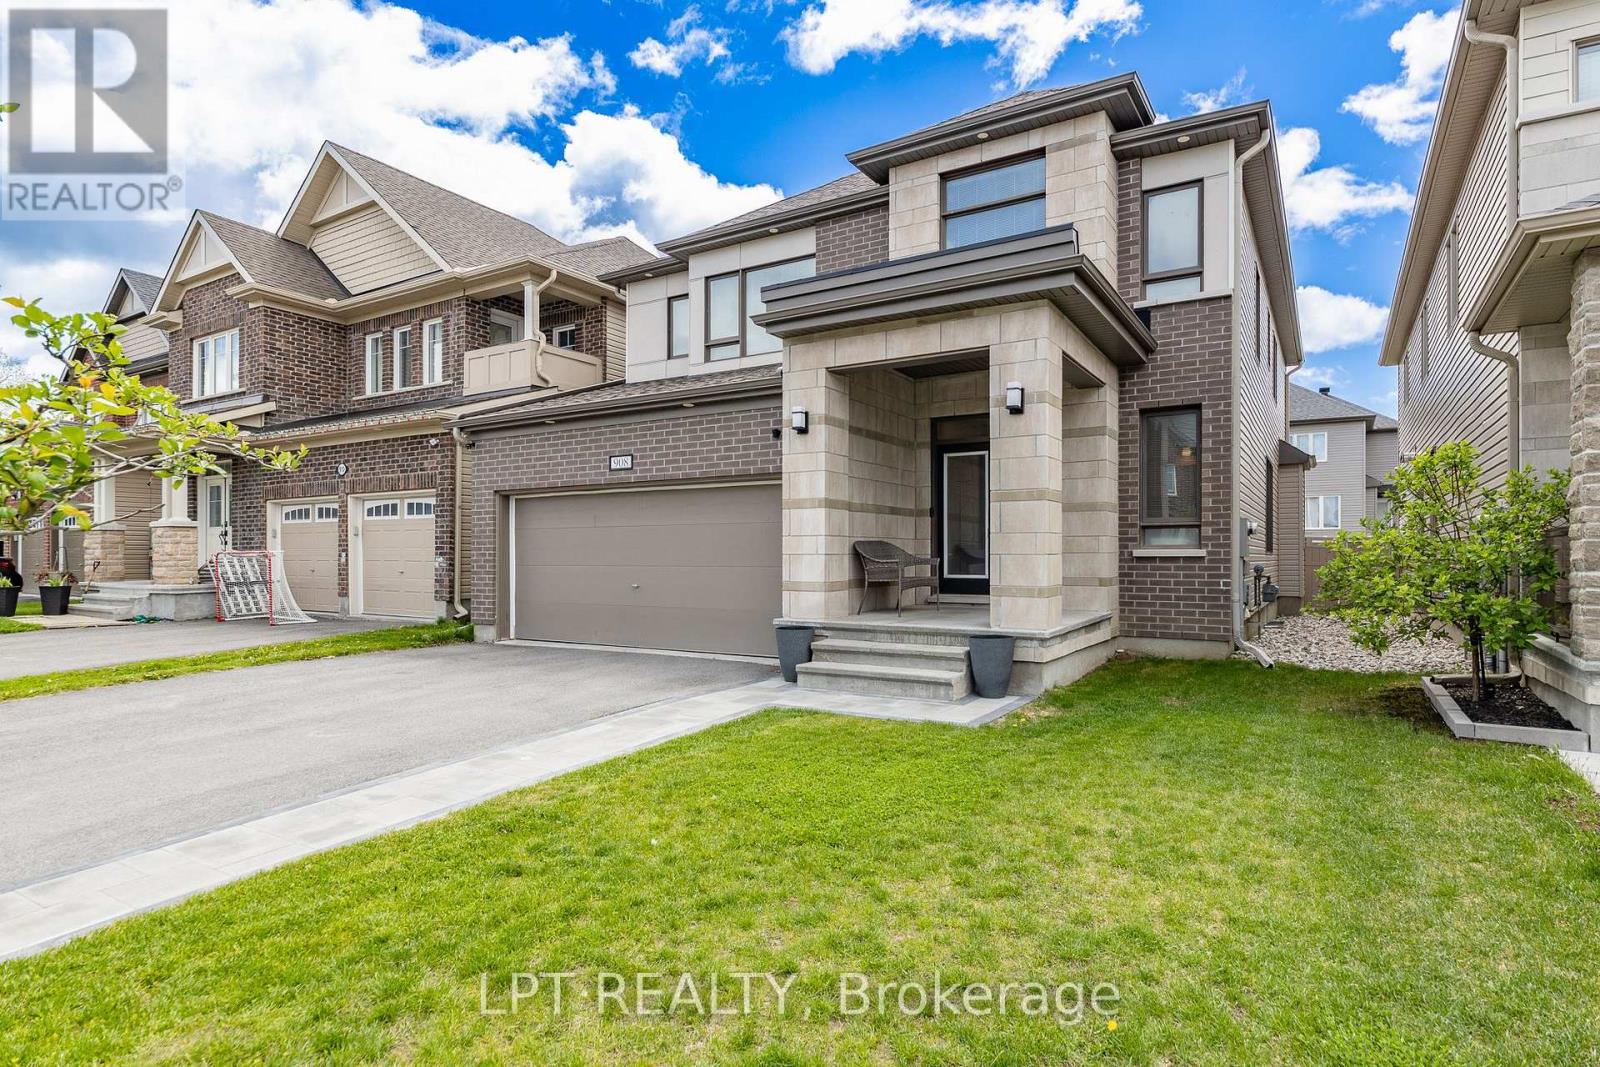
908 Pedigree Street, Ottawa, Ontario
House in 8203 - Stittsville (South)
4
Beds
Beds
4
Baths
Baths
2500 - 3000 sqft
Sq Ft
Sq Ft
For sale
8211 - Stittsville (North)
$885,000
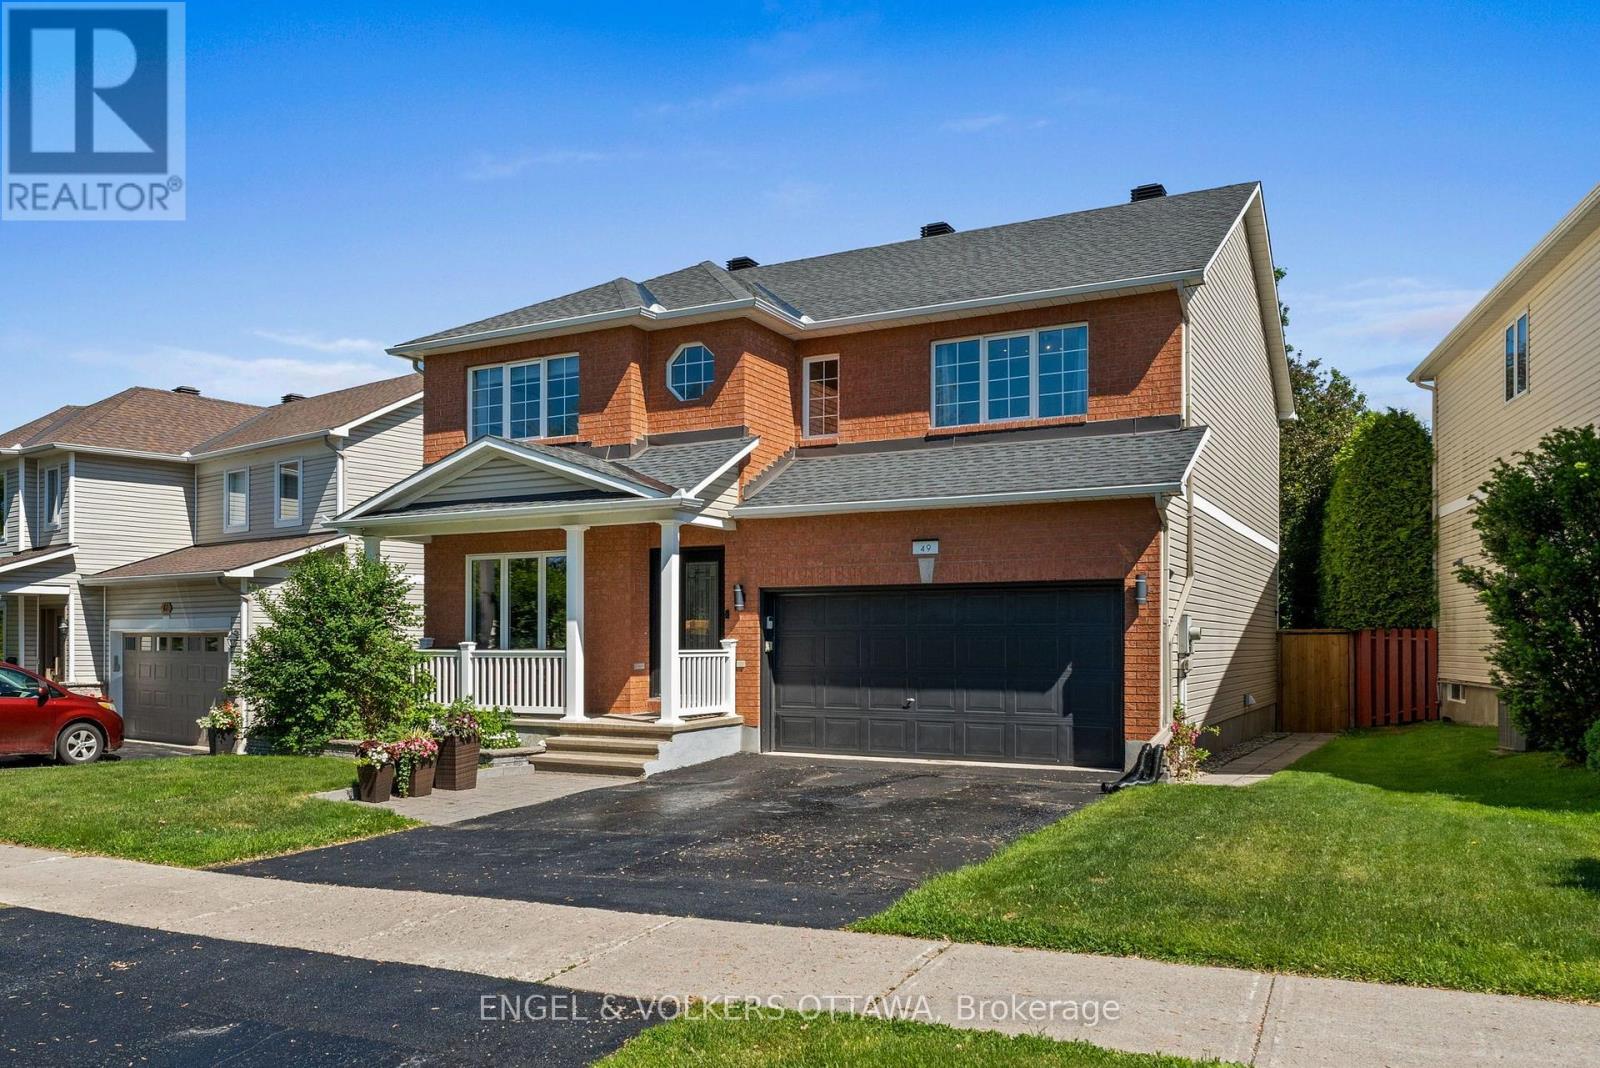
49 Kittiwake Drive, Ottawa, Ontario
House in 8211 - Stittsville (North)
4
Beds
Beds
4
Baths
Baths
2000 - 2500 sqft
Sq Ft
Sq Ft
For sale
9010 - Kanata - Emerald Meadows/Trailwest
$879,900
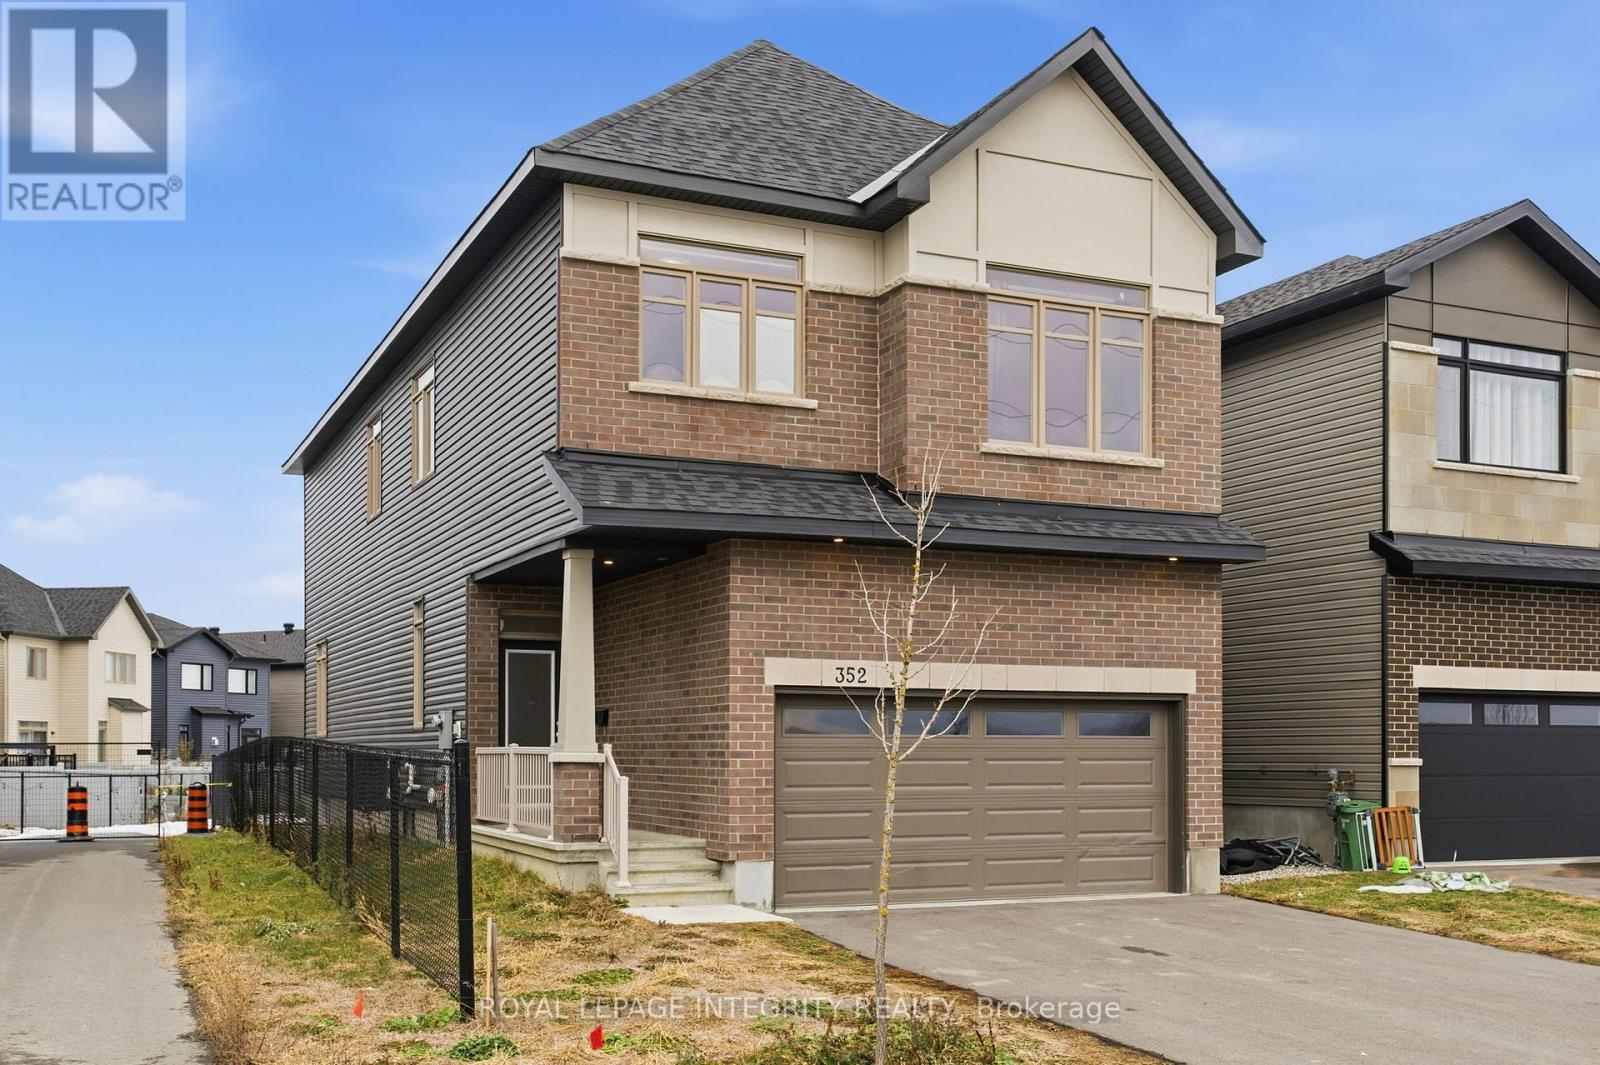
352 Monticello Avenue, Ottawa, Ontario
House in 9010 - Kanata - Emerald Meadows/Trailwest
5
Beds
Beds
4
Baths
Baths
2000 - 2500 sqft
Sq Ft
Sq Ft
For sale
8202 - Stittsville (Central)
$875,000
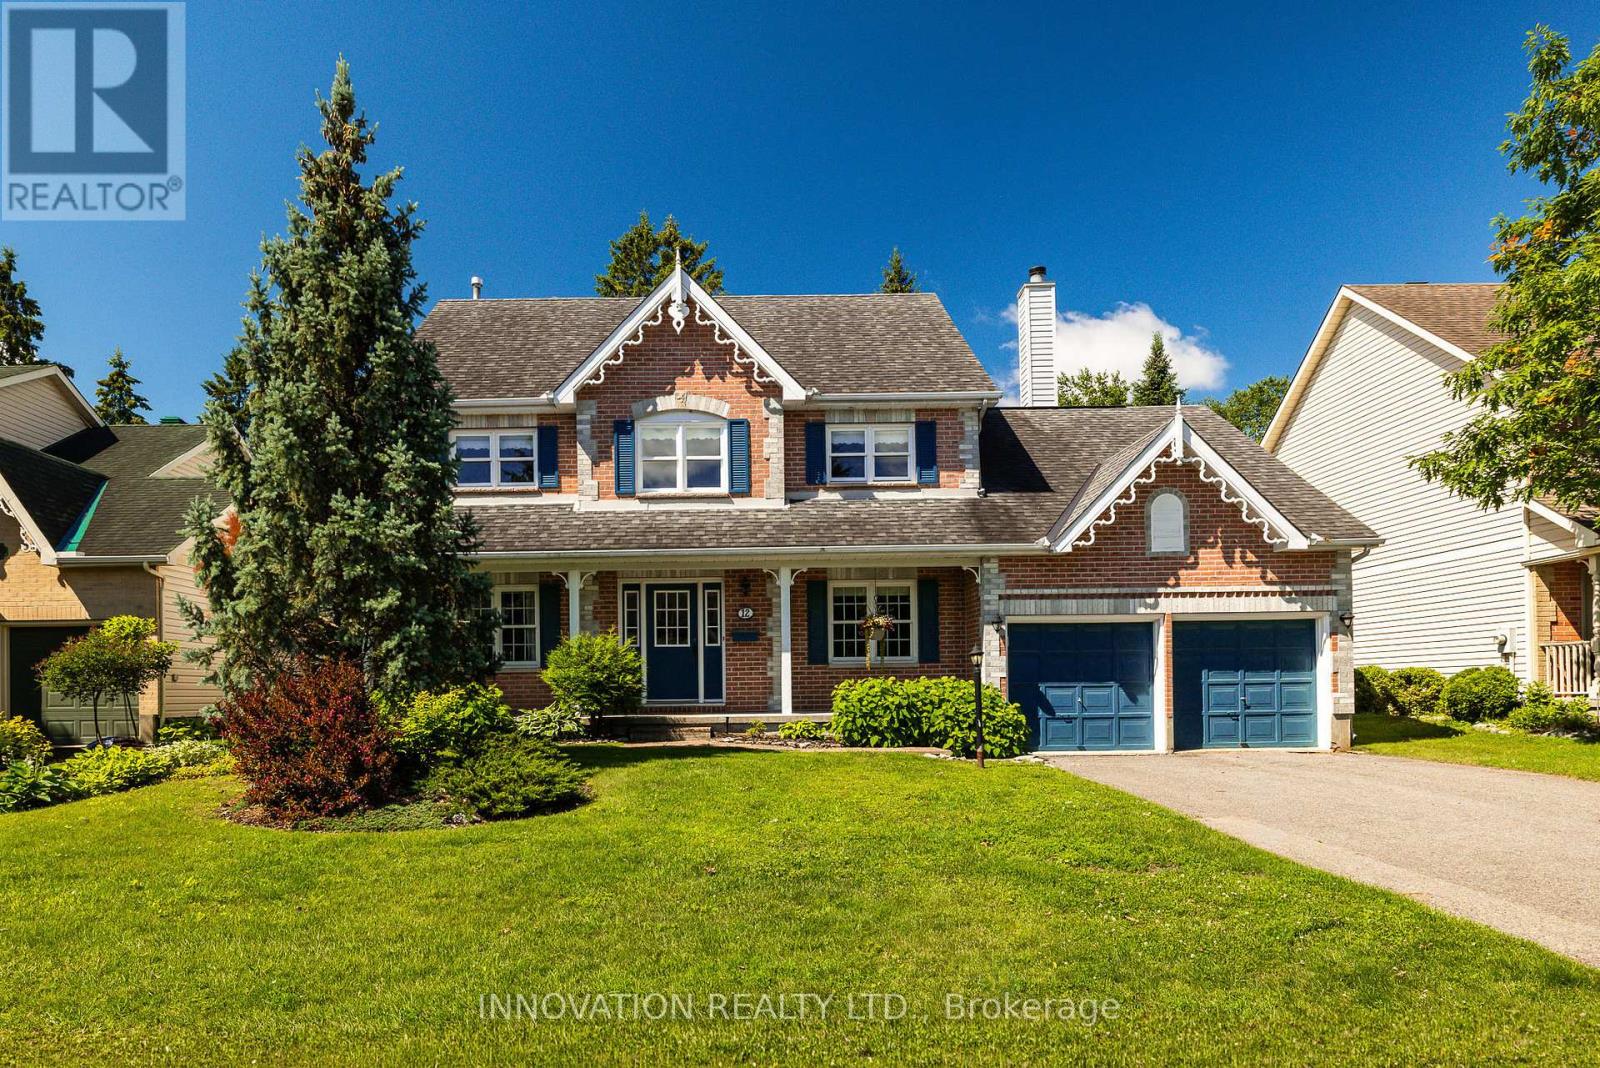
12 Wendell Avenue, Ottawa, Ontario
House in 8202 - Stittsville (Central)
3
Beds
Beds
3
Baths
Baths
2000 - 2500 sqft
Sq Ft
Sq Ft
Ready to a home?
Contact a REALTOR® today!
