

905 Jack Dalgity Street
Mississippi Mills,
Ontario
K0A1A0
$2,400 Monthly
For rent
905 Jack Dalgity Street
Mississippi Mills,
Ontario
K0A1A0
$2,400 Monthly
For rent
Add this listing to your favourite
Shortlist it to compare later & get quick access from your account.


$2,400 Monthly
Property overview
Building Type
Row / Townhouse
Property Type
Single Family
Bedrooms
2
Bathrooms
3
Year Built
Neighbourhood
912 - Mississippi Mills (Ramsay) Twp
Status
For rent
Highlights
912 - Mississippi Mills (Ramsay) Twp
Row / Townhouse
For rent
Listing description
Discover this Single Family
905 Jack Dalgity Street,
Mississippi Mills
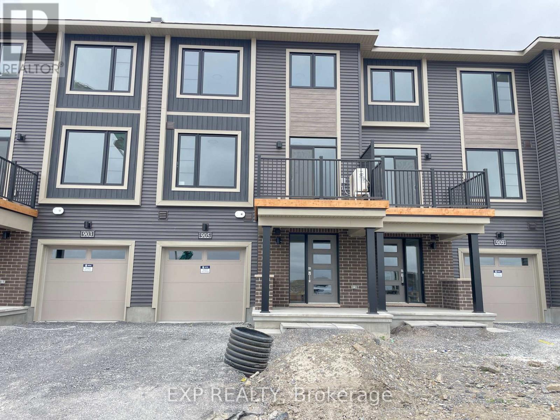
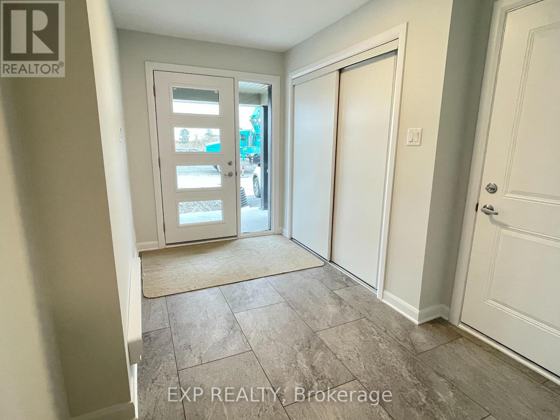
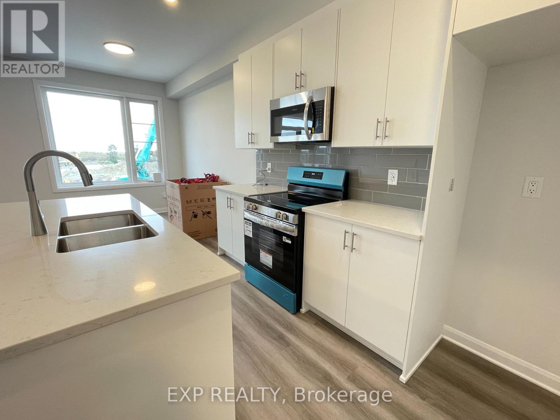
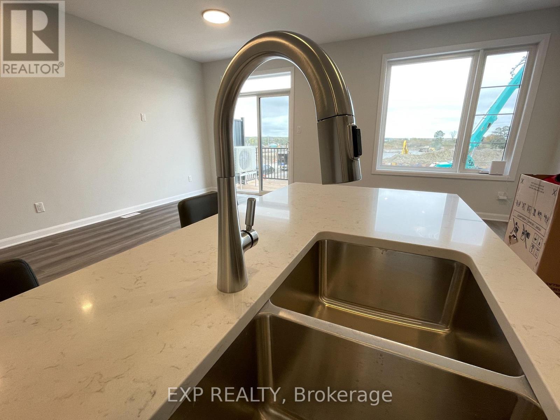
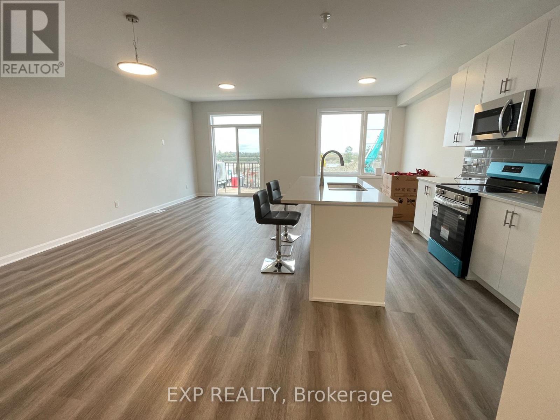
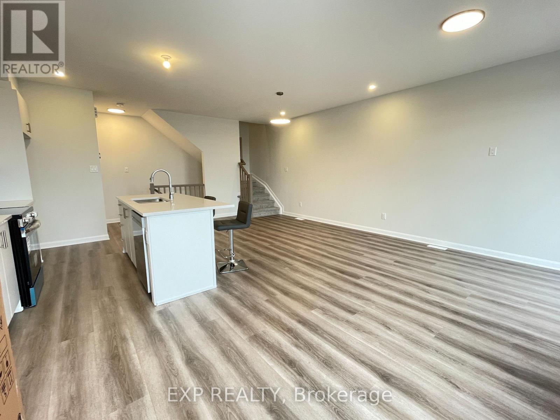
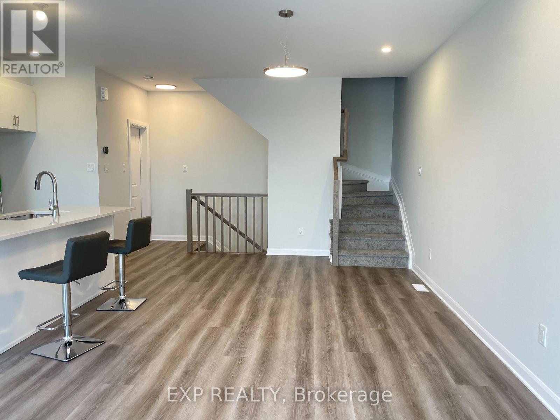
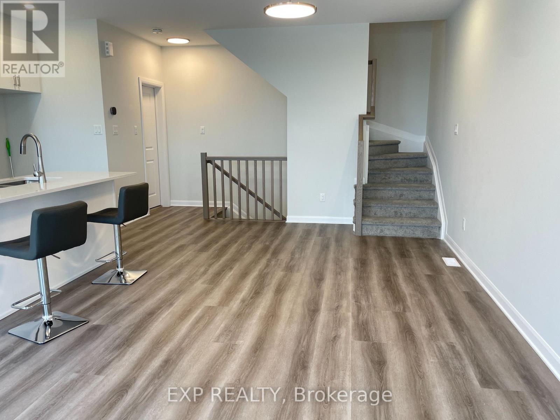
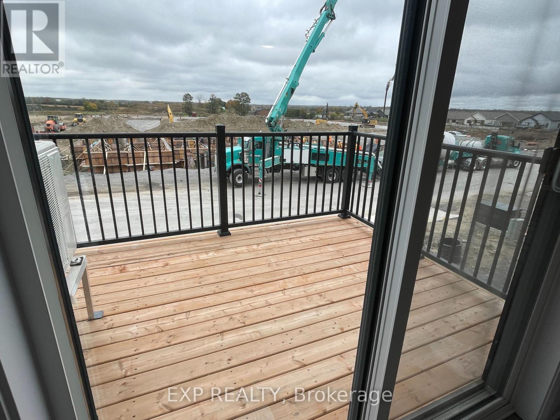
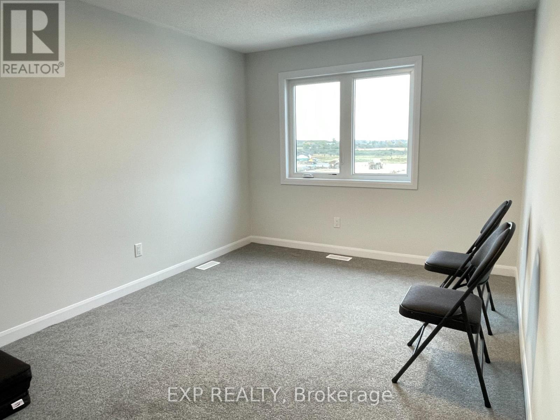
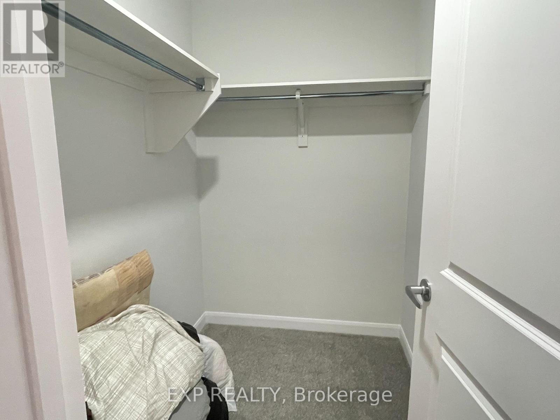
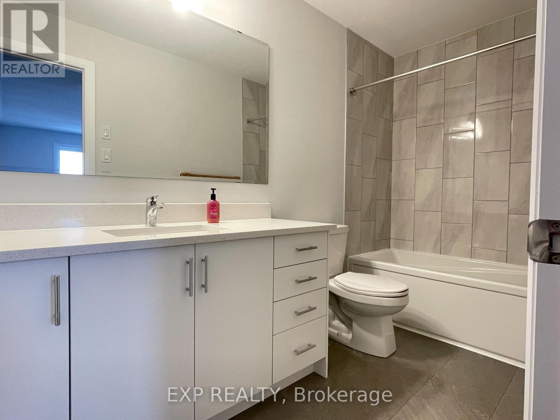
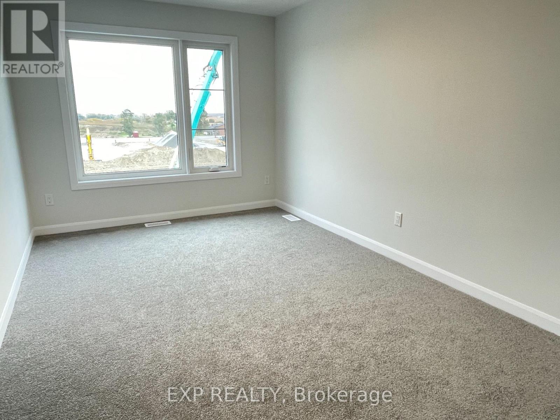
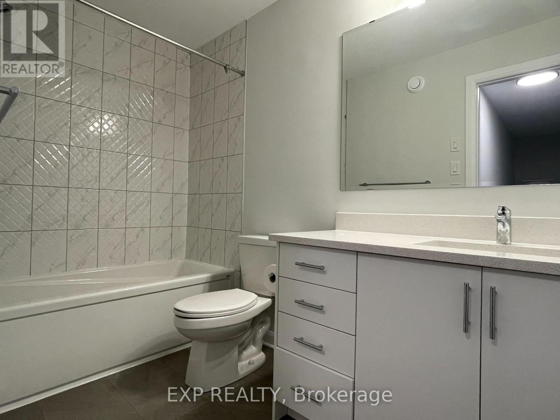
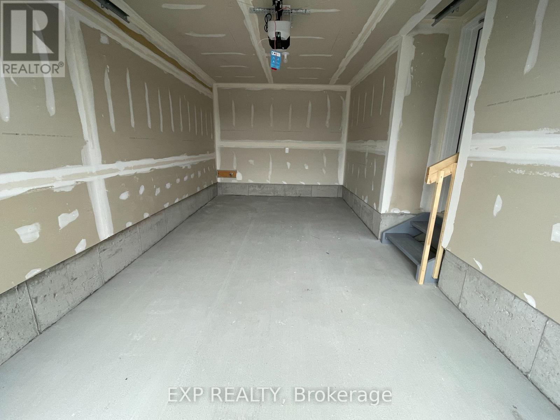
Welcome to 905 Jack Dalgity Street, a three-level Minto townhome in Almonte's Weaver's Way community. The main level is open concept, with the kitchen, dining and living areas flowing together. LVP flooring runs throughout, and large windows fill the space with natural light. The kitchen has quartz countertops and stainless steel appliances, and works well for everyday cooking or hosting friends. Upstairs are two well-appointed bedrooms and two full bathrooms. The principal suite has a walk-in closet and a private ensuite, and the second bedroom has convenient bathroom access. An attached garage adds parking and storage. Location: Almonte is known for its charming downtown, and Weaver's Way puts you close to daily essentials. Nearby are Elementary schools, shopping, parks and the Mississippi River for walks and time outdoors. Easy commute to the city via Hwy 29 - Hwy 417. Please provide an application, full credit report, references and proof of income. Rent is plus utilities and rental items. (id:64373)
Upcoming viewings
45.2258488
-76.1777538
905 Jack Dalgity Street, Mississippi Mills, Ontario, K0A1A0
Loading WalkScore data...
Walk Score®
Transit Score®
Bike Score®
Walkability Snapshot
Understand how walkable, transit-friendly & bikeable this neighbourhood really is.
Scores are powered by Walk Score® and reflect access to daily essentials, transit and bike routes near this area.
🚶Walk Score®
🚊Transit Score
🚲Bike Score
Liveability scores for this neighbourhood
Powered by Walk Score®
Use these scores as a quick guide only. Check local transit, bike paths
and walk routes to plan your day-to-day life.
Google Maps
Explore the exact location, nearby amenities, and community vibe.
Listing Details
Last updated:
2026-10-02
Key facts
Price
$2,400 Monthly
Ownership
Freehold
Property type
Single Family
Bedrooms
2
Bathrooms
3
Stories
3
Interior size
1500 - 2000 sqft
Year built / Age
New building
Parking options
Attached Garage, Garage
Total spaces
2
Interior & features
Cooling
Central air conditioning, Air exchanger
Heating
Forced air
Heating fuel
Natural gas
Basement
None
Appliances
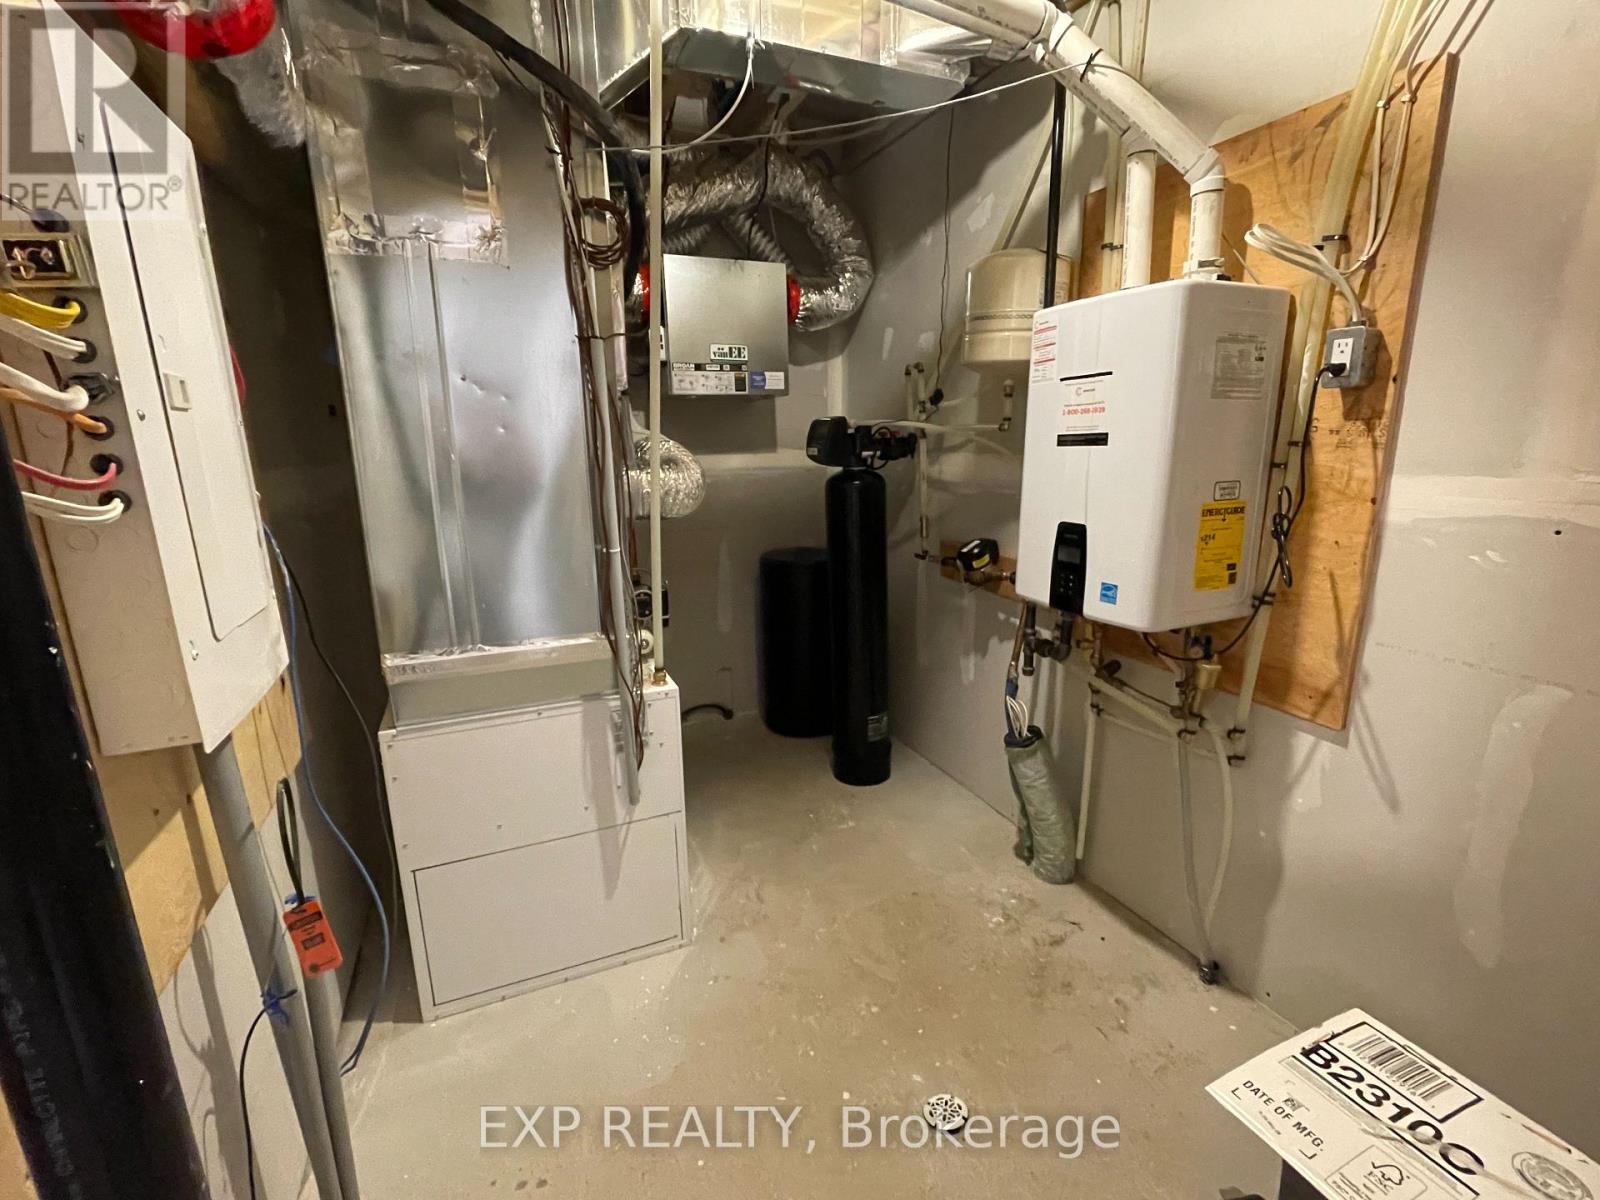
Garage door opener remote(s), Water Heater - Tankless, Water softener
Fireplace
False
Exterior finish
Vinyl siding, Stone
Lot, amenities & extras
Nearby amenities
Park, Schools, Hospital
Water
Municipal water
Sewer
Sanitary sewer
Rooms
| Level | Type | Length | Width | Dimensions |
|---|---|---|---|---|
| Second Level | Kitchen | 2.52 m | 3.38 m | 2.52 m x 3.38 m |
| Second Level | Dining Room | 3.43 m | 3.4 m | 3.43 m x 3.4 m |
| Second Level | Living Room | 5.94 m | 3.05 m | 5.94 m x 3.05 m |
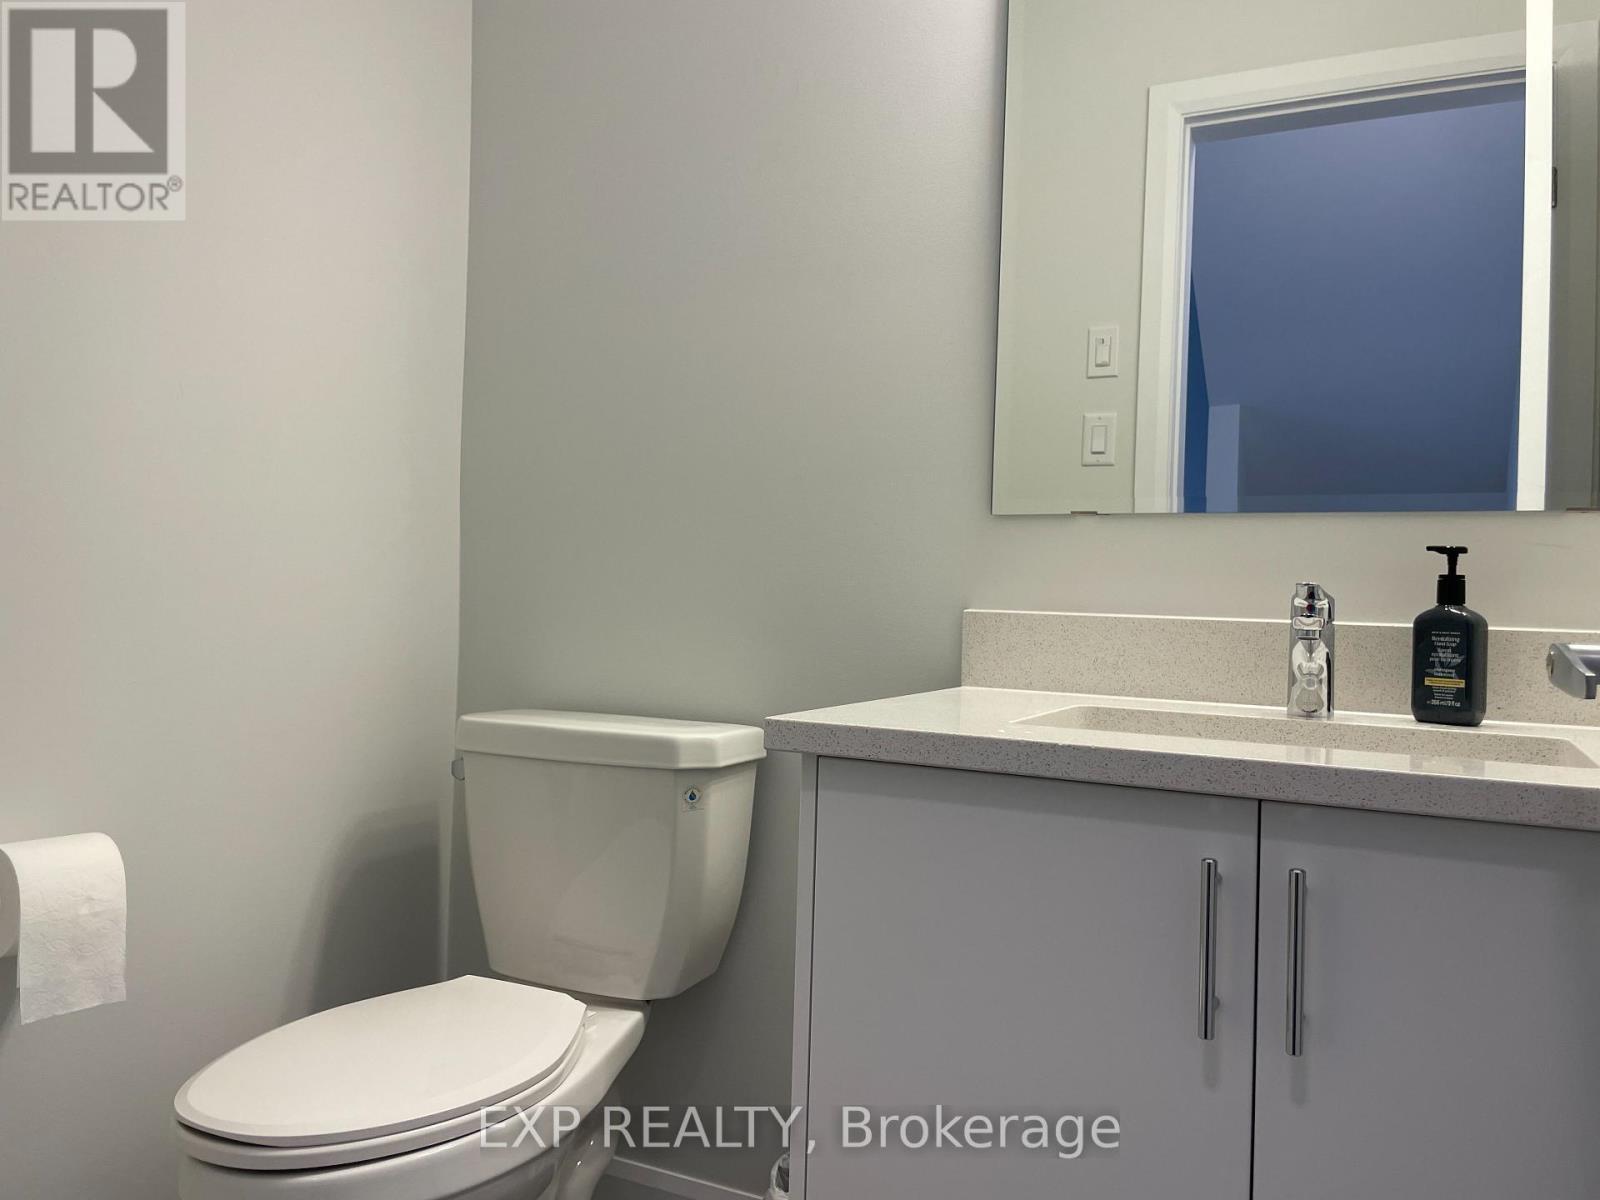
| Second Level | Partial Bathroom | 1.52 m | 1.22 m | 1.52 m x 1.22 m |
| Third Level | Bedroom | 3.12 m | 3.96 m | 3.12 m x 3.96 m |
| Third Level | Bedroom 2 | 2.9 m | 4.57 m | 2.9 m x 4.57 m |
| Third Level | Bathroom | 2.44 m | 1.52 m | 2.44 m x 1.52 m |
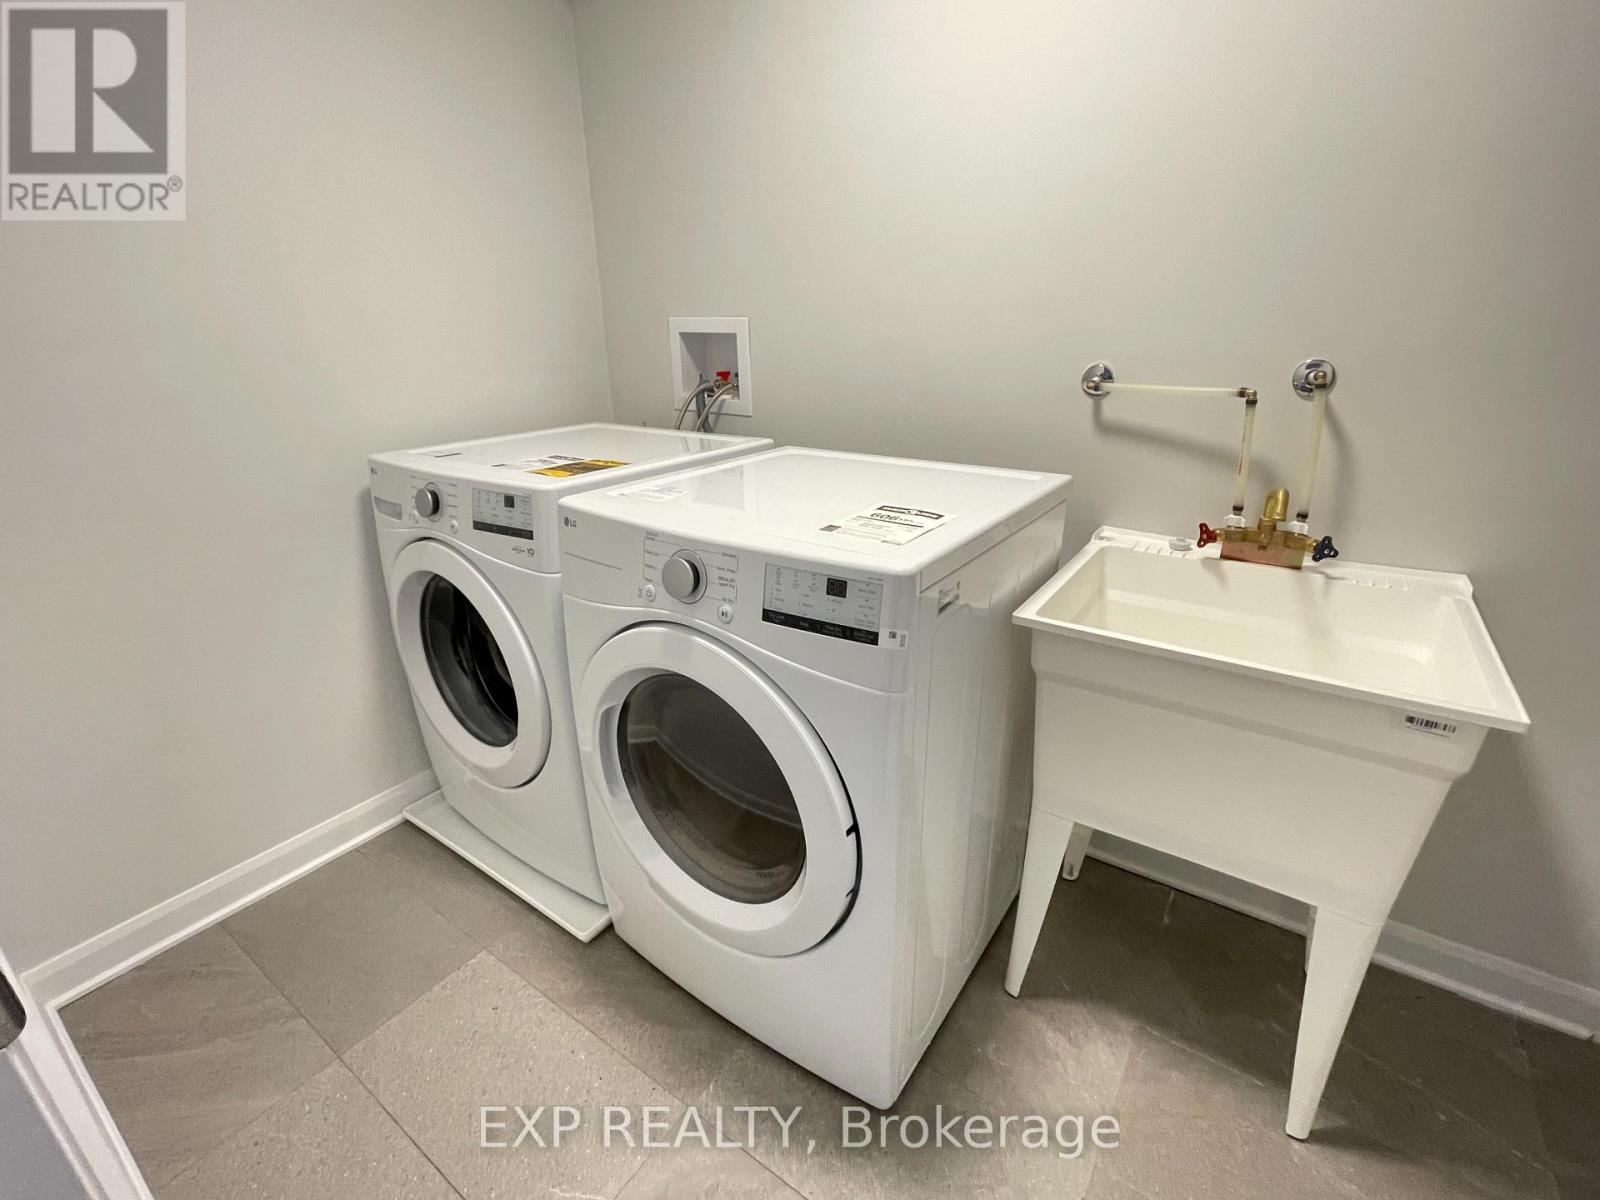
| Ground Level | Laundry Room | 1.52 m | 2.44 m | 1.52 m x 2.44 m |
Add this listing to your favourite
Shortlist it to compare later & get quick access from your account.

Comparables
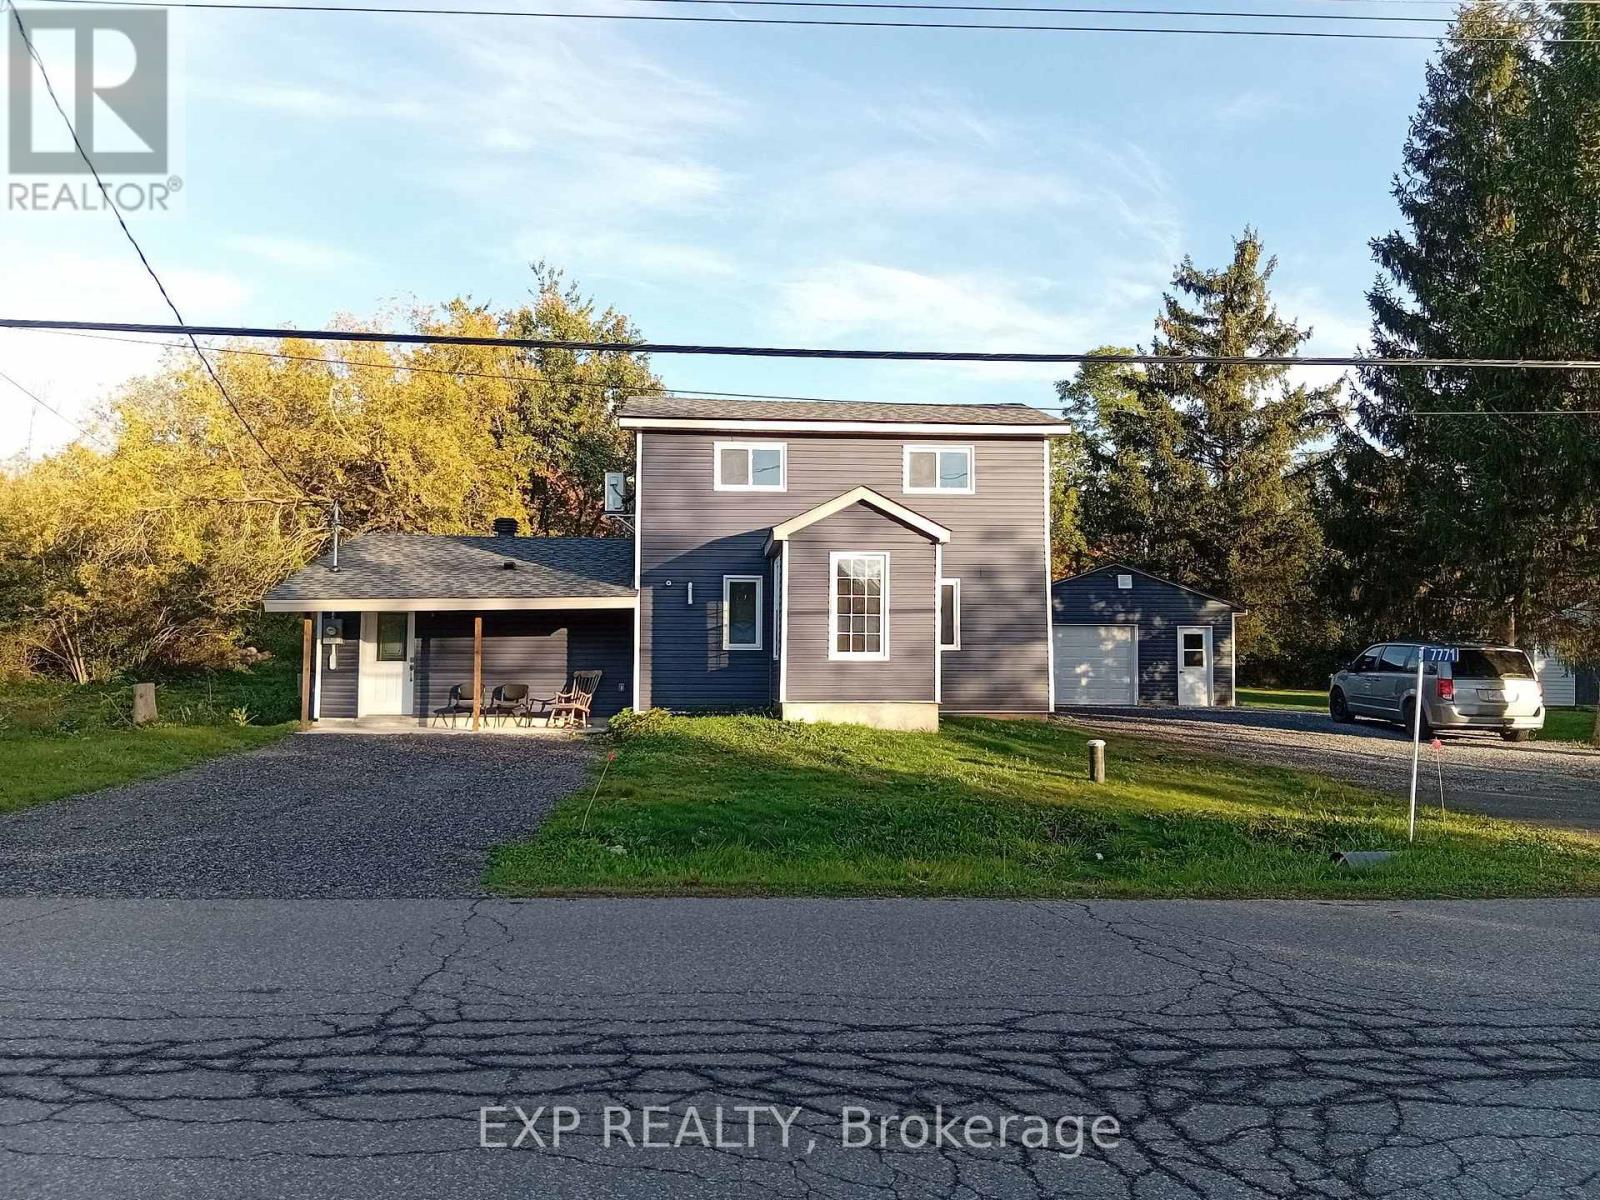
For rent
1604 - Vernon
$2,400 Monthly
7771 Lawrence Street, Ottawa, Ontario
House in 1604 - Vernon
3
Beds
Beds
2
Baths
Baths
1100 - 1500 sqft
Sq Ft
Sq Ft
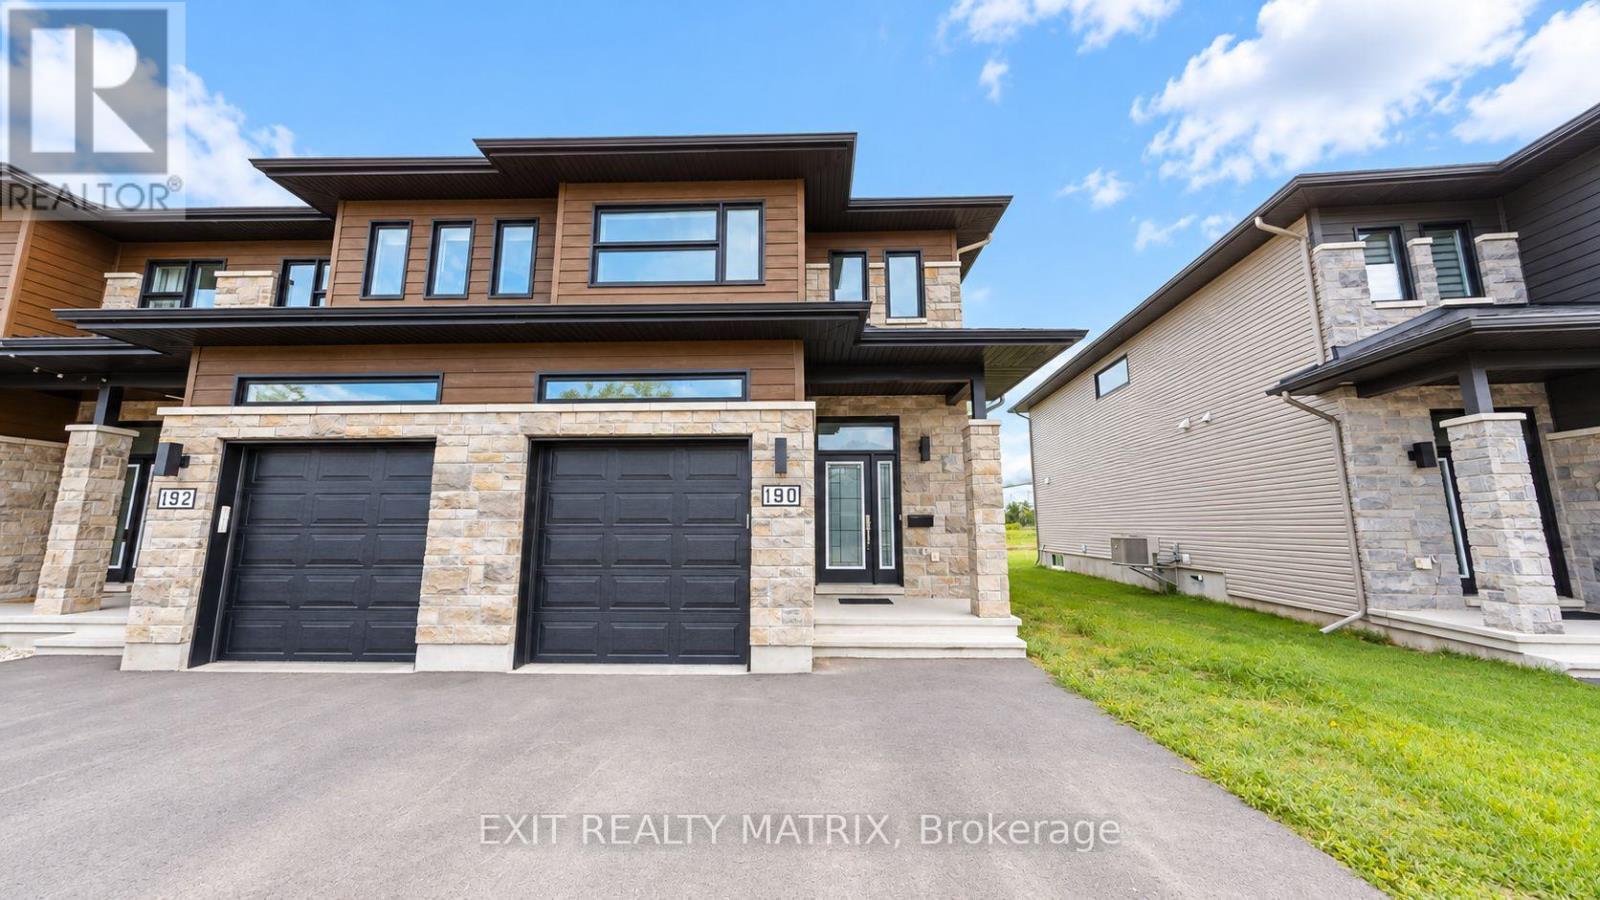
For rent
604 - Casselman
$2,400 Monthly
190 Argile Street, Casselman, Ontario
Row / Townhouse in 604 - Casselman
3
Beds
Beds
3
Baths
Baths
1100 - 1500 sqft
Sq Ft
Sq Ft
For rent
604 - Casselman
$2,400 Monthly
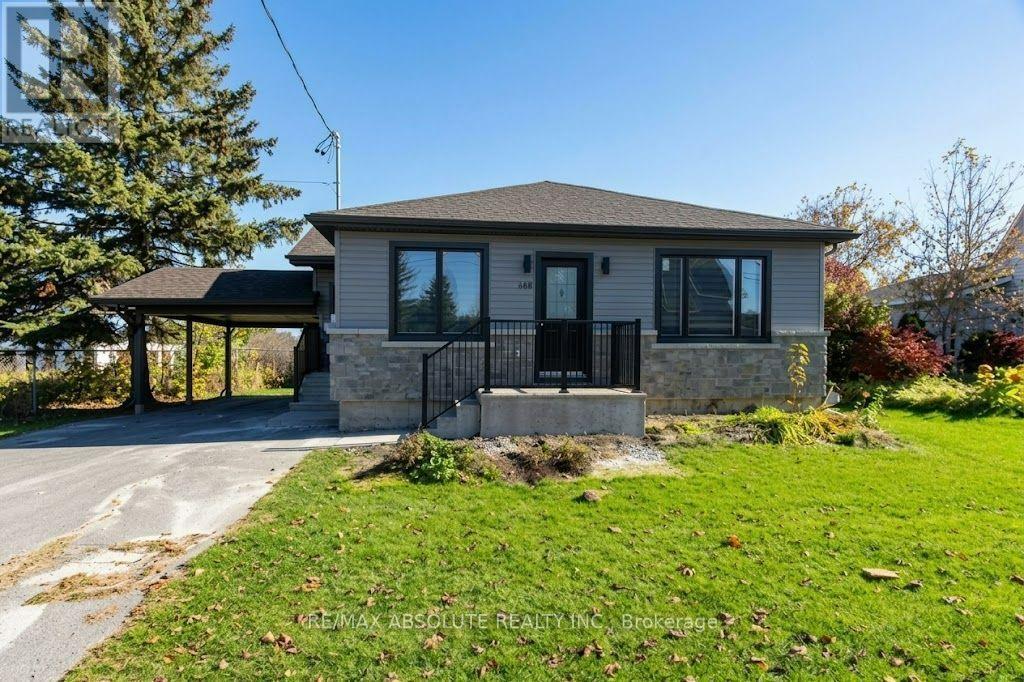
688 Principale Street, Casselman, Ontario
House in 604 - Casselman
3
Beds
Beds
1
Baths
Baths
1100 - 1500 sqft
Sq Ft
Sq Ft
For rent
550 - Arnprior
$2,400 Monthly
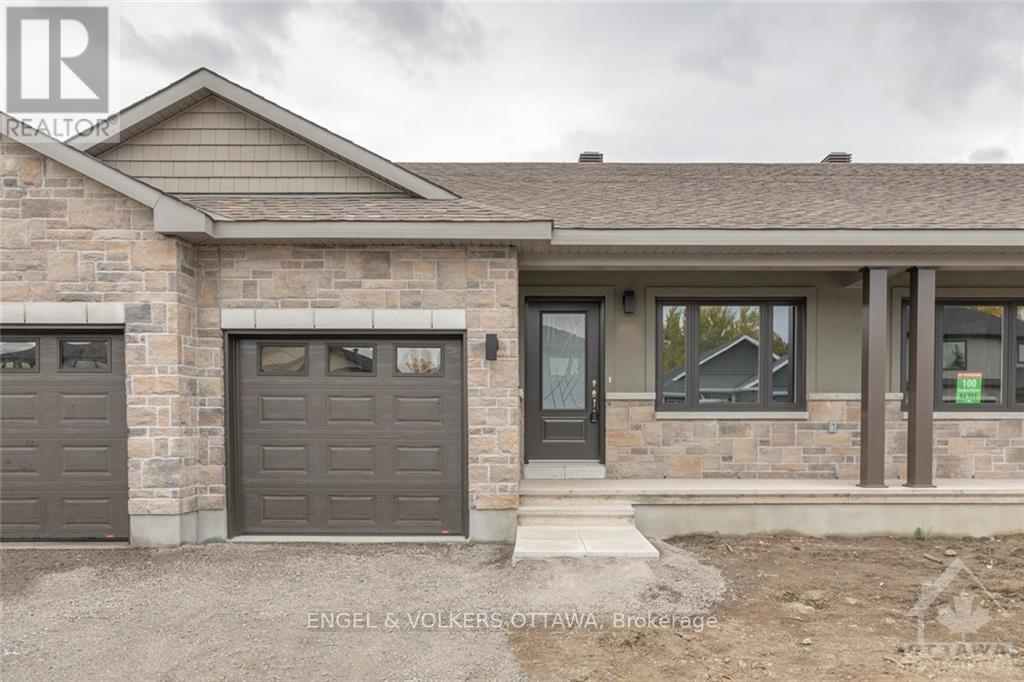
102 Seabert Drive, Arnprior, Ontario
Row / Townhouse in 550 - Arnprior
3
Beds
Beds
3
Baths
Baths
700 - 1100 sqft
Sq Ft
Sq Ft
For rent
604 - Casselman
$2,400 Monthly
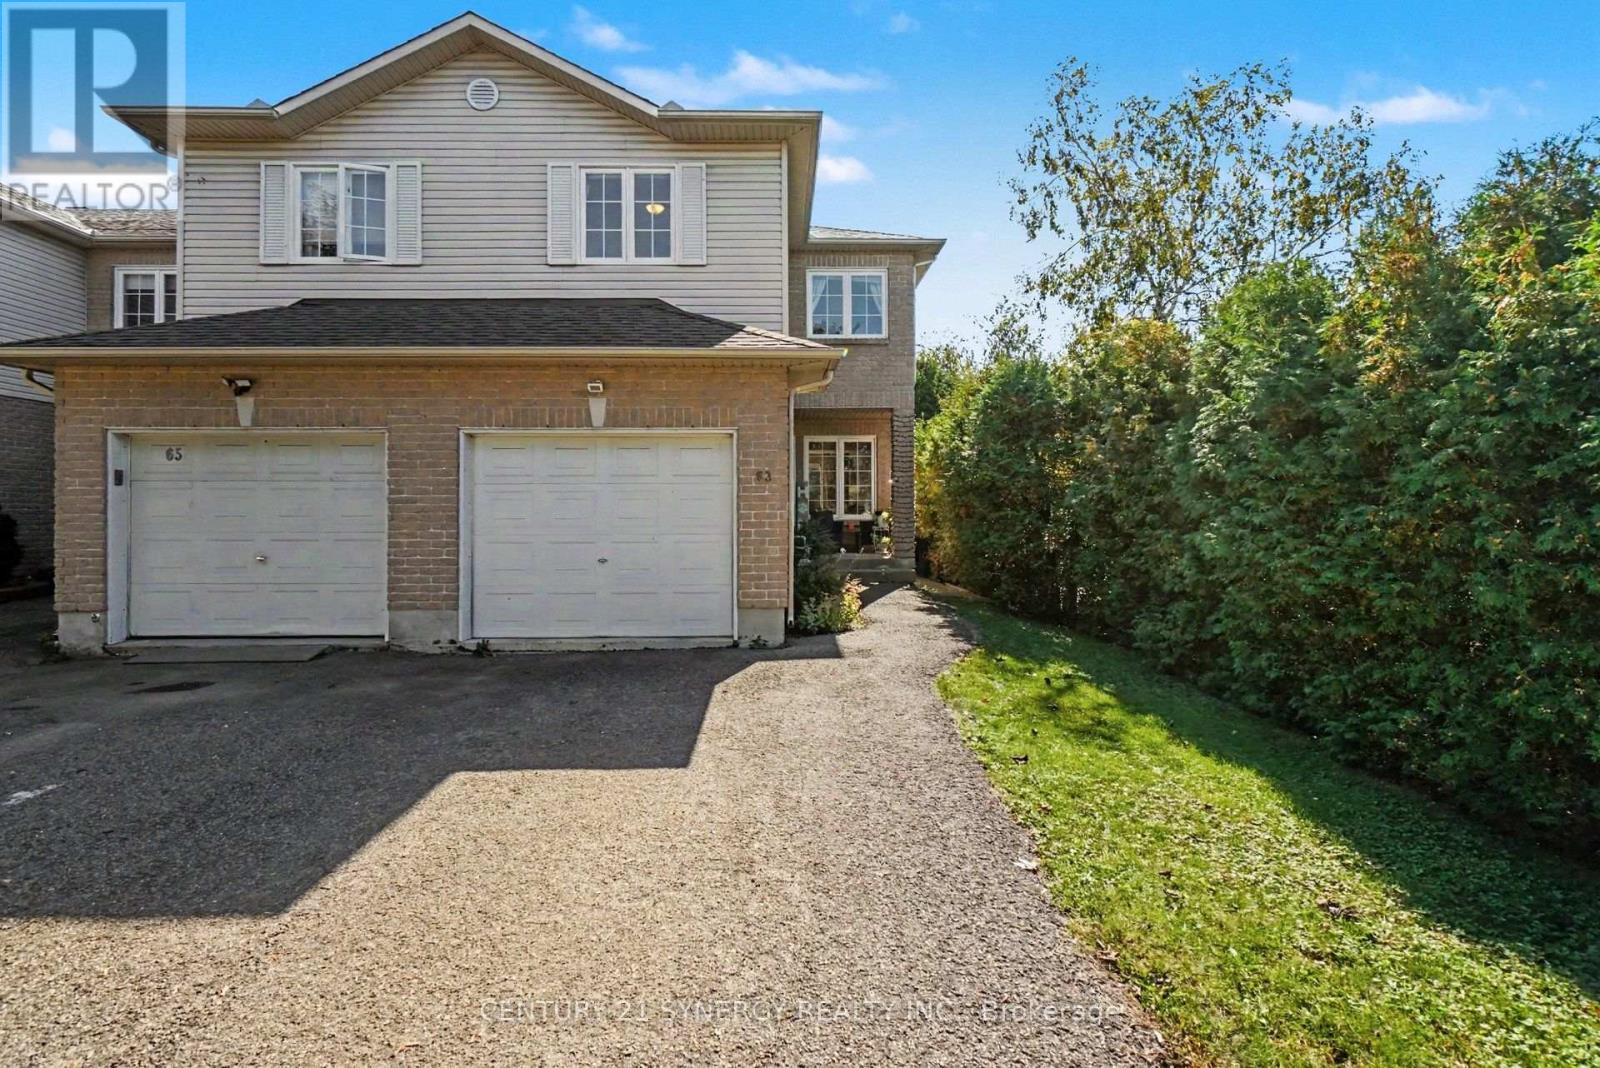
63 Lafleche Boulevard, Casselman, Ontario
Row / Townhouse in 604 - Casselman
3
Beds
Beds
2
Baths
Baths
1100 - 1500 sqft
Sq Ft
Sq Ft
For rent
604 - Casselman
$2,400 Monthly
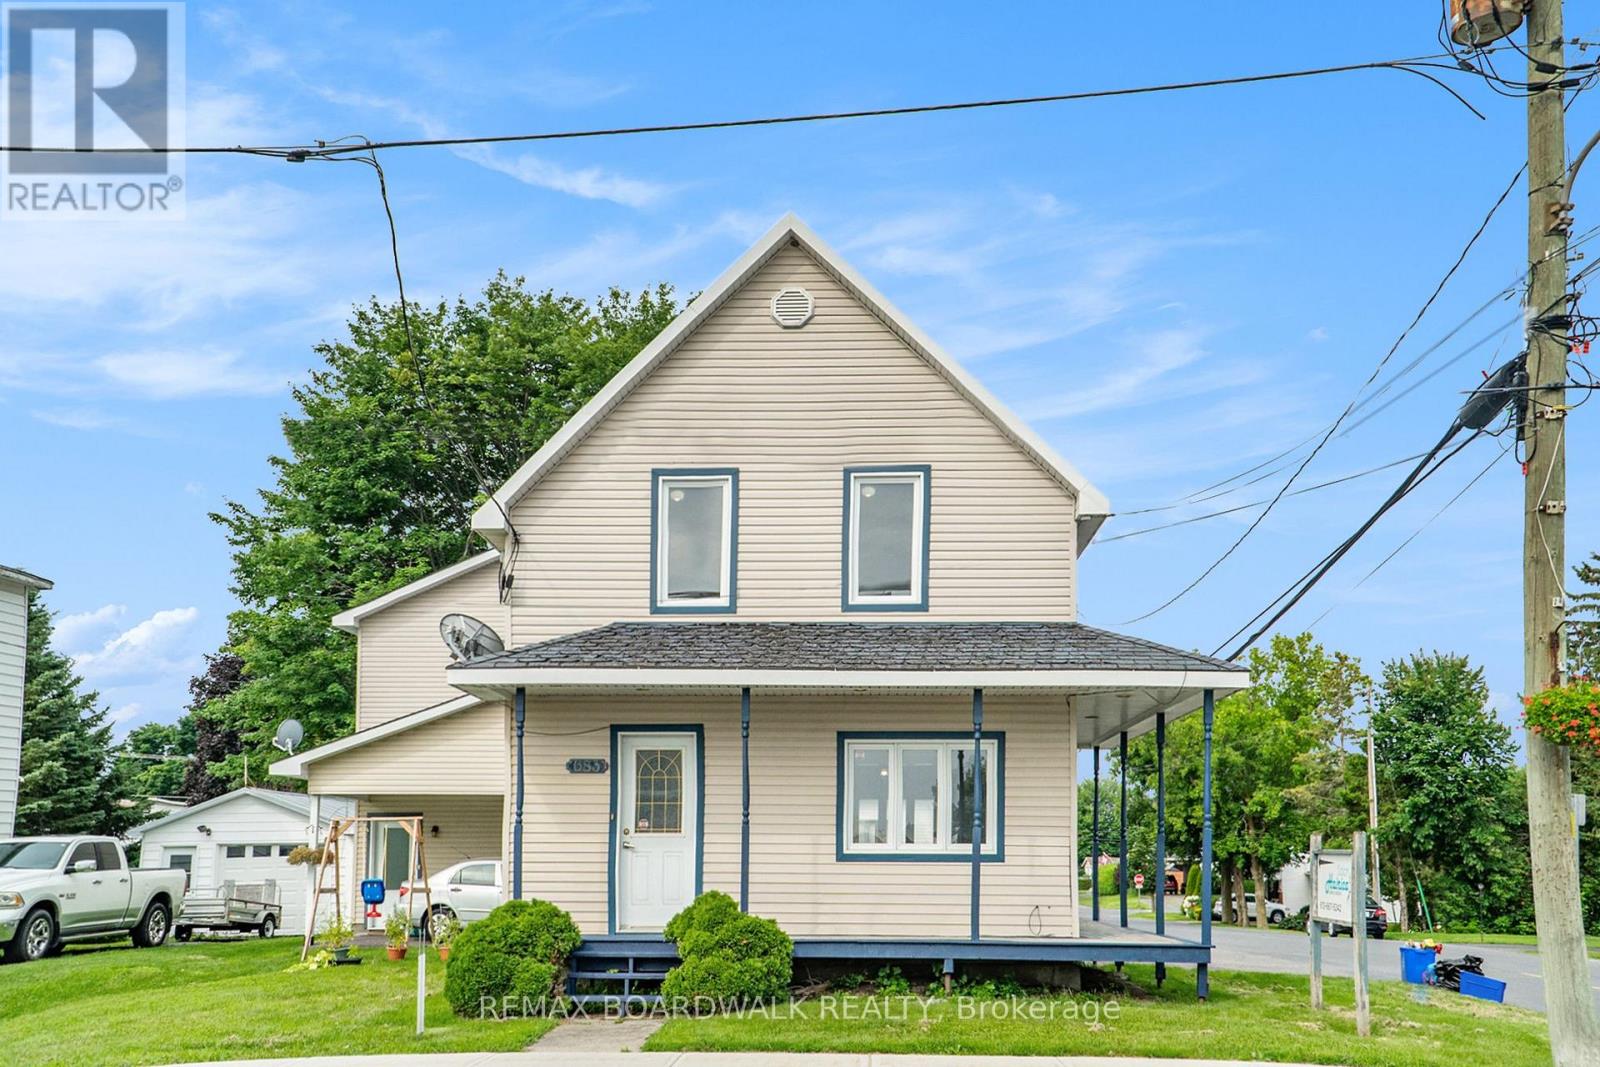
683 Principale Street, Casselman, Ontario
House in 604 - Casselman
2
Beds
Beds
2
Baths
Baths
700 - 1100 sqft
Sq Ft
Sq Ft
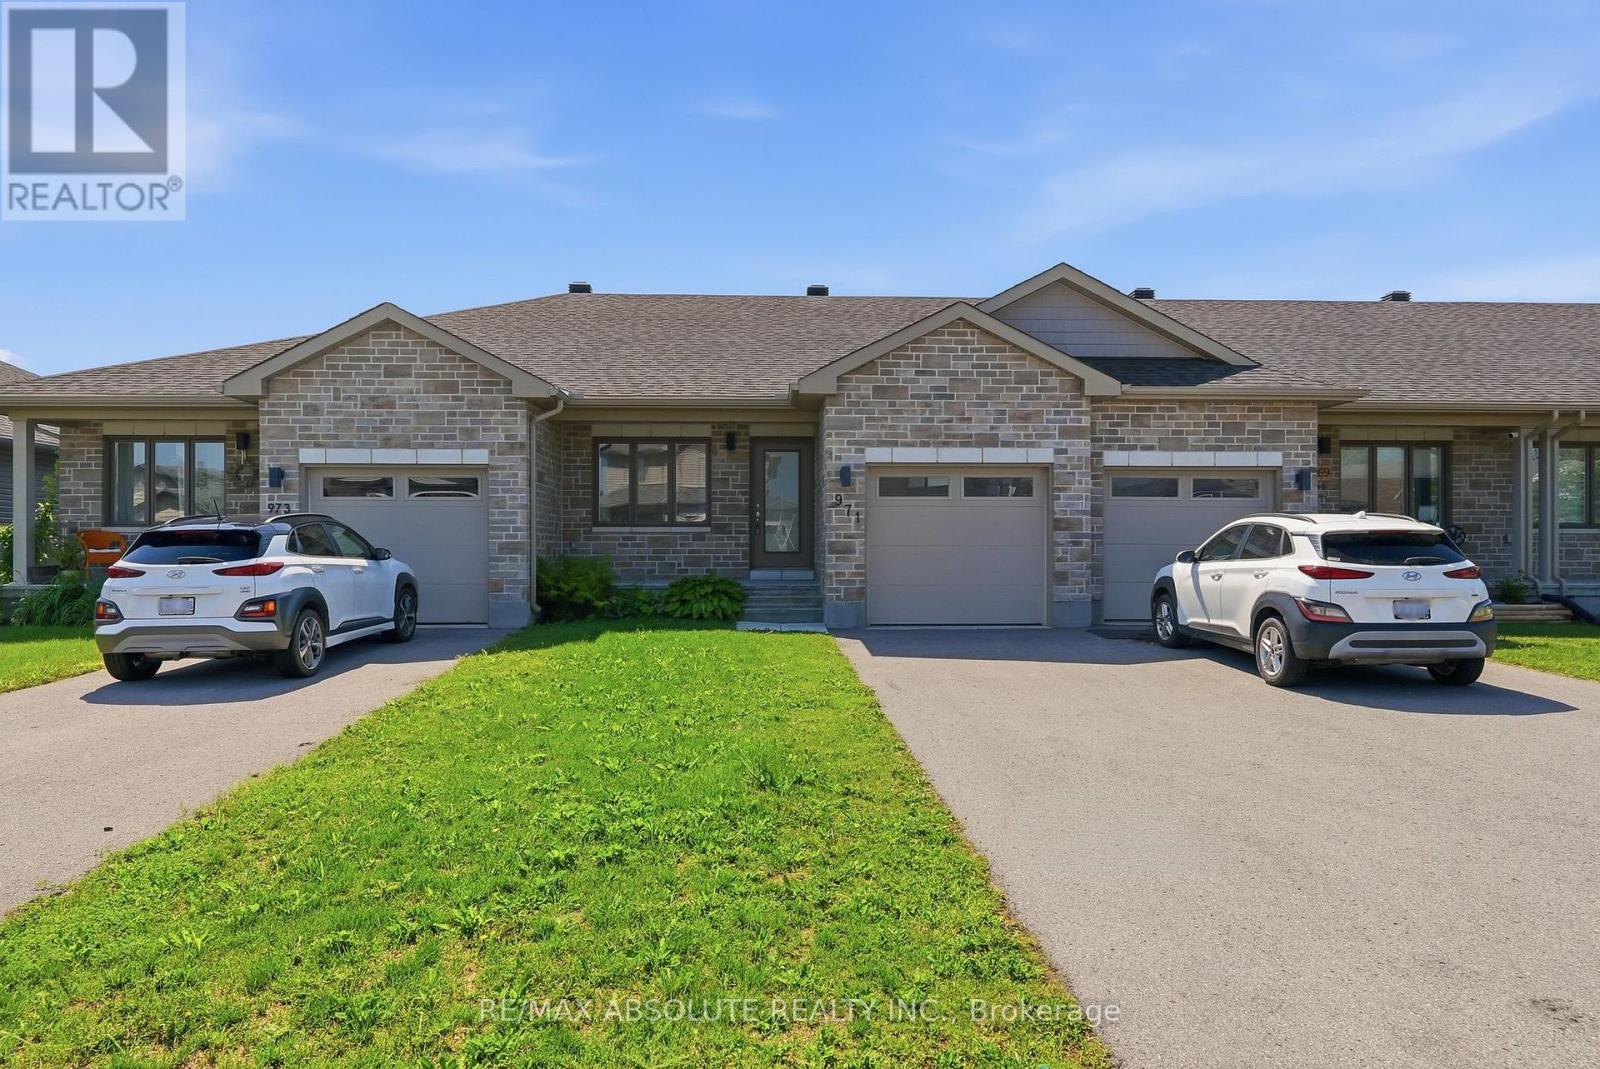
For rent
912 - Mississippi Mills (Ramsay) Twp
$2,400 Monthly
971 Leishman Drive, Mississippi Mills, Ontario
Row / Townhouse in 912 - Mississippi Mills (Ramsay) Twp
2
Beds
Beds
2
Baths
Baths
700 - 1100 sqft
Sq Ft
Sq Ft
For rent
616 - Limoges
$2,375 Monthly
226 - 226 Cypress Street, The Nation, Ontario
Other in 616 - Limoges
3
Beds
Beds
2
Baths
Baths
1100 - 1500 sqft
Sq Ft
Sq Ft
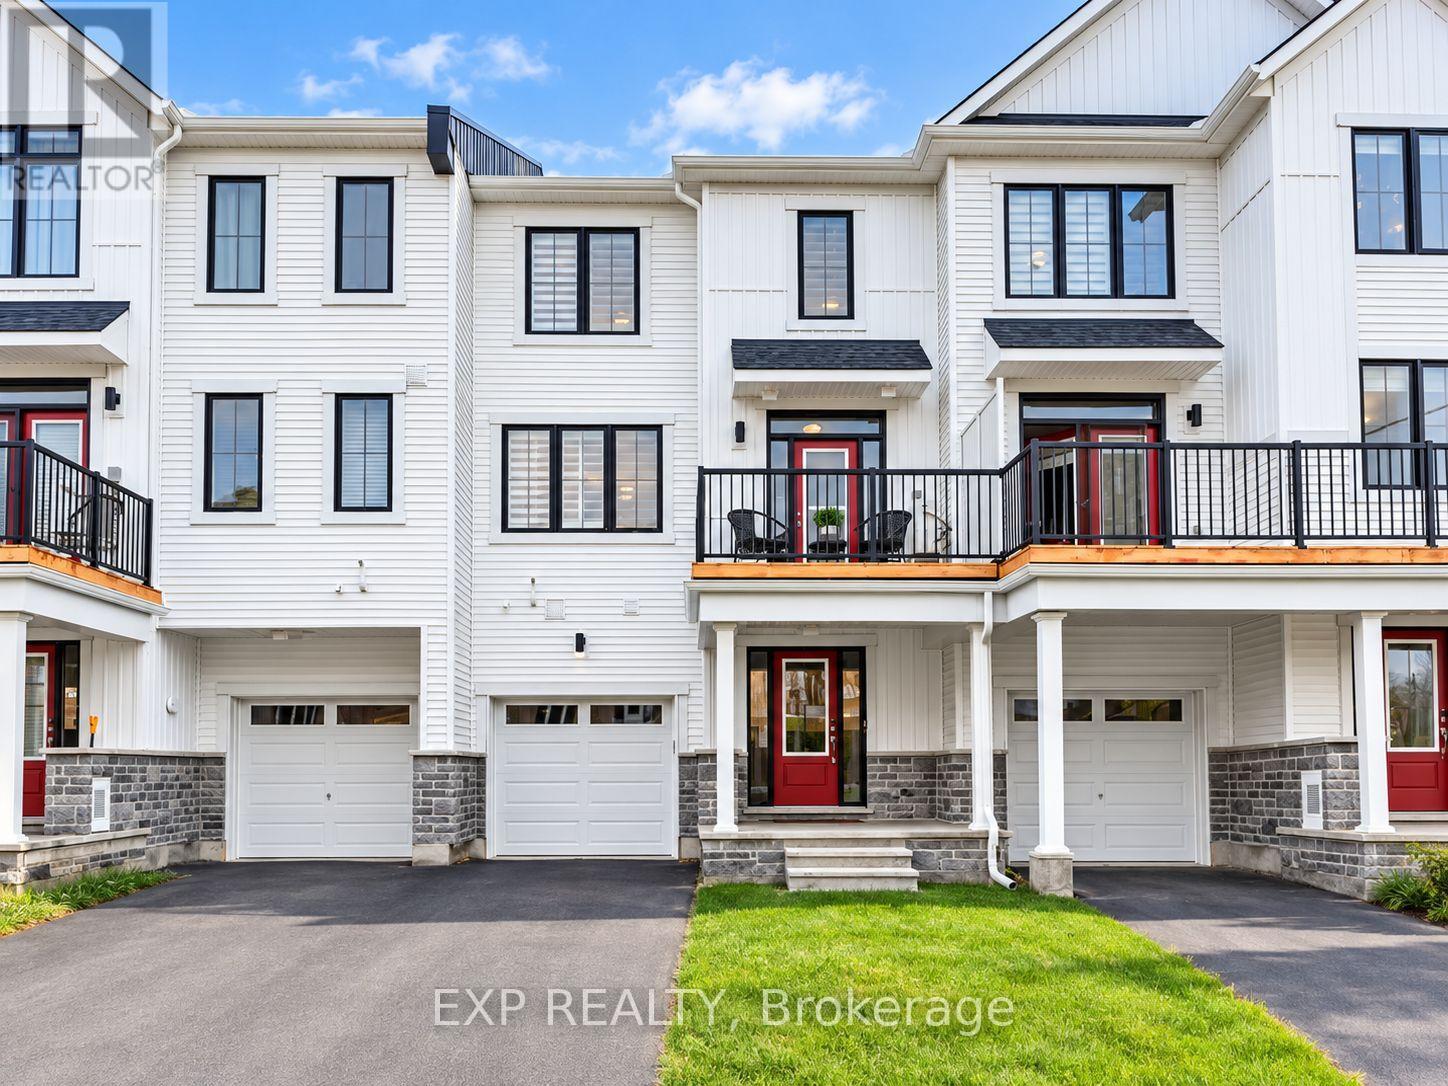
For rent
8209 - Goulbourn Twp From Franktown Rd/South To Rideau
$2,350 Monthly
51 Stitch Mews, Ottawa, Ontario
Row / Townhouse in 8209 - Goulbourn Twp From Franktown Rd/South To Rideau
2
Beds
Beds
2
Baths
Baths
1100 - 1500 sqft
Sq Ft
Sq Ft
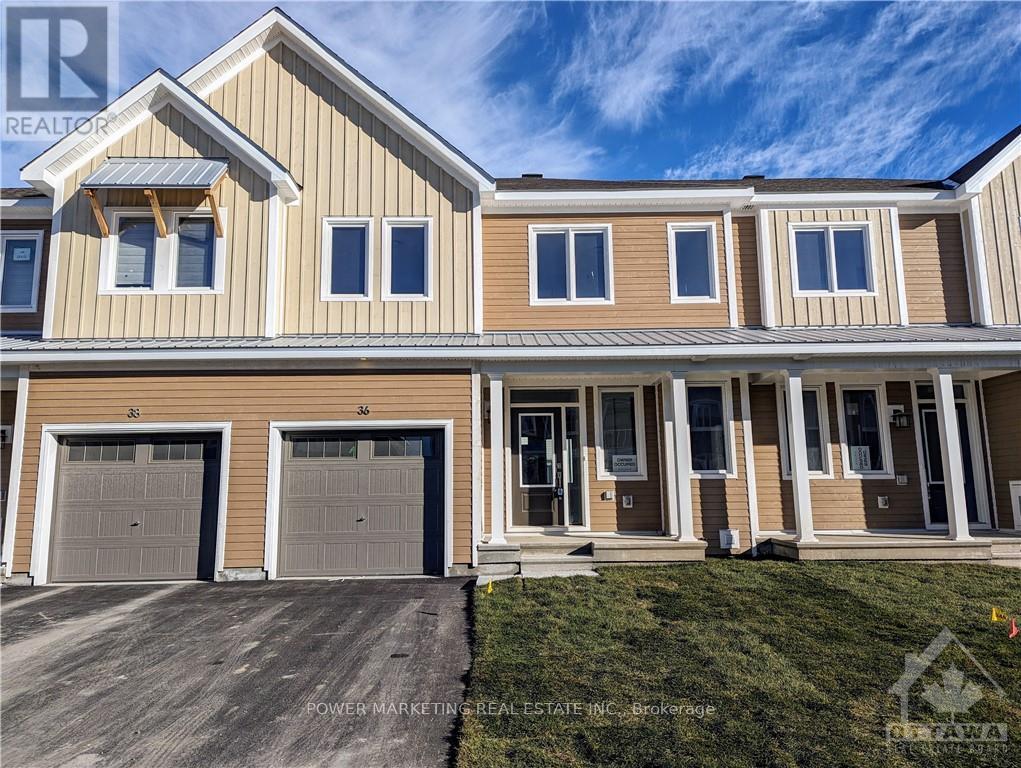
For rent
8208 - Btwn Franktown Rd. & Fallowfield Rd.
$2,450 Monthly
36 Chasing Grove, Ottawa, Ontario
Row / Townhouse in 8208 - Btwn Franktown Rd. & Fallowfield Rd.
3
Beds
Beds
3
Baths
Baths
2000 - 2500 sqft
Sq Ft
Sq Ft
Ready to a home?
Contact a REALTOR® today!
