

190 Argile Street
Casselman,
Ontario
K0A1M0
$2,400 Monthly
For rent
190 Argile Street
Casselman,
Ontario
K0A1M0
$2,400 Monthly
For rent
Add this listing to your favourite
Shortlist it to compare later & get quick access from your account.


$2,400 Monthly
Property overview
Building Type
Row / Townhouse
Property Type
Single Family
Bedrooms
3
Bathrooms
3
Year Built
Neighbourhood
604 - Casselman
Status
For rent
Highlights
604 - Casselman
Row / Townhouse
For rent
Listing description
Discover this Single Family
190 Argile Street,
Casselman
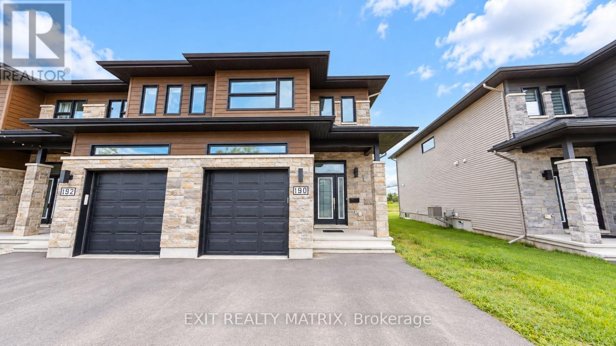
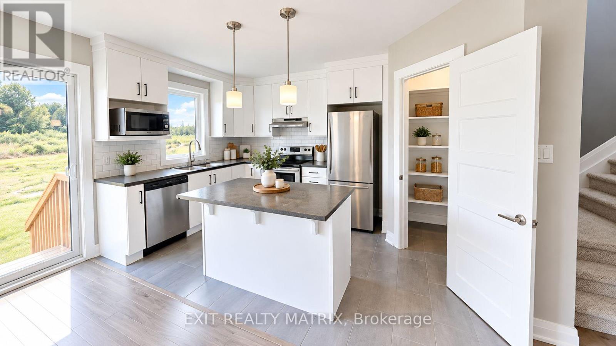
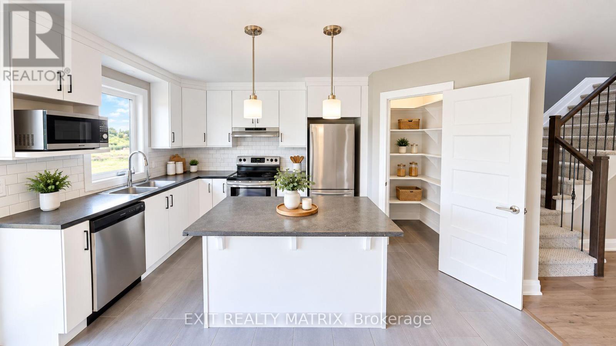
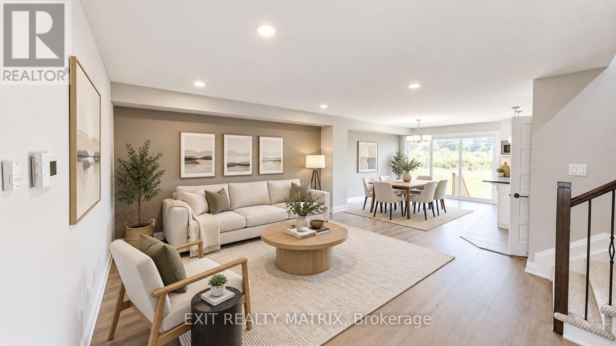
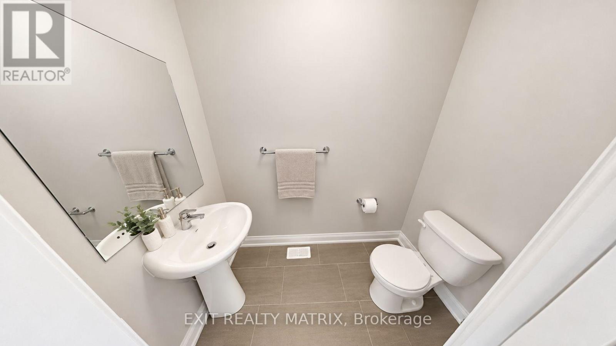
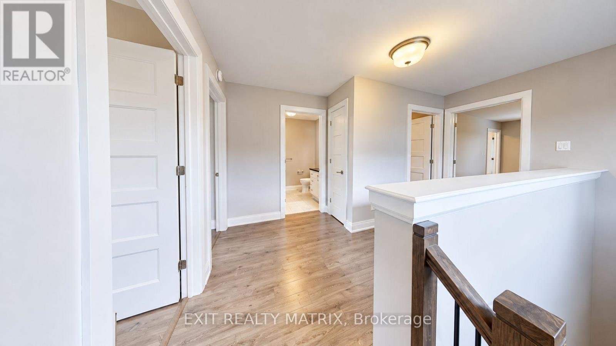
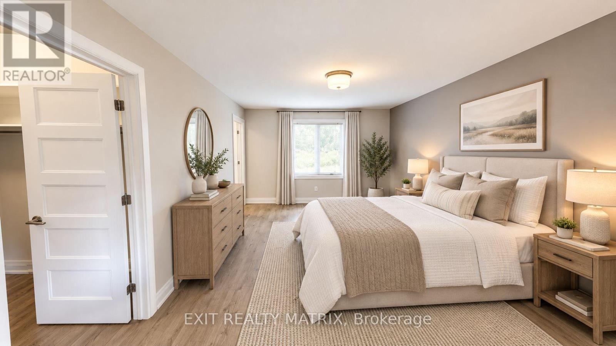
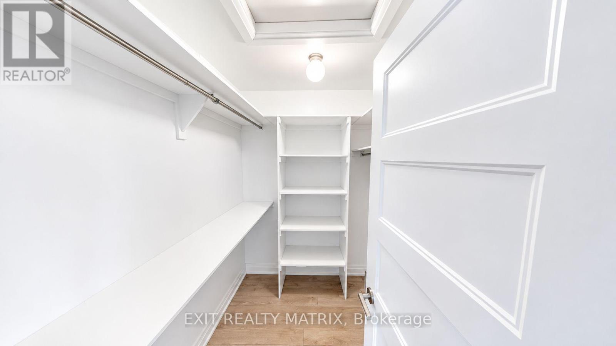
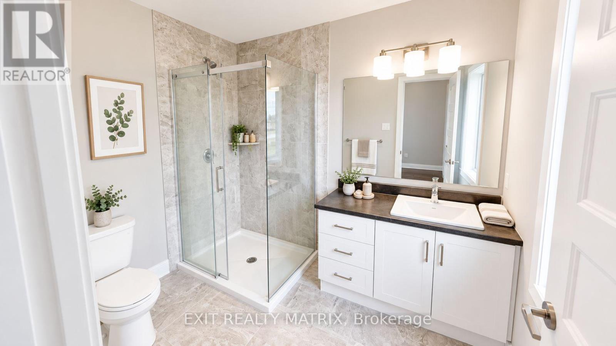
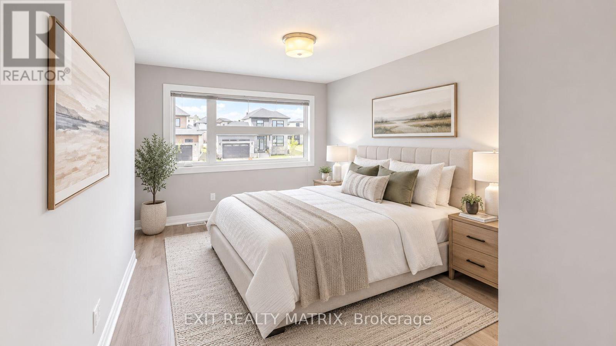
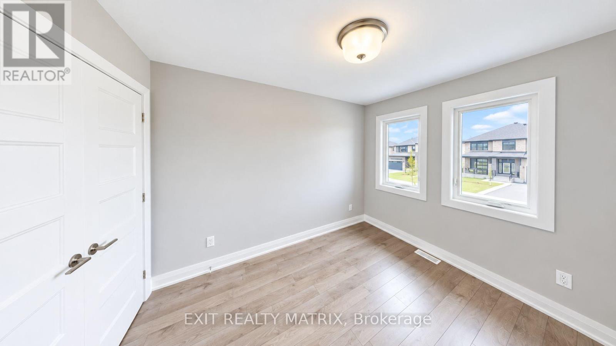
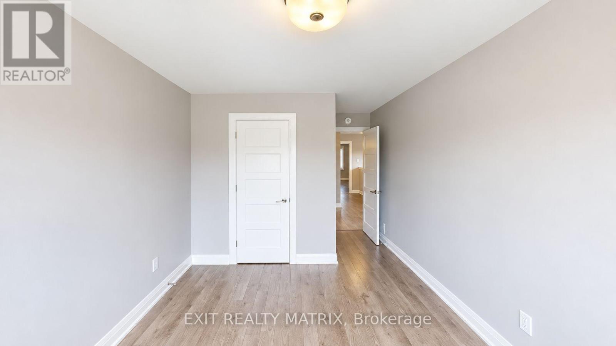
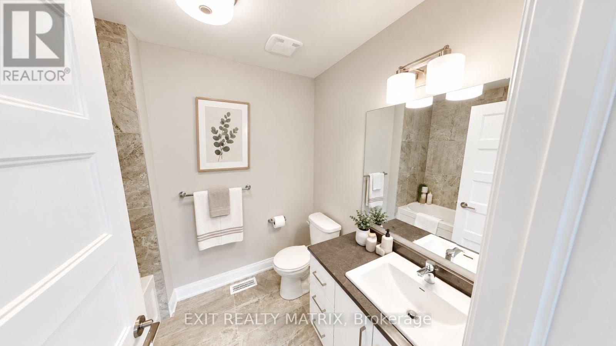
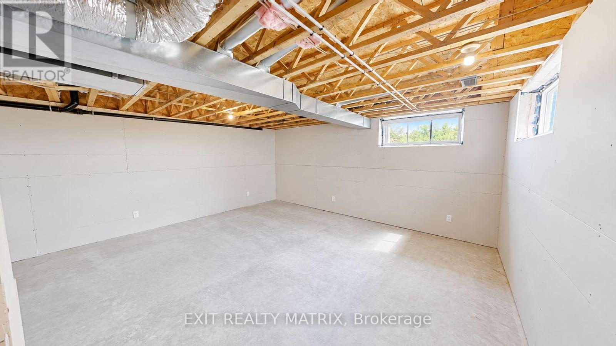
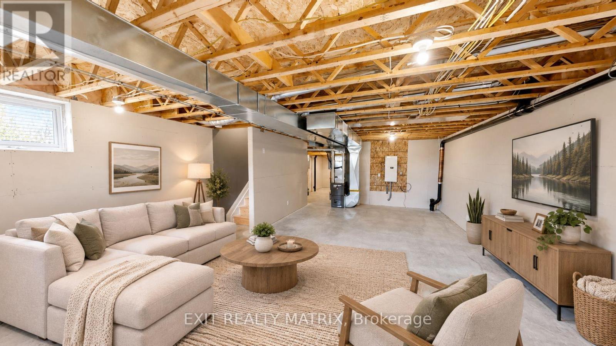
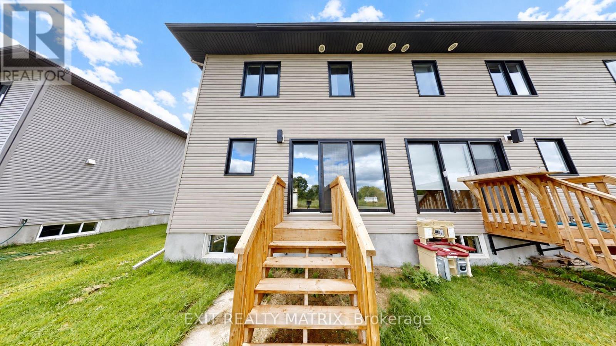
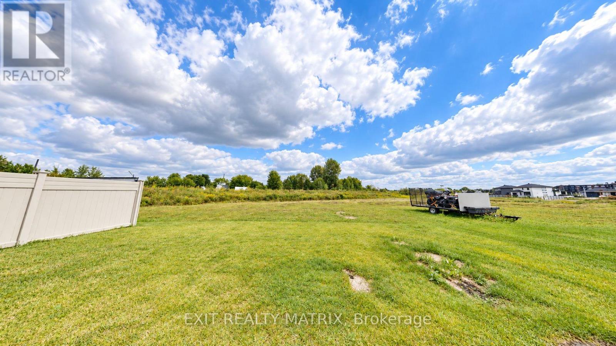
This beautifully appointed 3-bedroom, 3-bathroom end-unit home combines contemporary finishes with a functional layout. Features include hardwood flooring, ceramic tile, stainless steel appliances, stylish light fixtures, an attached garage, and a private backyard with no rear neighbours, backing onto green space and scenic walking trail. The main level boasts a bright, open-concept living and dining area flowing seamlessly into the kitchen, along with a welcoming foyer offering direct garage access and a convenient powder room. An elegant U-shaped staircase leads to the second floor, featuring three well-sized bedrooms, including a spacious primary bedroom with a walk-in closet and private ensuite. A full family bathroom and dedicated laundry room complete this level. The lower level provides additional flexible space, ideal for a recreation room, home gym, or extra storage. A wonderful opportunity to enjoy comfortable living in a desirable setting. (id:64373)
Upcoming viewings
45.316665
-75.0989344
190 Argile Street, Casselman, Ontario, K0A1M0
Loading WalkScore data...
Walk Score®
Transit Score®
Bike Score®
Walkability Snapshot
Understand how walkable, transit-friendly & bikeable this neighbourhood really is.
Scores are powered by Walk Score® and reflect access to daily essentials, transit and bike routes near this area.
🚶Walk Score®
🚊Transit Score
🚲Bike Score
Liveability scores for this neighbourhood
Powered by Walk Score®
Use these scores as a quick guide only. Check local transit, bike paths
and walk routes to plan your day-to-day life.
Google Maps
Explore the exact location, nearby amenities, and community vibe.
Listing Details
Last updated:
2026-10-09
Key facts
Price
$2,400 Monthly
Ownership
Freehold
Property type
Single Family
Bedrooms
3
Bathrooms
3
Stories
2
Interior size
1100 - 1500 sqft
Parking options
Attached Garage, Garage, Inside Entry
Total spaces
3
Interior & features
Cooling
Central air conditioning
Heating
Forced air
Heating fuel
Natural gas
Basement
Full (Partially finished)
Appliances
Dishwasher, Dryer, Hood Fan, Stove, Washer, Refrigerator
Fireplace
False
Exterior finish
Stone
Lot, amenities & extras
Lot size
26.3 x 108.3 FT
Nearby amenities
Golf Nearby, Park
Water
Municipal water
Sewer
Sanitary sewer
Rooms
| Level | Type | Length | Width | Dimensions |
|---|---|---|---|---|
| Second Level | Primary Bedroom | 4.59 m | 3.58 m | 4.59 m x 3.58 m |
| Second Level | Bathroom | 2.69 m | 1.98 m | 2.69 m x 1.98 m |
| Second Level | Bedroom | 3.98 m | 2.97 m | 3.98 m x 2.97 m |
| Second Level | Bedroom | 3.37 m | 2.61 m | 3.37 m x 2.61 m |
| Second Level | Bathroom | 2.38 m | 1.85 m | 2.38 m x 1.85 m |
| Second Level | Laundry Room | 2.59 m | 1.6 m | 2.59 m x 1.6 m |
| Lower Level | Recreational, Games Room | 6.47 m | 5.33 m | 6.47 m x 5.33 m |
| Main Level | Living Room | 4.59 m | 4.01 m | 4.59 m x 4.01 m |
| Main Level | Kitchen | 4.19 m | 2.87 m | 4.19 m x 2.87 m |
| Main Level | Dining Room | 4.16 m | 2.76 m | 4.16 m x 2.76 m |
Add this listing to your favourite
Shortlist it to compare later & get quick access from your account.

Comparables
For rent
912 - Mississippi Mills (Ramsay) Twp
$2,400 Monthly
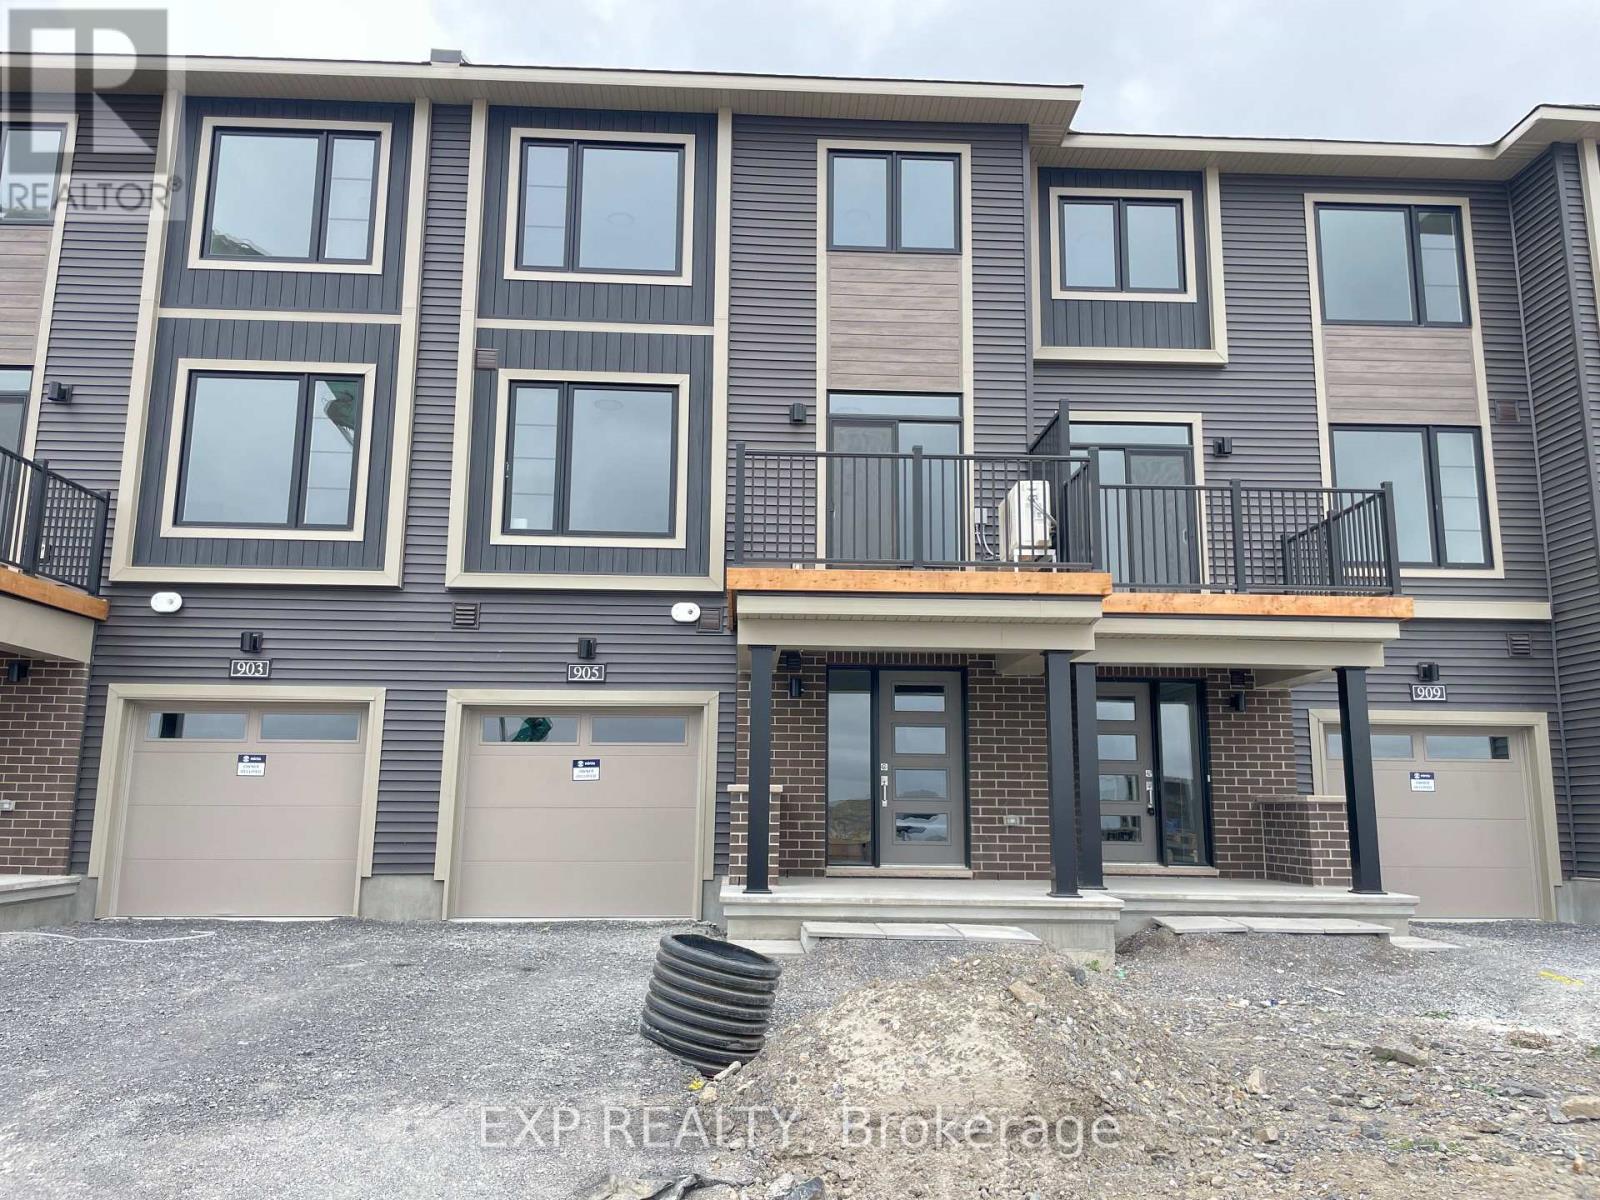
905 Jack Dalgity Street, Mississippi Mills, Ontario
Row / Townhouse in 912 - Mississippi Mills (Ramsay) Twp
2
Beds
Beds
3
Baths
Baths
1500 - 2000 sqft
Sq Ft
Sq Ft
For rent
912 - Mississippi Mills (Ramsay) Twp
$2,400 Monthly
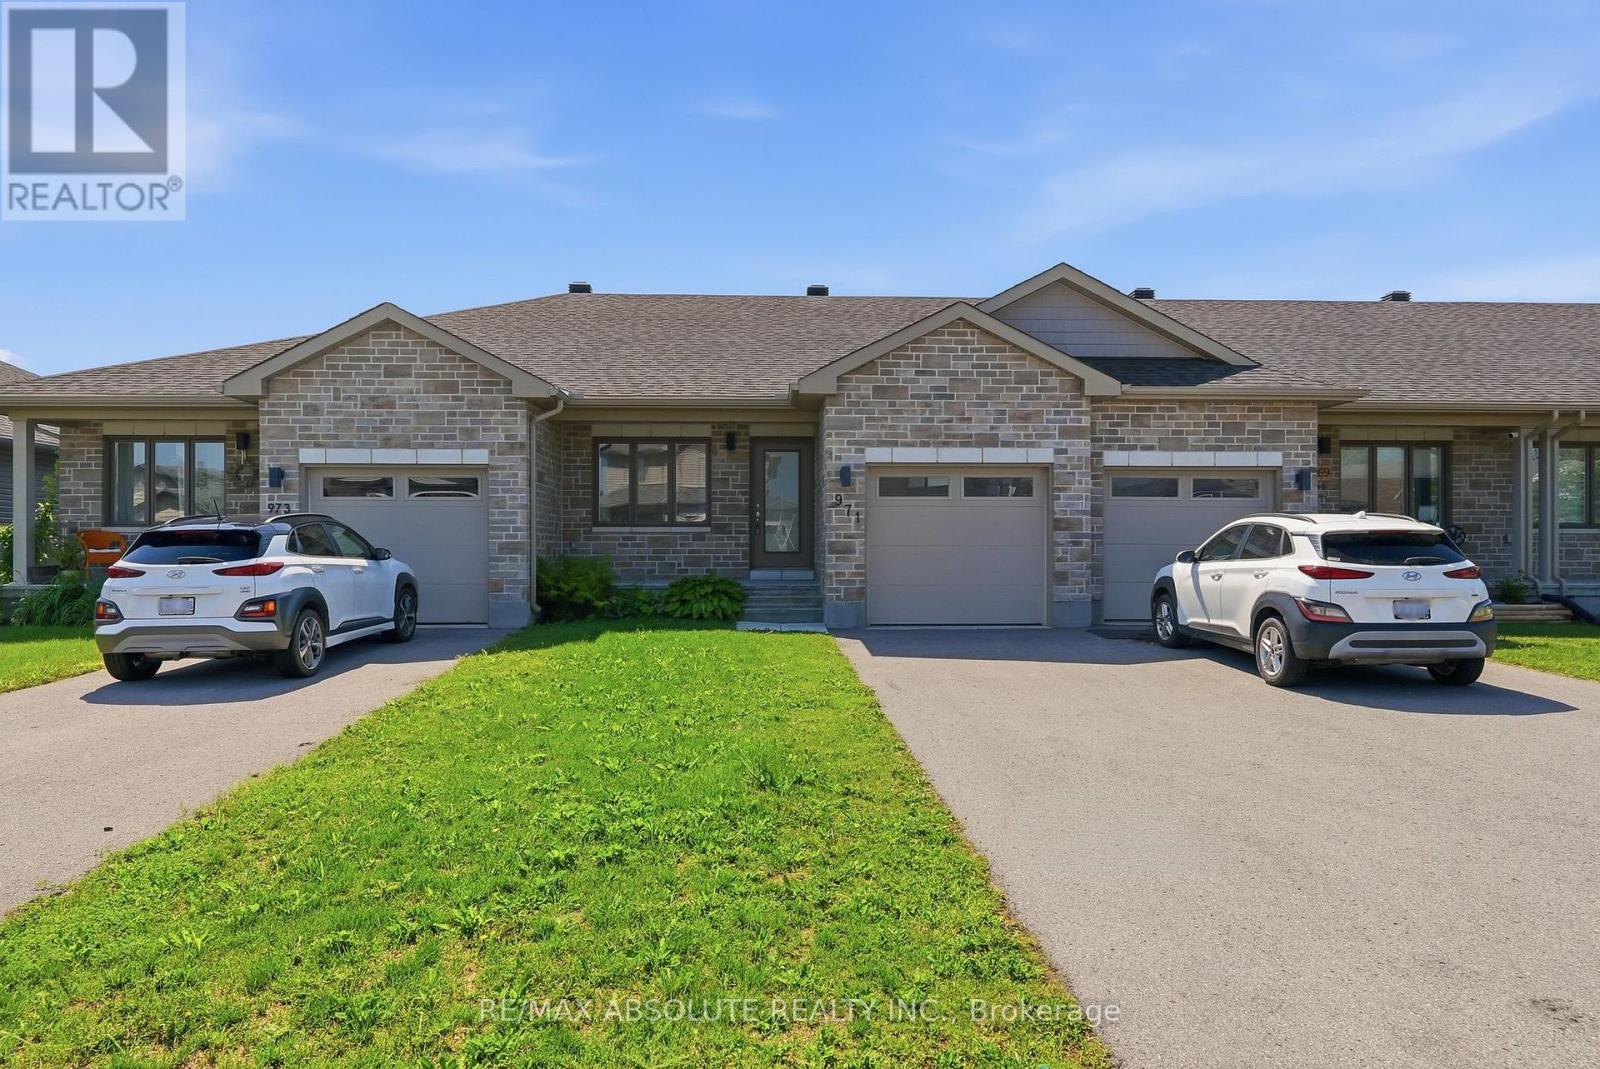
971 Leishman Drive, Mississippi Mills, Ontario
Row / Townhouse in 912 - Mississippi Mills (Ramsay) Twp
2
Beds
Beds
2
Baths
Baths
700 - 1100 sqft
Sq Ft
Sq Ft
For rent
604 - Casselman
$2,400 Monthly
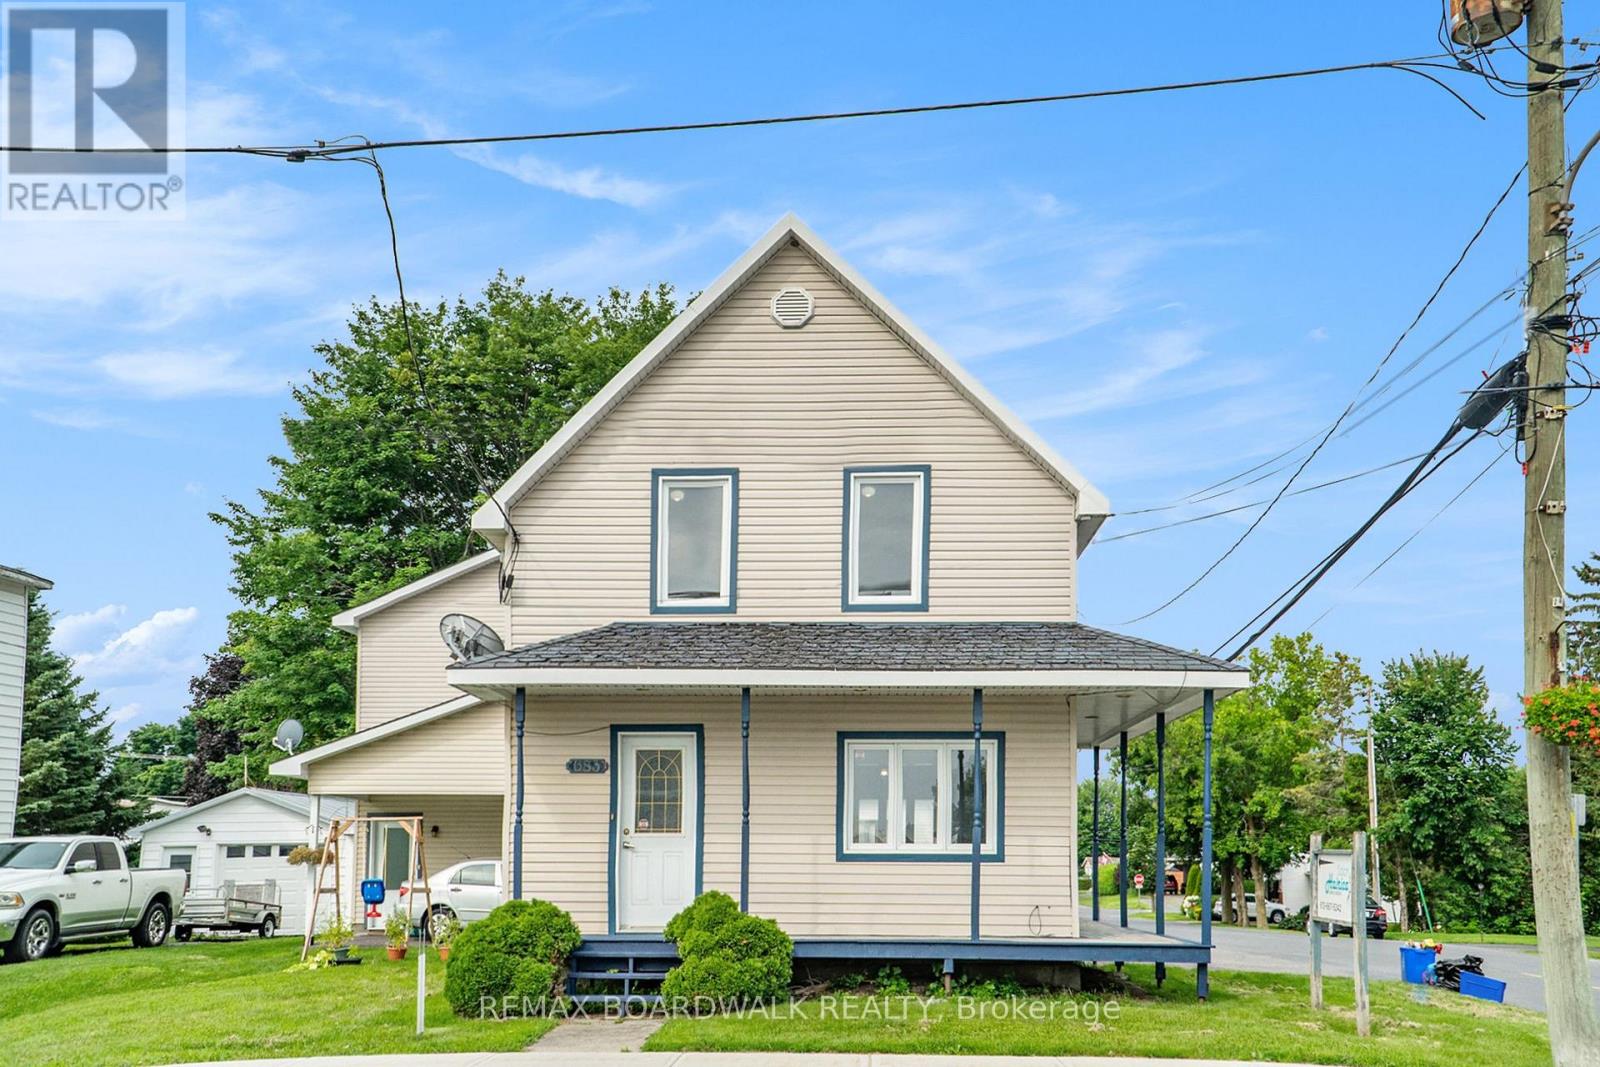
683 Principale Street, Casselman, Ontario
House in 604 - Casselman
2
Beds
Beds
2
Baths
Baths
700 - 1100 sqft
Sq Ft
Sq Ft
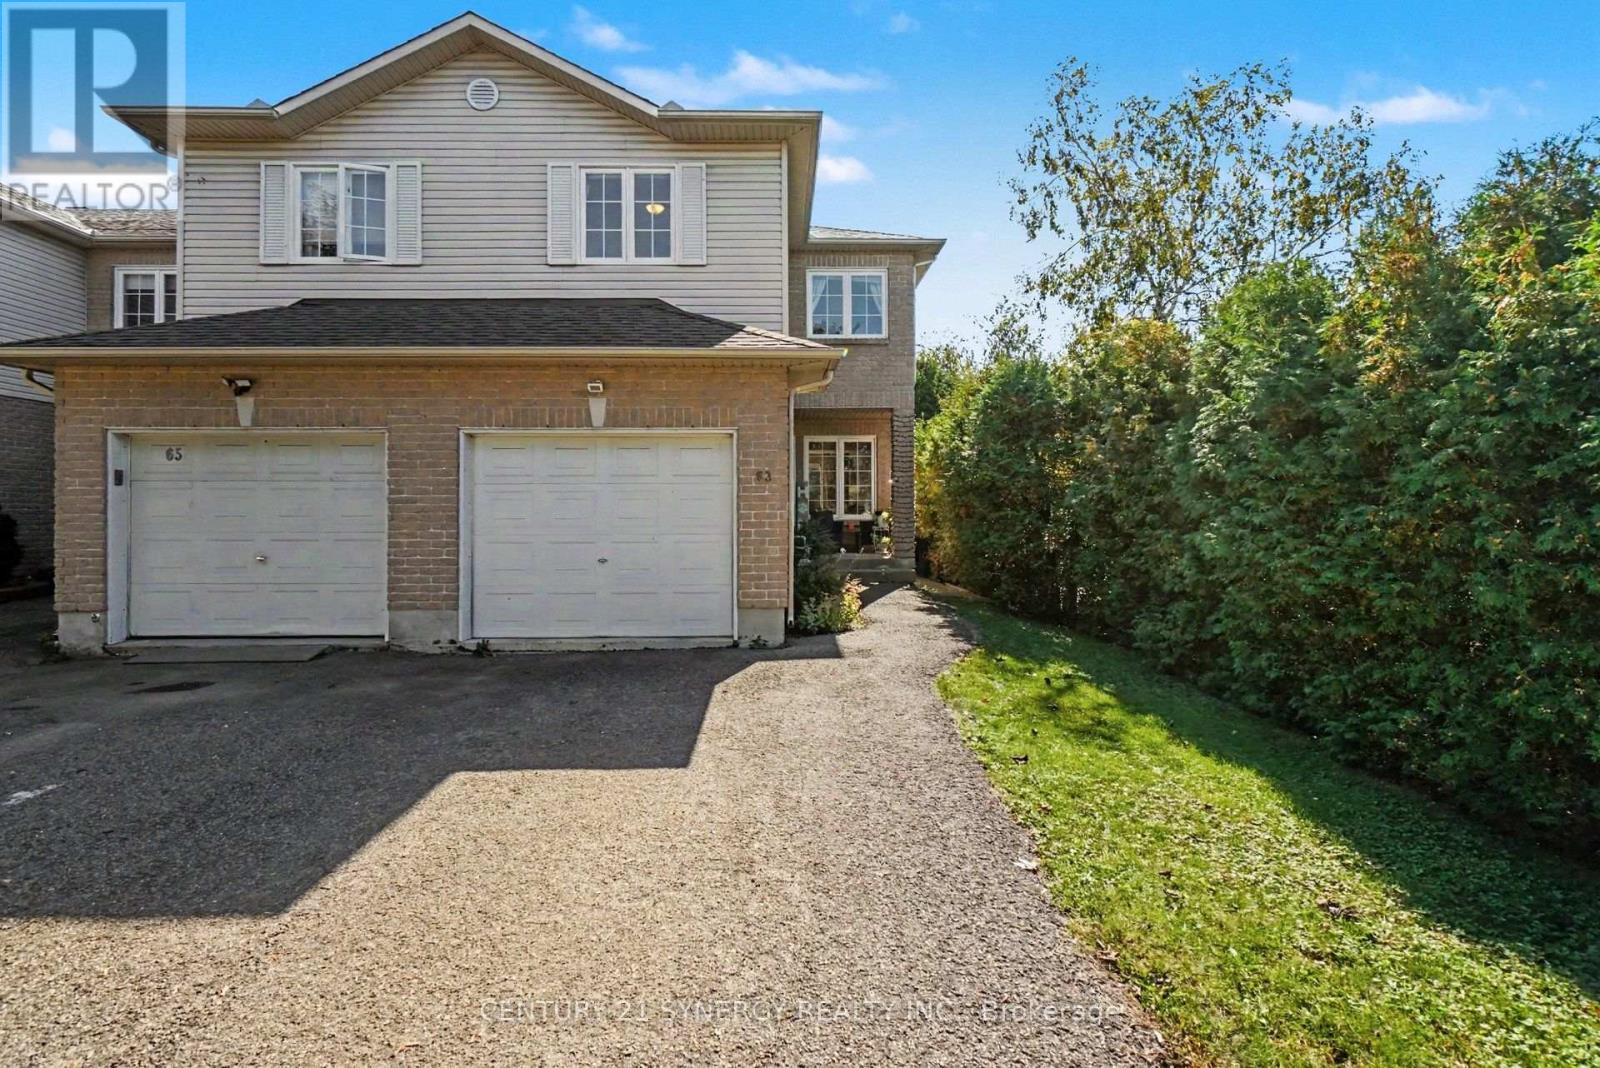
For rent
604 - Casselman
$2,400 Monthly
63 Lafleche Boulevard, Casselman, Ontario
Row / Townhouse in 604 - Casselman
3
Beds
Beds
2
Baths
Baths
1100 - 1500 sqft
Sq Ft
Sq Ft
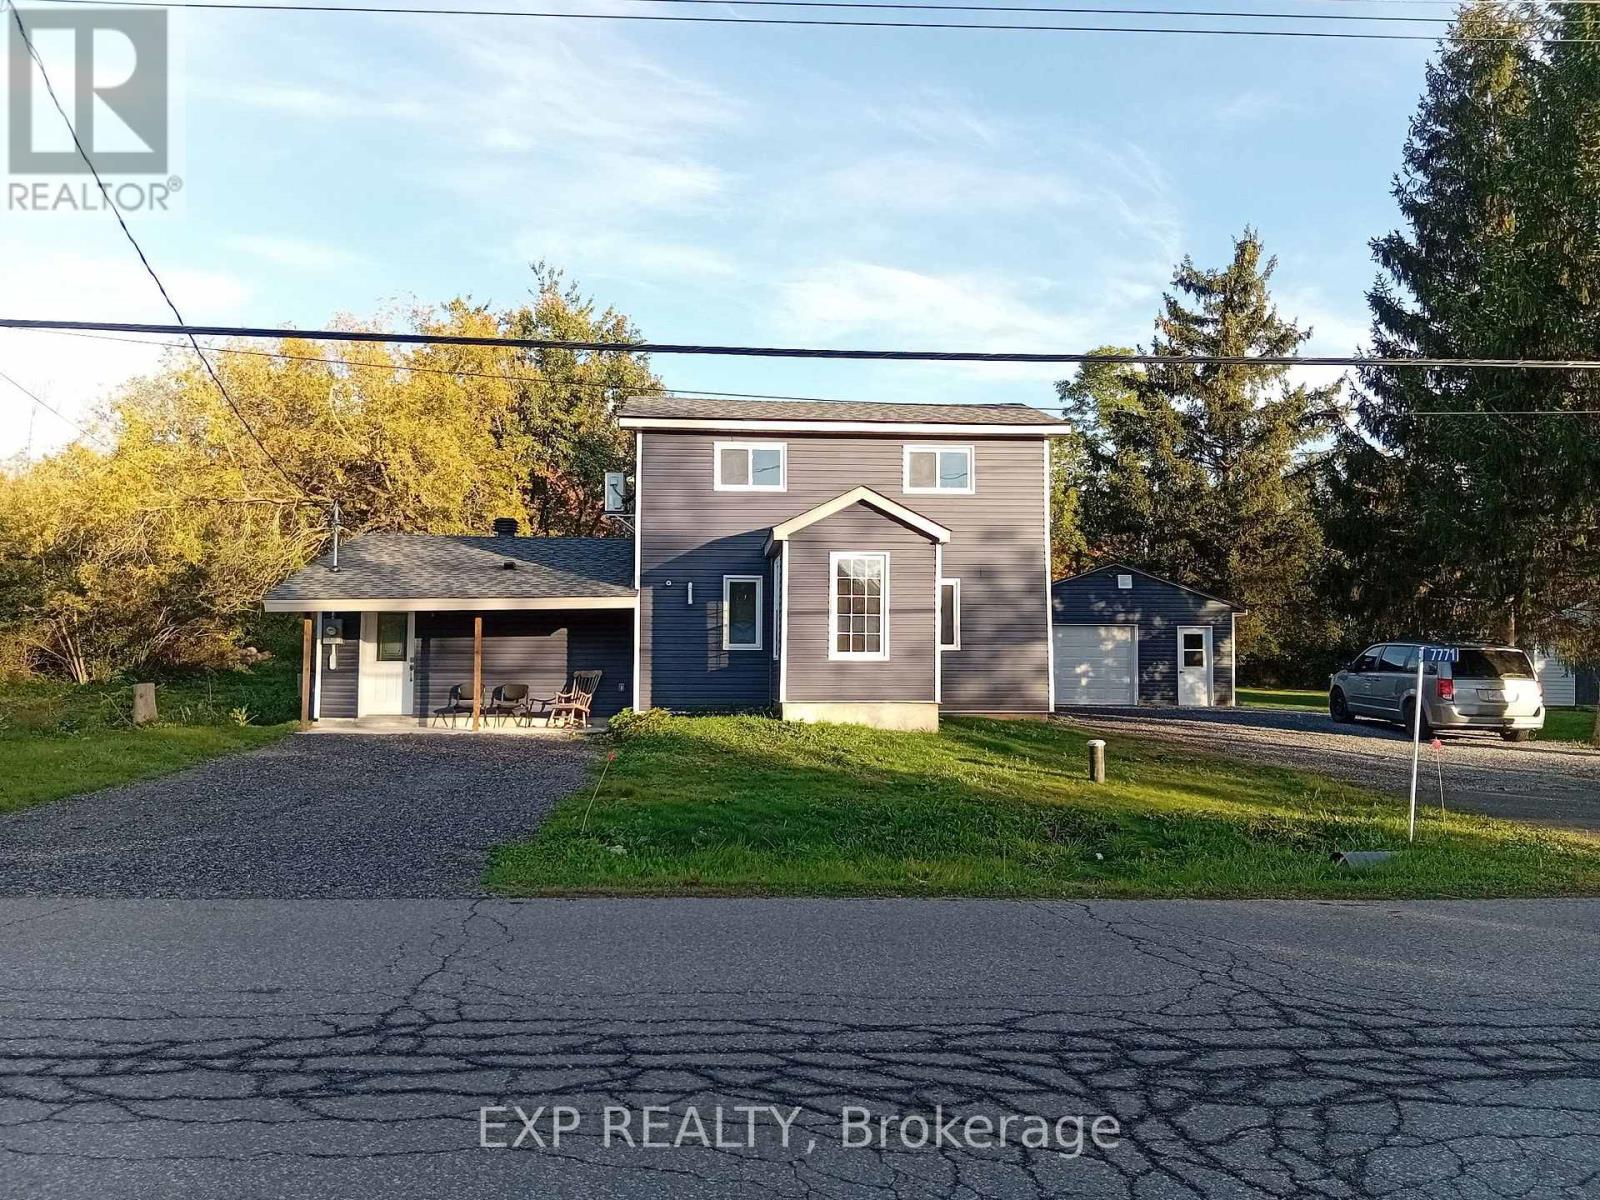
For rent
1604 - Vernon
$2,400 Monthly
7771 Lawrence Street, Ottawa, Ontario
House in 1604 - Vernon
3
Beds
Beds
2
Baths
Baths
1100 - 1500 sqft
Sq Ft
Sq Ft
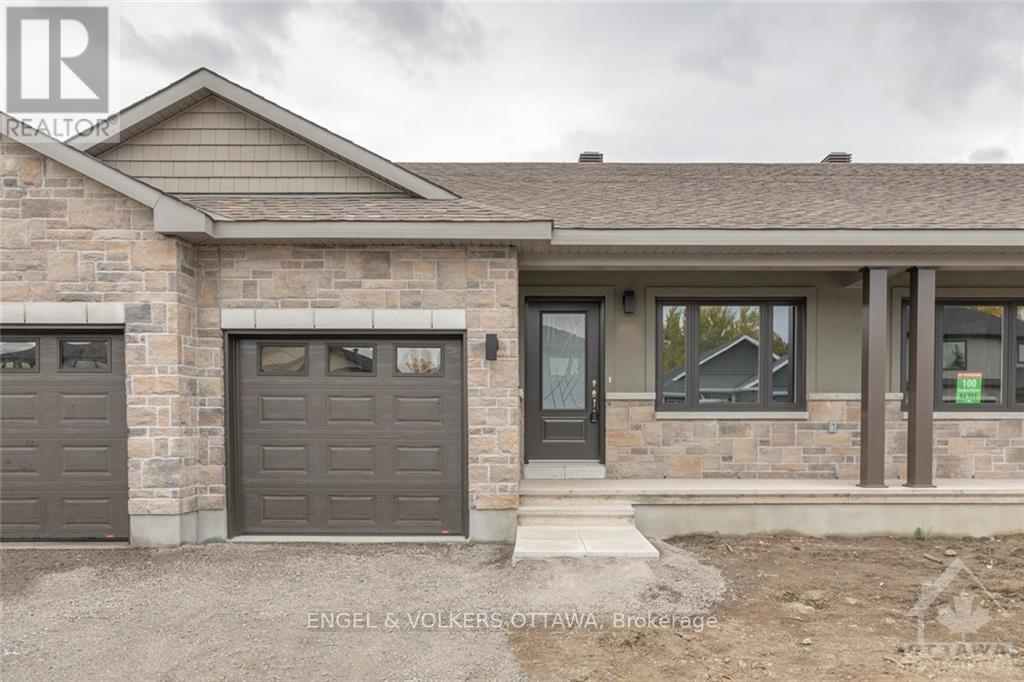
For rent
550 - Arnprior
$2,400 Monthly
102 Seabert Drive, Arnprior, Ontario
Row / Townhouse in 550 - Arnprior
3
Beds
Beds
3
Baths
Baths
700 - 1100 sqft
Sq Ft
Sq Ft
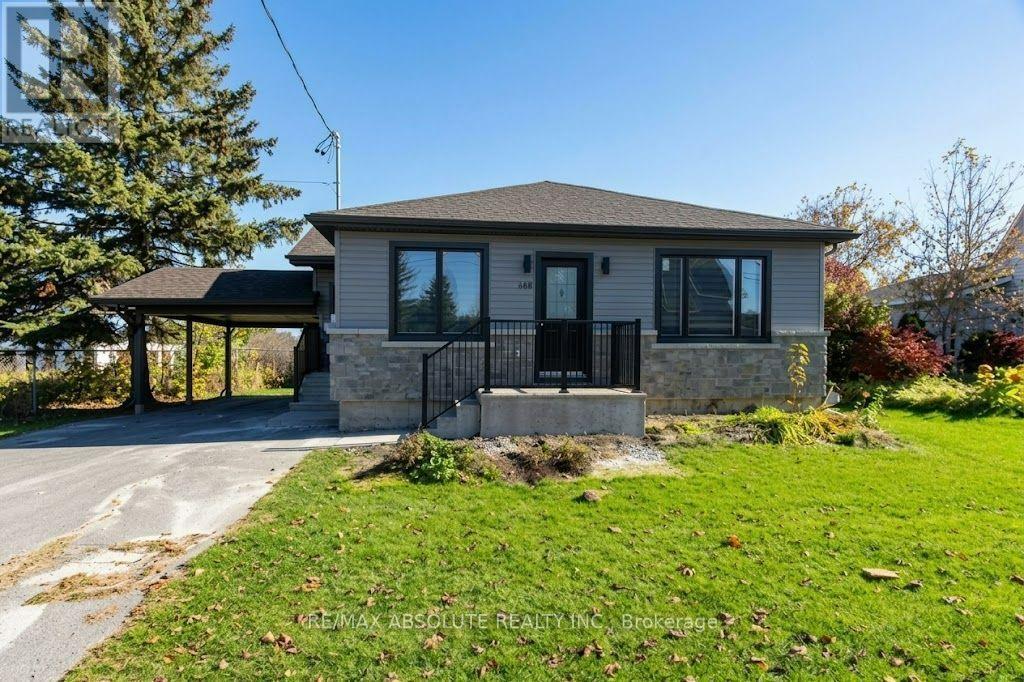
For rent
604 - Casselman
$2,400 Monthly
688 Principale Street, Casselman, Ontario
House in 604 - Casselman
3
Beds
Beds
1
Baths
Baths
1100 - 1500 sqft
Sq Ft
Sq Ft
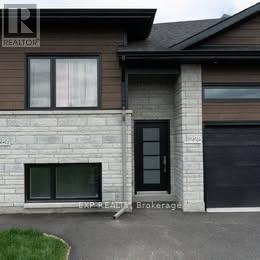
For rent
616 - Limoges
$2,375 Monthly
226 - 226 Cypress Street, The Nation, Ontario
Other in 616 - Limoges
3
Beds
Beds
2
Baths
Baths
1100 - 1500 sqft
Sq Ft
Sq Ft
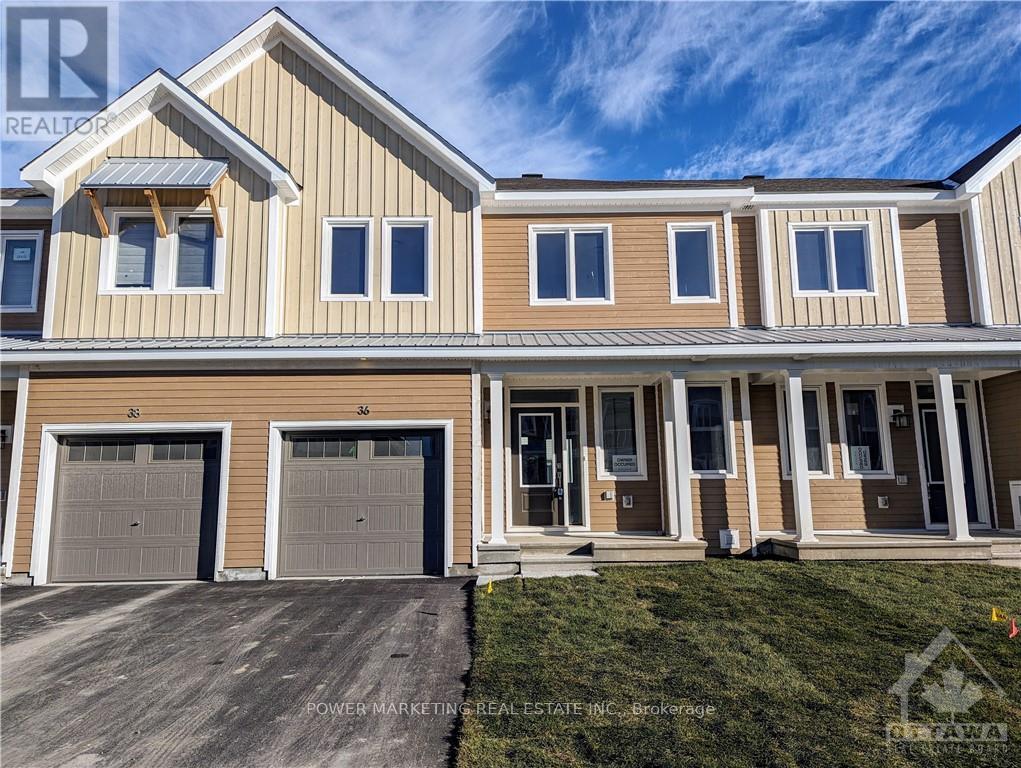
For rent
8208 - Btwn Franktown Rd. & Fallowfield Rd.
$2,450 Monthly
36 Chasing Grove, Ottawa, Ontario
Row / Townhouse in 8208 - Btwn Franktown Rd. & Fallowfield Rd.
3
Beds
Beds
3
Baths
Baths
2000 - 2500 sqft
Sq Ft
Sq Ft
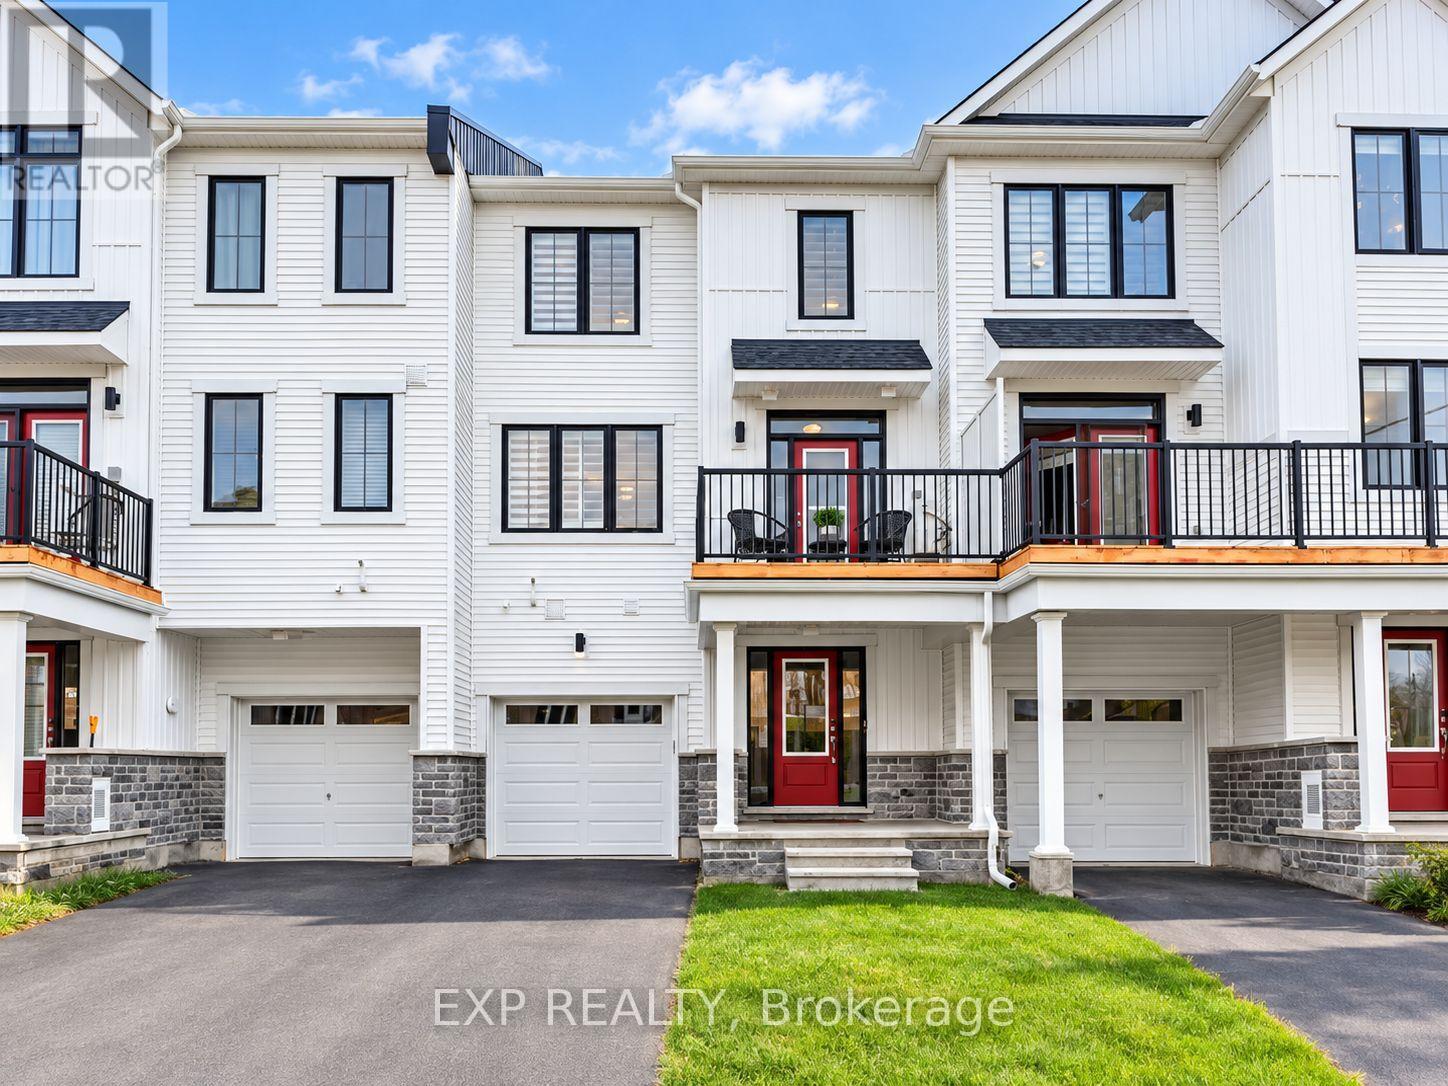
For rent
8209 - Goulbourn Twp From Franktown Rd/South To Rideau
$2,350 Monthly
51 Stitch Mews, Ottawa, Ontario
Row / Townhouse in 8209 - Goulbourn Twp From Franktown Rd/South To Rideau
2
Beds
Beds
2
Baths
Baths
1100 - 1500 sqft
Sq Ft
Sq Ft
Ready to a home?
Contact a REALTOR® today!
