

7771 Lawrence Street
Ottawa,
Ontario
K0A3J0
$2,400 Monthly
For rent
7771 Lawrence Street
Ottawa,
Ontario
K0A3J0
$2,400 Monthly
For rent
Add this listing to your favourite
Shortlist it to compare later & get quick access from your account.


$2,400 Monthly
Property overview
Building Type
House
Property Type
Single Family
Bedrooms
3
Bathrooms
2
Year Built
Neighbourhood
1604 - Vernon
Status
For rent
Highlights
1604 - Vernon
House
For rent
Listing description
Discover this Single Family
7771 Lawrence Street,
Ottawa
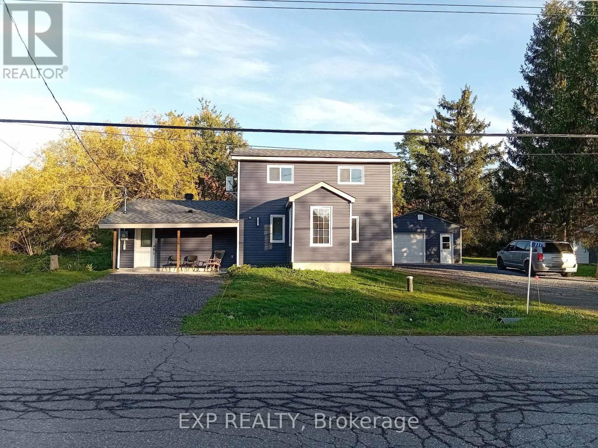
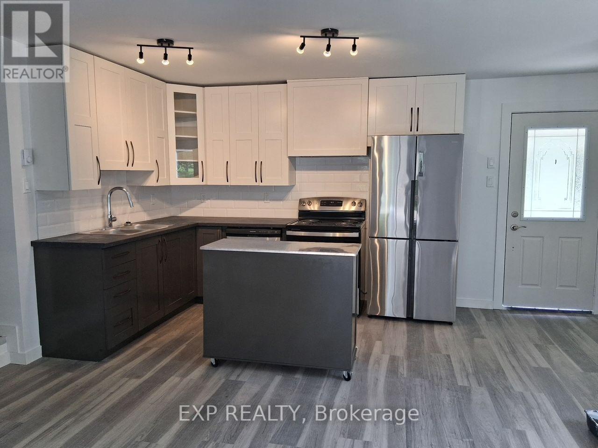
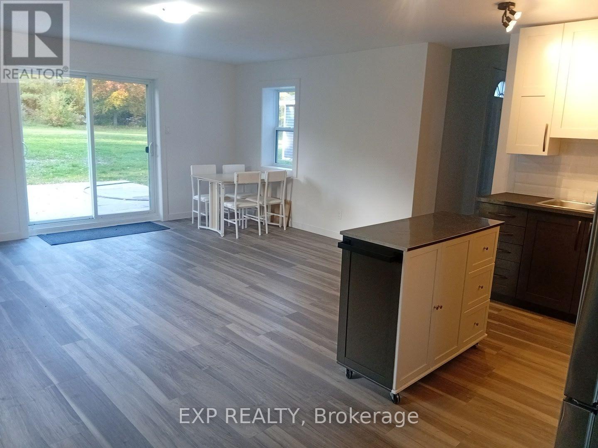
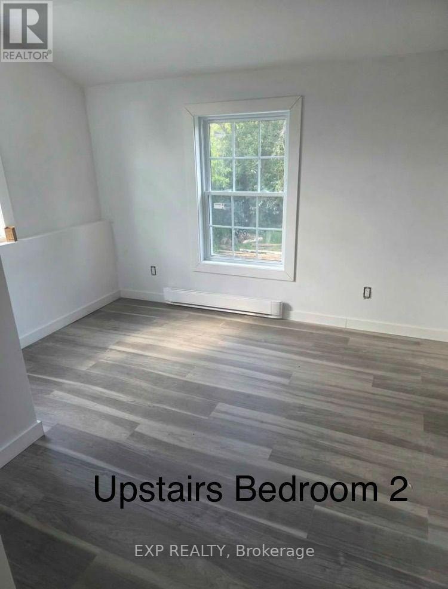
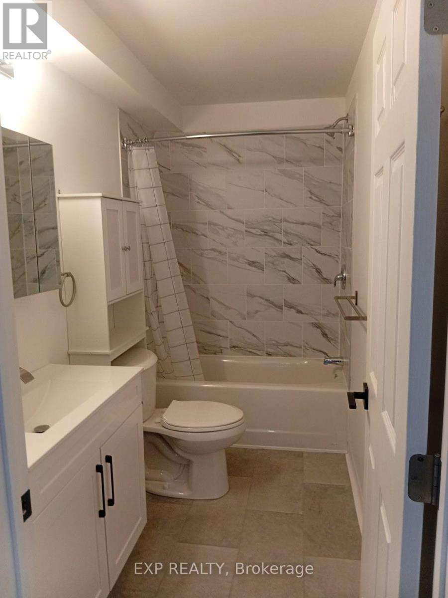
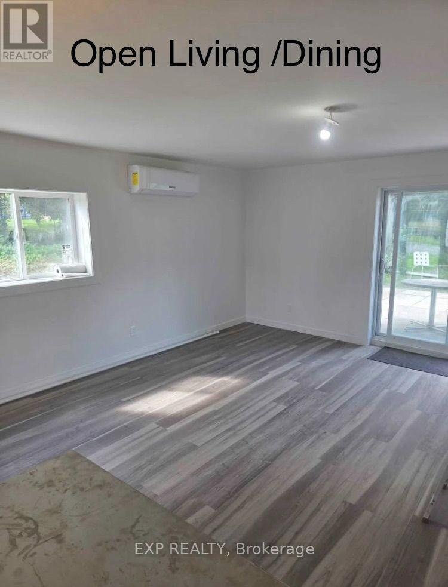
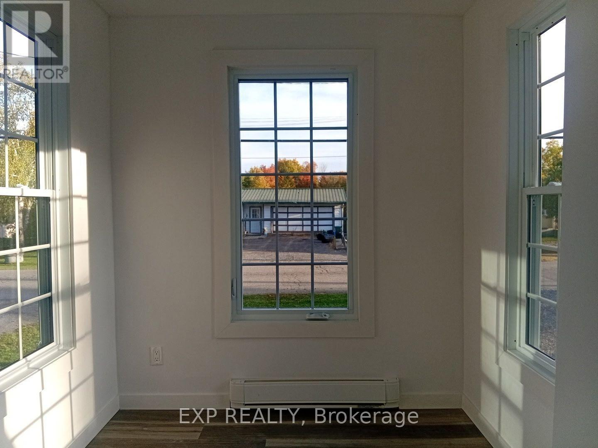
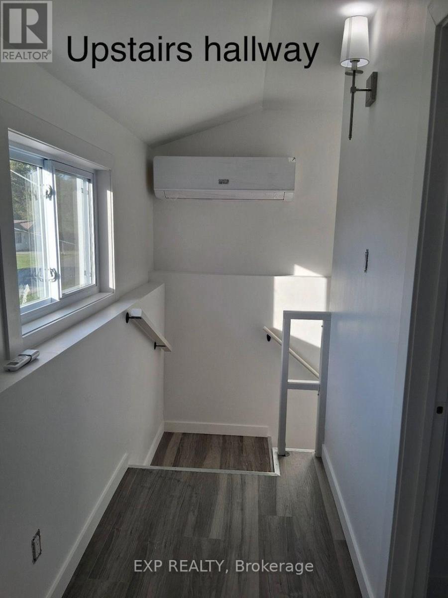
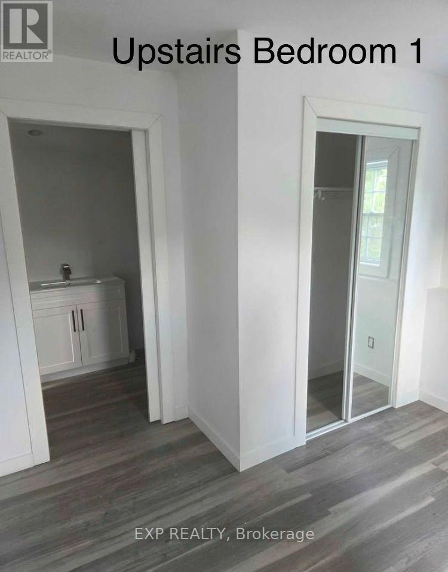
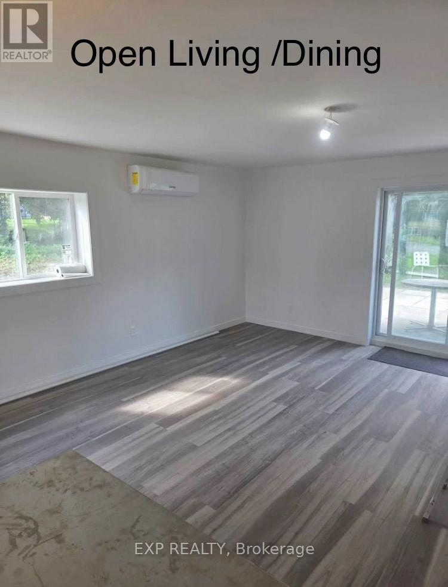
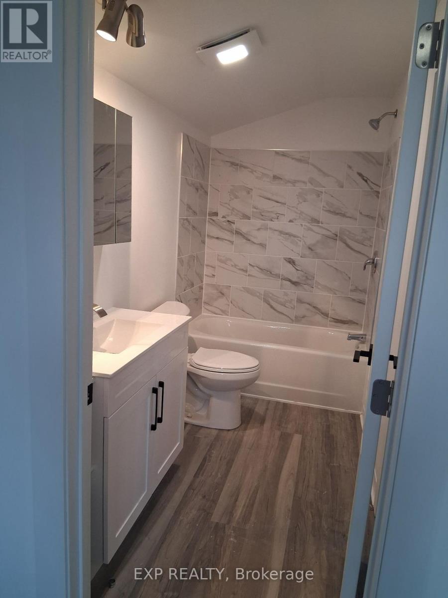
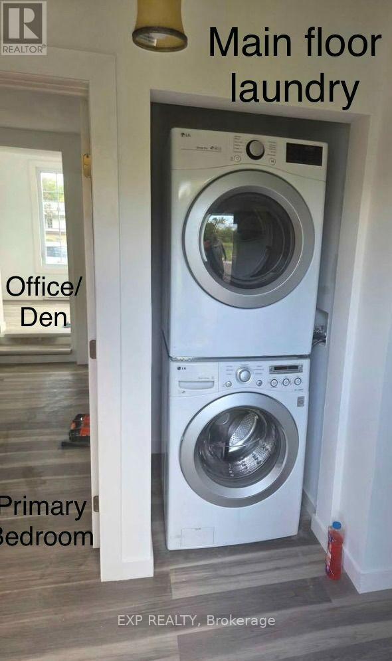
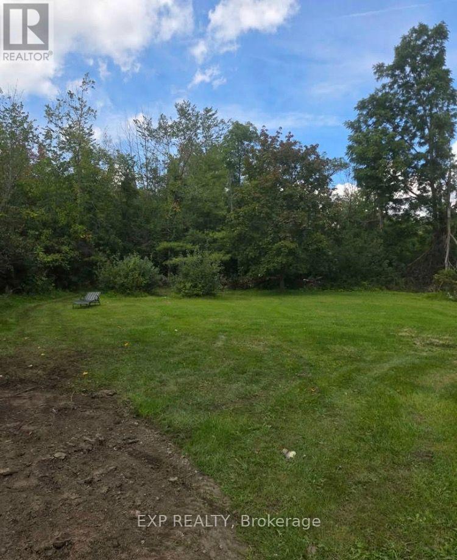
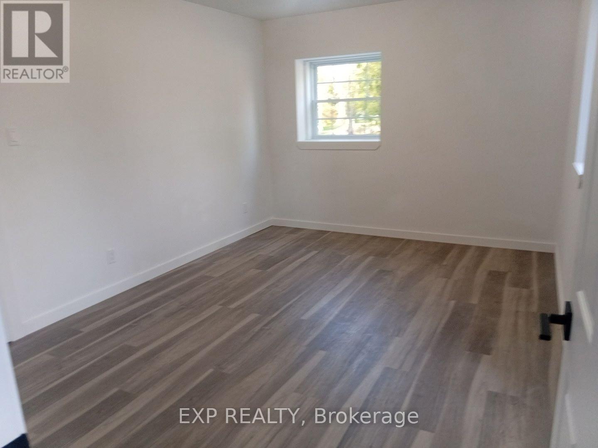
Fully renovated 3 bedroom family home with large garage and expansive backyard in Vernon, Ontario. Enjoy living on a peaceful street in a small community 40 min from downtown Ottawa. Roughly 20 min to the new Bowesville LRT Park and Ride. The house was fully renovated in 2026 and boasts many features: Primary bedroom has an extra separate space for an office or a sitting room, large closet space and the main floor bathroom right beside. Upstairs has two bedrooms with a Jack and Jill bathroom to share between the two rooms leaving the downstairs bathroom for the parents. The open style living and dining space has a large patio door inviting the family and guests to move to the outside space extending the entertaining. A large garage roughly 20x24 provides ample space for family storage or equipment for a trades person. Environmentally friendly heat pumps provide Air Conditioning in the summer and supplemental heating in the winter in addition to the heated floors on the main level all while keeping costs in control. Water is included, Heat, Hydro, Snow removal and lawn maintenance are the tenant responsibility. (id:64373)
Upcoming viewings
45.1599301
-75.4649394
7771 Lawrence Street, Ottawa, Ontario, K0A3J0
Loading WalkScore data...
Walk Score®
Transit Score®
Bike Score®
Walkability Snapshot
Understand how walkable, transit-friendly & bikeable this neighbourhood really is.
Scores are powered by Walk Score® and reflect access to daily essentials, transit and bike routes near this area.
🚶Walk Score®
🚊Transit Score
🚲Bike Score
Liveability scores for this neighbourhood
Powered by Walk Score®
Use these scores as a quick guide only. Check local transit, bike paths
and walk routes to plan your day-to-day life.
Google Maps
Explore the exact location, nearby amenities, and community vibe.
Property Address
7771 Lawrence Street,
Ottawa,
Ontario
K0A3J0
Community
1604 - Vernon
Neighbourhood
Listing Details
Last updated:
2026-10-15
Key facts
Price
$2,400 Monthly
Ownership
Freehold
Property type
Single Family
Bedrooms
3
Bathrooms
2
Stories
2
Interior size
1100 - 1500 sqft
Parking options
Detached Garage, Garage
Total spaces
8
Interior & features
Cooling
Central air conditioning
Heating
Forced air, Heat Pump, Radiant heat
Heating fuel
Natural gas
Basement
Crawl space
Fireplace
False
Exterior finish
Vinyl siding
Lot, amenities & extras
Lot size
96.5 x 209 FT
Water
Drilled Well
Sewer
Septic System
Rooms
| Level | Type | Length | Width | Dimensions |
|---|---|---|---|---|
| Second Level | Bedroom | 3.25 m | 4.57 m | 3.25 m x 4.57 m |
| Second Level | Bedroom | 3.04 m | 3.35 m | 3.04 m x 3.35 m |
| Second Level | Bathroom | Measurements not available | ||
| Main Level | Living Room | 3.35 m | 7.92 m | 3.35 m x 7.92 m |
| Main Level | Dining Room | 6.22 m | 4.57 m | 6.22 m x 4.57 m |
| Main Level | Kitchen | 6.09 m | 3.17 m | 6.09 m x 3.17 m |
| Main Level | Bathroom | Measurements not available | ||
| Main Level | Bedroom | 4.27 m | 3.2 m | 4.27 m x 3.2 m |
Add this listing to your favourite
Shortlist it to compare later & get quick access from your account.

Comparables
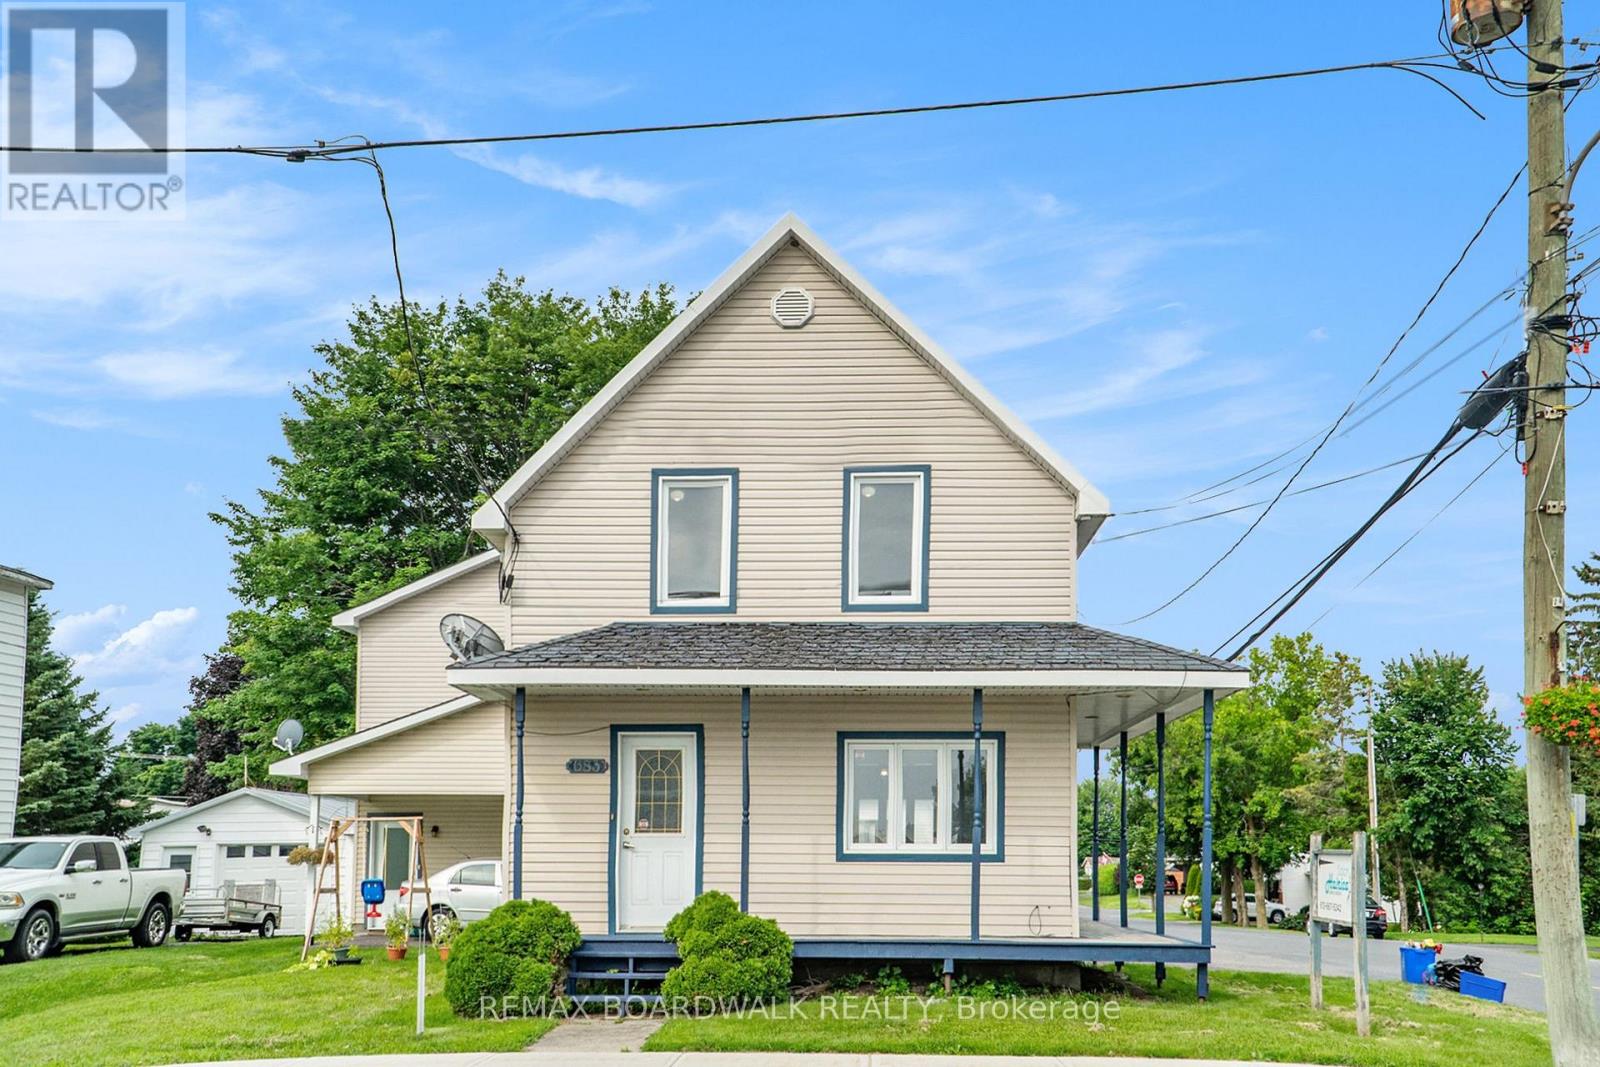
For rent
604 - Casselman
$2,400 Monthly
683 Principale Street, Casselman, Ontario
House in 604 - Casselman
2
Beds
Beds
2
Baths
Baths
700 - 1100 sqft
Sq Ft
Sq Ft
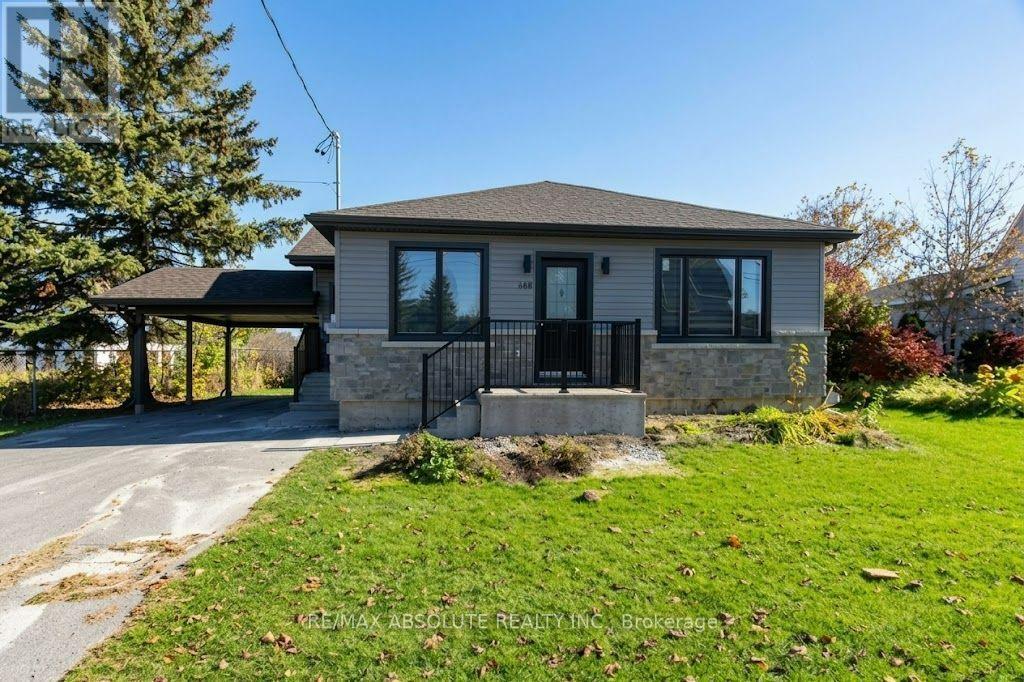
For rent
604 - Casselman
$2,400 Monthly
688 Principale Street, Casselman, Ontario
House in 604 - Casselman
3
Beds
Beds
1
Baths
Baths
1100 - 1500 sqft
Sq Ft
Sq Ft
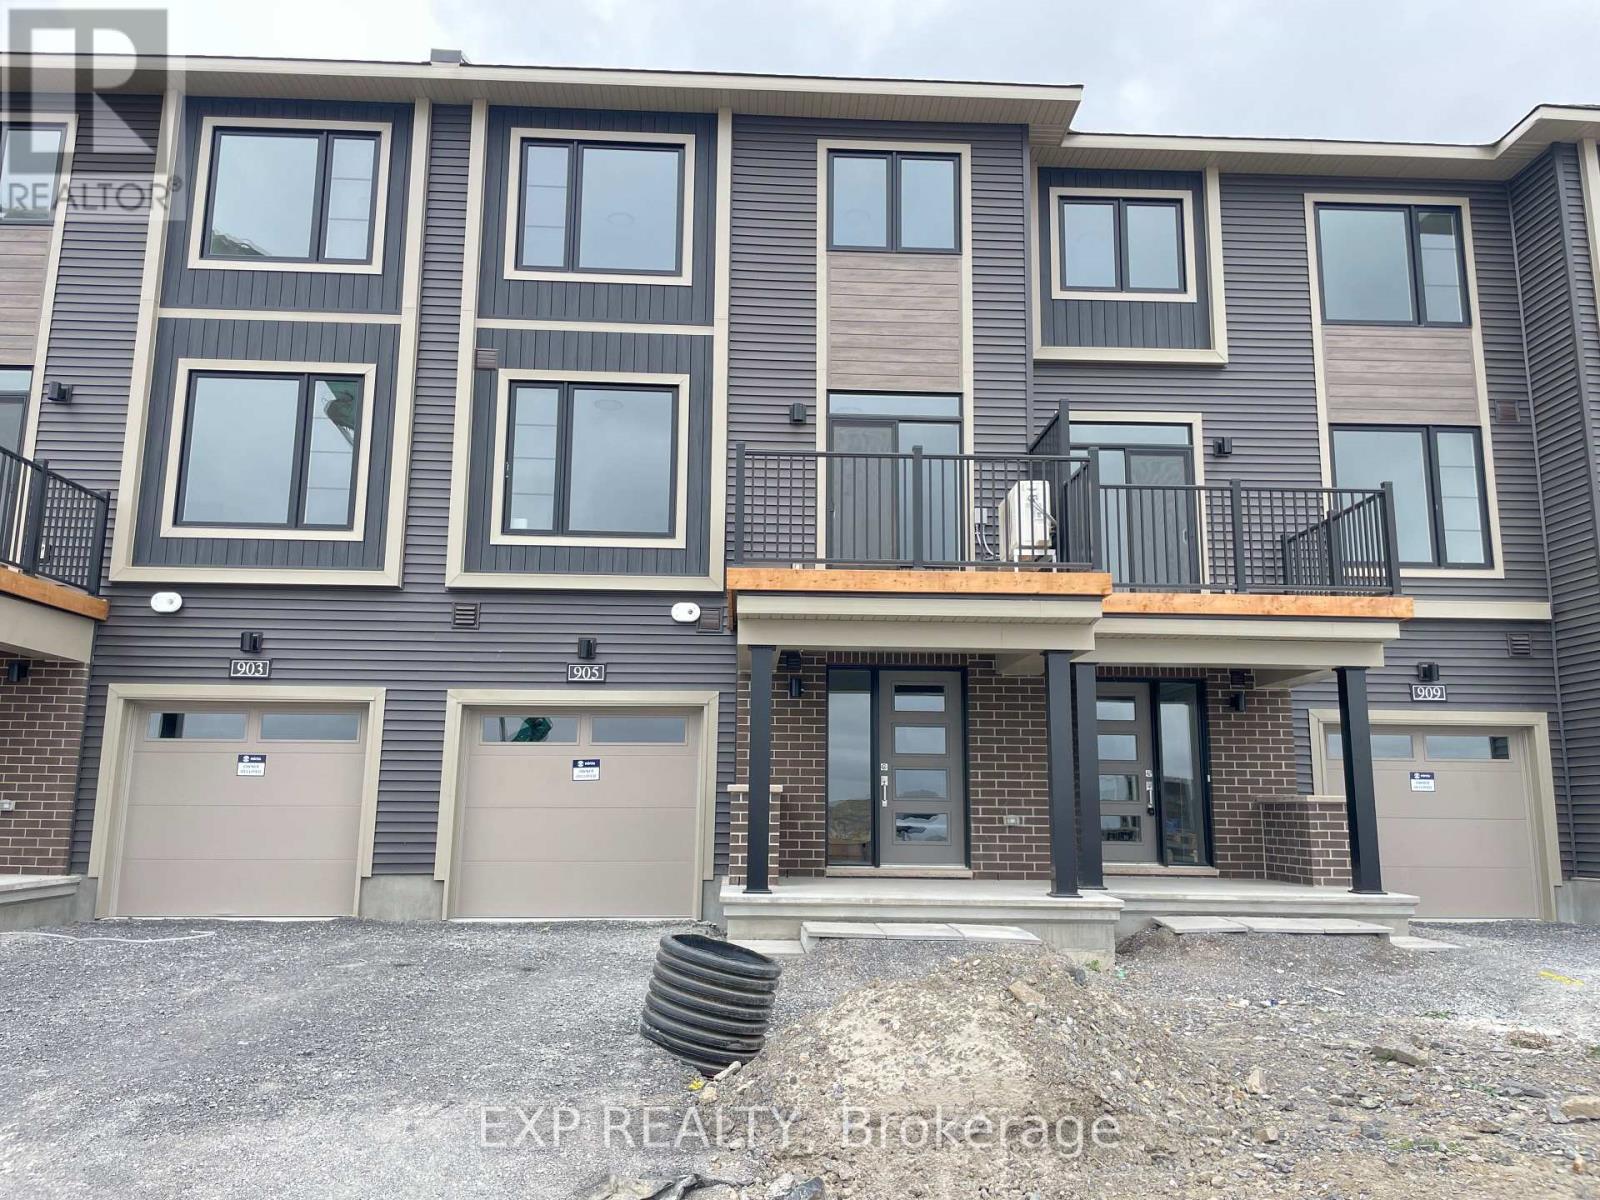
For rent
912 - Mississippi Mills (Ramsay) Twp
$2,400 Monthly
905 Jack Dalgity Street, Mississippi Mills, Ontario
Row / Townhouse in 912 - Mississippi Mills (Ramsay) Twp
2
Beds
Beds
3
Baths
Baths
1500 - 2000 sqft
Sq Ft
Sq Ft
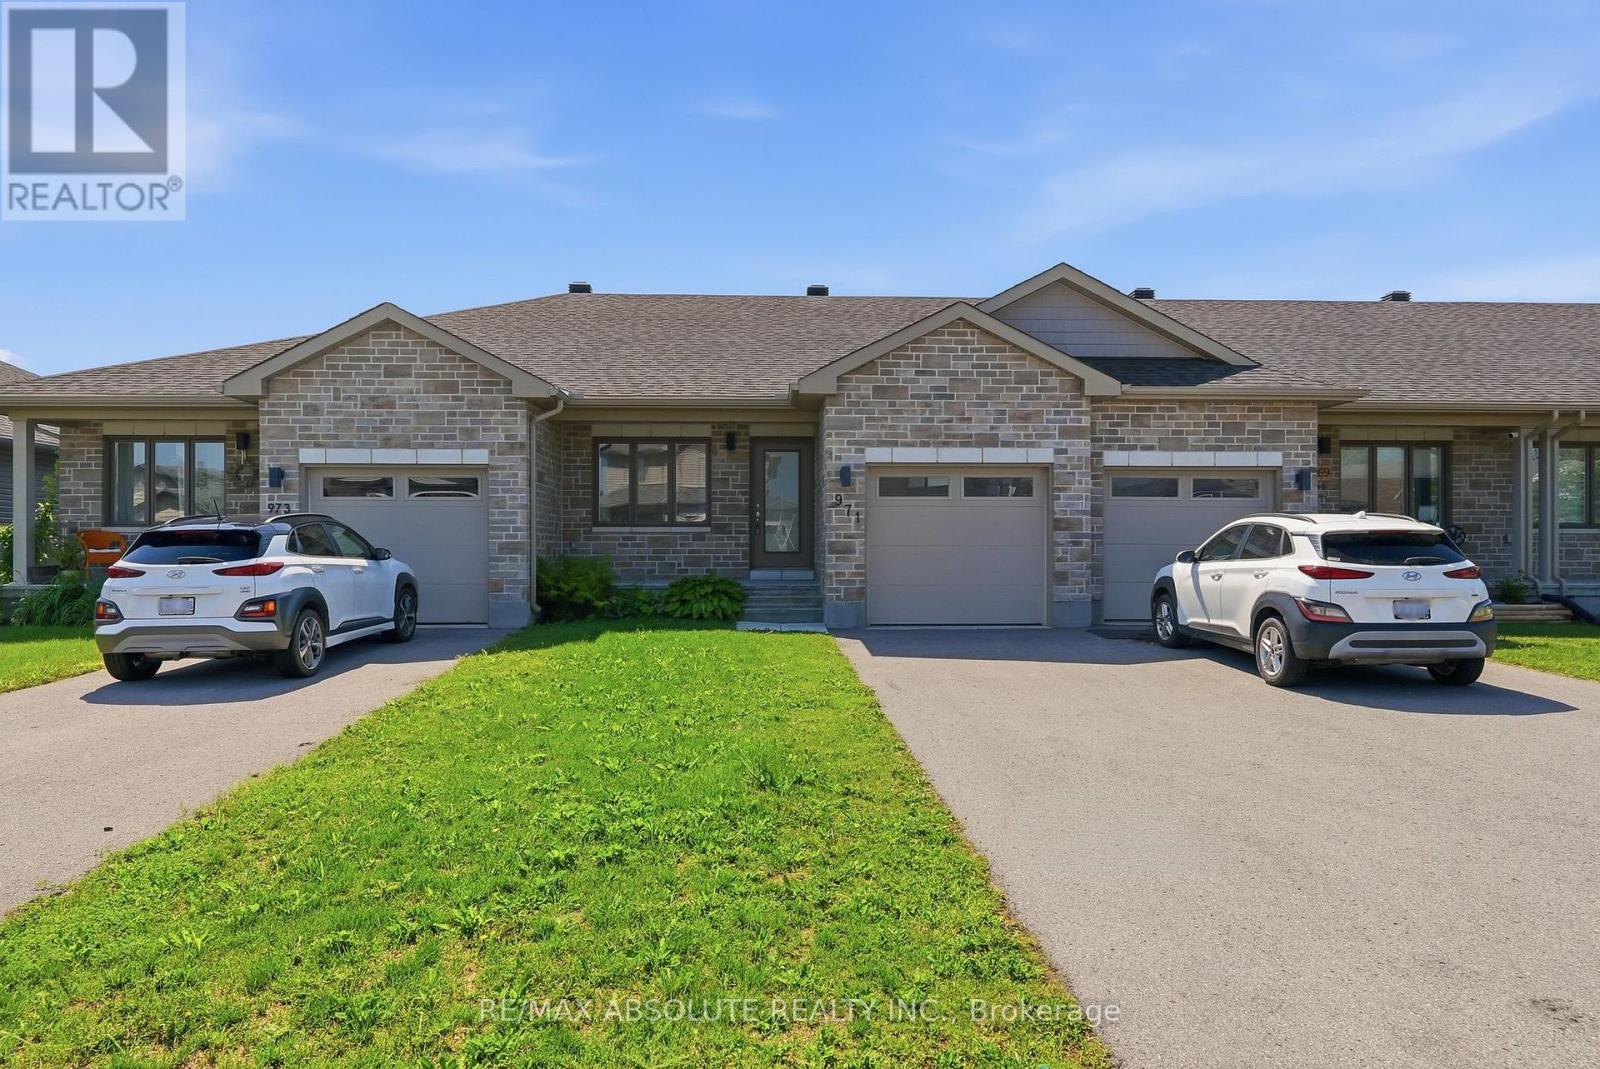
For rent
912 - Mississippi Mills (Ramsay) Twp
$2,400 Monthly
971 Leishman Drive, Mississippi Mills, Ontario
Row / Townhouse in 912 - Mississippi Mills (Ramsay) Twp
2
Beds
Beds
2
Baths
Baths
700 - 1100 sqft
Sq Ft
Sq Ft
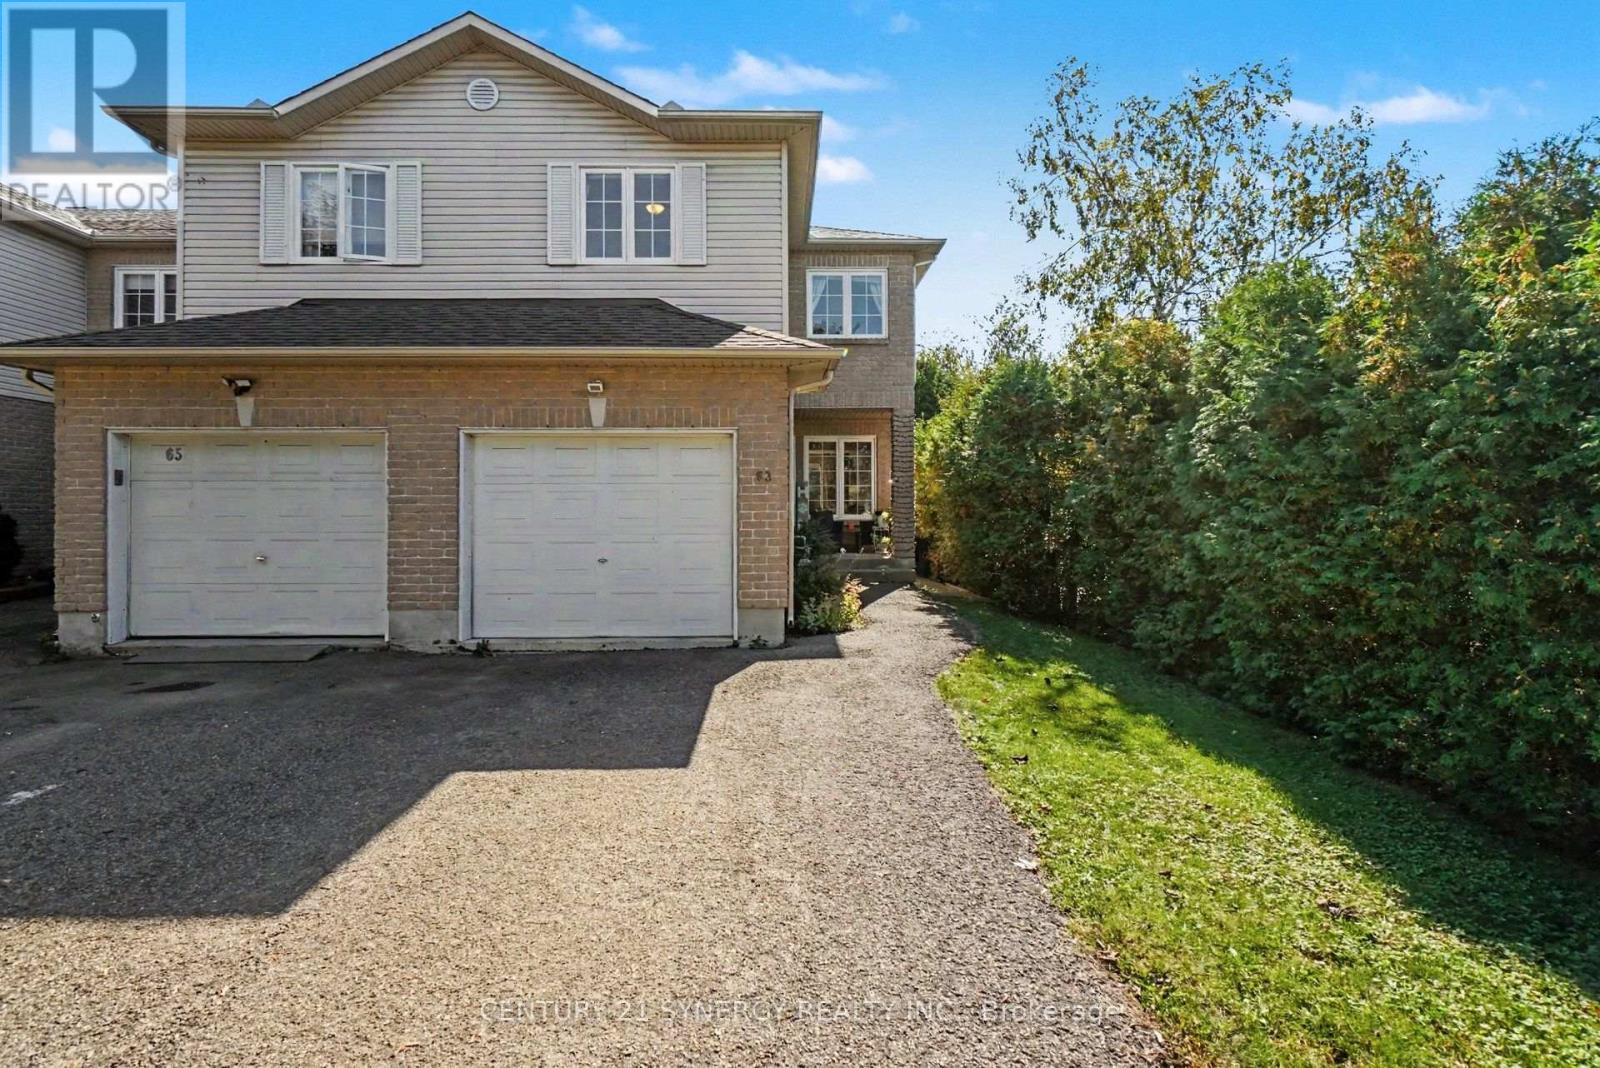
For rent
604 - Casselman
$2,400 Monthly
63 Lafleche Boulevard, Casselman, Ontario
Row / Townhouse in 604 - Casselman
3
Beds
Beds
2
Baths
Baths
1100 - 1500 sqft
Sq Ft
Sq Ft
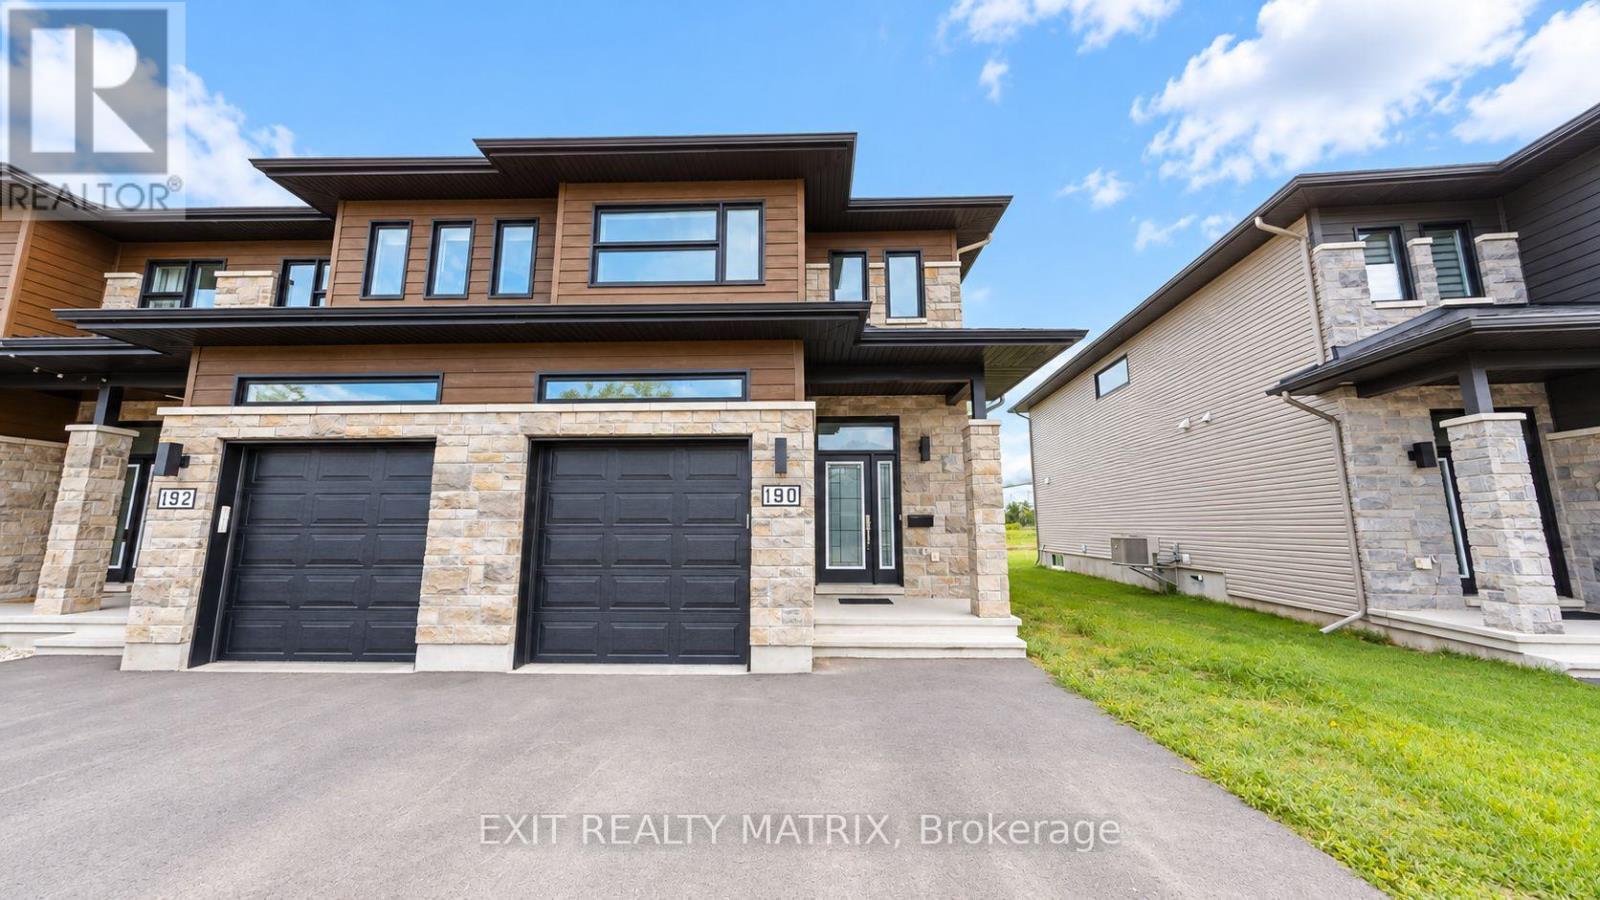
For rent
604 - Casselman
$2,400 Monthly
190 Argile Street, Casselman, Ontario
Row / Townhouse in 604 - Casselman
3
Beds
Beds
3
Baths
Baths
1100 - 1500 sqft
Sq Ft
Sq Ft
For rent
550 - Arnprior
$2,400 Monthly
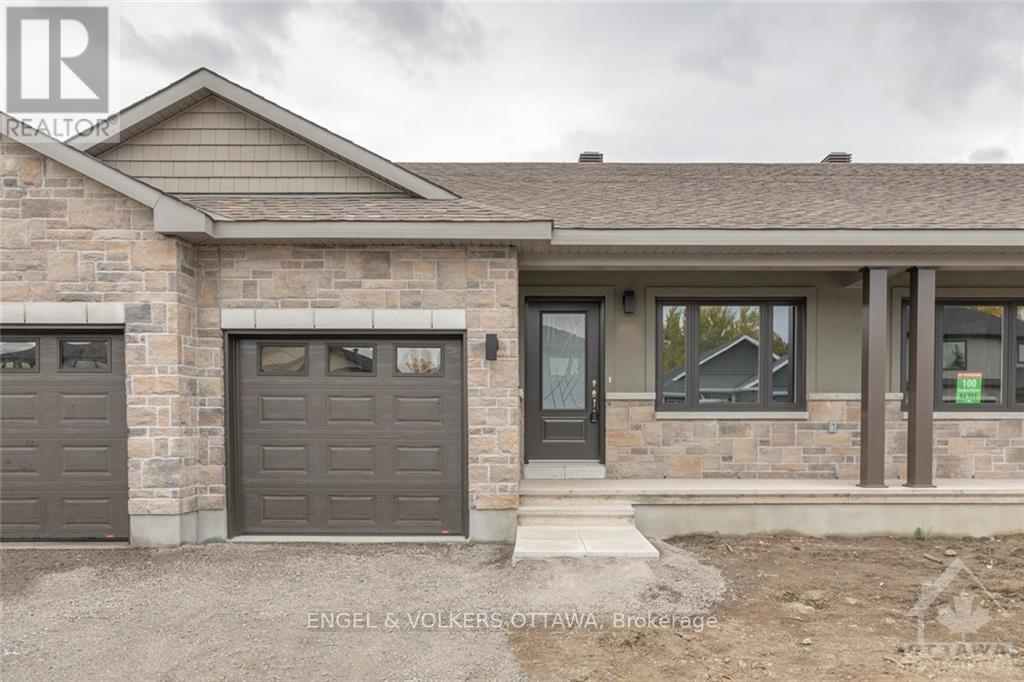
102 Seabert Drive, Arnprior, Ontario
Row / Townhouse in 550 - Arnprior
3
Beds
Beds
3
Baths
Baths
700 - 1100 sqft
Sq Ft
Sq Ft
For rent
616 - Limoges
$2,375 Monthly
226 - 226 Cypress Street, The Nation, Ontario
Other in 616 - Limoges
3
Beds
Beds
2
Baths
Baths
1100 - 1500 sqft
Sq Ft
Sq Ft
For rent
8209 - Goulbourn Twp From Franktown Rd/South To Rideau
$2,350 Monthly
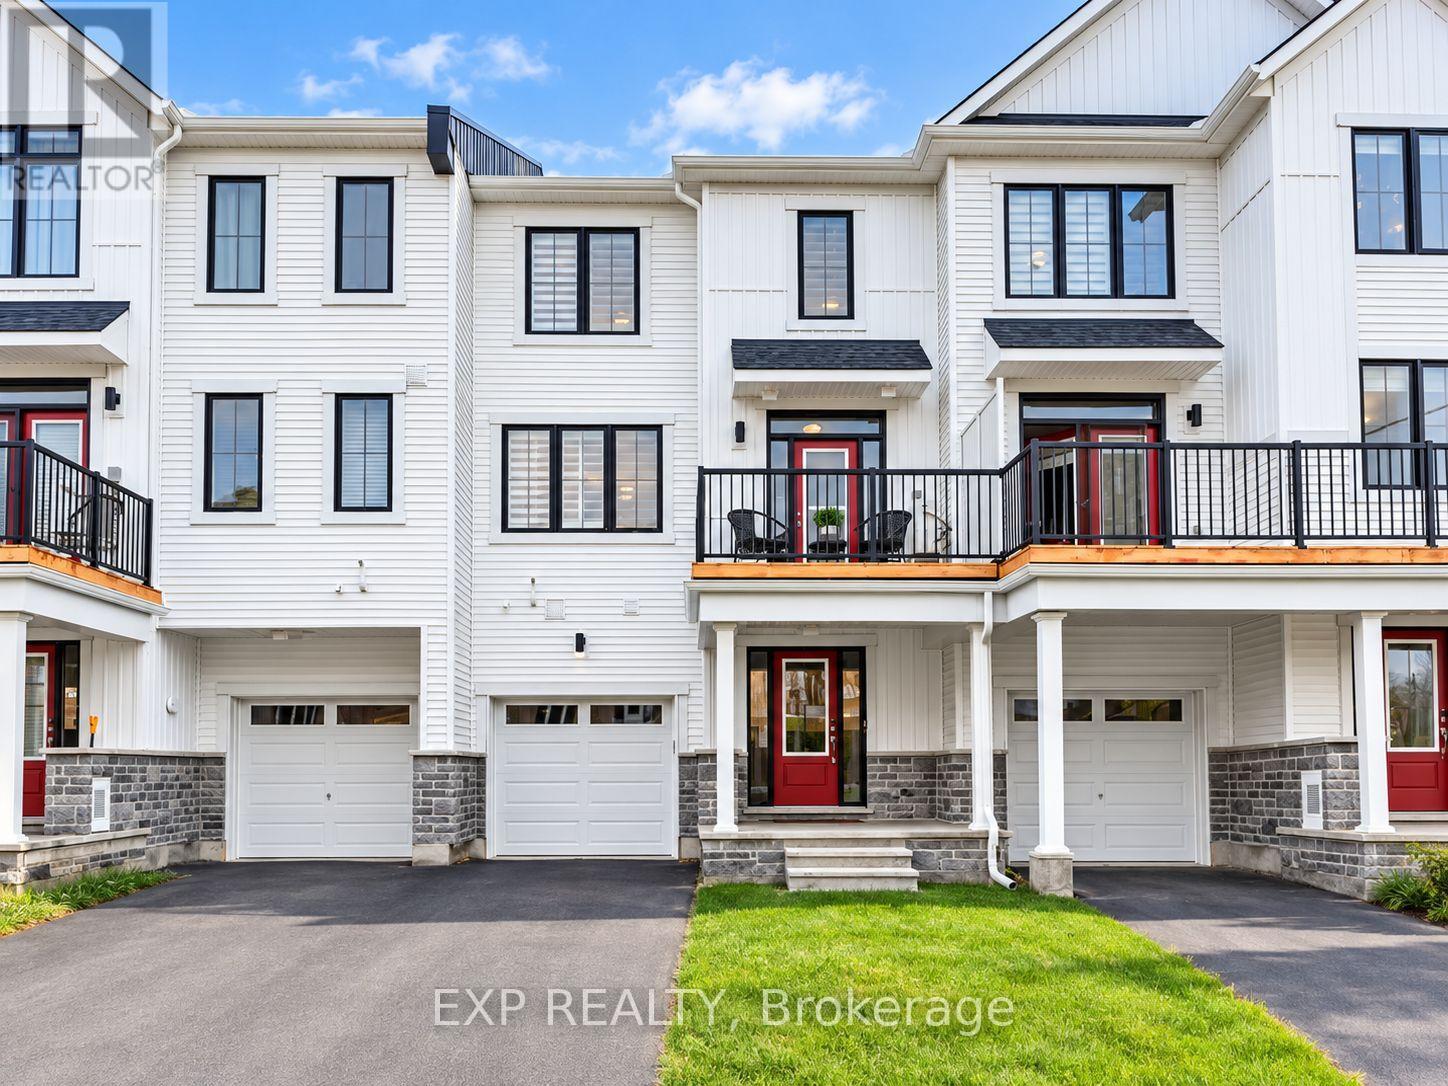
51 Stitch Mews, Ottawa, Ontario
Row / Townhouse in 8209 - Goulbourn Twp From Franktown Rd/South To Rideau
2
Beds
Beds
2
Baths
Baths
1100 - 1500 sqft
Sq Ft
Sq Ft
For rent
8208 - Btwn Franktown Rd. & Fallowfield Rd.
$2,450 Monthly
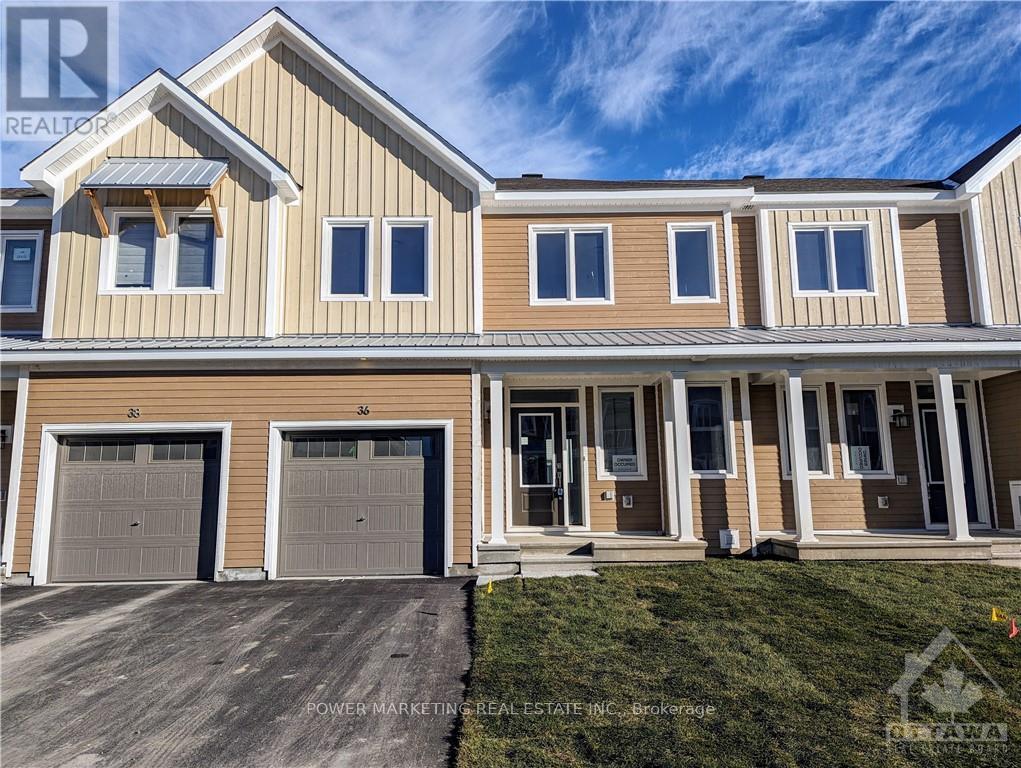
36 Chasing Grove, Ottawa, Ontario
Row / Townhouse in 8208 - Btwn Franktown Rd. & Fallowfield Rd.
3
Beds
Beds
3
Baths
Baths
2000 - 2500 sqft
Sq Ft
Sq Ft
Ready to a home?
Contact a REALTOR® today!
