

9 Maud Street
South Dundas,
Ontario
K0C1X0
9 Maud Street
South Dundas,
Ontario
K0C1X0
Add this listing to your favourite
Shortlist it to compare later & get quick access from your account.


$374,900
Property overview
Building Type
House
Property Type
Single Family
Bedrooms
3
Bathrooms
2
Year Built
Neighbourhood
701 - Morrisburg
Status
For sale
Highlights
701 - Morrisburg
House
For sale
Listing description
Discover this Single Family
9 Maud Street,
South Dundas
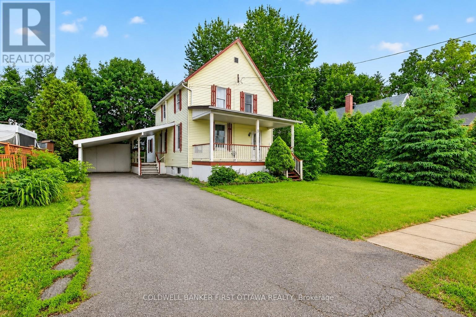
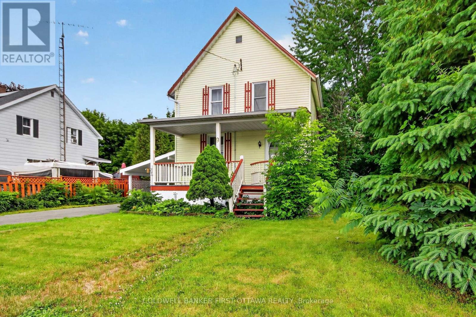
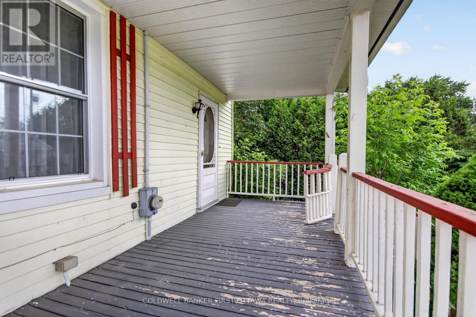
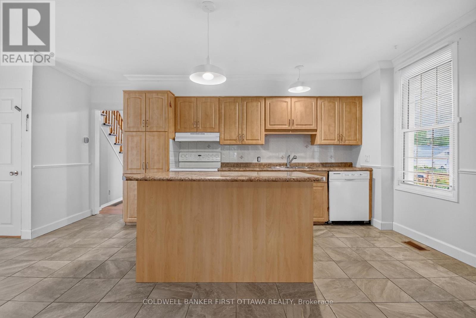
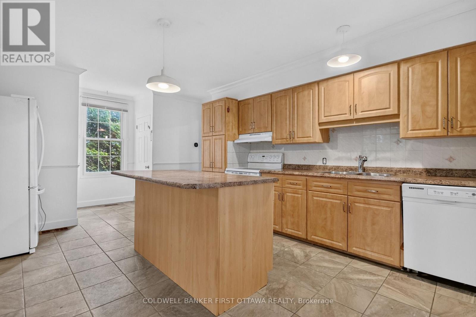
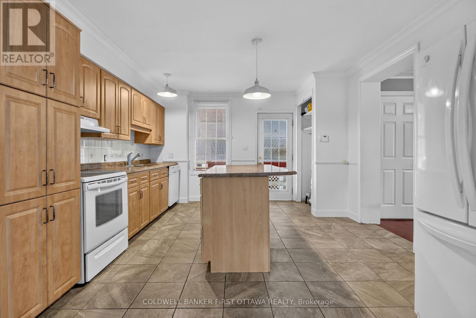
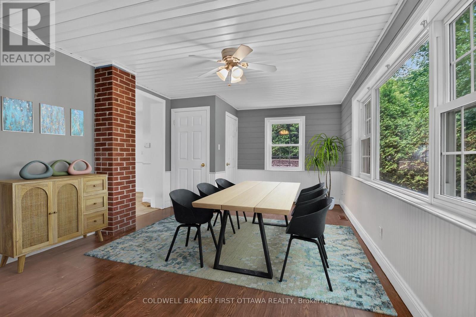
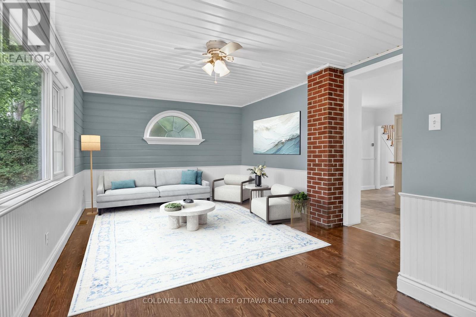
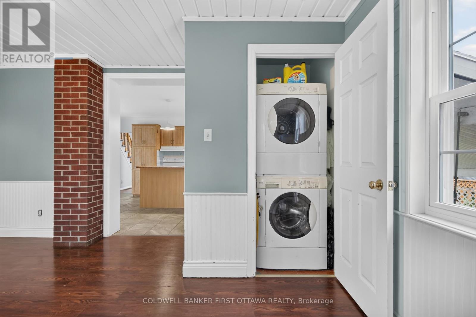
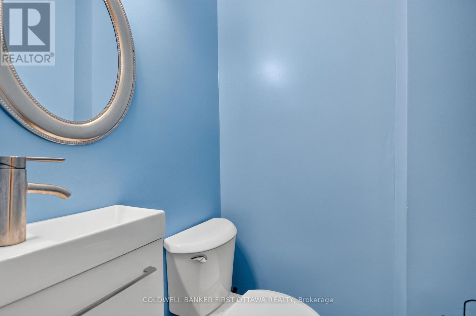
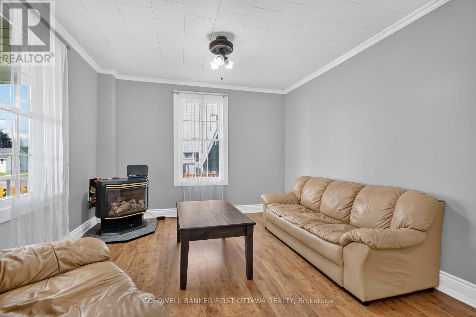
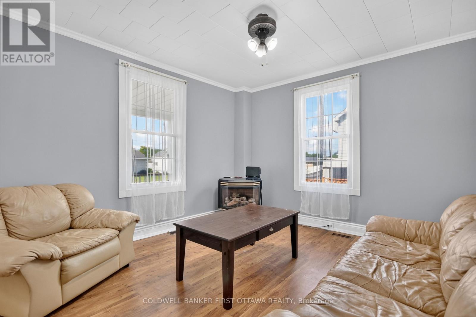
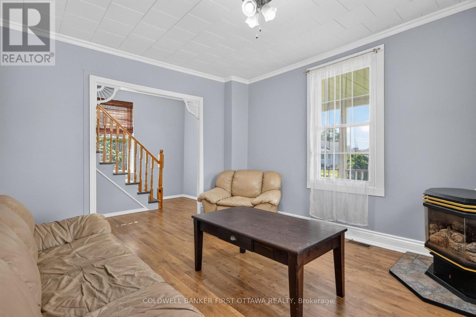
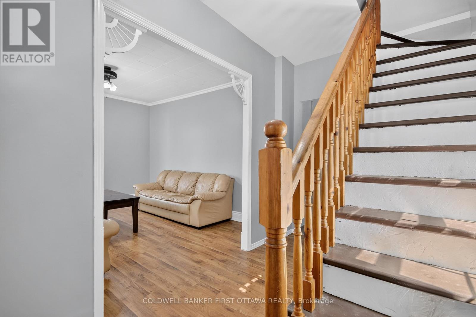
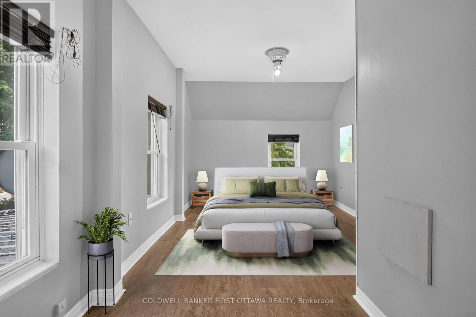
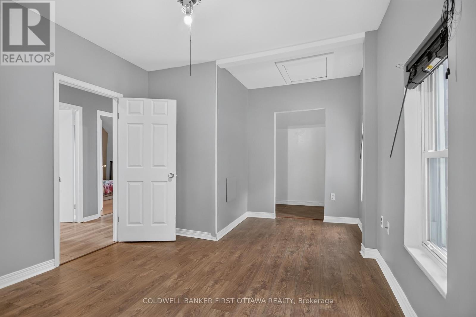
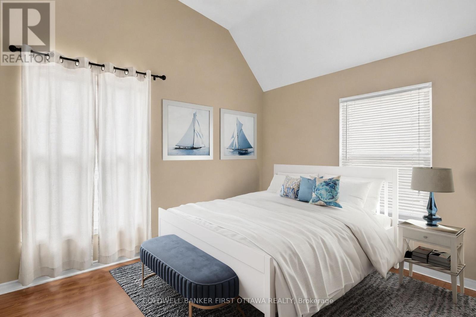
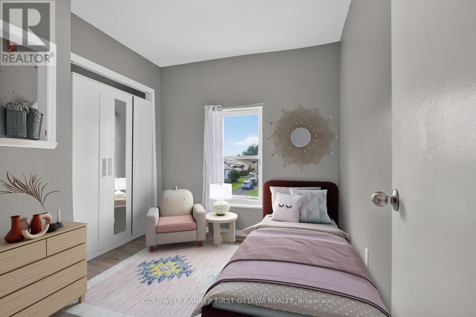
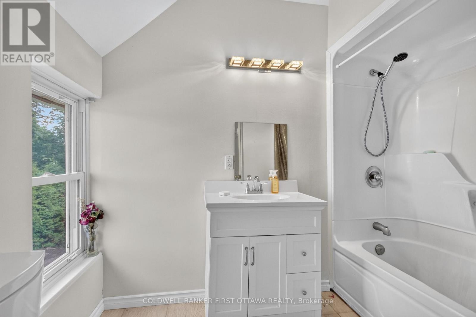
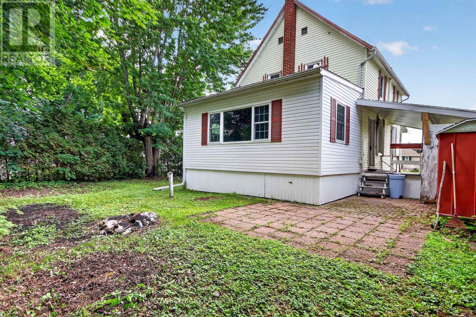
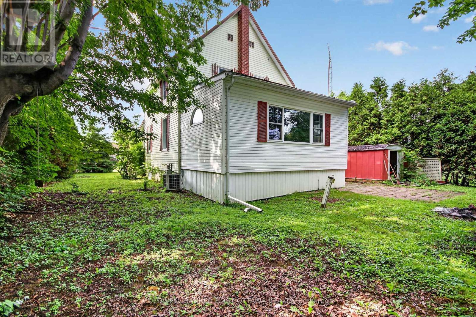
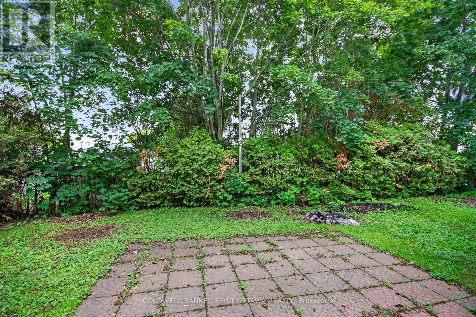
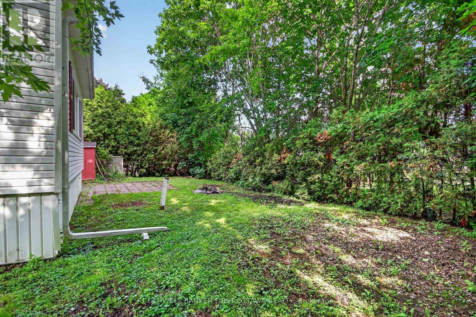
Exceptional value in the heart of Morrisburg- 3 bedrooms, 2 bathrooms, and only 2 blocks from the waterfront!! This well-maintained home delivers the perfect mix of comfort, space, and convenience for growing families. Step inside to discover a thoughtfully designed main floor featuring a spacious kitchen, a sunlit dining room, and an inviting family room centered around a natural gas fireplace. Complete with a powder room and main-floor laundry, the space is enhanced by soaring ceilings and oversized windows that bathe the home in natural light. Upstairs, you'll find three sizeable bedrooms, including a spacious primary bedroom with a walk-in closet, along with a full bathroom. The outdoor space is equally inviting, featuring a sprawling front porch perfect for your morning coffee, a covered carport, and a private backyard complete with a storage shed. Ideally located within walking distance to the local school, retirement residence, shopping, waterfront park, and the Morrisburg beach, this home offers the best of small-town living. Plus, the nearby boat launch makes it easy to enjoy boating, fishing, and everything the river has to offer. This is more than just a home-it's a lifestyle. Don't miss your chance to make it yours! (id:64373)
Upcoming viewings
44.8971751
-75.1812748
9 Maud Street, South Dundas, Ontario, K0C1X0
Loading WalkScore data...
Walk Score®
Transit Score®
Bike Score®
Walkability Snapshot
Understand how walkable, transit-friendly & bikeable this neighbourhood really is.
Scores are powered by Walk Score® and reflect access to daily essentials, transit and bike routes near this area.
🚶Walk Score®
🚊Transit Score
🚲Bike Score
Liveability scores for this neighbourhood
Powered by Walk Score®
Use these scores as a quick guide only. Check local transit, bike paths
and walk routes to plan your day-to-day life.
Google Maps
Explore the exact location, nearby amenities, and community vibe.
Listing Details
Last updated:
2026-09-16
Key facts
Price
$374,900
Ownership
Freehold
Property type
Single Family
Bedrooms
3
Bathrooms
2
Stories
2
Interior size
1100 - 1500 sqft
Parking options
Carport, No Garage, Covered
Total spaces
3
Interior & features
Cooling
Central air conditioning
Heating
Forced air
Heating fuel
Natural gas
Basement
N/A (Unfinished)
Appliances
Dishwasher, Dryer, Hood Fan, Storage Shed, Stove, Washer, Window Coverings, Refrigerator
Fireplace
True
Exterior finish
Vinyl siding
Key features
Sump Pump
Lot, amenities & extras
Lot size
65.1 x 99.7 FT
Water
Municipal water
Sewer
Sanitary sewer
Rooms
| Level | Type | Length | Width | Dimensions |
|---|---|---|---|---|
| Second Level | Bedroom | 2.74 m | 2.64 m | 2.74 m x 2.64 m |
| Second Level | Bedroom 2 | 2.81 m | 2.59 m | 2.81 m x 2.59 m |
| Second Level | Primary Bedroom | 4.87 m | 3.27 m | 4.87 m x 3.27 m |
| Main Level | Living Room | 3.96 m | 3.55 m | 3.96 m x 3.55 m |
| Main Level | Family Room | 6.09 m | 3.7 m | 6.09 m x 3.7 m |
| Main Level | Kitchen | 6.12 m | 3.88 m | 6.12 m x 3.88 m |
Mortgage Calculator
$500,000
$100,000
$5,000,000
Adjust the total amount you plan to borrow.
5%
1%
15%
25 years
10 years
40 years
Monthly Payment
$0
This is an approximate monthly payment based on your inputs.
Total Interest Paid
$0
Add this listing to your favourite
Shortlist it to compare later & get quick access from your account.

Comparables
For sale
701 - Morrisburg
$375,000
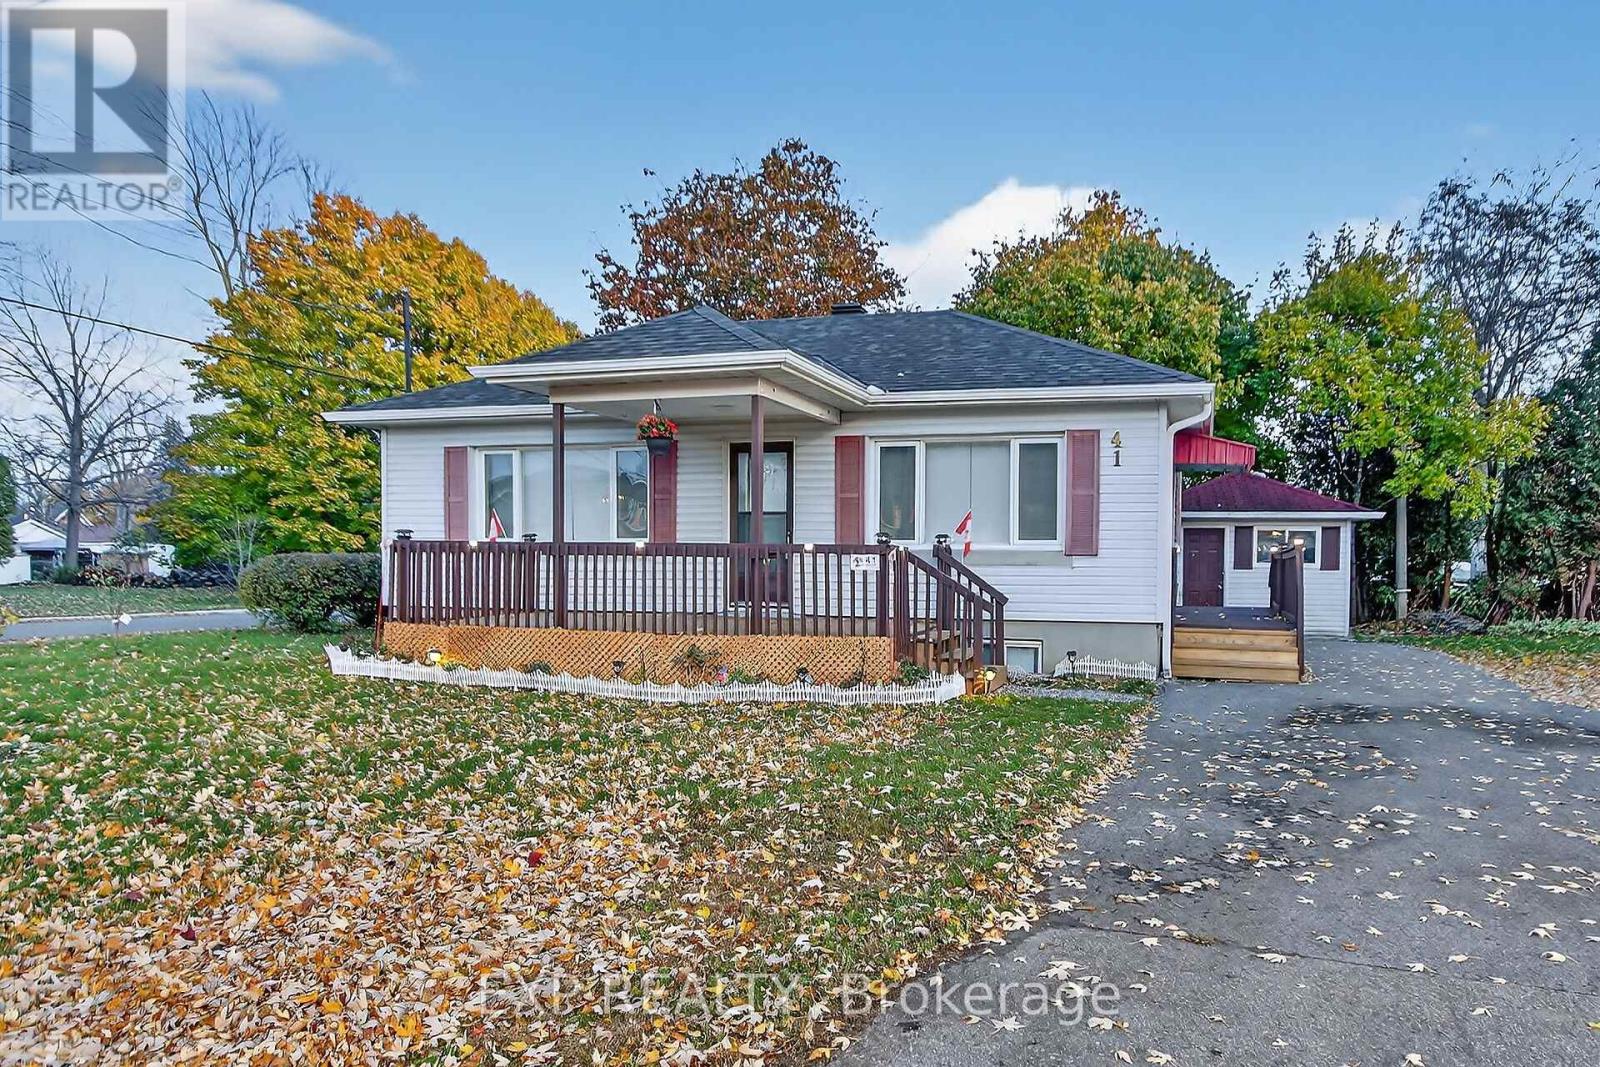
41 Hwy 5 W Street, South Dundas, Ontario
House in 701 - Morrisburg
4
Beds
Beds
2
Baths
Baths
700 - 1100 sqft
Sq Ft
Sq Ft
For sale
704 - South Dundas (Williamsburgh) Twp
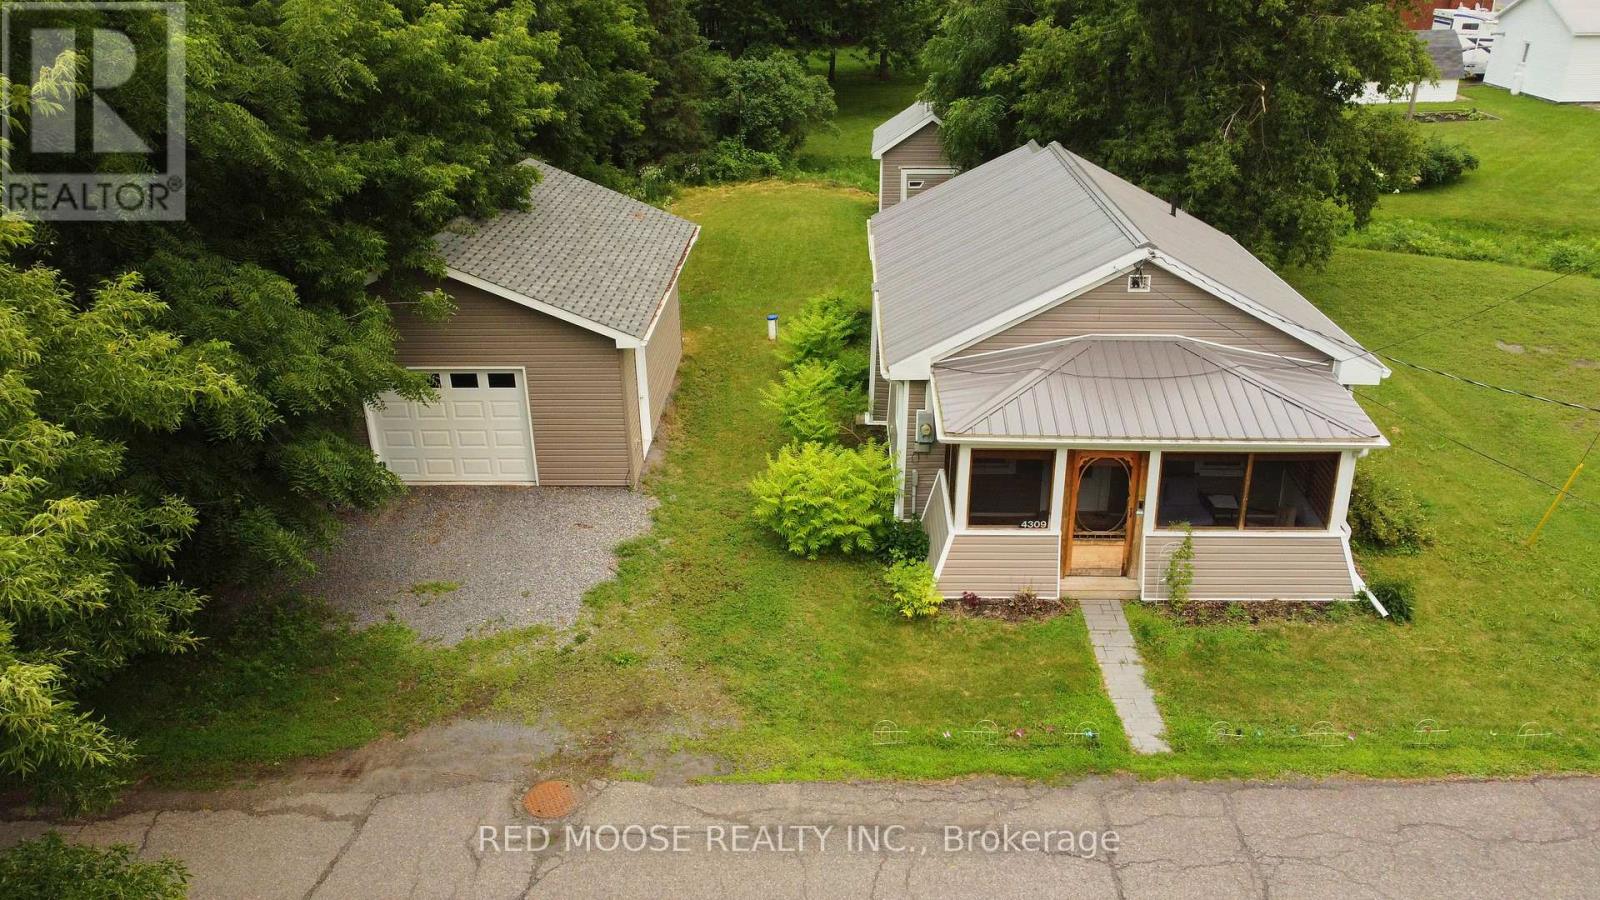
$375,000
4309 Locke Lane, South Dundas, Ontario
House in 704 - South Dundas (Williamsburgh) Twp
1
Beds
Beds
2
Baths
Baths
700 - 1100 sqft
Sq Ft
Sq Ft
For sale
713 - Ingleside
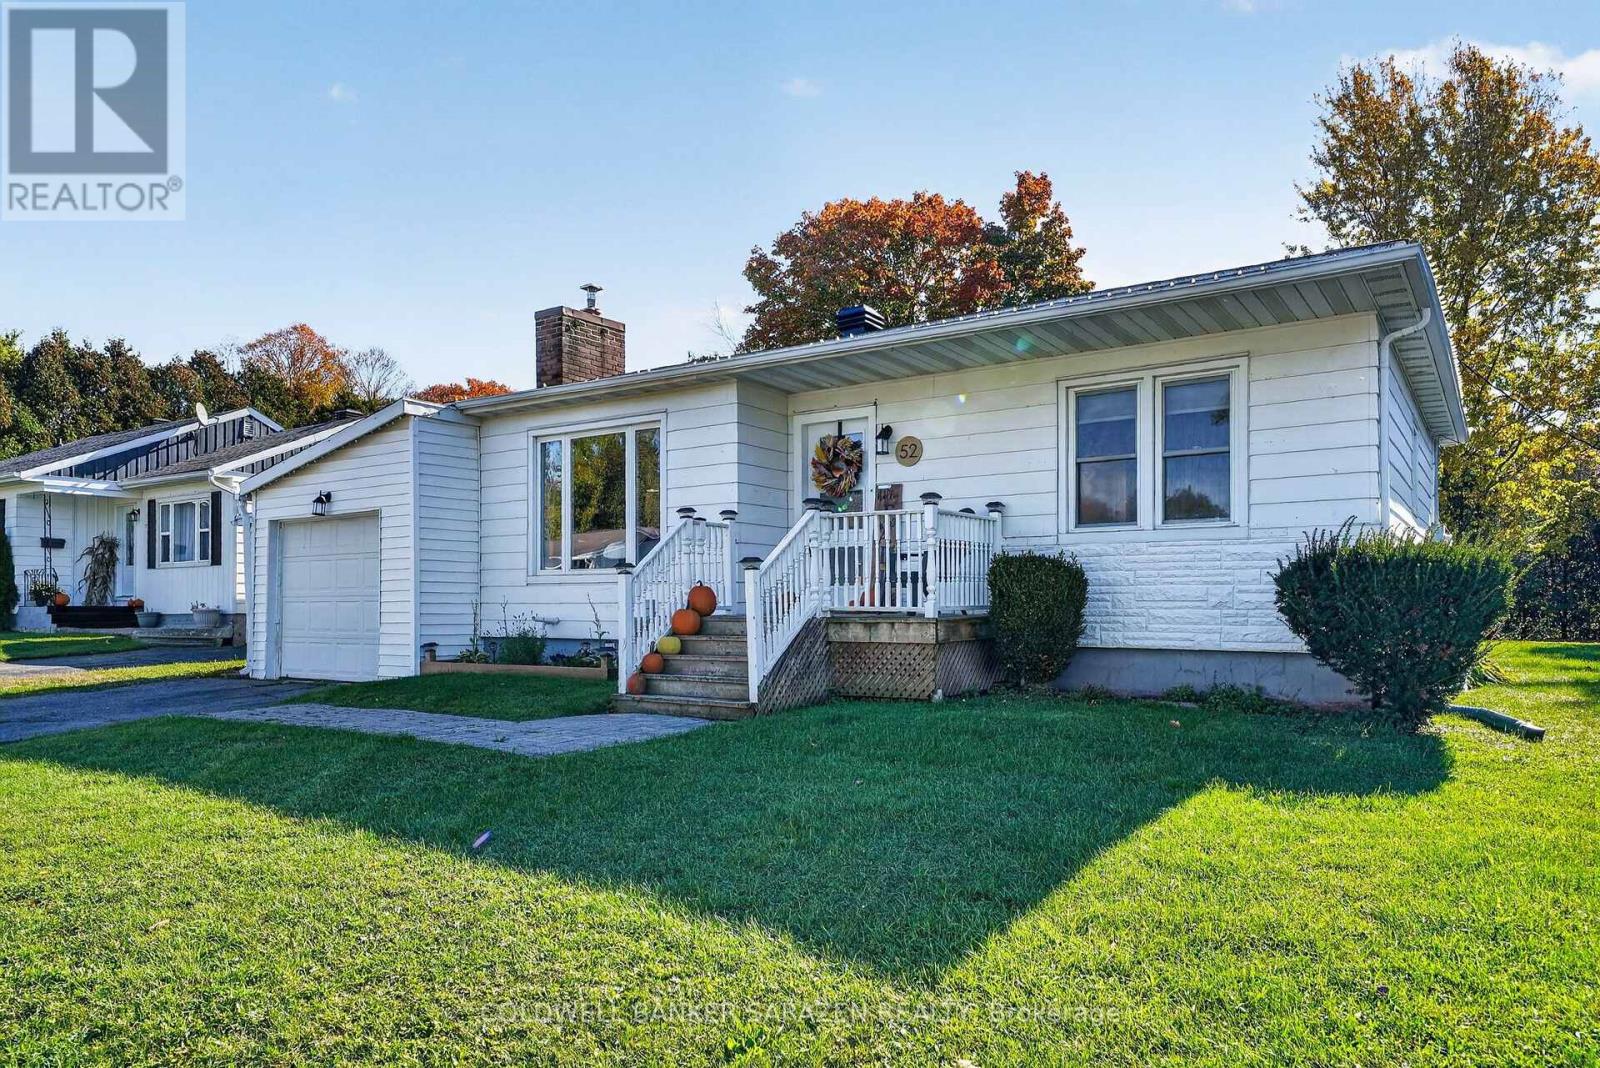
$379,900
52 Santa Cruz Drive, South Stormont, Ontario
House in 713 - Ingleside
2
Beds
Beds
1
Baths
Baths
700 - 1100 sqft
Sq Ft
Sq Ft
For sale
705 - Chesterville
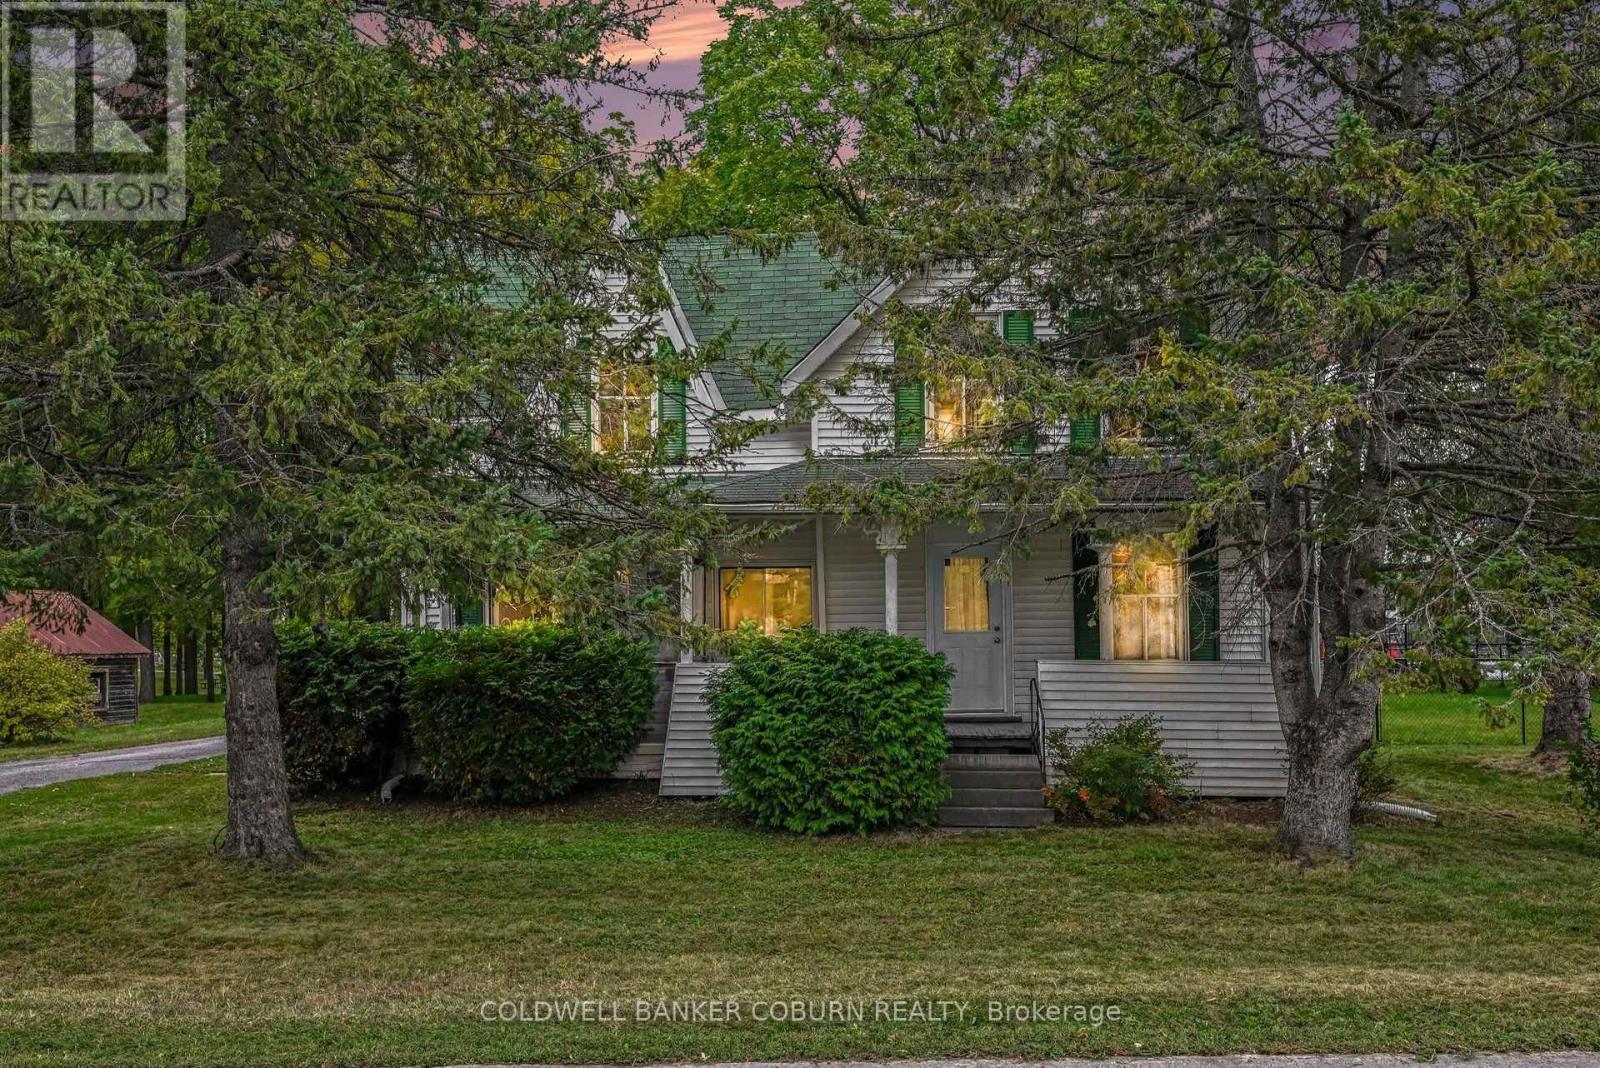
$399,000
69 Main Street S, North Dundas, Ontario
House in 705 - Chesterville
3
Beds
Beds
2
Baths
Baths
1100 - 1500 sqft
Sq Ft
Sq Ft
For sale
715 - South Stormont (Osnabruck) Twp
$349,900
15554 Saving Street, South Stormont, Ontario
House in 715 - South Stormont (Osnabruck) Twp
3
Beds
Beds
2
Baths
Baths
700 - 1100 sqft
Sq Ft
Sq Ft
For sale
712 - North Stormont (Roxborough) Twp
$399,900
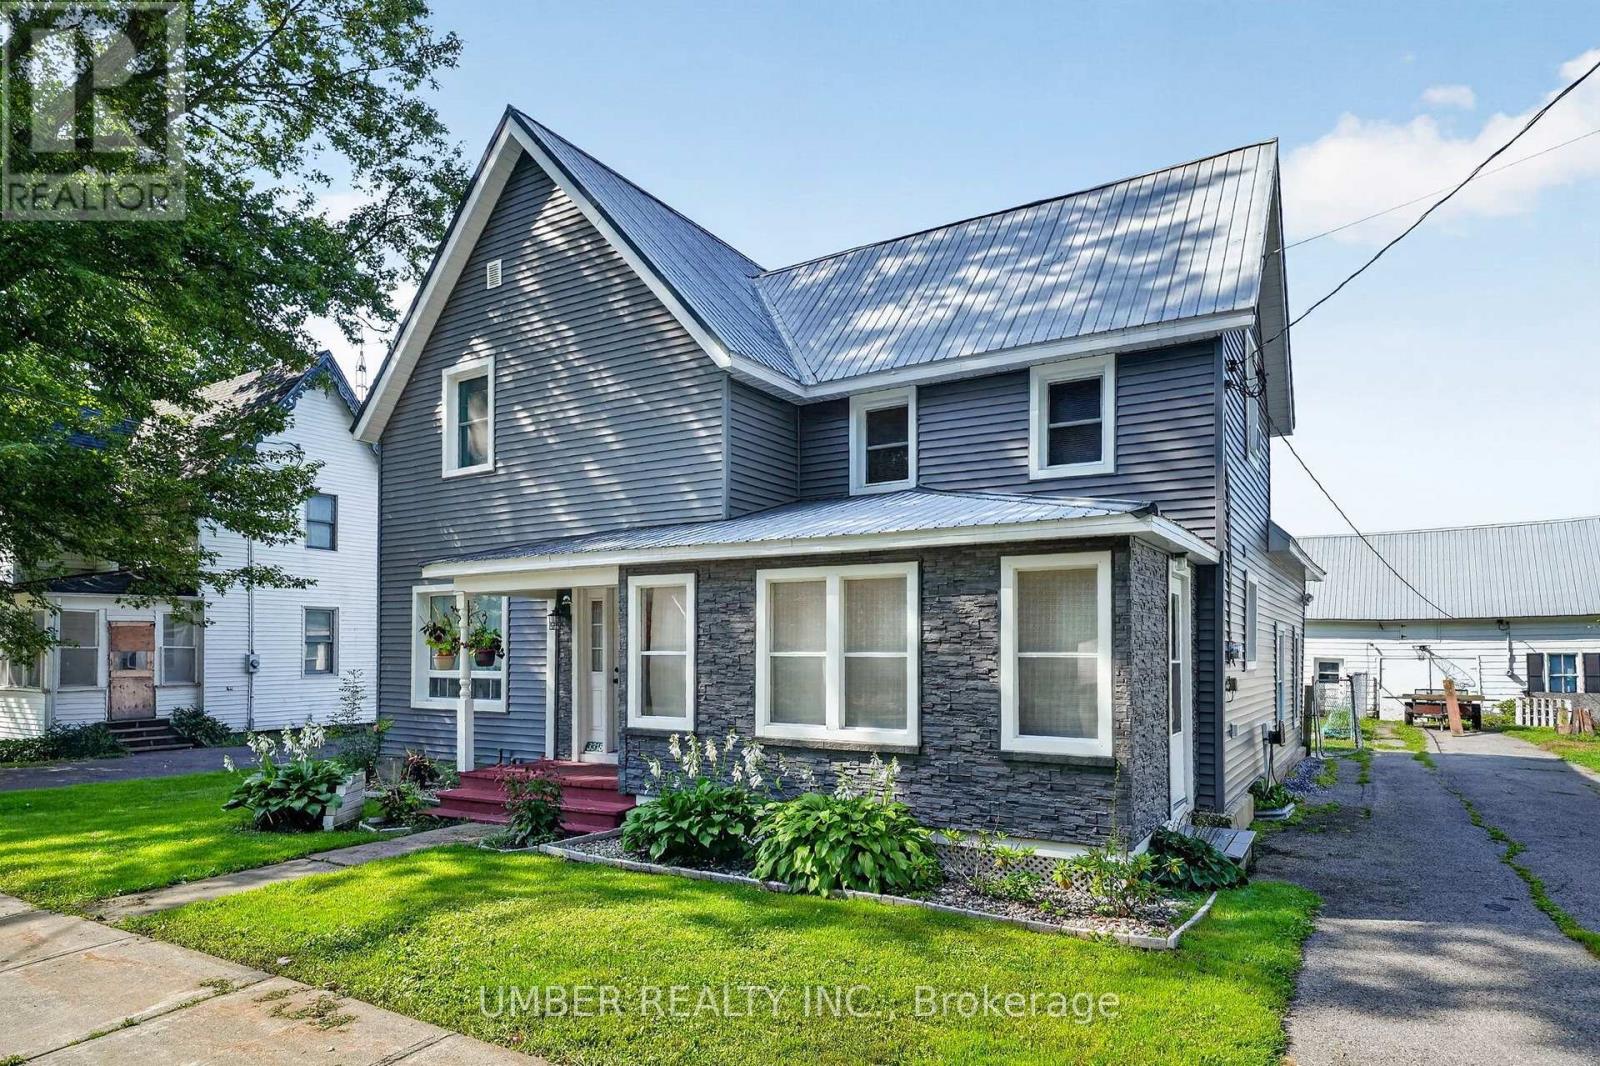
3318 Main Street, North Stormont, Ontario
House in 712 - North Stormont (Roxborough) Twp
4
Beds
Beds
2
Baths
Baths
1500 - 2000 sqft
Sq Ft
Sq Ft
For sale
709 - Finch
$399,900
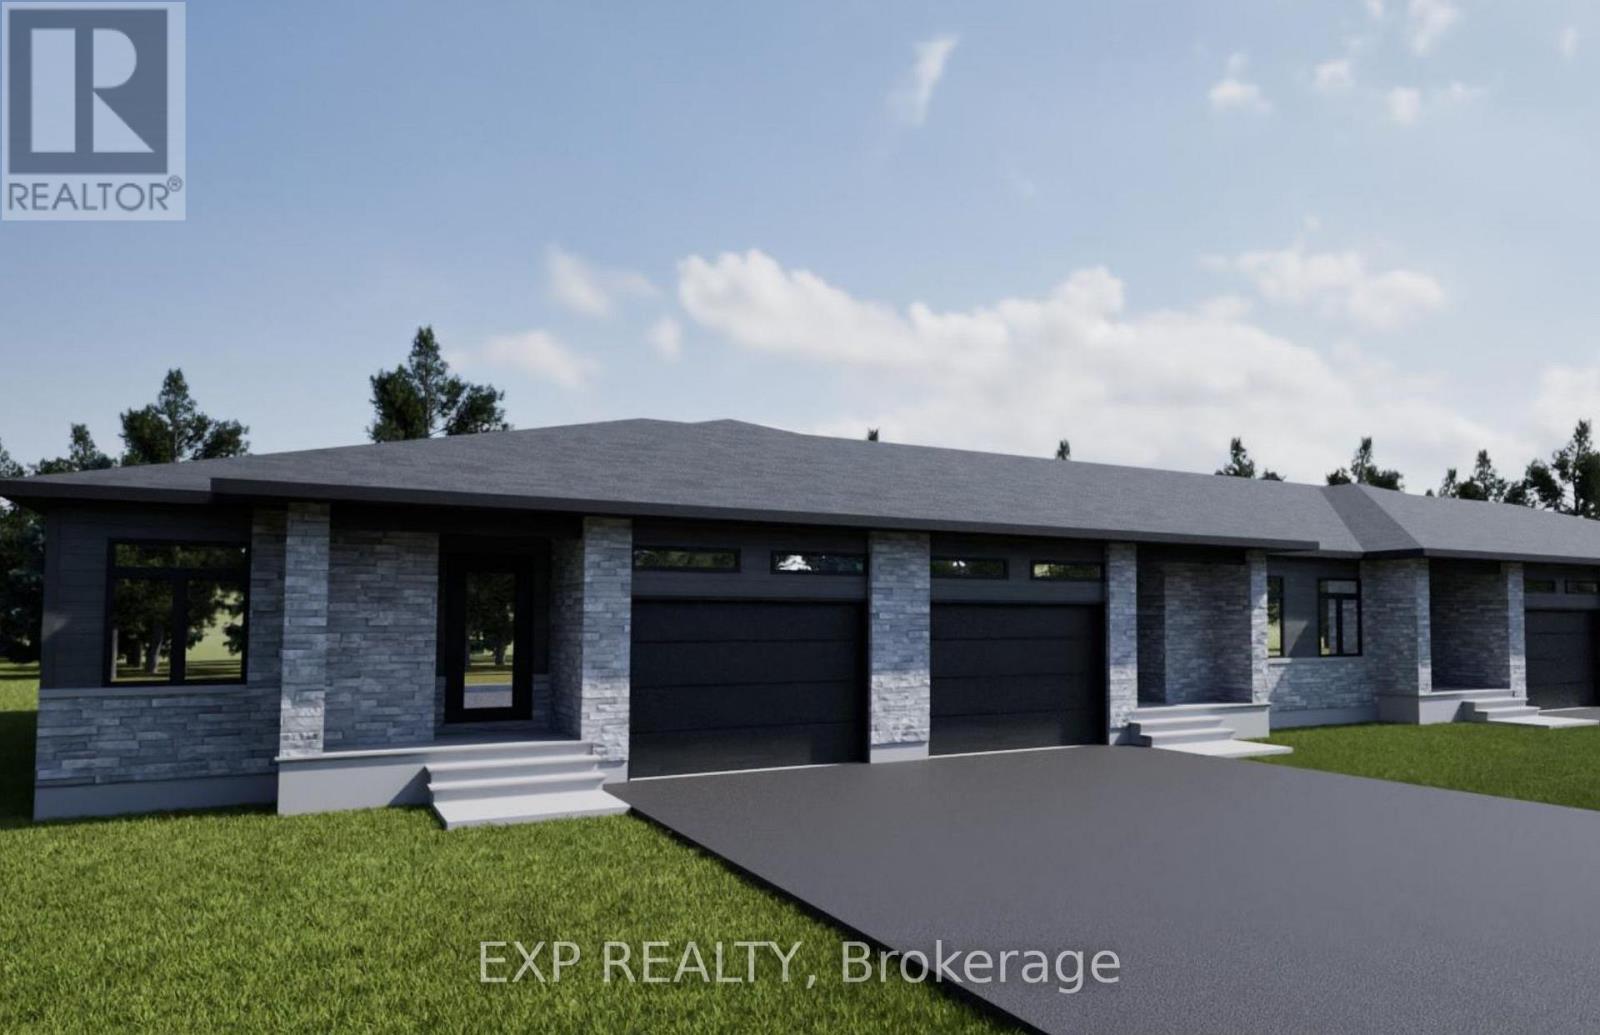
114 Timberline Drive, North Stormont, Ontario
Row / Townhouse in 709 - Finch
2
Beds
Beds
2
Baths
Baths
1100 - 1500 sqft
Sq Ft
Sq Ft
For sale
709 - Finch
$399,900
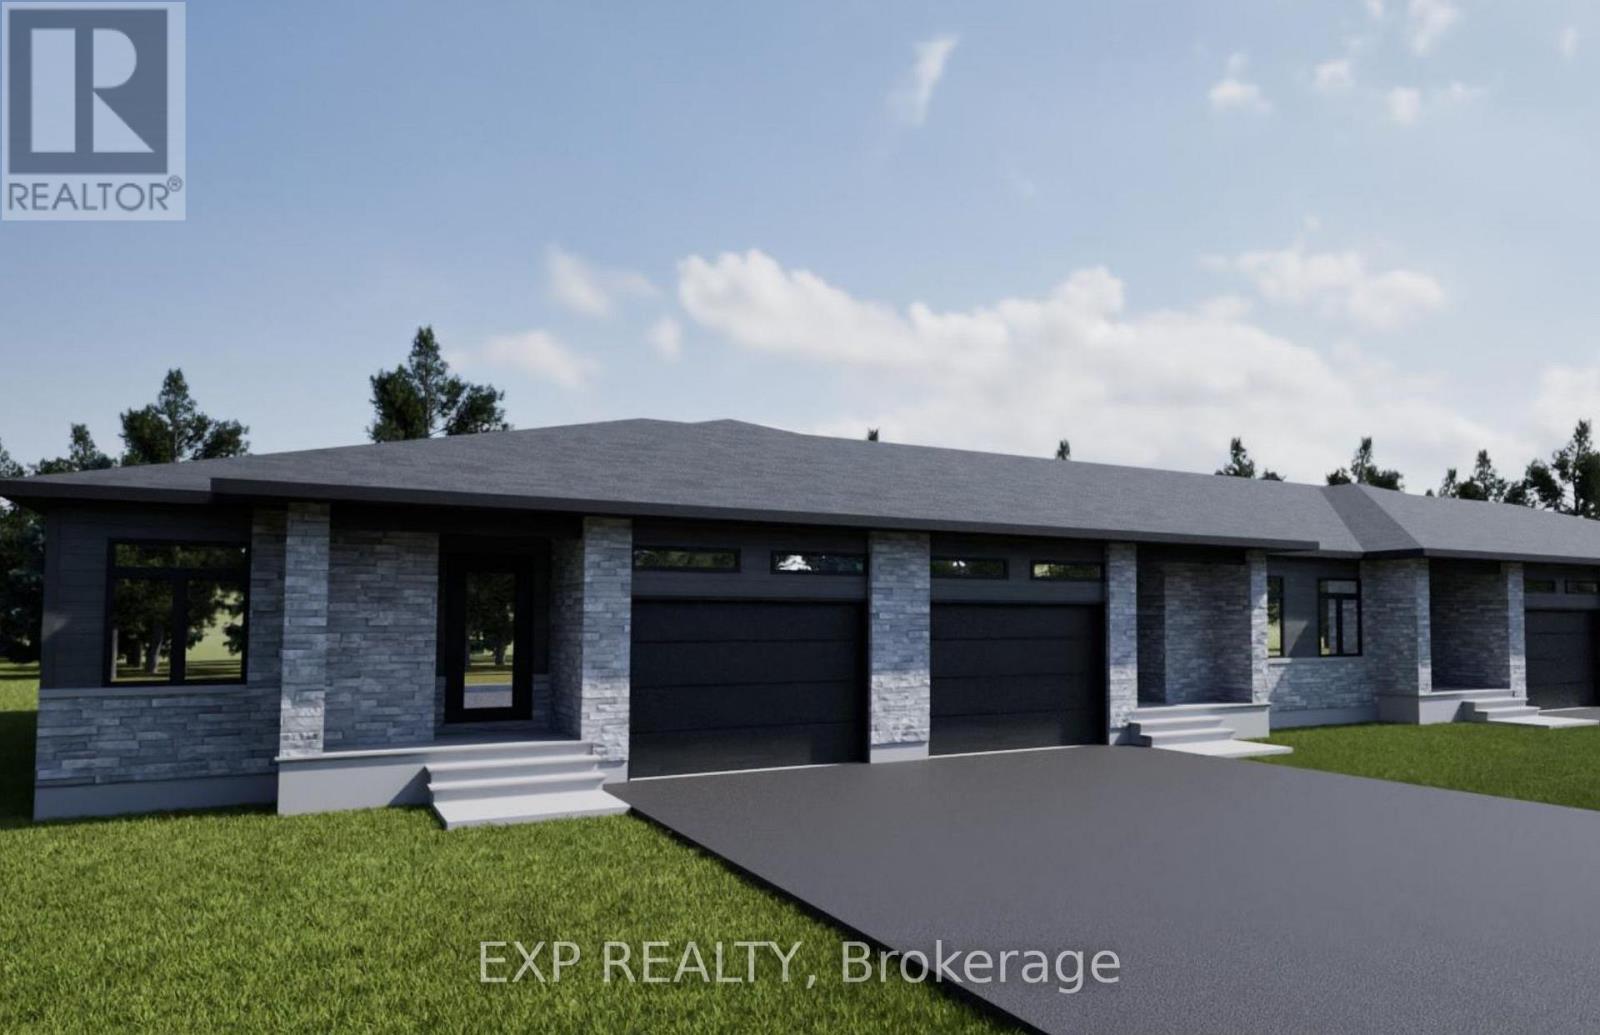
118 Timberline Drive, North Stormont, Ontario
Row / Townhouse in 709 - Finch
2
Beds
Beds
2
Baths
Baths
1100 - 1500 sqft
Sq Ft
Sq Ft
For sale
709 - Finch
$399,900
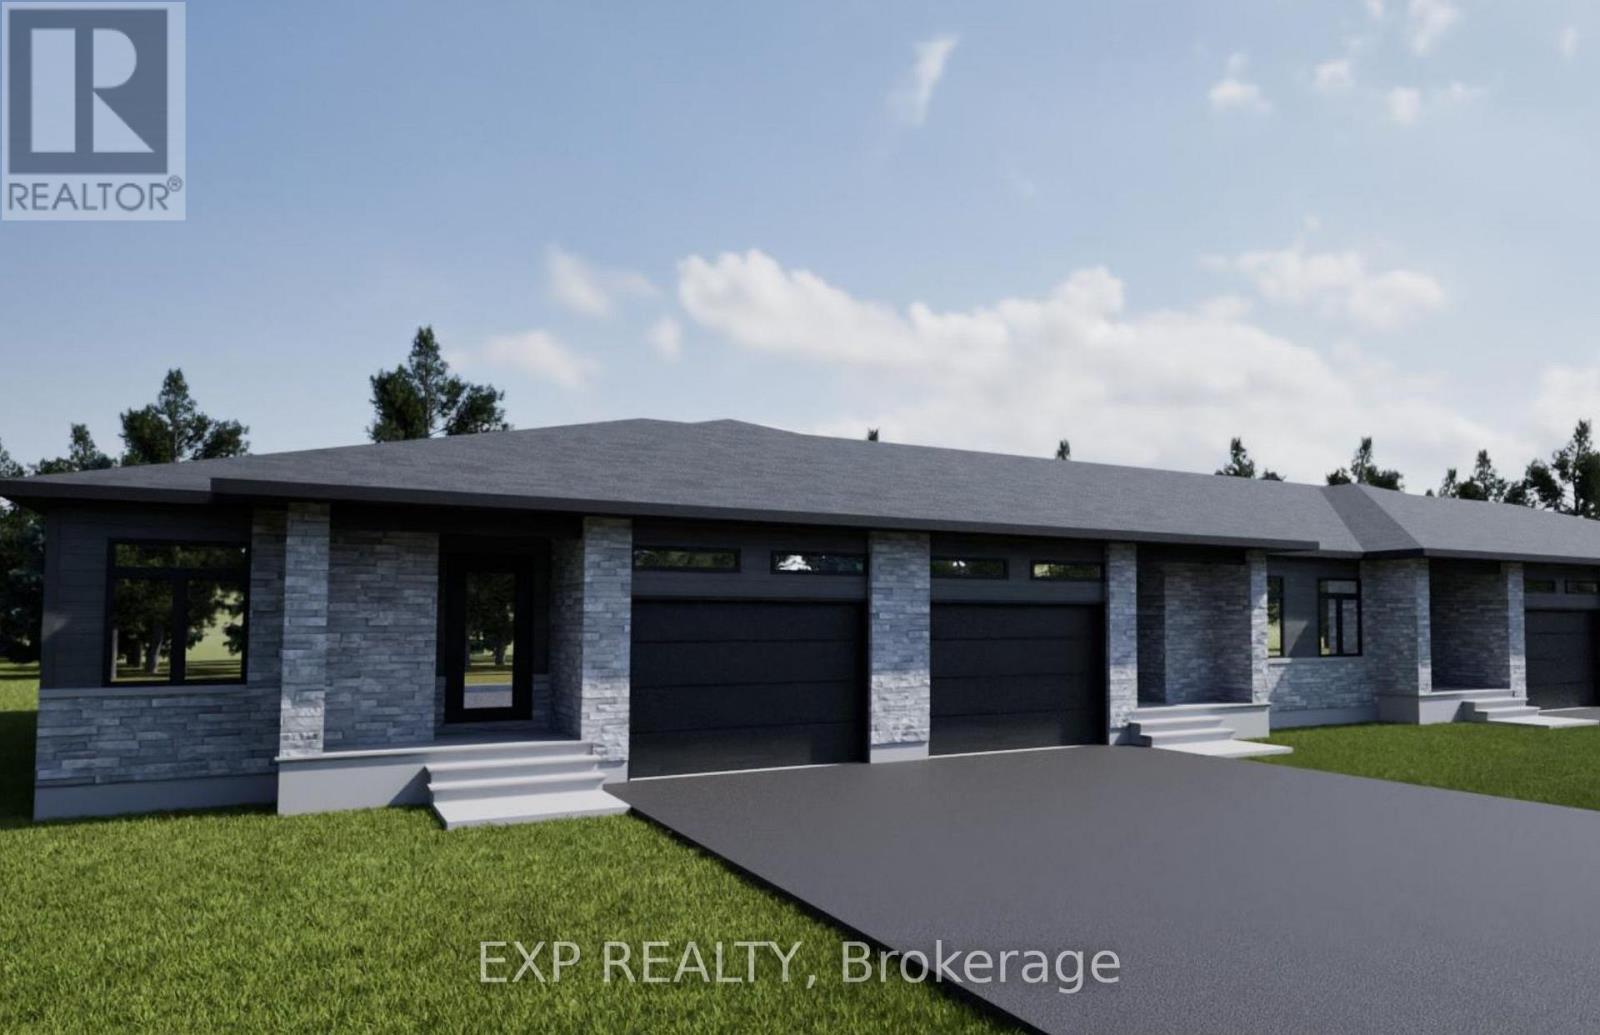
116 Timberline Drive, North Stormont, Ontario
Row / Townhouse in 709 - Finch
2
Beds
Beds
2
Baths
Baths
1100 - 1500 sqft
Sq Ft
Sq Ft
For sale
711 - North Stormont (Finch) Twp
$399,900
9 Cockburn Street, North Stormont, Ontario
House in 711 - North Stormont (Finch) Twp
3
Beds
Beds
1
Baths
Baths
700 - 1100 sqft
Sq Ft
Sq Ft
Ready to a home?
Contact a REALTOR® today!
