

4309 Locke Lane
South Dundas,
Ontario
K0C2H0
4309 Locke Lane
South Dundas,
Ontario
K0C2H0
Add this listing to your favourite
Shortlist it to compare later & get quick access from your account.


$375,000
Property overview
Building Type
House
Property Type
Single Family
Bedrooms
1
Bathrooms
2
Year Built
Neighbourhood
704 - South Dundas (Williamsburgh) Twp
Status
For sale
Highlights
704 - South Dundas (Williamsburgh) Twp
House
For sale
Listing description
Discover this Single Family
4309 Locke Lane,
South Dundas
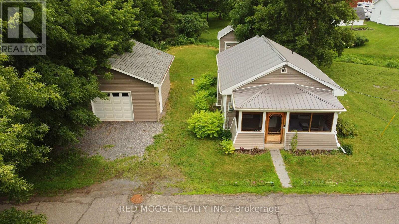
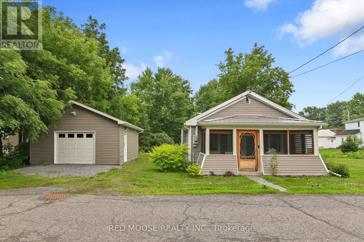
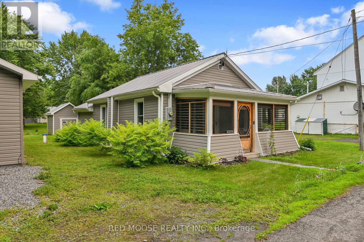
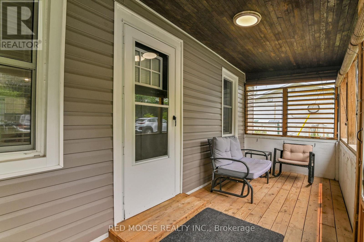
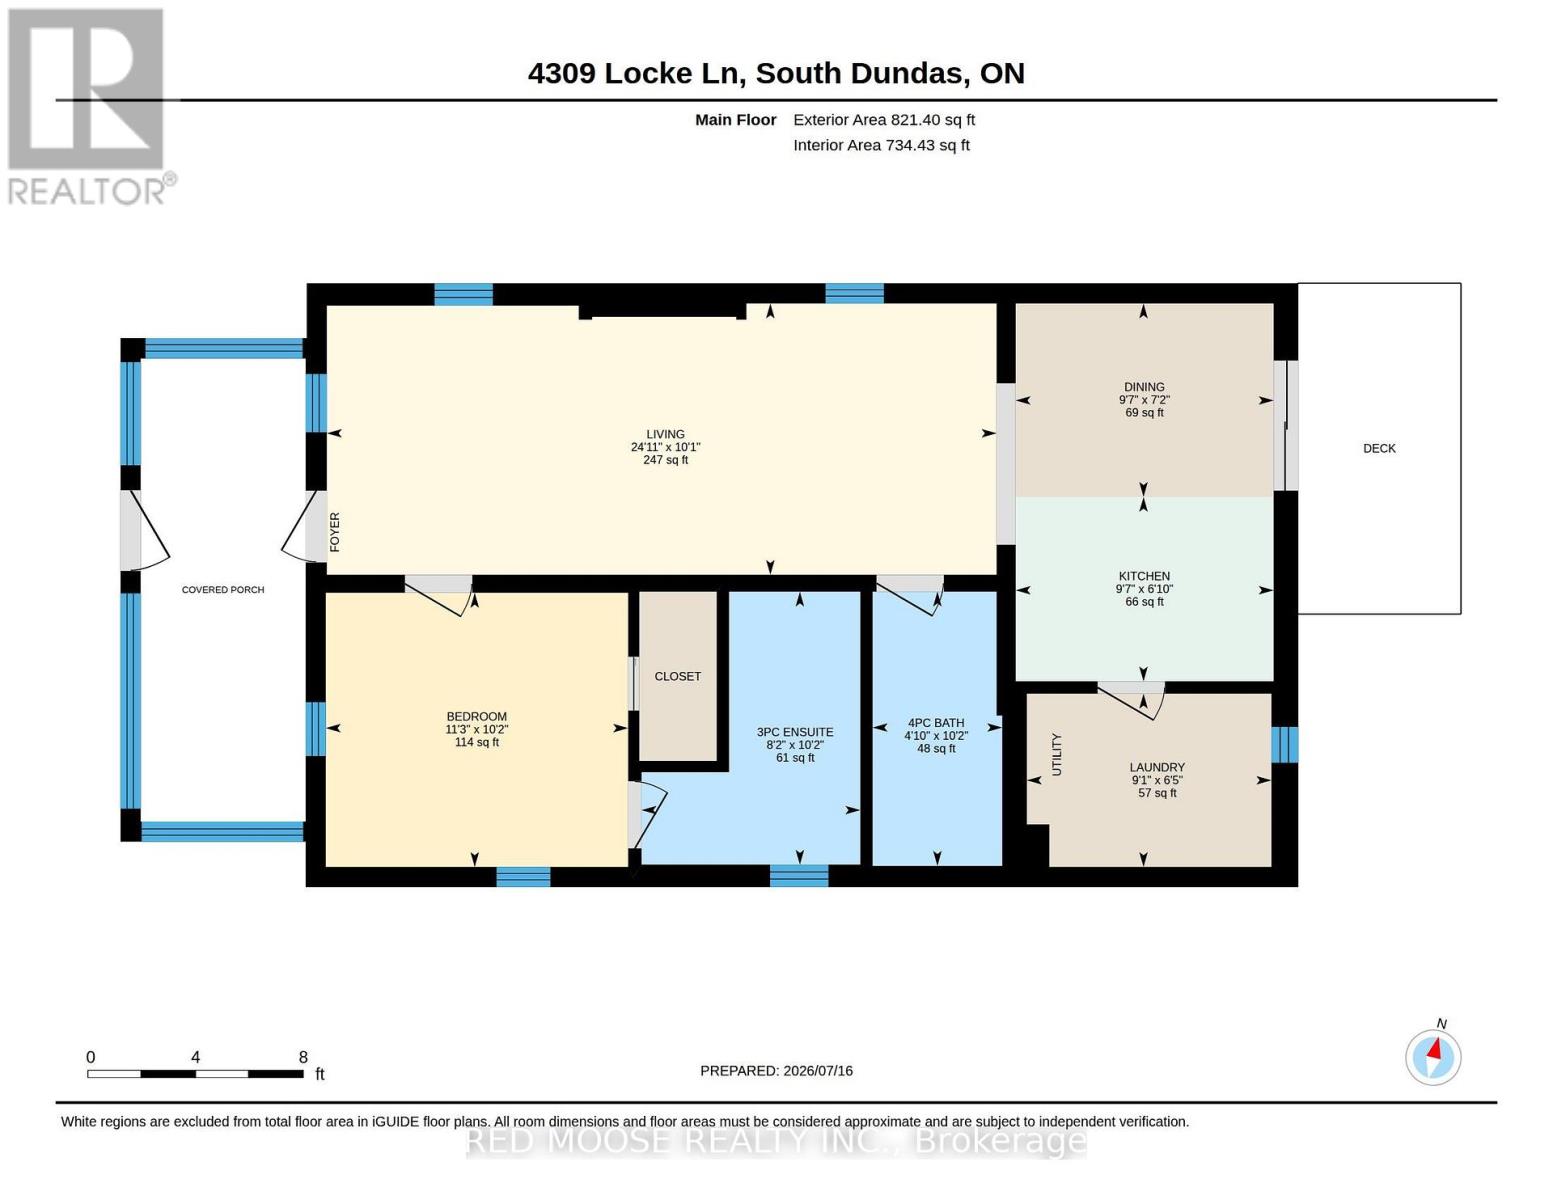
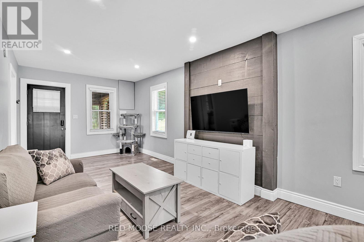
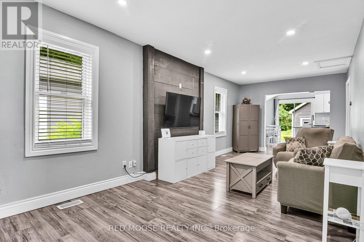
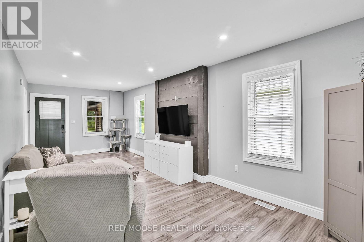
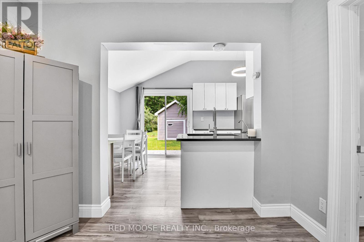
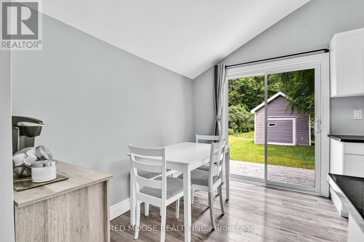
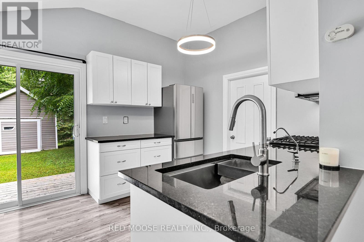
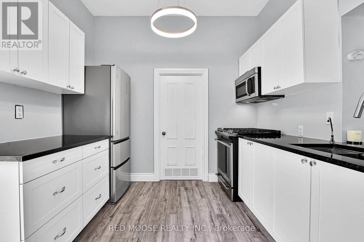
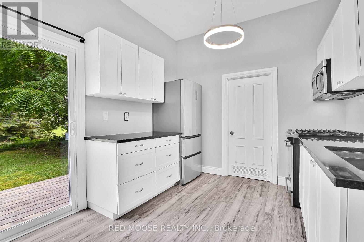
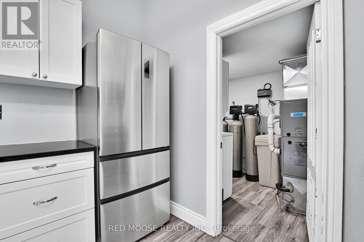
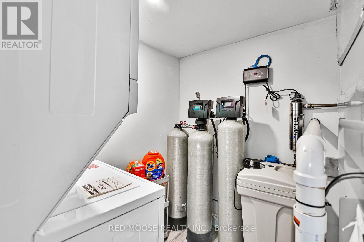
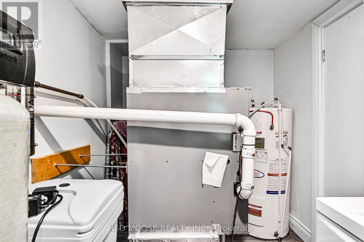
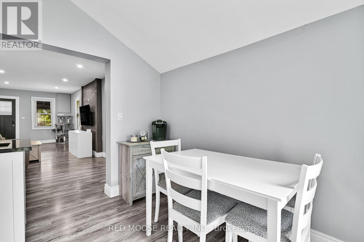
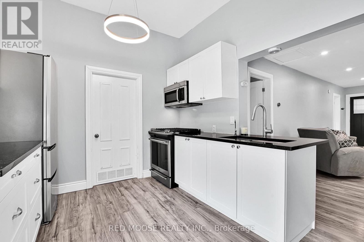
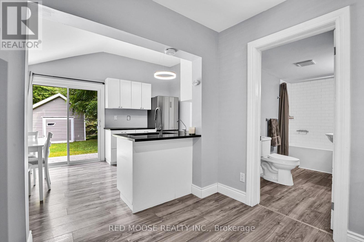
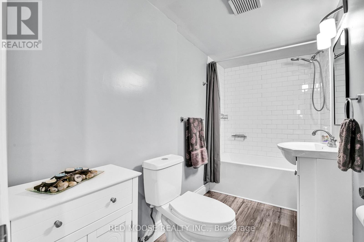
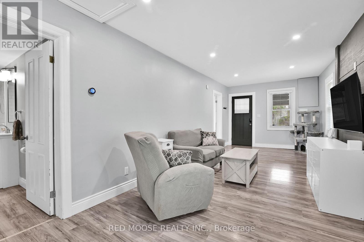
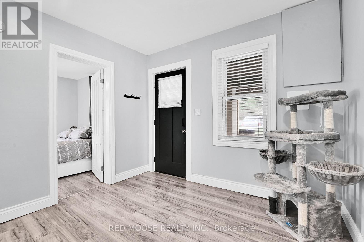
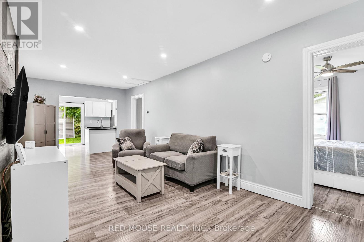
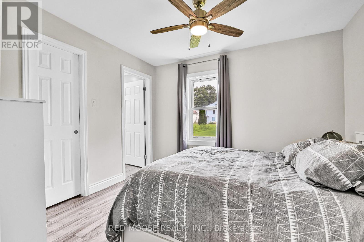
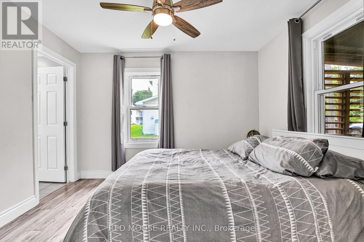
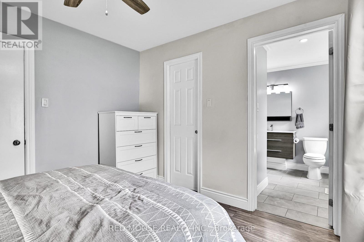
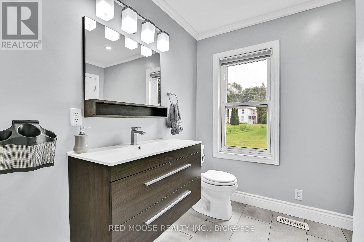
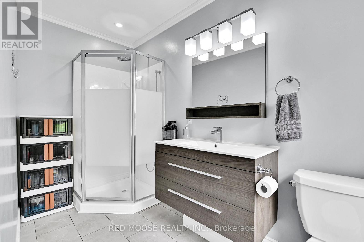
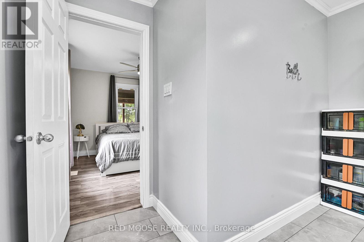
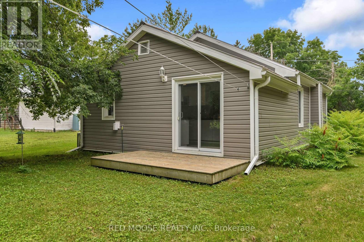
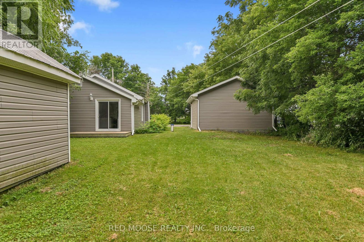
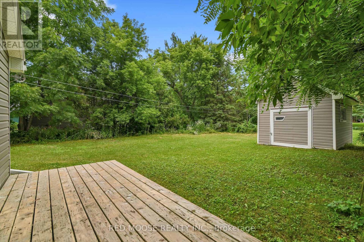
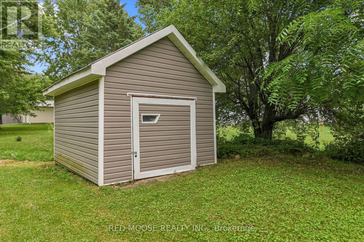
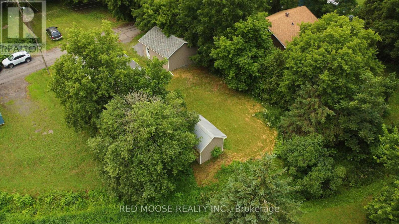
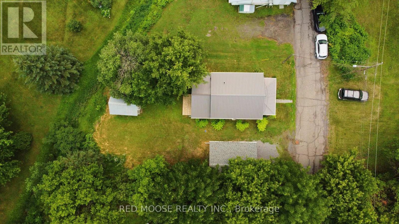
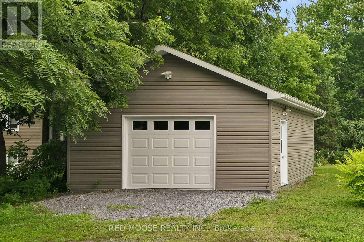
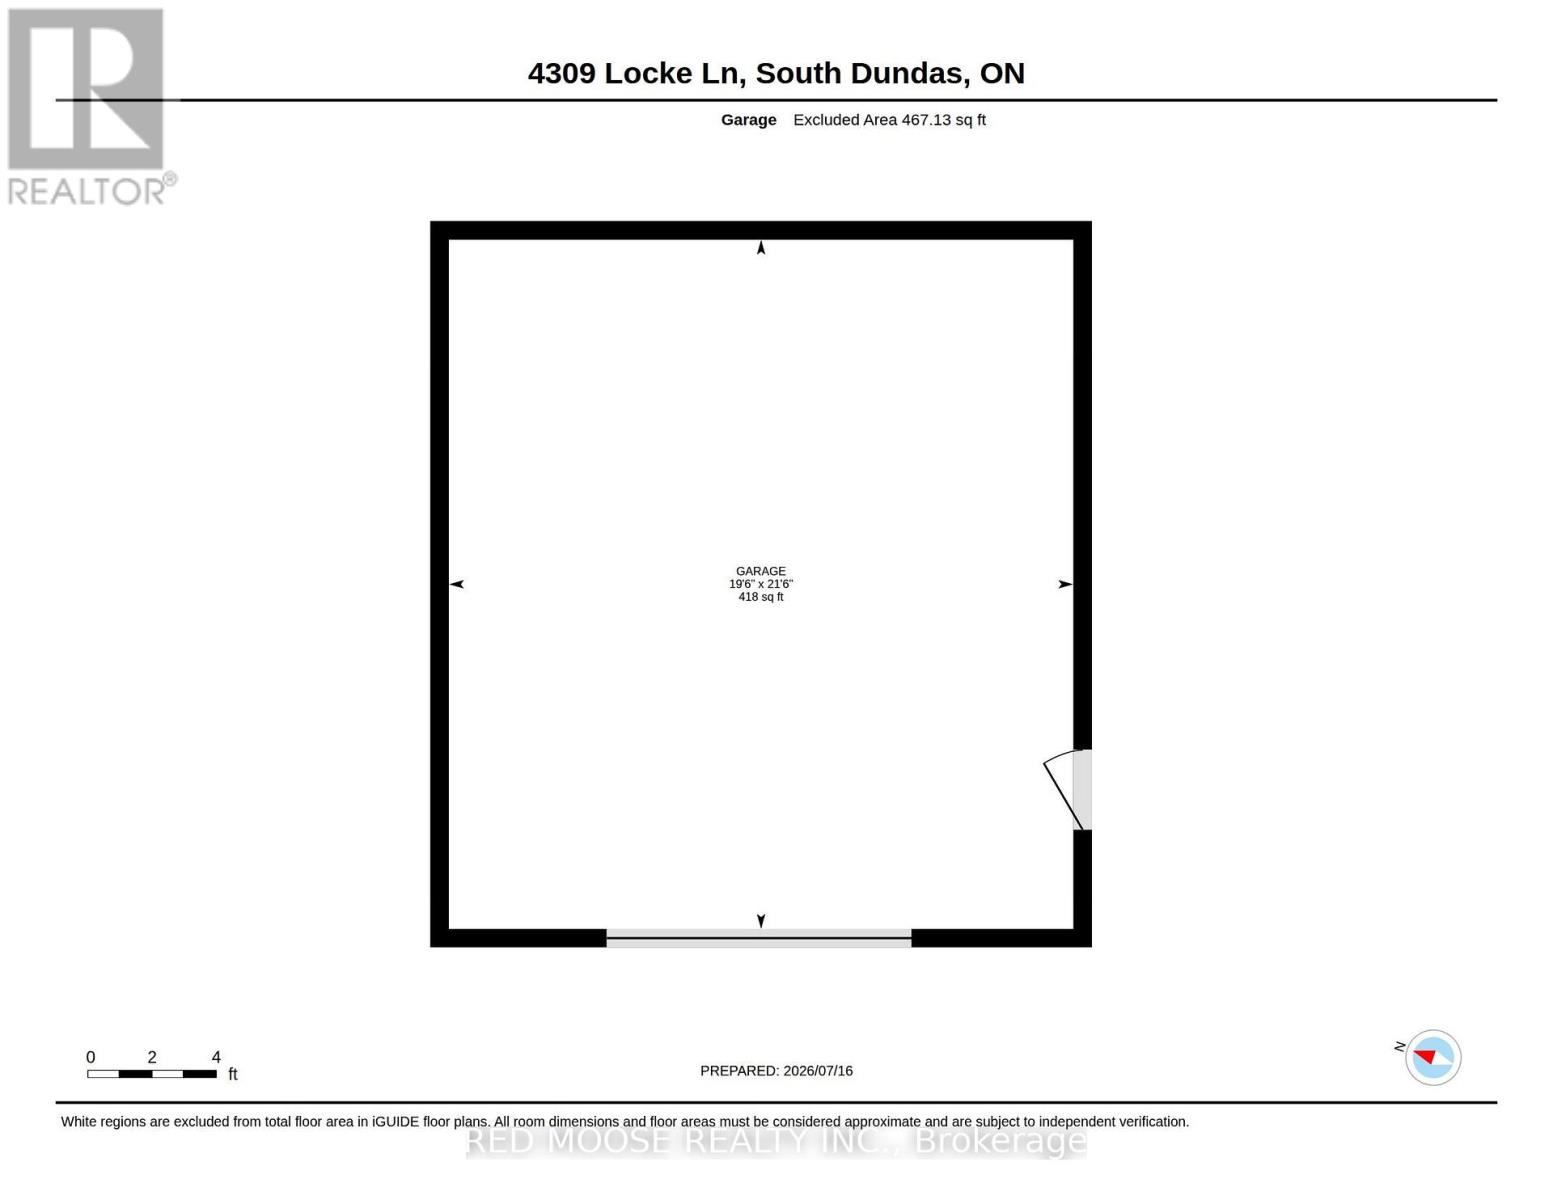
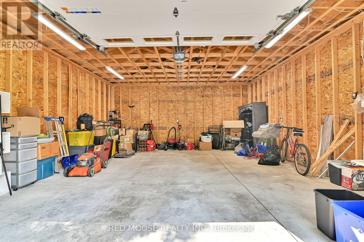
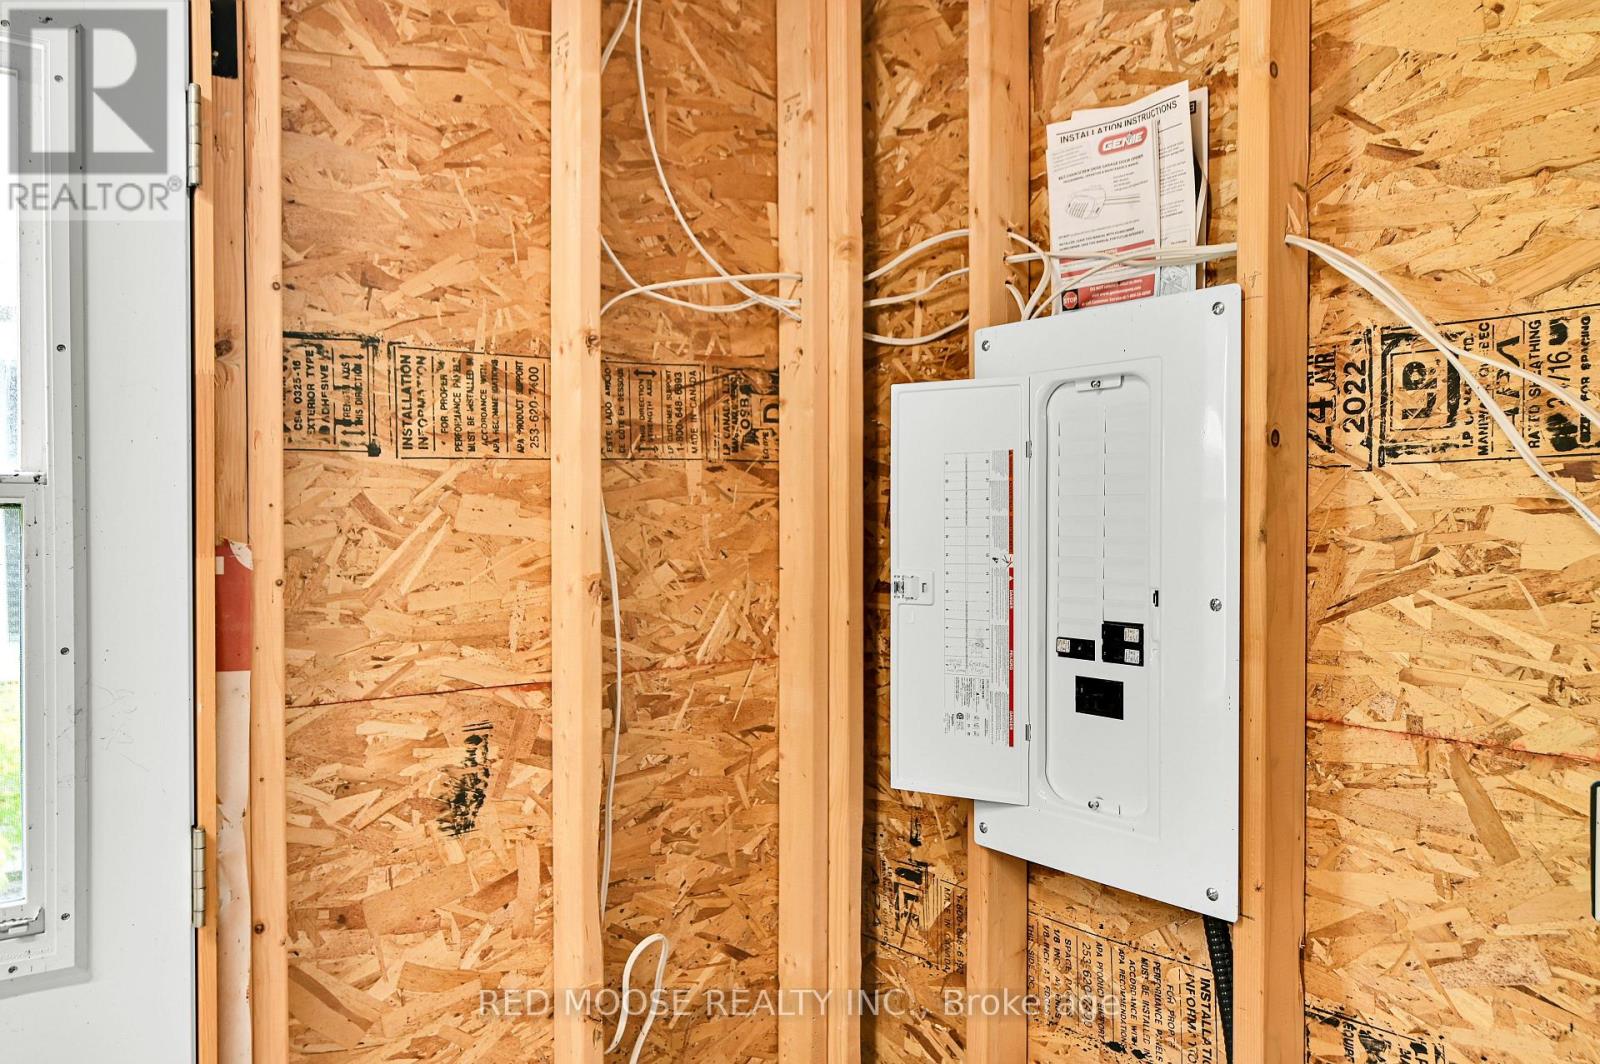
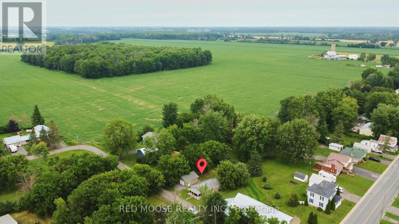
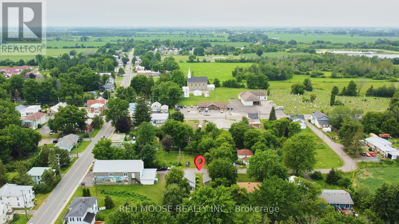
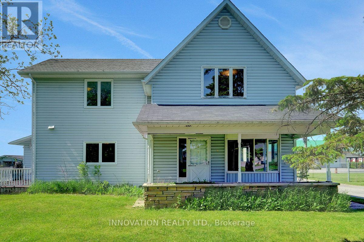
Completely transformed from top to bottom, this move-in ready bungalow located in the quiet village of Williamsburg, allows the charm of small-town living while being about 10 mins to the 401 and 15 mins to Winchester or 30 mins to Kemptville, shopping and everyday amenities. Originally a 2 bedroom home, the current owner reconfigured the layout to create an impressive primary suite, with a large closet and stunning 3 piece ensuite, resulting in a spacious 1 Bed, 2 Bath design. This property is ideally suited for first-time buyers, downsizers or anyone looking to simplify life without sacrificing privacy. Enjoy the freedom, yard space and independence of a detached home with the size and affordability you expect from a condo, but without monthly condo fees or shared walls. The bright open-concept living space is complemented by an updated kitchen featuring granite countertops and modern finishes. The oversized detached garage is a huge bonus, complete with its own electrical panel and offering ample space for a vehicle plus ATVs, motorcycles, tools and storage, or the perfect vehicle-and-workshop combination. Major renovations completed by the previous owner in 2021 include the steel roof, vinyl siding, furnace and ductwork, kitchen, main bathroom, flooring, trim, light fixtures and paint throughout. In 2022, the current owner invested over $130,000 in additional upgrades including central air conditioning, the new ensuite, front entry door, eavestroughs, detached garage and water treatment system. Additional improvements include upgraded attic and crawlspace insulation, updated appliances and a sump pump. Serviced by municipal sewer and a drilled well, this property offers affordable, low-maintenance living with the peace of mind that comes from knowing the major expenses have already been taken care of. Hydro (2025) = $1,330, Natural Gas(2025) = $931. Sewer charges are included in the property taxes. Be sure to click the virtual tour link BEFORE booking a showing! (id:64373)
Upcoming viewings
44.9758335
-75.2429477
4309 Locke Lane, South Dundas, Ontario, K0C2H0
Loading WalkScore data...
Walk Score®
Transit Score®
Bike Score®
Walkability Snapshot
Understand how walkable, transit-friendly & bikeable this neighbourhood really is.
Scores are powered by Walk Score® and reflect access to daily essentials, transit and bike routes near this area.
🚶Walk Score®
🚊Transit Score
🚲Bike Score
Liveability scores for this neighbourhood
Powered by Walk Score®
Use these scores as a quick guide only. Check local transit, bike paths
and walk routes to plan your day-to-day life.
Google Maps
Explore the exact location, nearby amenities, and community vibe.
Listing Details
Last updated:
2026-09-08
Key facts
Price
$375,000
Ownership
Freehold
Property type
Single Family
Bedrooms
1
Bathrooms
2
Stories
1
Interior size
700 - 1100 sqft
Year built / Age
51 to 99 years
Parking options
Detached Garage, Garage
Total spaces
3
Interior & features
Cooling
Central air conditioning
Heating
Forced air
Heating fuel
Natural gas
Basement
Crawl space
Appliances
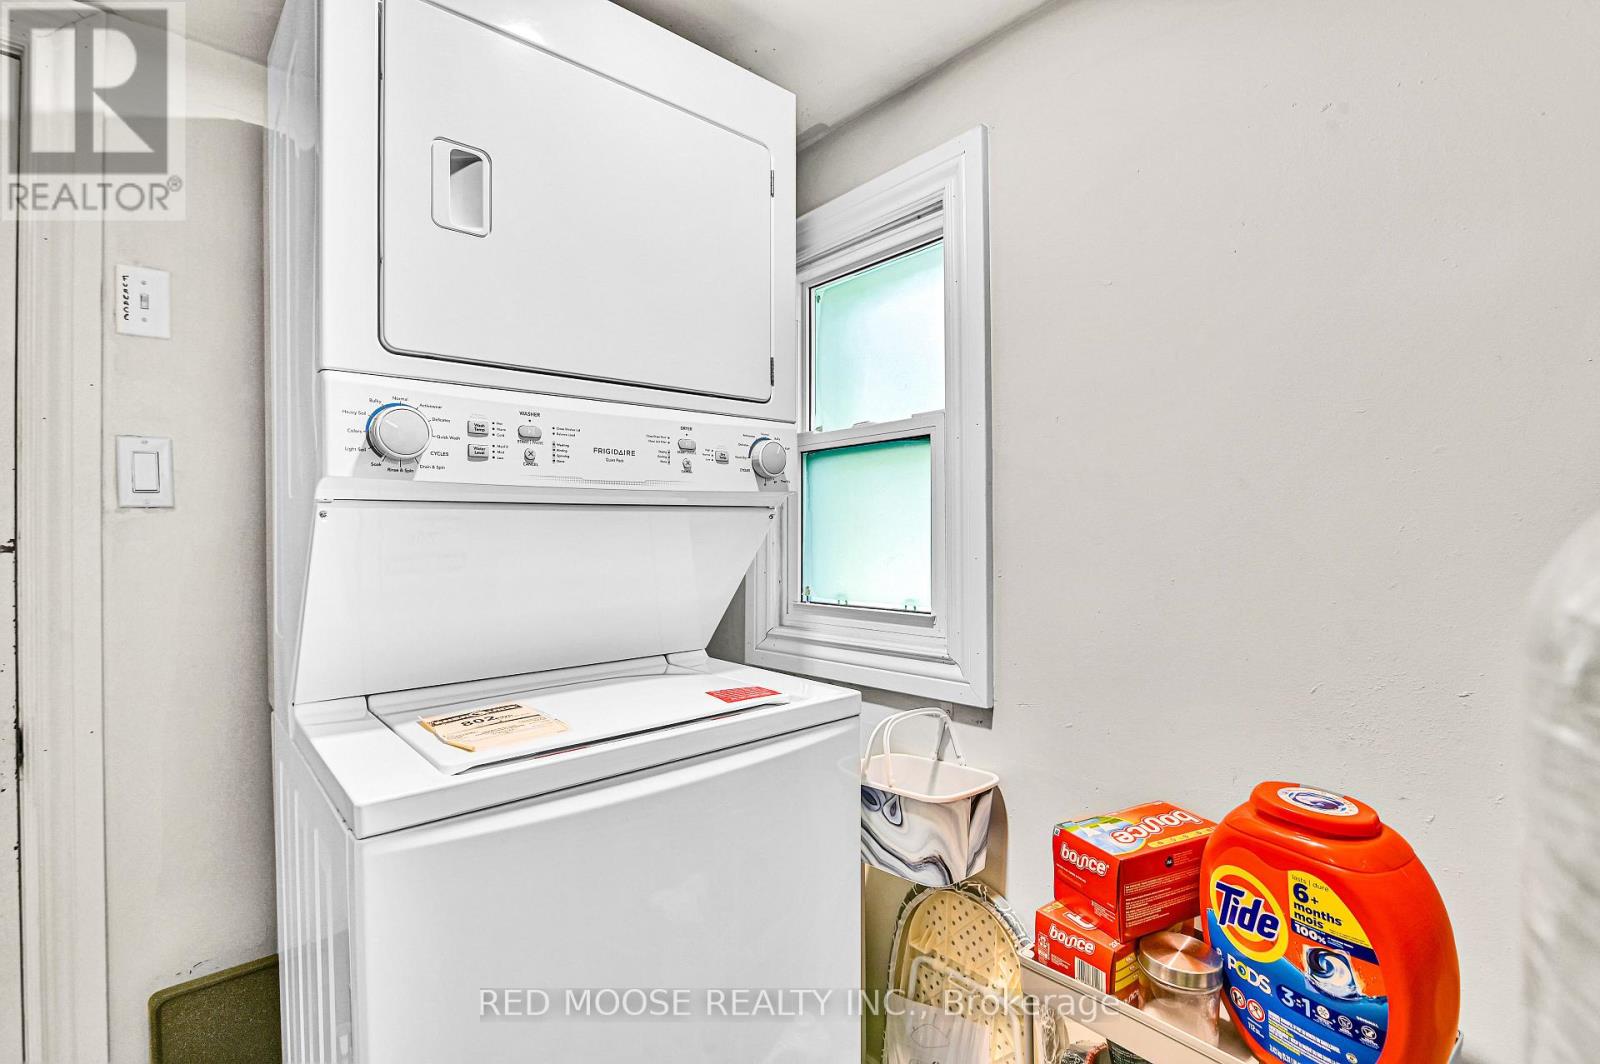
Water purifier, Water softener, Water Treatment, Dryer, Garage door opener, Stove, Washer, Refrigerator
Fireplace
False
Key features
Irregular lot size
Lot, amenities & extras
Lot size
74 x 137 FT
Water
Drilled Well
Sewer
Sanitary sewer
Rooms
| Level | Type | Length | Width | Dimensions |
|---|---|---|---|---|
| Ground Level | Living Room | 7.58 m | 3.07 m | 7.58 m x 3.07 m |
| Ground Level | Dining Room | 2.9 m | 2.19 m | 2.9 m x 2.19 m |
| Ground Level | Kitchen | 2.92 m | 2.09 m | 2.92 m x 2.09 m |
| Ground Level | Laundry Room | 2.77 m | 1.96 m | 2.77 m x 1.96 m |
| Ground Level | Primary Bedroom | 3.42 m | 3.11 m | 3.42 m x 3.11 m |
| Ground Level | Bathroom | 3.09 m | 2.48 m | 3.09 m x 2.48 m |
| Ground Level | Bathroom | 3.11 m | 1.47 m | 3.11 m x 1.47 m |
Mortgage Calculator
$500,000
$100,000
$5,000,000
Adjust the total amount you plan to borrow.
5%
1%
15%
25 years
10 years
40 years
Monthly Payment
$0
This is an approximate monthly payment based on your inputs.
Total Interest Paid
$0
Add this listing to your favourite
Shortlist it to compare later & get quick access from your account.

Comparables
For sale
701 - Morrisburg
$375,000
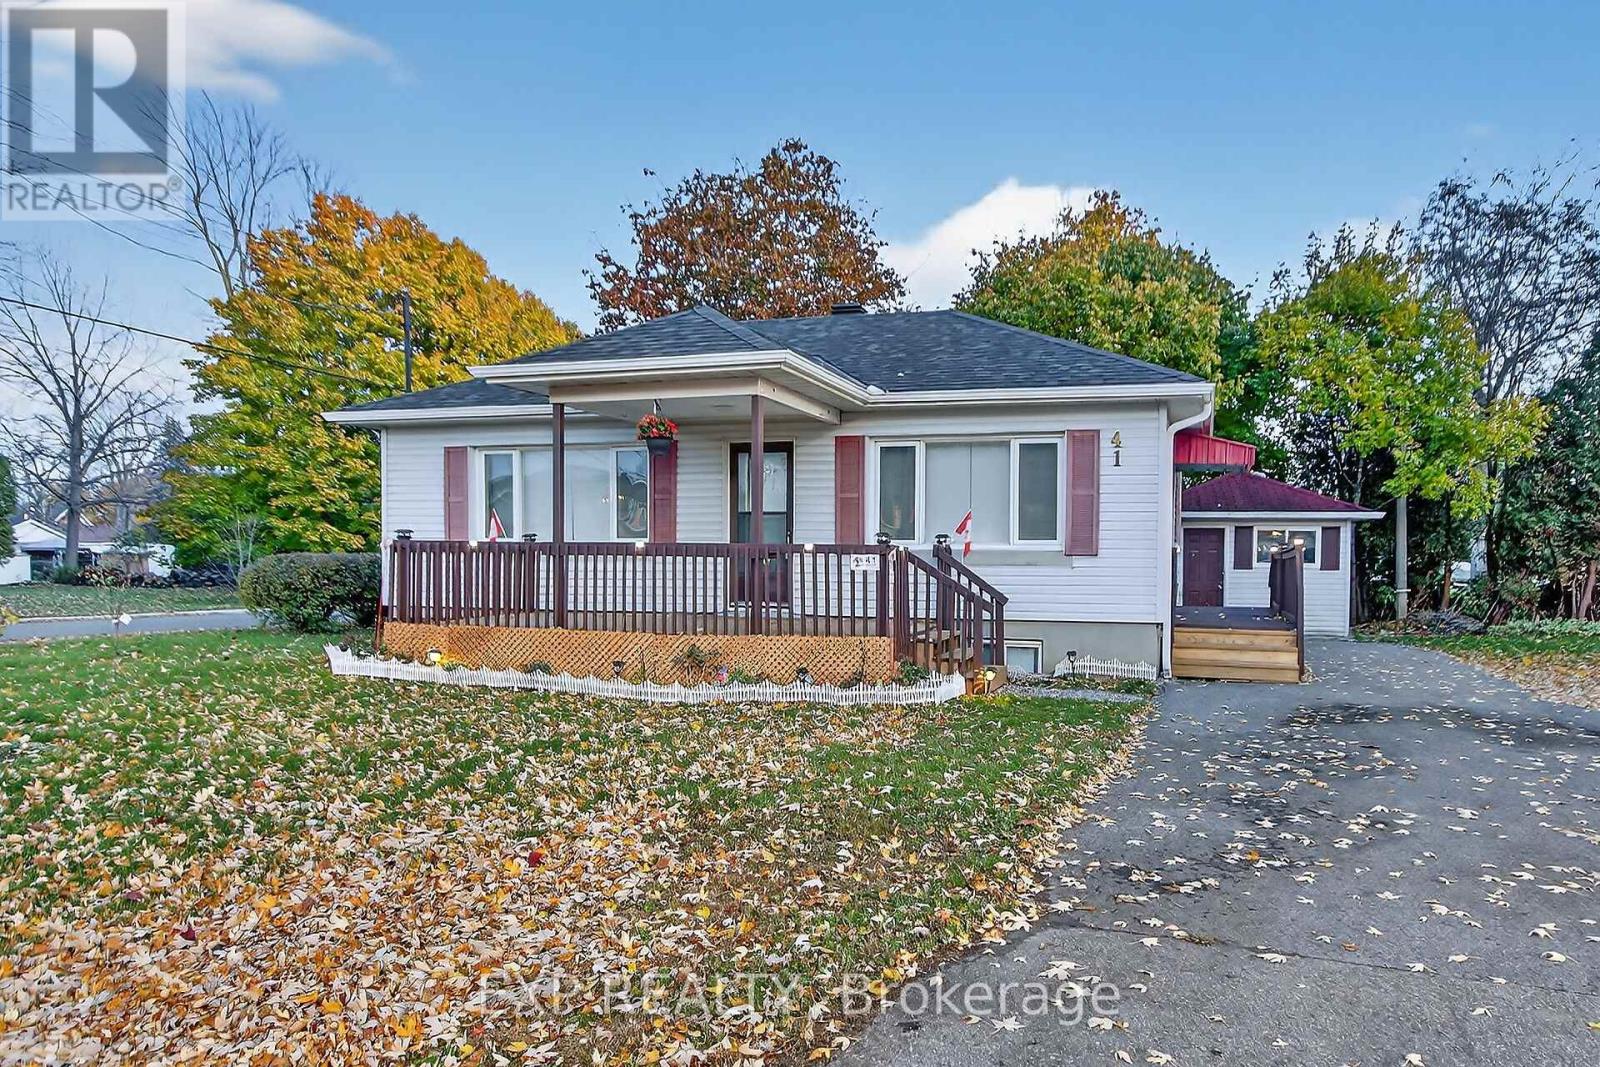
41 Hwy 5 W Street, South Dundas, Ontario
House in 701 - Morrisburg
4
Beds
Beds
2
Baths
Baths
700 - 1100 sqft
Sq Ft
Sq Ft
For sale
701 - Morrisburg
$374,900
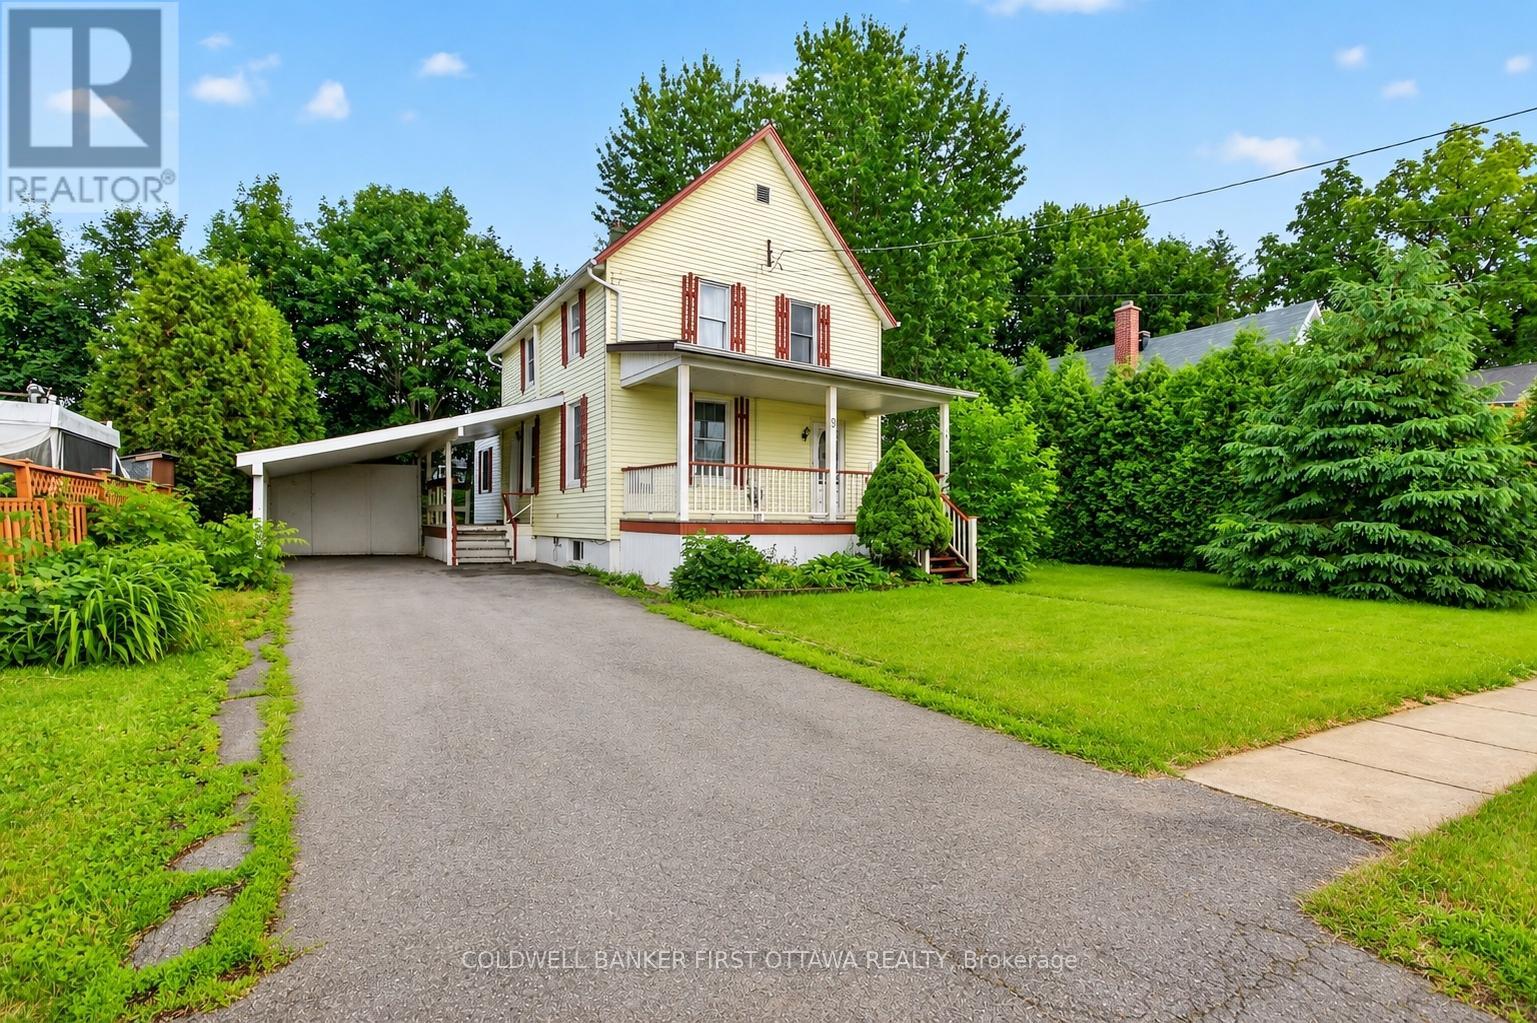
9 Maud Street, South Dundas, Ontario
House in 701 - Morrisburg
3
Beds
Beds
2
Baths
Baths
1100 - 1500 sqft
Sq Ft
Sq Ft
For sale
713 - Ingleside
$379,900
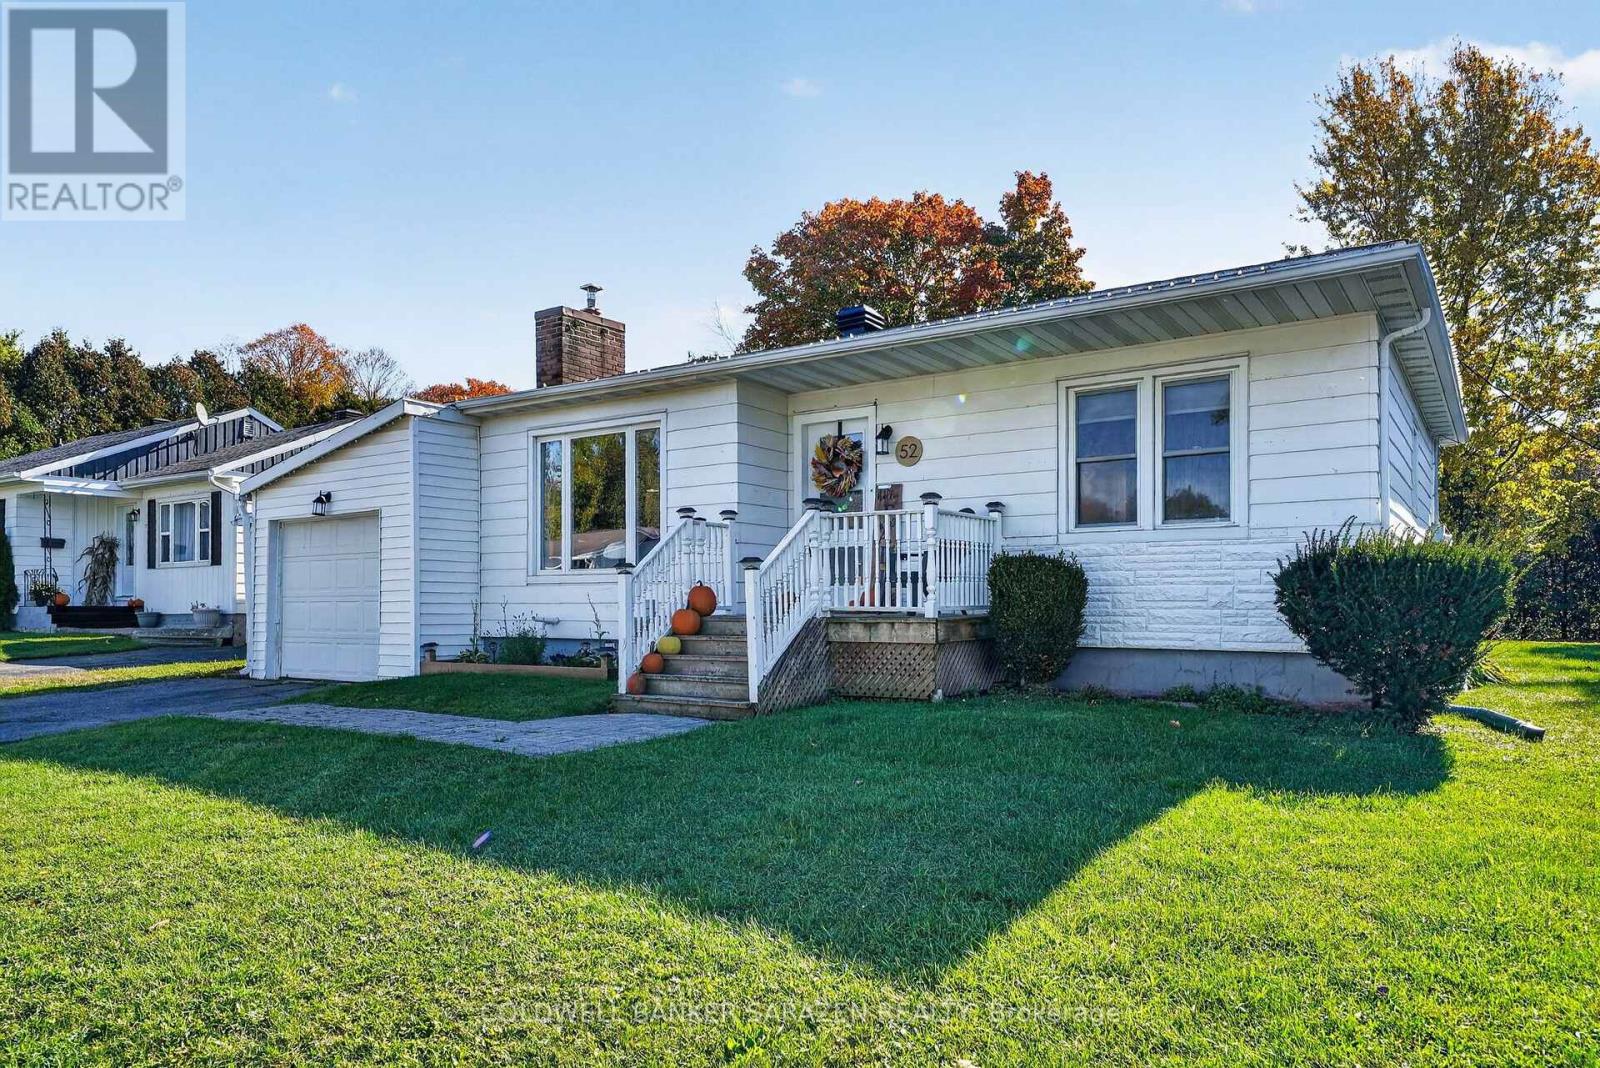
52 Santa Cruz Drive, South Stormont, Ontario
House in 713 - Ingleside
2
Beds
Beds
1
Baths
Baths
700 - 1100 sqft
Sq Ft
Sq Ft
For sale
705 - Chesterville
$399,000
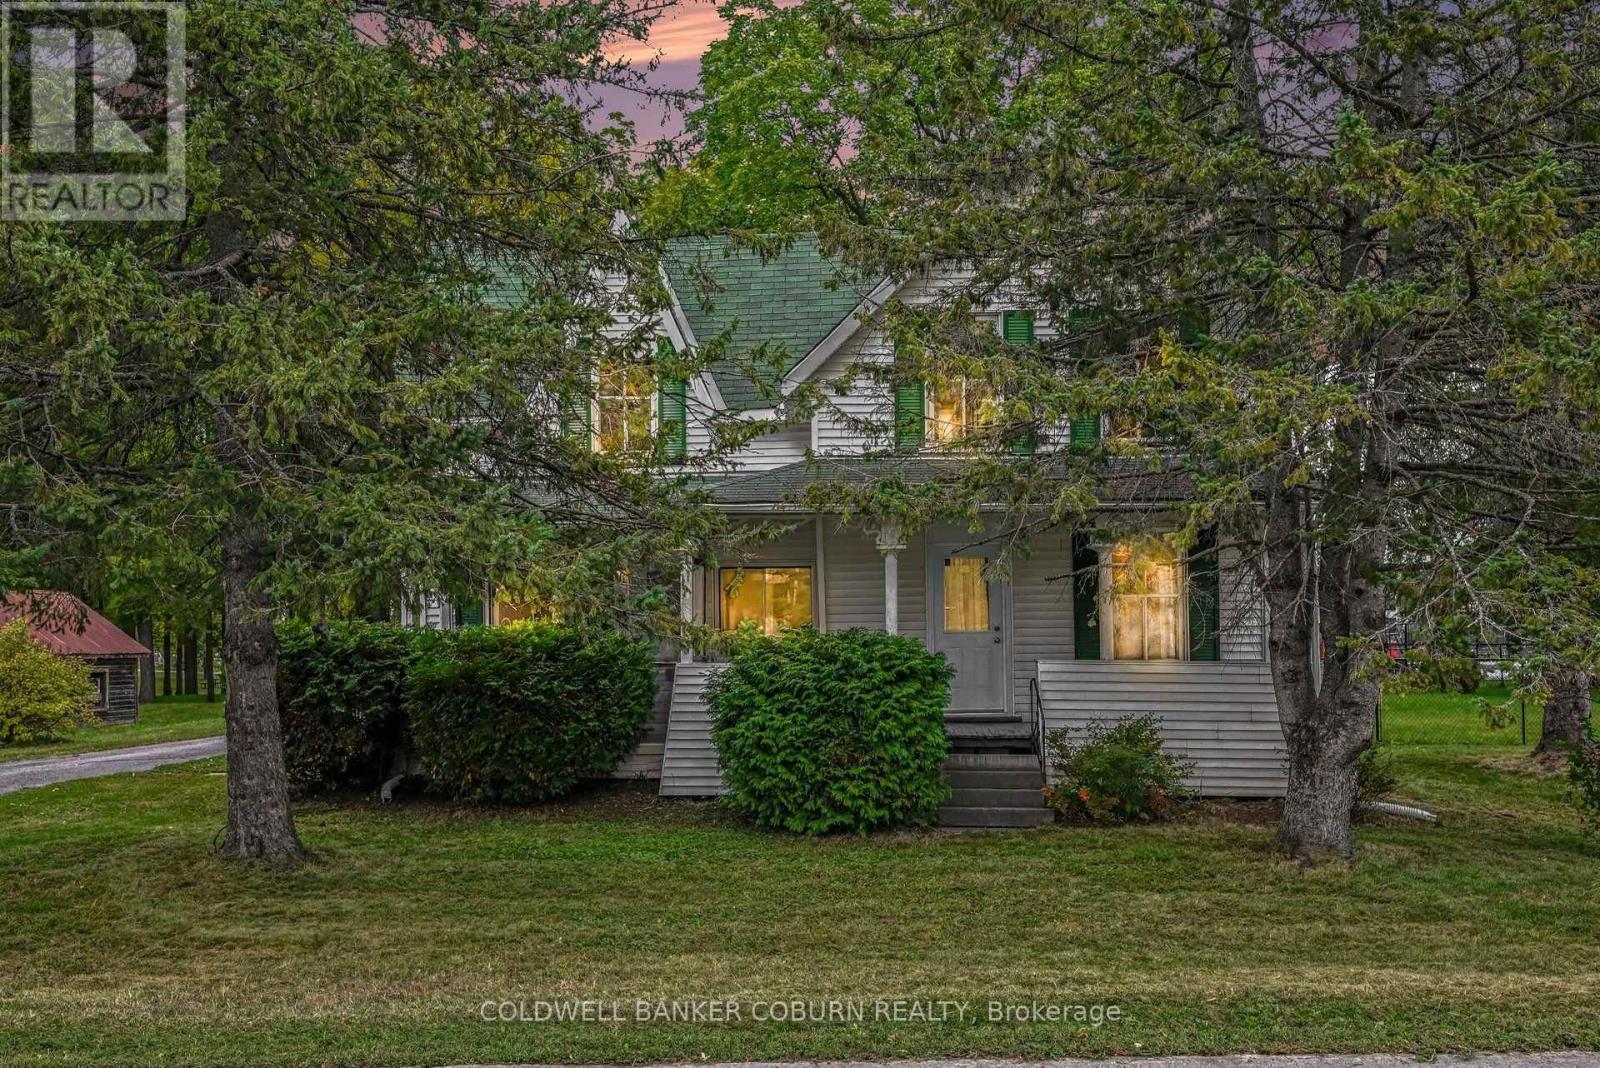
69 Main Street S, North Dundas, Ontario
House in 705 - Chesterville
3
Beds
Beds
2
Baths
Baths
1100 - 1500 sqft
Sq Ft
Sq Ft
For sale
712 - North Stormont (Roxborough) Twp
$399,900
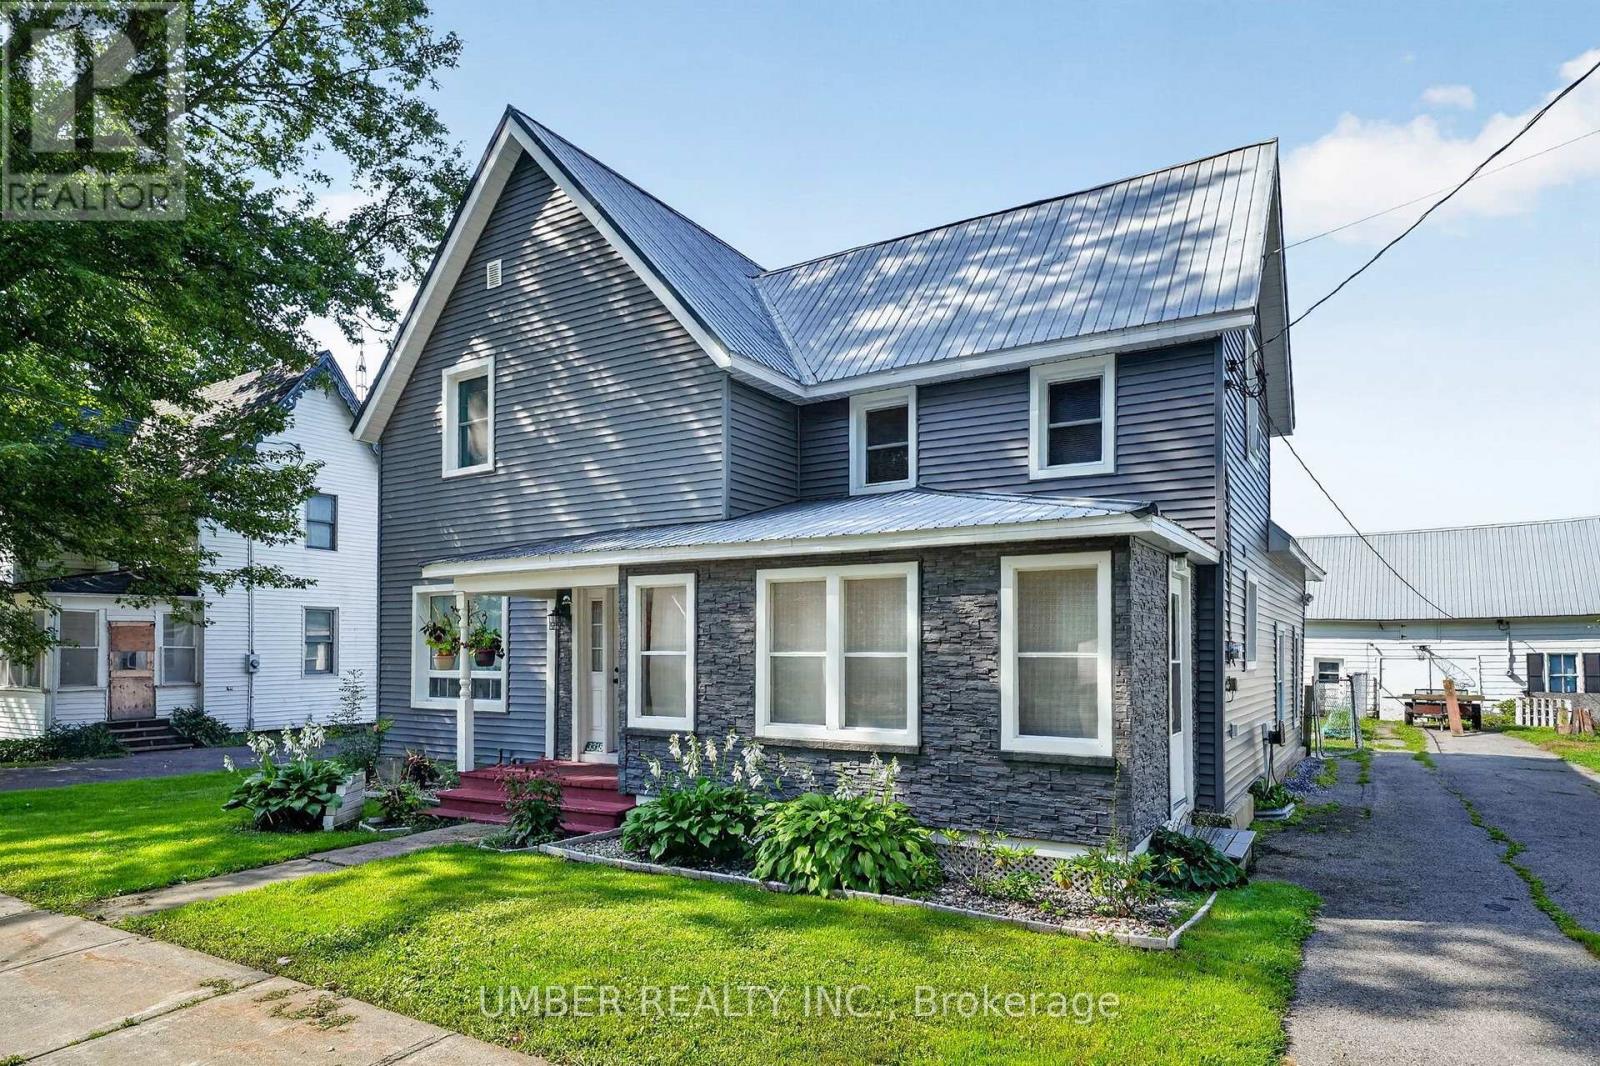
3318 Main Street, North Stormont, Ontario
House in 712 - North Stormont (Roxborough) Twp
4
Beds
Beds
2
Baths
Baths
1500 - 2000 sqft
Sq Ft
Sq Ft
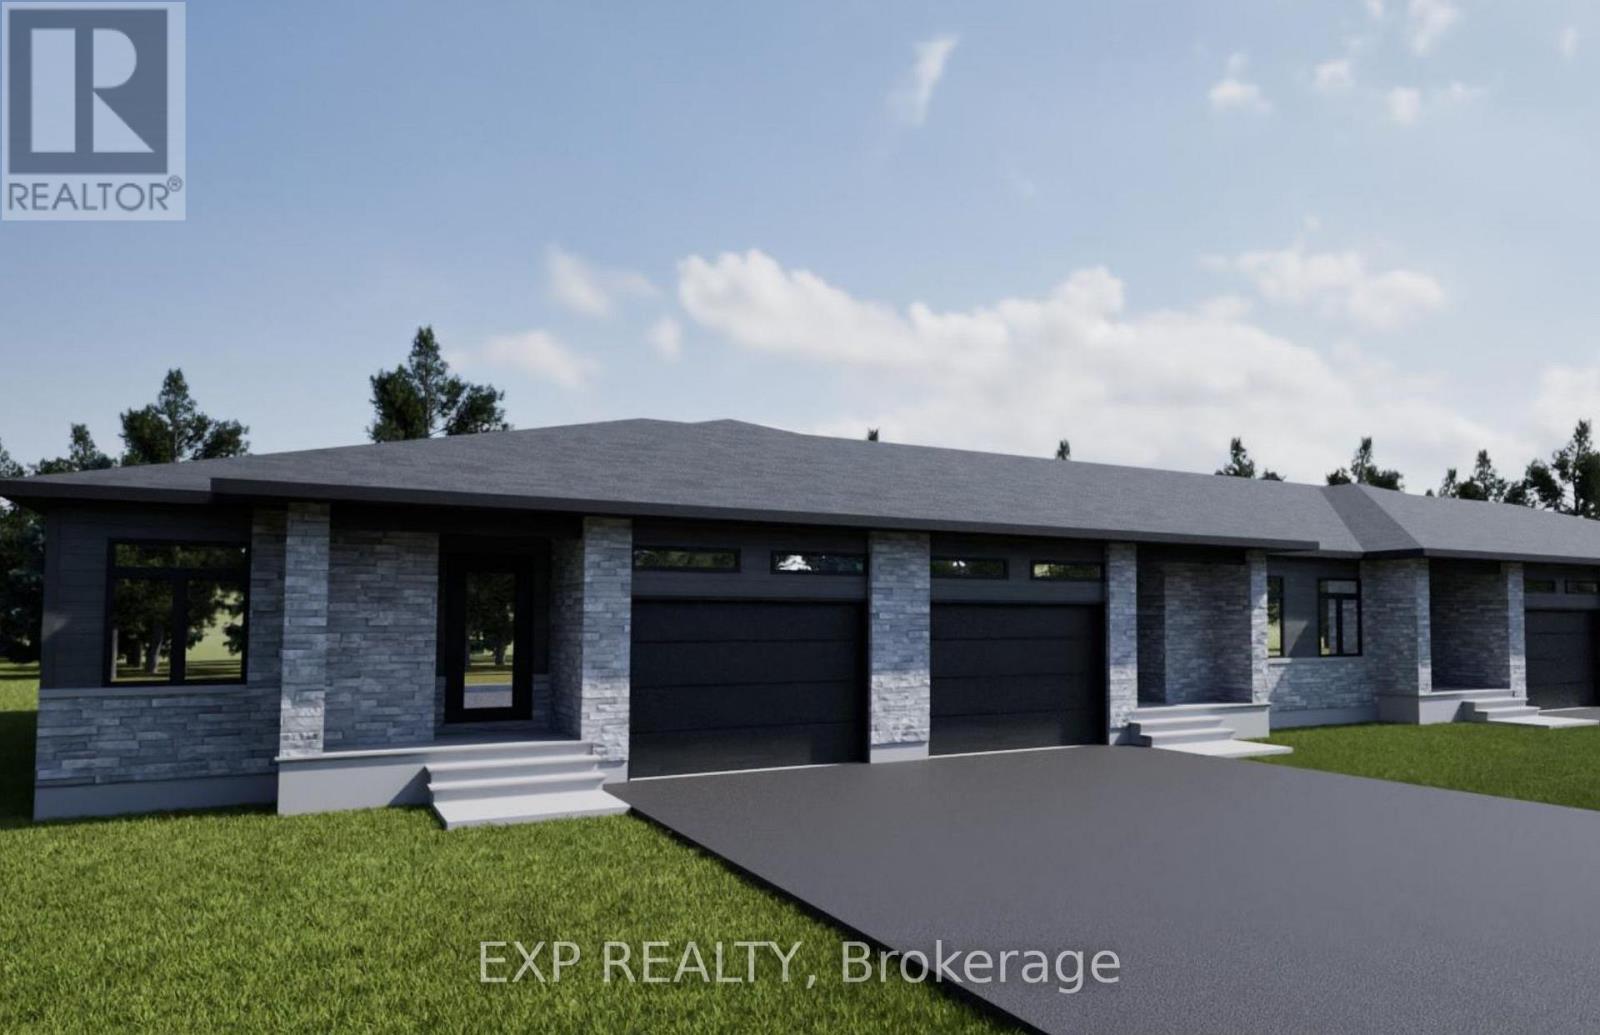
For sale
709 - Finch
$399,900
114 Timberline Drive, North Stormont, Ontario
Row / Townhouse in 709 - Finch
2
Beds
Beds
2
Baths
Baths
1100 - 1500 sqft
Sq Ft
Sq Ft
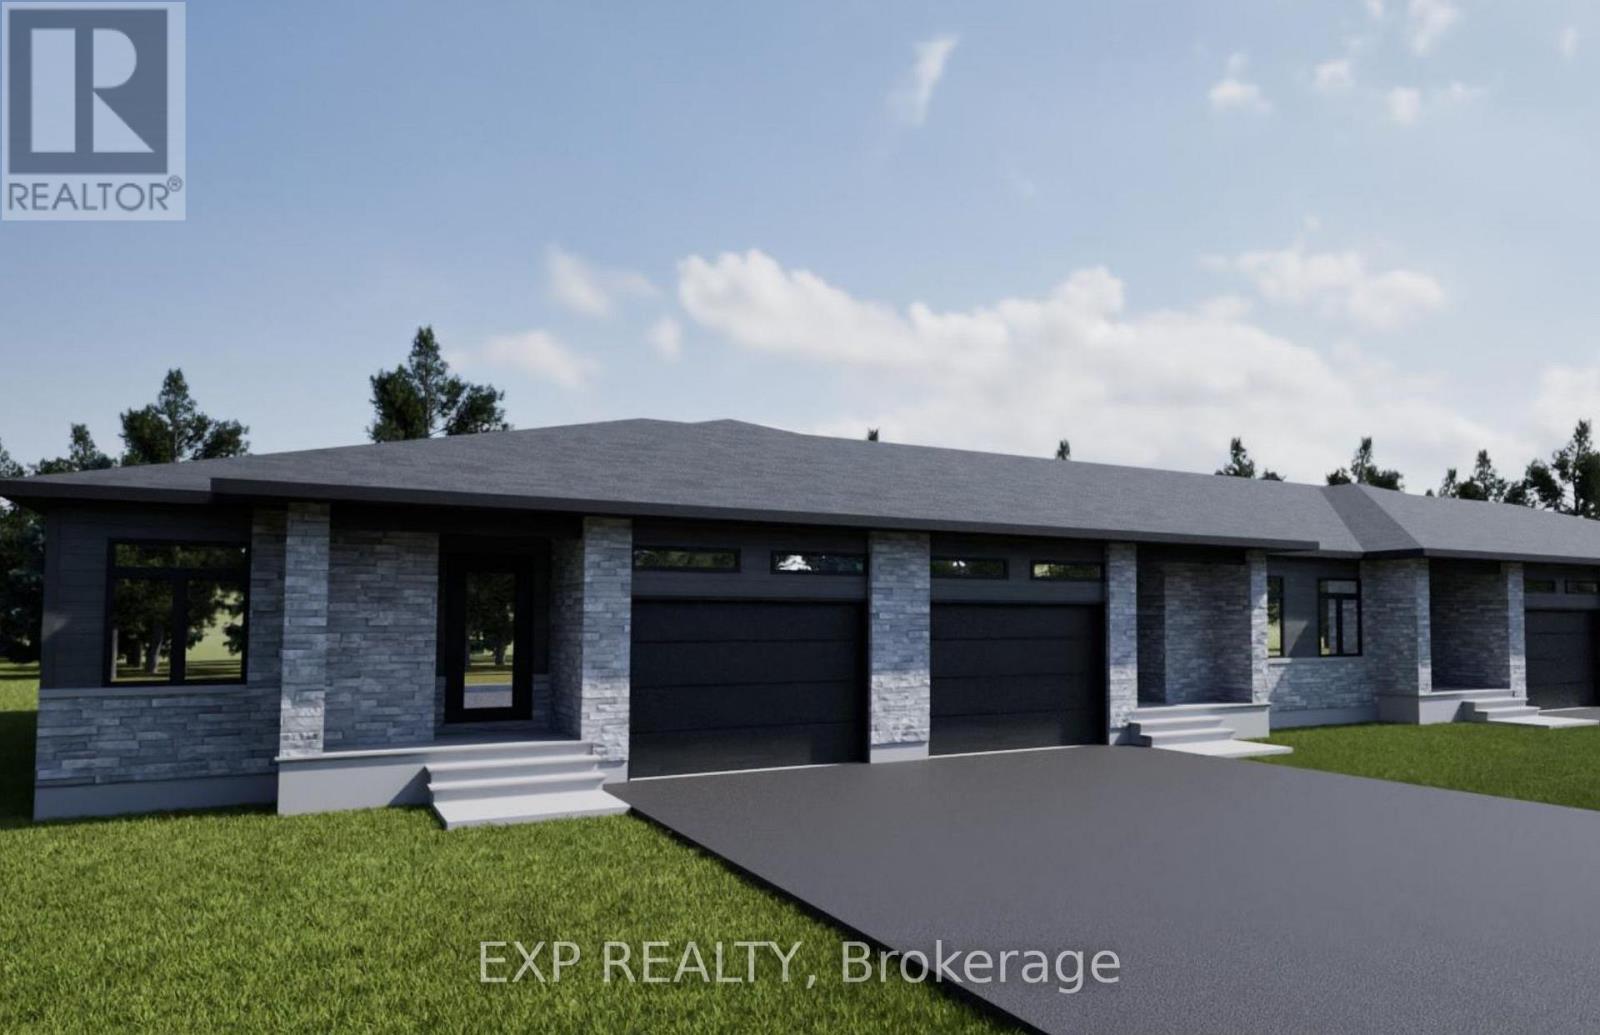
For sale
709 - Finch
$399,900
118 Timberline Drive, North Stormont, Ontario
Row / Townhouse in 709 - Finch
2
Beds
Beds
2
Baths
Baths
1100 - 1500 sqft
Sq Ft
Sq Ft
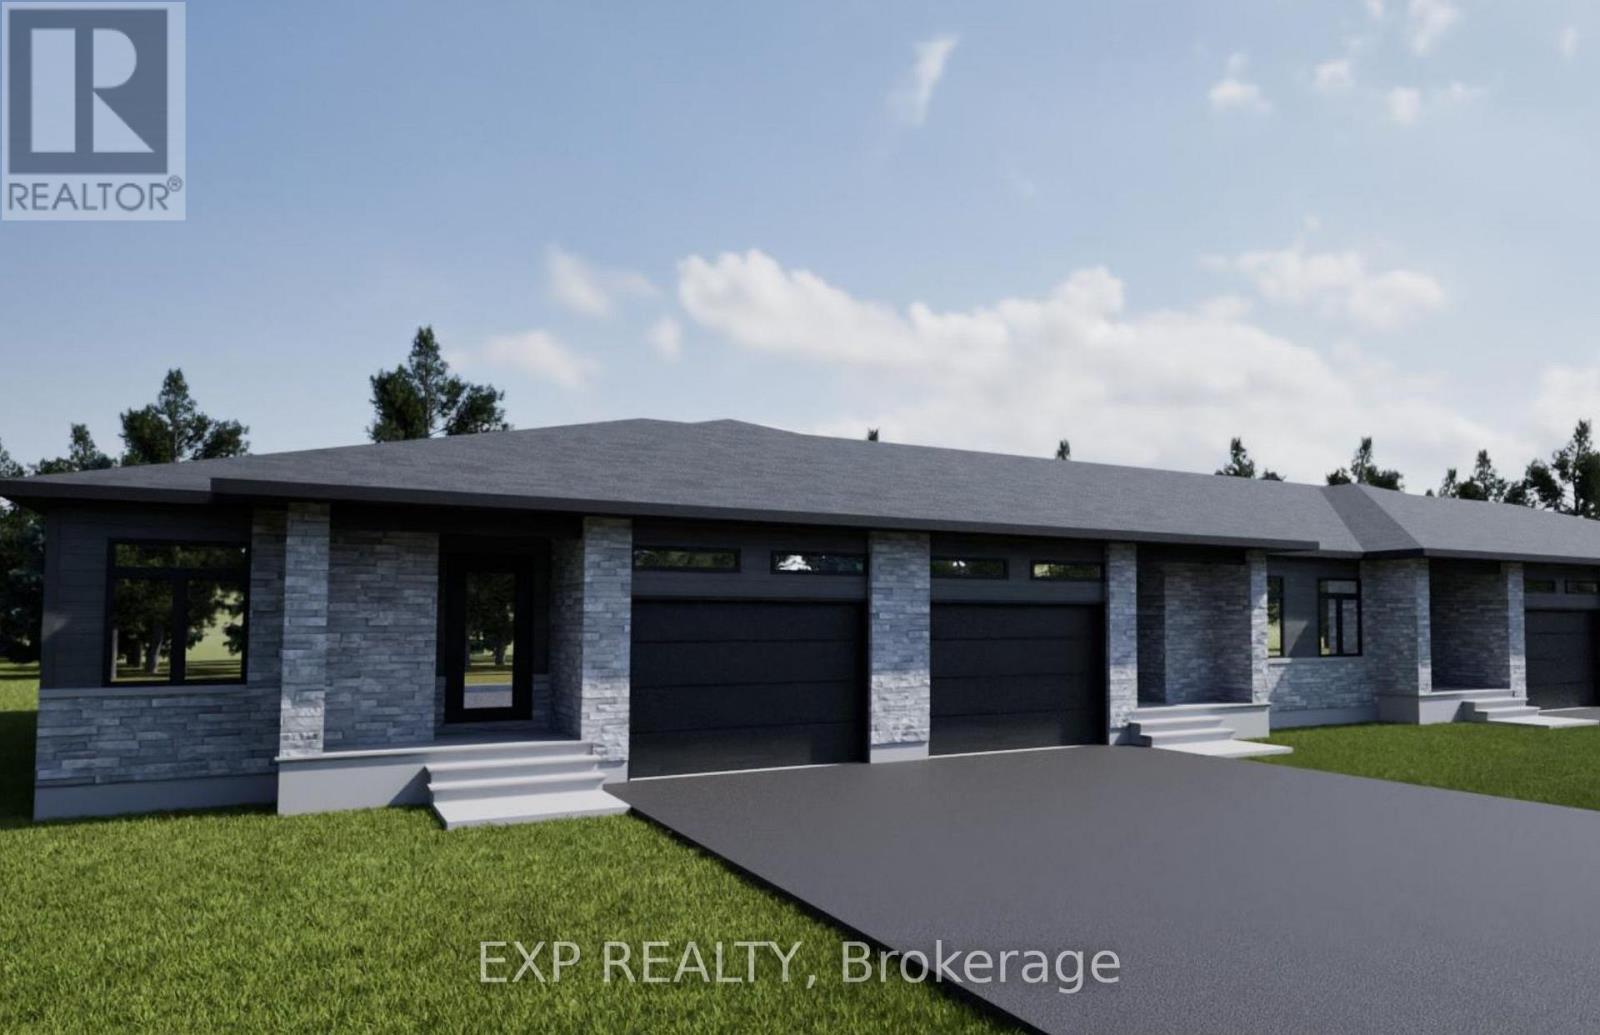
For sale
709 - Finch
$399,900
116 Timberline Drive, North Stormont, Ontario
Row / Townhouse in 709 - Finch
2
Beds
Beds
2
Baths
Baths
1100 - 1500 sqft
Sq Ft
Sq Ft
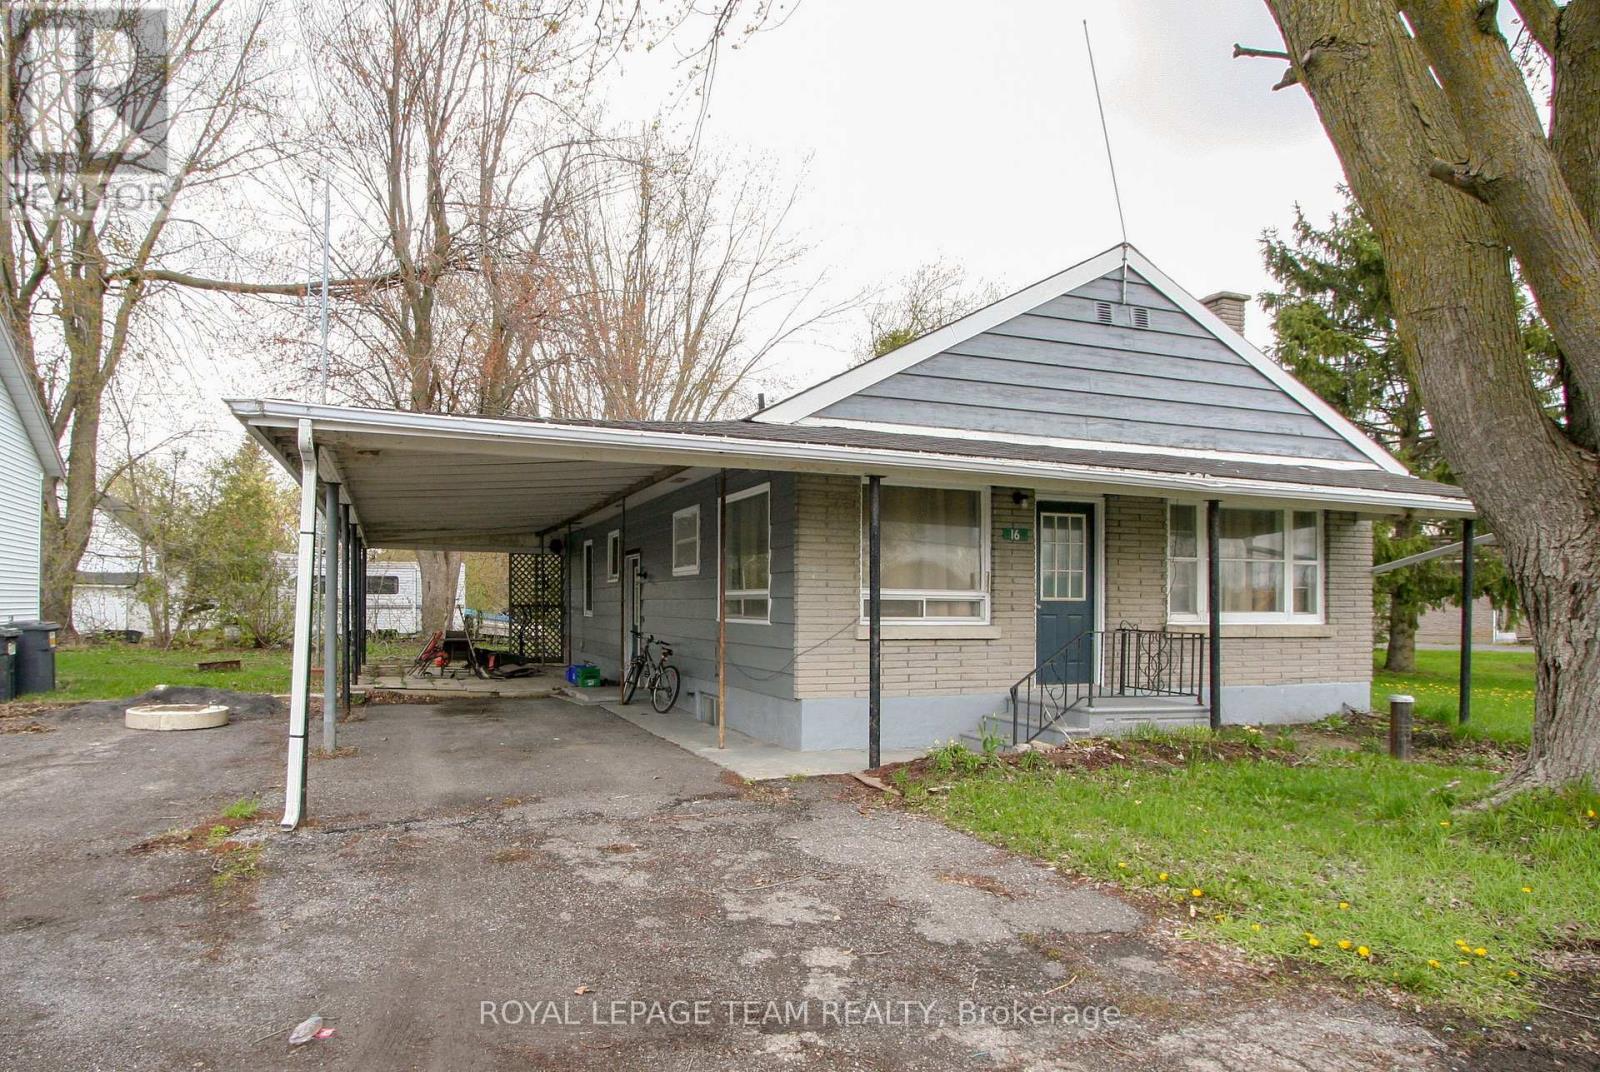
For sale
711 - North Stormont (Finch) Twp
$399,900
9 Cockburn Street, North Stormont, Ontario
House in 711 - North Stormont (Finch) Twp
3
Beds
Beds
1
Baths
Baths
700 - 1100 sqft
Sq Ft
Sq Ft
For sale
706 - Winchester
$399,900
456 Gladstone Street, North Dundas, Ontario
House in 706 - Winchester
3
Beds
Beds
4
Baths
Baths
1500 - 2000 sqft
Sq Ft
Sq Ft
Ready to a home?
Contact a REALTOR® today!
