

9 Cockburn Street
North Stormont,
Ontario
K0C1G0
9 Cockburn Street
North Stormont,
Ontario
K0C1G0
Add this listing to your favourite
Shortlist it to compare later & get quick access from your account.





$399,900
Property overview
Building Type
House
Property Type
Single Family
Bedrooms
3
Bathrooms
1
Year Built
Neighbourhood
711 - North Stormont (Finch) Twp
Status
For sale
Highlights
711 - North Stormont (Finch) Twp
House
For sale
Listing description
Discover this Single Family
9 Cockburn Street,
North Stormont
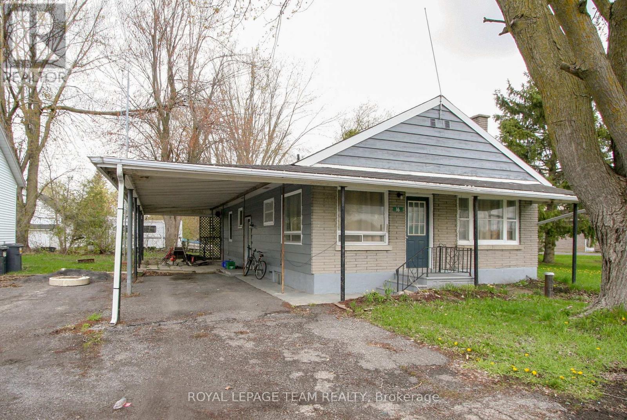
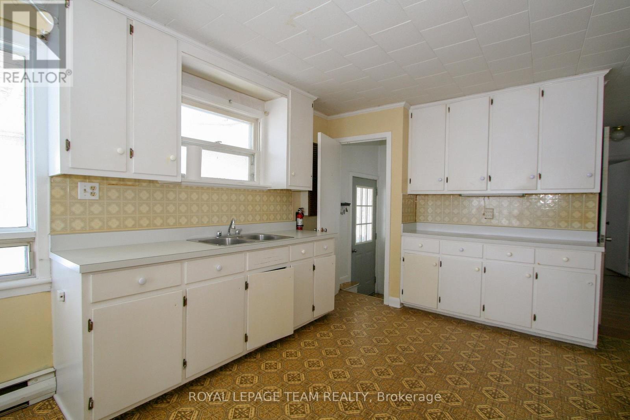
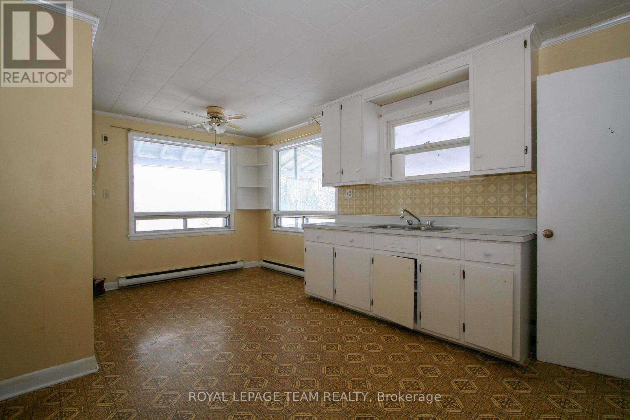
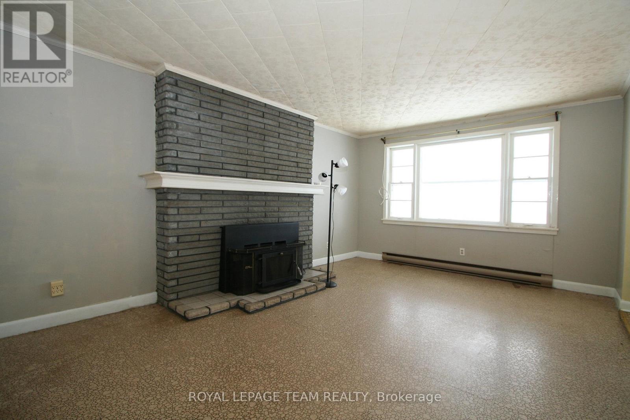
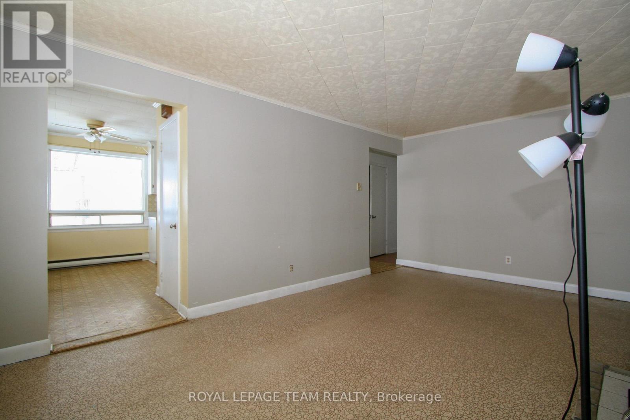
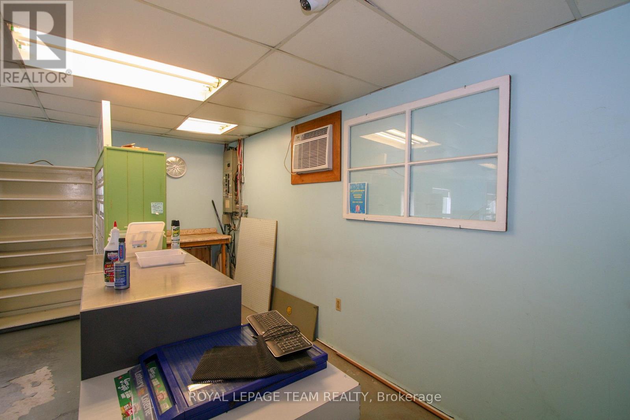
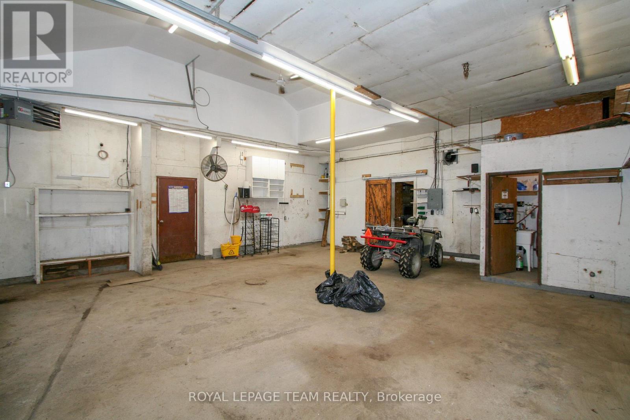
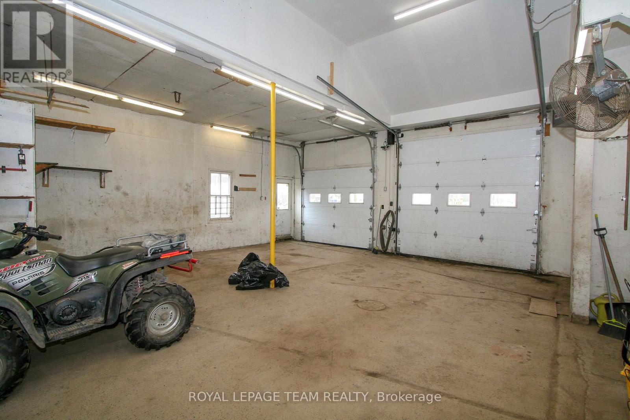
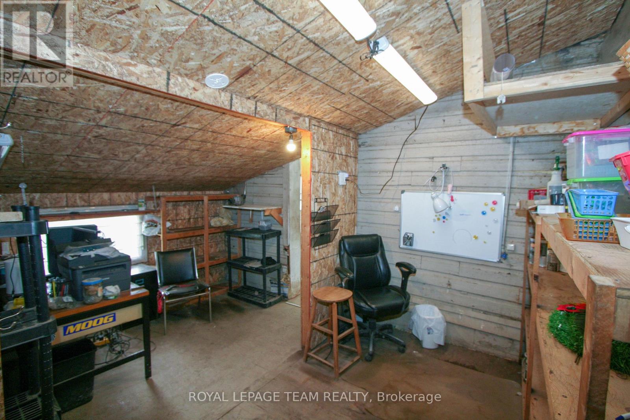
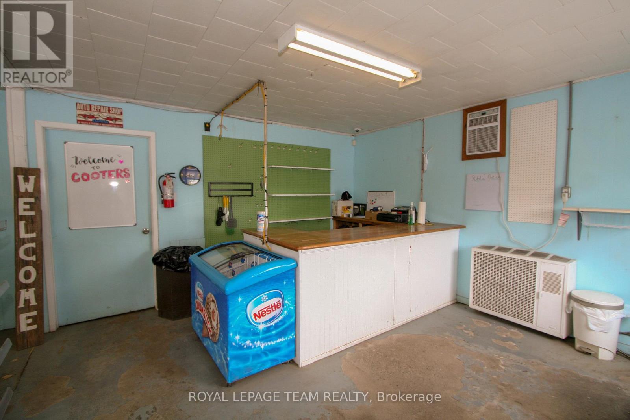
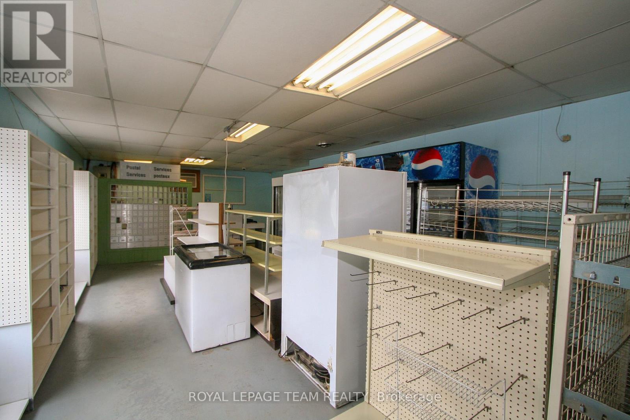
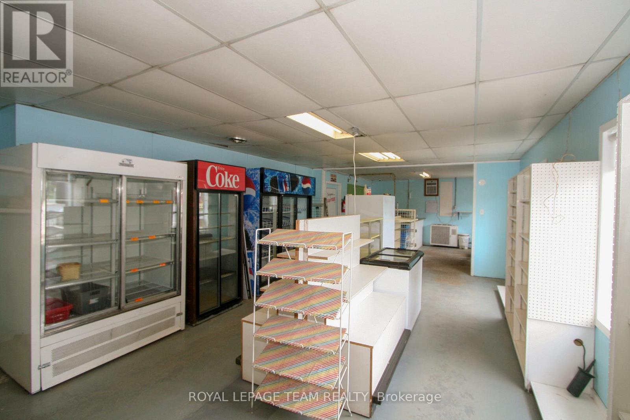
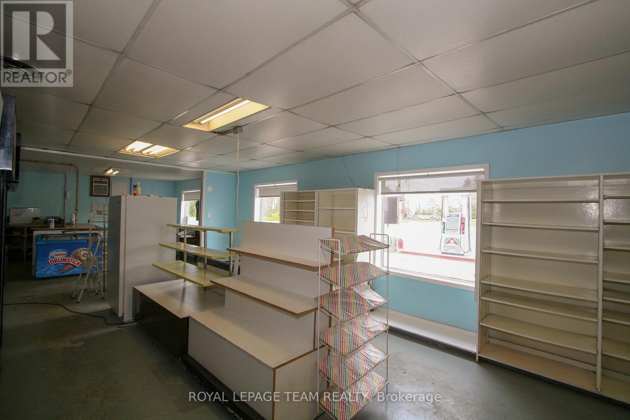
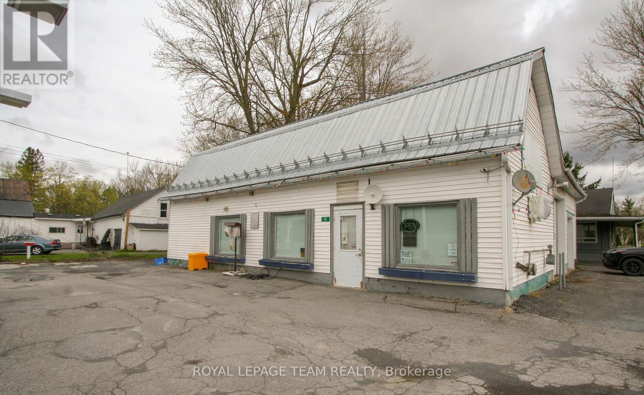
Run a business and live next door! Check out this vacant 3 bedroom bungalow and shop with gas station AND convenience store! Live here and be your own boss while running a business! The home offers a nice main level layout with all bedrooms on the main level, a family room and tons of storage in the basement. There is a good sized yard on the east side of the home. The shop could make an excellent detached garage and has 15ft ceilings, a 2 piece bathroom and office space. There are two garage doors, one 10 ft with an automatic opener, and the second 8ft. Bonus is the natural gas heat! The store comes with all the fridges and shelving currently there, along with 2 wall unit AC units. Live in the home and run your business(es) right next door - the ultimate convenience! Berwick is 20 minutes from the 417 (Limoges road exit) or from the 401 (Ingleside). Call today to book your private viewing. (id:64373)
Upcoming viewings
45.1758876
-75.1089532
9 Cockburn Street, North Stormont, Ontario, K0C1G0
Loading WalkScore data...
Walk Score®
Transit Score®
Bike Score®
Walkability Snapshot
Understand how walkable, transit-friendly & bikeable this neighbourhood really is.
Scores are powered by Walk Score® and reflect access to daily essentials, transit and bike routes near this area.
🚶Walk Score®
🚊Transit Score
🚲Bike Score
Liveability scores for this neighbourhood
Powered by Walk Score®
Use these scores as a quick guide only. Check local transit, bike paths
and walk routes to plan your day-to-day life.
Google Maps
Explore the exact location, nearby amenities, and community vibe.
Listing Details
Last updated:
2026-10-14
Key facts
Price
$399,900
Ownership
Freehold
Property type
Single Family
Bedrooms
3
Bathrooms
1
Stories
1
Interior size
700 - 1100 sqft
Parking options
Detached Garage, Garage
Total spaces
10
Interior & features
Cooling
Wall unit
Heating
Baseboard heaters
Heating fuel
Electric
Basement
Full (Finished)
Appliances
Water Heater
Fireplace
False
Exterior finish
Stone, Aluminum siding
Lot, amenities & extras
Lot size
84.4 x 198.1 FT ; 1
Water
Drilled Well
Sewer
Septic System
Rooms
| Level | Type | Length | Width | Dimensions |
|---|---|---|---|---|
| Main Level | Kitchen | 5.48 m | 3.7 m | 5.48 m x 3.7 m |
| Main Level | Living Room | 5.48 m | 3.83 m | 5.48 m x 3.83 m |
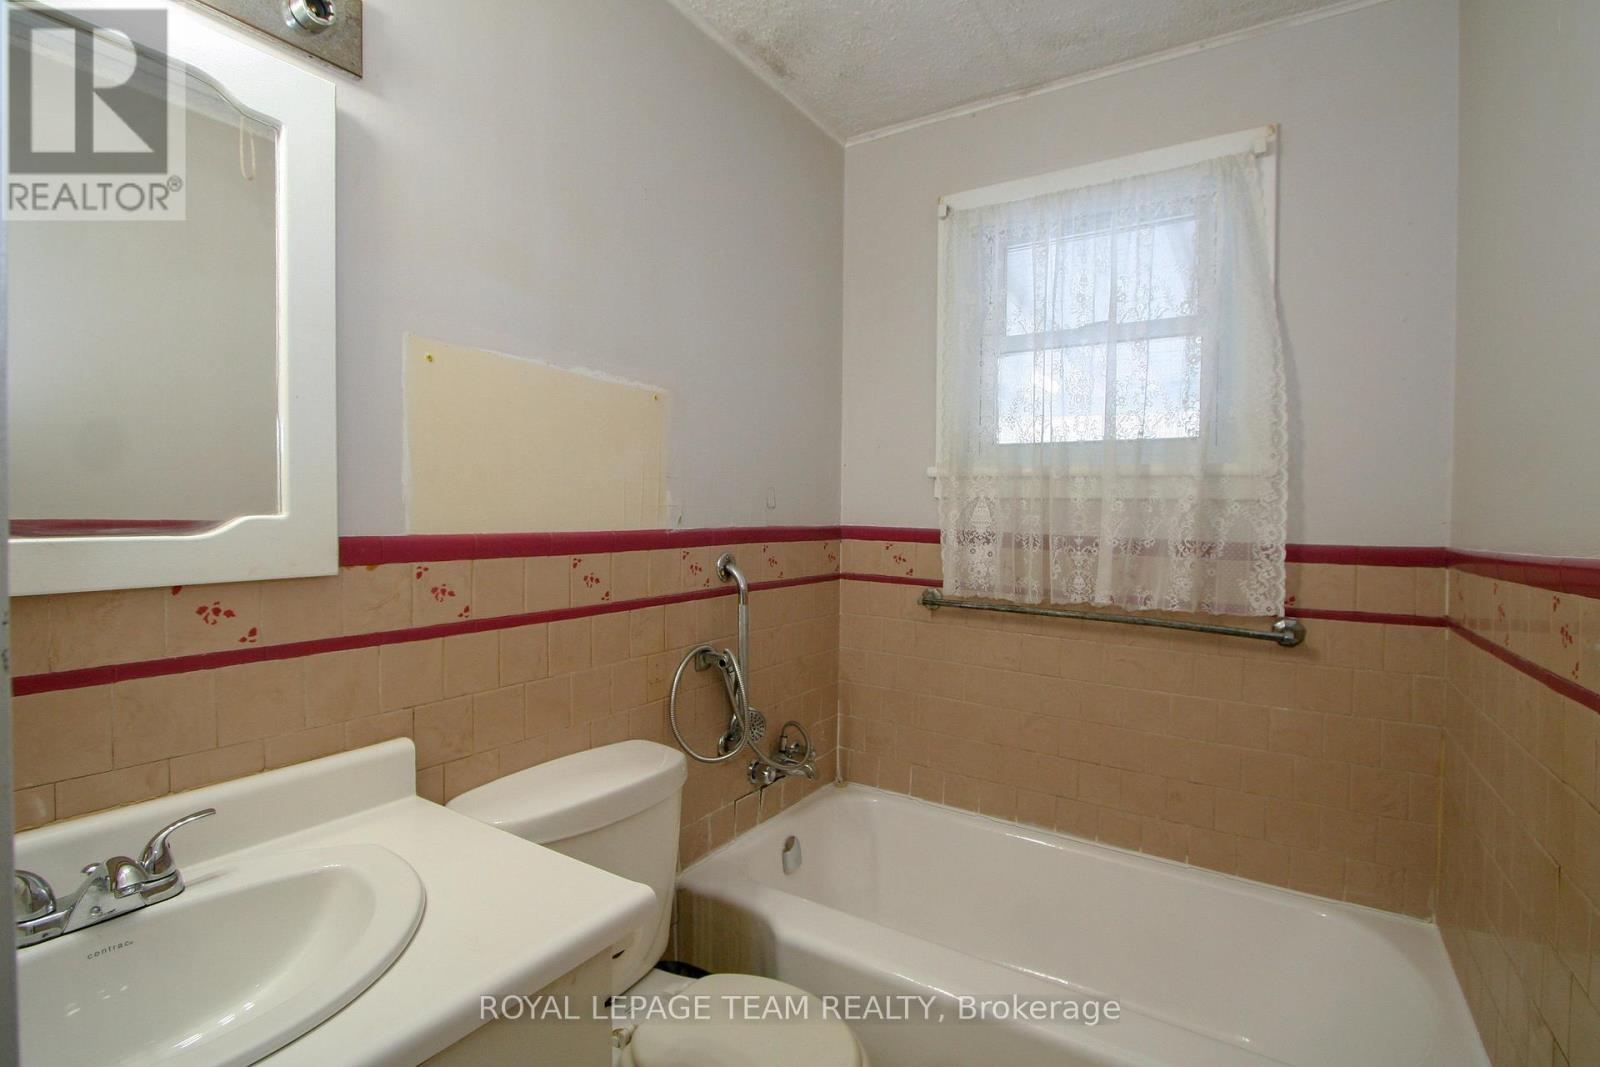
| Main Level | Bathroom | 2.71 m | 1.49 m | 2.71 m x 1.49 m |
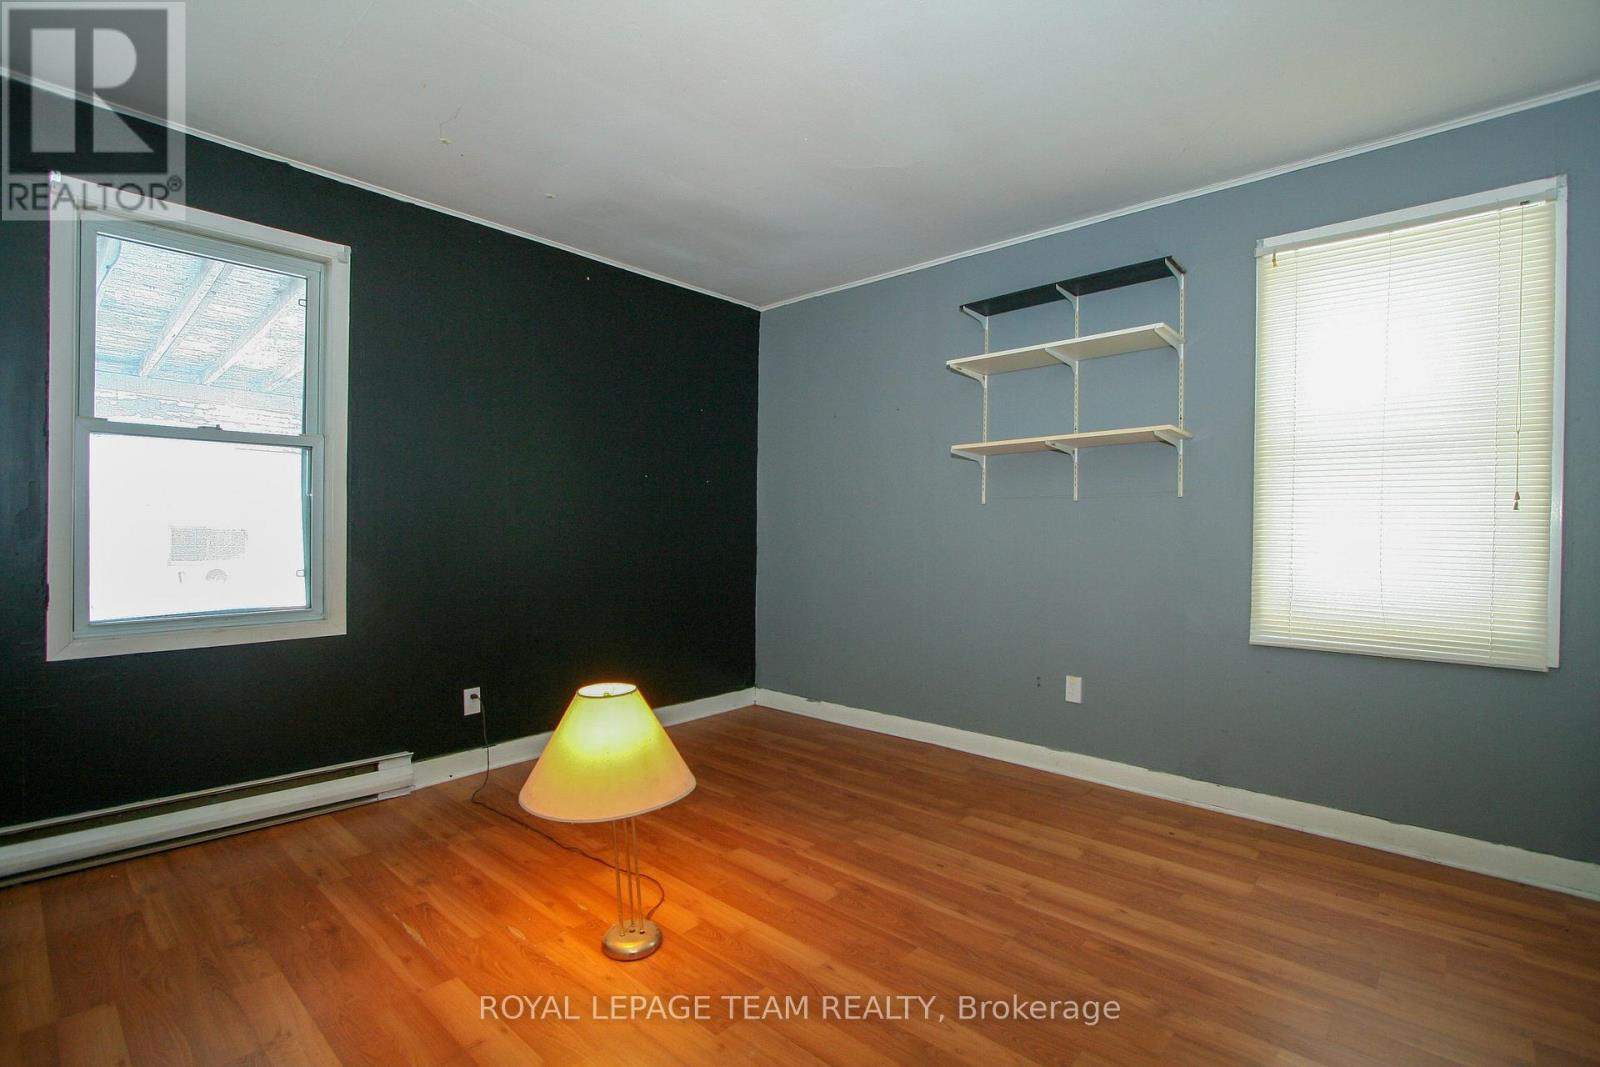
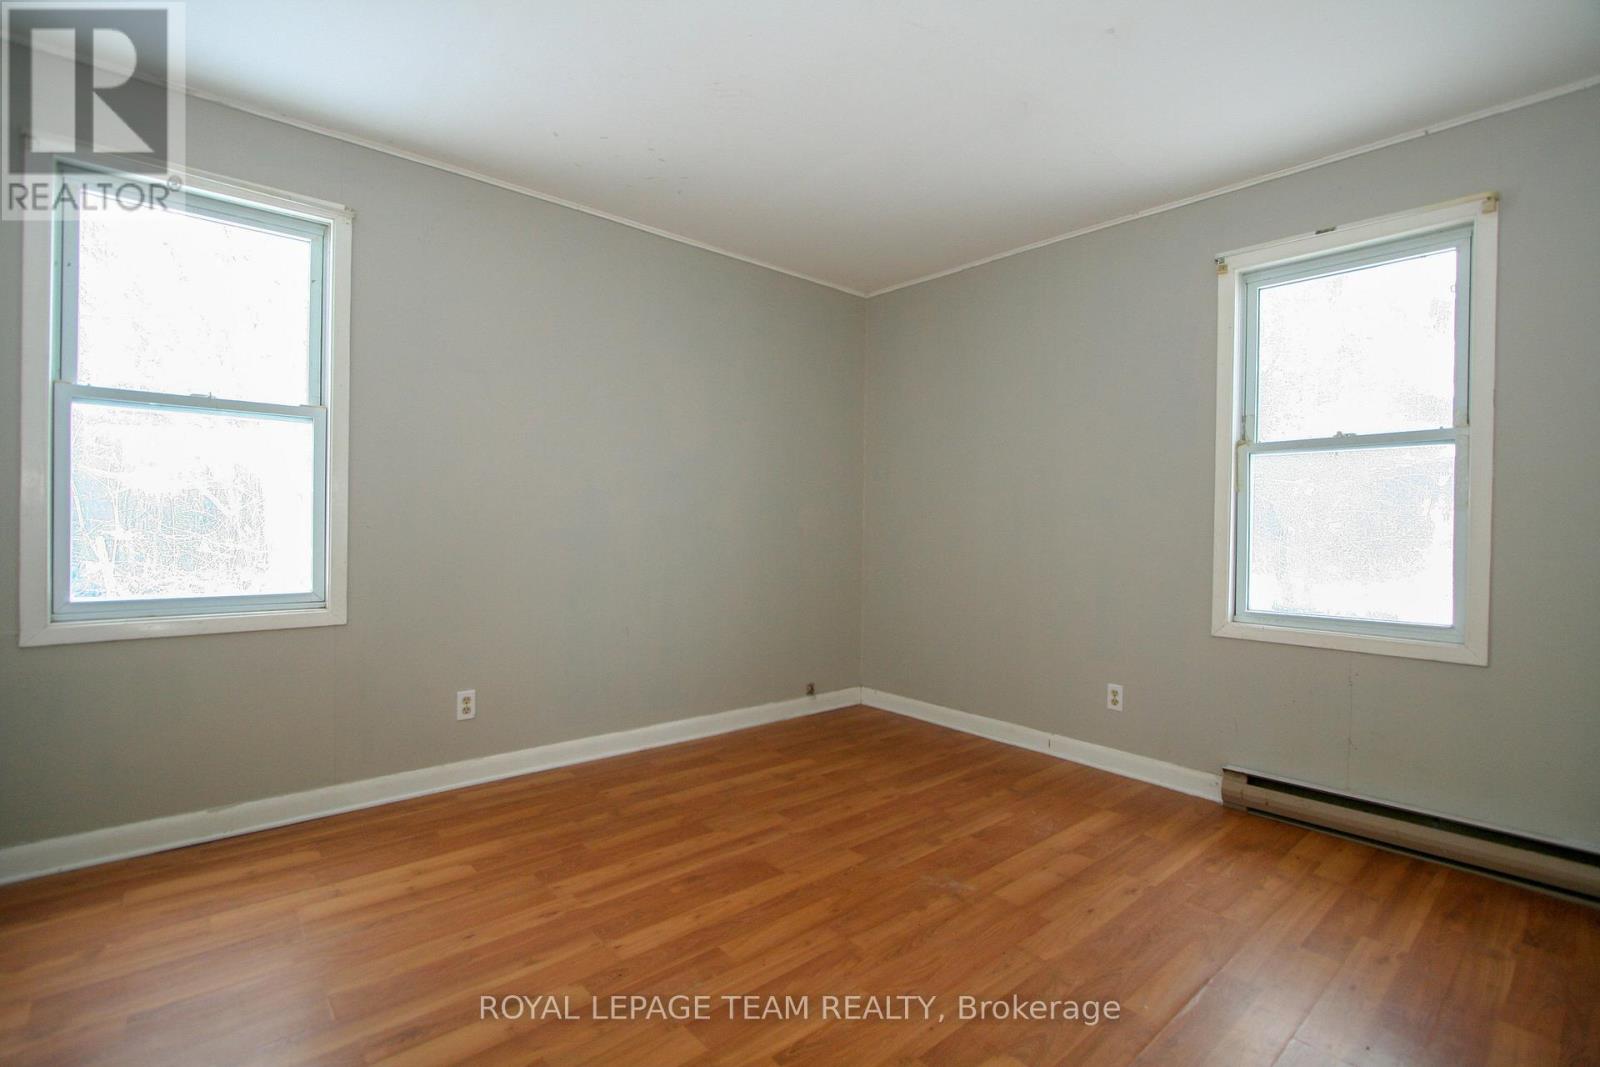
| Main Level | Bedroom | 3.7 m | 3.35 m | 3.7 m x 3.35 m |
| Main Level | Bedroom | 3.73 m | 3.35 m | 3.73 m x 3.35 m |
| Main Level | Bedroom | 3.75 m | 2.59 m | 3.75 m x 2.59 m |
Mortgage Calculator
$500,000
$100,000
$5,000,000
Adjust the total amount you plan to borrow.
5%
1%
15%
25 years
10 years
40 years
Monthly Payment
$0
This is an approximate monthly payment based on your inputs.
Total Interest Paid
$0
Add this listing to your favourite
Shortlist it to compare later & get quick access from your account.

Comparables
For sale
712 - North Stormont (Roxborough) Twp
$399,900
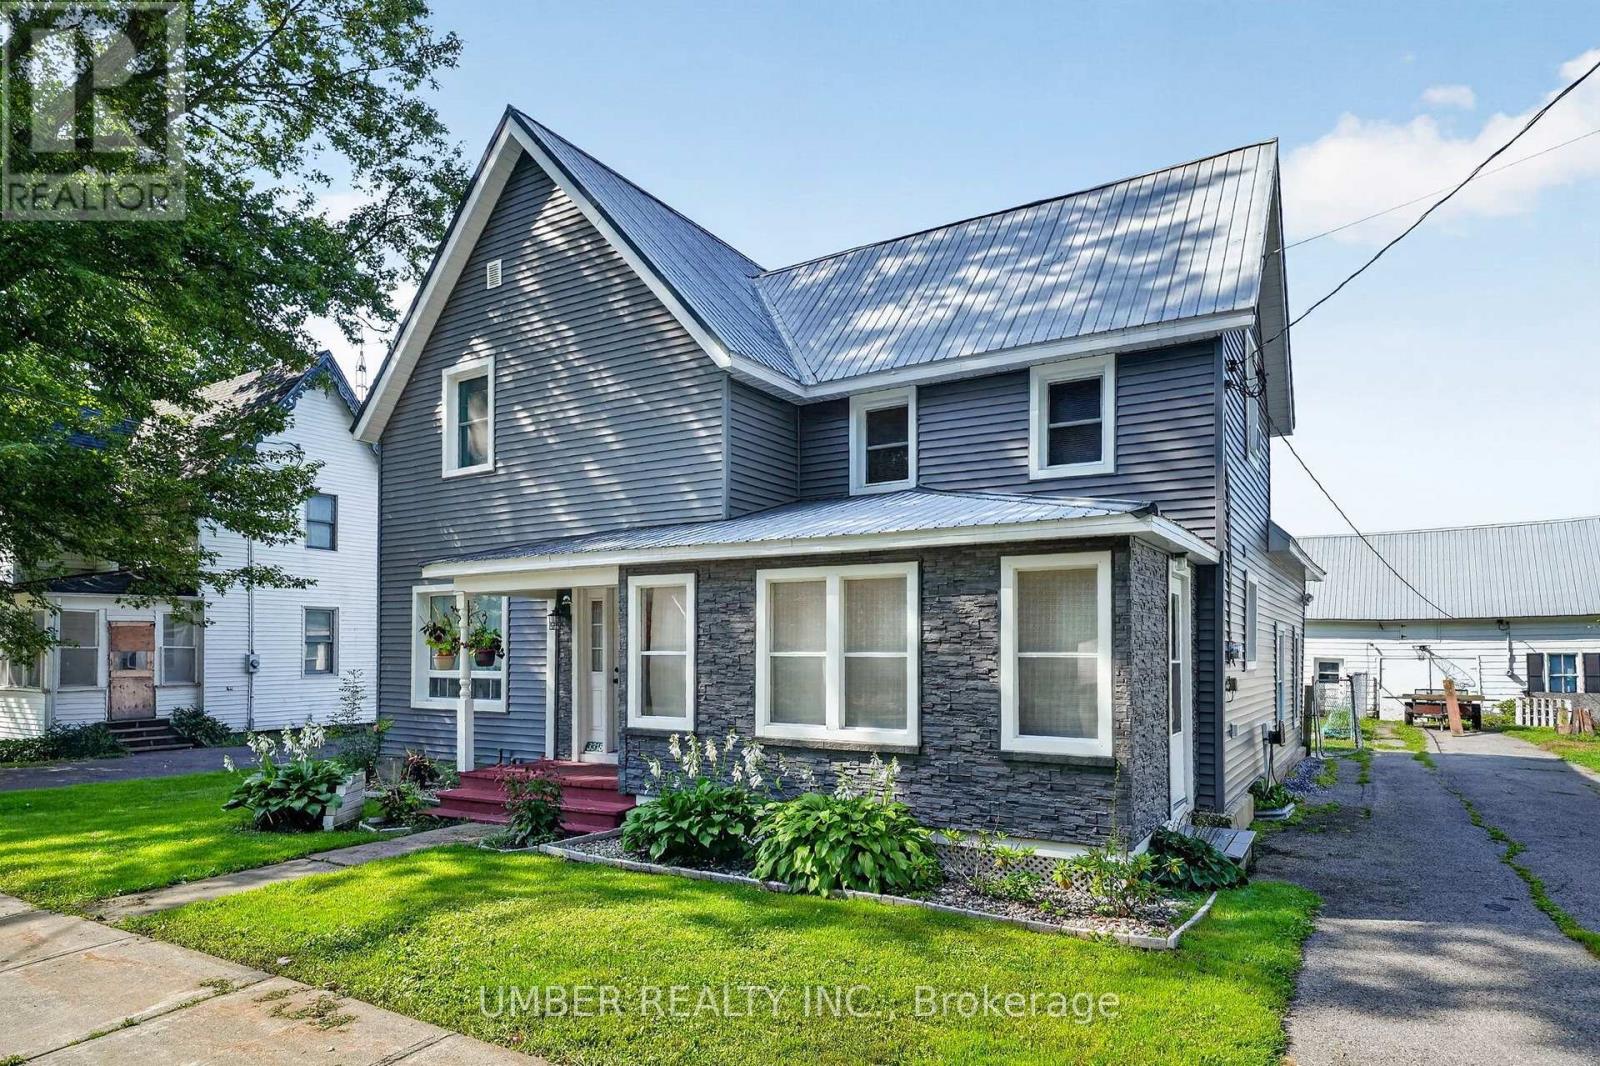
3318 Main Street, North Stormont, Ontario
House in 712 - North Stormont (Roxborough) Twp
4
Beds
Beds
2
Baths
Baths
1500 - 2000 sqft
Sq Ft
Sq Ft
For sale
709 - Finch
$399,900
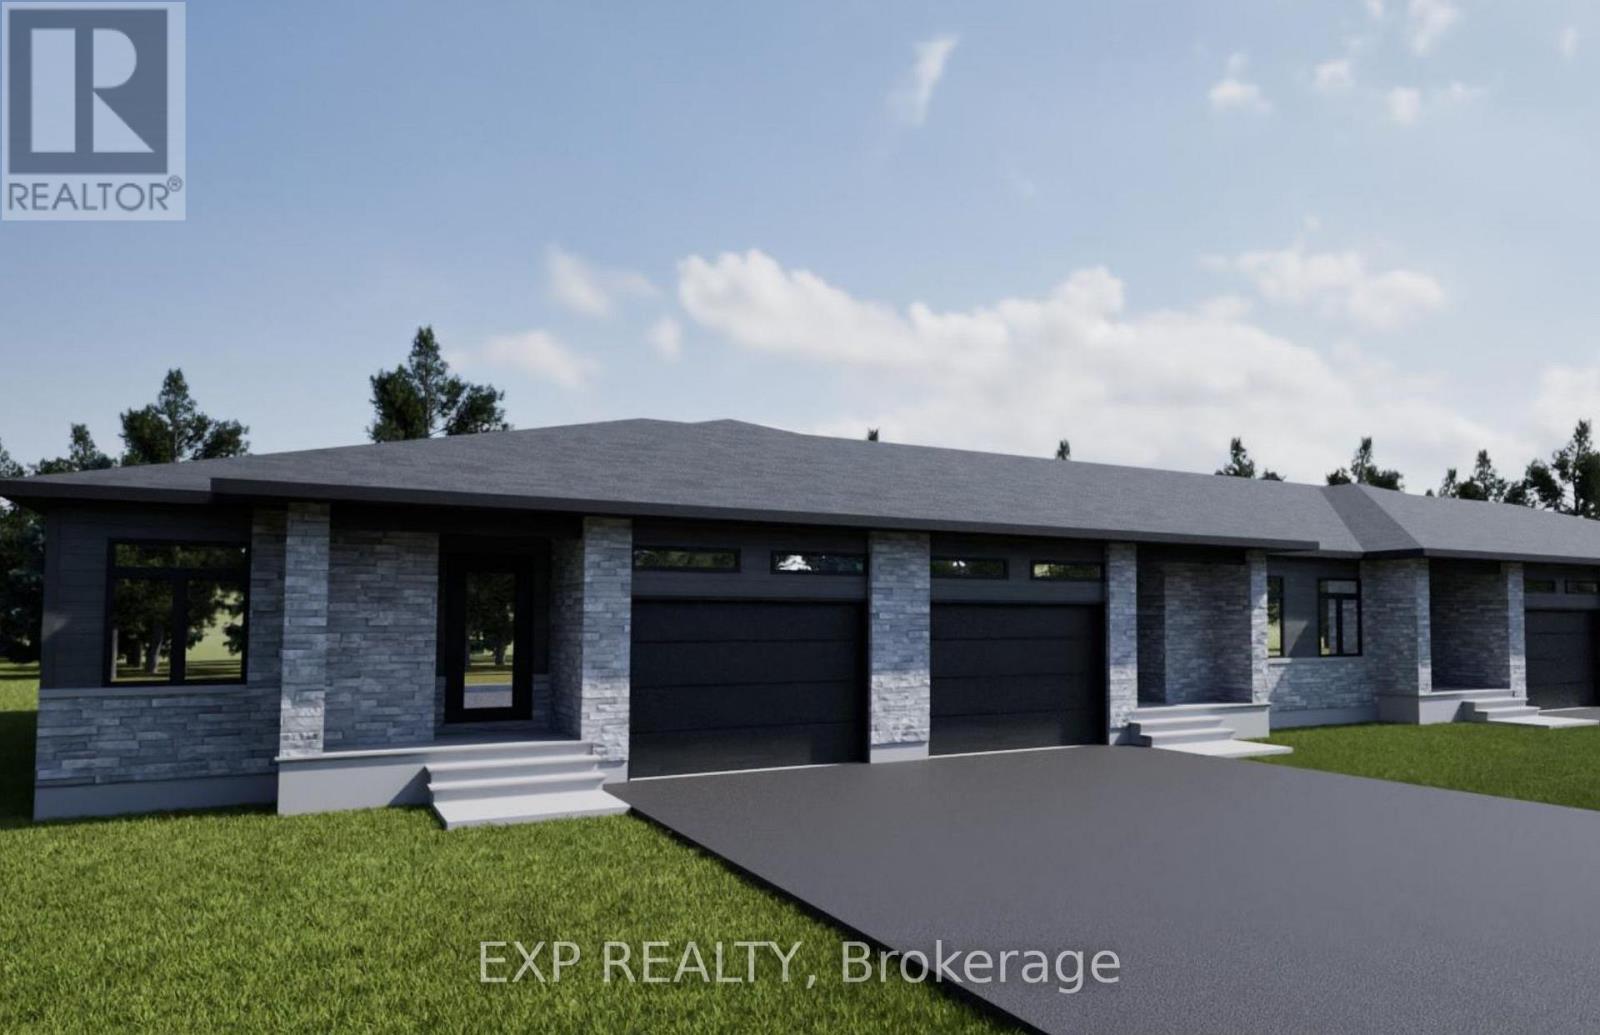
114 Timberline Drive, North Stormont, Ontario
Row / Townhouse in 709 - Finch
2
Beds
Beds
2
Baths
Baths
1100 - 1500 sqft
Sq Ft
Sq Ft
For sale
709 - Finch
$399,900
118 Timberline Drive, North Stormont, Ontario
Row / Townhouse in 709 - Finch
2
Beds
Beds
2
Baths
Baths
1100 - 1500 sqft
Sq Ft
Sq Ft
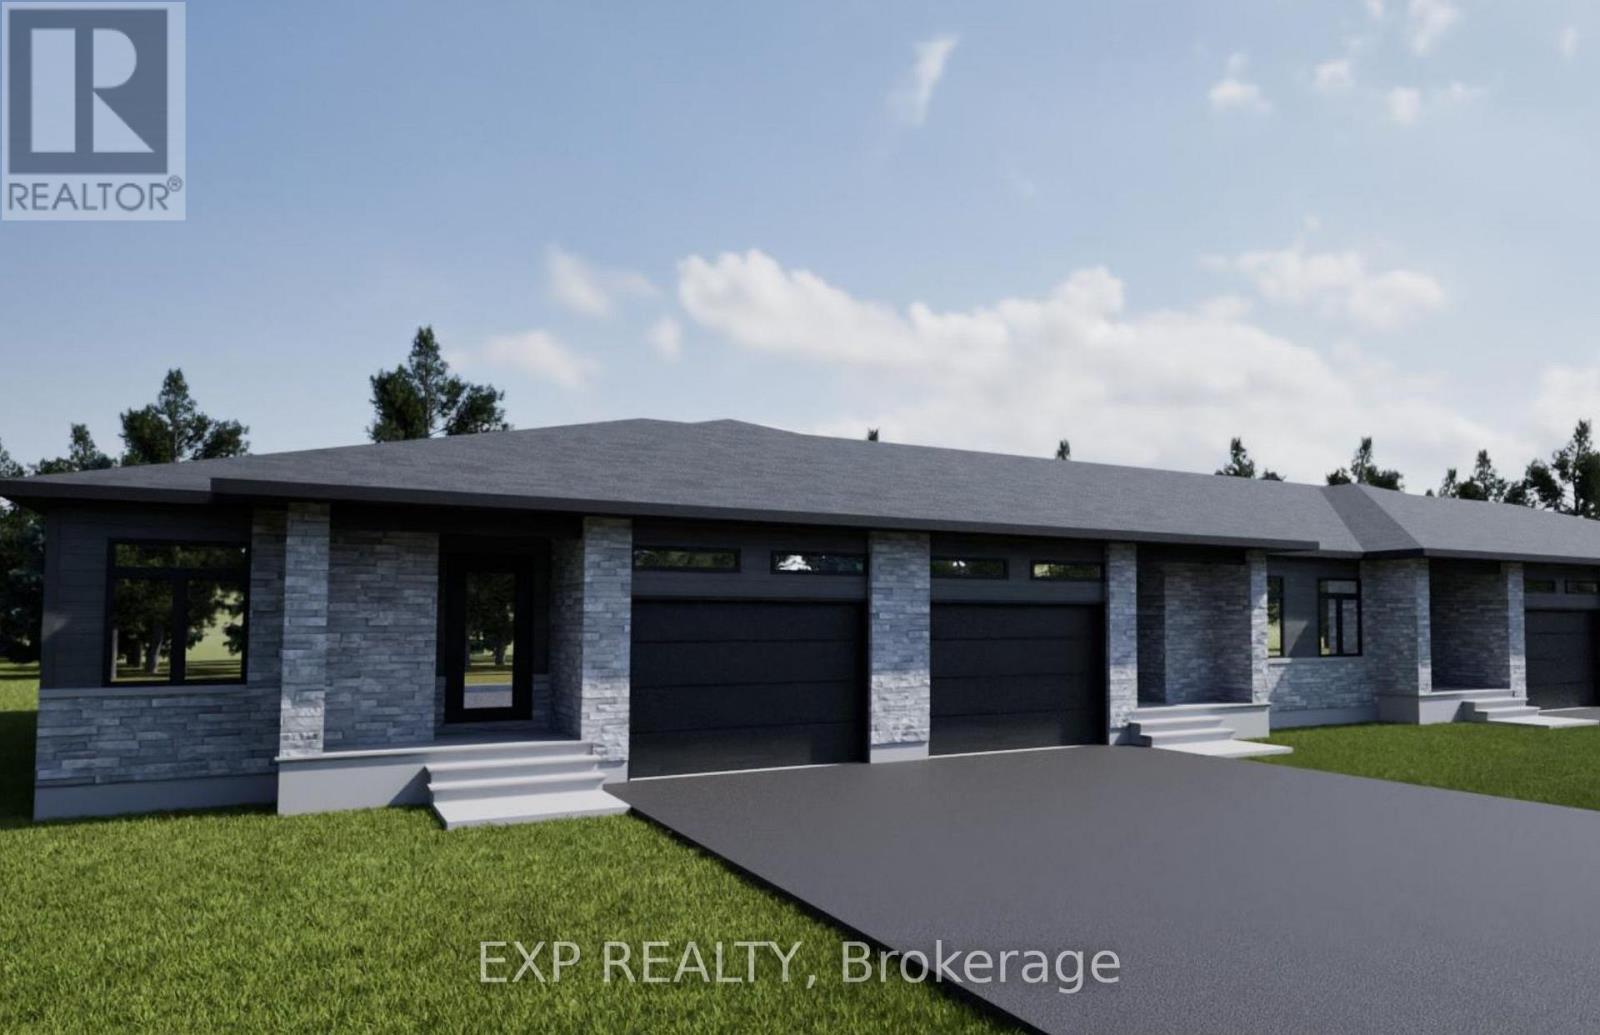
For sale
709 - Finch
$399,900
116 Timberline Drive, North Stormont, Ontario
Row / Townhouse in 709 - Finch
2
Beds
Beds
2
Baths
Baths
1100 - 1500 sqft
Sq Ft
Sq Ft
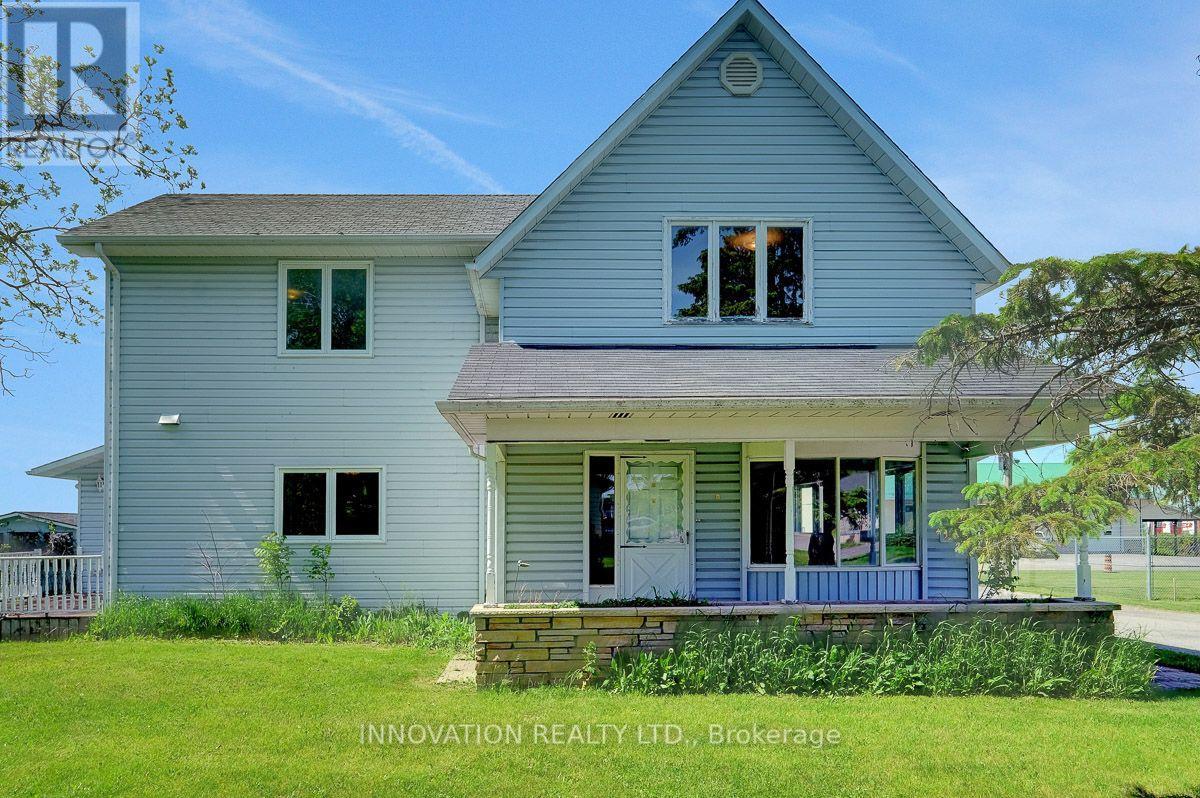
For sale
706 - Winchester
$399,900
456 Gladstone Street, North Dundas, Ontario
House in 706 - Winchester
3
Beds
Beds
4
Baths
Baths
1500 - 2000 sqft
Sq Ft
Sq Ft
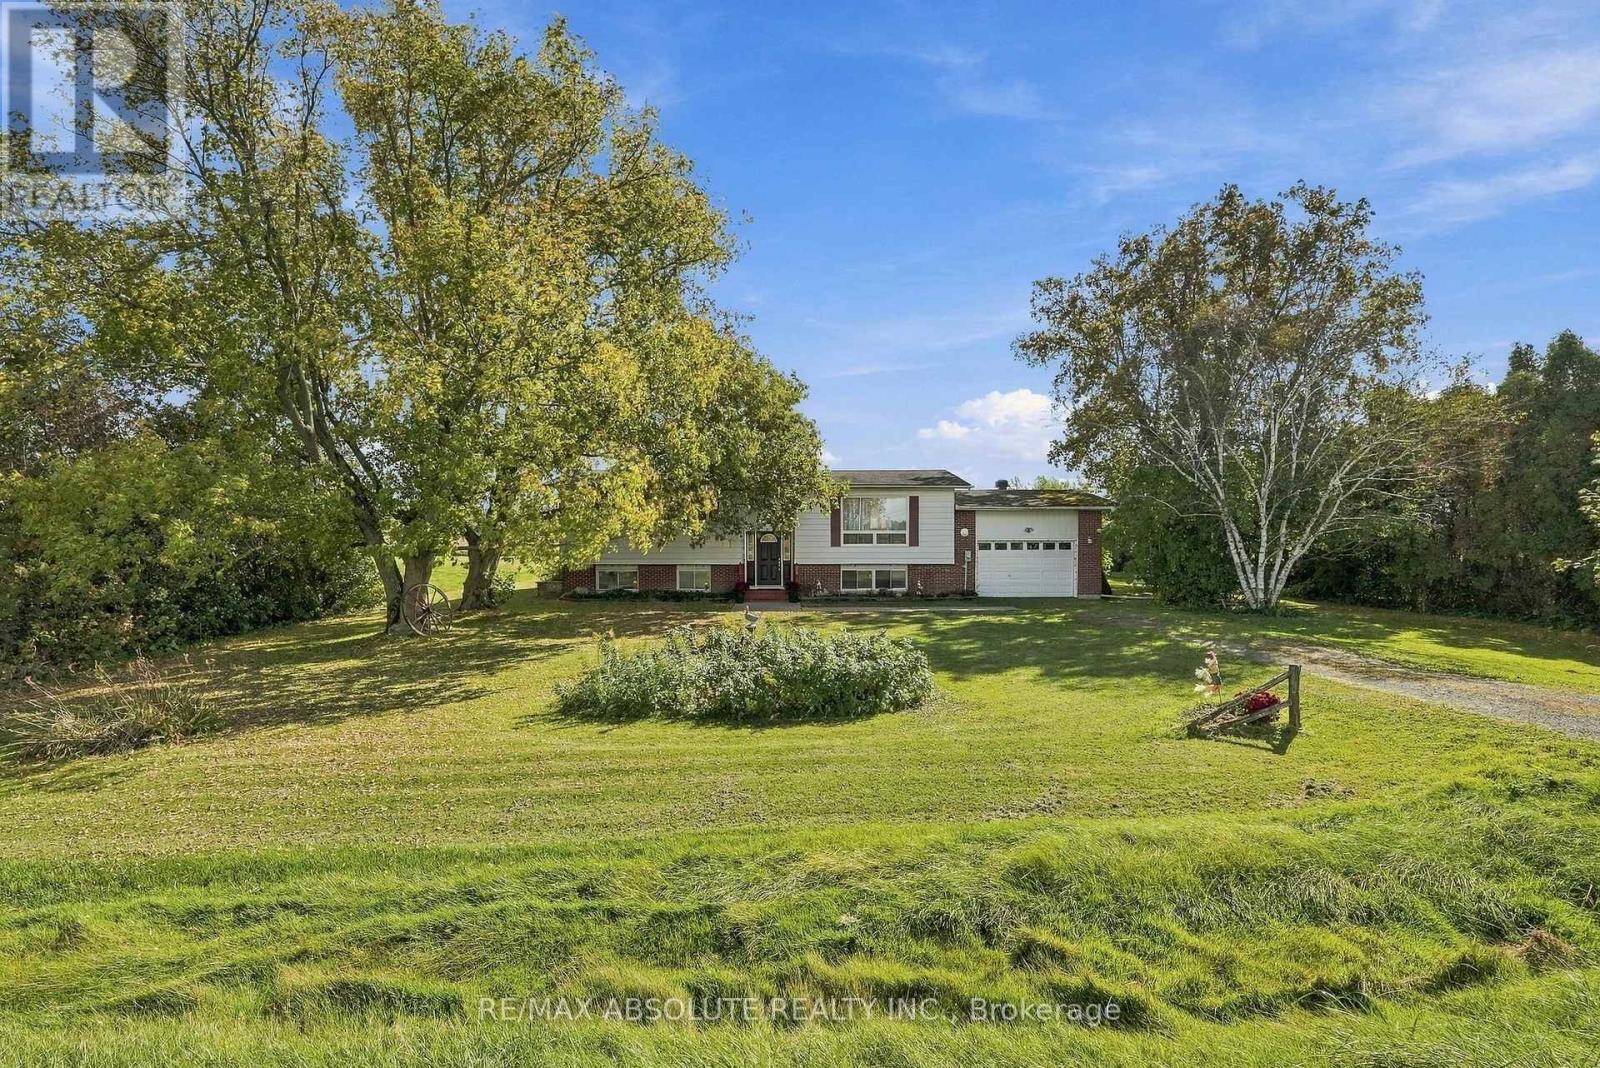
For sale
704 - South Dundas (Williamsburgh) Twp
$399,900
12756 County Road 28 Road, South Dundas, Ontario
House in 704 - South Dundas (Williamsburgh) Twp
3
Beds
Beds
1
Baths
Baths
700 - 1100 sqft
Sq Ft
Sq Ft
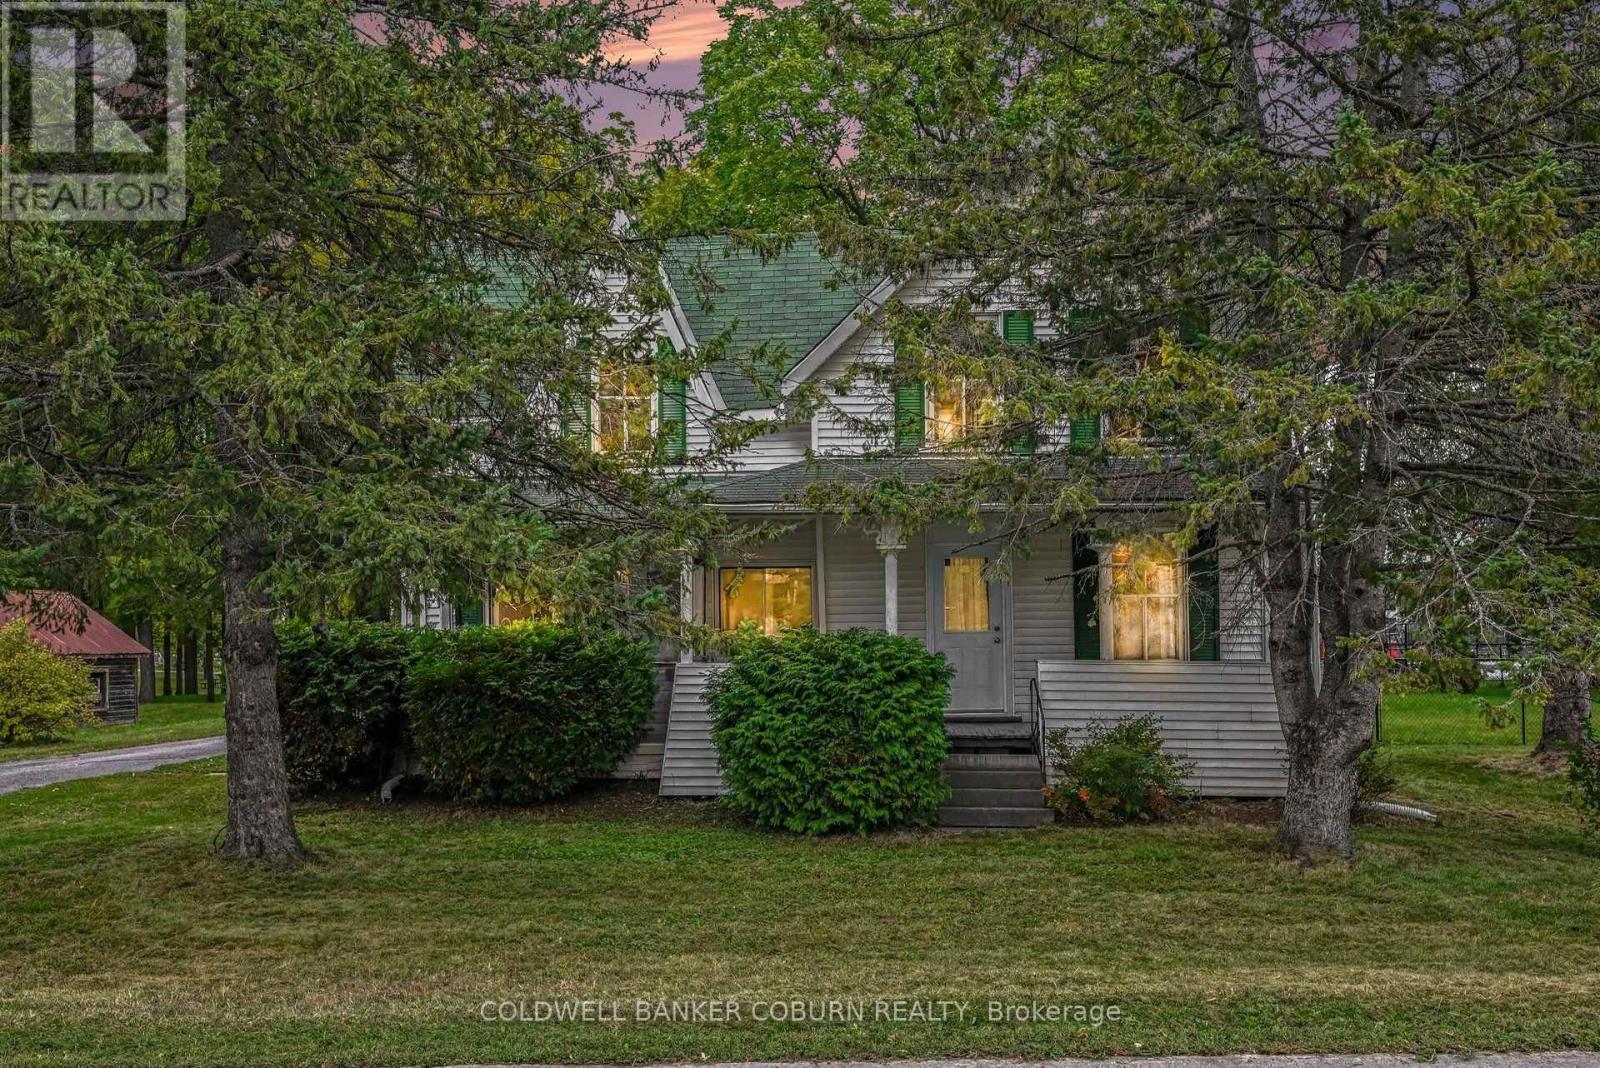
For sale
705 - Chesterville
$399,000
69 Main Street S, North Dundas, Ontario
House in 705 - Chesterville
3
Beds
Beds
2
Baths
Baths
1100 - 1500 sqft
Sq Ft
Sq Ft
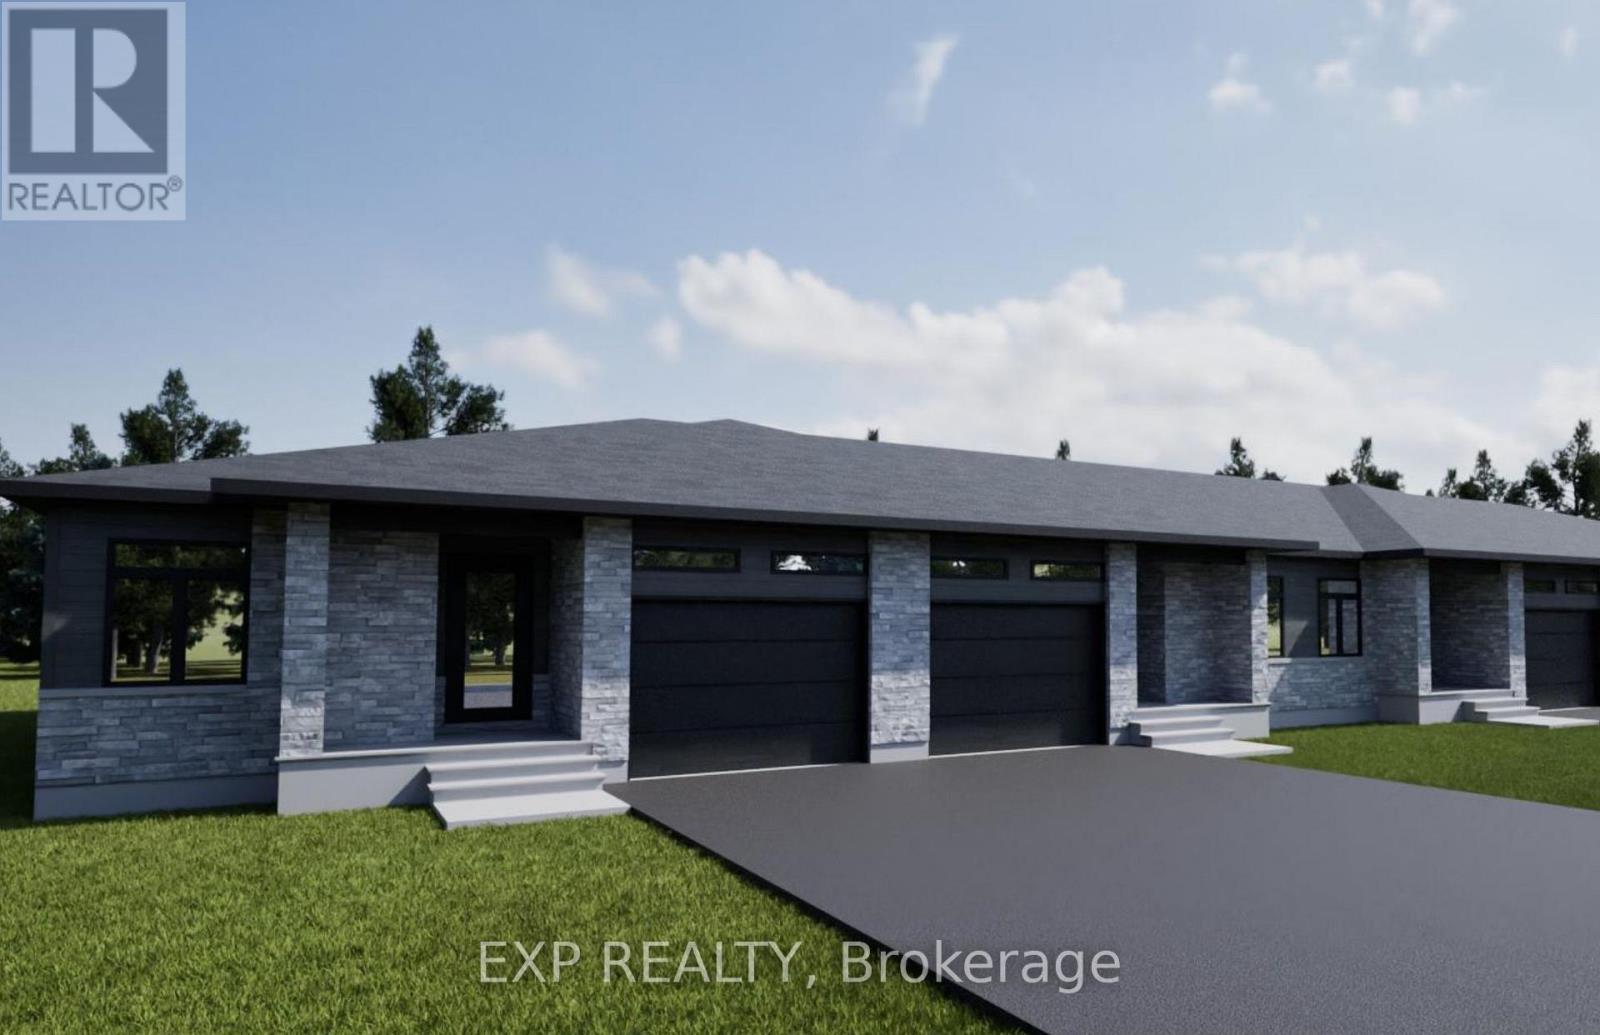
For sale
709 - Finch
$409,900
120 Timberline Drive, North Stormont, Ontario
Row / Townhouse in 709 - Finch
2
Beds
Beds
2
Baths
Baths
1100 - 1500 sqft
Sq Ft
Sq Ft
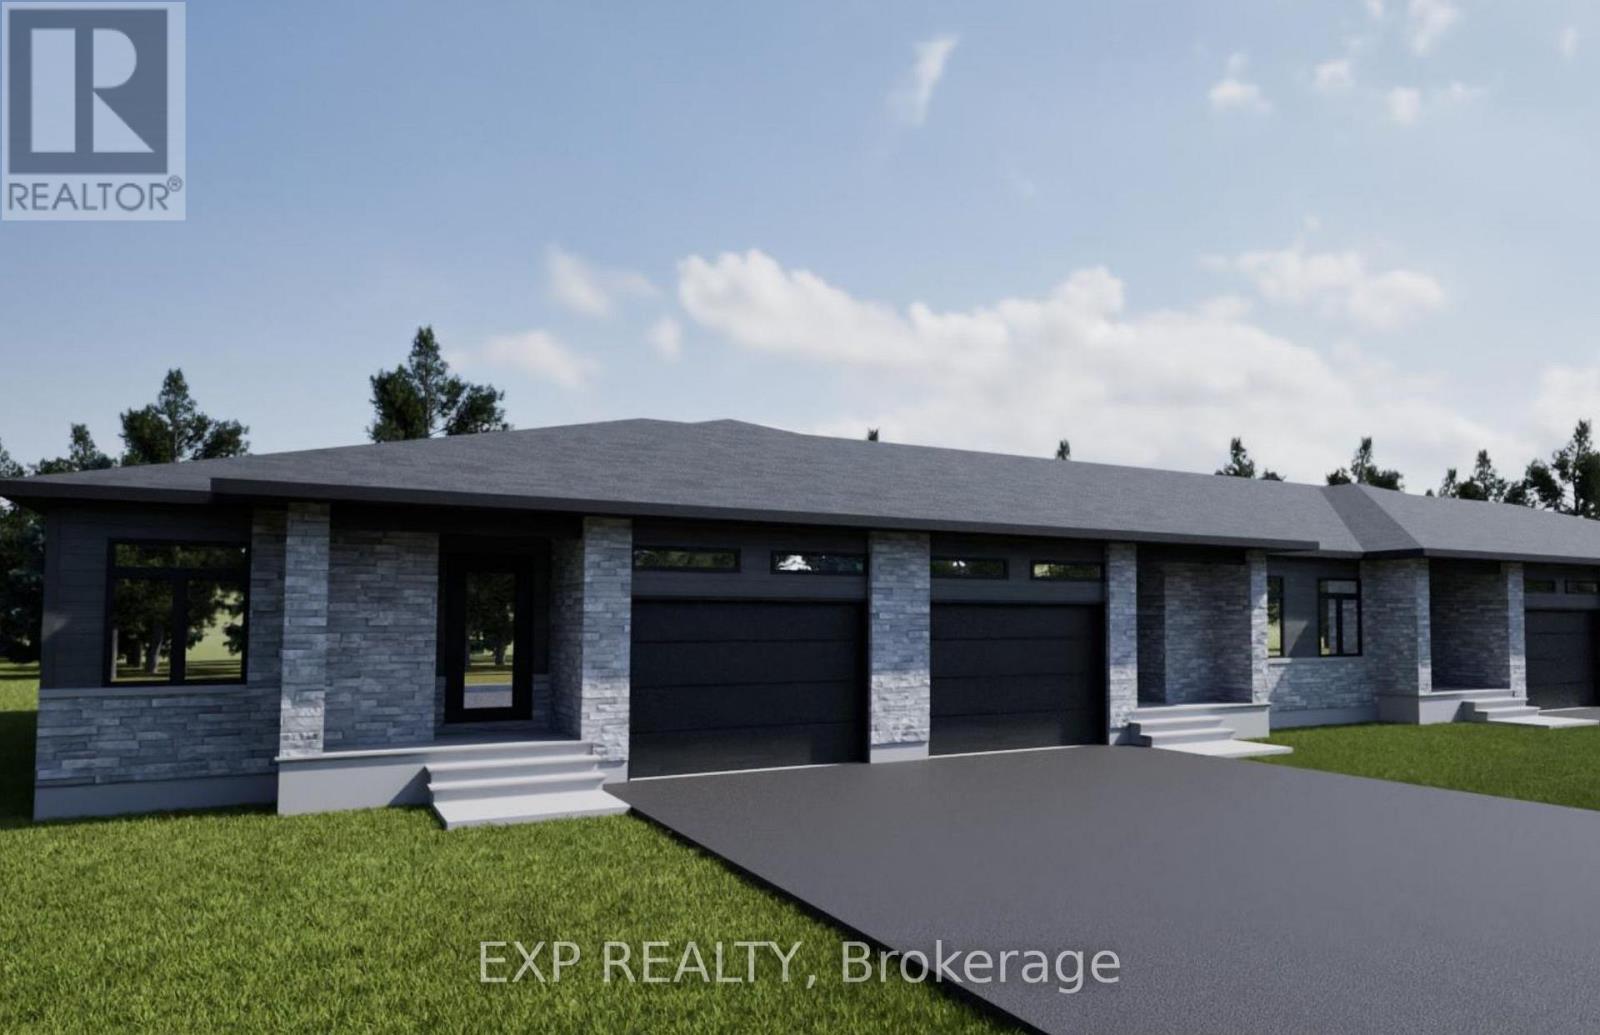
For sale
709 - Finch
$409,900
112 Timberline Drive, North Stormont, Ontario
Row / Townhouse in 709 - Finch
2
Beds
Beds
2
Baths
Baths
1100 - 1500 sqft
Sq Ft
Sq Ft
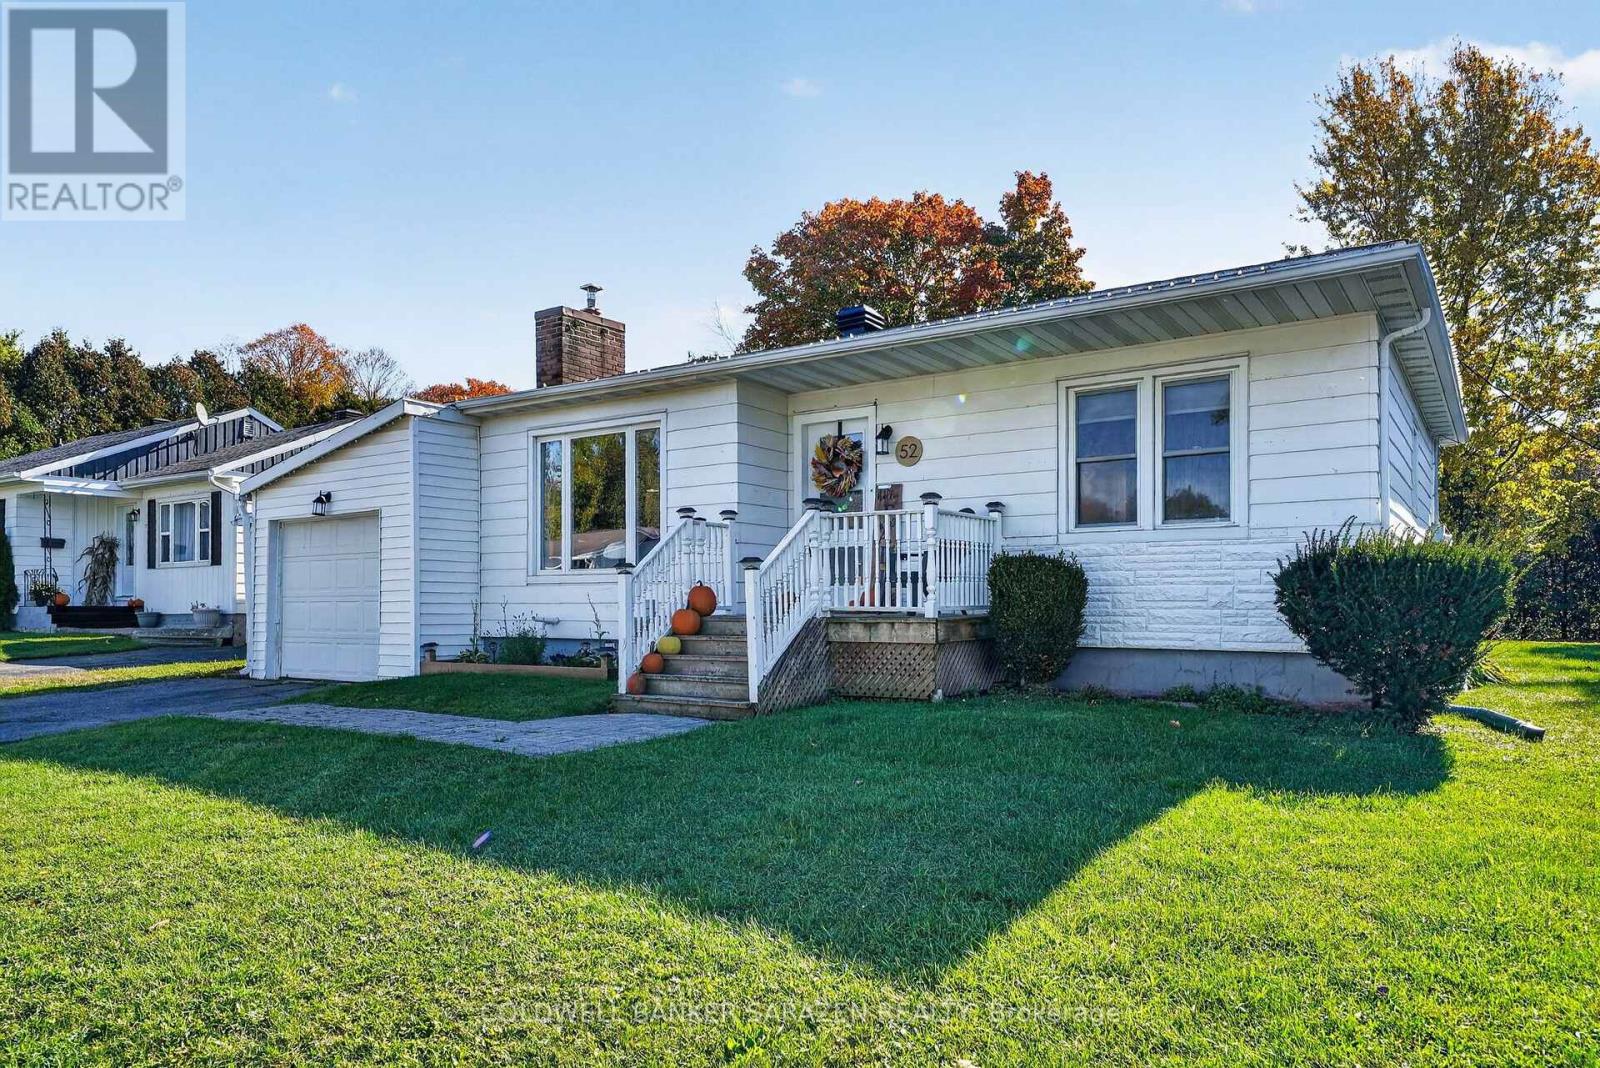
For sale
713 - Ingleside
$379,900
52 Santa Cruz Drive, South Stormont, Ontario
House in 713 - Ingleside
2
Beds
Beds
1
Baths
Baths
700 - 1100 sqft
Sq Ft
Sq Ft
Ready to a home?
Contact a REALTOR® today!
