

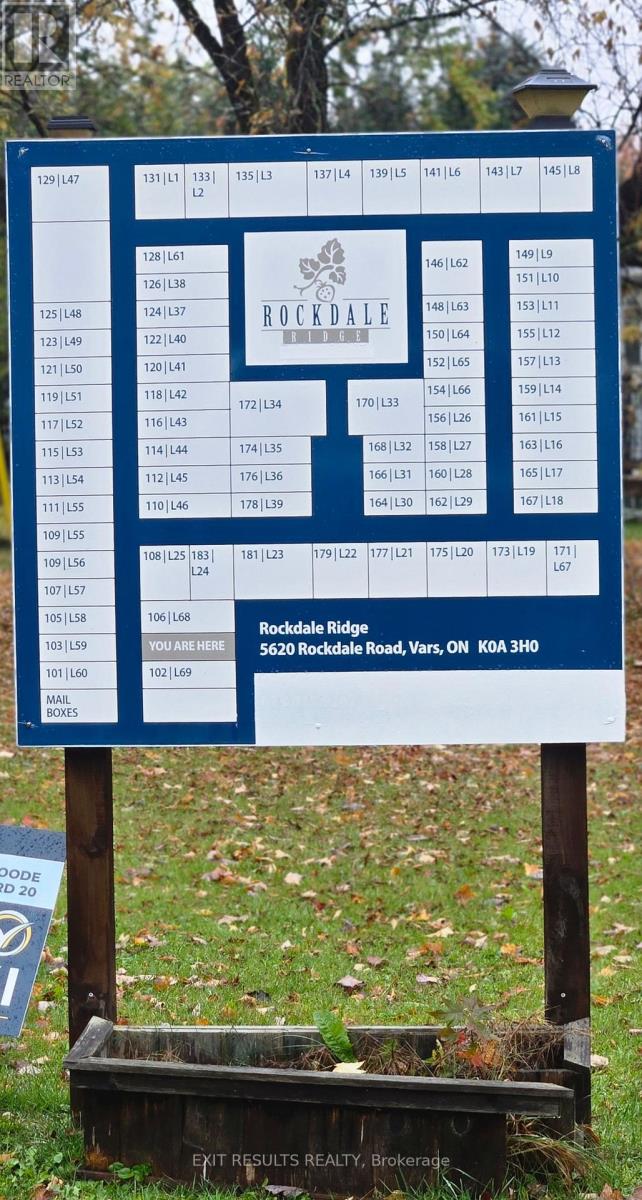
159 - 5620 Rockdale And Frank Kenny Road
Ottawa,
Ontario
K0A3H0
159 - 5620 Rockdale And Frank Kenny Road
Ottawa,
Ontario
K0A3H0
Add this listing to your favourite
Shortlist it to compare later & get quick access from your account.
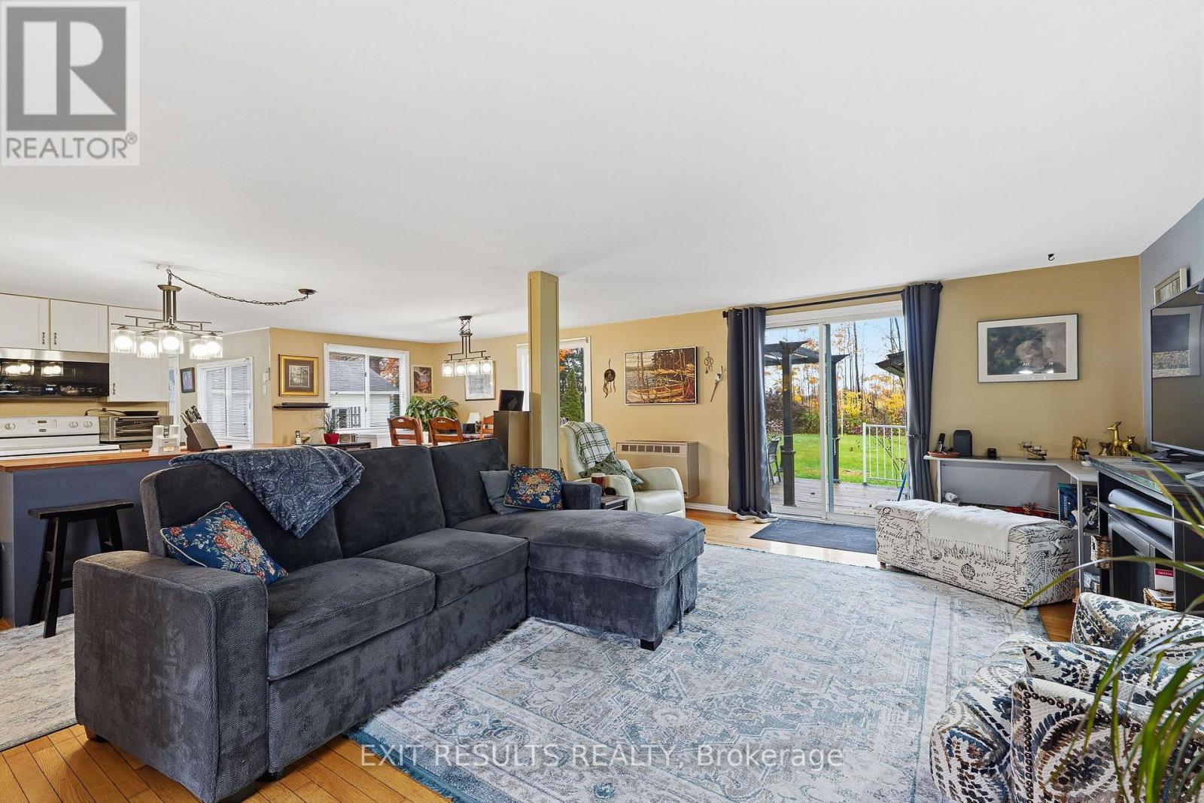
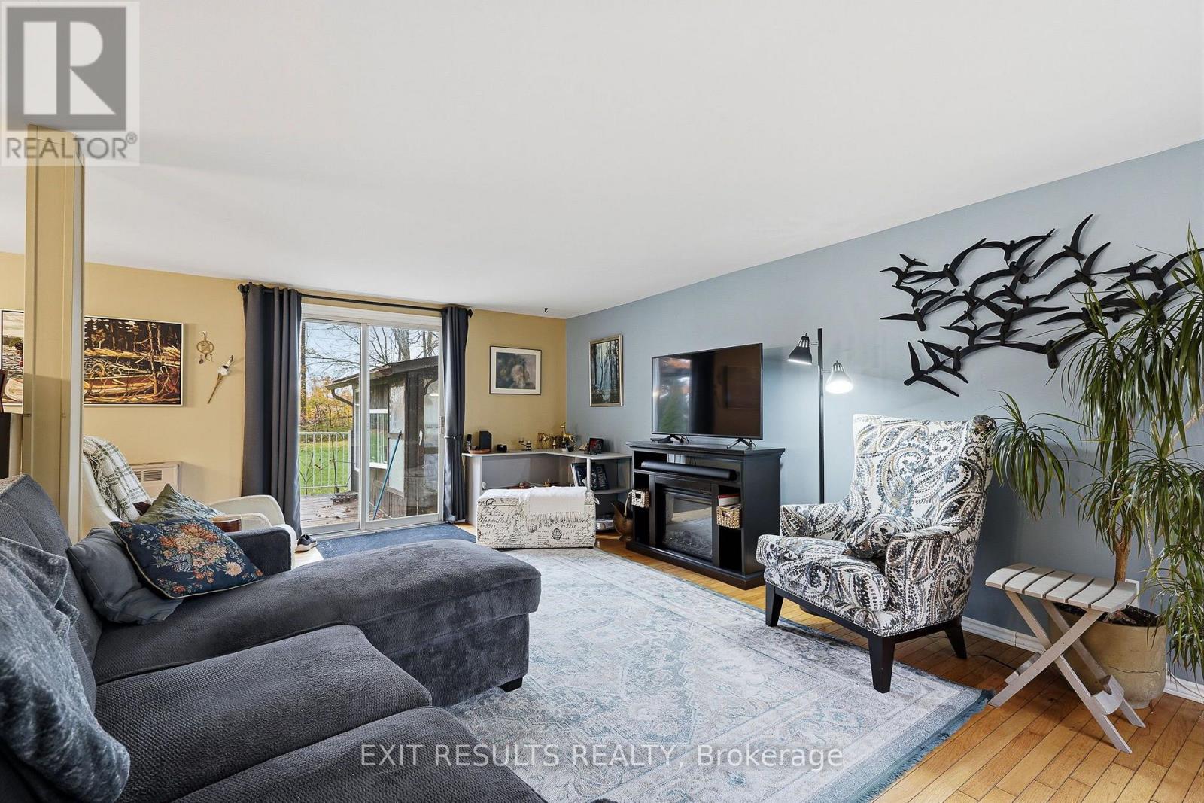
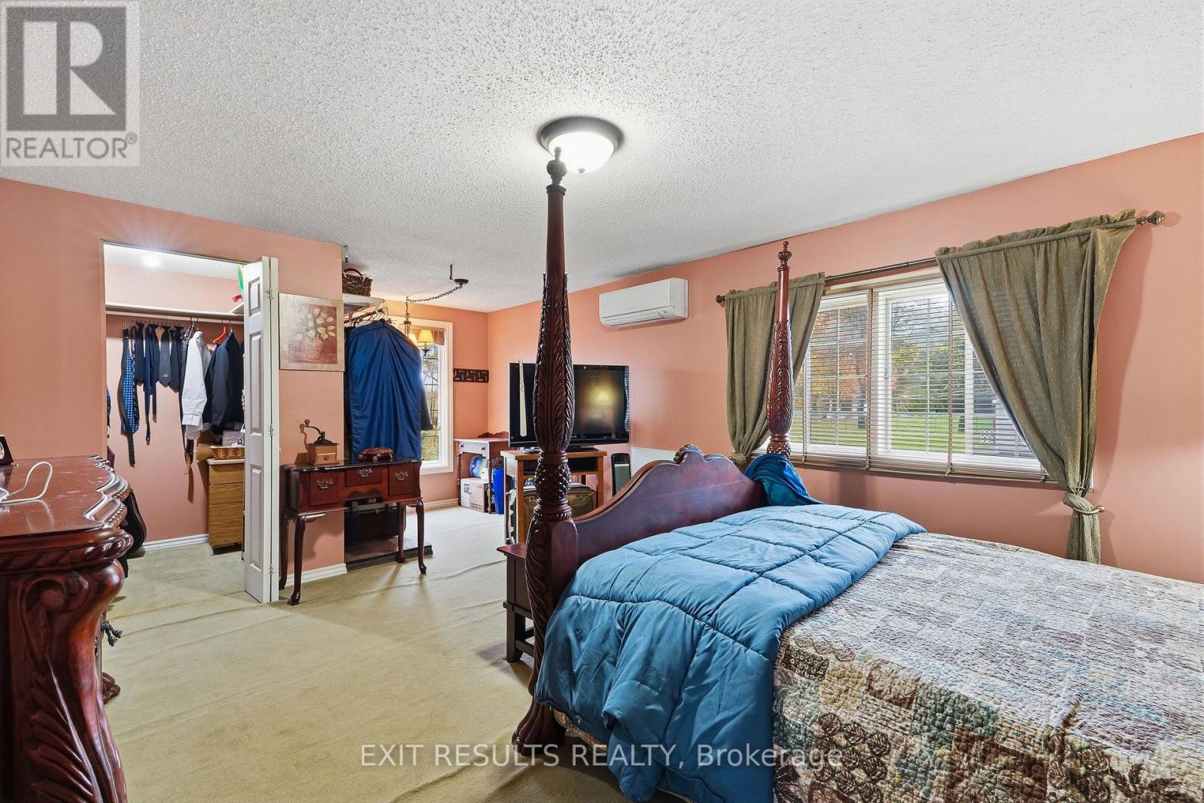
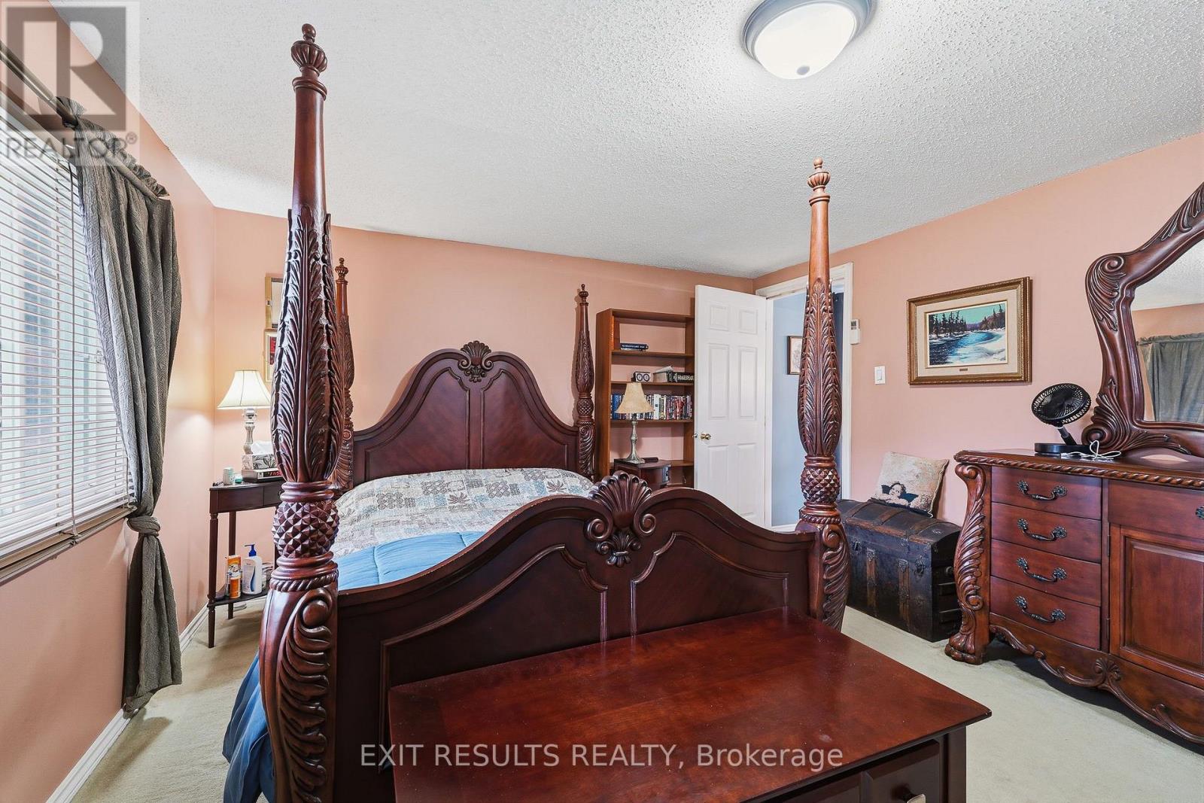


$225,000
Property overview
Building Type
Other
Property Type
Single Family
Bedrooms
2
Bathrooms
1
Year Built
Neighbourhood
1112 - Vars Village
Status
For sale
Highlights
1112 - Vars Village
Other
For sale
Listing description
Discover this Single Family
159 - 5620 Rockdale And Frank Kenny Road,
Ottawa
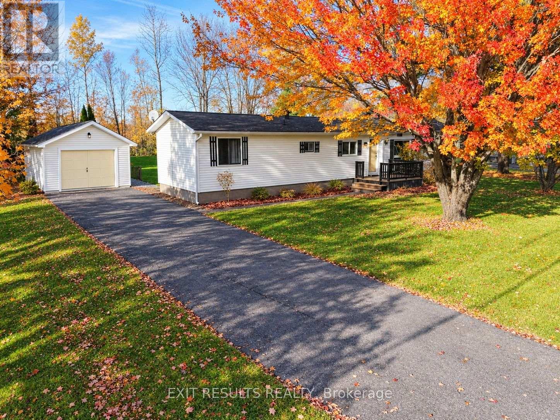
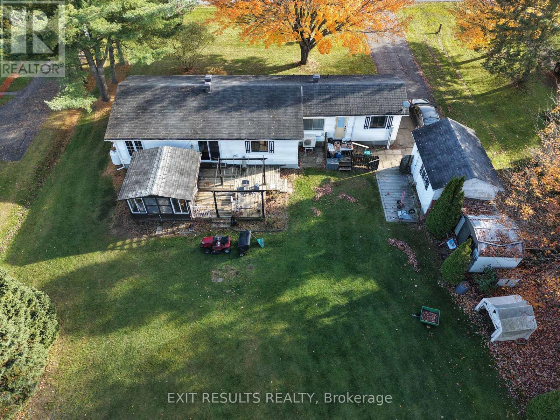
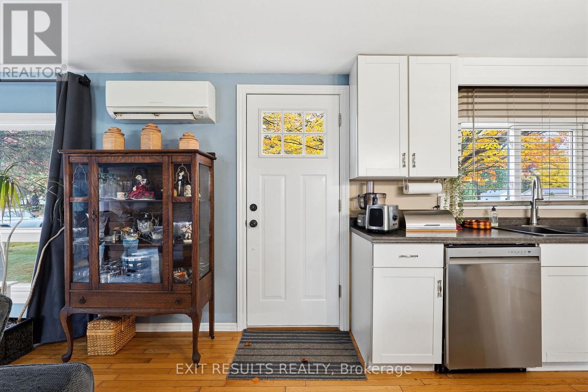
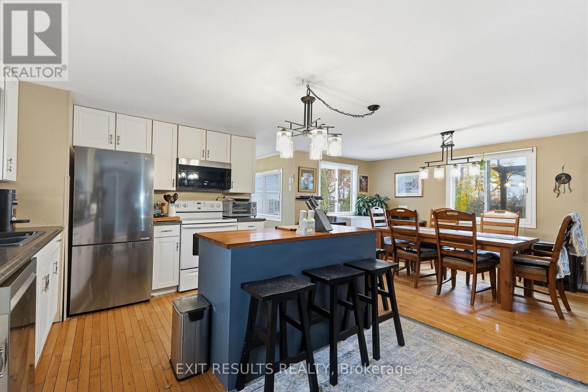
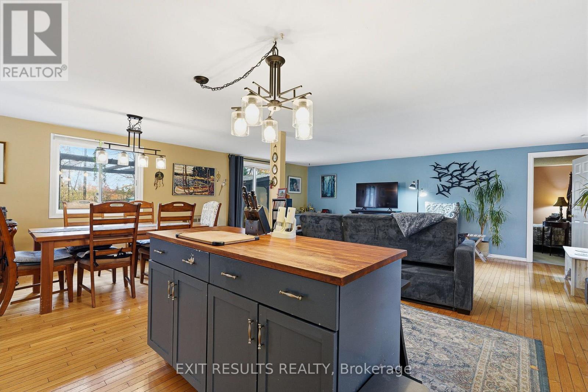
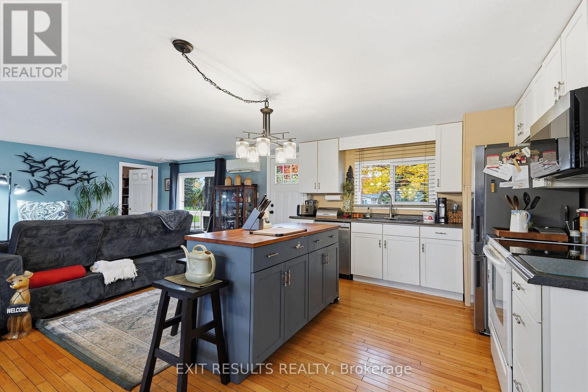
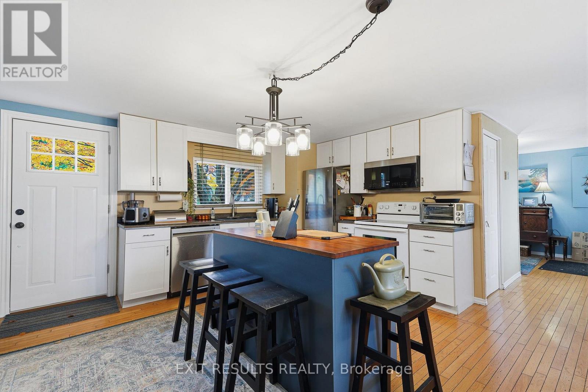
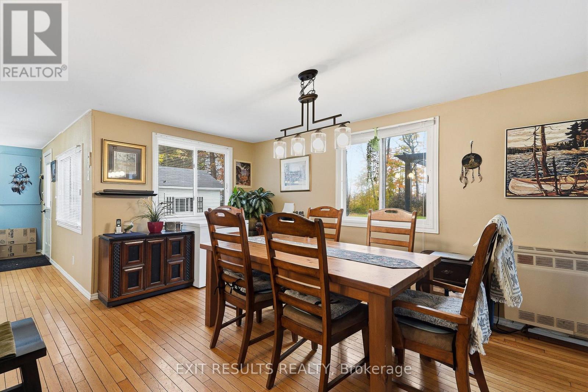
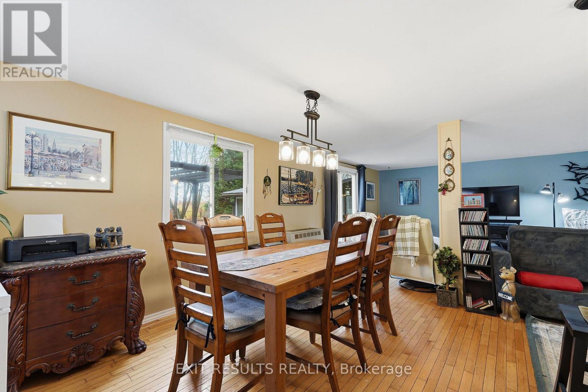
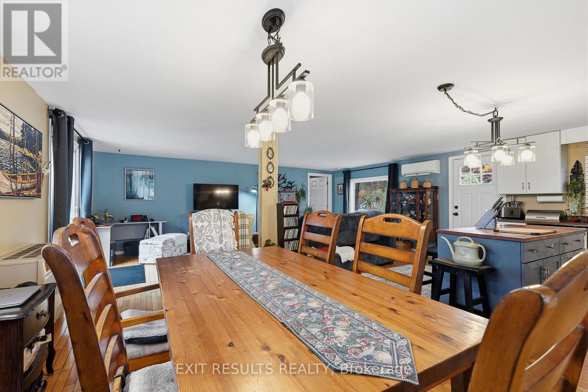
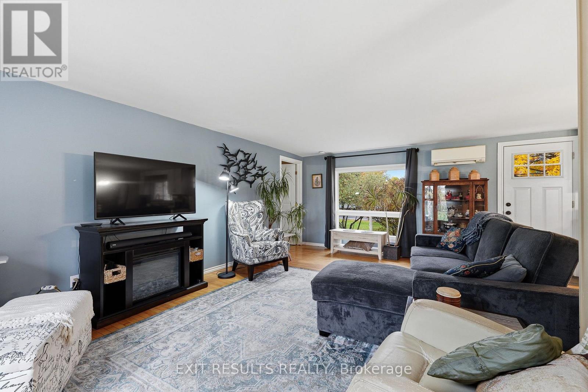
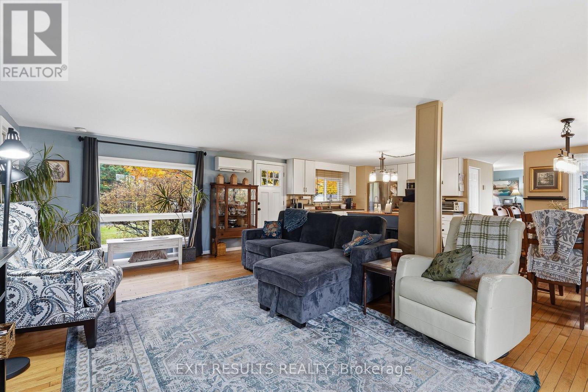
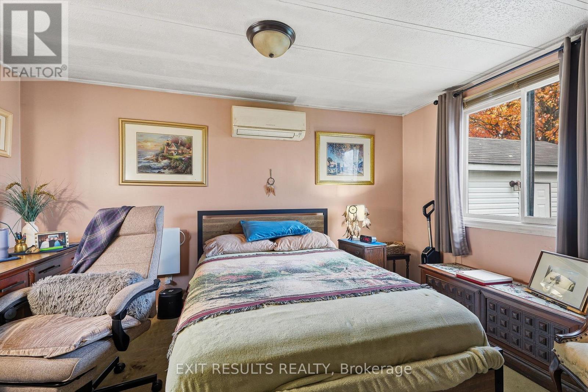
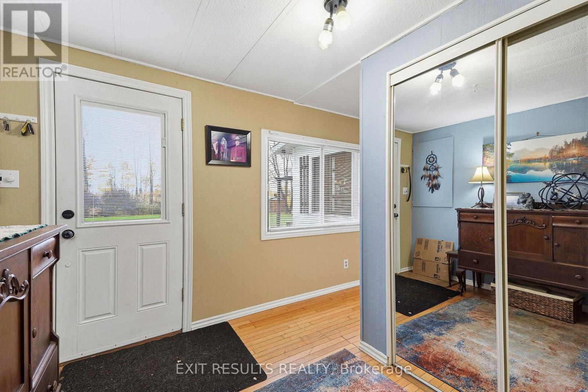
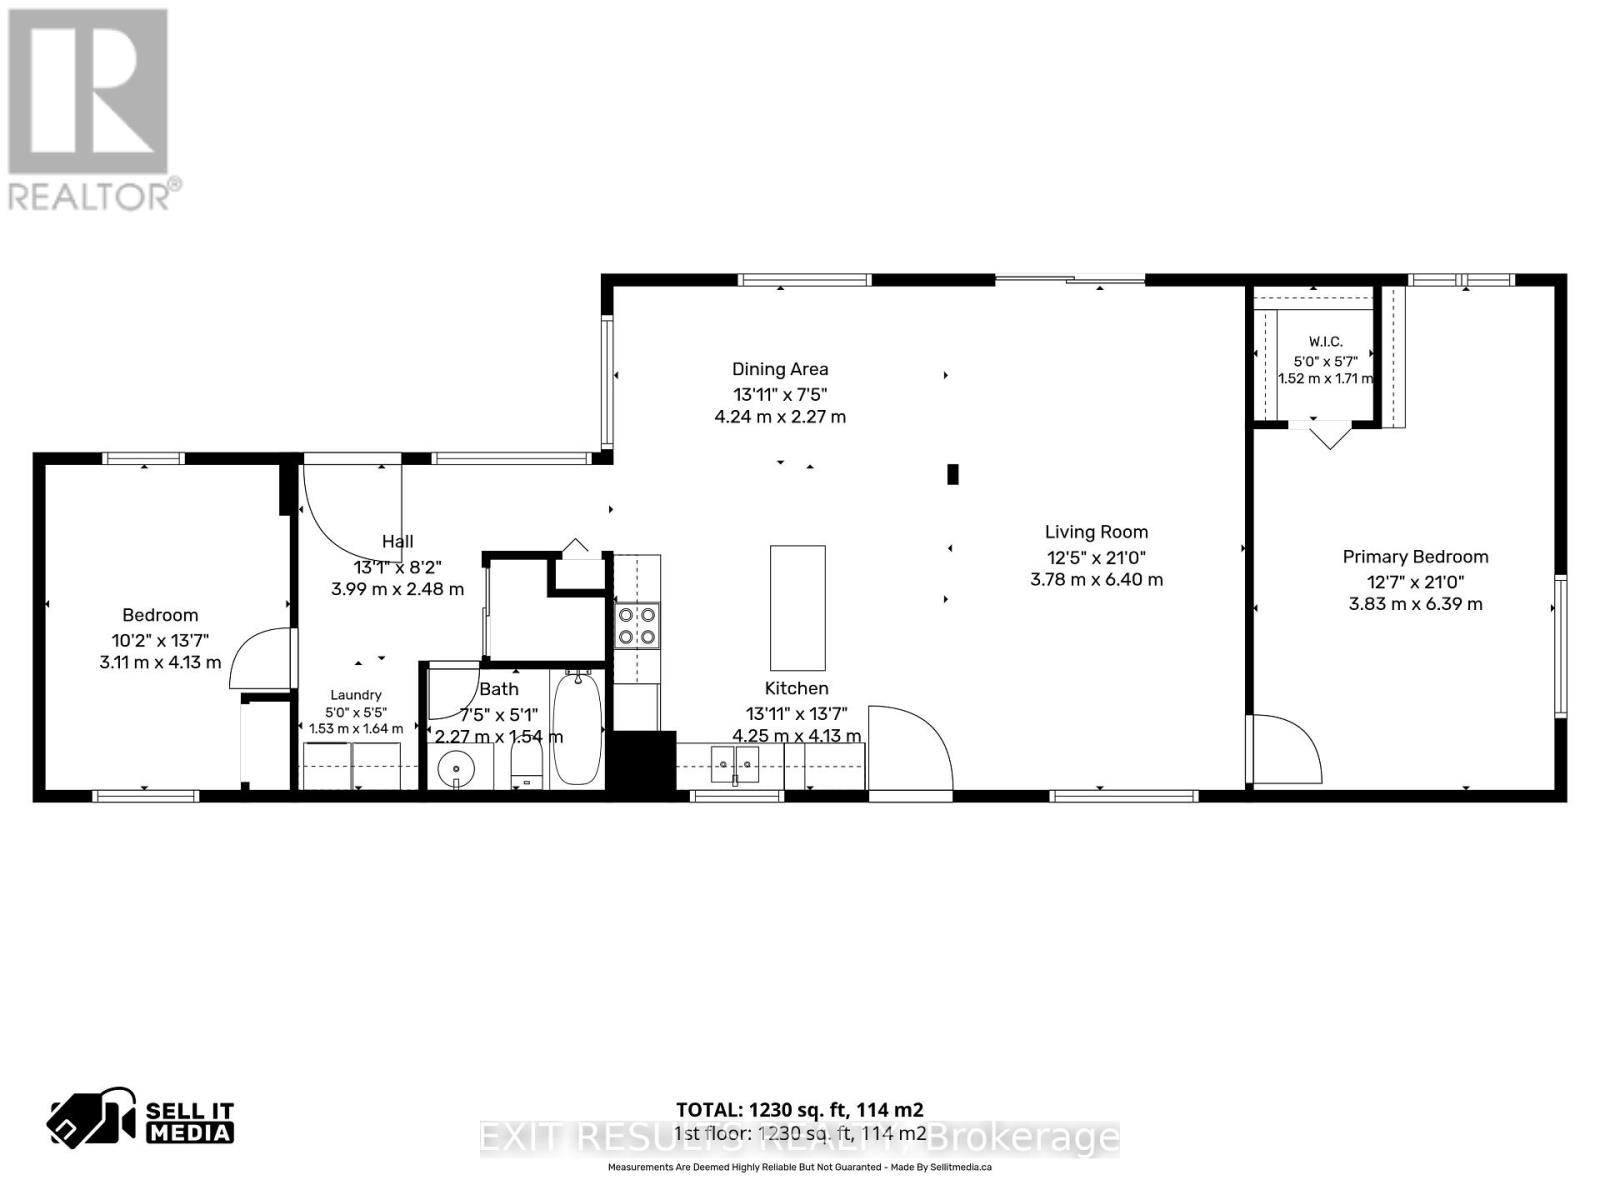
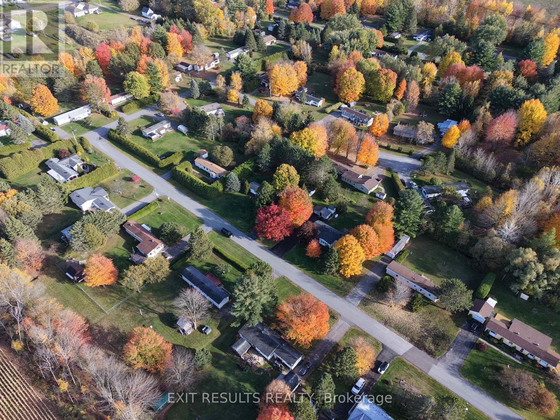
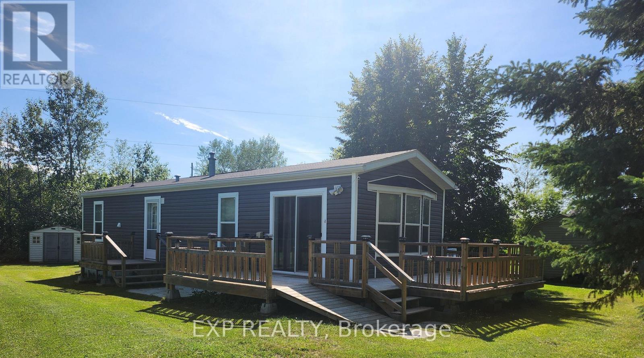
Looking for affordable, comfortable living in a peaceful setting? Welcome to this charming 2-bedroom, 1-bathroom mobile home offering approx. 1,230 sq. ft. of living space! Enjoy relaxing outdoors on the back deck, complete with an enclosed 12' x 12' gazebo - perfect for entertaining or enjoying your morning coffee. Featuring a practical layout and a cozy atmosphere, this home is a great opportunity for first-time buyers, downsizers, or anyone looking for a simpler lifestyle. Nestled in a tranquil neighbourhood and conveniently located just minutes from Highway 417, enjoy an easy commute to Ottawa while appreciating the peace and quiet of your surroundings. A wonderful opportunity to make this inviting home your own! (id:64373)
Upcoming viewings
45.349418
-75.3493338
159 - 5620 Rockdale And Frank Kenny Road, Ottawa, Ontario, K0A3H0
Loading WalkScore data...
Walk Score®
Transit Score®
Bike Score®
Walkability Snapshot
Understand how walkable, transit-friendly & bikeable this neighbourhood really is.
Scores are powered by Walk Score® and reflect access to daily essentials, transit and bike routes near this area.
🚶Walk Score®
🚊Transit Score
🚲Bike Score
Liveability scores for this neighbourhood
Powered by Walk Score®
Use these scores as a quick guide only. Check local transit, bike paths
and walk routes to plan your day-to-day life.
Google Maps
Explore the exact location, nearby amenities, and community vibe.
Property Address
159 - 5620 Rockdale And Frank Kenny Road,
Ottawa,
Ontario
K0A3H0
See on Google Maps
Listing Details
Last updated:
2026-10-22
Key facts
Price
$225,000
Ownership
Leasehold/Leased Land
Property type
Single Family
Bedrooms
2
Bathrooms
1
Stories
1
Interior size
1100 - 1500 sqft
Parking options
Detached Garage, Garage
Total spaces
5
Interior & features
Cooling
Wall unit
Heating
Heat Pump
Heating fuel
Electric, Propane
Basement
Crawl space
Appliances
Blinds, Dishwasher, Microwave, Stove, Refrigerator
Fireplace
False
Exterior finish
Vinyl siding
Key features
Wooded area, Gazebo
Lot, amenities & extras
Nearby amenities
Schools
Rooms
| Level | Type | Length | Width | Dimensions |
|---|---|---|---|---|
| Ground Level | Primary Bedroom | 3.83 m | 6.39 m | 3.83 m x 6.39 m |
| Ground Level | Living Room | 3.78 m | 6.4 m | 3.78 m x 6.4 m |
| Ground Level | Dining Room | 4.24 m | 2.27 m | 4.24 m x 2.27 m |
| Ground Level | Kitchen | 4.25 m | 4.13 m | 4.25 m x 4.13 m |
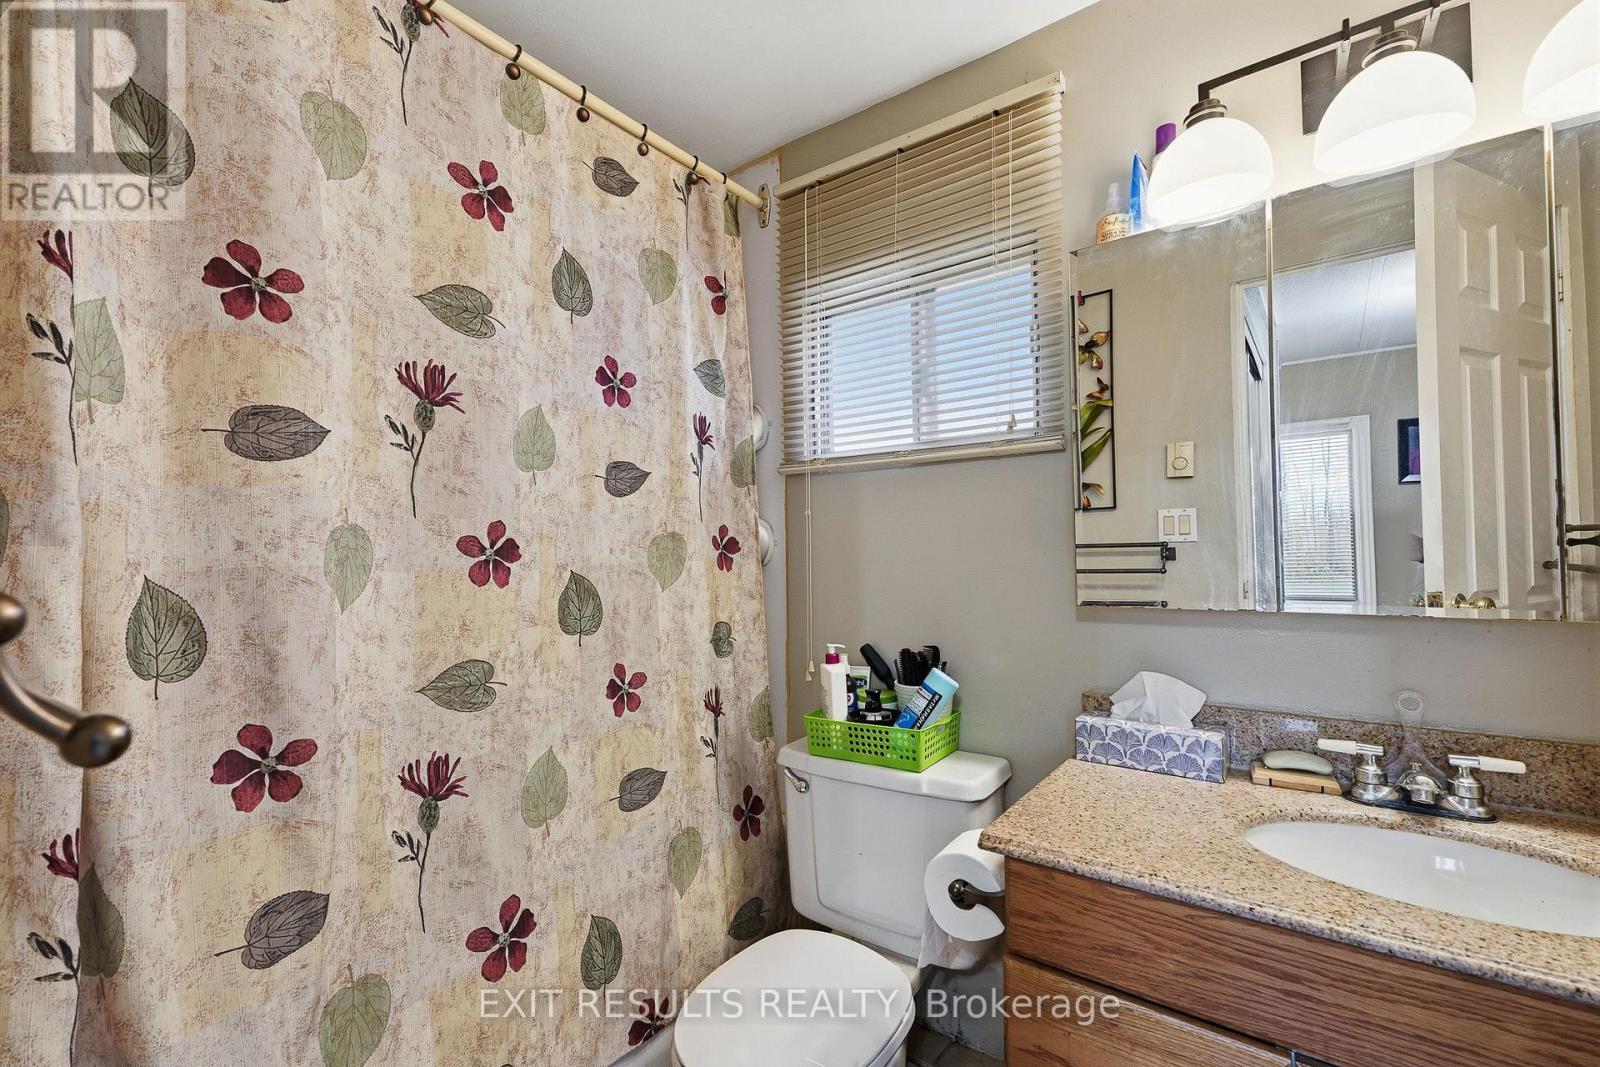
| Ground Level | Bathroom | 2.27 m | 1.54 m | 2.27 m x 1.54 m |
| Ground Level | Bedroom 2 | 3.11 m | 4.13 m | 3.11 m x 4.13 m |
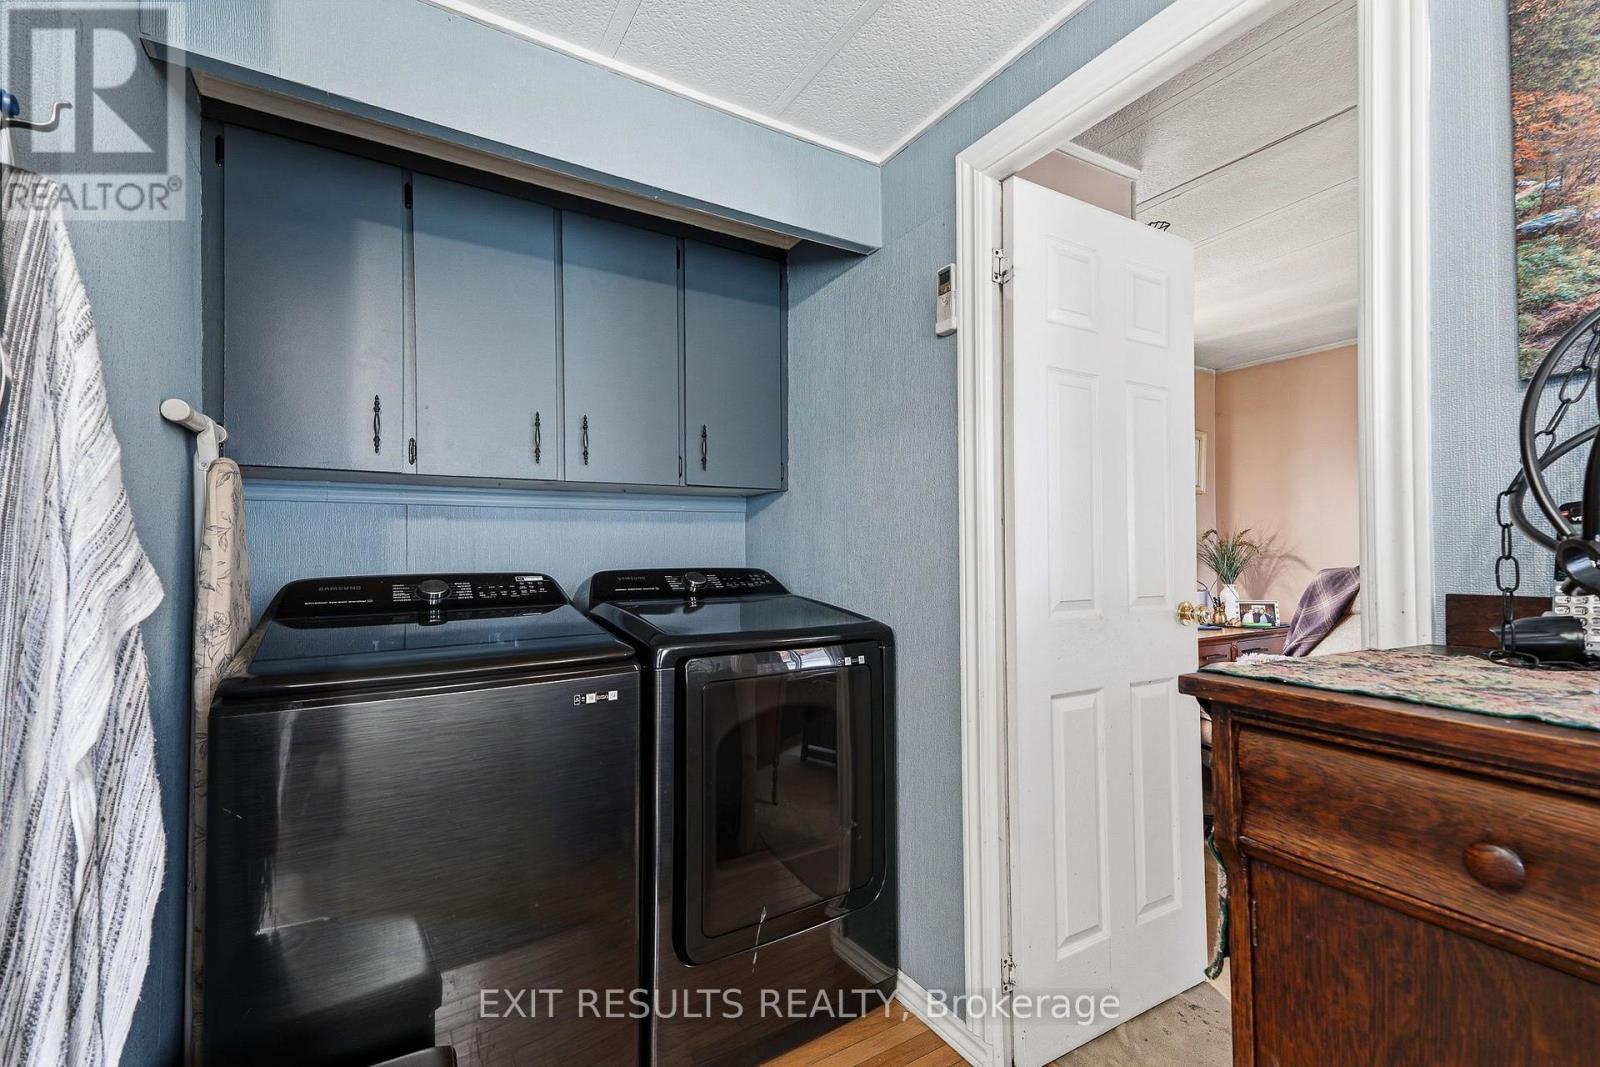
| Ground Level | Laundry Room | 1.53 m | 1.64 m | 1.53 m x 1.64 m |
Mortgage Calculator
$500,000
$100,000
$5,000,000
Adjust the total amount you plan to borrow.
5%
1%
15%
25 years
10 years
40 years
Monthly Payment
$0
This is an approximate monthly payment based on your inputs.
Total Interest Paid
$0
Add this listing to your favourite
Shortlist it to compare later & get quick access from your account.

Comparables
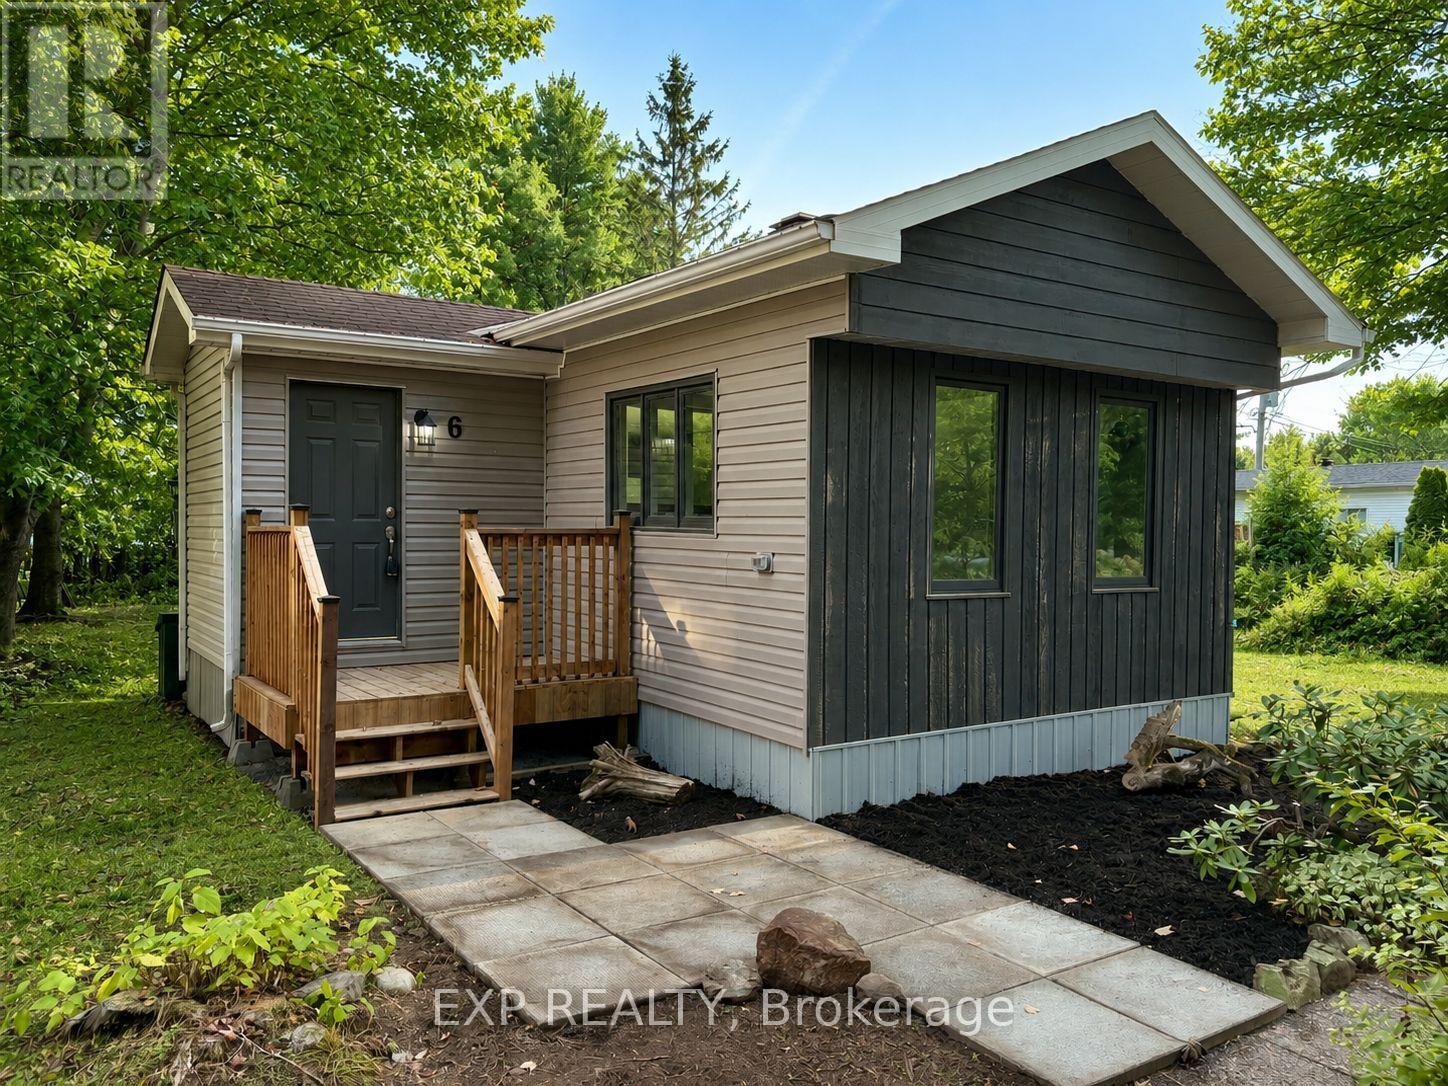
For sale
607 - Clarence/Rockland Twp
$219,900
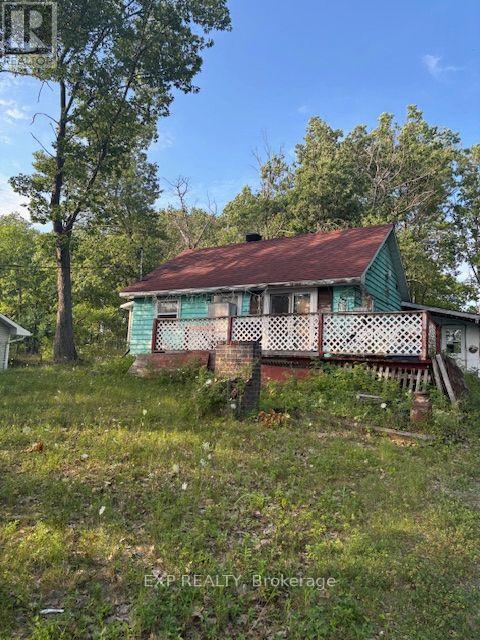
6 - 1210 St Felix Road, Clarence-Rockland, Ontario
Mobile Home in 607 - Clarence/Rockland Twp
3
Beds
Beds
1
Baths
Baths
700 - 1100 sqft
Sq Ft
Sq Ft
For sale
9301 - Constance Bay
$219,900
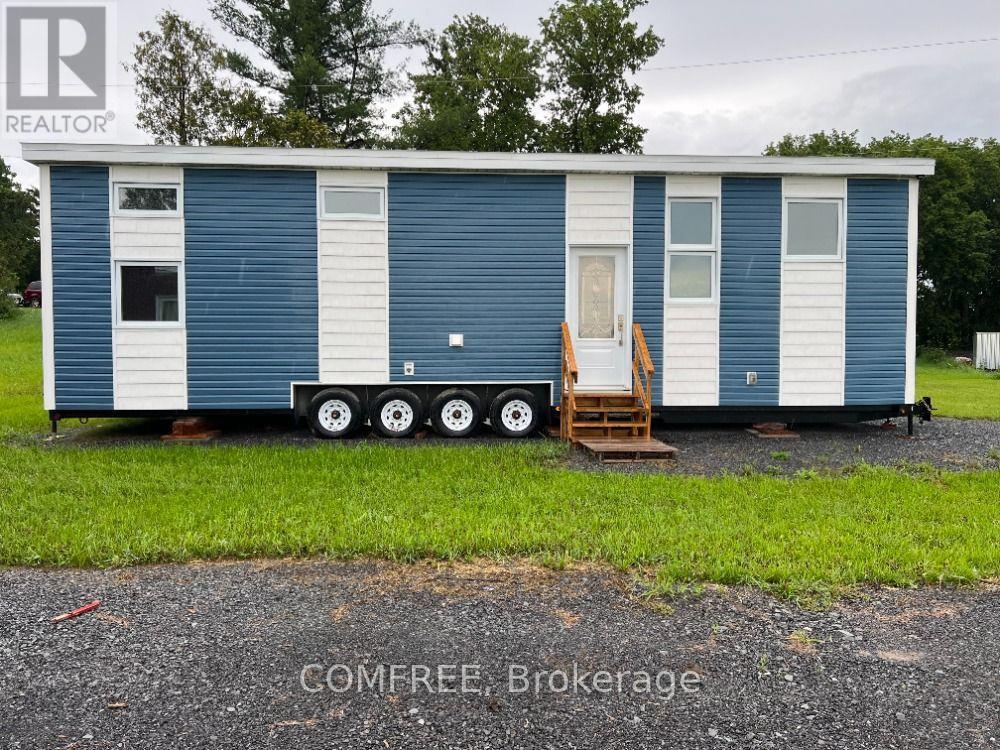
1111 Bayview Drive, Ottawa, Ontario
House in 9301 - Constance Bay
2
Beds
Beds
1
Baths
Baths
1100 - 1500 sqft
Sq Ft
Sq Ft
For sale
1607 - Osgoode Twp (East) (Incl Kenmore)
$218,000
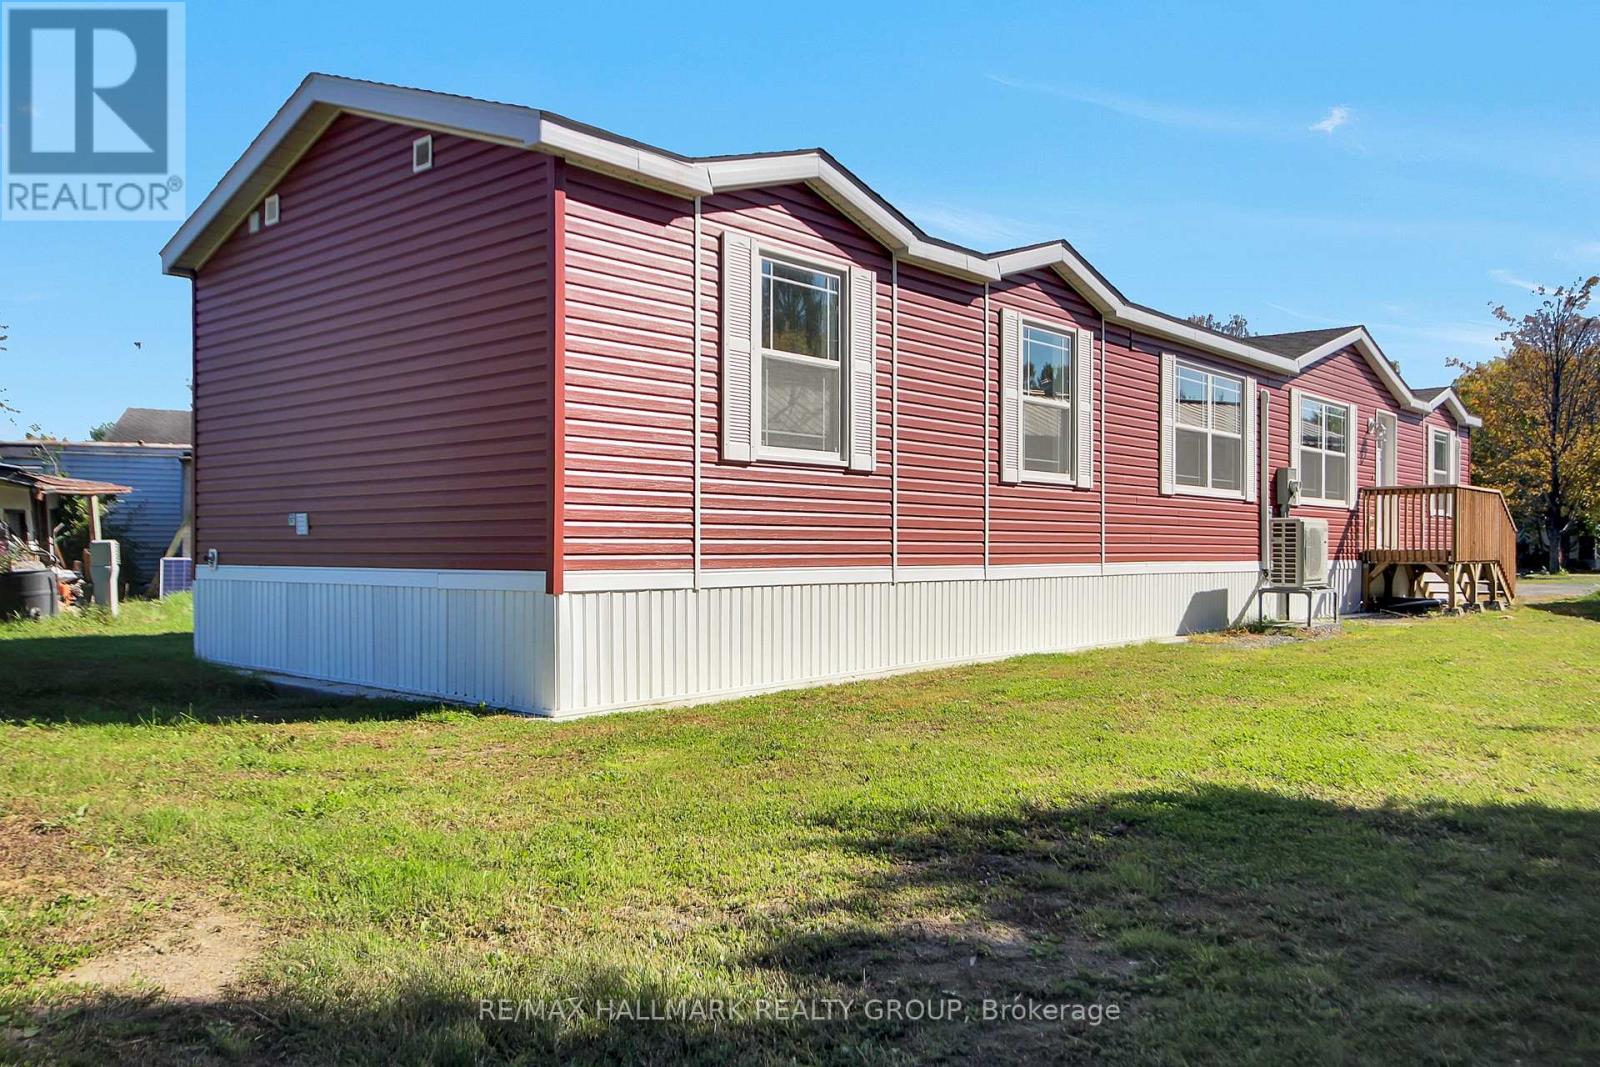
3369 York's Corner Road, Ottawa, Ontario
Mobile Home in 1607 - Osgoode Twp (East) (Incl Kenmore)
1
Beds
Beds
1
Baths
Baths
0 - 699 sqft
Sq Ft
Sq Ft
For sale
1605 - Osgoode Twp North of Reg Rd 6
$215,000
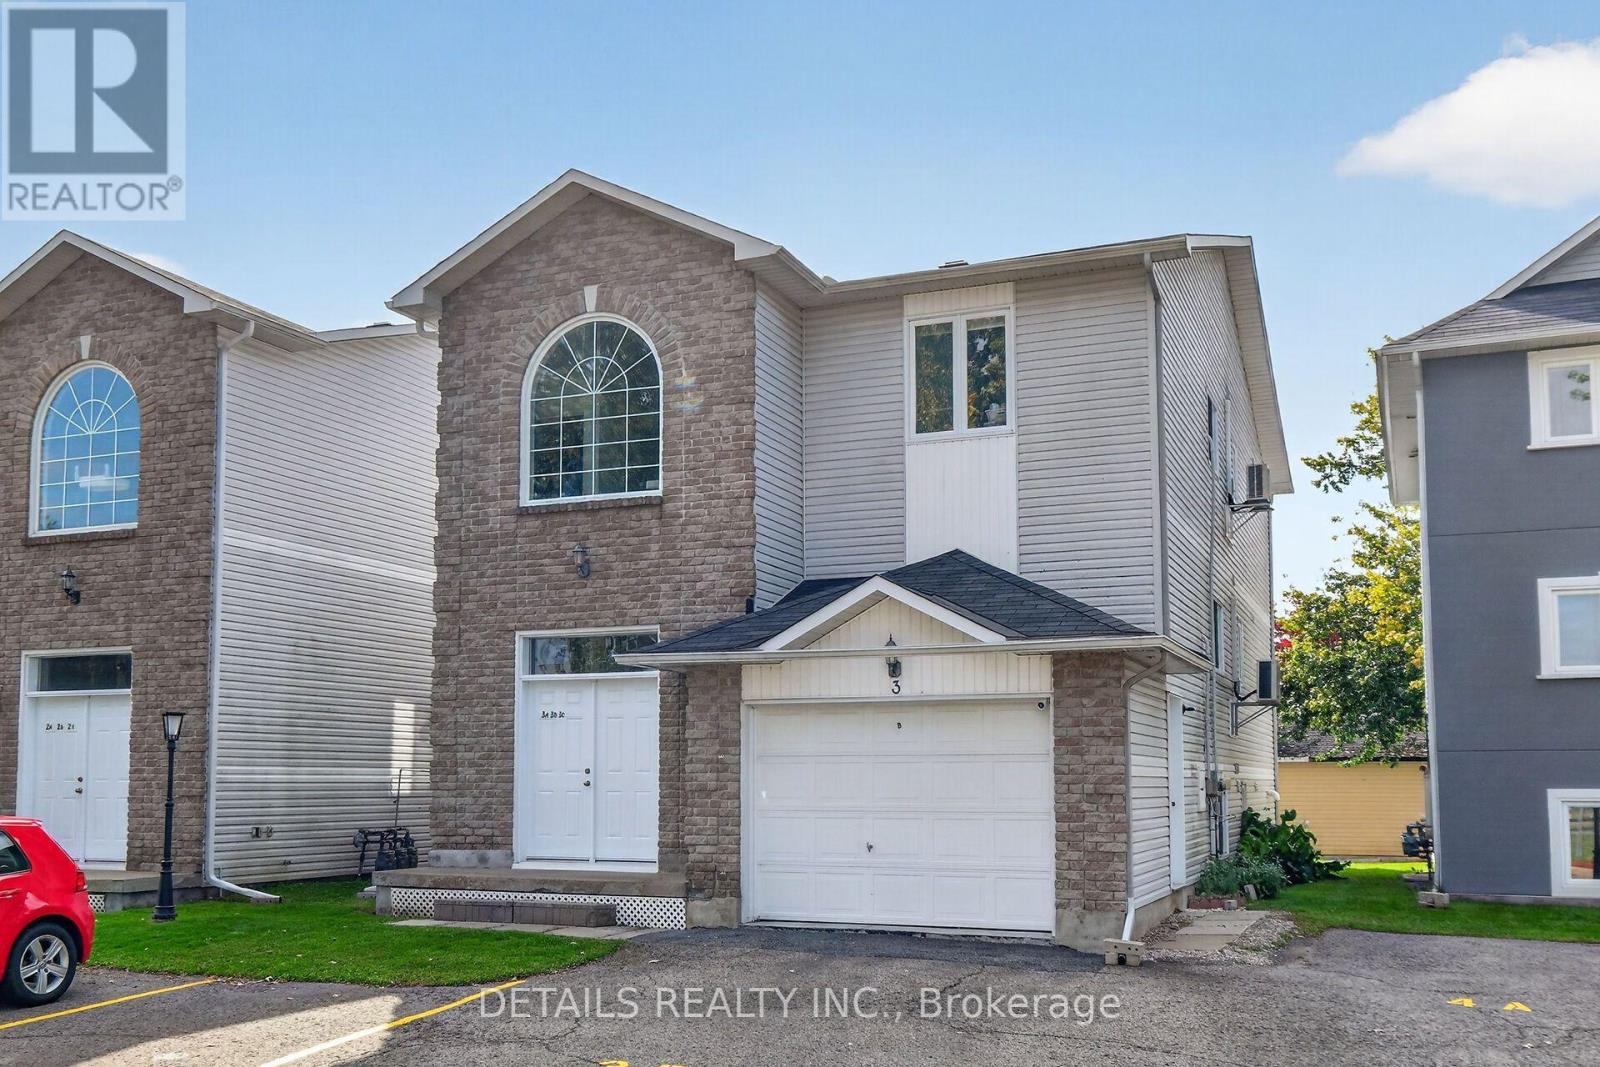
1316 Sunflower Private, Ottawa, Ontario
Mobile Home in 1605 - Osgoode Twp North of Reg Rd 6
3
Beds
Beds
2
Baths
Baths
700 - 1100 sqft
Sq Ft
Sq Ft
For sale
602 - Embrun
$239,900
3c - 75 Lapointe Boulevard, Russell, Ontario
Apartment in 602 - Embrun
2
Beds
Beds
1
Baths
Baths
900 - 999 sqft
Sq Ft
Sq Ft
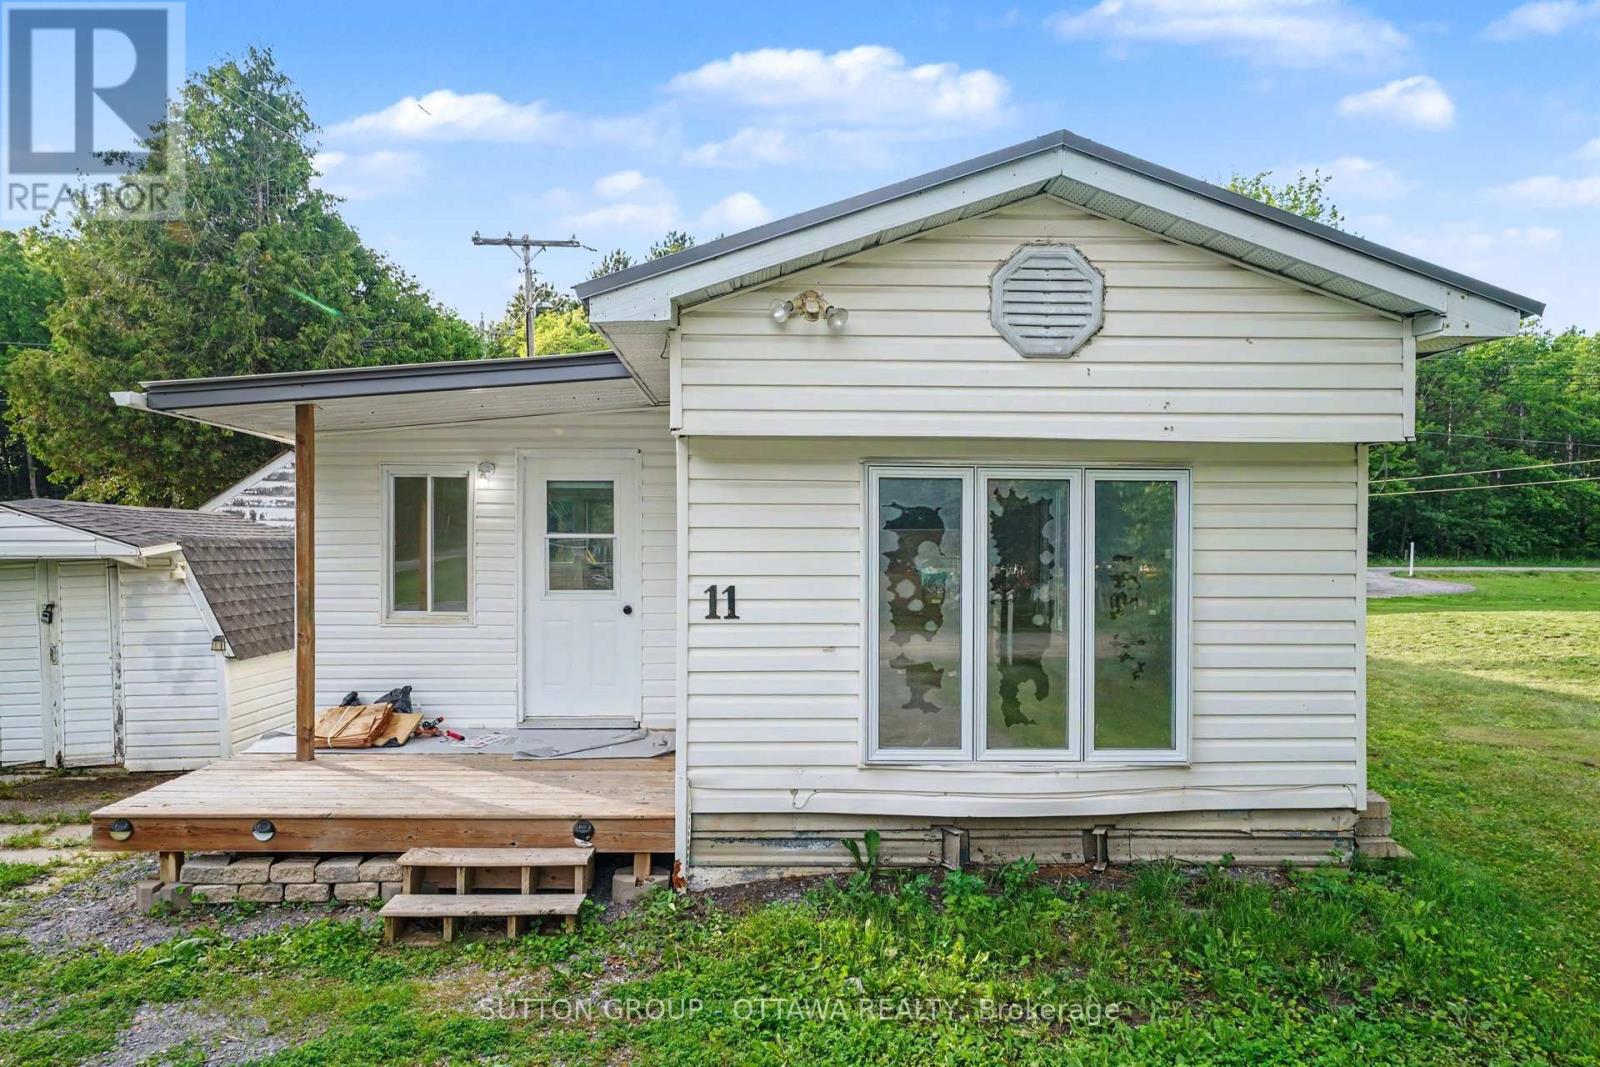
For sale
607 - Clarence/Rockland Twp
$205,000
11 - 1210 St Felix Road, Clarence-Rockland, Ontario
Mobile Home in 607 - Clarence/Rockland Twp
2
Beds
Beds
1
Baths
Baths
700 - 1100 sqft
Sq Ft
Sq Ft
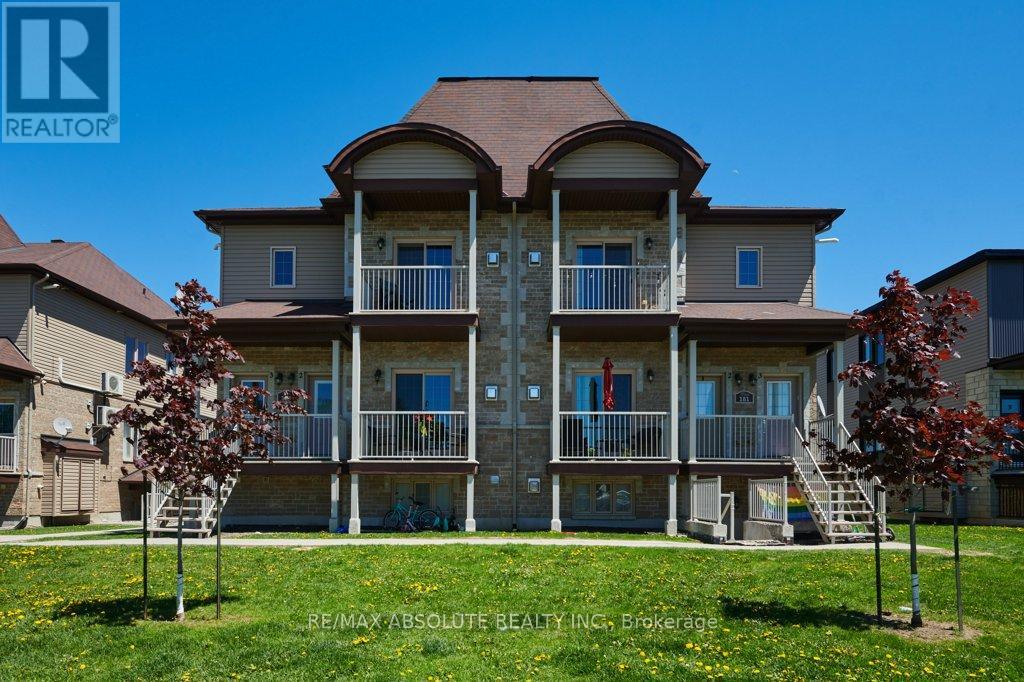
For sale
616 - Limoges
$249,900
4 - 183 Bourdeau Boulevard, The Nation, Ontario
Apartment in 616 - Limoges
1
Beds
Beds
1
Baths
Baths
600 - 699 sqft
Sq Ft
Sq Ft
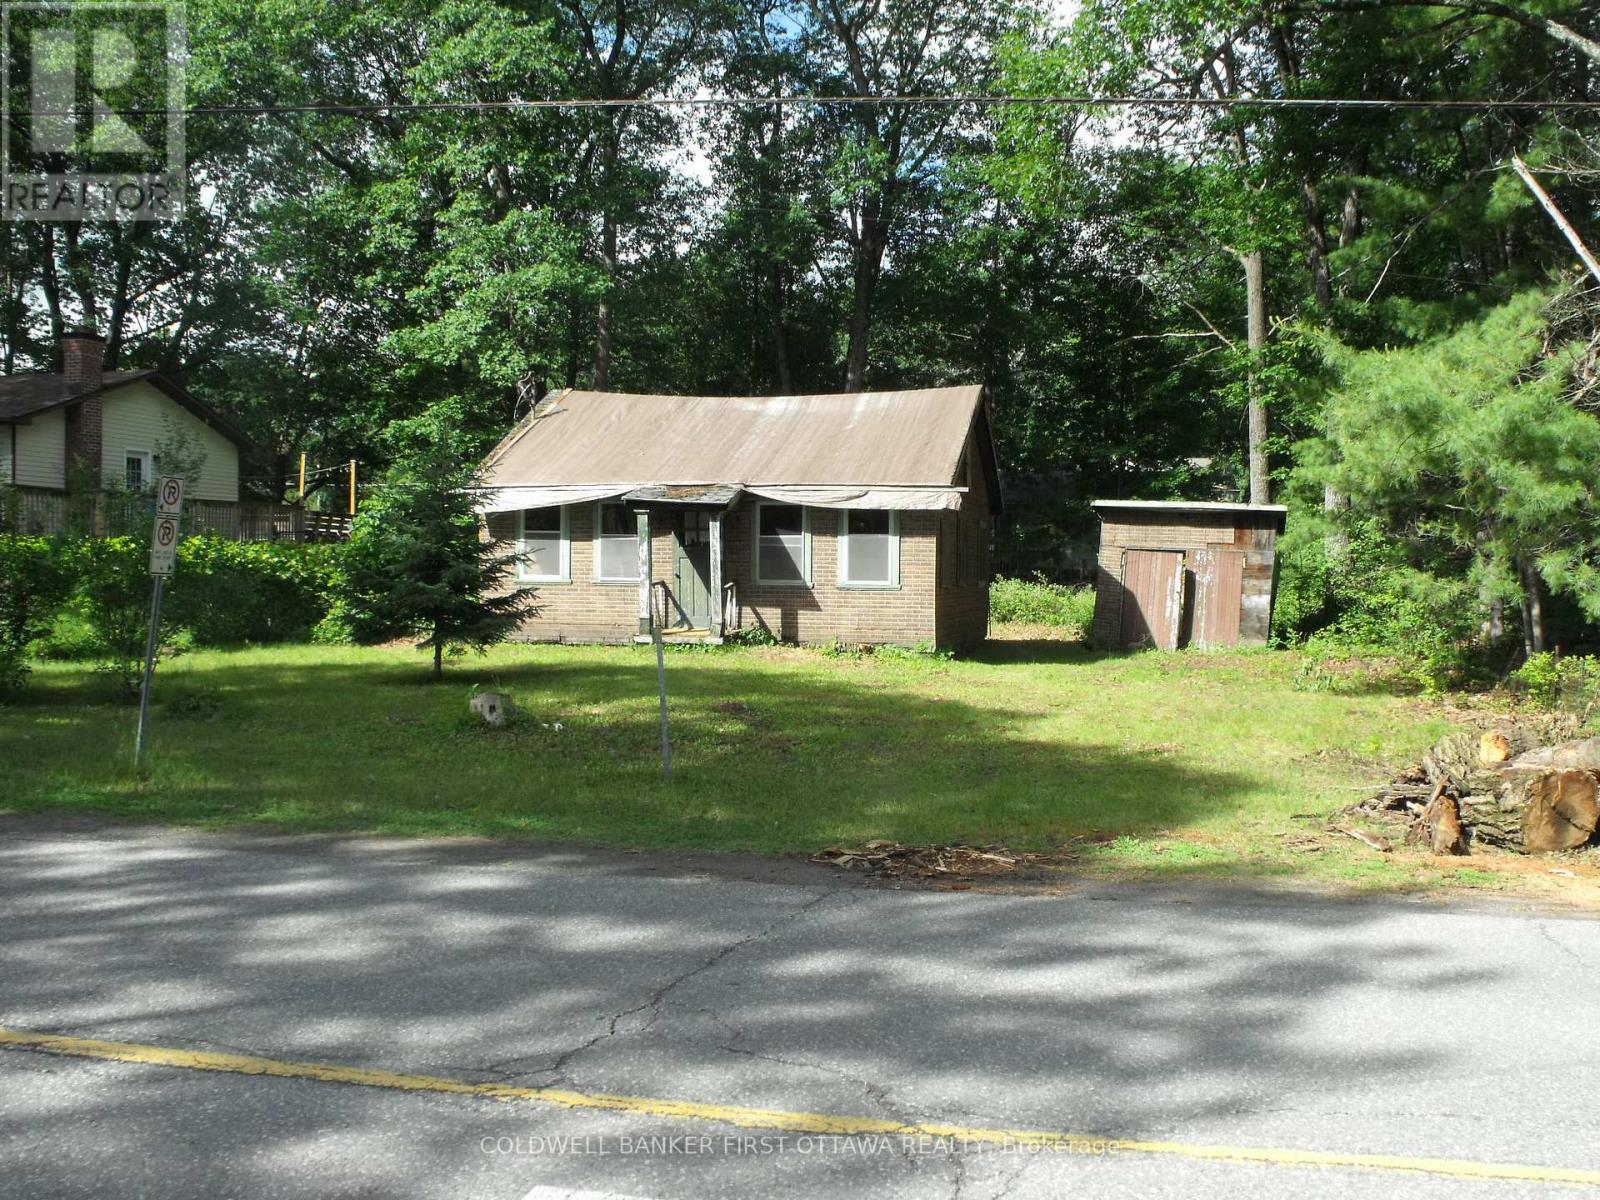
For sale
9301 - Constance Bay
$250,000
123 Bayview Drive, Ottawa, Ontario
House in 9301 - Constance Bay
2
Beds
Beds
1
Baths
Baths
700 - 1100 sqft
Sq Ft
Sq Ft
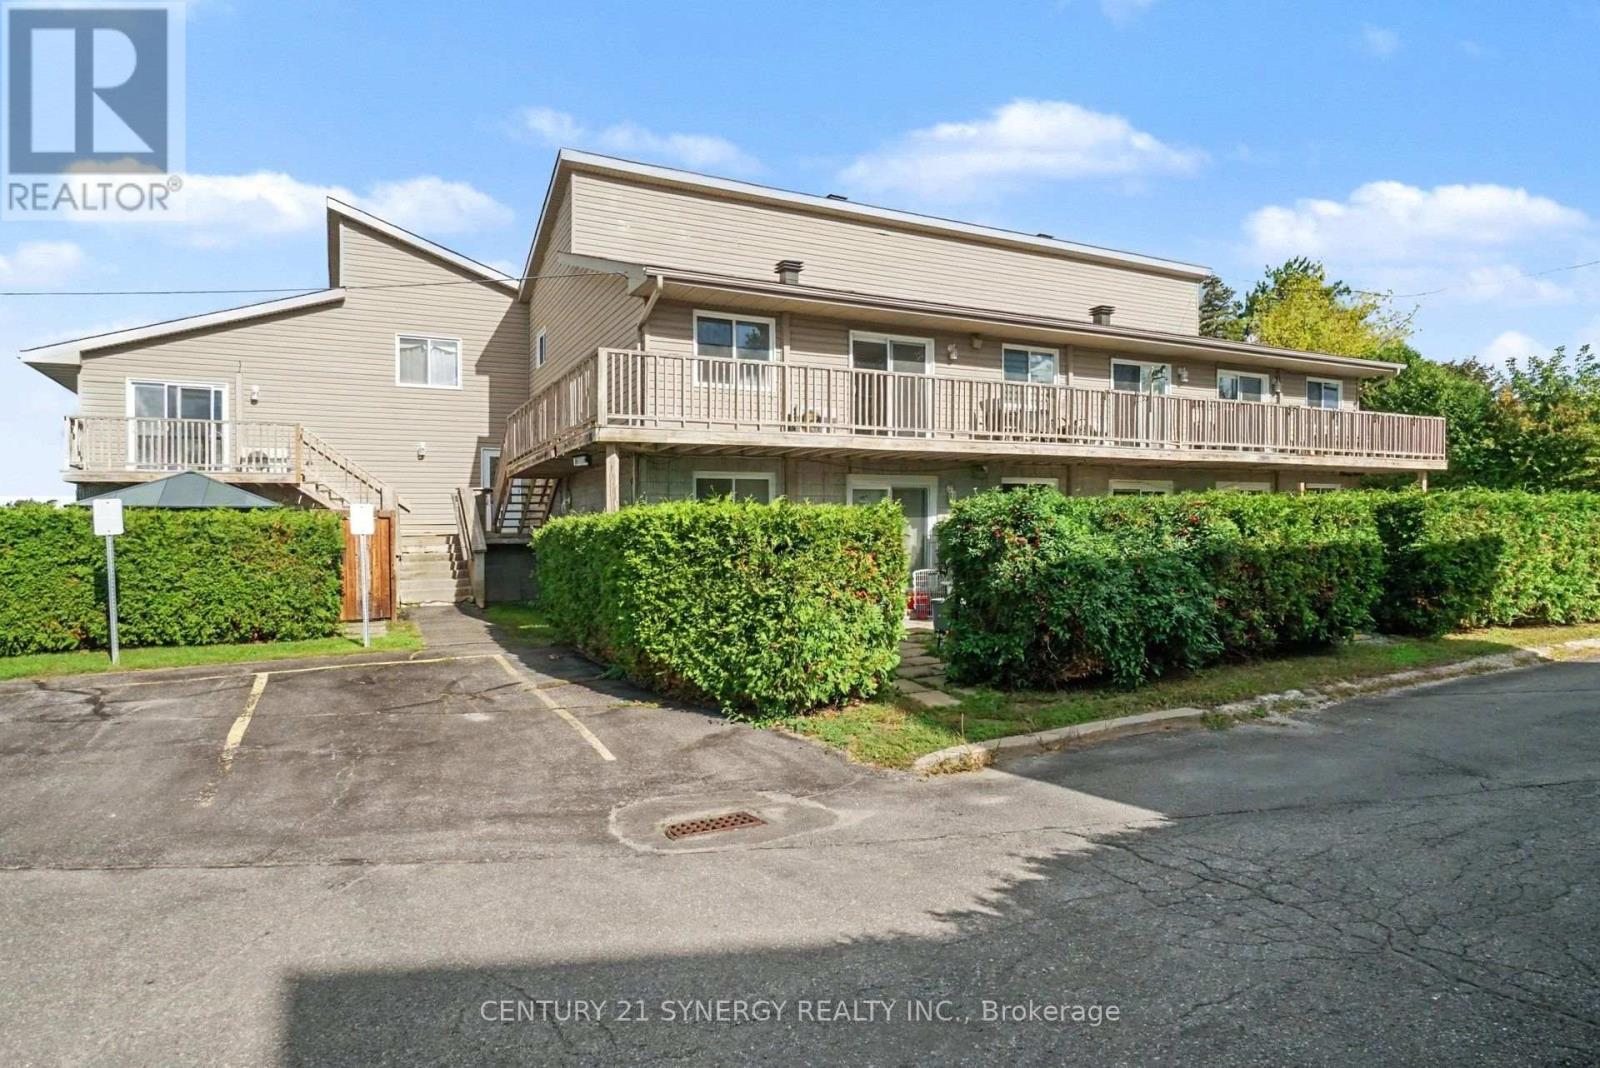
For sale
604 - Casselman
$250,000
3 - 776 St Jean Street, Casselman, Ontario
Apartment in 604 - Casselman
2
Beds
Beds
1
Baths
Baths
900 - 999 sqft
Sq Ft
Sq Ft
For sale
9402 - Kinburn
$199,900
114 Harold Valley Drive, Ottawa, Ontario
Mobile Home in 9402 - Kinburn
2
Beds
Beds
1
Baths
Baths
700 - 1100 sqft
Sq Ft
Sq Ft
Ready to a home?
Contact a REALTOR® today!
