

407 - 2921 Laurier Street
Clarence-Rockland,
Ontario
K4K1V2
407 - 2921 Laurier Street
Clarence-Rockland,
Ontario
K4K1V2
Add this listing to your favourite
Shortlist it to compare later & get quick access from your account.


$435,000
Property overview
Building Type
Apartment
Property Type
Single Family
Bedrooms
2
Bathrooms
2
Year Built
Neighbourhood
606 - Town of Rockland
Status
For sale
Highlights
606 - Town of Rockland
Apartment
For sale
Listing description
Discover this Single Family
407 - 2921 Laurier Street,
Clarence-Rockland
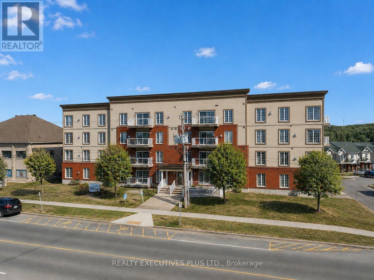
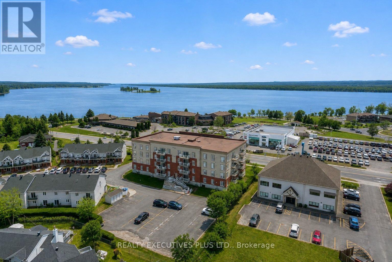
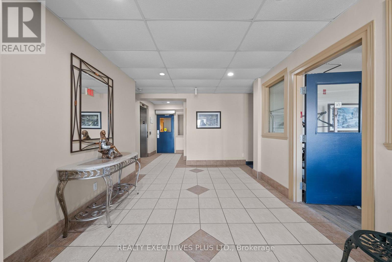
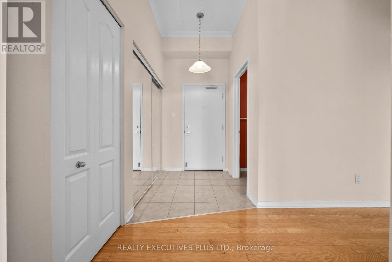
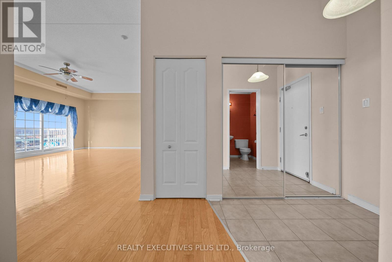
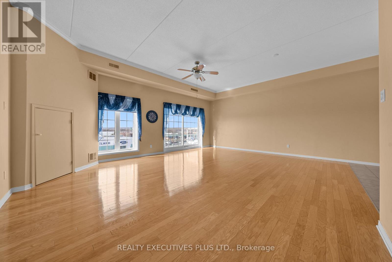
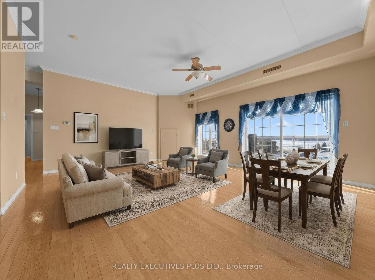
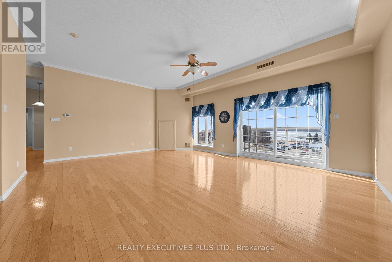
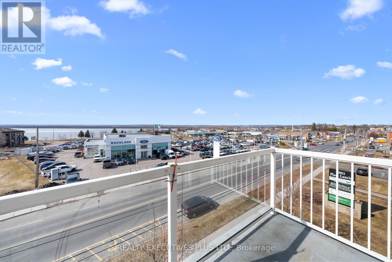
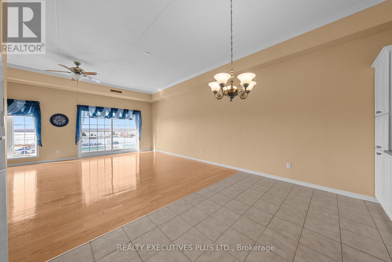
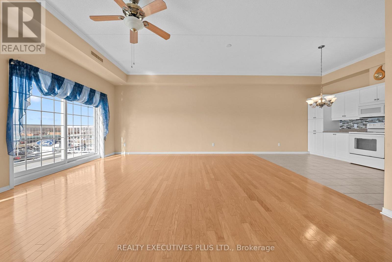
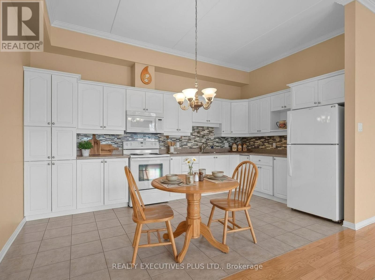
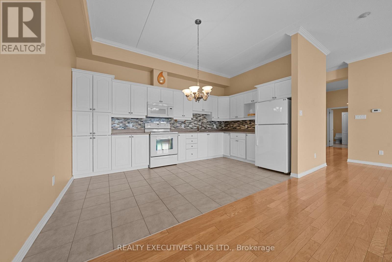
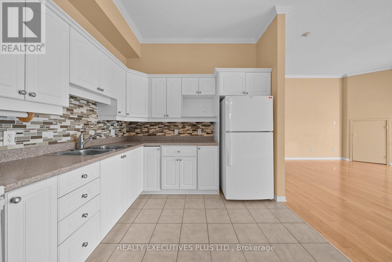
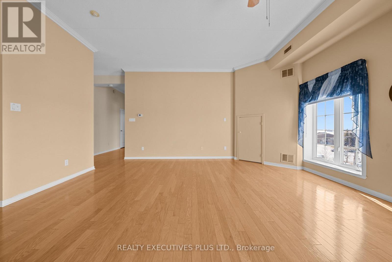
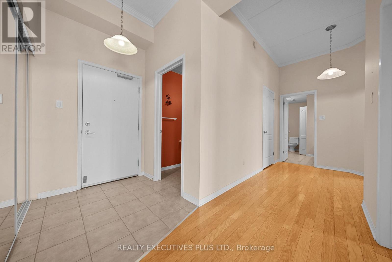
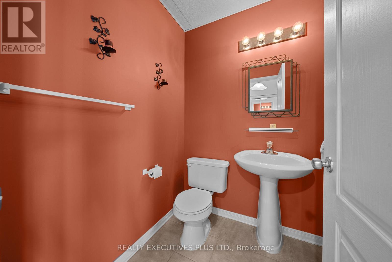
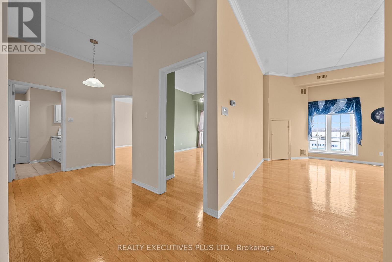
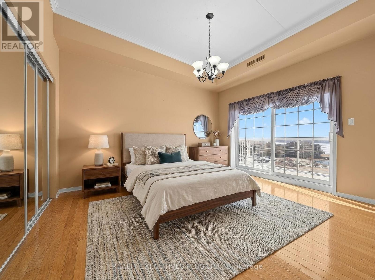
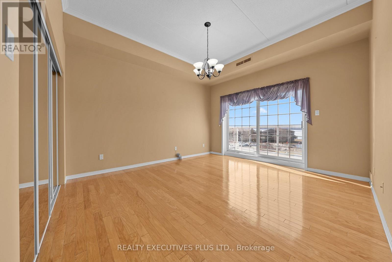
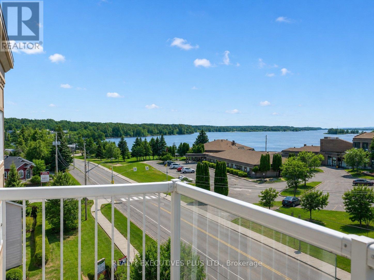
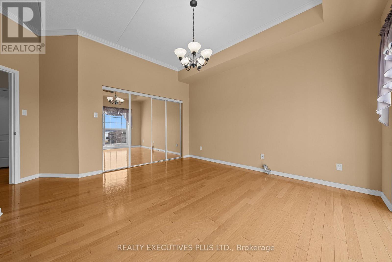
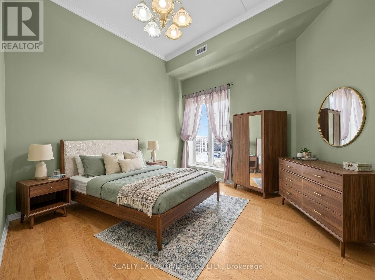
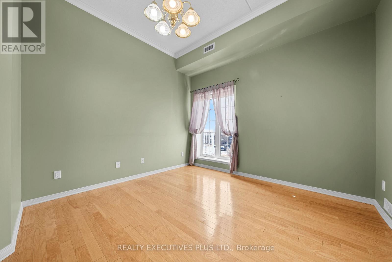
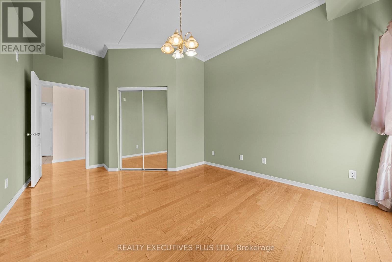
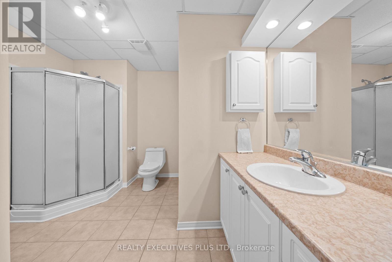
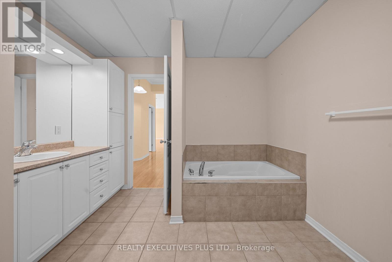
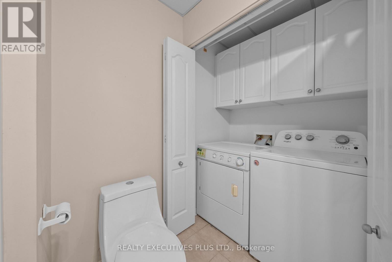
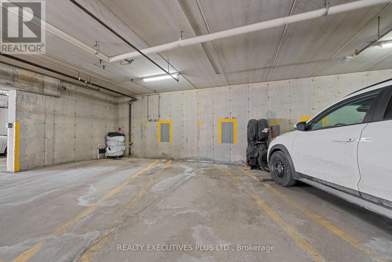
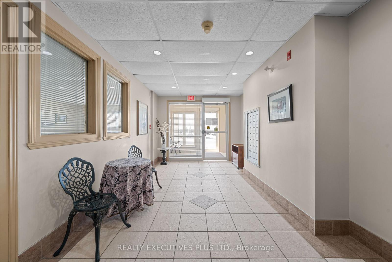
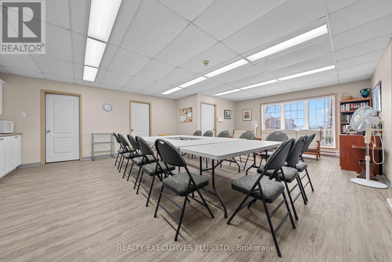
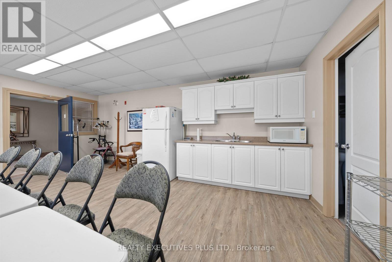
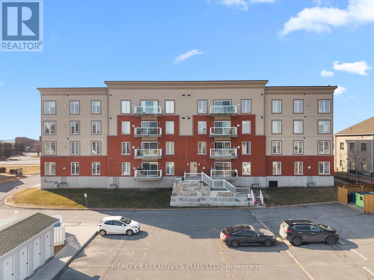
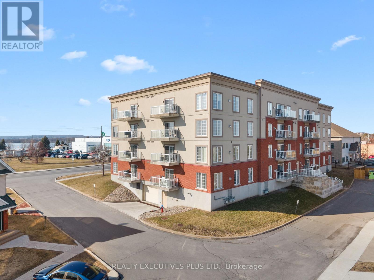
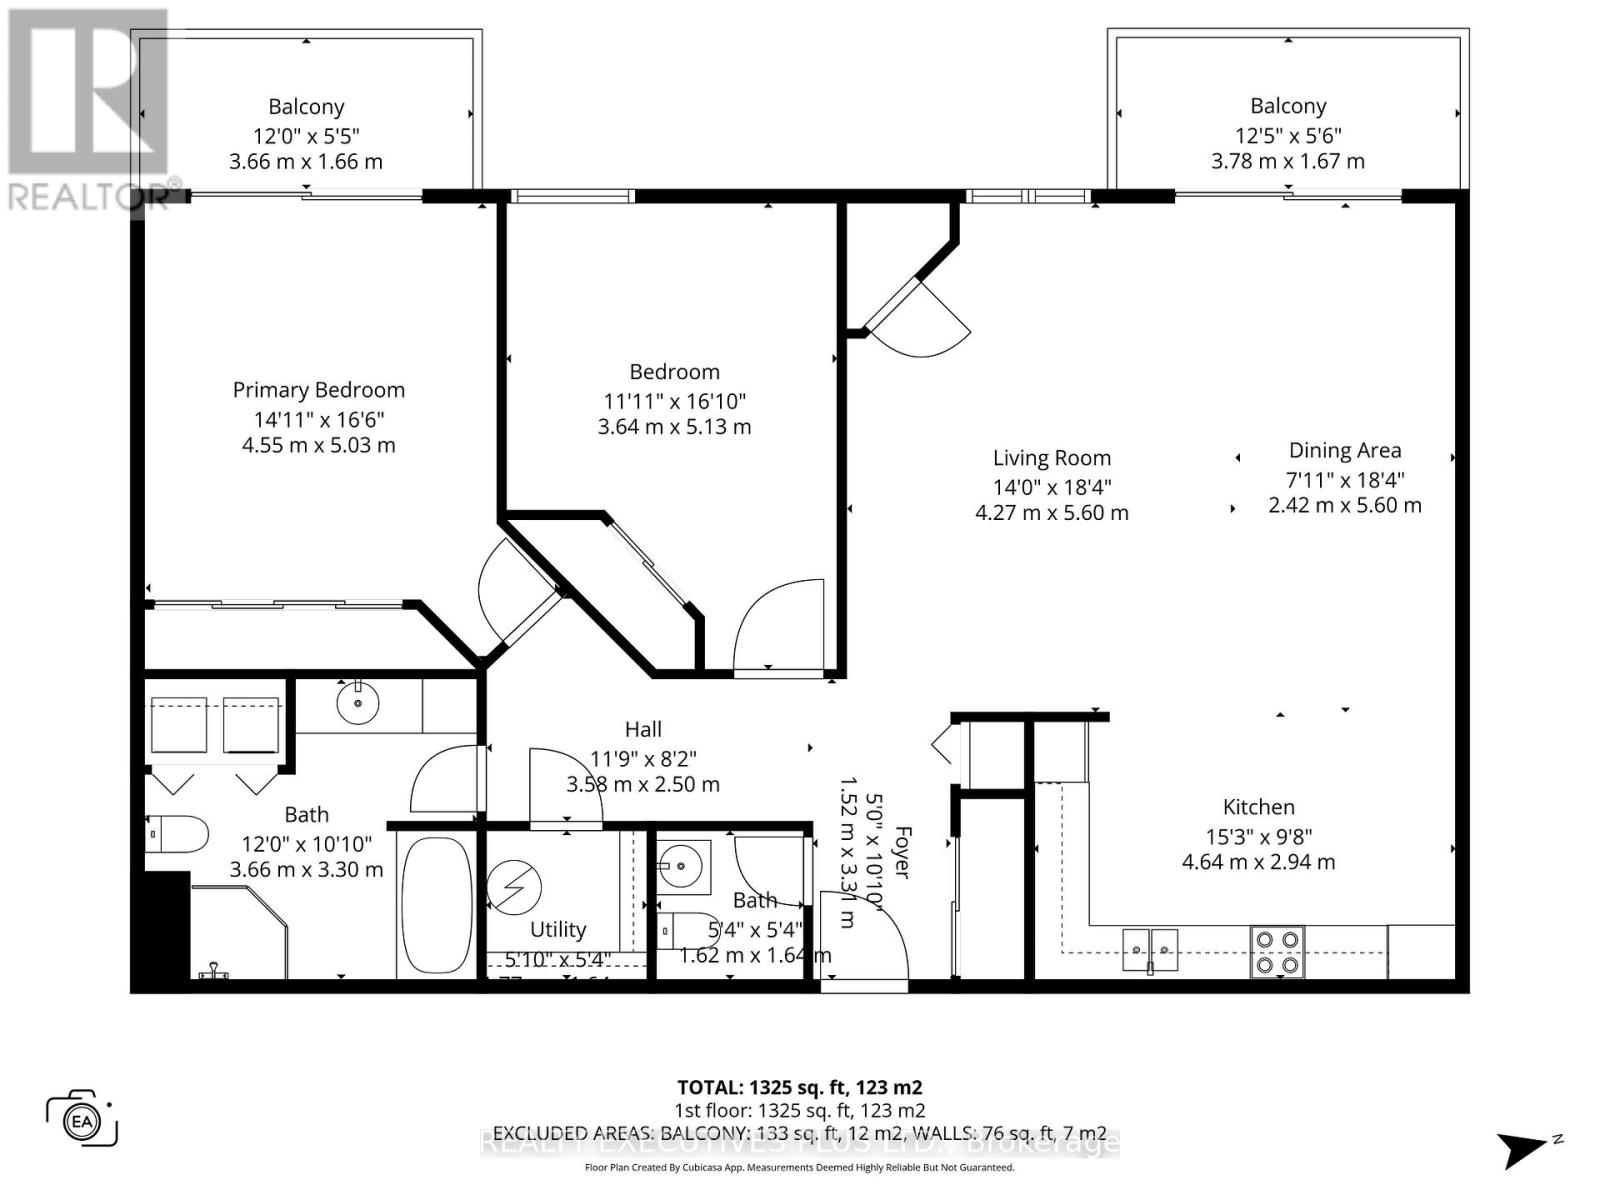
Welcome to Place des Pionniers, offering panoramic views of the Ottawa River and an unbeatable location within walking distance to banks, restaurants, grocery stores, pharmacies, and more.This 2-bedroom condominium is located on the 4th floor of a secure, well-maintained building, with elevator access from the underground parking to all levels. Bright and inviting, this open-concept unit features a spacious kitchen with ample room for an eat-in area or the addition of a practical island-perfect for cooking and entertaining. The layout flows seamlessly into the dining and living areas, enhanced by large windows and 9-foot ceilings that fill the space with natural light.Enjoy your morning coffee on one of two private balconies overlooking the river. The primary bedroom offers double closets and direct access to its own balcony, while the second bedroom is generously sized. The unit also includes a 4-piece bathroom with a corner shower and soaker tub, a convenient 2-piece powder room near the entrance, in-unit laundry, and a dedicated storage room.Additional highlights include one underground parking space and one exterior parking space, elevator access, wheelchair accessibility, and use of a party room. The owner has upgraded the in-unit heating system to a central furnace with central air conditioning, providing year-round comfort.With a fresh coat of paint and a few personal touches, this condo has the potential to truly shine and become your next home.Don't miss your opportunity-book your private showing today. Some photos have been virtually staged. (id:64373)
Upcoming viewings
45.5383783
-75.3034793
407 - 2921 Laurier Street, Clarence-Rockland, Ontario, K4K1V2
Loading WalkScore data...
Walk Score®
Transit Score®
Bike Score®
Walkability Snapshot
Understand how walkable, transit-friendly & bikeable this neighbourhood really is.
Scores are powered by Walk Score® and reflect access to daily essentials, transit and bike routes near this area.
🚶Walk Score®
🚊Transit Score
🚲Bike Score
Liveability scores for this neighbourhood
Powered by Walk Score®
Use these scores as a quick guide only. Check local transit, bike paths
and walk routes to plan your day-to-day life.
Google Maps
Explore the exact location, nearby amenities, and community vibe.
Property Address
407 - 2921 Laurier Street,
Clarence-Rockland,
Ontario
K4K1V2
Community
606 - Town of Rockland
Neighbourhood
Listing Details
Last updated:
2026-09-03
Key facts
Price
$435,000
Ownership
Condominium/Strata
Property type
Single Family
Bedrooms
2
Bathrooms
2
Interior size
1200 - 1399 sqft
Year built / Age
16 to 30 years
Parking options
Underground, Garage
Total spaces
2
Interior & features
Cooling
Central air conditioning
Heating
Forced air
Heating fuel
Natural gas
Basement
None
Appliances
Garage door opener remote(s), Intercom, Water Heater, Dishwasher, Dryer, Stove, Washer, Refrigerator
Fireplace
False
Exterior finish
Brick, Stucco
Key features
Elevator, Wheelchair access, Balcony, In suite Laundry
Lot, amenities & extras
Community features
Pets Allowed With Restrictions
Rooms
| Level | Type | Length | Width | Dimensions |
|---|---|---|---|---|
| Main Level | Foyer | 3.31 m | 1.52 m | 3.31 m x 1.52 m |
| Main Level | Kitchen | 2.94 m | 4.64 m | 2.94 m x 4.64 m |
| Main Level | Living Room | 5.6 m | 4.27 m | 5.6 m x 4.27 m |
| Main Level | Dining Room | 5.6 m | 2.42 m | 5.6 m x 2.42 m |
| Main Level | Primary Bedroom | 5.03 m | 4.55 m | 5.03 m x 4.55 m |
| Main Level | Bedroom 2 | 5.13 m | 3.64 m | 5.13 m x 3.64 m |
| Main Level | Laundry Room | 0.85 m | 1.5 m | 0.85 m x 1.5 m |
Mortgage Calculator
$500,000
$100,000
$5,000,000
Adjust the total amount you plan to borrow.
5%
1%
15%
25 years
10 years
40 years
Monthly Payment
$0
This is an approximate monthly payment based on your inputs.
Total Interest Paid
$0
Add this listing to your favourite
Shortlist it to compare later & get quick access from your account.

Comparables
For sale
606 - Town of Rockland
$429,900
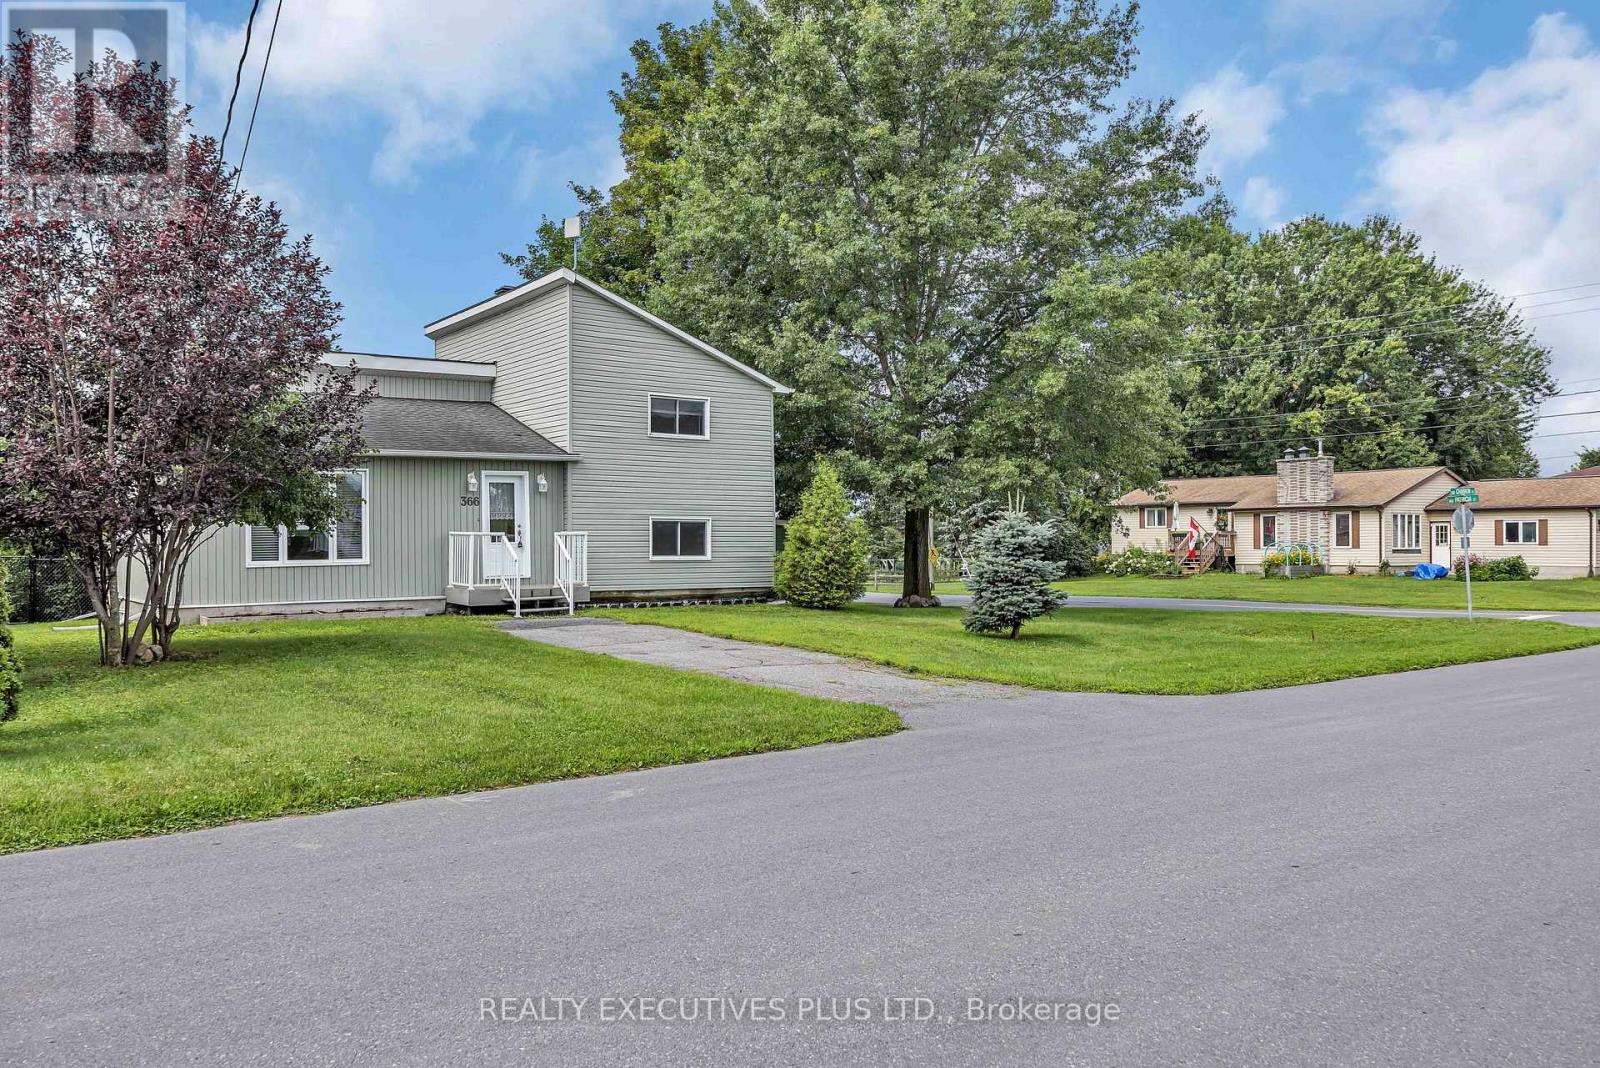
366 Charron Street, Clarence-Rockland, Ontario
House in 606 - Town of Rockland
4
Beds
Beds
2
Baths
Baths
1100 - 1500 sqft
Sq Ft
Sq Ft
For sale
606 - Town of Rockland
$429,900
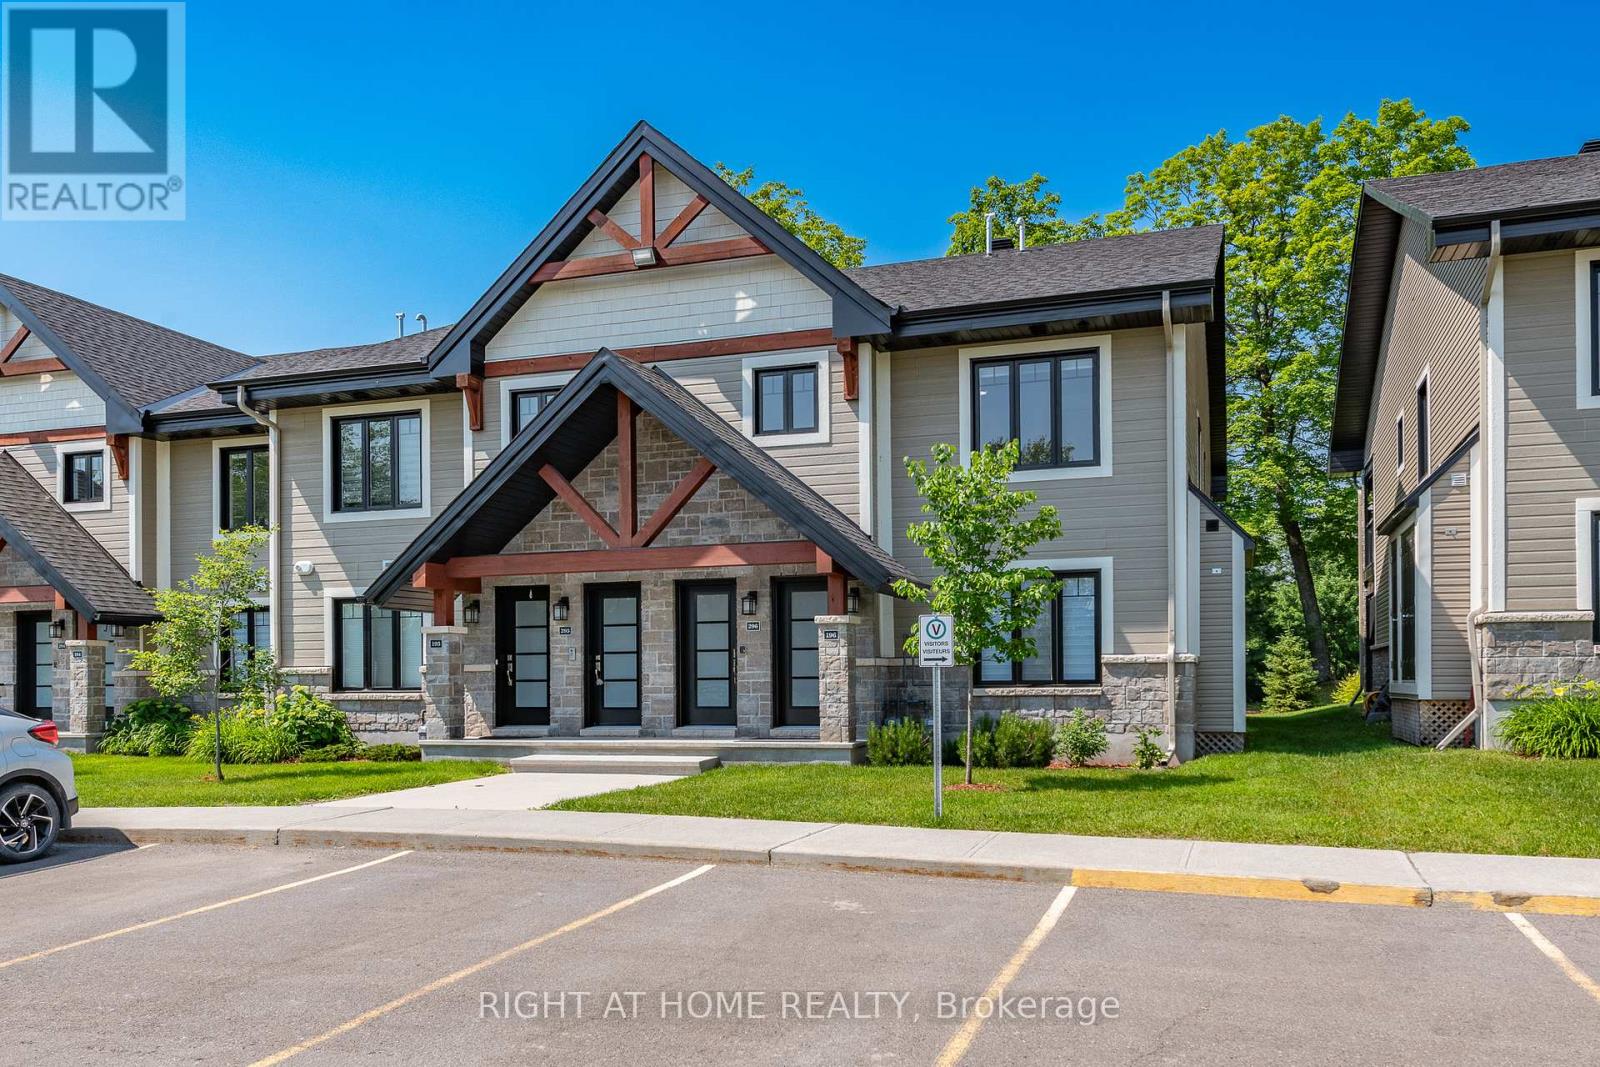
296 - 308 Masters Lane, Clarence-Rockland, Ontario
Apartment in 606 - Town of Rockland
2
Beds
Beds
1
Baths
Baths
1000 - 1199 sqft
Sq Ft
Sq Ft
For sale
606 - Town of Rockland
$429,900
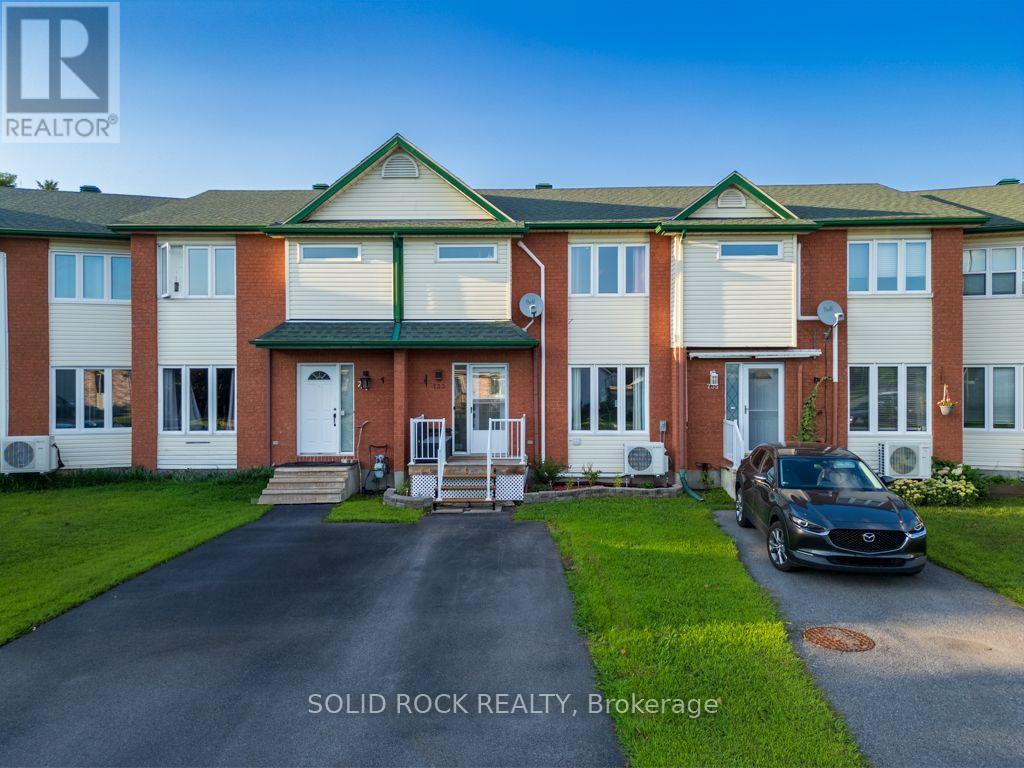
733 Morris Street, Clarence-Rockland, Ontario
Row / Townhouse in 606 - Town of Rockland
3
Beds
Beds
2
Baths
Baths
700 - 1100 sqft
Sq Ft
Sq Ft
For sale
606 - Town of Rockland
$429,900
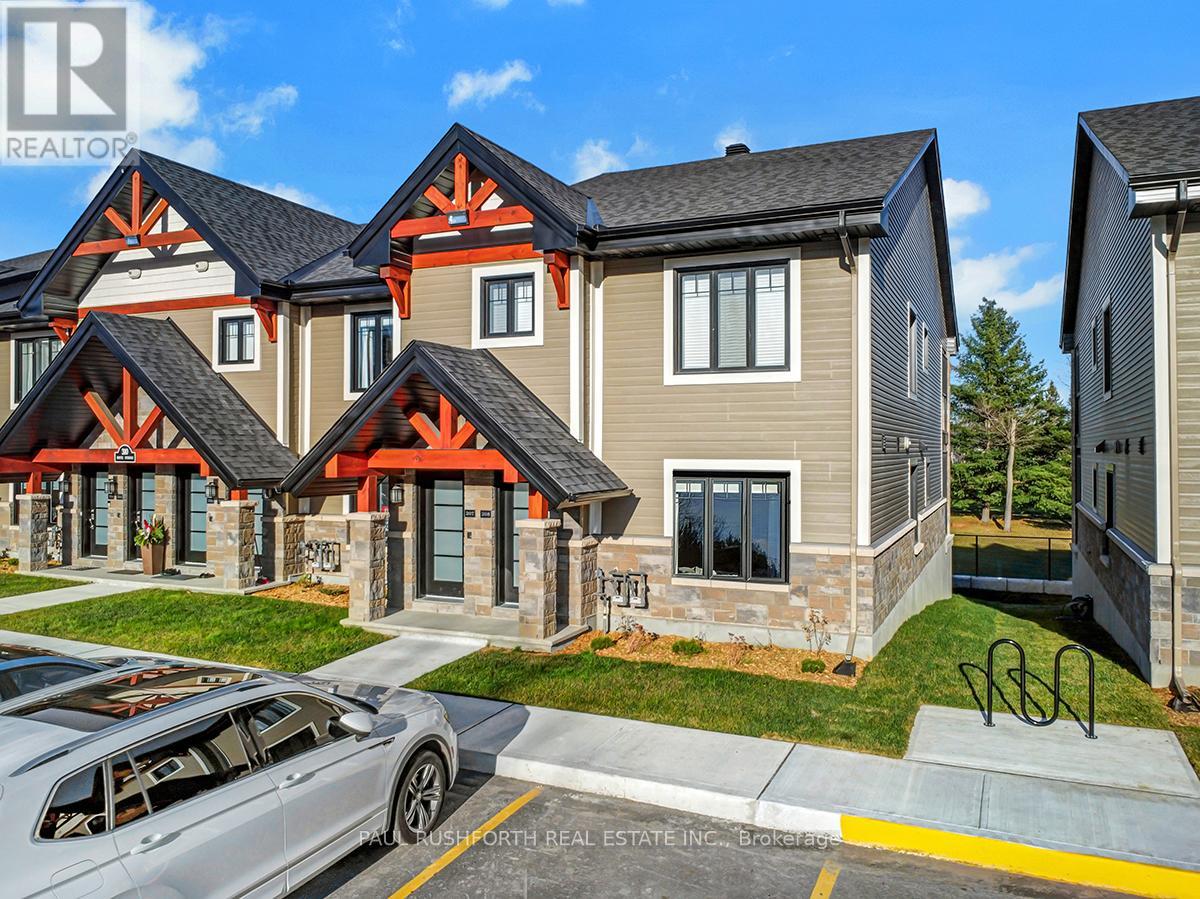
295 - 308 Masters Lane, Clarence-Rockland, Ontario
Row / Townhouse in 606 - Town of Rockland
2
Beds
Beds
1
Baths
Baths
1000 - 1199 sqft
Sq Ft
Sq Ft
For sale
606 - Town of Rockland
$428,695
508 - 340 Montee Outaouais Street, Clarence-Rockland, Ontario
Apartment in 606 - Town of Rockland
2
Beds
Beds
1
Baths
Baths
1000 - 1199 sqft
Sq Ft
Sq Ft
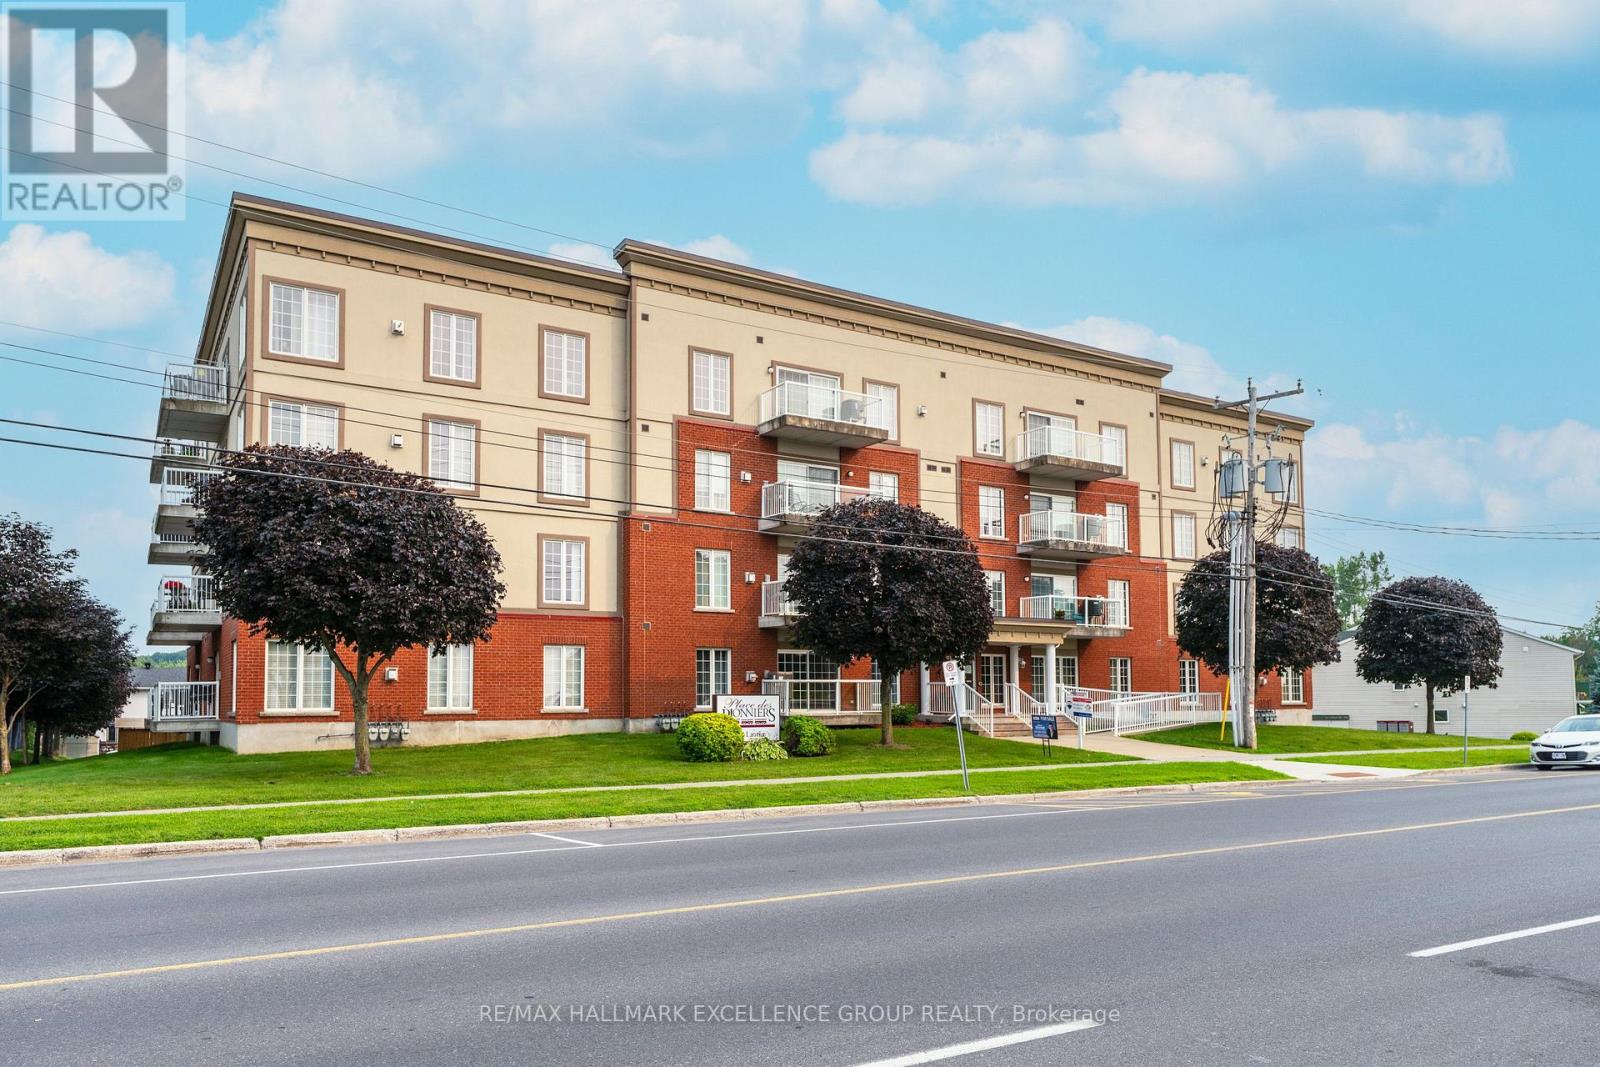
For sale
606 - Town of Rockland
$444,900
406 - 2921 Laurier Street, Clarence-Rockland, Ontario
Apartment in 606 - Town of Rockland
2
Beds
Beds
2
Baths
Baths
1400 - 1599 sqft
Sq Ft
Sq Ft
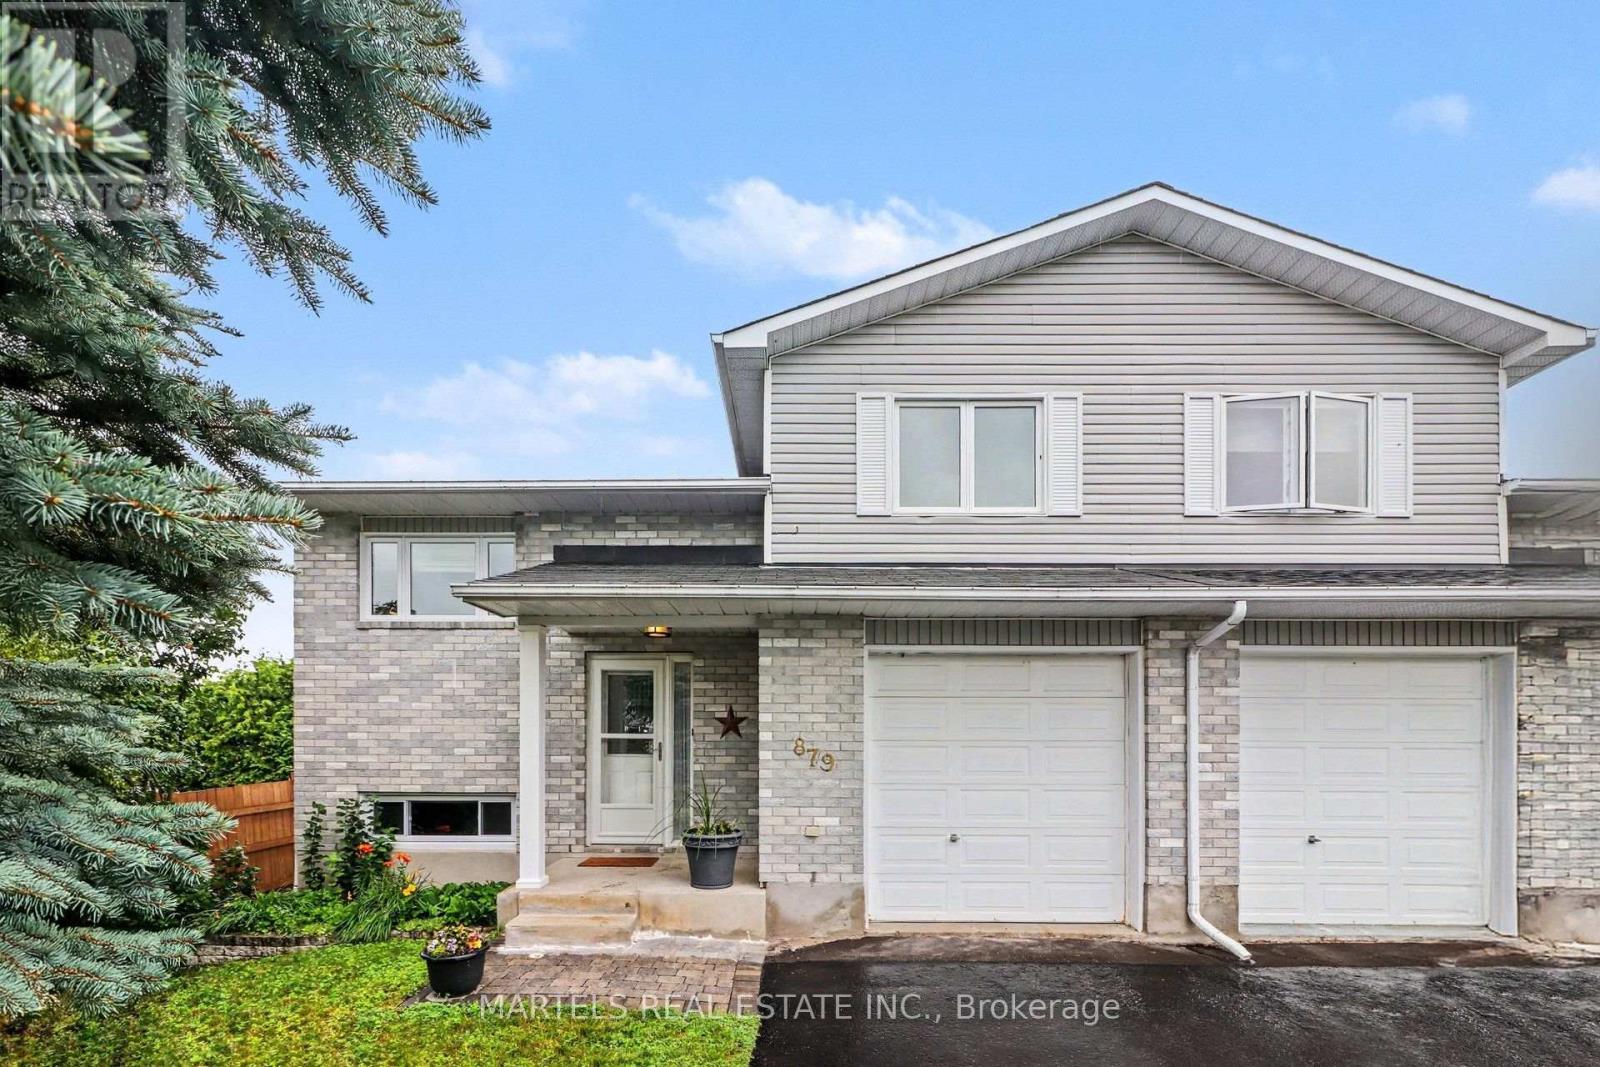
For sale
606 - Town of Rockland
$425,000
879 Lawrence Street, Clarence-Rockland, Ontario
House in 606 - Town of Rockland
3
Beds
Beds
2
Baths
Baths
700 - 1100 sqft
Sq Ft
Sq Ft
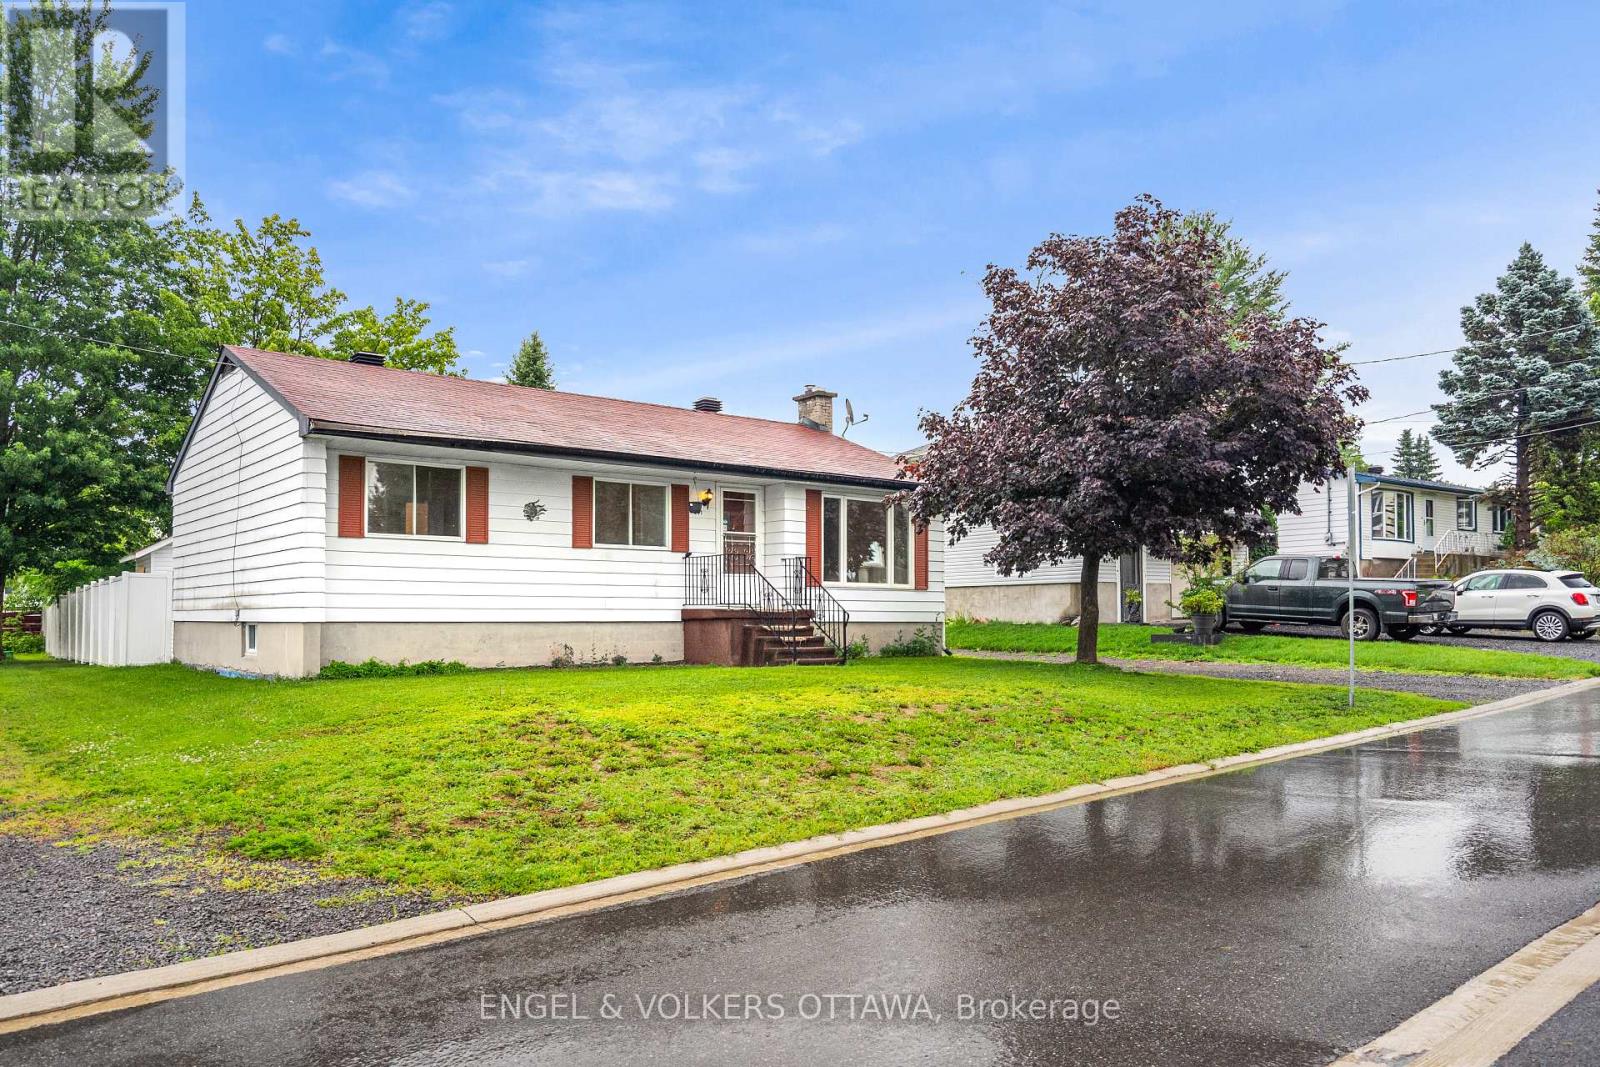
For sale
606 - Town of Rockland
$420,000
871 Notre Dame Street, Clarence-Rockland, Ontario
House in 606 - Town of Rockland
3
Beds
Beds
1
Baths
Baths
700 - 1100 sqft
Sq Ft
Sq Ft
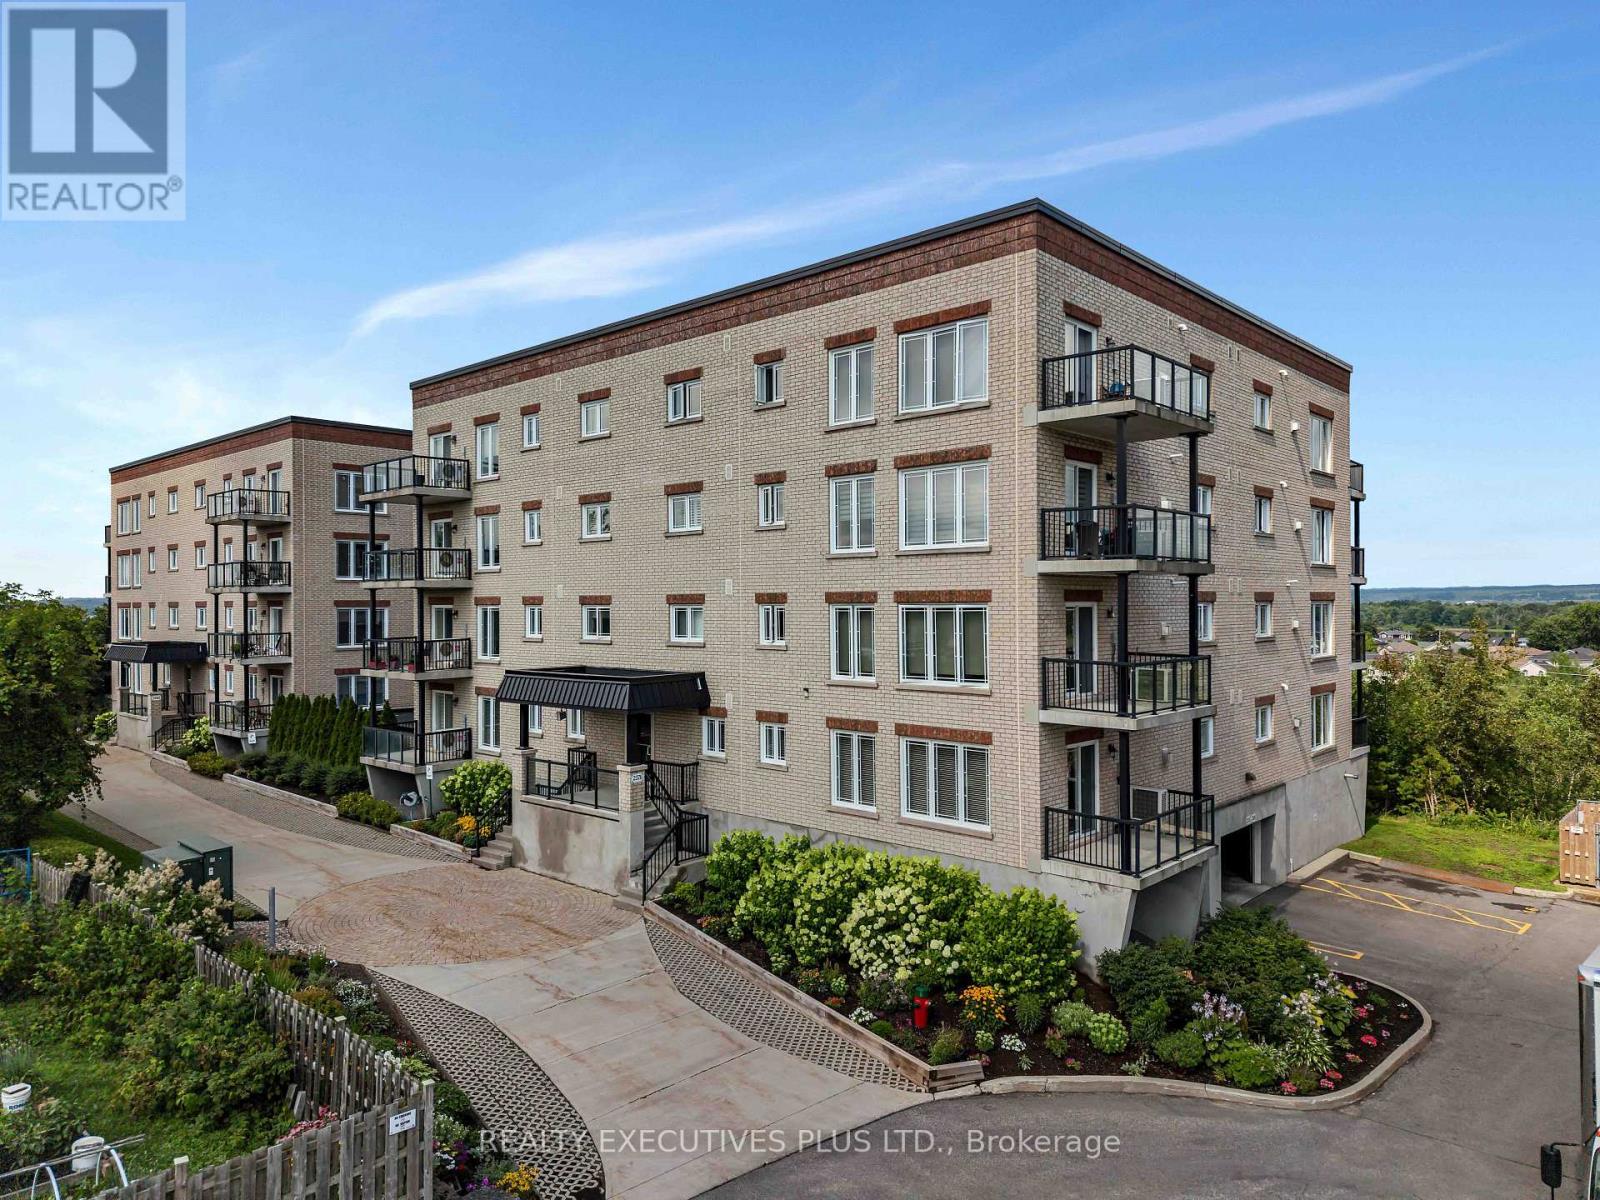
For sale
606 - Town of Rockland
$419,900
103 - 2376 Albert Street, Clarence-Rockland, Ontario
Apartment in 606 - Town of Rockland
2
Beds
Beds
2
Baths
Baths
1200 - 1399 sqft
Sq Ft
Sq Ft
For sale
606 - Town of Rockland
$419,000
430 Dalrymple Drive, Clarence-Rockland, Ontario
House in 606 - Town of Rockland
3
Beds
Beds
2
Baths
Baths
700 - 1100 sqft
Sq Ft
Sq Ft
Ready to a home?
Contact a REALTOR® today!
