

860 Munro Drive
Mcnab/braeside,
Ontario
K7S3G8
860 Munro Drive
Mcnab/braeside,
Ontario
K7S3G8
Add this listing to your favourite
Shortlist it to compare later & get quick access from your account.


$649,900
Property overview
Building Type
House
Property Type
Single Family
Bedrooms
5
Bathrooms
3
Year Built
Neighbourhood
551 - Mcnab/Braeside Twps
Status
For sale
Highlights
551 - Mcnab/Braeside Twps
House
For sale
Listing description
Discover this Single Family
860 Munro Drive,
Mcnab/braeside
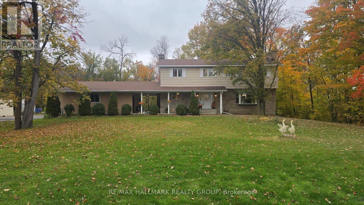
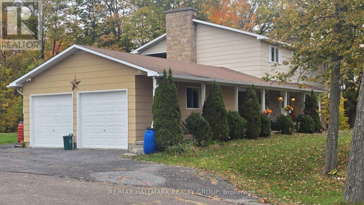
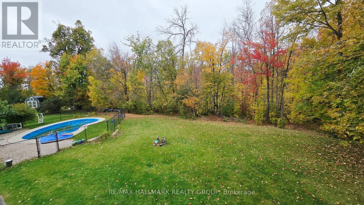
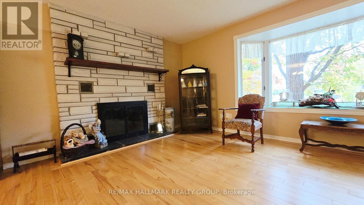
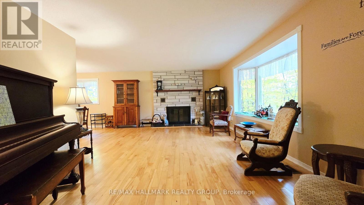
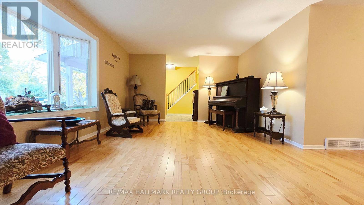
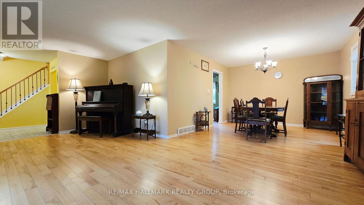
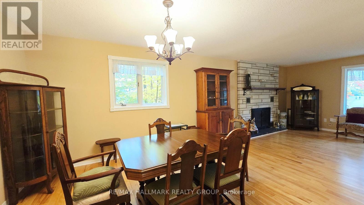
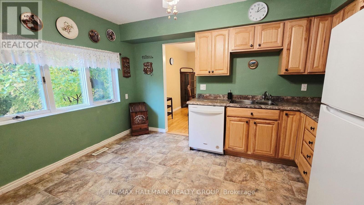
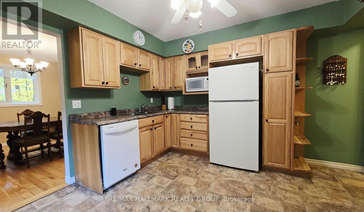
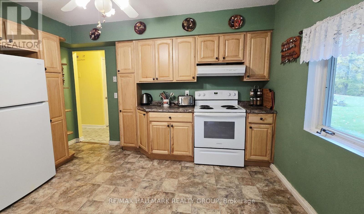
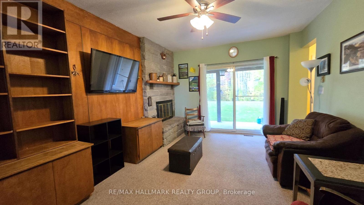
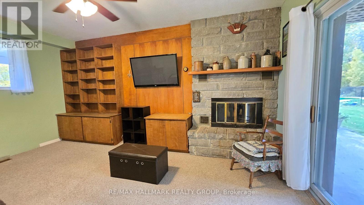
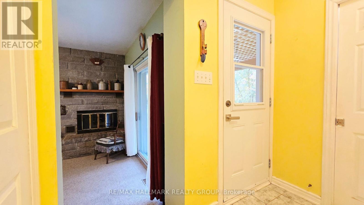
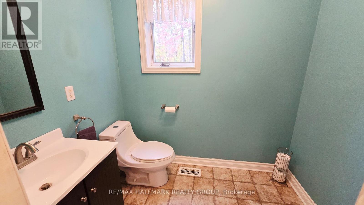
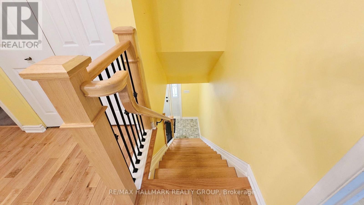
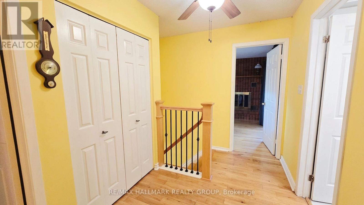
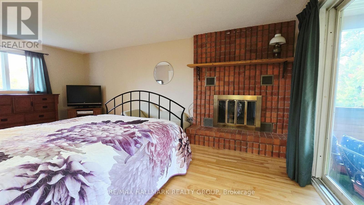
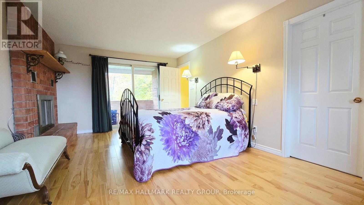
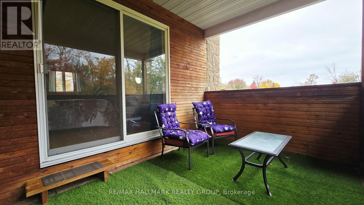
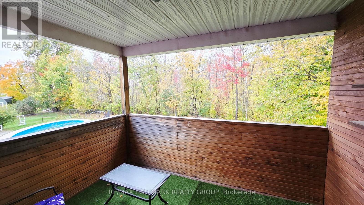
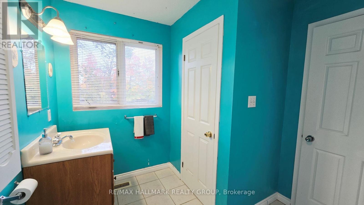
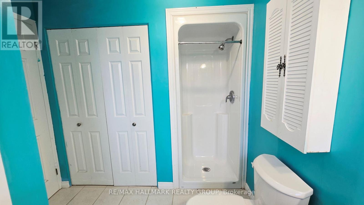
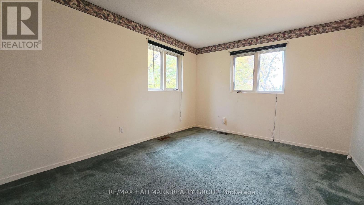
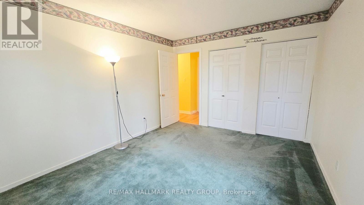
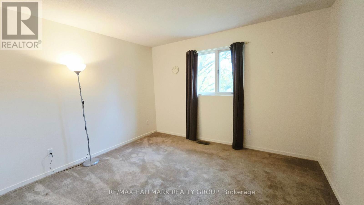
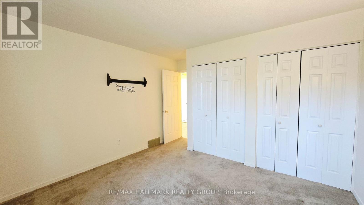
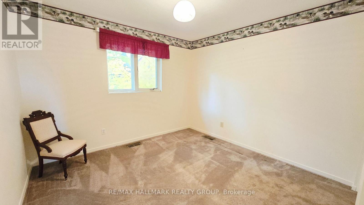
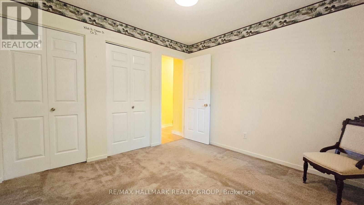
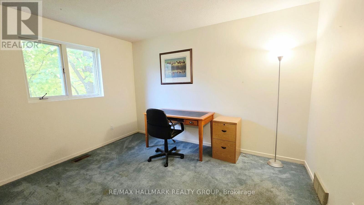
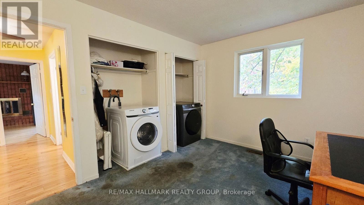
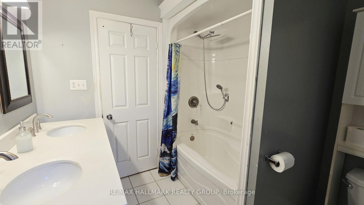
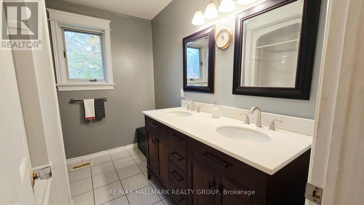
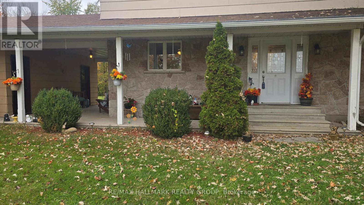
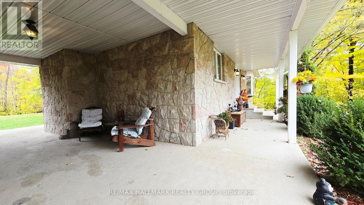
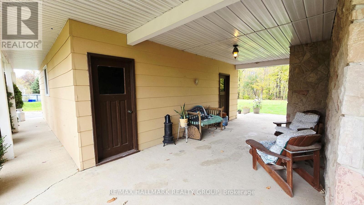
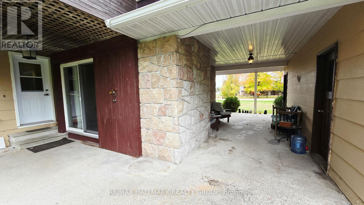
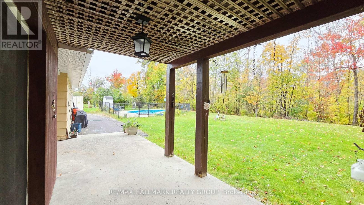
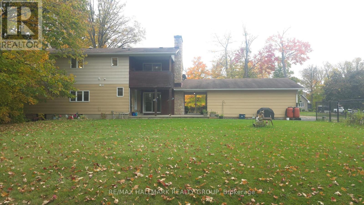
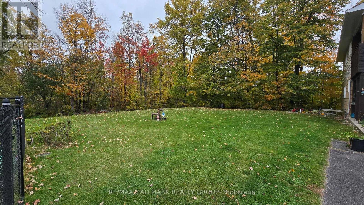
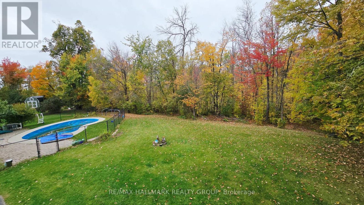
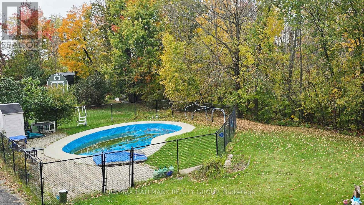
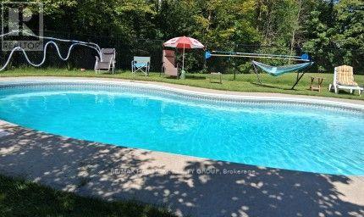
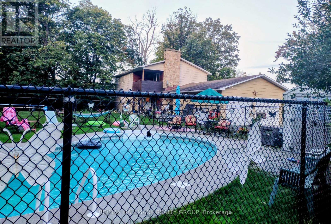
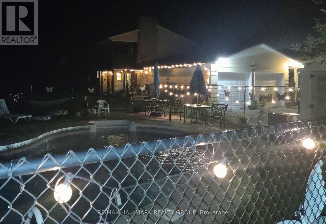
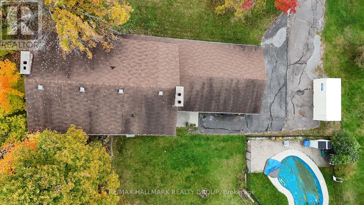
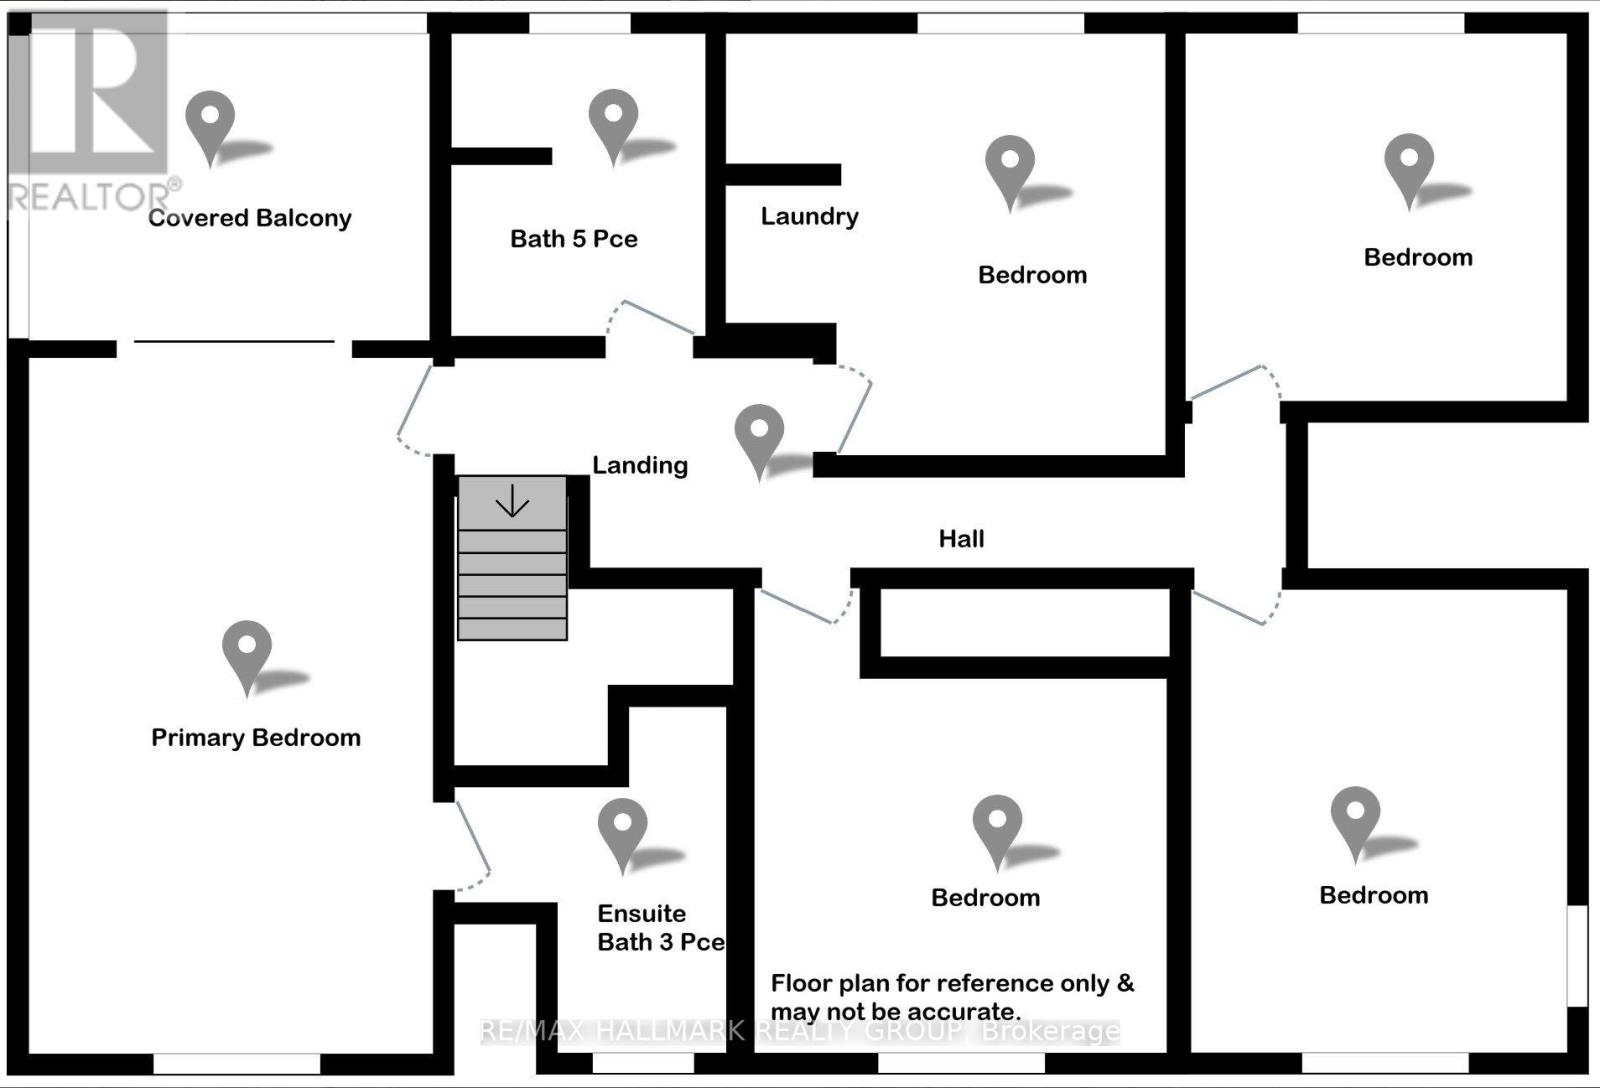
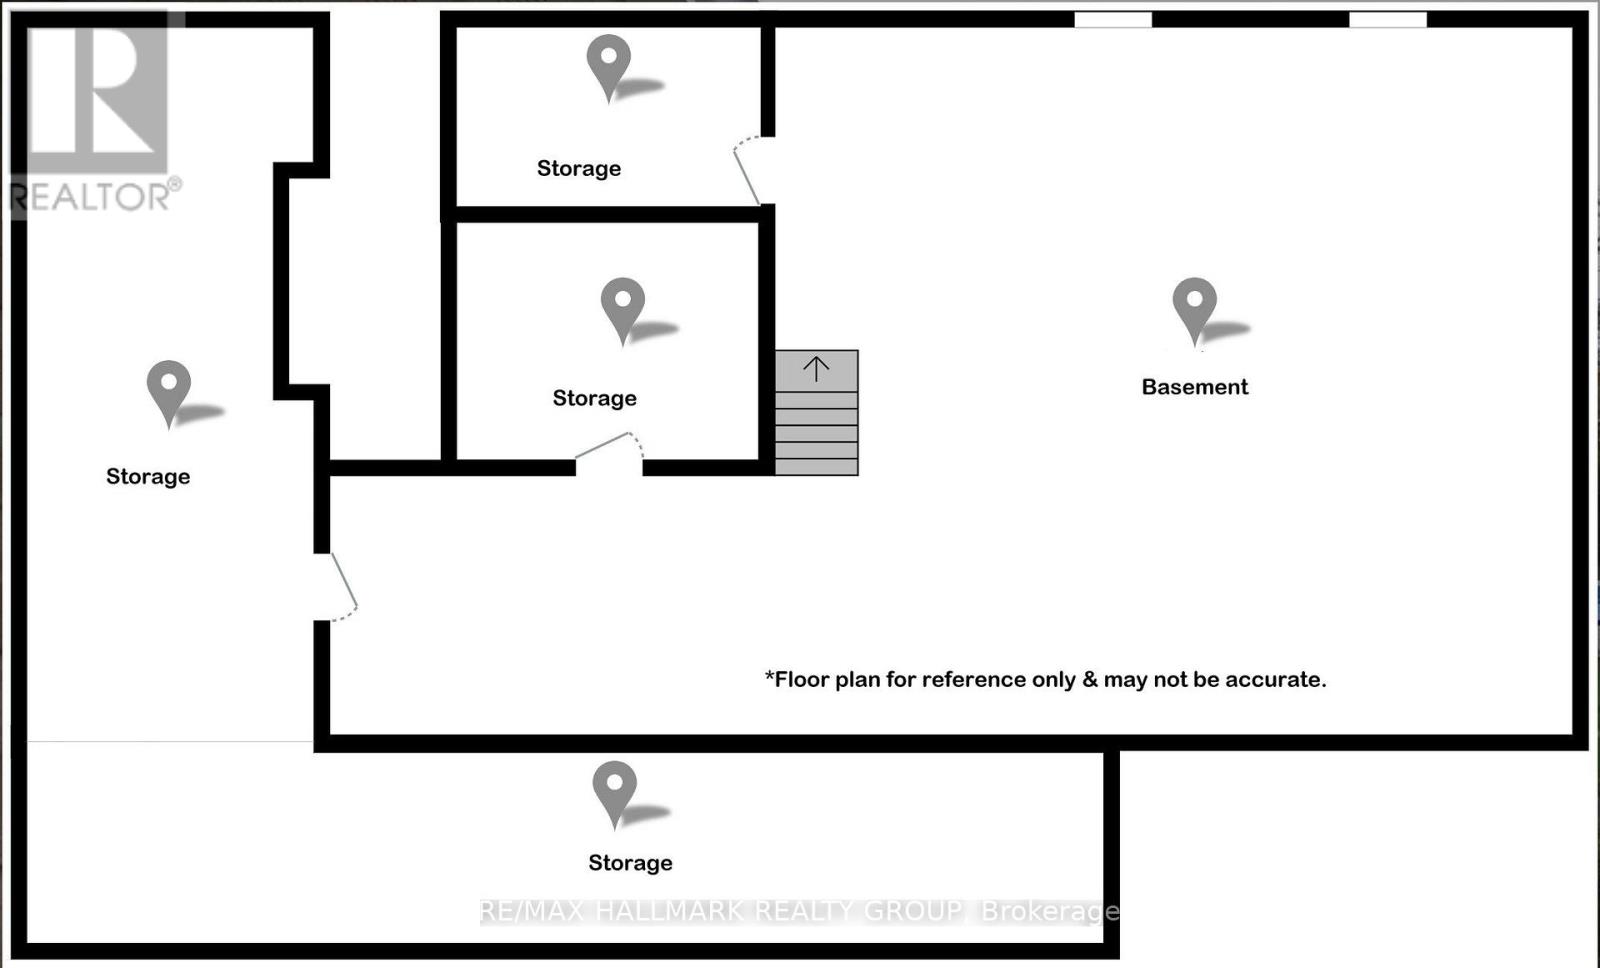
Fantastic 5 bedroom, 2 storey home on a huge 170' x 210' lot with no rear neighbours - offering space, privacy and outstanding family living. The main level features maple hardwood in the massive living room with bow window & fireplace & the oversized dining room. Updated solid wood cabinets in the kitchen with soft close feature. The sunken family room has a cozy wood burning fireplace, built ins & access to the back covered patio. The impressive Primary Suite includes hardwood floors, another wood burning fireplace, 3 piece ensuite & a private covered balcony. All additional bedrooms are generously sized with excellent closet space; one is currently set up for laundry. Main bath features double sinks and tile flooring. Key property highlights: natural gas heating, heated inground pool, 22' x 28' double garage with openers, large paved laneway, breezeway and covered veranda, vinyl clad windows, 200 amp copper wiring, Cogeco high speed internet and a huge unfinished basement with multiple storage rooms plus firewood storage. Mere minutes to Arnprior's amenities, golf courses, boat launches and an easy commute to Ottawa. A rare opportunity offering space, comfort and exceptional outdoor living! (id:64373)
Upcoming viewings
45.4226412
-76.3915968
860 Munro Drive, Mcnab/braeside, Ontario, K7S3G8
Loading WalkScore data...
Walk Score®
Transit Score®
Bike Score®
Walkability Snapshot
Understand how walkable, transit-friendly & bikeable this neighbourhood really is.
Scores are powered by Walk Score® and reflect access to daily essentials, transit and bike routes near this area.
🚶Walk Score®
🚊Transit Score
🚲Bike Score
Liveability scores for this neighbourhood
Powered by Walk Score®
Use these scores as a quick guide only. Check local transit, bike paths
and walk routes to plan your day-to-day life.
Google Maps
Explore the exact location, nearby amenities, and community vibe.
Listing Details
Last updated:
2026-10-16
Key facts
Price
$649,900
Ownership
Freehold
Property type
Single Family
Bedrooms
5
Bathrooms
3
Stories
2
Interior size
2000 - 2500 sqft
Parking options
Attached Garage, Garage
Total spaces
10
Interior & features
Cooling
Central air conditioning
Heating
Forced air
Heating fuel
Natural gas
Basement
Full (Unfinished)
Flooring
Hardwood
Appliances
Water softener, Garage door opener remote(s), Dishwasher, Dryer, Freezer, Garage door opener, Stove, Washer, Refrigerator
Fireplace
True
Exterior finish
Stone, Steel
Key features
Wooded area, Flat site
Lot, amenities & extras
Lot size
170 x 210 FT|1/2 - 1.99 acres
Landscape
Landscaped
Water
Drilled Well
Sewer
Septic System
Rooms
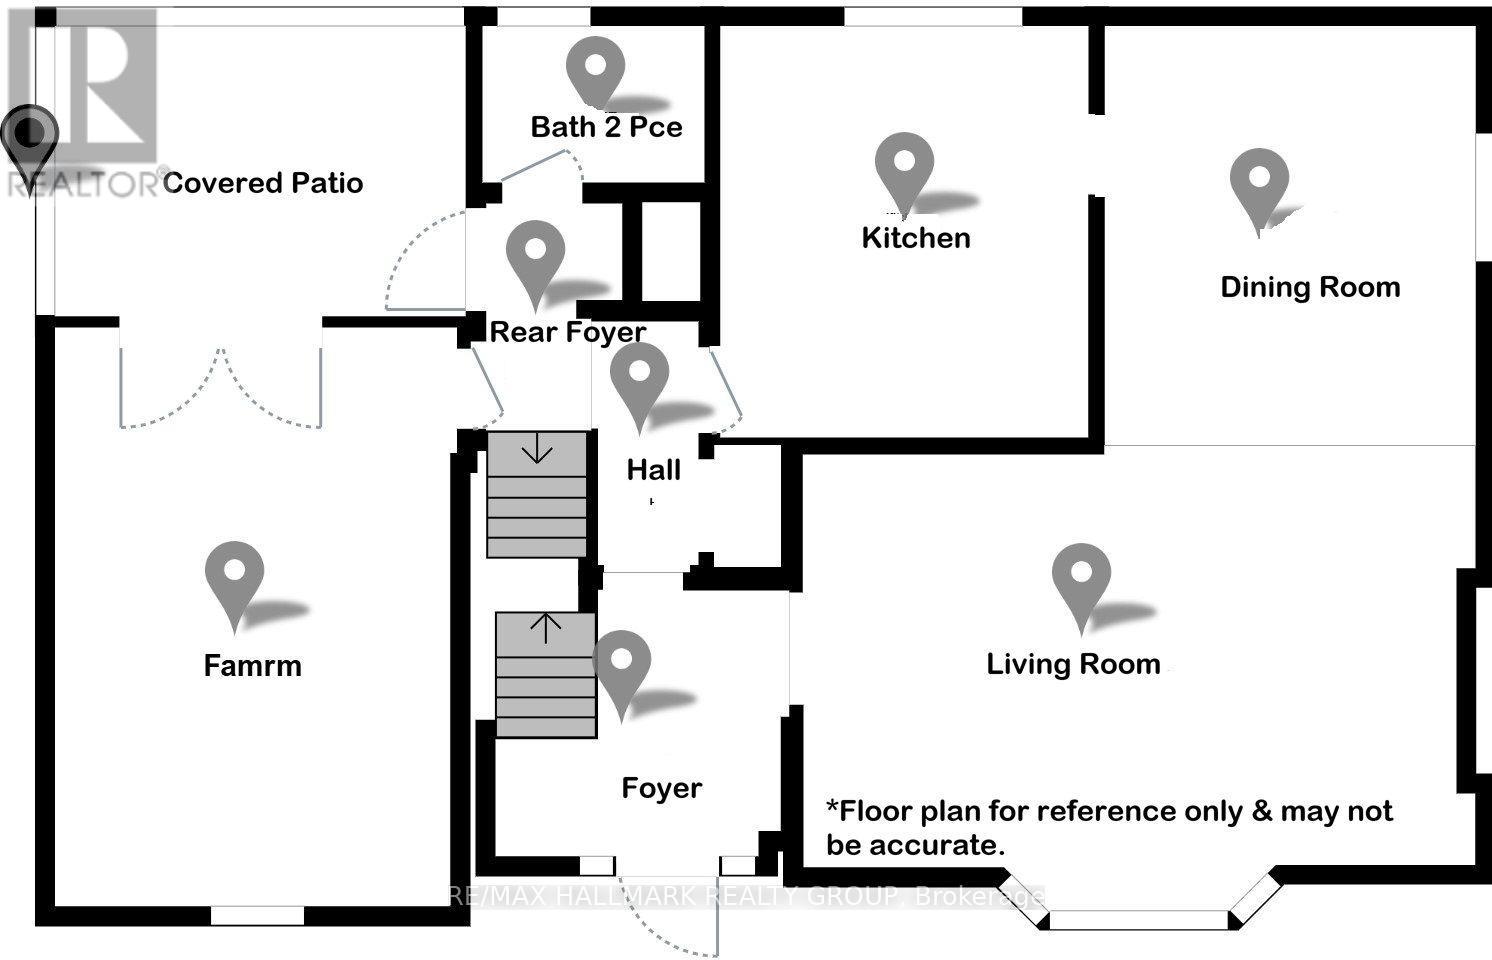
| Level | Type | Length | Width | Dimensions |
|---|---|---|---|---|
| Second Level | Bedroom 3 | 3.66 m | 3.33 m | 3.66 m x 3.33 m |
| Second Level | Bedroom 4 | 3.35 m | 3.23 m | 3.35 m x 3.23 m |
| Second Level | Bedroom 5 | 3.76 m | 3.02 m | 3.76 m x 3.02 m |
| Second Level | Bathroom | 2.67 m | 2.13 m | 2.67 m x 2.13 m |
| Second Level | Primary Bedroom | 6.12 m | 3.68 m | 6.12 m x 3.68 m |
| Second Level | Bedroom 2 | 4.09 m | 3.35 m | 4.09 m x 3.35 m |
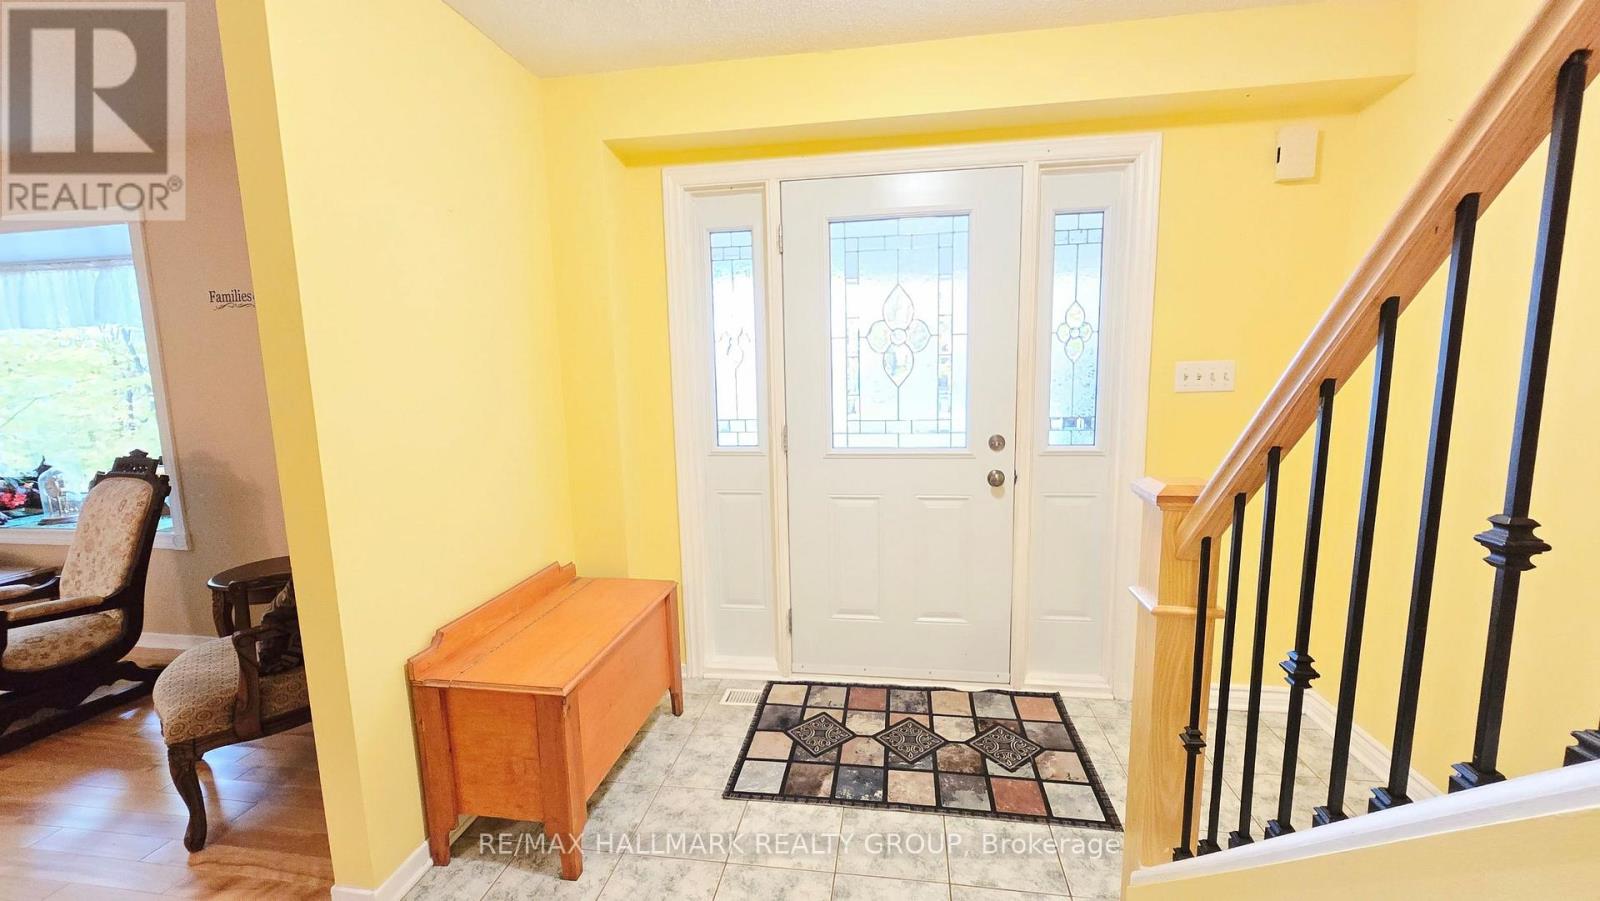
| Main Level | Foyer | 2.74 m | 1.91 m | 2.74 m x 1.91 m |
| Main Level | Living Room | 6.12 m | 4.01 m | 6.12 m x 4.01 m |
| Main Level | Dining Room | 3.99 m | 3.56 m | 3.99 m x 3.56 m |
| Main Level | Kitchen | 3.89 m | 3.66 m | 3.89 m x 3.66 m |
| Main Level | Family Room | 5.33 m | 3.71 m | 5.33 m x 3.71 m |
| Main Level | Bathroom | 2.11 m | 1.55 m | 2.11 m x 1.55 m |
| Main Level | Foyer | 1.42 m | 1.07 m | 1.42 m x 1.07 m |
| Main Level | Bathroom | 2.39 m | 1.4 m | 2.39 m x 1.4 m |
Mortgage Calculator
$500,000
$100,000
$5,000,000
Adjust the total amount you plan to borrow.
5%
1%
15%
25 years
10 years
40 years
Monthly Payment
$0
This is an approximate monthly payment based on your inputs.
Total Interest Paid
$0
Add this listing to your favourite
Shortlist it to compare later & get quick access from your account.

Comparables
For sale
550 - Arnprior
$649,900
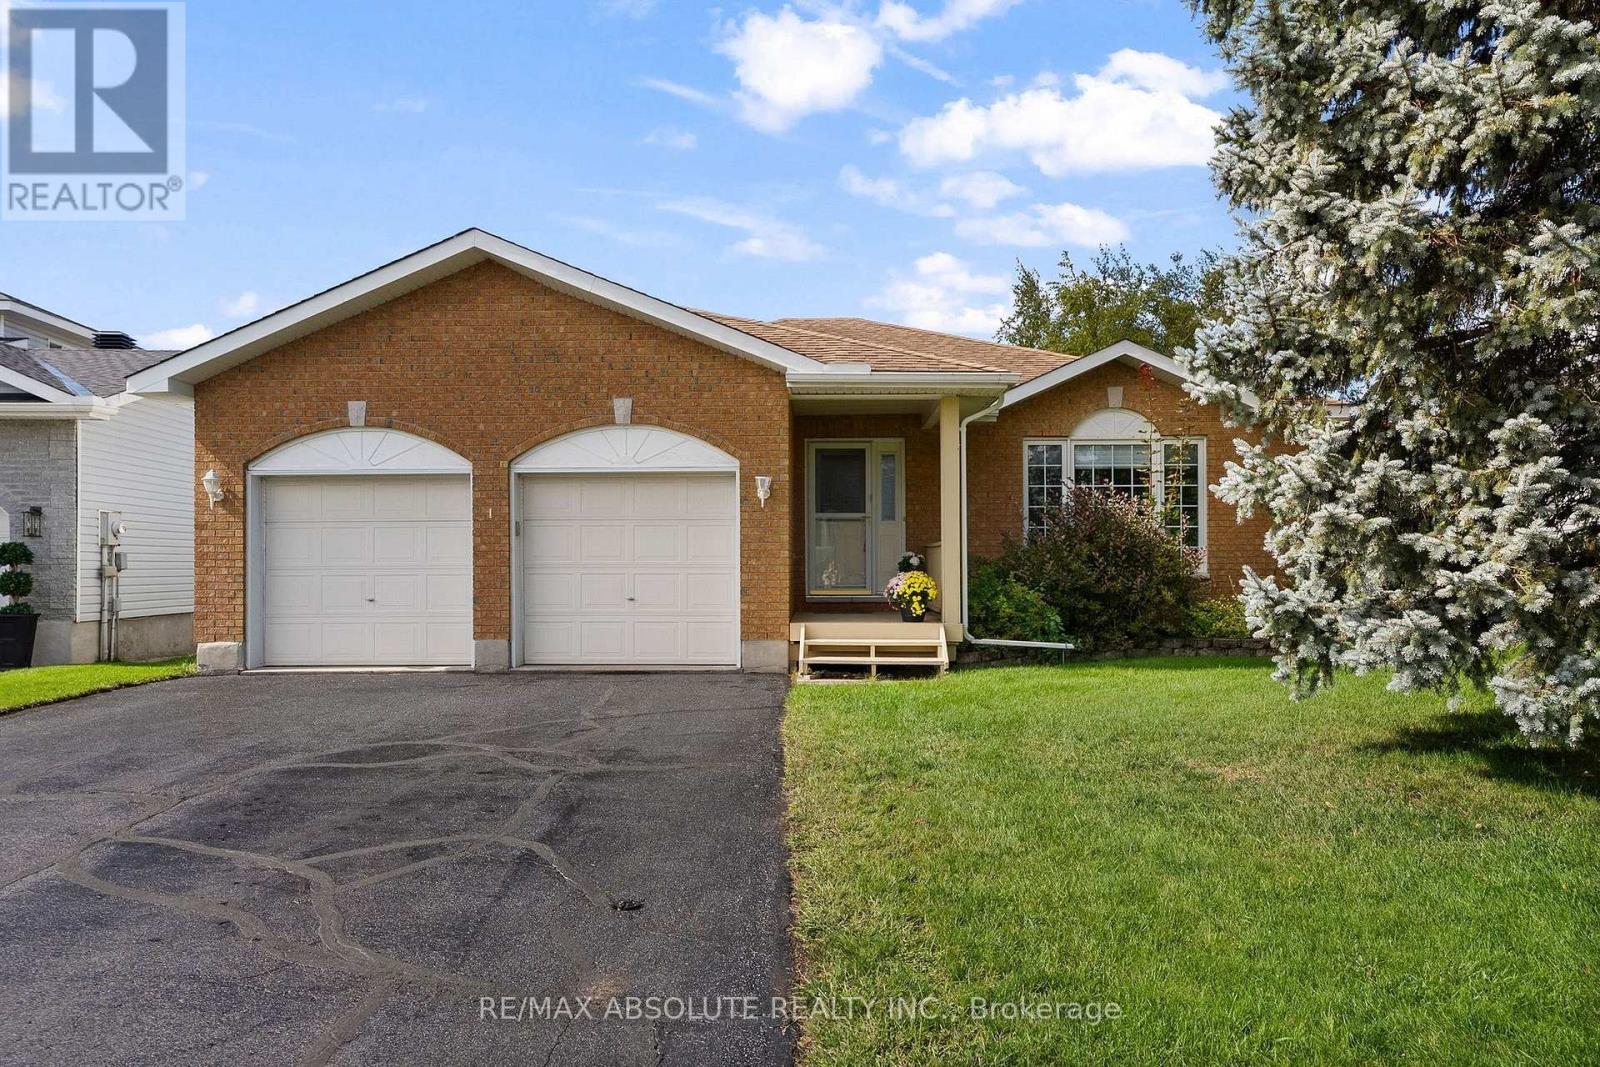
1 River Ridge Crescent, Arnprior, Ontario
House in 550 - Arnprior
3
Beds
Beds
2
Baths
Baths
1500 - 2000 sqft
Sq Ft
Sq Ft
For sale
550 - Arnprior
$649,900
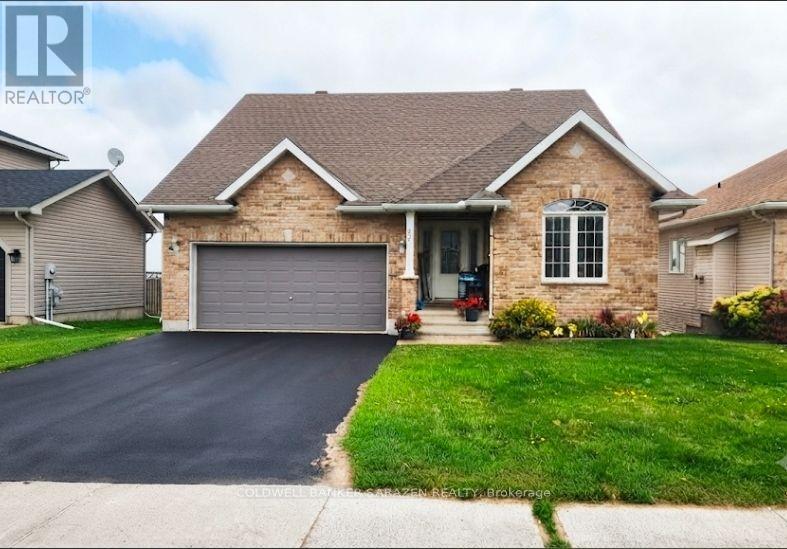
22 Frieday Street, Arnprior, Ontario
House in 550 - Arnprior
3
Beds
Beds
4
Baths
Baths
2000 - 2500 sqft
Sq Ft
Sq Ft
For sale
551 - Mcnab/Braeside Twps
$650,000
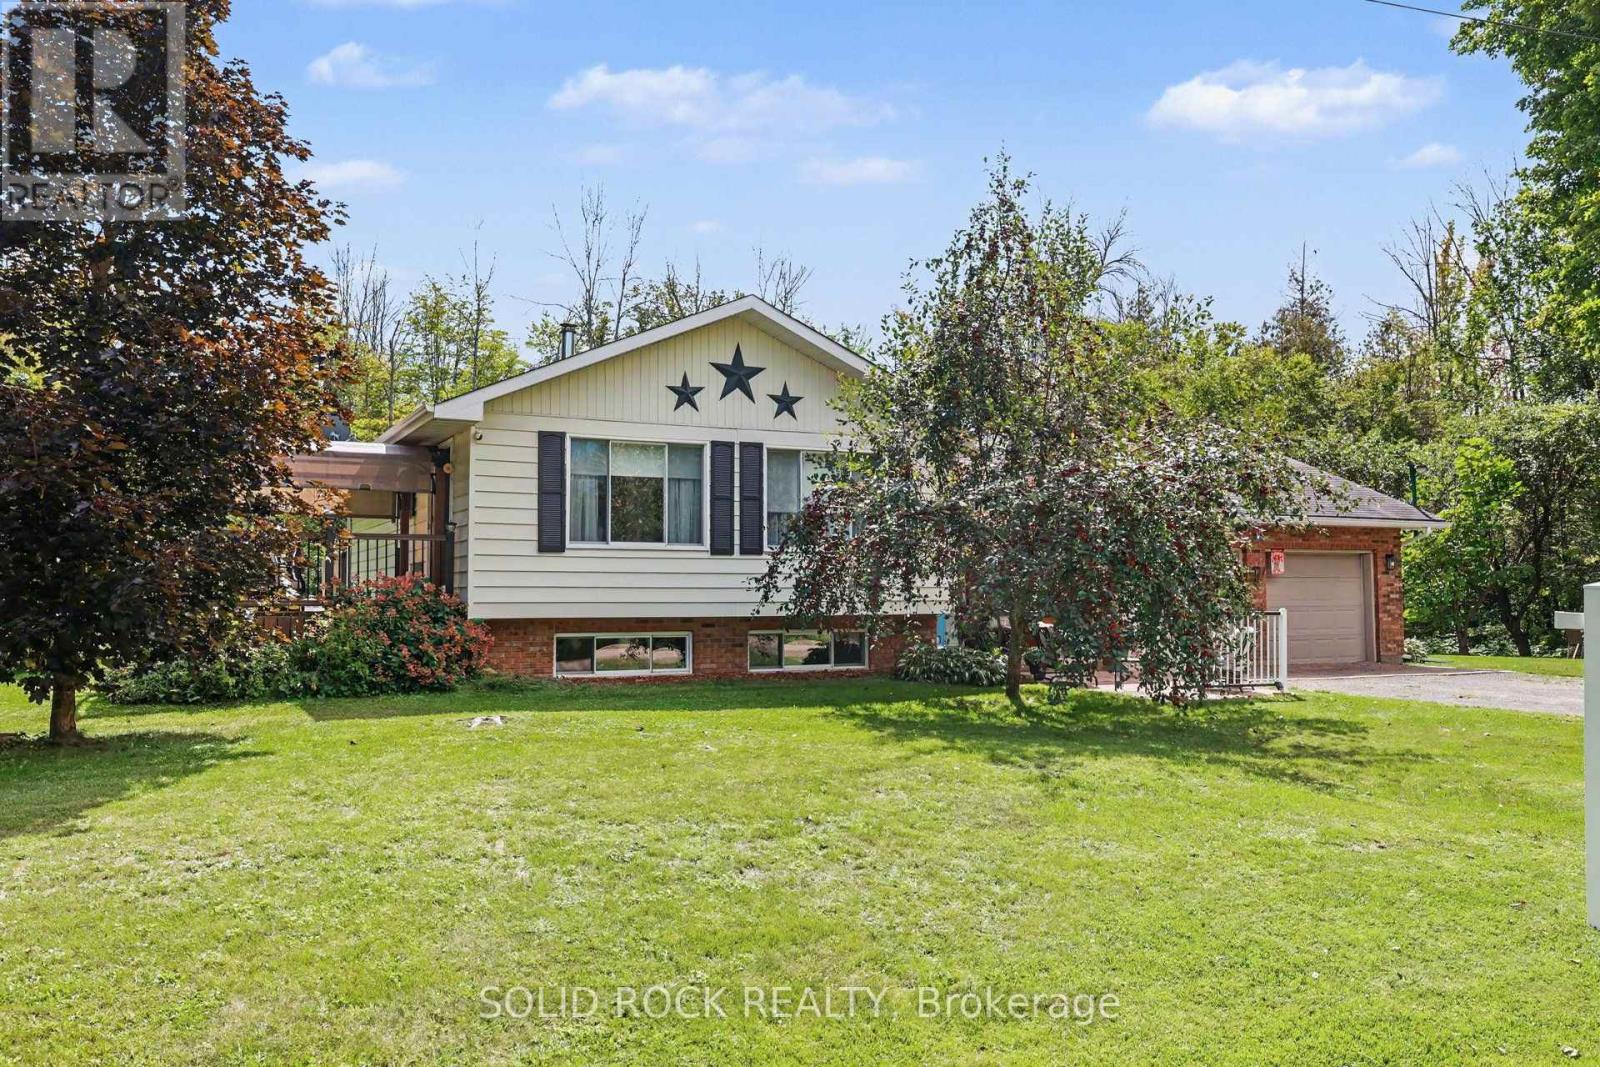
263 Maple Bend Road, Mcnab/braeside, Ontario
House in 551 - Mcnab/Braeside Twps
3
Beds
Beds
2
Baths
Baths
700 - 1100 sqft
Sq Ft
Sq Ft
For sale
550 - Arnprior
$649,000
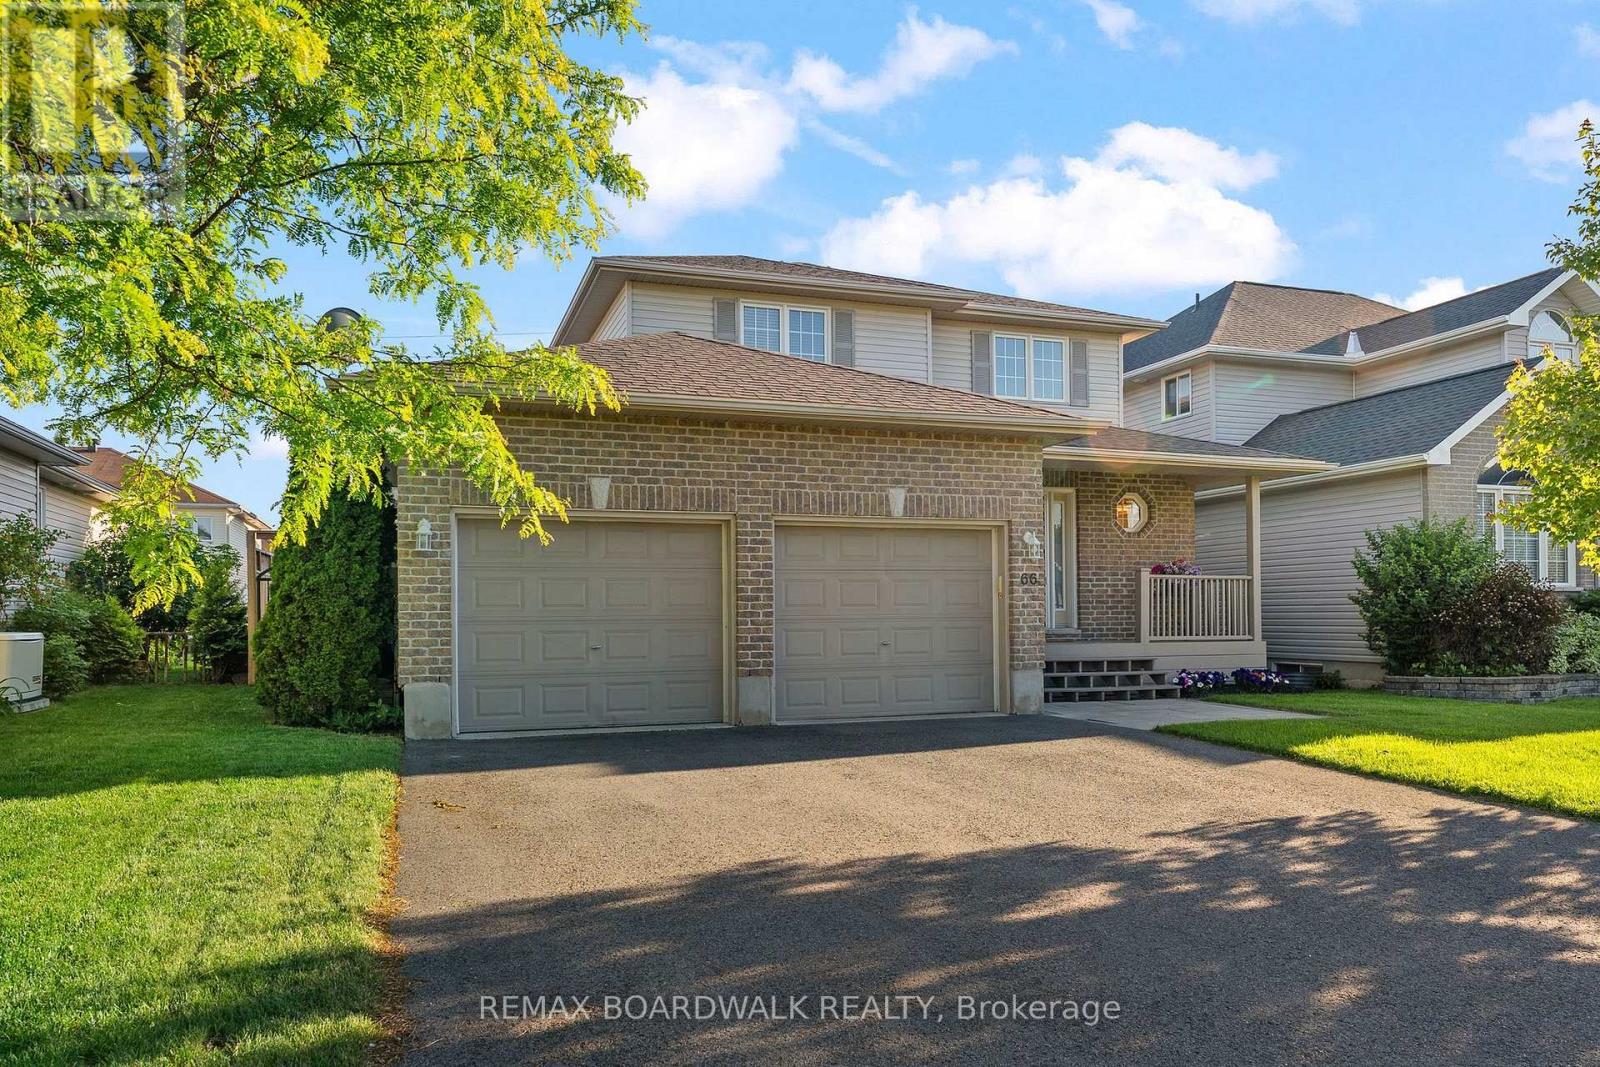
66 Short Road, Arnprior, Ontario
House in 550 - Arnprior
3
Beds
Beds
4
Baths
Baths
1500 - 2000 sqft
Sq Ft
Sq Ft
For sale
550 - Arnprior
$649,000
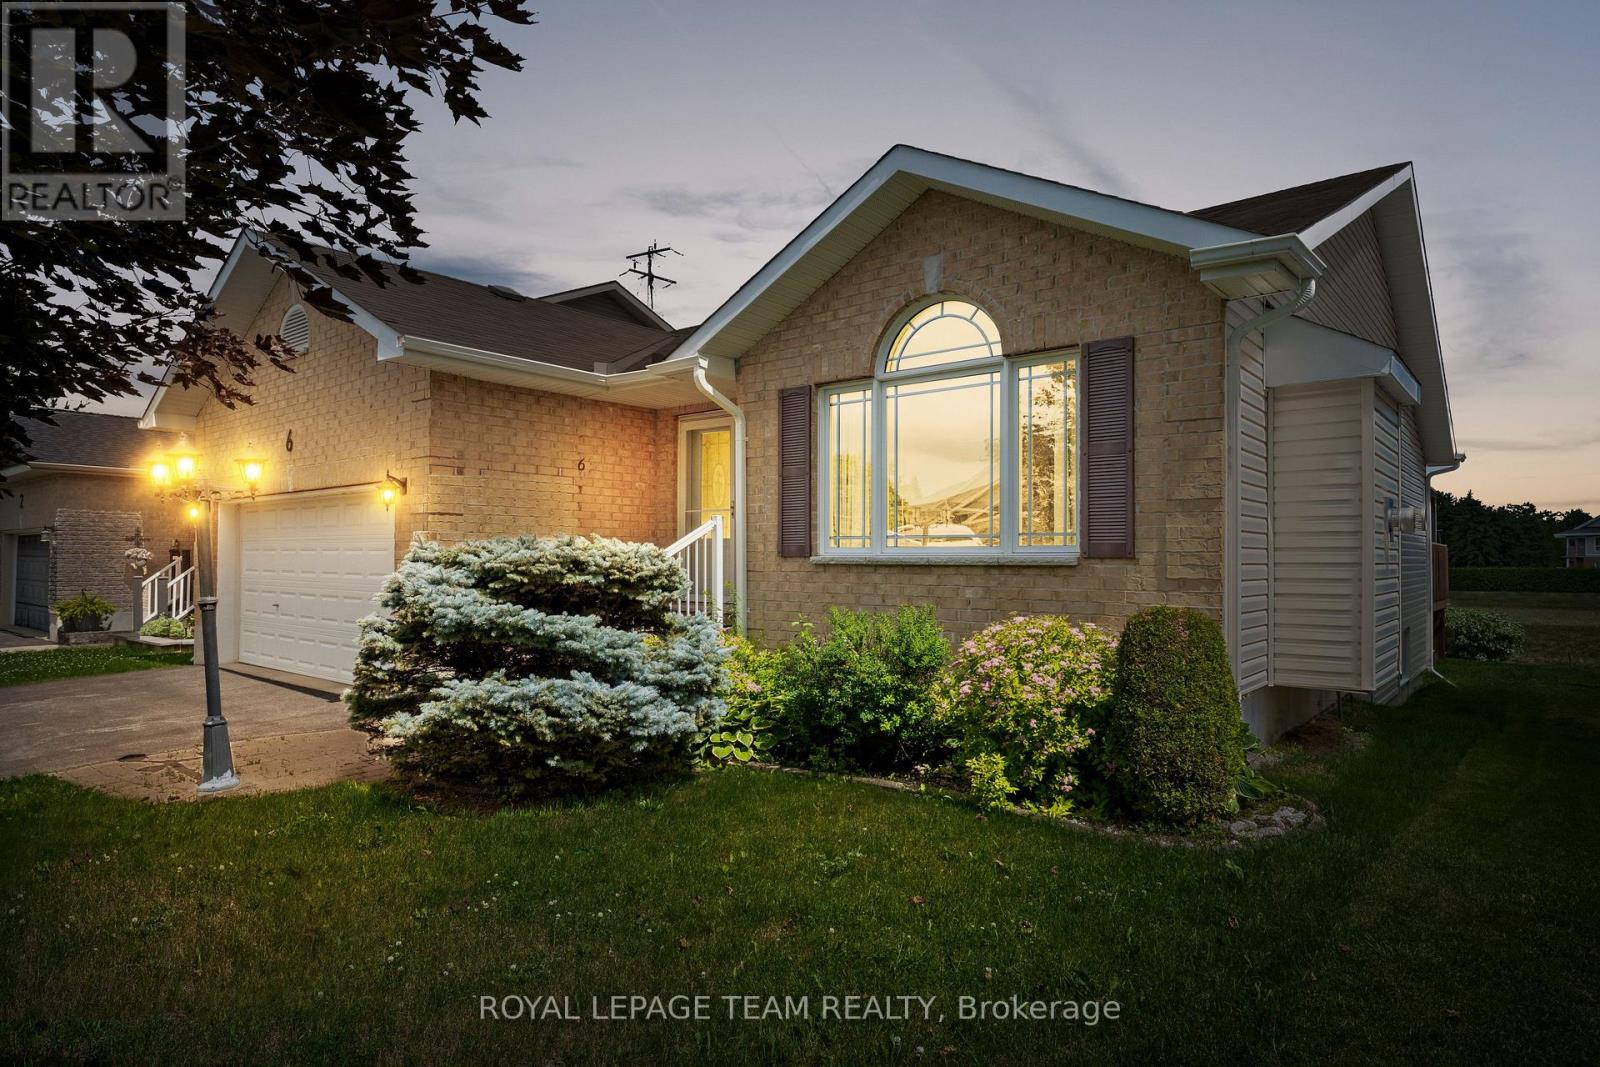
6 Stonehaven Way, Arnprior, Ontario
House in 550 - Arnprior
3
Beds
Beds
2
Baths
Baths
1100 - 1500 sqft
Sq Ft
Sq Ft
For sale
550 - Arnprior
$659,900
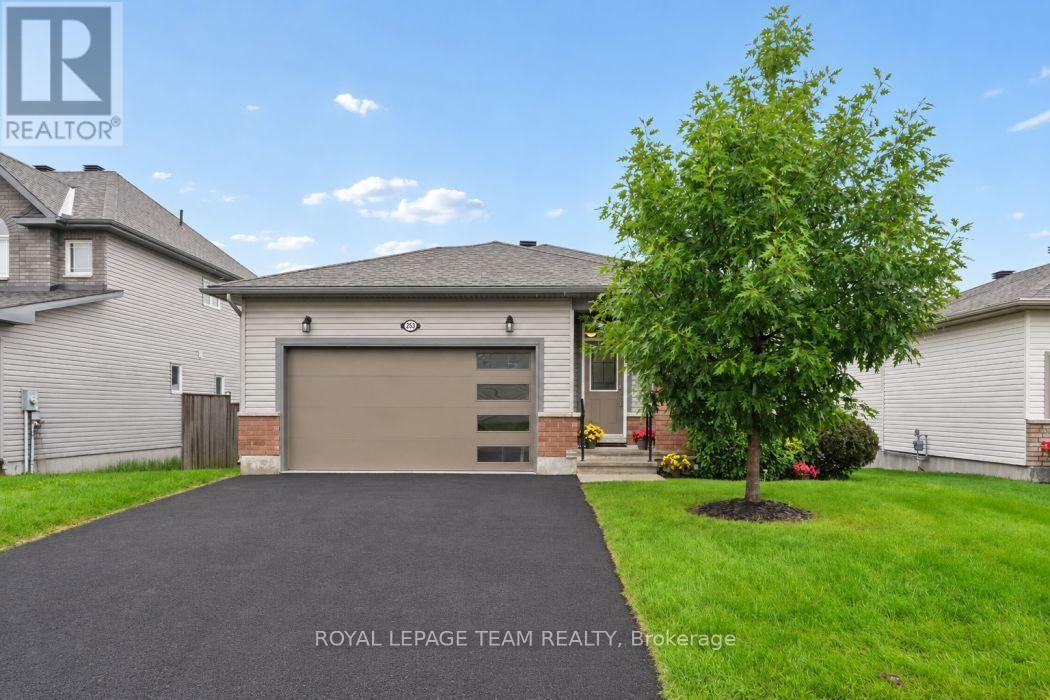
253 Edey Street, Arnprior, Ontario
House in 550 - Arnprior
2
Beds
Beds
2
Baths
Baths
1100 - 1500 sqft
Sq Ft
Sq Ft
For sale
550 - Arnprior
$669,000
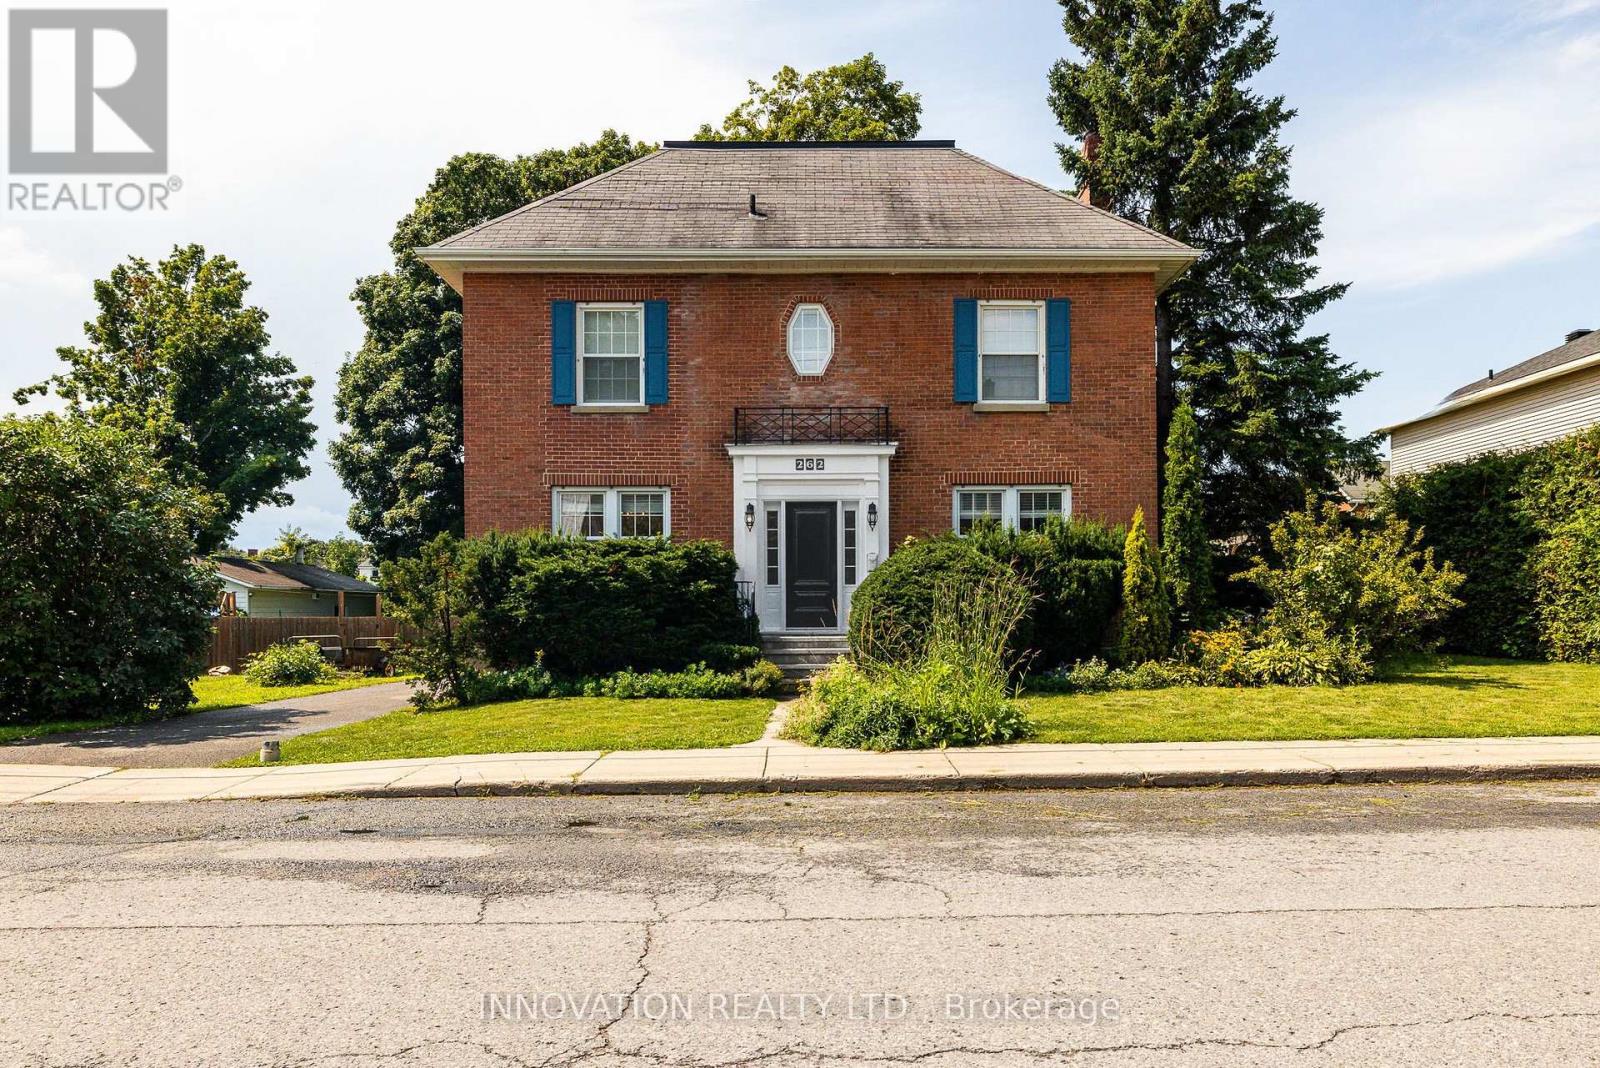
262 Bell Street, Arnprior, Ontario
House in 550 - Arnprior
5
Beds
Beds
3
Baths
Baths
2500 - 3000 sqft
Sq Ft
Sq Ft
For sale
550 - Arnprior
$624,900
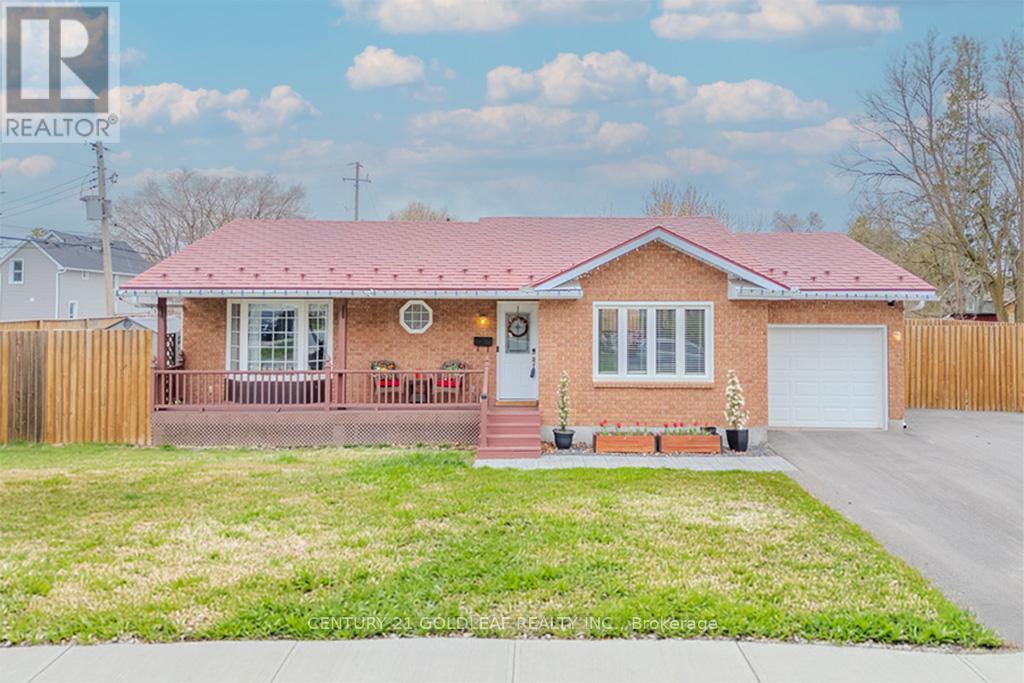
75 Craig Street, Arnprior, Ontario
House in 550 - Arnprior
3
Beds
Beds
2
Baths
Baths
1100 - 1500 sqft
Sq Ft
Sq Ft
For sale
550 - Arnprior
$675,999
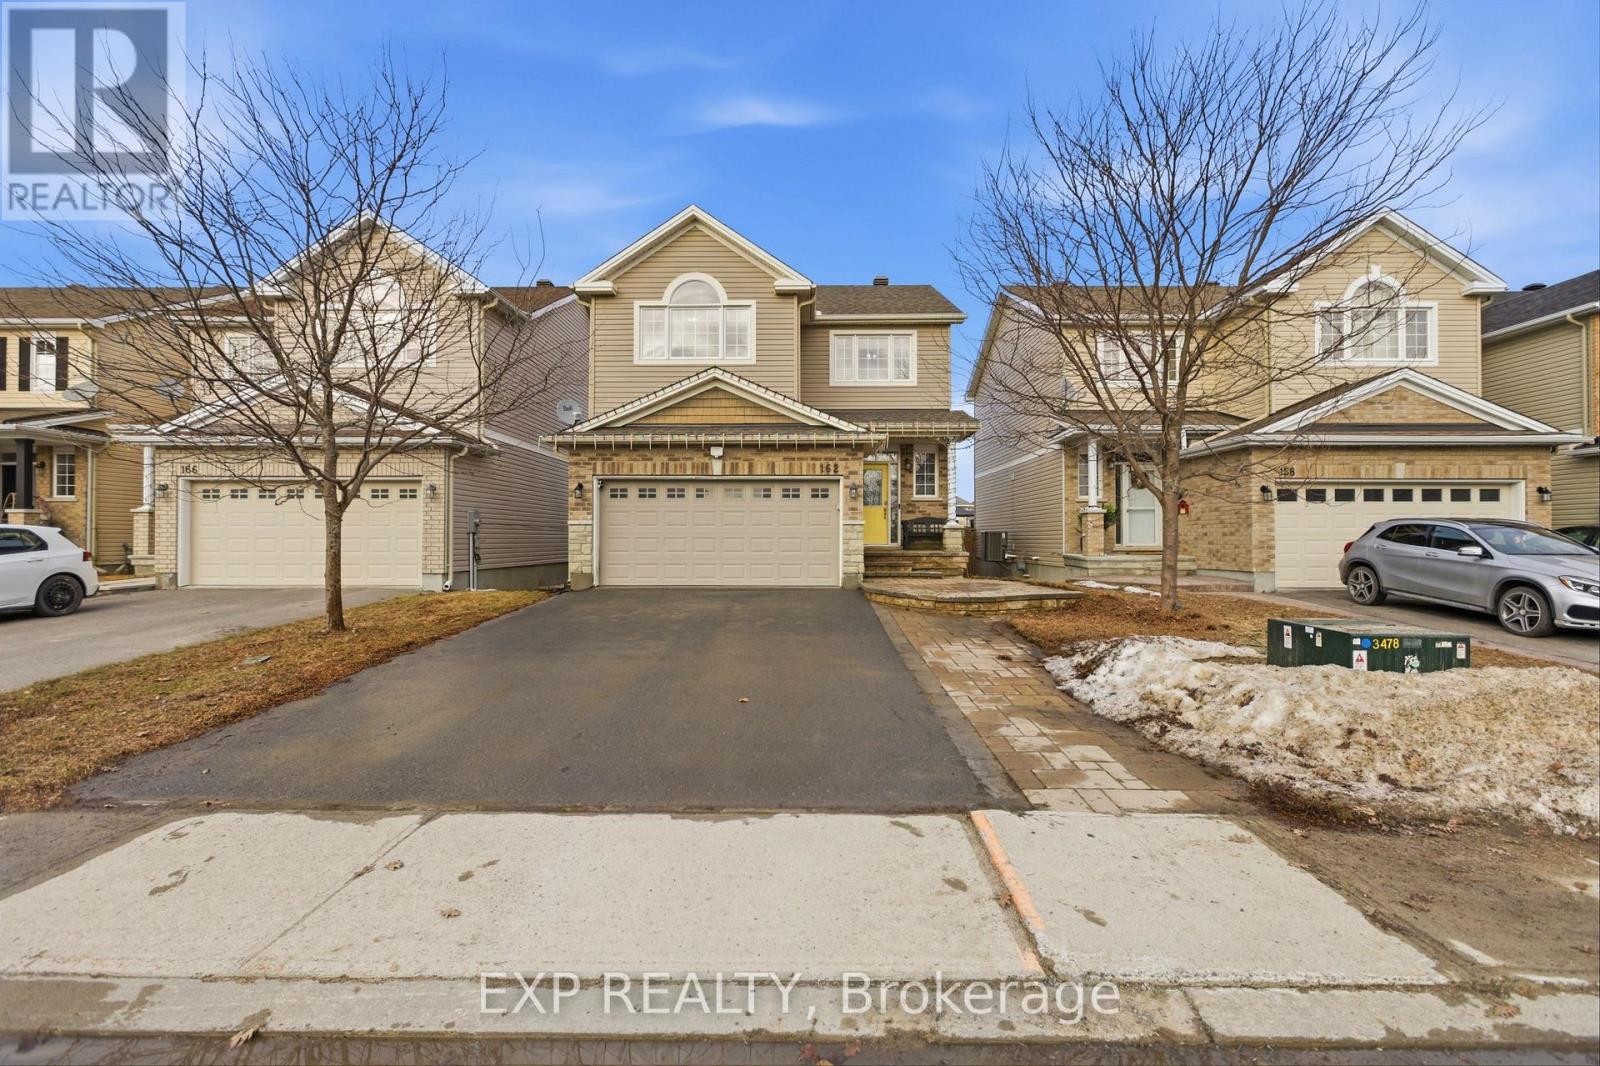
162 Bert Hall Street, Arnprior, Ontario
House in 550 - Arnprior
4
Beds
Beds
4
Baths
Baths
1500 - 2000 sqft
Sq Ft
Sq Ft
For sale
551 - Mcnab/Braeside Twps
$679,900
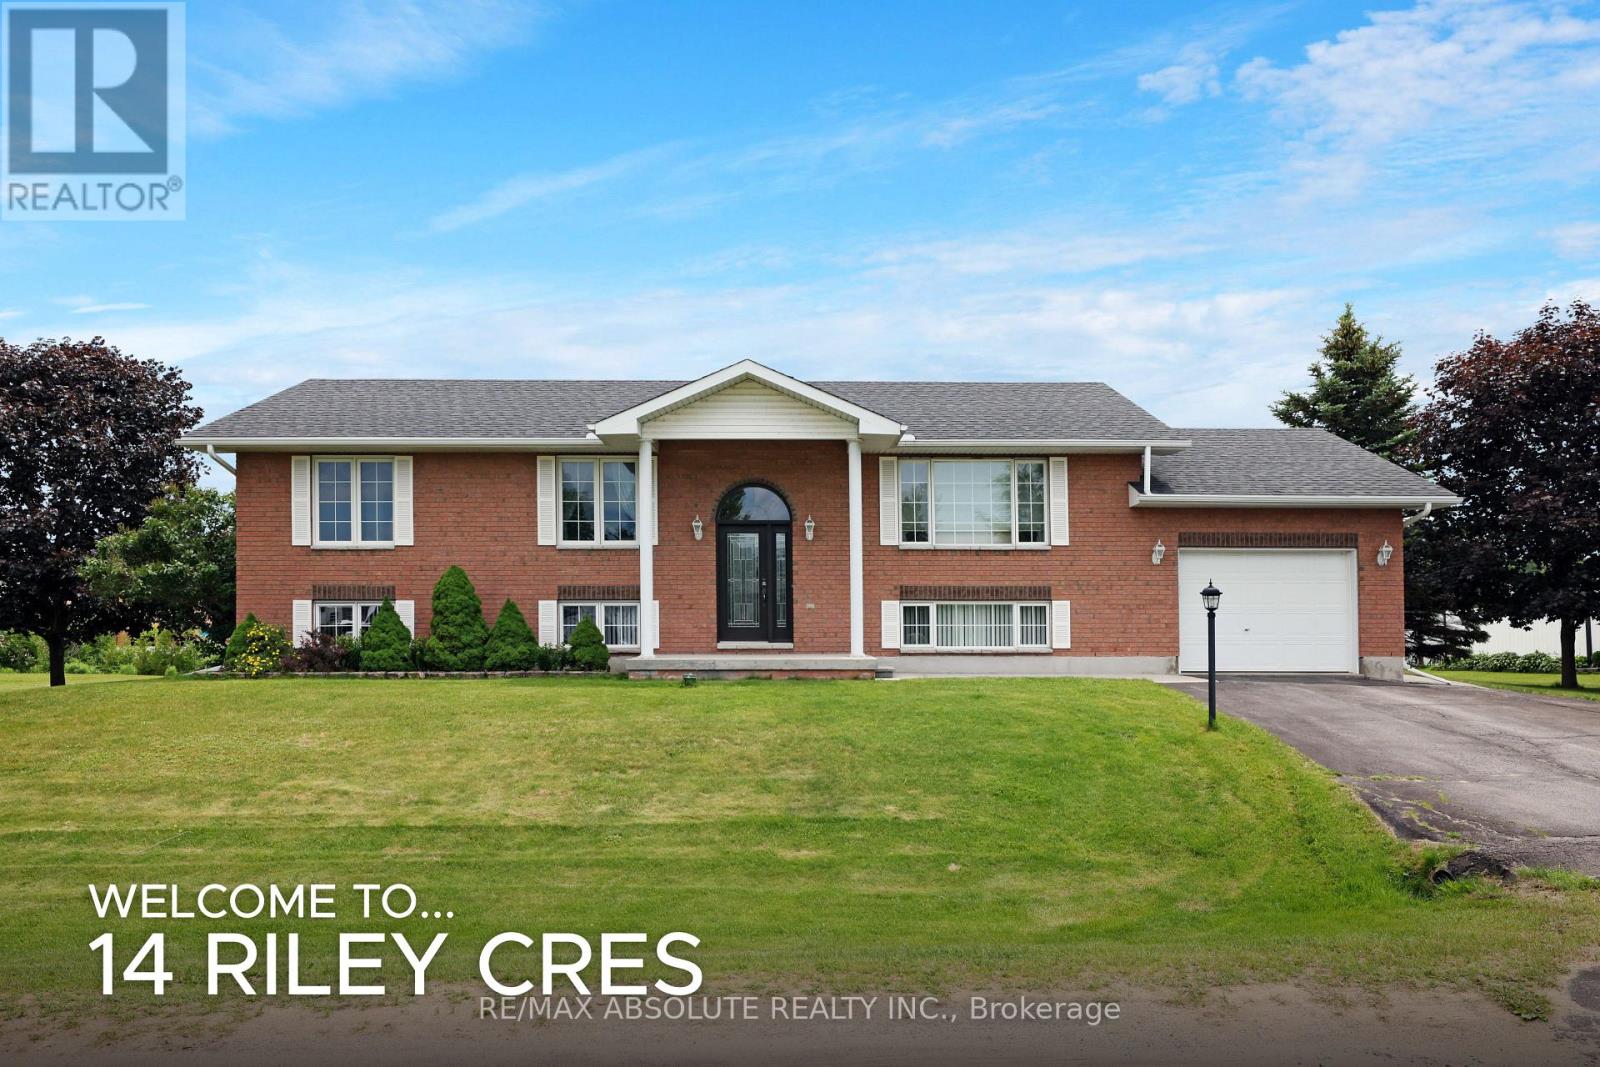
14 Riley Crescent, Mcnab/braeside, Ontario
House in 551 - Mcnab/Braeside Twps
4
Beds
Beds
2
Baths
Baths
1100 - 1500 sqft
Sq Ft
Sq Ft
Ready to a home?
Contact a REALTOR® today!
