

162 Bert Hall Street
Arnprior,
Ontario
K7S0H1
162 Bert Hall Street
Arnprior,
Ontario
K7S0H1
Add this listing to your favourite
Shortlist it to compare later & get quick access from your account.


$675,999
Property overview
Building Type
House
Property Type
Single Family
Bedrooms
4
Bathrooms
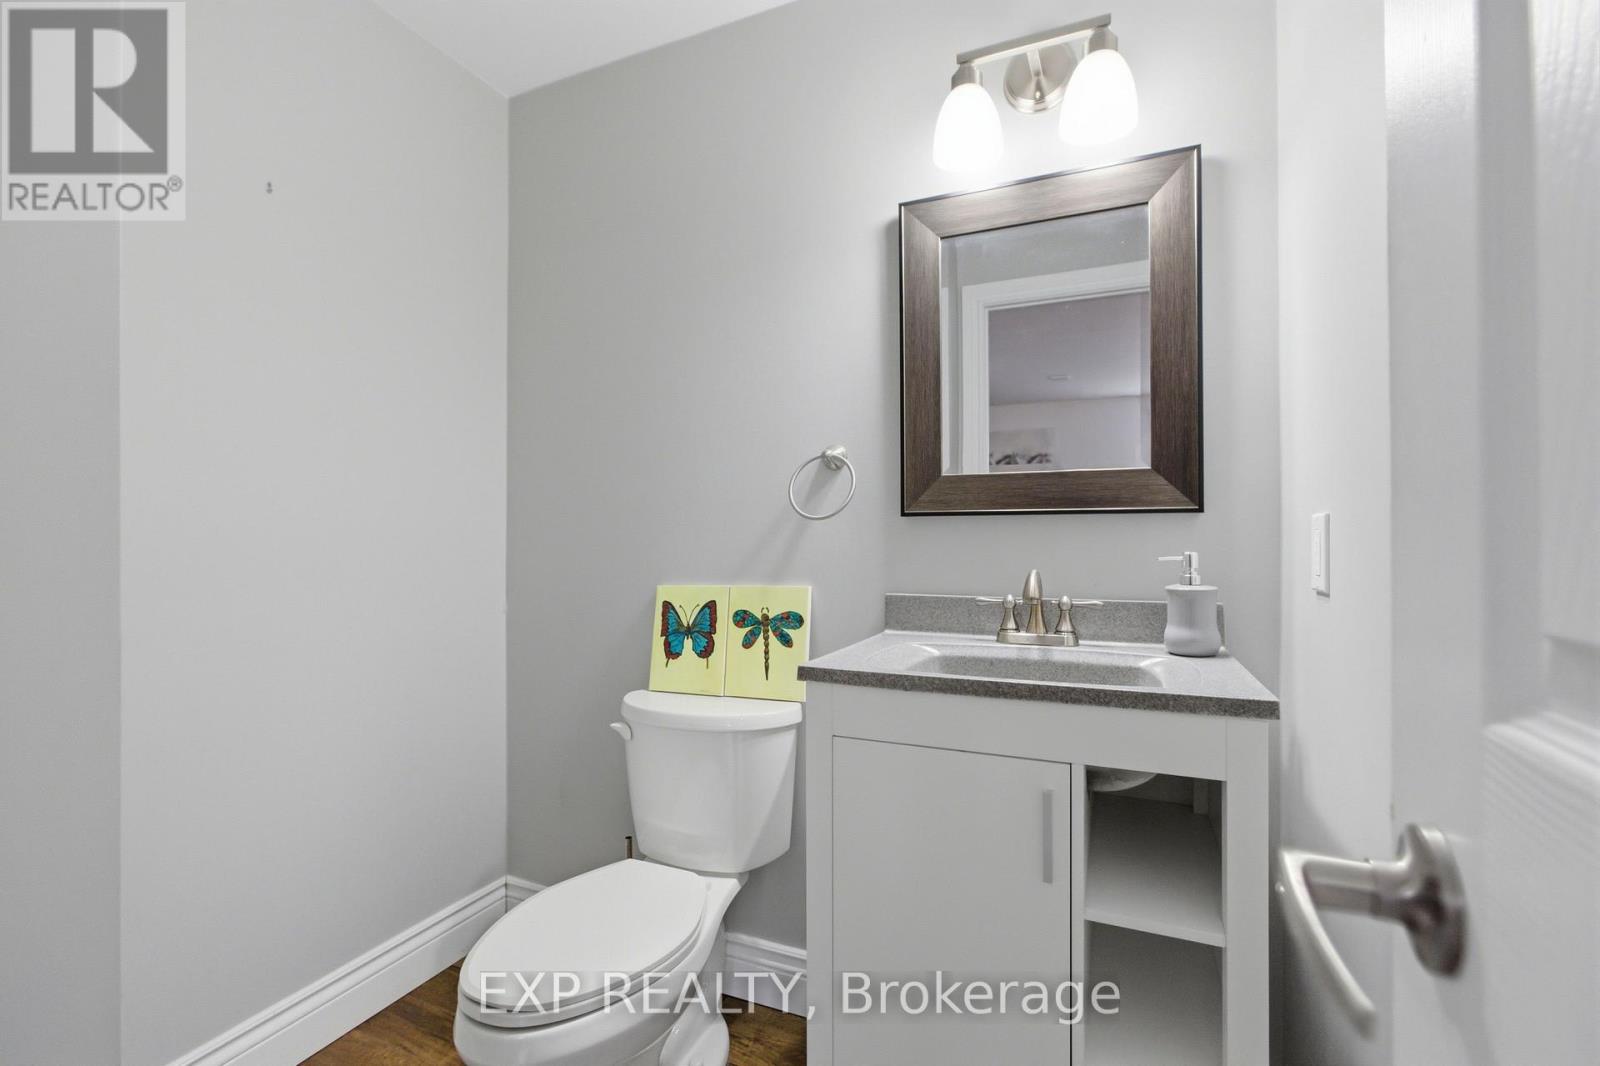
4
Year Built
Neighbourhood
550 - Arnprior
Status
For sale
Highlights
550 - Arnprior
House
For sale
Listing description
Discover this Single Family
162 Bert Hall Street,
Arnprior
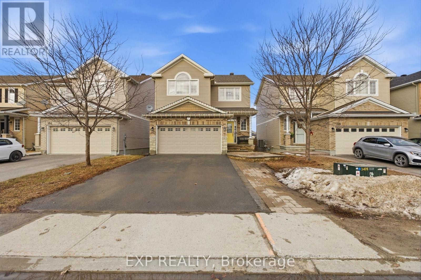
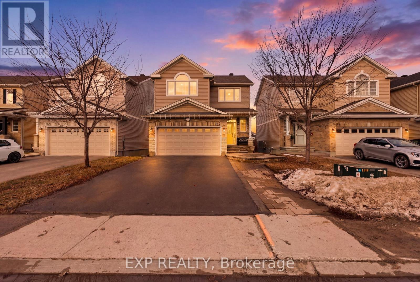
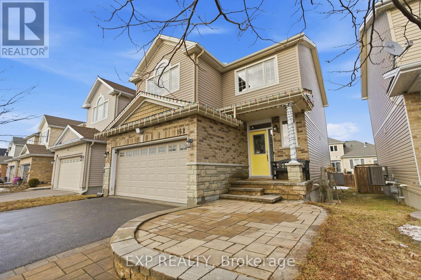
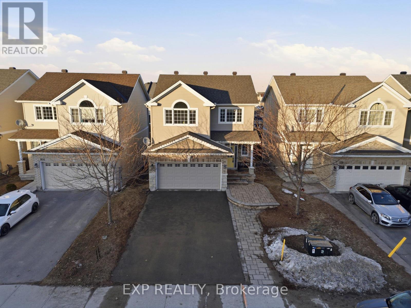
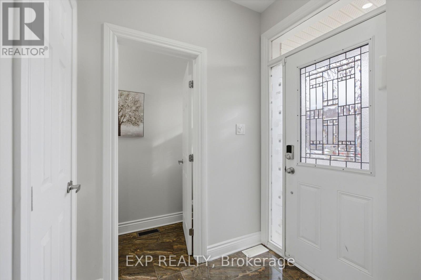
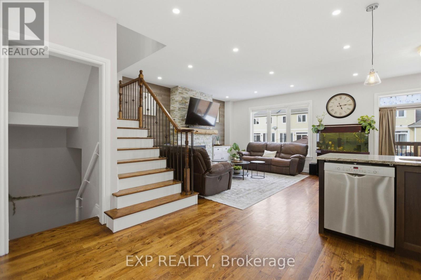
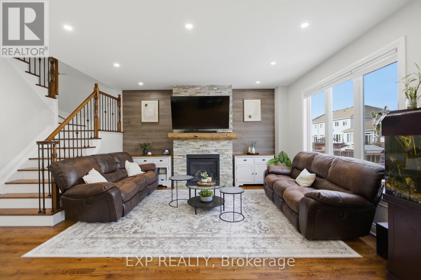
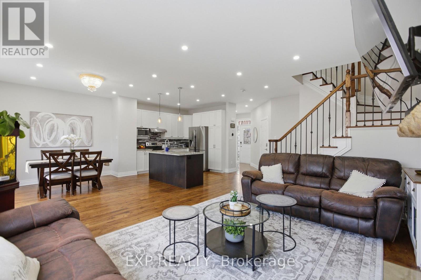
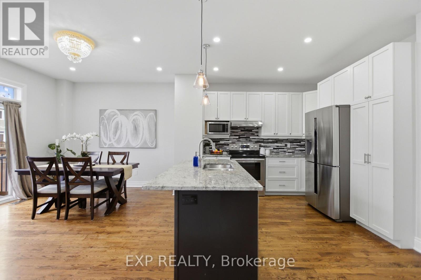
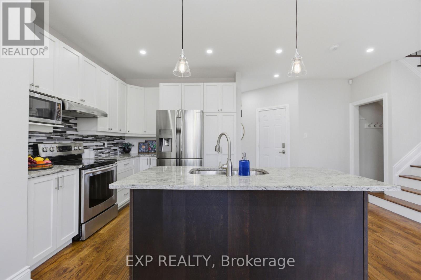
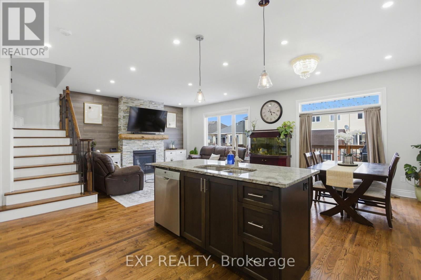
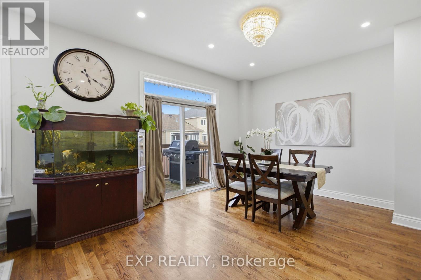
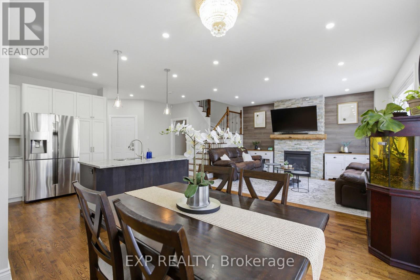
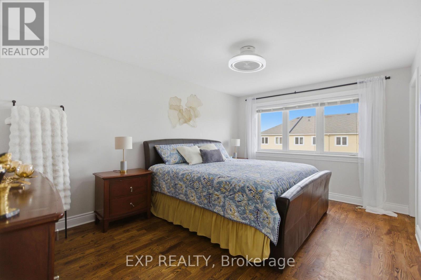
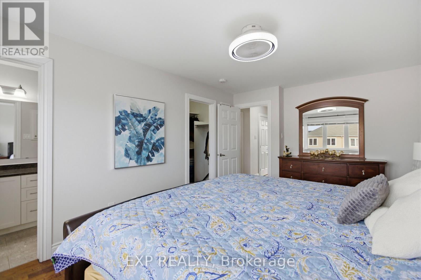
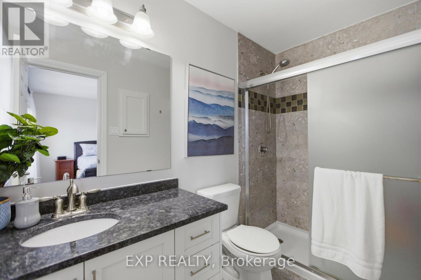
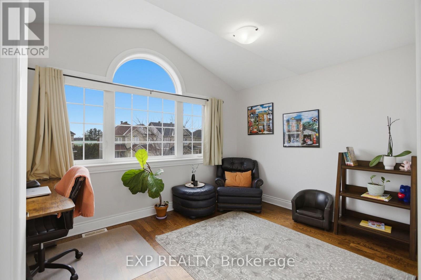
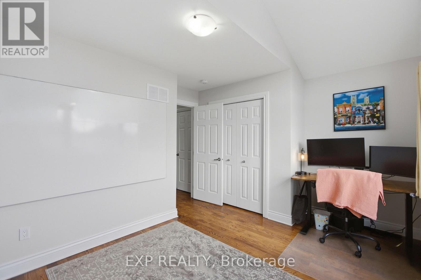
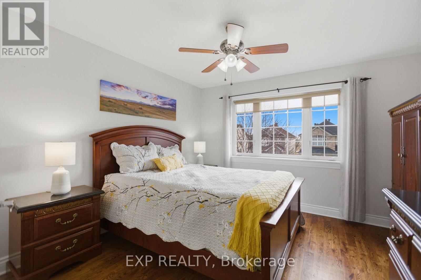
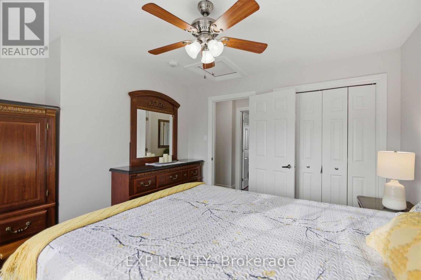
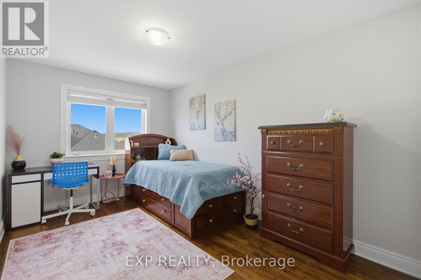
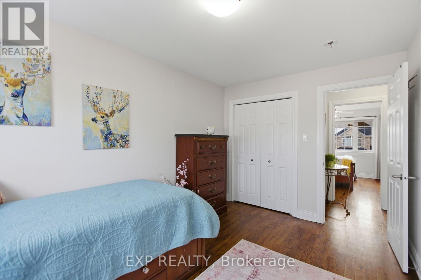
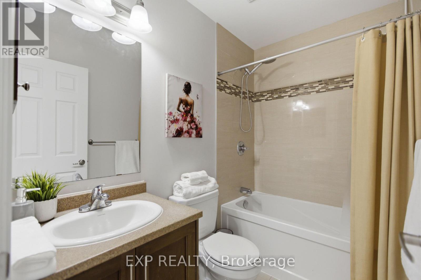
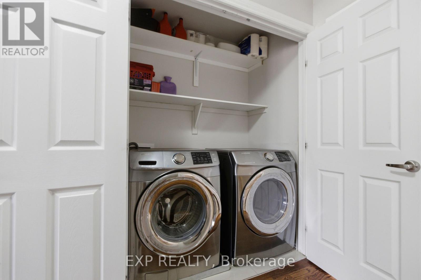
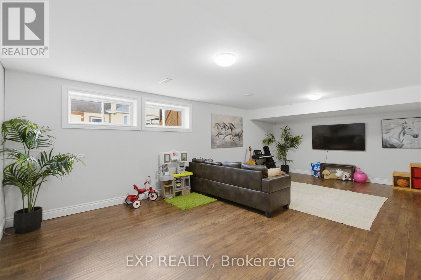
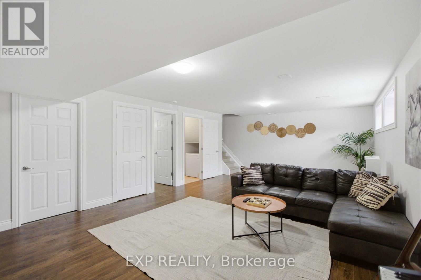
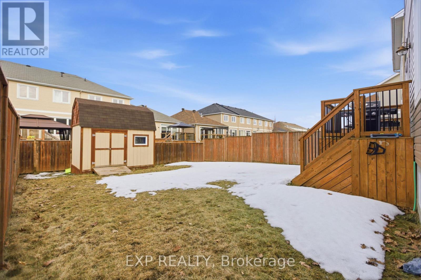
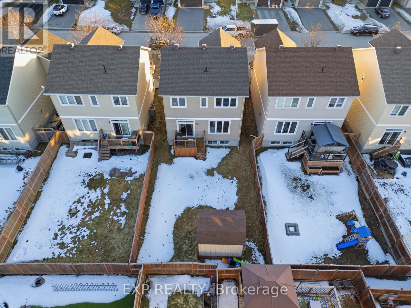
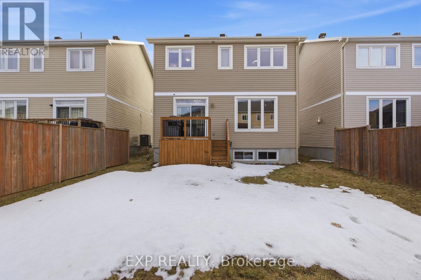
Welcome to this beautifully upgraded two-storey home nestled in the sought-after Village Creek community. Ideally located just minutes from Highway 417, the Ottawa River, and all the amenities of Arnprior, this exceptional 4-bedroom home offers the perfect blend of comfort, style, and convenience. An inviting interlock patio leads to a bright and welcoming foyer with ceramic tile flooring. The open-concept main level is designed for modern family living, featuring rich hardwood floors throughout and a spacious living room anchored by a striking stone-faced gas fireplace with warm wood accents. The well-appointed kitchen showcases stainless steel appliances, a functional centre island with seating, and seamless flow into the dining area, where patio doors provide access to the rear deck, perfect for outdoor dining and entertaining. Upstairs, hardwood flooring continues throughout, complemented by an elegant staircase with iron railings. The second level offers three generously sized secondary bedrooms, a full bathroom, a convenient laundry area, and a spacious primary retreat complete with a private ensuite bath. The finished lower level expands the living space with a large recreation room, offering plenty of room for family gatherings, a home gym, games area, or media space. Set in a desirable family-friendly neighbourhood, this home is close to schools, parks, churches, the hospital, library, community centre, shopping, golf courses, ski facilities, and nearby lakes, providing year-round recreation and convenience. A wonderful opportunity to enjoy quality living in one of Arnprior's most desirable communities. (id:64373)
Upcoming viewings
45.4186771
-76.3826088
162 Bert Hall Street, Arnprior, Ontario, K7S0H1
Loading WalkScore data...
Walk Score®
Transit Score®
Bike Score®
Walkability Snapshot
Understand how walkable, transit-friendly & bikeable this neighbourhood really is.
Scores are powered by Walk Score® and reflect access to daily essentials, transit and bike routes near this area.
🚶Walk Score®
🚊Transit Score
🚲Bike Score
Liveability scores for this neighbourhood
Powered by Walk Score®
Use these scores as a quick guide only. Check local transit, bike paths
and walk routes to plan your day-to-day life.
Google Maps
Explore the exact location, nearby amenities, and community vibe.
Listing Details
Last updated:
2026-08-01
Key facts
Price
$675,999
Ownership
Freehold
Property type
Single Family
Bedrooms
4
Bathrooms
4
Stories
2
Interior size
1500 - 2000 sqft
Parking options
Other, Garage, Inside Entry
Total spaces
4
Interior & features
Cooling
Central air conditioning
Heating
Forced air
Heating fuel
Natural gas
Basement
Full (Finished)
Appliances
Dishwasher, Dryer, Stove, Washer, Refrigerator
Fireplace
True
Exterior finish
Brick
Lot, amenities & extras
Lot size
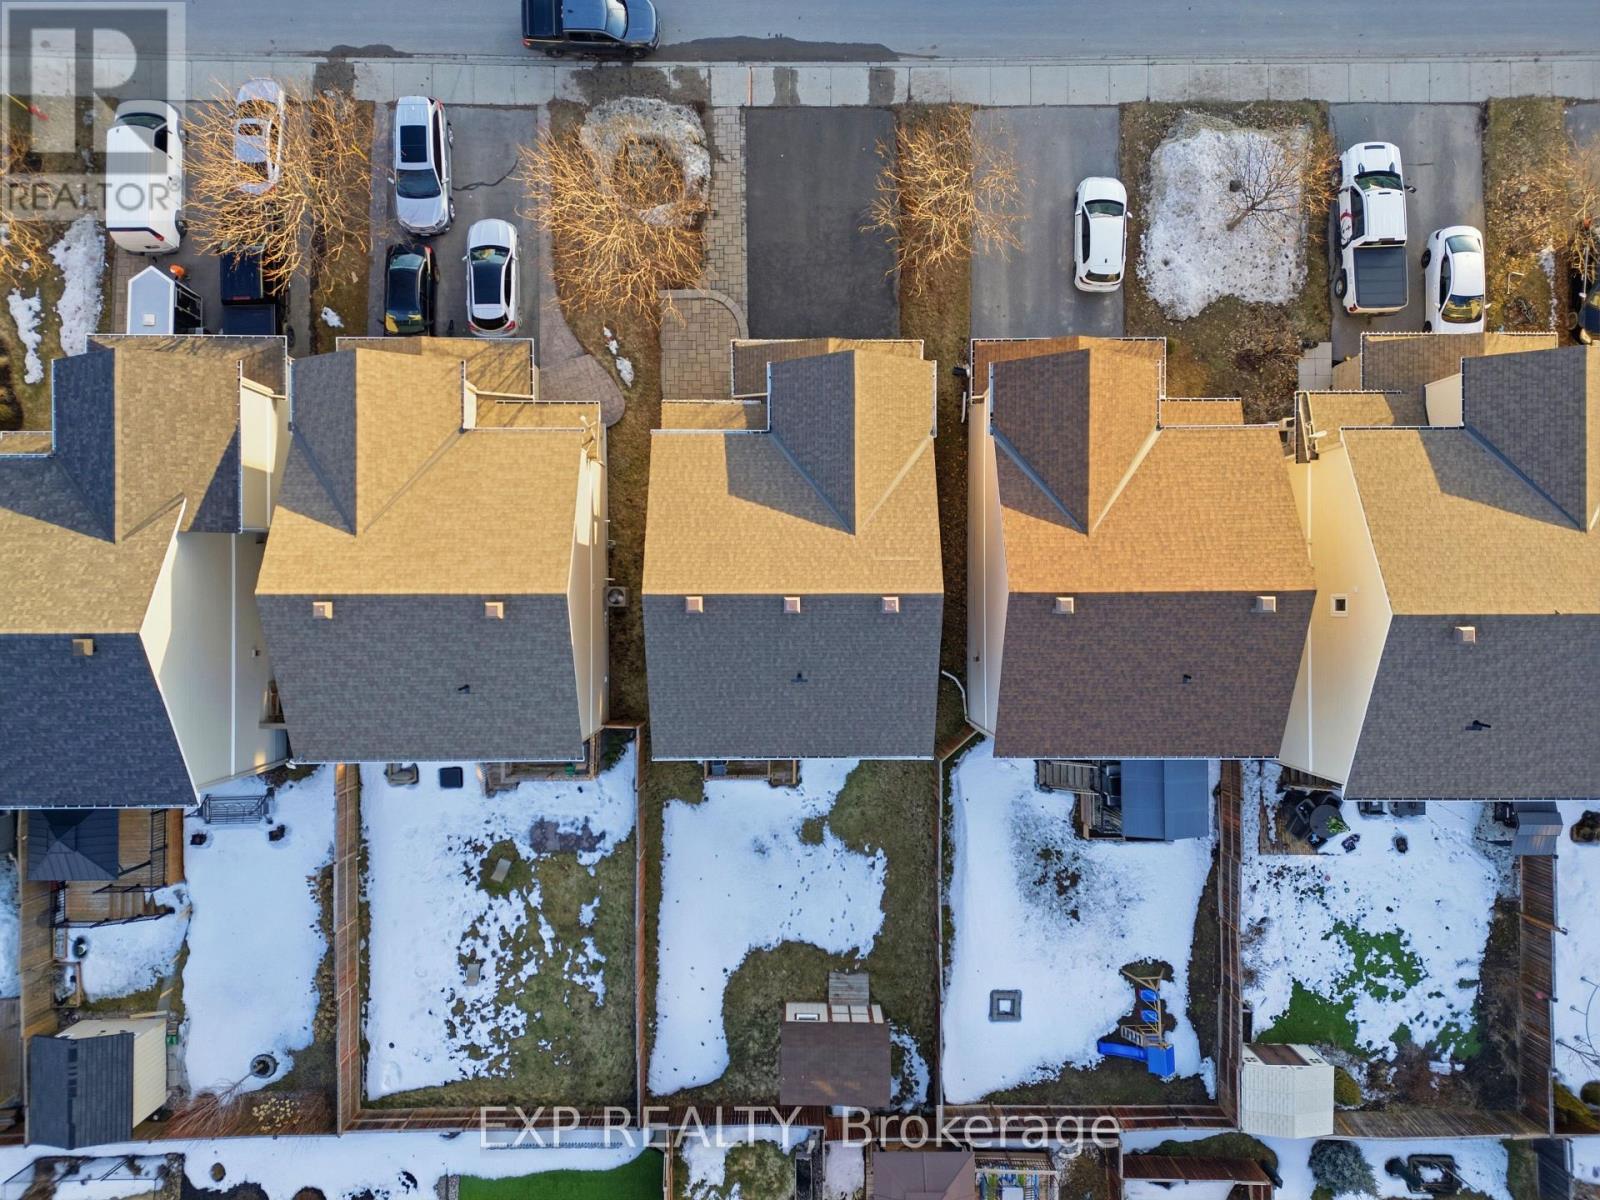
36 x 111.7 FT
Water
Municipal water
Sewer
Sanitary sewer
Rooms
| Level | Type | Length | Width | Dimensions |
|---|---|---|---|---|
| Second Level | Primary Bedroom | 3.42 m | 4.69 m | 3.42 m x 4.69 m |
| Second Level | Bedroom | 3.63 m | 3.86 m | 3.63 m x 3.86 m |
| Second Level | Bedroom | 3.45 m | 3.14 m | 3.45 m x 3.14 m |
| Second Level | Bedroom | 4.16 m | 2.87 m | 4.16 m x 2.87 m |
| Second Level | Laundry Room | 1.49 m | 0.83 m | 1.49 m x 0.83 m |
| Basement | Utility Room | 4.57 m | 3.04 m | 4.57 m x 3.04 m |
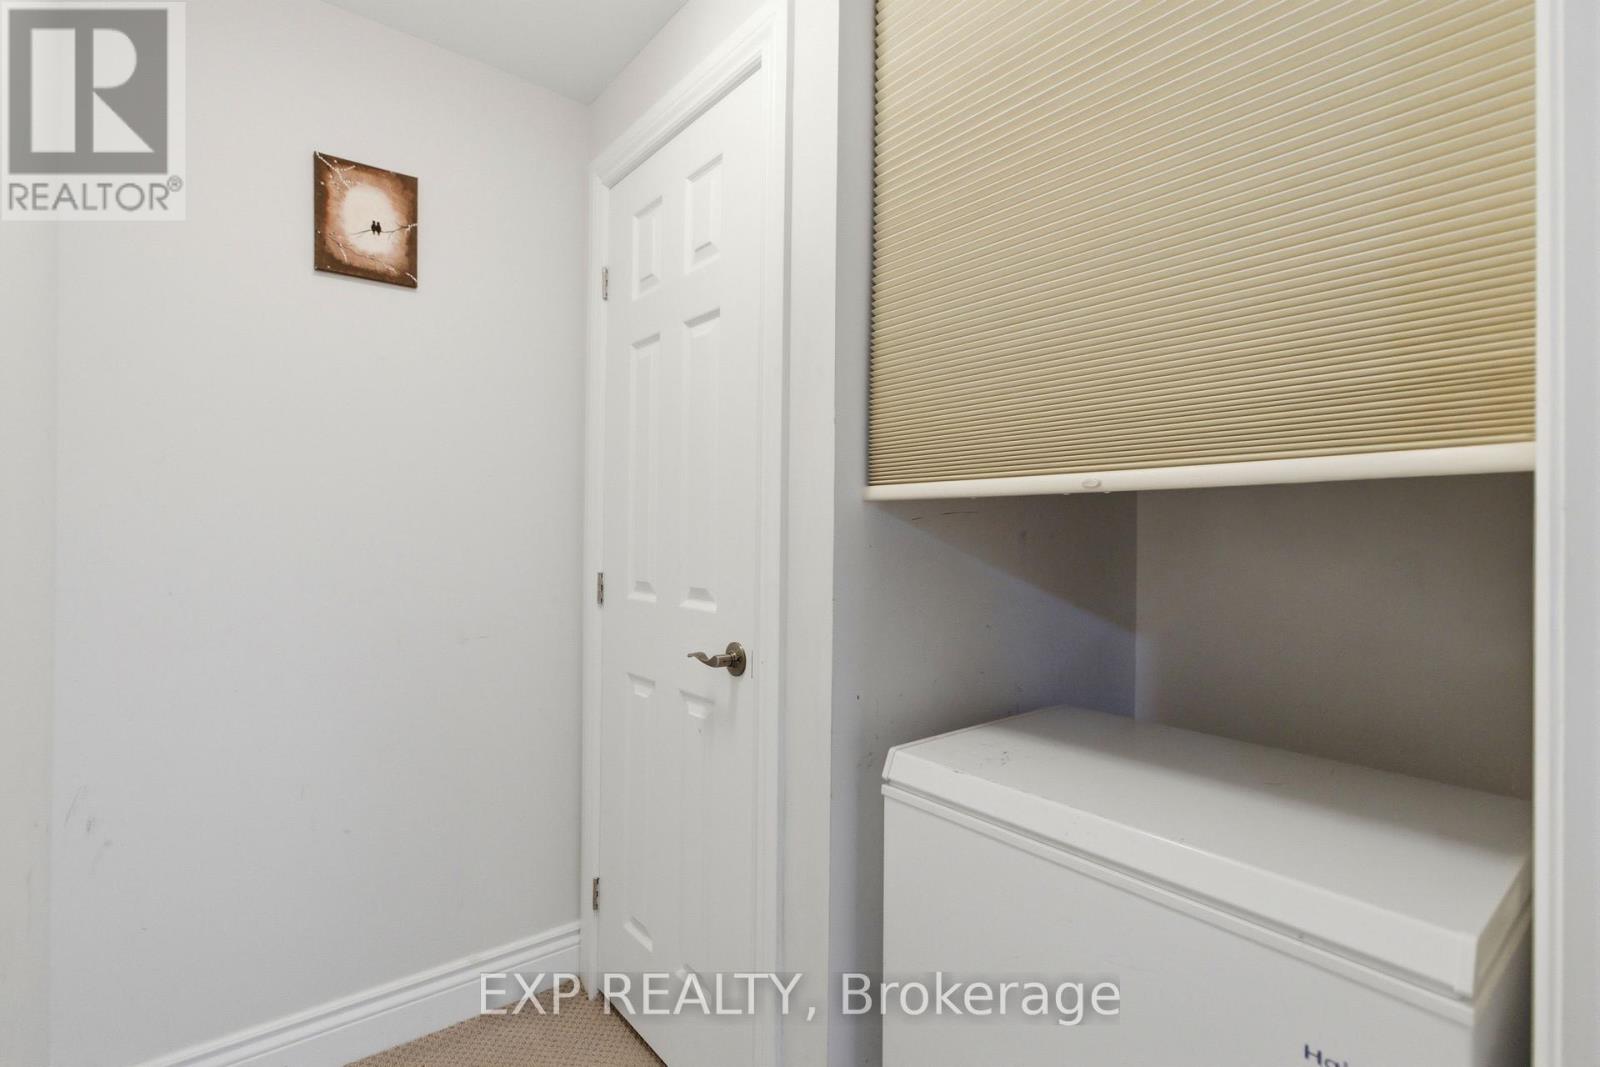
| Basement | Other | 1.82 m | 1.52 m | 1.82 m x 1.52 m |
| Basement | Family Room | 7.41 m | 4.47 m | 7.41 m x 4.47 m |
| Main Level | Kitchen | 3.3 m | 3.3 m x Measurements not available | |
| Main Level | Dining Room | 3.4 m | 3.4 m x Measurements not available | |
| Main Level | Living Room | 4.59 m | 4.8 m | 4.59 m x 4.8 m |
| Main Level | Foyer | 3.65 m | 1.09 m | 3.65 m x 1.09 m |
Mortgage Calculator
$500,000
$100,000
$5,000,000
Adjust the total amount you plan to borrow.
5%
1%
15%
25 years
10 years
40 years
Monthly Payment
$0
This is an approximate monthly payment based on your inputs.
Total Interest Paid
$0
Add this listing to your favourite
Shortlist it to compare later & get quick access from your account.

Comparables
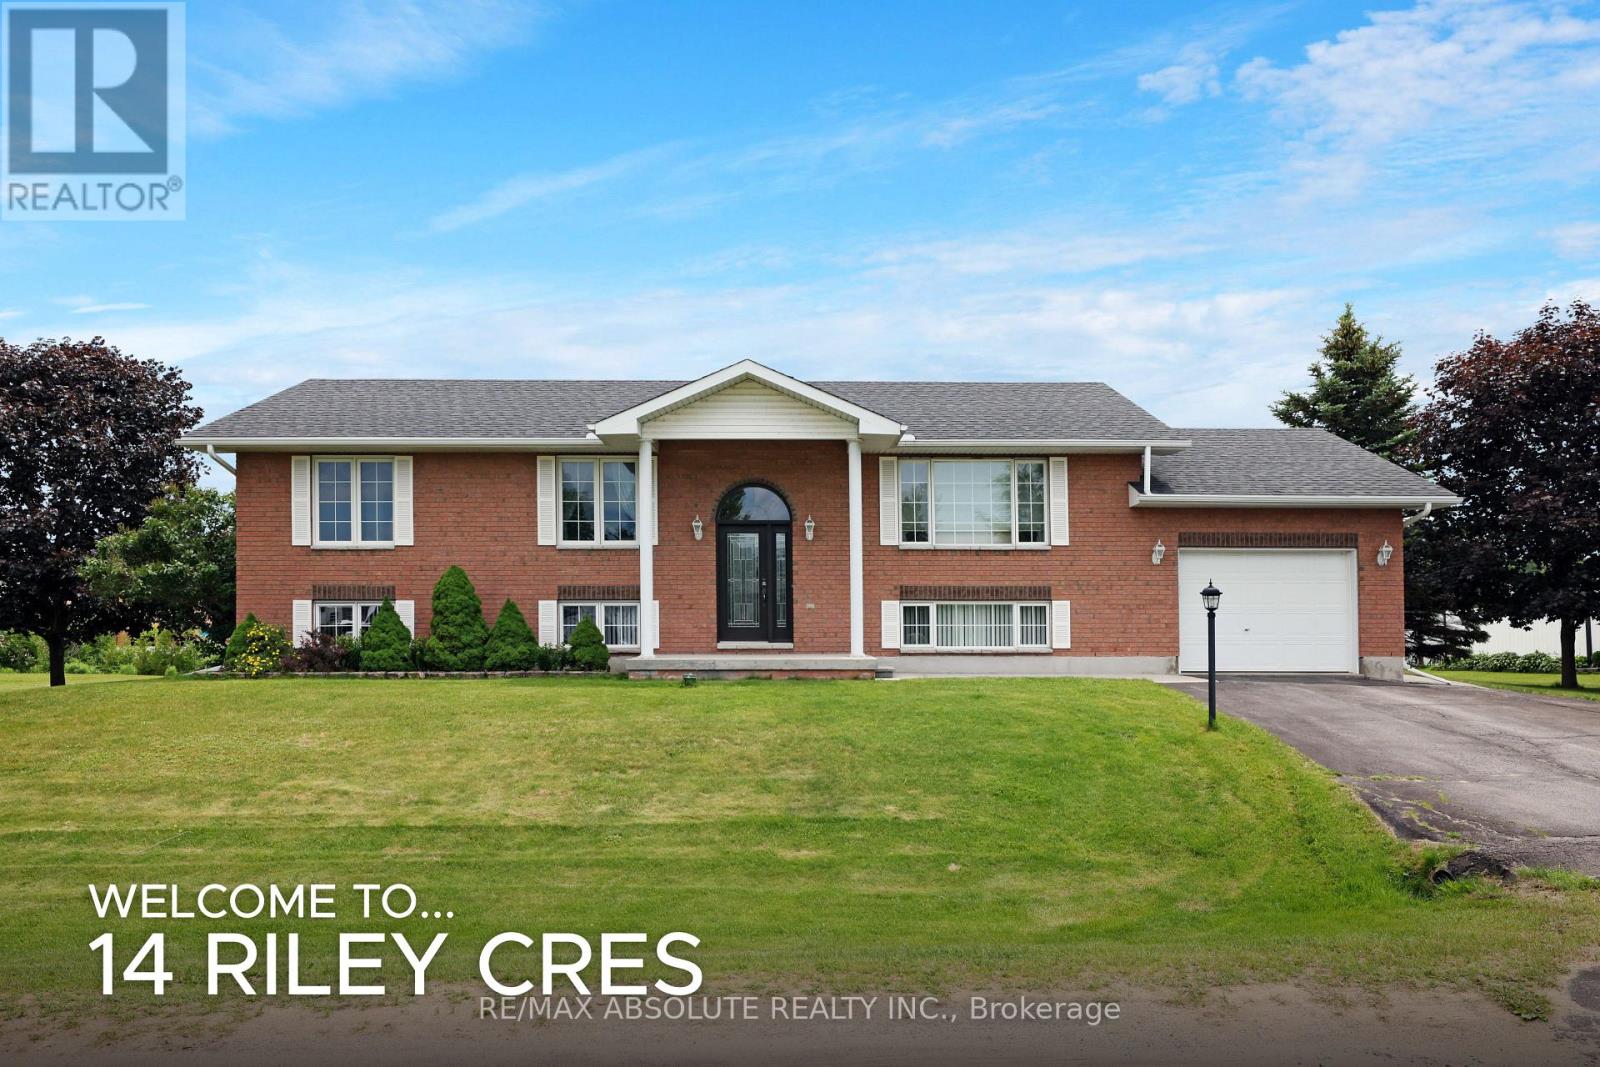
For sale
551 - Mcnab/Braeside Twps
$679,900
14 Riley Crescent, Mcnab/braeside, Ontario
House in 551 - Mcnab/Braeside Twps
4
Beds
Beds
2
Baths
Baths
1100 - 1500 sqft
Sq Ft
Sq Ft
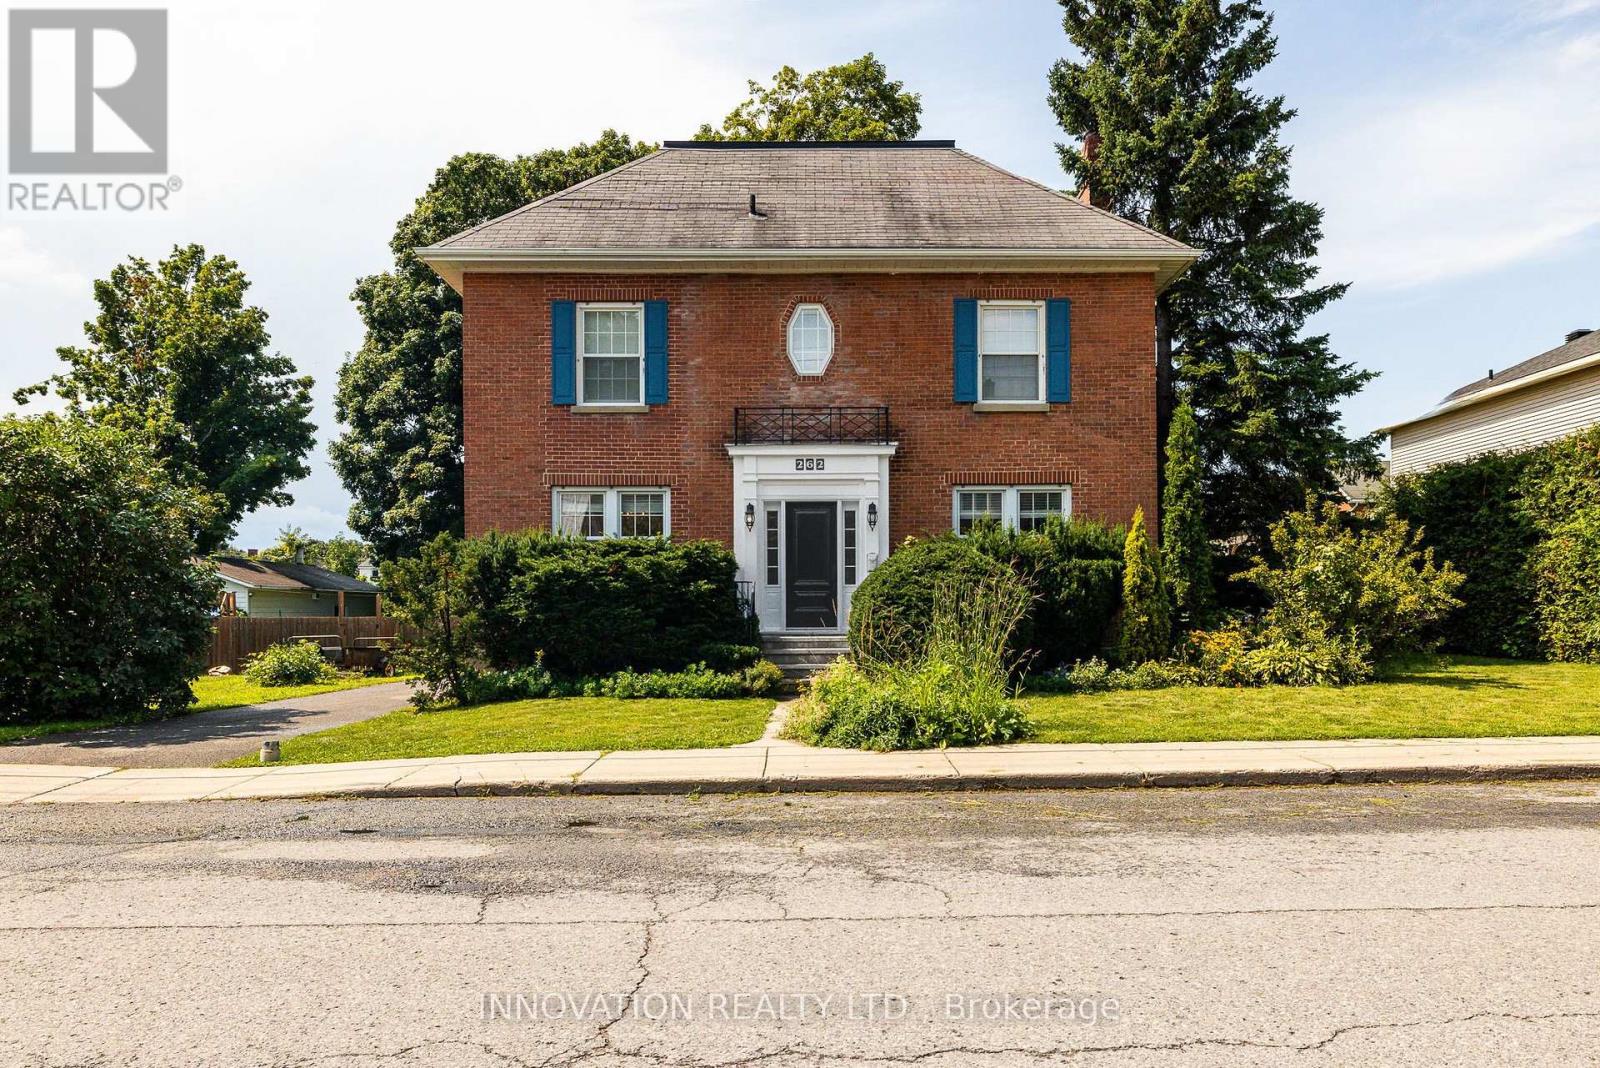
For sale
550 - Arnprior
$669,000
262 Bell Street, Arnprior, Ontario
House in 550 - Arnprior
5
Beds
Beds
3
Baths
Baths
2500 - 3000 sqft
Sq Ft
Sq Ft
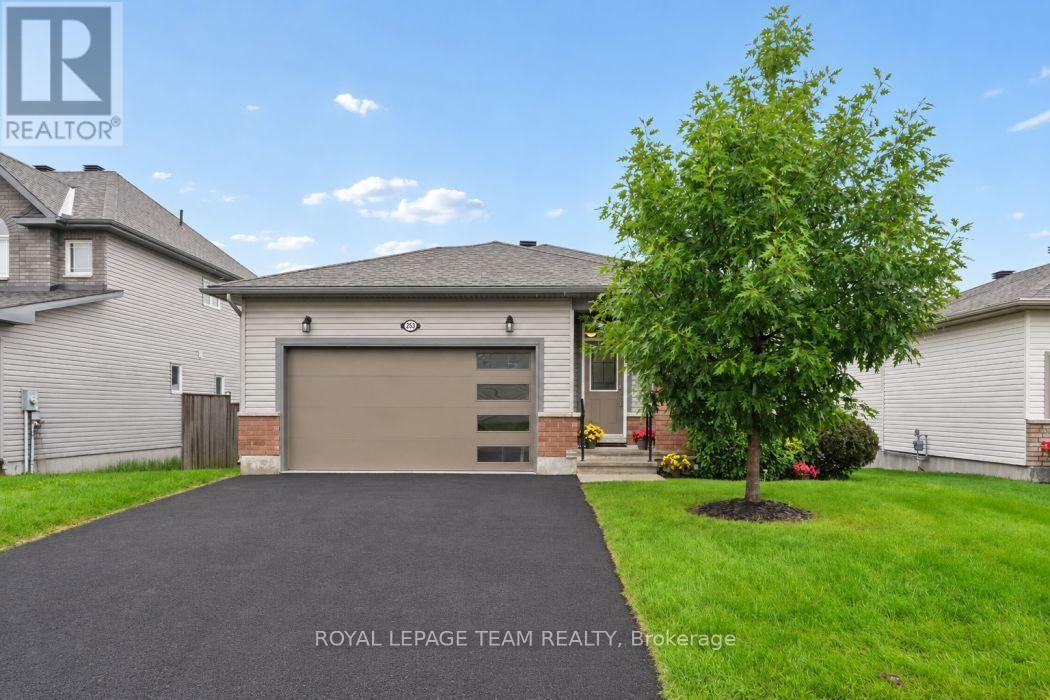
For sale
550 - Arnprior
$659,900
253 Edey Street, Arnprior, Ontario
House in 550 - Arnprior
2
Beds
Beds
2
Baths
Baths
1100 - 1500 sqft
Sq Ft
Sq Ft
For sale
9402 - Kinburn
$699,900
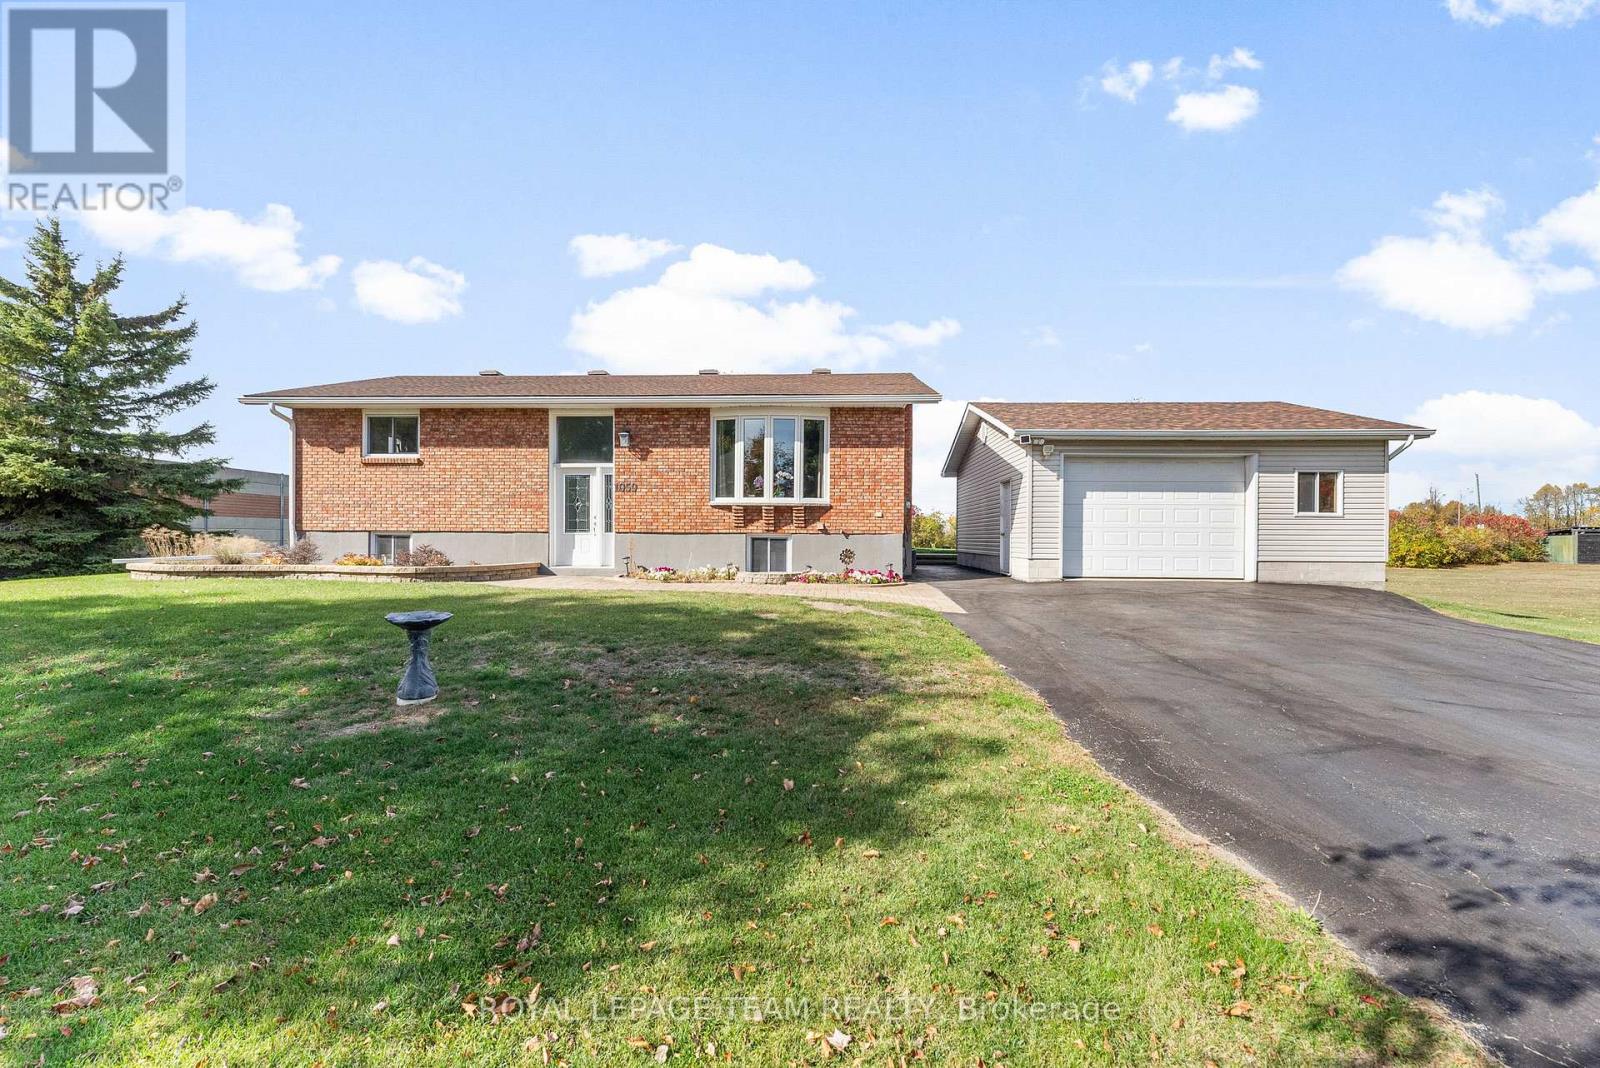
1059 Flynn Avenue, Ottawa, Ontario
House in 9402 - Kinburn
4
Beds
Beds
2
Baths
Baths
700 - 1100 sqft
Sq Ft
Sq Ft
For sale
551 - Mcnab/Braeside Twps
$650,000
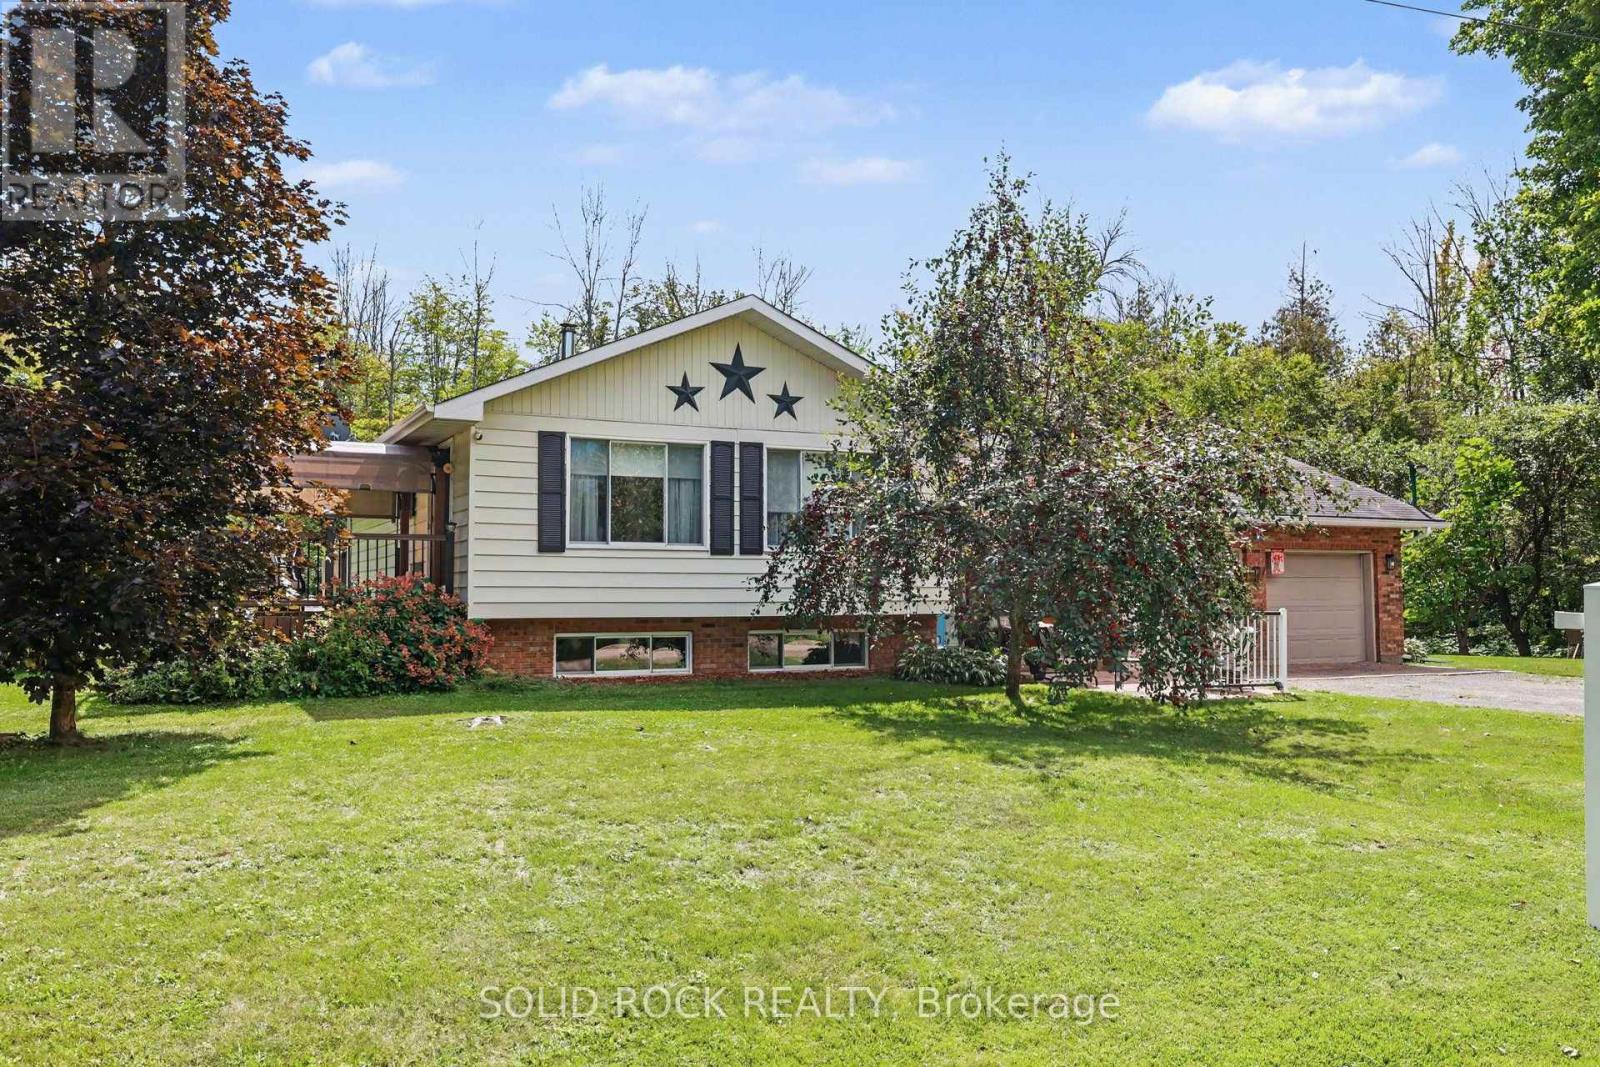
263 Maple Bend Road, Mcnab/braeside, Ontario
House in 551 - Mcnab/Braeside Twps
3
Beds
Beds
2
Baths
Baths
700 - 1100 sqft
Sq Ft
Sq Ft
For sale
550 - Arnprior
$649,900
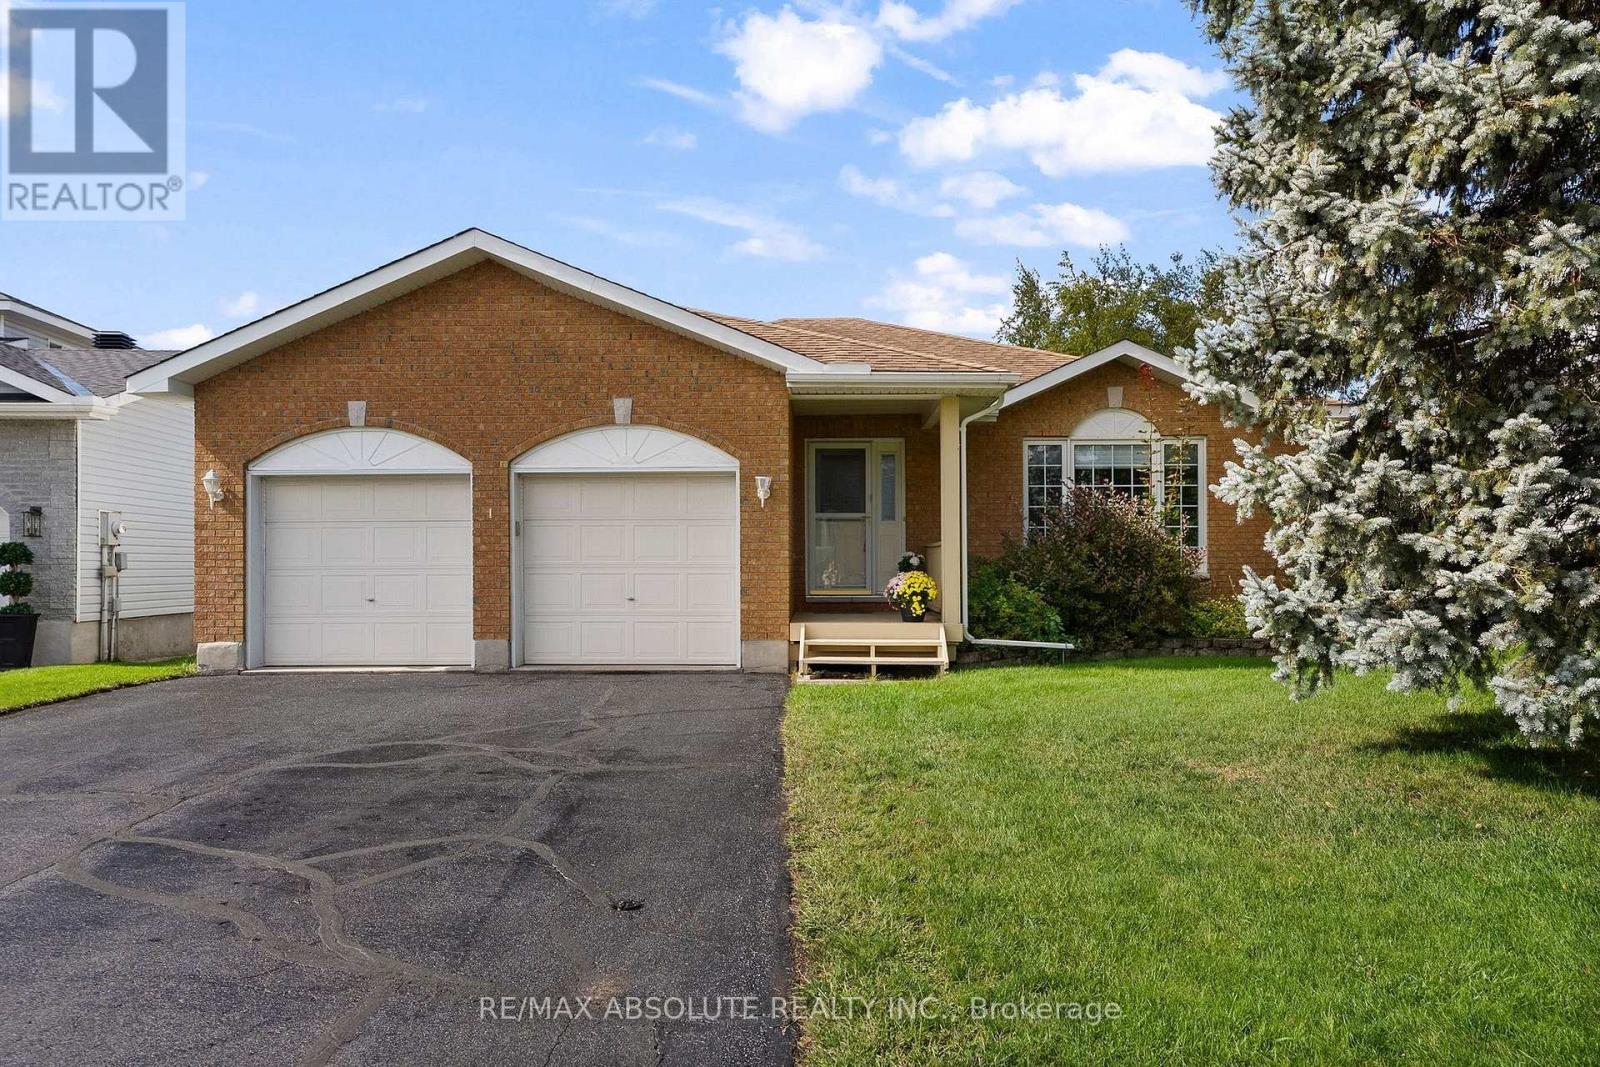
1 River Ridge Crescent, Arnprior, Ontario
House in 550 - Arnprior
3
Beds
Beds
2
Baths
Baths
1500 - 2000 sqft
Sq Ft
Sq Ft
For sale
550 - Arnprior
$649,900
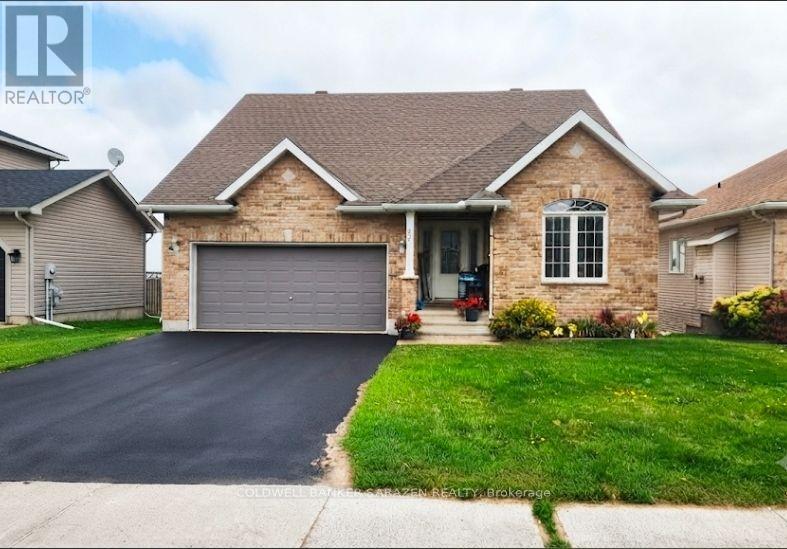
22 Frieday Street, Arnprior, Ontario
House in 550 - Arnprior
3
Beds
Beds
4
Baths
Baths
2000 - 2500 sqft
Sq Ft
Sq Ft
For sale
551 - Mcnab/Braeside Twps
$649,900
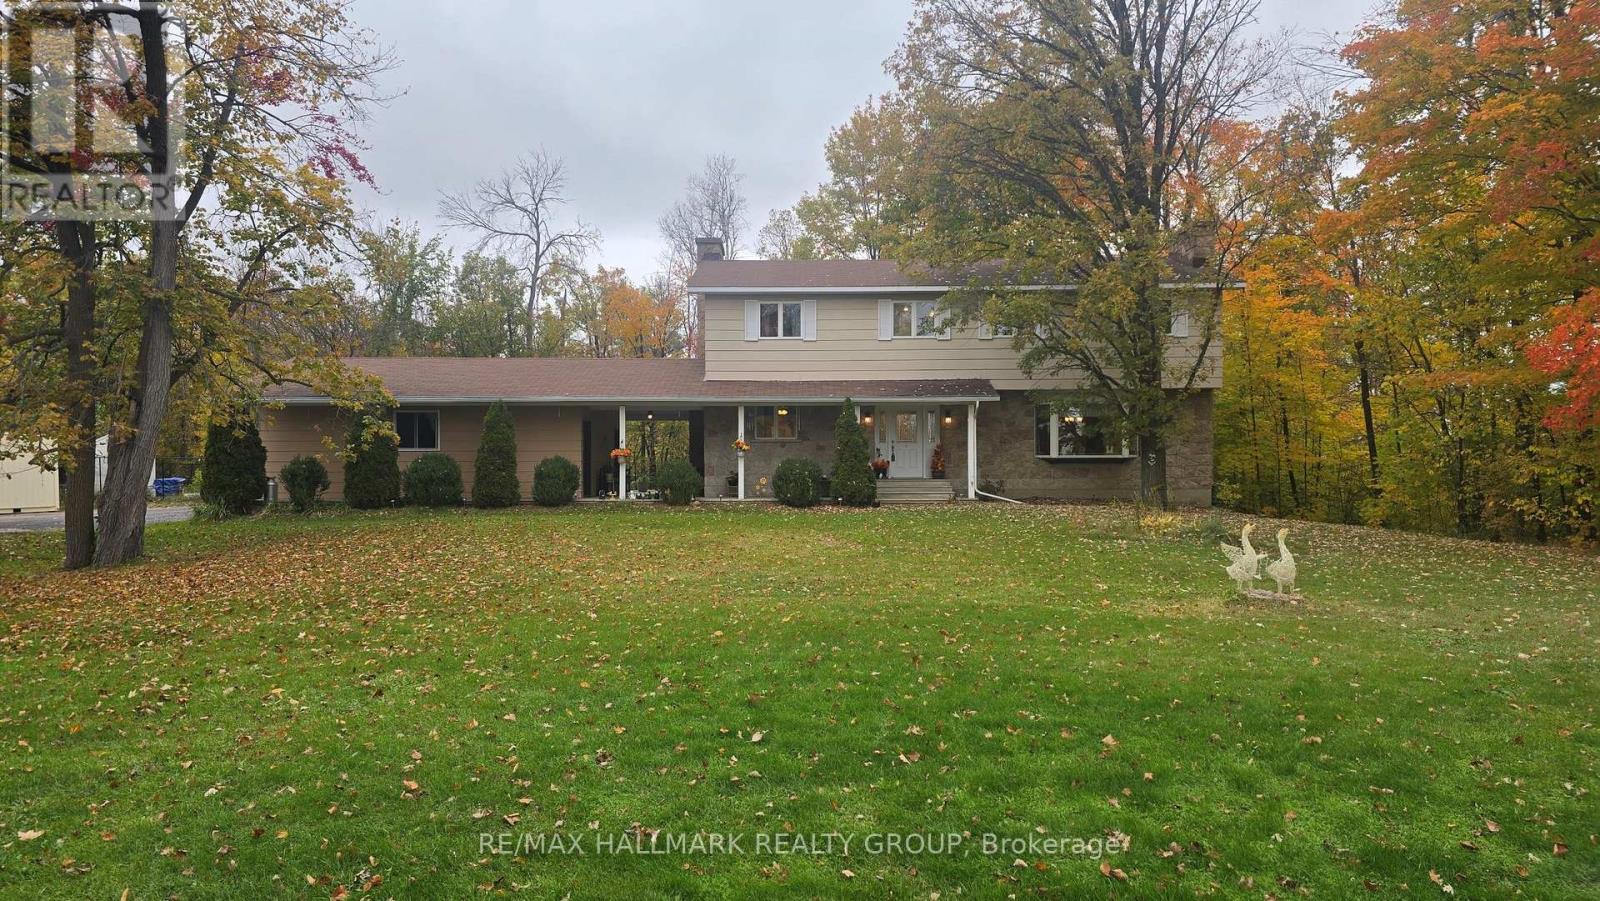
860 Munro Drive, Mcnab/braeside, Ontario
House in 551 - Mcnab/Braeside Twps
5
Beds
Beds
3
Baths
Baths
2000 - 2500 sqft
Sq Ft
Sq Ft
For sale
550 - Arnprior
$649,000
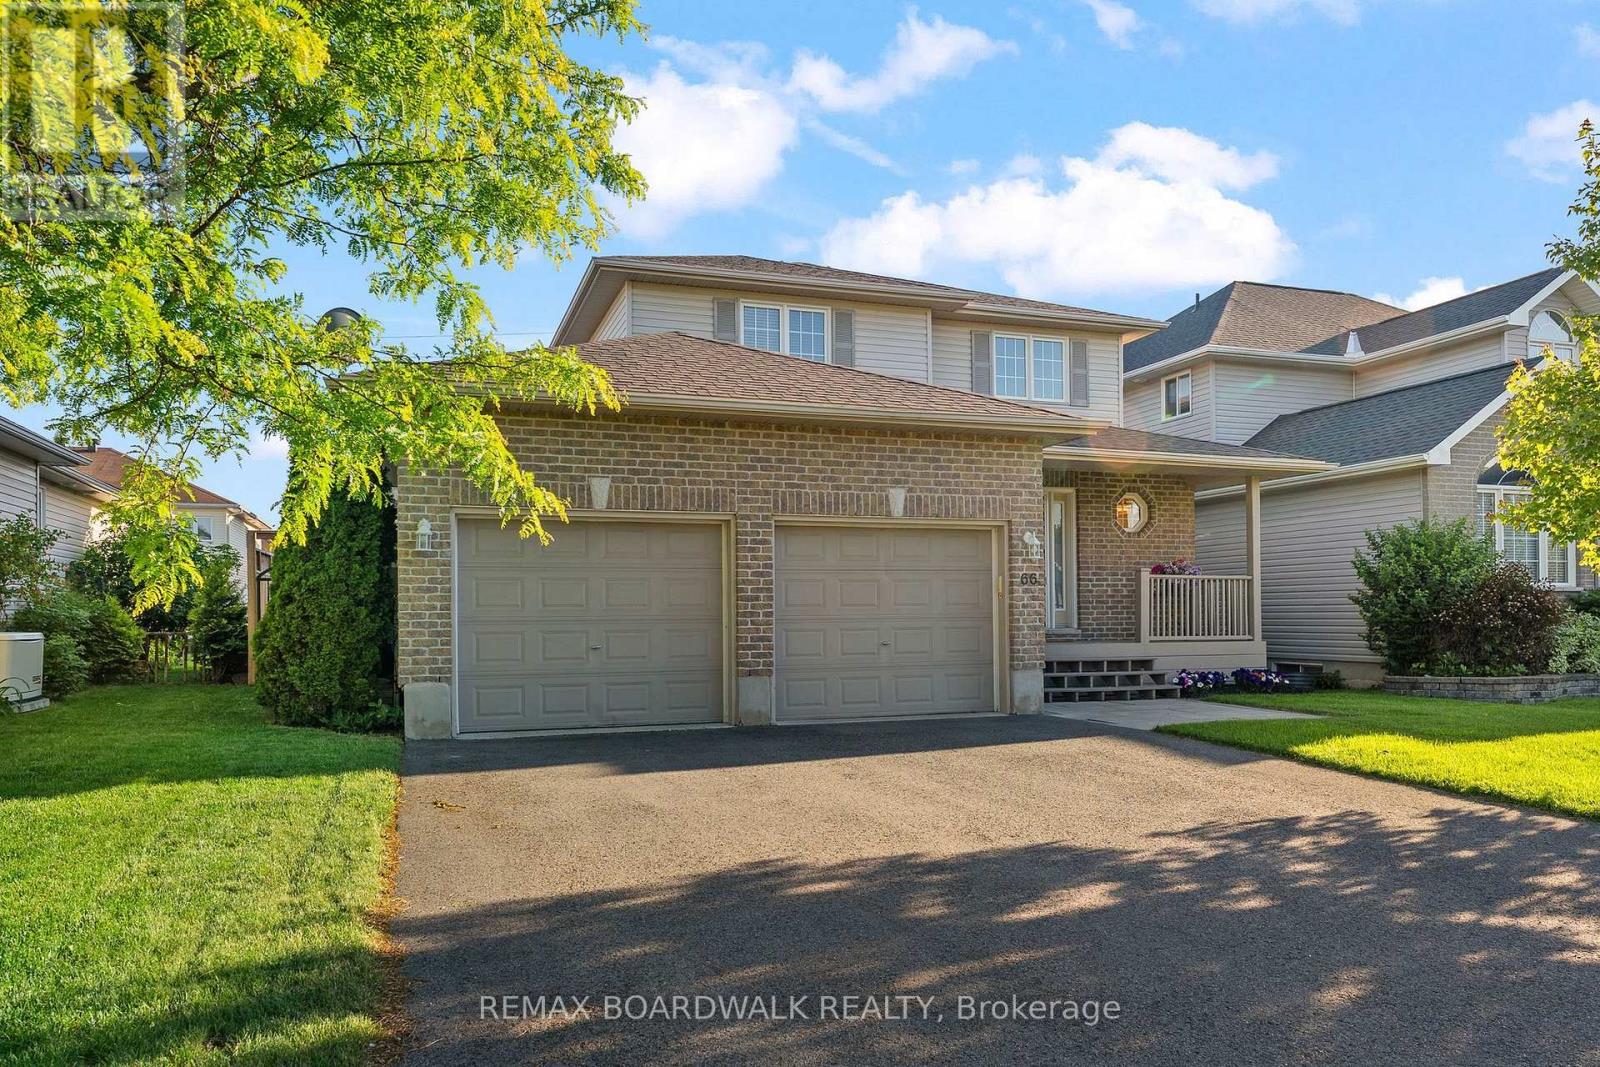
66 Short Road, Arnprior, Ontario
House in 550 - Arnprior
3
Beds
Beds
4
Baths
Baths
1500 - 2000 sqft
Sq Ft
Sq Ft
For sale
550 - Arnprior
$649,000
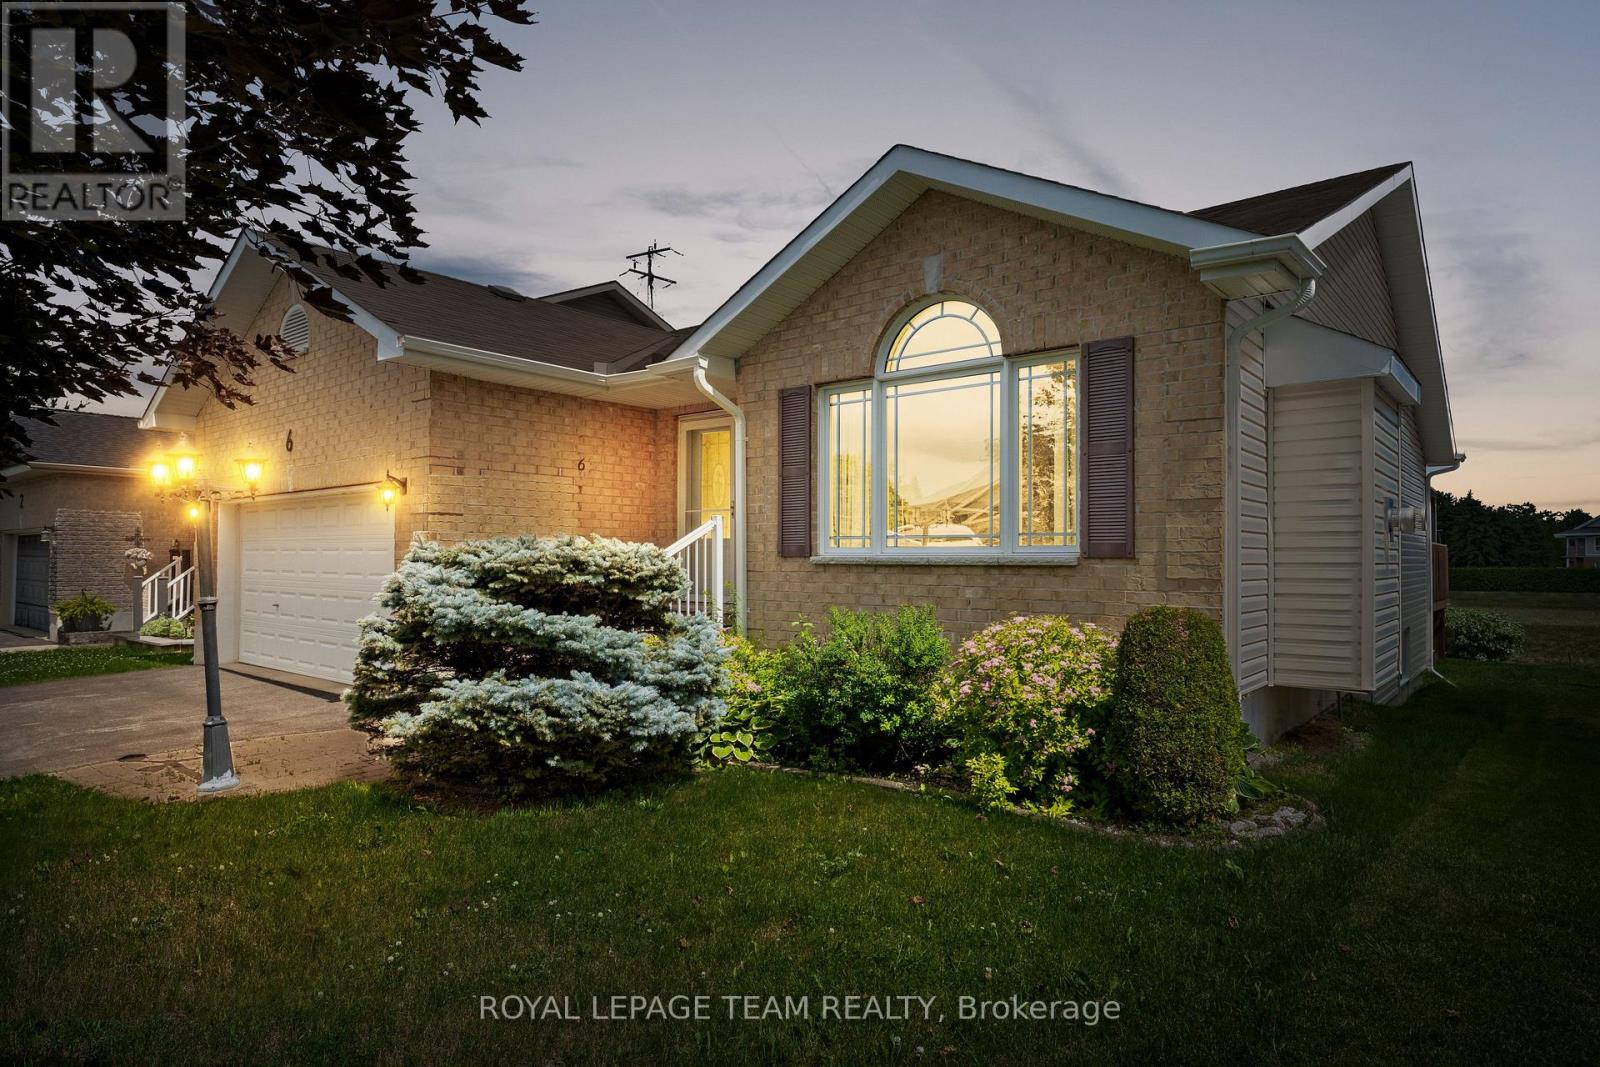
6 Stonehaven Way, Arnprior, Ontario
House in 550 - Arnprior
3
Beds
Beds
2
Baths
Baths
1100 - 1500 sqft
Sq Ft
Sq Ft
Ready to a home?
Contact a REALTOR® today!
