

14 Riley Crescent
Mcnab/braeside,
Ontario
K7S3G8
14 Riley Crescent
Mcnab/braeside,
Ontario
K7S3G8
Add this listing to your favourite
Shortlist it to compare later & get quick access from your account.


$679,900
Property overview
Building Type
House
Property Type
Single Family
Bedrooms
4
Bathrooms
2
Year Built
Neighbourhood
551 - Mcnab/Braeside Twps
Status
For sale
Highlights
551 - Mcnab/Braeside Twps
House
For sale
Listing description
Discover this Single Family
14 Riley Crescent,
Mcnab/braeside
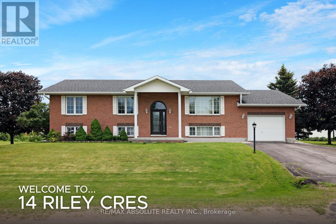
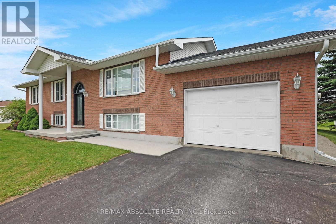
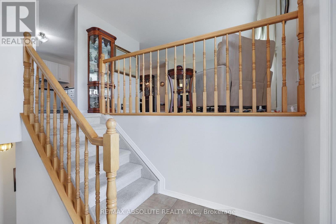
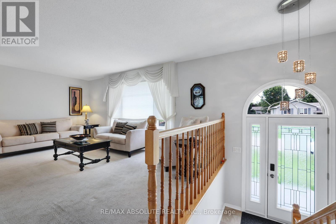
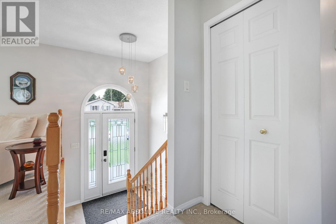
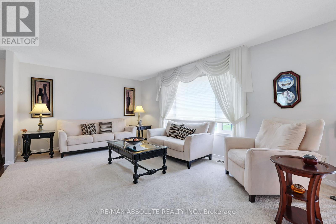
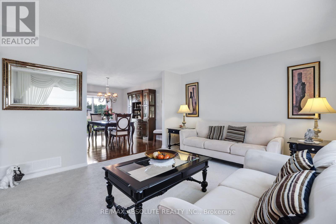
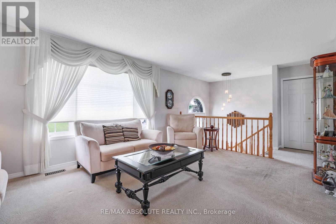
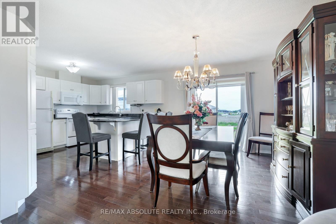
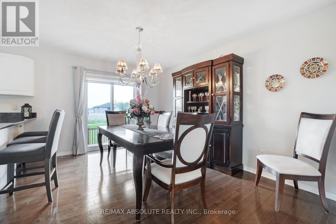
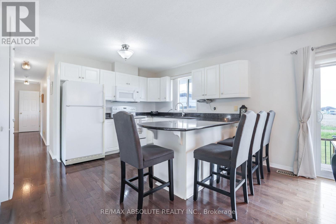
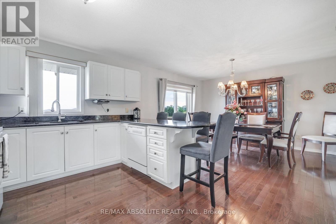
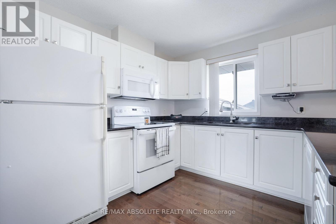
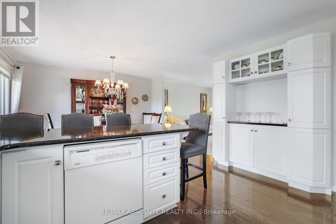
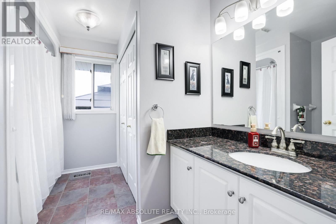
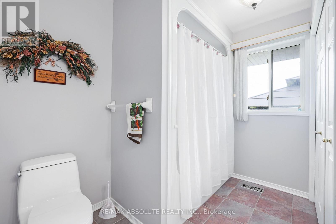
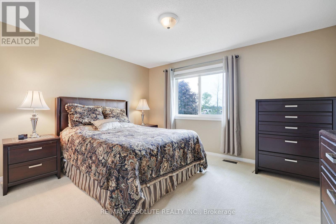
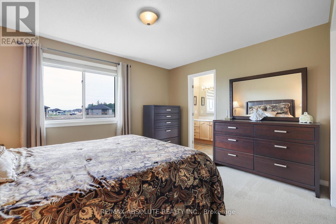
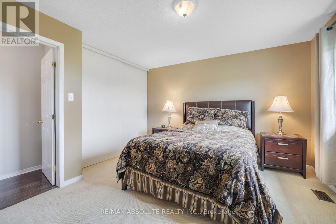
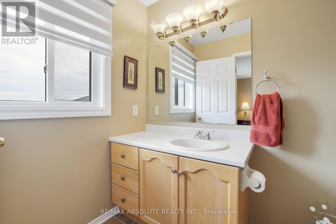
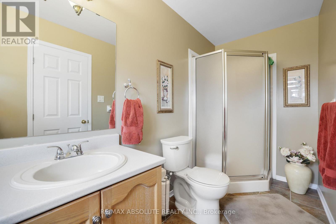
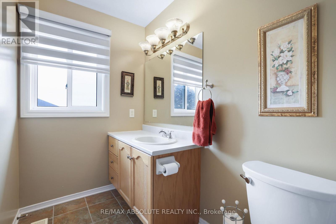
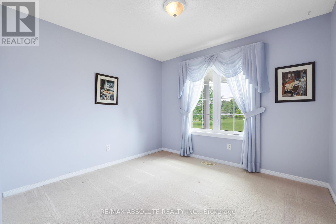
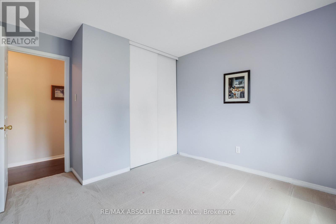
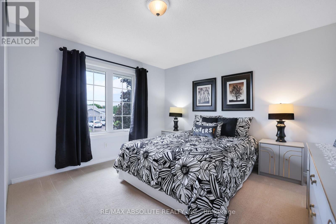
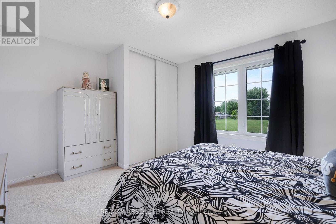
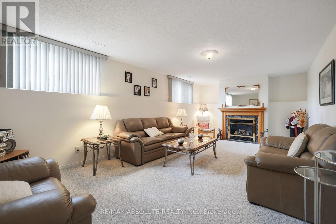
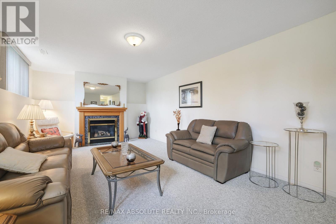
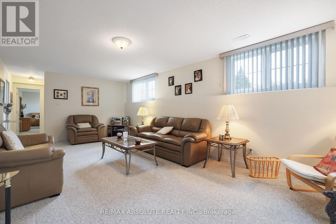
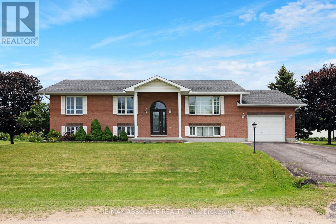
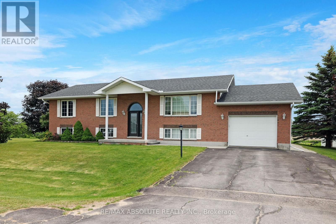
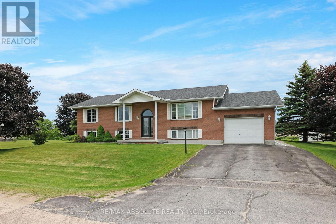
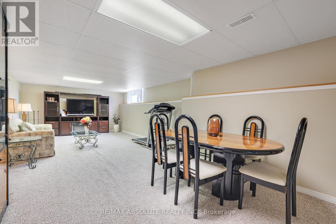
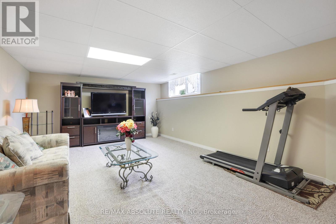
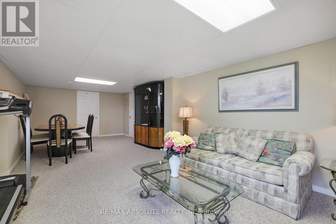
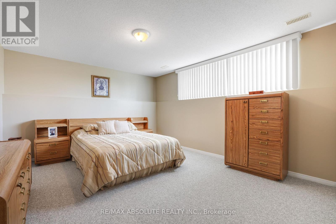
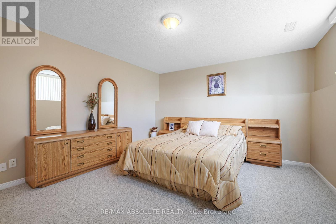
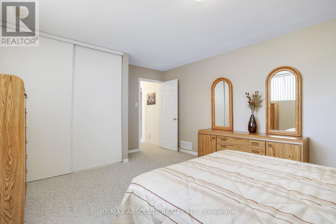
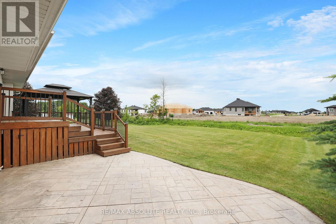
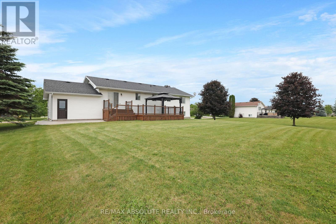
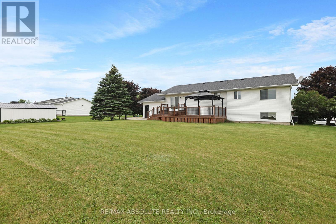
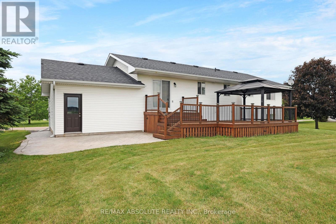
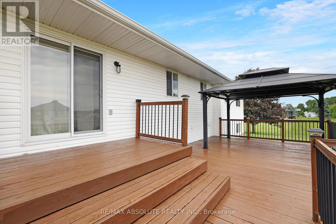
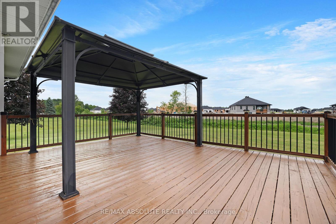
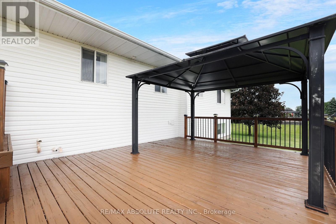
If you're looking for a large family home with plenty of room to grow, this one has it all! This spacious home offers 3 bedrooms on the main level plus 1 on the lower level with the potential to add a 5th bedroom! The bright and welcoming main floor features a sun-filled living room with a beautiful picture window, while the dining room offers patio doors leading to a bi-level back deck and family size yard! The chef's kitchen is a wonderful space for preparing meals while entertaining, with a large peninsula providing plenty of workspace and seating for 4. The kitchen offers appliances and hardwood flooring that flows seamlessly into the dining room. The generous primary bedroom features a wall of closets and a convenient 3-piece ensuite. Bedrooms 2 & 3 are bright with oversized windows and good closet space. A tastefully decorated 4 piece bath rounds out the main level. The lower level is a fantastic extension of the family living space, with oversized windows allowing an abundance of natural light. The large rec room offers plenty of room for family and friends to gather and features a cozy gas fireplace. The huge games room provides incredible flexibility - create another bedroom while still retaining a spacious games area, or use the entire space to suit your family's needs. There is also plenty of storage, plus convenient stairs leading directly to the garage. Outside, enjoy a great backyard and easy access to the McNab-Braeside Recreational Path, perfect for walking, cycling and enjoying the outdoors. The low maintenance exterior features a combination of brick and vinyl siding. Upgrades include roof (2017), front and patio doors (2018) and a new septic tank (Oct 2026). A truly functional home offering generous living space, flexibility and an excellent location.....just 30 minutes from Kanata. 14 Riley Crescent is truly a home....make it YOURS today! (id:64373)
Upcoming viewings
45.4392925
-76.3858635
14 Riley Crescent, Mcnab/braeside, Ontario, K7S3G8
Loading WalkScore data...
Walk Score®
Transit Score®
Bike Score®
Walkability Snapshot
Understand how walkable, transit-friendly & bikeable this neighbourhood really is.
Scores are powered by Walk Score® and reflect access to daily essentials, transit and bike routes near this area.
🚶Walk Score®
🚊Transit Score
🚲Bike Score
Liveability scores for this neighbourhood
Powered by Walk Score®
Use these scores as a quick guide only. Check local transit, bike paths
and walk routes to plan your day-to-day life.
Google Maps
Explore the exact location, nearby amenities, and community vibe.
Listing Details
Last updated:
2026-10-08
Key facts
Price
$679,900
Ownership
Freehold
Property type
Single Family
Bedrooms
4
Bathrooms
2
Stories
1
Interior size
1100 - 1500 sqft
Parking options
Attached Garage, Garage
Total spaces
7
Interior & features
Cooling
Central air conditioning
Heating
Forced air
Heating fuel
Natural gas
Basement
Full (Finished)
Appliances
Blinds, Dishwasher, Dryer, Garage door opener, Hood Fan, Microwave, Stove, Washer, Water softener, Window Coverings, Refrigerator
Fireplace
True
Exterior finish
Brick Facing, Vinyl siding
Lot, amenities & extras
Lot size
164.9 x 155.4 FT
Sewer
Septic System
Rooms
| Level | Type | Length | Width | Dimensions |
|---|---|---|---|---|
| Lower Level | Recreational, Games Room | 9.02 m | 4.03 m | 9.02 m x 4.03 m |
| Lower Level | Family Room | 7.23 m | 3.72 m | 7.23 m x 3.72 m |
| Lower Level | Bedroom 4 | 5.05 m | 3.86 m | 5.05 m x 3.86 m |
| Main Level | Kitchen | 4.08 m | 3.19 m | 4.08 m x 3.19 m |
| Main Level | Dining Room | 4.05 m | 3.19 m | 4.05 m x 3.19 m |
| Main Level | Living Room | 5.31 m | 3.76 m | 5.31 m x 3.76 m |
| Main Level | Primary Bedroom | 4.06 m | 3.77 m | 4.06 m x 3.77 m |
| Main Level | Bedroom 2 | 3.67 m | 3.13 m | 3.67 m x 3.13 m |
| Main Level | Bedroom 3 | 3.67 m | 4.06 m | 3.67 m x 4.06 m |
| Main Level | Bathroom | 3.38 m | 1.25 m | 3.38 m x 1.25 m |
| Main Level | Bathroom | 2.74 m | 23.96 m | 2.74 m x 23.96 m |
Mortgage Calculator
$500,000
$100,000
$5,000,000
Adjust the total amount you plan to borrow.
5%
1%
15%
25 years
10 years
40 years
Monthly Payment
$0
This is an approximate monthly payment based on your inputs.
Total Interest Paid
$0
Add this listing to your favourite
Shortlist it to compare later & get quick access from your account.

Comparables
For sale
550 - Arnprior
$675,999
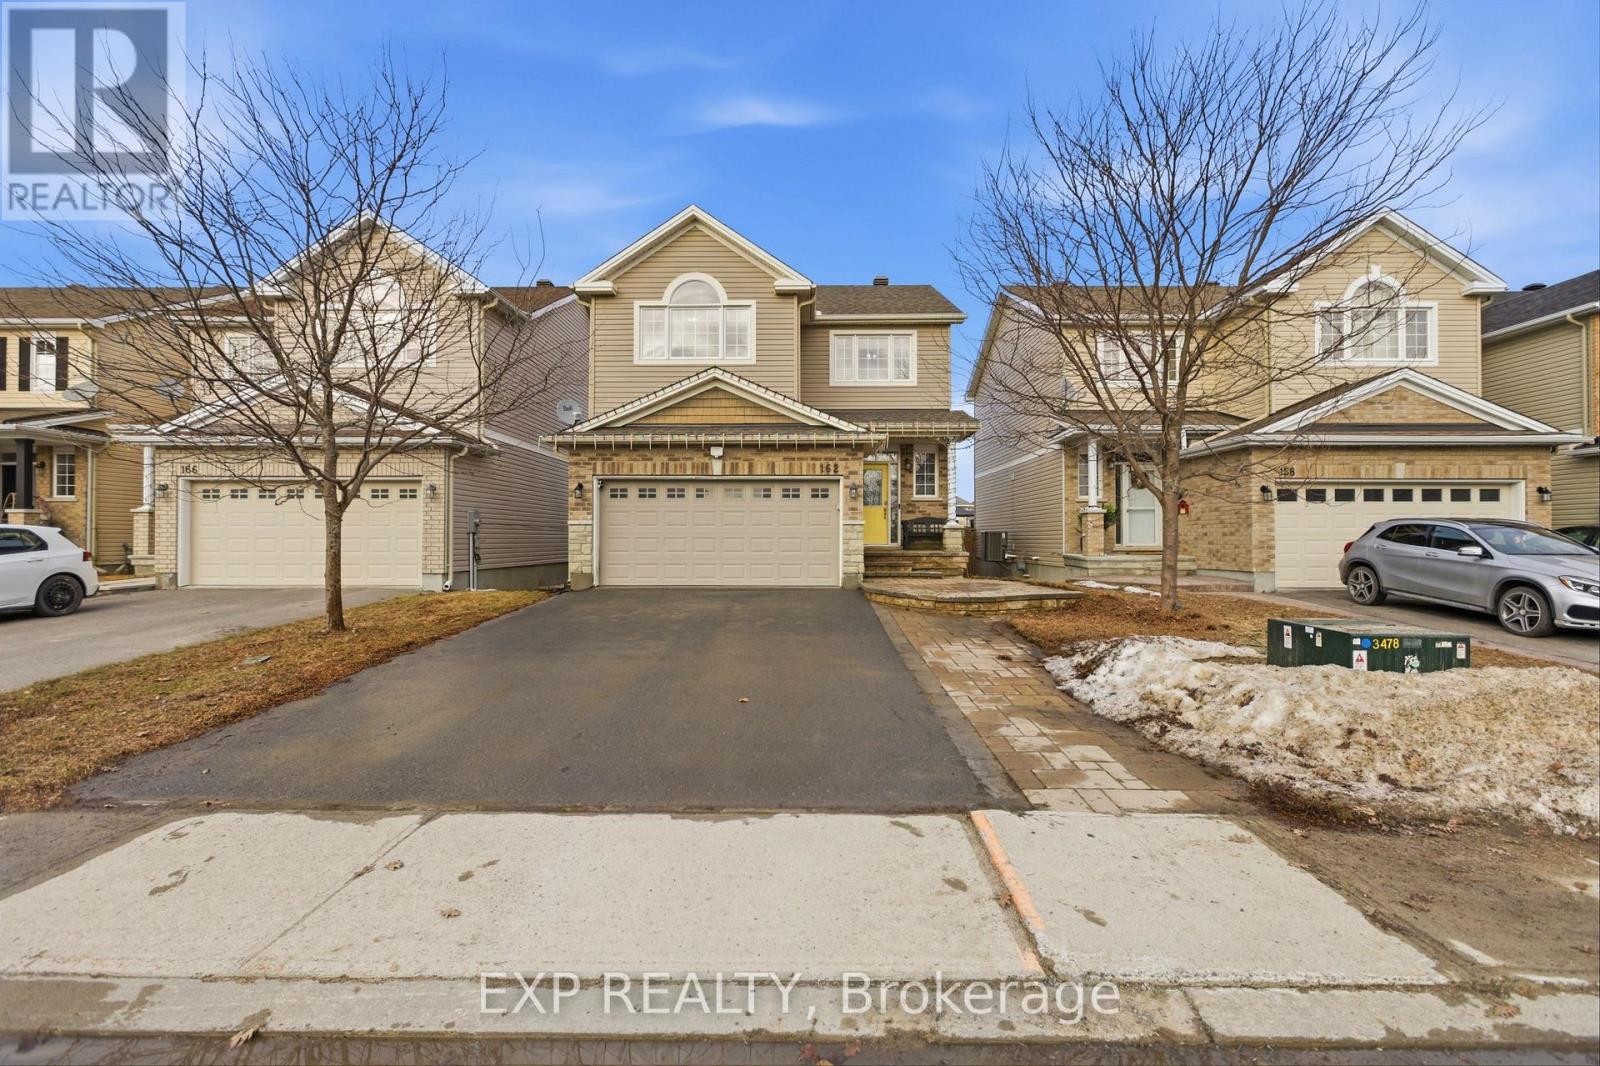
162 Bert Hall Street, Arnprior, Ontario
House in 550 - Arnprior
4
Beds
Beds
4
Baths
Baths
1500 - 2000 sqft
Sq Ft
Sq Ft
For sale
550 - Arnprior
$669,000
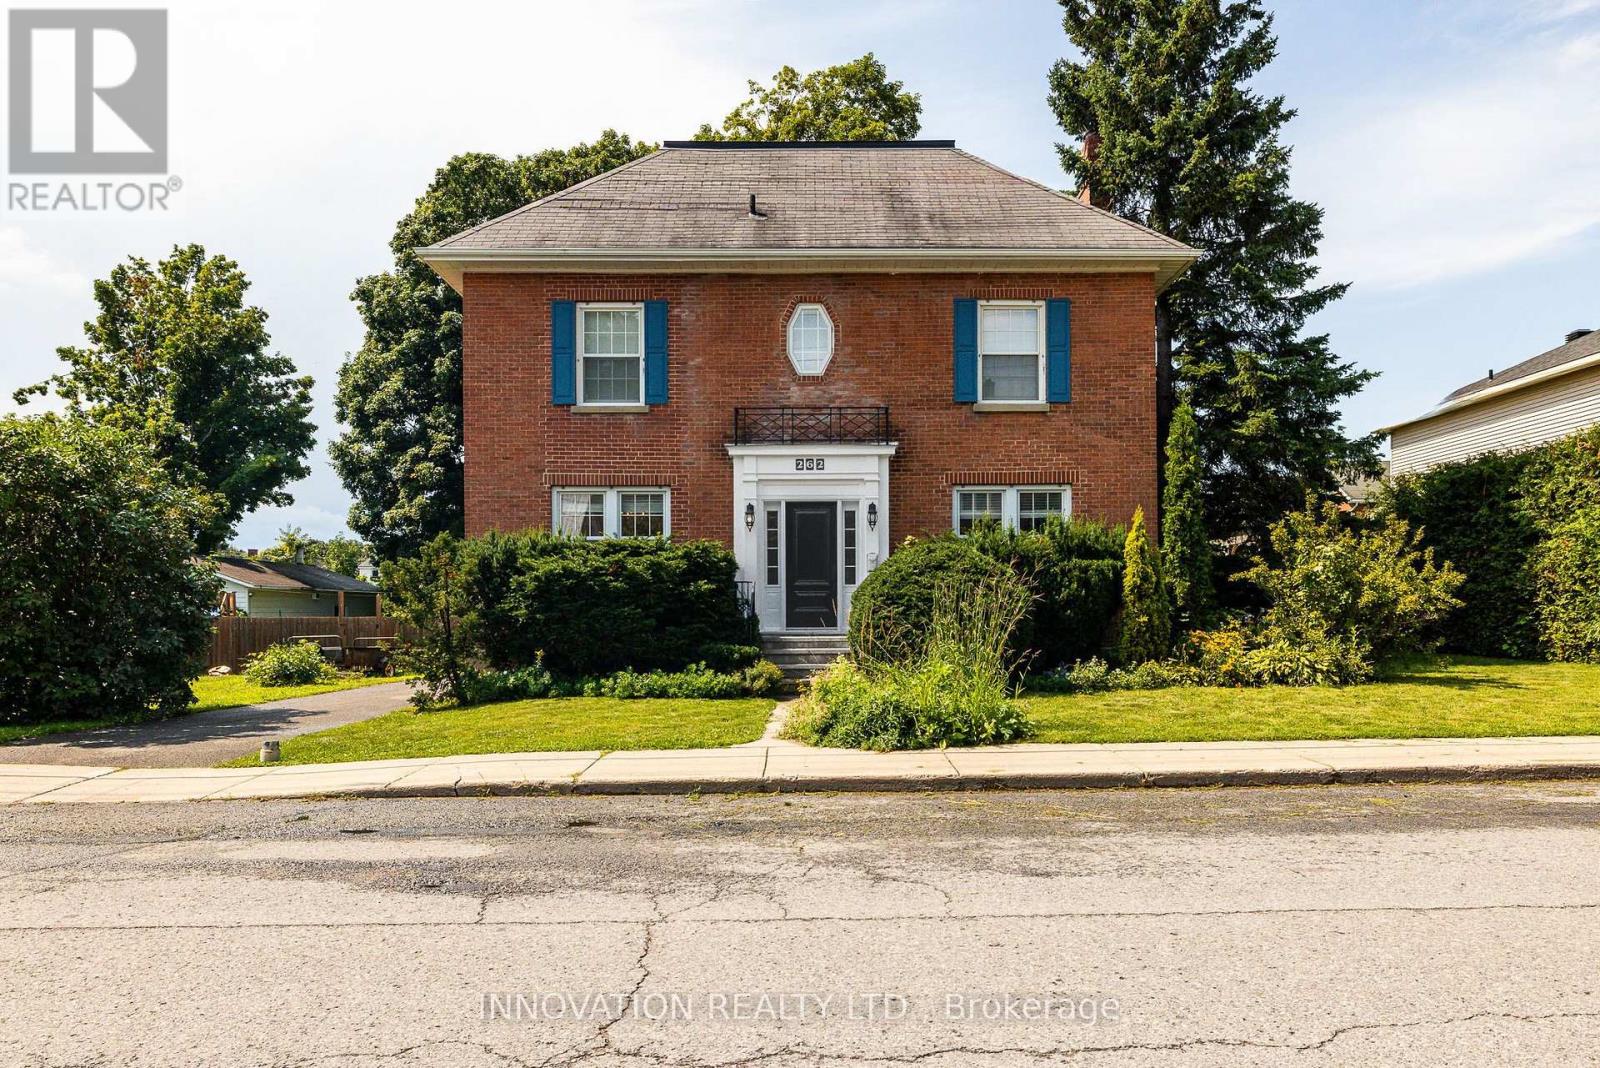
262 Bell Street, Arnprior, Ontario
House in 550 - Arnprior
5
Beds
Beds
3
Baths
Baths
2500 - 3000 sqft
Sq Ft
Sq Ft
For sale
550 - Arnprior
$659,900
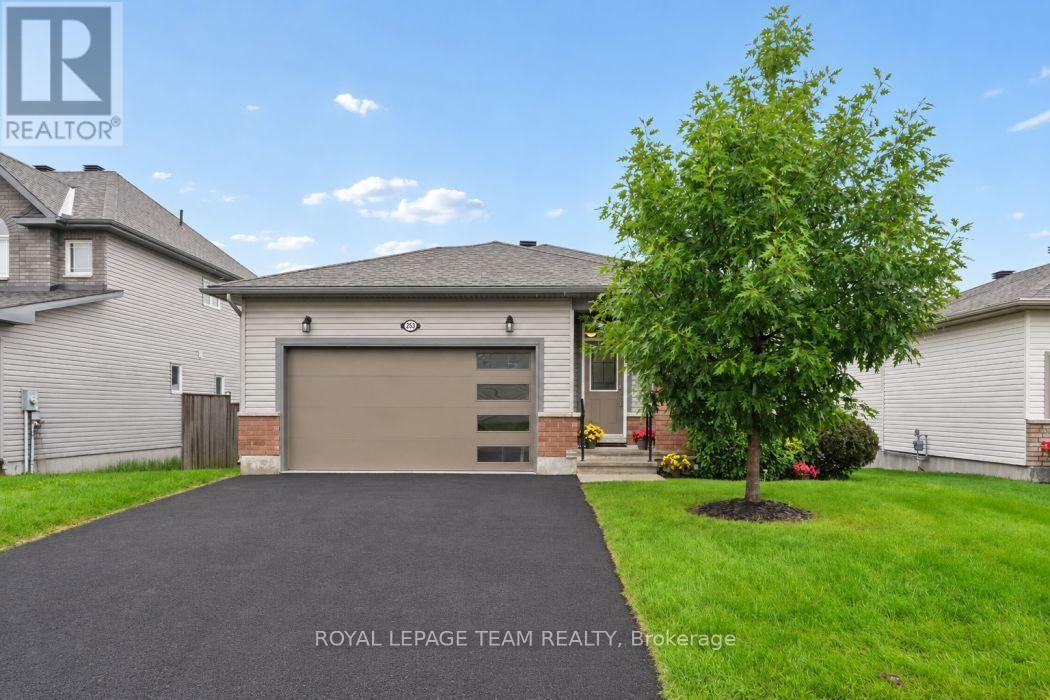
253 Edey Street, Arnprior, Ontario
House in 550 - Arnprior
2
Beds
Beds
2
Baths
Baths
1100 - 1500 sqft
Sq Ft
Sq Ft
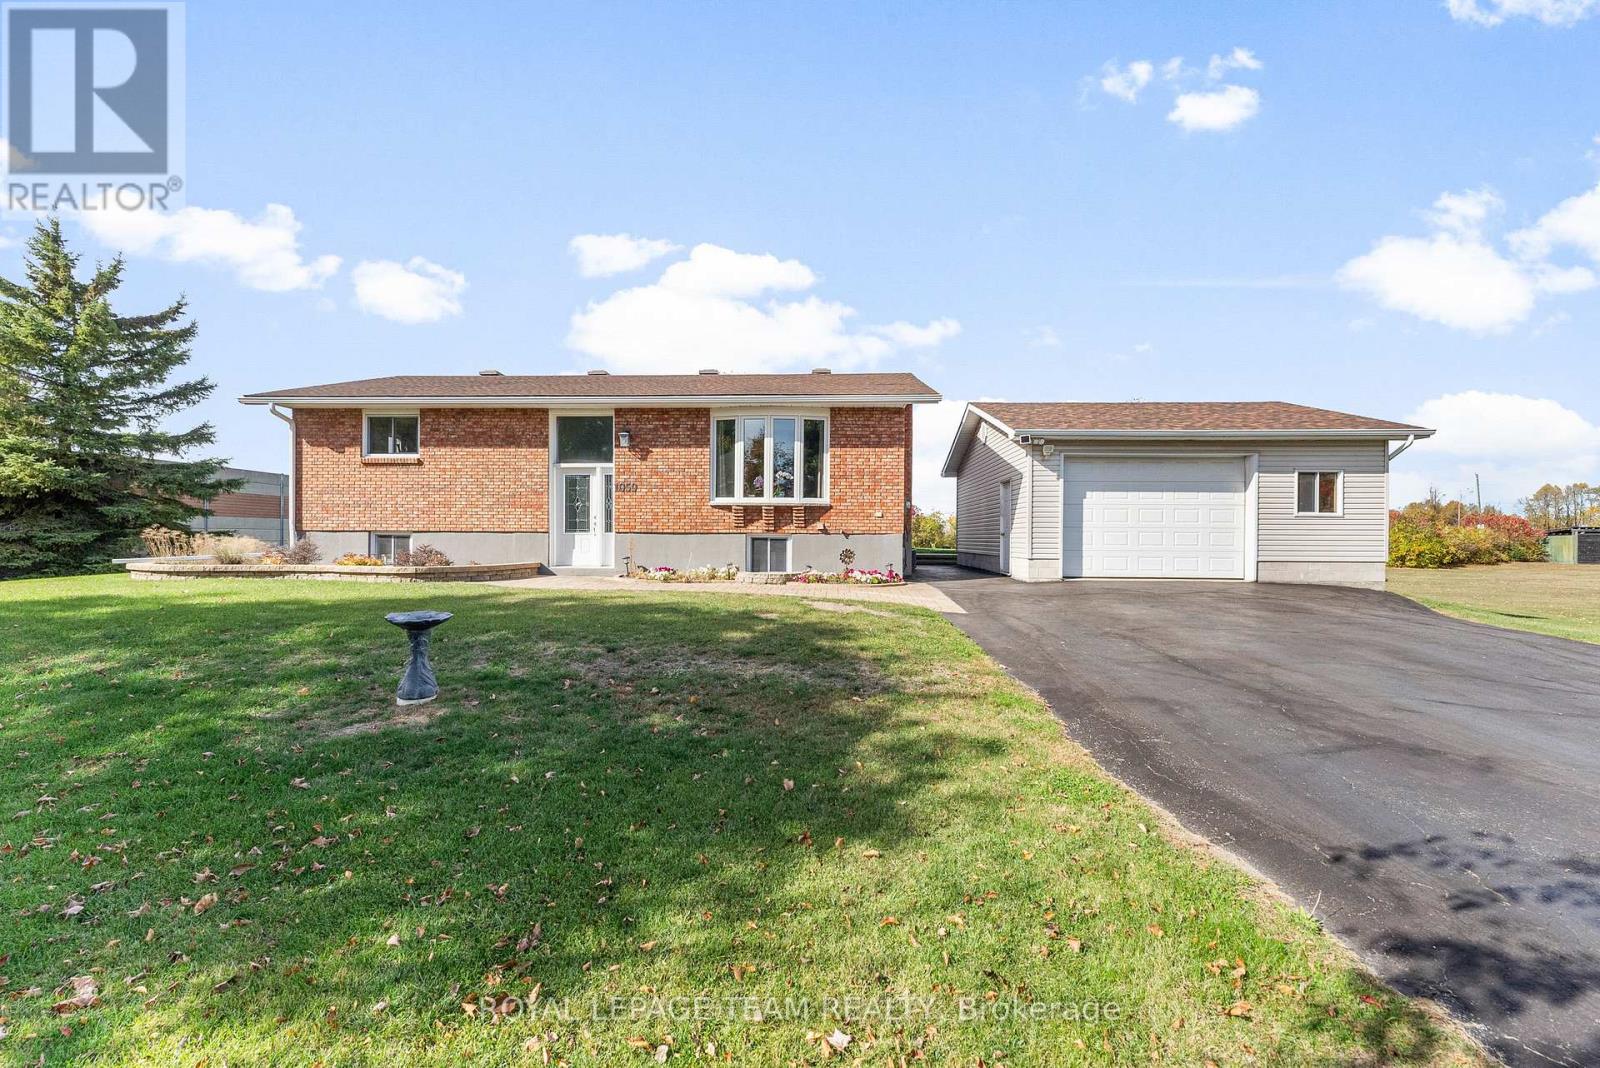
For sale
9402 - Kinburn
$699,900
1059 Flynn Avenue, Ottawa, Ontario
House in 9402 - Kinburn
4
Beds
Beds
2
Baths
Baths
700 - 1100 sqft
Sq Ft
Sq Ft
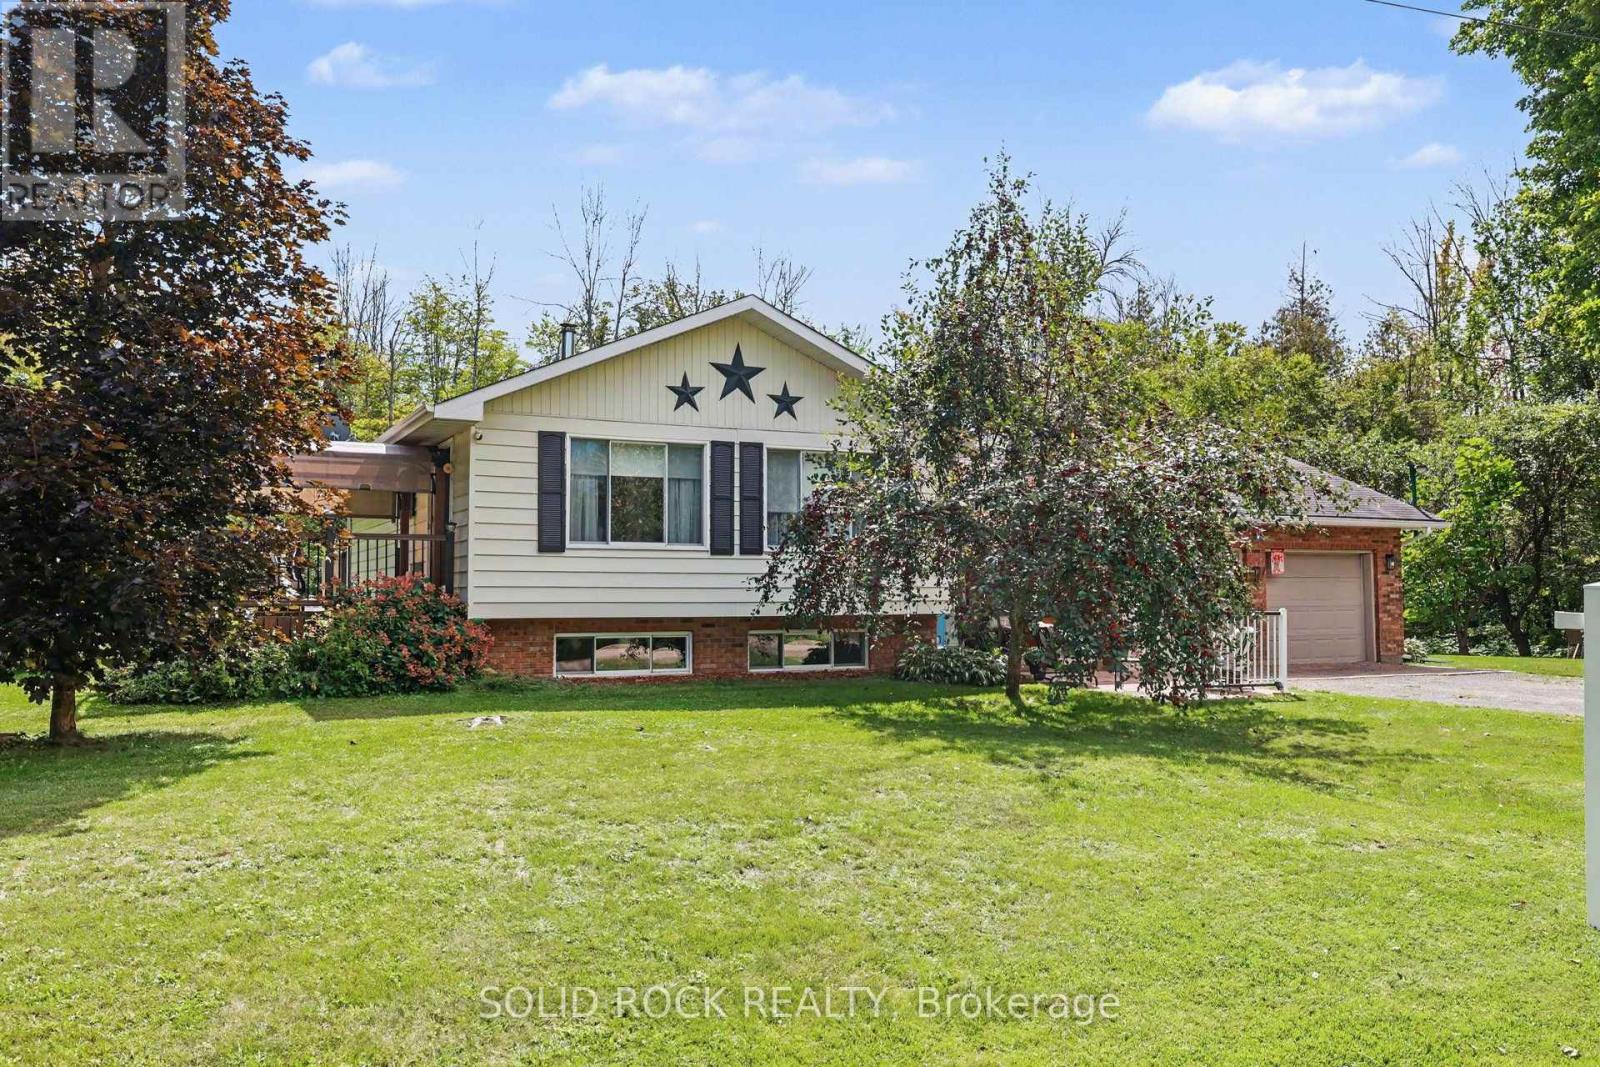
For sale
551 - Mcnab/Braeside Twps
$650,000
263 Maple Bend Road, Mcnab/braeside, Ontario
House in 551 - Mcnab/Braeside Twps
3
Beds
Beds
2
Baths
Baths
700 - 1100 sqft
Sq Ft
Sq Ft
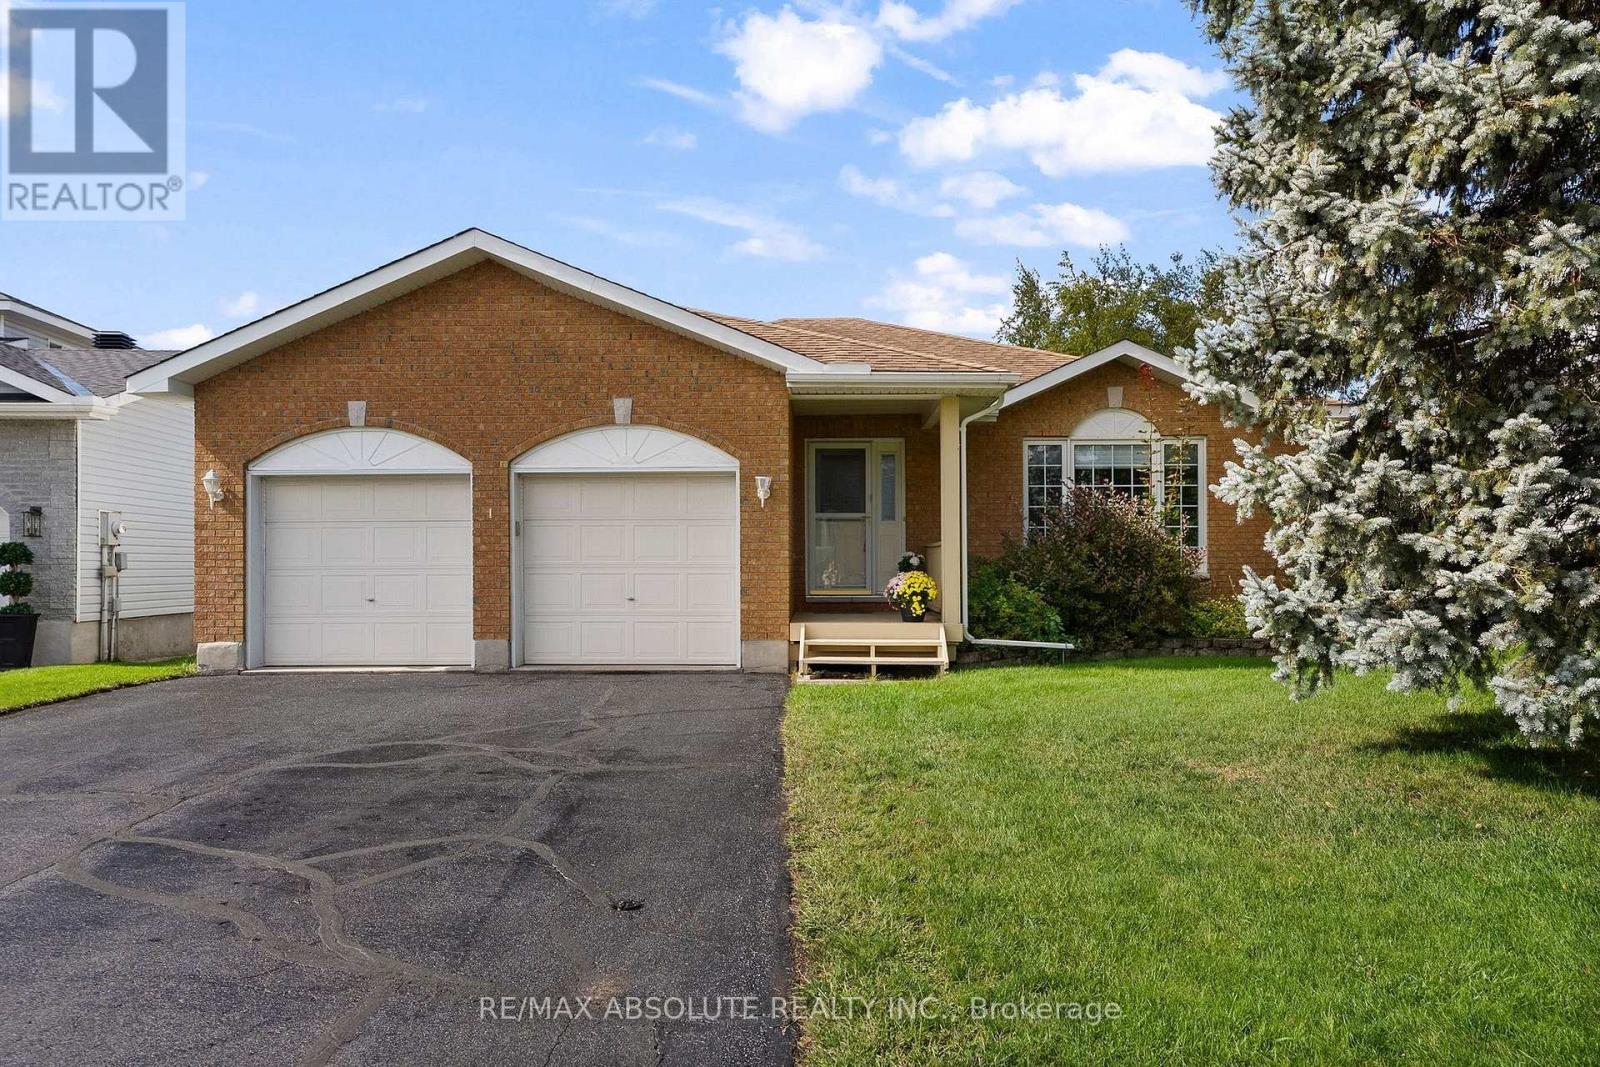
For sale
550 - Arnprior
$649,900
1 River Ridge Crescent, Arnprior, Ontario
House in 550 - Arnprior
3
Beds
Beds
2
Baths
Baths
1500 - 2000 sqft
Sq Ft
Sq Ft
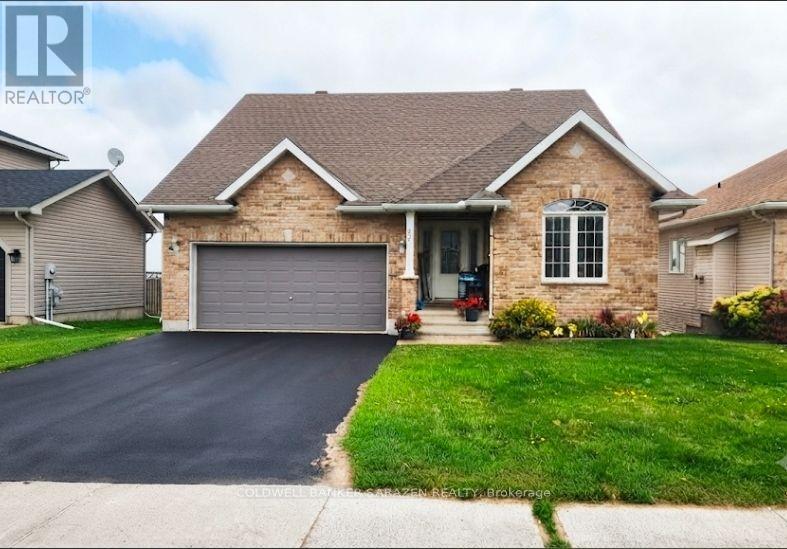
For sale
550 - Arnprior
$649,900
22 Frieday Street, Arnprior, Ontario
House in 550 - Arnprior
3
Beds
Beds
4
Baths
Baths
2000 - 2500 sqft
Sq Ft
Sq Ft
For sale
551 - Mcnab/Braeside Twps
$649,900
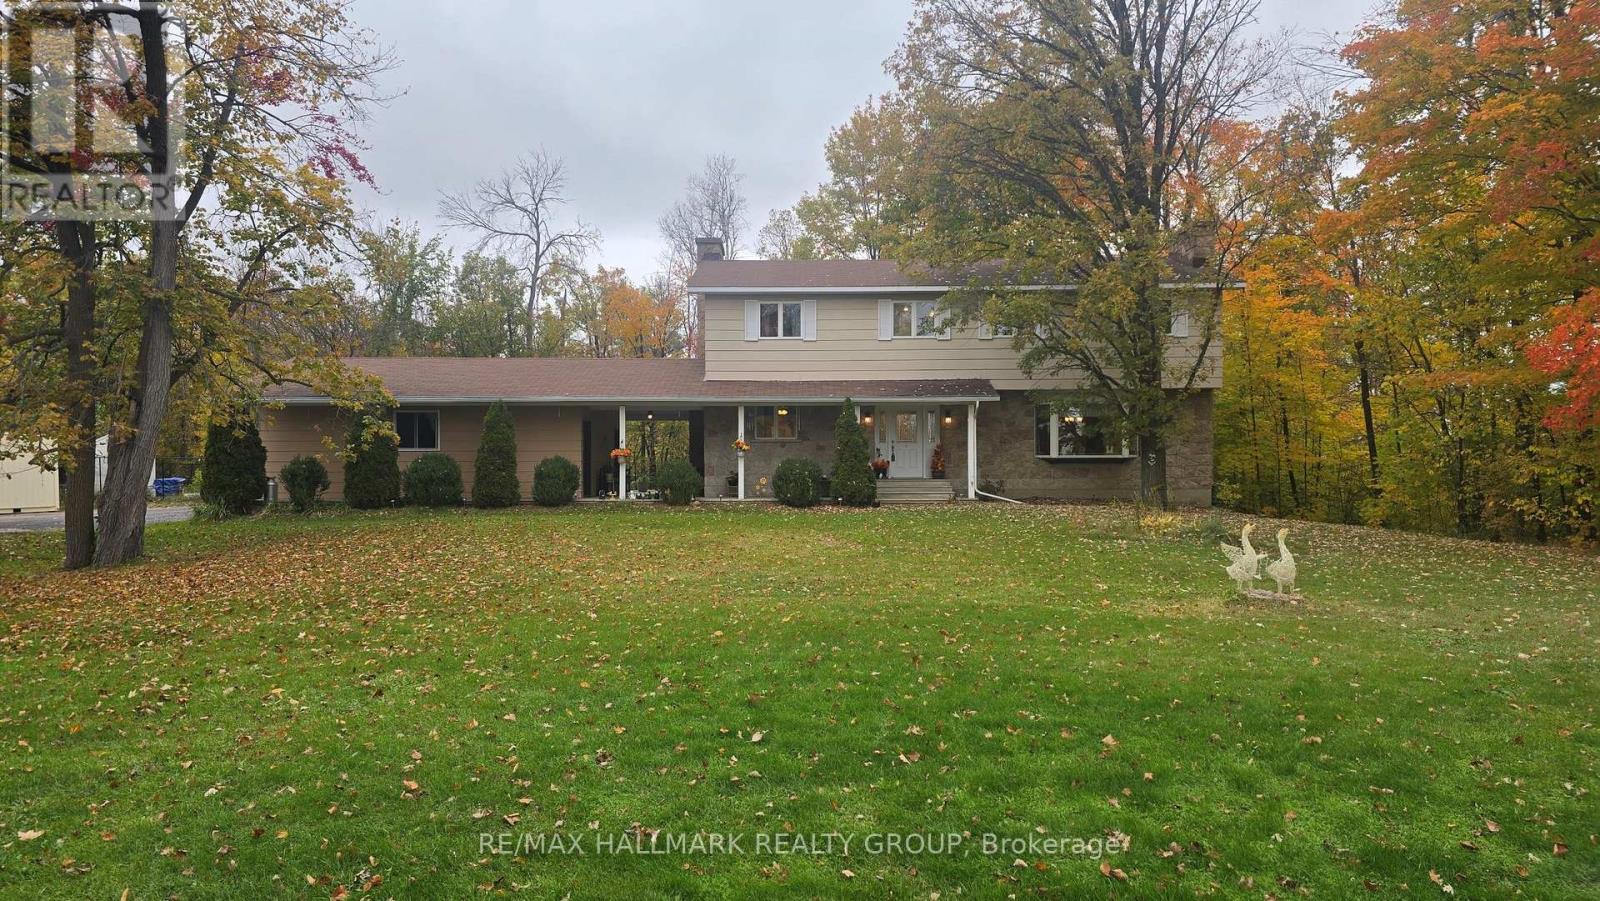
860 Munro Drive, Mcnab/braeside, Ontario
House in 551 - Mcnab/Braeside Twps
5
Beds
Beds
3
Baths
Baths
2000 - 2500 sqft
Sq Ft
Sq Ft
For sale
550 - Arnprior
$649,000
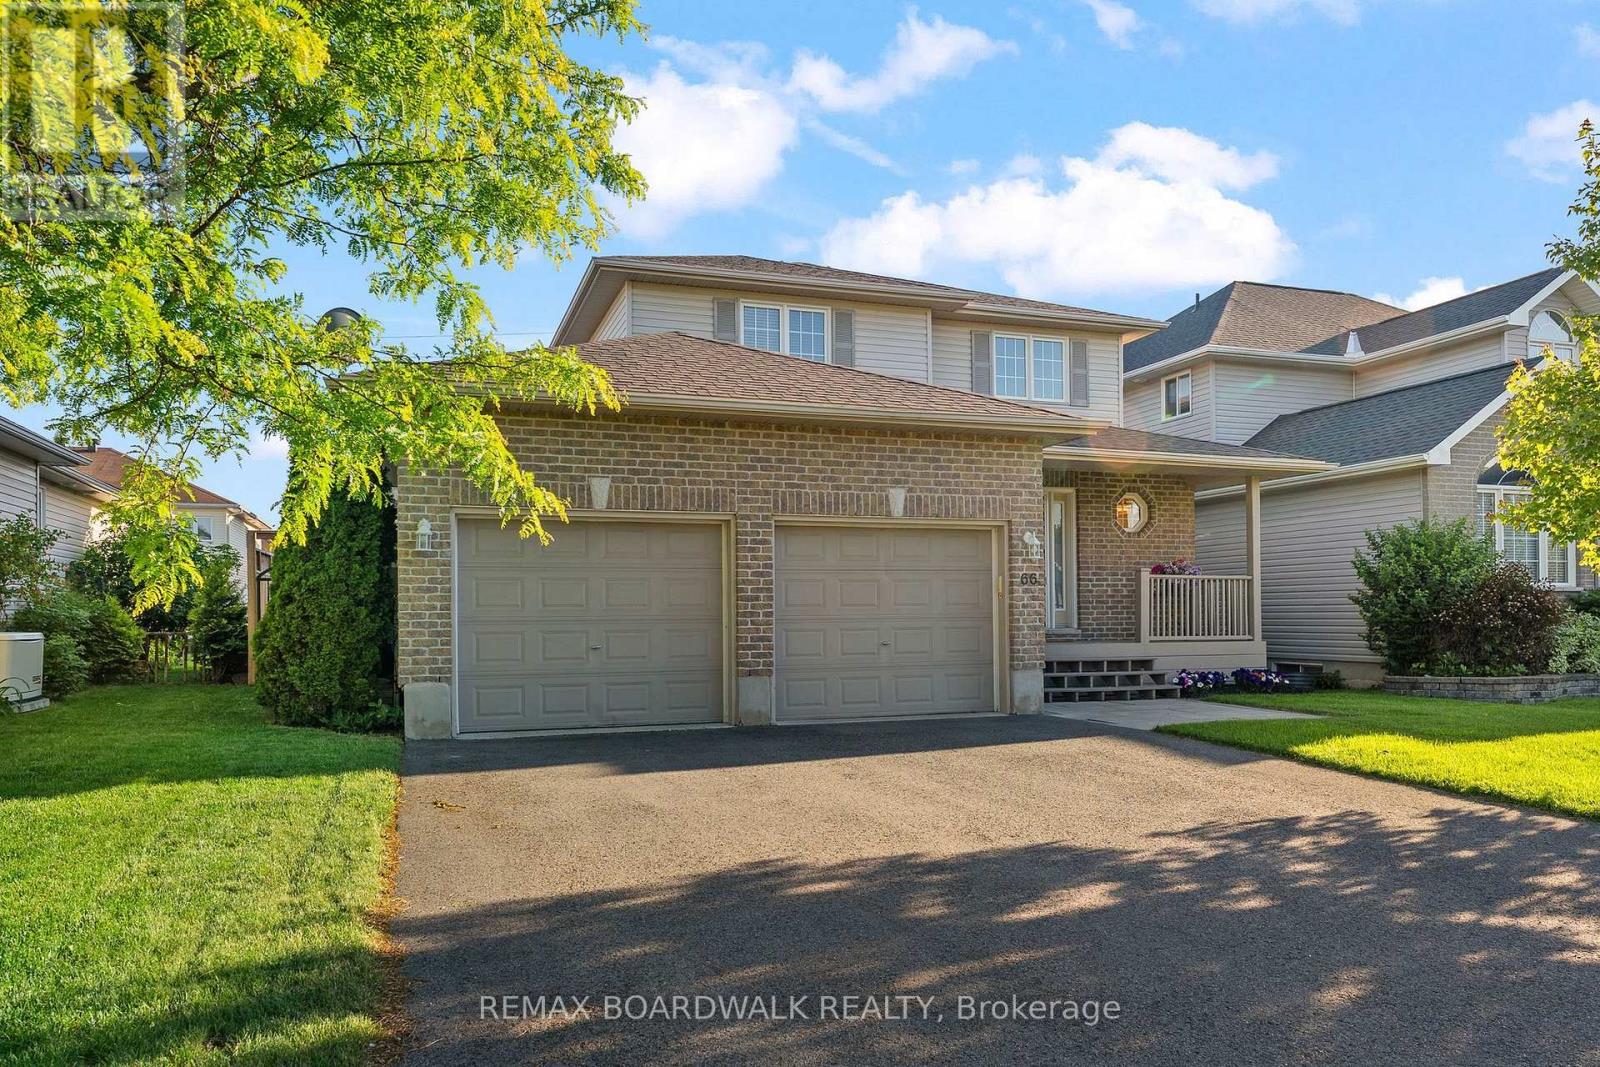
66 Short Road, Arnprior, Ontario
House in 550 - Arnprior
3
Beds
Beds
4
Baths
Baths
1500 - 2000 sqft
Sq Ft
Sq Ft
For sale
550 - Arnprior
$649,000
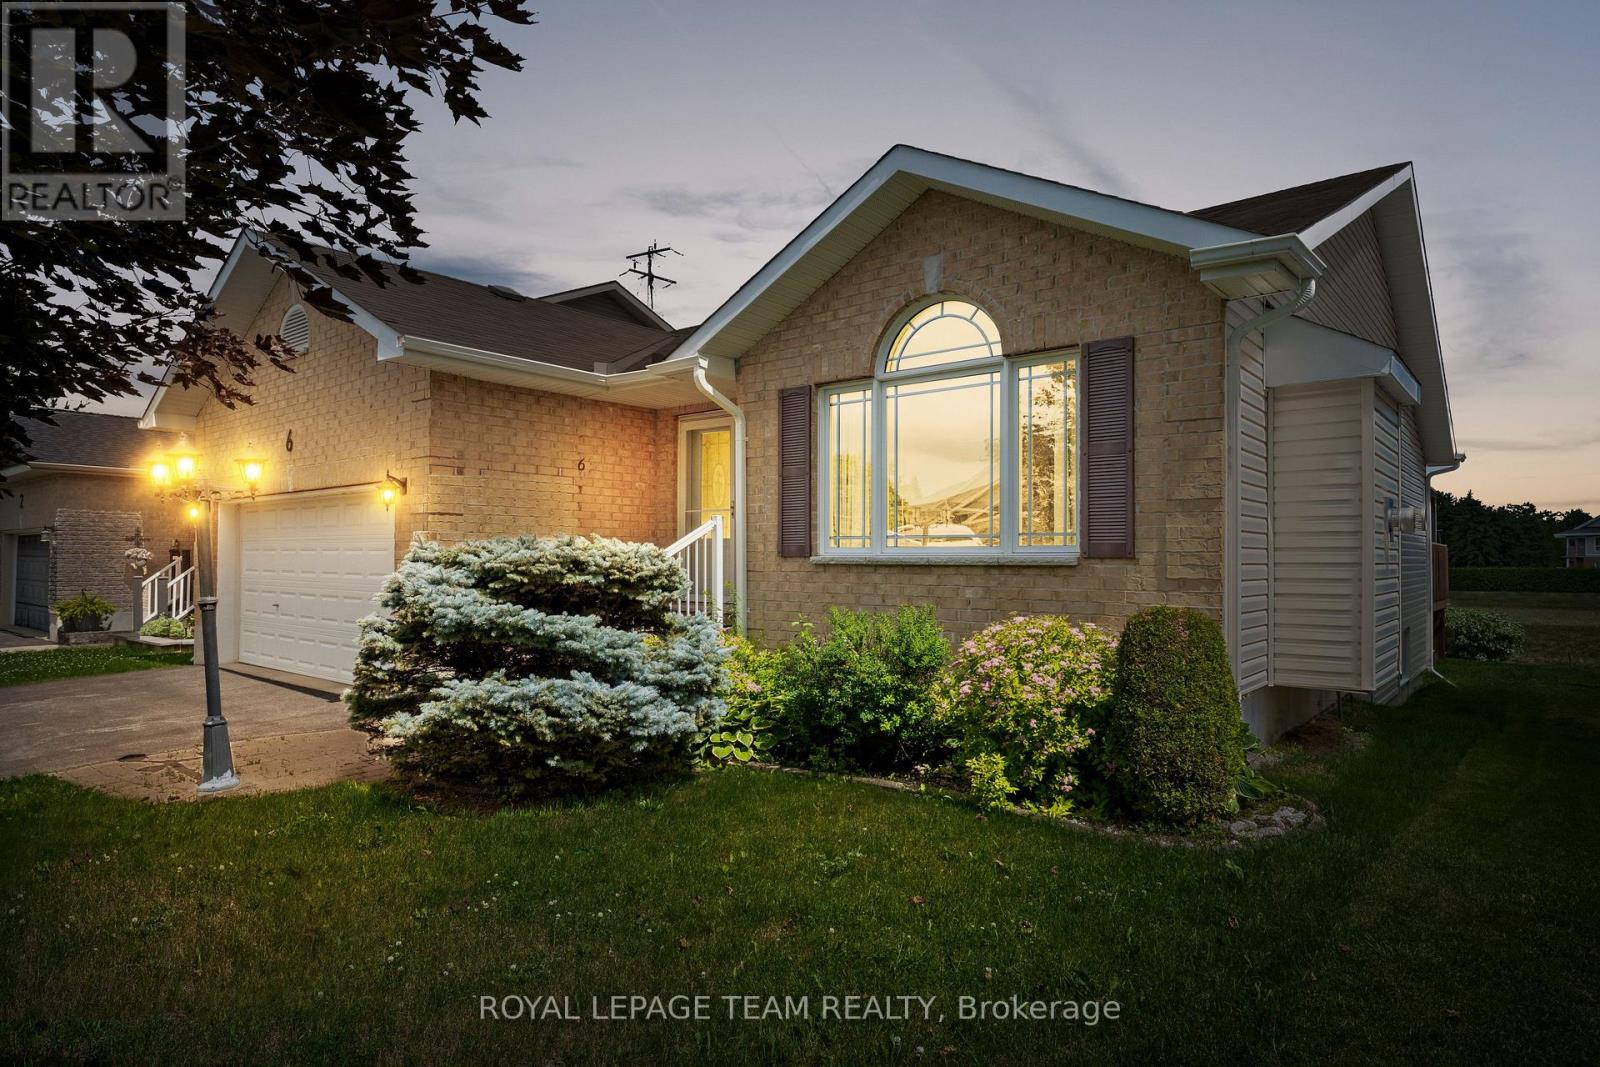
6 Stonehaven Way, Arnprior, Ontario
House in 550 - Arnprior
3
Beds
Beds
2
Baths
Baths
1100 - 1500 sqft
Sq Ft
Sq Ft
Ready to a home?
Contact a REALTOR® today!
