

45 Larkspur Drive
Ottawa,
Ontario
K2H6K8
45 Larkspur Drive
Ottawa,
Ontario
K2H6K8
Add this listing to your favourite
Shortlist it to compare later & get quick access from your account.


$750,000
Property overview
Building Type
House
Property Type
Single Family
Bedrooms
3
Bathrooms
3
Year Built
Neighbourhood
7804 - Lynwood Village
Status
For sale
Highlights
7804 - Lynwood Village
House
For sale
Listing description
Discover this Single Family
45 Larkspur Drive,
Ottawa
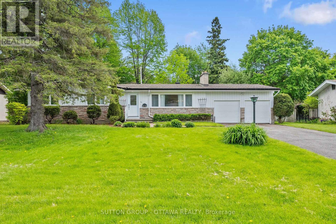
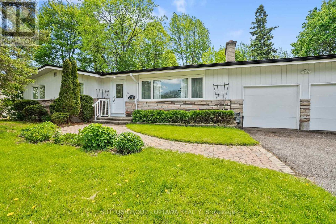
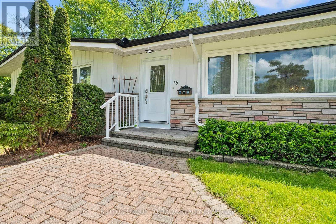
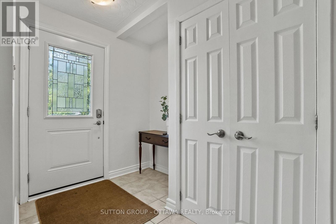
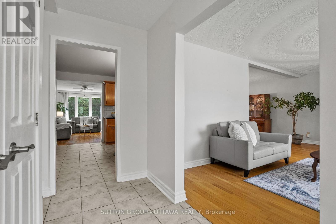
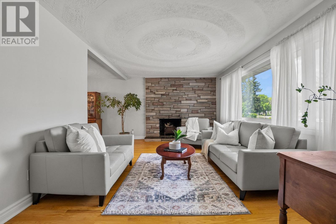
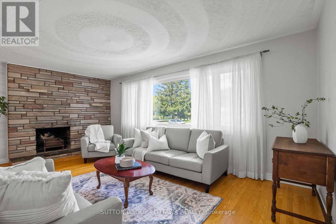
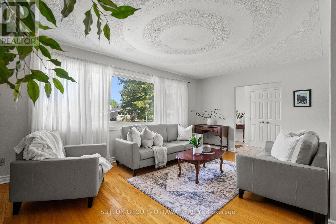
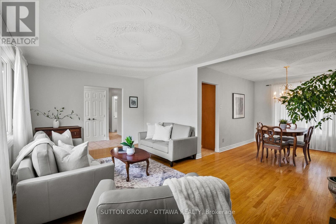
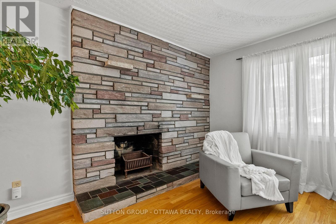
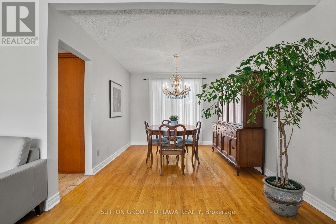
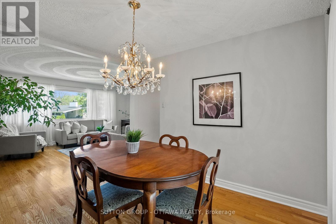
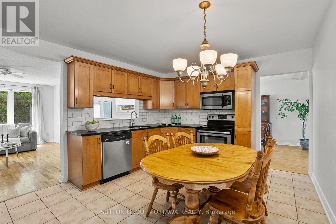
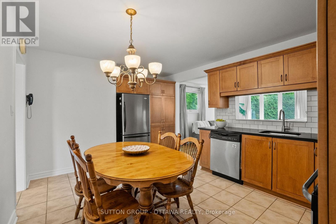
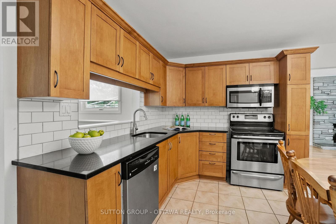
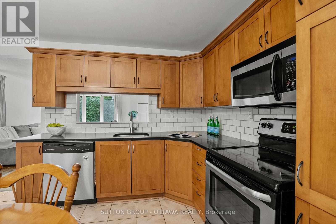
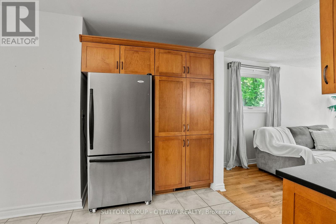
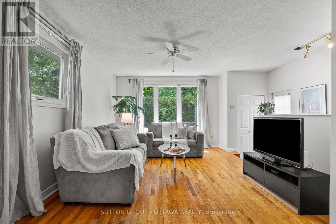
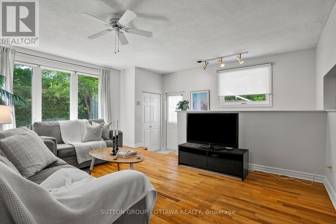
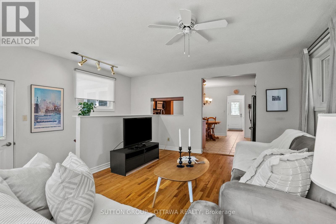
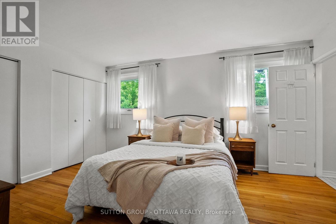
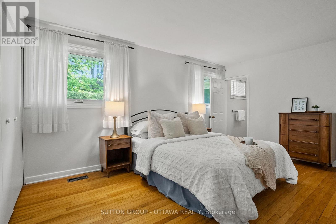
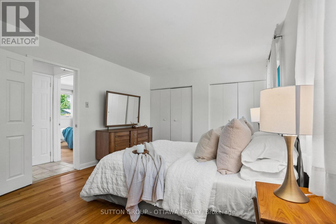
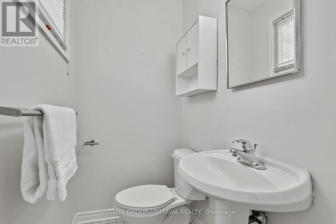
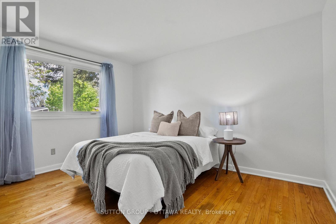
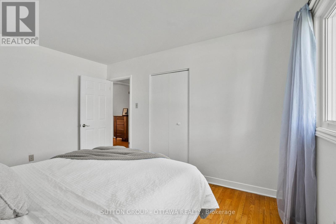
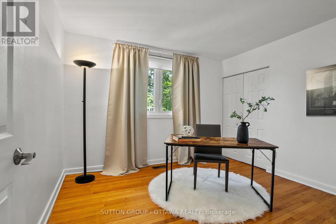
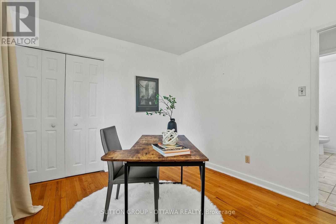
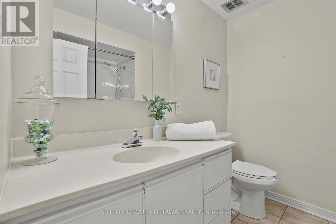
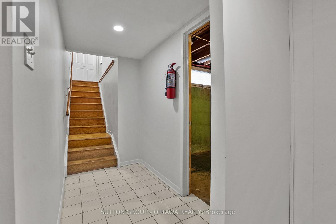
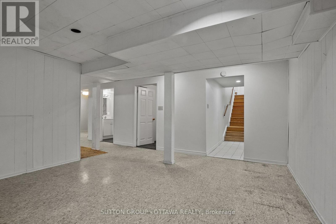
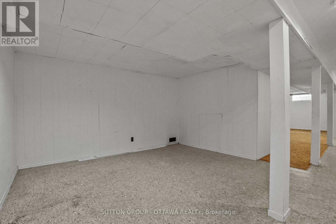
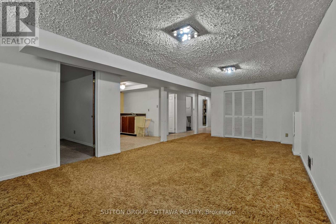
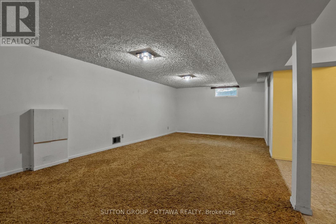
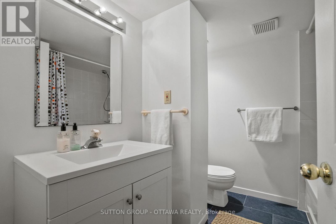
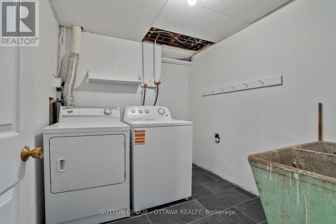
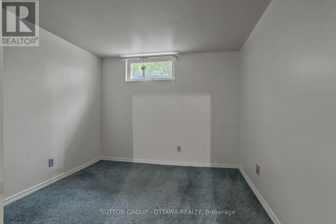
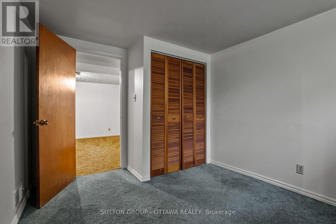
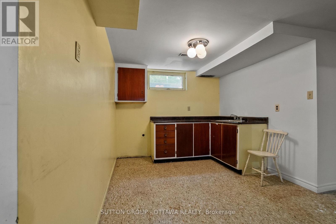
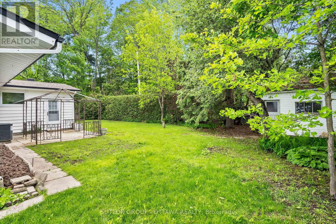
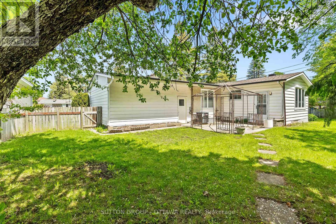
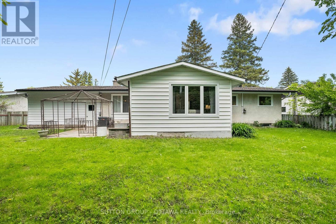
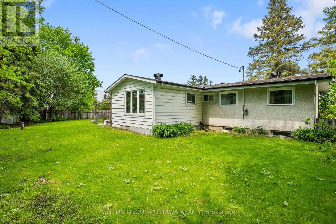
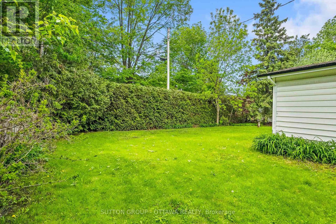
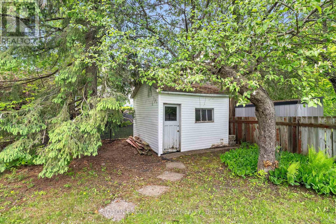
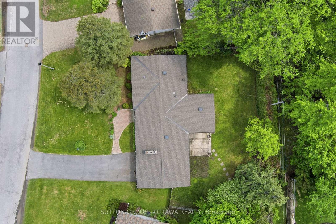
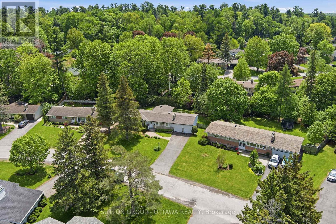
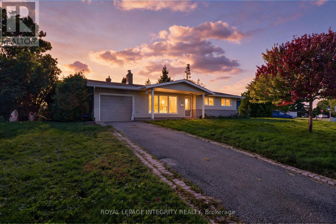
Lovingly maintained by the same family since 1970, this beautiful 3 bedroom, 2.5 bathroom bungalow with a REAR ADDITION in Bells Corners sits on an impressive 80x106' lot on a family friendly street just steps from a playground and entrance pool with easy access to the NCC greenbelt offering endless trails for walking, biking, and cross country skiing. Step into a bright and airy interior with large windows and hardwood flooring throughout offering a spacious layout featuring a separate living room with wood-burning fireplace, dining room, and an updated eat in kitchen with plenty of cupboard space that opens to the bright, cozy rear addition family room. The primary bedroom has a powder room ensuite, while two additional bedrooms share the family bathroom, completing the upper level. The lower level offers an abundance of space for a family room, work from home office, gym or hobby room, with potential for a fourth bedroom already in place. Spacious laundry room, an abundance of storage space & cold storage, and a roughed in kitchenette area create additional possibilities for the basement, making it ideal for multigenerational living with direct access from the back door. Rarely offered TWO CAR GARAGE plus driveway parking for all your guests. The hedged backyard is perfect for entertaining with plenty of room to run, play, BBQ, and relax with a storage shed in place for more outdoor gear. Ideally located close to elementary & high schools, shopping, transit, the Carling DND campus, and Queensway Carleton Hospital, this is a wonderful opportunity to enjoy the next chapter in this special family home. (id:64373)
Upcoming viewings
45.3263163
-75.815525
45 Larkspur Drive, Ottawa, Ontario, K2H6K8
Loading WalkScore data...
Walk Score®
Transit Score®
Bike Score®
Walkability Snapshot
Understand how walkable, transit-friendly & bikeable this neighbourhood really is.
Scores are powered by Walk Score® and reflect access to daily essentials, transit and bike routes near this area.
🚶Walk Score®
🚊Transit Score
🚲Bike Score
Liveability scores for this neighbourhood
Powered by Walk Score®
Use these scores as a quick guide only. Check local transit, bike paths
and walk routes to plan your day-to-day life.
Google Maps
Explore the exact location, nearby amenities, and community vibe.
Listing Details
Last updated:
2026-10-07
Key facts
Price
$750,000
Ownership
Freehold
Property type
Single Family
Bedrooms
3
Bathrooms
3
Stories
1
Interior size
1500 - 2000 sqft
Parking options
Attached Garage, Garage
Total spaces
8
Interior & features
Cooling
Central air conditioning
Heating
Forced air
Heating fuel
Natural gas
Basement
N/A (Finished)
Appliances
Garage door opener remote(s), Dishwasher, Dryer, Stove, Washer, Window Coverings, Refrigerator
Fireplace
True
Exterior finish
Brick, Vinyl siding
Key features
Carpet Free
Lot, amenities & extras
Lot size
80.1 x 106.8 FT
Water
Municipal water
Sewer
Sanitary sewer
Rooms
| Level | Type | Length | Width | Dimensions |
|---|---|---|---|---|
| Basement | Recreational, Games Room | 11.9 m | 4.93 m | 11.9 m x 4.93 m |
| Basement | Den | 3.3 m | 2.78 m | 3.3 m x 2.78 m |
| Main Level | Living Room | 5.58 m | 3.56 m | 5.58 m x 3.56 m |
| Main Level | Dining Room | 3.64 m | 3.15 m | 3.64 m x 3.15 m |
| Main Level | Kitchen | 4.67 m | 3.54 m | 4.67 m x 3.54 m |
| Main Level | Family Room | 5.02 m | 4.72 m | 5.02 m x 4.72 m |
| Main Level | Primary Bedroom | 4.5 m | 3.54 m | 4.5 m x 3.54 m |
| Main Level | Bedroom 2 | 4.01 m | 2.97 m | 4.01 m x 2.97 m |
| Main Level | Bedroom | 3.24 m | 3 m | 3.24 m x 3 m |
Mortgage Calculator
$500,000
$100,000
$5,000,000
Adjust the total amount you plan to borrow.
5%
1%
15%
25 years
10 years
40 years
Monthly Payment
$0
This is an approximate monthly payment based on your inputs.
Total Interest Paid
$0
Add this listing to your favourite
Shortlist it to compare later & get quick access from your account.

Comparables
For sale
7002 - Crystal Beach
$749,900
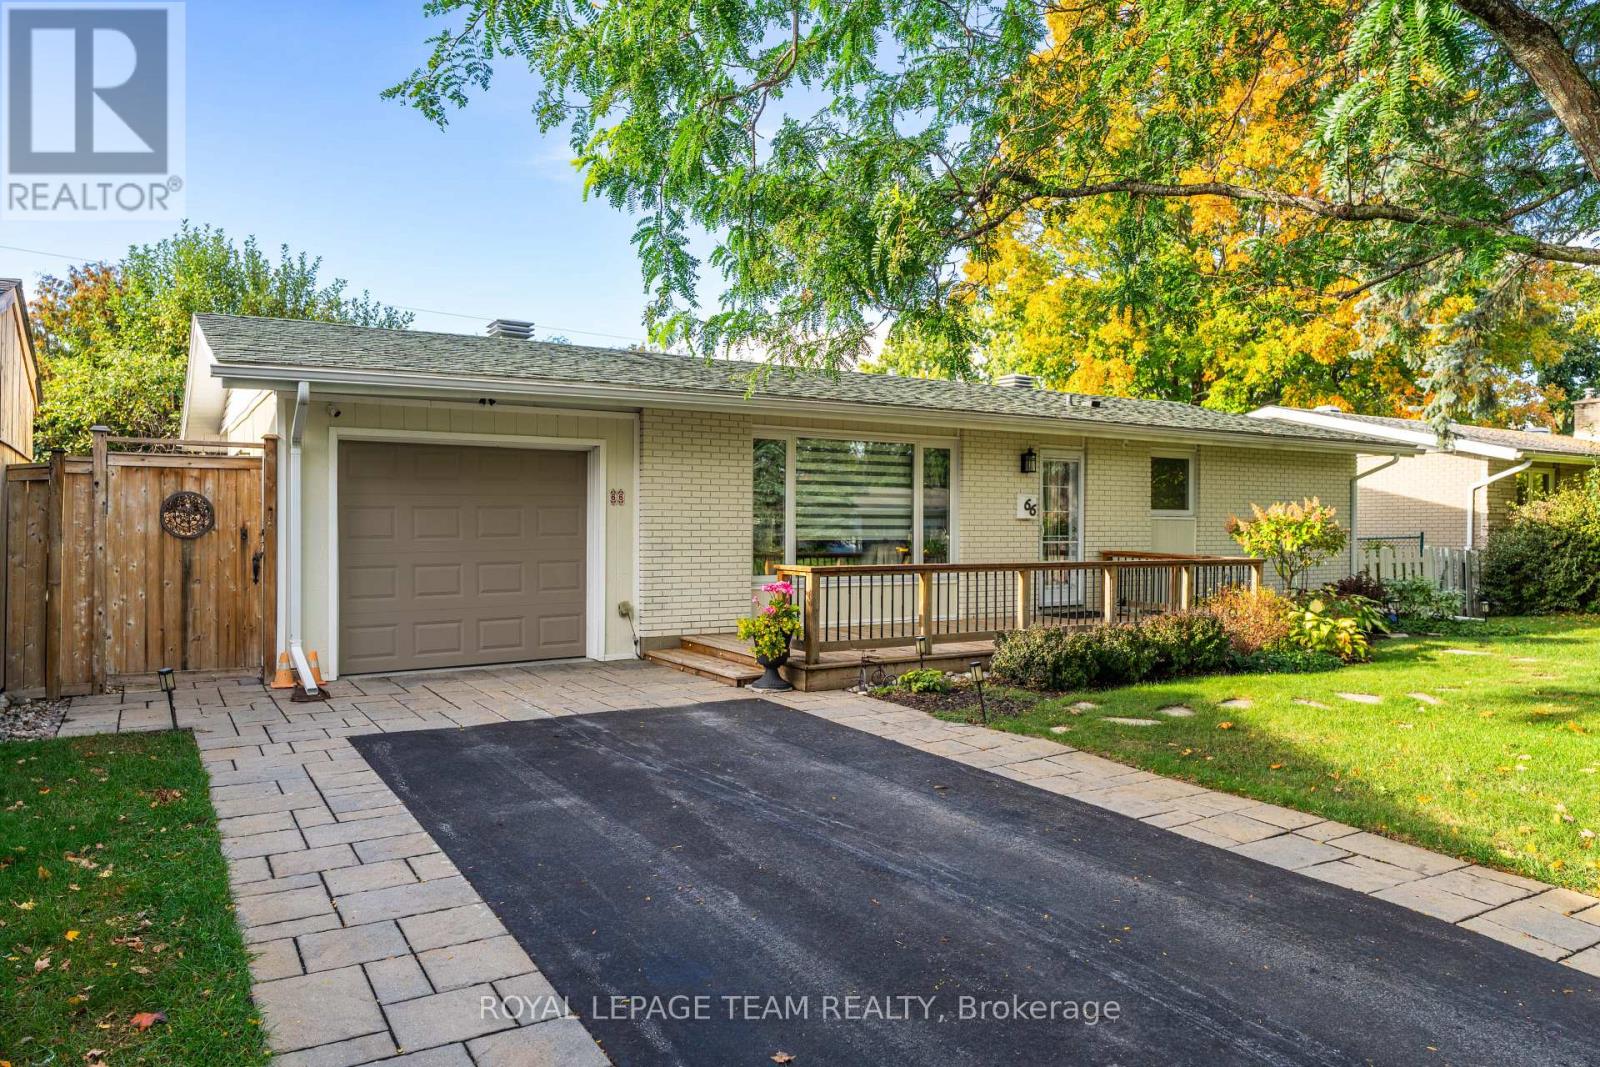
66 Still Water Drive, Ottawa, Ontario
House in 7002 - Crystal Beach
3
Beds
Beds
2
Baths
Baths
700 - 1100 sqft
Sq Ft
Sq Ft
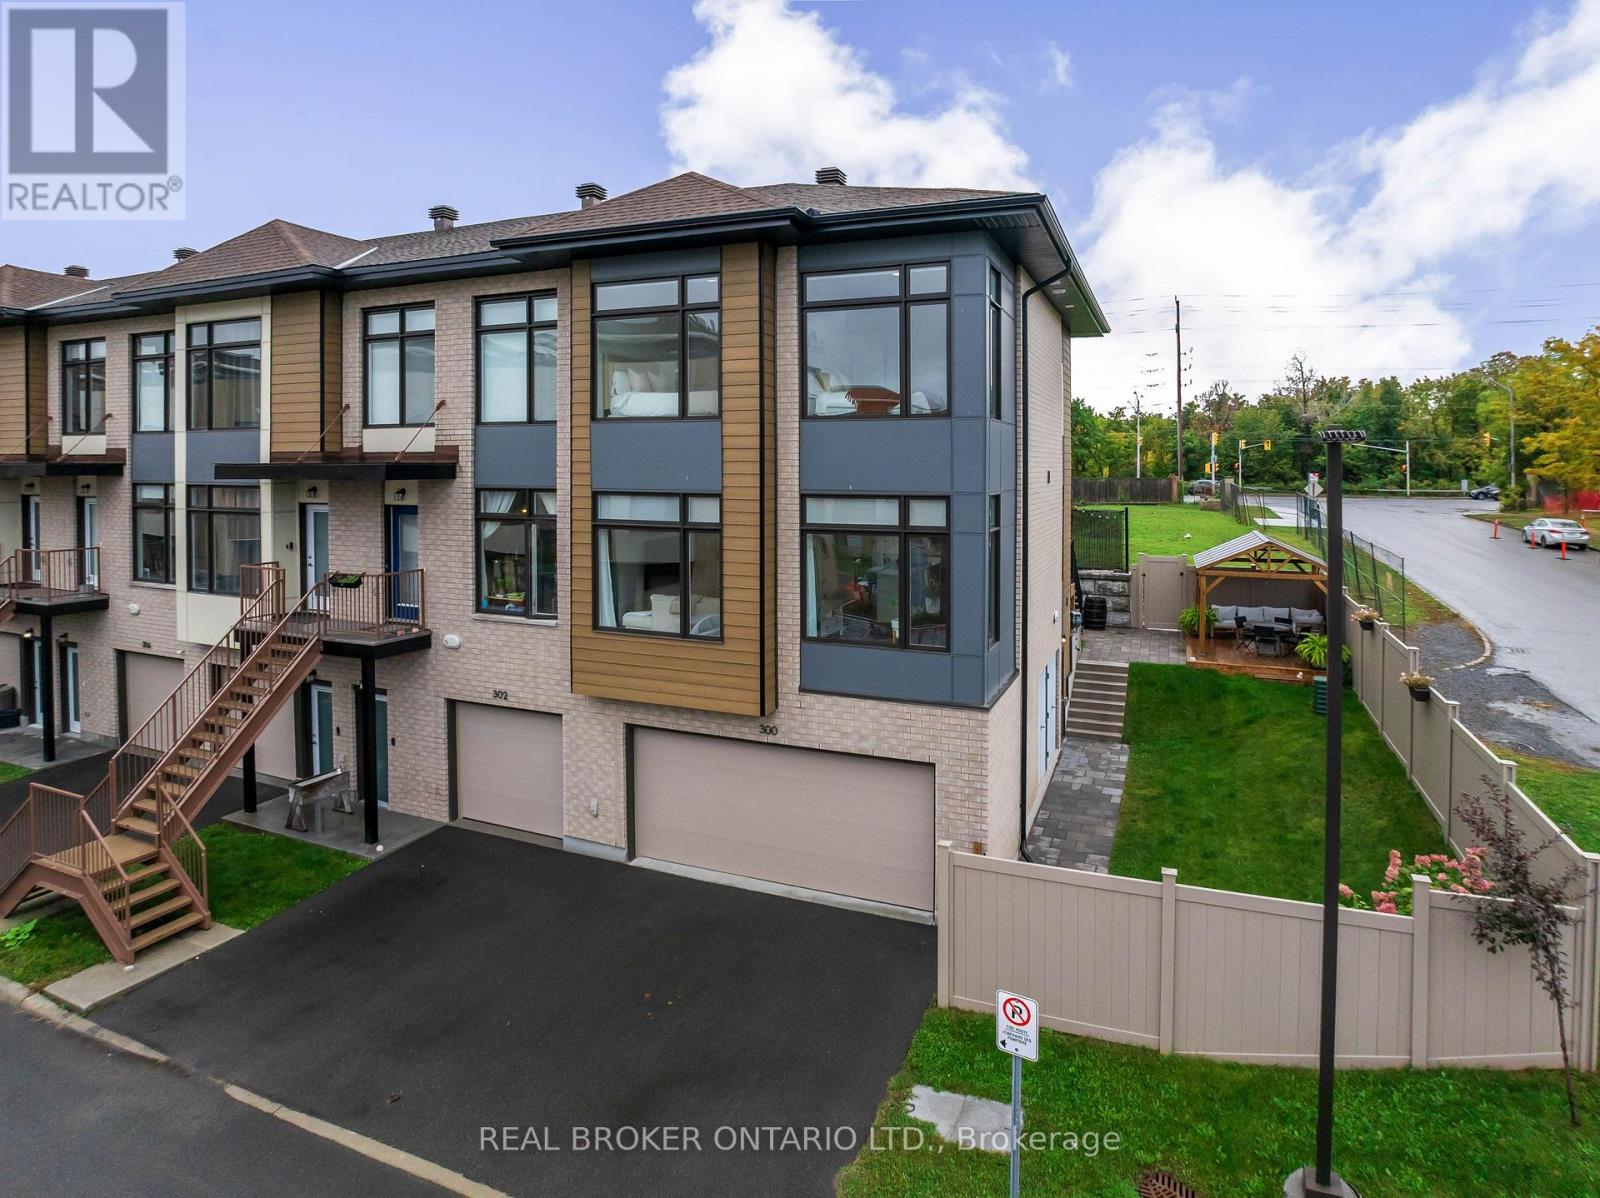
For sale
6301 - Redwood Park
$749,900
300 Foliage Private, Ottawa, Ontario
Row / Townhouse in 6301 - Redwood Park
3
Beds
Beds
3
Baths
Baths
1500 - 2000 sqft
Sq Ft
Sq Ft
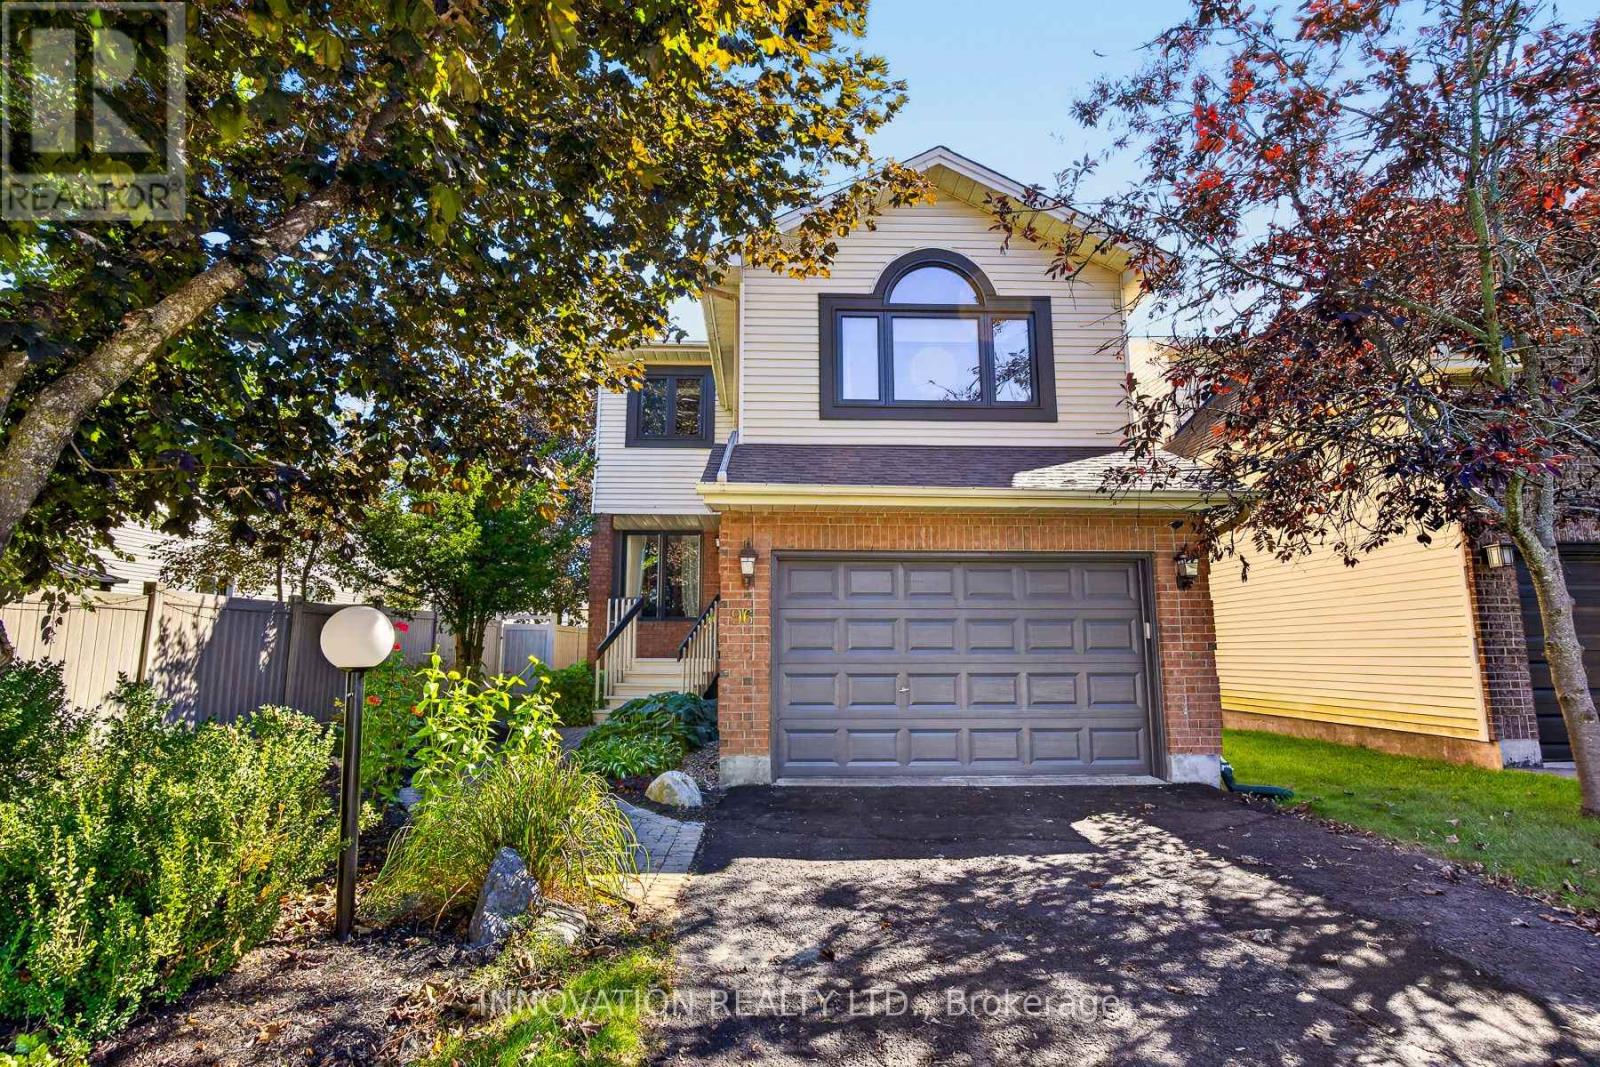
For sale
7802 - Westcliffe Estates
$749,900
96 Florizel Avenue, Ottawa, Ontario
House in 7802 - Westcliffe Estates
3
Beds
Beds
3
Baths
Baths
1500 - 2000 sqft
Sq Ft
Sq Ft
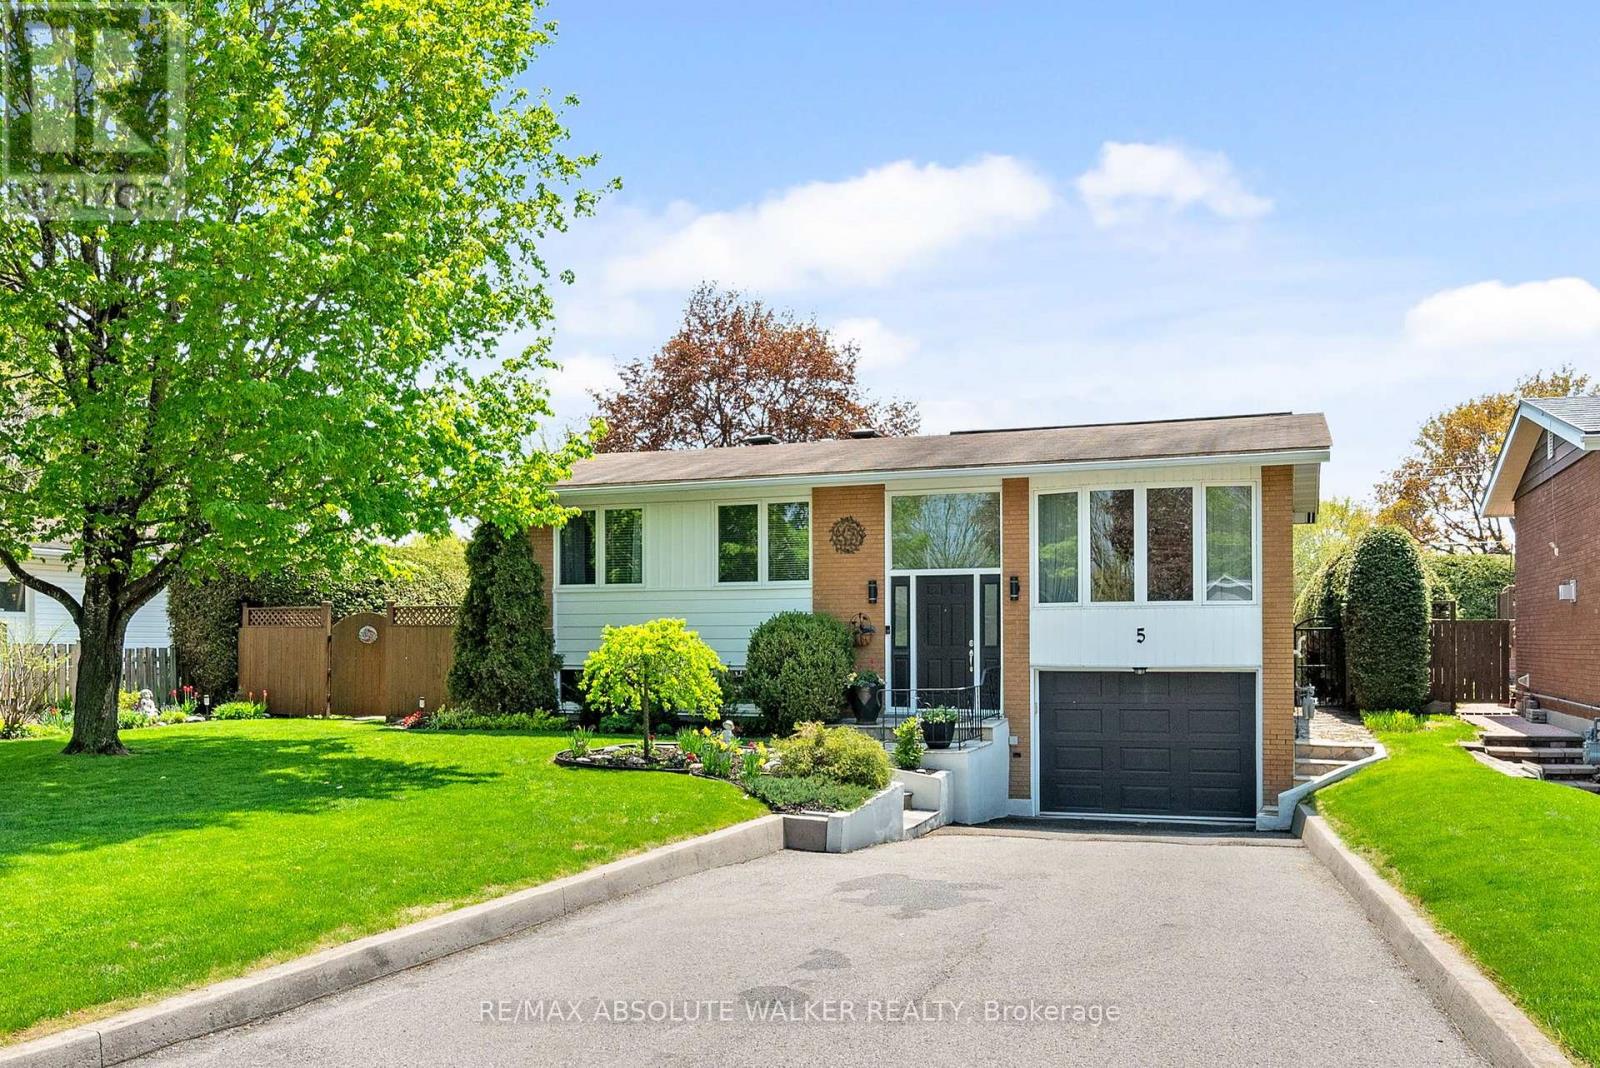
For sale
7002 - Crystal Beach
$740,000
5 West Herrington Court, Ottawa, Ontario
House in 7002 - Crystal Beach
4
Beds
Beds
2
Baths
Baths
700 - 1100 sqft
Sq Ft
Sq Ft
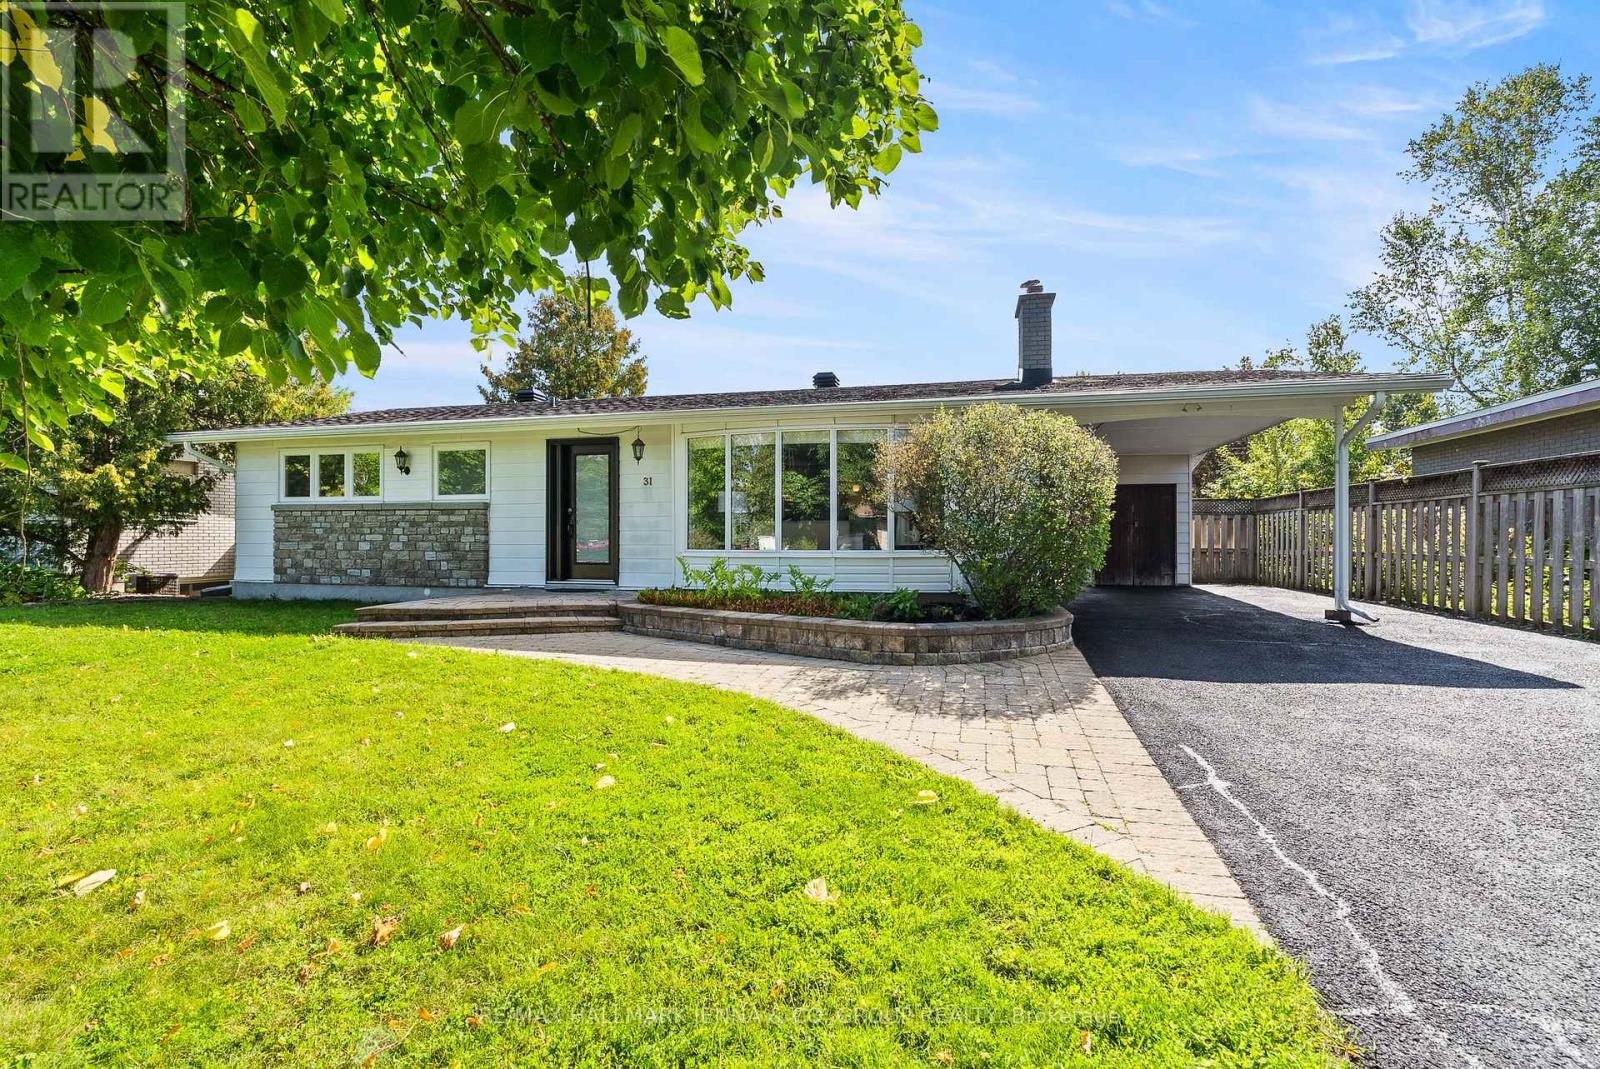
For sale
7002 - Crystal Beach
$779,000
31 Whitburn Crescent, Ottawa, Ontario
House in 7002 - Crystal Beach
5
Beds
Beds
3
Baths
Baths
1100 - 1500 sqft
Sq Ft
Sq Ft
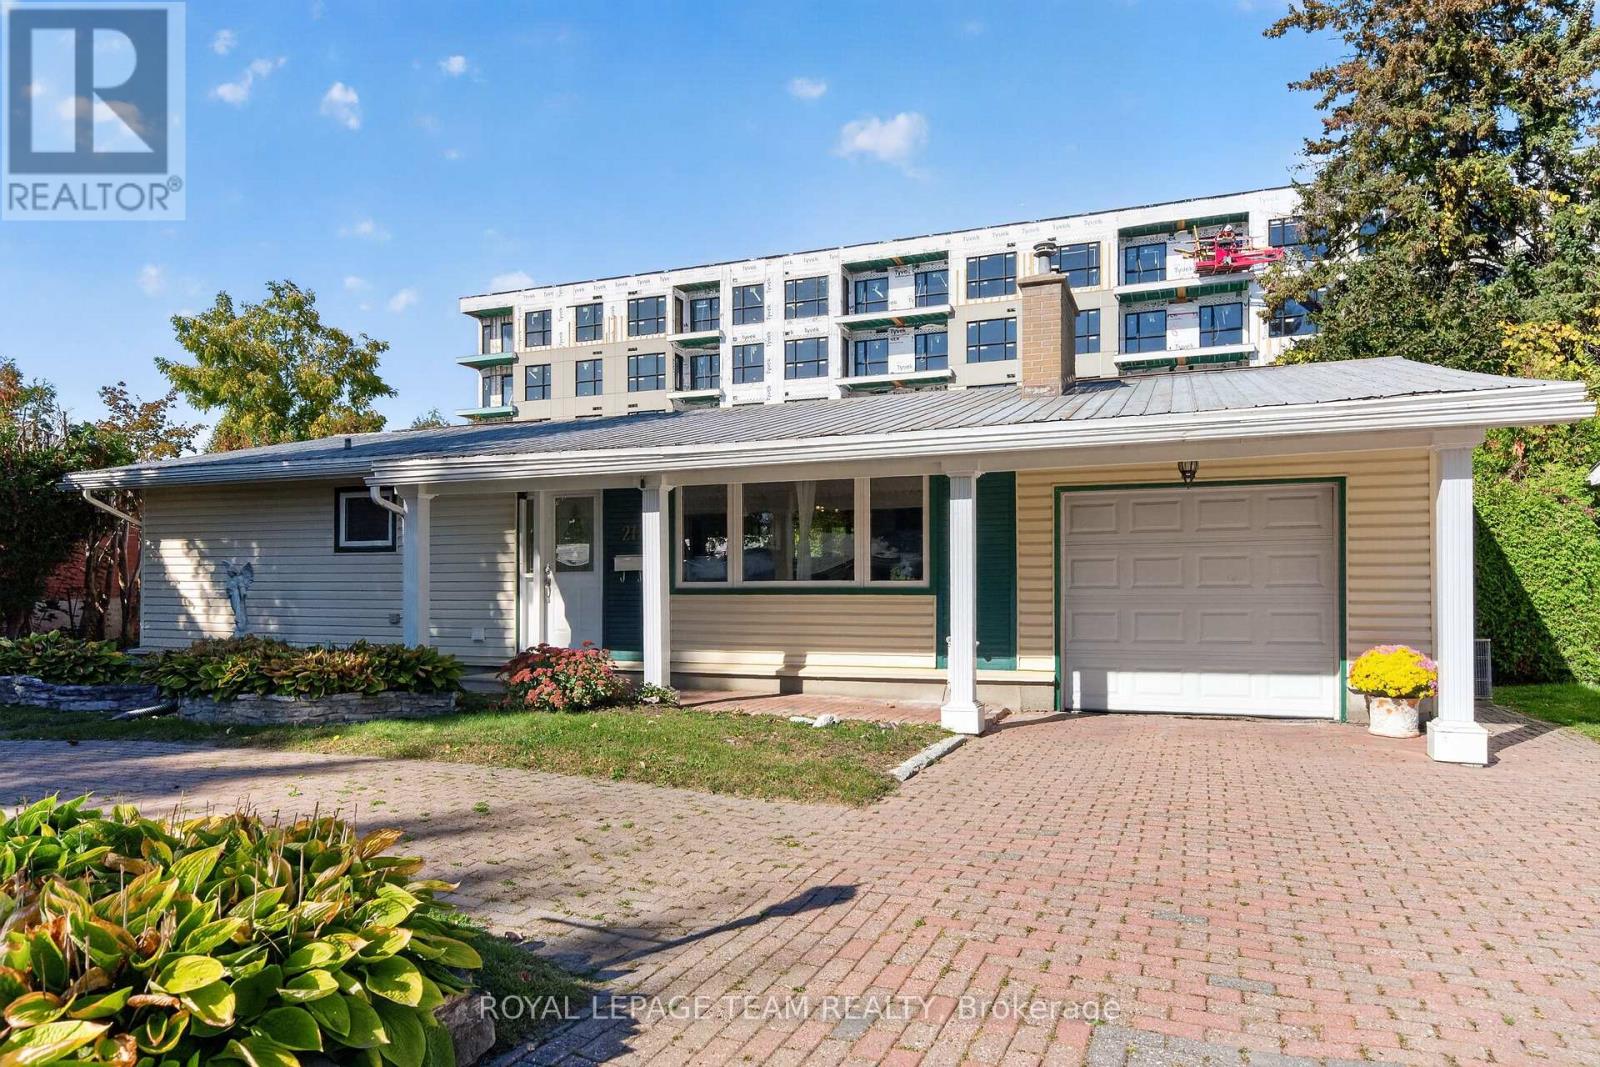
For sale
7002 - Crystal Beach
$779,900
21 Elterwater Avenue, Ottawa, Ontario
House in 7002 - Crystal Beach
4
Beds
Beds
2
Baths
Baths
700 - 1100 sqft
Sq Ft
Sq Ft
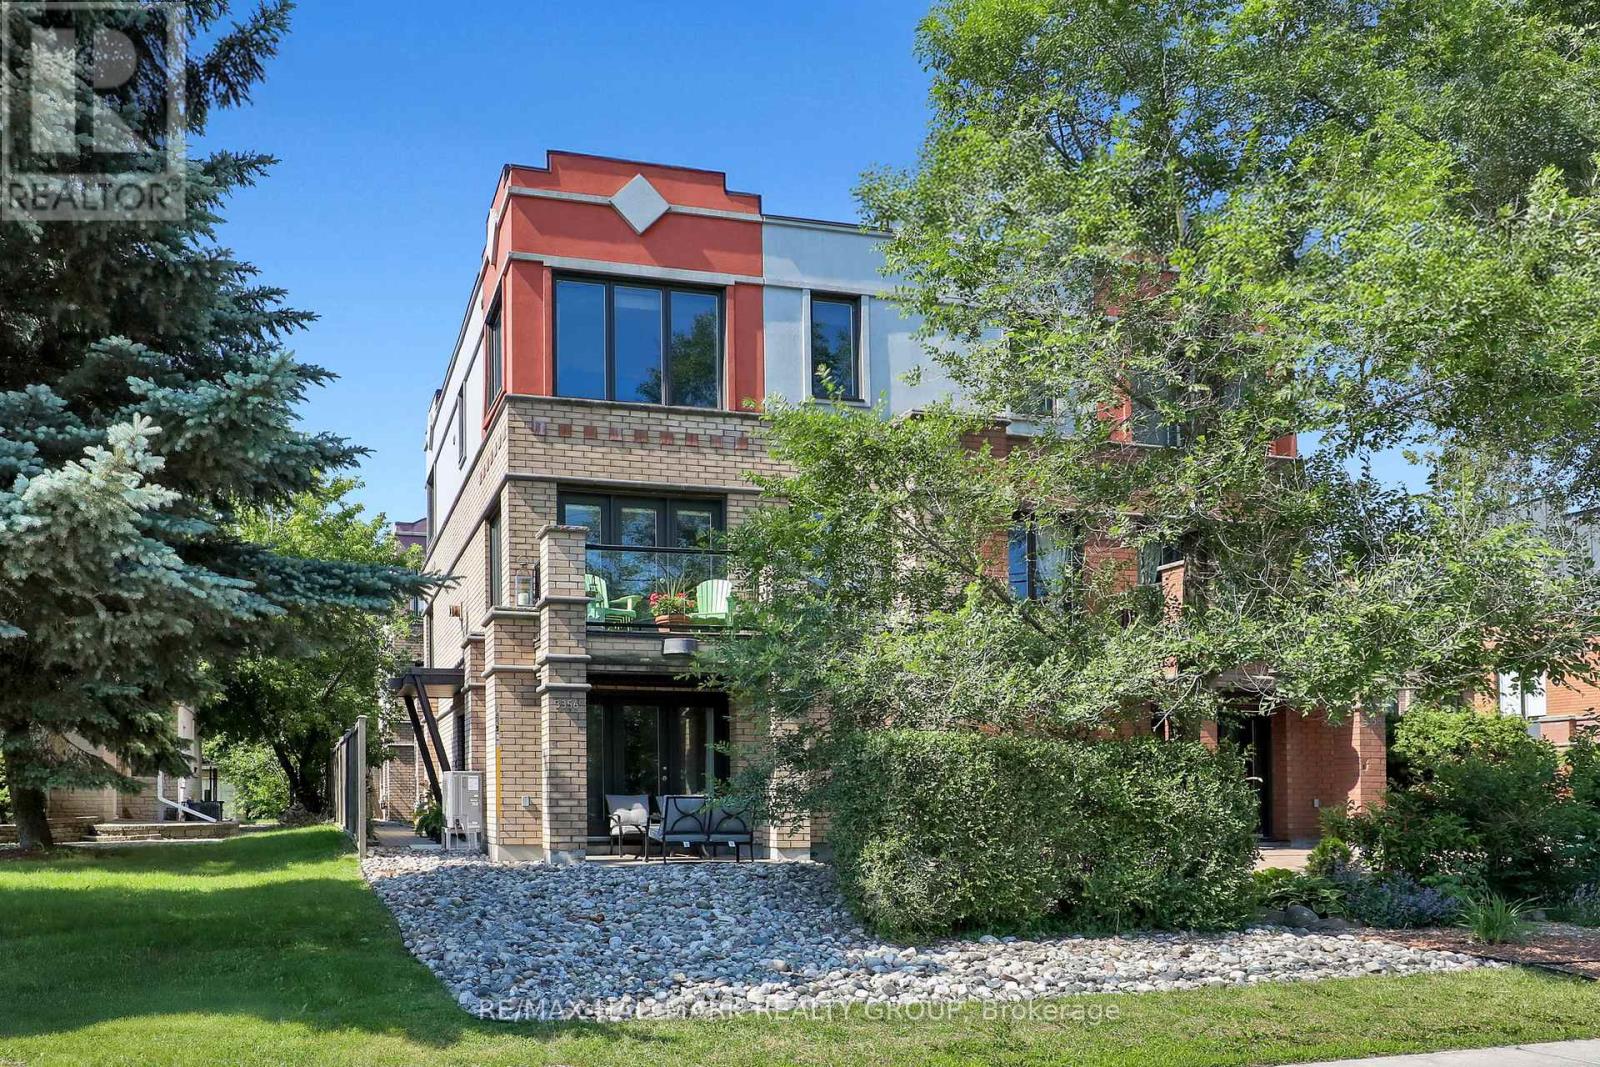
For sale
7002 - Crystal Beach
$799,900
3356 Carling Avenue, Ottawa, Ontario
House in 7002 - Crystal Beach
3
Beds
Beds
3
Baths
Baths
2000 - 2500 sqft
Sq Ft
Sq Ft
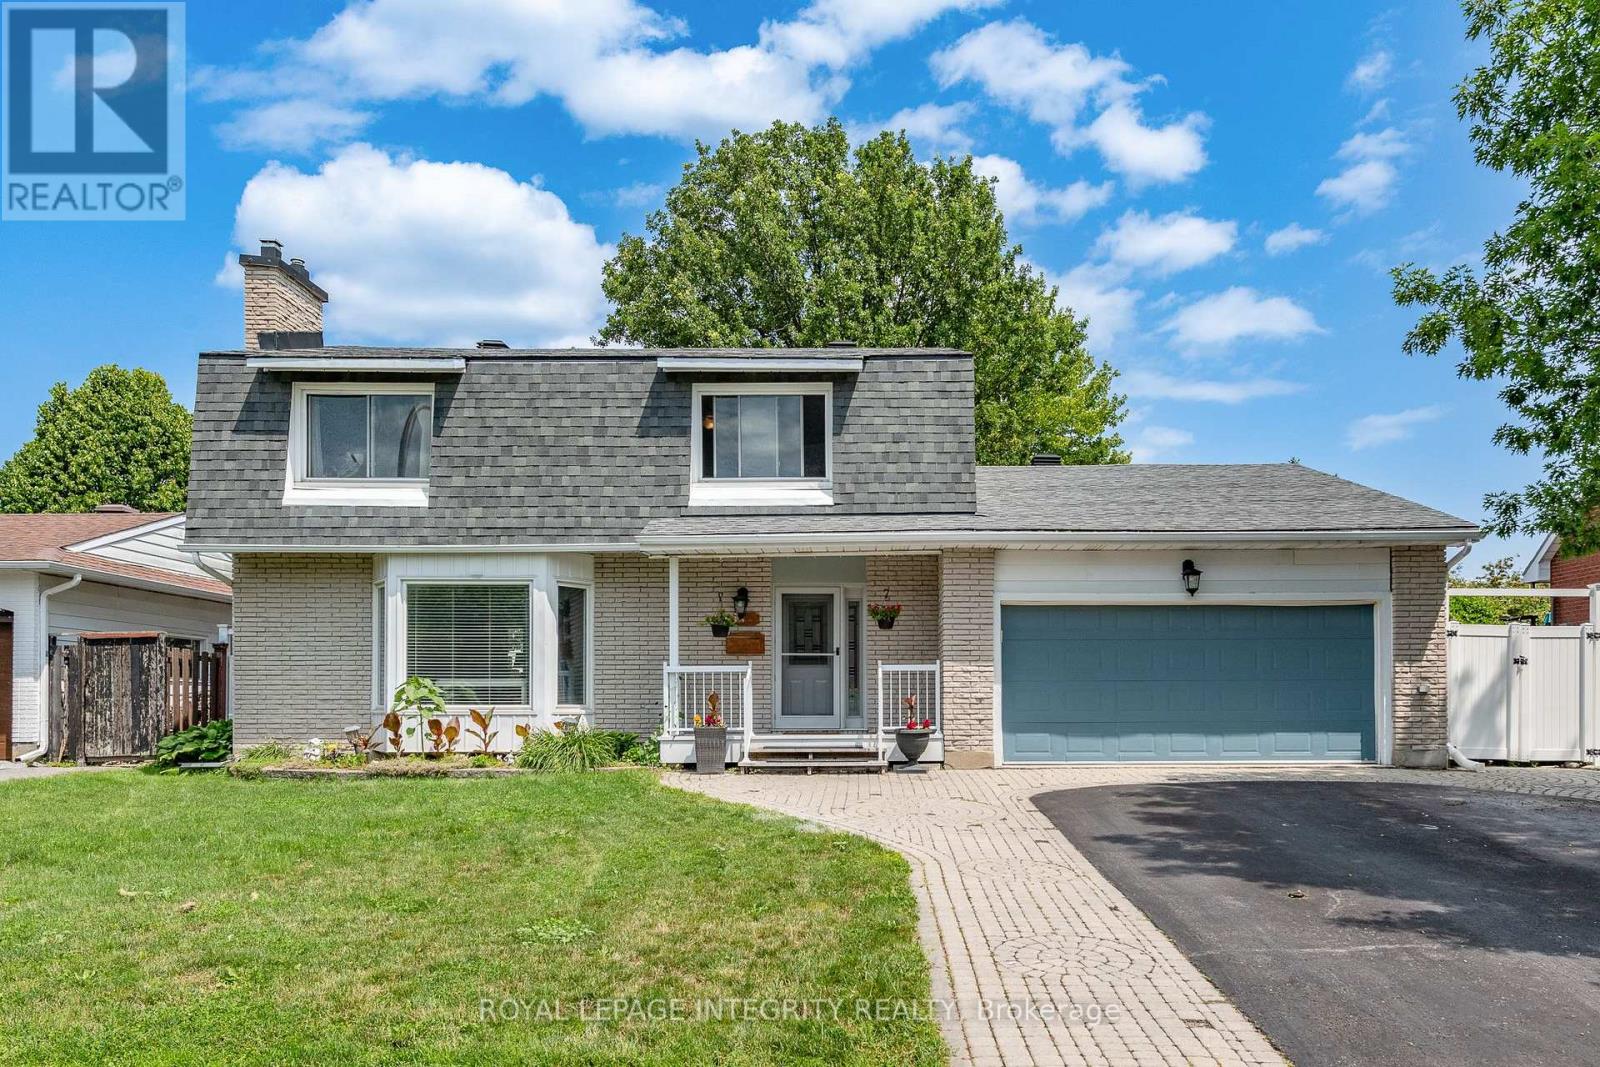
For sale
7603 - Sheahan Estates/Trend Village
$799,999
95 Mcclellan Road, Ottawa, Ontario
House in 7603 - Sheahan Estates/Trend Village
4
Beds
Beds
4
Baths
Baths
1500 - 2000 sqft
Sq Ft
Sq Ft
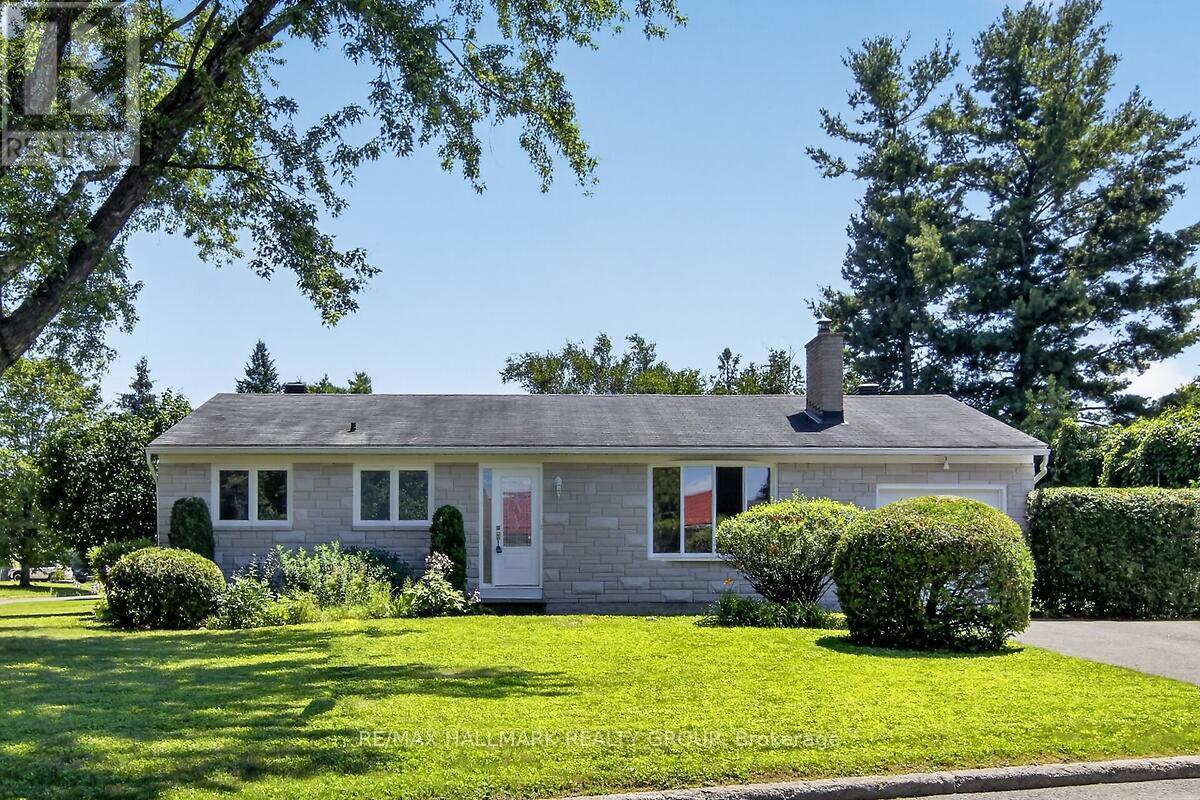
For sale
7603 - Sheahan Estates/Trend Village
$699,900
20 Cramer Drive, Ottawa, Ontario
House in 7603 - Sheahan Estates/Trend Village
3
Beds
Beds
1
Baths
Baths
700 - 1100 sqft
Sq Ft
Sq Ft
For sale
7002 - Crystal Beach
$699,900
4 Marsden Place, Ottawa, Ontario
House in 7002 - Crystal Beach
3
Beds
Beds
2
Baths
Baths
700 - 1100 sqft
Sq Ft
Sq Ft
Ready to a home?
Contact a REALTOR® today!
