

84 Fourth Avenue
Ottawa,
Ontario
K1S2L2
84 Fourth Avenue
Ottawa,
Ontario
K1S2L2
Add this listing to your favourite
Shortlist it to compare later & get quick access from your account.
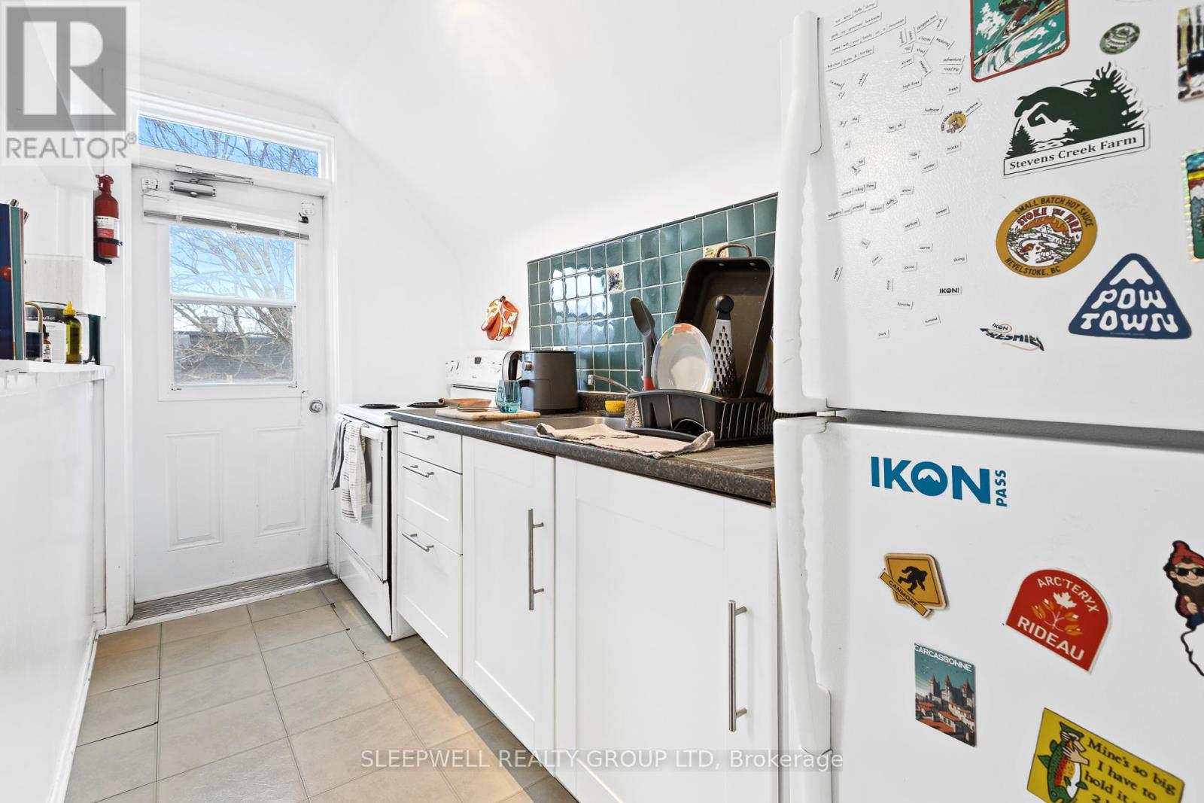
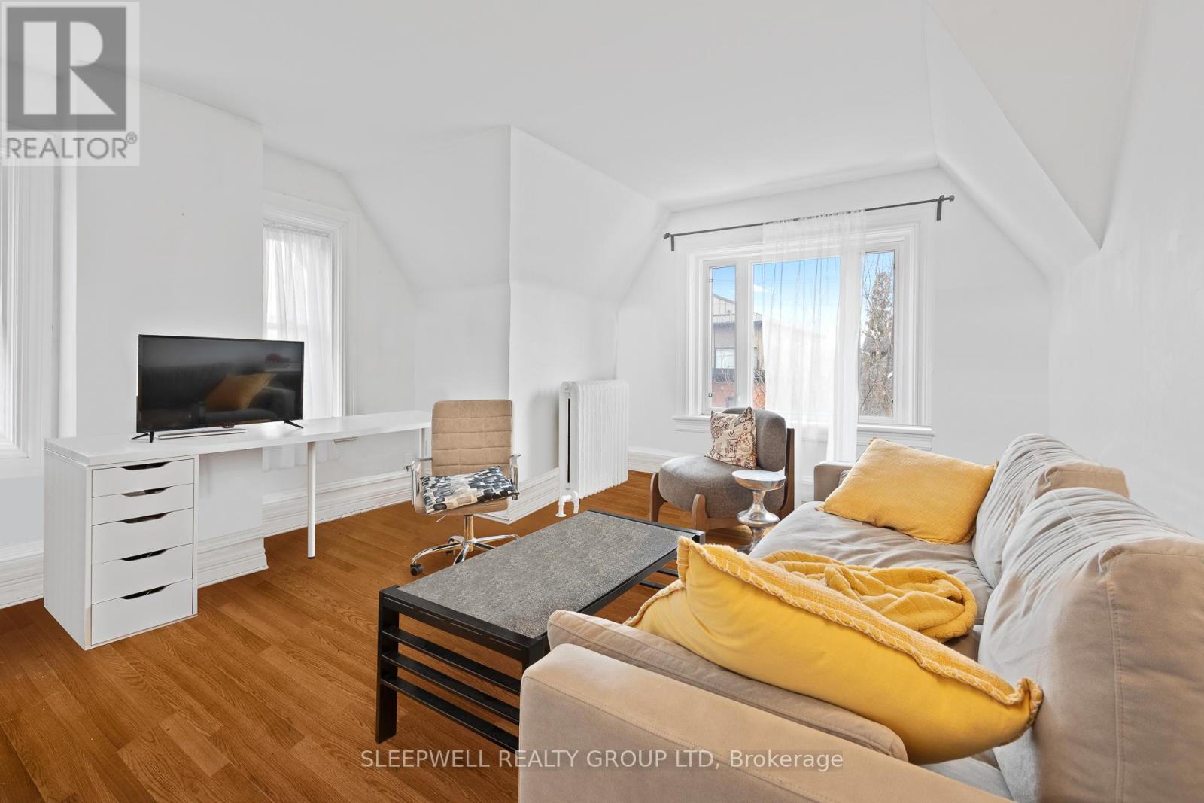
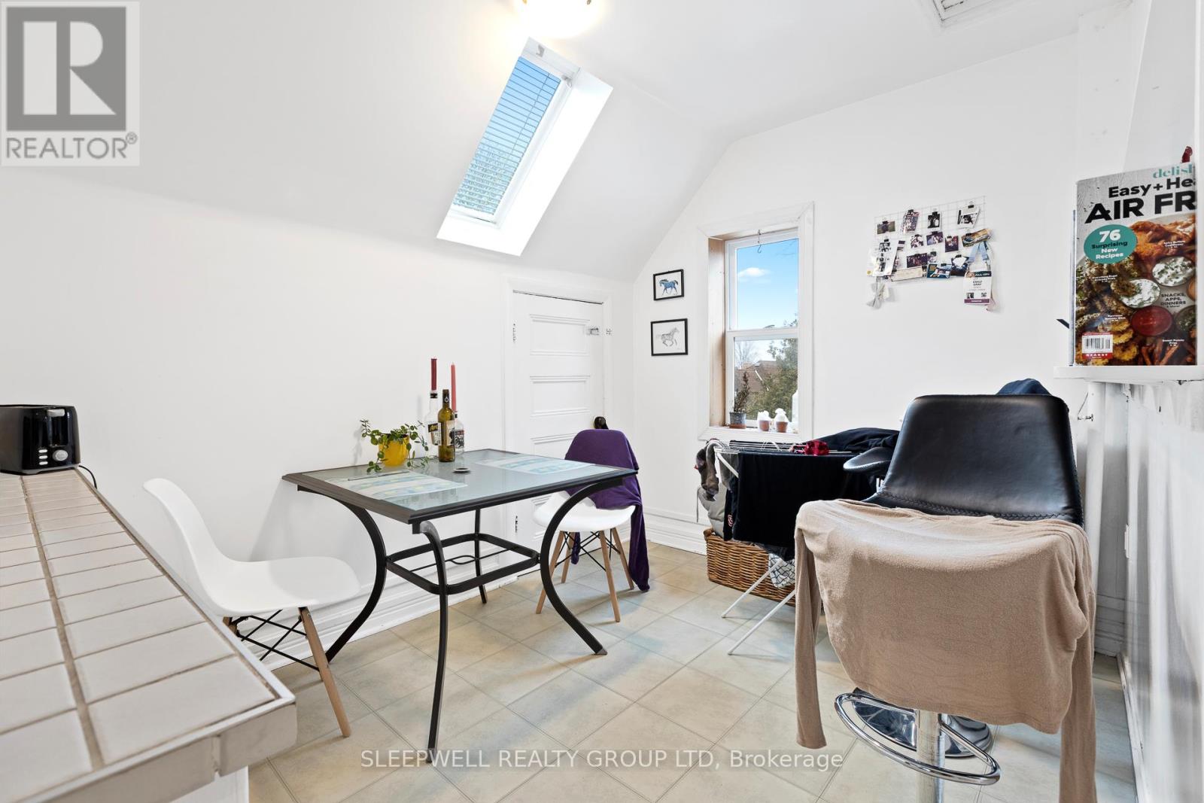
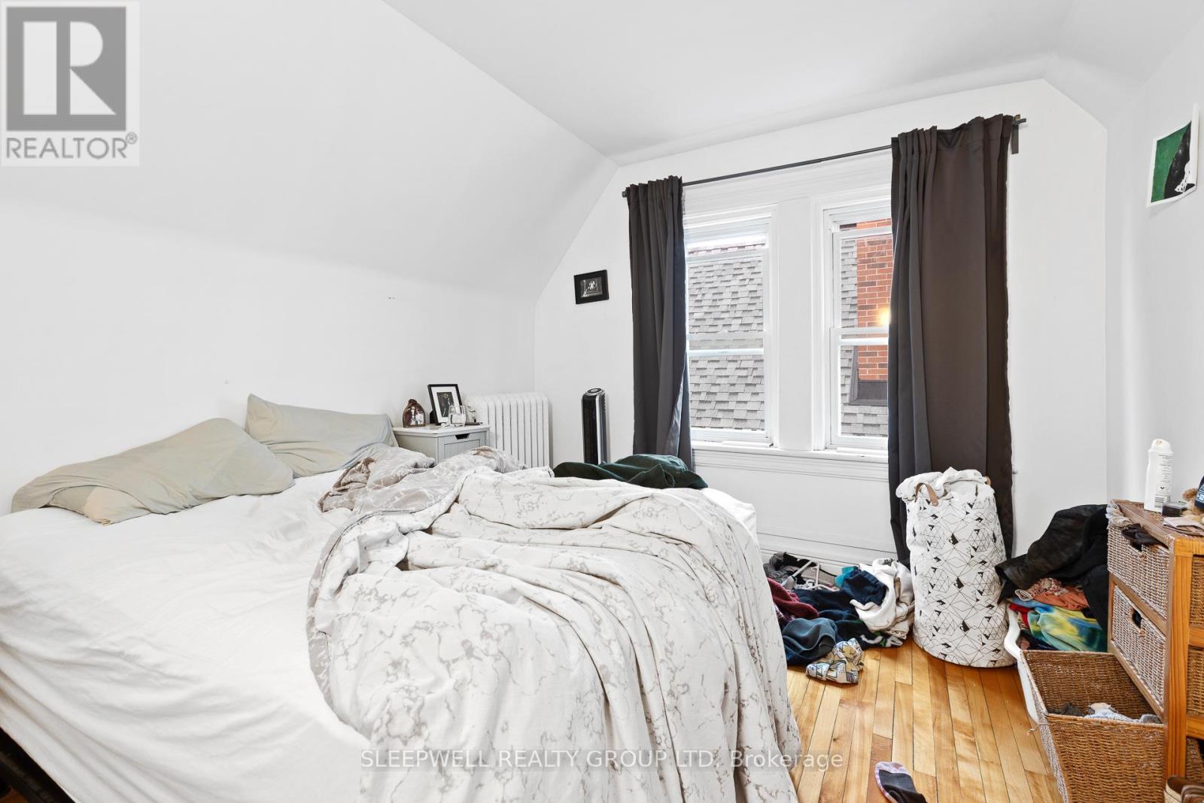


$1,650,000
Property overview
Building Type
Triplex
Property Type
Multi-family
Bedrooms
6
Bathrooms
4
Year Built
Neighbourhood
4402 - Glebe
Status
For sale
Highlights
4402 - Glebe
Triplex
For sale
Listing description
Discover this Multi-family
84 Fourth Avenue,
Ottawa
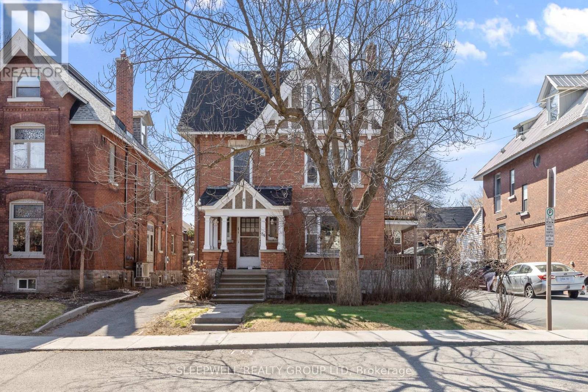
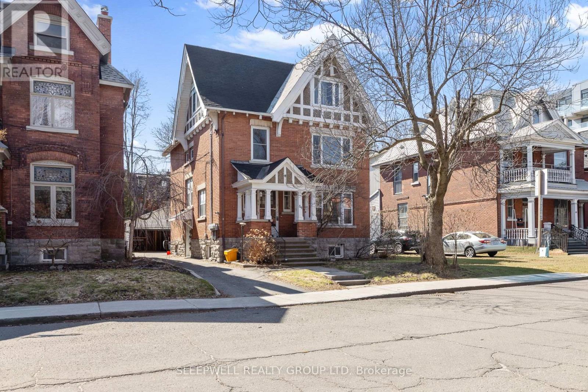
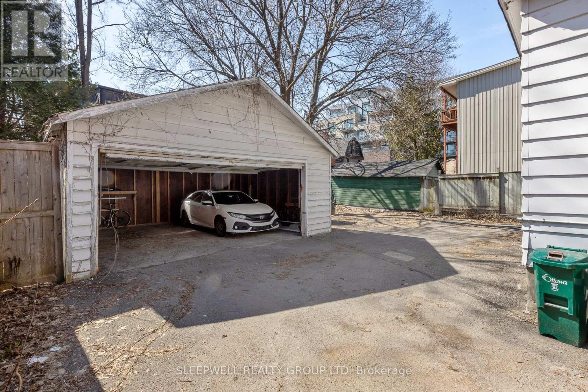
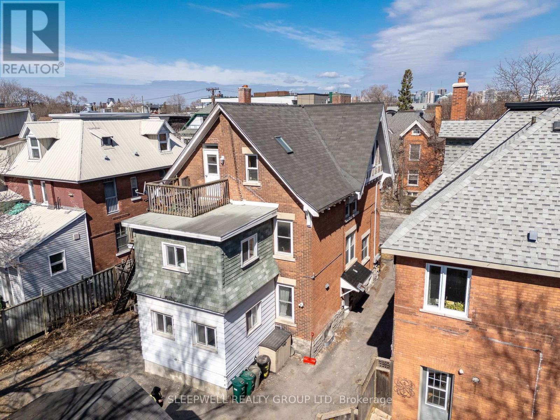
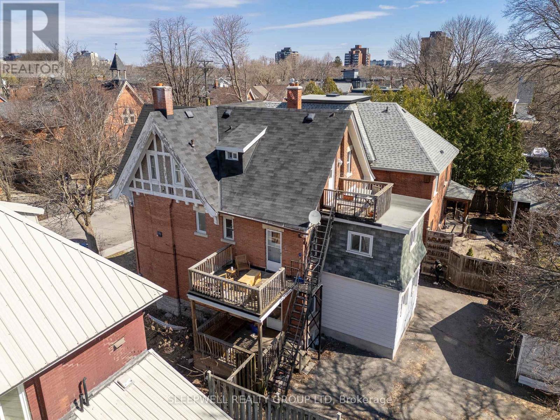
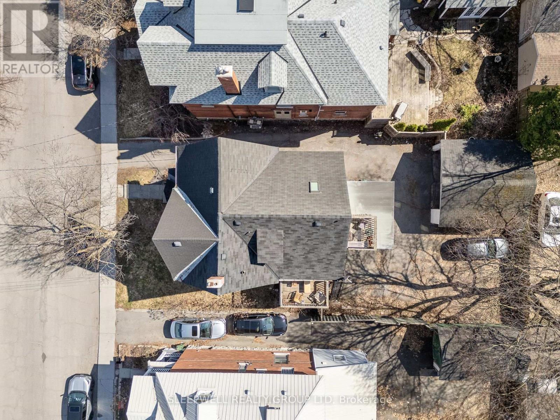
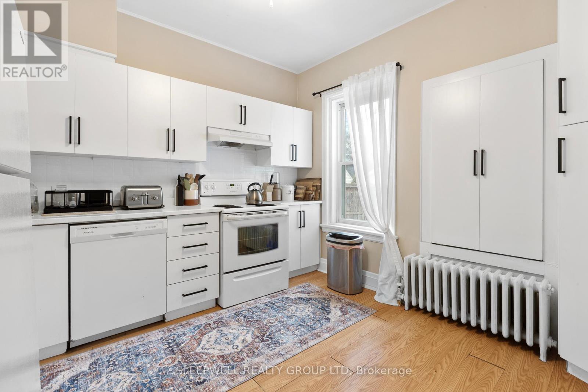
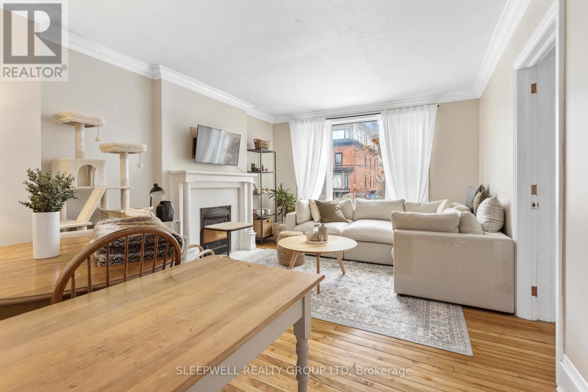
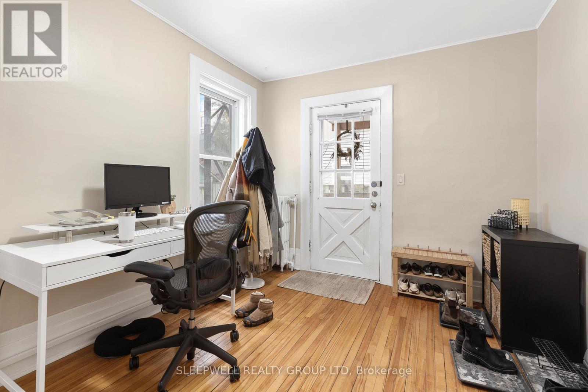
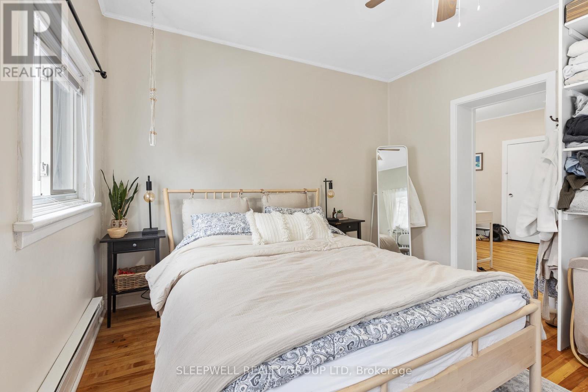
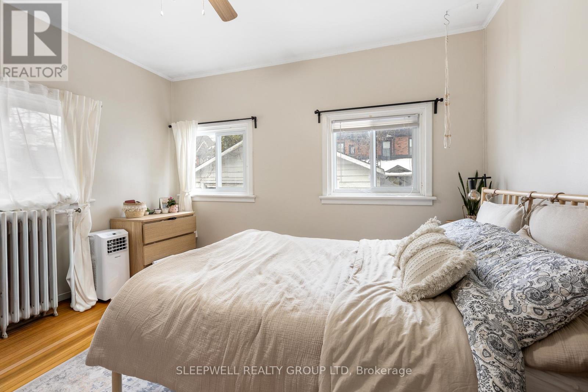
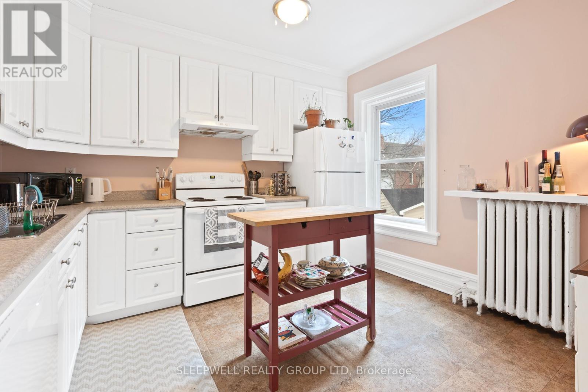
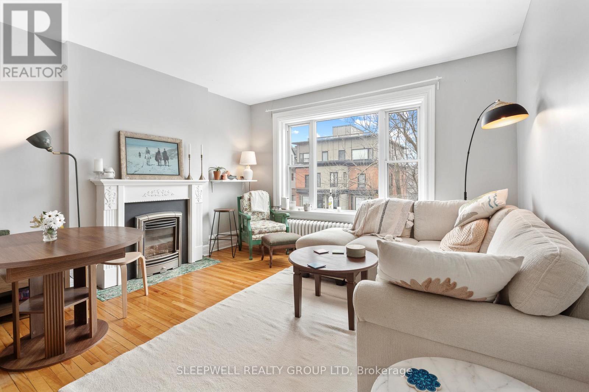
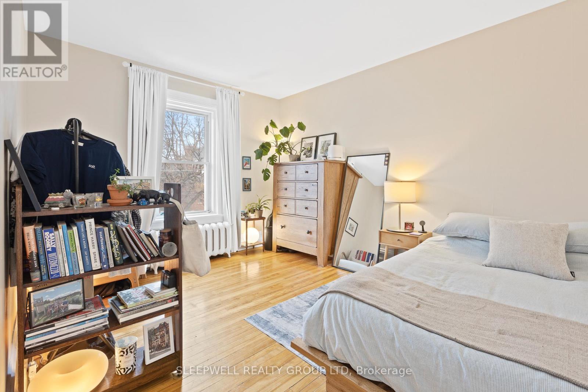
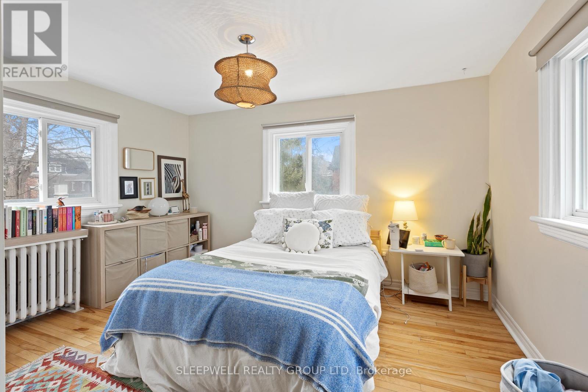
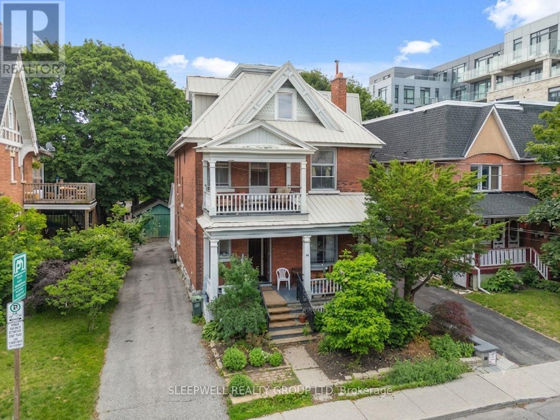
Turnkey 4-unit income property in the heart of the Glebe generating $96,724 in gross annual income with a strong NOI of $73,705, offering an exceptional opportunity for investors seeking stable cash flow and long-term upside in one of Ottawa's most sought-after rental markets. This well-maintained building features three legal units plus a fourth non-conforming basement suite, which includes a proper egress window providing a secondary means of escape. Current rents are highly attractive with Unit 1 (main floor 2 bed + den) at $2,700/month, Unit 2 (second level 2 bed + den) at $2,500/month, Unit 3 (third level 1 bed) at $1,891/month, and Unit 4 (basement 1 bed) at $969/month. Each of the upper three units enjoys private outdoor space, including an oversized patio for the main floor unit, significantly enhancing tenant appeal and retention. The property also offers shared laundry facilities and rare on-site parking for four vehicles-a premium feature in the Glebe-including a detached garage with two spaces and two additional surface spots. Beyond the numbers, the building stands out with its character, charm, and architectural presence, blending classic design with functional layouts that consistently attract high-quality tenants. Located in a prime, walkable neighbourhood with strong rental demand, this is an asset where vacancy is virtually nonexistent and tenant quality remains consistently high. (id:64373)
Upcoming viewings
45.4026526
-75.6867377
84 Fourth Avenue, Ottawa, Ontario, K1S2L2
Loading WalkScore data...
Walk Score®
Transit Score®
Bike Score®
Walkability Snapshot
Understand how walkable, transit-friendly & bikeable this neighbourhood really is.
Scores are powered by Walk Score® and reflect access to daily essentials, transit and bike routes near this area.
🚶Walk Score®
🚊Transit Score
🚲Bike Score
Liveability scores for this neighbourhood
Powered by Walk Score®
Use these scores as a quick guide only. Check local transit, bike paths
and walk routes to plan your day-to-day life.
Google Maps
Explore the exact location, nearby amenities, and community vibe.
Property Address
84 Fourth Avenue,
Ottawa,
Ontario
K1S2L2
Community
4402 - Glebe
Neighbourhood
Listing Details
Last updated:
2026-08-14
Key facts
Price
$1,650,000
Property type
Multi-family
Bedrooms
6
Bathrooms
4
Stories
3
Interior size
2500 - 3000 sqft
Parking options
Detached Garage, Garage, Covered
Total spaces
4
Interior & features
Cooling
None
Heating
Radiant heat
Heating fuel
Natural gas
Basement
Full
Appliances
Dishwasher, Dryer, Stove, Two Washers, Refrigerator
Fireplace
False
Exterior finish
Brick
Key features
Carpet Free
Lot, amenities & extras
Lot size
49.9 x 102.9 FT
Water
Municipal water
Sewer
Sanitary sewer
Mortgage Calculator
$500,000
$100,000
$5,000,000
Adjust the total amount you plan to borrow.
5%
1%
15%
25 years
10 years
40 years
Monthly Payment
$0
This is an approximate monthly payment based on your inputs.
Total Interest Paid
$0
Add this listing to your favourite
Shortlist it to compare later & get quick access from your account.

Comparables
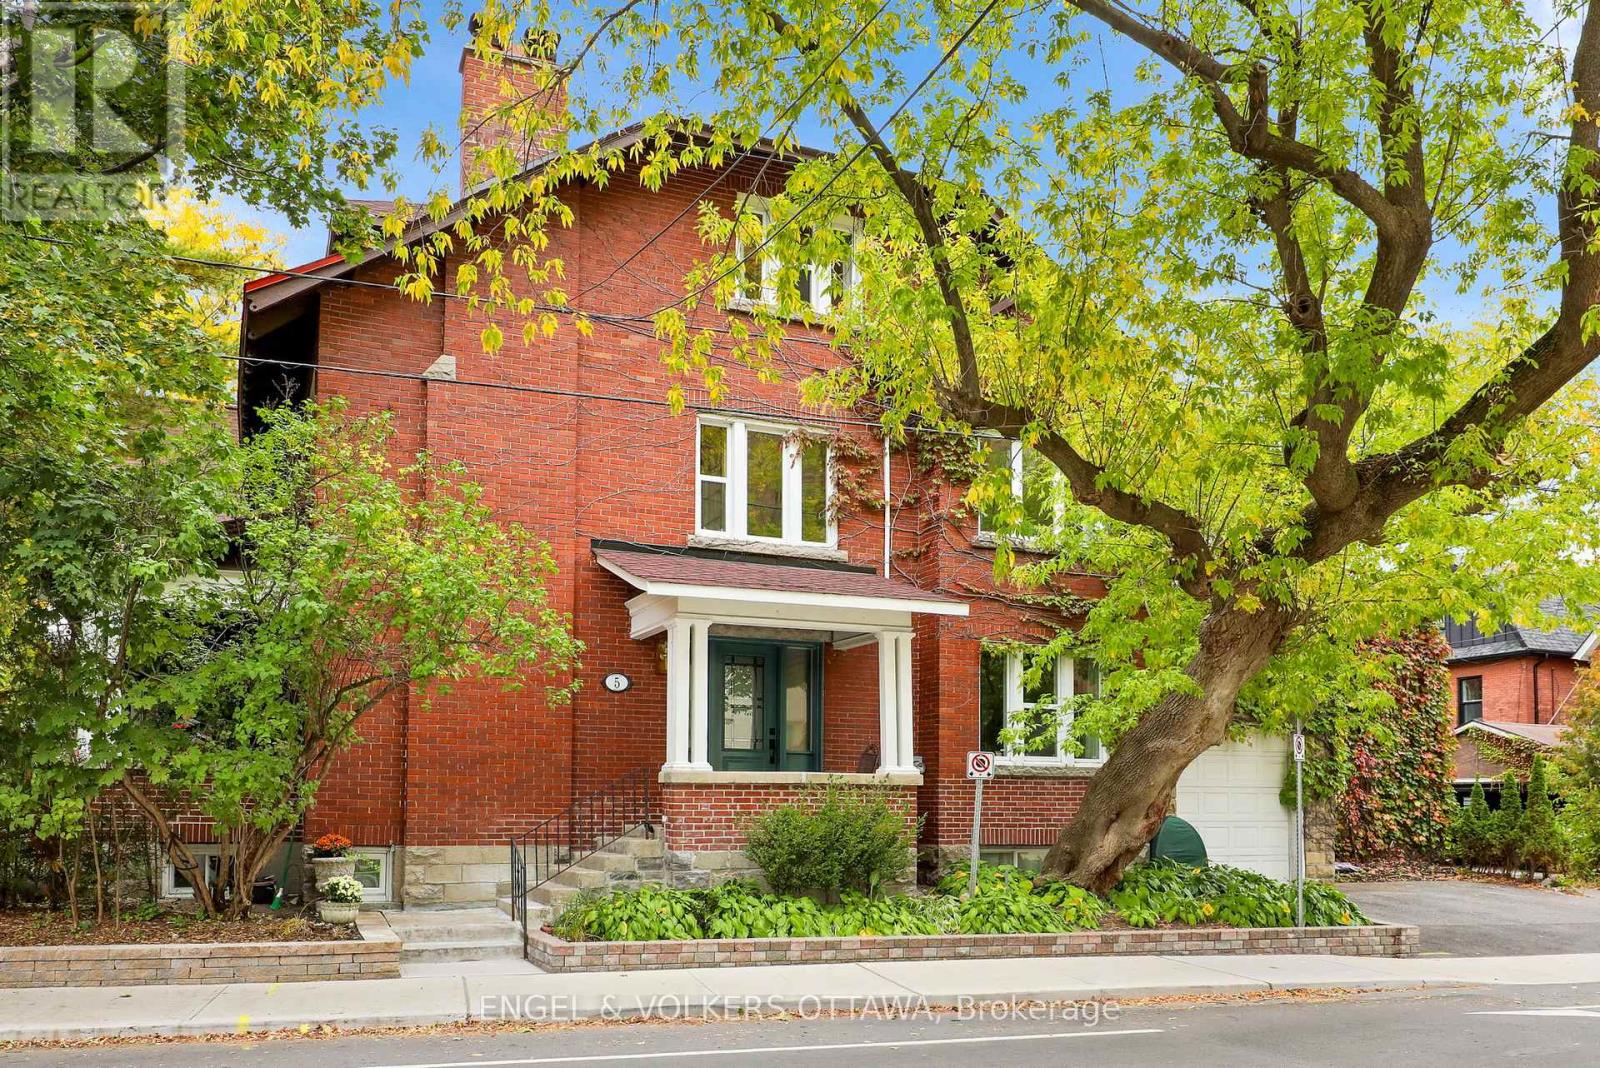
For sale
4401 - Glebe
$1,699,000
5 Woodlawn Avenue, Ottawa, Ontario
Triplex in 4401 - Glebe
4
Beds
Beds
4
Baths
Baths
3000 - 3500 sqft
Sq Ft
Sq Ft
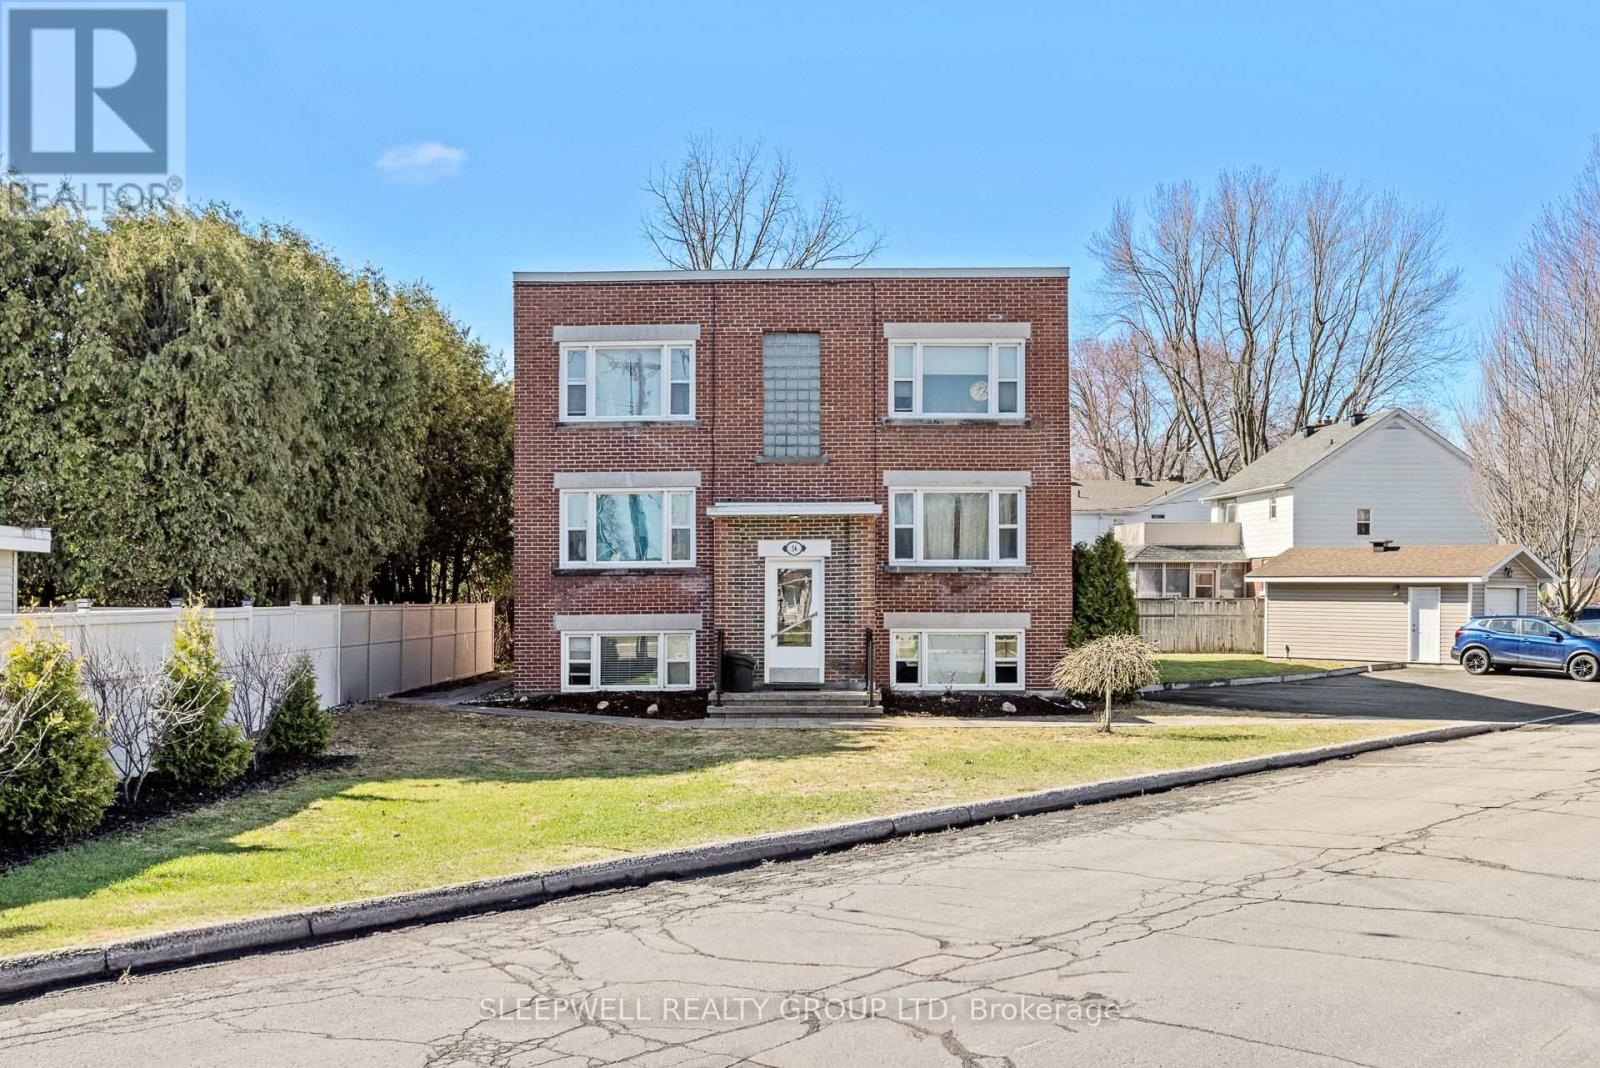
For sale
4405 - Ottawa East
$1,850,000
54 Centennial Boulevard, Ottawa, Ontario
Multi-Family in 4405 - Ottawa East
Beds
Baths
5200 sqft
Sq Ft
Sq Ft
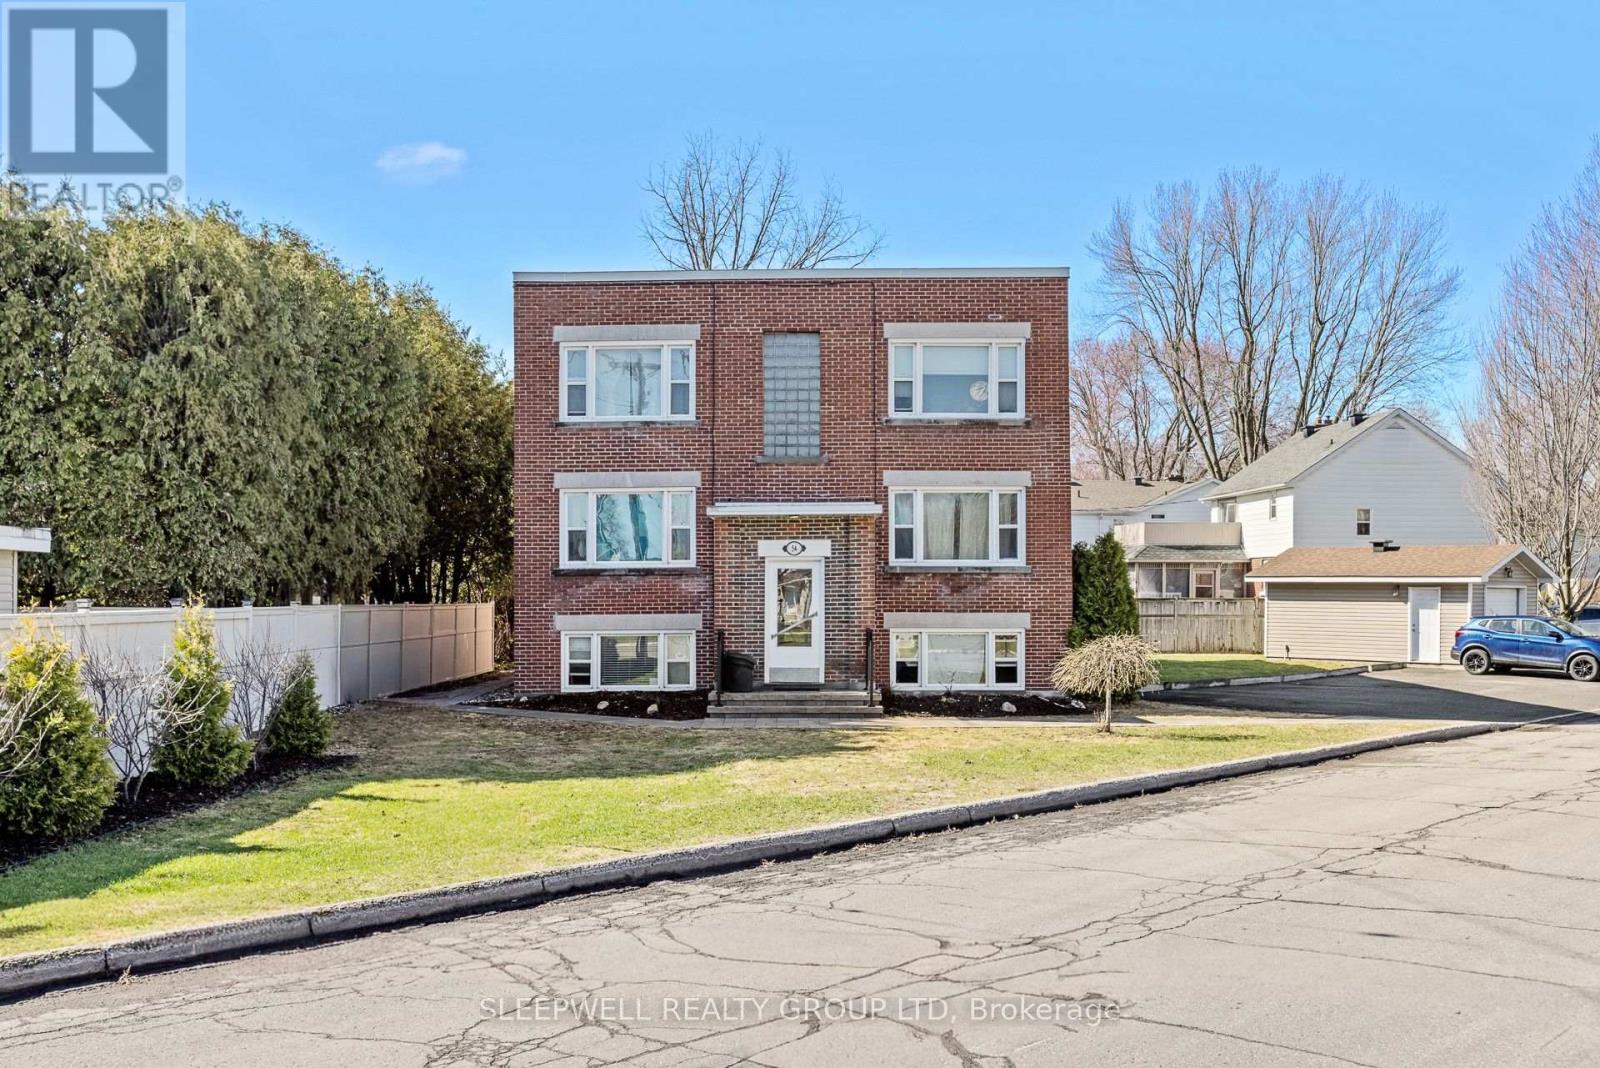
For sale
4405 - Ottawa East
$1,850,000
54 Centennial Boulevard, Ottawa, Ontario
Other in 4405 - Ottawa East
10
Beds
Beds
6
Baths
Baths
3500 - 5000 sqft
Sq Ft
Sq Ft
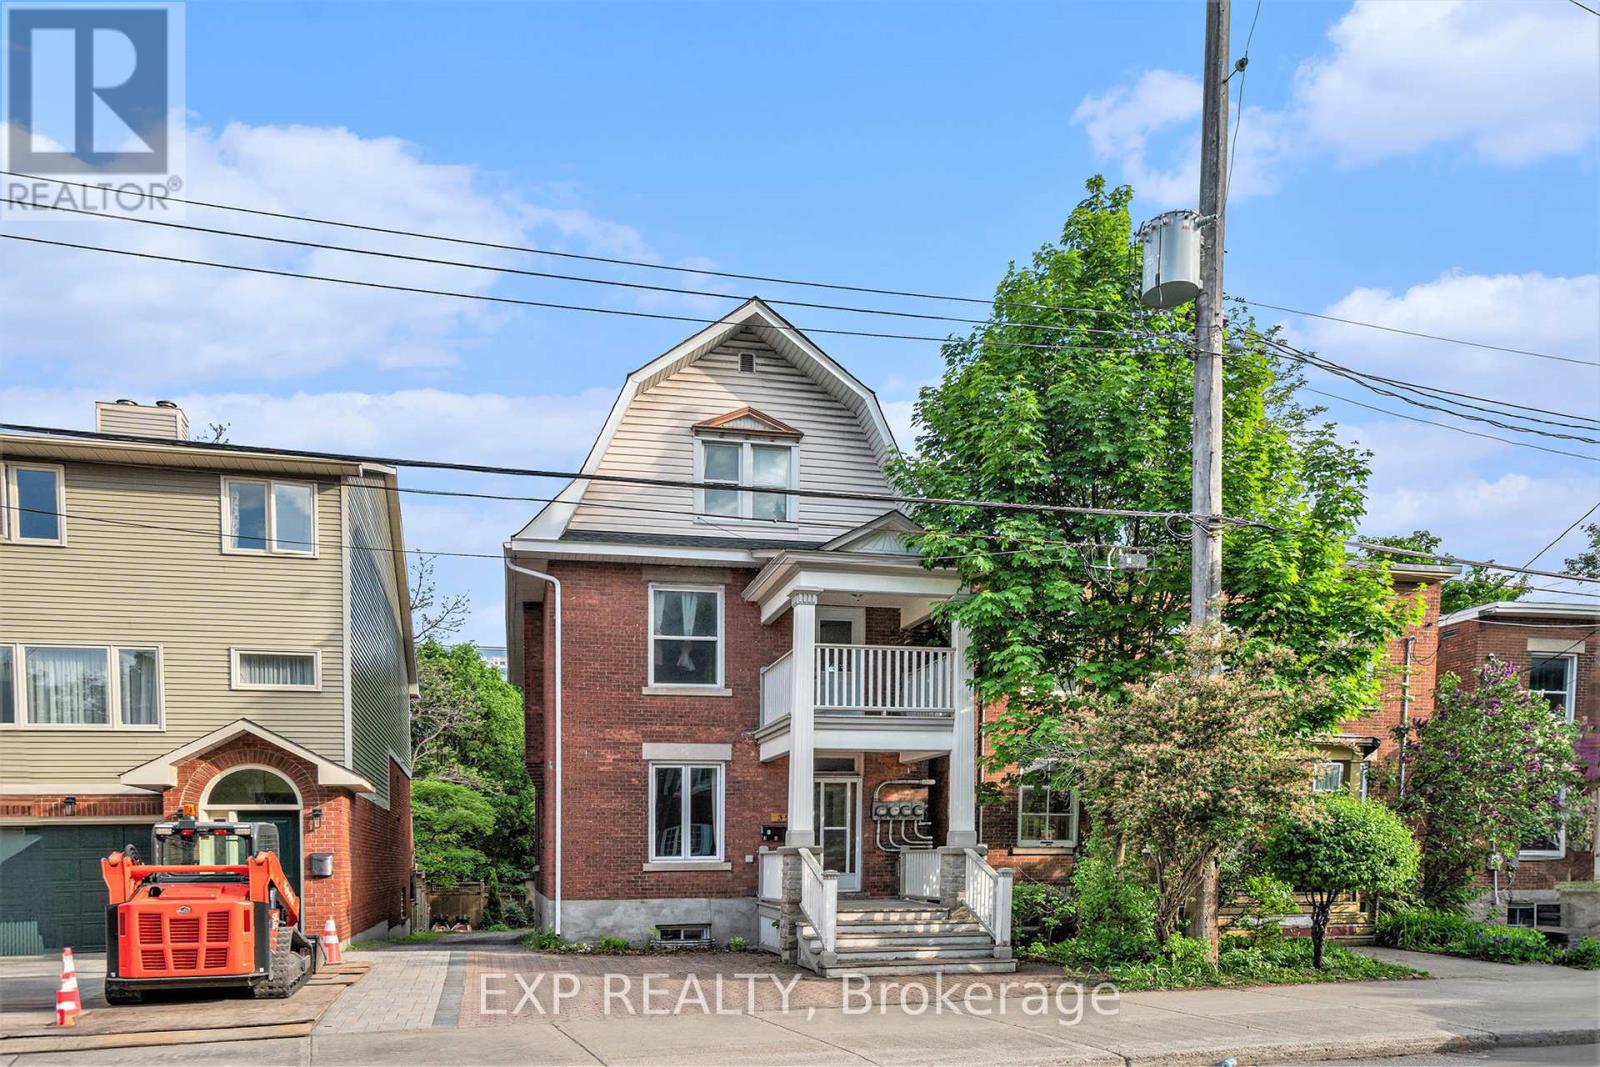
For sale
4401 - Glebe
$1,399,900
350 Fifth Avenue, Ottawa, Ontario
Triplex in 4401 - Glebe
8
Beds
Beds
4
Baths
Baths
2000 - 2500 sqft
Sq Ft
Sq Ft
For sale
4402 - Glebe
$1,395,000
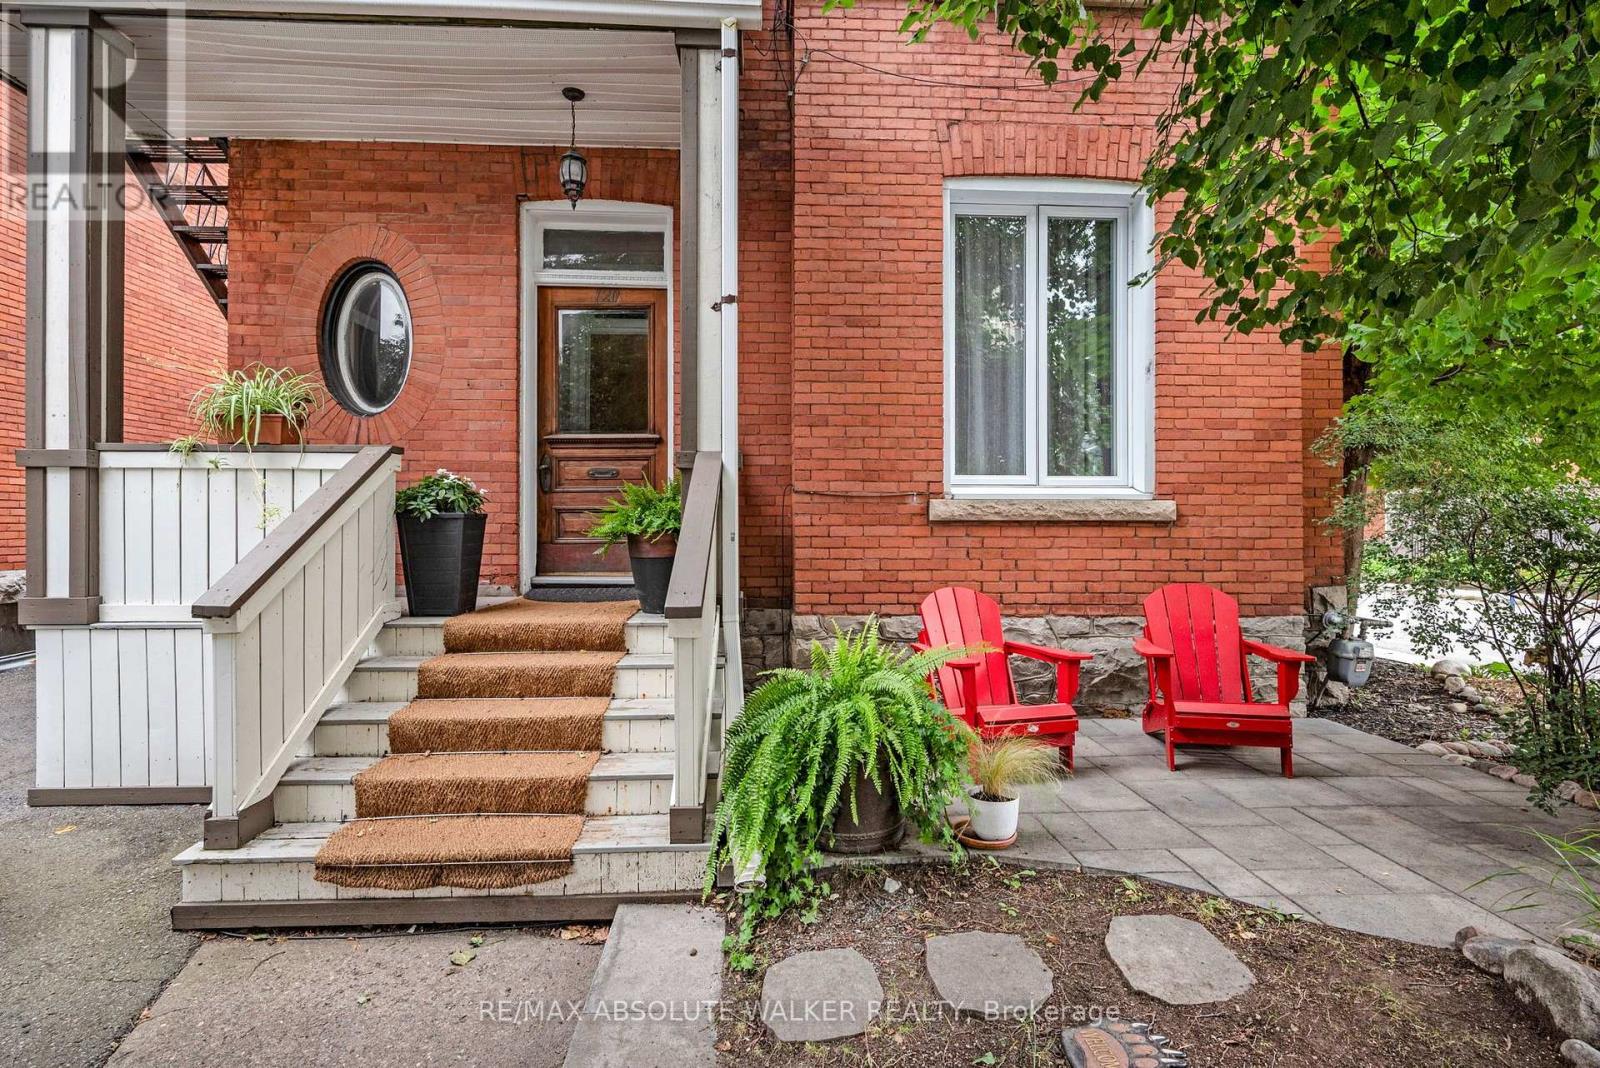
120 Strathcona Avenue, Ottawa, Ontario
Other in 4402 - Glebe
6
Beds
Beds
5
Baths
Baths
3000 - 3500 sqft
Sq Ft
Sq Ft
For sale
4402 - Glebe
$1,985,000
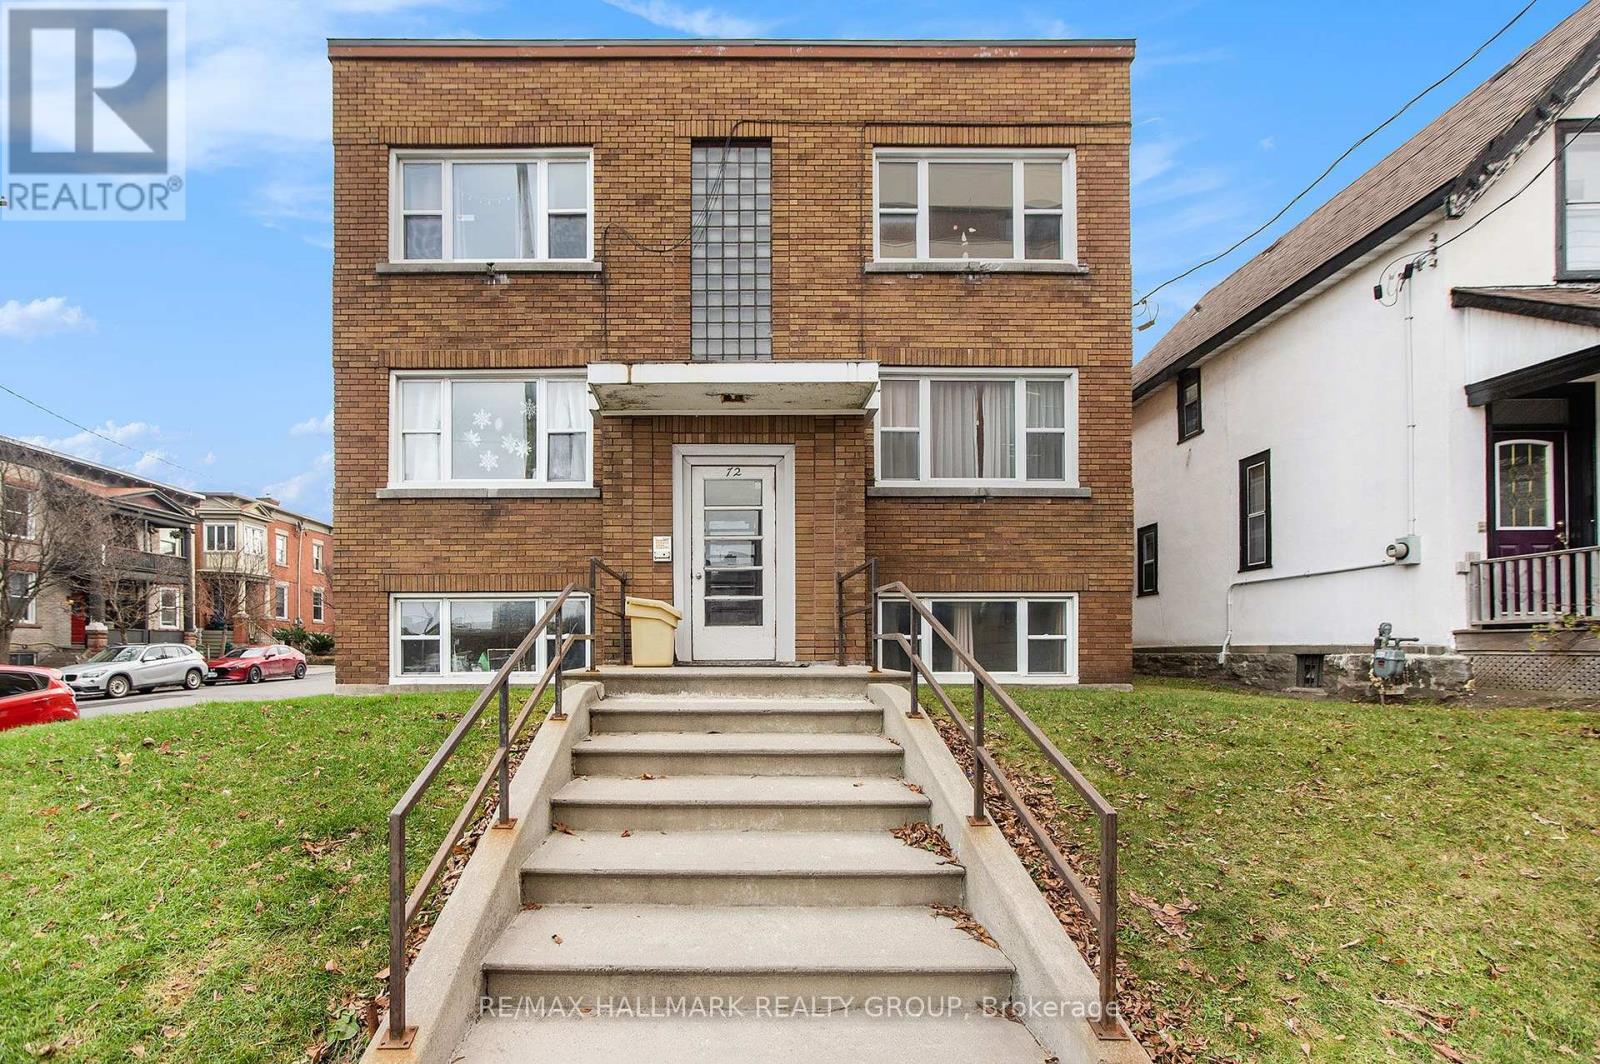
72 Pretoria Avenue, Ottawa, Ontario
Multi-Family in 4402 - Glebe
Beds
Baths
5000 sqft
Sq Ft
Sq Ft
For sale
4402 - Glebe
$1,985,000
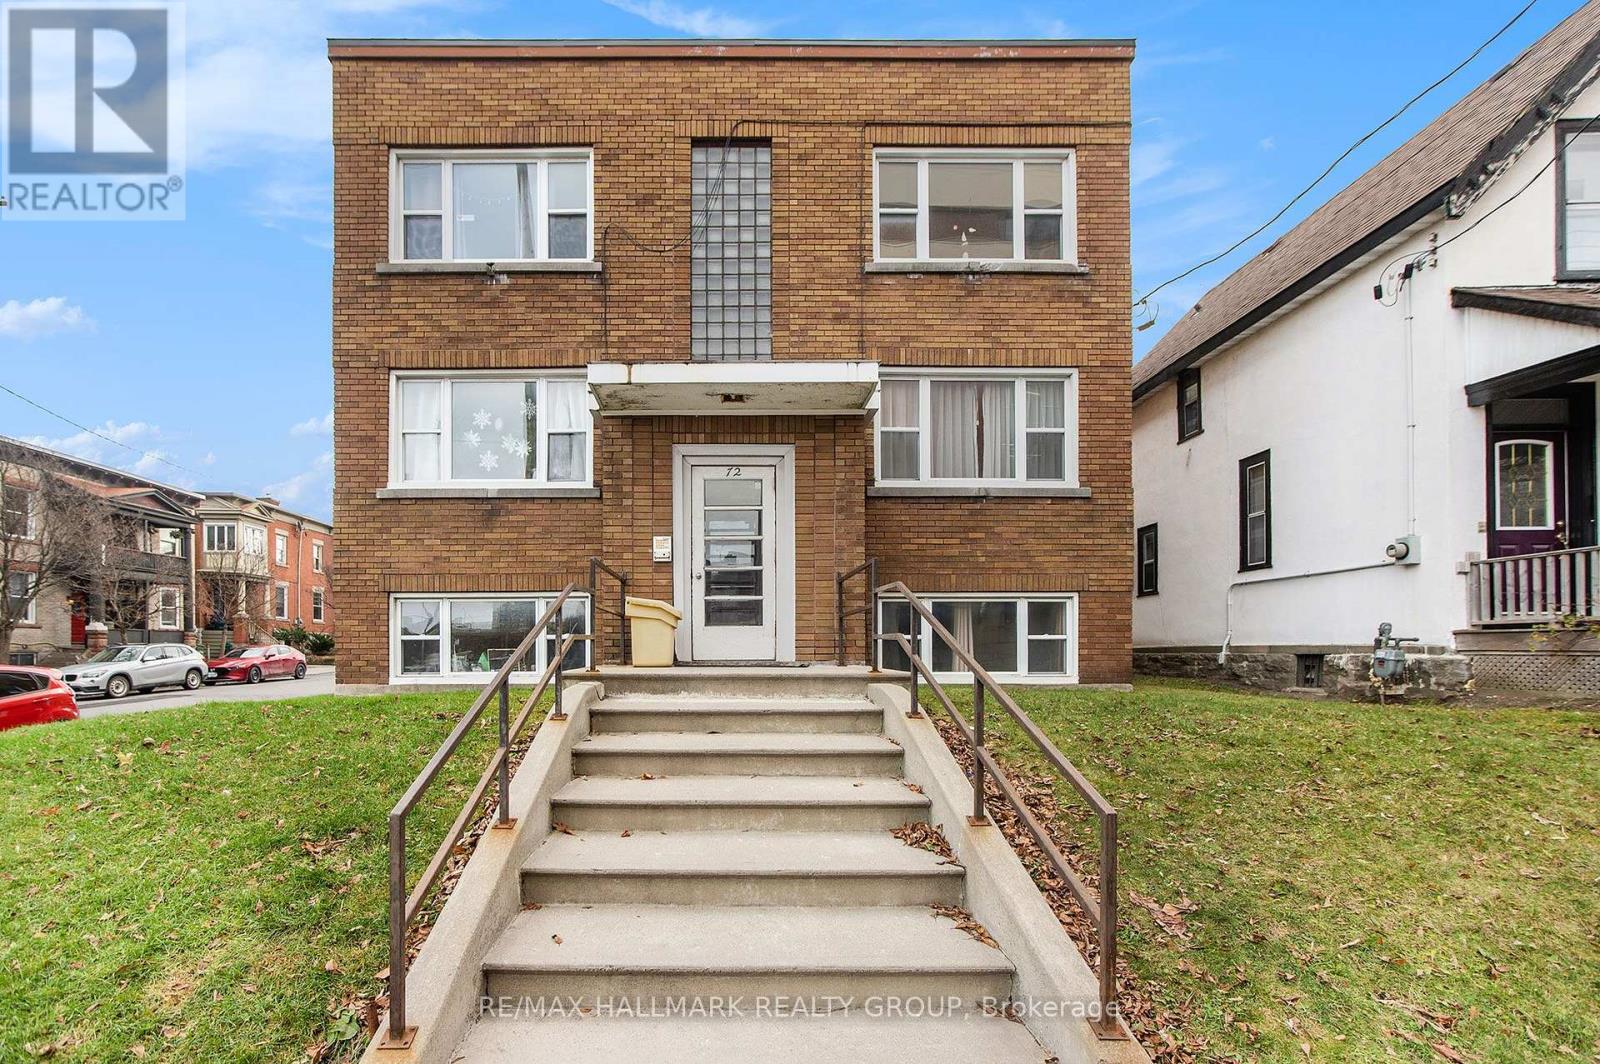
72 Pretoria Avenue, Ottawa, Ontario
Other in 4402 - Glebe
11
Beds
Beds
6
Baths
Baths
3500 - 5000 sqft
Sq Ft
Sq Ft
For sale
4402 - Glebe
$1,180,000
86 Fourth Avenue, Ottawa, Ontario
Duplex in 4402 - Glebe
4
Beds
Beds
4
Baths
Baths
2500 - 3000 sqft
Sq Ft
Sq Ft
For sale
4502 - West Centre Town
$1,121,367
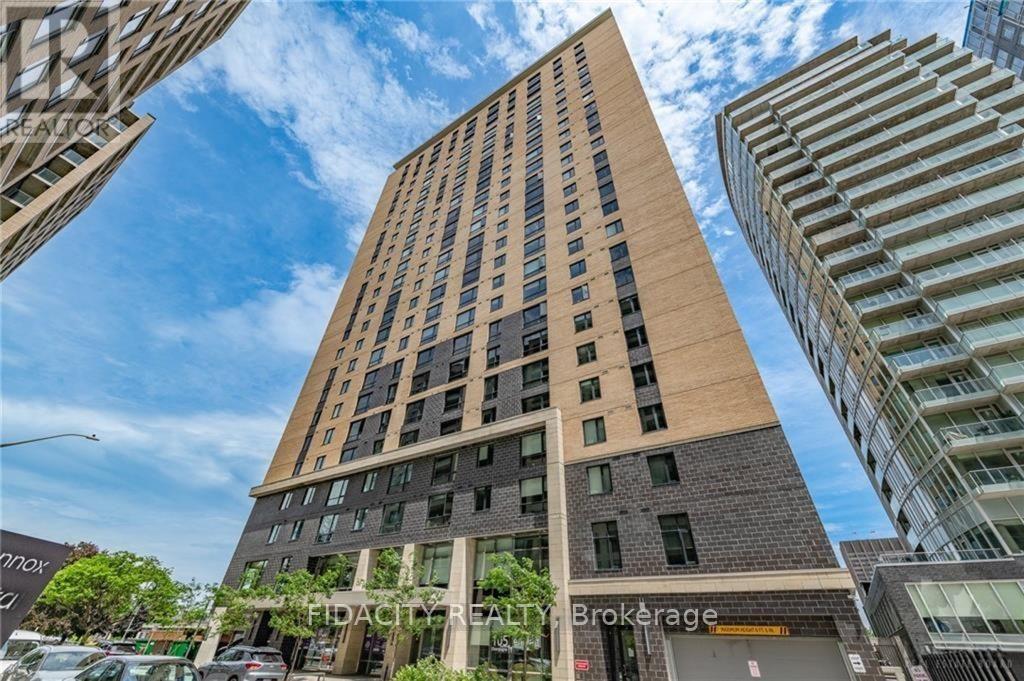
5 Units - 105 Champagne Avenue, Ottawa, Ontario
Multi-Family in 4502 - West Centre Town
Beds
Baths
Sq Ft
For sale
4407 - Ottawa East
$2,275,000
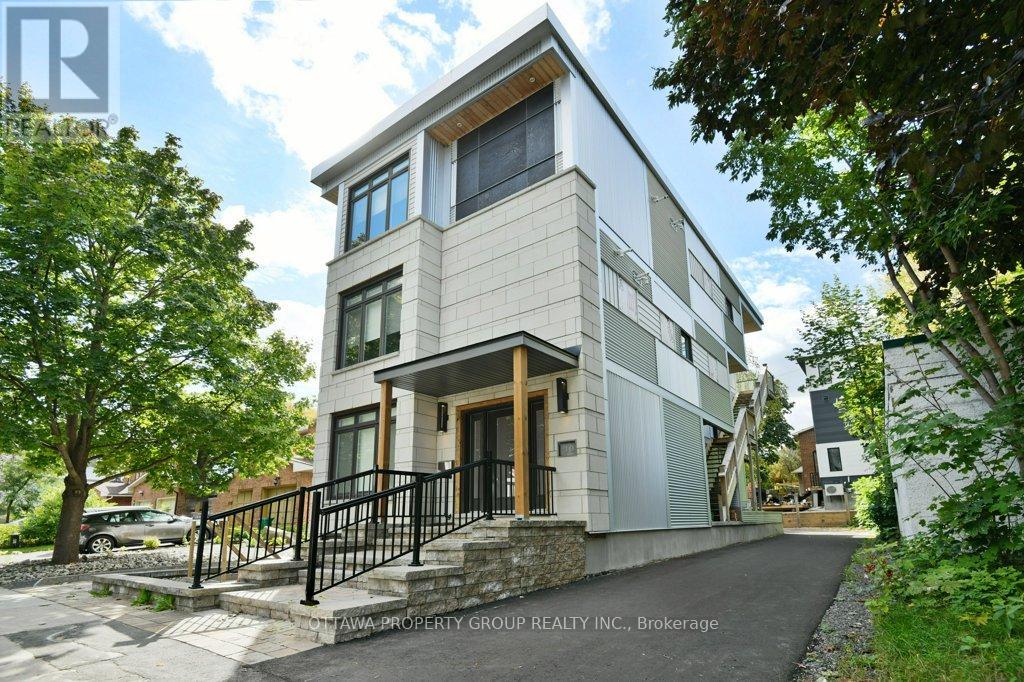
10 Chestnut Street, Ottawa, Ontario
Fourplex in 4407 - Ottawa East
6
Beds
Beds
7
Baths
Baths
3000 - 3500 sqft
Sq Ft
Sq Ft
Ready to a home?
Contact a REALTOR® today!
