

10 Chestnut Street
Ottawa,
Ontario
K1S0Z8
10 Chestnut Street
Ottawa,
Ontario
K1S0Z8
Add this listing to your favourite
Shortlist it to compare later & get quick access from your account.


$2,275,000
Property overview
Building Type
Fourplex
Property Type
Multi-family
Bedrooms
6
Bathrooms
7
Year Built
Neighbourhood
4407 - Ottawa East
Status
For sale
Highlights
4407 - Ottawa East
Fourplex
For sale
Listing description
Discover this Multi-family
10 Chestnut Street,
Ottawa
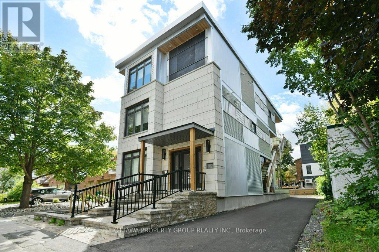
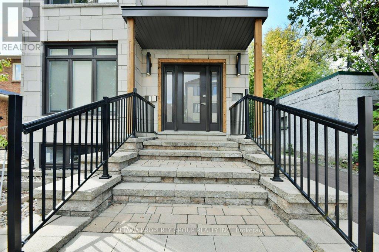
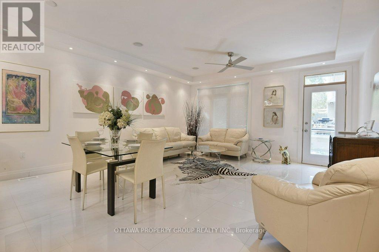
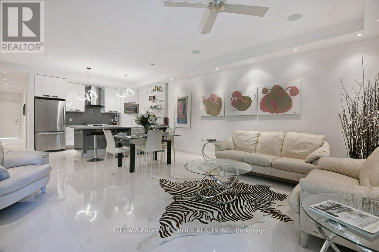
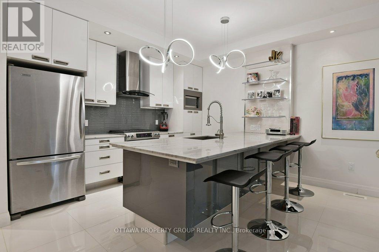
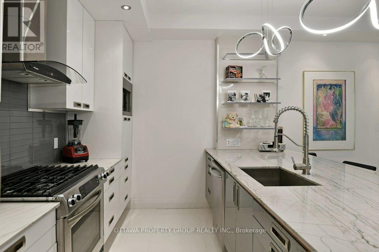
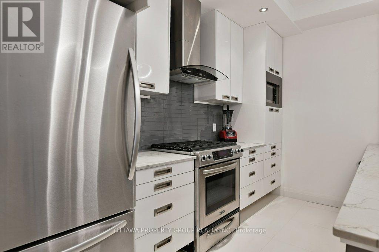
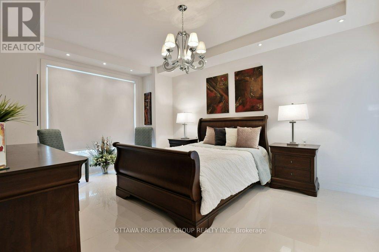
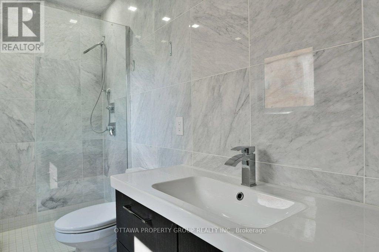
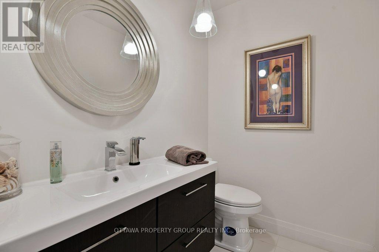
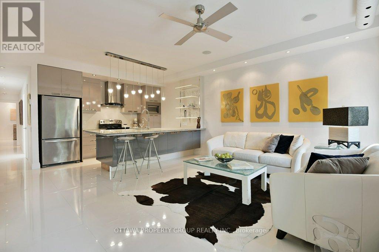
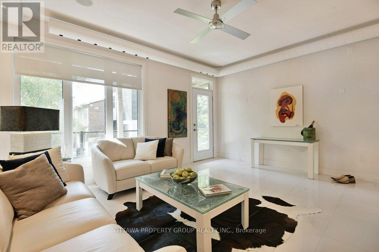
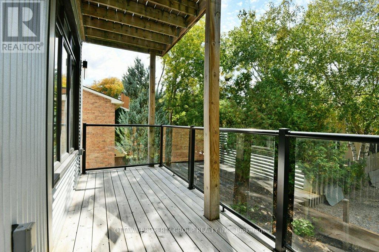
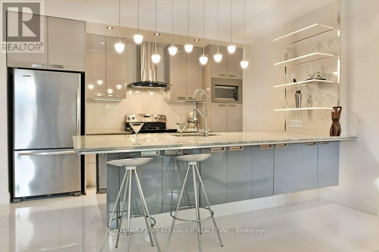
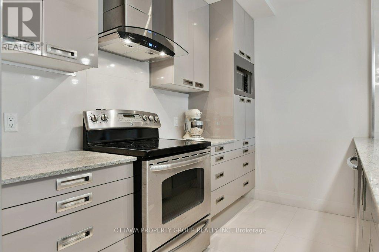
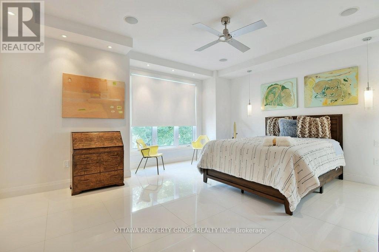
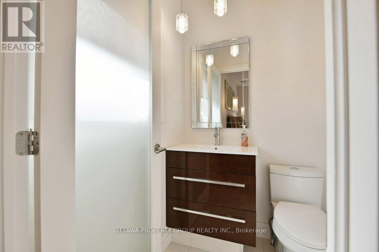
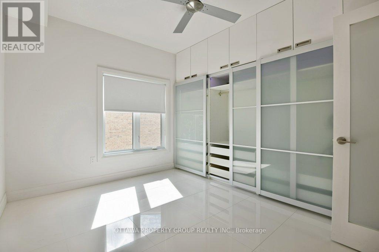
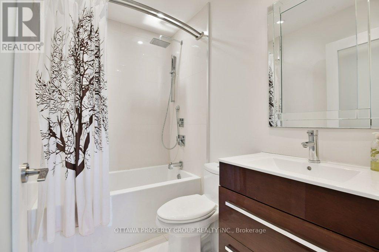
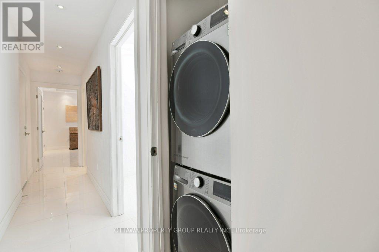
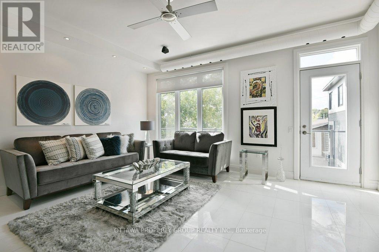
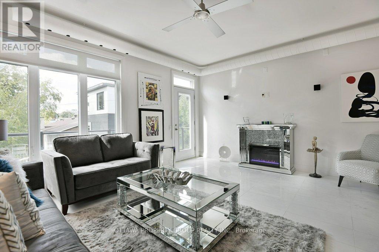
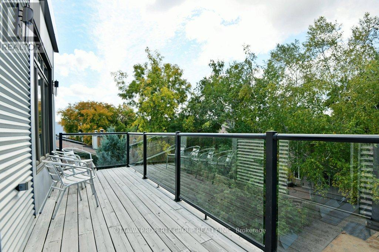
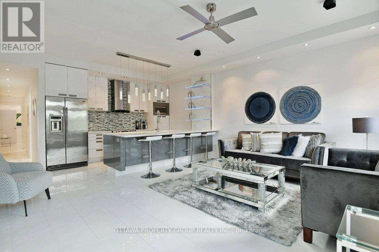
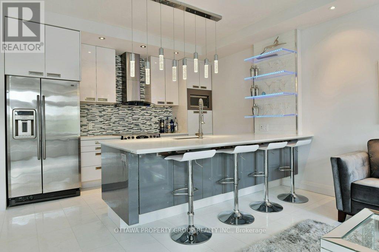
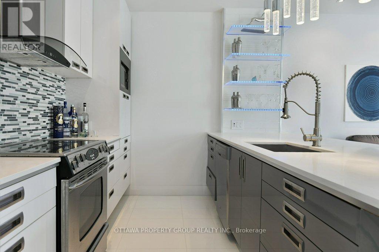
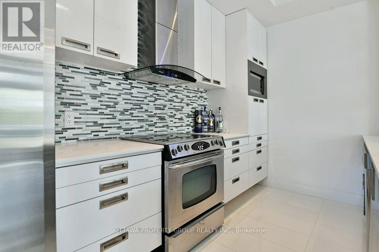
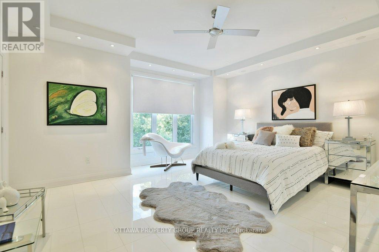
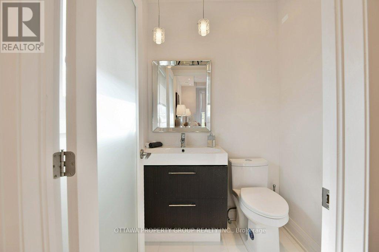
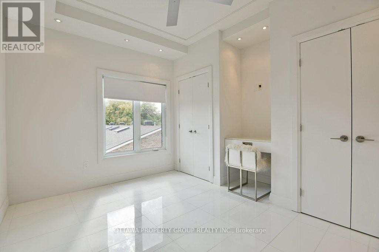
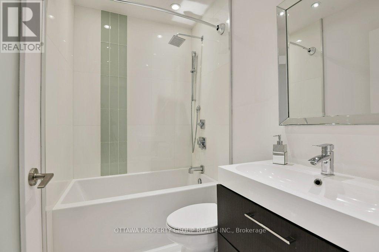
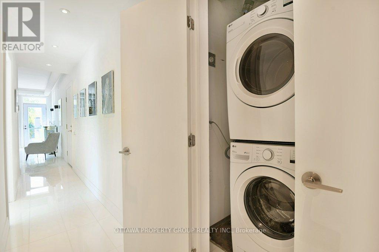
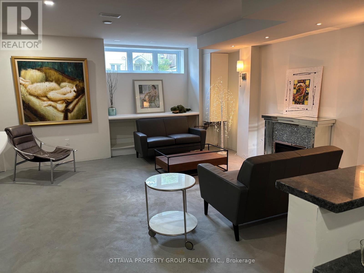
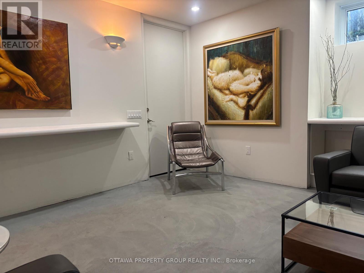
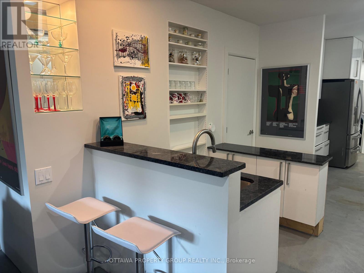
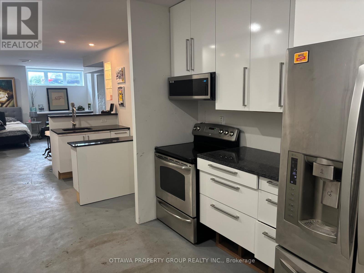
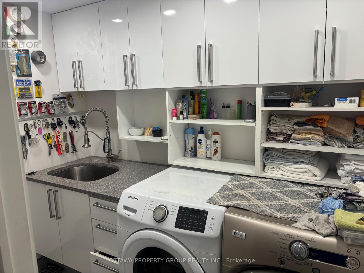
Welcome to 10 Chestnut Street, a unique blend of location and up-scale styling. Set in one of Old Ottawa East's more desirable locations, this thoughtful and modern 4 plex is nestled in a tranquil downtown neighbourhood. As well, it offers immediate access to the 417 (East & West bound), walking distance to Lee's ave LRT, Trendy Amenities, Restaurants & Local Cafes, the natural Beauty of the Rideau River and Canal, Local Parks, Biking Paths, and a new Canoe/Paddle Board Boat Launch are just blocks away. MAIN LEVEL: This executive one-bedroom unit features an open concept spacious dining and living area, with ample space to lounge and dine, along with a large bedroom and marble ensuite. SECOND LEVEL: This cozy two-bedroom unit has just the right space for that live-work balance, including a built-in bar area, porcelain floors through-out, and ample space to lounge or dine at an oversized granite kitchen island.THIRD LEVEL: This two-bedroom unit is about that upscale New York Penthouse vibe-white marble, crystal, acrylic, mirrored glass and all the luxuries one would associate with the Upper East Side.LOWER LEVEL: This thoughtfully designed unit has 9-foot ceilings, ample storage, a laundry room, a sleek kitchen , and a spacious bedroom area. (id:64373)
Upcoming viewings
45.413608
-75.67492
10 Chestnut Street, Ottawa, Ontario, K1S0Z8
Loading WalkScore data...
Walk Score®
Transit Score®
Bike Score®
Walkability Snapshot
Understand how walkable, transit-friendly & bikeable this neighbourhood really is.
Scores are powered by Walk Score® and reflect access to daily essentials, transit and bike routes near this area.
🚶Walk Score®
🚊Transit Score
🚲Bike Score
Liveability scores for this neighbourhood
Powered by Walk Score®
Use these scores as a quick guide only. Check local transit, bike paths
and walk routes to plan your day-to-day life.
Google Maps
Explore the exact location, nearby amenities, and community vibe.
Property Address
10 Chestnut Street,
Ottawa,
Ontario
K1S0Z8
Community
4407 - Ottawa East
Neighbourhood
Listing Details
Last updated:
2026-10-17
Key facts
Price
$2,275,000
Property type
Multi-family
Bedrooms
6
Bathrooms
7
Stories
3
Interior size
3000 - 3500 sqft
Parking options
No Garage
Total spaces
3
Interior & features
Cooling
Central air conditioning
Heating
Forced air
Heating fuel
Natural gas
Basement
None
Appliances
Oven - Built-In, Water Heater, Water meter, All, Dryer, Microwave, Oven, Stove, Washer, Refrigerator
Fireplace
False
Exterior finish
Steel, Stone
Lot, amenities & extras
Lot size
36 x 101.1 FT
Nearby amenities
Hospital, Park, Public Transit
Water
Municipal water
Sewer
Sanitary sewer
Mortgage Calculator
$500,000
$100,000
$5,000,000
Adjust the total amount you plan to borrow.
5%
1%
15%
25 years
10 years
40 years
Monthly Payment
$0
This is an approximate monthly payment based on your inputs.
Total Interest Paid
$0
Add this listing to your favourite
Shortlist it to compare later & get quick access from your account.

Comparables
For sale
4402 - Glebe
$1,985,000
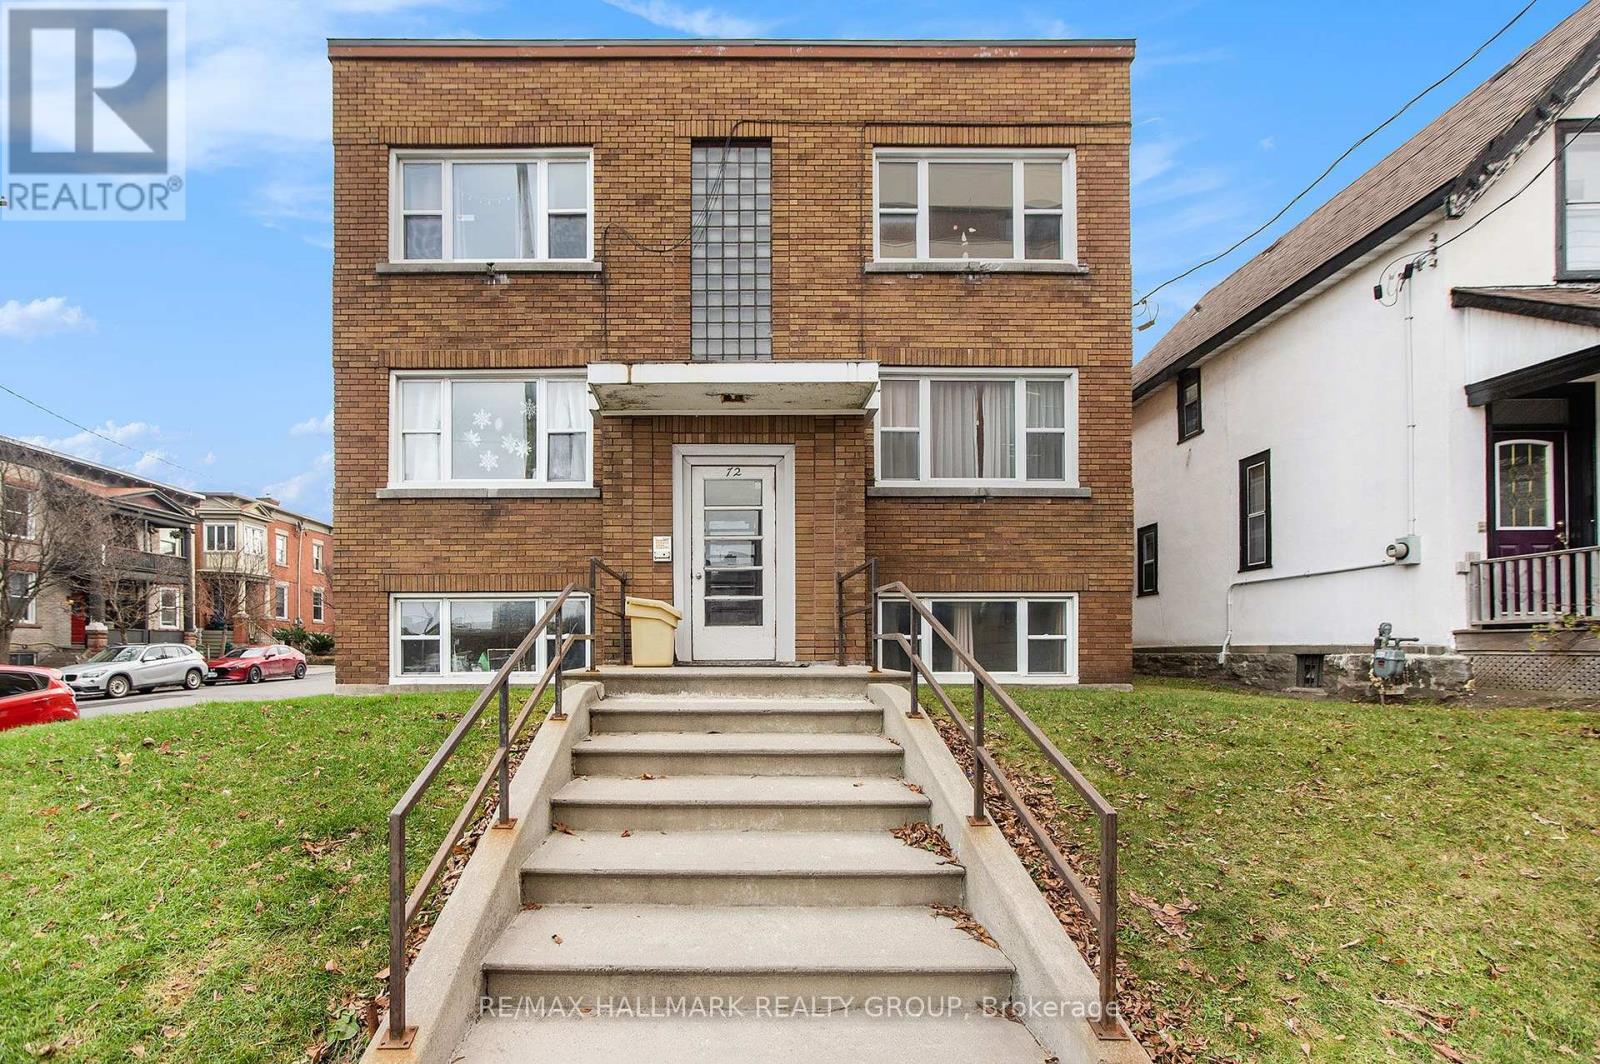
72 Pretoria Avenue, Ottawa, Ontario
Multi-Family in 4402 - Glebe
Beds
Baths
5000 sqft
Sq Ft
Sq Ft
For sale
4402 - Glebe
$1,985,000
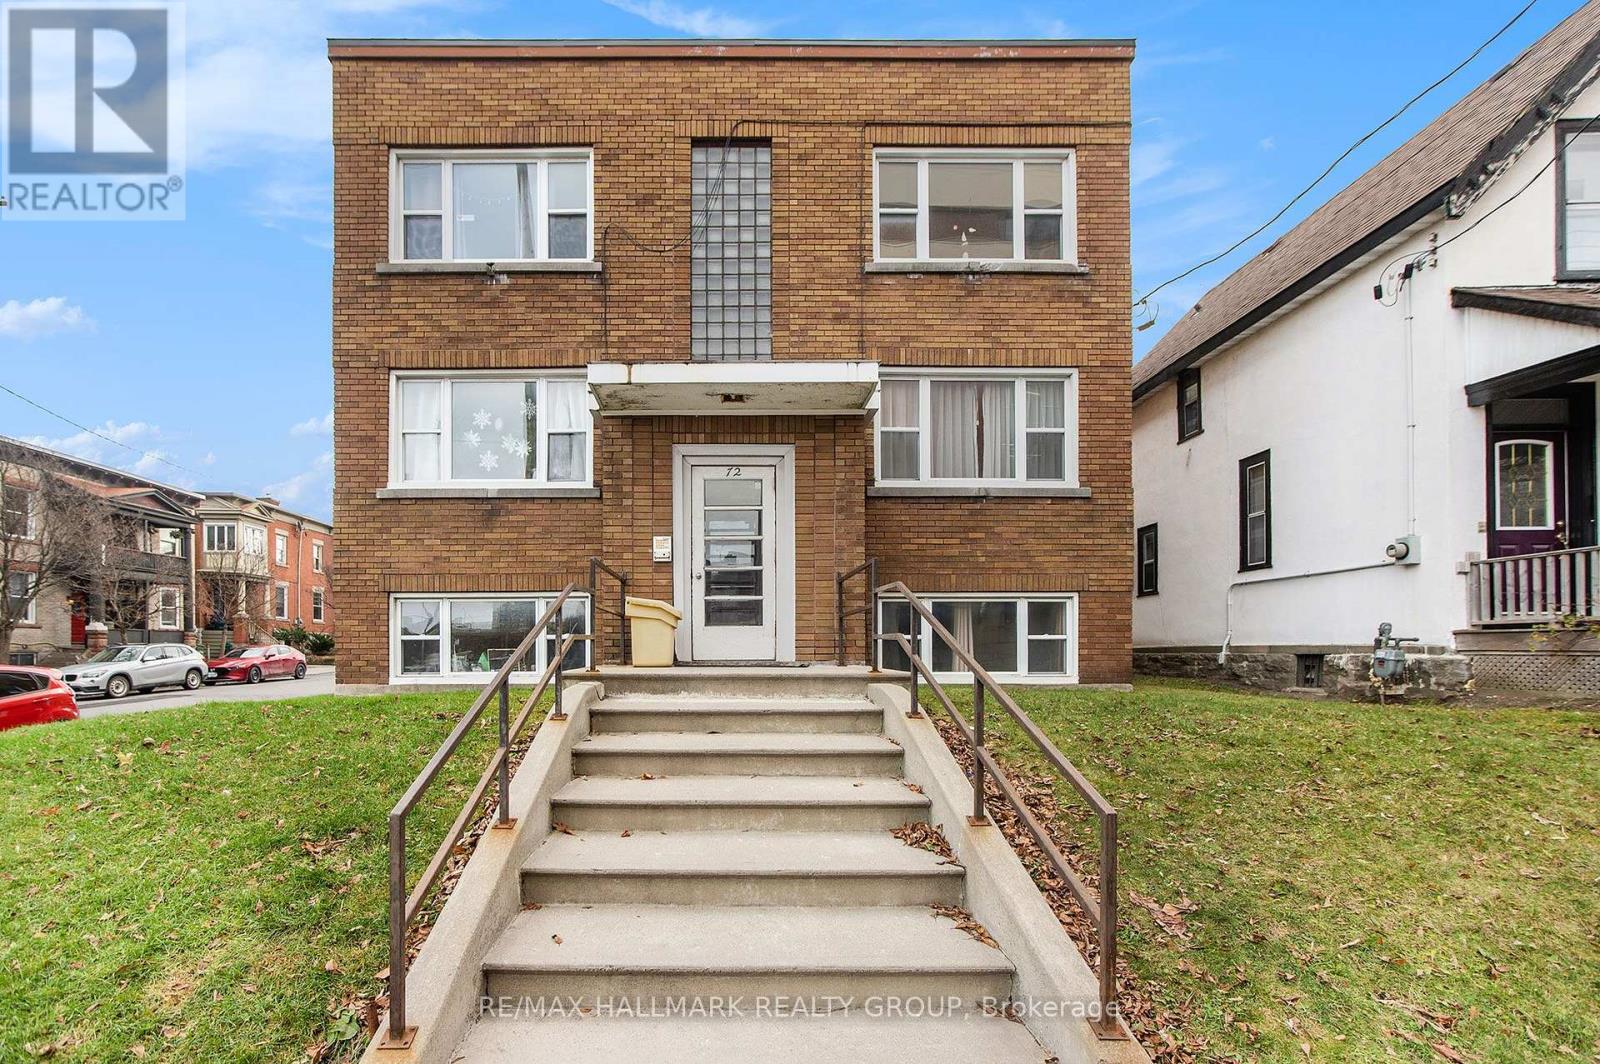
72 Pretoria Avenue, Ottawa, Ontario
Other in 4402 - Glebe
11
Beds
Beds
6
Baths
Baths
3500 - 5000 sqft
Sq Ft
Sq Ft
For sale
4403 - Old Ottawa South
$2,690,000
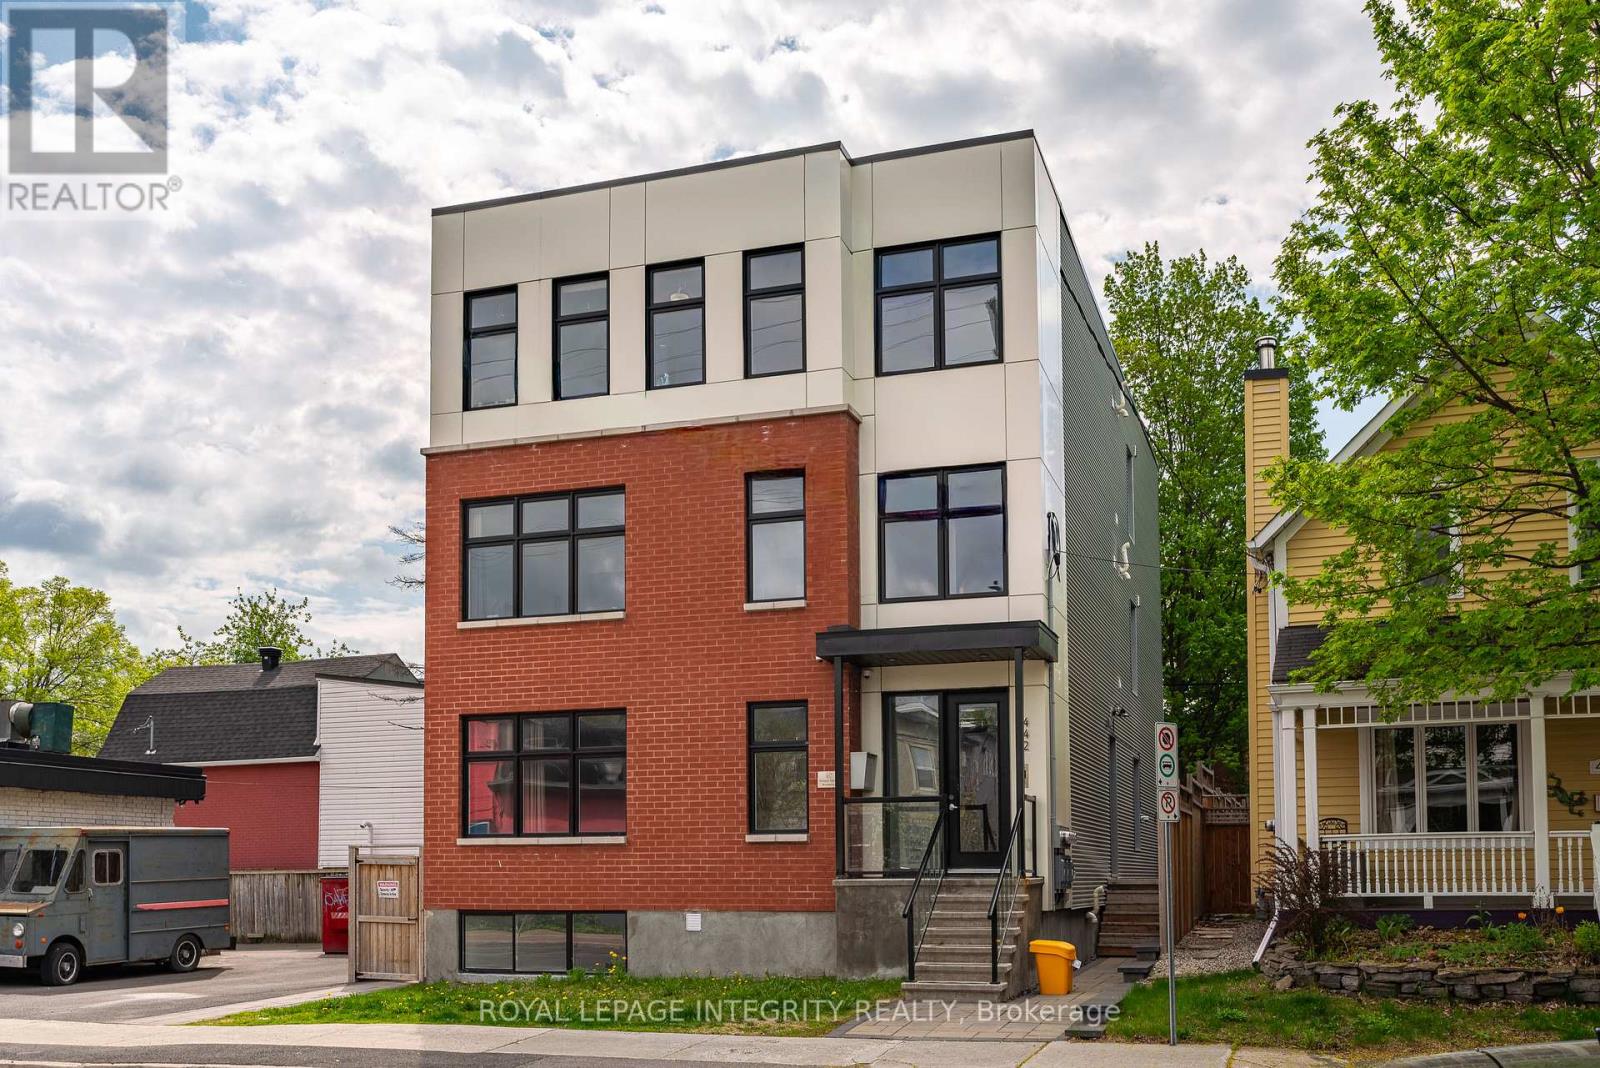
442 Sunnyside Avenue, Ottawa, Ontario
Other in 4403 - Old Ottawa South
17
Beds
Beds
10
Baths
Baths
3500 - 5000 sqft
Sq Ft
Sq Ft
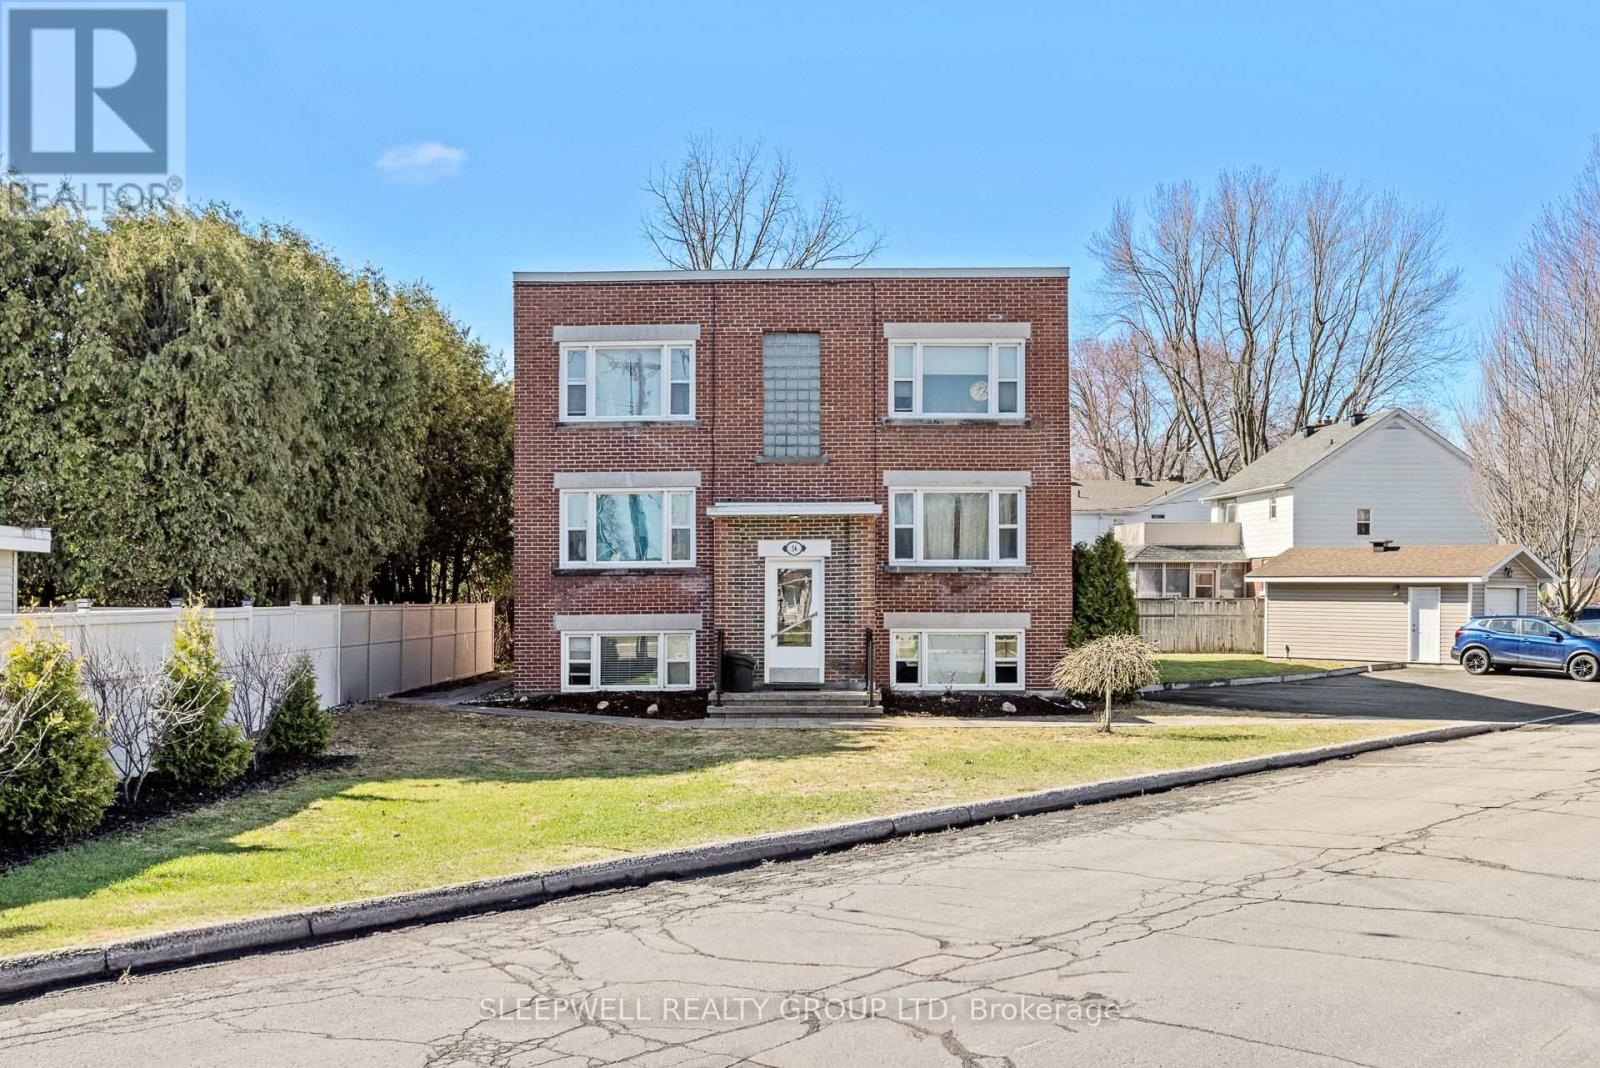
For sale
4405 - Ottawa East
$1,850,000
54 Centennial Boulevard, Ottawa, Ontario
Multi-Family in 4405 - Ottawa East
Beds
Baths
5200 sqft
Sq Ft
Sq Ft
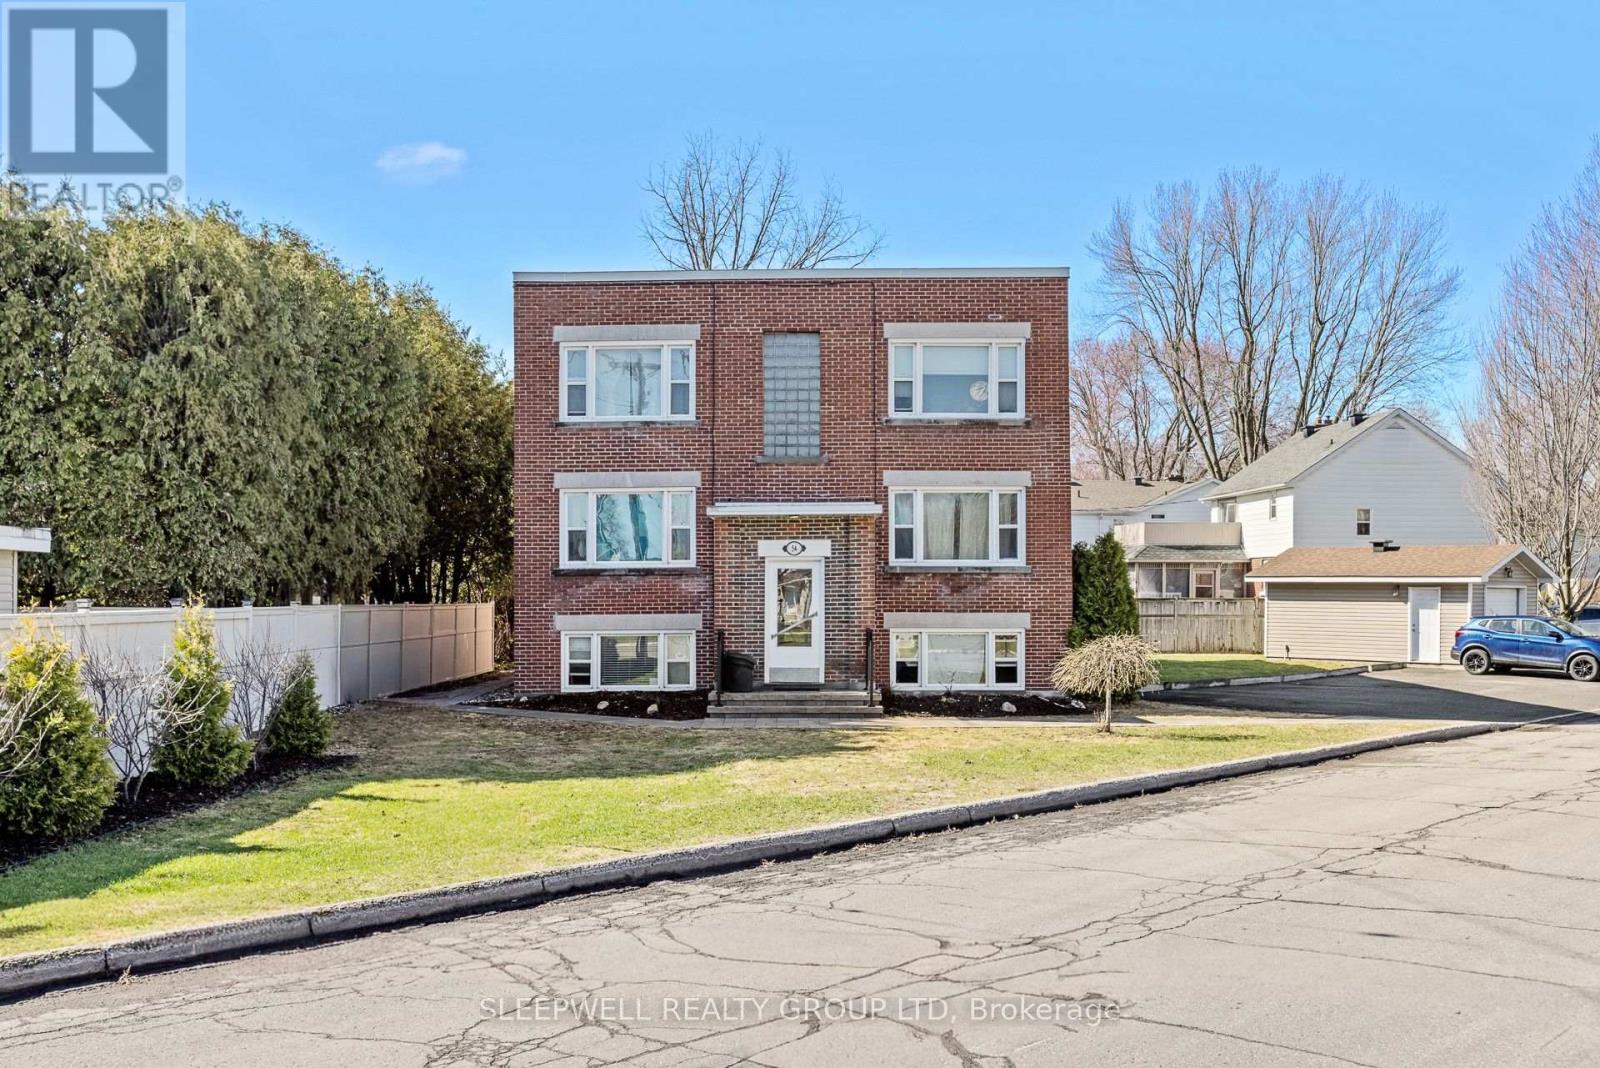
For sale
4405 - Ottawa East
$1,850,000
54 Centennial Boulevard, Ottawa, Ontario
Other in 4405 - Ottawa East
10
Beds
Beds
6
Baths
Baths
3500 - 5000 sqft
Sq Ft
Sq Ft
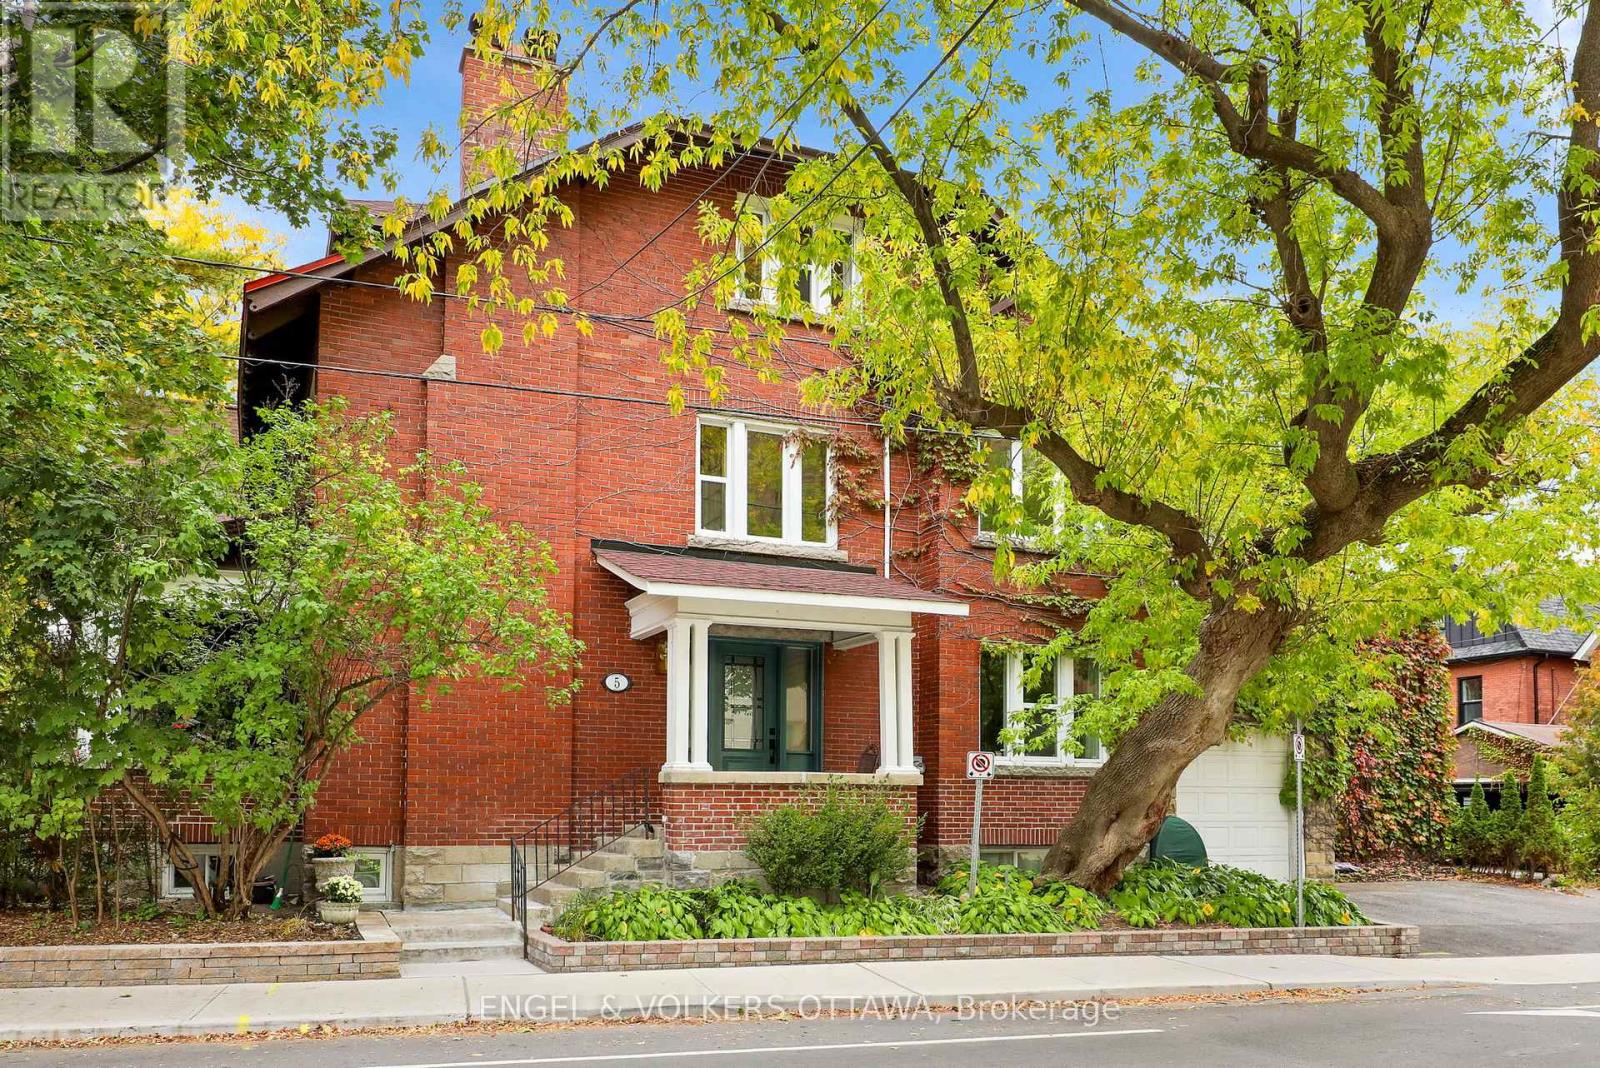
For sale
4401 - Glebe
$1,699,000
5 Woodlawn Avenue, Ottawa, Ontario
Triplex in 4401 - Glebe
4
Beds
Beds
4
Baths
Baths
3000 - 3500 sqft
Sq Ft
Sq Ft
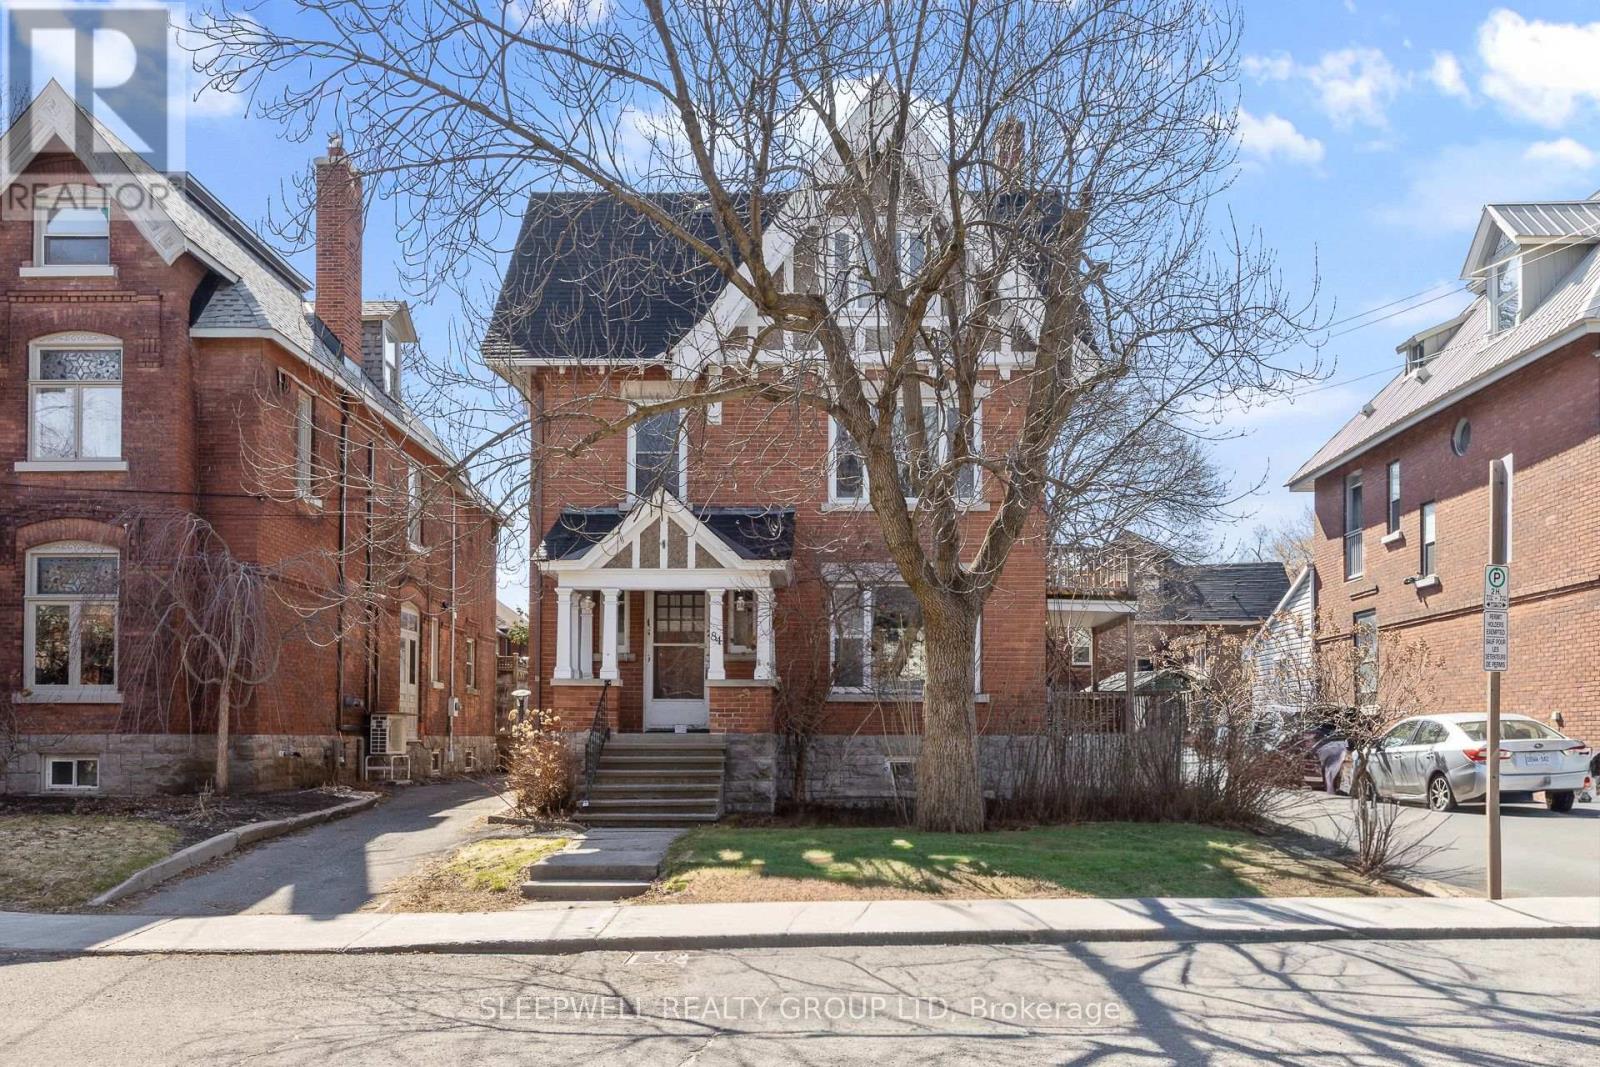
For sale
4402 - Glebe
$1,650,000
84 Fourth Avenue, Ottawa, Ontario
Triplex in 4402 - Glebe
6
Beds
Beds
4
Baths
Baths
2500 - 3000 sqft
Sq Ft
Sq Ft
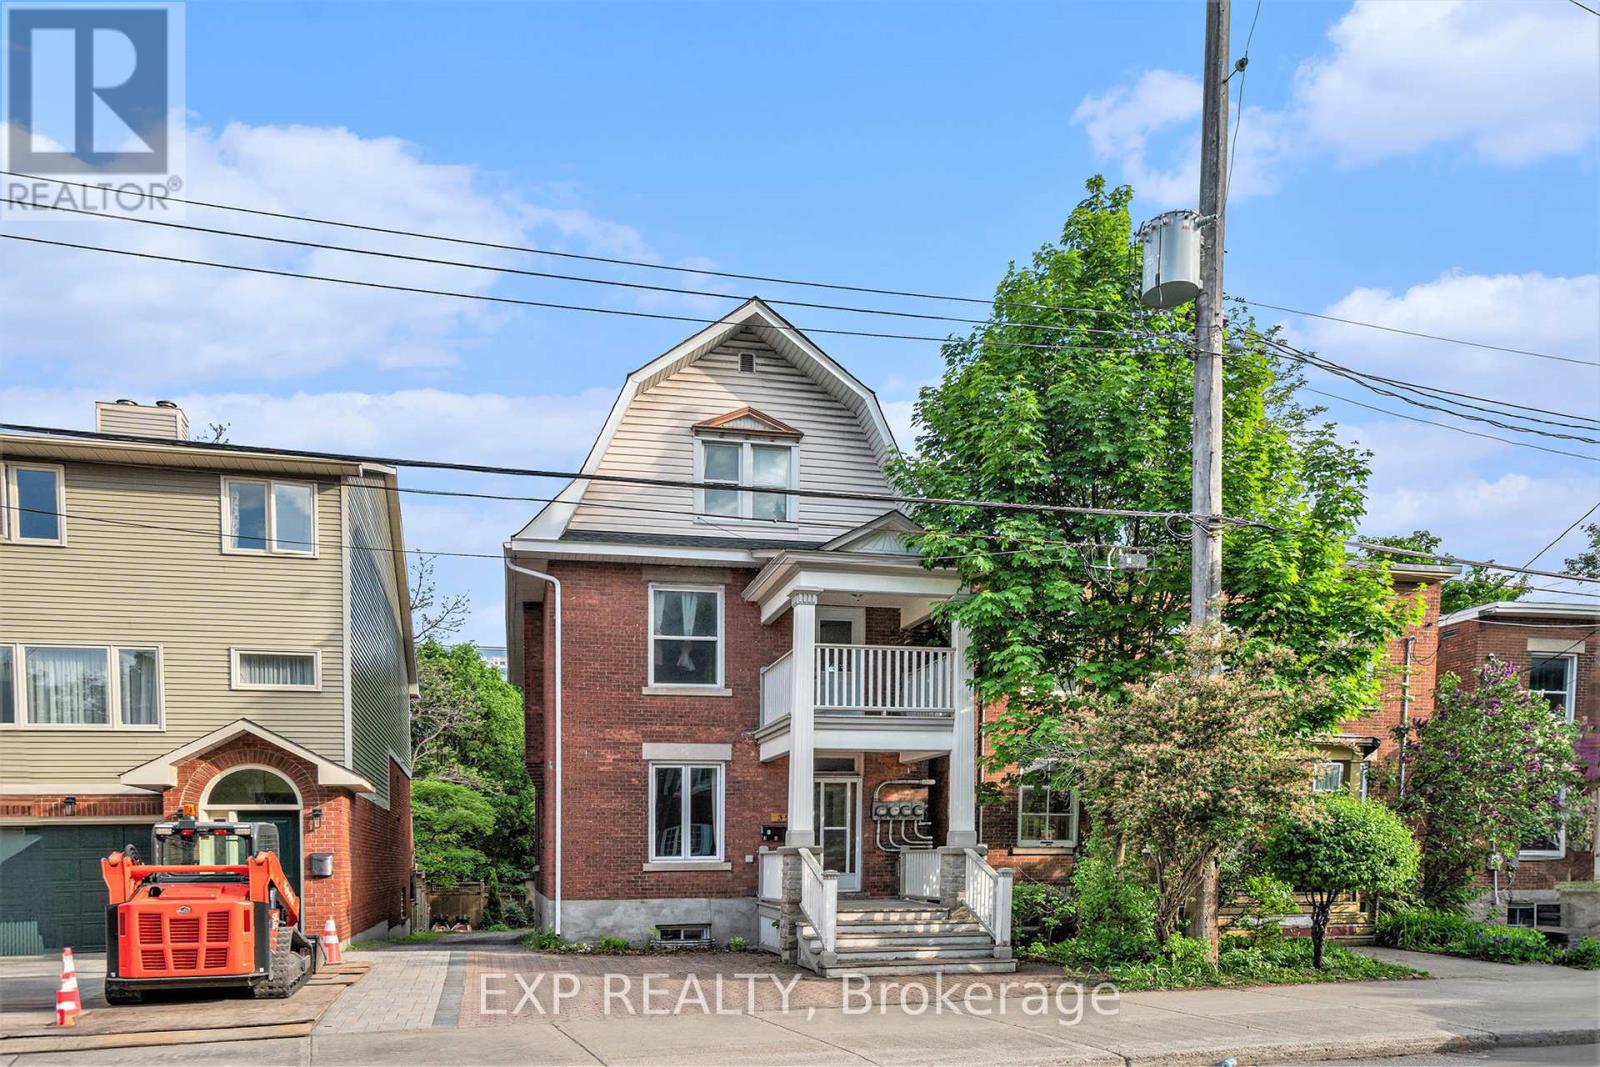
For sale
4401 - Glebe
$1,399,900
350 Fifth Avenue, Ottawa, Ontario
Triplex in 4401 - Glebe
8
Beds
Beds
4
Baths
Baths
2000 - 2500 sqft
Sq Ft
Sq Ft
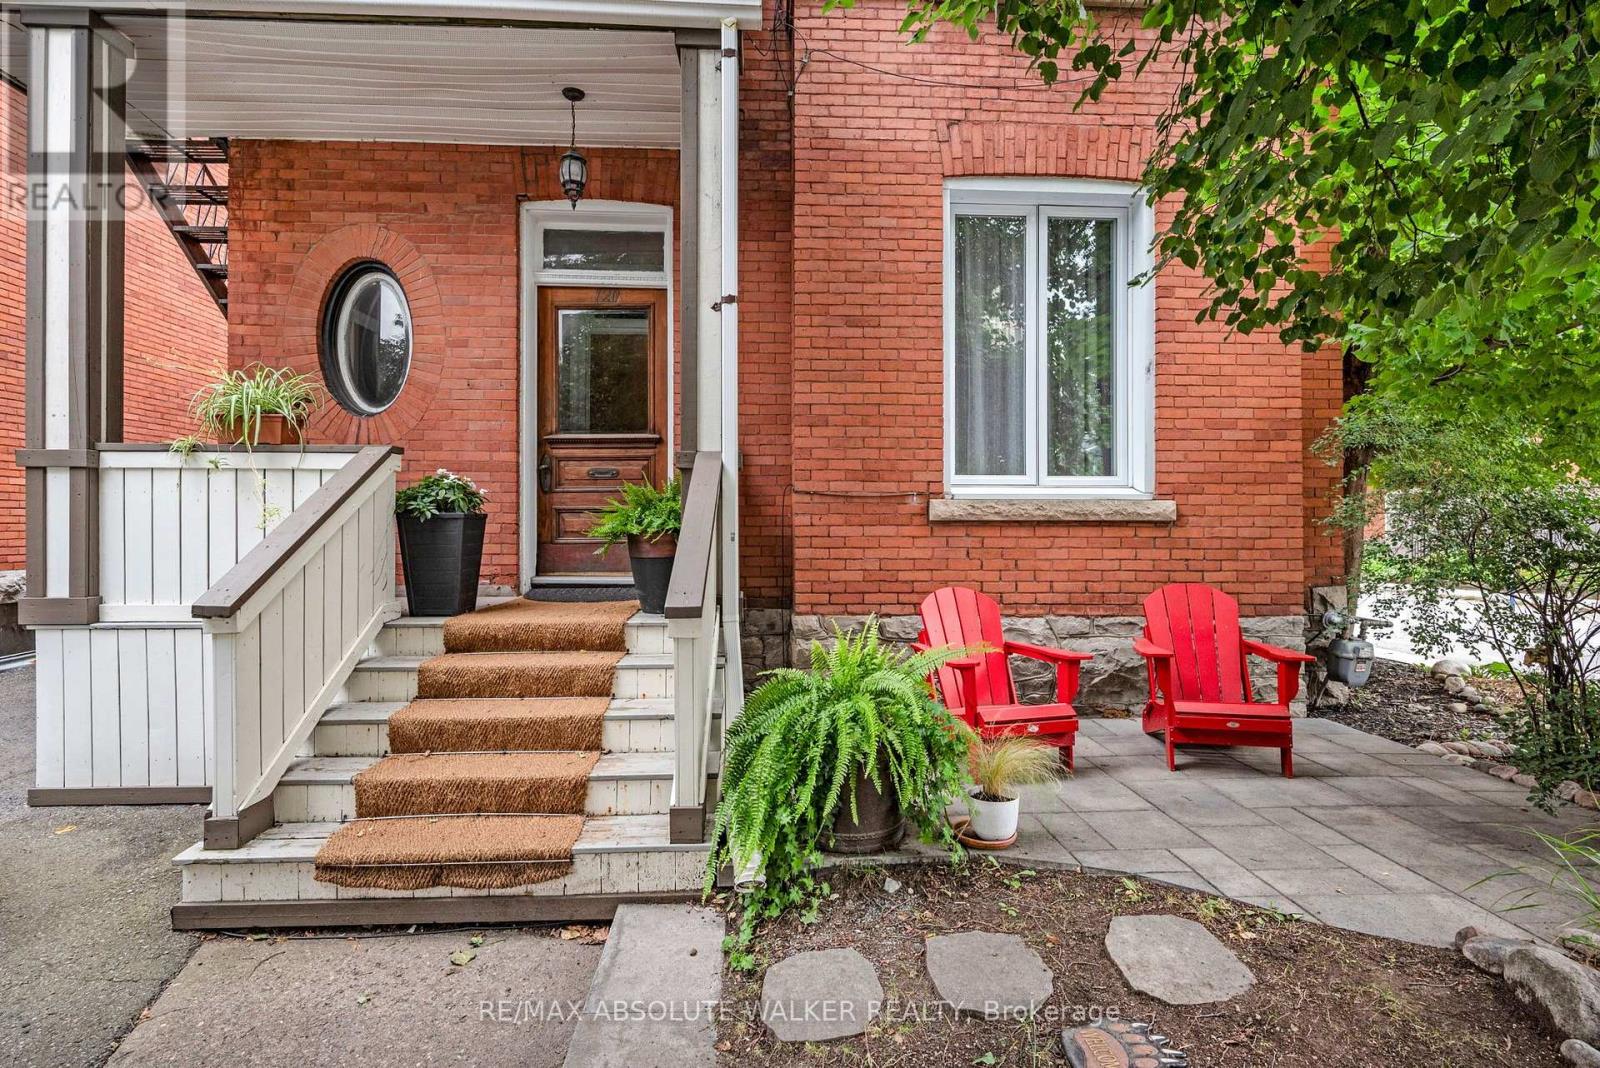
For sale
4402 - Glebe
$1,395,000
120 Strathcona Avenue, Ottawa, Ontario
Other in 4402 - Glebe
6
Beds
Beds
5
Baths
Baths
3000 - 3500 sqft
Sq Ft
Sq Ft
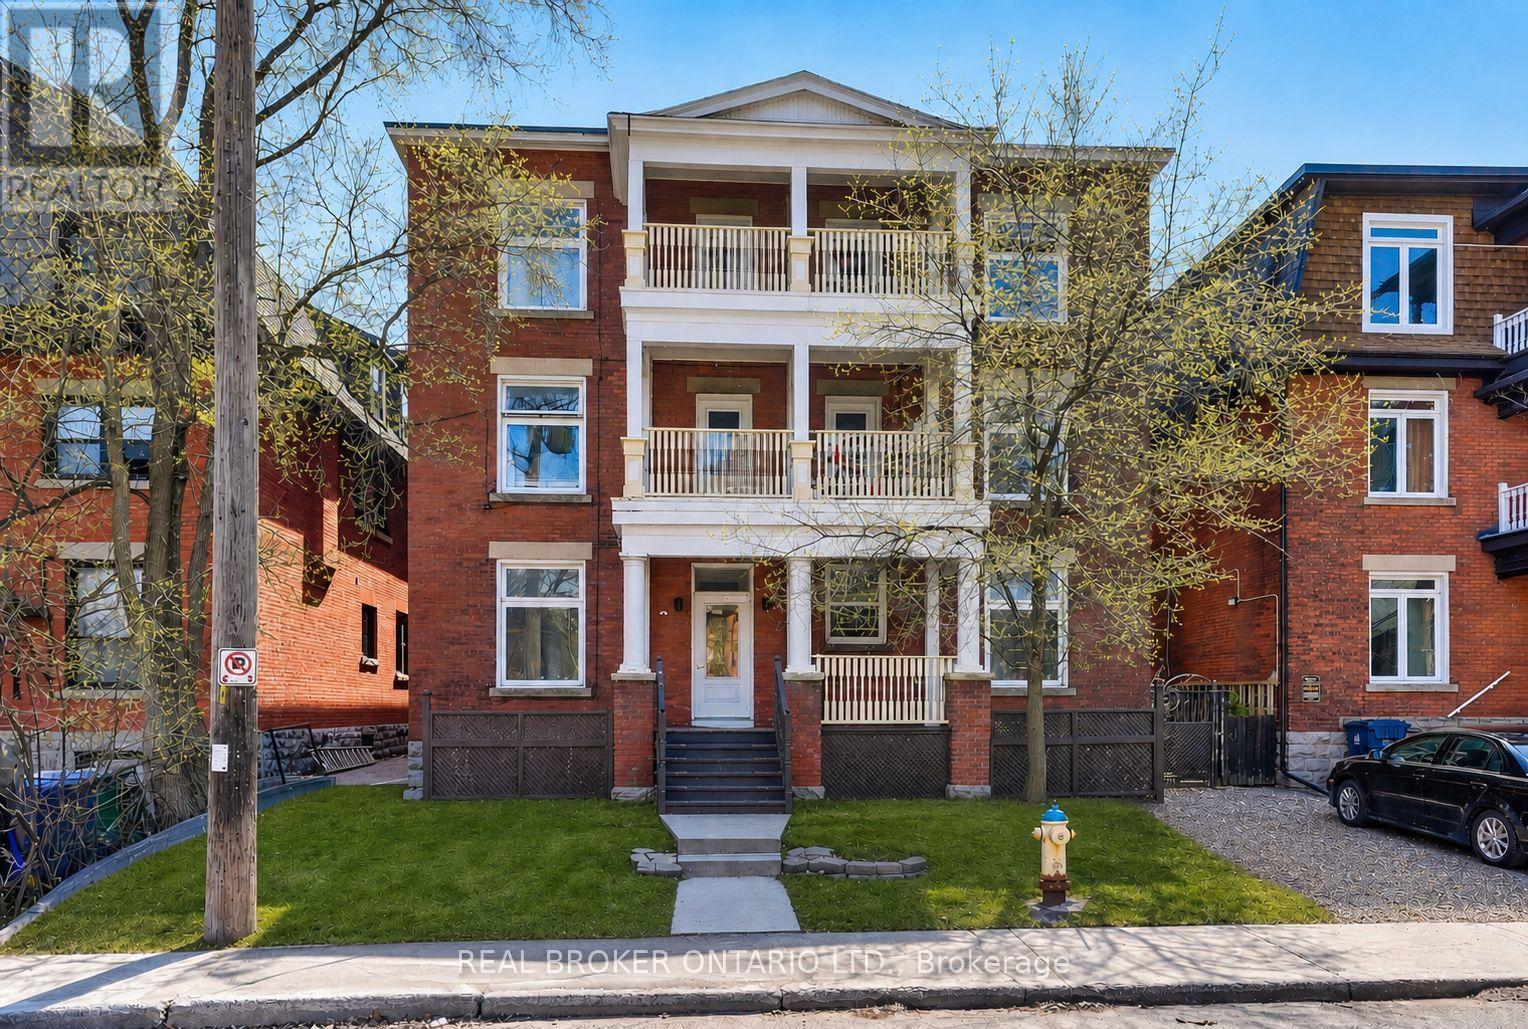
For sale
4402 - Glebe
$3,200,000
72 Fifth Avenue, Ottawa, Ontario
Multi-Family in 4402 - Glebe
Beds
11
Baths
Baths
7901 sqft
Sq Ft
Sq Ft
Ready to a home?
Contact a REALTOR® today!
