

54 Centennial Boulevard
Ottawa,
Ontario
K1S0M9
54 Centennial Boulevard
Ottawa,
Ontario
K1S0M9
Add this listing to your favourite
Shortlist it to compare later & get quick access from your account.

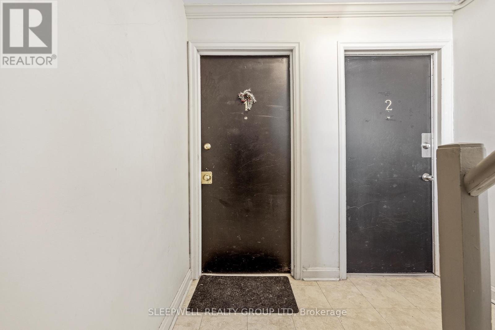
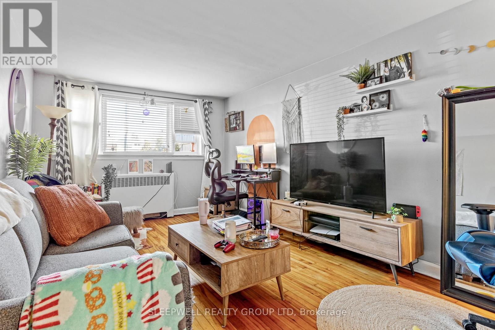
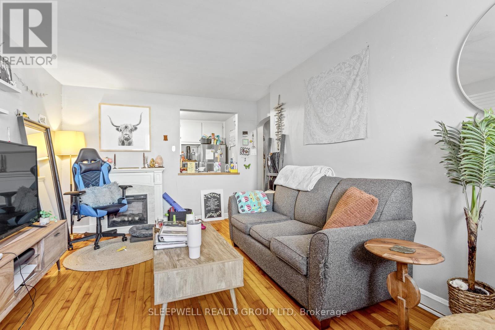
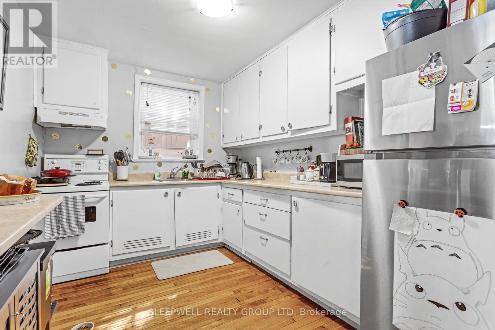
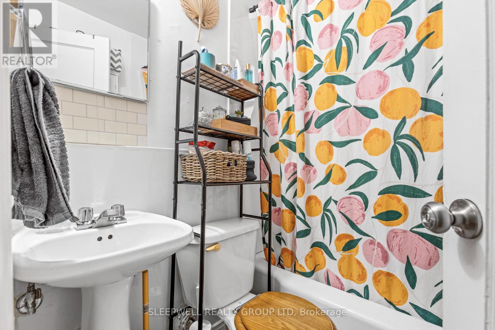
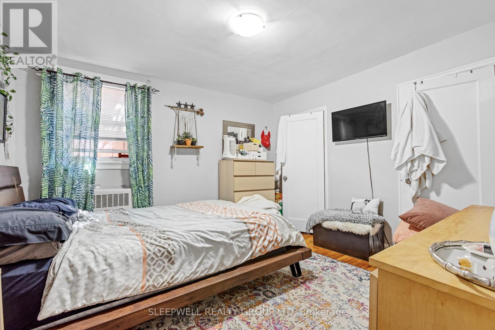
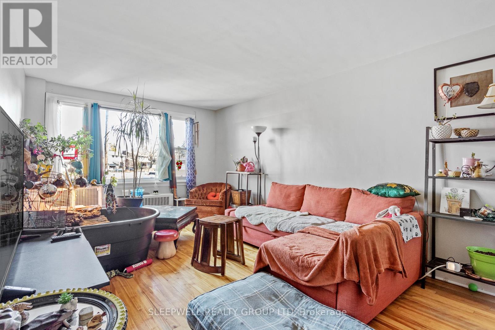
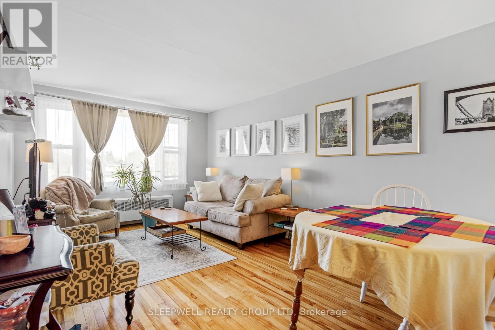
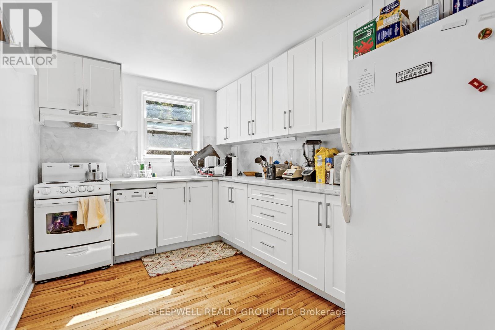

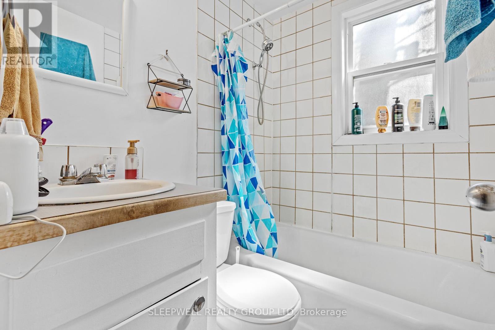
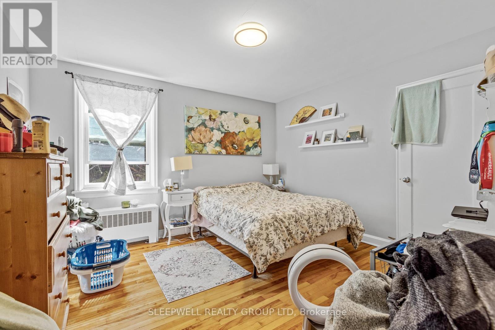
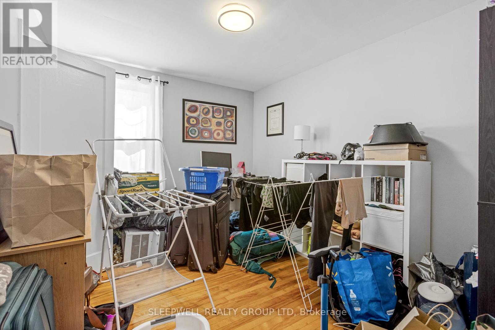
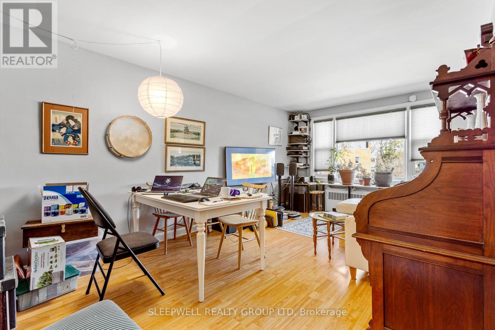
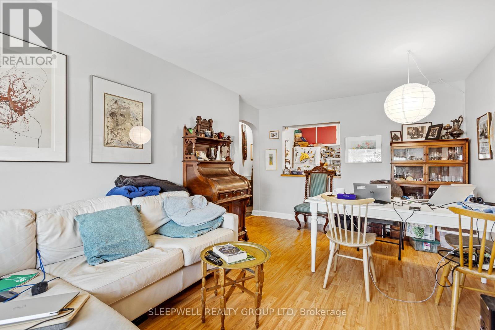
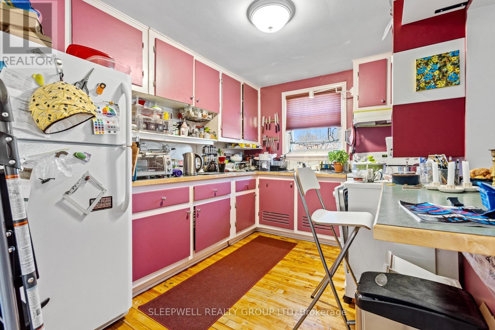
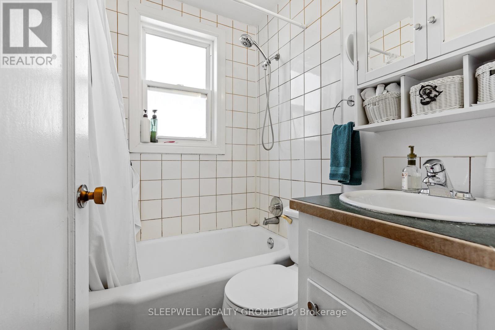
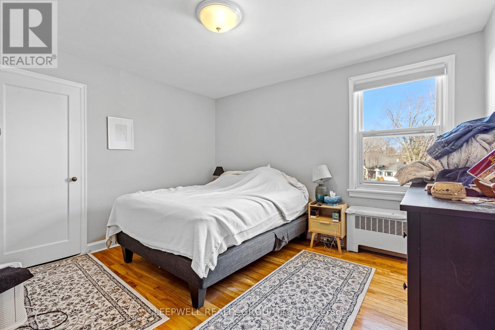
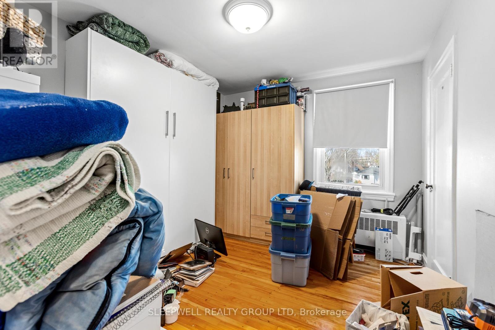
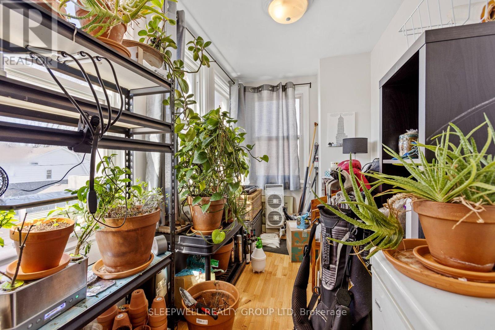
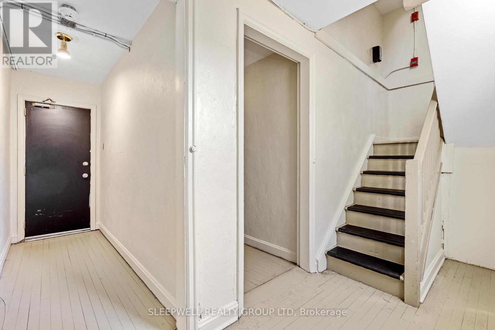
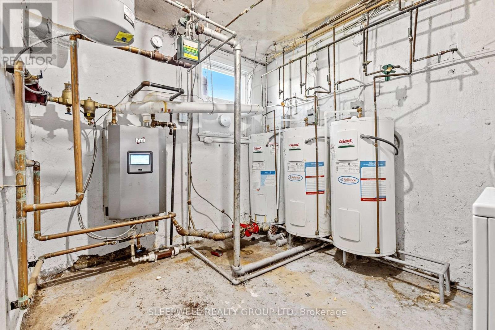
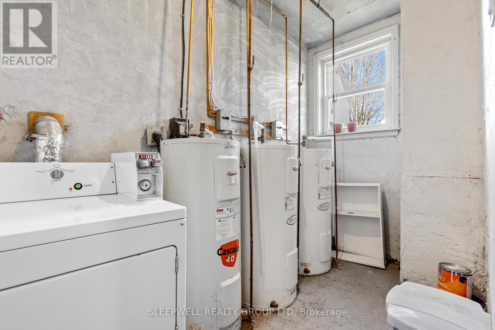


$1,850,000
Property overview
Building Type
Other
Property Type
Multi-family
Bedrooms
10
Bathrooms
6
Year Built
Neighbourhood
4405 - Ottawa East
Status
For sale
Highlights
4405 - Ottawa East
Other
For sale
Listing description
Discover this Multi-family
54 Centennial Boulevard,
Ottawa
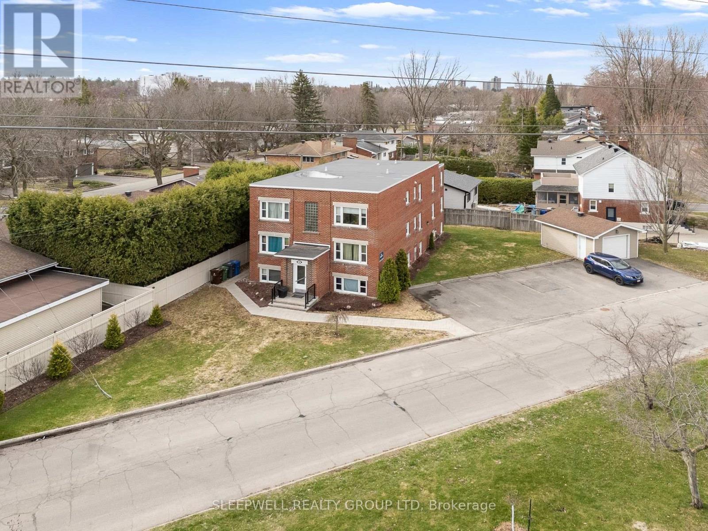
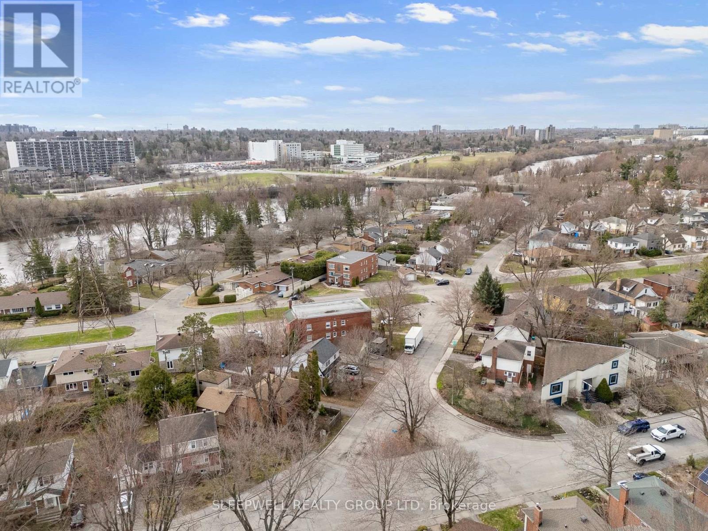
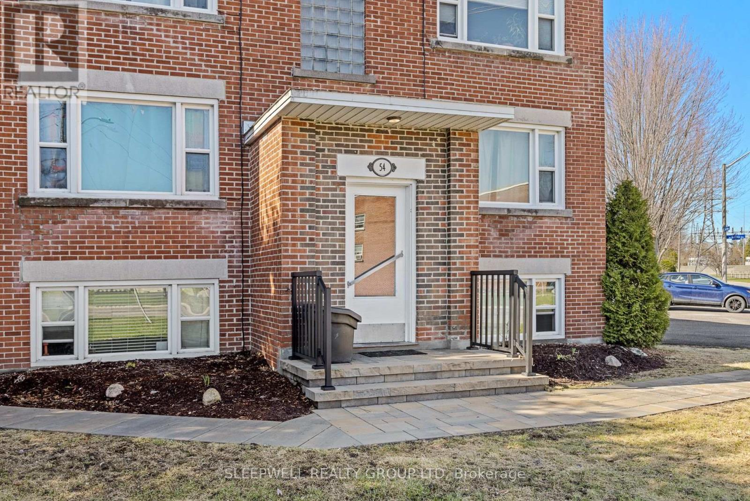
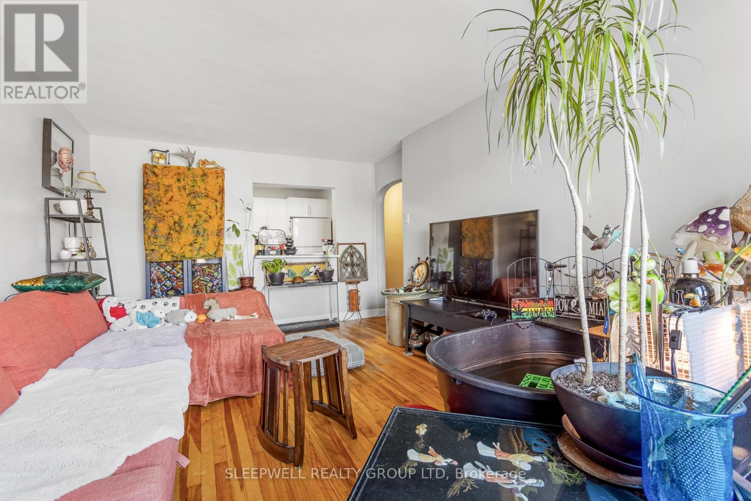
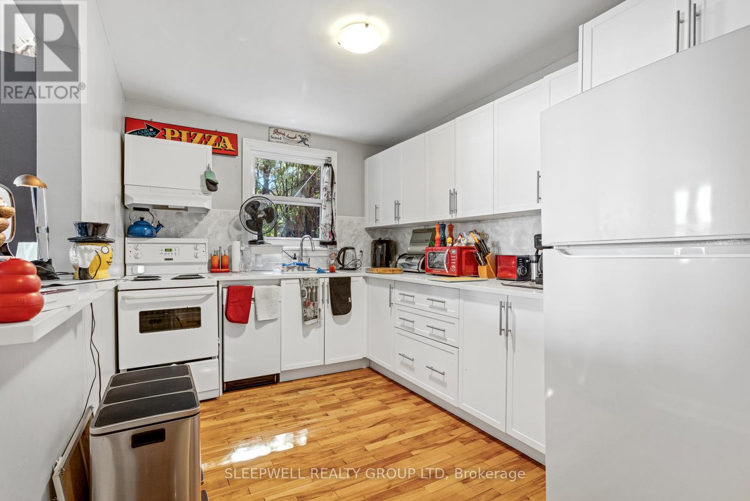

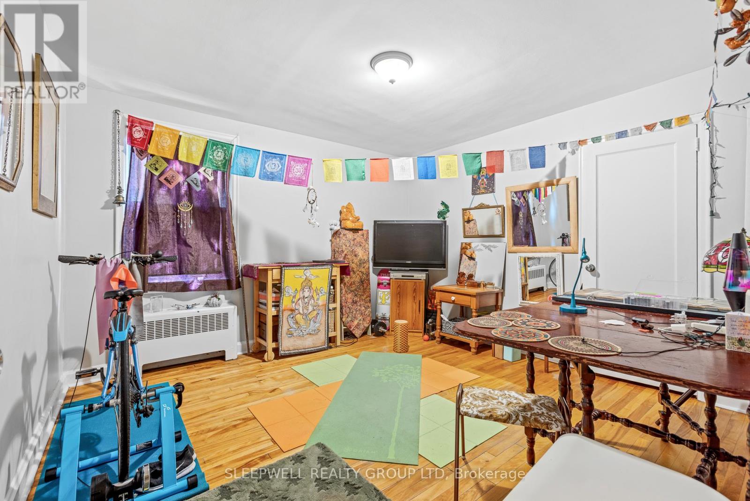
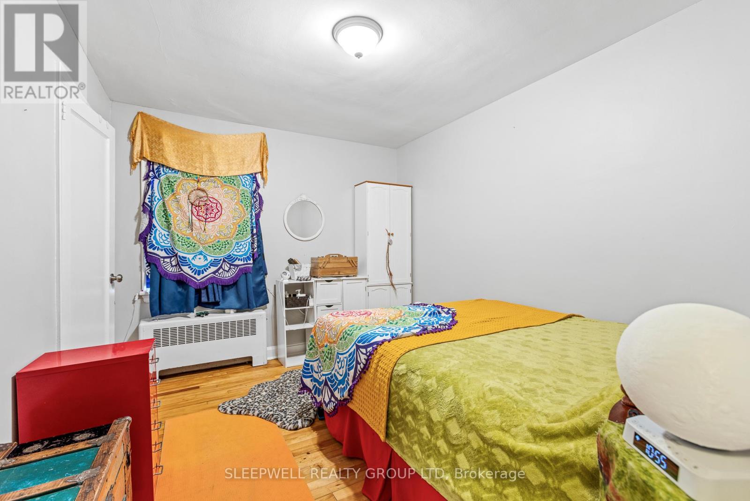
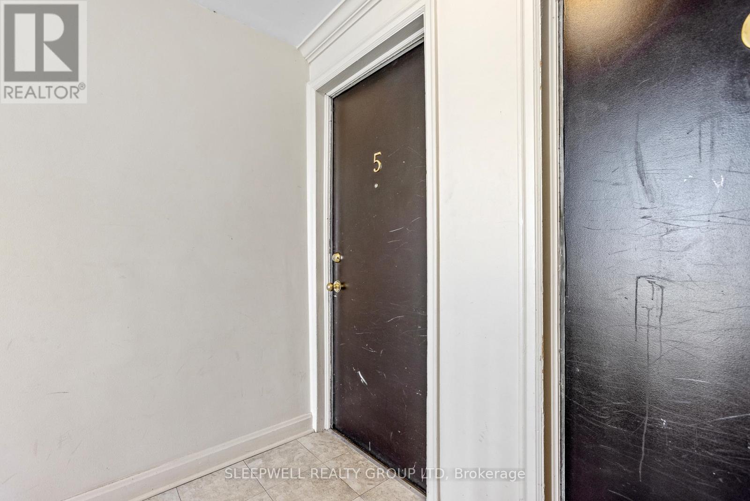
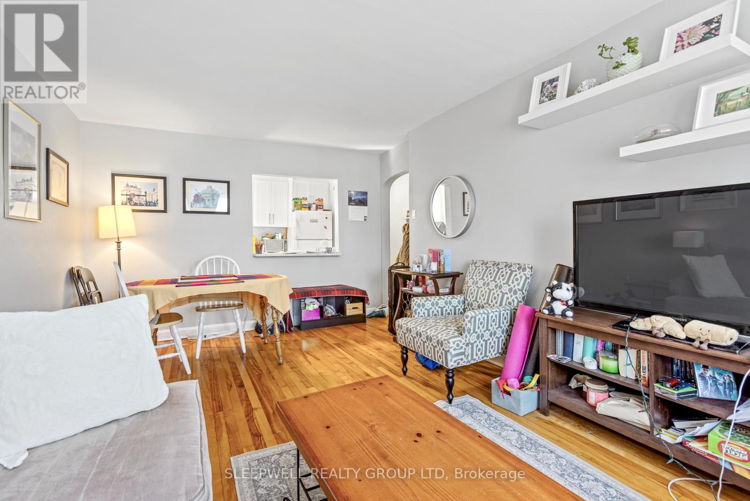
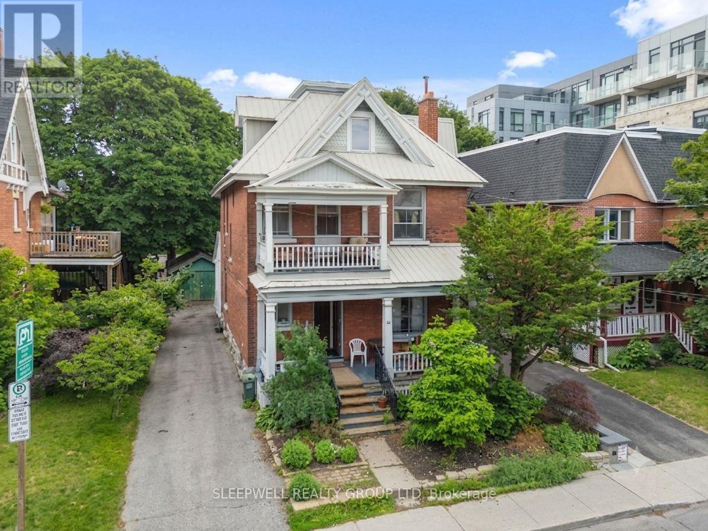
Turnkey 6-unit investment opportunity in a strong rental location with significant upside potential. This well-maintained building features 2 two-bed, 2 two-bed + den, and 2 one-bed units with a current gross income of $106,540.92 and NOI of $77,653.92. Recent capital improvements include a full roofing system replacement in 2025, extensive masonry repairs in 2025 including brick replacement/repointing, and front entrance landscaping and concrete work completed in 2024. The pride of ownership is evident throughout with meticulously maintained exterior, common areas and landscaping. Unit mix offers strong rental growth potential, with the most recent lease (Unit 5) achieving $2,000/month, highlighting upside on remaining two-bedroom units. The property includes 6 parking spaces and a garage currently used by the owner. A 2010 survey indicates potential for future development, with a large frontage and irregular lot allowing for reconfiguration of parking to unlock additional density. Additional value-add potential exists in the basement with storage and hydro meter rooms adjacent to Unit 1, offering the possibility of consolidation to enhance unit size or functionality. A rare opportunity to acquire a well-cared-for asset with both immediate income and long-term development potential. (id:64373)
Upcoming viewings
45.4024969
-75.6709942
54 Centennial Boulevard, Ottawa, Ontario, K1S0M9
Loading WalkScore data...
Walk Score®
Transit Score®
Bike Score®
Walkability Snapshot
Understand how walkable, transit-friendly & bikeable this neighbourhood really is.
Scores are powered by Walk Score® and reflect access to daily essentials, transit and bike routes near this area.
🚶Walk Score®
🚊Transit Score
🚲Bike Score
Liveability scores for this neighbourhood
Powered by Walk Score®
Use these scores as a quick guide only. Check local transit, bike paths
and walk routes to plan your day-to-day life.
Google Maps
Explore the exact location, nearby amenities, and community vibe.
Property Address
54 Centennial Boulevard,
Ottawa,
Ontario
K1S0M9
Community
4405 - Ottawa East
Neighbourhood
Listing Details
Last updated:
2026-09-27
Key facts
Price
$1,850,000
Property type
Multi-family
Bedrooms
10
Bathrooms
6
Stories
3
Interior size
3500 - 5000 sqft
Parking options
Detached Garage, Garage
Total spaces
7
Interior & features
Cooling
None
Heating
Radiant heat
Heating fuel
Natural gas
Basement
N/A
Appliances
Dishwasher, Dryer, Stove, Washer, Refrigerator
Fireplace
False
Exterior finish
Brick
Key features
Irregular lot size, Carpet Free
Lot, amenities & extras
Lot size
176.3 FT
Water
Municipal water
Sewer
Sanitary sewer
Mortgage Calculator
$500,000
$100,000
$5,000,000
Adjust the total amount you plan to borrow.
5%
1%
15%
25 years
10 years
40 years
Monthly Payment
$0
This is an approximate monthly payment based on your inputs.
Total Interest Paid
$0
Add this listing to your favourite
Shortlist it to compare later & get quick access from your account.

Comparables

For sale
4405 - Ottawa East
$1,850,000
54 Centennial Boulevard, Ottawa, Ontario
Multi-Family in 4405 - Ottawa East
Beds
Baths
5200 sqft
Sq Ft
Sq Ft
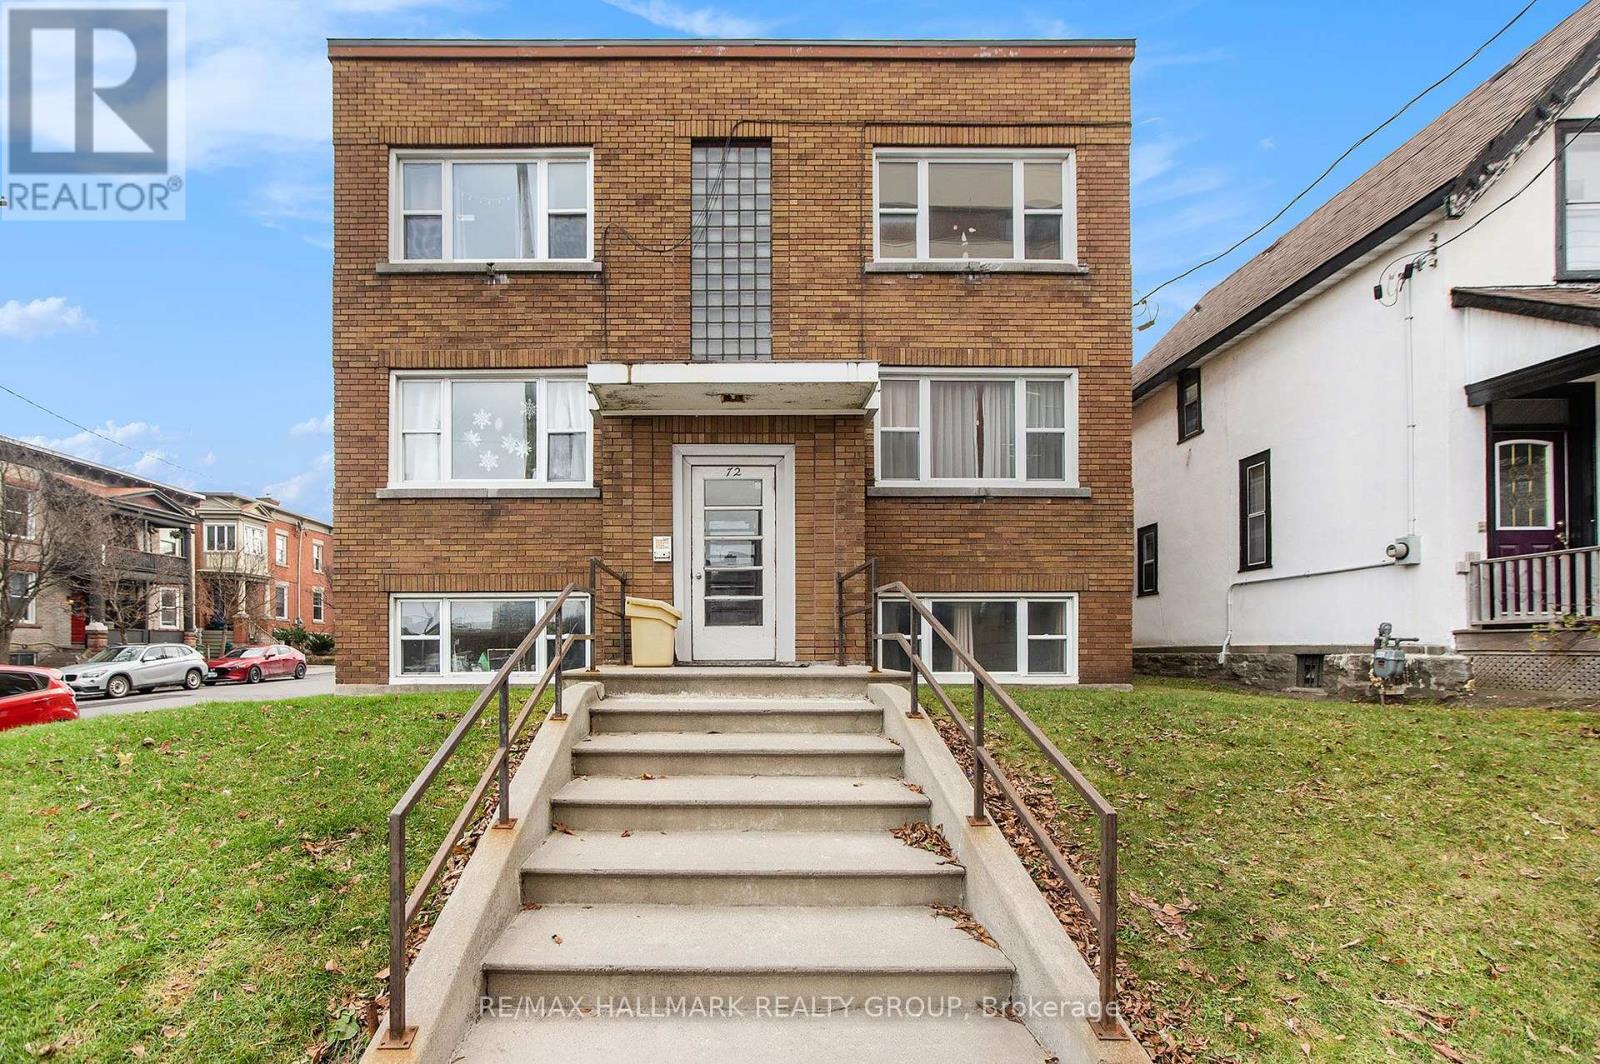
For sale
4402 - Glebe
$1,985,000
72 Pretoria Avenue, Ottawa, Ontario
Multi-Family in 4402 - Glebe
Beds
Baths
5000 sqft
Sq Ft
Sq Ft
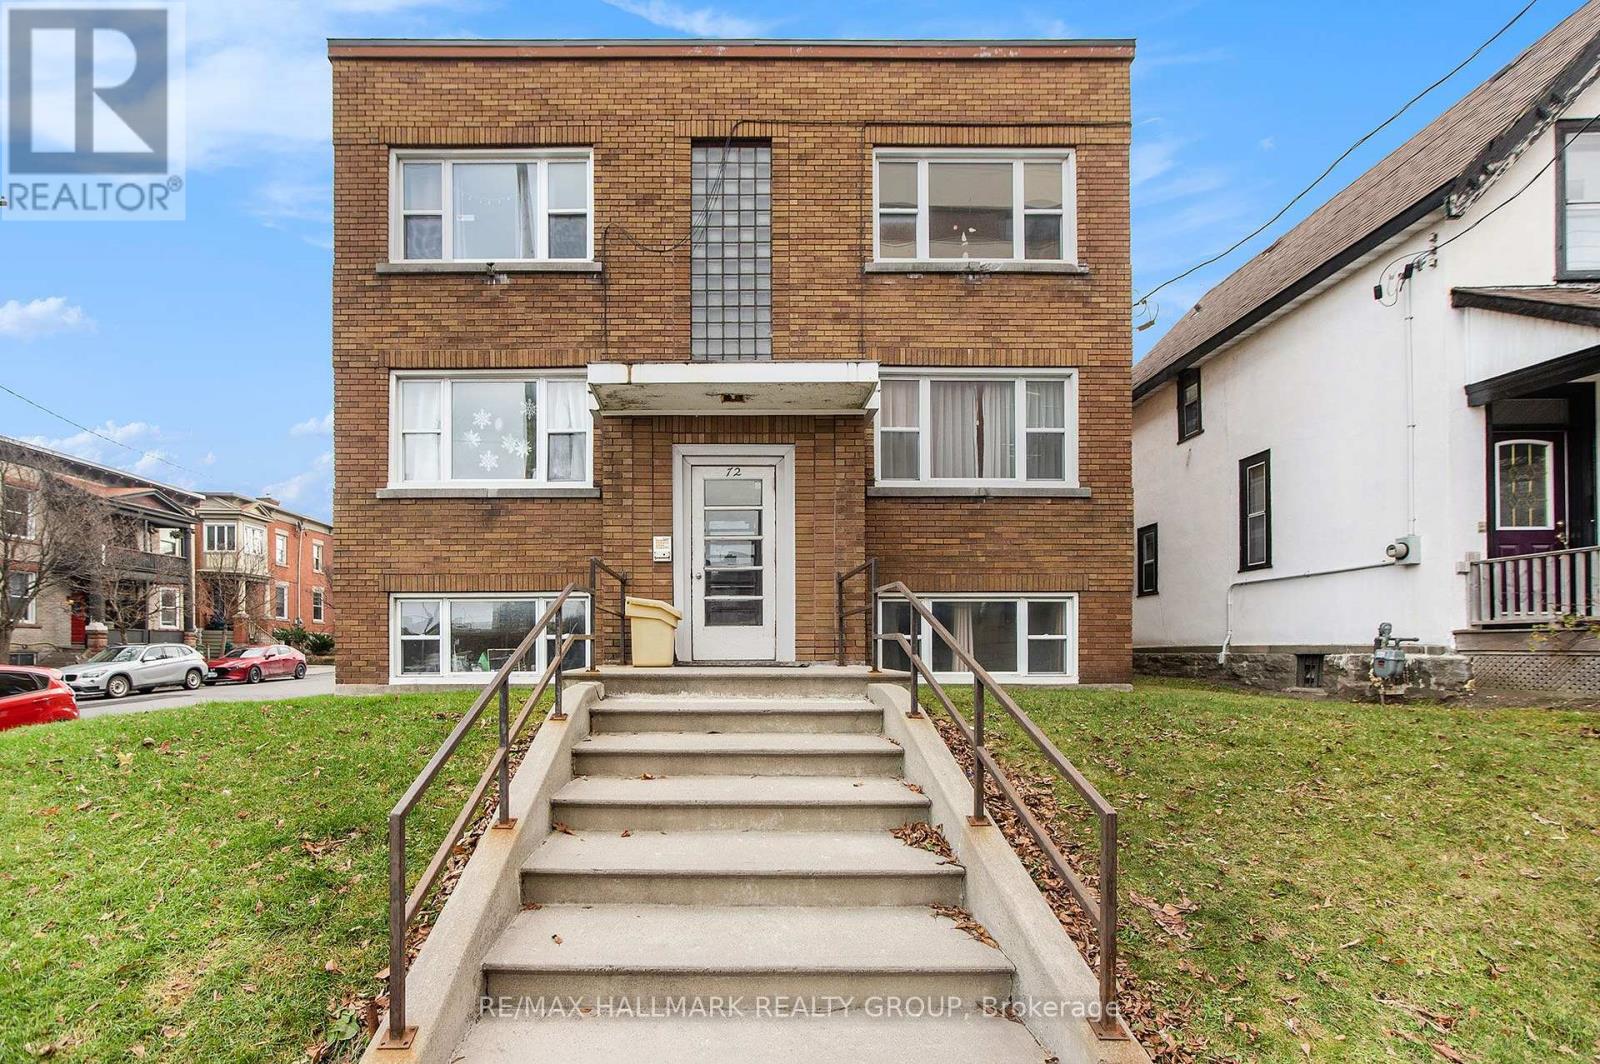
For sale
4402 - Glebe
$1,985,000
72 Pretoria Avenue, Ottawa, Ontario
Other in 4402 - Glebe
11
Beds
Beds
6
Baths
Baths
3500 - 5000 sqft
Sq Ft
Sq Ft
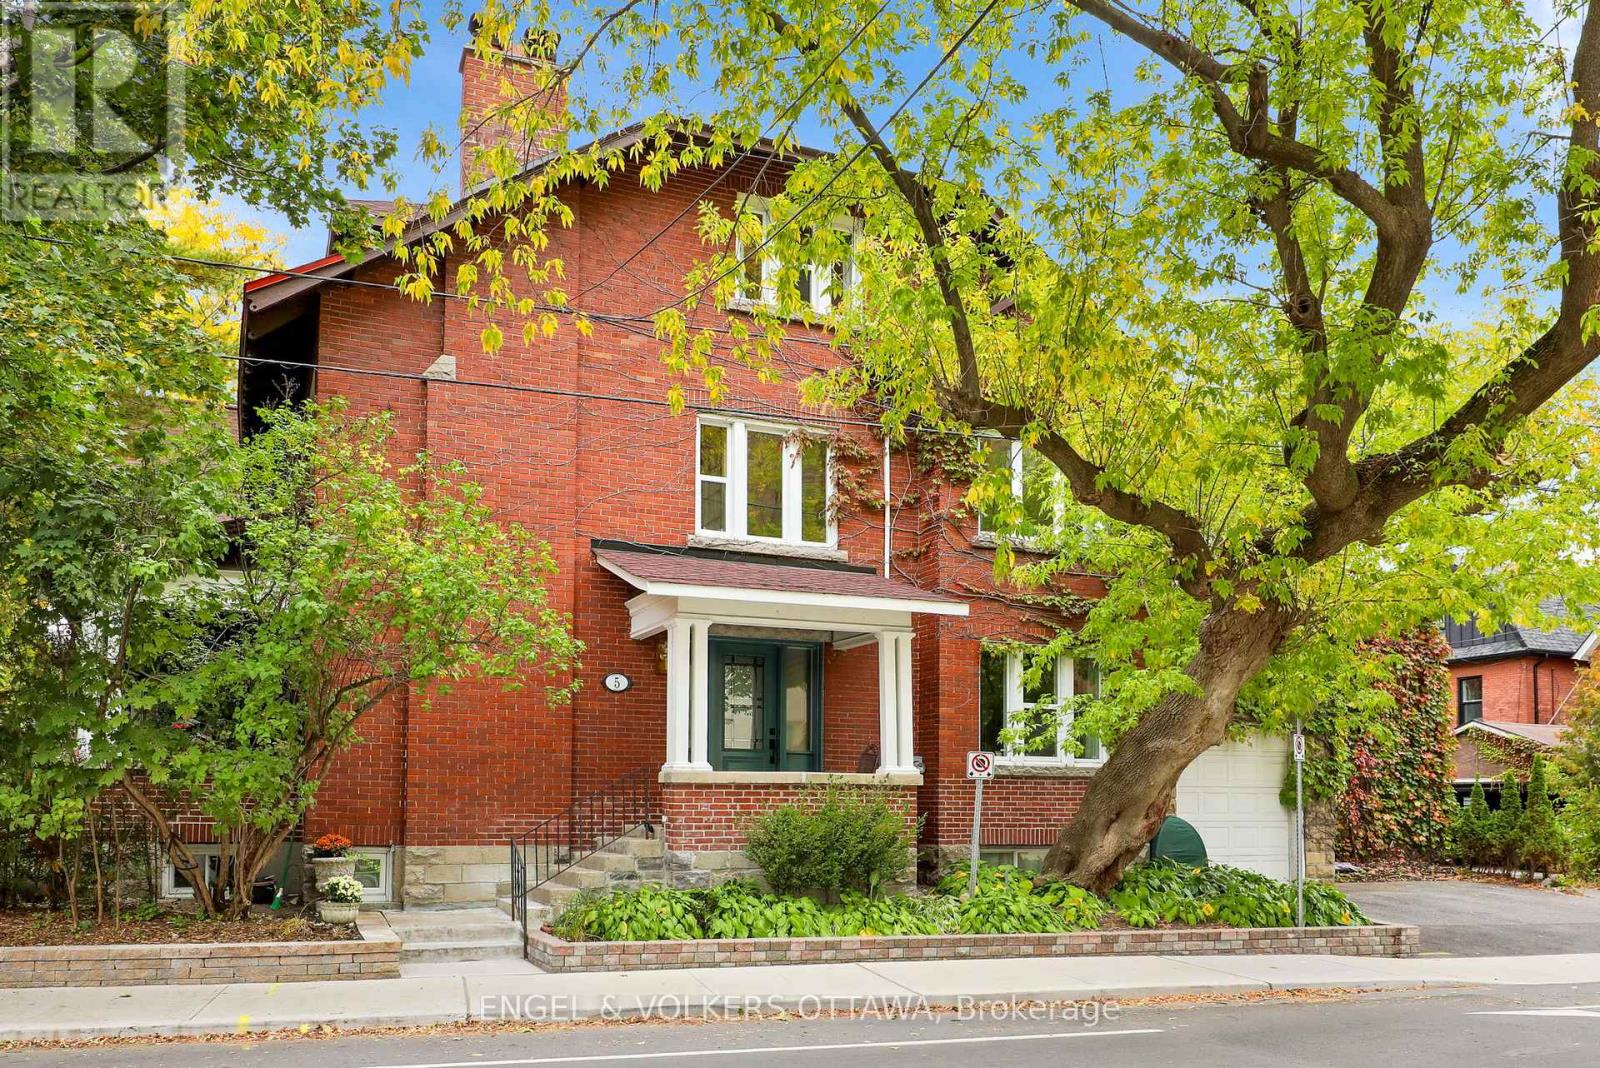
For sale
4401 - Glebe
$1,699,000
5 Woodlawn Avenue, Ottawa, Ontario
Triplex in 4401 - Glebe
4
Beds
Beds
4
Baths
Baths
3000 - 3500 sqft
Sq Ft
Sq Ft
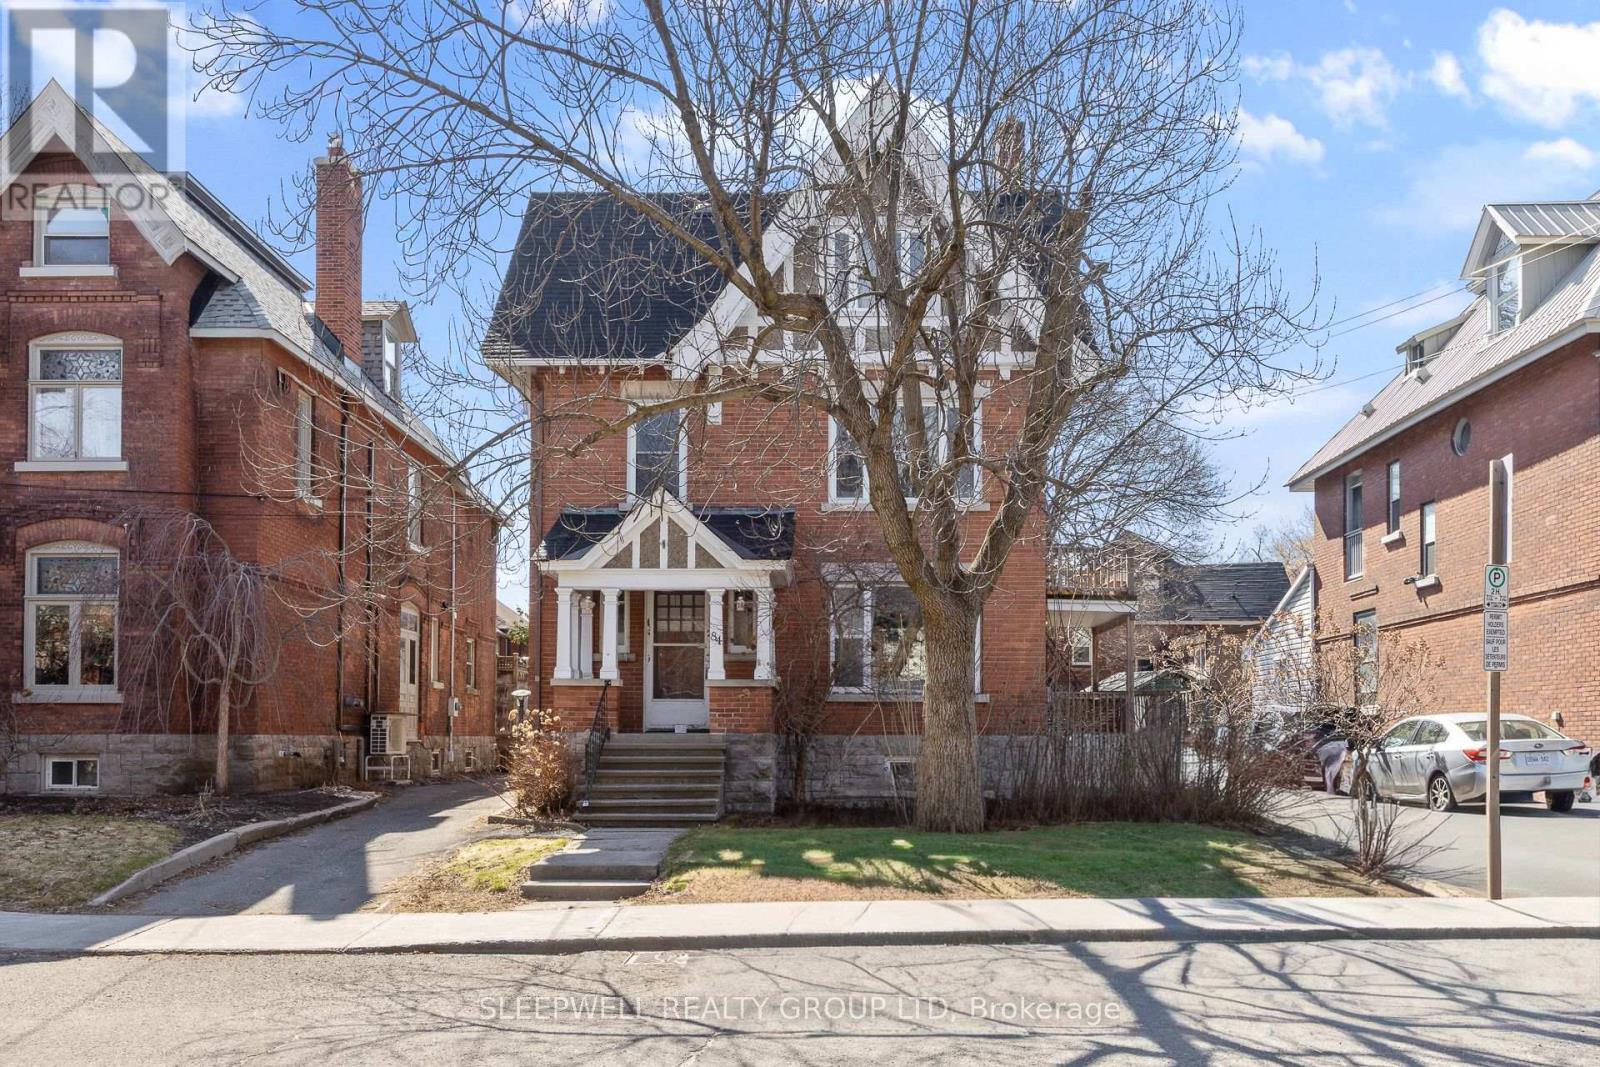
For sale
4402 - Glebe
$1,650,000
84 Fourth Avenue, Ottawa, Ontario
Triplex in 4402 - Glebe
6
Beds
Beds
4
Baths
Baths
2500 - 3000 sqft
Sq Ft
Sq Ft
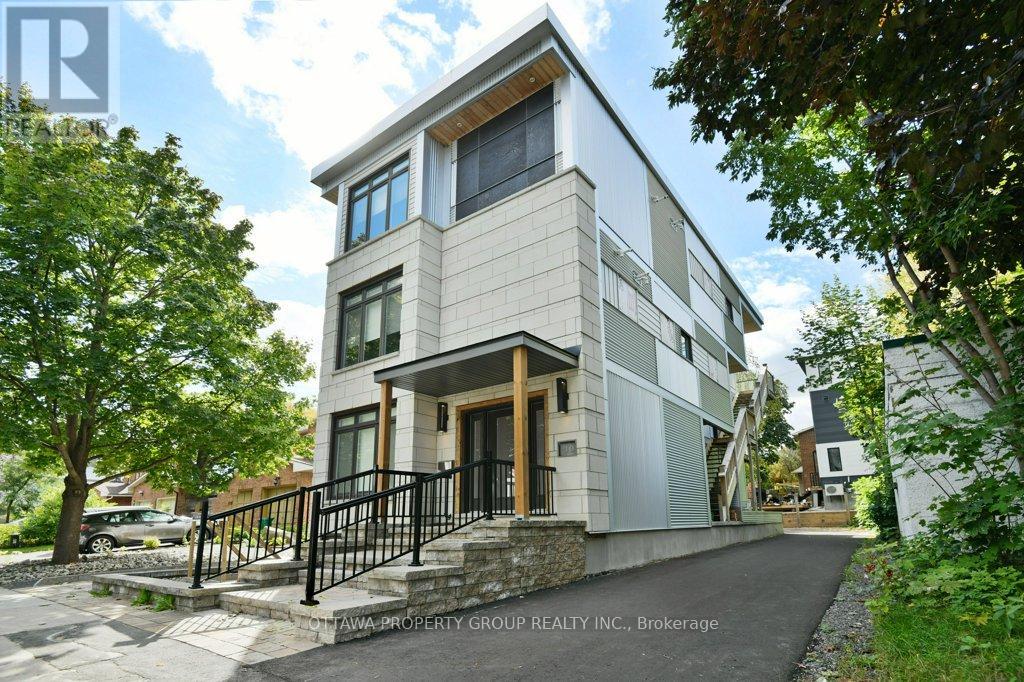
For sale
4407 - Ottawa East
$2,275,000
10 Chestnut Street, Ottawa, Ontario
Fourplex in 4407 - Ottawa East
6
Beds
Beds
7
Baths
Baths
3000 - 3500 sqft
Sq Ft
Sq Ft
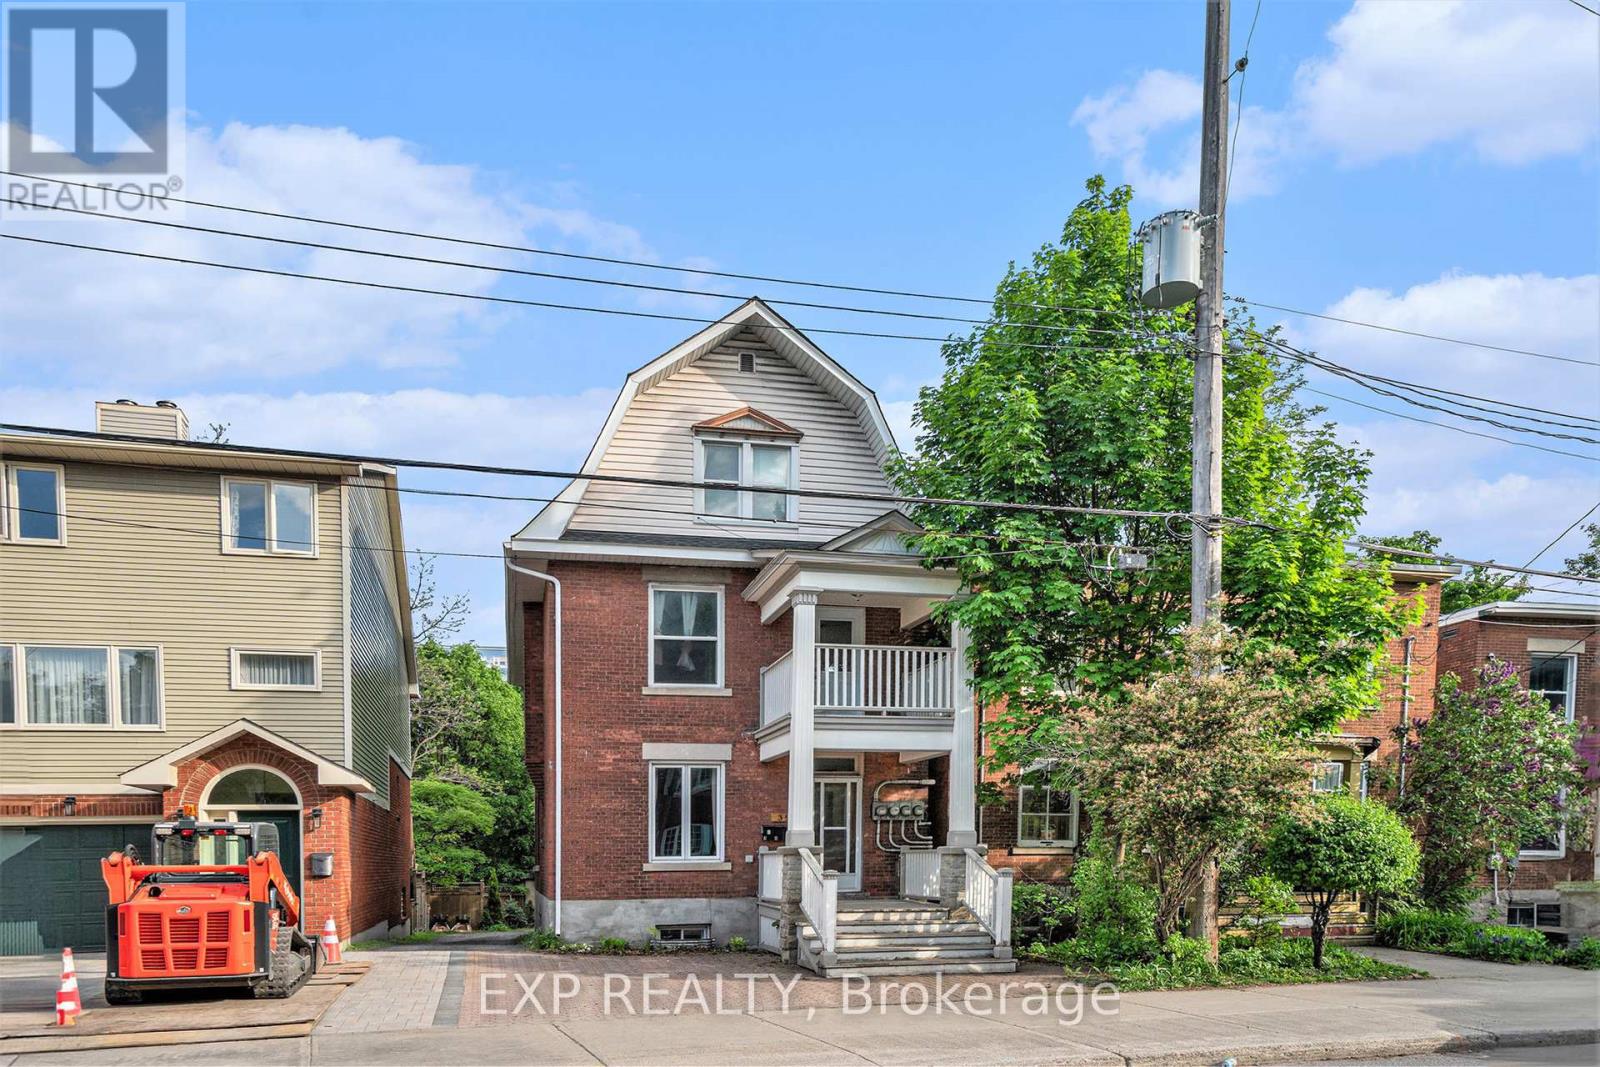
For sale
4401 - Glebe
$1,399,900
350 Fifth Avenue, Ottawa, Ontario
Triplex in 4401 - Glebe
8
Beds
Beds
4
Baths
Baths
2000 - 2500 sqft
Sq Ft
Sq Ft
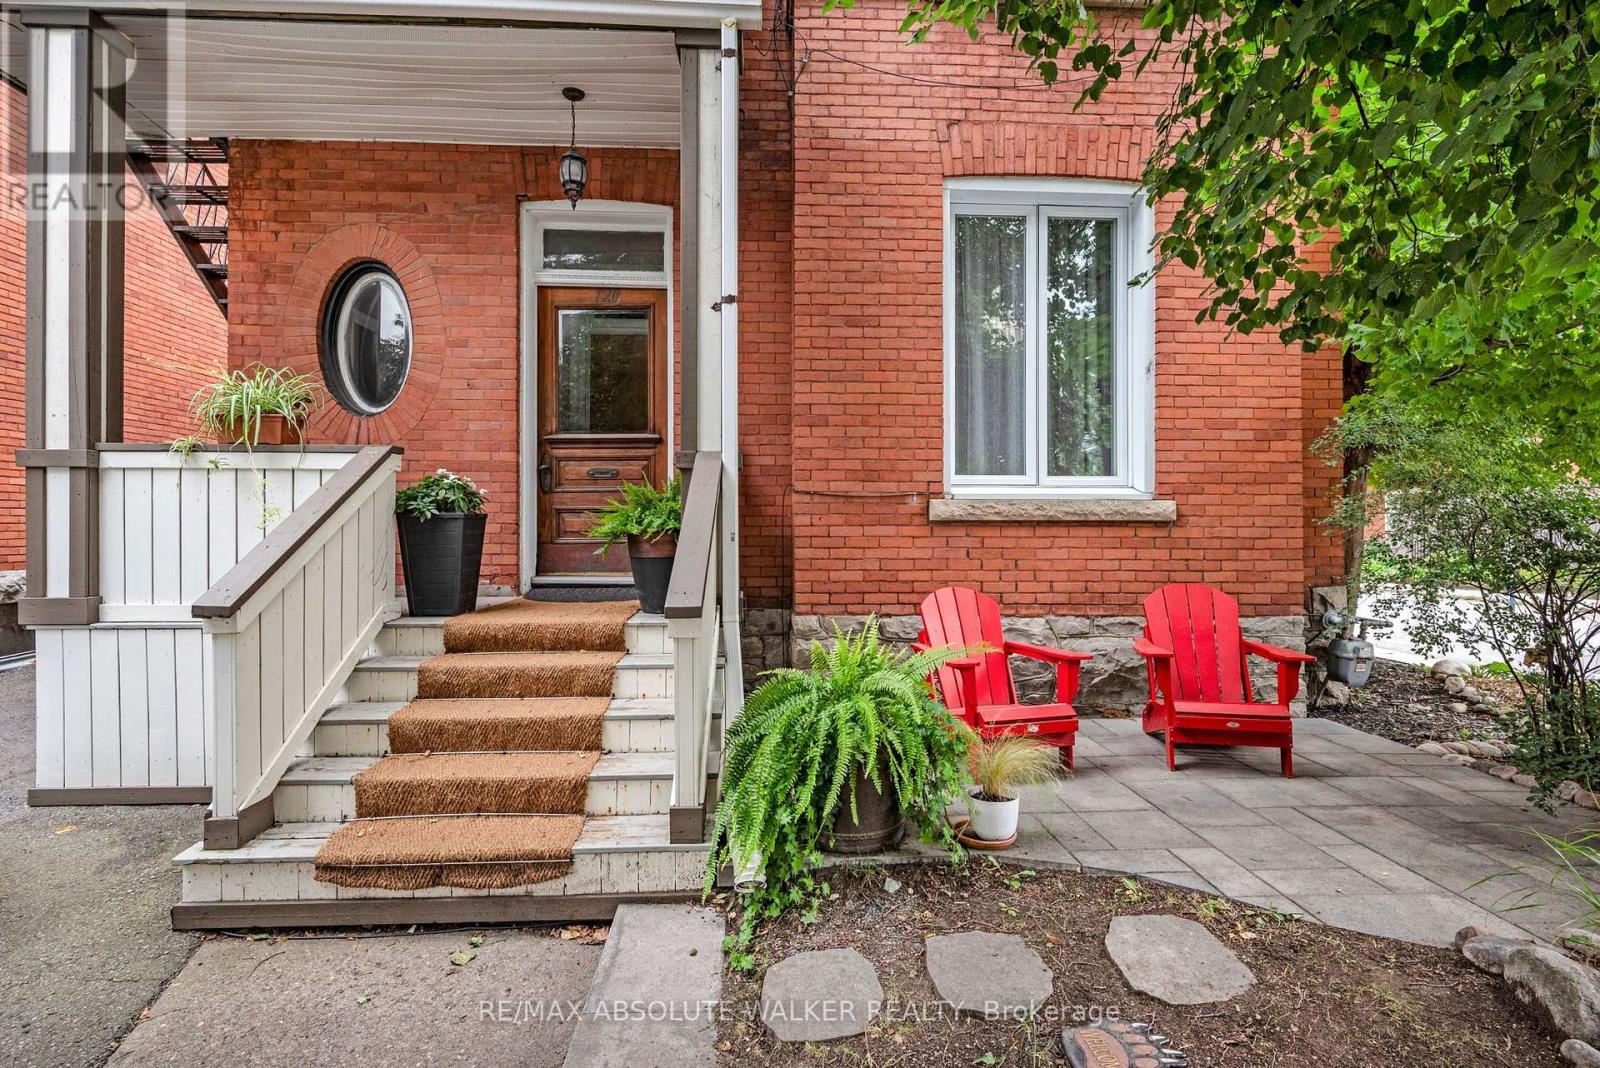
For sale
4402 - Glebe
$1,395,000
120 Strathcona Avenue, Ottawa, Ontario
Other in 4402 - Glebe
6
Beds
Beds
5
Baths
Baths
3000 - 3500 sqft
Sq Ft
Sq Ft
For sale
4402 - Glebe
$1,180,000
86 Fourth Avenue, Ottawa, Ontario
Duplex in 4402 - Glebe
4
Beds
Beds
4
Baths
Baths
2500 - 3000 sqft
Sq Ft
Sq Ft
For sale
4502 - West Centre Town
$1,121,367
5 Units - 105 Champagne Avenue, Ottawa, Ontario
Multi-Family in 4502 - West Centre Town
Beds
Baths
Sq Ft
Ready to a home?
Contact a REALTOR® today!
