

806 - 900 Dynes Road
Ottawa,
Ontario
K2C3L6
806 - 900 Dynes Road
Ottawa,
Ontario
K2C3L6
Add this listing to your favourite
Shortlist it to compare later & get quick access from your account.
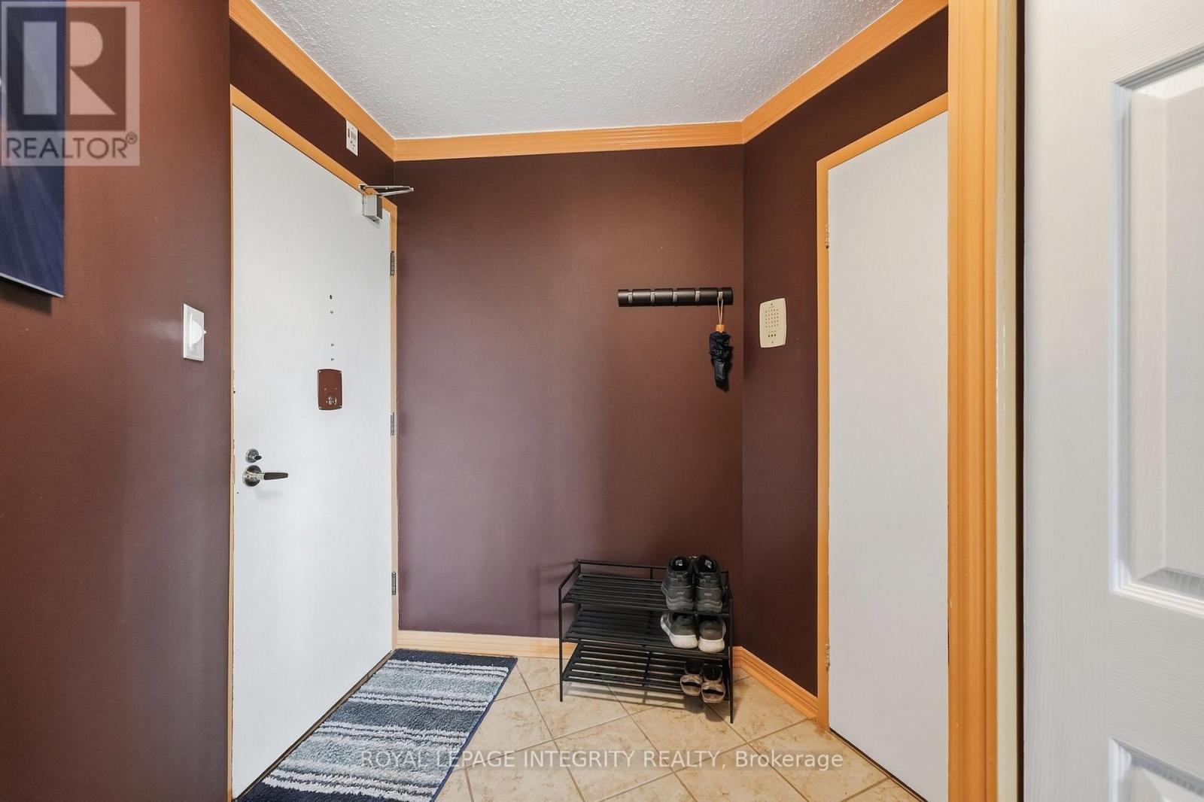
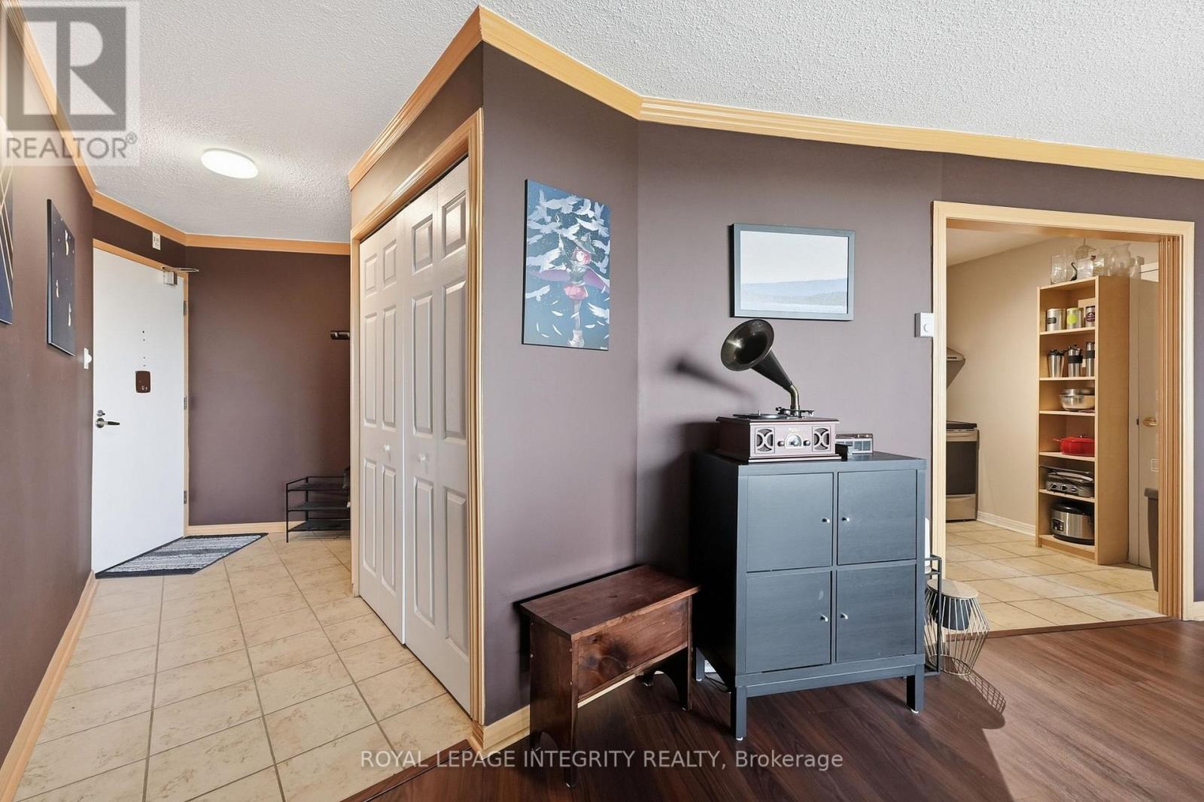
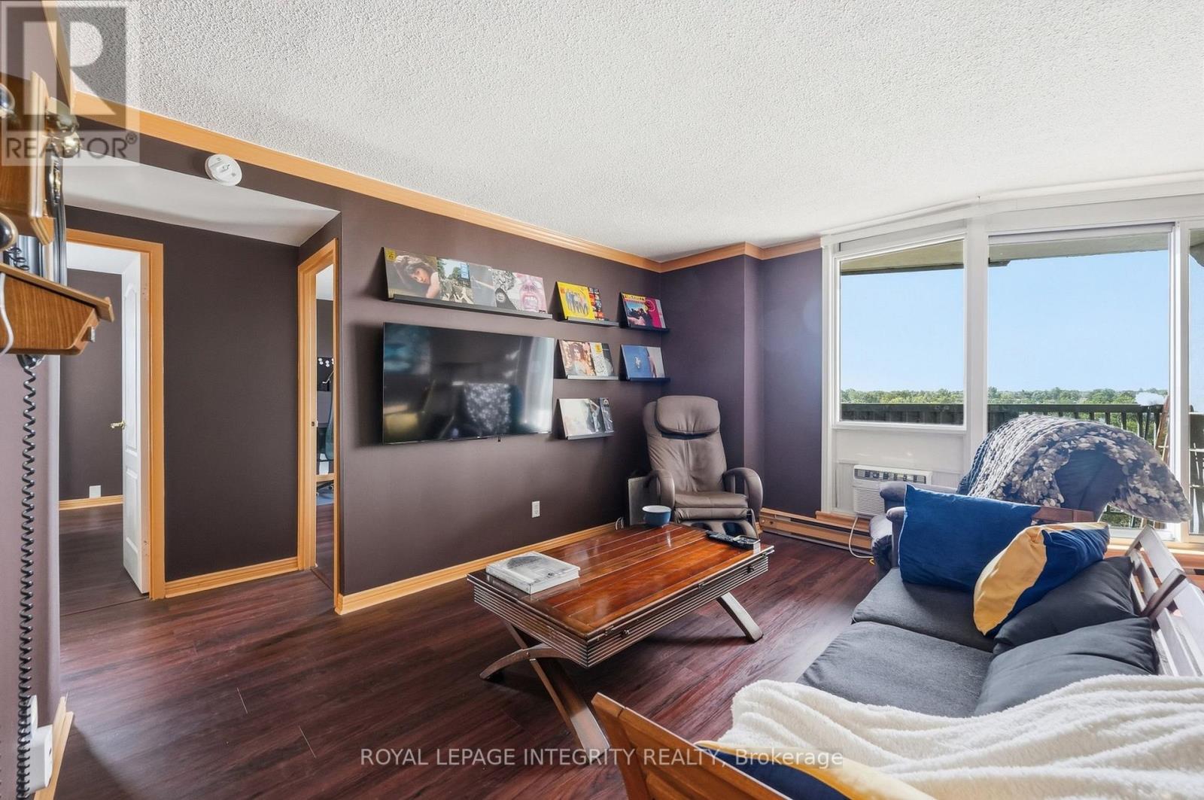
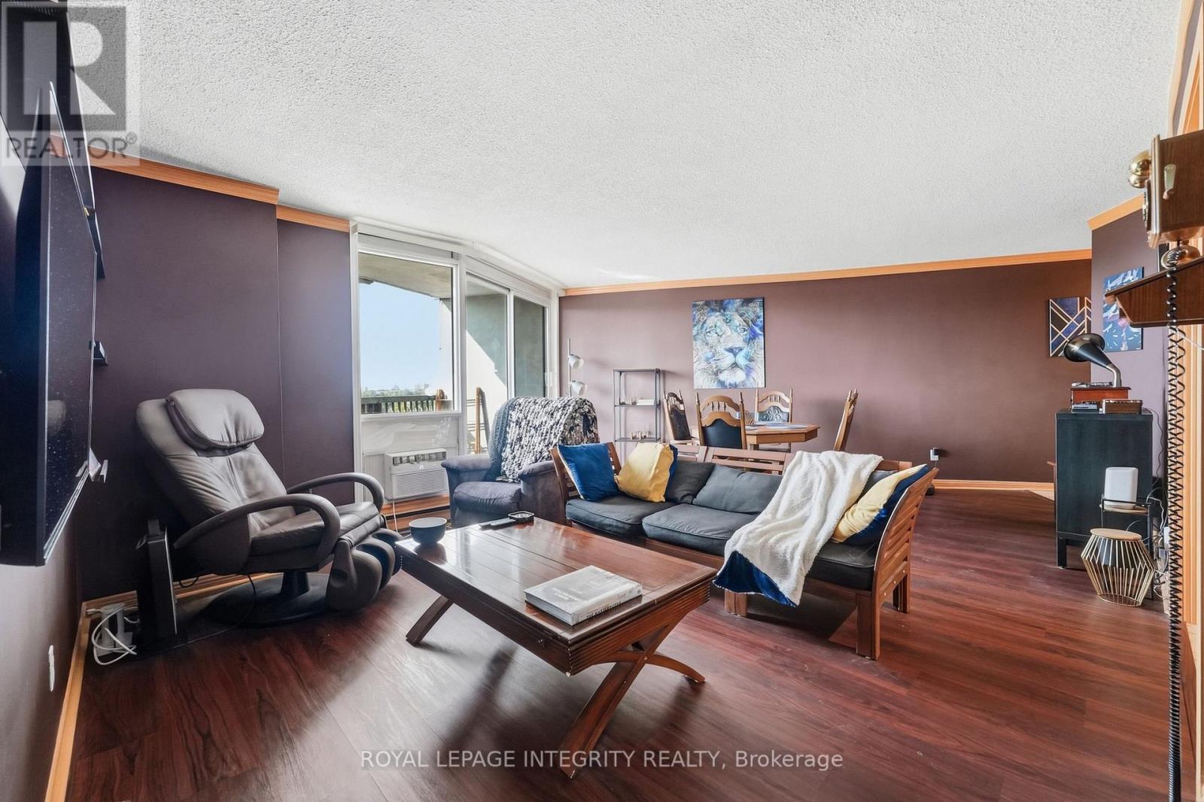


$297,900
Property overview
Building Type
Apartment
Property Type
Single Family
Bedrooms
2
Bathrooms
1
Year Built
Neighbourhood
4702 - Carleton Square
Status
For sale
Highlights
4702 - Carleton Square
Apartment
For sale
Listing description
Discover this Single Family
806 - 900 Dynes Road,
Ottawa
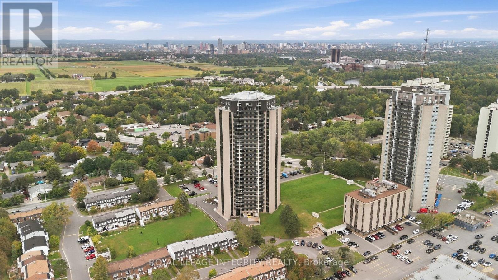
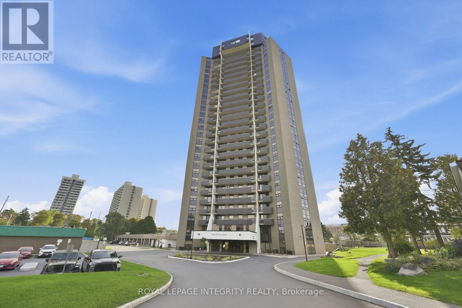
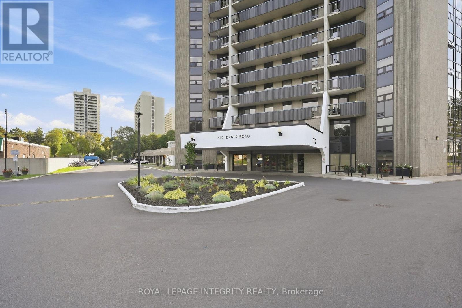
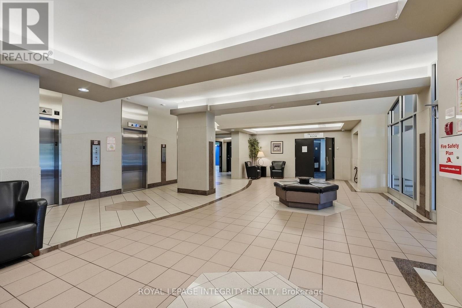
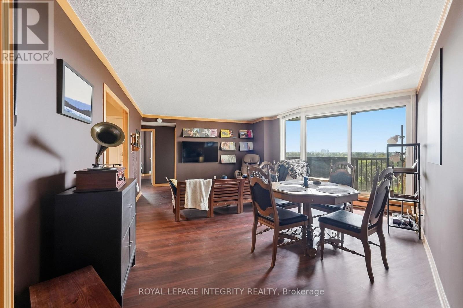
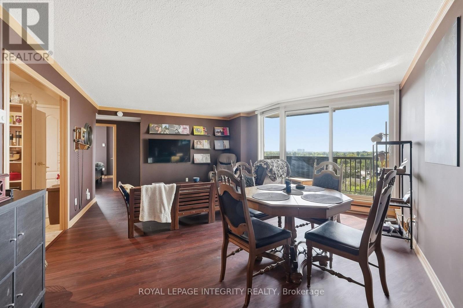
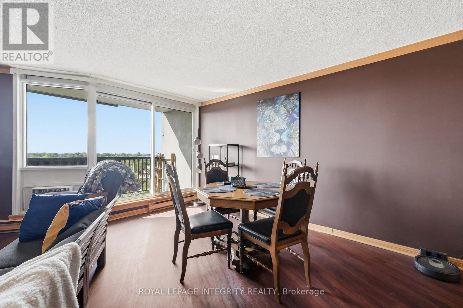
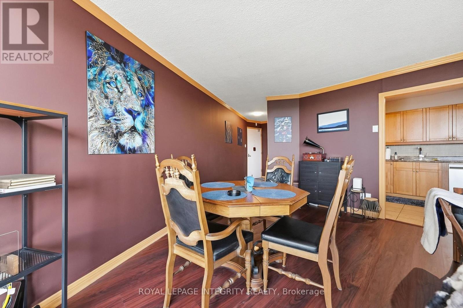
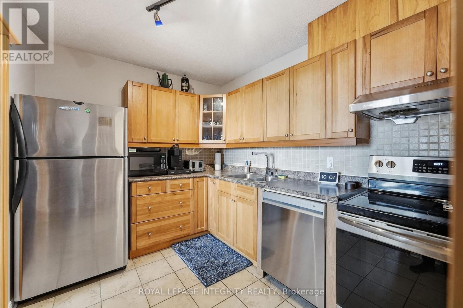
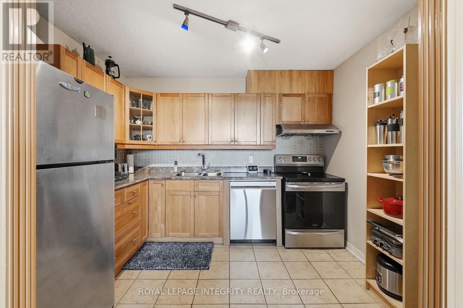
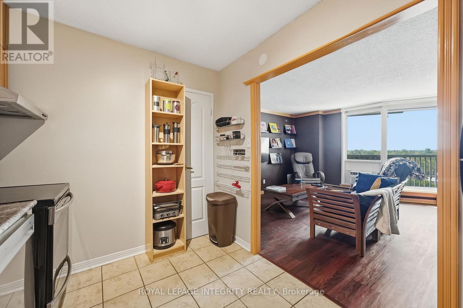
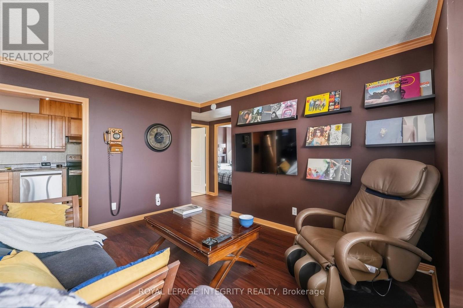
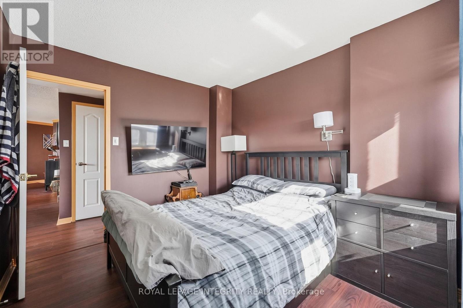
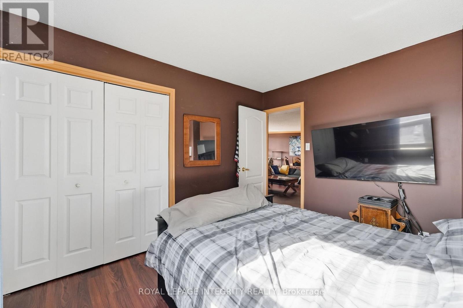
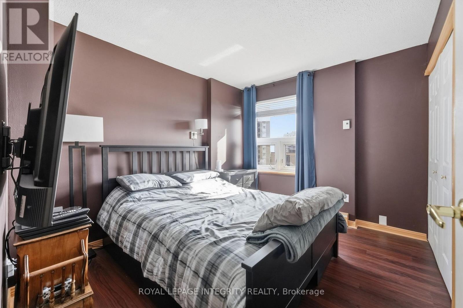
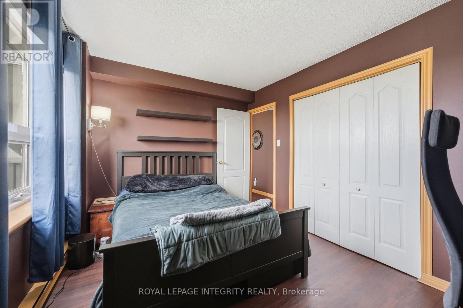
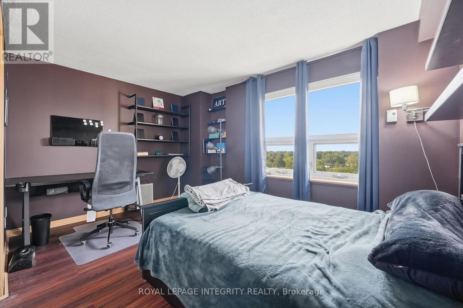
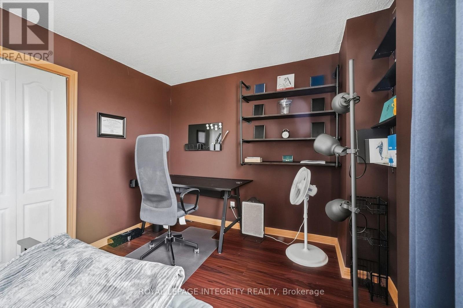
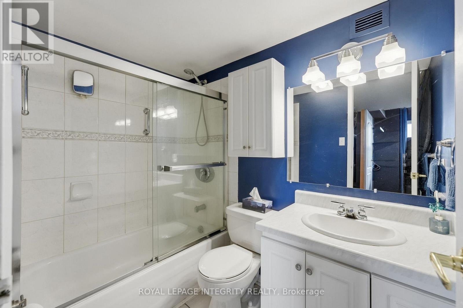
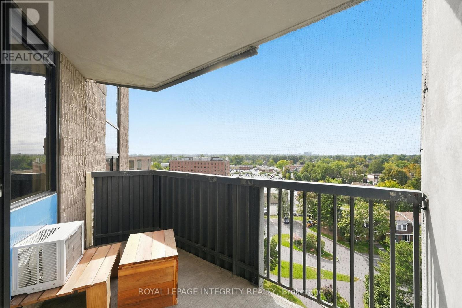
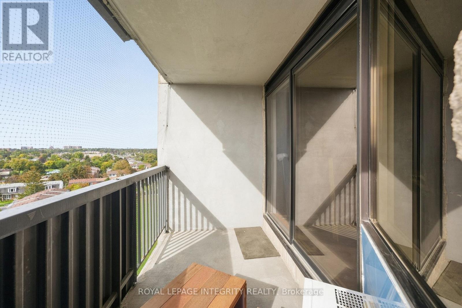
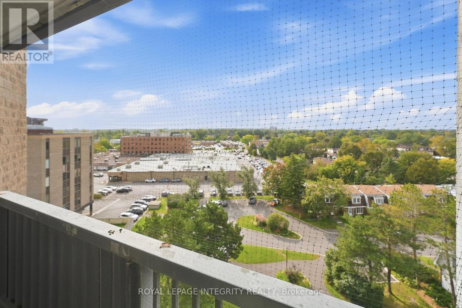
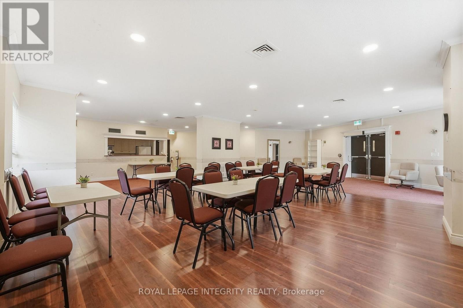
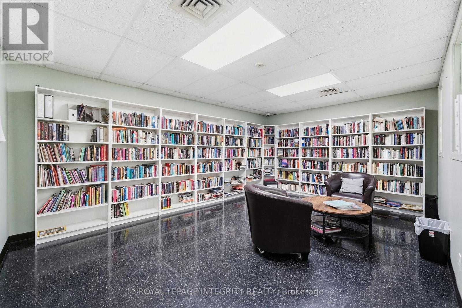
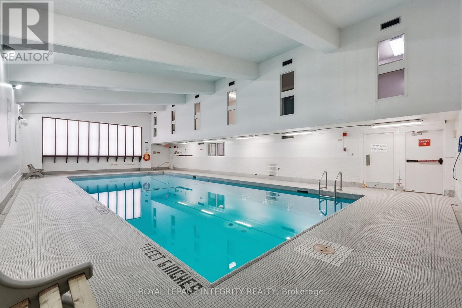
Motivated Seller! Welcome to this tastefully decorated 2-bedroom, 1-bathroom condominium located at 900 Dynes Road in Carleton Heights. Featuring a desirable south-west exposure, this clean and bright unit is flooded with natural sunlight throughout the day. Inside, you will find updated flooring and a refreshed bathroom highlighted by custom glass shower doors installed in 2022.The monthly condo fees conveniently cover all utilities, including heat, hydro, and water. This unit comes complete with one secure underground parking space and access to building amenities such as an indoor pool. Located in an excellent location for commuting, you are just steps away from Hog's Back Park and Mooney's Bay Beach. Easy to show on short notice with a very flexible closing date to accommodate any buyer. Flooring (2022), A/C (2022), Dishwasher (2025) (id:64373)
Upcoming viewings
45.3693673
-75.7044547
806 - 900 Dynes Road, Ottawa, Ontario, K2C3L6
Loading WalkScore data...
Walk Score®
Transit Score®
Bike Score®
Walkability Snapshot
Understand how walkable, transit-friendly & bikeable this neighbourhood really is.
Scores are powered by Walk Score® and reflect access to daily essentials, transit and bike routes near this area.
🚶Walk Score®
🚊Transit Score
🚲Bike Score
Liveability scores for this neighbourhood
Powered by Walk Score®
Use these scores as a quick guide only. Check local transit, bike paths
and walk routes to plan your day-to-day life.
Google Maps
Explore the exact location, nearby amenities, and community vibe.
Listing Details
Last updated:
2026-10-06
Key facts
Price
$297,900
Ownership
Condominium/Strata
Property type
Single Family
Bedrooms
2
Bathrooms
1
Interior size
800 - 899 sqft
Parking options
Underground, Garage
Total spaces
1
Interior & features
Cooling
Wall unit
Heating
Baseboard heaters
Heating fuel
Electric
Basement
None
Appliances
Dishwasher, Stove, Window Air Conditioner, Refrigerator
Fireplace
False
Exterior finish
Concrete
Key features
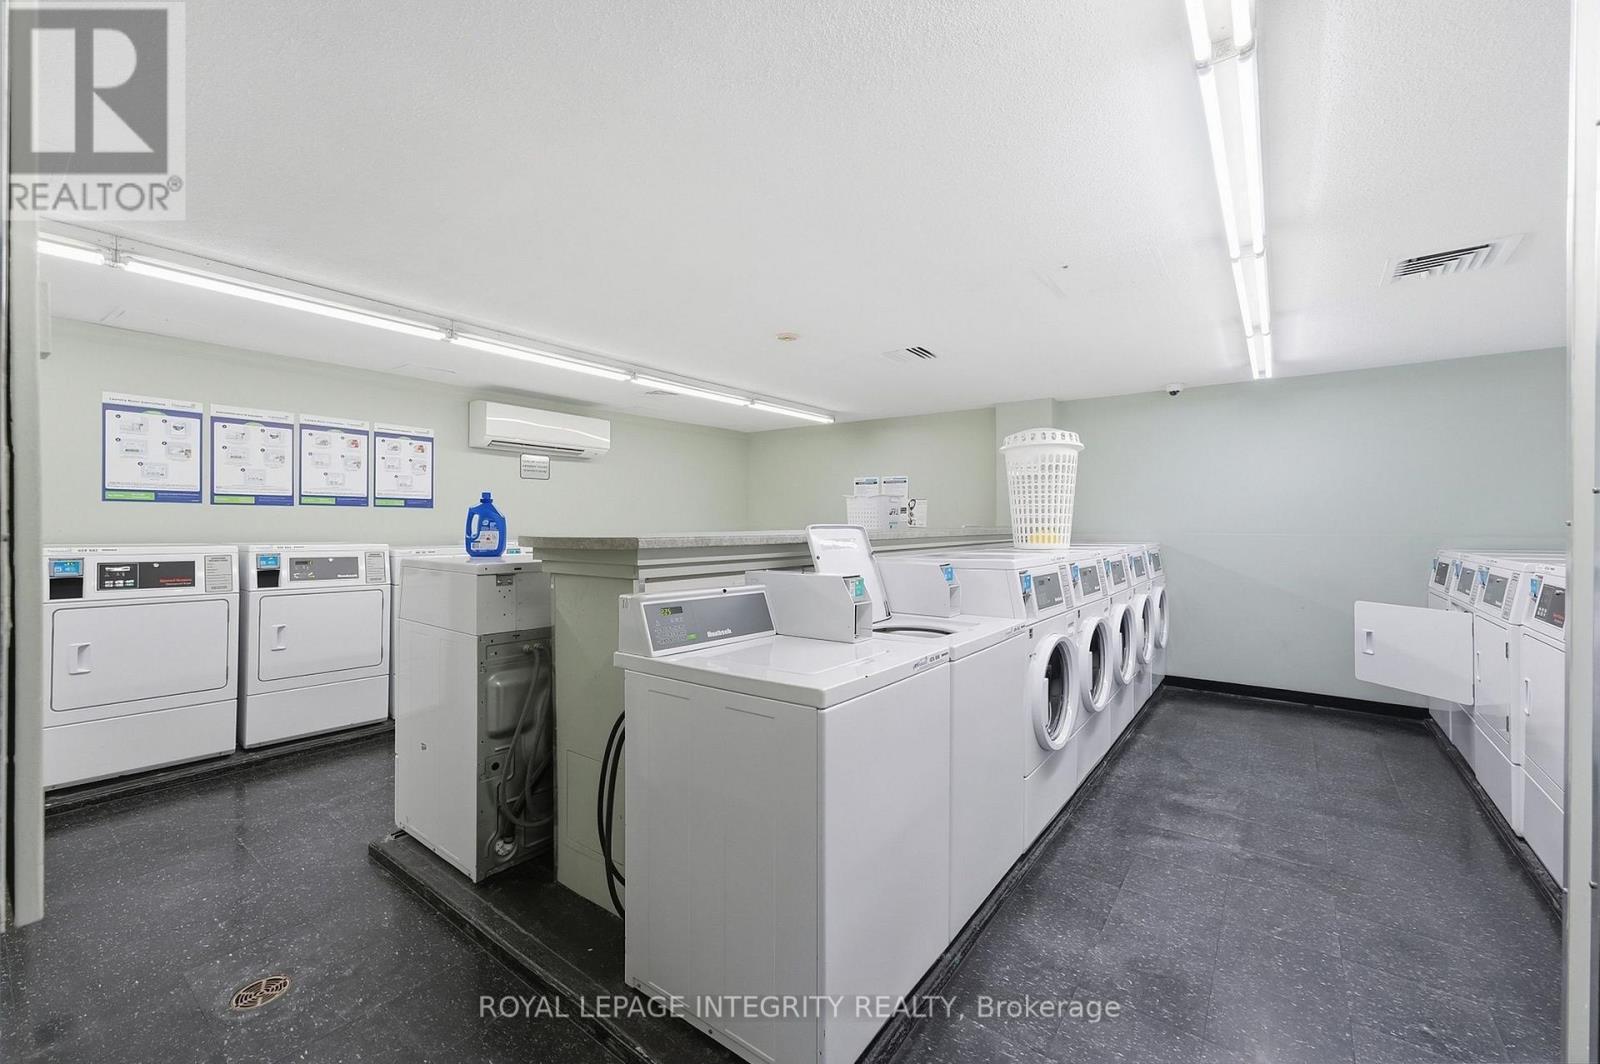
Elevator, Balcony, Laundry- Coin operated
Lot, amenities & extras
Community features
Pets Allowed With Restrictions
Rooms
| Level | Type | Length | Width | Dimensions |
|---|---|---|---|---|
| Basement | Laundry Room | 4 m | 2 m | 4 m x 2 m |
| Main Level | Primary Bedroom | 4.25 m | 3.05 m | 4.25 m x 3.05 m |
| Main Level | Bedroom | 3.45 m | 2.95 m | 3.45 m x 2.95 m |
| Main Level | Kitchen | 3.1 m | 2.44 m | 3.1 m x 2.44 m |
| Main Level | Living Room | 5.25 m | 3.2 m | 5.25 m x 3.2 m |
Mortgage Calculator
$500,000
$100,000
$5,000,000
Adjust the total amount you plan to borrow.
5%
1%
15%
25 years
10 years
40 years
Monthly Payment
$0
This is an approximate monthly payment based on your inputs.
Total Interest Paid
$0
Add this listing to your favourite
Shortlist it to compare later & get quick access from your account.

Comparables
For sale
4702 - Carleton Square
$299,000
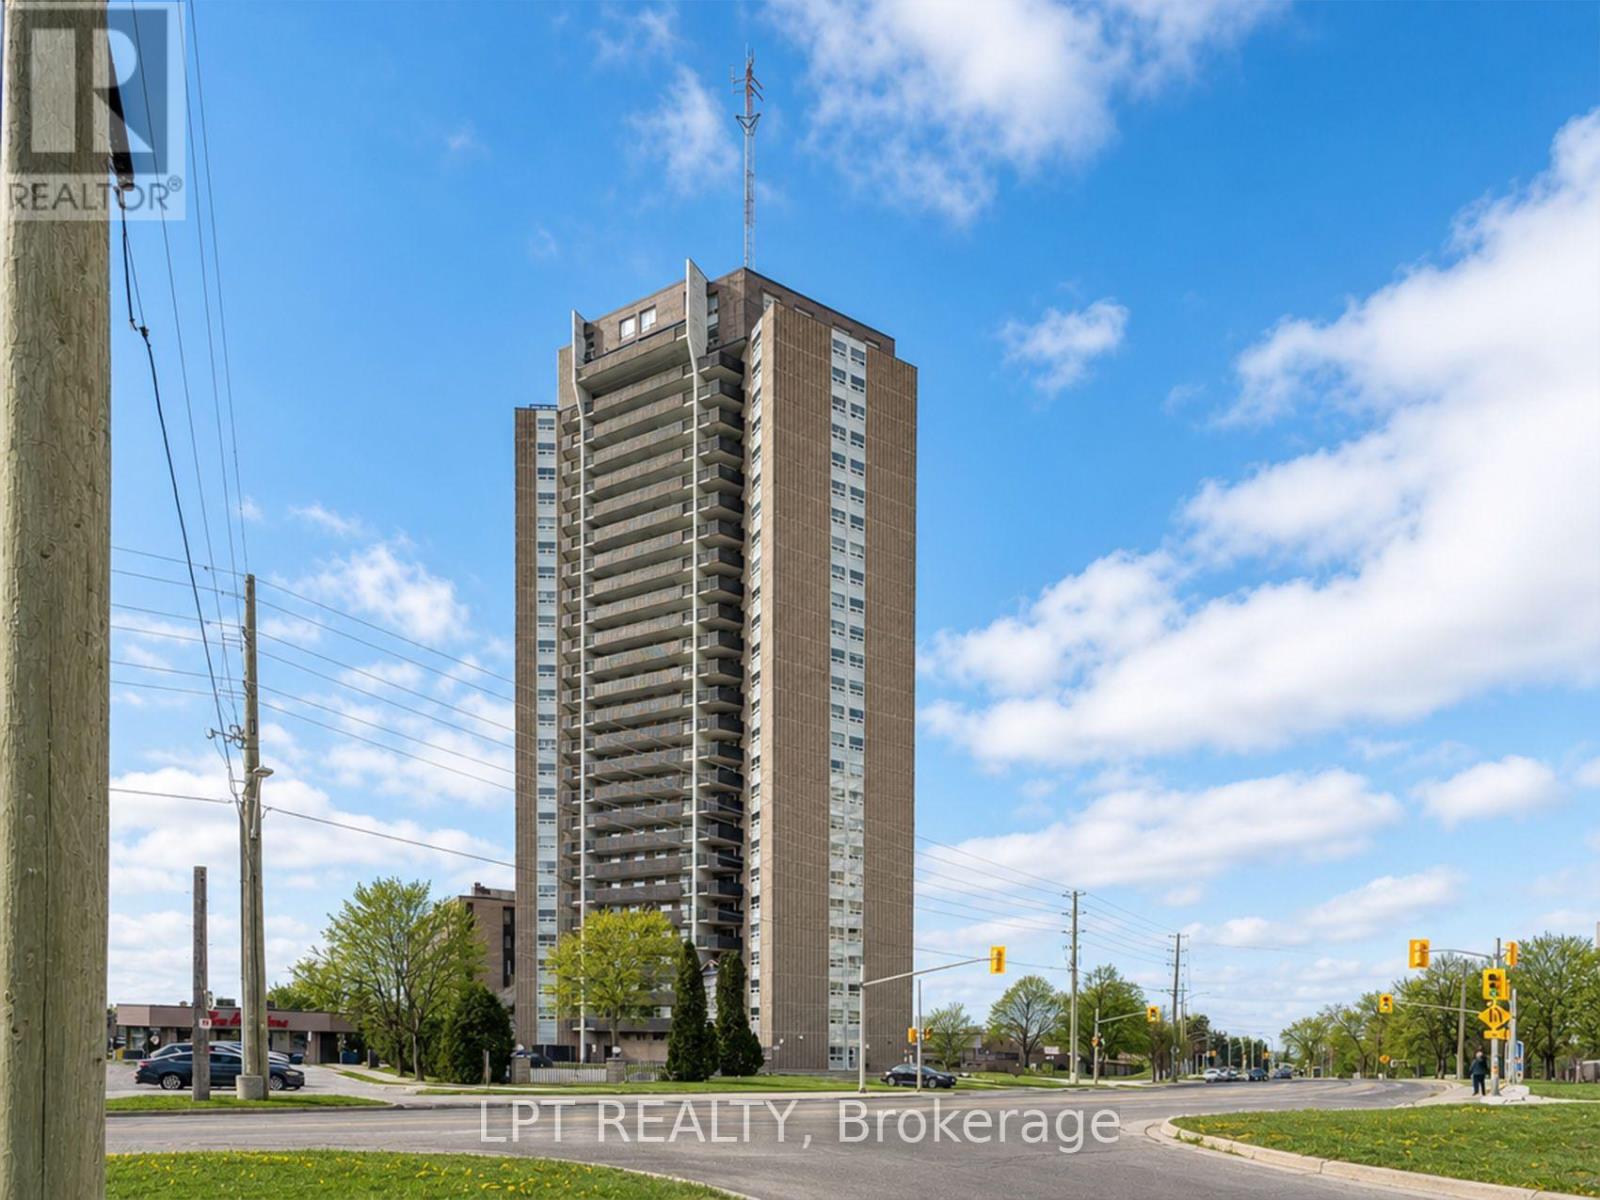
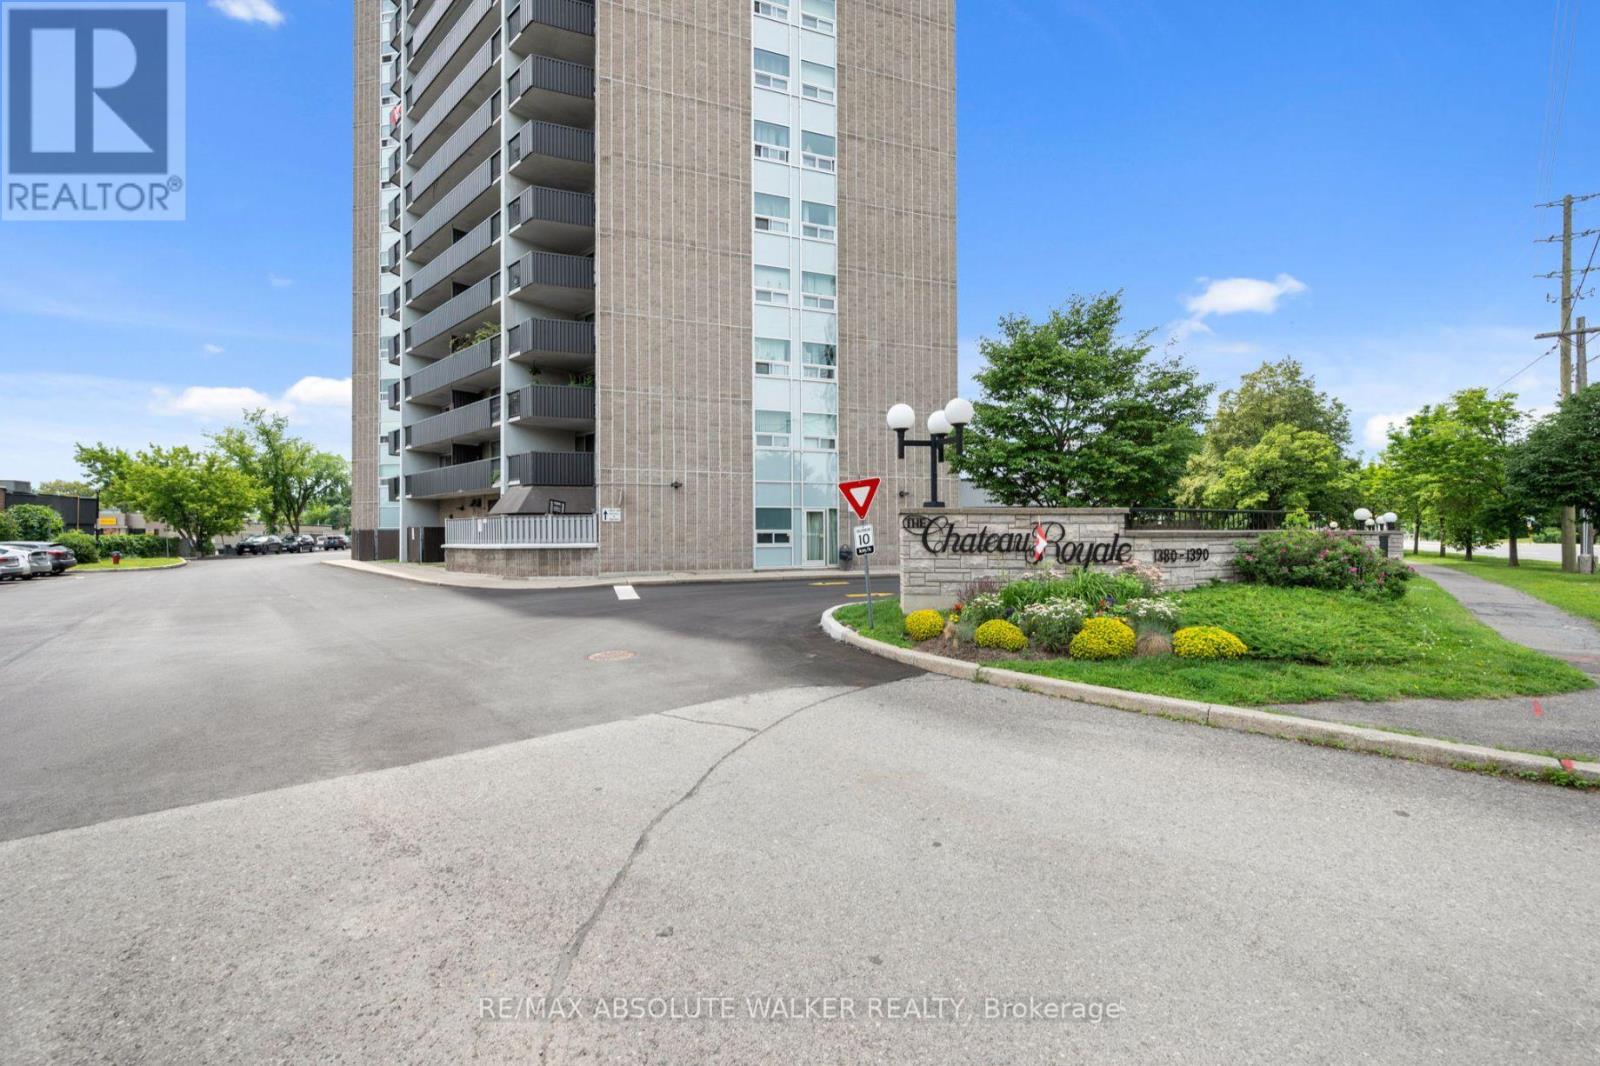
802 - 1380 Prince Of Wales Drive, Ottawa, Ontario
Apartment in 4702 - Carleton Square
2
Beds
Beds
1
Baths
Baths
900 - 999 sqft
Sq Ft
Sq Ft
For sale
4702 - Carleton Square
$299,900
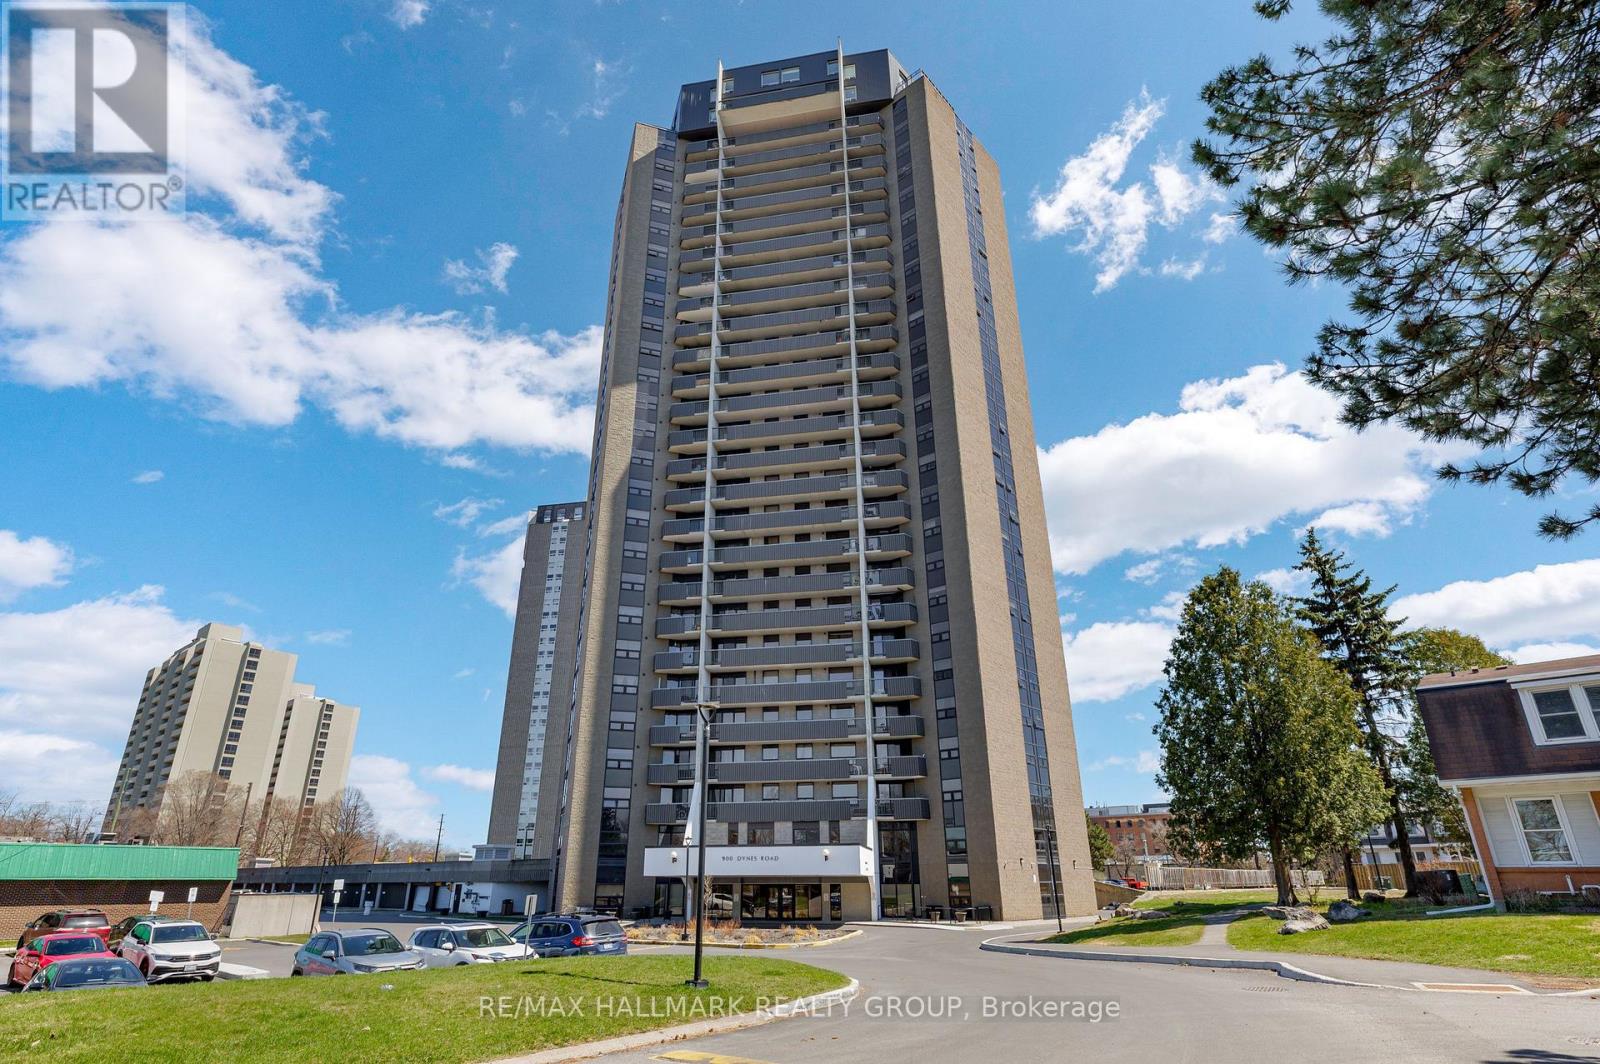
407 - 900 Dynes Road, Ottawa, Ontario
Apartment in 4702 - Carleton Square
2
Beds
Beds
1
Baths
Baths
800 - 899 sqft
Sq Ft
Sq Ft
For sale
4702 - Carleton Square
$300,000
Ph6 - 1380 Prince Of Wales Drive, Ottawa, Ontario
Apartment in 4702 - Carleton Square
3
Beds
Beds
3
Baths
Baths
1600 - 1799 sqft
Sq Ft
Sq Ft
For sale
5406 - Copeland Park
$294,990
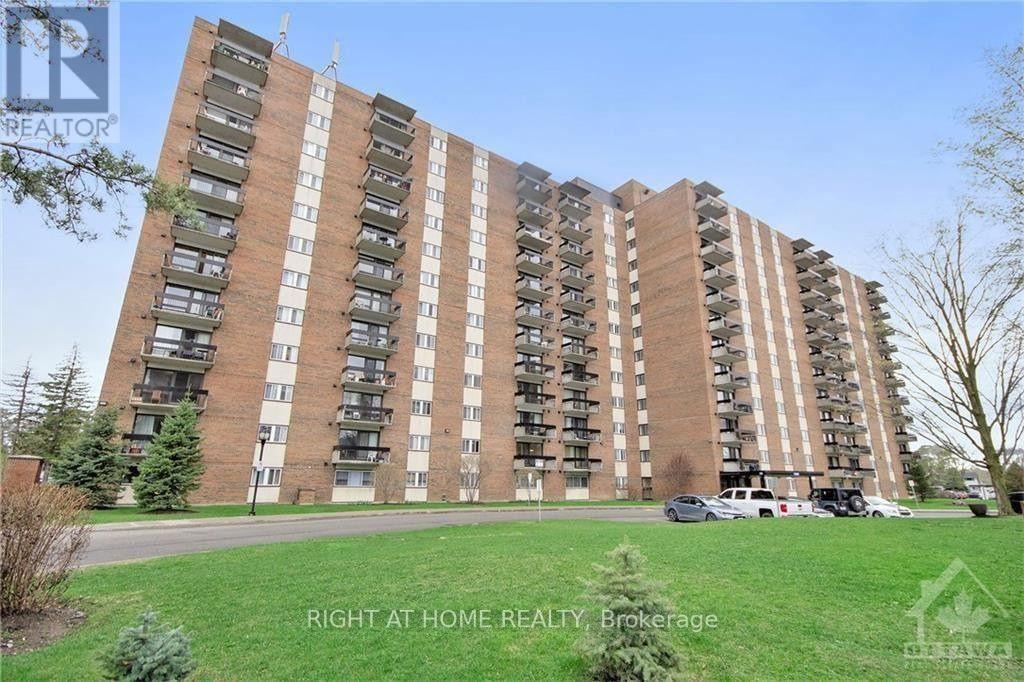
601 - 1505 Baseline Road, Ottawa, Ontario
Apartment in 5406 - Copeland Park
2
Beds
Beds
1
Baths
Baths
900 - 999 sqft
Sq Ft
Sq Ft
For sale
4702 - Carleton Square
$289,900
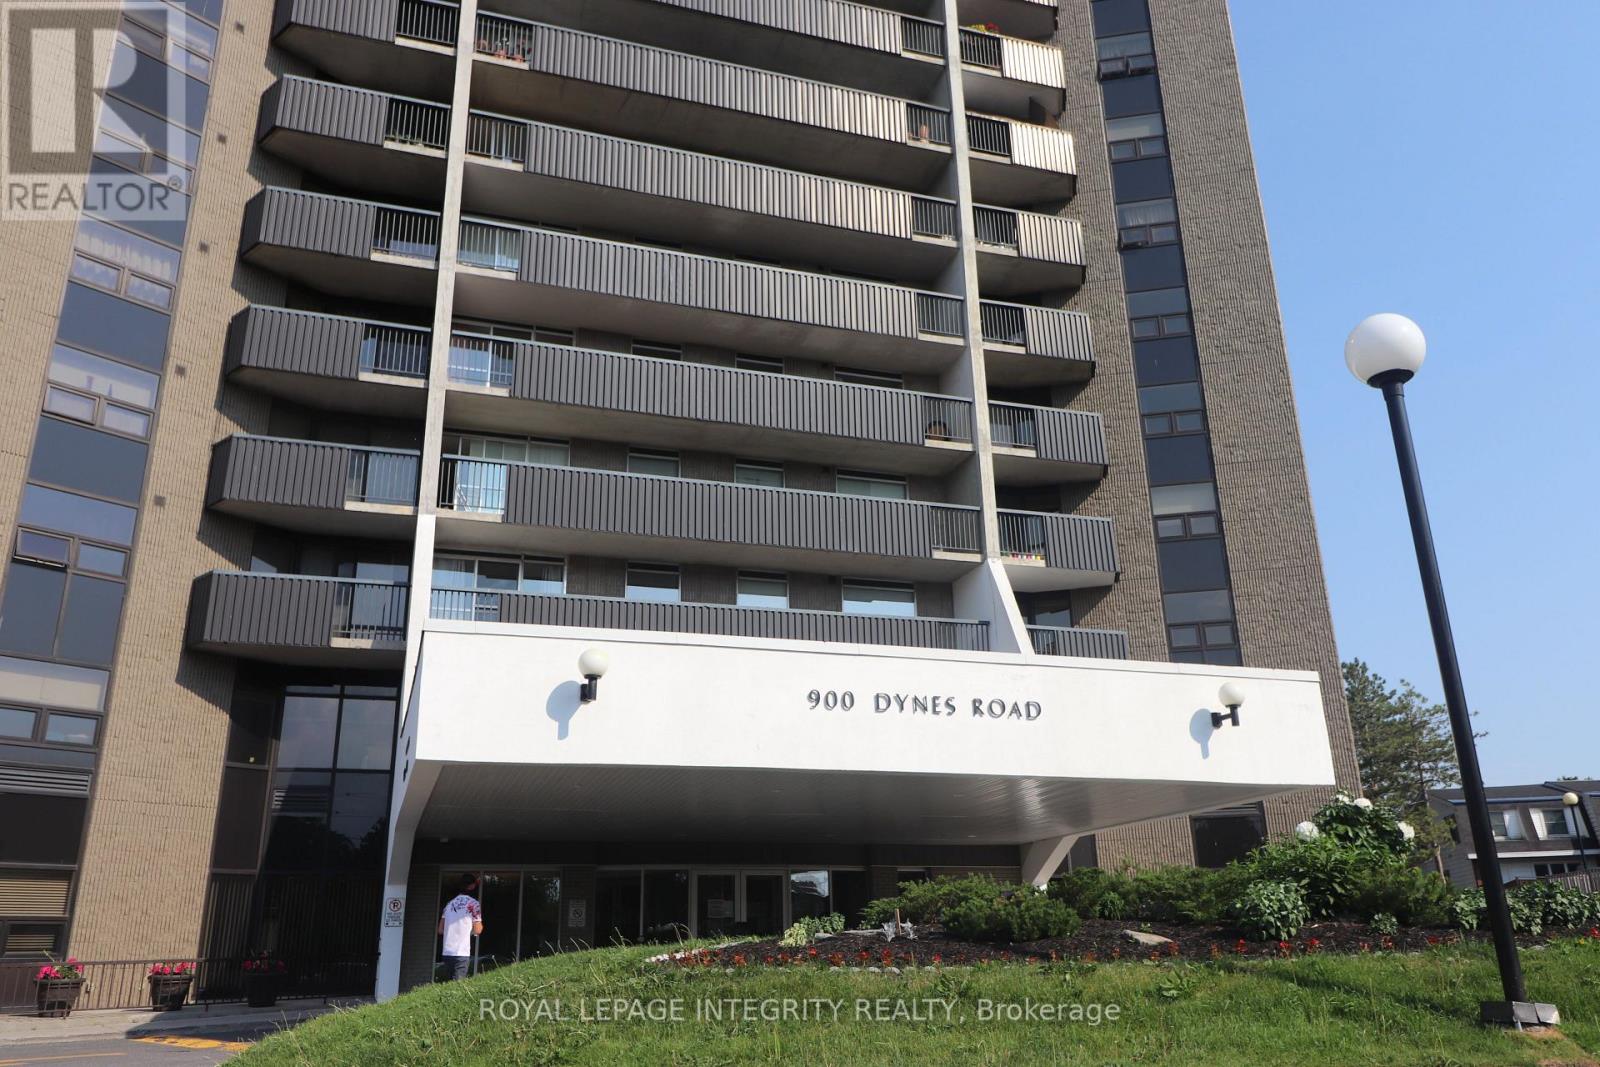
2505 - 900 Dynes Road N, Ottawa, Ontario
Apartment in 4702 - Carleton Square
2
Beds
Beds
1
Baths
Baths
700 - 799 sqft
Sq Ft
Sq Ft
For sale
5304 - Central Park
$289,900
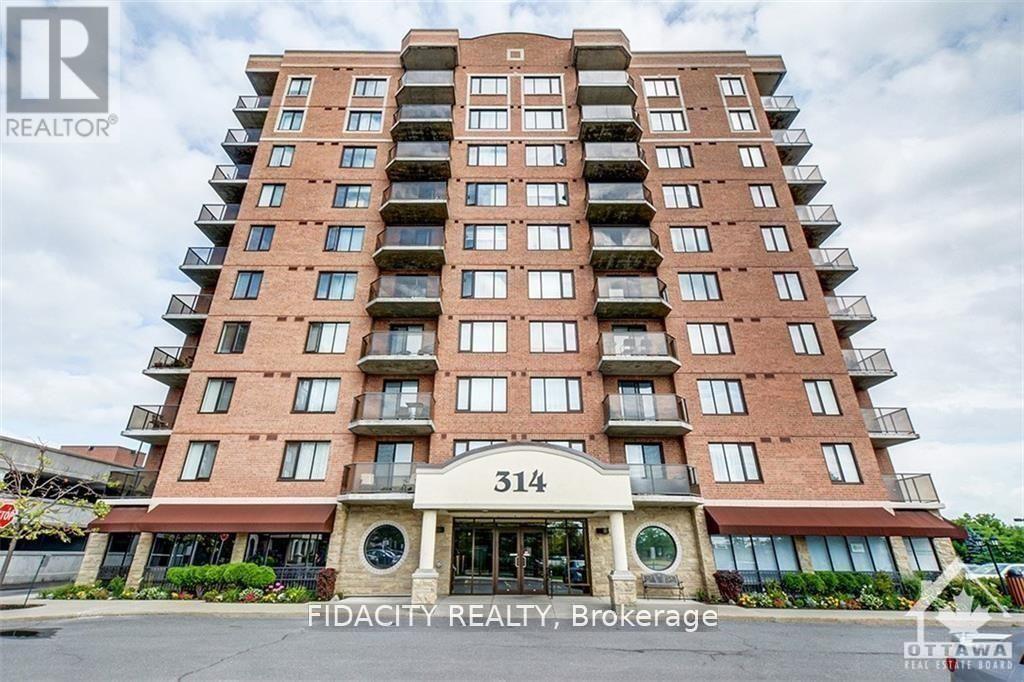
602 - 314 Central Park Drive, Ottawa, Ontario
Apartment in 5304 - Central Park
1
Beds
Beds
1
Baths
Baths
700 - 799 sqft
Sq Ft
Sq Ft
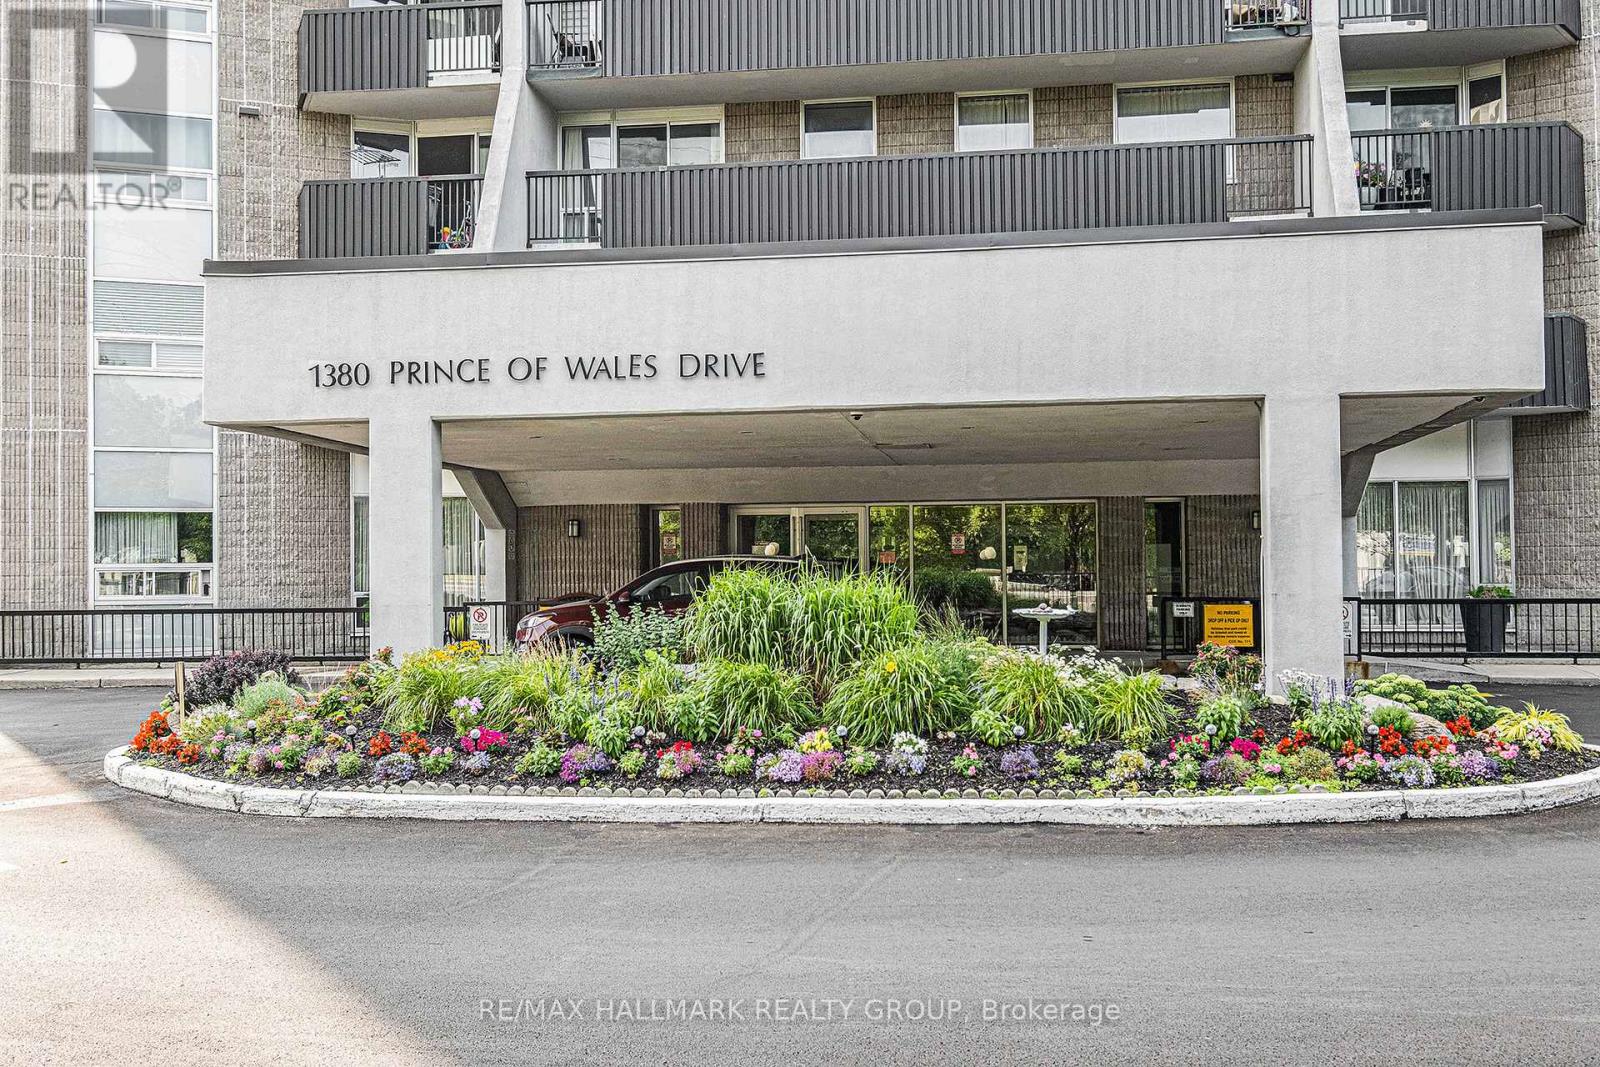
For sale
4702 - Carleton Square
$285,900
1005 - 1380 Prince Of Wales Drive, Ottawa, Ontario
Apartment in 4702 - Carleton Square
2
Beds
Beds
1
Baths
Baths
800 - 899 sqft
Sq Ft
Sq Ft
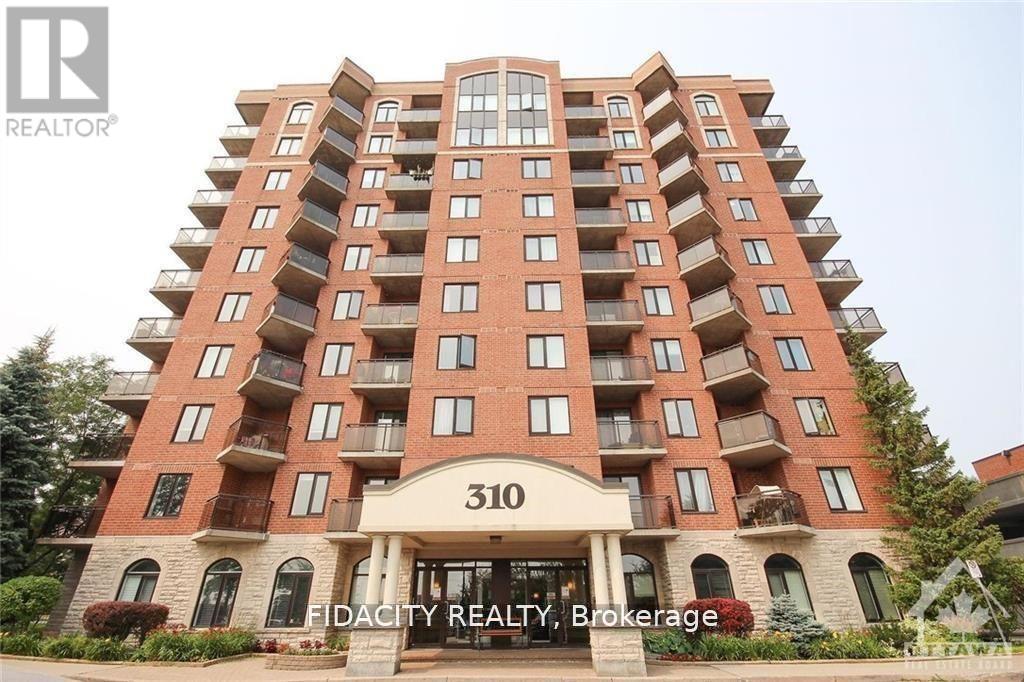
For sale
5304 - Central Park
$309,900
4b - 310 Central Park Drive, Ottawa, Ontario
Apartment in 5304 - Central Park
2
Beds
Beds
1
Baths
Baths
700 - 799 sqft
Sq Ft
Sq Ft
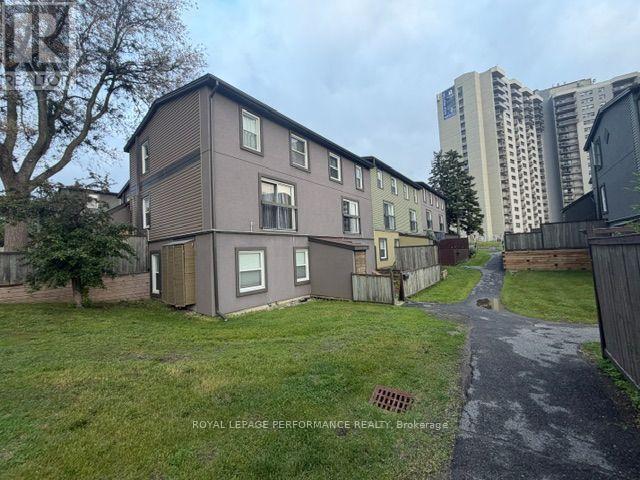
For sale
6303 - Queensway Terrace South/Ridgeview
$284,900
22 - 1250 Mcwatters Road, Ottawa, Ontario
Row / Townhouse in 6303 - Queensway Terrace South/Ridgeview
3
Beds
Beds
1
Baths
Baths
900 - 999 sqft
Sq Ft
Sq Ft
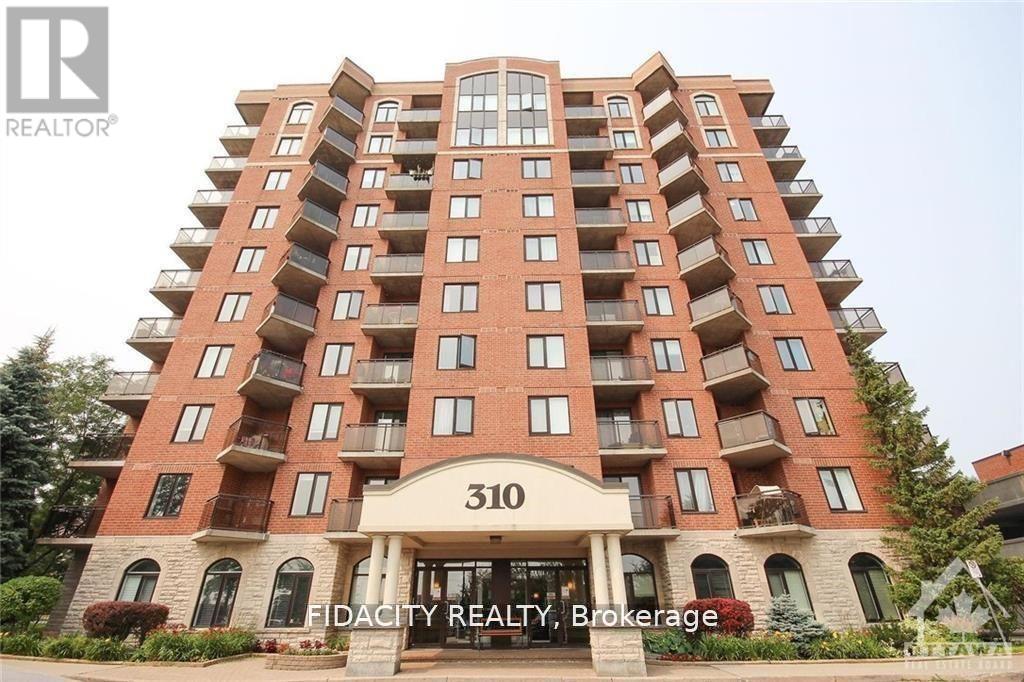
For sale
5304 - Central Park
$284,900
2a - 310 Central Park Drive, Ottawa, Ontario
Apartment in 5304 - Central Park
1
Beds
Beds
1
Baths
Baths
600 - 699 sqft
Sq Ft
Sq Ft
Ready to a home?
Contact a REALTOR® today!
