

601 - 1505 Baseline Road
Ottawa,
Ontario
K2C3L4
601 - 1505 Baseline Road
Ottawa,
Ontario
K2C3L4
Add this listing to your favourite
Shortlist it to compare later & get quick access from your account.
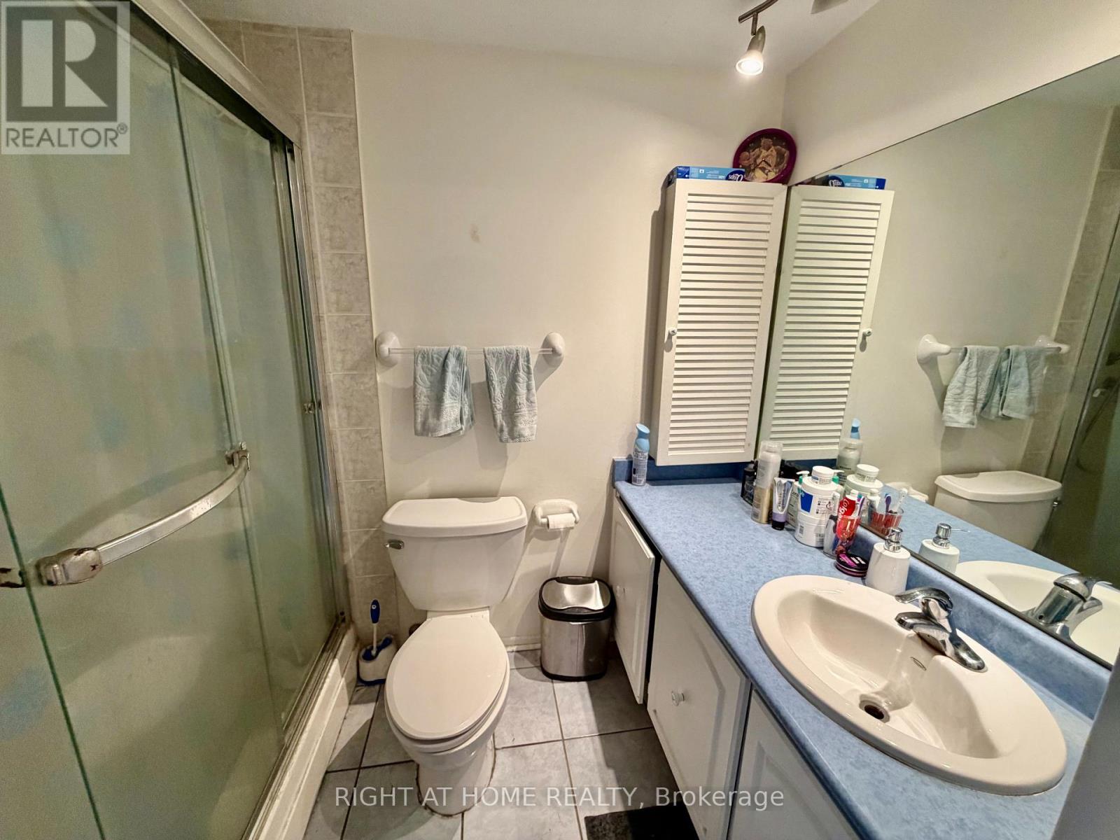
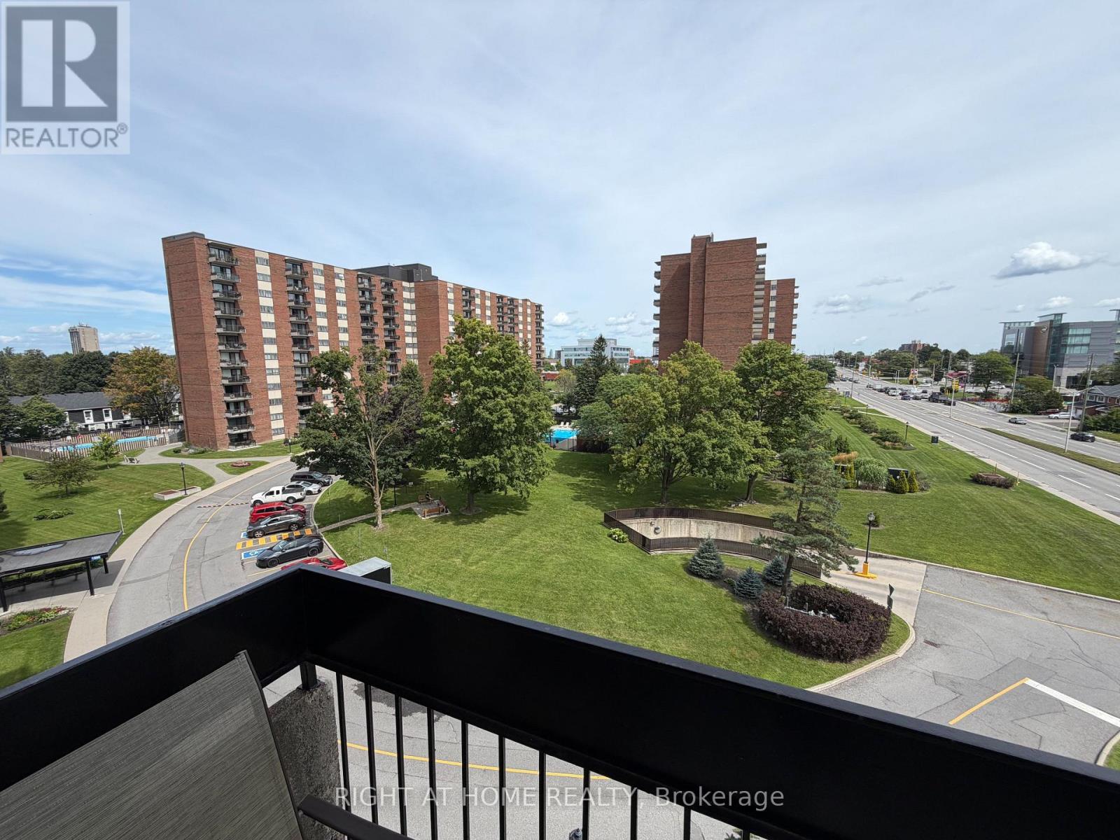
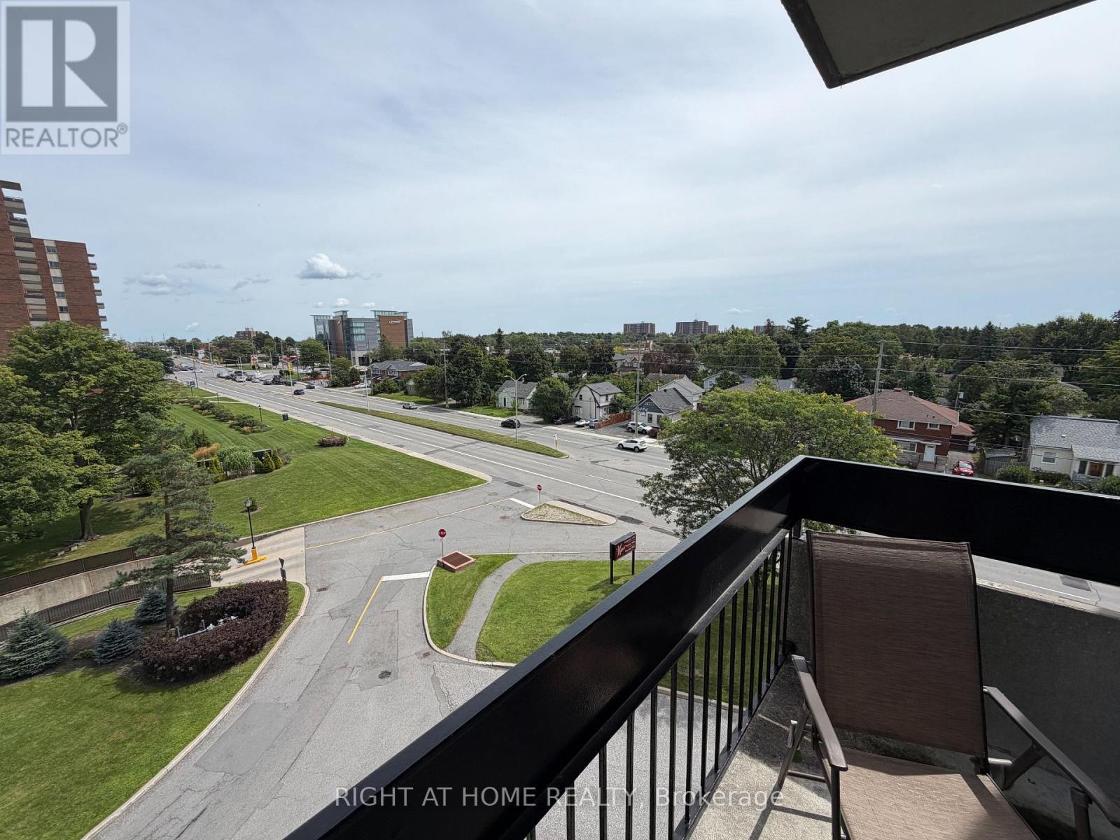
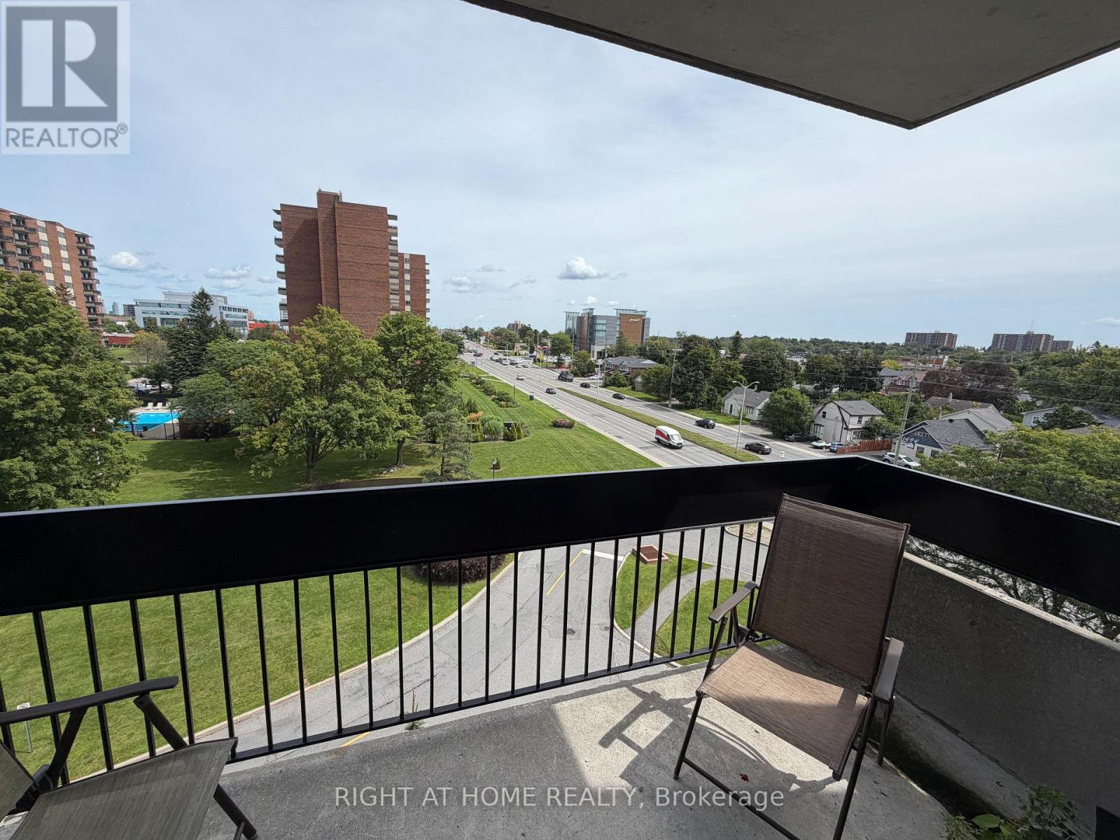


$294,990
Property overview
Building Type
Apartment
Property Type
Single Family
Bedrooms
2
Bathrooms
1
Year Built
Neighbourhood
5406 - Copeland Park
Status
For sale
Highlights
5406 - Copeland Park
Apartment
For sale
Listing description
Discover this Single Family
601 - 1505 Baseline Road,
Ottawa
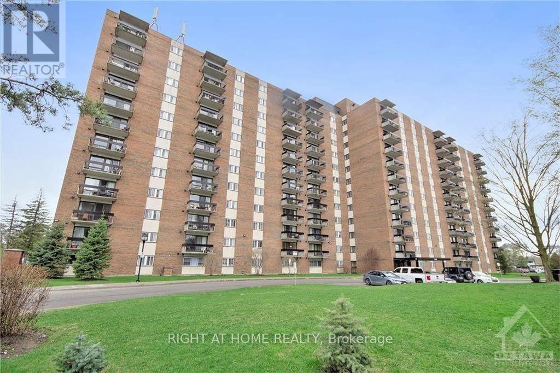
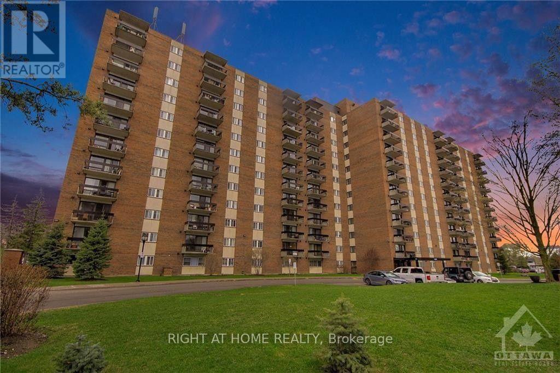
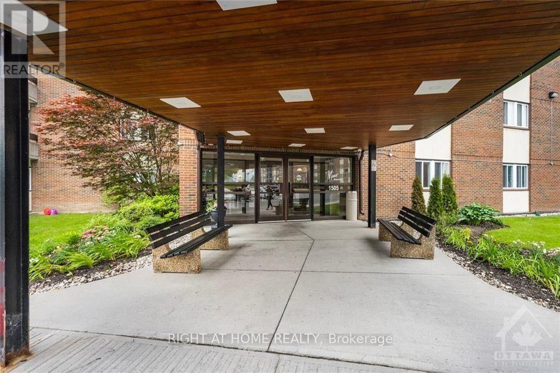
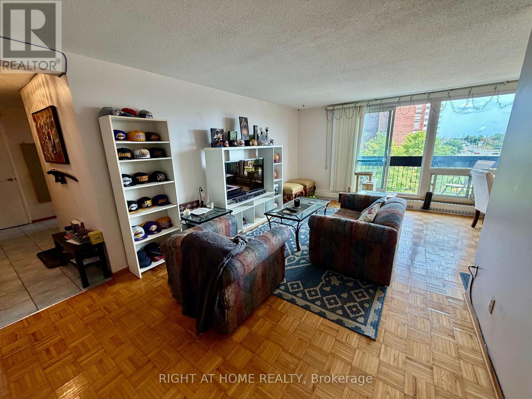
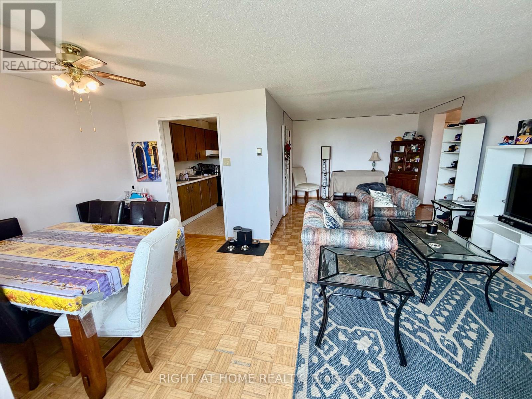
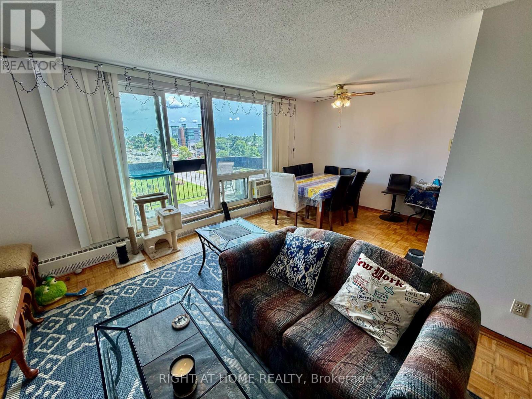
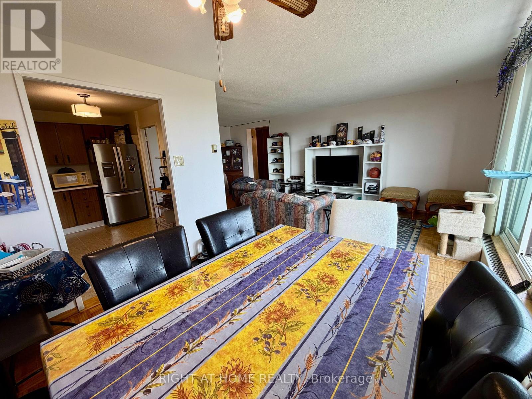
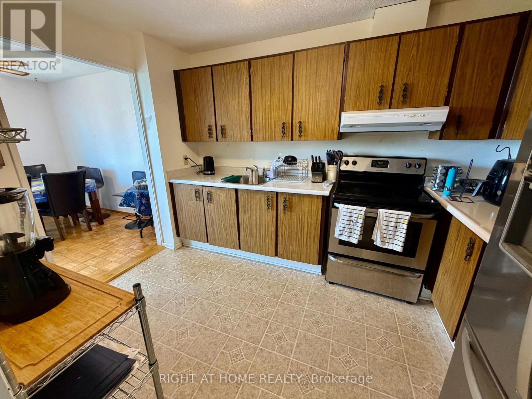
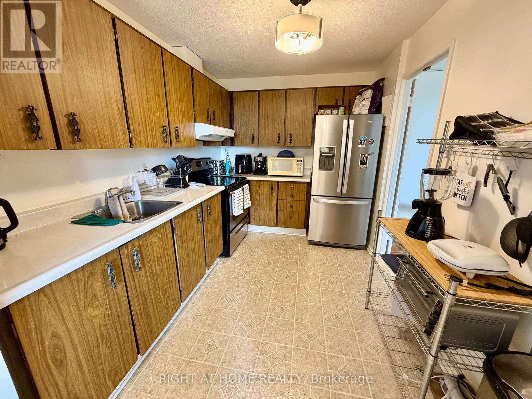
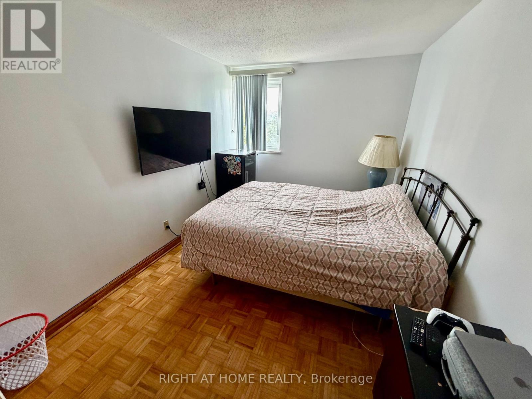
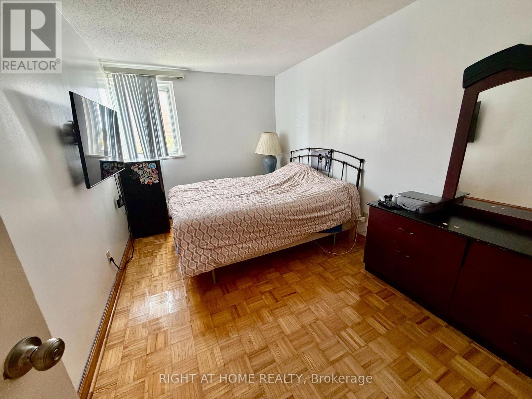
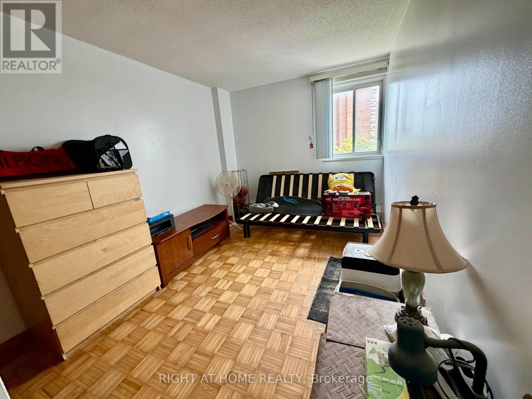
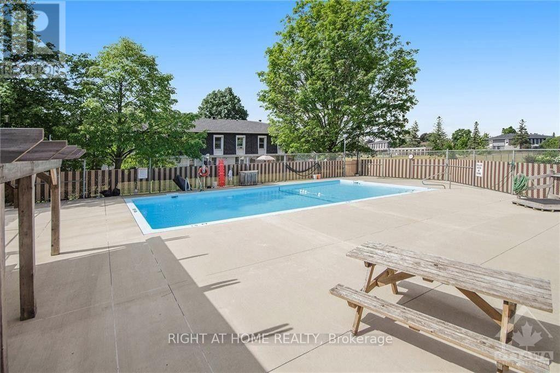
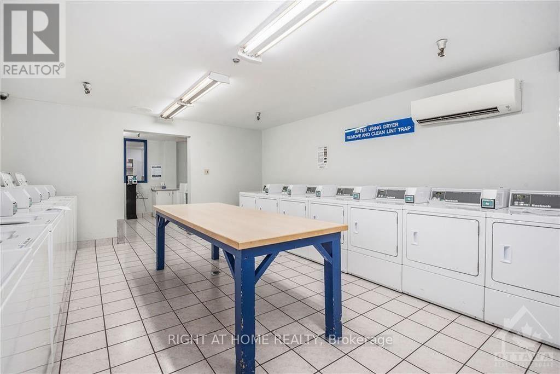
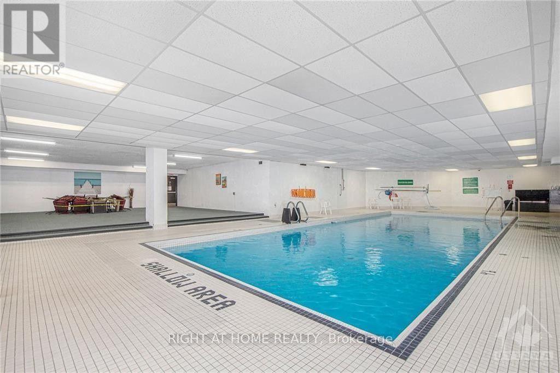
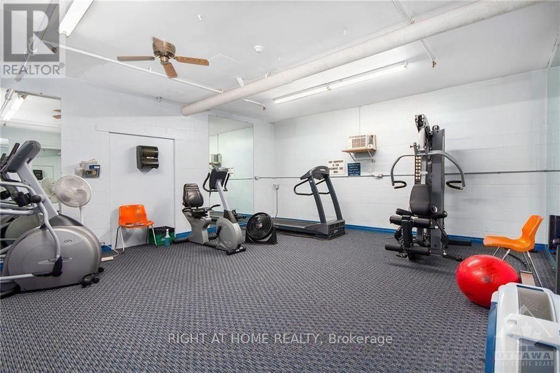
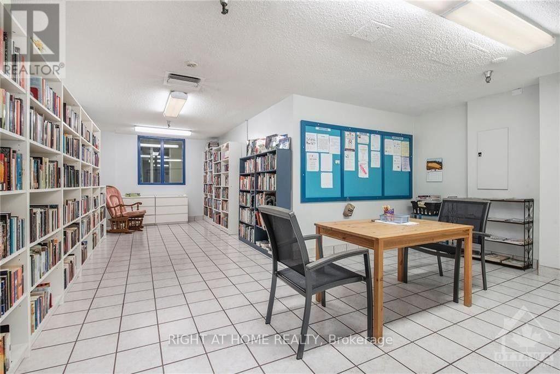
INCREDIBLE OPPORTUNITY AND PRICED TO SELL! Welcome to Unit 601 at 1505 Baseline Road - an excellent investment opportunity, ideal for retirees looking to downsize or for a young family or professional starting out. This bright RARE END-unit, 2-bedroom, 1-bathroom condo is situated in a fantastic location close to shopping, recreation, and Algonquin College. Enjoy a range of upgrades completed by the current owners, including new parquet flooring, a new fridge (2020), a new stove and hood fan (2021), and a fresh coat of paint in the living/dining area and both bedrooms (July 2023).The unit offers two generously sized bedrooms and a full bathroom, while the open-concept living and dining area is filled with natural light and features large balcony doors overlooking the beautifully landscaped grounds. Condo fees cover nearly everything - HEAT, HYDRO, WATER - along with access to fantastic building amenities including a gym, indoor and outdoor pools, and a library. Moreover, 1 UNDERGROUND PARKING SPOT and A LOCKER!. All this within walking distance to a shopping centre, restaurants, public transit, and more. Book your showing today! (id:64373)
Upcoming viewings
45.360833
-75.7431159
601 - 1505 Baseline Road, Ottawa, Ontario, K2C3L4
Loading WalkScore data...
Walk Score®
Transit Score®
Bike Score®
Walkability Snapshot
Understand how walkable, transit-friendly & bikeable this neighbourhood really is.
Scores are powered by Walk Score® and reflect access to daily essentials, transit and bike routes near this area.
🚶Walk Score®
🚊Transit Score
🚲Bike Score
Liveability scores for this neighbourhood
Powered by Walk Score®
Use these scores as a quick guide only. Check local transit, bike paths
and walk routes to plan your day-to-day life.
Google Maps
Explore the exact location, nearby amenities, and community vibe.
Listing Details
Last updated:
2026-09-17
Key facts
Price
$294,990
Ownership
Condominium/Strata
Property type
Single Family
Bedrooms
2
Bathrooms
1
Interior size
900 - 999 sqft
Parking options
Underground, Garage
Total spaces
1
Interior & features
Cooling
Window air conditioner
Heating
Baseboard heaters
Heating fuel
Electric
Basement
None
Appliances
Hood Fan, Microwave, Stove, Refrigerator
Fireplace
False
Exterior finish
Concrete
Key features
Balcony
Lot, amenities & extras
Community features
Pets Allowed With Restrictions
Rooms
| Level | Type | Length | Width | Dimensions |
|---|---|---|---|---|
| Main Level | Primary Bedroom | 3.14 m | 4.16 m | 3.14 m x 4.16 m |
| Main Level | Bedroom | 2.79 m | 4.14 m | 2.79 m x 4.14 m |
| Main Level | Dining Room | 2.76 m | 3.37 m | 2.76 m x 3.37 m |
| Main Level | Living Room | 3.07 m | 6.73 m | 3.07 m x 6.73 m |
| Main Level | Kitchen | 2.84 m | 3.32 m | 2.84 m x 3.32 m |
Mortgage Calculator
$500,000
$100,000
$5,000,000
Adjust the total amount you plan to borrow.
5%
1%
15%
25 years
10 years
40 years
Monthly Payment
$0
This is an approximate monthly payment based on your inputs.
Total Interest Paid
$0
Add this listing to your favourite
Shortlist it to compare later & get quick access from your account.

Comparables
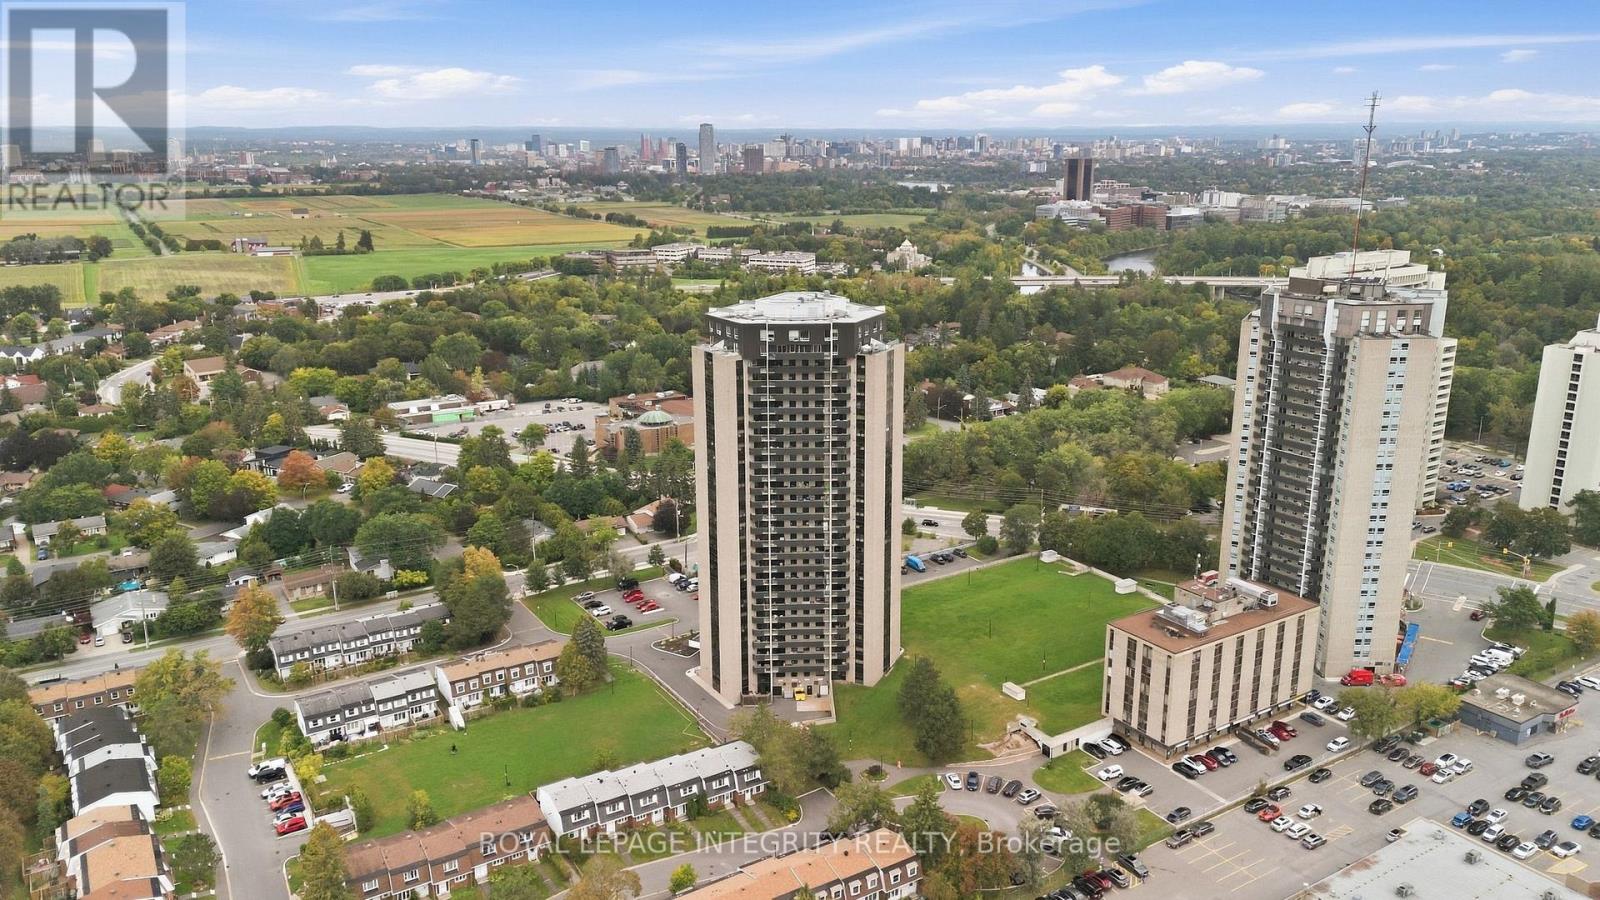
For sale
4702 - Carleton Square
$297,900
806 - 900 Dynes Road, Ottawa, Ontario
Apartment in 4702 - Carleton Square
2
Beds
Beds
1
Baths
Baths
800 - 899 sqft
Sq Ft
Sq Ft
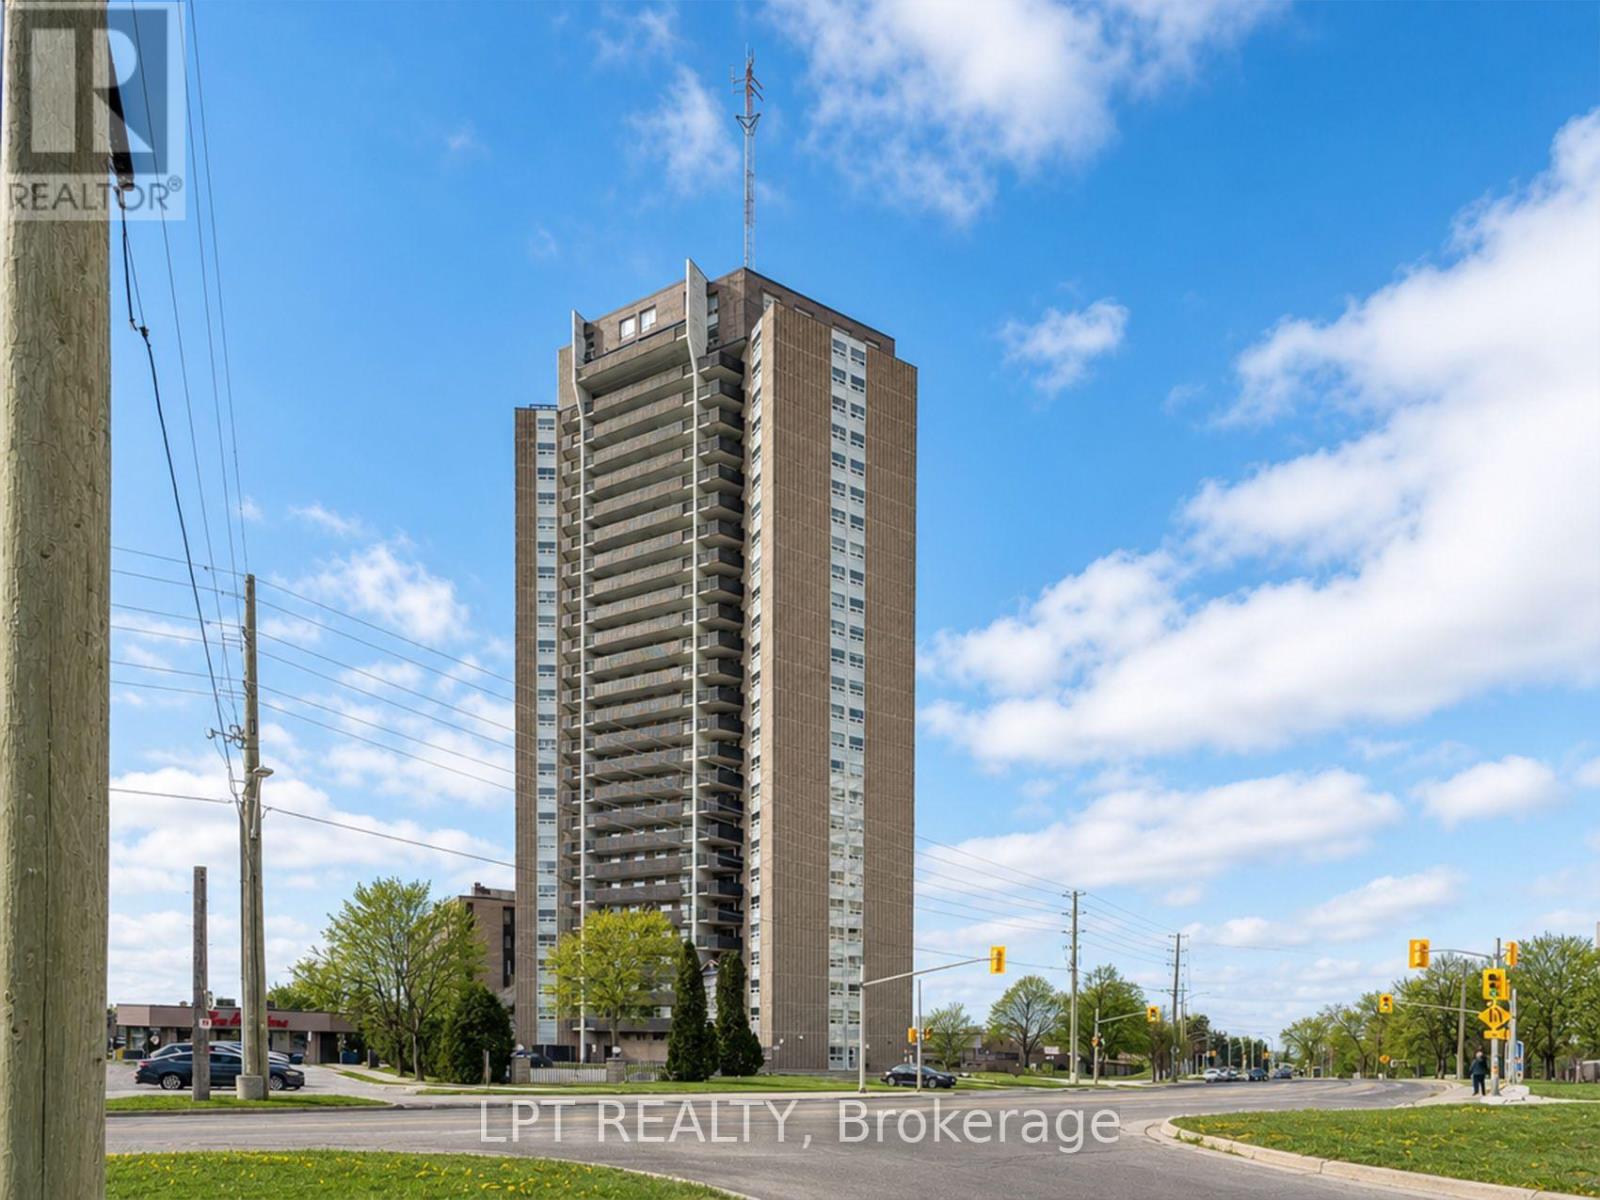
For sale
4702 - Carleton Square
$299,000
802 - 1380 Prince Of Wales Drive, Ottawa, Ontario
Apartment in 4702 - Carleton Square
2
Beds
Beds
1
Baths
Baths
900 - 999 sqft
Sq Ft
Sq Ft
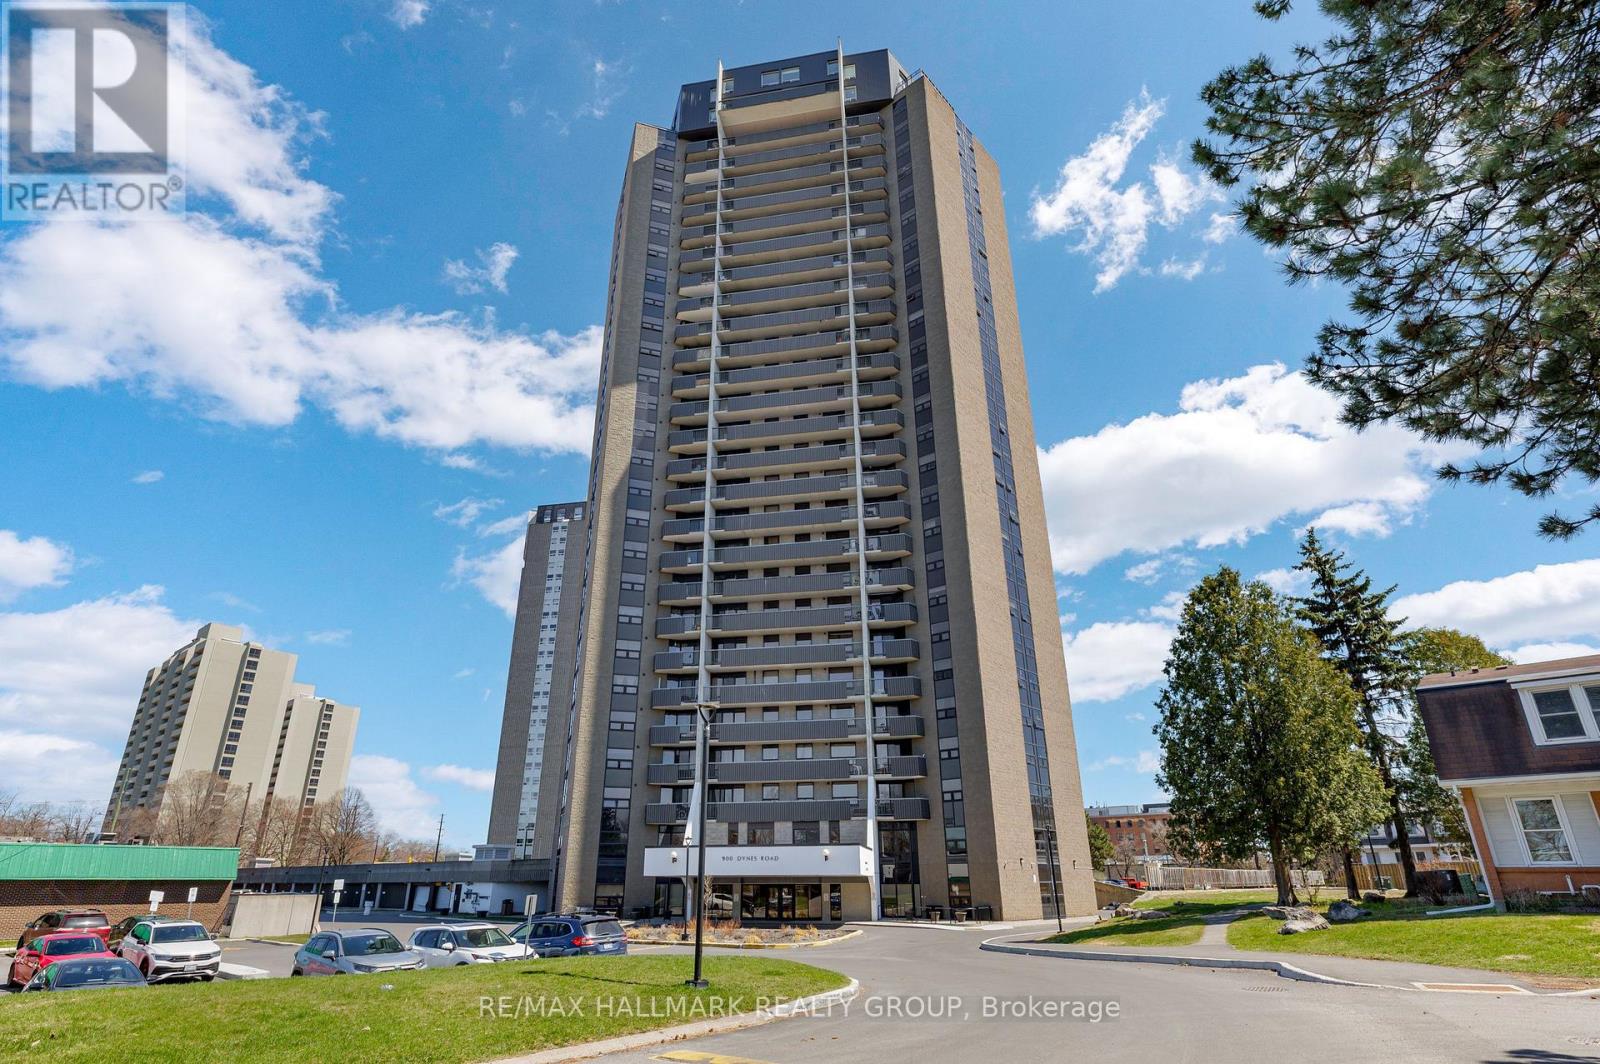
For sale
4702 - Carleton Square
$299,900
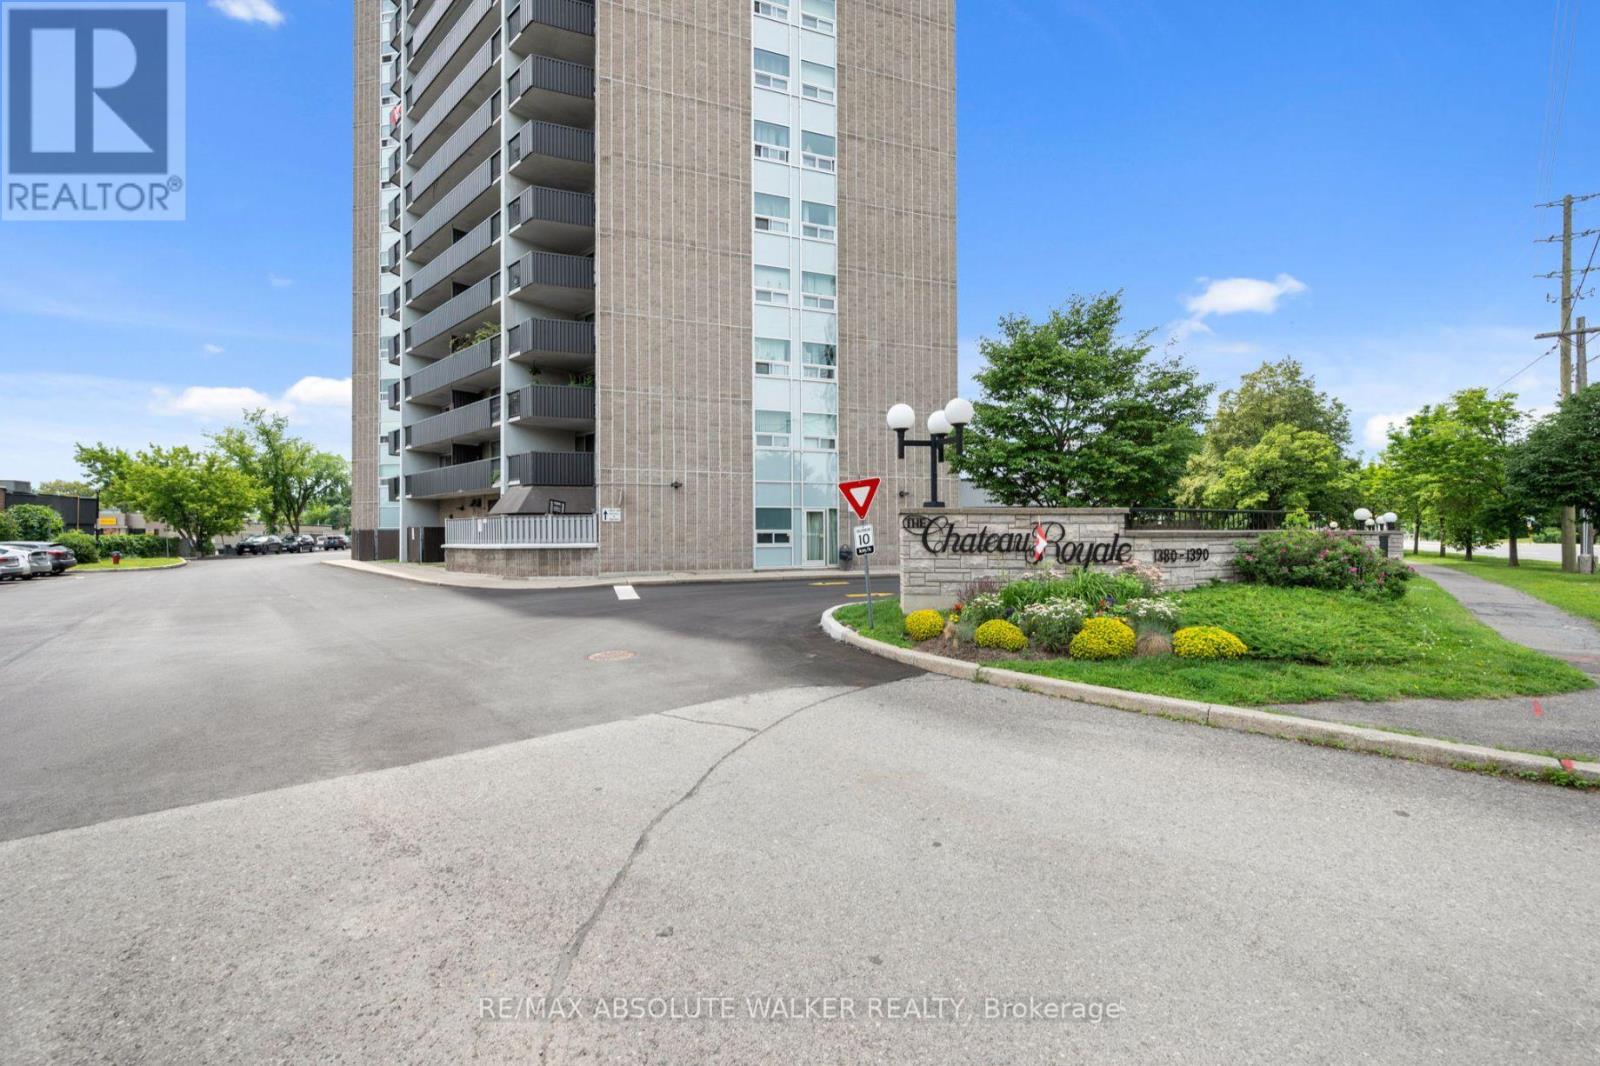
407 - 900 Dynes Road, Ottawa, Ontario
Apartment in 4702 - Carleton Square
2
Beds
Beds
1
Baths
Baths
800 - 899 sqft
Sq Ft
Sq Ft
For sale
4702 - Carleton Square
$300,000
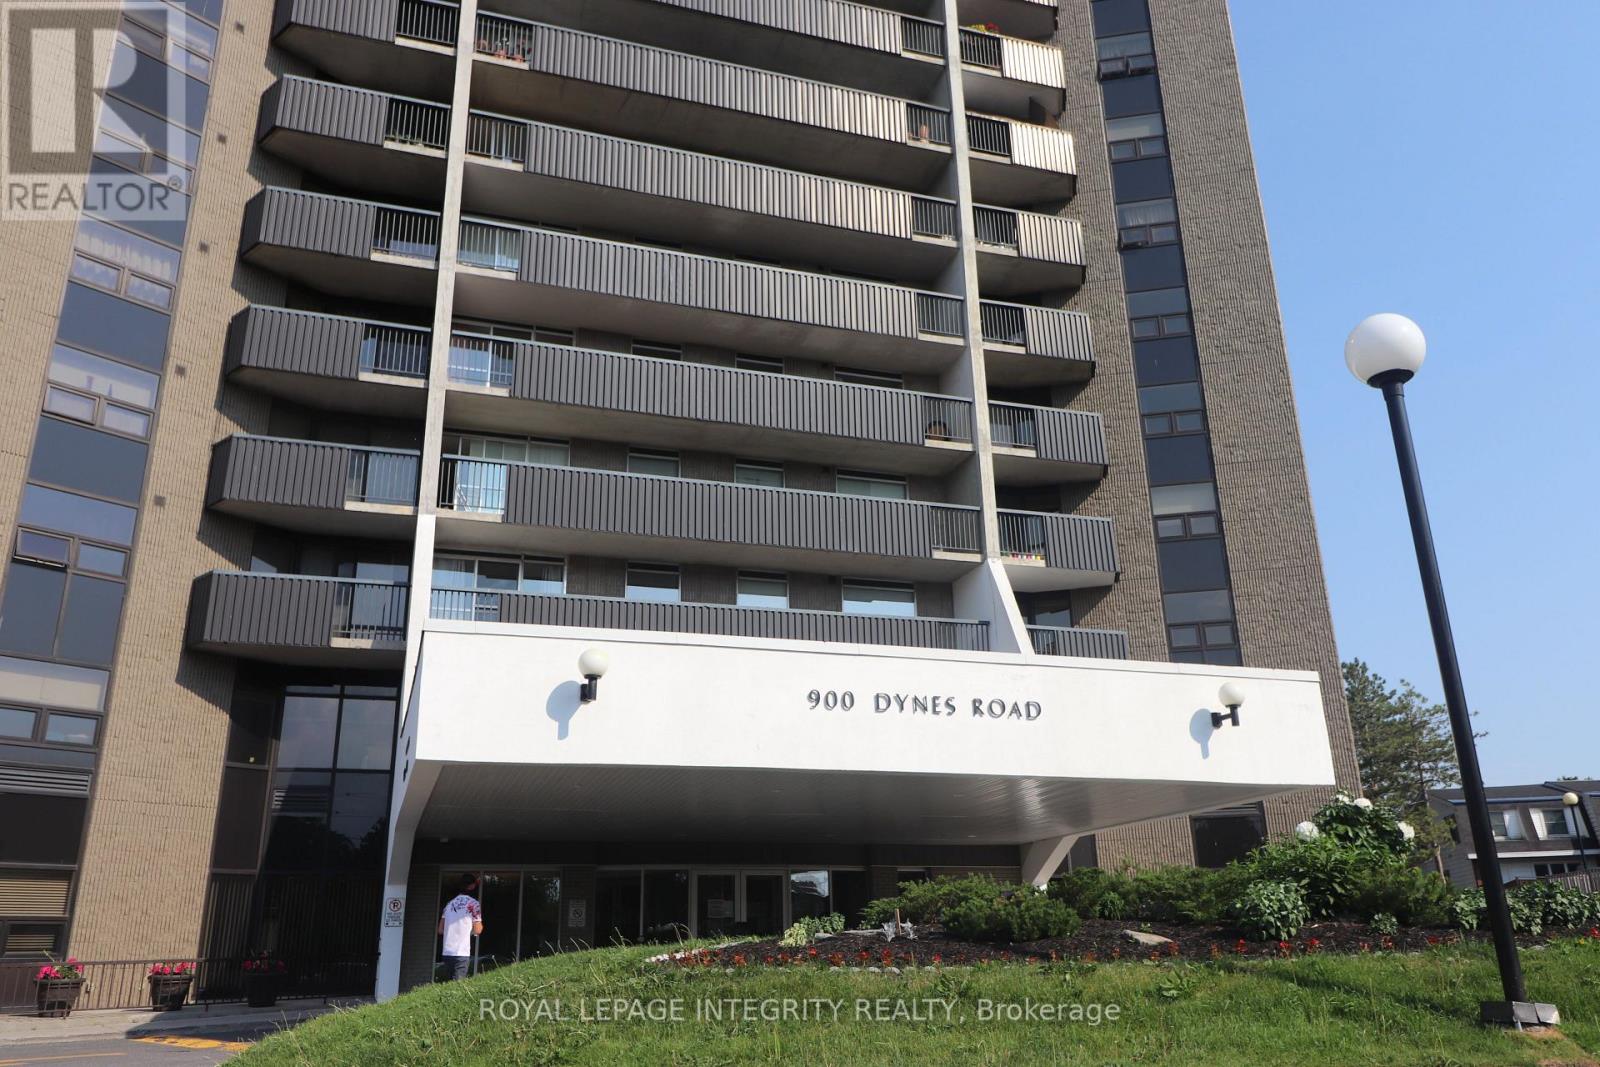
Ph6 - 1380 Prince Of Wales Drive, Ottawa, Ontario
Apartment in 4702 - Carleton Square
3
Beds
Beds
3
Baths
Baths
1600 - 1799 sqft
Sq Ft
Sq Ft
For sale
4702 - Carleton Square
$289,900
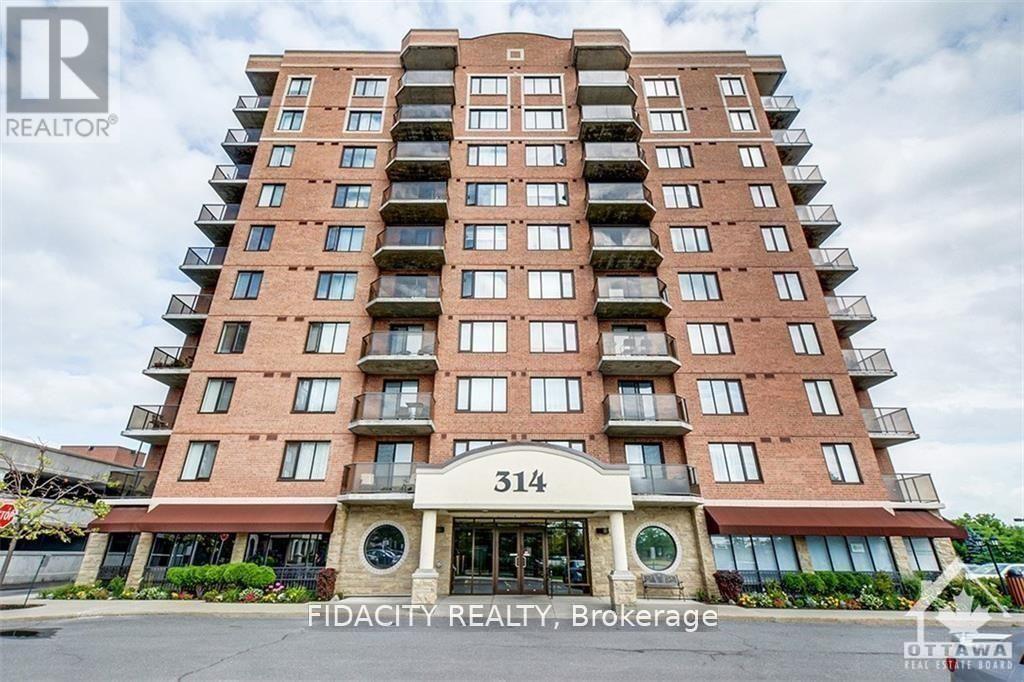
2505 - 900 Dynes Road N, Ottawa, Ontario
Apartment in 4702 - Carleton Square
2
Beds
Beds
1
Baths
Baths
700 - 799 sqft
Sq Ft
Sq Ft
For sale
5304 - Central Park
$289,900
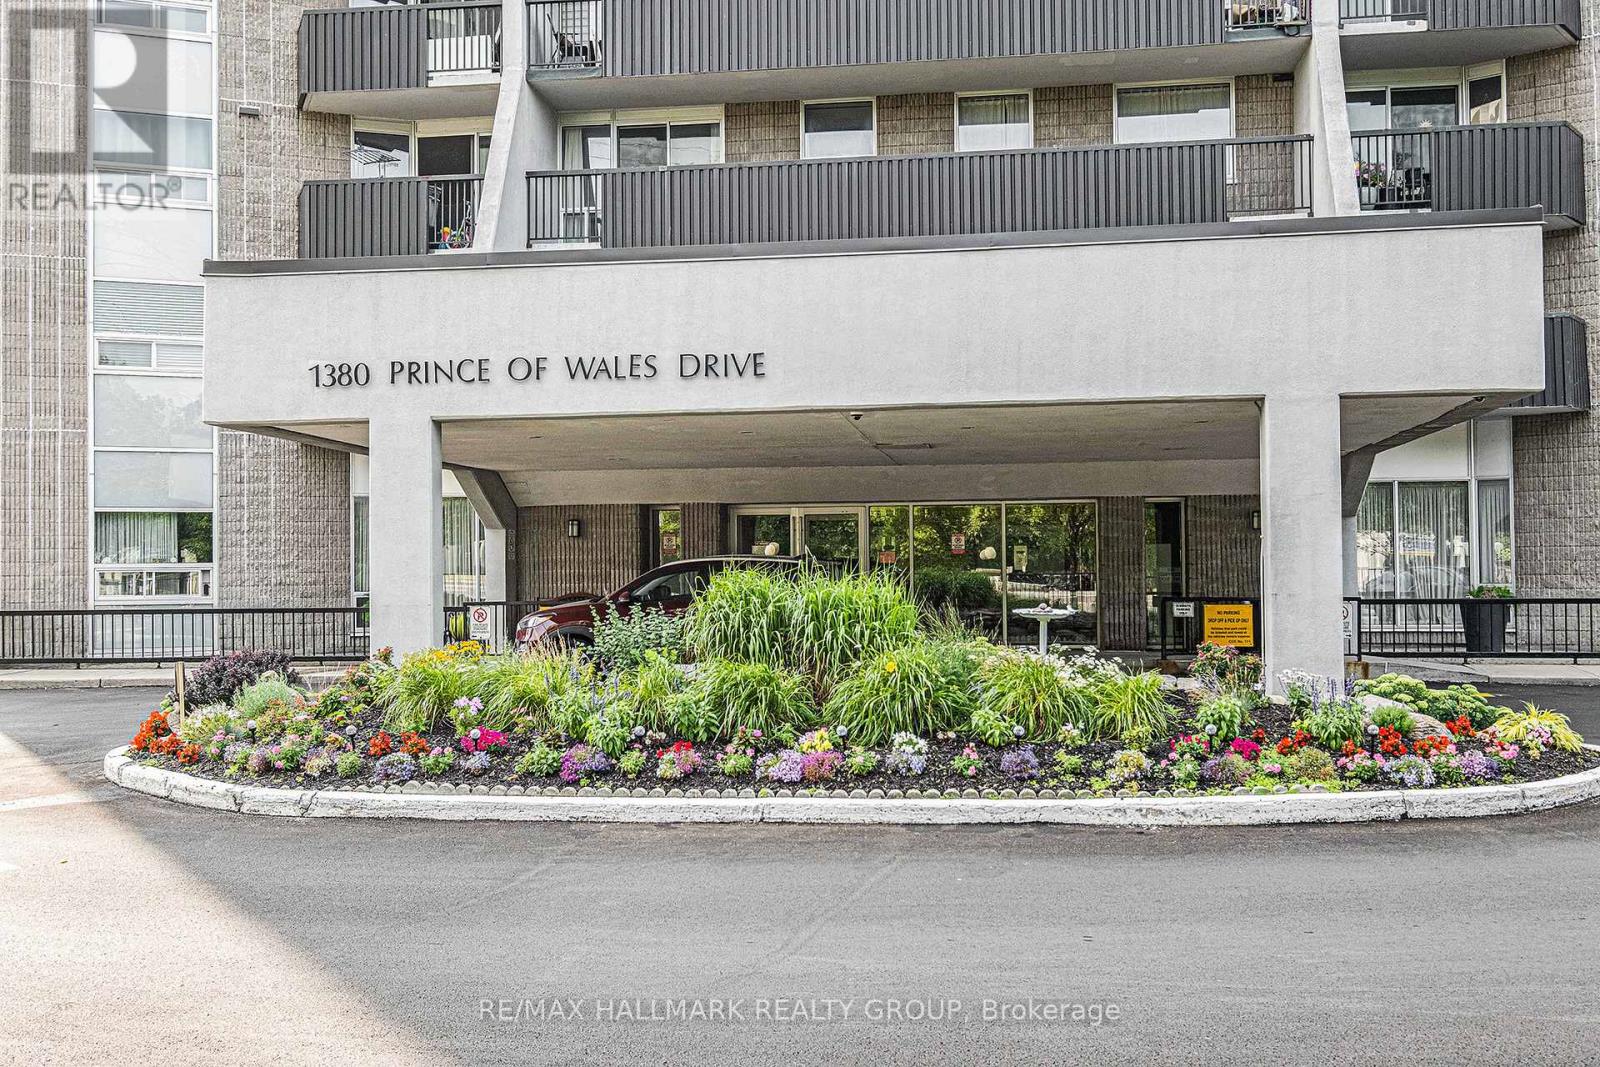
602 - 314 Central Park Drive, Ottawa, Ontario
Apartment in 5304 - Central Park
1
Beds
Beds
1
Baths
Baths
700 - 799 sqft
Sq Ft
Sq Ft
For sale
4702 - Carleton Square
$285,900
1005 - 1380 Prince Of Wales Drive, Ottawa, Ontario
Apartment in 4702 - Carleton Square
2
Beds
Beds
1
Baths
Baths
800 - 899 sqft
Sq Ft
Sq Ft
For sale
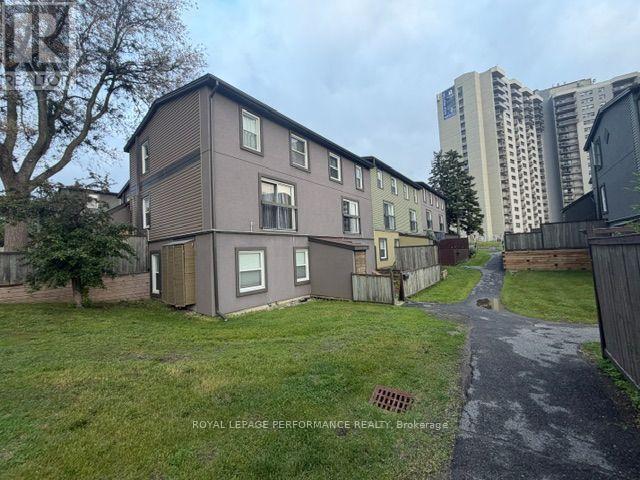
6303 - Queensway Terrace South/Ridgeview
$284,900
22 - 1250 Mcwatters Road, Ottawa, Ontario
Row / Townhouse in 6303 - Queensway Terrace South/Ridgeview
3
Beds
Beds
1
Baths
Baths
900 - 999 sqft
Sq Ft
Sq Ft
For sale
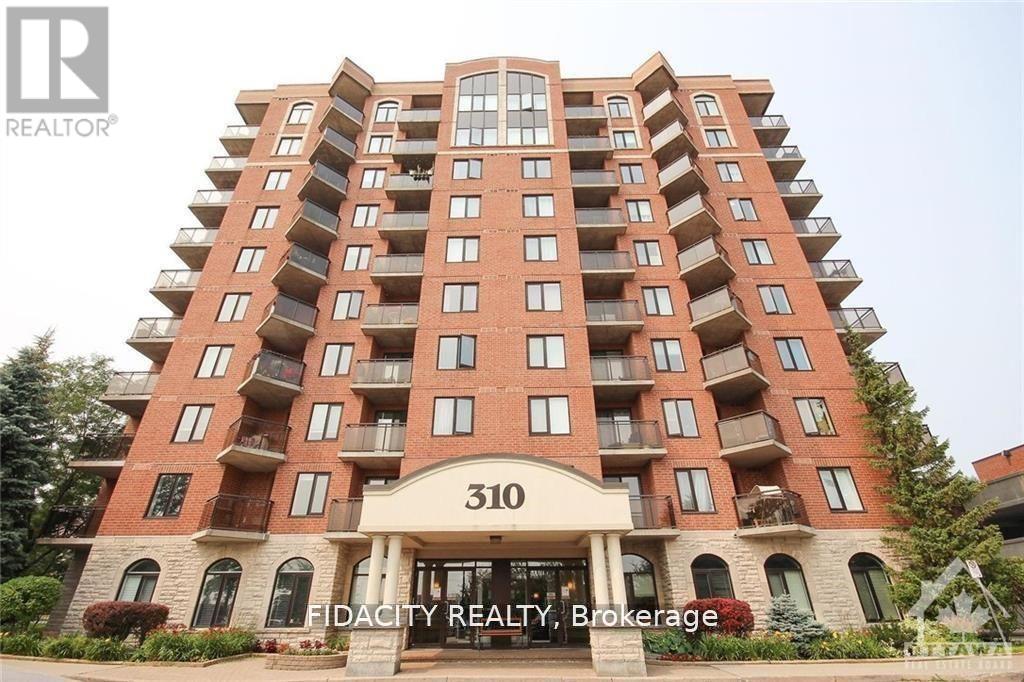
5304 - Central Park
$284,900
2a - 310 Central Park Drive, Ottawa, Ontario
Apartment in 5304 - Central Park
1
Beds
Beds
1
Baths
Baths
600 - 699 sqft
Sq Ft
Sq Ft
For sale
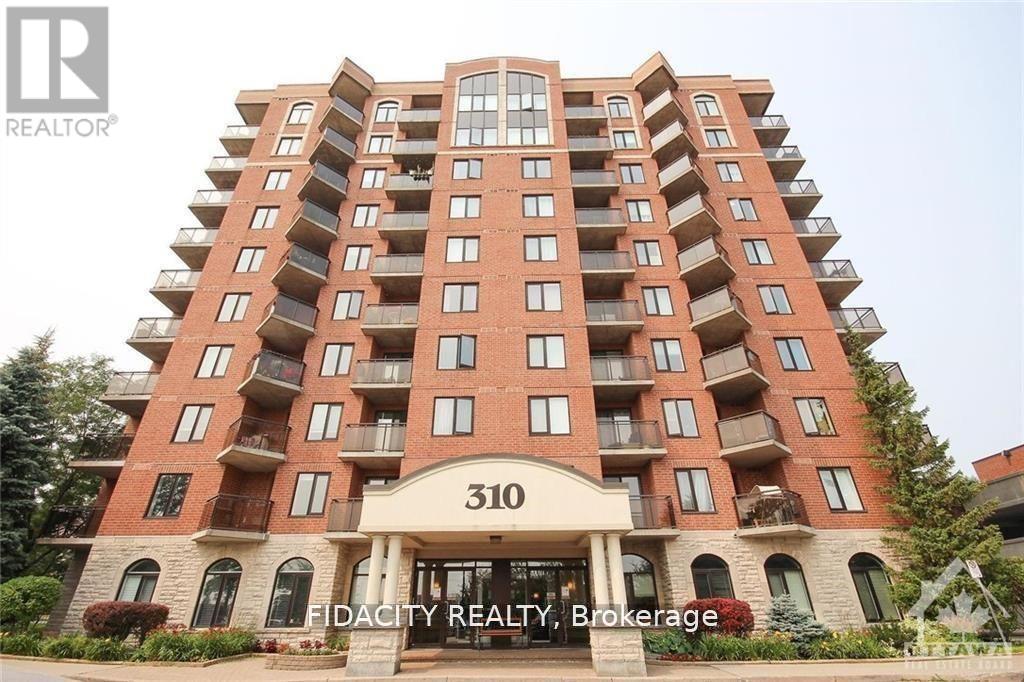
5304 - Central Park
$309,900
4b - 310 Central Park Drive, Ottawa, Ontario
Apartment in 5304 - Central Park
2
Beds
Beds
1
Baths
Baths
700 - 799 sqft
Sq Ft
Sq Ft
Ready to a home?
Contact a REALTOR® today!
