

1005 - 1380 Prince Of Wales Drive
Ottawa,
Ontario
K2C3N5
1005 - 1380 Prince Of Wales Drive
Ottawa,
Ontario
K2C3N5
Add this listing to your favourite
Shortlist it to compare later & get quick access from your account.


$285,900
Property overview
Building Type
Apartment
Property Type
Single Family
Bedrooms
2
Bathrooms
1
Year Built
Neighbourhood
4702 - Carleton Square
Status
For sale
Highlights
4702 - Carleton Square
Apartment
For sale
Listing description
Discover this Single Family
1005 - 1380 Prince Of Wales Drive,
Ottawa
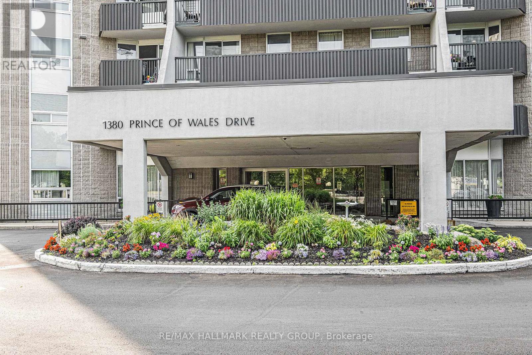
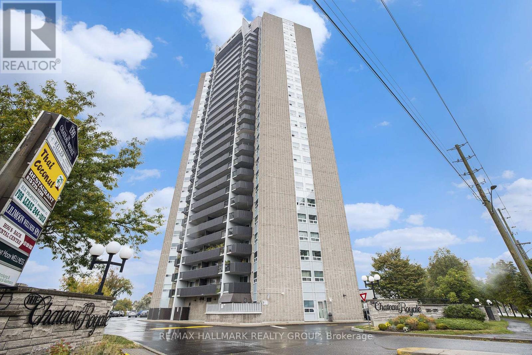
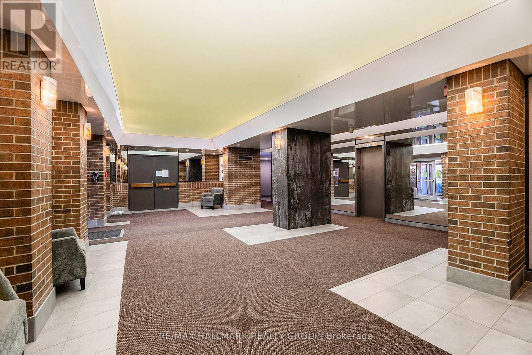
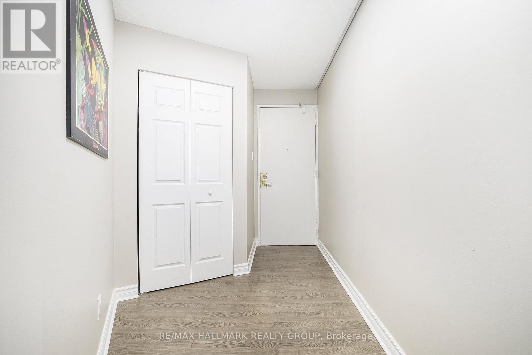
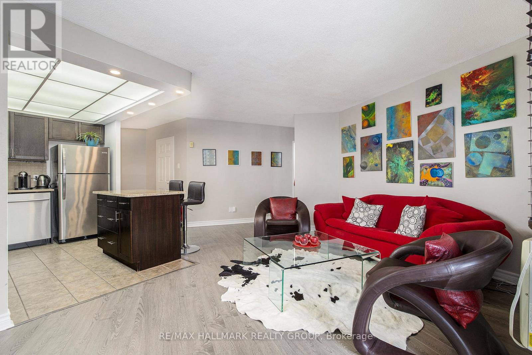
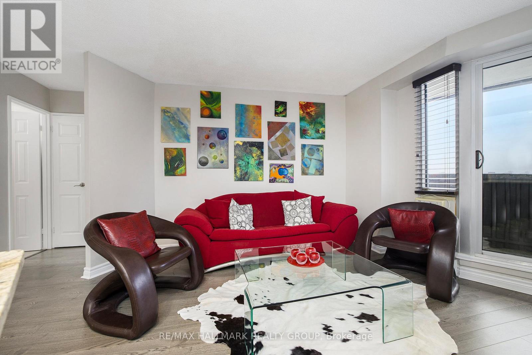
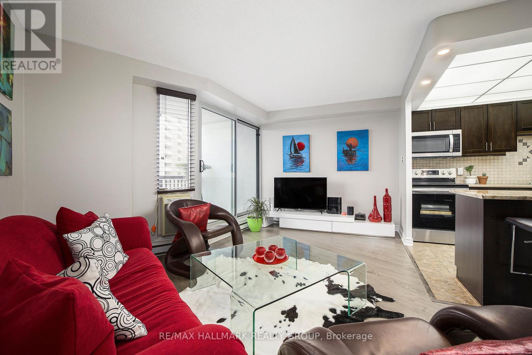
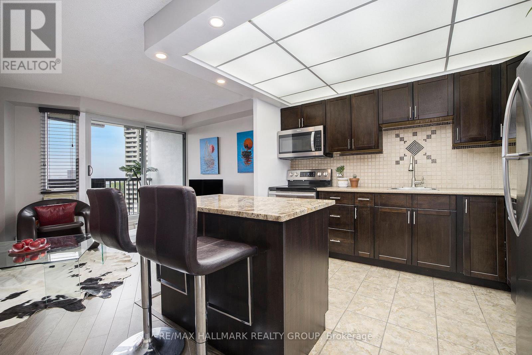
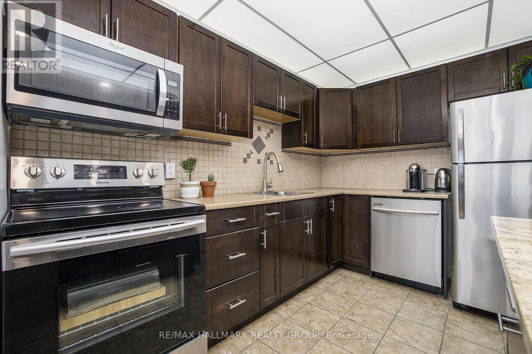
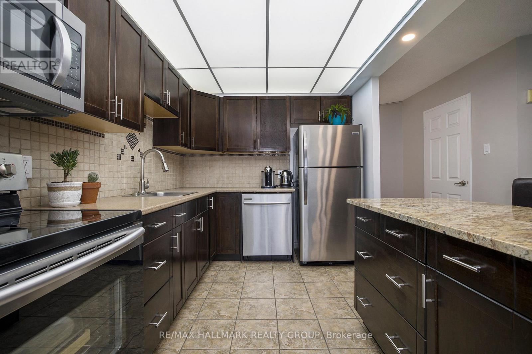
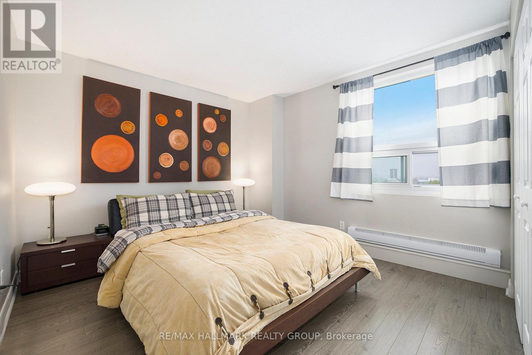
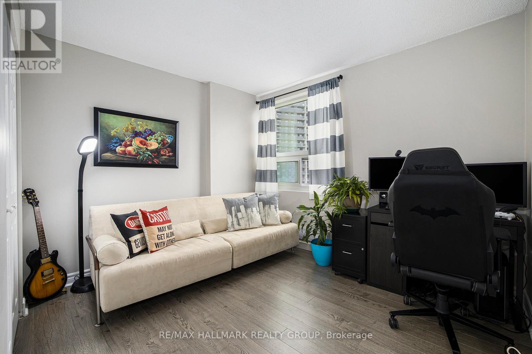
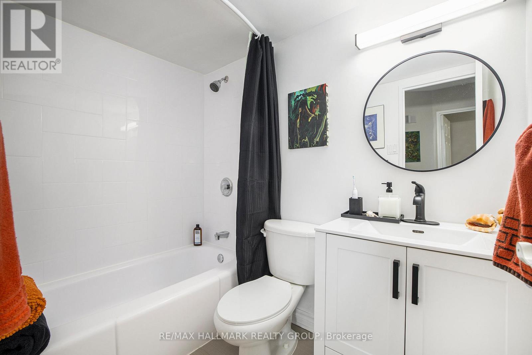
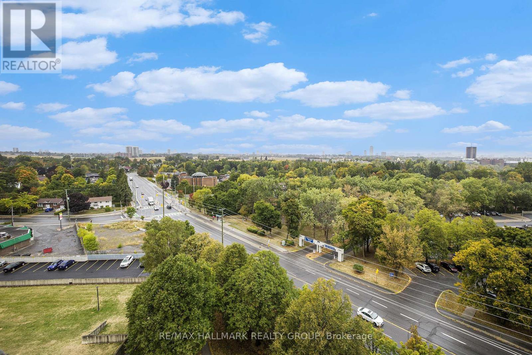
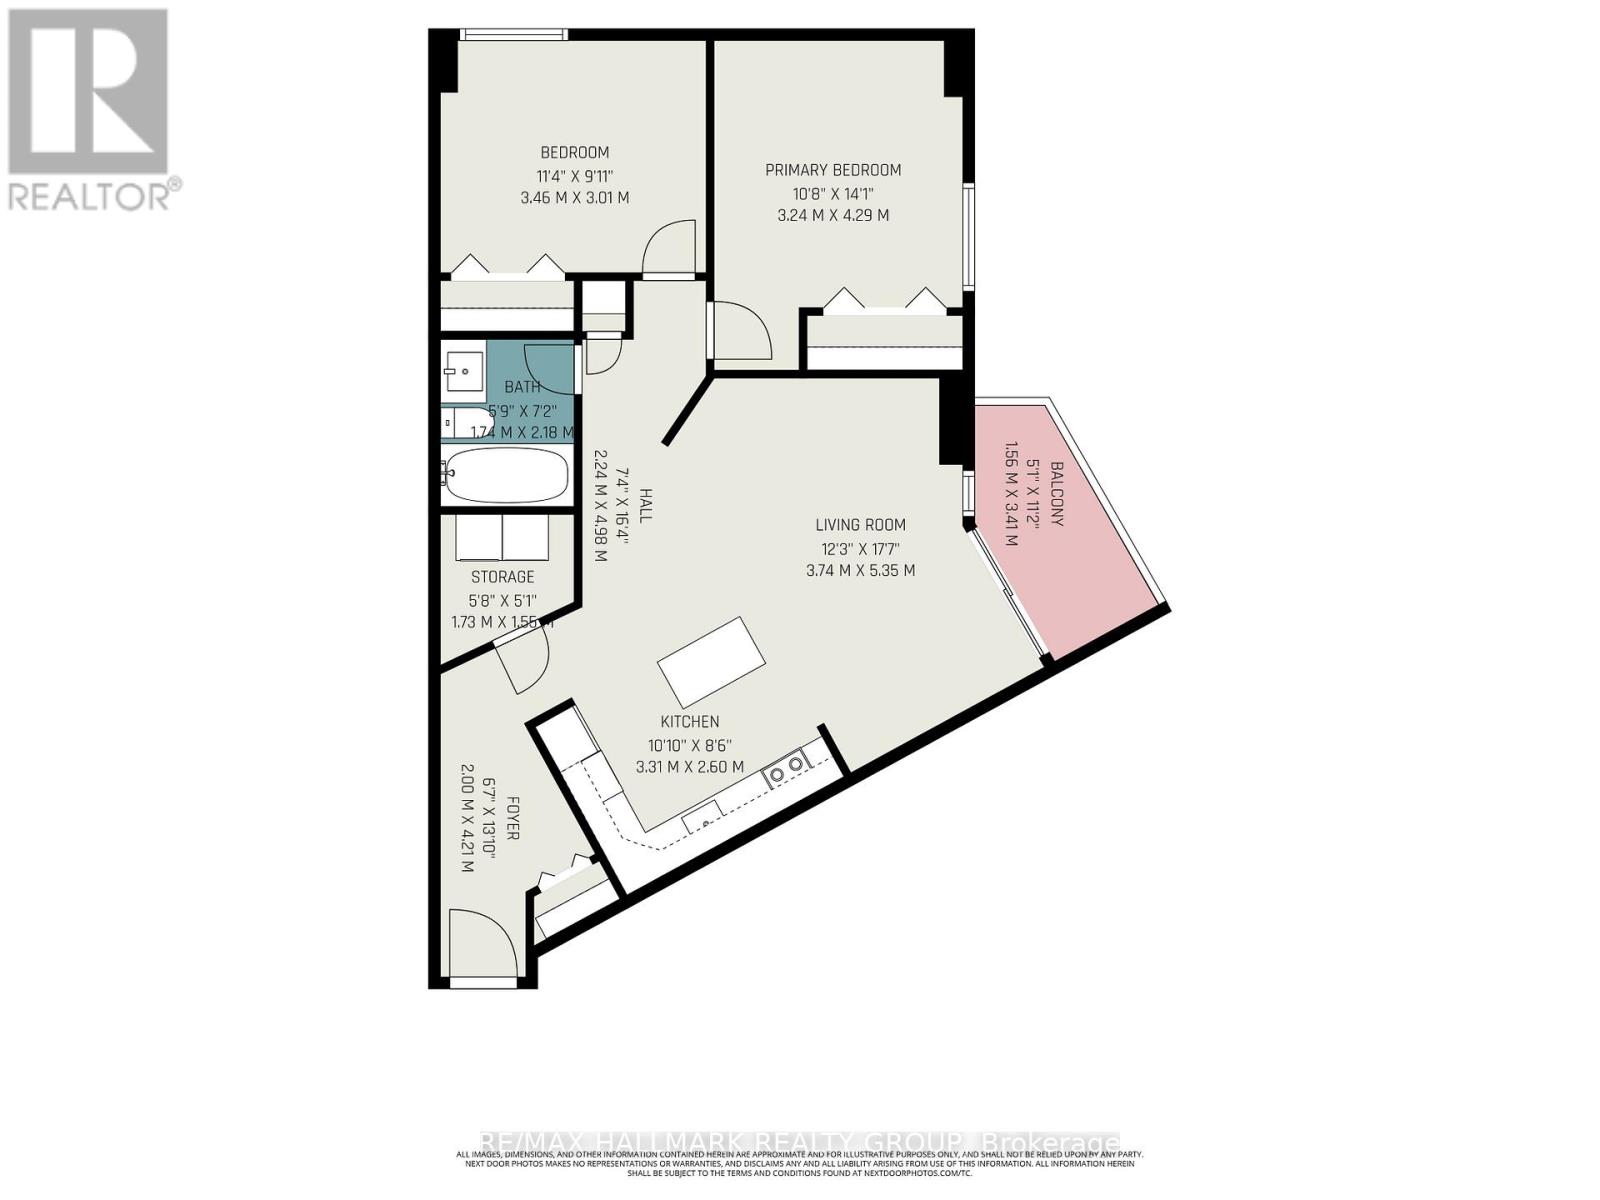
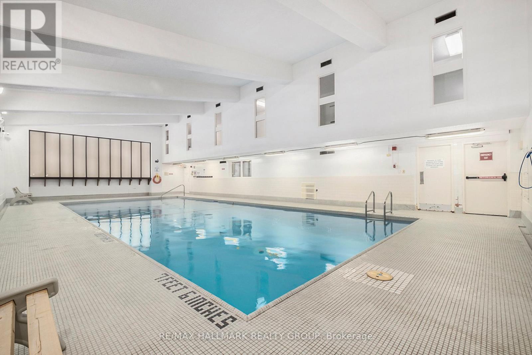
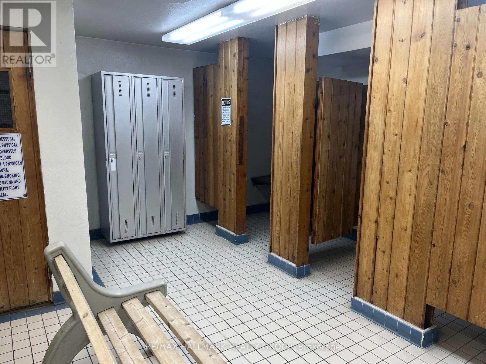
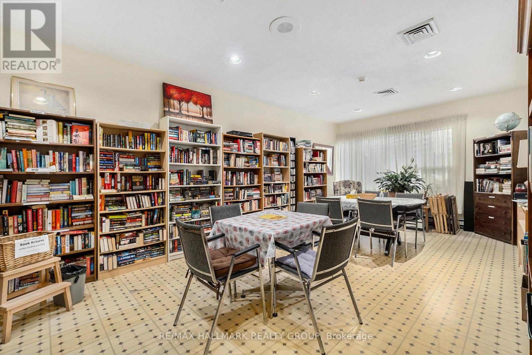
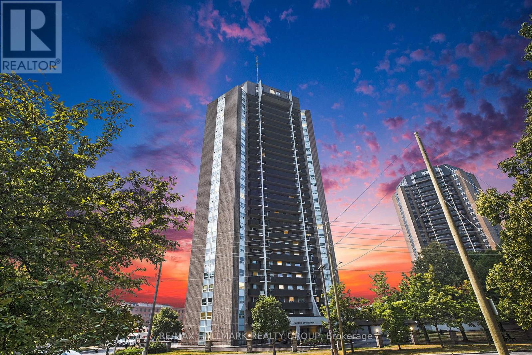
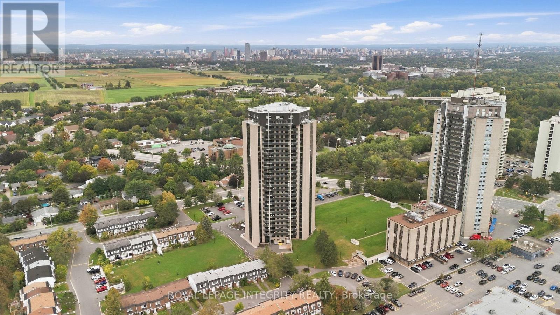
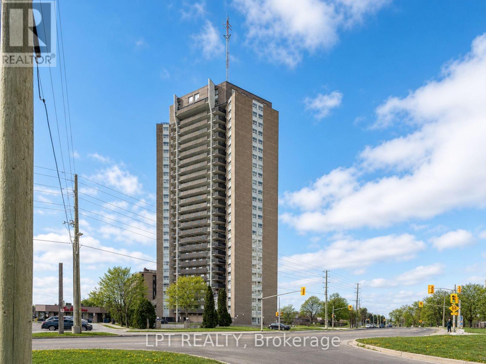
Sky-high living in the heart of Mooney's Bay! Perched on the 10th floor of the sought-after Chateau Royale, this fully renovated 2-bedroom, 1-bathroom condo offers modern style, spectacular views, and carefree living. Bright and freshly painted, the open-concept layout features stylish laminate flooring and a stunning kitchen with quartz counters, large island, stainless steel appliances, and tons of storage. Two generous bedrooms, an updated bathroom, and a rare oversized in-unit storage room add plenty of comfort and convenience. Enjoy underground parking and a pet-friendly building (25lbs or less) with fantastic amenities including an indoor pool, sauna, library, party room, and bike storage. Just minutes from Mooney's Bay Beach, the Rideau Canal, bike paths, shopping, restaurants, transit, universities, parks, and downtown. Move in, unpack, and start enjoying the Mooney's Bay lifestyle! (id:64373)
Upcoming viewings
45.36944
-75.70291
1005 - 1380 Prince Of Wales Drive, Ottawa, Ontario, K2C3N5
Loading WalkScore data...
Walk Score®
Transit Score®
Bike Score®
Walkability Snapshot
Understand how walkable, transit-friendly & bikeable this neighbourhood really is.
Scores are powered by Walk Score® and reflect access to daily essentials, transit and bike routes near this area.
🚶Walk Score®
🚊Transit Score
🚲Bike Score
Liveability scores for this neighbourhood
Powered by Walk Score®
Use these scores as a quick guide only. Check local transit, bike paths
and walk routes to plan your day-to-day life.
Google Maps
Explore the exact location, nearby amenities, and community vibe.
Listing Details
Last updated:
2026-10-17
Key facts
Price
$285,900
Ownership
Condominium/Strata
Property type
Single Family
Bedrooms
2
Bathrooms
1
Interior size
800 - 899 sqft
Parking options
Underground, Garage
Total spaces
1
Interior & features
Cooling
Wall unit
Heating
Baseboard heaters
Heating fuel
Electric
Basement
None
Appliances
Dishwasher, Hood Fan, Microwave, Stove, Window Coverings, Refrigerator
Fireplace
False
Exterior finish
Brick
Key features
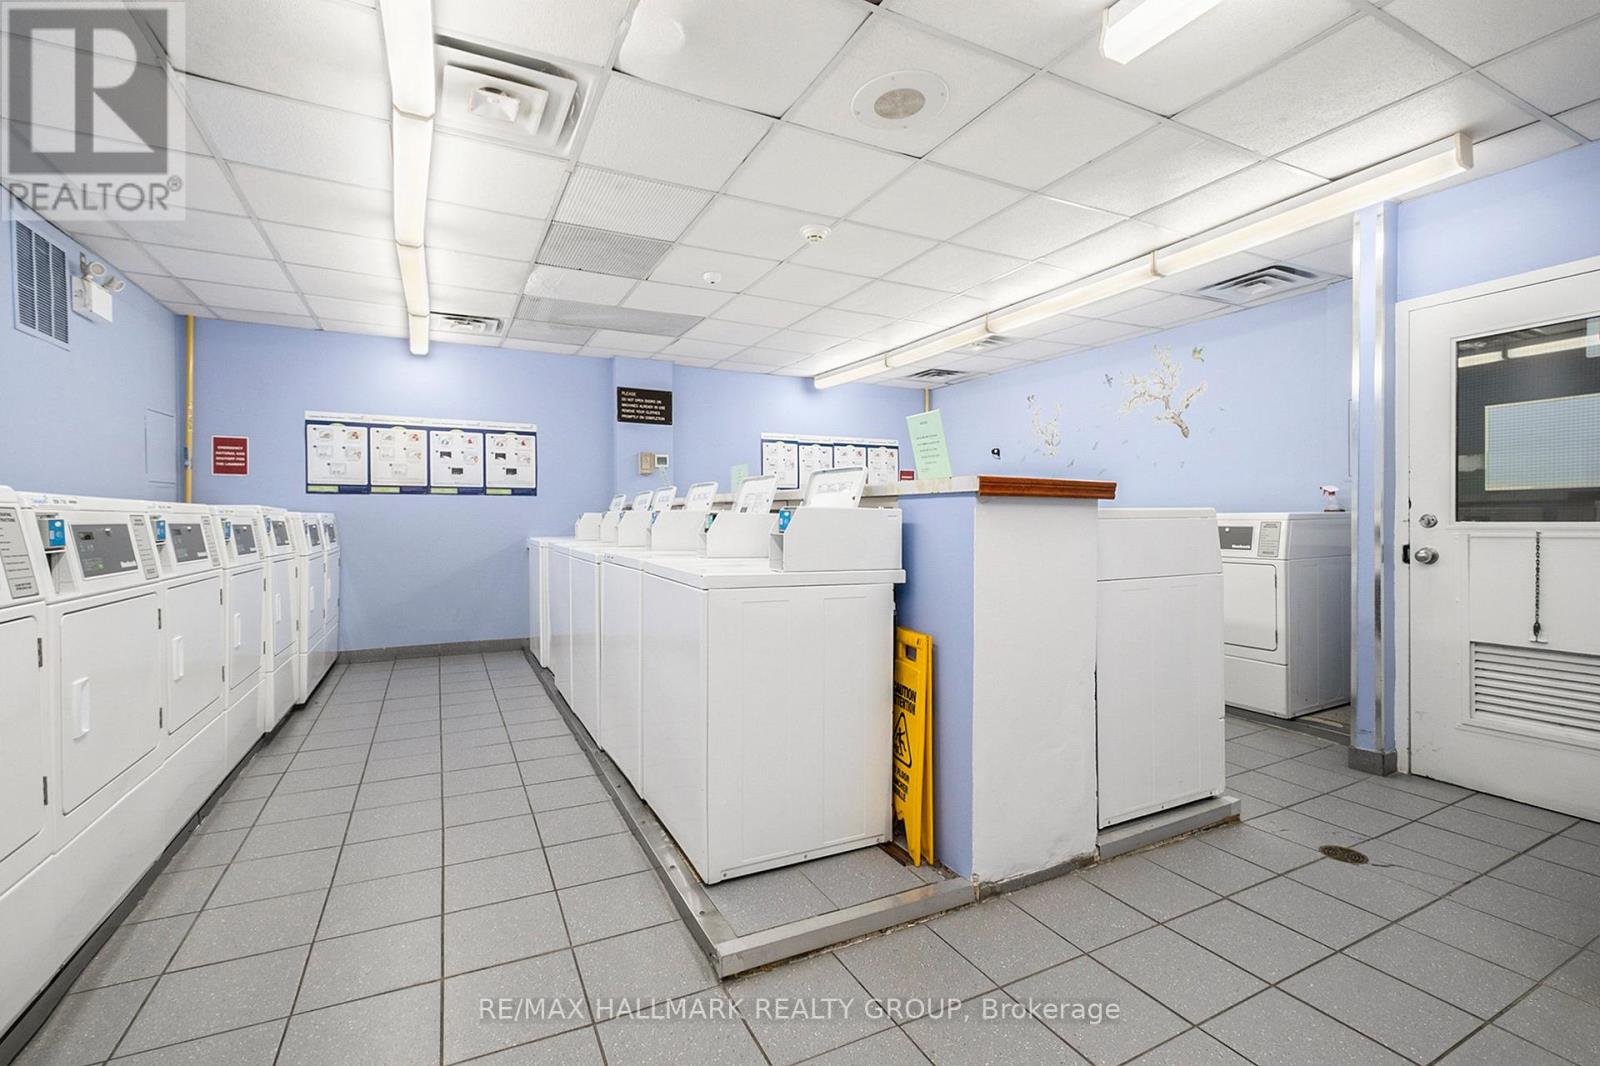
Conservation/green belt, Elevator, Balcony, Carpet Free, Laundry- Coin operated
Lot, amenities & extras
Community features
Pets Allowed With Restrictions, Community Centre
Nearby amenities
Beach, Public Transit, Schools
Mortgage Calculator
$500,000
$100,000
$5,000,000
Adjust the total amount you plan to borrow.
5%
1%
15%
25 years
10 years
40 years
Monthly Payment
$0
This is an approximate monthly payment based on your inputs.
Total Interest Paid
$0
Add this listing to your favourite
Shortlist it to compare later & get quick access from your account.

Comparables
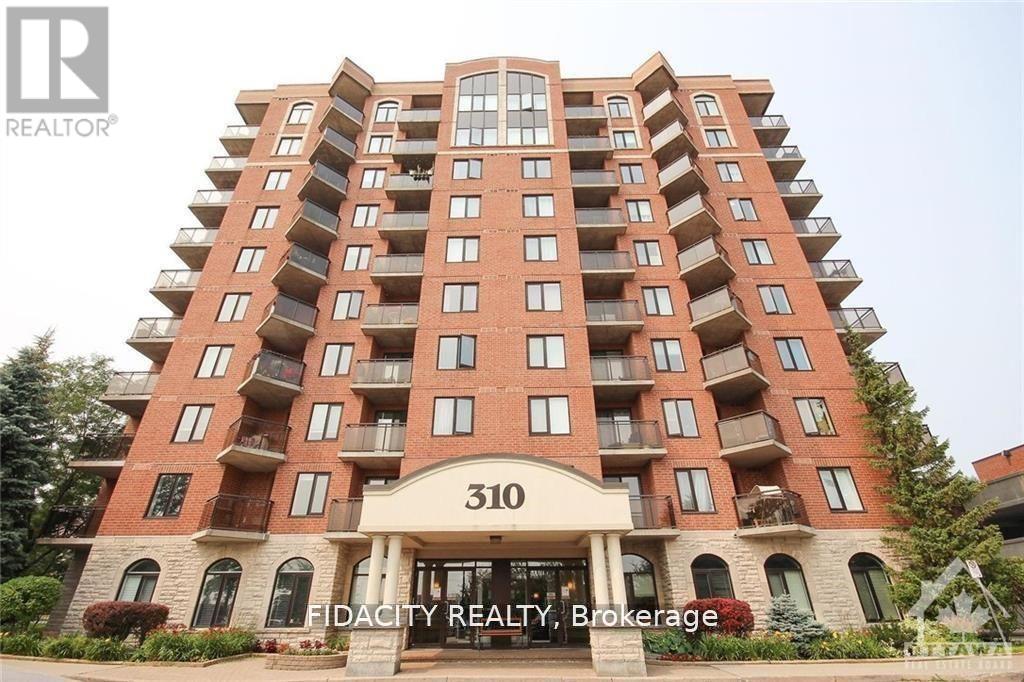
For sale
5304 - Central Park
$284,900
2a - 310 Central Park Drive, Ottawa, Ontario
Apartment in 5304 - Central Park
1
Beds
Beds
1
Baths
Baths
600 - 699 sqft
Sq Ft
Sq Ft
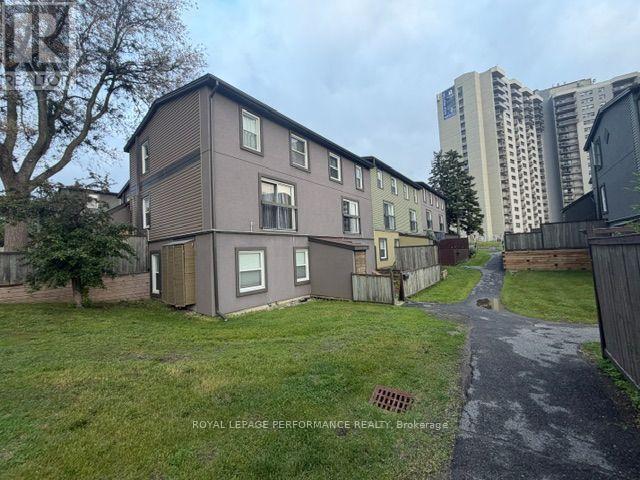
For sale
6303 - Queensway Terrace South/Ridgeview
$284,900
22 - 1250 Mcwatters Road, Ottawa, Ontario
Row / Townhouse in 6303 - Queensway Terrace South/Ridgeview
3
Beds
Beds
1
Baths
Baths
900 - 999 sqft
Sq Ft
Sq Ft
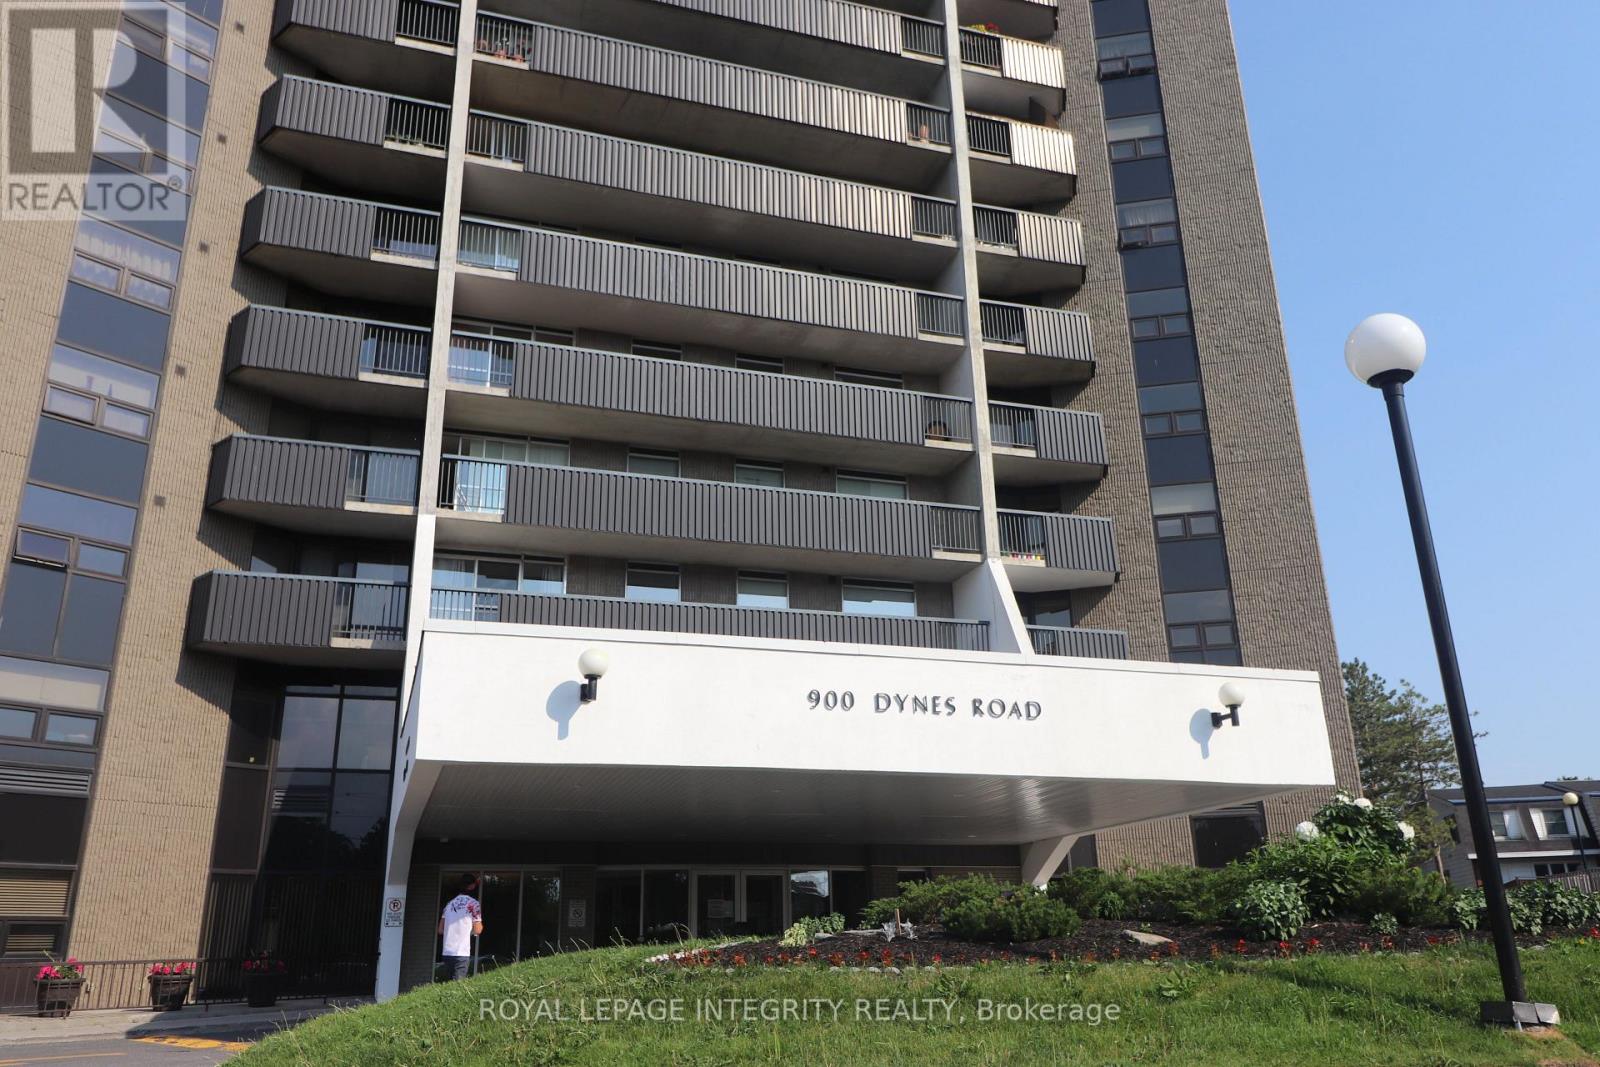
For sale
4702 - Carleton Square
$289,900
2505 - 900 Dynes Road N, Ottawa, Ontario
Apartment in 4702 - Carleton Square
2
Beds
Beds
1
Baths
Baths
700 - 799 sqft
Sq Ft
Sq Ft
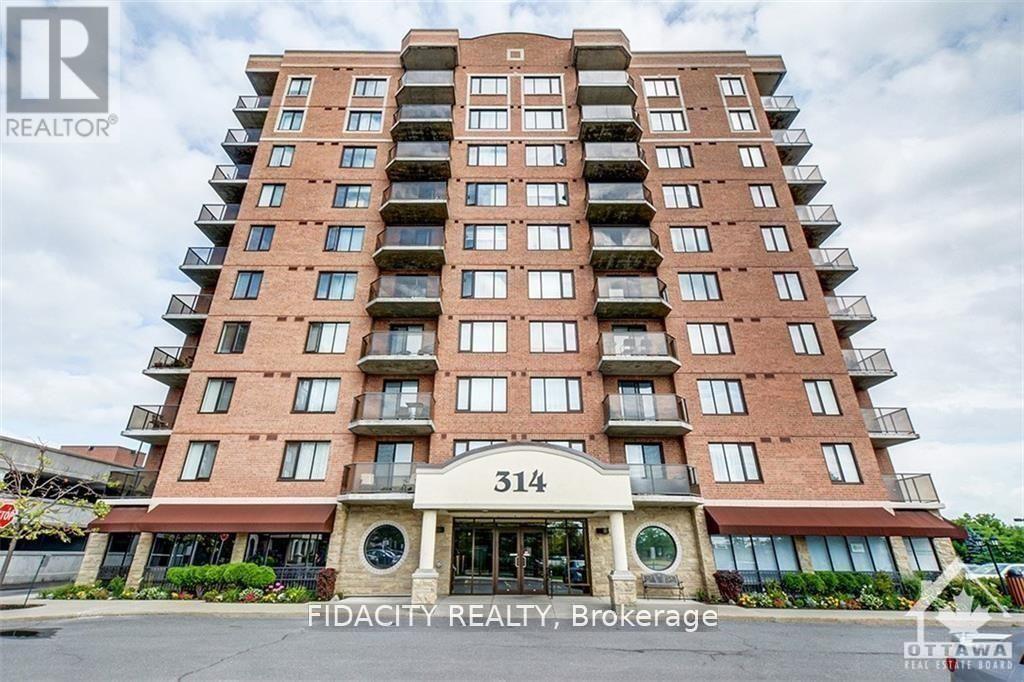
For sale
5304 - Central Park
$289,900
602 - 314 Central Park Drive, Ottawa, Ontario
Apartment in 5304 - Central Park
1
Beds
Beds
1
Baths
Baths
700 - 799 sqft
Sq Ft
Sq Ft
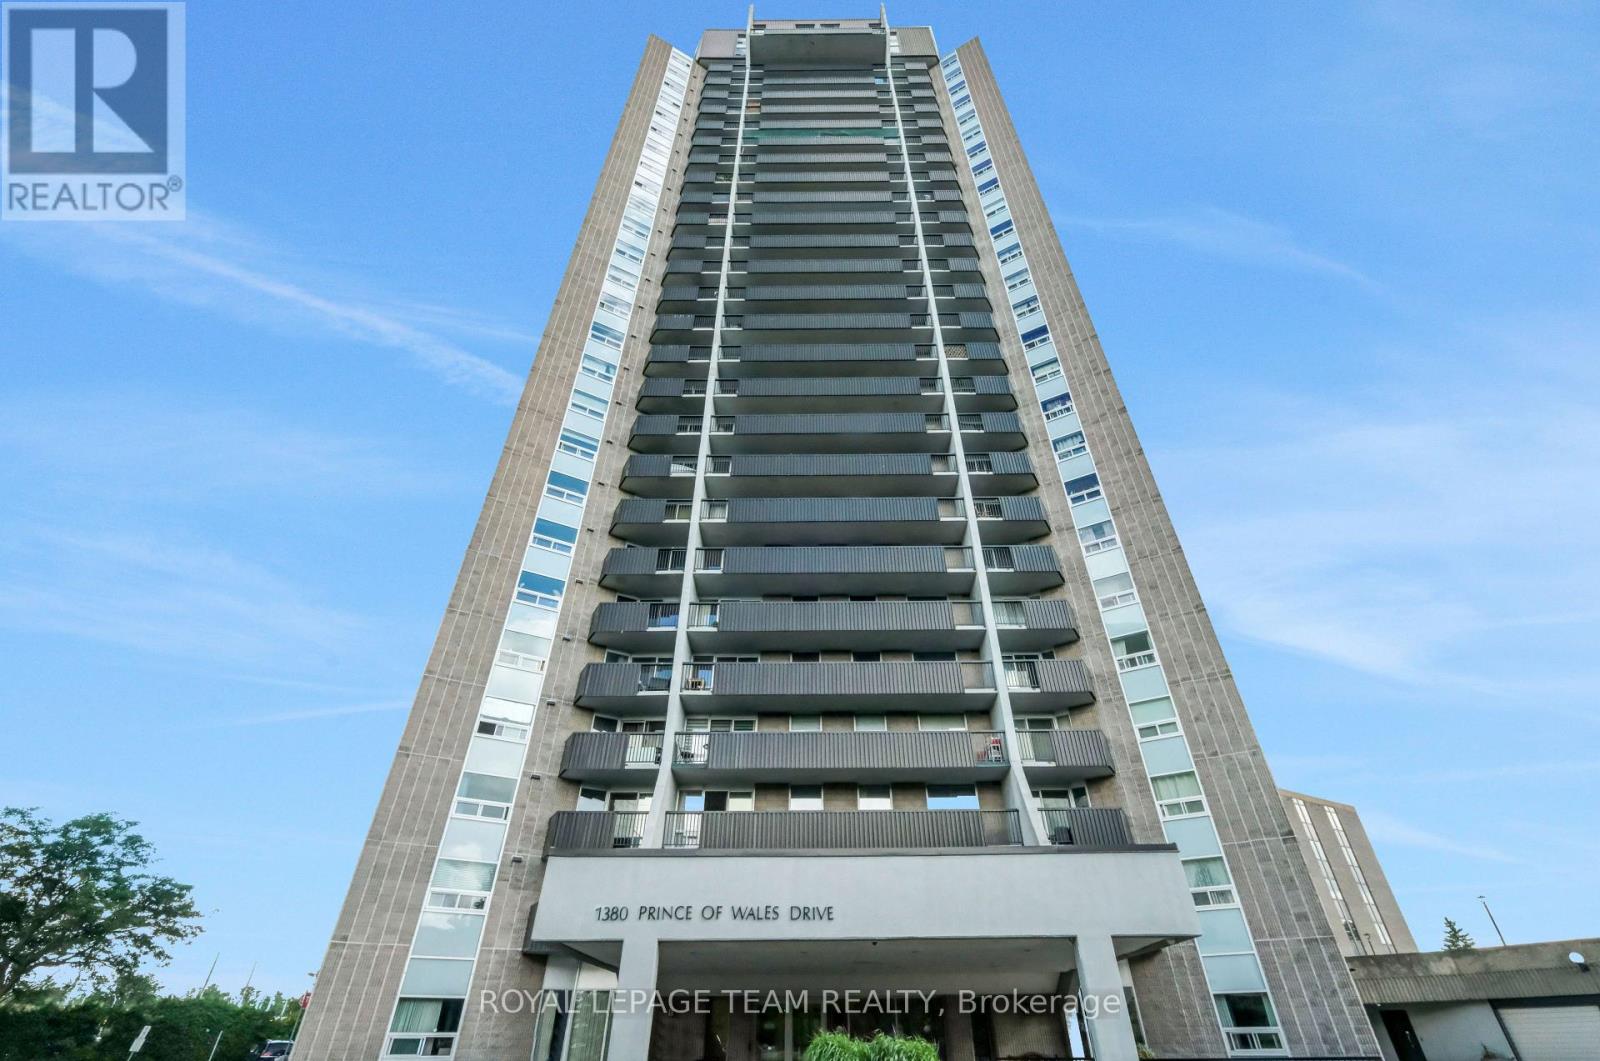
For sale
4702 - Carleton Square
$279,900
Unit# 402 - 1380 Prince Of Wales Drive, Ottawa, Ontario
Apartment in 4702 - Carleton Square
2
Beds
Beds
1
Baths
Baths
800 - 899 sqft
Sq Ft
Sq Ft
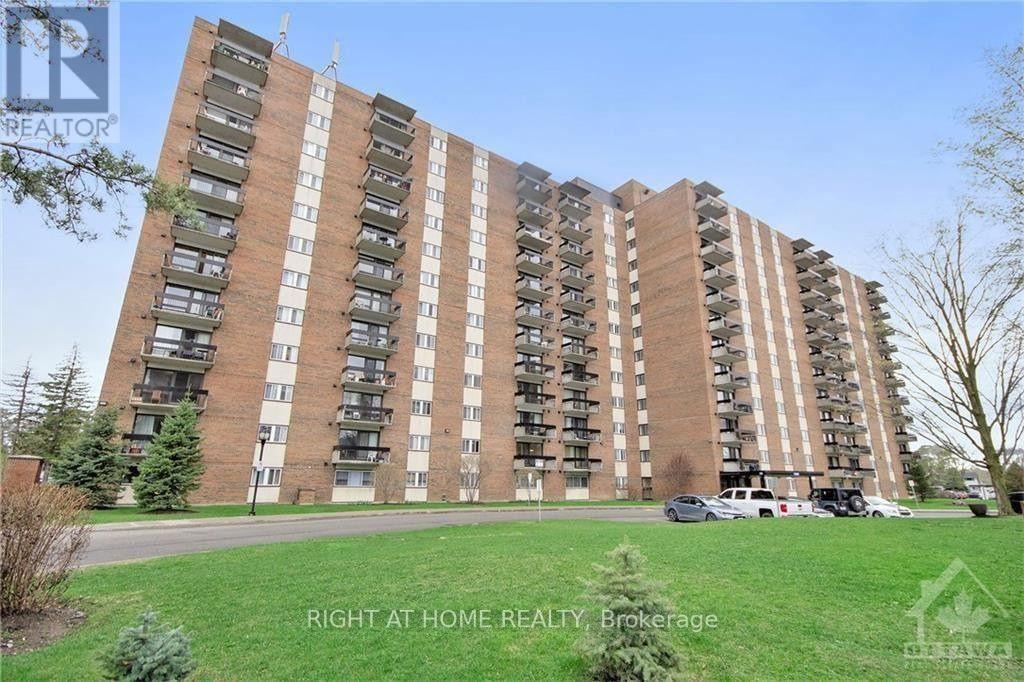
For sale
5406 - Copeland Park
$294,990
601 - 1505 Baseline Road, Ottawa, Ontario
Apartment in 5406 - Copeland Park
2
Beds
Beds
1
Baths
Baths
900 - 999 sqft
Sq Ft
Sq Ft
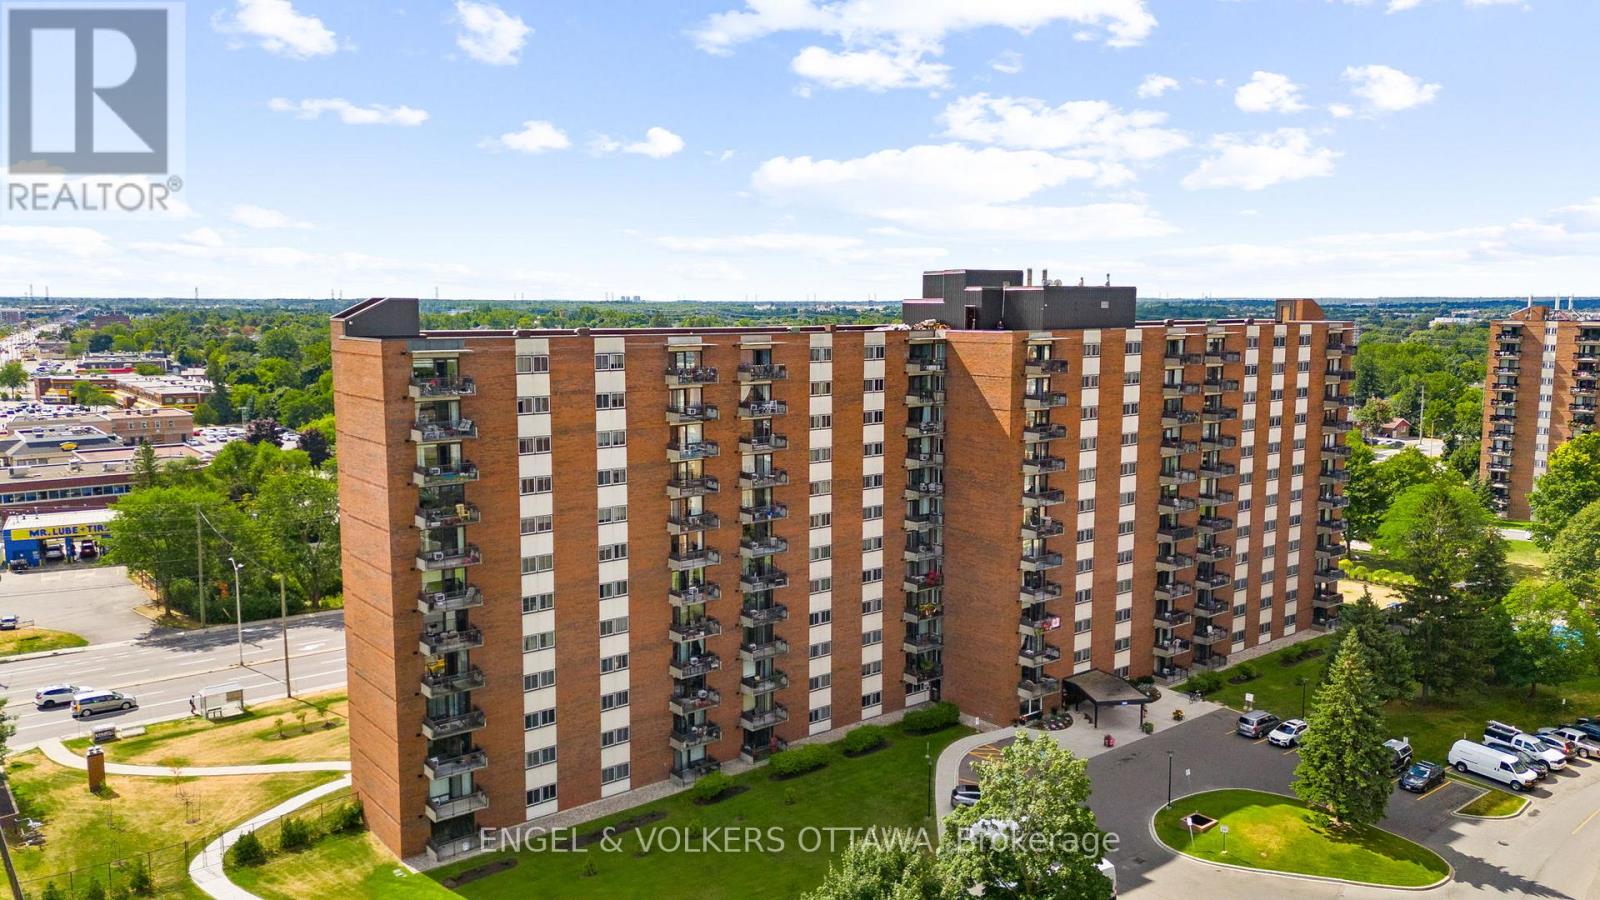
For sale
5406 - Copeland Park
$274,900
1206 - 1465 Baseline Road, Ottawa, Ontario
Apartment in 5406 - Copeland Park
2
Beds
Beds
1
Baths
Baths
900 - 999 sqft
Sq Ft
Sq Ft
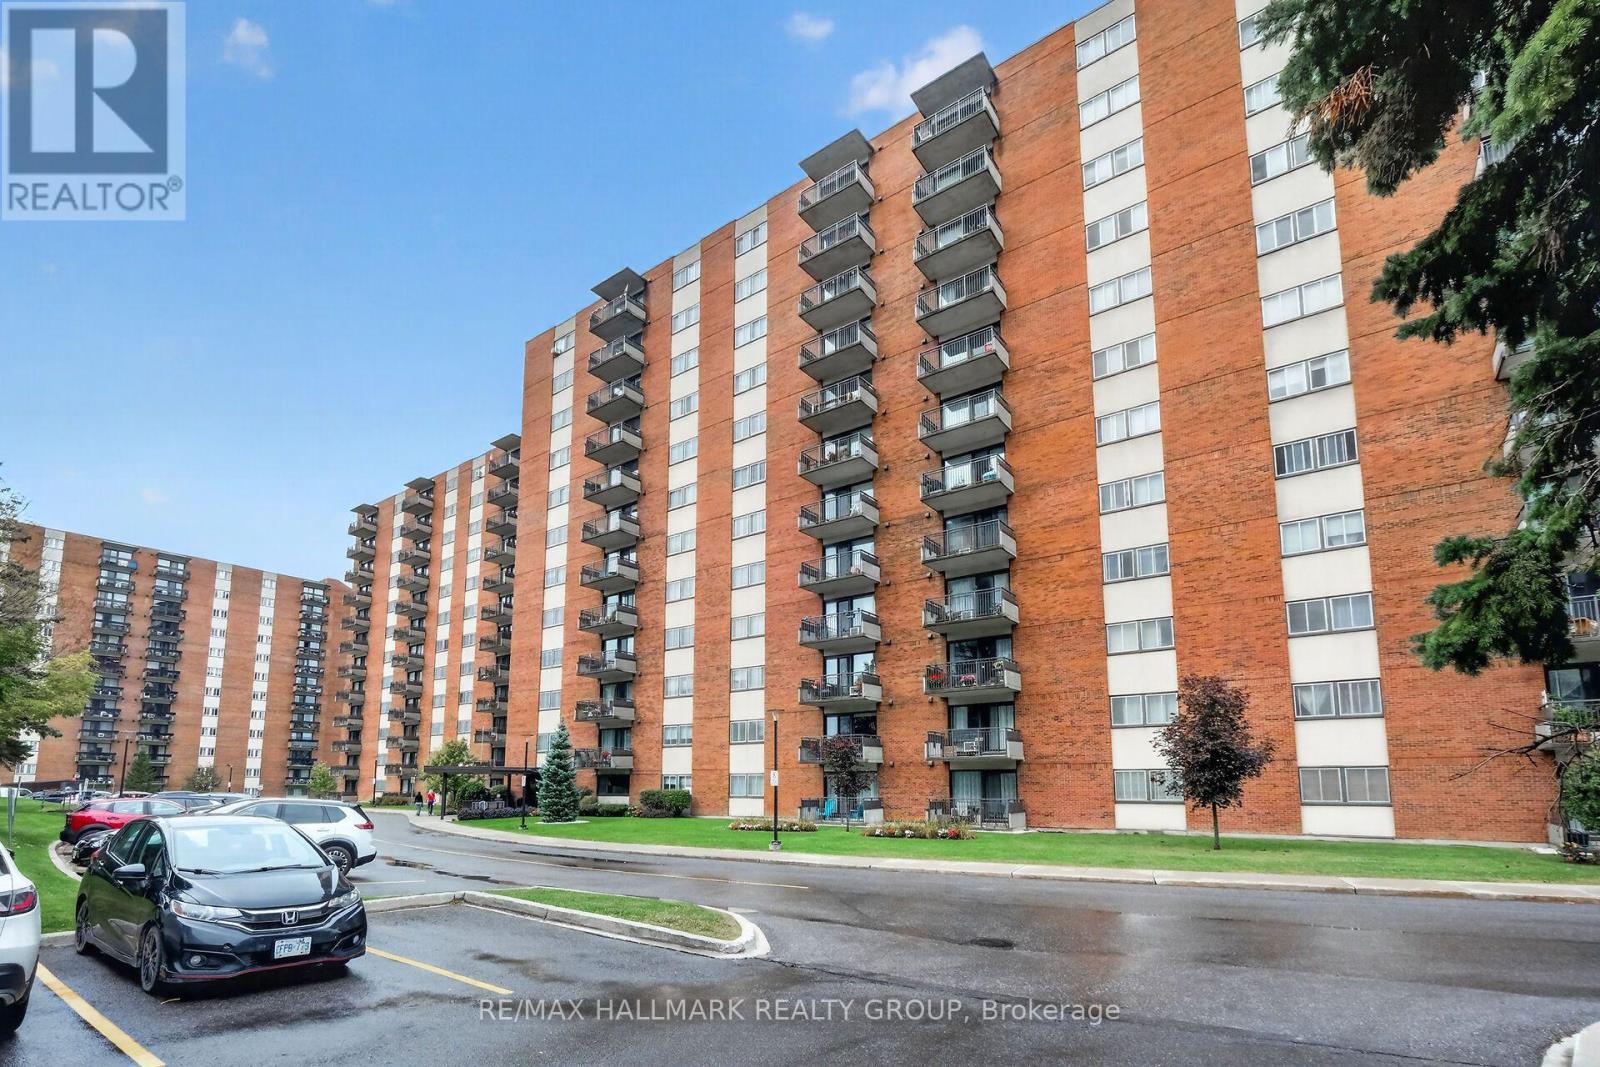
For sale
5406 - Copeland Park
$274,900
710 - 1485 Baseline Road, Ottawa, Ontario
Apartment in 5406 - Copeland Park
2
Beds
Beds
1
Baths
Baths
900 - 999 sqft
Sq Ft
Sq Ft
For sale
4702 - Carleton Square
$297,900
806 - 900 Dynes Road, Ottawa, Ontario
Apartment in 4702 - Carleton Square
2
Beds
Beds
1
Baths
Baths
800 - 899 sqft
Sq Ft
Sq Ft
For sale
4702 - Carleton Square
$299,000
802 - 1380 Prince Of Wales Drive, Ottawa, Ontario
Apartment in 4702 - Carleton Square
2
Beds
Beds
1
Baths
Baths
900 - 999 sqft
Sq Ft
Sq Ft
Ready to a home?
Contact a REALTOR® today!
