

69 Villeneuve Street
North Stormont,
Ontario
K0C1W0
69 Villeneuve Street
North Stormont,
Ontario
K0C1W0
Add this listing to your favourite
Shortlist it to compare later & get quick access from your account.


$481,000
Property overview
Building Type
House
Property Type
Single Family
Bedrooms
3
Bathrooms
3
Year Built
Neighbourhood
712 - North Stormont (Roxborough) Twp
Status
For sale
Highlights
712 - North Stormont (Roxborough) Twp
House
For sale
Listing description
Discover this Single Family
69 Villeneuve Street,
North Stormont
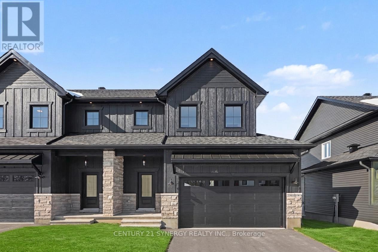
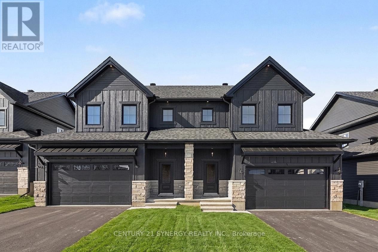
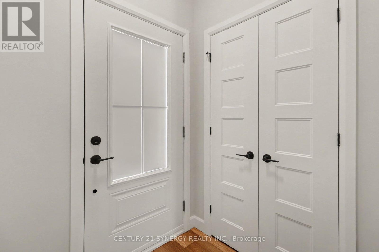
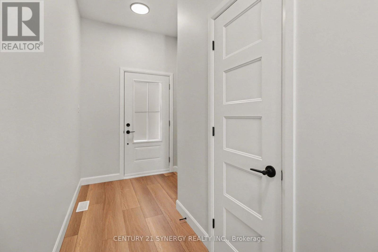
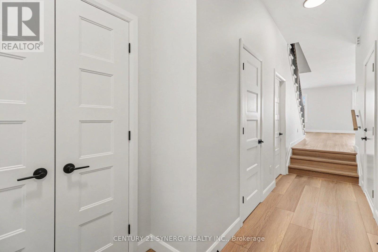
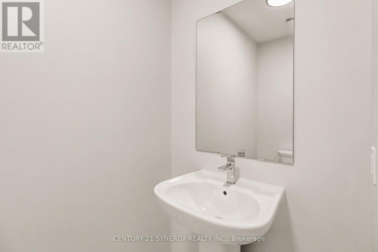
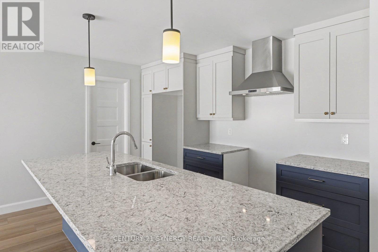
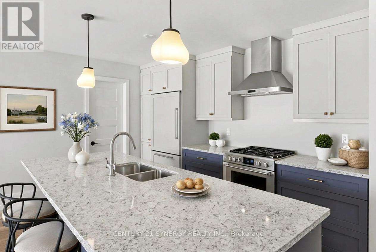
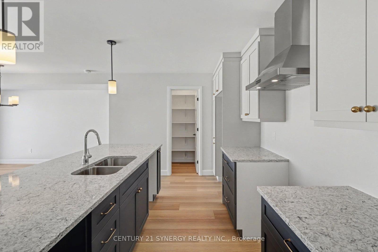
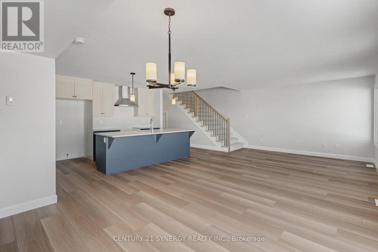
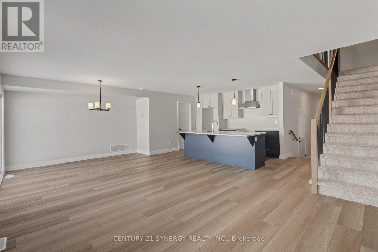
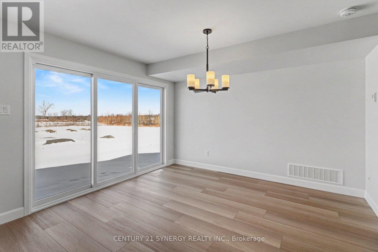
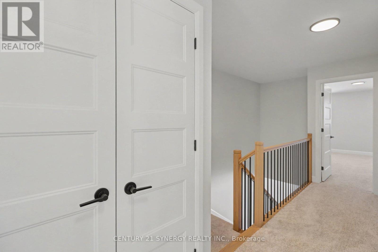
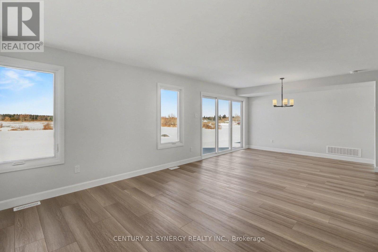
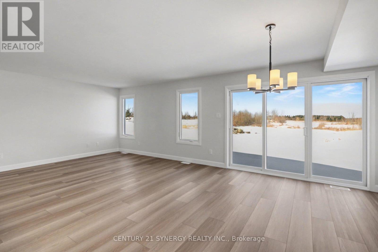
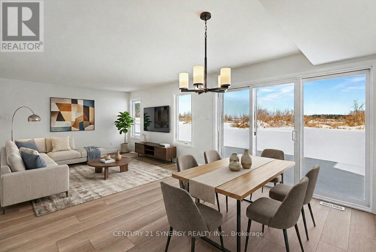
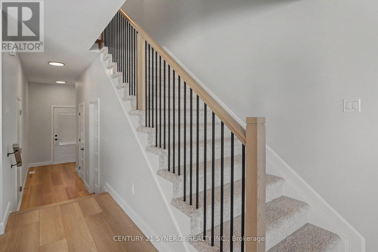
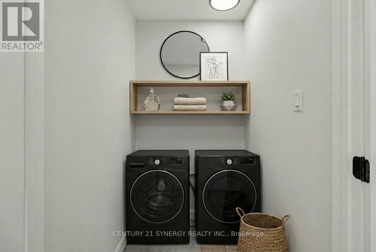
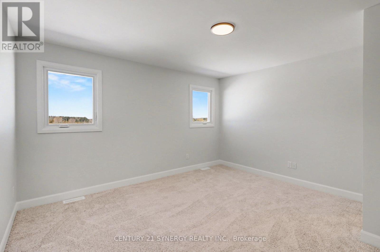
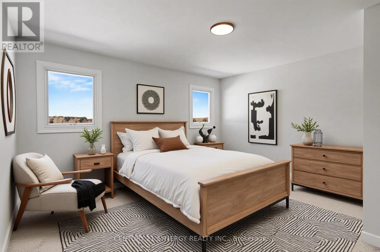
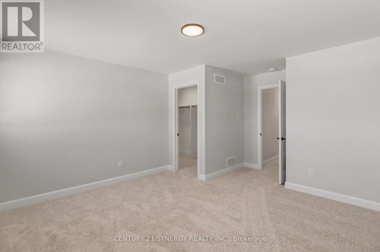
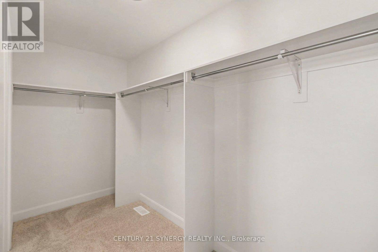
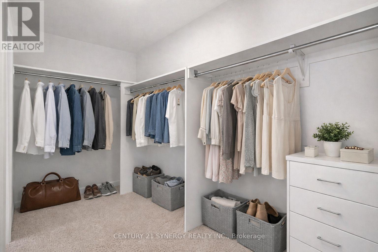
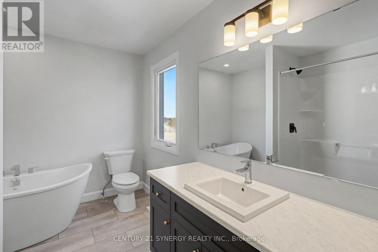
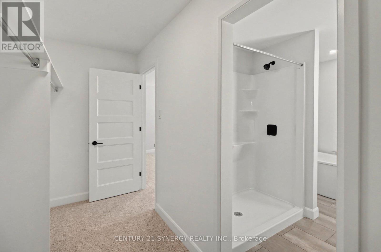
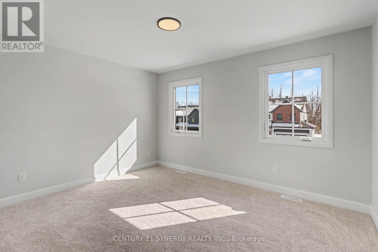
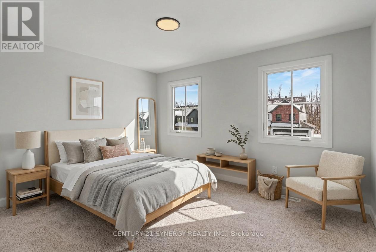
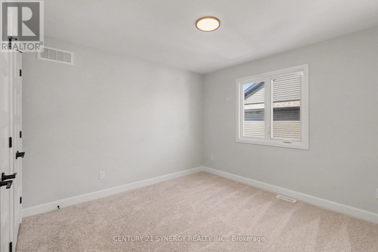
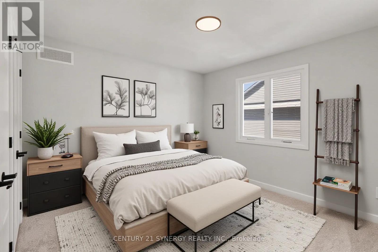
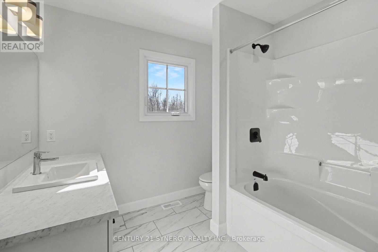
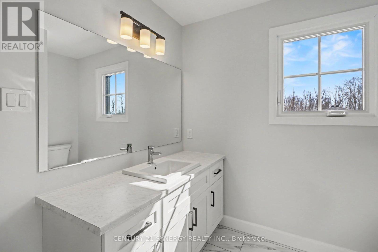
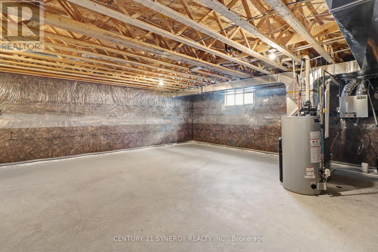
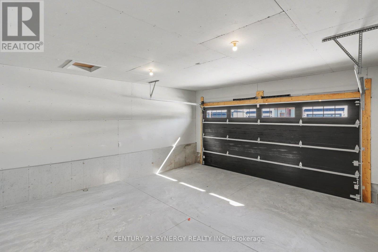
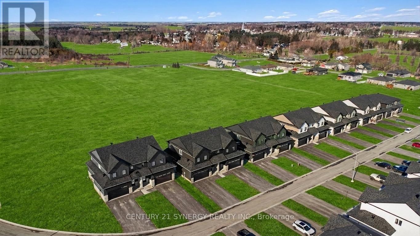
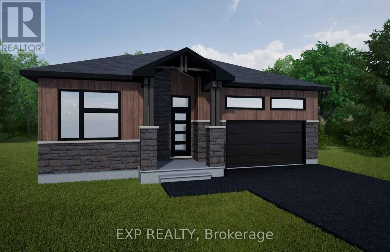
*FULL HST REBATE INCLUDED IN LISTING PRICE* Beautiful modern property built by trusted local builder. Gorgeous semi detached 2 Storey with approximately 1761sq/ft of living space, 3 beds & 3 baths and a massive double car garage to provide plenty of room for your vehicles and country toys. The main floor has an open concept layout with quartz counters in your spacious kitchen, a large 9ft island with breakfast bar, ample cabinets & a large kitchen walk-in pantry. Luxury vinyl floors throughout the entry way, living room, dining room, kitchen, bathroom & hallway. Plush carpeting leads you upstairs into the bedrooms. Primary bedroom offers a spacious walk-in closet & a 3pc ensuite bath. 2nd/3rdbedrooms are also spacious with ample closet space in each. Full bathroom & Laundry room on second floor. No Appliances or AC included. Site plan, Floorplan, Feat. & Specs/upgrades attached! (id:64373)
Upcoming viewings
45.250148
-74.9755324
69 Villeneuve Street, North Stormont, Ontario, K0C1W0
Loading WalkScore data...
Walk Score®
Transit Score®
Bike Score®
Walkability Snapshot
Understand how walkable, transit-friendly & bikeable this neighbourhood really is.
Scores are powered by Walk Score® and reflect access to daily essentials, transit and bike routes near this area.
🚶Walk Score®
🚊Transit Score
🚲Bike Score
Liveability scores for this neighbourhood
Powered by Walk Score®
Use these scores as a quick guide only. Check local transit, bike paths
and walk routes to plan your day-to-day life.
Google Maps
Explore the exact location, nearby amenities, and community vibe.
Listing Details
Last updated:
2026-08-25
Key facts
Price
$481,000
Ownership
Freehold
Property type
Single Family
Bedrooms
3
Bathrooms
3
Stories
2
Interior size
1500 - 2000 sqft
Year built / Age
New building
Parking options
Attached Garage, Garage
Total spaces
6
Interior & features
Cooling
None, Air exchanger
Heating
Forced air
Heating fuel
Propane
Basement
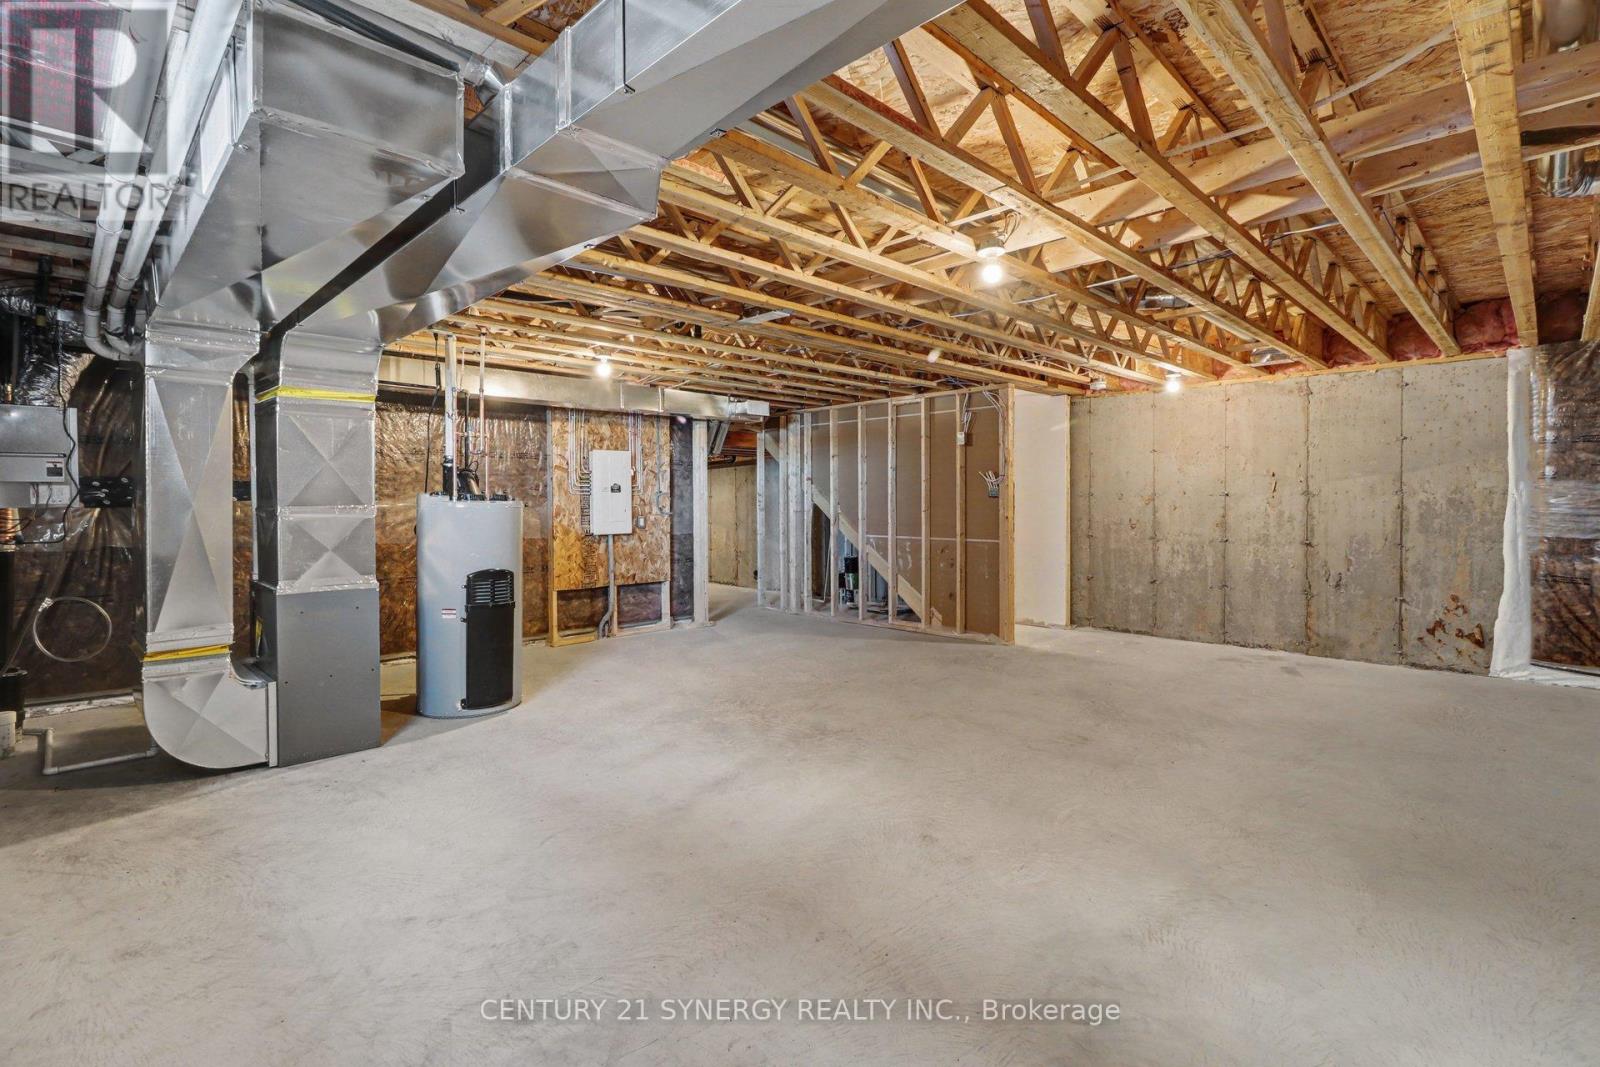
Full (Unfinished)
Appliances
Hood Fan
Fireplace
False
Exterior finish
Brick
Lot, amenities & extras
Lot size
34.5 x 109.9 FT ; 0
Nearby amenities
Park
Water
Municipal water
Sewer
Sanitary sewer
Rooms
| Level | Type | Length | Width | Dimensions |
|---|---|---|---|---|
| Second Level | Bathroom | 2.56 m | 2.46 m | 2.56 m x 2.46 m |
| Second Level | Laundry Room | 1.52 m | 1.82 m | 1.52 m x 1.82 m |
| Second Level | Primary Bedroom | 4.11 m | 4.8 m | 4.11 m x 4.8 m |
| Second Level | Other | 2.48 m | 2.08 m | 2.48 m x 2.08 m |
| Second Level | Bathroom | 2.48 m | 2.61 m | 2.48 m x 2.61 m |
| Second Level | Bedroom | 3.3 m | 3.35 m | 3.3 m x 3.35 m |
| Second Level | Bedroom | 4.08 m | 3.25 m | 4.08 m x 3.25 m |
| Main Level | Dining Room | 3.35 m | 3.66 m | 3.35 m x 3.66 m |
| Main Level | Kitchen | 2.89 m | 2.64 m | 2.89 m x 2.64 m |
| Main Level | Pantry | 1.11 m | 2.26 m | 1.11 m x 2.26 m |
| Main Level | Living Room | 4.27 m | 3.96 m | 4.27 m x 3.96 m |
| Main Level | Bathroom | 1.16 m | 1.98 m | 1.16 m x 1.98 m |
Mortgage Calculator
$500,000
$100,000
$5,000,000
Adjust the total amount you plan to borrow.
5%
1%
15%
25 years
10 years
40 years
Monthly Payment
$0
This is an approximate monthly payment based on your inputs.
Total Interest Paid
$0
Add this listing to your favourite
Shortlist it to compare later & get quick access from your account.

Comparables
For sale
712 - North Stormont (Roxborough) Twp
$481,000
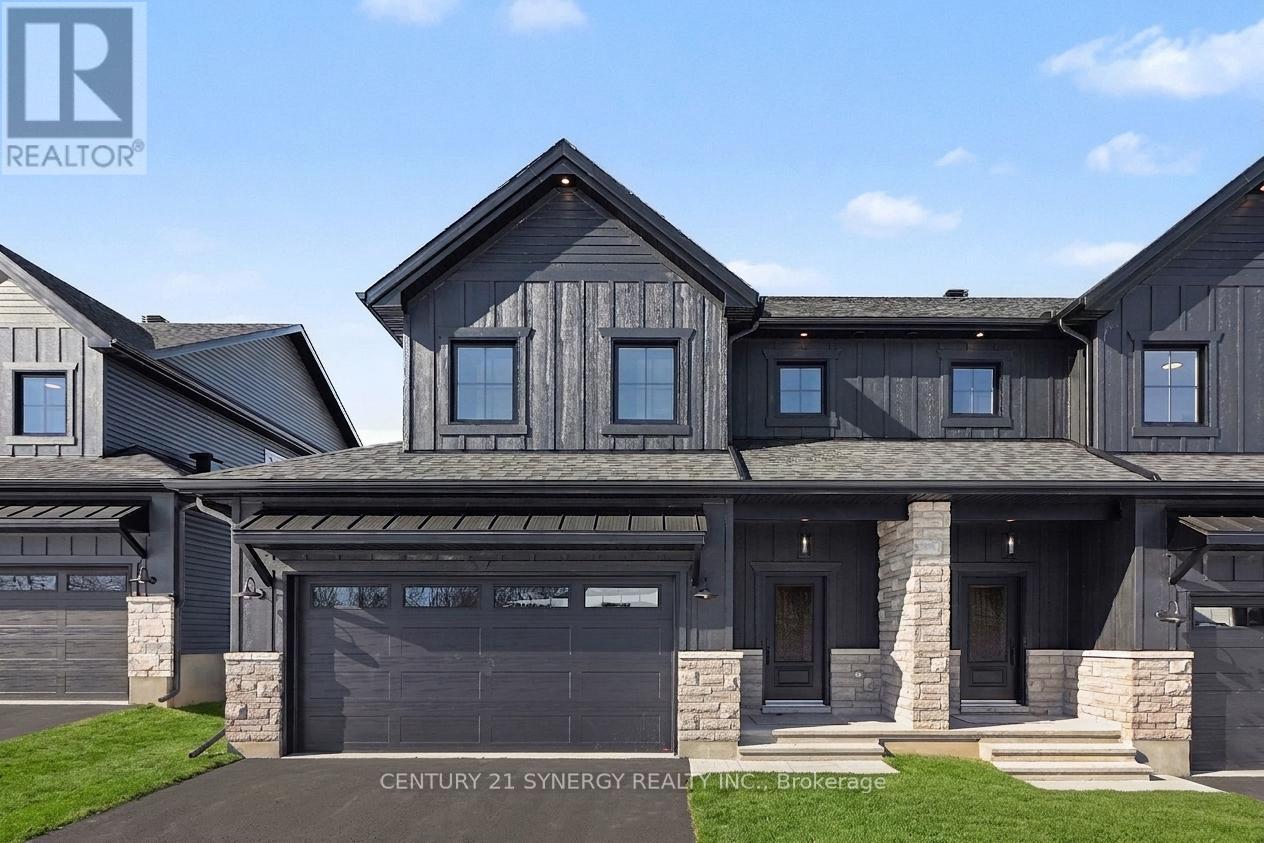
71 Villeneuve Street, North Stormont, Ontario
House in 712 - North Stormont (Roxborough) Twp
3
Beds
Beds
3
Baths
Baths
1500 - 2000 sqft
Sq Ft
Sq Ft
For sale
712 - North Stormont (Roxborough) Twp
$481,000
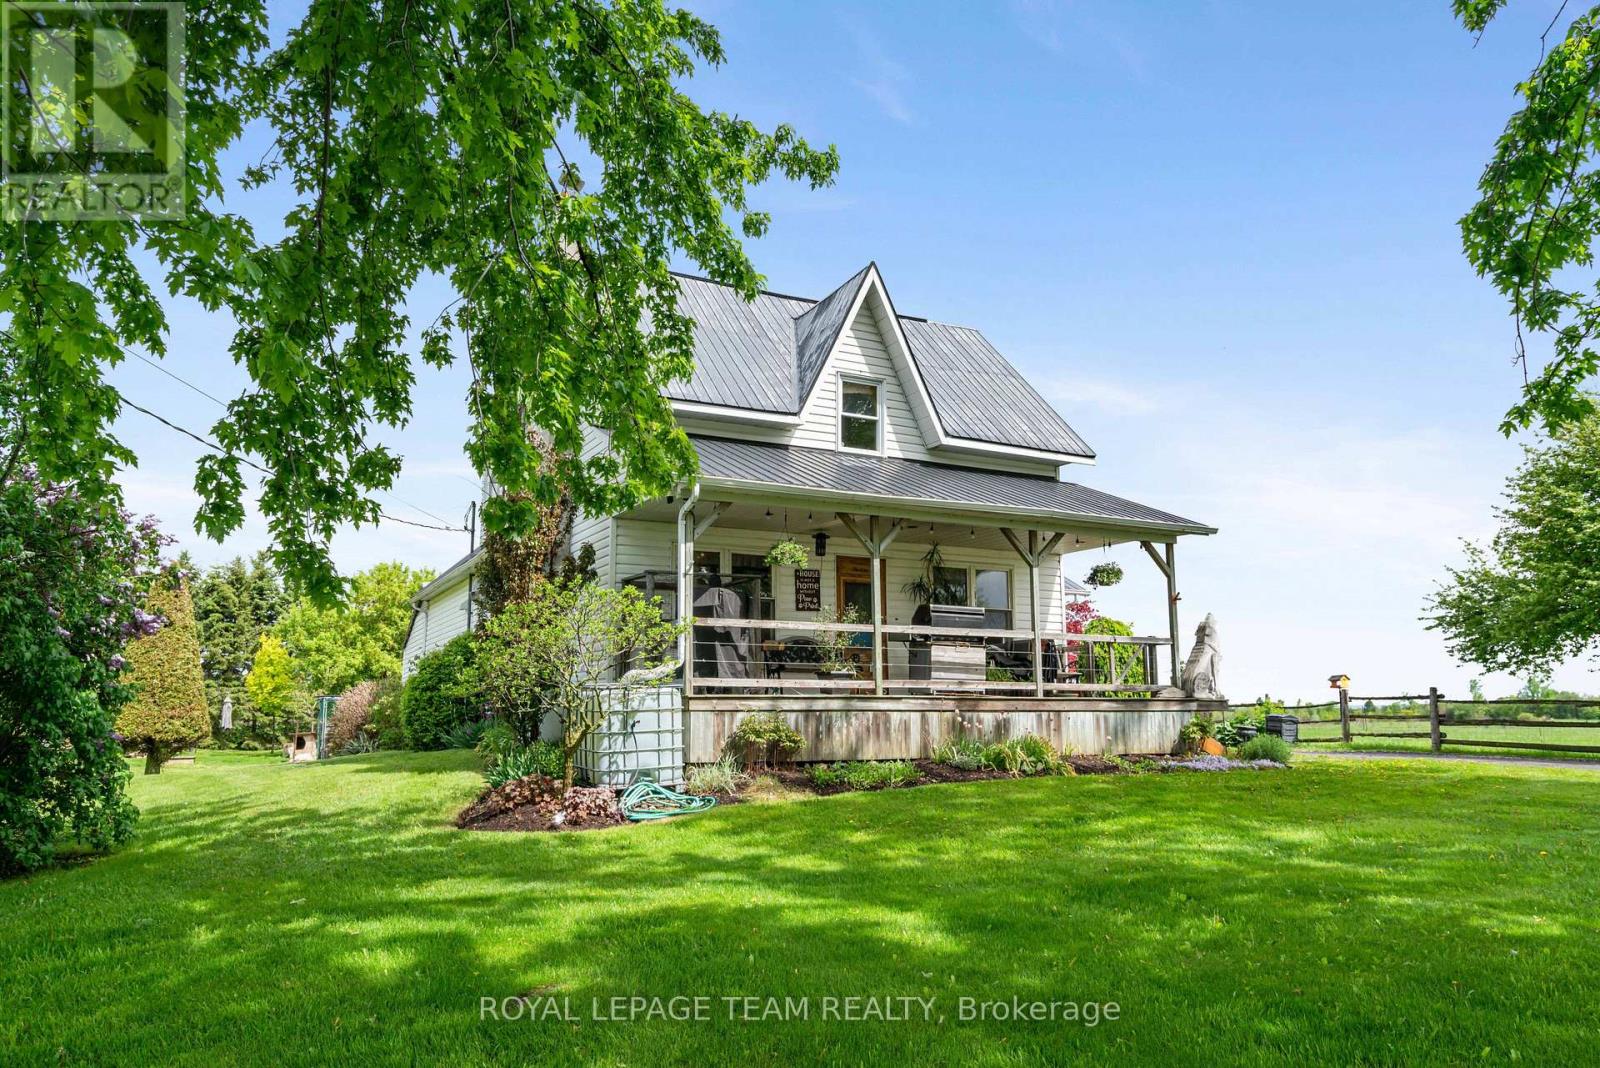
67 Villeneuve Street, North Stormont, Ontario
House in 712 - North Stormont (Roxborough) Twp
3
Beds
Beds
3
Baths
Baths
1500 - 2000 sqft
Sq Ft
Sq Ft
For sale
707 - North Dundas (Winchester) Twp
$474,900
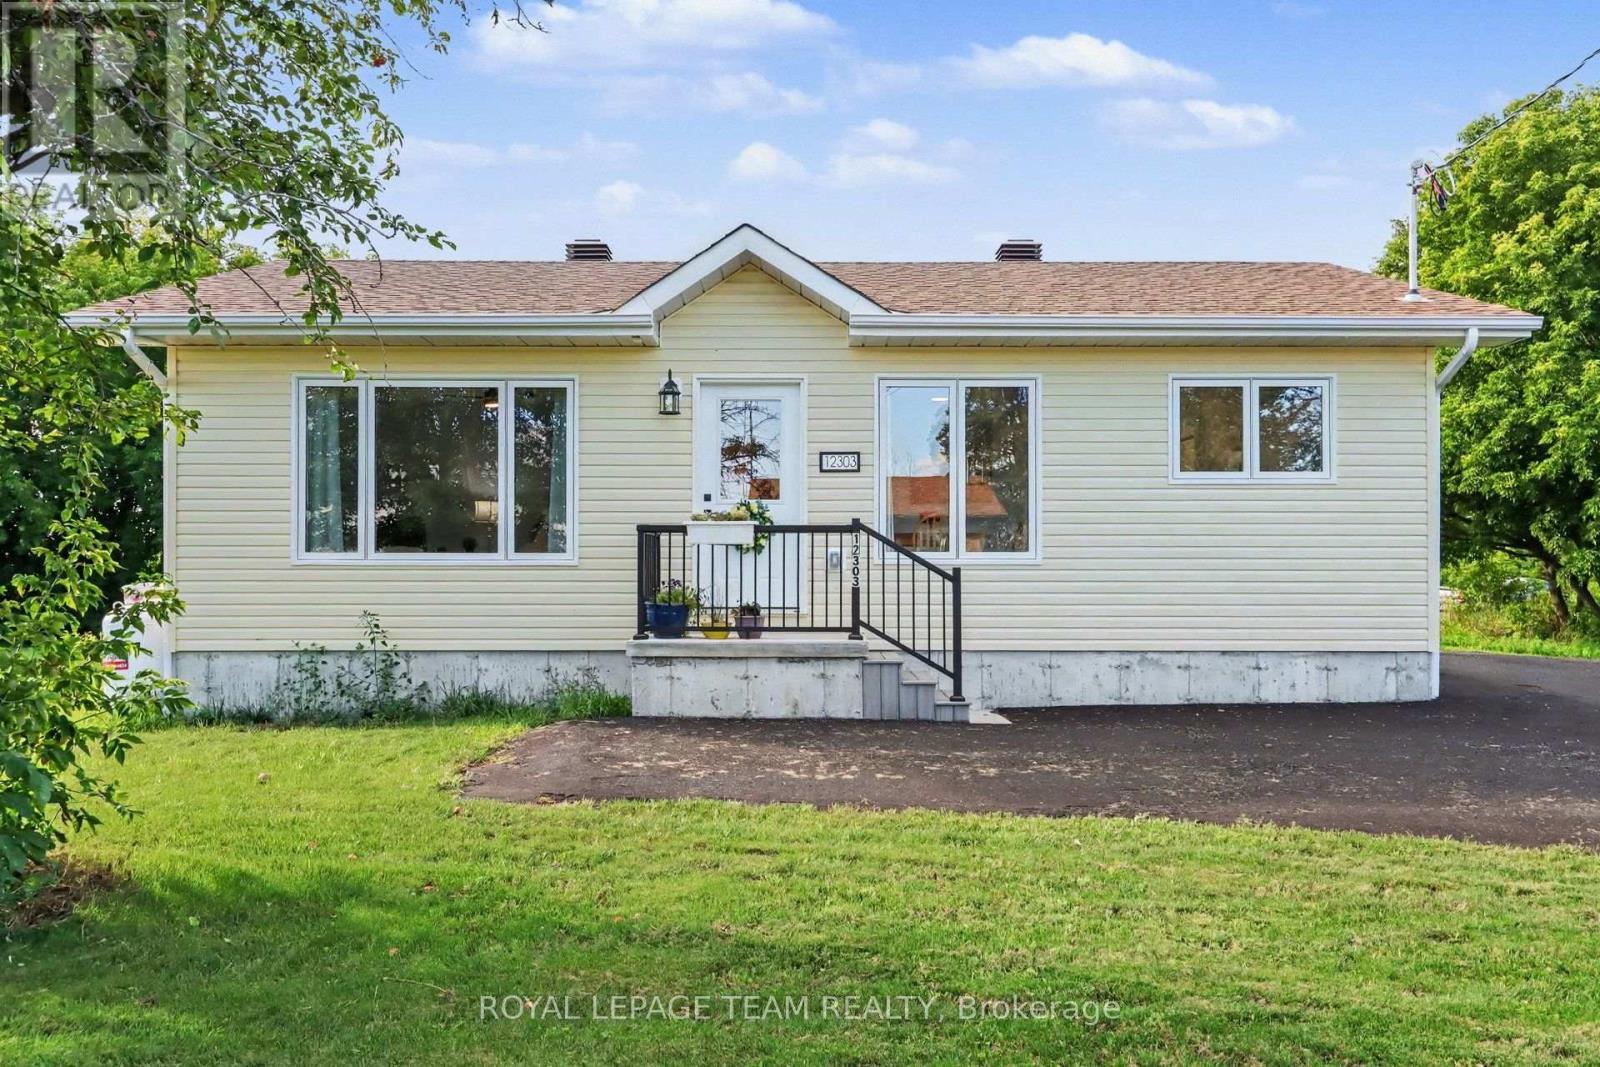
13585 County 9 Road, North Dundas, Ontario
House in 707 - North Dundas (Winchester) Twp
3
Beds
Beds
1
Baths
Baths
1500 - 2000 sqft
Sq Ft
Sq Ft
For sale
707 - North Dundas (Winchester) Twp
$488,000
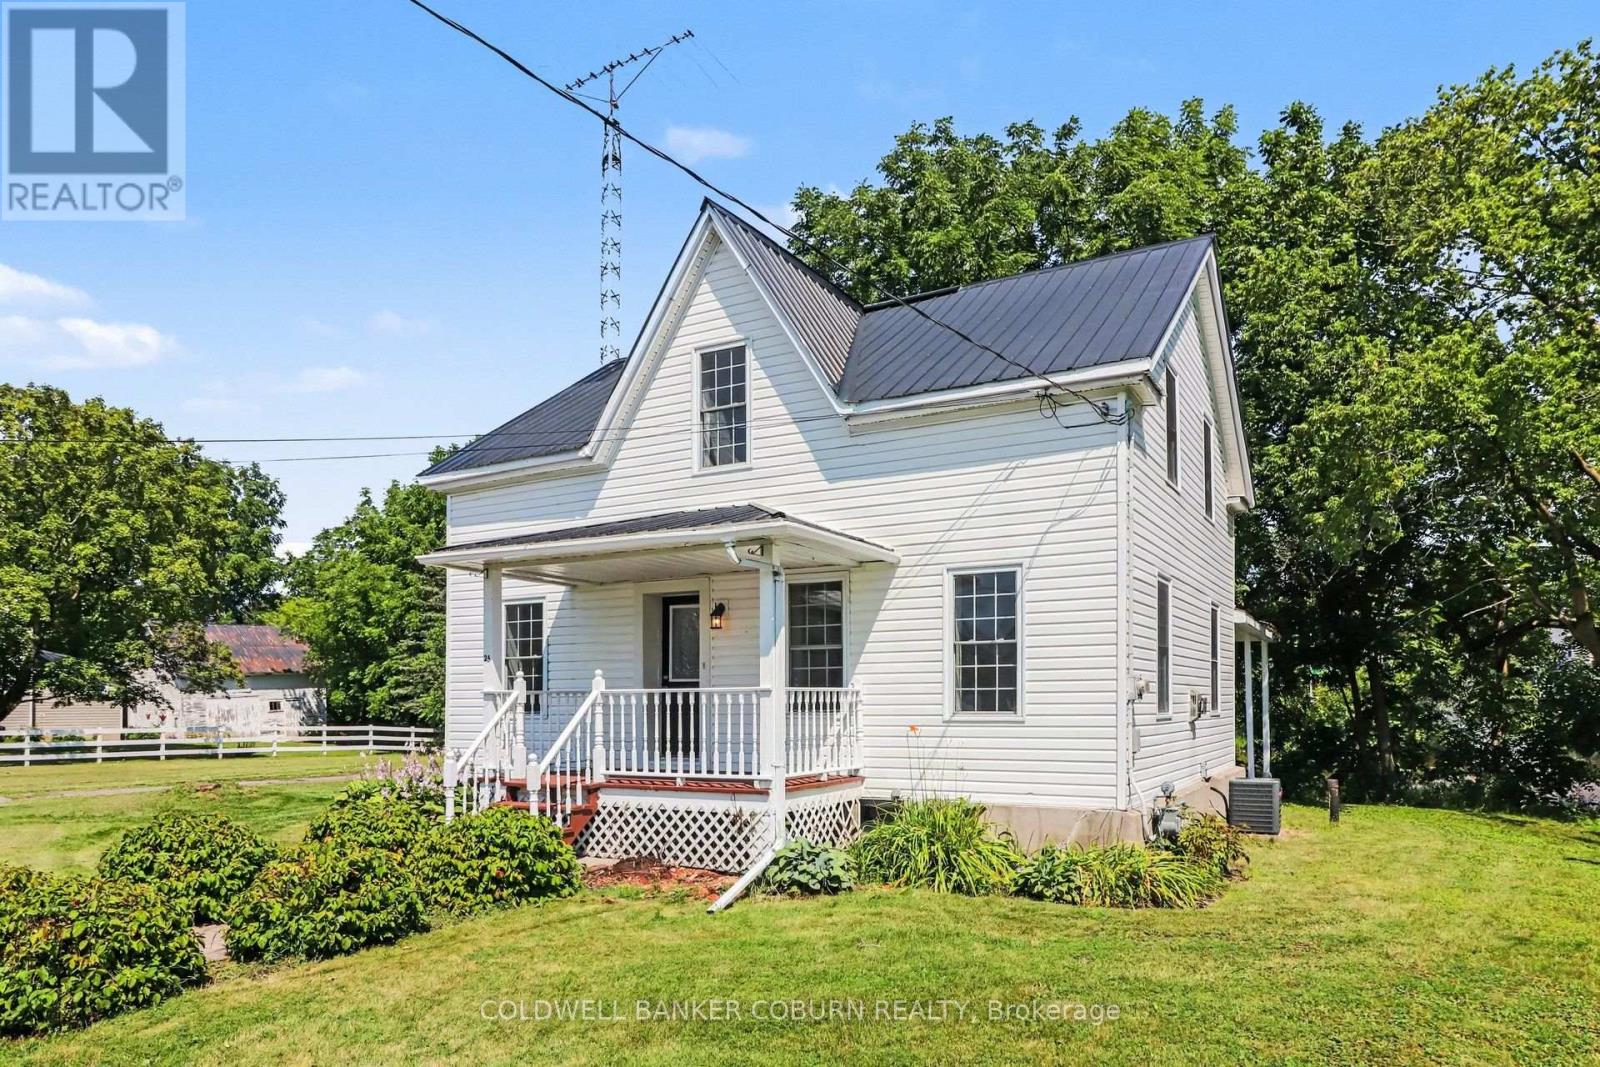
12303 County 5 Road, North Dundas, Ontario
House in 707 - North Dundas (Winchester) Twp
2
Beds
Beds
2
Baths
Baths
700 - 1100 sqft
Sq Ft
Sq Ft
For sale
705 - Chesterville
$469,900
25 Mill Street, North Dundas, Ontario
House in 705 - Chesterville
4
Beds
Beds
3
Baths
Baths
1500 - 2000 sqft
Sq Ft
Sq Ft
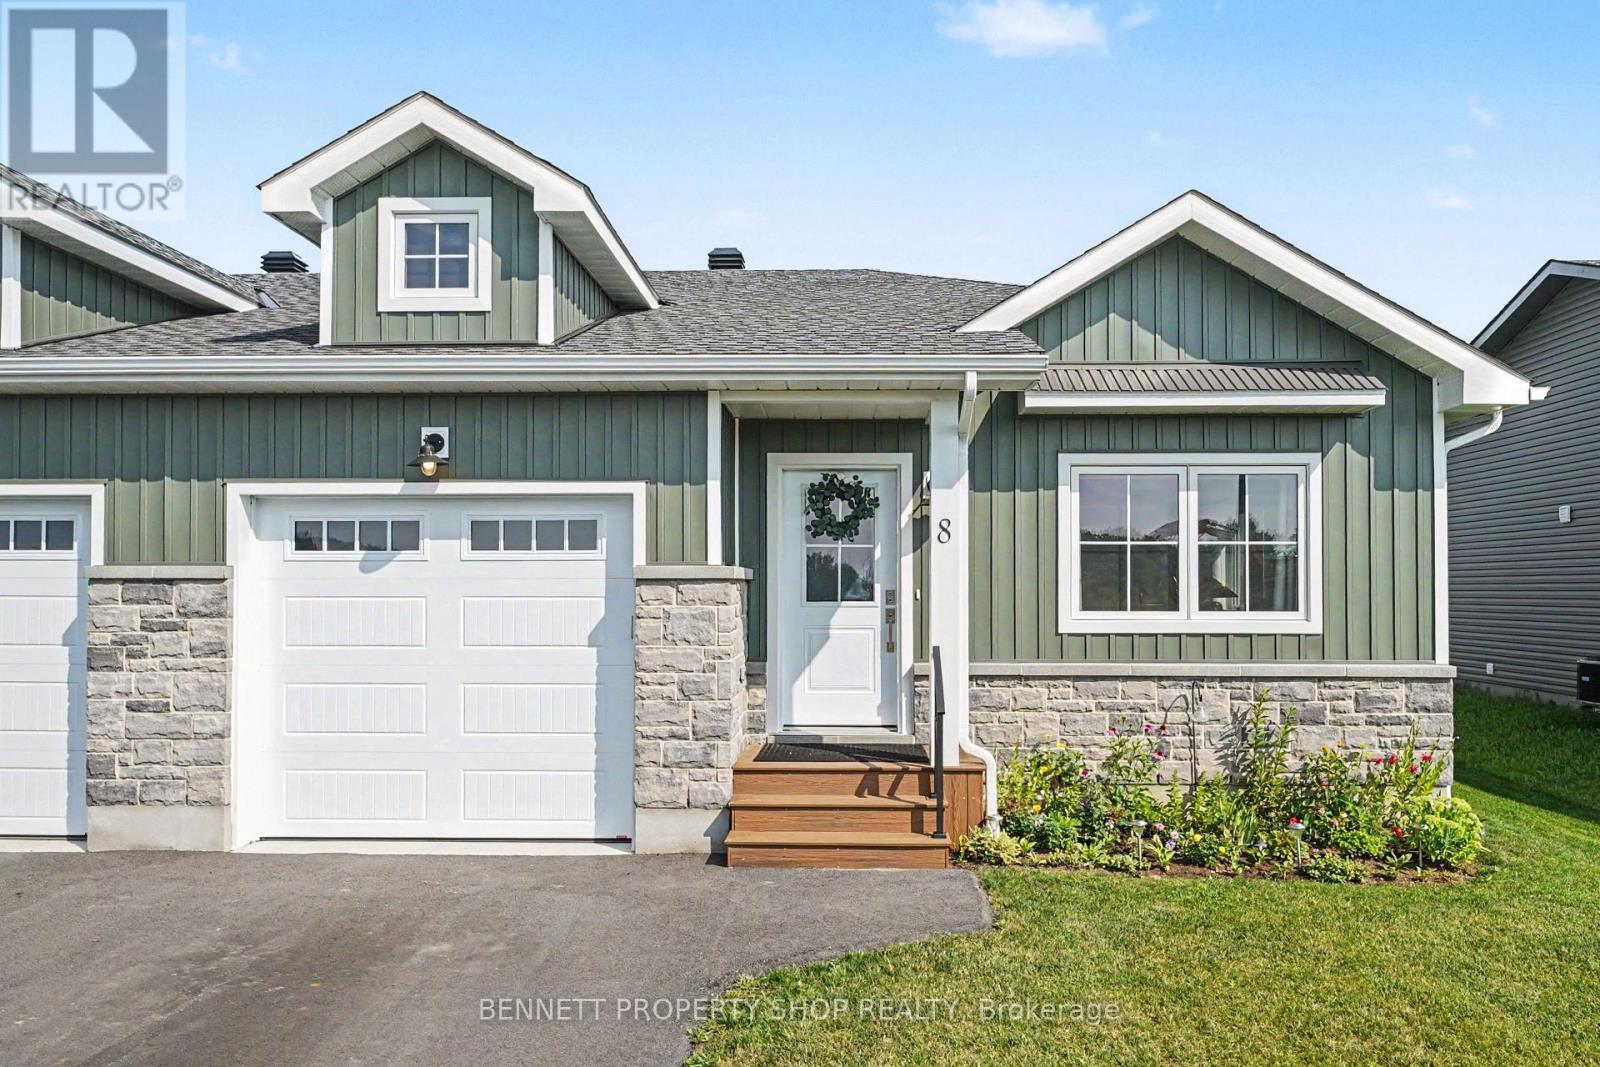
For sale
704 - South Dundas (Williamsburgh) Twp
$464,999
8 Rotterdam Way, South Dundas, Ontario
House in 704 - South Dundas (Williamsburgh) Twp
2
Beds
Beds
1
Baths
Baths
1100 - 1500 sqft
Sq Ft
Sq Ft
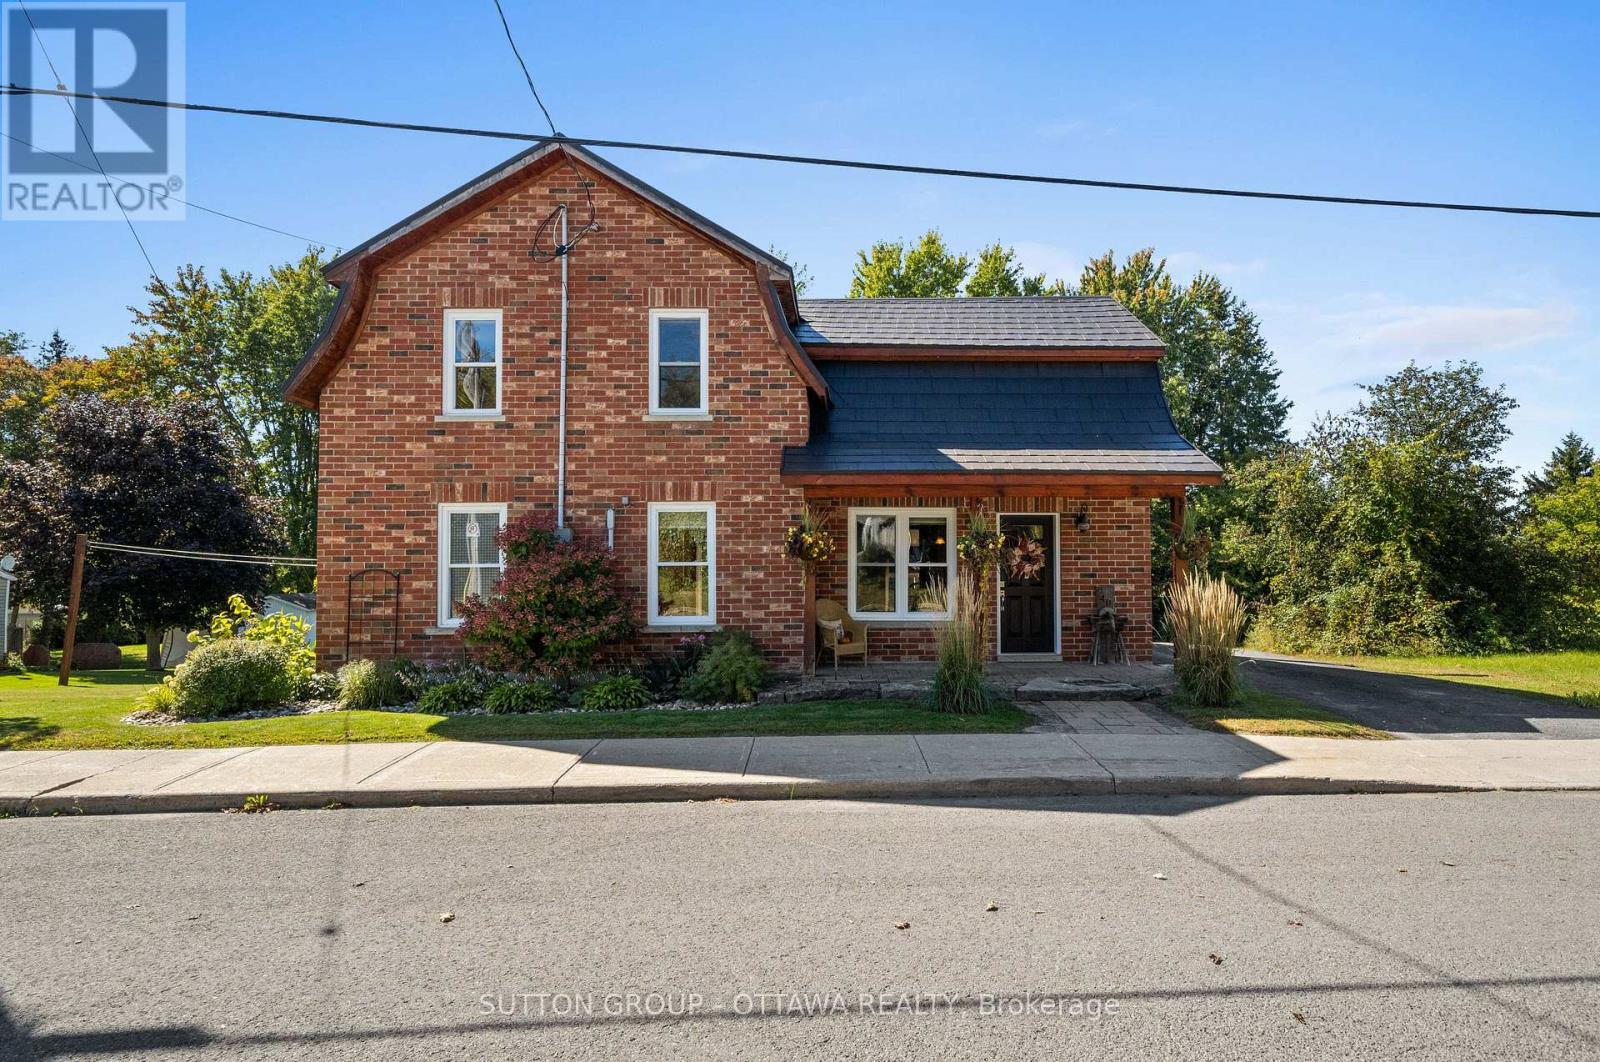
For sale
710 - Moose Creek
$499,999
40 Sabourin Street, North Stormont, Ontario
House in 710 - Moose Creek
3
Beds
Beds
1
Baths
Baths
1500 - 2000 sqft
Sq Ft
Sq Ft
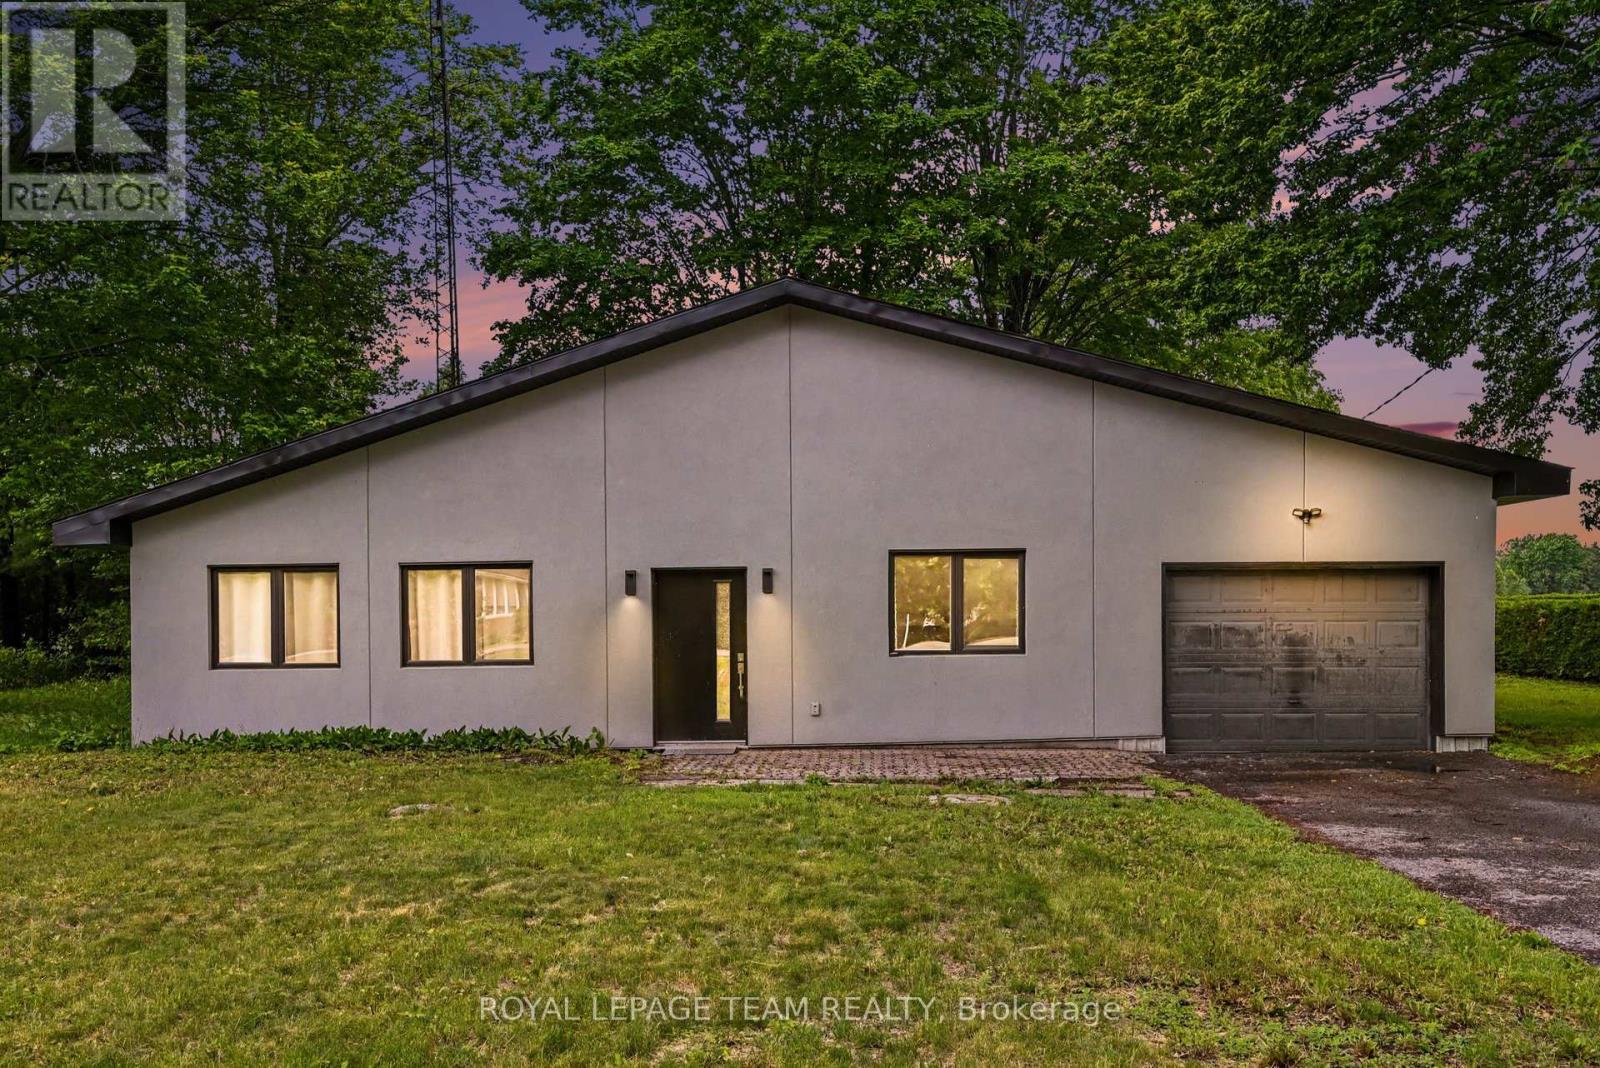
For sale
704 - South Dundas (Williamsburgh) Twp
$459,900
12284 County Road 18 Road, South Dundas, Ontario
House in 704 - South Dundas (Williamsburgh) Twp
2
Beds
Beds
2
Baths
Baths
1100 - 1500 sqft
Sq Ft
Sq Ft
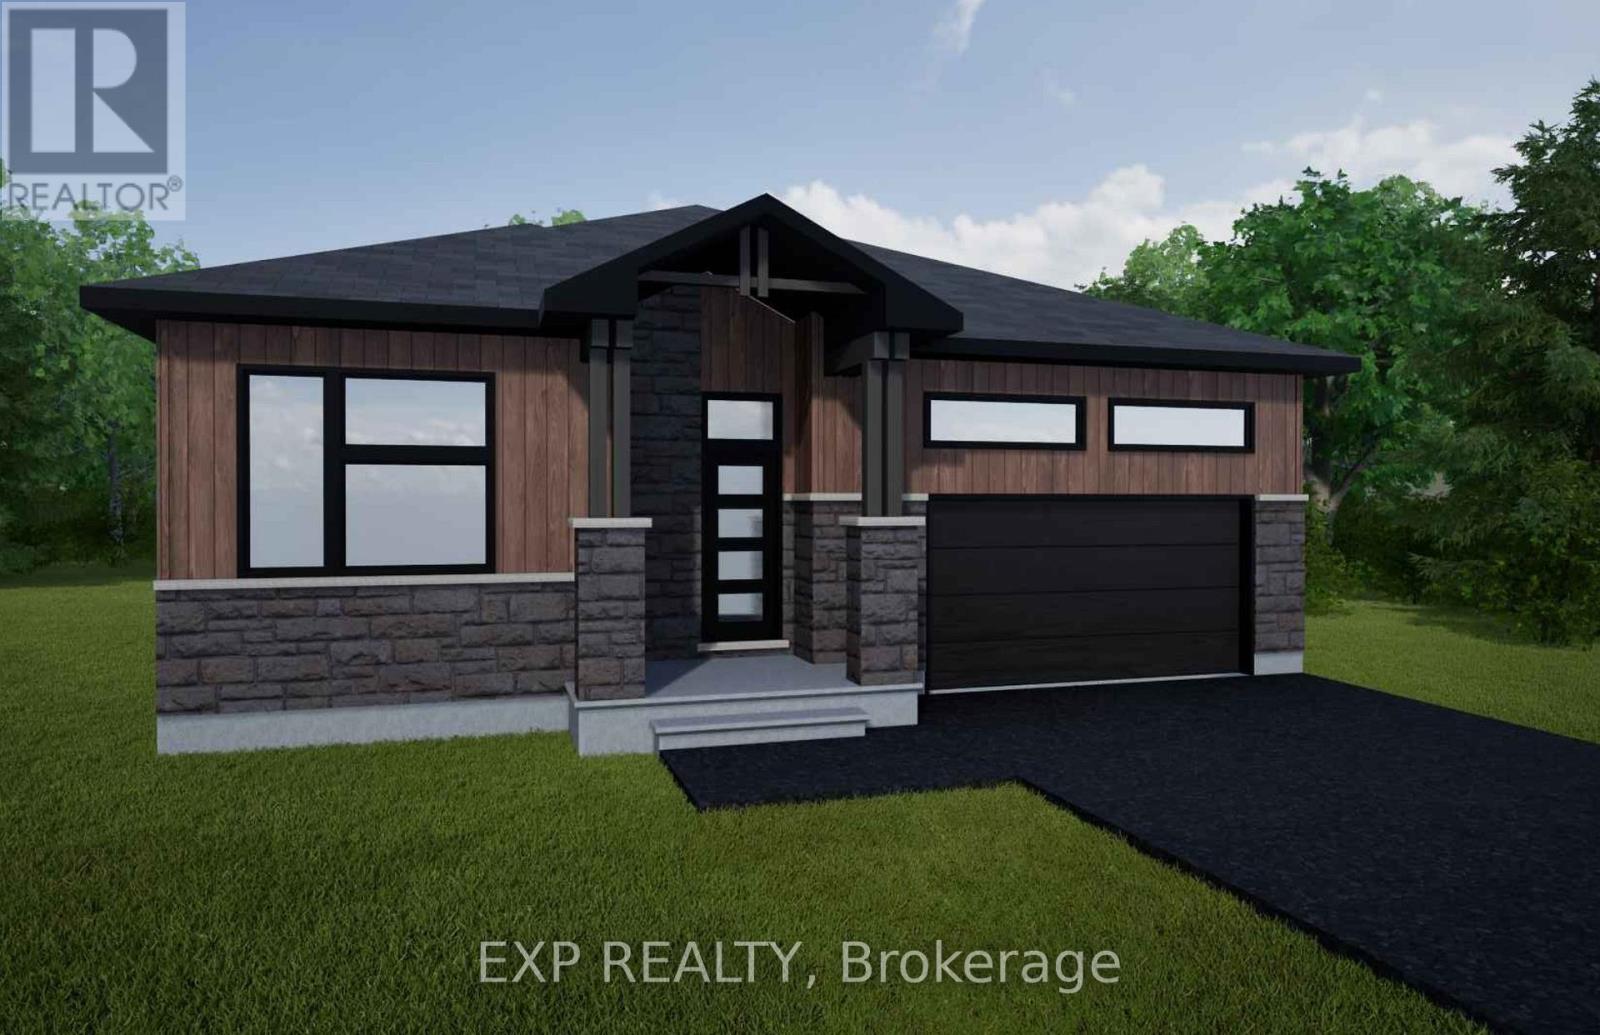
For sale
709 - Finch
$503,500
Lot 6 1 Finch Street, North Stormont, Ontario
House in 709 - Finch
3
Beds
Beds
1
Baths
Baths
1100 - 1500 sqft
Sq Ft
Sq Ft
For sale
709 - Finch
$503,500
Lot 5 1 Finch Street, North Stormont, Ontario
House in 709 - Finch
2
Beds
Beds
2
Baths
Baths
1100 - 1500 sqft
Sq Ft
Sq Ft
Ready to a home?
Contact a REALTOR® today!
