

793 Mayfly Crescent
Ottawa,
Ontario
K2J6C7
793 Mayfly Crescent
Ottawa,
Ontario
K2J6C7
Add this listing to your favourite
Shortlist it to compare later & get quick access from your account.


$524,900
Property overview
Building Type
Row / Townhouse
Property Type
Single Family
Bedrooms
2
Bathrooms
3
Year Built
Neighbourhood
7711 - Barrhaven - Half Moon Bay
Status
For sale
Highlights
7711 - Barrhaven - Half Moon Bay
Row / Townhouse
For sale
Listing description
Discover this Single Family
793 Mayfly Crescent,
Ottawa
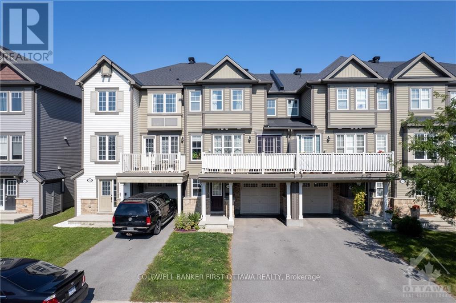
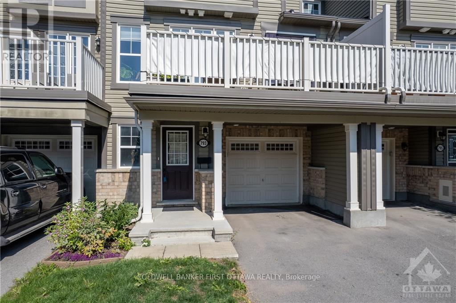
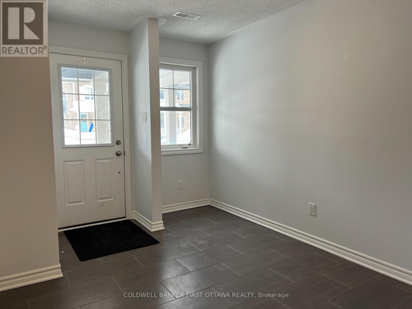
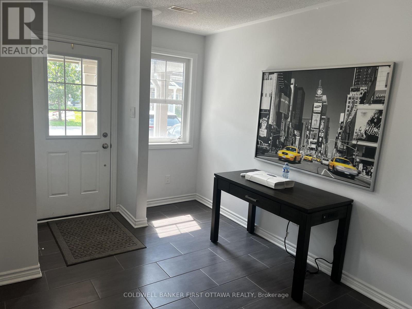
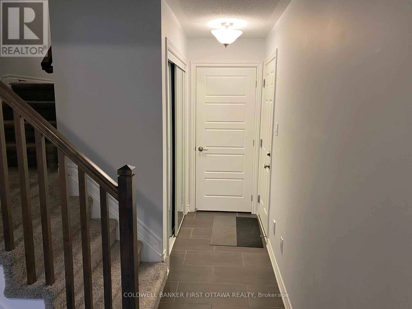
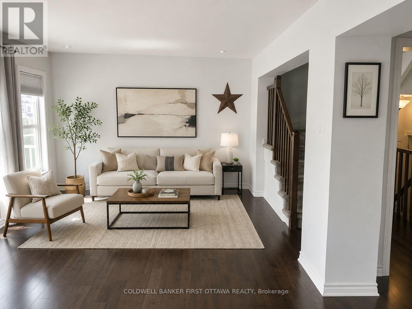
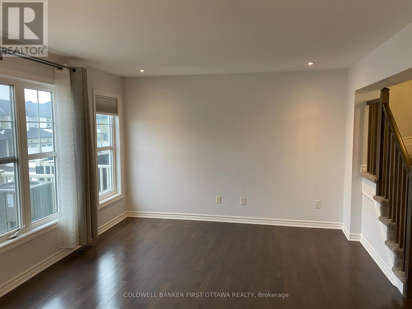
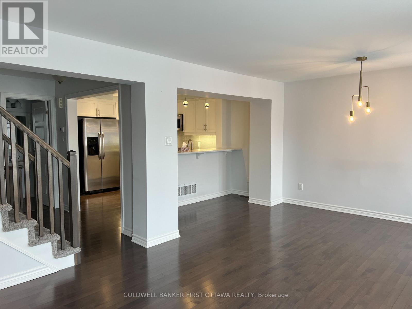
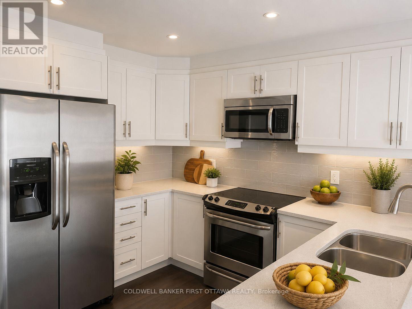
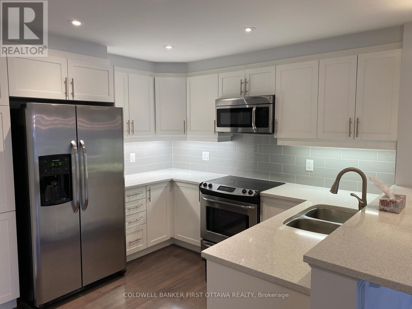
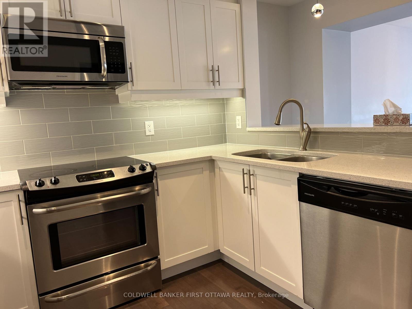
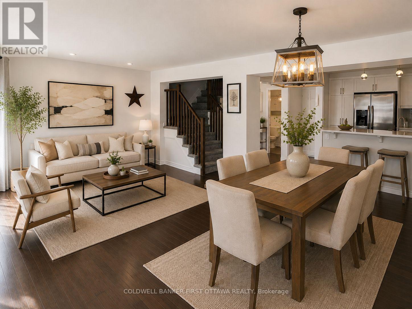
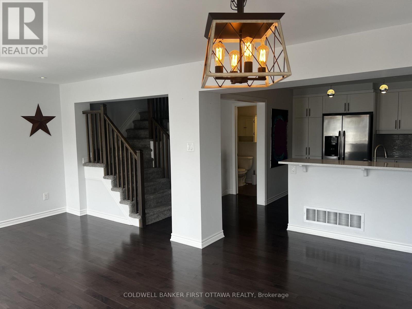
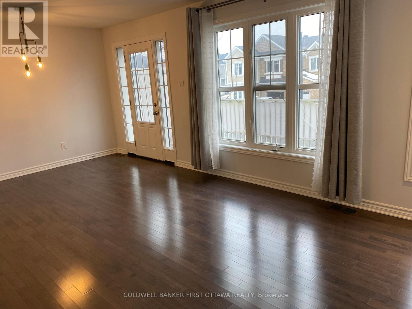
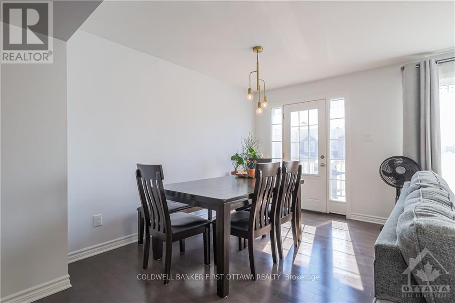
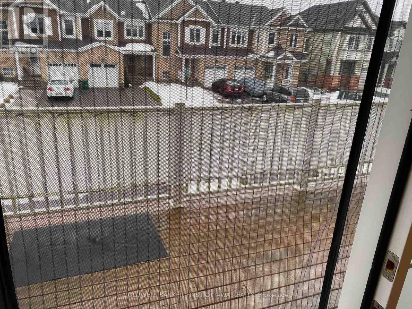
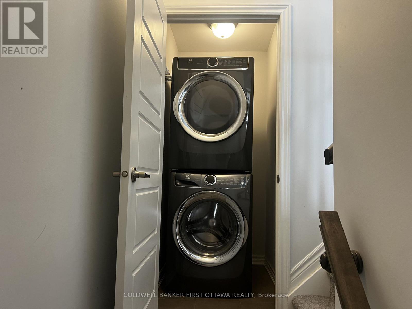
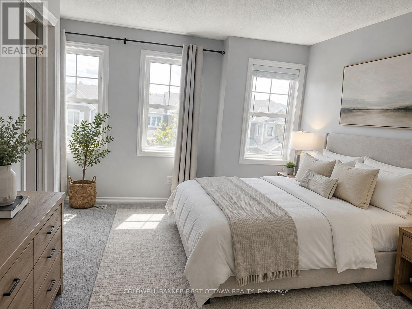
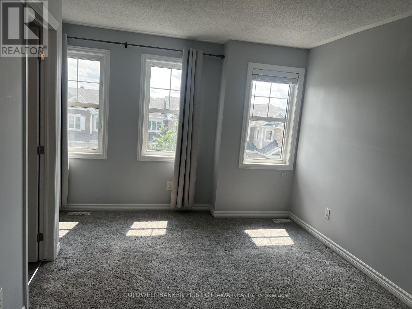
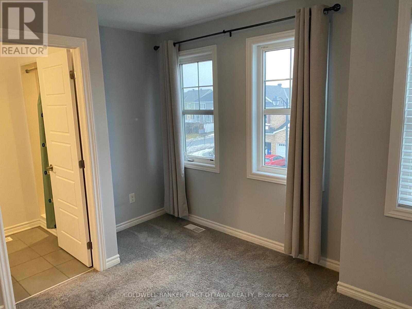
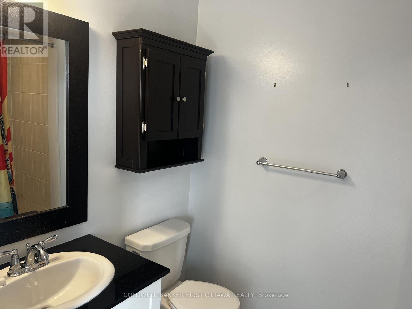

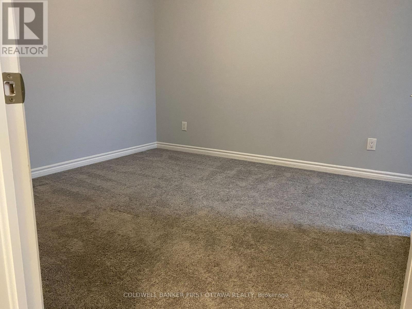
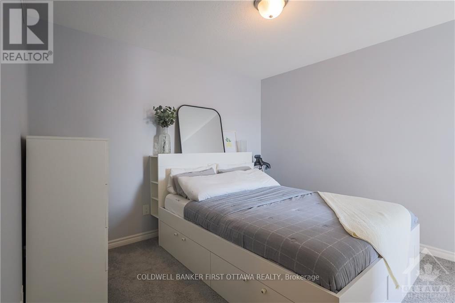
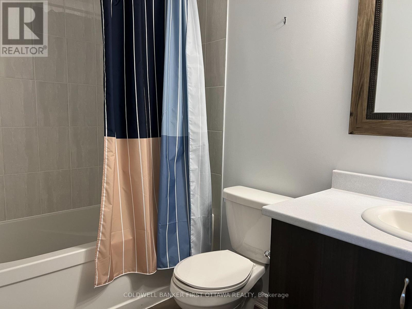
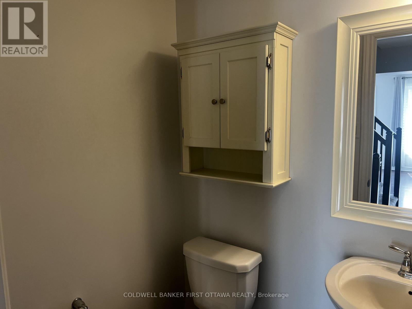
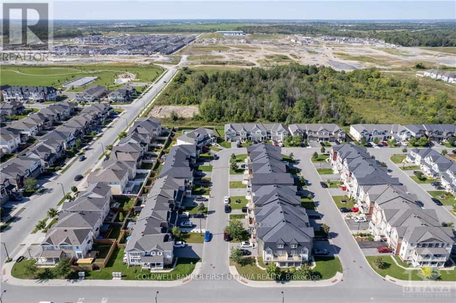
Welcome to this gorgeous, spacious (1418 sf as per MPAC) and meticulously maintained 2 Bed, 3 Bath 3-storey Sweetriver Model by Mattamy. Ideally situated in the highly sought-after community of Half Moon Bay, this bright and and sun-filled Freehold Townhome offers a functional layout designed for modern living.The main level features a welcoming foyer with a front closet, direct interior access to the attached single-car garage, and a versatile DEN that is perfect for a home office, study area, or flex space. The second level boasts an open-concept living and dining area filled with natural light from oversized windows and enhanced by beautiful oak hardwood flooring. The immaculate kitchen showcases upgraded quartz countertops, stainless steel appliances, a breakfast bar, double sink, and stylish tile backsplash. Sliding patio doors lead to a private balcony, creating the perfect space to relax or entertain. A convenient powder room and stacked laundry complete this level.The third floor offers a spacious primary bedroom featuring a walk-in closet and a private 3-piece ensuite bathroom. A generously sized second bedroom with large windows and a full main bathroom provide comfortable accommodations for family or guests. Plush carpeting adds warmth and comfort throughout the bedroom level. Additional features include ceramic flooring in the entryway and bathrooms, hardwood flooring throughout the main living area, and tasteful upgrades throughout. Located just minutes from schools, parks, shopping, transit, and the Minto Recreation Complex, this move-in-ready home offers the perfect combination of comfort, style, and convenience. Book a viewing and don't miss out! (id:64373)
Upcoming viewings
45.2443884
-75.7394794
793 Mayfly Crescent, Ottawa, Ontario, K2J6C7
Loading WalkScore data...
Walk Score®
Transit Score®
Bike Score®
Walkability Snapshot
Understand how walkable, transit-friendly & bikeable this neighbourhood really is.
Scores are powered by Walk Score® and reflect access to daily essentials, transit and bike routes near this area.
🚶Walk Score®
🚊Transit Score
🚲Bike Score
Liveability scores for this neighbourhood
Powered by Walk Score®
Use these scores as a quick guide only. Check local transit, bike paths
and walk routes to plan your day-to-day life.
Google Maps
Explore the exact location, nearby amenities, and community vibe.
Listing Details
Last updated:
2026-08-09
Key facts
Price
$524,900
Ownership
Freehold
Property type
Single Family
Bedrooms
2
Bathrooms
3
Stories
3
Interior size
1100 - 1500 sqft
Parking options
Garage
Total spaces
3
Interior & features
Cooling
Central air conditioning
Heating
Forced air
Heating fuel
Natural gas
Basement
None
Flooring
Hardwood
Appliances
Garage door opener remote(s), Central Vacuum, Water Heater, Dishwasher, Dryer, Hood Fan, Microwave, Stove, Washer, Refrigerator
Fireplace
False
Exterior finish
Brick, Vinyl siding
Lot, amenities & extras
Lot size
21 x 44.3 FT
Nearby amenities
Golf Nearby, Public Transit
Water
Municipal water
Sewer
Sanitary sewer
Rooms
| Level | Type | Length | Width | Dimensions |
|---|---|---|---|---|
| Second Level | Living Room | 3.58 m | 2.99 m | 3.58 m x 2.99 m |
| Second Level | Dining Room | 3.09 m | 3.58 m | 3.09 m x 3.58 m |
| Second Level | Kitchen | 3.47 m | 3.09 m | 3.47 m x 3.09 m |
| Second Level | Bathroom | 1.72 m | 1.32 m | 1.72 m x 1.32 m |
| Third Level | Primary Bedroom | 4.06 m | 2.97 m | 4.06 m x 2.97 m |
| Third Level | Bedroom | 4.54 m | 3.25 m | 4.54 m x 3.25 m |
| Third Level | Bathroom | 1.57 m | 1.54 m | 1.57 m x 1.54 m |
| Third Level | Bathroom | 2.64 m | 1.52 m | 2.64 m x 1.52 m |
| Main Level | Den | 3.27 m | 2.87 m | 3.27 m x 2.87 m |
Mortgage Calculator
$500,000
$100,000
$5,000,000
Adjust the total amount you plan to borrow.
5%
1%
15%
25 years
10 years
40 years
Monthly Payment
$0
This is an approximate monthly payment based on your inputs.
Total Interest Paid
$0
Add this listing to your favourite
Shortlist it to compare later & get quick access from your account.
Comparables
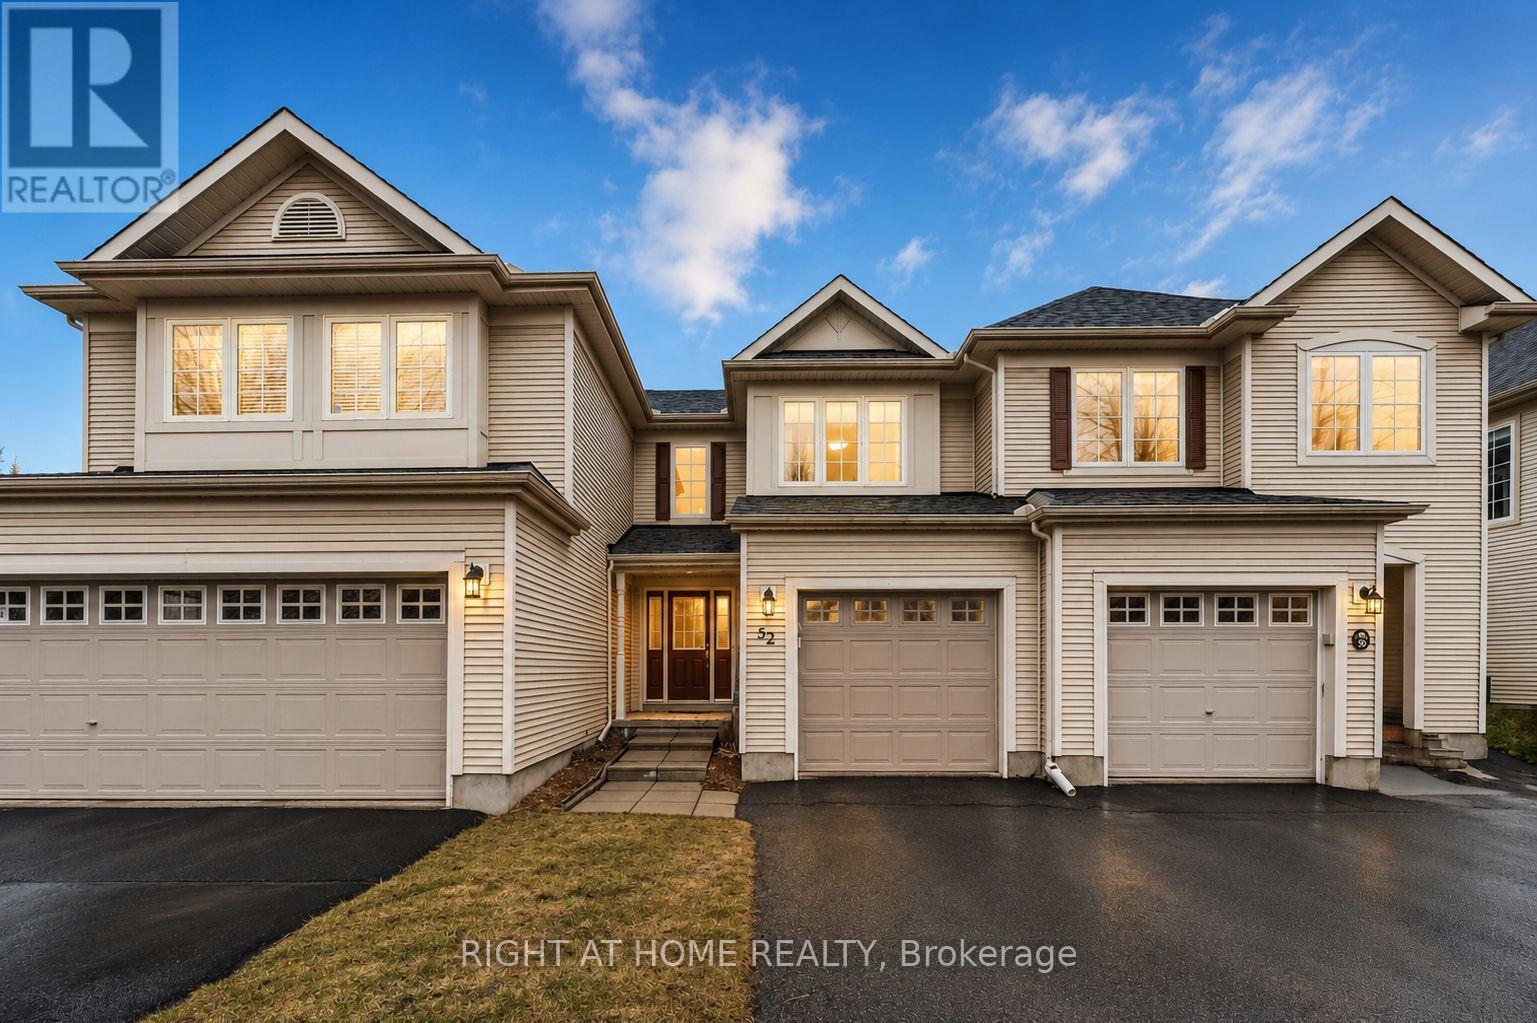
For sale
7708 - Barrhaven - Stonebridge
$524,900
52 Fieldberry Private, Ottawa, Ontario
Row / Townhouse in 7708 - Barrhaven - Stonebridge
3
Beds
Beds
3
Baths
Baths
1100 - 1500 sqft
Sq Ft
Sq Ft
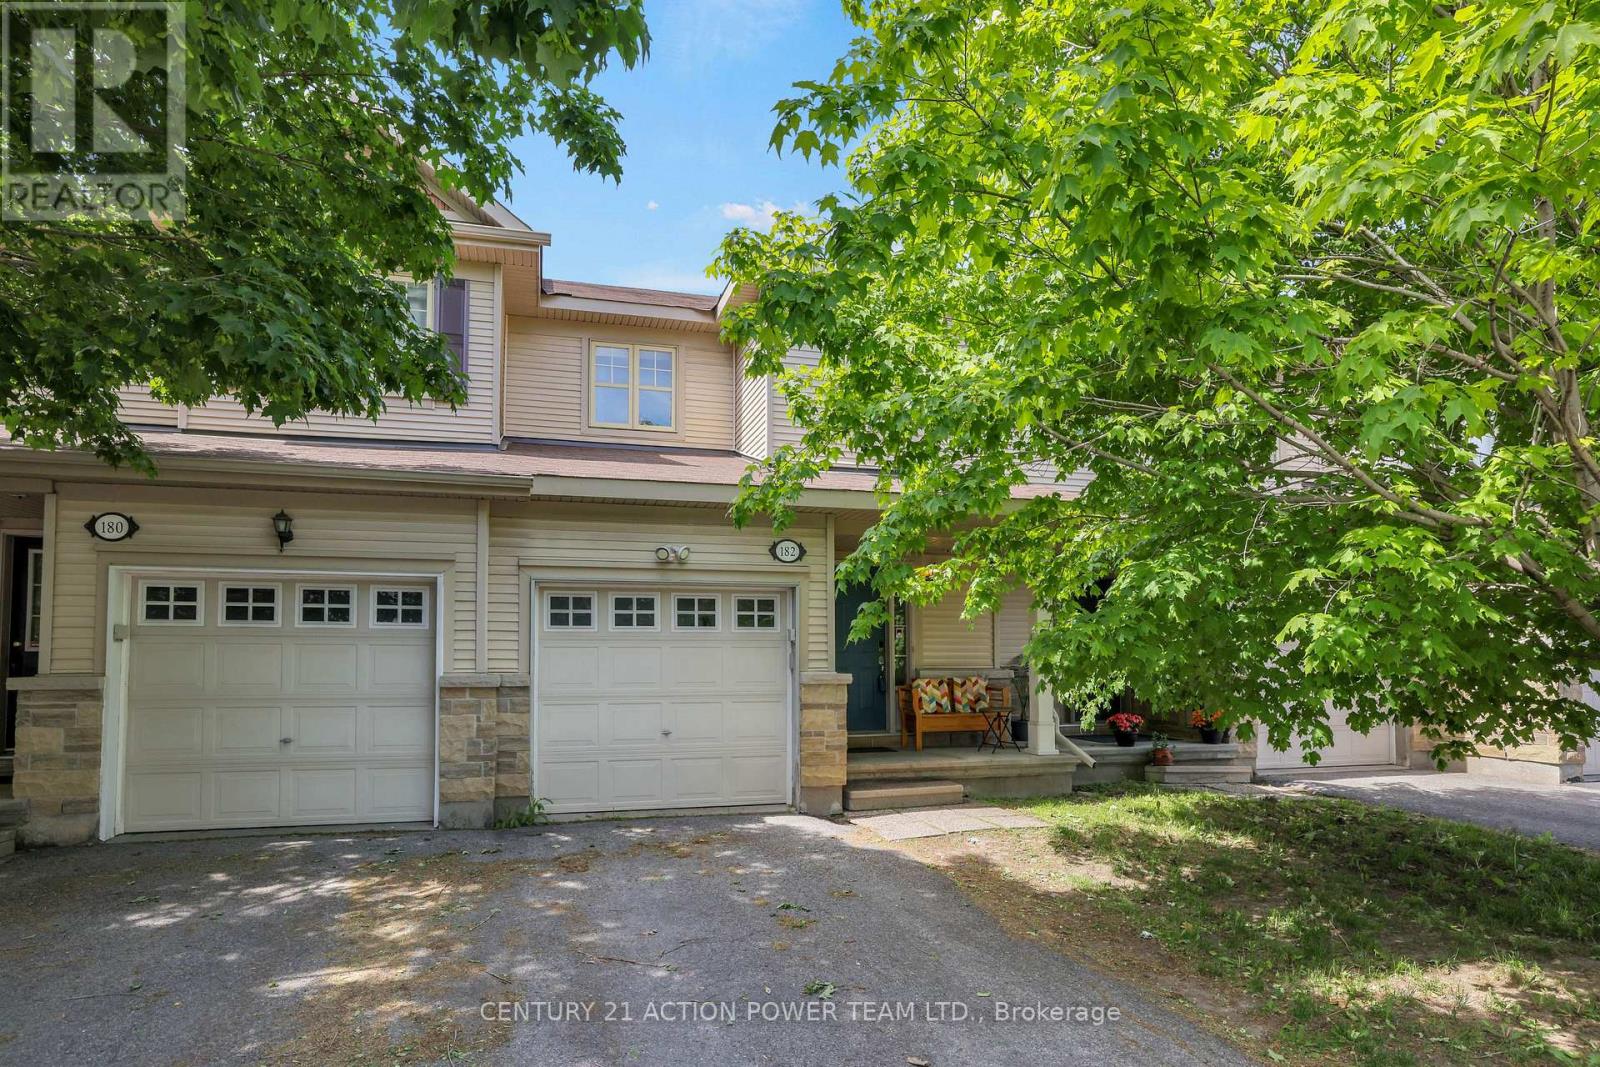
For sale
7703 - Barrhaven - Cedargrove/Fraserdale
$525,000
182 Prem Circle, Ottawa, Ontario
Row / Townhouse in 7703 - Barrhaven - Cedargrove/Fraserdale
3
Beds
Beds
2
Baths
Baths
1100 - 1500 sqft
Sq Ft
Sq Ft
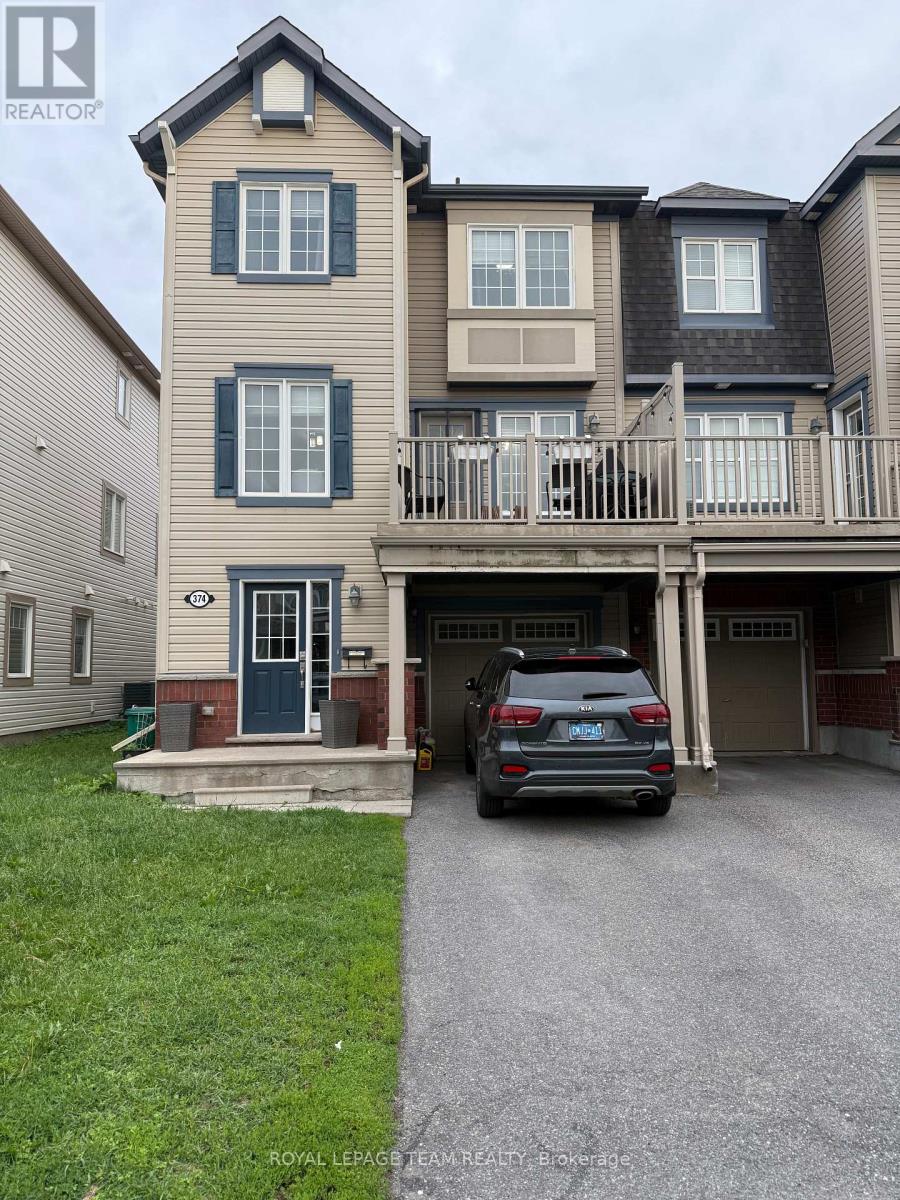
For sale
7711 - Barrhaven - Half Moon Bay
$519,900
374 Sweet Grass Circle, Ottawa, Ontario
Row / Townhouse in 7711 - Barrhaven - Half Moon Bay
3
Beds
Beds
2
Baths
Baths
1100 - 1500 sqft
Sq Ft
Sq Ft
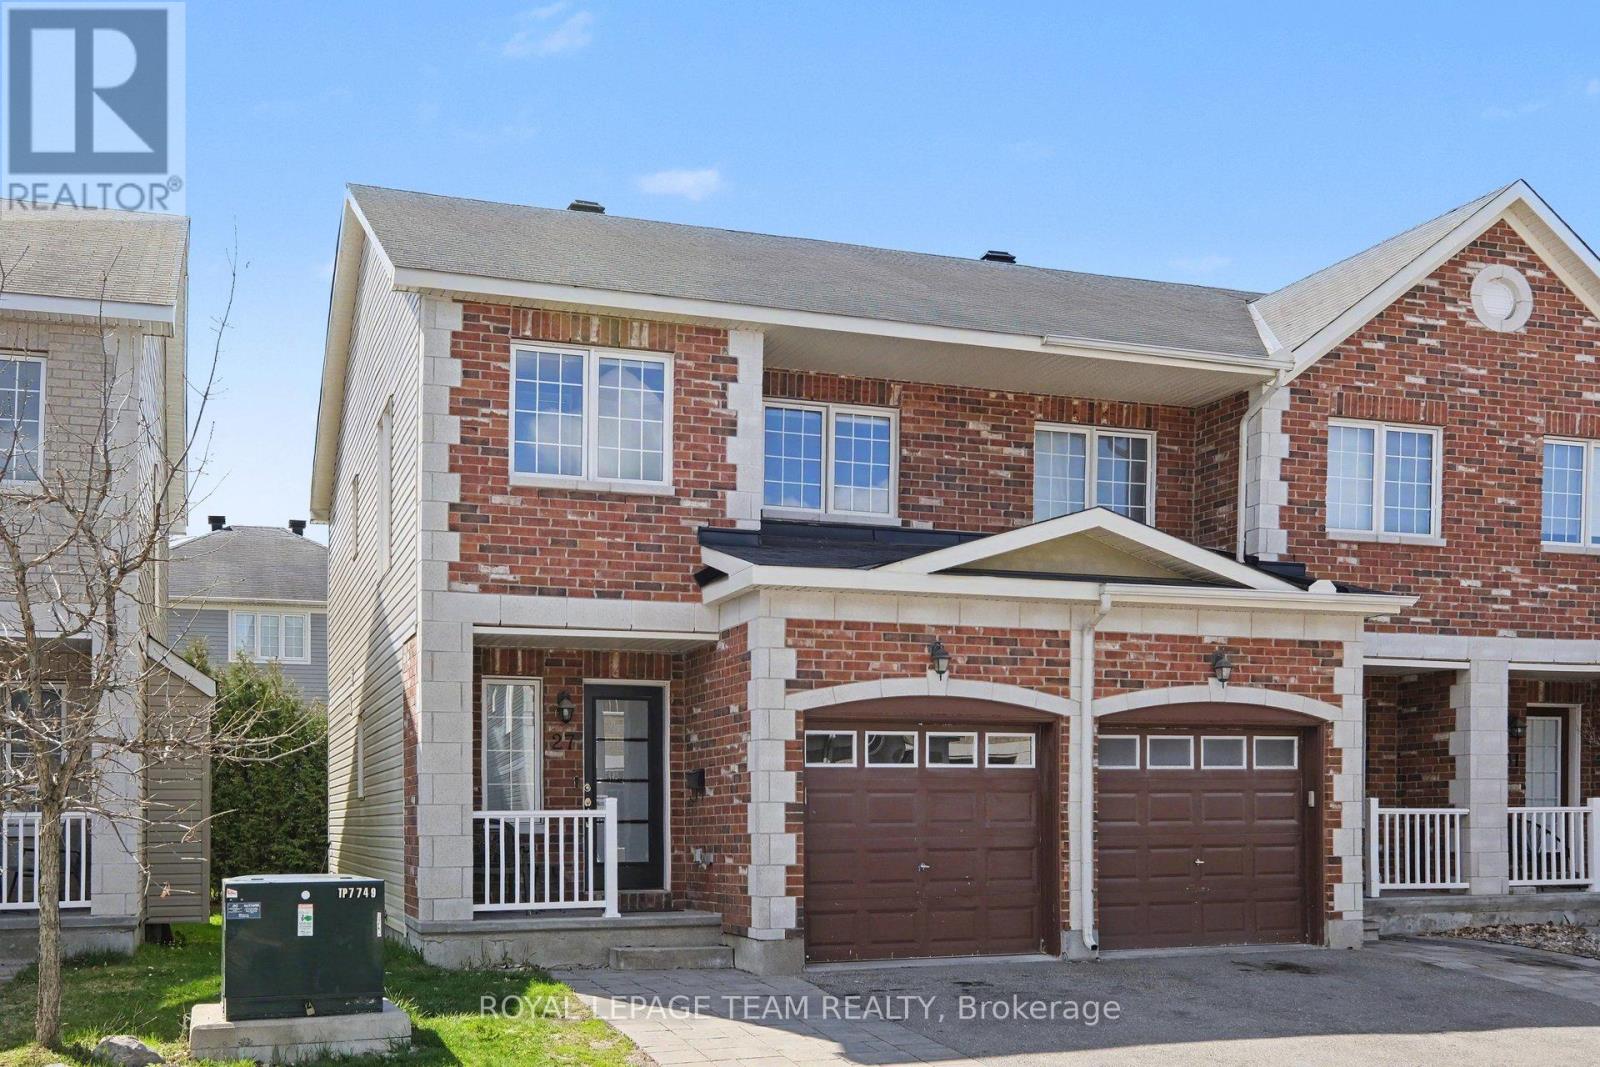
For sale
7708 - Barrhaven - Stonebridge
$519,900
27 Dundalk Private, Ottawa, Ontario
Row / Townhouse in 7708 - Barrhaven - Stonebridge
3
Beds
Beds
3
Baths
Baths
1100 - 1500 sqft
Sq Ft
Sq Ft
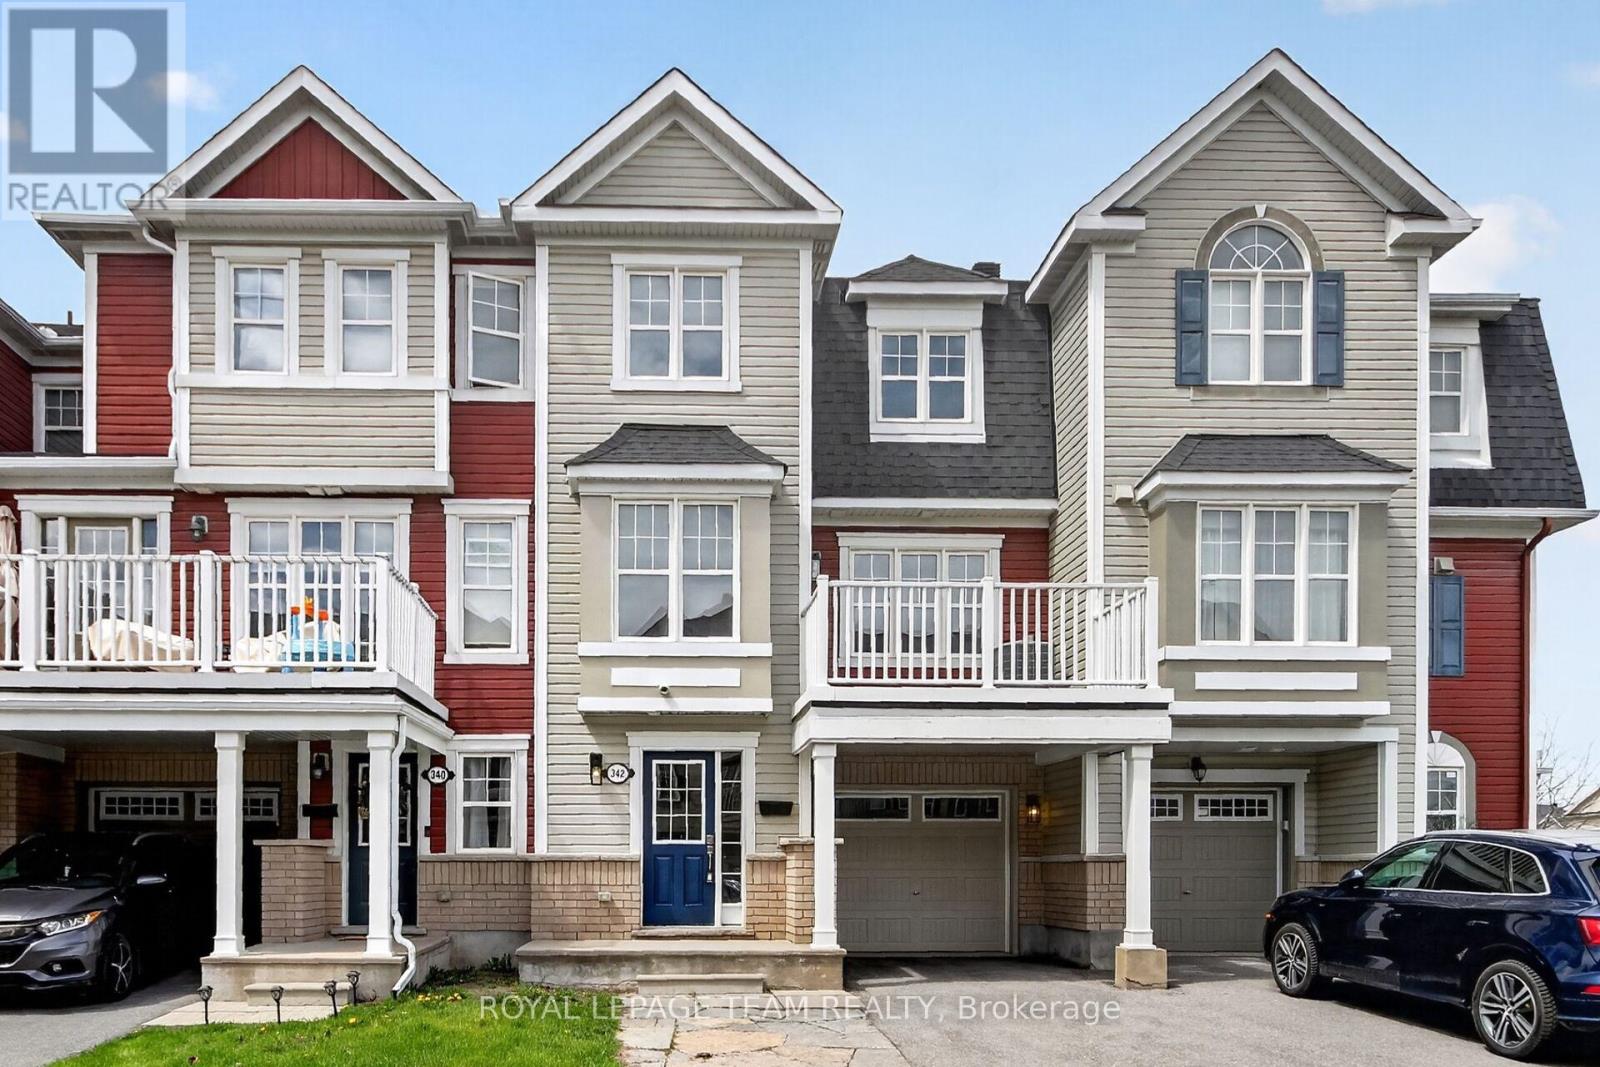
For sale
7711 - Barrhaven - Half Moon Bay
$514,900
342 Sweet Grass Circle, Ottawa, Ontario
Row / Townhouse in 7711 - Barrhaven - Half Moon Bay
2
Beds
Beds
3
Baths
Baths
1100 - 1500 sqft
Sq Ft
Sq Ft

For sale
7709 - Barrhaven - Strandherd
$514,818
301 - 298 Glenroy Gilbert Drive, Ottawa, Ontario
Apartment in 7709 - Barrhaven - Strandherd
2
Beds
Beds
2
Baths
Baths
1200 - 1399 sqft
Sq Ft
Sq Ft
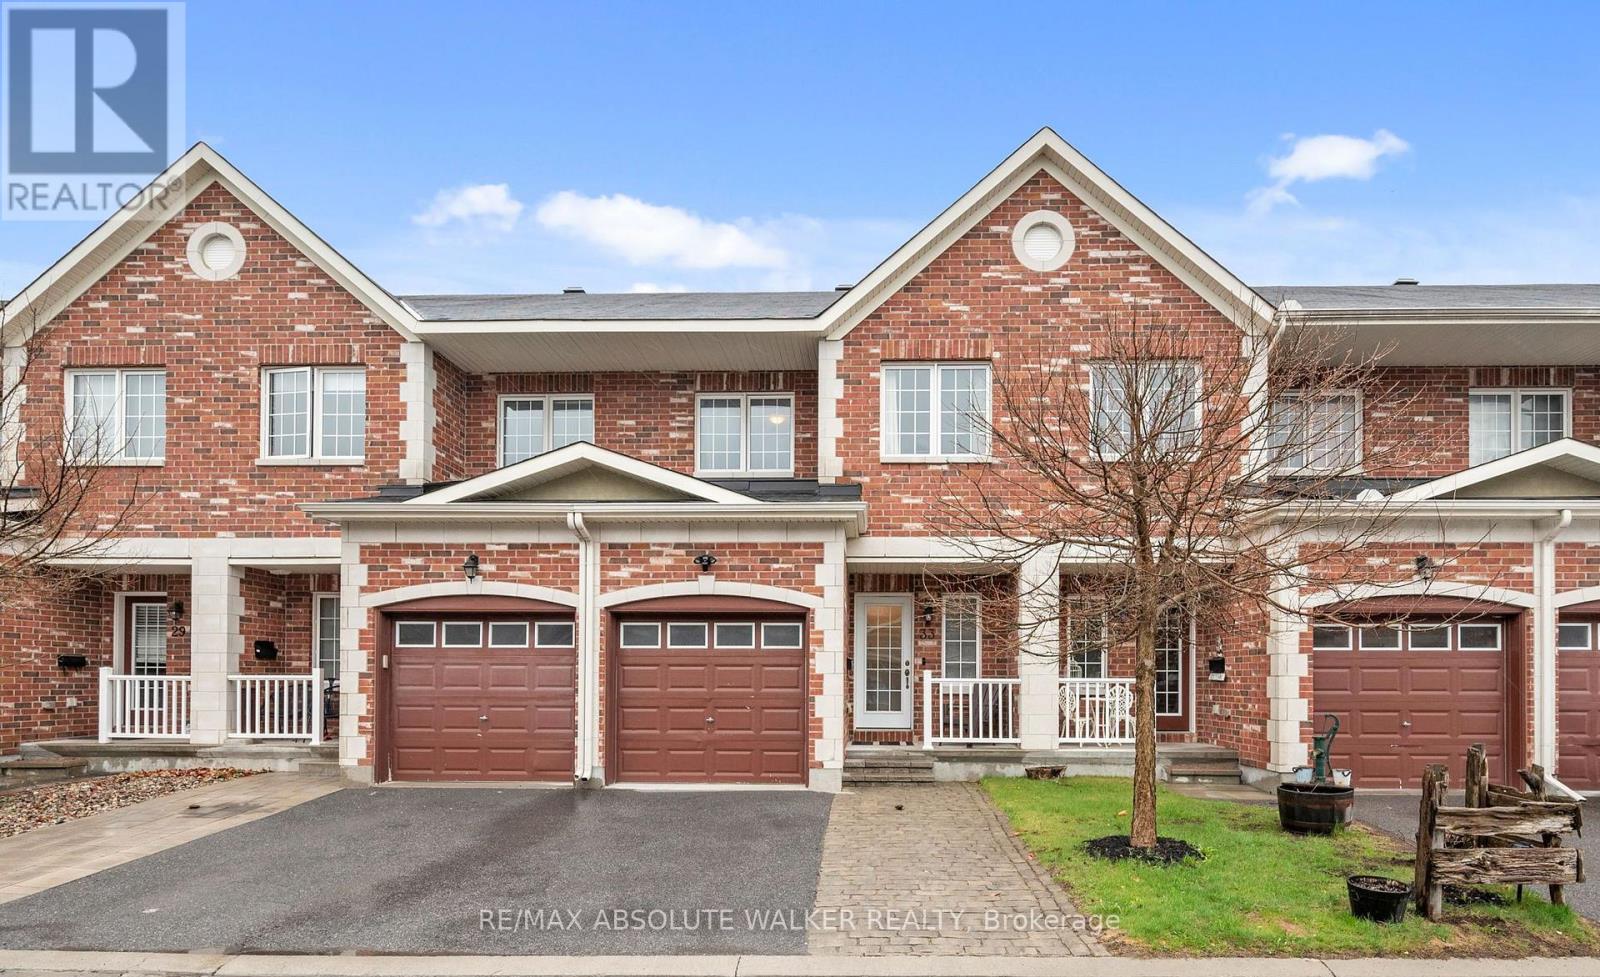
For sale
7708 - Barrhaven - Stonebridge
$535,000
33 Dundalk Private, Ottawa, Ontario
Row / Townhouse in 7708 - Barrhaven - Stonebridge
3
Beds
Beds
3
Baths
Baths
1100 - 1500 sqft
Sq Ft
Sq Ft

For sale
7706 - Barrhaven - Longfields
$539,900
186 Daventry Crescent, Ottawa, Ontario
Row / Townhouse in 7706 - Barrhaven - Longfields
3
Beds
Beds
3
Baths
Baths
1100 - 1500 sqft
Sq Ft
Sq Ft
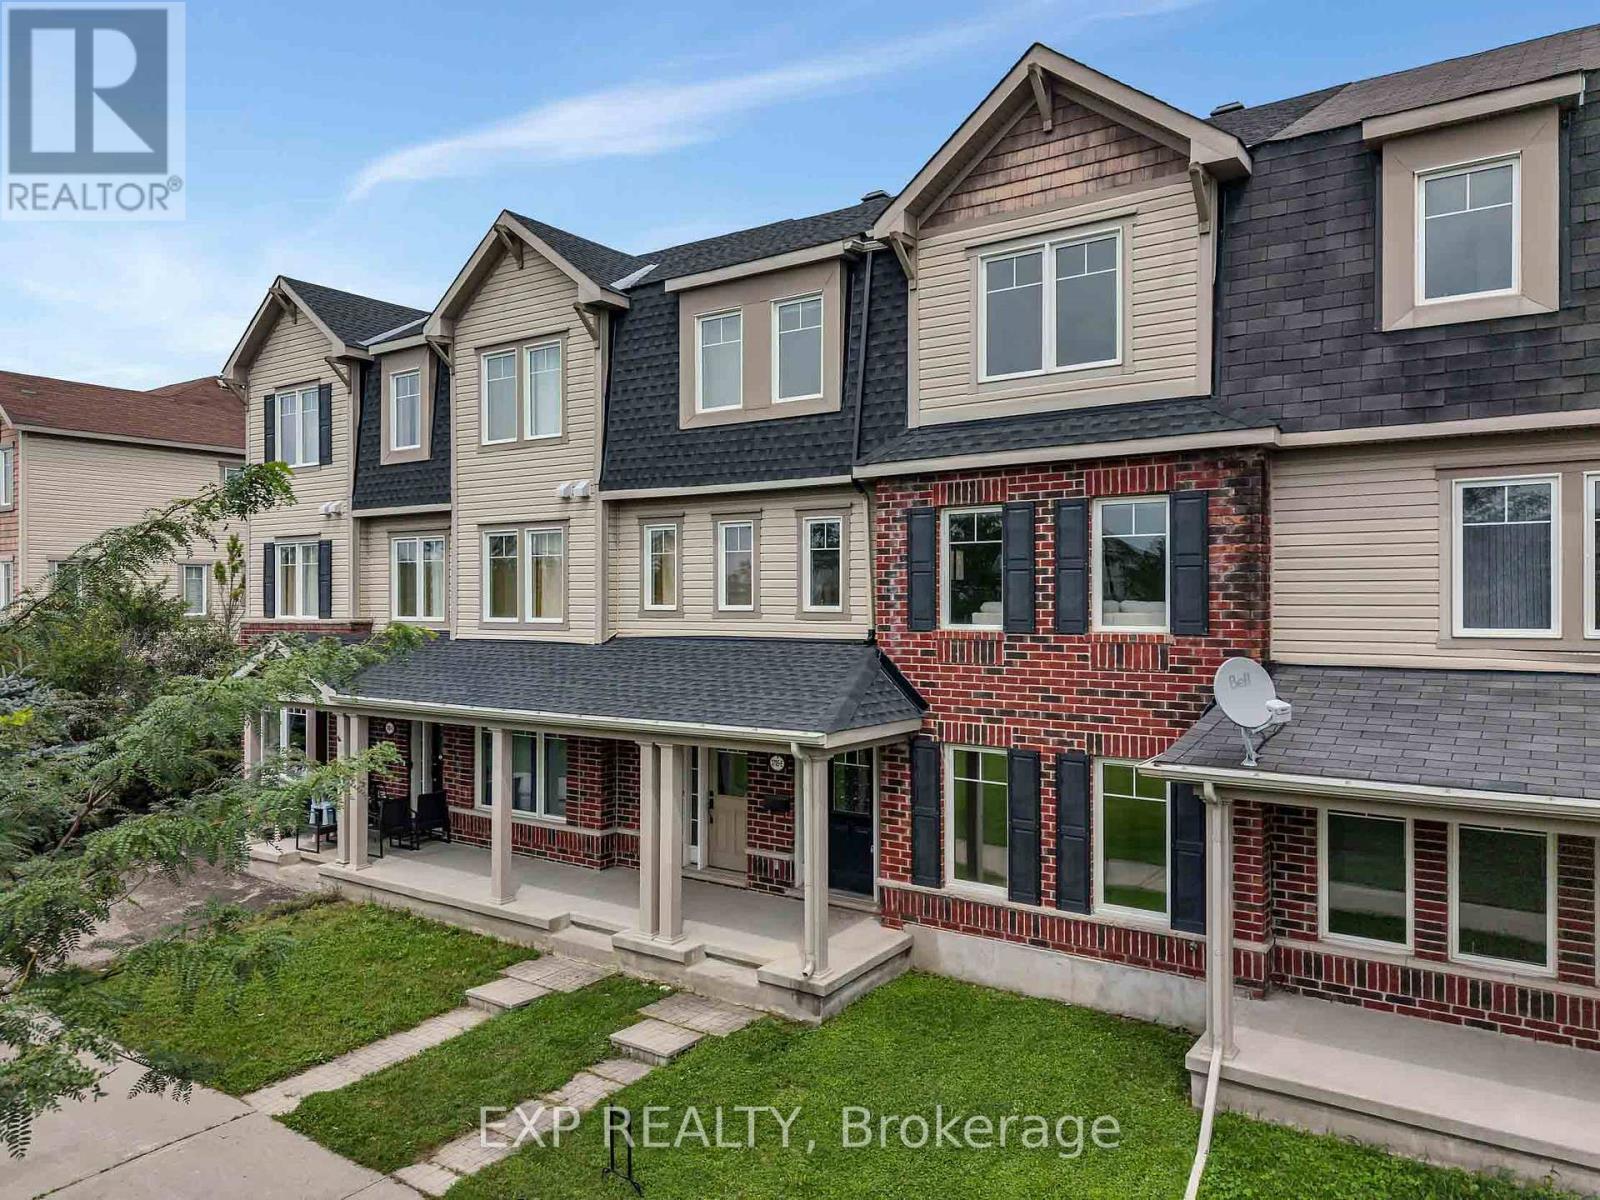
For sale
7711 - Barrhaven - Half Moon Bay
$509,900
E - 3705 Riverbreeze Street, Ottawa, Ontario
Row / Townhouse in 7711 - Barrhaven - Half Moon Bay
3
Beds
Beds
3
Baths
Baths
1500 - 2000 sqft
Sq Ft
Sq Ft
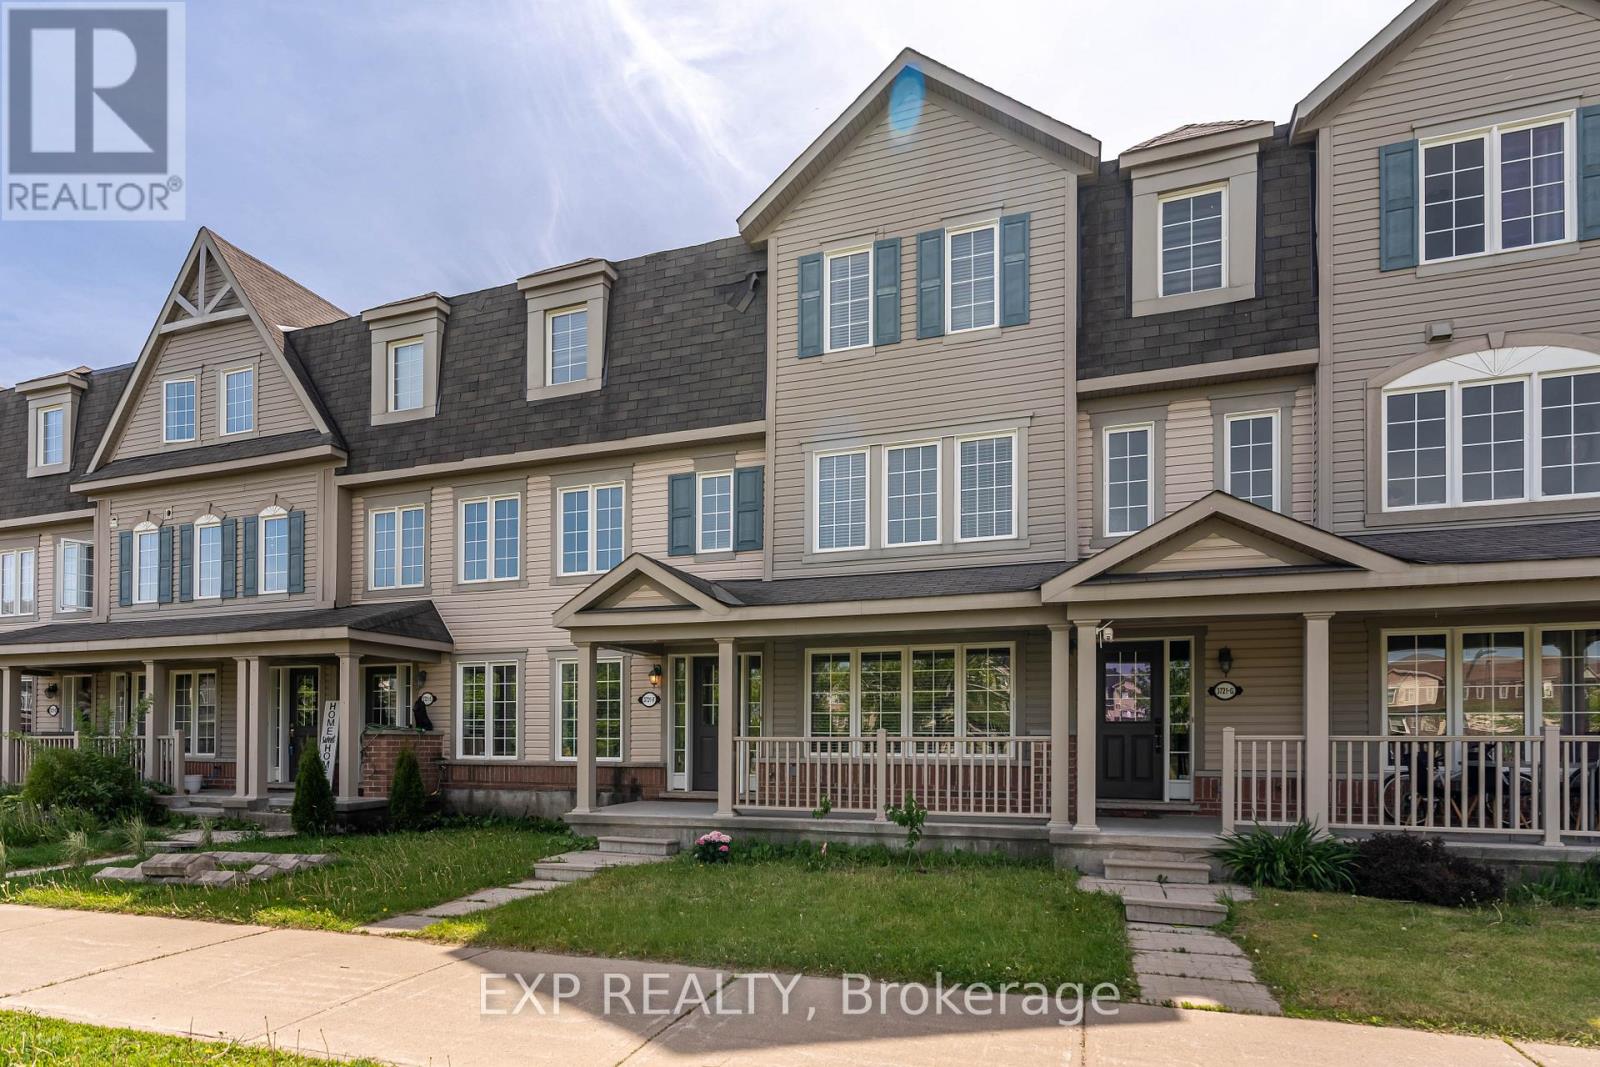
For sale
7711 - Barrhaven - Half Moon Bay
$540,000
3721f Riverbreeze Street, Ottawa, Ontario
Row / Townhouse in 7711 - Barrhaven - Half Moon Bay
3
Beds
Beds
2
Baths
Baths
1500 - 2000 sqft
Sq Ft
Sq Ft
Ready to a home?
Contact a REALTOR® today!
