

46 Avonlea Road
Ottawa,
Ontario
K2G0J3
46 Avonlea Road
Ottawa,
Ontario
K2G0J3
Add this listing to your favourite
Shortlist it to compare later & get quick access from your account.


$1,050,000
Property overview
Building Type
House
Property Type
Single Family
Bedrooms
6
Bathrooms
4
Year Built
Neighbourhood
7504 - Grenfell Glen
Status
For sale
Highlights
7504 - Grenfell Glen
House
For sale
Listing description
Discover this Single Family
46 Avonlea Road,
Ottawa
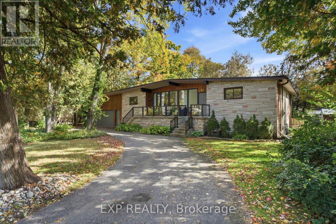
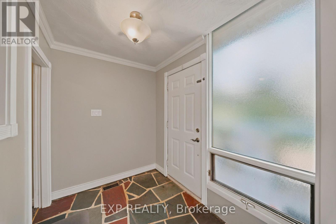
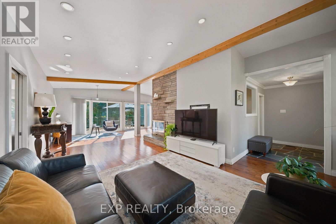
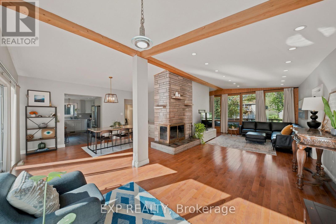
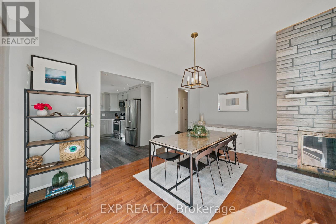
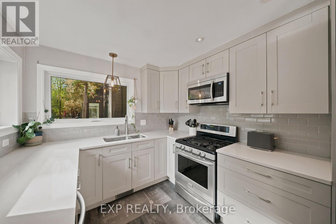
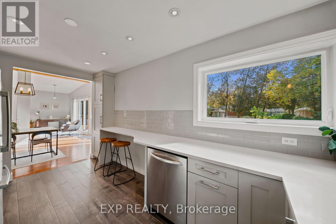
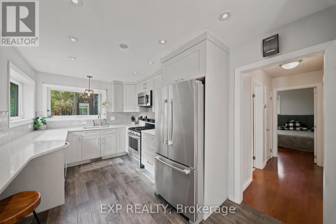
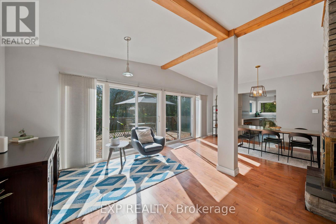
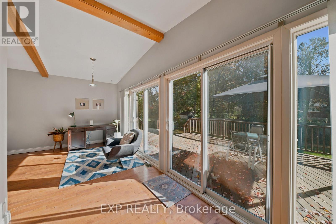
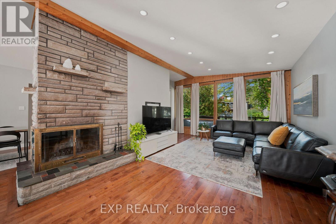
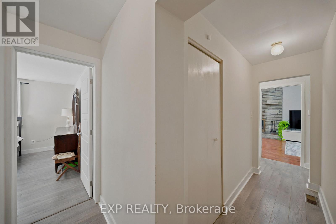
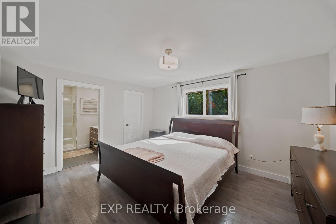
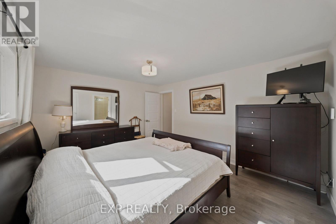
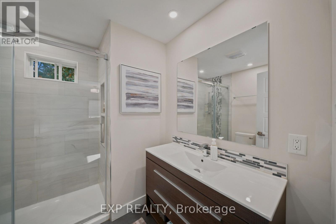
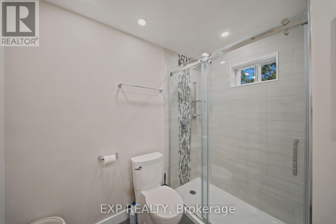
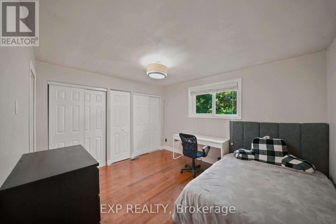
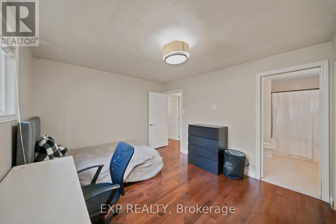
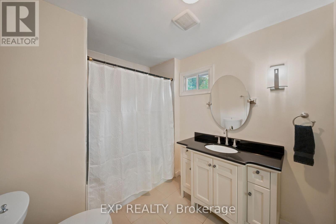
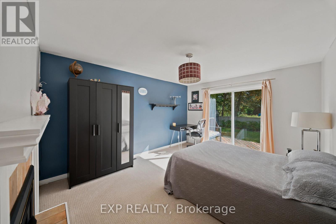
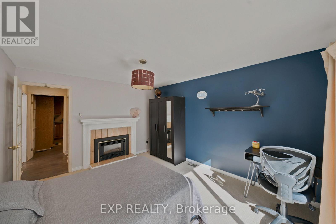
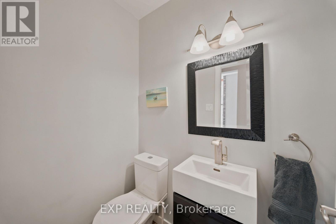
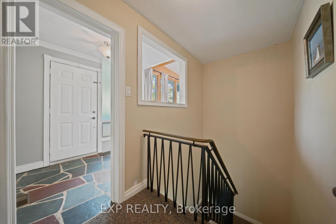
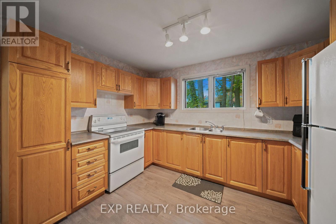
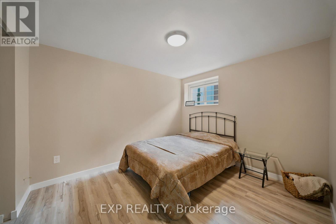
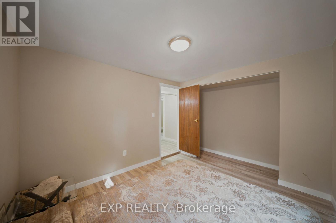
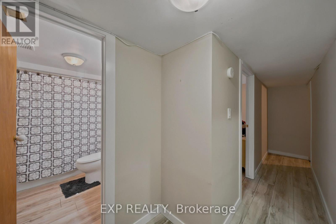
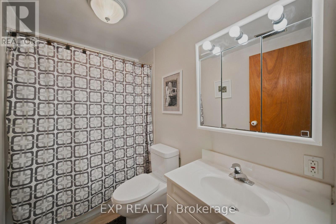
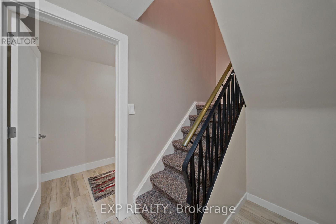
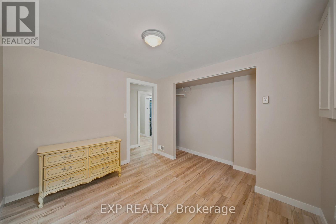
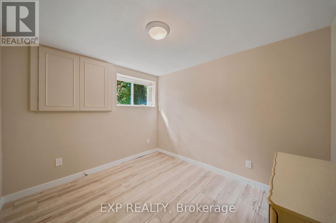
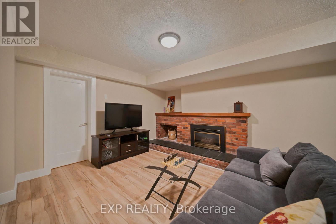
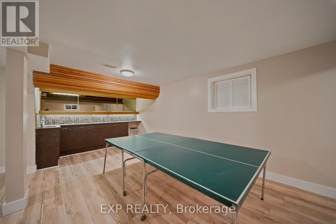
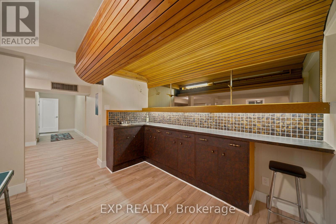
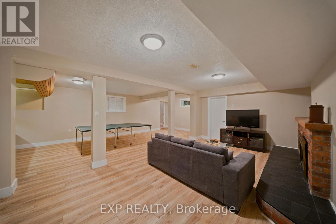
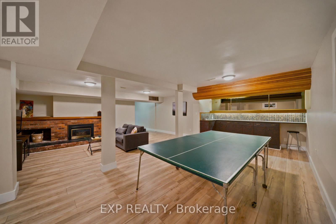
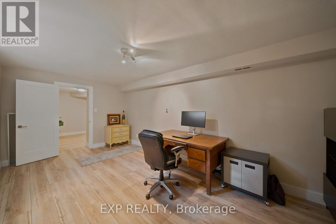
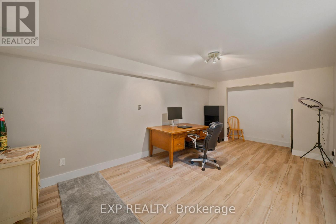
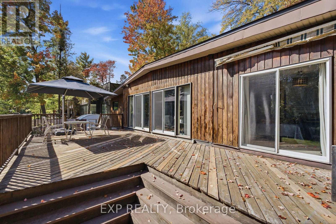
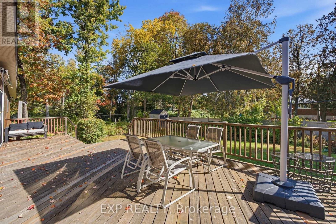
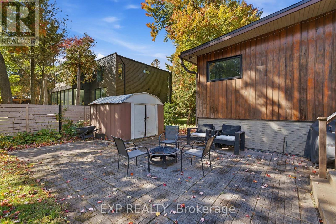
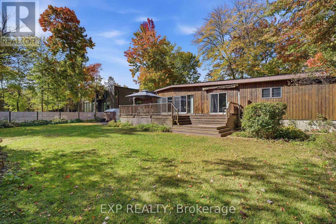
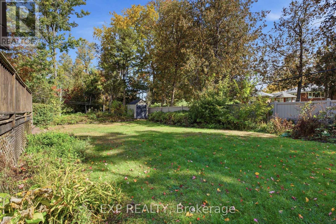
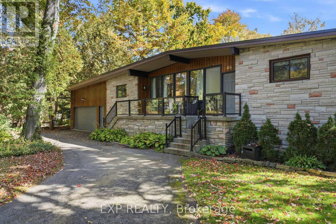
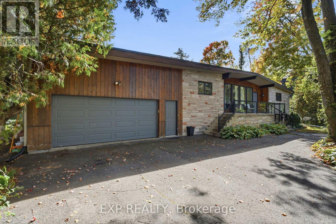
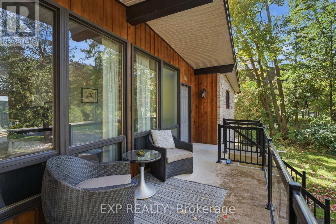
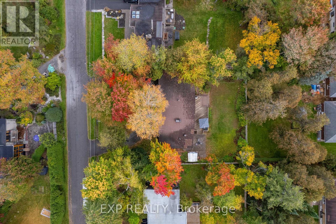
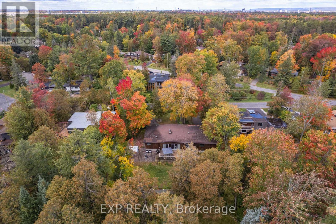
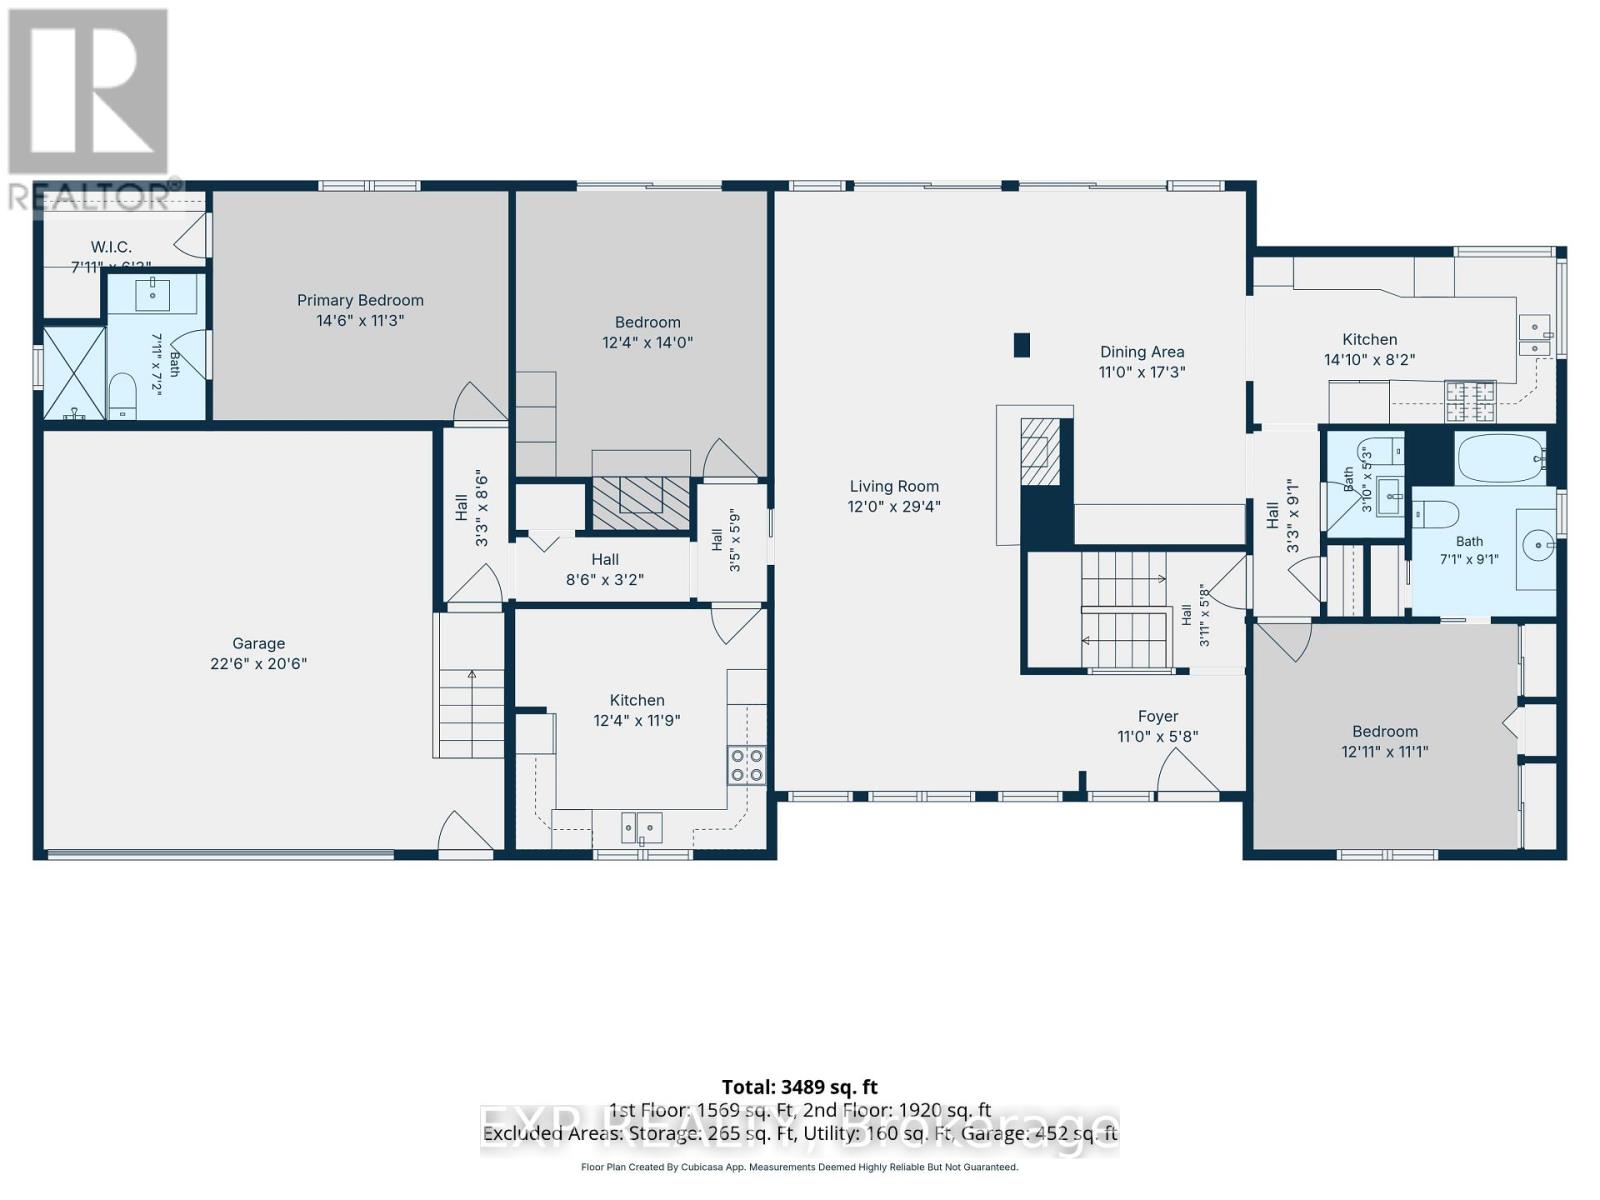
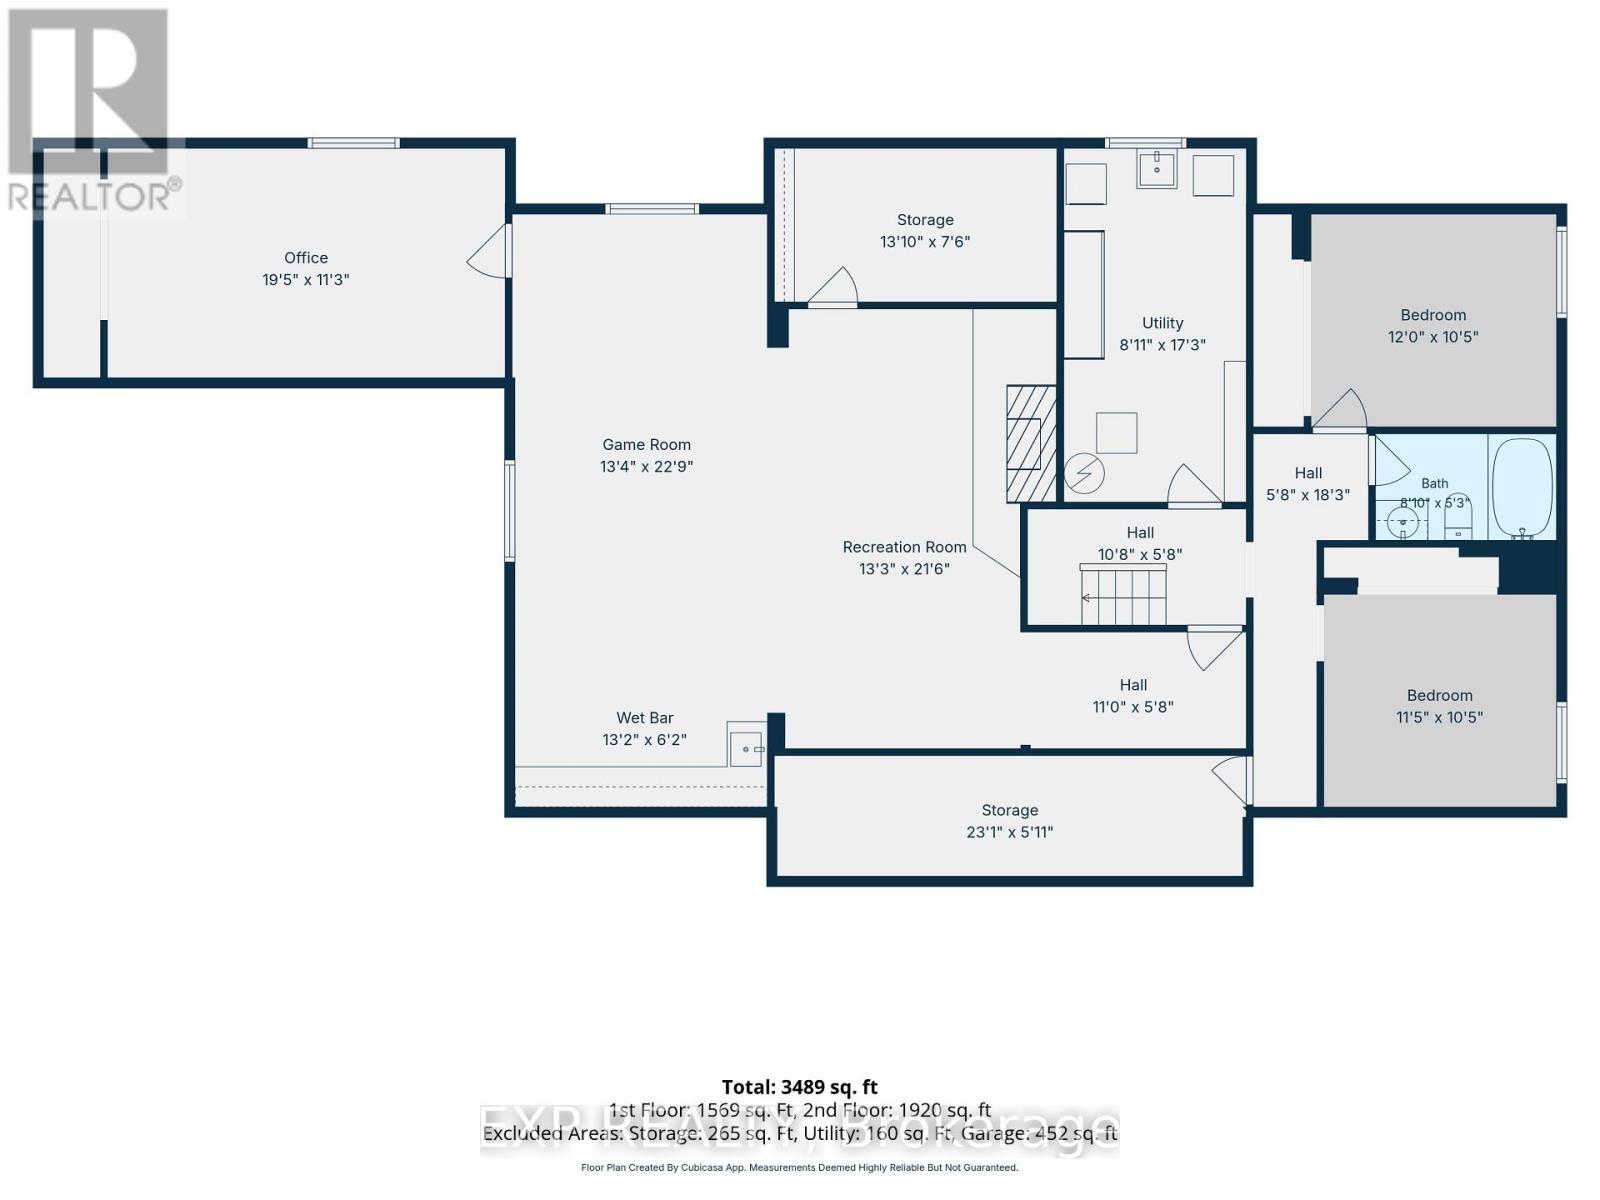
Welcome to 46 Avonlea Road, a mid-century bungalow of stone and cedar in Grenfell Glen, one of Nepean's most sought-after neighbourhoods. With six bedrooms and four bathrooms, this home also includes a secondary suite with its own full-sized kitchen. A circular driveway and covered front porch lead you to the flagstone foyer, and from there the main living area opens up under vaulted ceilings with exposed wood beams. Hardwood runs underfoot, and a stone wood-burning fireplace anchors the room, with a wall of windows looking out into the trees. The dining area has built-in storage along one wall, and the sunny sitting area beside it has two sets of patio doors out to the deck. The kitchen features white shaker cabinetry, a subway tile backsplash, a gas range, stainless steel appliances, and a breakfast counter with seating. Rounding out the main living space, a powder room sits close by for guests. The primary bedroom has its own ensuite with a glass walk-in shower, and another bedroom offers triple closets and direct access to a full bath. The secondary suite works well as an in-law suite or a rental, with its own kitchen, an eating area, and a bedroom with a fireplace and sliding doors to the backyard as well as its own separate entrance beside the garage door. The finished lower level gives you even more room, with a large recreation room built around a brick fireplace, a wet bar under a curved wood canopy, additional bedrooms, a home office, and a full bathroom. Out back, the south-facing yard is the highlight. A large deck steps down to an open lawn framed by mature trees, and an interlock patio next to it gives you a second spot to gather. Two storage sheds and a double garage with room for a workbench keep everything organized. Grenfell Glen is a quiet, private community of roughly 150 homes bordered by Greenbelt forest, with Merivale Road shopping, Hunt Club, and major routes just minutes away. Well pump and Cap replaced in 2026 (id:64373)
Upcoming viewings
45.3164424
-75.7257793
46 Avonlea Road, Ottawa, Ontario, K2G0J3
Loading WalkScore data...
Walk Score®
Transit Score®
Bike Score®
Walkability Snapshot
Understand how walkable, transit-friendly & bikeable this neighbourhood really is.
Scores are powered by Walk Score® and reflect access to daily essentials, transit and bike routes near this area.
🚶Walk Score®
🚊Transit Score
🚲Bike Score
Liveability scores for this neighbourhood
Powered by Walk Score®
Use these scores as a quick guide only. Check local transit, bike paths
and walk routes to plan your day-to-day life.
Google Maps
Explore the exact location, nearby amenities, and community vibe.
Listing Details
Last updated:
2026-10-09
Key facts
Price
$1,050,000
Ownership
Freehold
Property type
Single Family
Bedrooms
6
Bathrooms
4
Stories
1
Interior size
1500 - 2000 sqft
Year built / Age
51 to 99 years
Parking options
Attached Garage, Garage
Total spaces
7
Interior & features
Cooling
Central air conditioning
Heating
Baseboard heaters, Forced air
Heating fuel
Natural gas
Basement
N/A (Finished)
Appliances
Water purifier, Water softener, Water Treatment, Dishwasher, Dryer, Microwave, Stove, Washer, Refrigerator
Fireplace
True
Exterior finish
Brick
Key features
Wooded area, Conservation/green belt, Lane
Lot, amenities & extras
Lot size
100 x 150 FT
Sewer
Septic System
Rooms
| Level | Type | Length | Width | Dimensions |
|---|---|---|---|---|
| Second Level | Dining Room | 3.35 m | 5.26 m | 3.35 m x 5.26 m |
| Second Level | Kitchen | 3.76 m | 3.38 m | 3.76 m x 3.38 m |
| Second Level | Kitchen | 3.76 m | 3.58 m | 3.76 m x 3.58 m |
| Second Level | Bedroom | 3.94 m | 3.38 m | 3.94 m x 3.38 m |
| Second Level | Bathroom | 2.41 m | 2.77 m | 2.41 m x 2.77 m |
| Second Level | Primary Bedroom | 4.42 m | 3.43 m | 4.42 m x 3.43 m |
| Second Level | Bedroom | 3.76 m | 4.27 m | 3.76 m x 4.27 m |
| Second Level | Living Room | 3.66 m | 8.94 m | 3.66 m x 8.94 m |
| Main Level | Office | 5.92 m | 3.43 m | 5.92 m x 3.43 m |
| Main Level | Games Room | 4.06 m | 6.93 m | 4.06 m x 6.93 m |
| Main Level | Recreational, Games Room | 4.04 m | 6.55 m | 4.04 m x 6.55 m |
| Main Level | Utility Room | 2.72 m | 5.26 m | 2.72 m x 5.26 m |
| Main Level | Bathroom | 2.69 m | 1.6 m | 2.69 m x 1.6 m |
| Main Level | Bedroom | 3.66 m | 3.17 m | 3.66 m x 3.17 m |
| Main Level | Bedroom | 3.48 m | 3.17 m | 3.48 m x 3.17 m |
Mortgage Calculator
$500,000
$100,000
$5,000,000
Adjust the total amount you plan to borrow.
5%
1%
15%
25 years
10 years
40 years
Monthly Payment
$0
This is an approximate monthly payment based on your inputs.
Total Interest Paid
$0
Add this listing to your favourite
Shortlist it to compare later & get quick access from your account.

Comparables
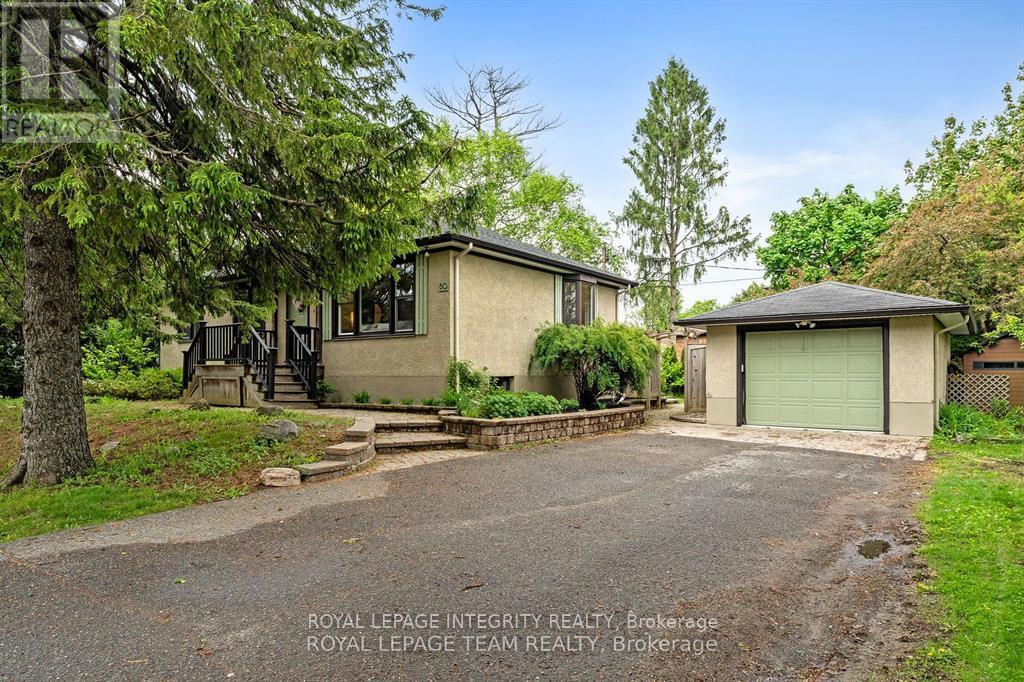
For sale
7301 - Meadowlands/St. Claire Gardens
$1,050,000
80 St Claire Avenue, Ottawa, Ontario
House in 7301 - Meadowlands/St. Claire Gardens
5
Beds
Beds
2
Baths
Baths
700 - 1100 sqft
Sq Ft
Sq Ft
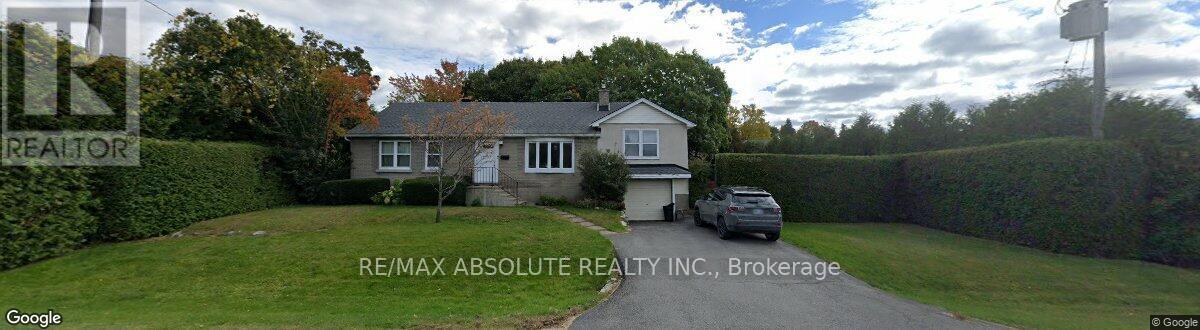
For sale
7301 - Meadowlands/St. Claire Gardens
$1,050,000
54 Rossland Avenue S, Ottawa, Ontario
House in 7301 - Meadowlands/St. Claire Gardens
3
Beds
Beds
3
Baths
Baths
700 - 1100 sqft
Sq Ft
Sq Ft
For sale
7302 - Meadowlands/Crestview
$1,049,999
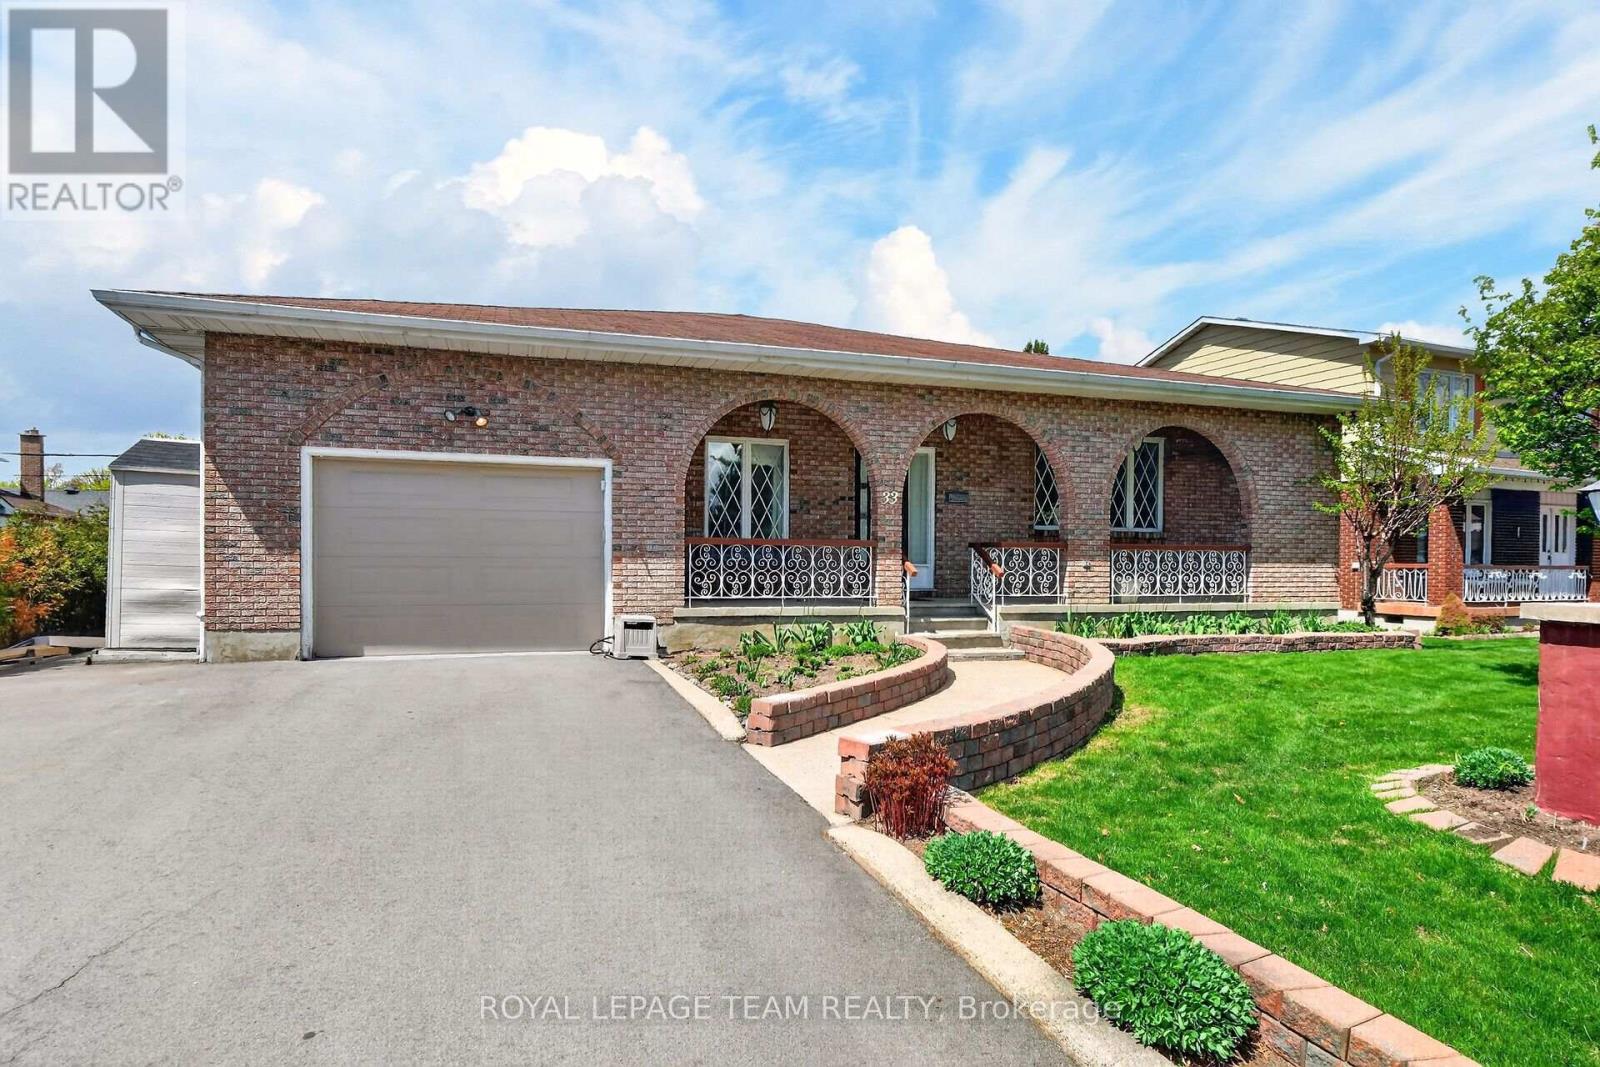
33 Norice Street, Ottawa, Ontario
House in 7302 - Meadowlands/Crestview
4
Beds
Beds
3
Baths
Baths
1500 - 2000 sqft
Sq Ft
Sq Ft
For sale
7604 - Craig Henry/Woodvale
$1,049,900
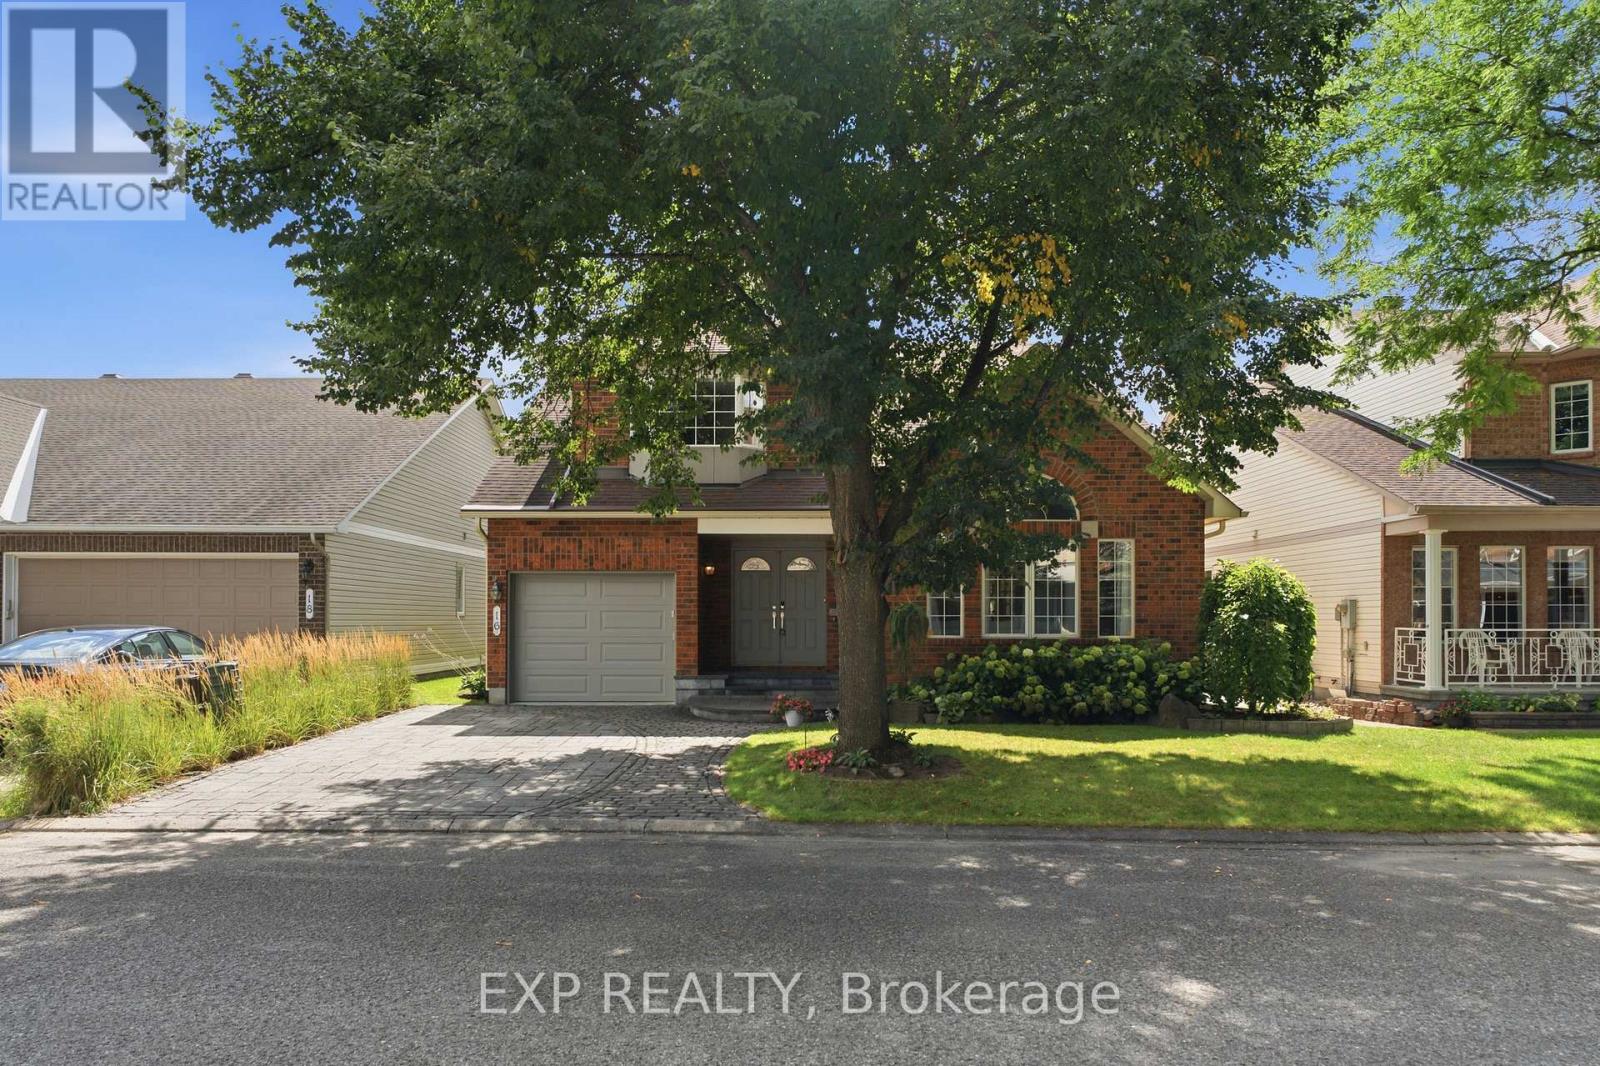
16 Bridlegate Place, Ottawa, Ontario
House in 7604 - Craig Henry/Woodvale
5
Beds
Beds
4
Baths
Baths
2500 - 3000 sqft
Sq Ft
Sq Ft
For sale
7607 - Centrepointe
$1,049,000
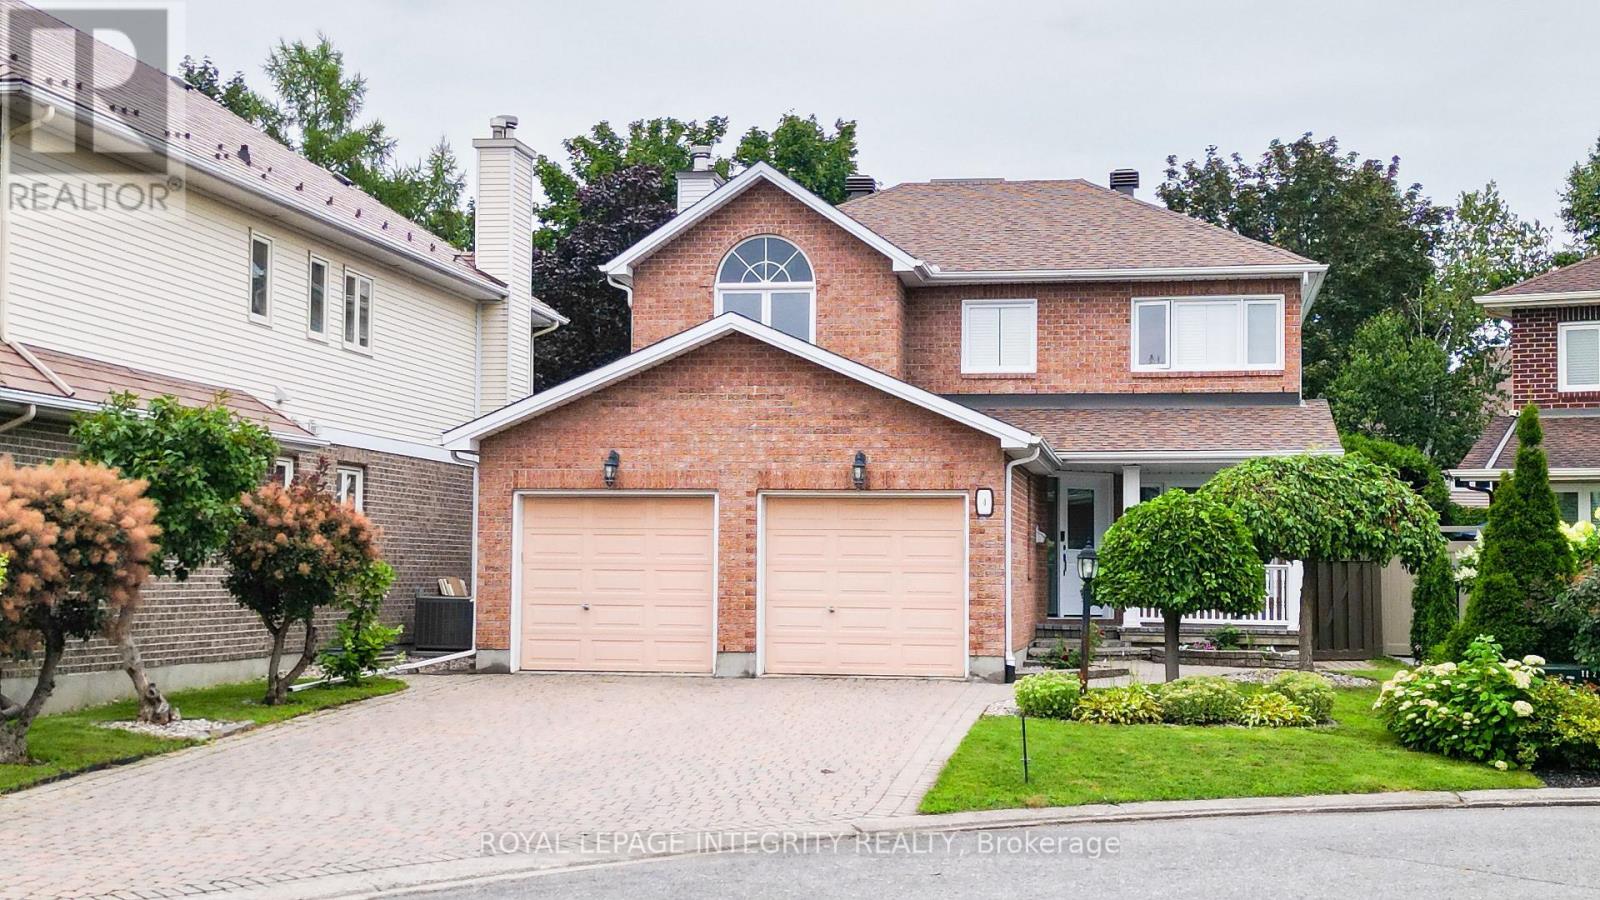
4 Glenarden Court, Ottawa, Ontario
House in 7607 - Centrepointe
5
Beds
Beds
4
Baths
Baths
2000 - 2500 sqft
Sq Ft
Sq Ft
For sale
7606 - Manordale
$1,100,000
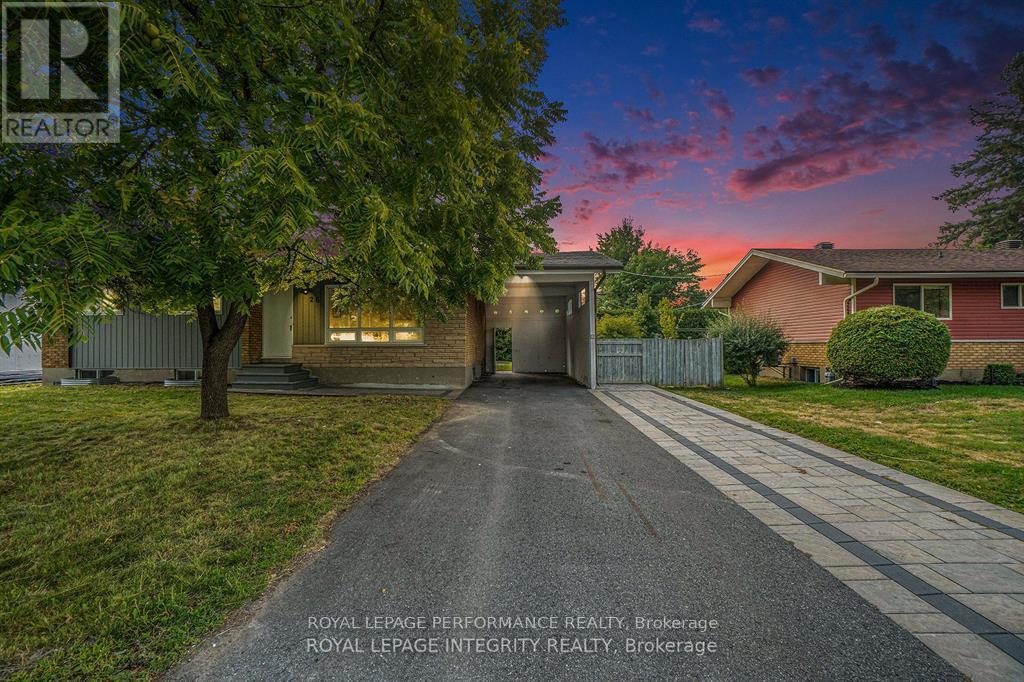
26 Majestic Drive, Ottawa, Ontario
House in 7606 - Manordale
7
Beds
Beds
3
Baths
Baths
700 - 1100 sqft
Sq Ft
Sq Ft
For sale
7710 - Barrhaven East
$1,110,000
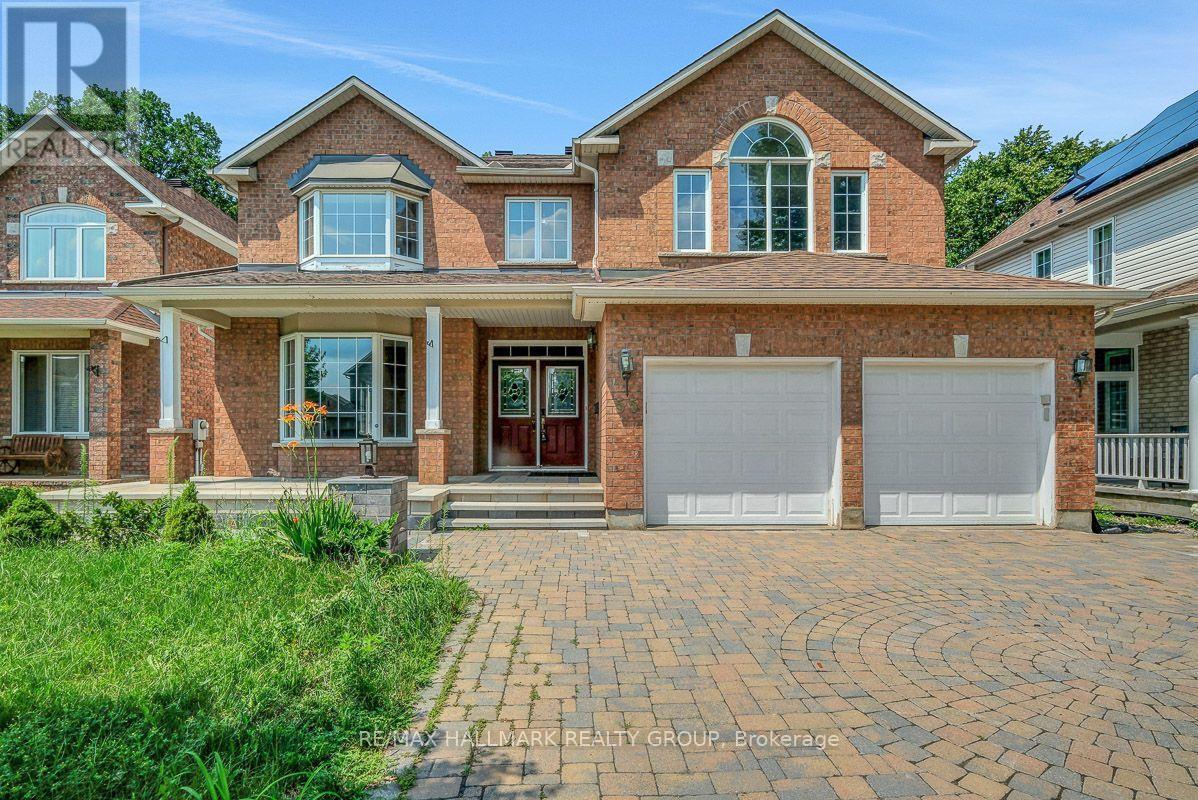
55 Maple Stand Way, Ottawa, Ontario
House in 7710 - Barrhaven East
6
Beds
Beds
4
Baths
Baths
3000 - 3500 sqft
Sq Ft
Sq Ft
For sale
7710 - Barrhaven East
$990,000
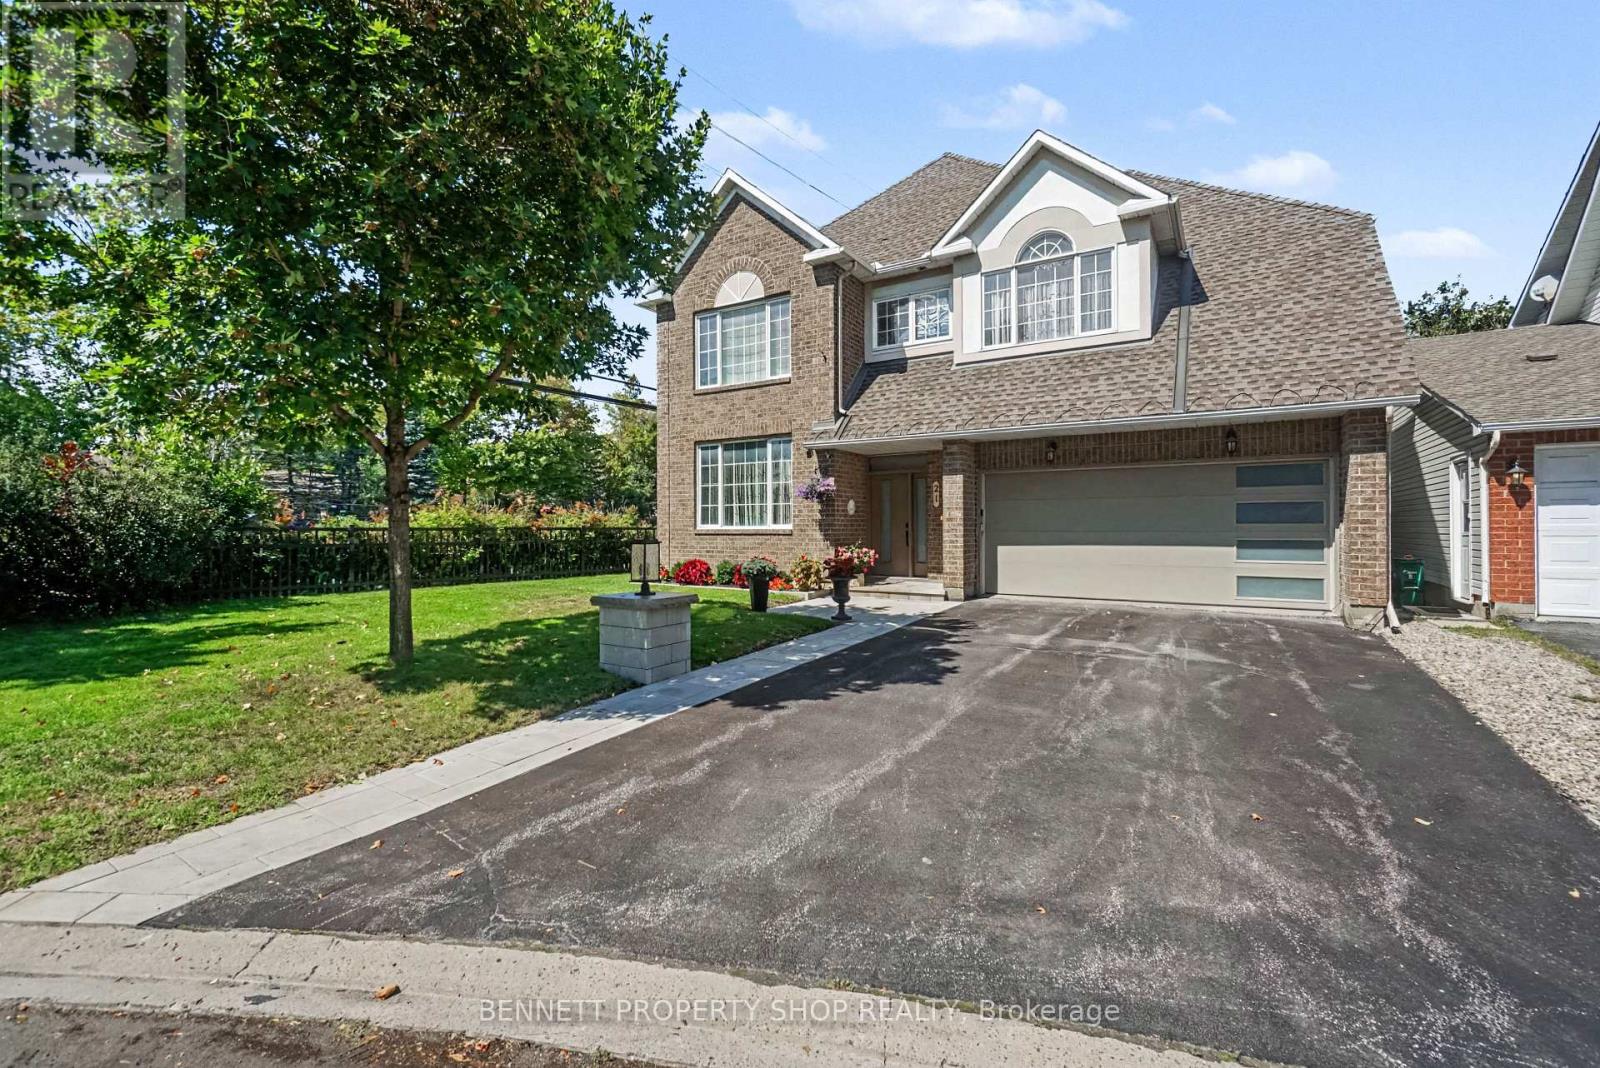
21 Summerwind Crescent, Ottawa, Ontario
House in 7710 - Barrhaven East
5
Beds
Beds
4
Baths
Baths
2000 - 2500 sqft
Sq Ft
Sq Ft
For sale
7710 - Barrhaven East
$989,900
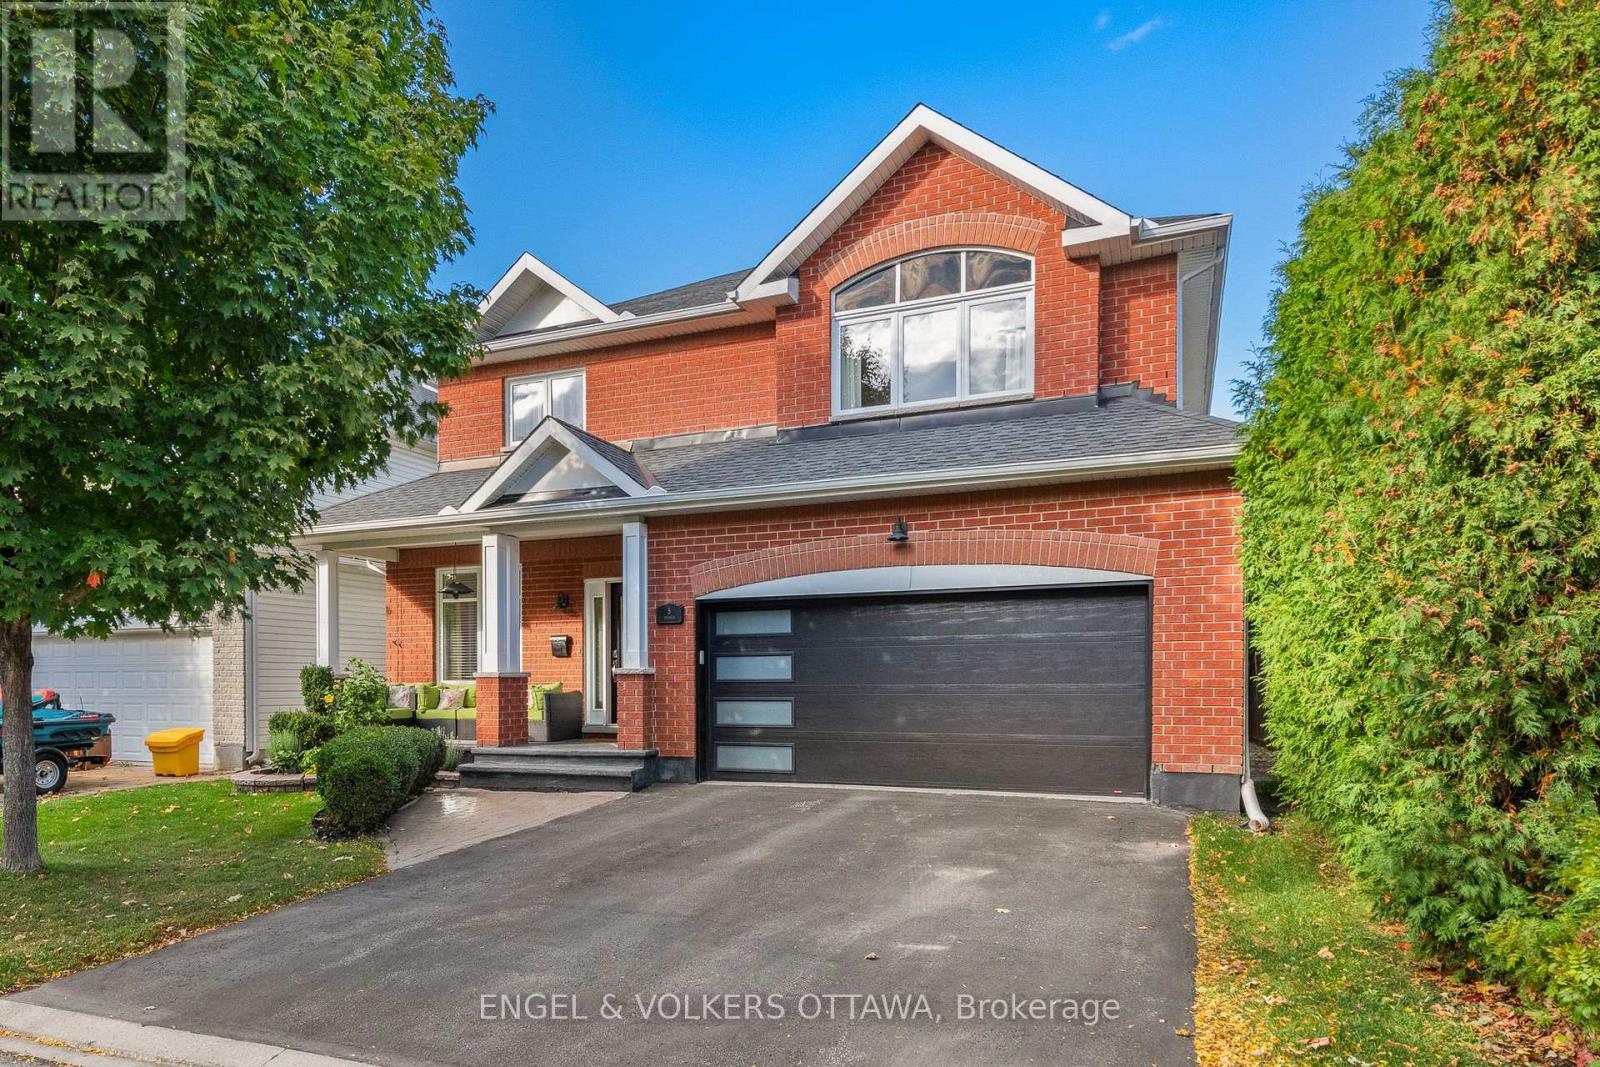
5 Valencia Street, Ottawa, Ontario
House in 7710 - Barrhaven East
4
Beds
Beds
3
Baths
Baths
3000 - 3500 sqft
Sq Ft
Sq Ft
For sale
7302 - Meadowlands/Crestview
$949,000
91 Palsen Street, Ottawa, Ontario
House in 7302 - Meadowlands/Crestview
3
Beds
Beds
1
Baths
Baths
1100 - 1500 sqft
Sq Ft
Sq Ft
Ready to a home?
Contact a REALTOR® today!
