

780 Mckenzie Avenue
Mcnab/braeside,
Ontario
K7S3G9
780 Mckenzie Avenue
Mcnab/braeside,
Ontario
K7S3G9
Add this listing to your favourite
Shortlist it to compare later & get quick access from your account.




















$1,299,000
Property overview
Building Type
House
Property Type
Single Family
Bedrooms
4
Bathrooms
3
Year Built
Neighbourhood
551 - Mcnab/Braeside Twps
Status
For sale
Highlights
551 - Mcnab/Braeside Twps
House
For sale
Listing description
Discover this Single Family
780 Mckenzie Avenue,
Mcnab/braeside
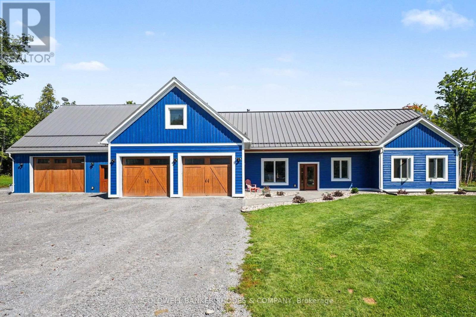
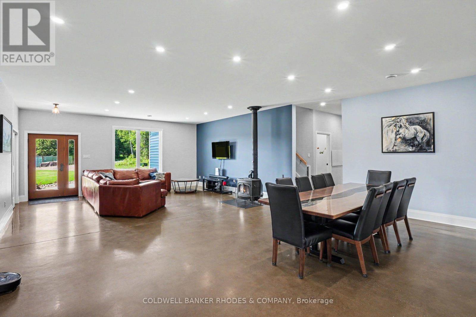
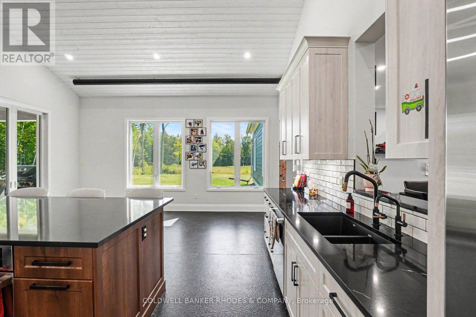
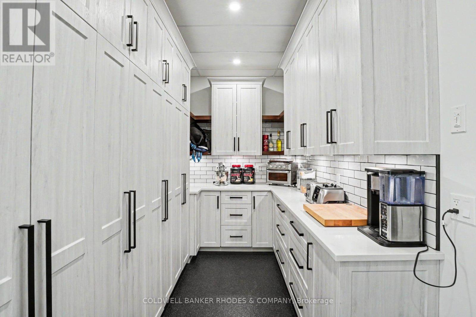
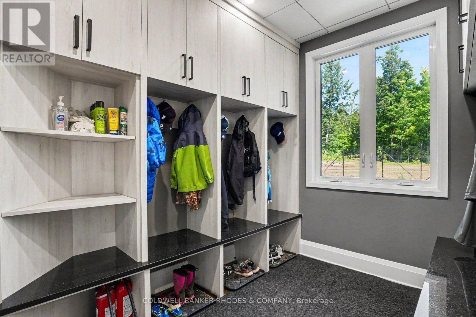
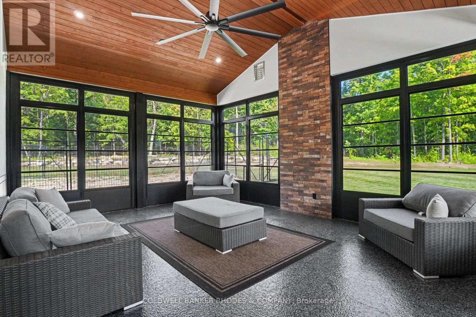
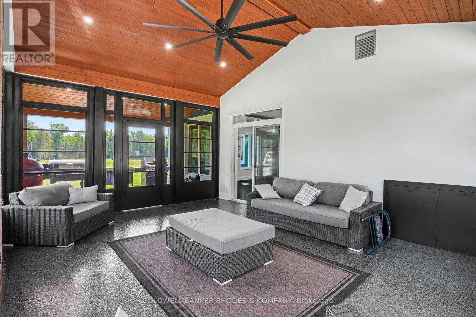
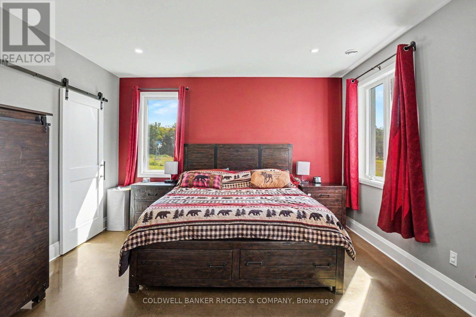
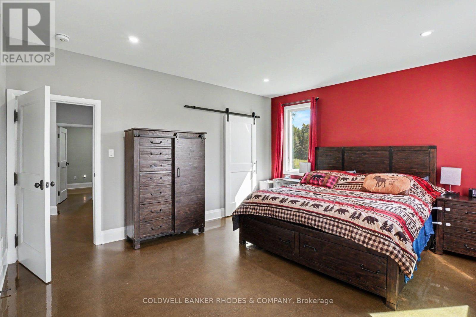
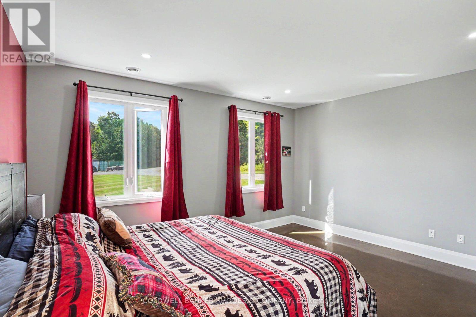
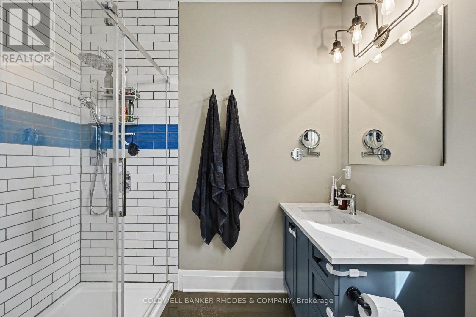
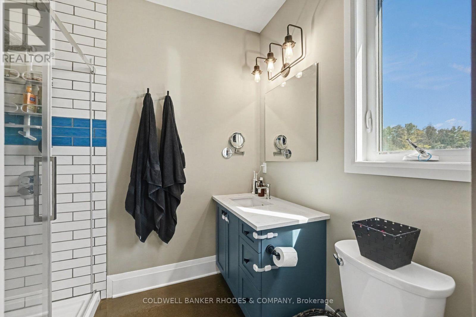
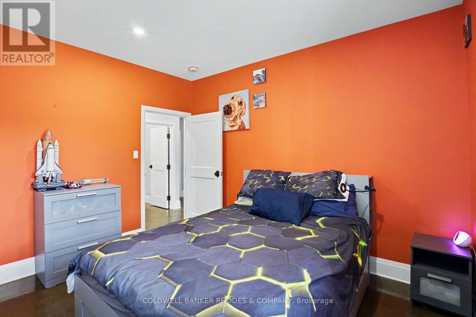
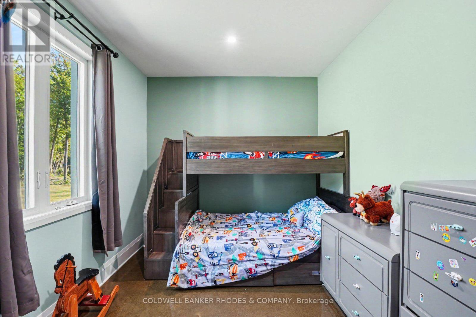
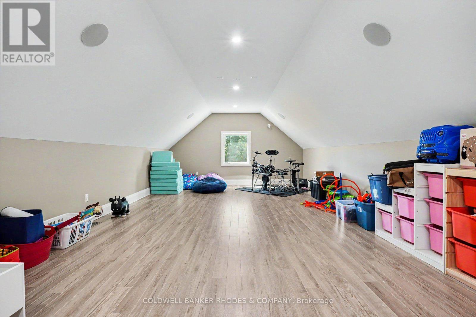
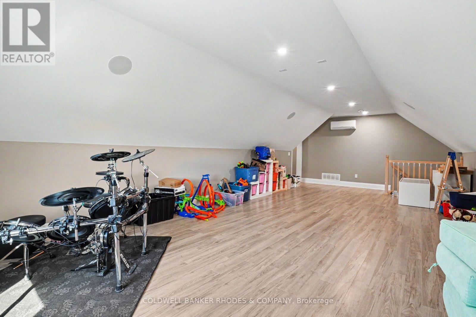
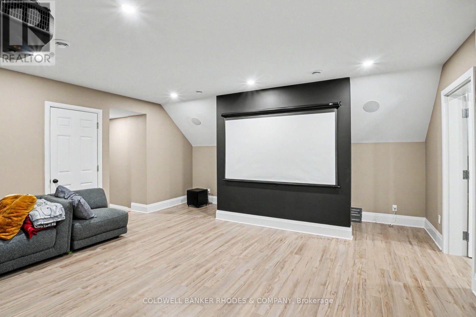
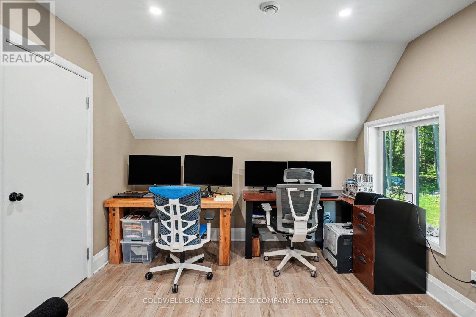
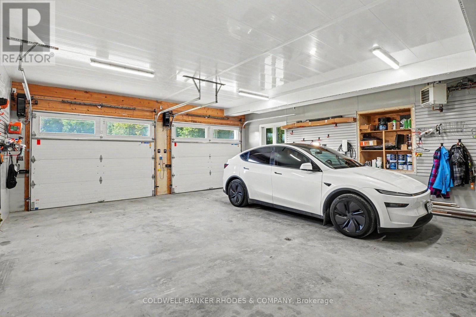
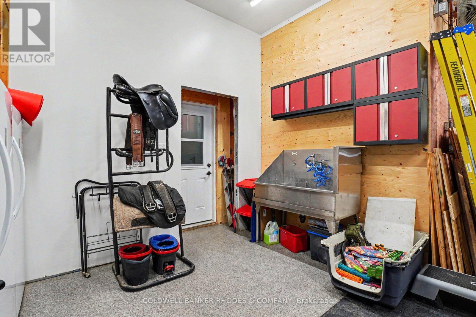
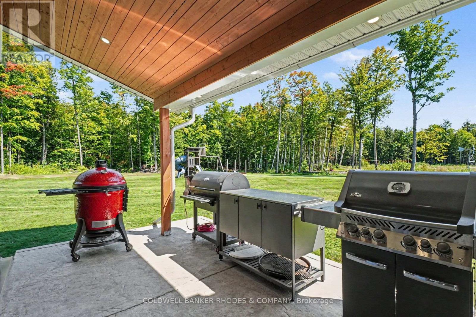
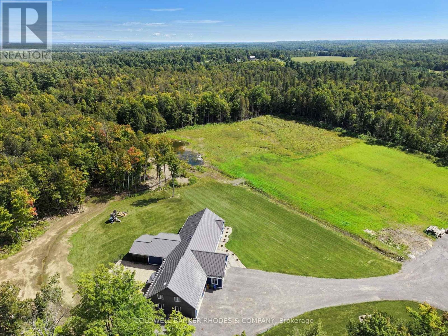
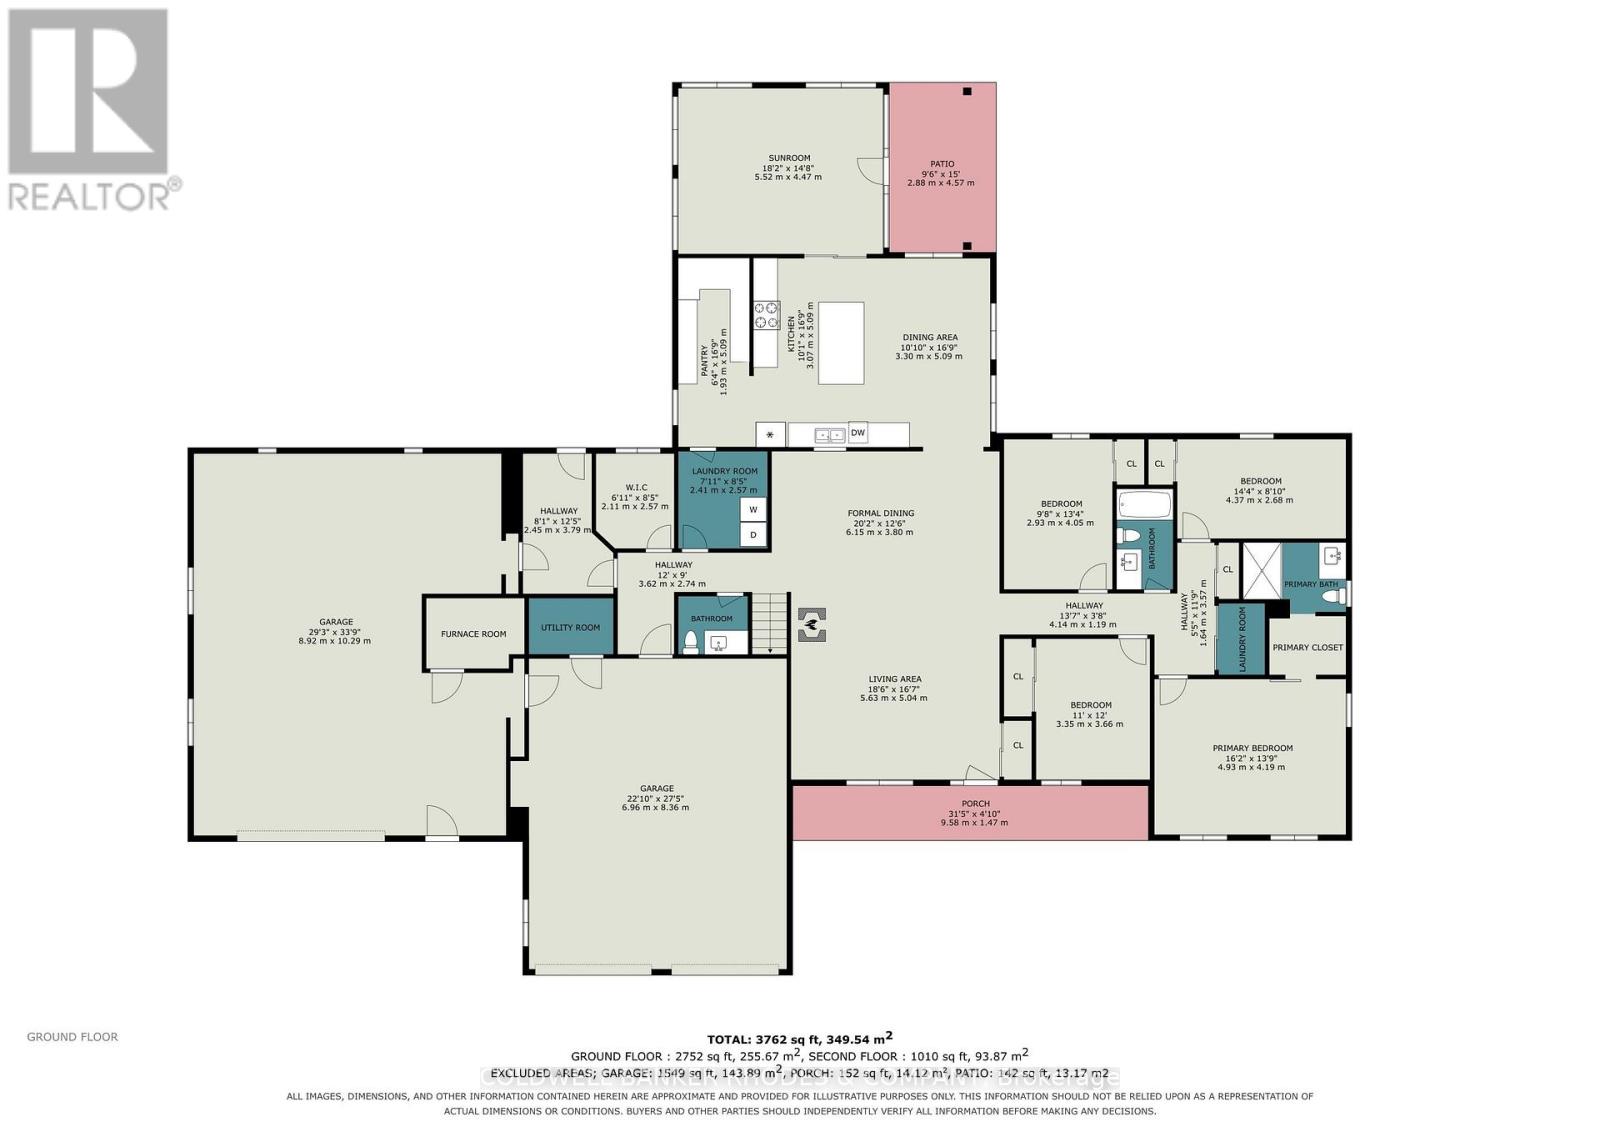
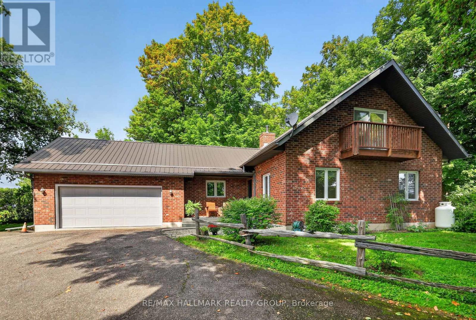
Country Estate featuring a custom built 4 bedroom bungalow with loft (2021) on 78 acres in secluded privacy! At over 4000 sq ft, this home is a perfect fit for large families that need space. Concrete flooring with radiant in-floor heating throughout the main level. Well designed floor plan with open concept living/dining room with cozy woodstove. Gourmet eat-in kitchen perfect for hosting large gatherings with cathedral ceilings, spacious breakfast bar, built-in appliances gas range and spacious pantry with floor to ceiling cabinetry. Kitchen leads into the sun room with walls of windows and a cathedral ceiling. Main floor laundry and mud room, prefect for country living. Generous primary bedroom with 3 piece ensuite. Three additional bedrooms and full 4 piece bathroom. The upper level loft features a media/TV room, a bonus rec/play room and separate office space. Spacious attached double garage and a separate garage/work/hobby room with dog washing station. Sunroom and garage extension completed in 2023. Large fenced dog run. Recent updates include stamped concrete front porch (2023), the Combi-Boiler to Boiler & Storage Tank (2026), landscaping (2026), Whole House Generator (2026). Low maintenance exterior with steel roof and triple glazed windows. In-floor heating in garage and workshop. Nestled in a private clearing in the forest, this expansive estate features a private pond and play structure. Easy commute to 417 and about 40 minutes drive to Kanata. (id:64373)
Upcoming viewings
45.3532921
-76.4620172
780 Mckenzie Avenue, Mcnab/braeside, Ontario, K7S3G9
Loading WalkScore data...
Walk Score®
Transit Score®
Bike Score®
Walkability Snapshot
Understand how walkable, transit-friendly & bikeable this neighbourhood really is.
Scores are powered by Walk Score® and reflect access to daily essentials, transit and bike routes near this area.
🚶Walk Score®
🚊Transit Score
🚲Bike Score
Liveability scores for this neighbourhood
Powered by Walk Score®
Use these scores as a quick guide only. Check local transit, bike paths
and walk routes to plan your day-to-day life.
Google Maps
Explore the exact location, nearby amenities, and community vibe.
Listing Details
Last updated:
2026-10-07
Key facts
Price
$1,299,000
Ownership
Freehold
Property type
Single Family
Bedrooms
4
Bathrooms
3
Stories
2
Interior size
3500 - 5000 sqft
Year built / Age
0 to 5 years
Parking options
Attached Garage, Garage
Total spaces
12
Interior & features
Heating
Forced air, Radiant heat
Heating fuel
Propane, Wood
Basement
None
Appliances
Water Heater, Dishwasher, Dryer, Freezer, Microwave, Play structure, Range, Washer, Refrigerator
Fireplace
True
Exterior finish
Steel, Wood
Key features
Wooded area, Irregular lot size
Lot, amenities & extras
Lot size
105.9 x 1479 FT ; lot size irregular|50 - 100 acres
Water
Drilled Well
Sewer
Septic System
Rooms
| Level | Type | Length | Width | Dimensions |
|---|---|---|---|---|
| Second Level | Family Room | 4.34 m | 7.32 m | 4.34 m x 7.32 m |
| Second Level | Media | 4.72 m | 4.83 m | 4.72 m x 4.83 m |
| Second Level | Office | 2.95 m | 4.83 m | 2.95 m x 4.83 m |
| Main Level | Living Room | 5.63 m | 5.04 m | 5.63 m x 5.04 m |
| Main Level | Dining Room | 6.15 m | 3.8 m | 6.15 m x 3.8 m |
| Main Level | Kitchen | 5.79 m | 5.09 m | 5.79 m x 5.09 m |
| Main Level | Pantry | 1.93 m | 5.09 m | 1.93 m x 5.09 m |
| Main Level | Sunroom | 4.47 m | 3.81 m | 4.47 m x 3.81 m |
| Main Level | Primary Bedroom | 4.93 m | 4.19 m | 4.93 m x 4.19 m |
| Main Level | Bedroom 2 | 4.37 m | 2.69 m | 4.37 m x 2.69 m |
| Main Level | Bedroom 3 | 3.66 m | 3.4 m | 3.66 m x 3.4 m |
| Main Level | Bedroom 4 | 2.93 m | 4.05 m | 2.93 m x 4.05 m |
| Main Level | Mud Room | 2.45 m | 3.79 m | 2.45 m x 3.79 m |
Mortgage Calculator
$500,000
$100,000
$5,000,000
Adjust the total amount you plan to borrow.
5%
1%
15%
25 years
10 years
40 years
Monthly Payment
$0
This is an approximate monthly payment based on your inputs.
Total Interest Paid
$0
Add this listing to your favourite
Shortlist it to compare later & get quick access from your account.

Comparables
For sale
9401 - Fitzroy
$1,250,000
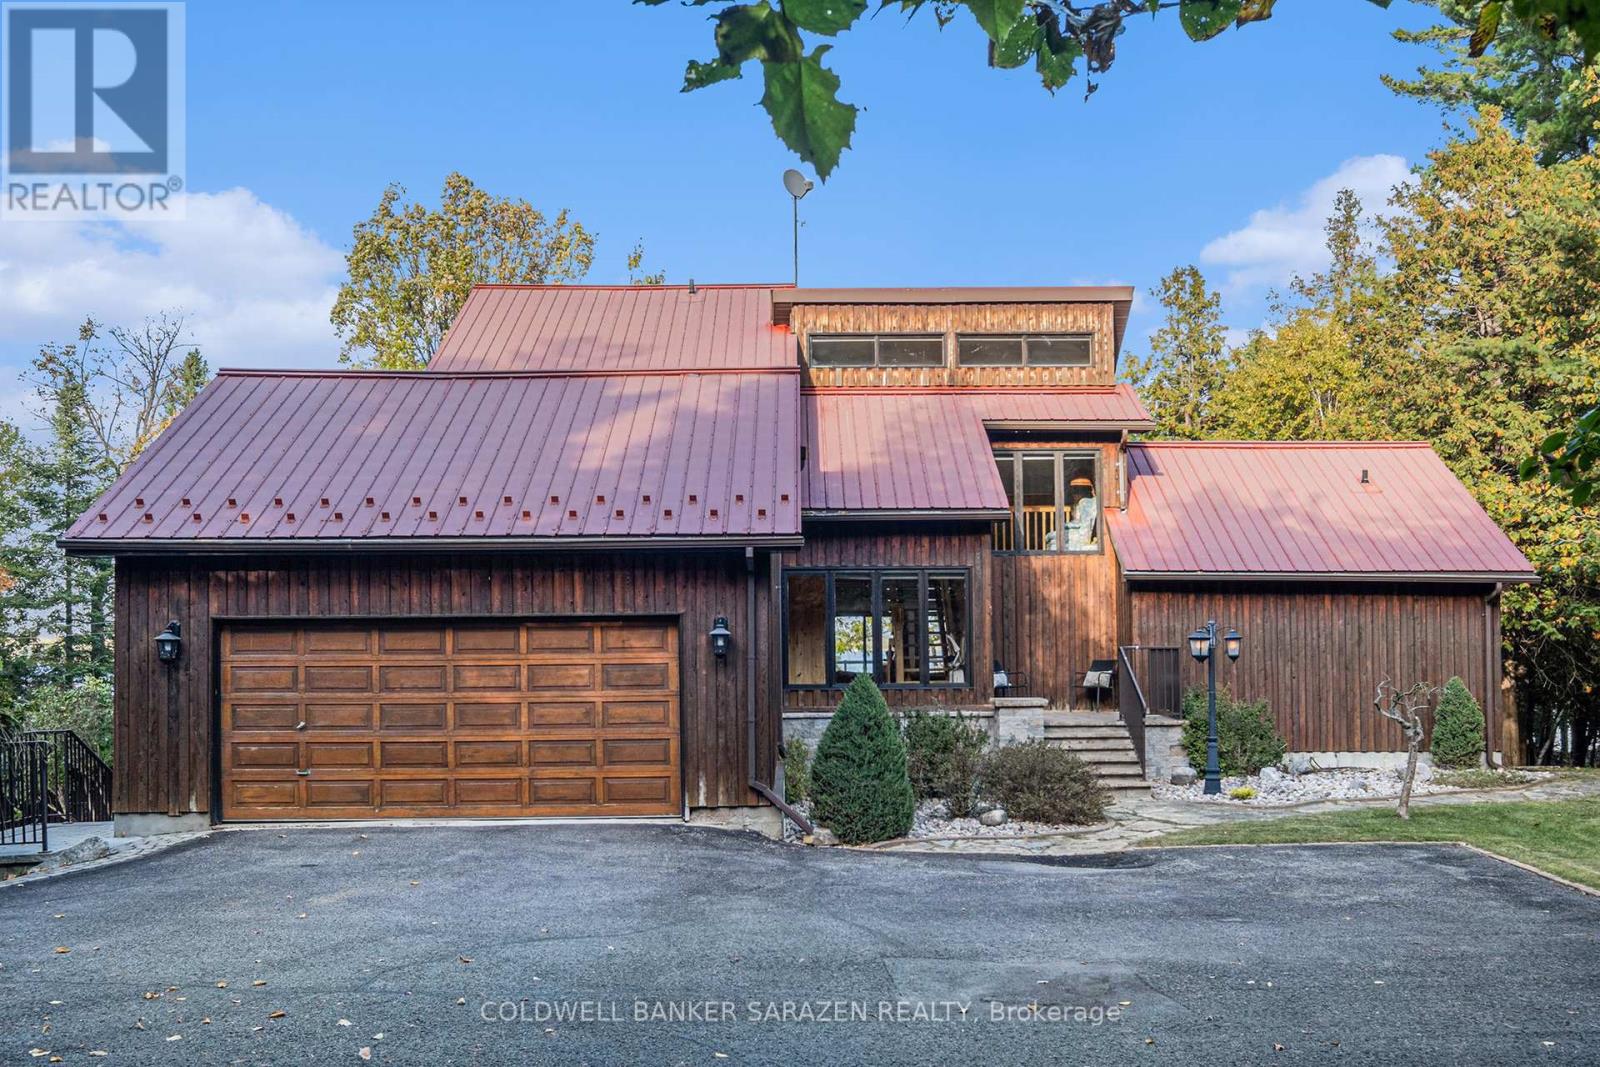
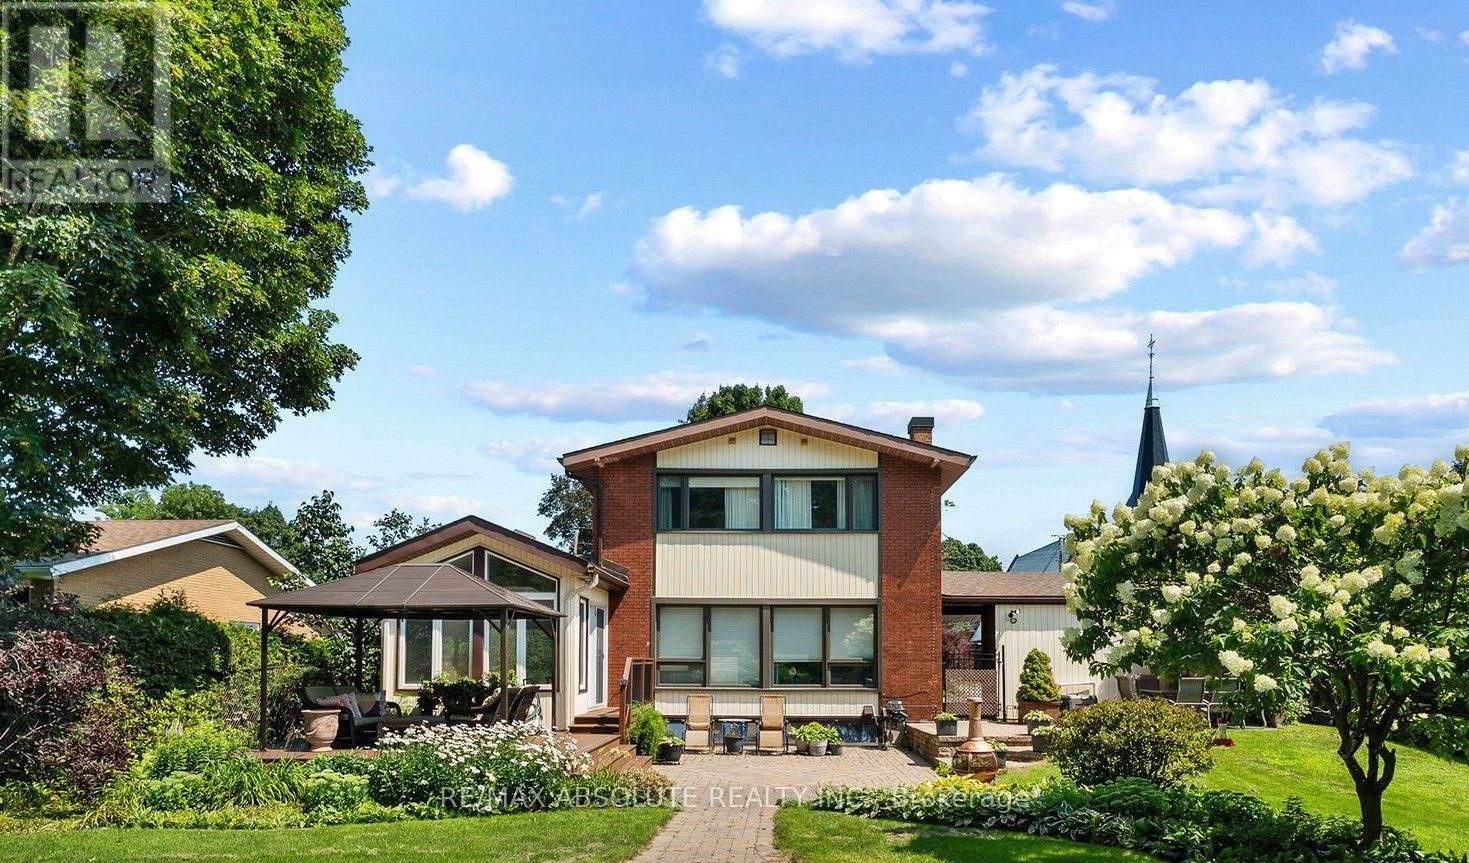
188 Morris Island Drive, Ottawa, Ontario
House in 9401 - Fitzroy
3
Beds
Beds
3
Baths
Baths
2000 - 2500 sqft
Sq Ft
Sq Ft
For sale
550 - Arnprior
$1,150,000
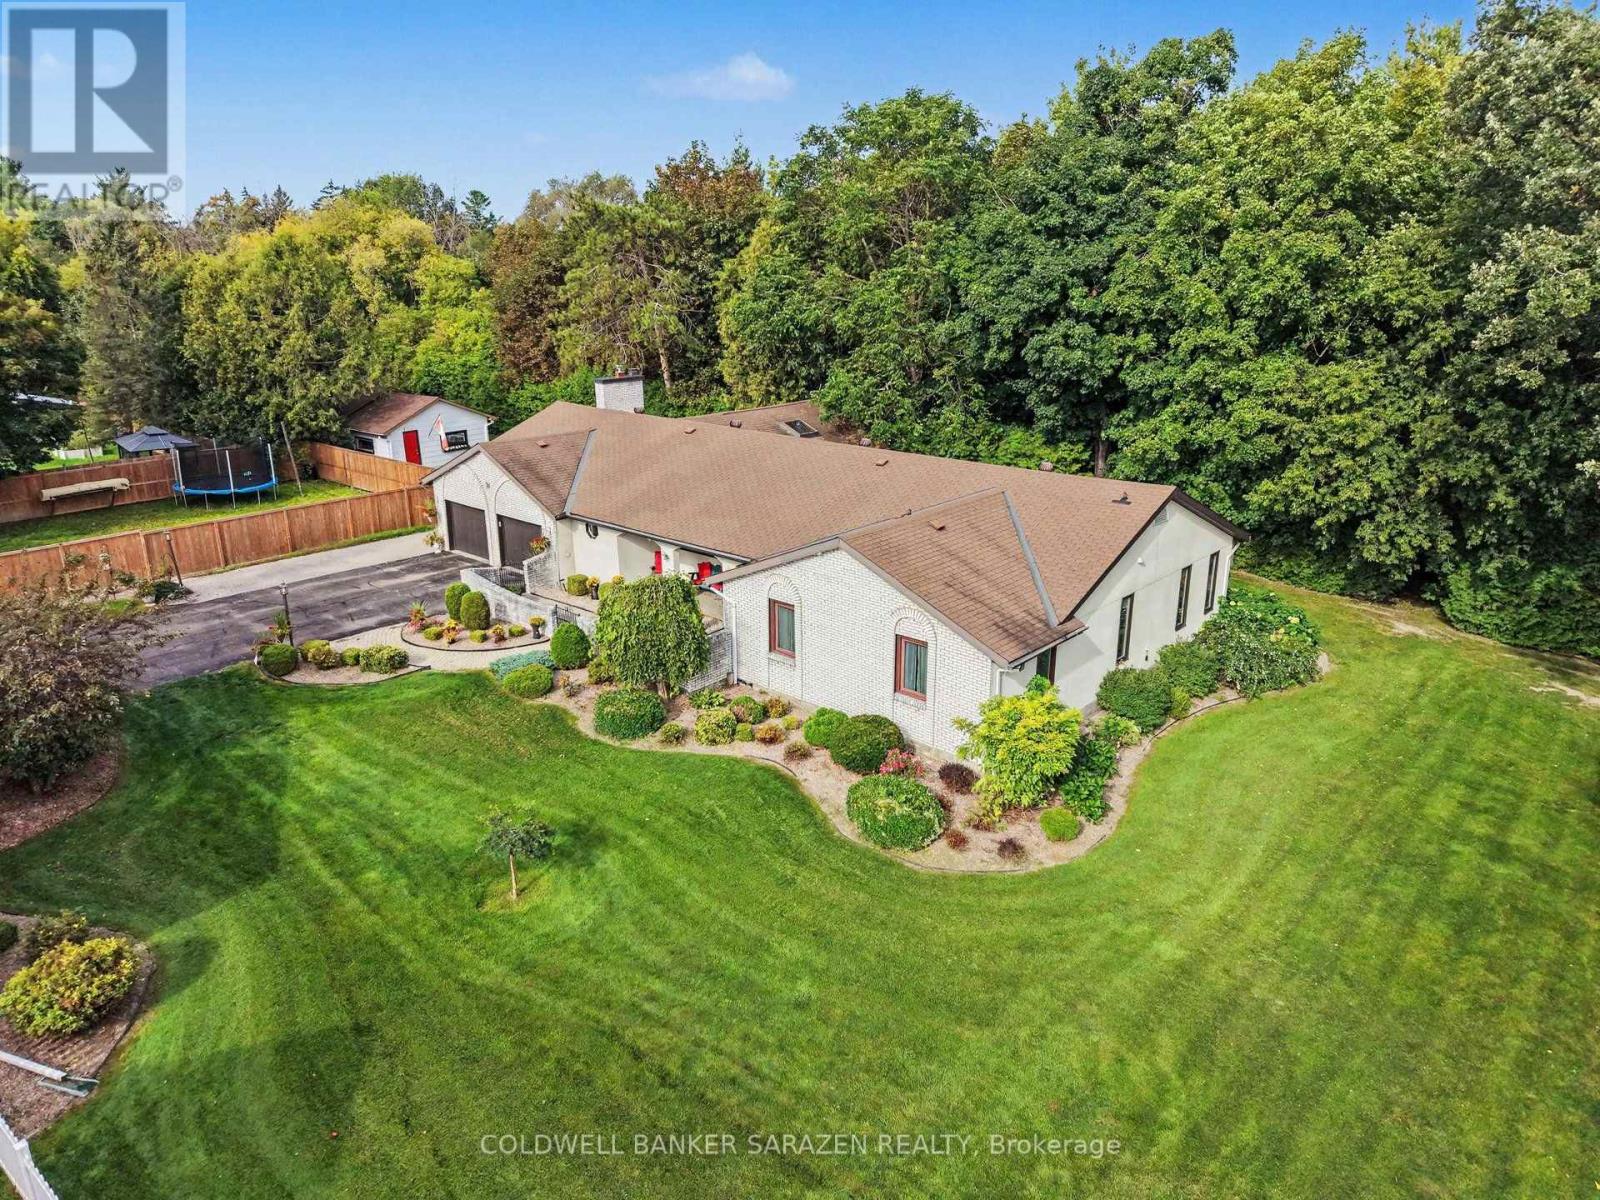
290 Harrington Street, Arnprior, Ontario
House in 550 - Arnprior
4
Beds
Beds
3
Baths
Baths
2000 - 2500 sqft
Sq Ft
Sq Ft
For sale
550 - Arnprior
$899,999
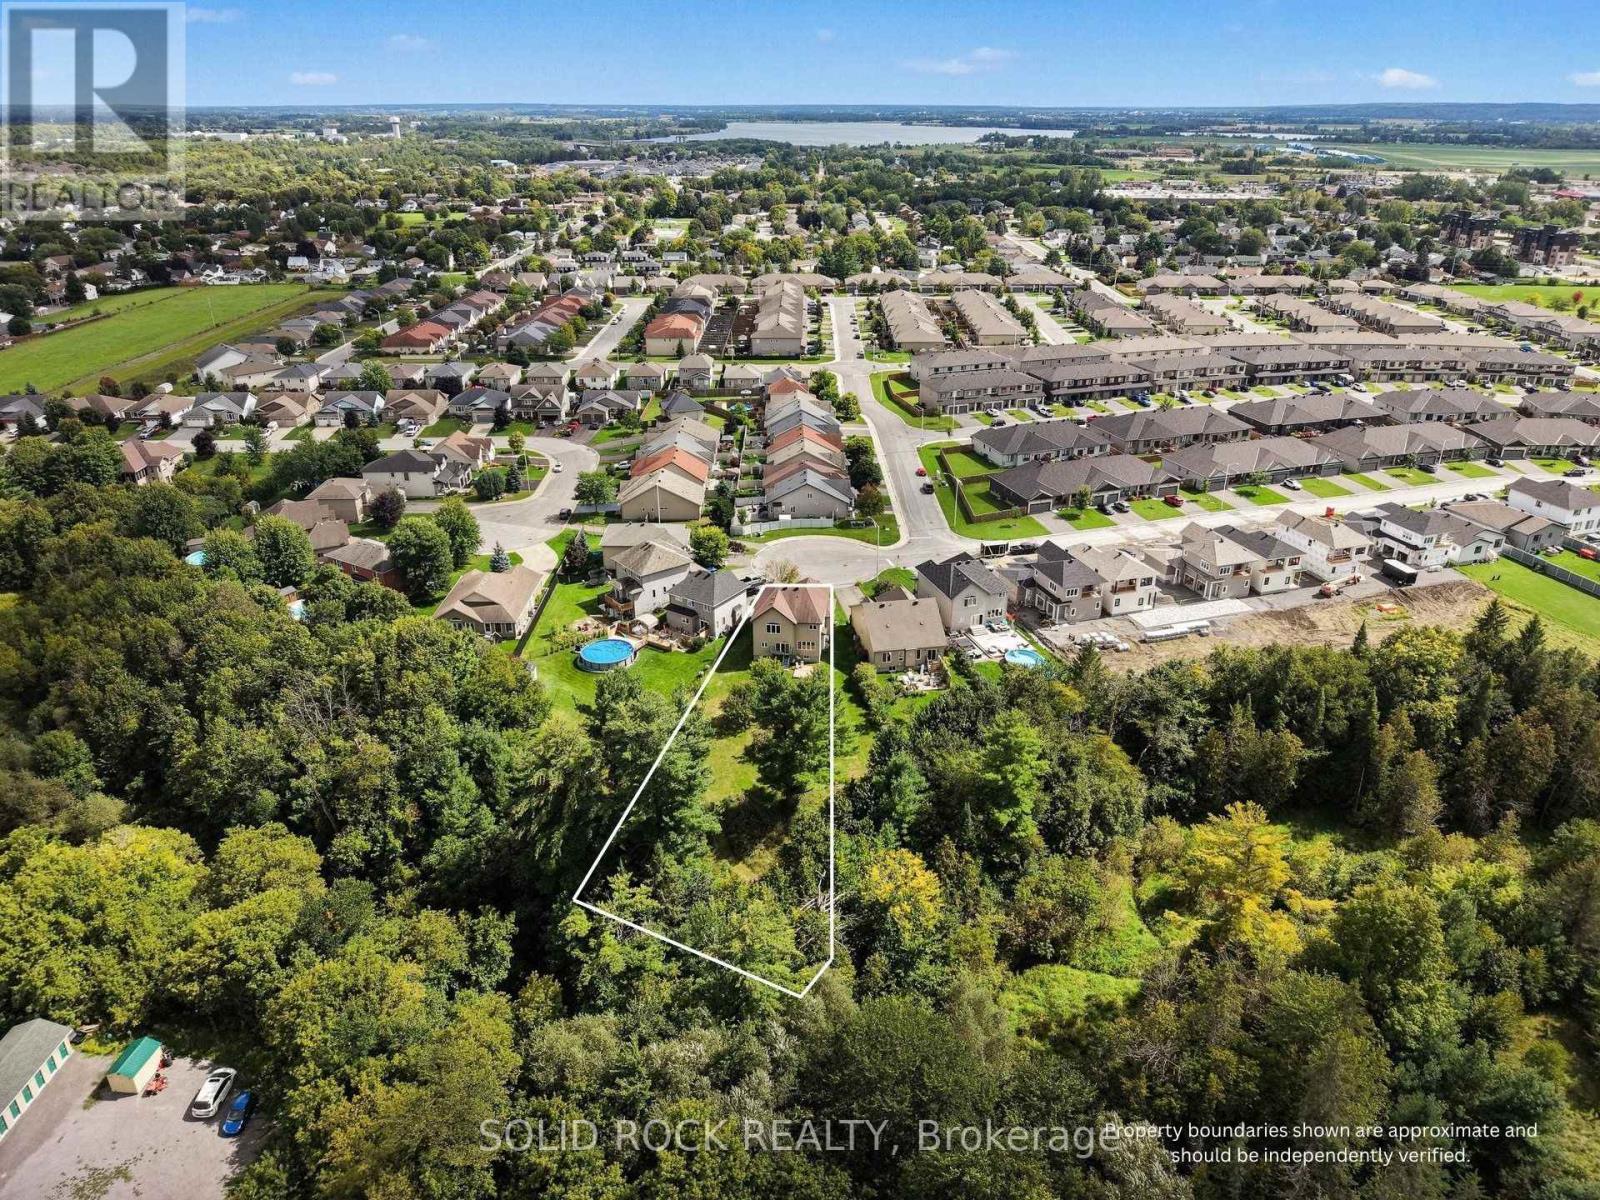
31 Daniel Street S, Arnprior, Ontario
House in 550 - Arnprior
5
Beds
Beds
3
Baths
Baths
2500 - 3000 sqft
Sq Ft
Sq Ft
For sale
550 - Arnprior
$899,900
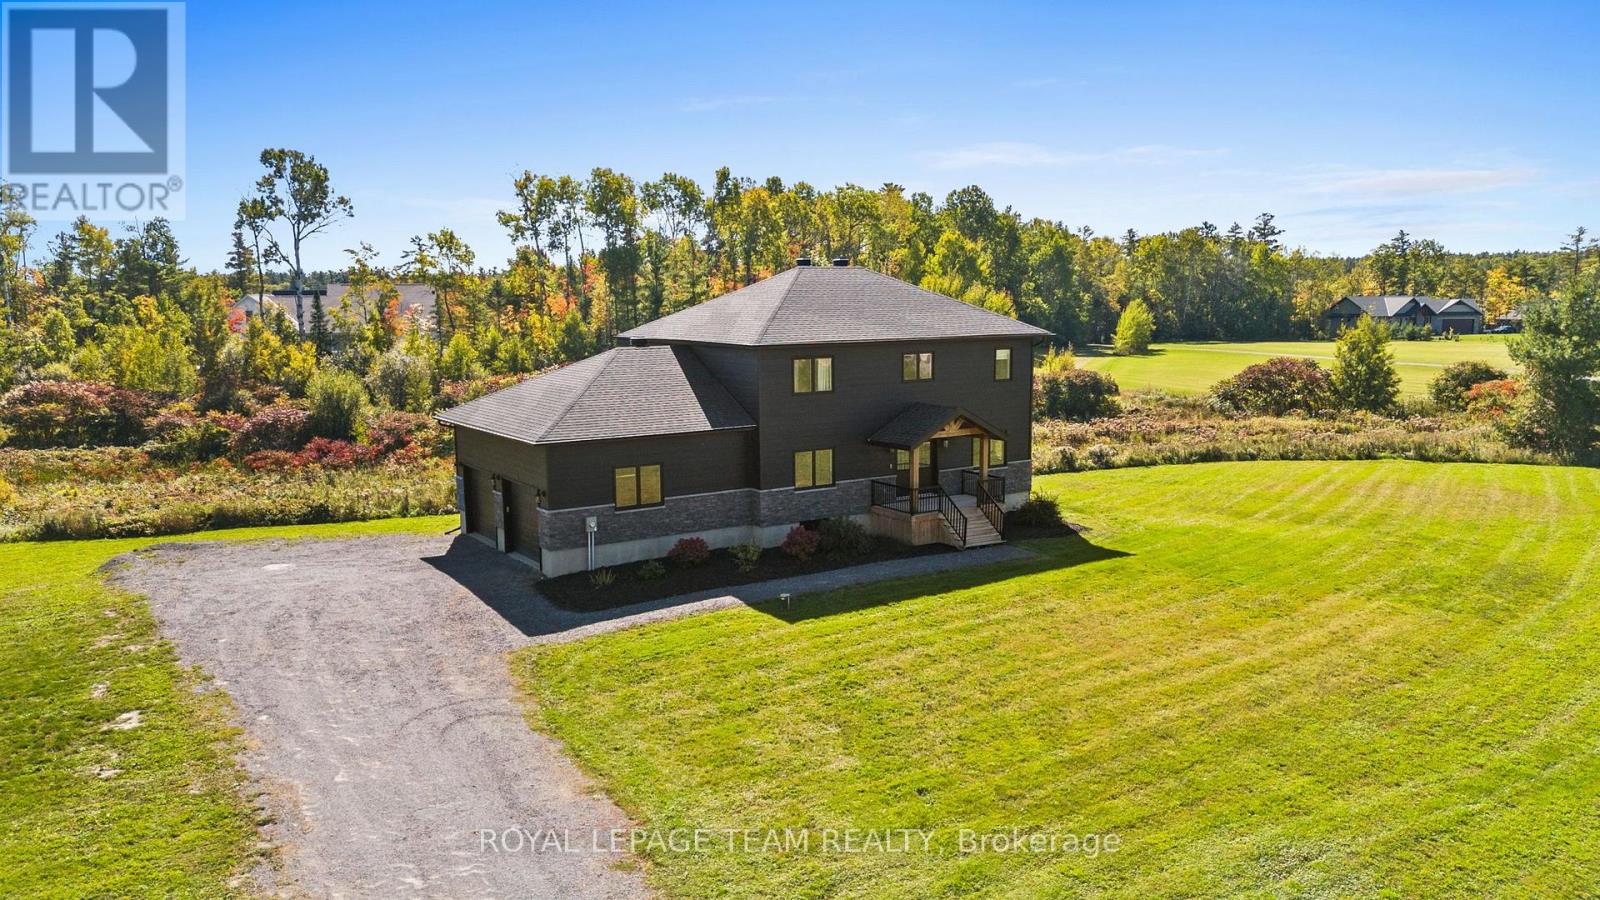
111 Leo Moskos Street, Arnprior, Ontario
House in 550 - Arnprior
5
Beds
Beds
4
Baths
Baths
2500 - 3000 sqft
Sq Ft
Sq Ft
For sale
551 - Mcnab/Braeside Twps
$849,900
57 Paul A Bertrand Drive, Mcnab/braeside, Ontario
House in 551 - Mcnab/Braeside Twps
4
Beds
Beds
3
Baths
Baths
2000 - 2500 sqft
Sq Ft
Sq Ft
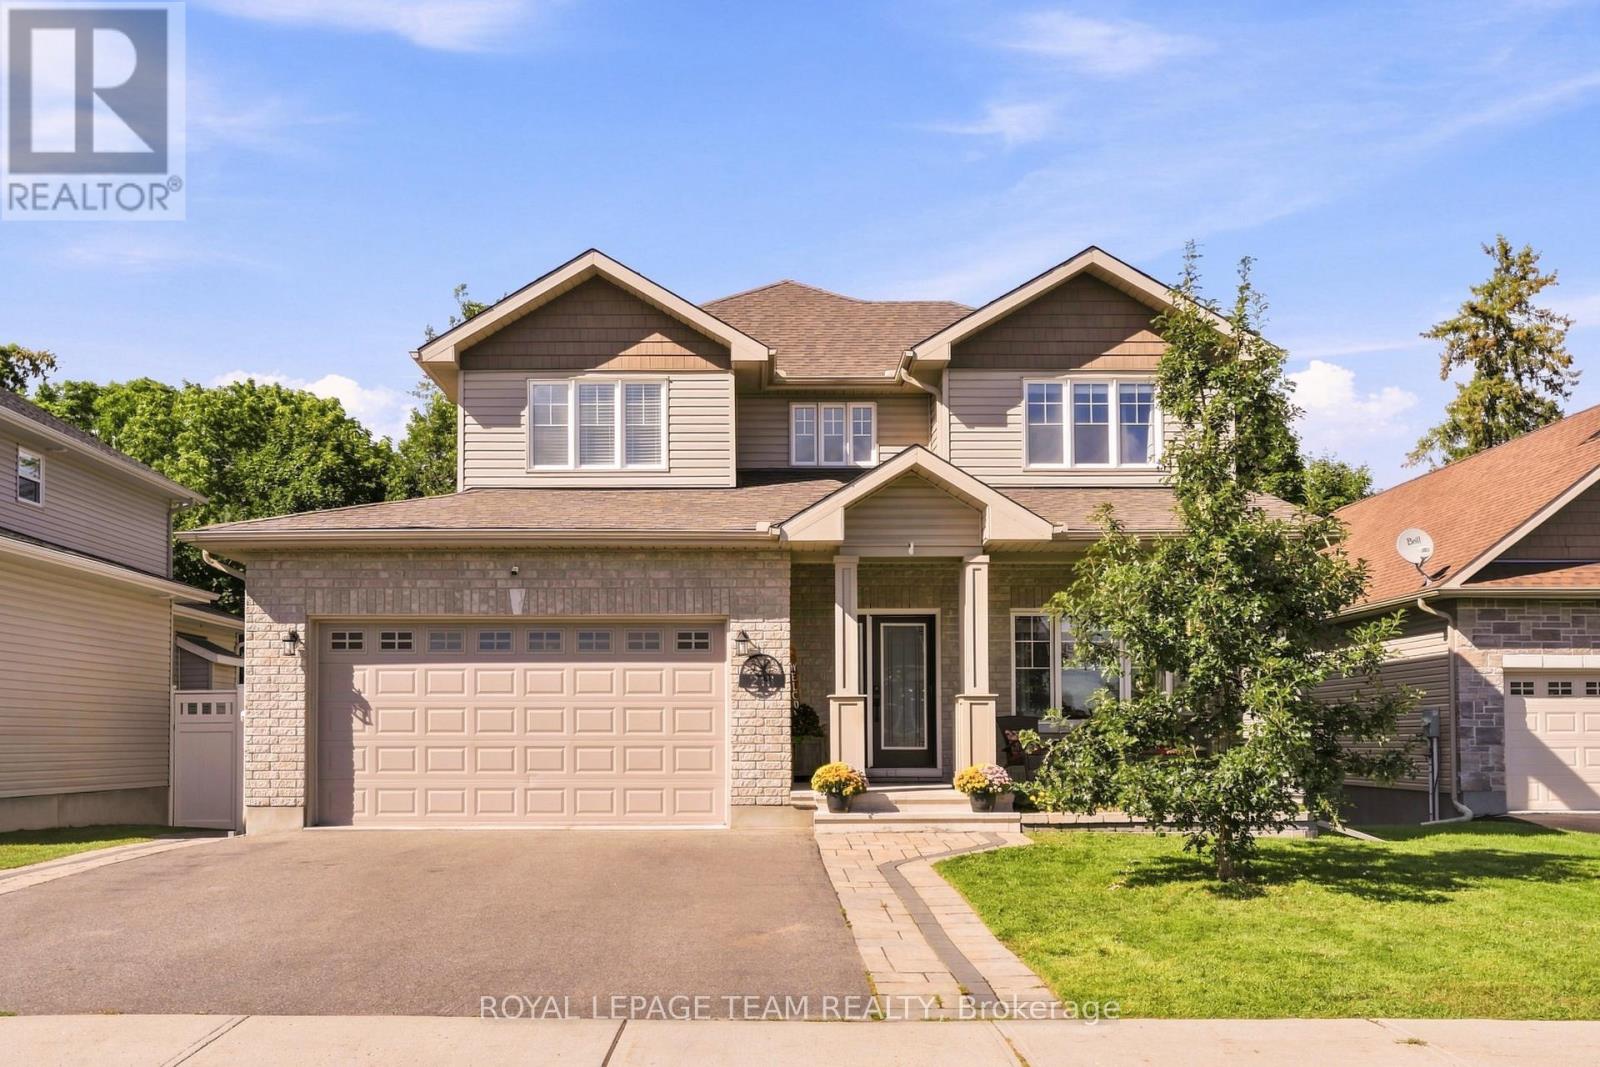
For sale
550 - Arnprior
$829,900
218 Arthur Street, Arnprior, Ontario
House in 550 - Arnprior
5
Beds
Beds
4
Baths
Baths
2000 - 2500 sqft
Sq Ft
Sq Ft
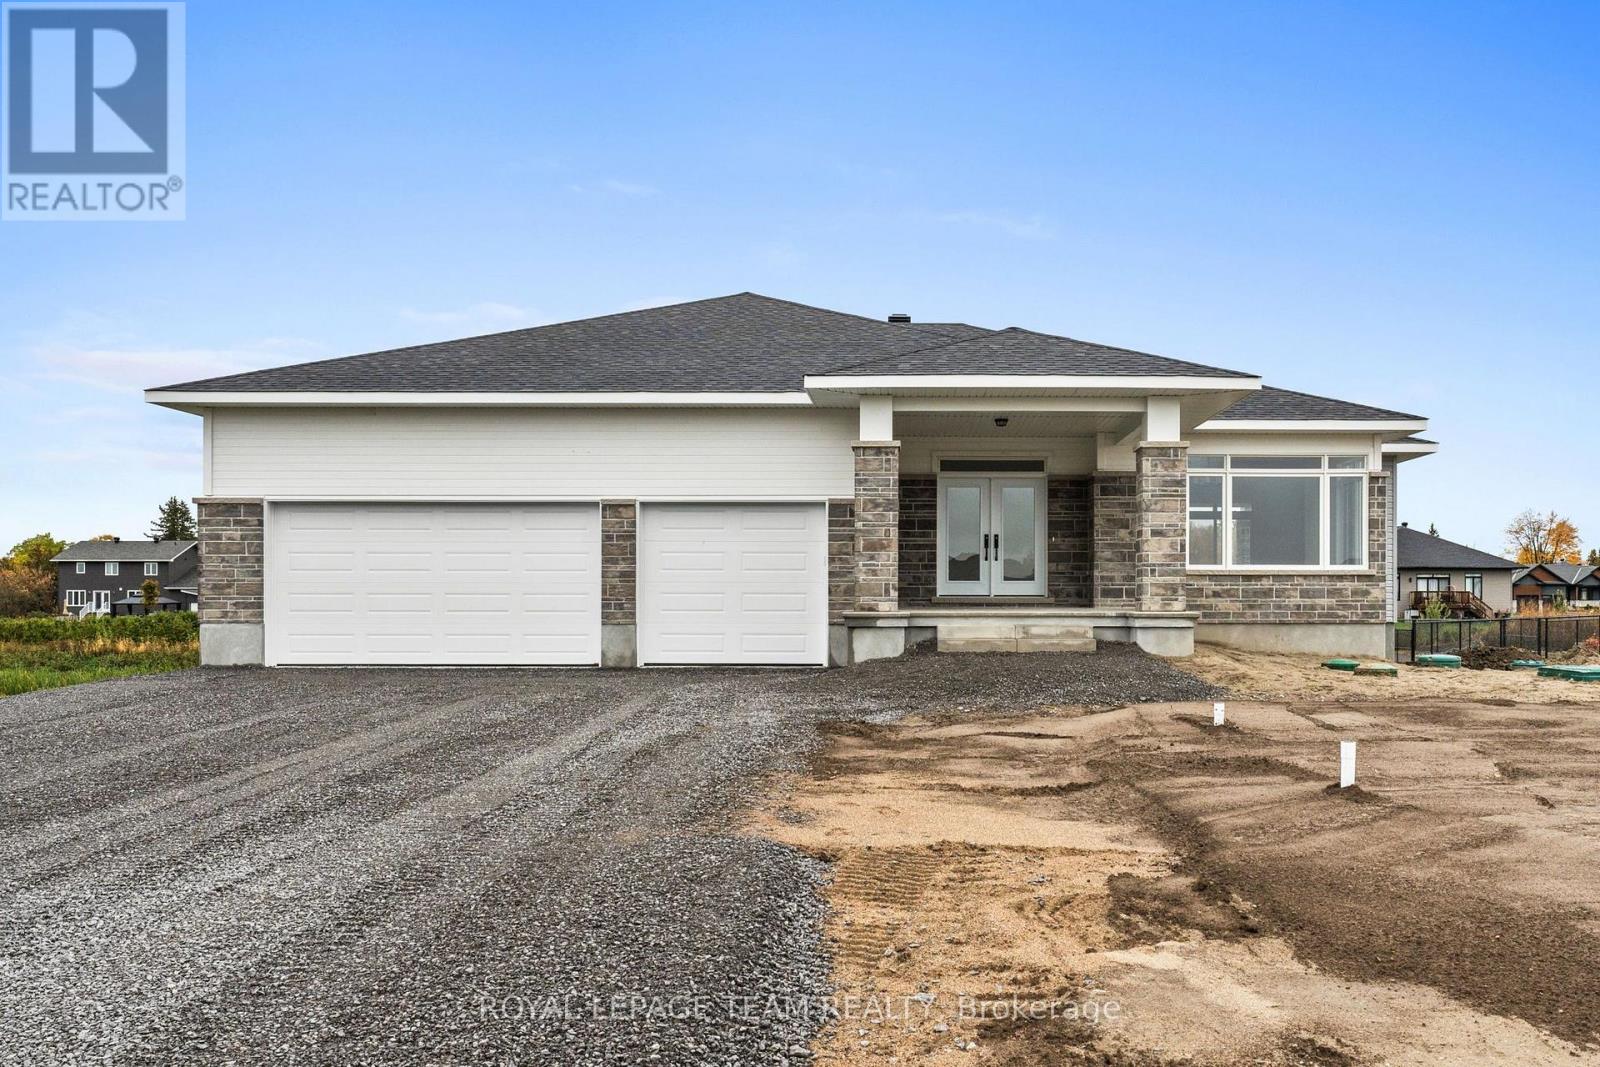
For sale
551 - Mcnab/Braeside Twps
$829,900
63 Hogan Drive, Mcnab/braeside, Ontario
House in 551 - Mcnab/Braeside Twps
3
Beds
Beds
2
Baths
Baths
1500 - 2000 sqft
Sq Ft
Sq Ft
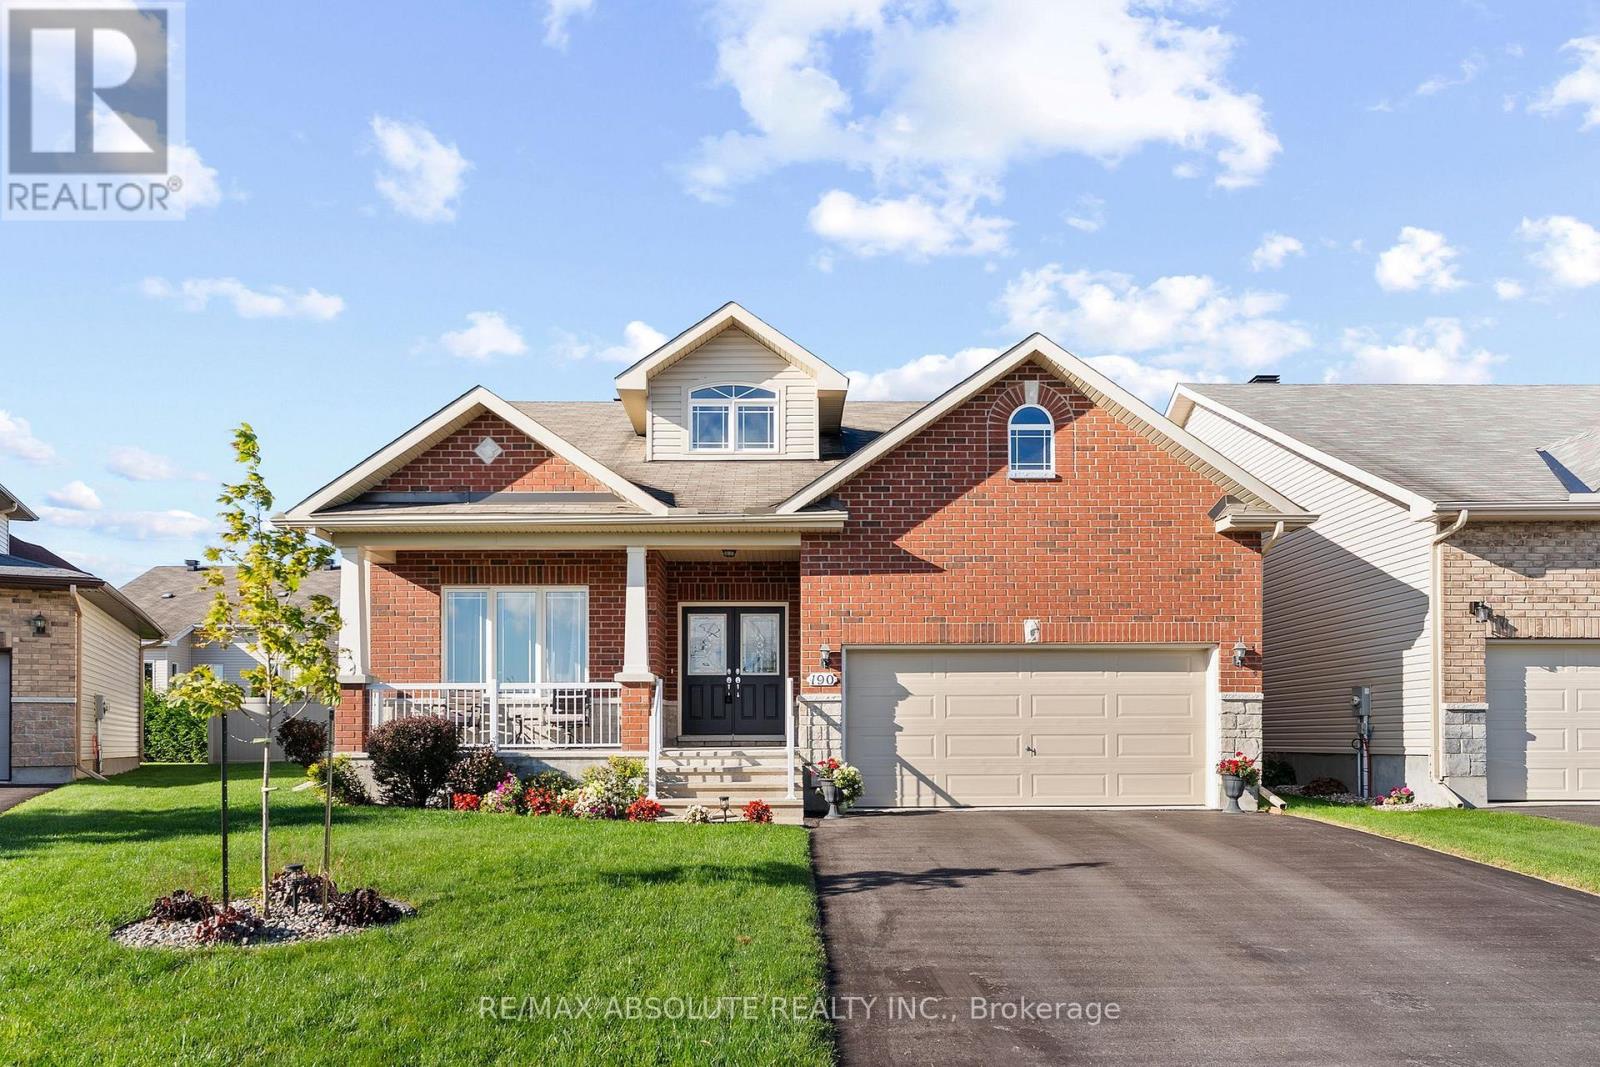
For sale
550 - Arnprior
$829,900
190 Ida Street, Arnprior, Ontario
House in 550 - Arnprior
3
Beds
Beds
3
Baths
Baths
1500 - 2000 sqft
Sq Ft
Sq Ft
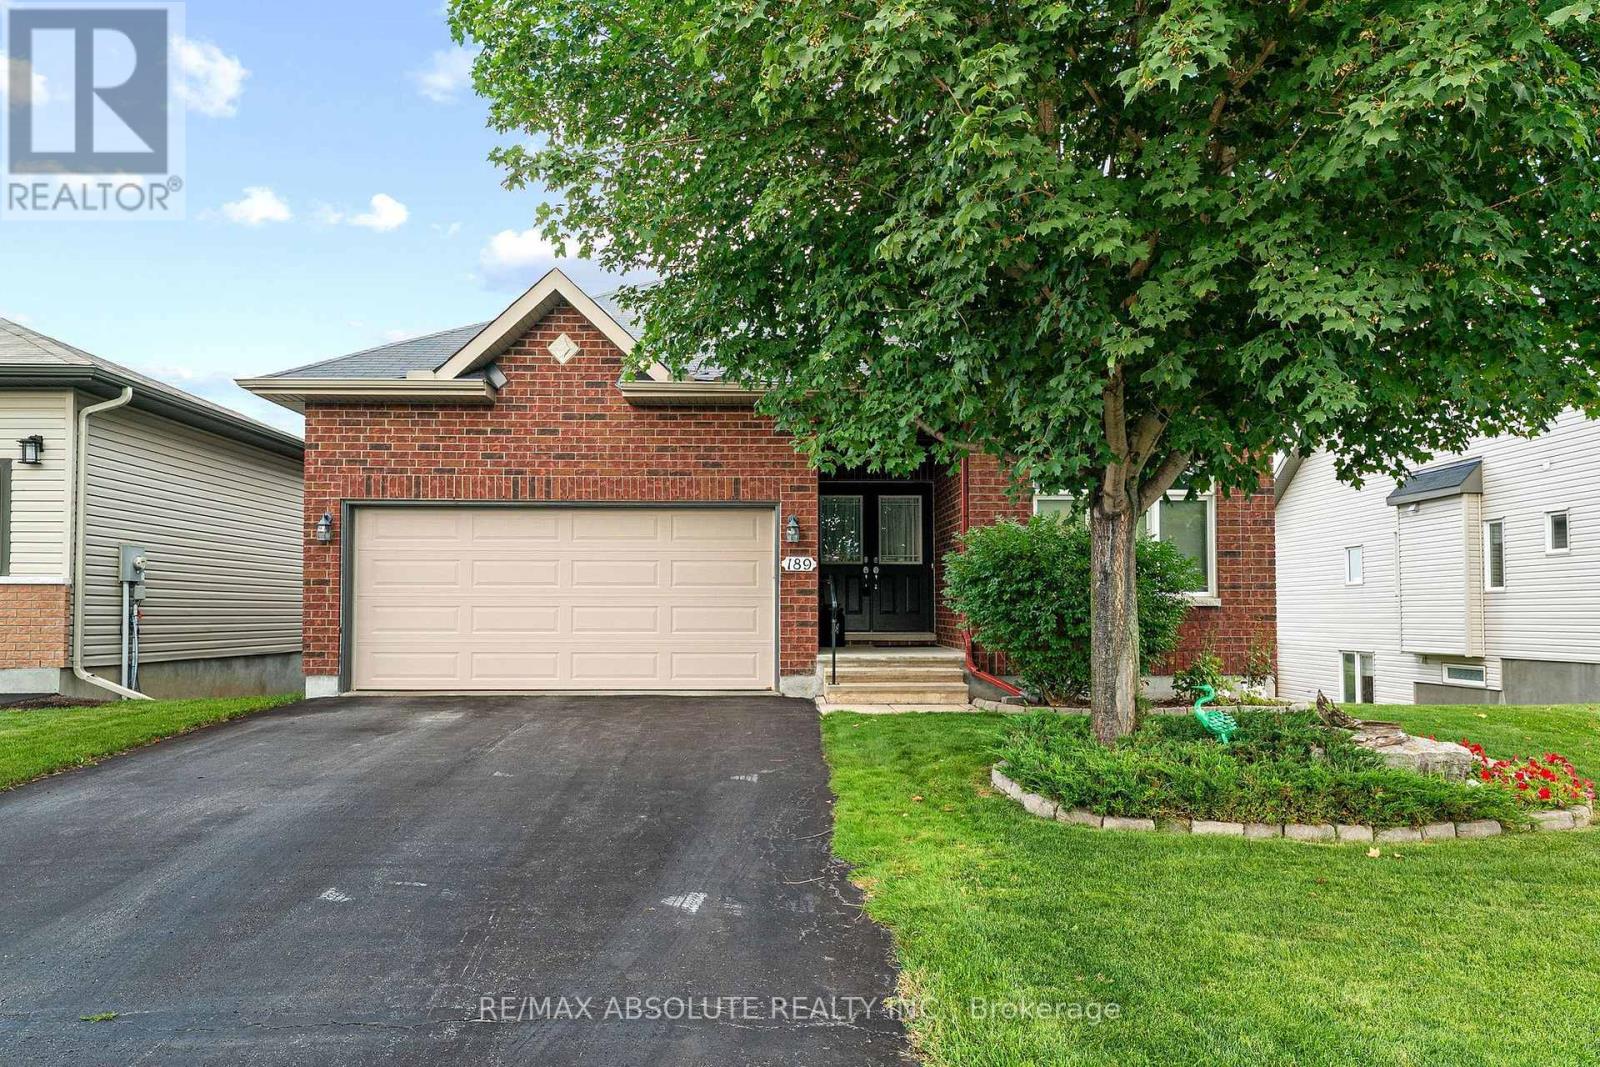
For sale
550 - Arnprior
$799,900
189 Edey Street, Arnprior, Ontario
House in 550 - Arnprior
3
Beds
Beds
3
Baths
Baths
1500 - 2000 sqft
Sq Ft
Sq Ft
For sale
551 - Mcnab/Braeside Twps
$779,000
765 Scheel Drive, Mcnab/braeside, Ontario
House in 551 - Mcnab/Braeside Twps
3
Beds
Beds
2
Baths
Baths
2000 - 2500 sqft
Sq Ft
Sq Ft
Ready to a home?
Contact a REALTOR® today!
