

188 Morris Island Drive
Ottawa,
Ontario
K7S3G7
188 Morris Island Drive
Ottawa,
Ontario
K7S3G7
Add this listing to your favourite
Shortlist it to compare later & get quick access from your account.


$1,250,000
Property overview
Building Type
House
Property Type
Single Family
Bedrooms
3
Bathrooms
3
Year Built
Neighbourhood
9401 - Fitzroy
Status
For sale
Highlights
9401 - Fitzroy
House
For sale
Listing description
Discover this Single Family
188 Morris Island Drive,
Ottawa
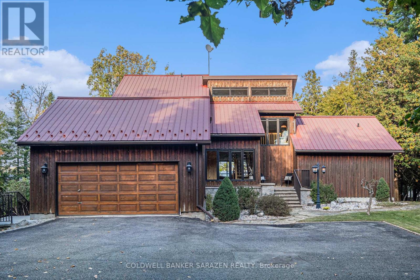
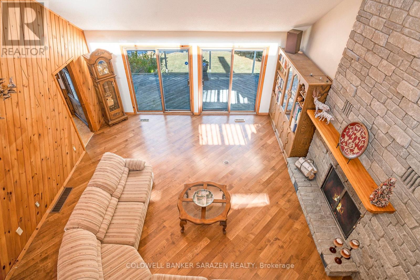
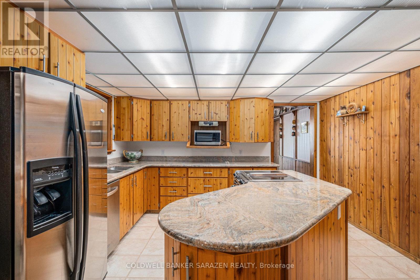
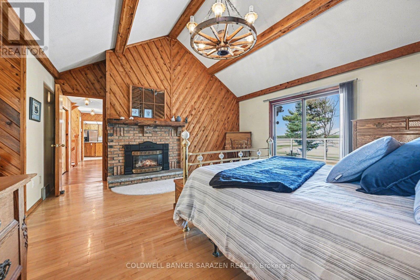
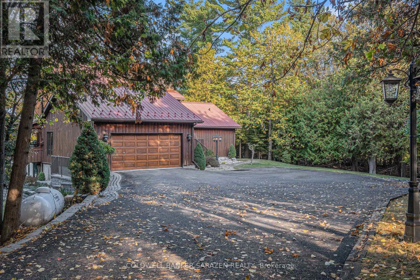
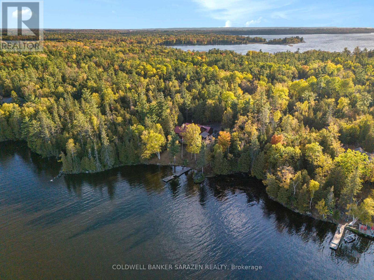
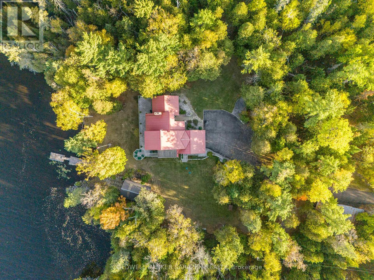
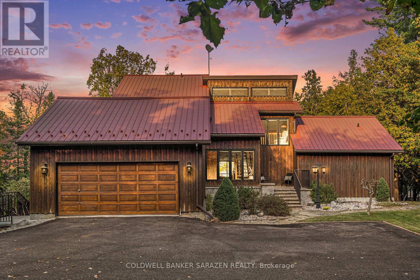
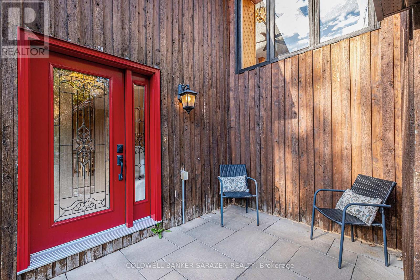
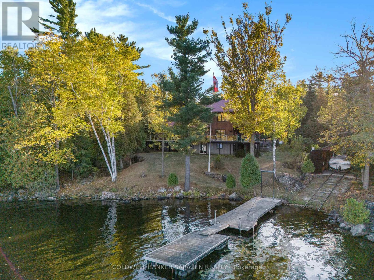
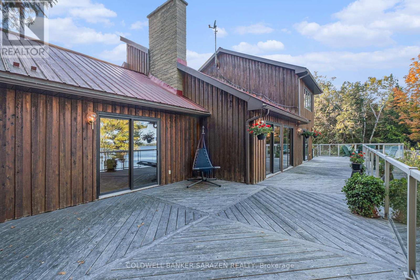
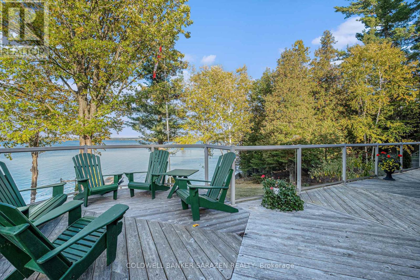
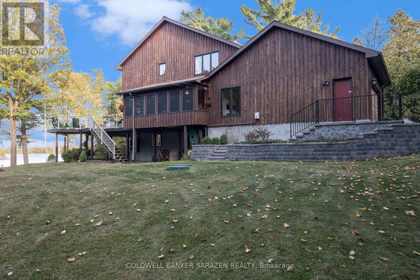
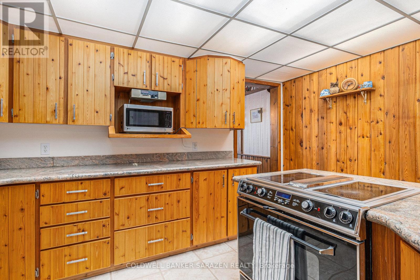
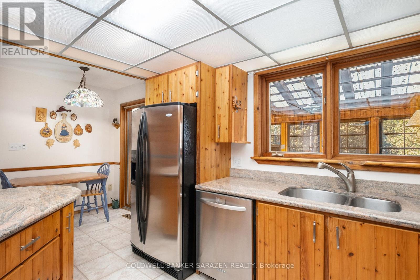
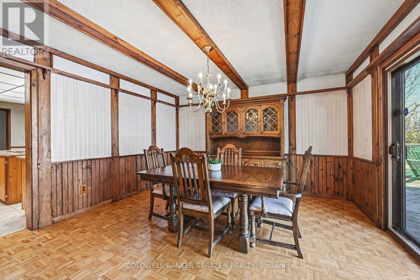
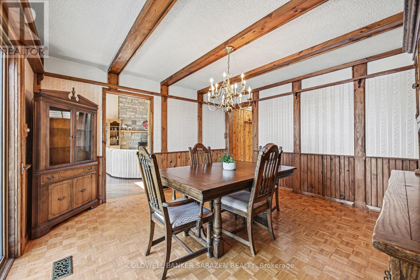
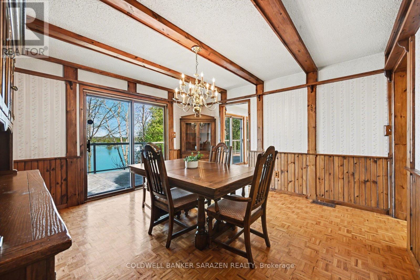
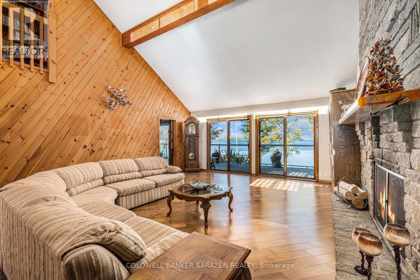
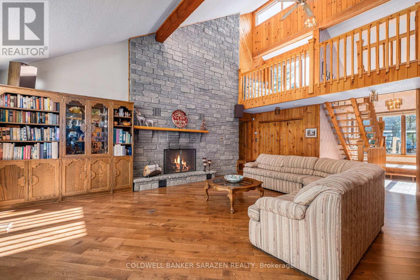
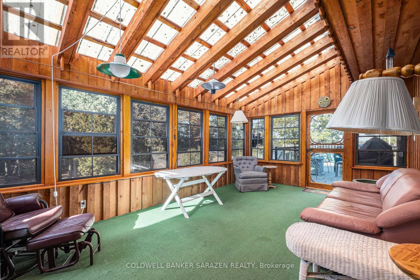
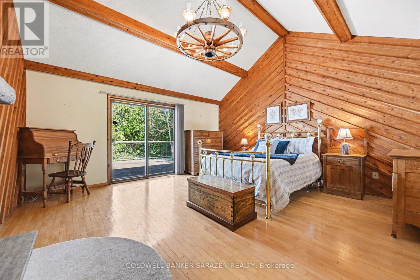
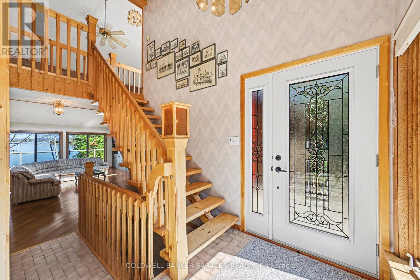
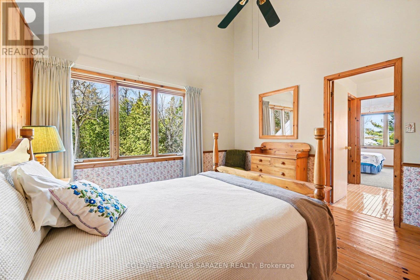
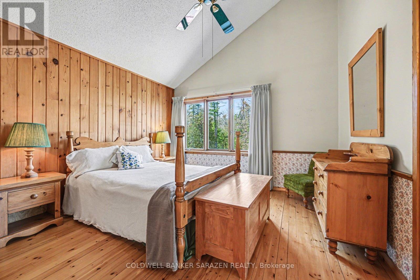
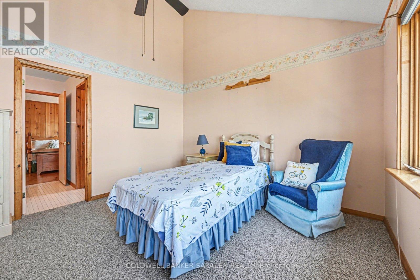
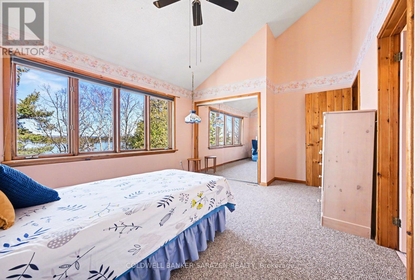
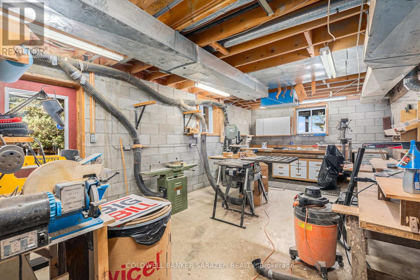
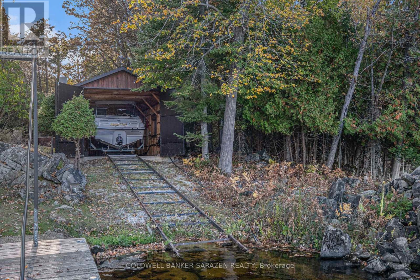
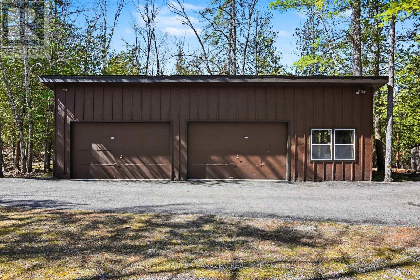
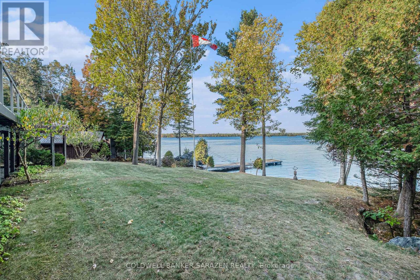
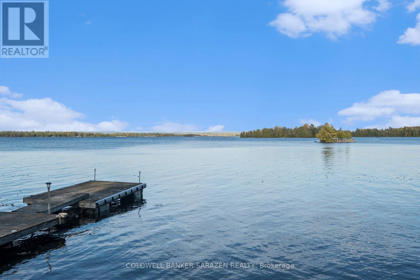
Tranquility awaits you! A short drive from Kanata where you can be enjoying a coffee on your beautiful large deck at your home on this gorgeous lot on the Ottawa River. The heart of this 2-Storey home boasts a Stone Fireplace from Floor to Ceiling! The kitchen boasts Granite counter tops and island with built-in JennAir Stove Top and provides access to large 3 season sunroom. Formal dining area with full set of patio doors also gives access to deck. Primary Bedroom on main level has 4 piece ensuite with heated floors, and a patio door entrance to the wrap around deck. The second Storey overlooks the living room and comes with 2 bedrooms and a bathroom. The finished basement Recreation Room with walk-out access has full brick wall with wood stove to cozy up to. Loads of storage! Your own woodworking shop in basement with direct access to outside! Plenty of room on your 50 foot deck to entertain guests! Large dock will accommodate your cruising boat and when the days boating is completed simply drive into the cradle and let the rail system pull your boat into your own Boat House. An oversized 2 car garage gives access to the home for easy entrance through a foyer into the kitchen. Property also includes a separate 3+ car garage with 2 large bay doors and a room off to the side with a small loft, used as storage or could be converted into a bunkie. A must see for anyone looking for that gorgeous view, direct water with boat house and dock, swimming, privacy... all of that and an easy commute to Ottawa! An adventurers dream you are a short walk away from the Morris Island Conservation Area which offers walking trails through diverse natural environments including forests, wetlands, and shoreline areas and minutes to the Ontario snowmobile trail system which leads directly to Quebec trail system. (id:64373)
Upcoming viewings
45.4609971
-76.2768366
188 Morris Island Drive, Ottawa, Ontario, K7S3G7
Loading WalkScore data...
Walk Score®
Transit Score®
Bike Score®
Walkability Snapshot
Understand how walkable, transit-friendly & bikeable this neighbourhood really is.
Scores are powered by Walk Score® and reflect access to daily essentials, transit and bike routes near this area.
🚶Walk Score®
🚊Transit Score
🚲Bike Score
Liveability scores for this neighbourhood
Powered by Walk Score®
Use these scores as a quick guide only. Check local transit, bike paths
and walk routes to plan your day-to-day life.
Google Maps
Explore the exact location, nearby amenities, and community vibe.
Listing Details
Last updated:
2026-10-10
Key facts
Price
$1,250,000
Ownership
Freehold
Property type
Single Family
Bedrooms
3
Bathrooms
3
Stories
2
Interior size
2000 - 2500 sqft
Parking options
Attached Garage, Garage
Total spaces
11
Interior & features
Cooling
Central air conditioning
Heating
Forced air
Heating fuel
Propane
Basement
Partial (Finished)
Appliances
Garage door opener remote(s), Central Vacuum, Water Treatment, Dishwasher, Dryer, Stove, Washer, Refrigerator
Fireplace
True
Exterior finish
Cedar Siding
Lot, amenities & extras
Lot size
300.9 x 276.7 FT
Sewer
Septic System
Rooms
| Level | Type | Length | Width | Dimensions |
|---|---|---|---|---|
| Second Level | Bathroom | 2.11 m | 3.37 m | 2.11 m x 3.37 m |
| Second Level | Bedroom 2 | 3.86 m | 3.83 m | 3.86 m x 3.83 m |
| Second Level | Bedroom 3 | 3.42 m | 4.75 m | 3.42 m x 4.75 m |
| Lower Level | Recreational, Games Room | 8.2 m | 5.22 m | 8.2 m x 5.22 m |
| Lower Level | Workshop | 9.32 m | 3.89 m | 9.32 m x 3.89 m |
| Main Level | Foyer | 1.86 m | 2.48 m | 1.86 m x 2.48 m |
| Main Level | Kitchen | 5.39 m | 4.14 m | 5.39 m x 4.14 m |
| Main Level | Dining Room | 4.11 m | 4.14 m | 4.11 m x 4.14 m |
| Main Level | Foyer | 1.85 m | 3.2 m | 1.85 m x 3.2 m |
| Main Level | Living Room | 7.27 m | 6.01 m | 7.27 m x 6.01 m |
| Main Level | Bathroom | 2.23 m | 0.86 m | 2.23 m x 0.86 m |
| Main Level | Primary Bedroom | 4.98 m | 5.53 m | 4.98 m x 5.53 m |
| Main Level | Bathroom | 3.86 m | 3.93 m | 3.86 m x 3.93 m |
Mortgage Calculator
$500,000
$100,000
$5,000,000
Adjust the total amount you plan to borrow.
5%
1%
15%
25 years
10 years
40 years
Monthly Payment
$0
This is an approximate monthly payment based on your inputs.
Total Interest Paid
$0
Add this listing to your favourite
Shortlist it to compare later & get quick access from your account.

Comparables
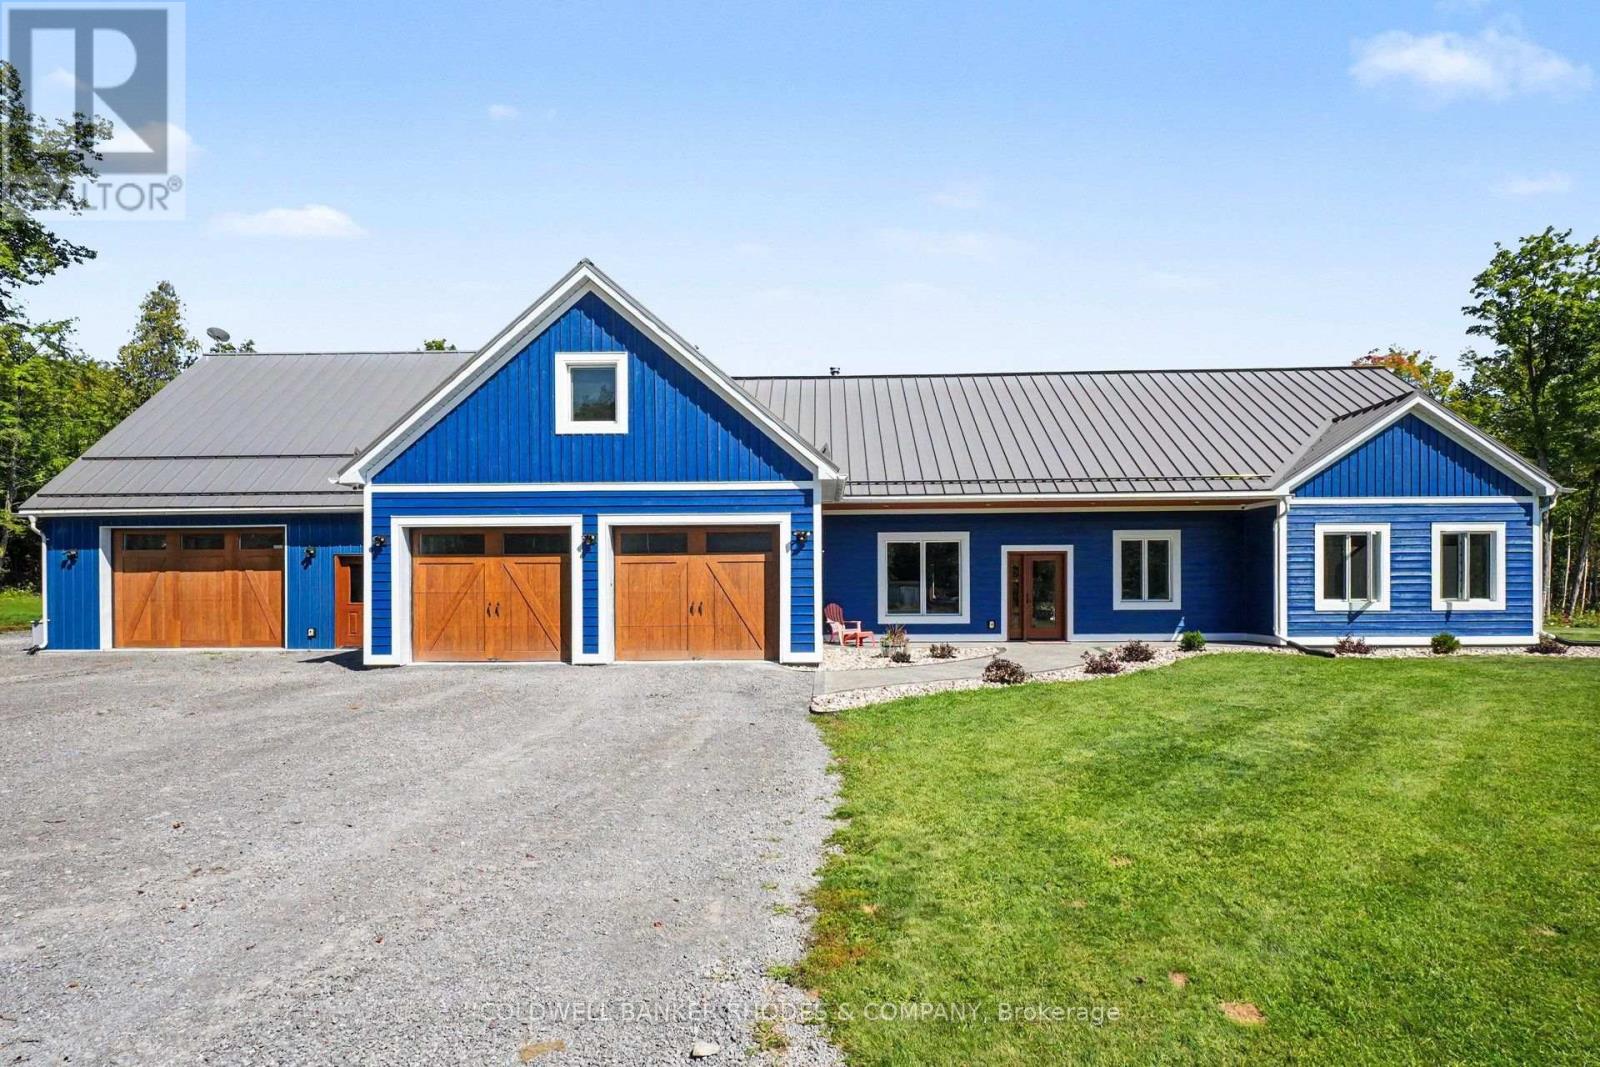
For sale
551 - Mcnab/Braeside Twps
$1,299,000
780 Mckenzie Avenue, Mcnab/braeside, Ontario
House in 551 - Mcnab/Braeside Twps
4
Beds
Beds
3
Baths
Baths
3500 - 5000 sqft
Sq Ft
Sq Ft
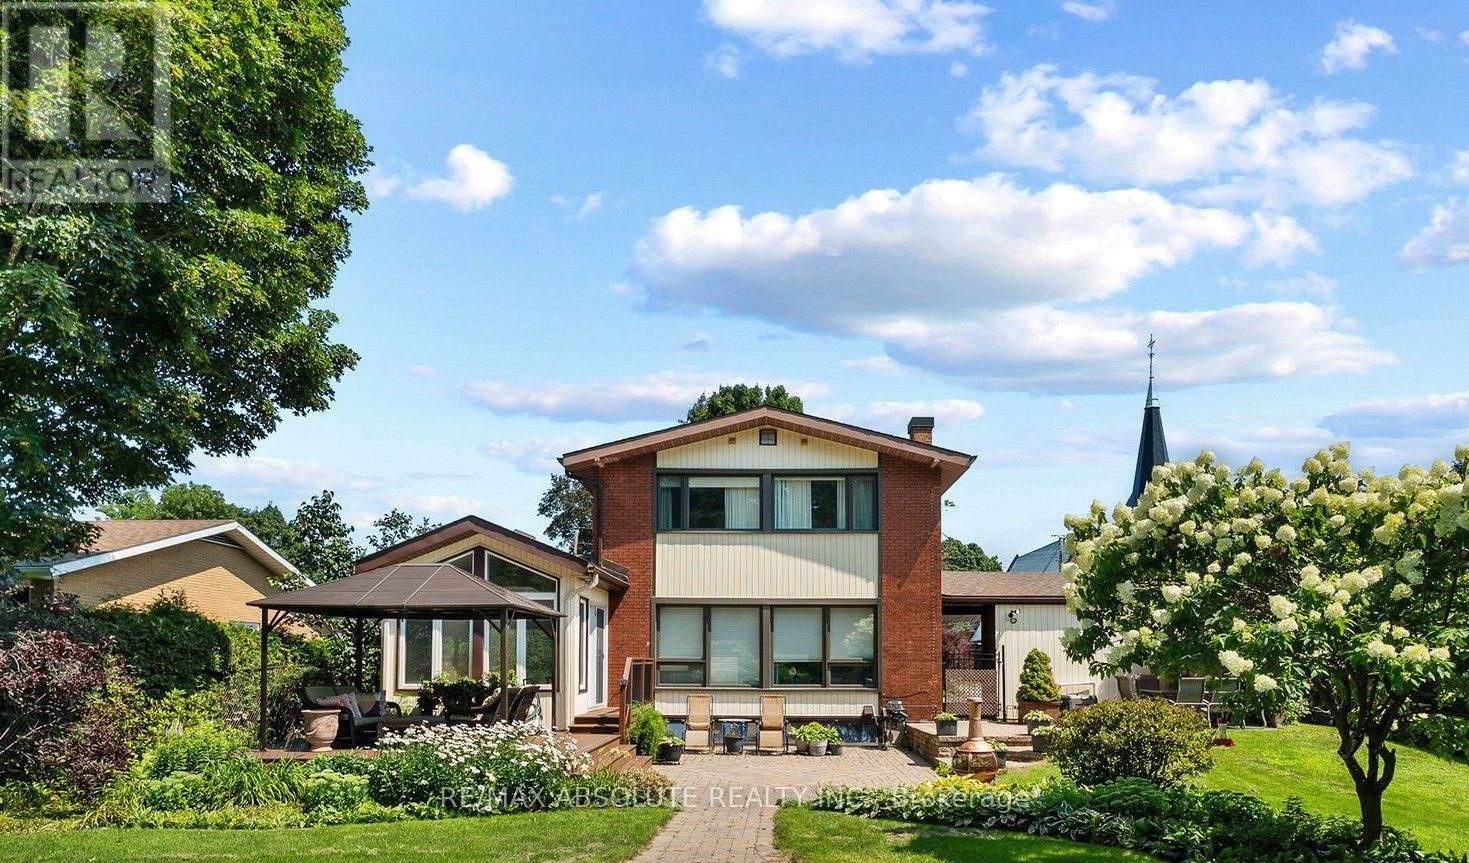
For sale
550 - Arnprior
$1,150,000
290 Harrington Street, Arnprior, Ontario
House in 550 - Arnprior
4
Beds
Beds
3
Baths
Baths
2000 - 2500 sqft
Sq Ft
Sq Ft
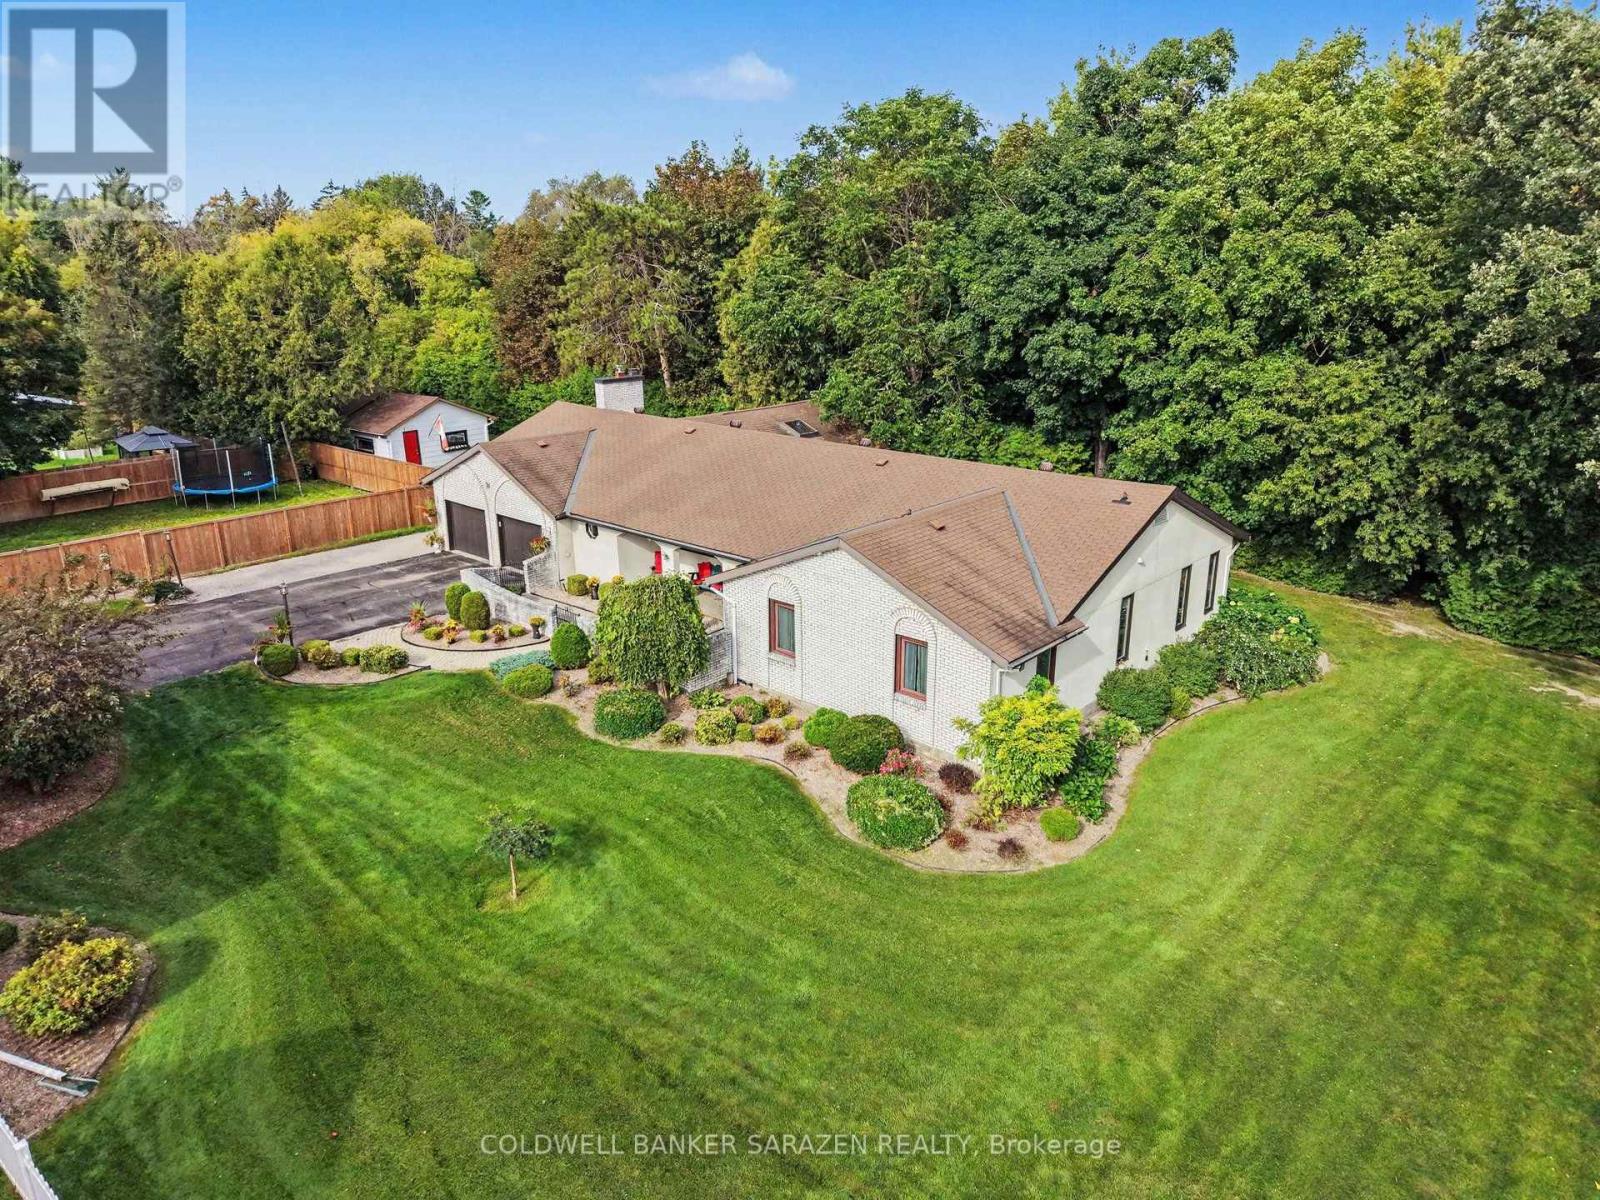
For sale
550 - Arnprior
$899,999
31 Daniel Street S, Arnprior, Ontario
House in 550 - Arnprior
5
Beds
Beds
3
Baths
Baths
2500 - 3000 sqft
Sq Ft
Sq Ft
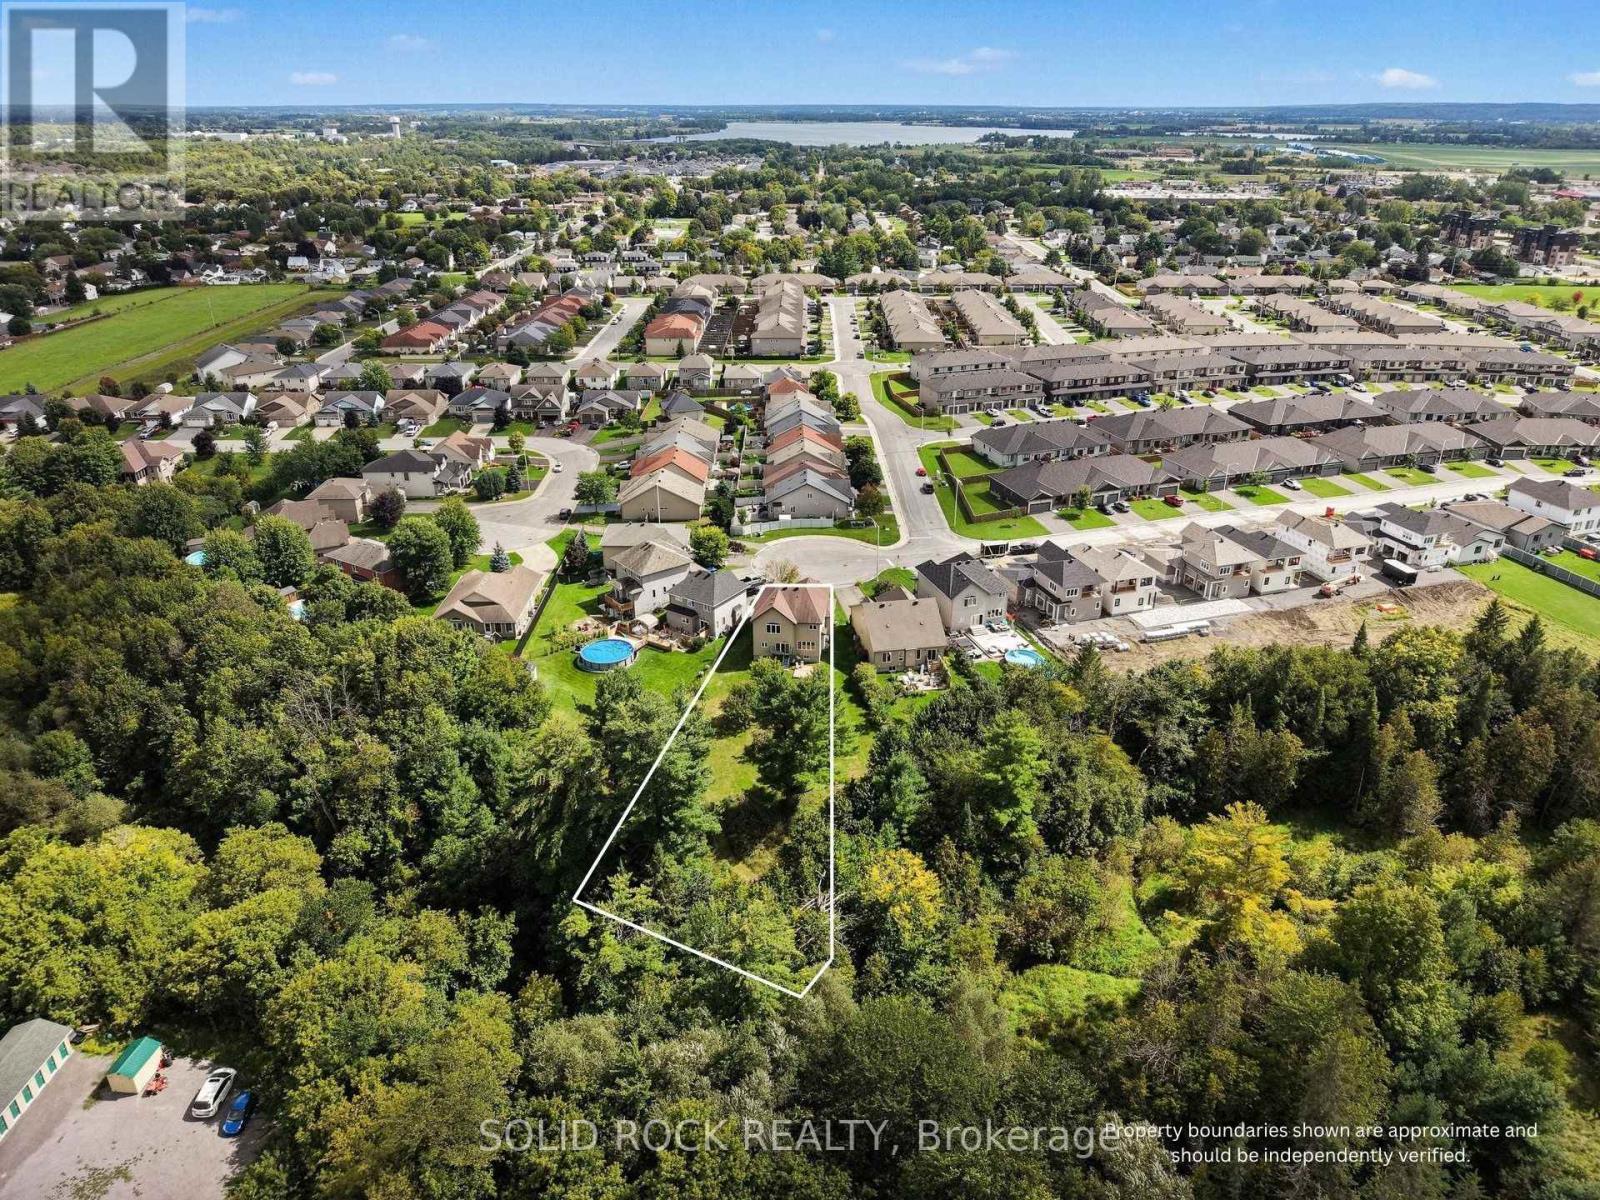
For sale
550 - Arnprior
$899,900
111 Leo Moskos Street, Arnprior, Ontario
House in 550 - Arnprior
5
Beds
Beds
4
Baths
Baths
2500 - 3000 sqft
Sq Ft
Sq Ft
For sale
551 - Mcnab/Braeside Twps
$849,900
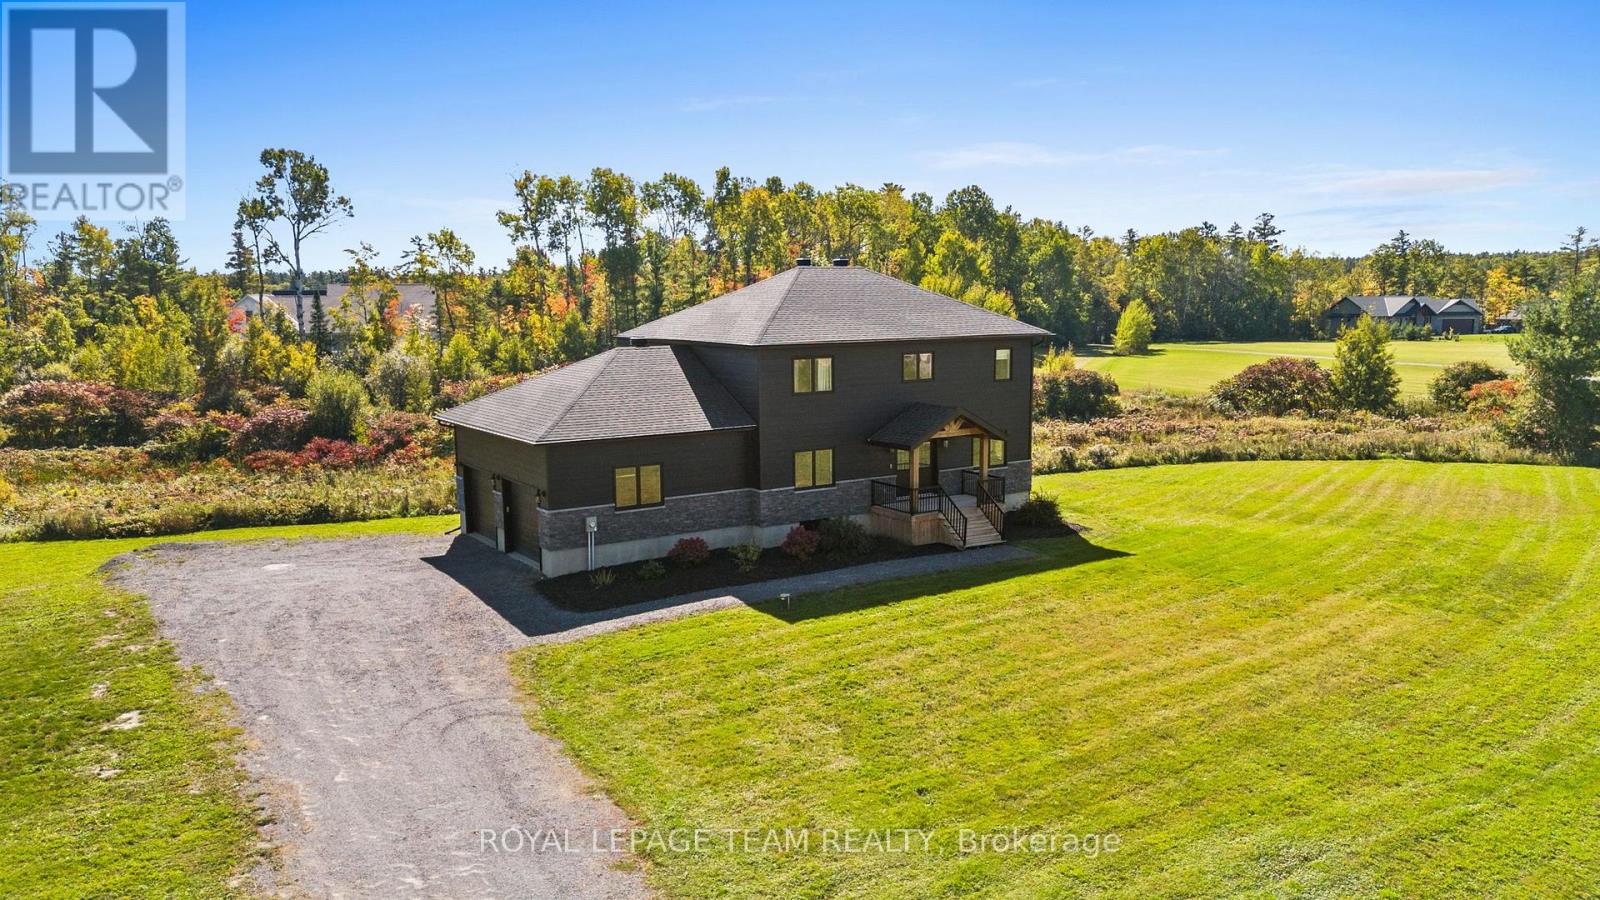
57 Paul A Bertrand Drive, Mcnab/braeside, Ontario
House in 551 - Mcnab/Braeside Twps
4
Beds
Beds
3
Baths
Baths
2000 - 2500 sqft
Sq Ft
Sq Ft
For sale
550 - Arnprior
$829,900
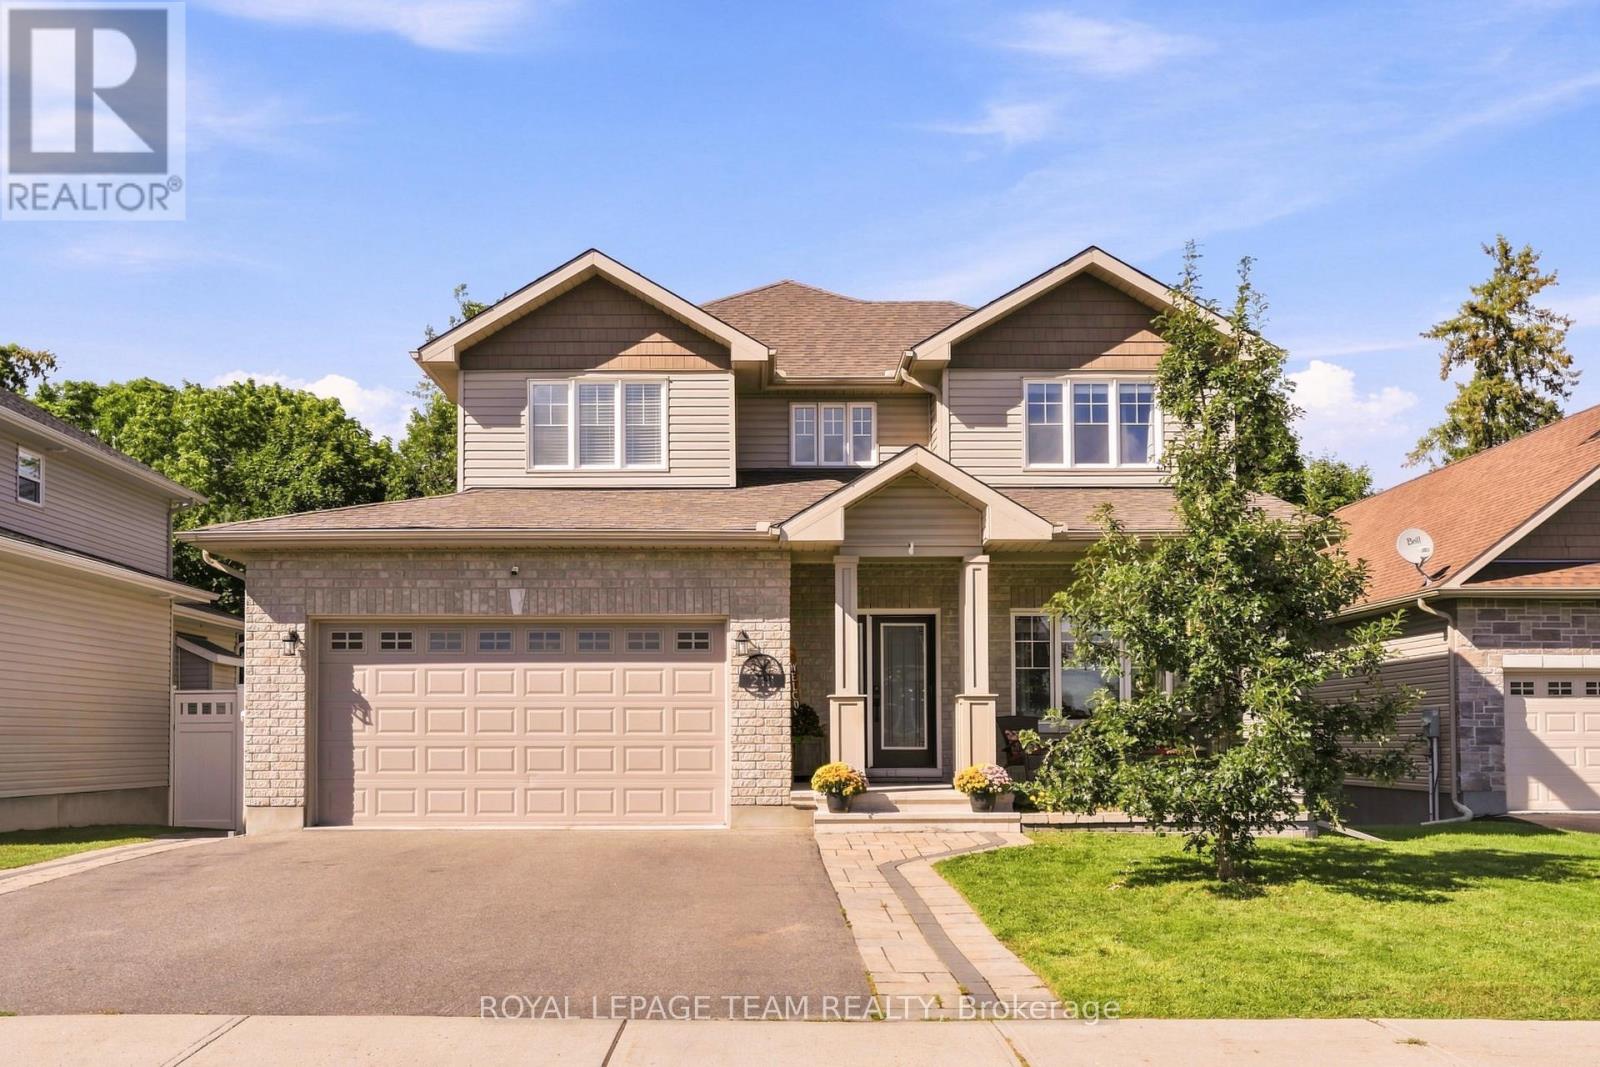
218 Arthur Street, Arnprior, Ontario
House in 550 - Arnprior
5
Beds
Beds
4
Baths
Baths
2000 - 2500 sqft
Sq Ft
Sq Ft
For sale
551 - Mcnab/Braeside Twps
$829,900
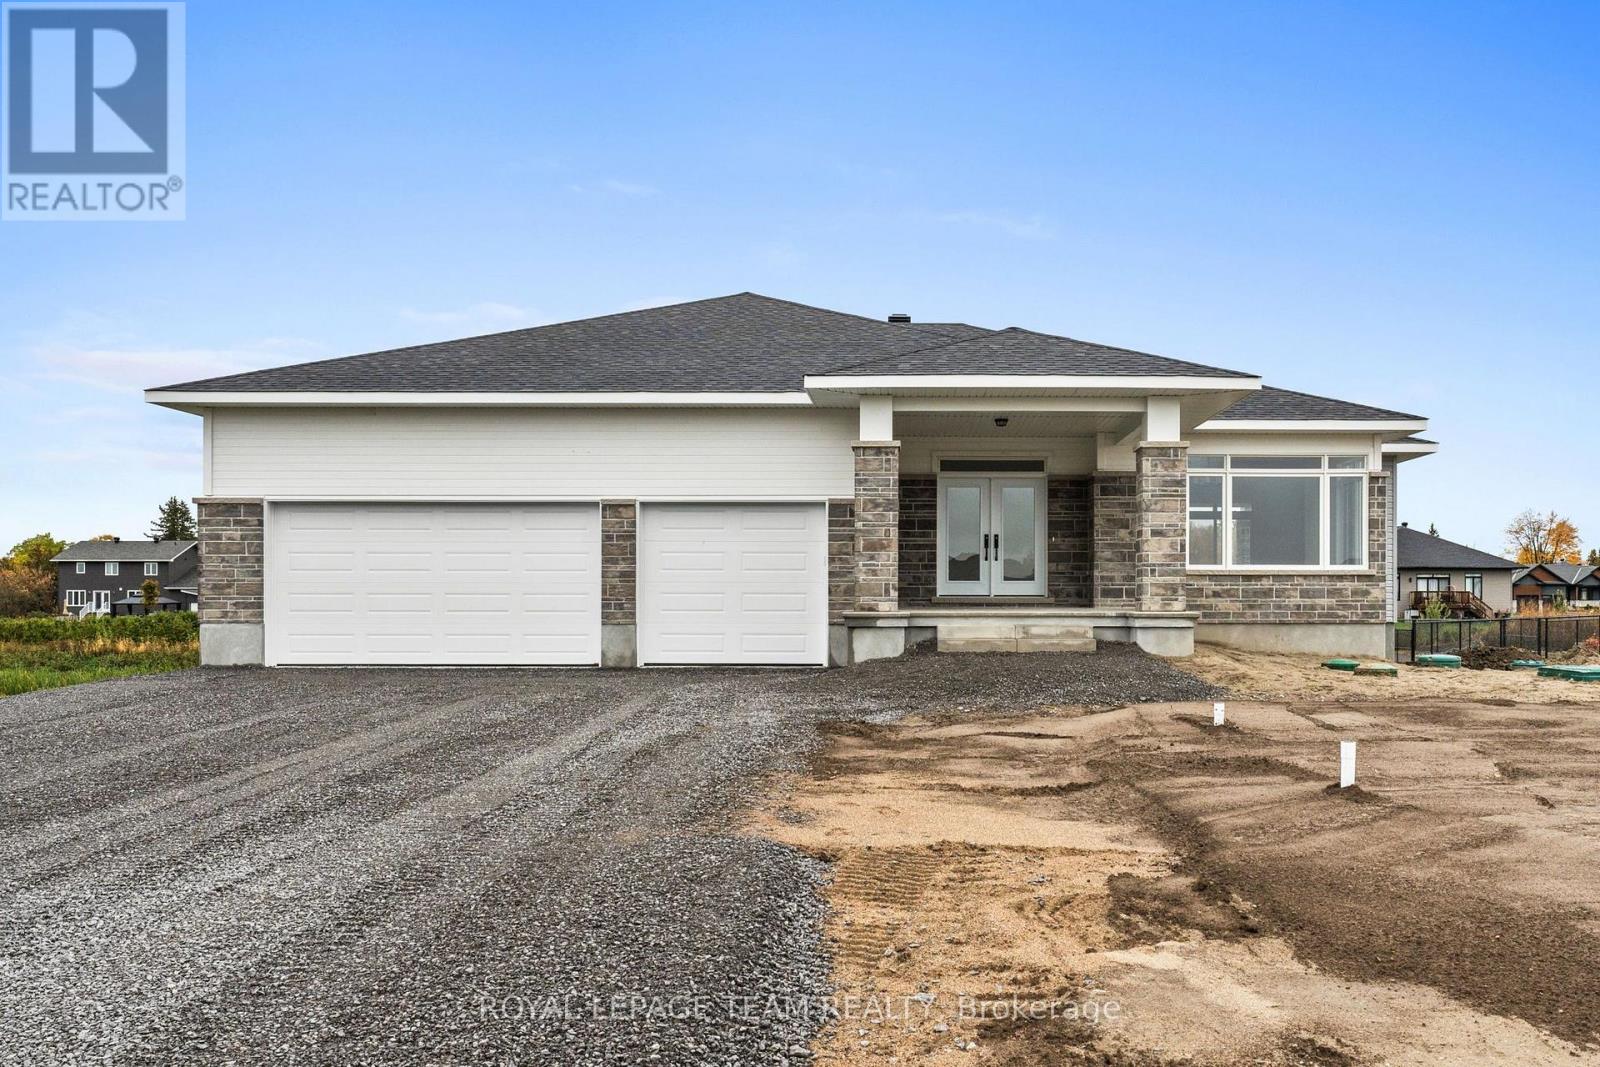
63 Hogan Drive, Mcnab/braeside, Ontario
House in 551 - Mcnab/Braeside Twps
3
Beds
Beds
2
Baths
Baths
1500 - 2000 sqft
Sq Ft
Sq Ft
For sale
550 - Arnprior
$829,900
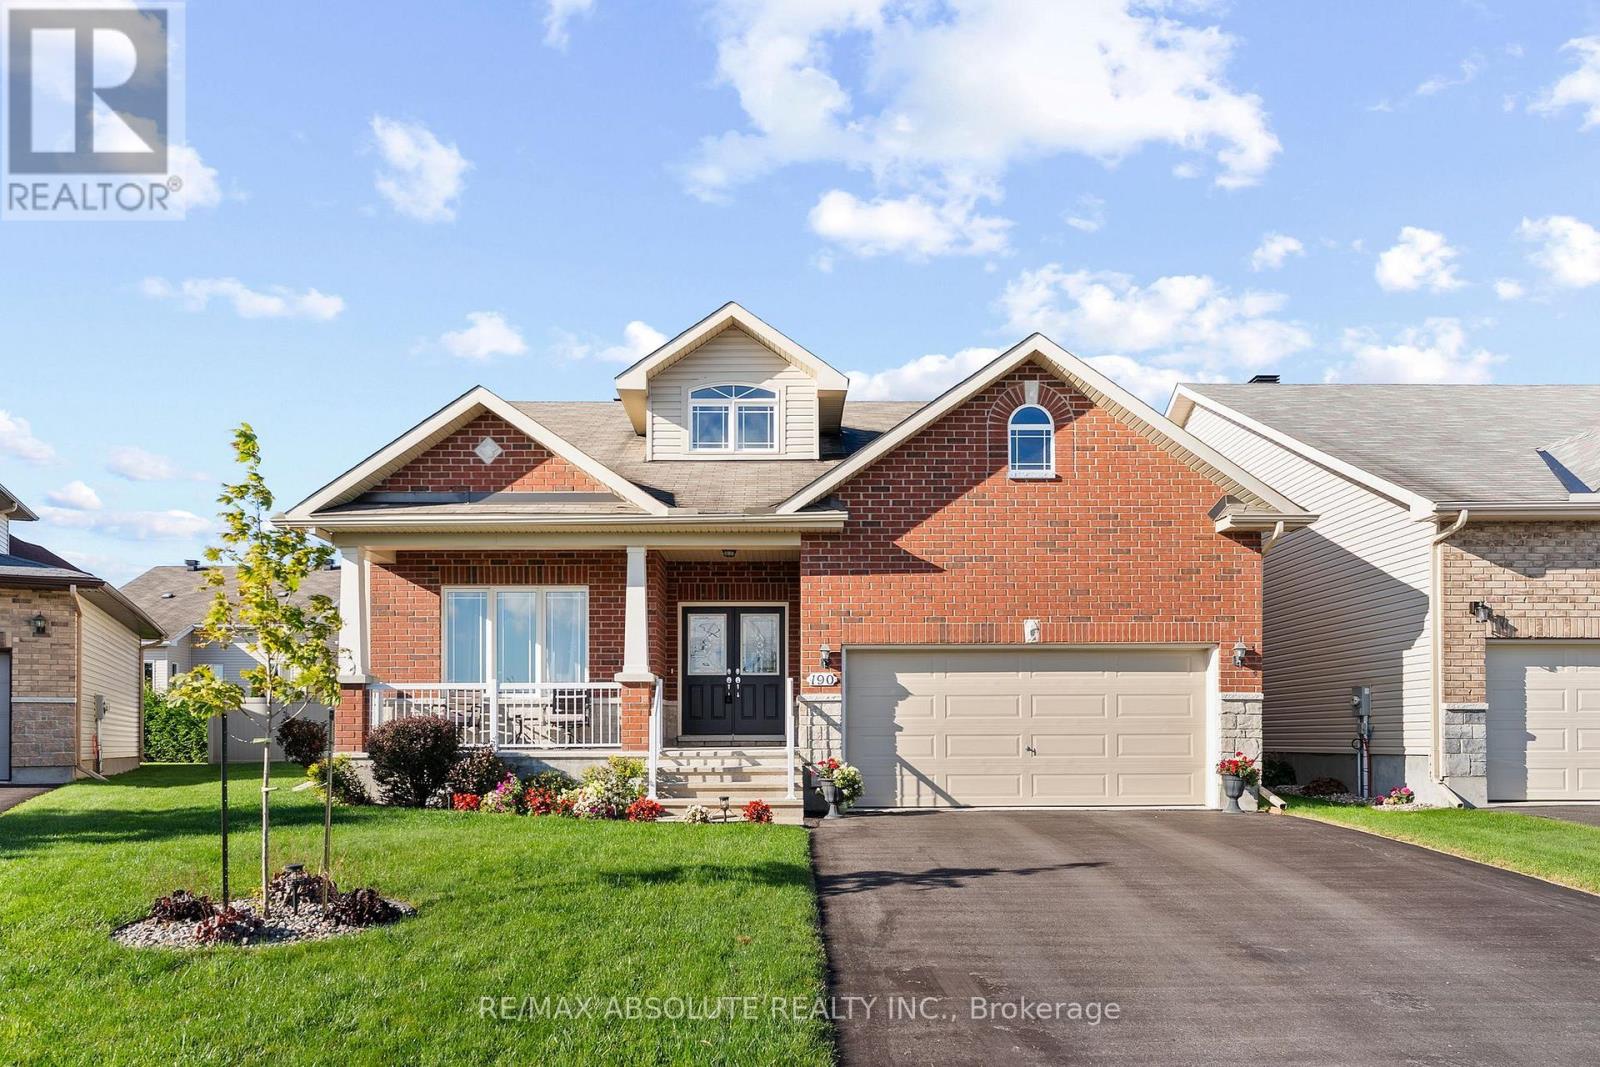
190 Ida Street, Arnprior, Ontario
House in 550 - Arnprior
3
Beds
Beds
3
Baths
Baths
1500 - 2000 sqft
Sq Ft
Sq Ft
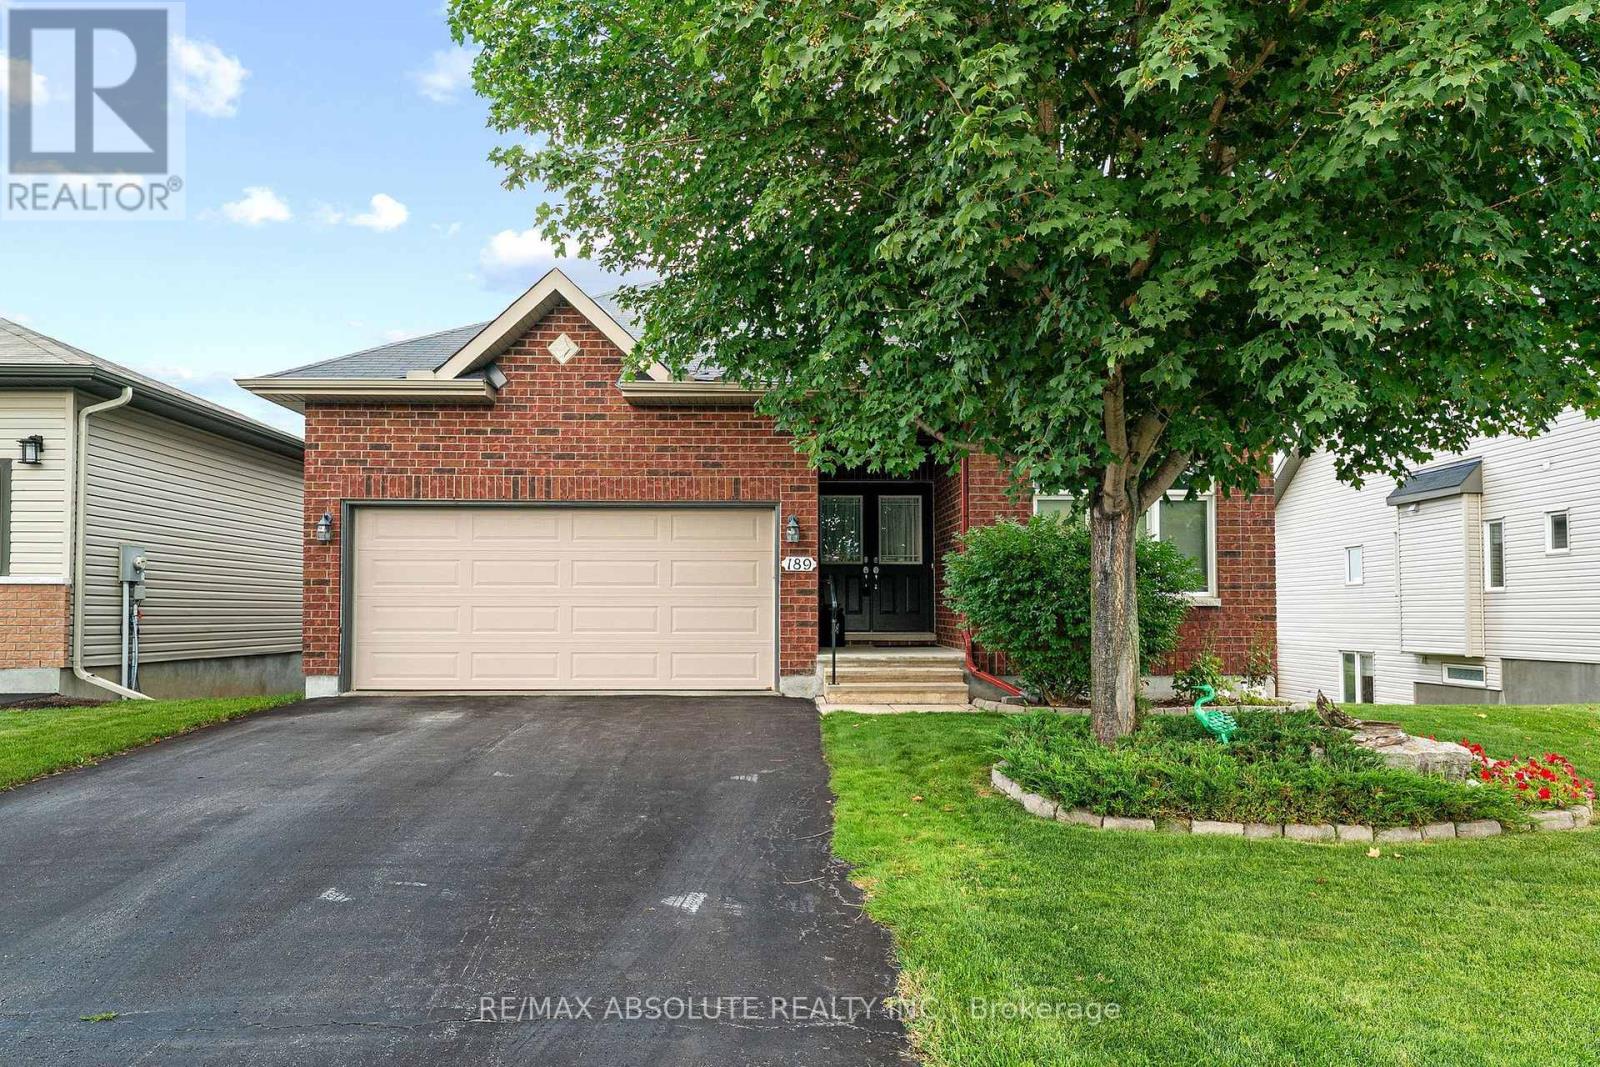
For sale
550 - Arnprior
$799,900
189 Edey Street, Arnprior, Ontario
House in 550 - Arnprior
3
Beds
Beds
3
Baths
Baths
1500 - 2000 sqft
Sq Ft
Sq Ft
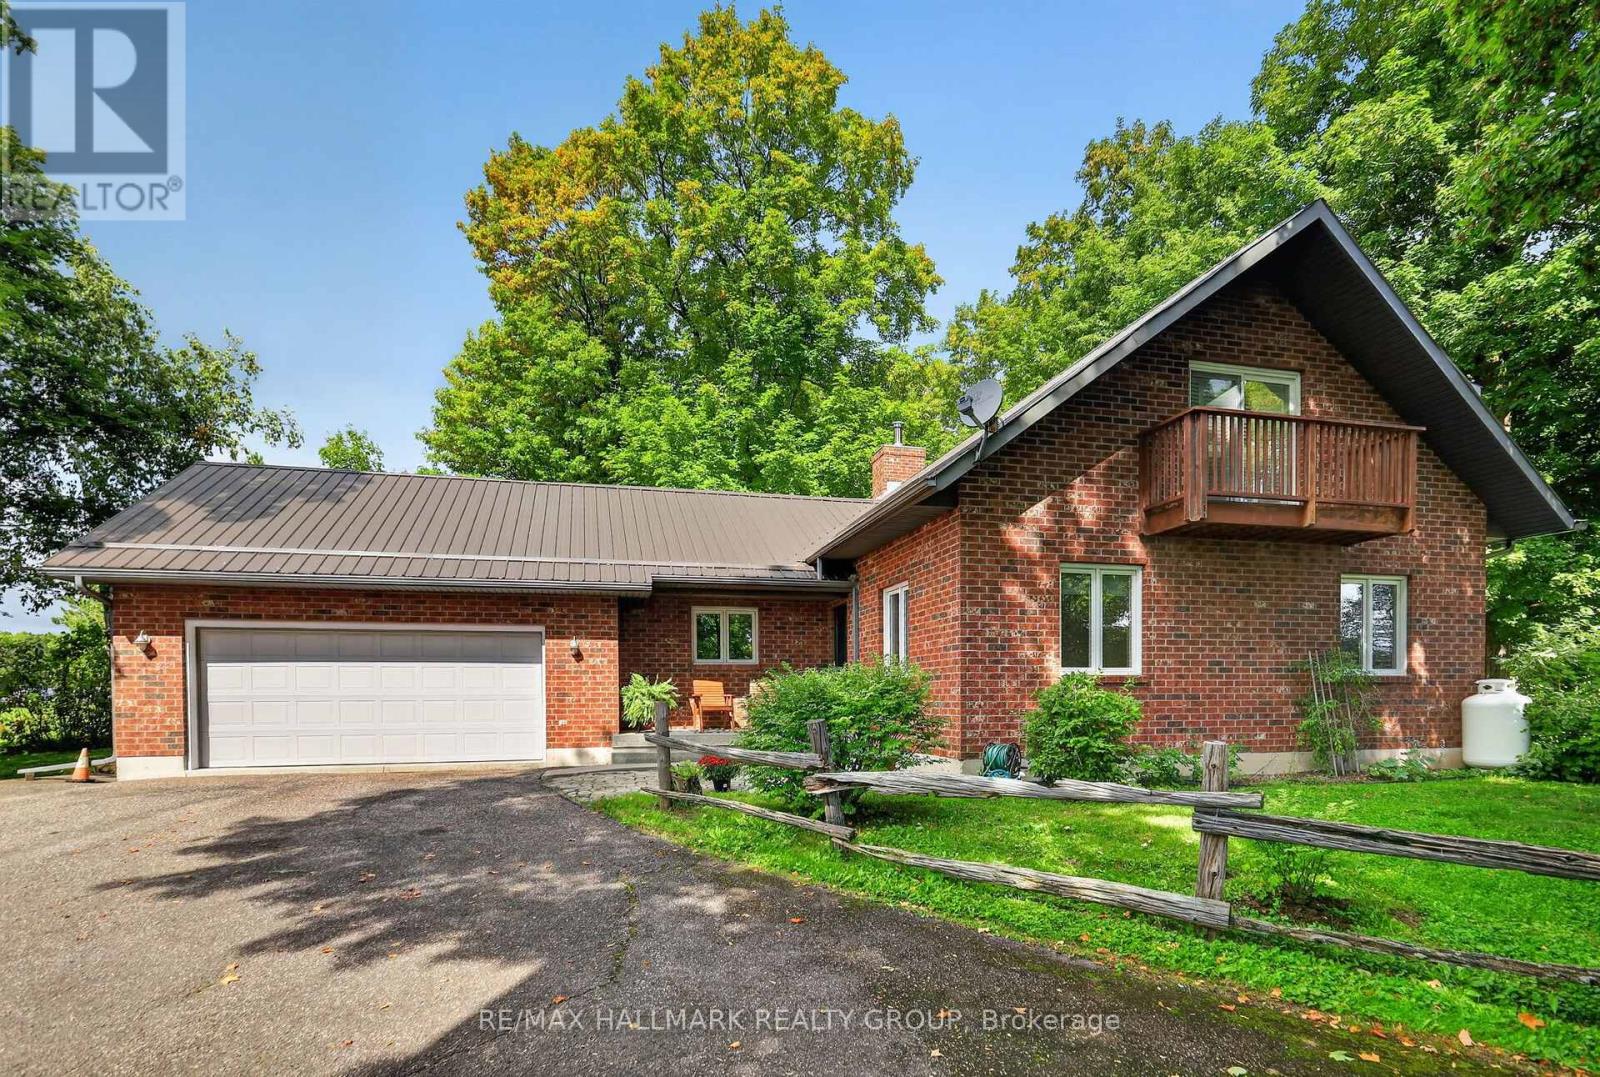
For sale
551 - Mcnab/Braeside Twps
$779,000
765 Scheel Drive, Mcnab/braeside, Ontario
House in 551 - Mcnab/Braeside Twps
3
Beds
Beds
2
Baths
Baths
2000 - 2500 sqft
Sq Ft
Sq Ft
Ready to a home?
Contact a REALTOR® today!
