

290 Harrington Street
Arnprior,
Ontario
K7S2V1
290 Harrington Street
Arnprior,
Ontario
K7S2V1
Add this listing to your favourite
Shortlist it to compare later & get quick access from your account.
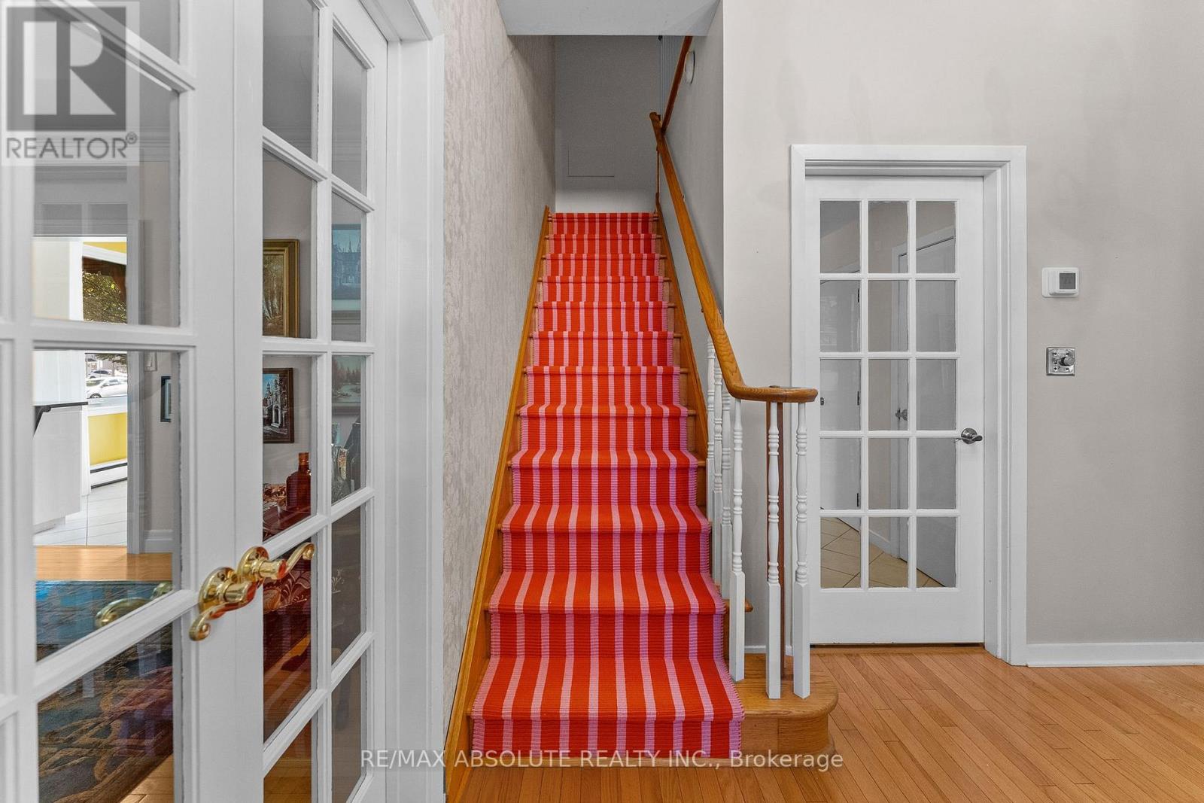
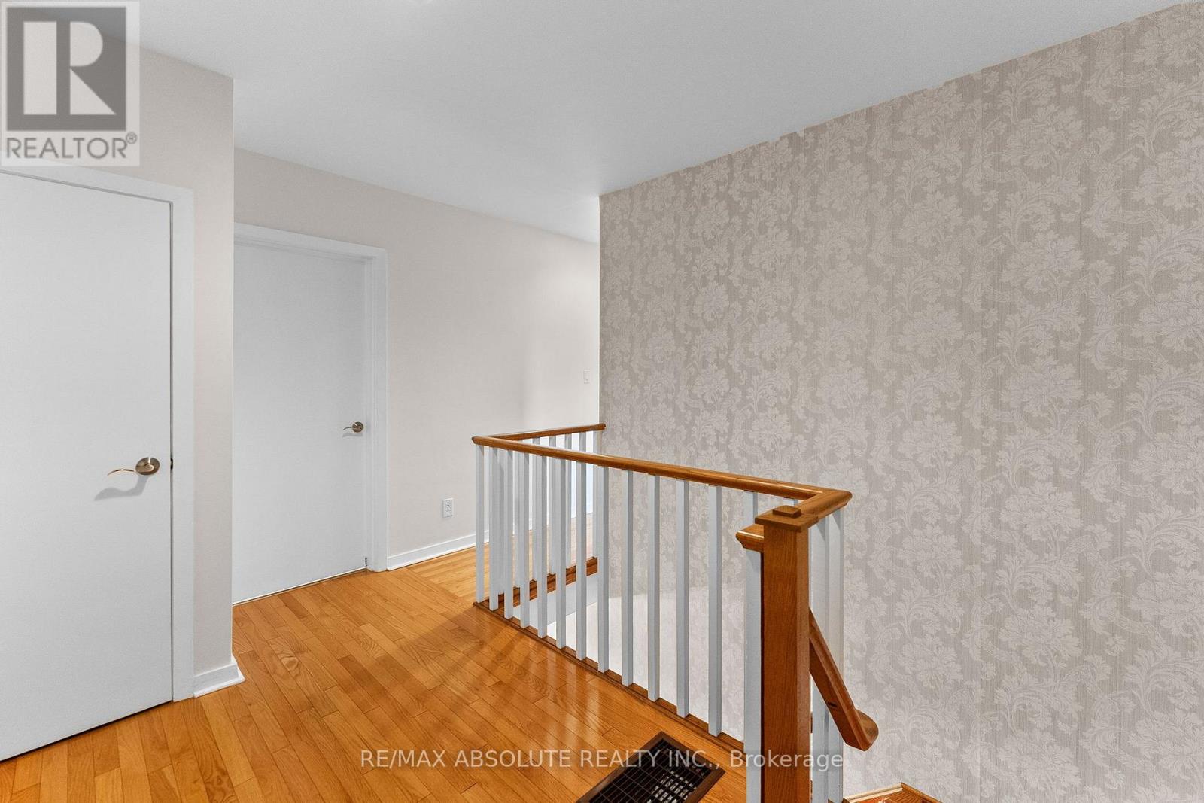
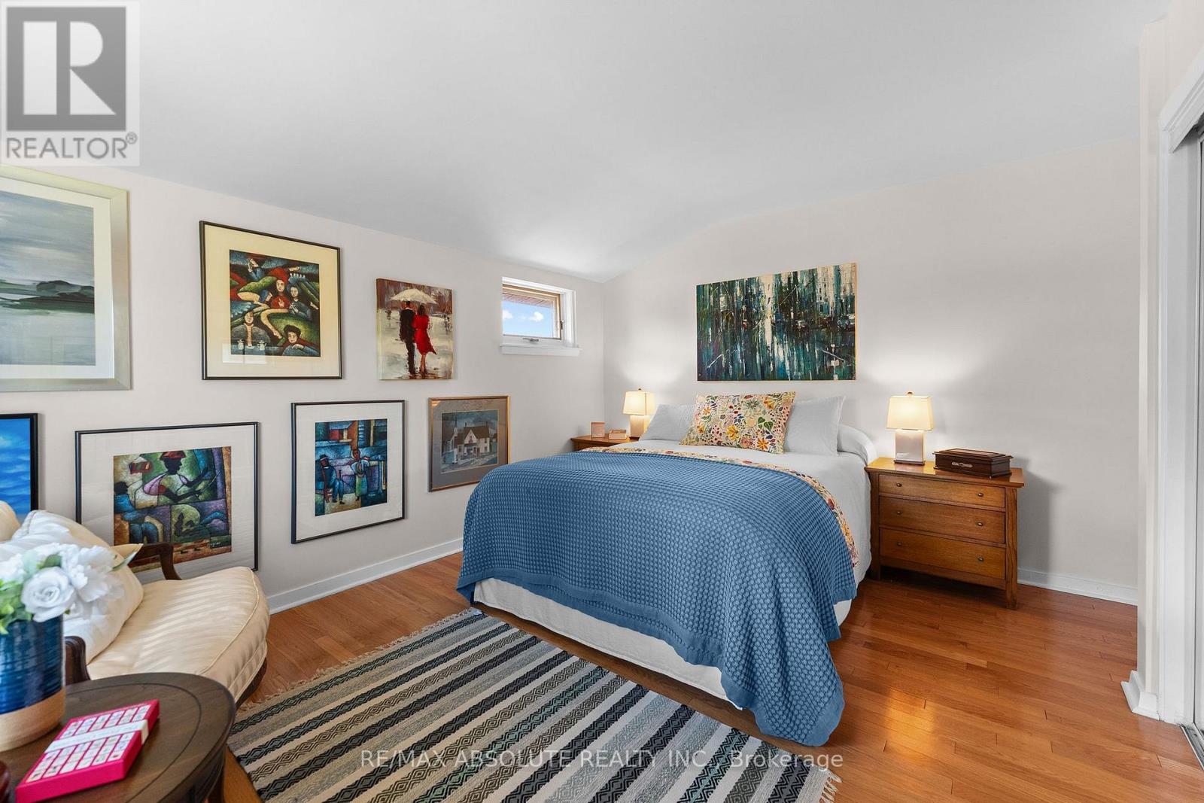
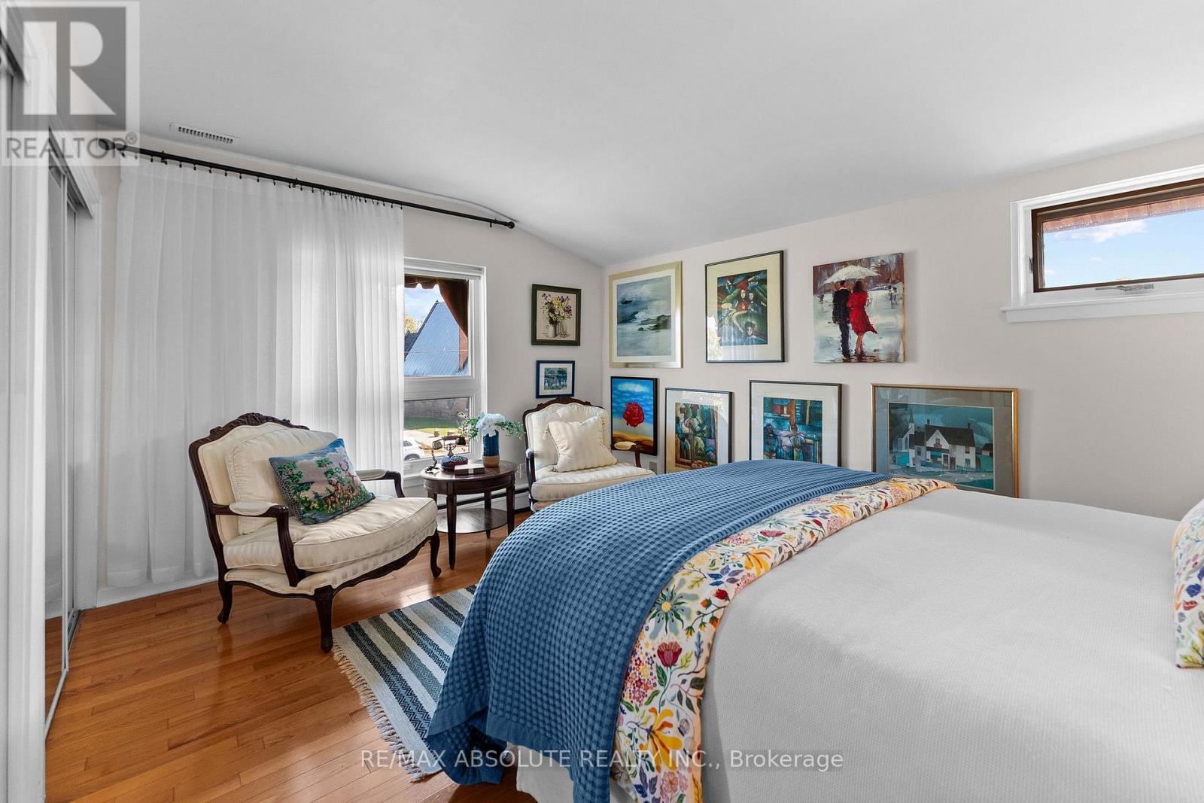


$1,150,000
Property overview
Building Type
House
Property Type
Single Family
Bedrooms
4
Bathrooms
3
Year Built
Neighbourhood
550 - Arnprior
Status
For sale
Highlights
550 - Arnprior
House
For sale
Listing description
Discover this Single Family
290 Harrington Street,
Arnprior
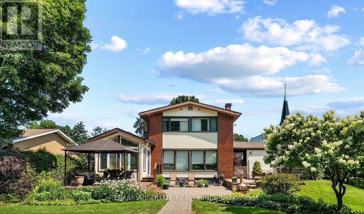
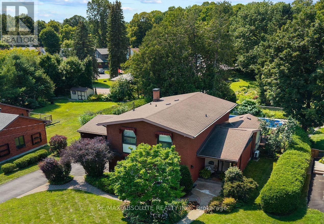
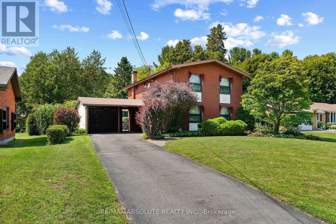
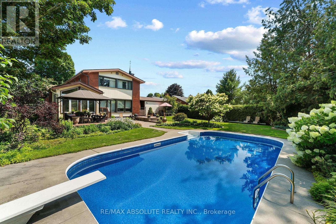
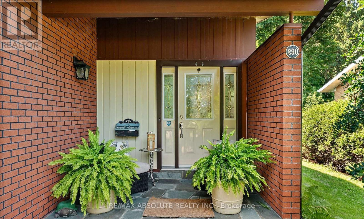
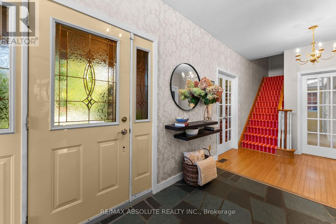
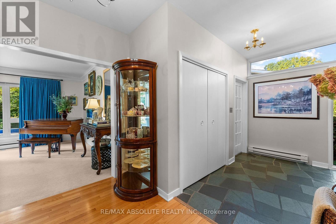
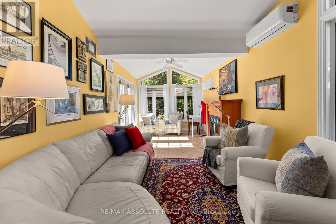
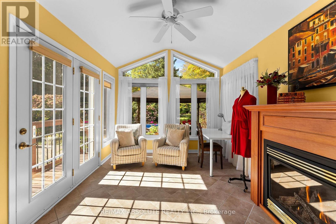
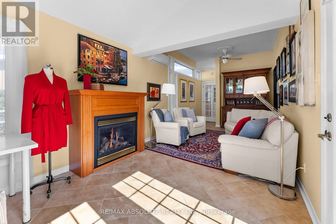
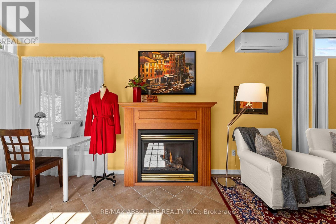
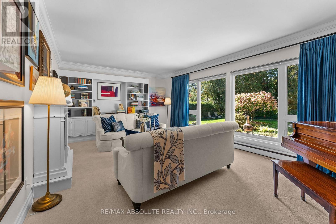
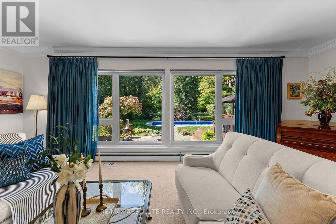
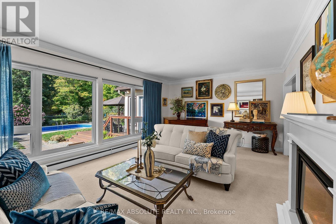
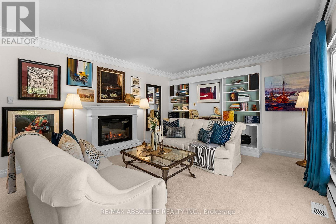
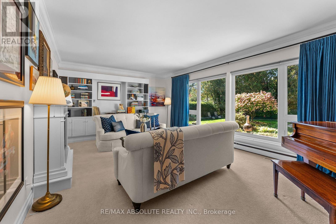
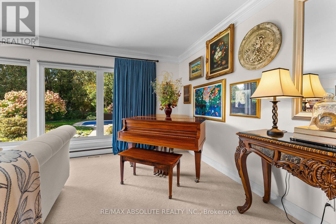
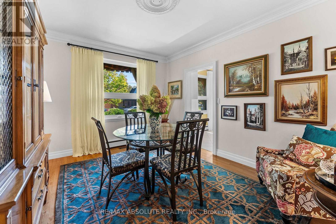
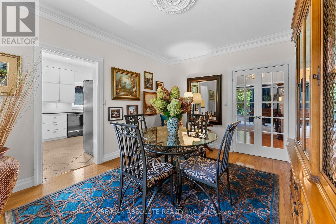
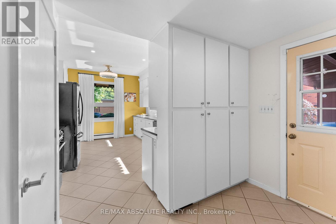
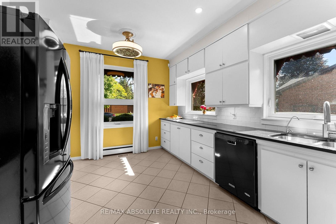
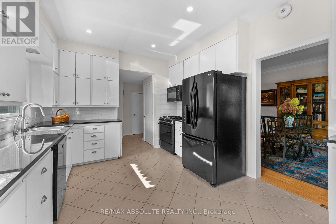
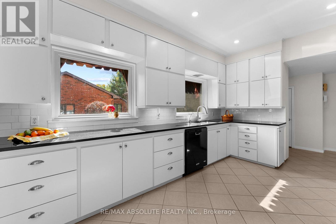
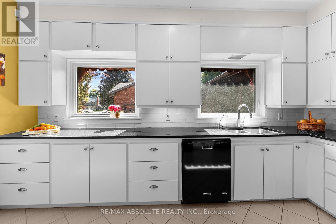
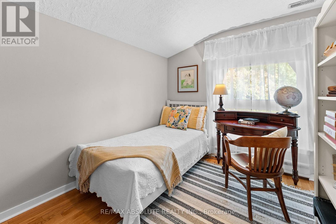
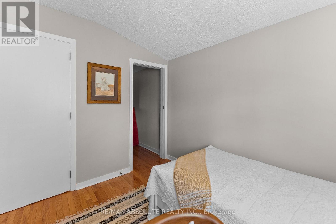
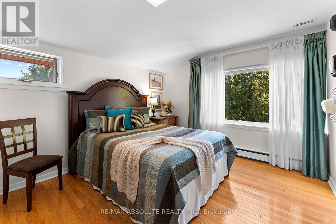
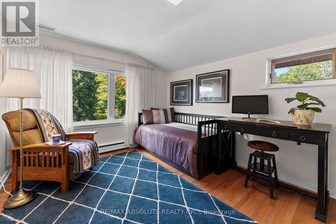
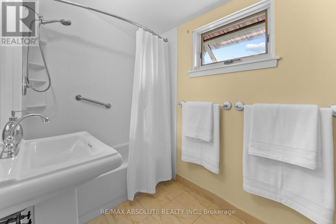
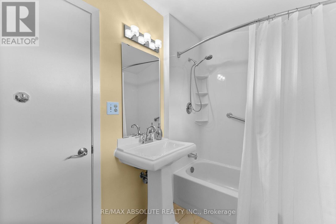
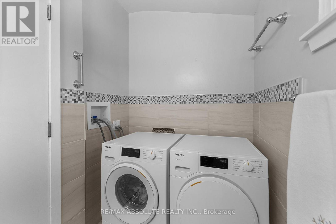
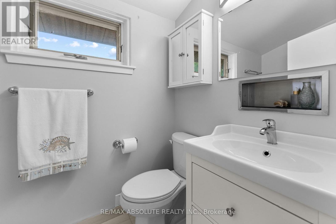
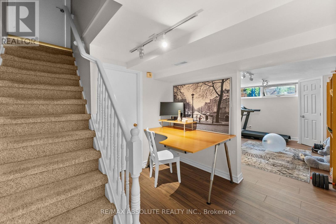
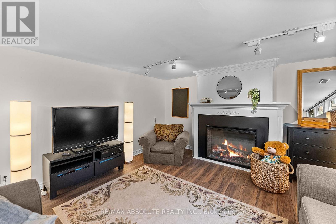
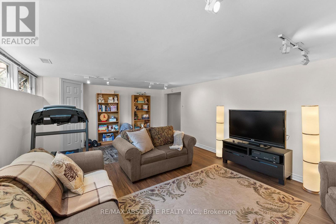
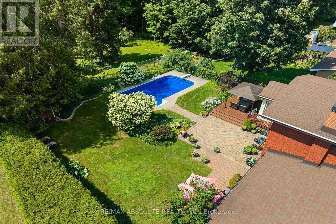
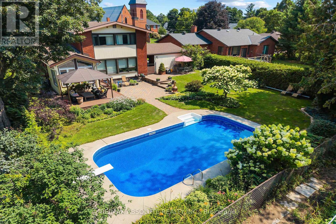
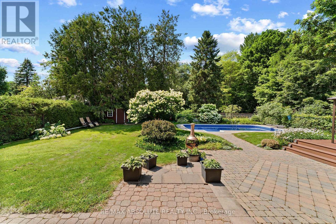
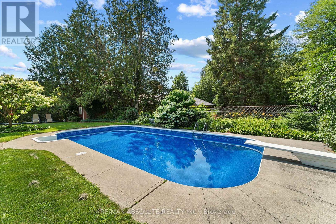
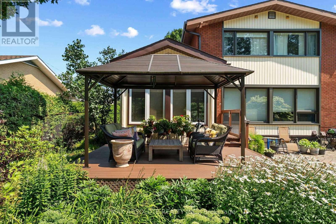
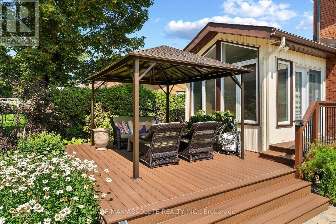
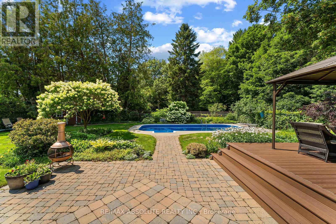
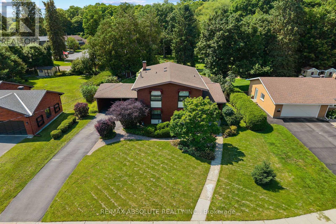
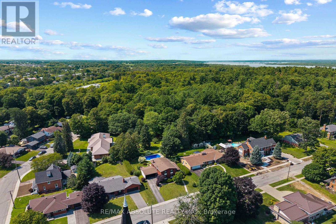
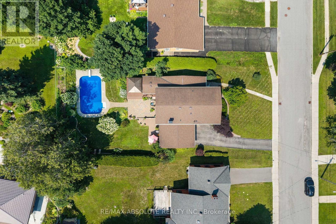
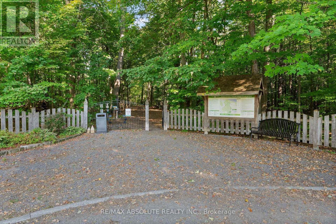
Family living at it's best in this charming custom built two-storey home,perfectly situated on sought after Harrington Street!The truly irreplaceable location offers a stunning,private backyard (76X152 lot) looking out at Gillies Grove in the distance with it's soaring ancient pine trees.This peaceful,picturesque setting is rarely found in town.The backyard oasis boasts a beautiful inground saltwater pool.Don't let the nostalgic curb appeal fool you...this home has been thoughtfully maintained & beautifully updated,with quality finishes that stand the test of time while preserving the charm of the era.The sun filled formal living room features a wall of windows overlooking the back yard,while the formal dining room, conveniently located next to the kitchen,makes entertaining family and friends a pleasure.The bright kitchen features granite counter tops & top-of-the-line appliances.A stunning 4 season sunroom with cathedral ceilings provides the perfect year-round space to unwind!Upstairs the primary bedroom plus three additional bedrooms all feature large,bright windows & hardwood floors.A tastefully decorated 4 piece bath & covenient 2 piece bath with laundry complete the 2nd floor.The lower level family room,with its wall of windows offers so much natural light,you'll hardly feel like you're in the basement.If cookie cutter subdivision houses aren't your style......come discover 290 Harrington St.where timeless character,thoughtful updates & modern conveniences come together to create a truly special home for your family!Walk to schools,the Ottawa River,Robert Simpson Park,the Arnprior Marina,library,movie theatre,wonderful restaurants,shopping & a highly accredited hospital.Upgrades include: furnace (2021),windows (2021-23),pool liner (2022),composite deck (2023), basement reno (2026),electrical,water filtration & softener + paint and much more.2nd flr laundry/powder can convert back to a 4 piece bath.Owners have plans for a 2 car garage with living space above. (id:64373)
Upcoming viewings
45.4391979
-76.357086
290 Harrington Street, Arnprior, Ontario, K7S2V1
Loading WalkScore data...
Walk Score®
Transit Score®
Bike Score®
Walkability Snapshot
Understand how walkable, transit-friendly & bikeable this neighbourhood really is.
Scores are powered by Walk Score® and reflect access to daily essentials, transit and bike routes near this area.
🚶Walk Score®
🚊Transit Score
🚲Bike Score
Liveability scores for this neighbourhood
Powered by Walk Score®
Use these scores as a quick guide only. Check local transit, bike paths
and walk routes to plan your day-to-day life.
Google Maps
Explore the exact location, nearby amenities, and community vibe.
Listing Details
Last updated:
2026-10-19
Key facts
Price
$1,150,000
Ownership
Freehold
Property type
Single Family
Bedrooms
4
Bathrooms
3
Stories
2
Interior size
2000 - 2500 sqft
Parking options
Carport, No Garage
Total spaces
6
Interior & features
Cooling
Central air conditioning
Heating
Forced air
Heating fuel
Natural gas
Basement
N/A (Finished)
Appliances
Water softener, Water Heater, Water purifier, Blinds, Dryer, Hood Fan, Microwave, Stove, Washer, Refrigerator
Fireplace
True
Exterior finish
Brick
Lot, amenities & extras
Lot size
76.5 x 152 FT
Water
Municipal water
Sewer
Sanitary sewer
Rooms
| Level | Type | Length | Width | Dimensions |
|---|---|---|---|---|
| Second Level | Laundry Room | 1.42 m | 2.31 m | 1.42 m x 2.31 m |
| Second Level | Bathroom | 1.58 m | 2.92 m | 1.58 m x 2.92 m |
| Second Level | Primary Bedroom | 4.26 m | 4.06 m | 4.26 m x 4.06 m |
| Second Level | Bedroom 2 | 4.26 m | 3.35 m | 4.26 m x 3.35 m |
| Second Level | Bedroom 3 | 4.36 m | 3.35 m | 4.36 m x 3.35 m |
| Second Level | Bedroom 4 | 3.06 m | 2.61 m | 3.06 m x 2.61 m |
| Basement | Recreational, Games Room | 6.68 m | 4.16 m | 6.68 m x 4.16 m |
| Basement | Office | 3.3 m | 1.8 m | 3.3 m x 1.8 m |
| Basement | Other | 4.21 m | 2.94 m | 4.21 m x 2.94 m |
| Basement | Other | 4.21 m | 3.7 m | 4.21 m x 3.7 m |
| Basement | Laundry Room | 3.53 m | 3.04 m | 3.53 m x 3.04 m |
| Main Level | Foyer | 1.77 m | 5.3 m | 1.77 m x 5.3 m |
| Main Level | Bathroom | 1.88 m | 0.94 m | 1.88 m x 0.94 m |
| Main Level | Kitchen | 4.44 m | 3.32 m | 4.44 m x 3.32 m |
| Main Level | Dining Room | 3.35 m | 4.26 m | 3.35 m x 4.26 m |
| Main Level | Living Room | 6.85 m | 4.31 m | 6.85 m x 4.31 m |
| Main Level | Sunroom | 3.04 m | 7.79 m | 3.04 m x 7.79 m |
| Main Level | Foyer | 4.59 m | 1.39 m | 4.59 m x 1.39 m |
Mortgage Calculator
$500,000
$100,000
$5,000,000
Adjust the total amount you plan to borrow.
5%
1%
15%
25 years
10 years
40 years
Monthly Payment
$0
This is an approximate monthly payment based on your inputs.
Total Interest Paid
$0
Add this listing to your favourite
Shortlist it to compare later & get quick access from your account.

Comparables
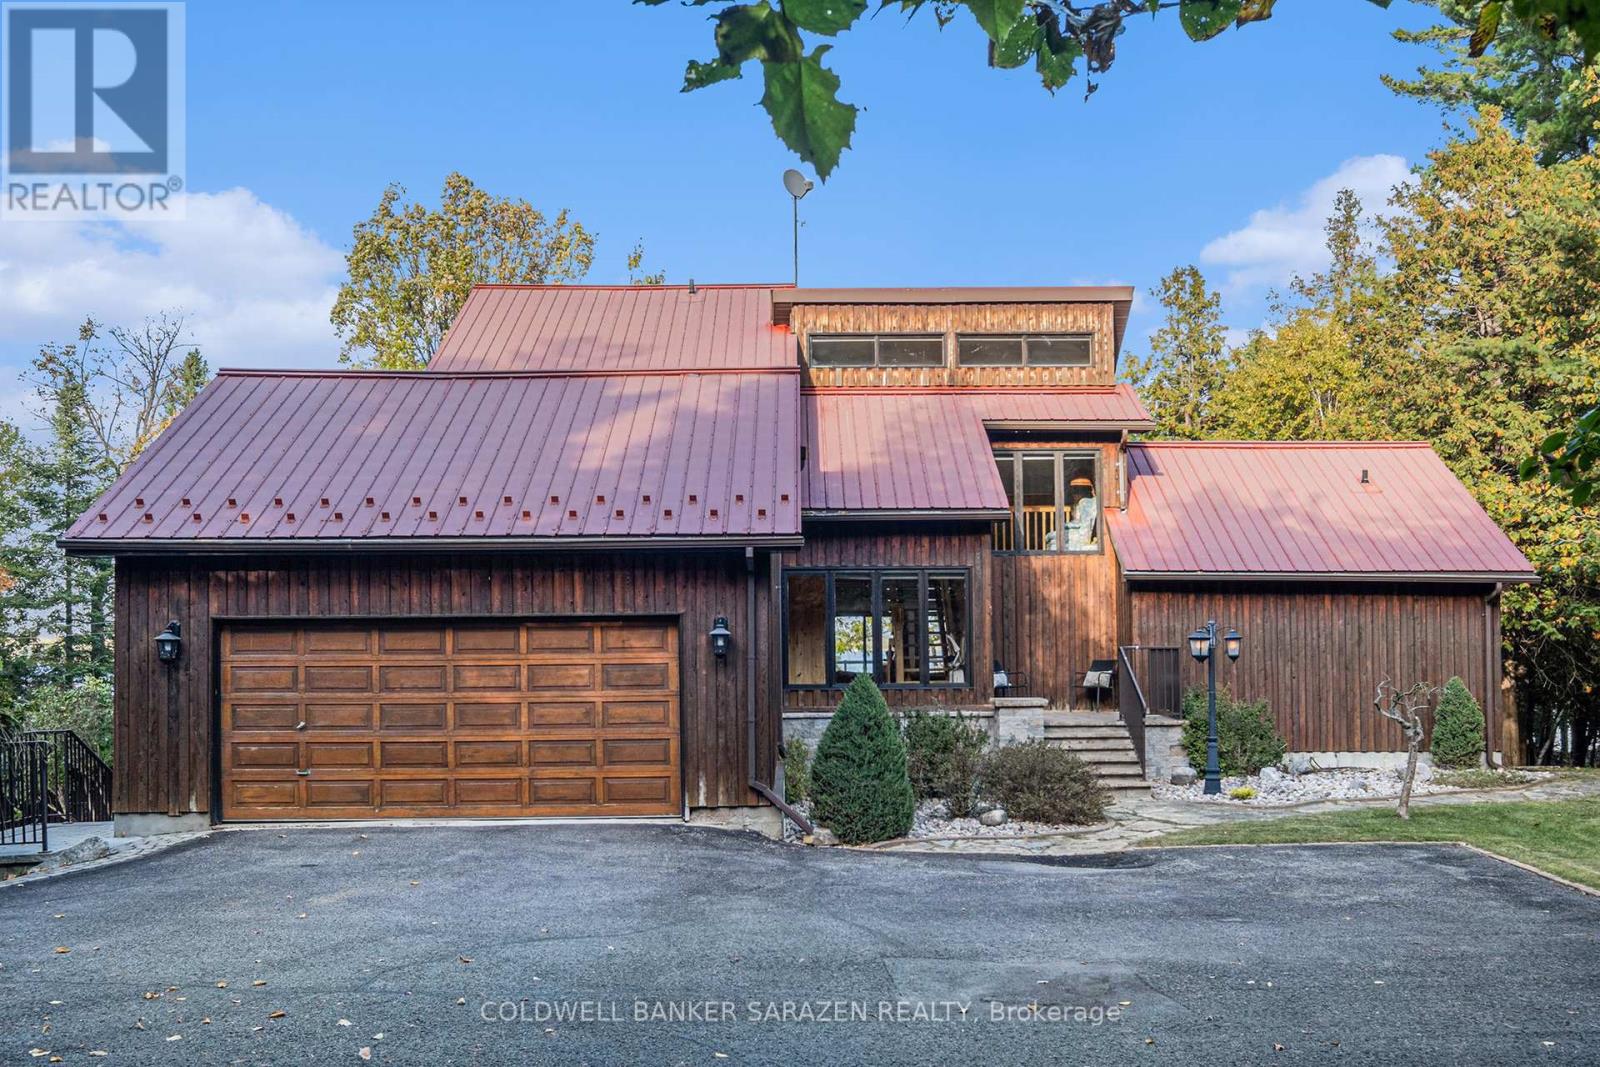
For sale
9401 - Fitzroy
$1,250,000
188 Morris Island Drive, Ottawa, Ontario
House in 9401 - Fitzroy
3
Beds
Beds
3
Baths
Baths
2000 - 2500 sqft
Sq Ft
Sq Ft
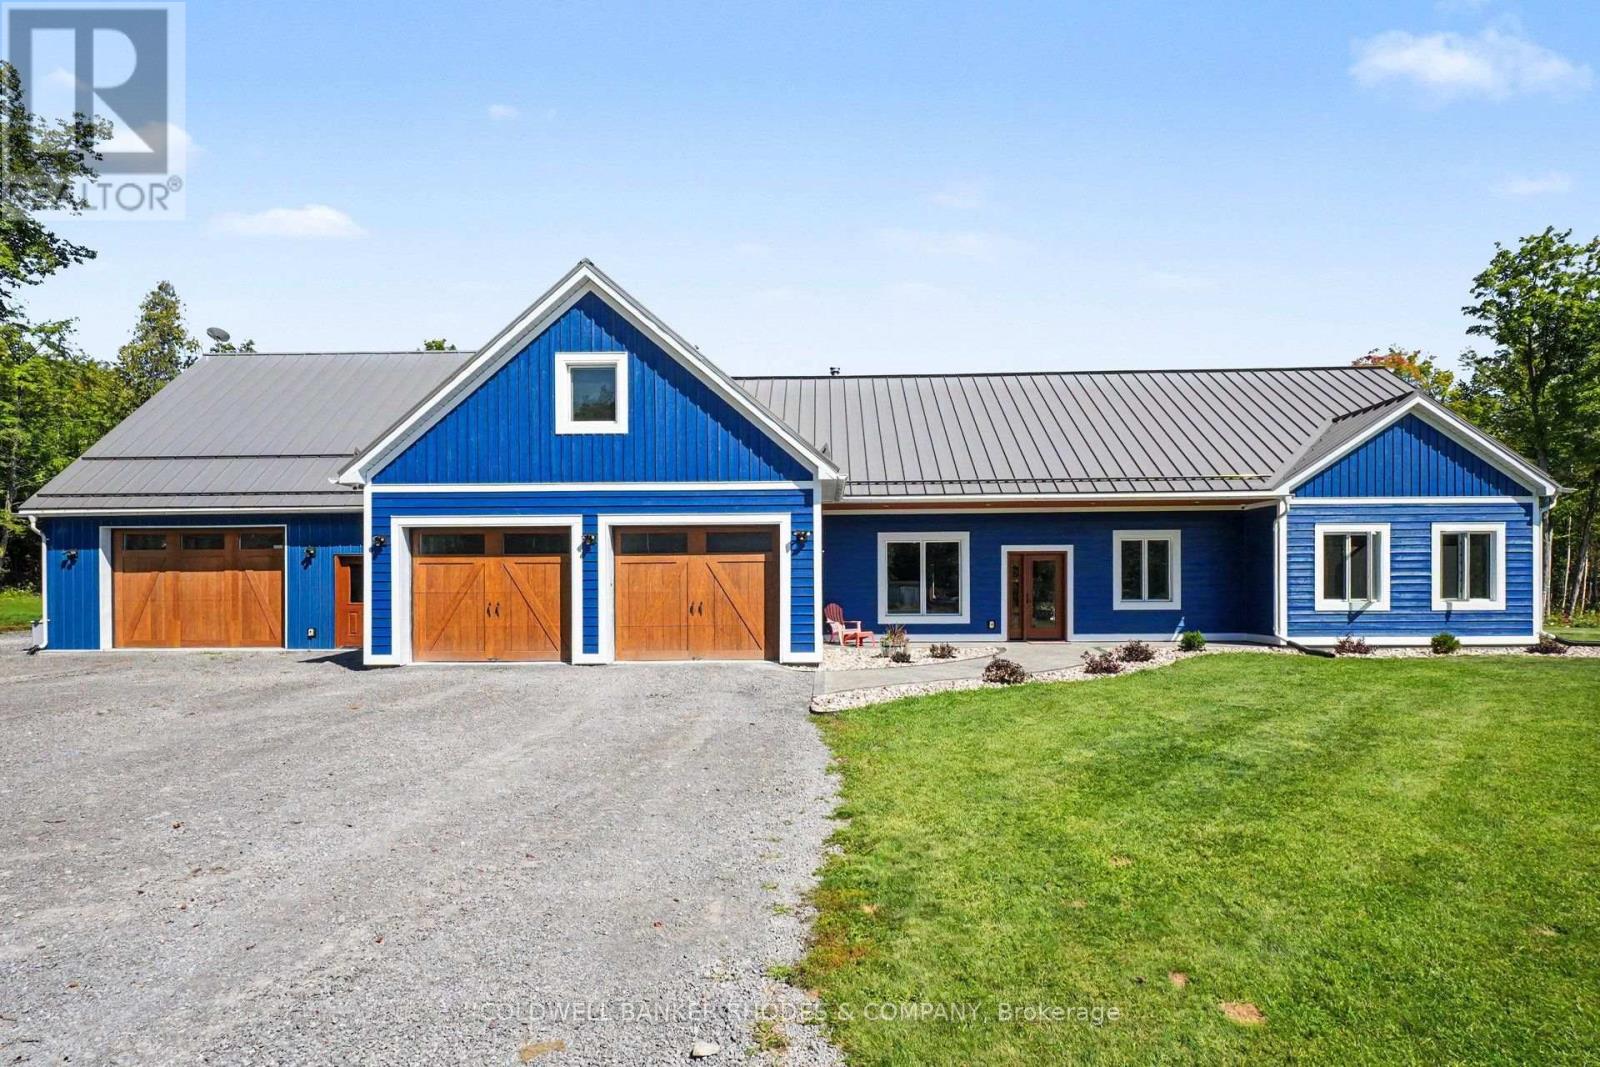
For sale
551 - Mcnab/Braeside Twps
$1,299,000
780 Mckenzie Avenue, Mcnab/braeside, Ontario
House in 551 - Mcnab/Braeside Twps
4
Beds
Beds
3
Baths
Baths
3500 - 5000 sqft
Sq Ft
Sq Ft
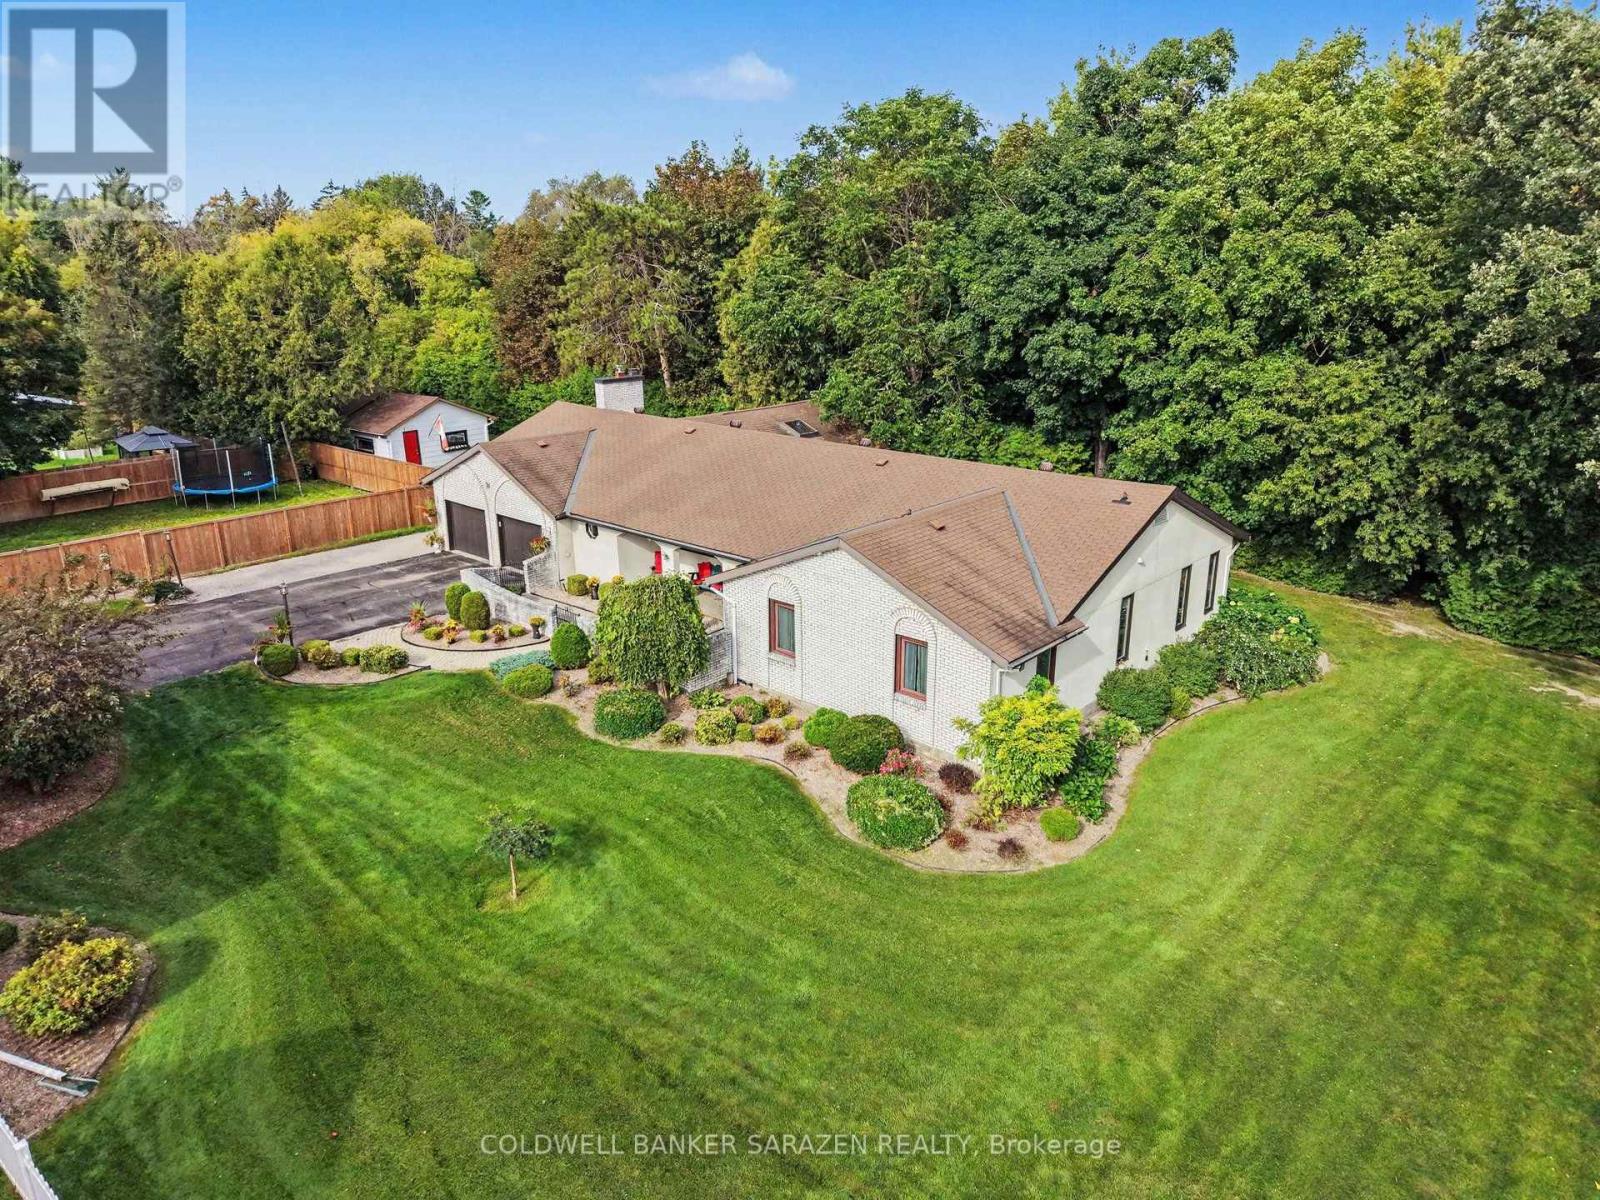
For sale
550 - Arnprior
$899,999
31 Daniel Street S, Arnprior, Ontario
House in 550 - Arnprior
5
Beds
Beds
3
Baths
Baths
2500 - 3000 sqft
Sq Ft
Sq Ft
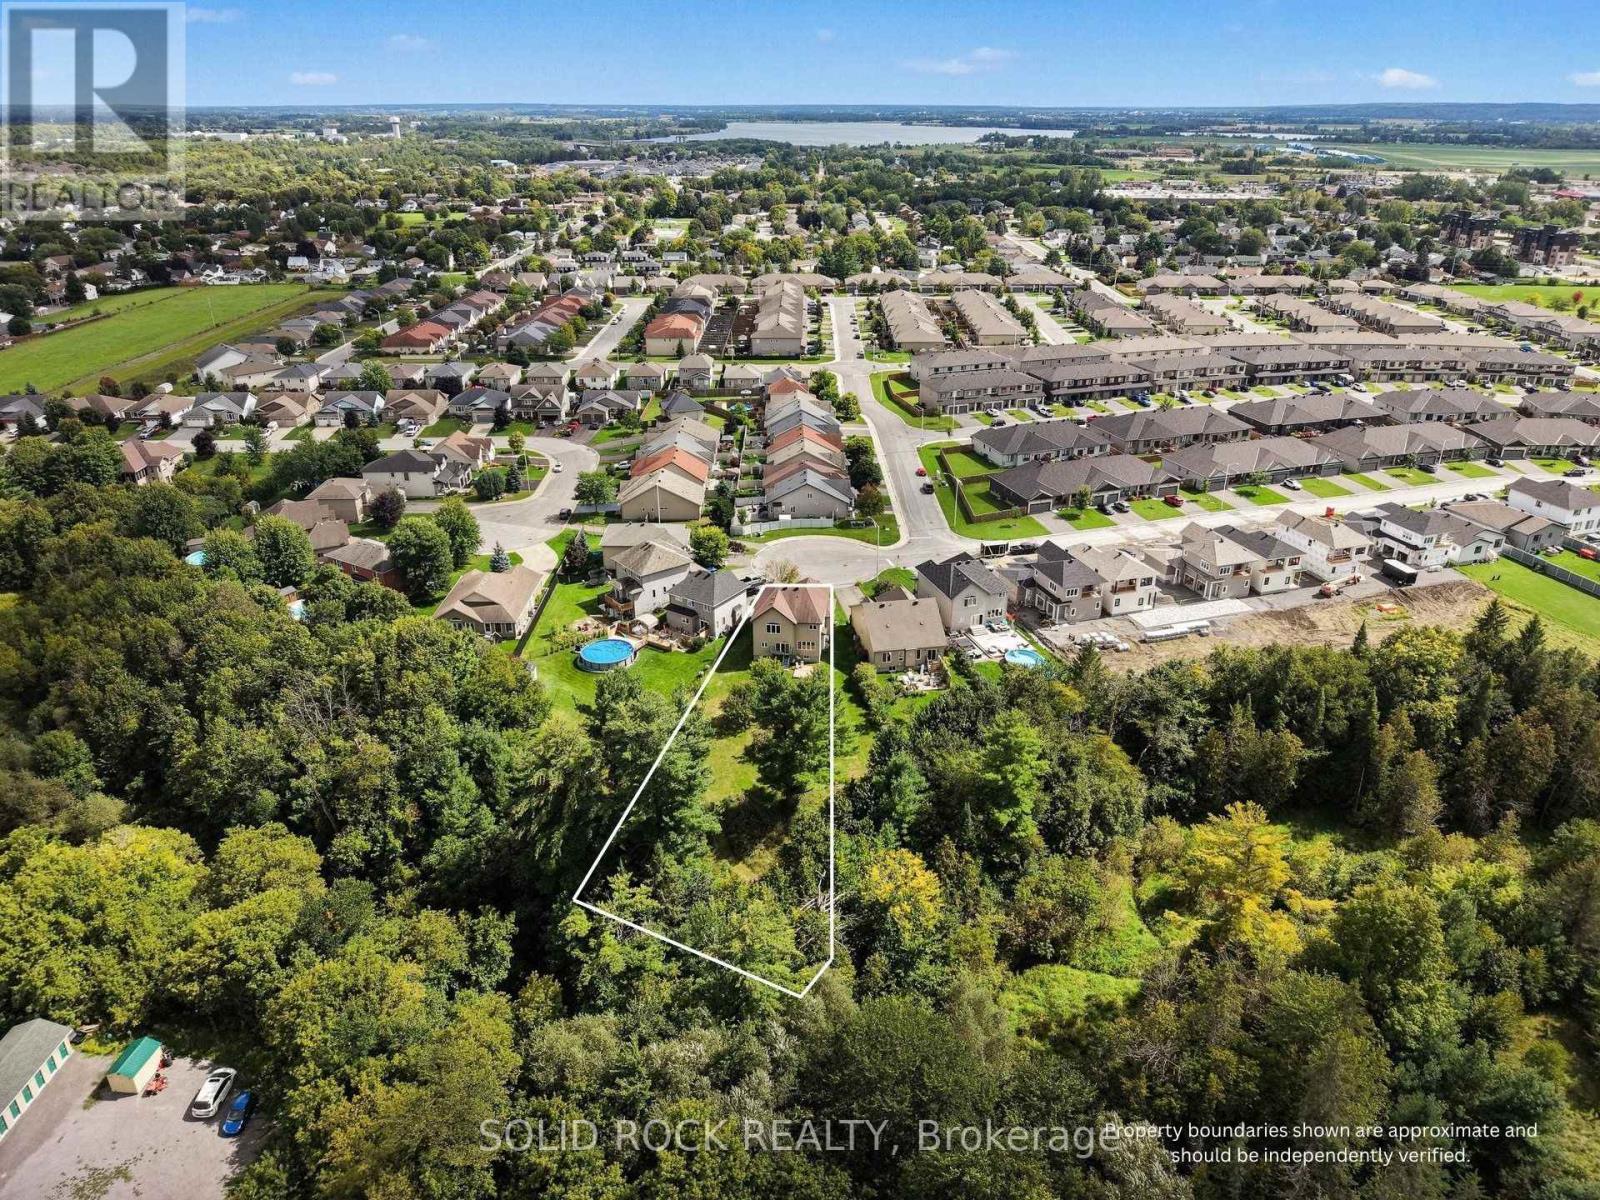
For sale
550 - Arnprior
$899,900
111 Leo Moskos Street, Arnprior, Ontario
House in 550 - Arnprior
5
Beds
Beds
4
Baths
Baths
2500 - 3000 sqft
Sq Ft
Sq Ft
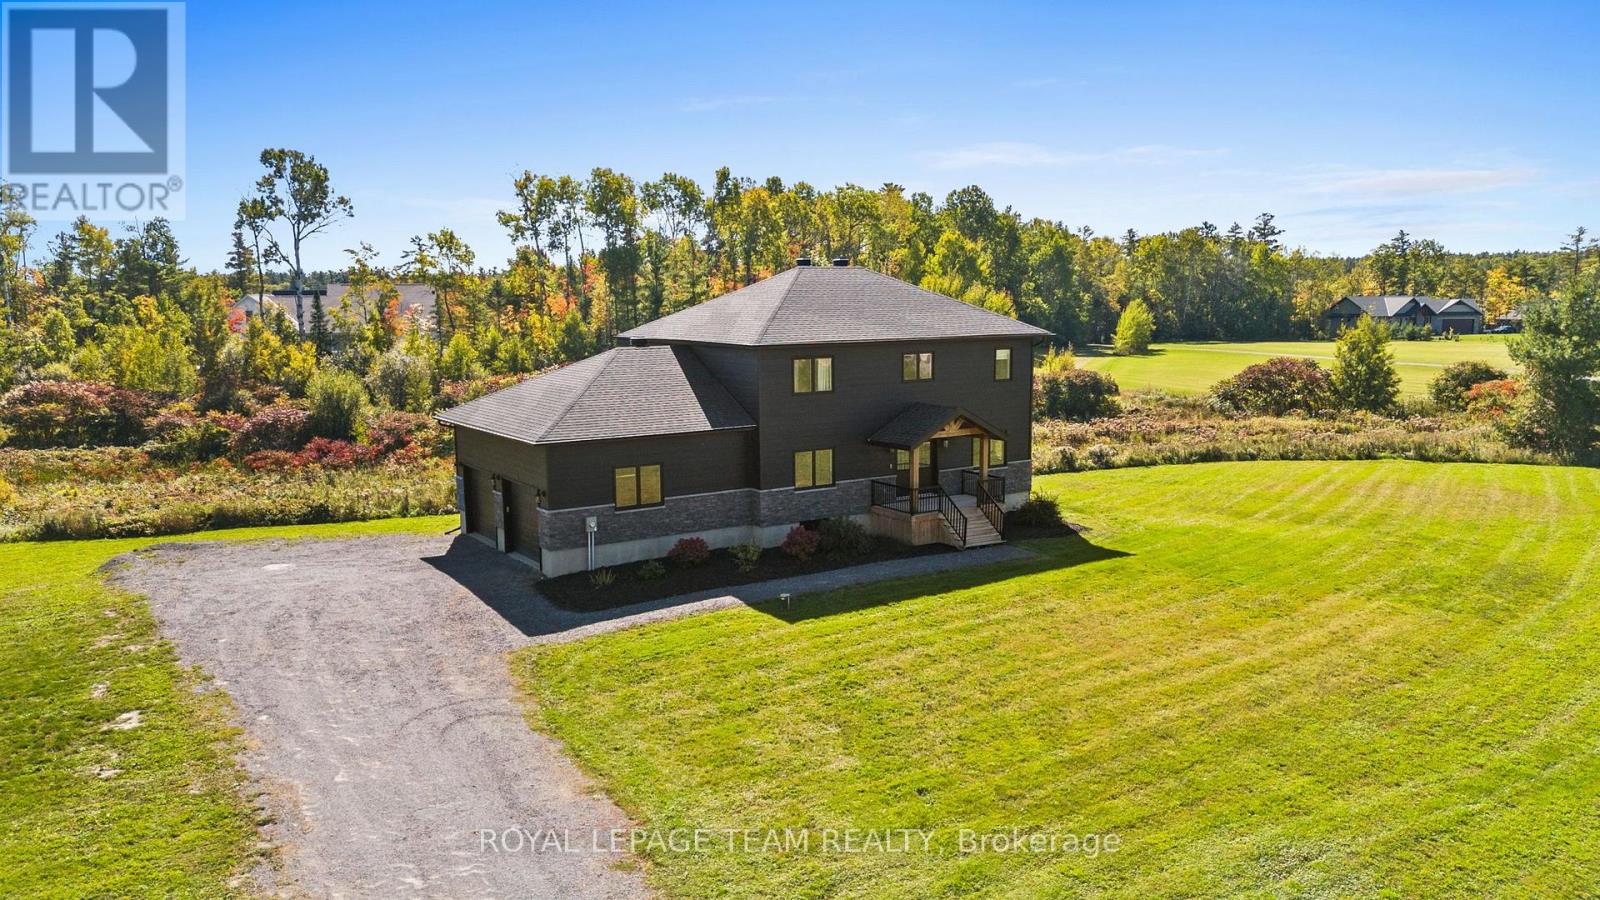
For sale
551 - Mcnab/Braeside Twps
$849,900
57 Paul A Bertrand Drive, Mcnab/braeside, Ontario
House in 551 - Mcnab/Braeside Twps
4
Beds
Beds
3
Baths
Baths
2000 - 2500 sqft
Sq Ft
Sq Ft
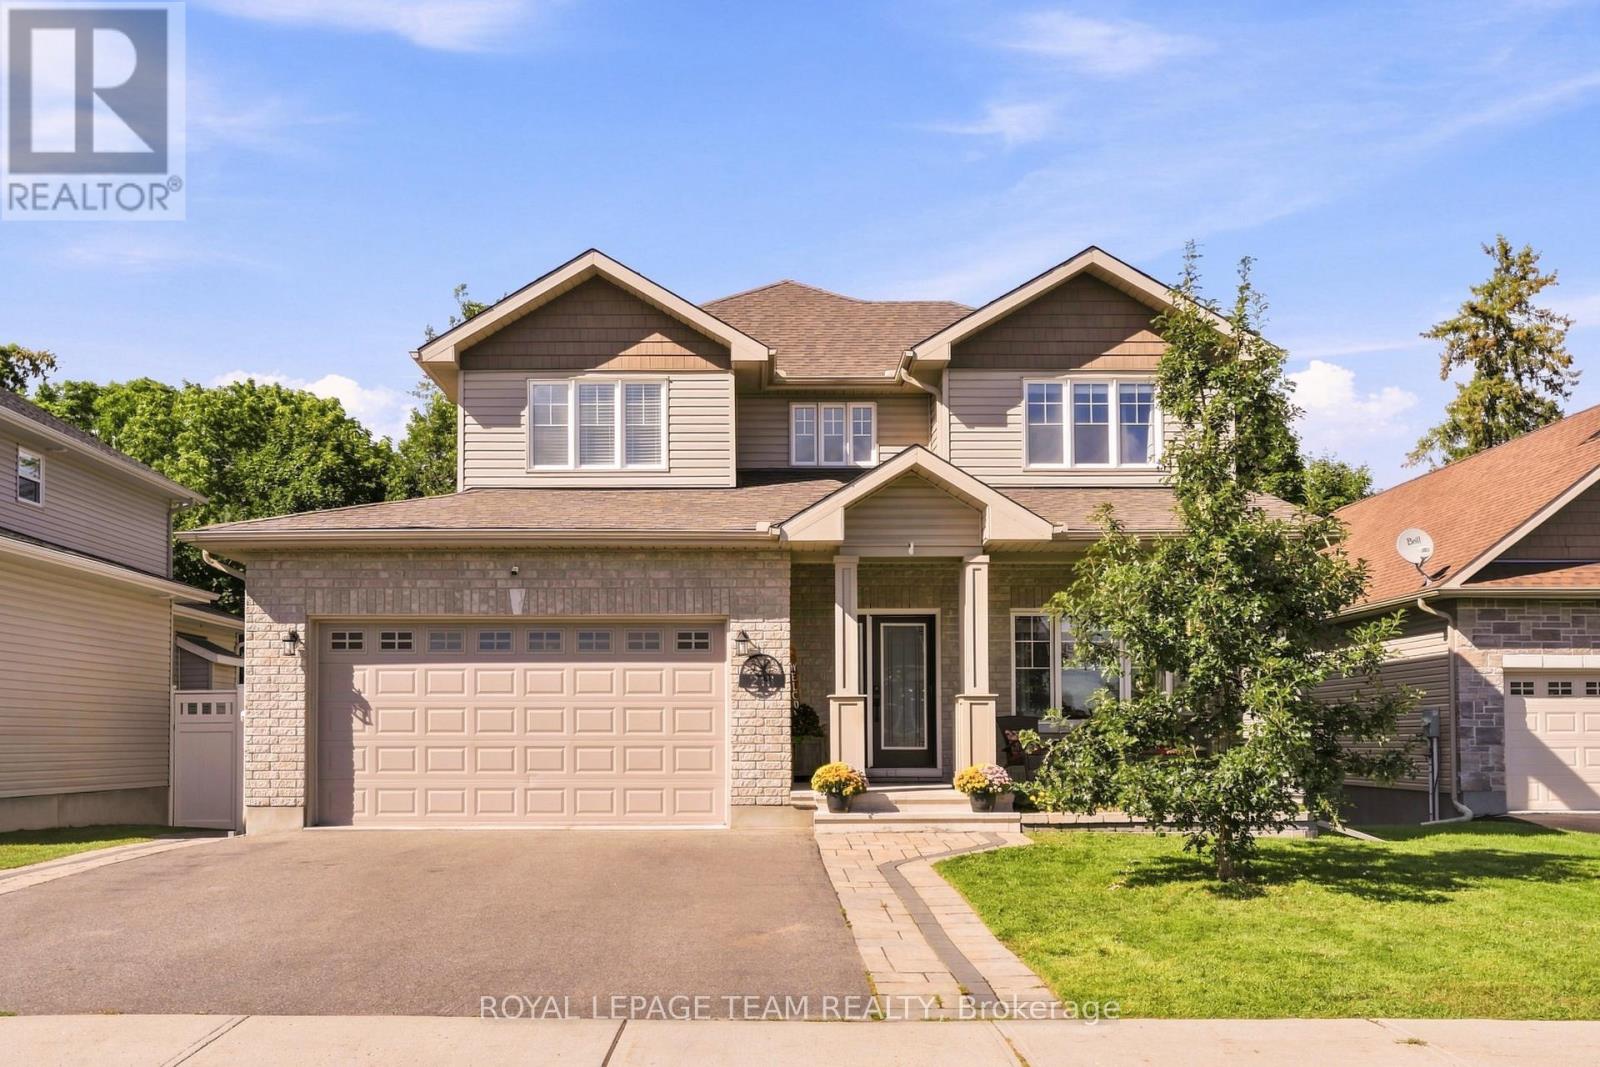
For sale
550 - Arnprior
$829,900
218 Arthur Street, Arnprior, Ontario
House in 550 - Arnprior
5
Beds
Beds
4
Baths
Baths
2000 - 2500 sqft
Sq Ft
Sq Ft
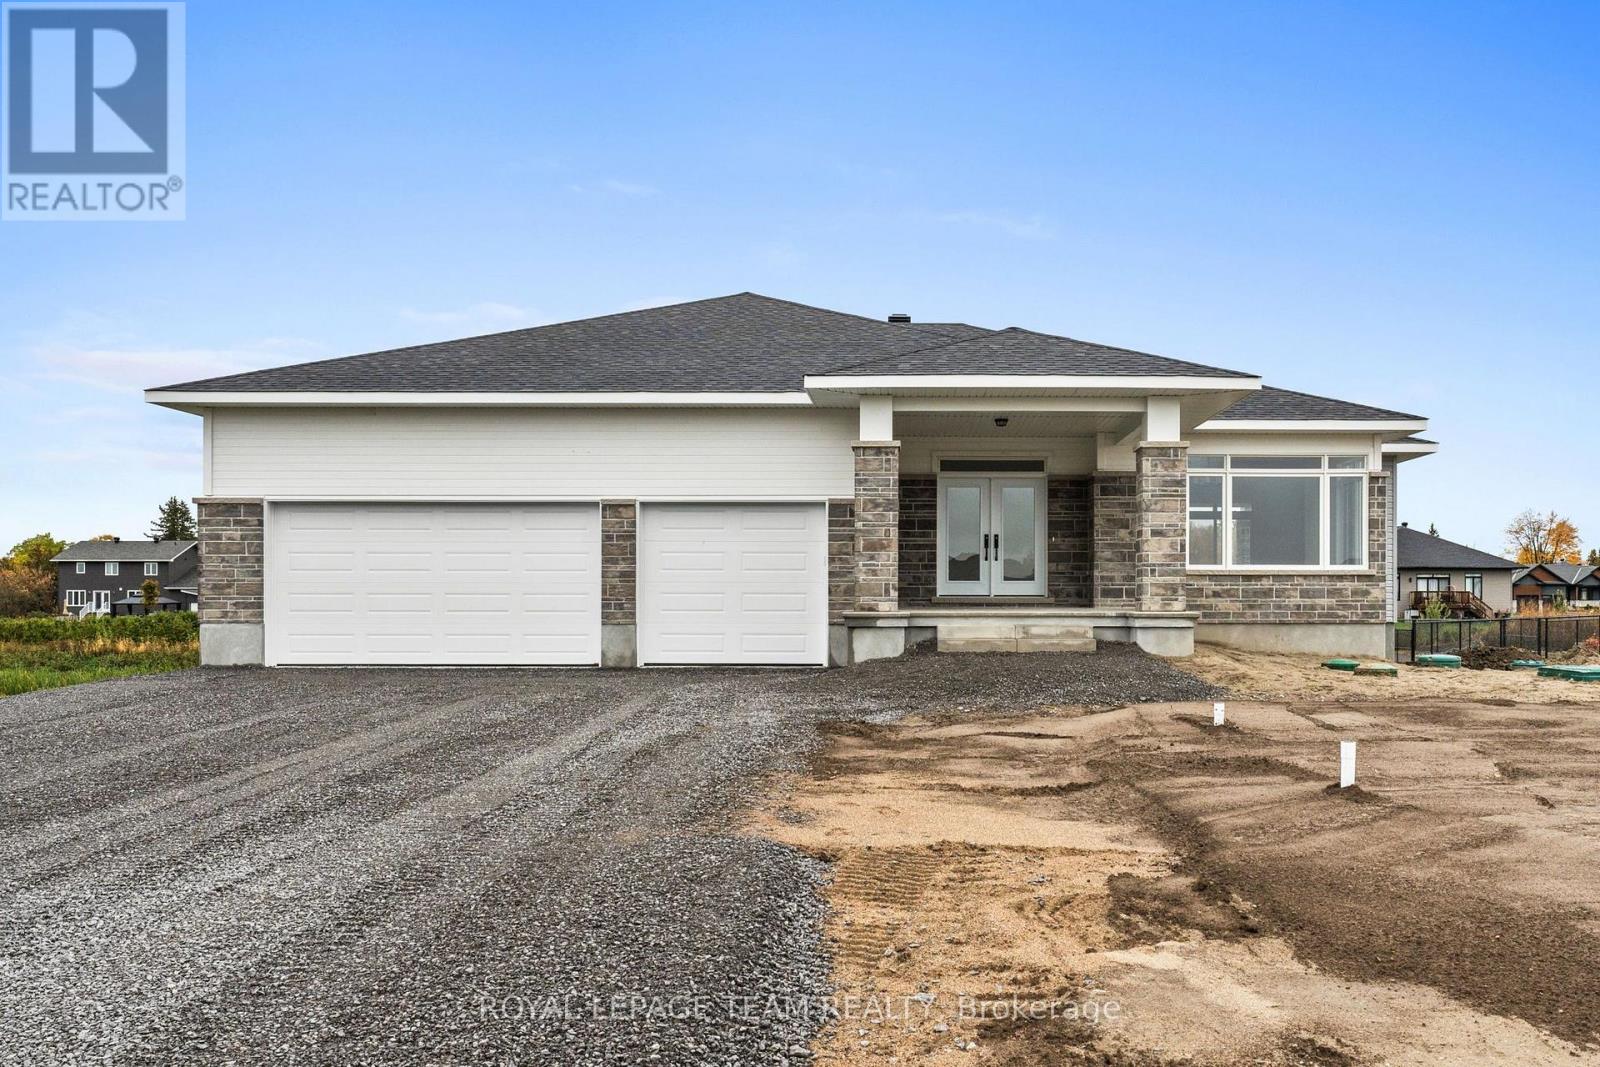
For sale
551 - Mcnab/Braeside Twps
$829,900
63 Hogan Drive, Mcnab/braeside, Ontario
House in 551 - Mcnab/Braeside Twps
3
Beds
Beds
2
Baths
Baths
1500 - 2000 sqft
Sq Ft
Sq Ft
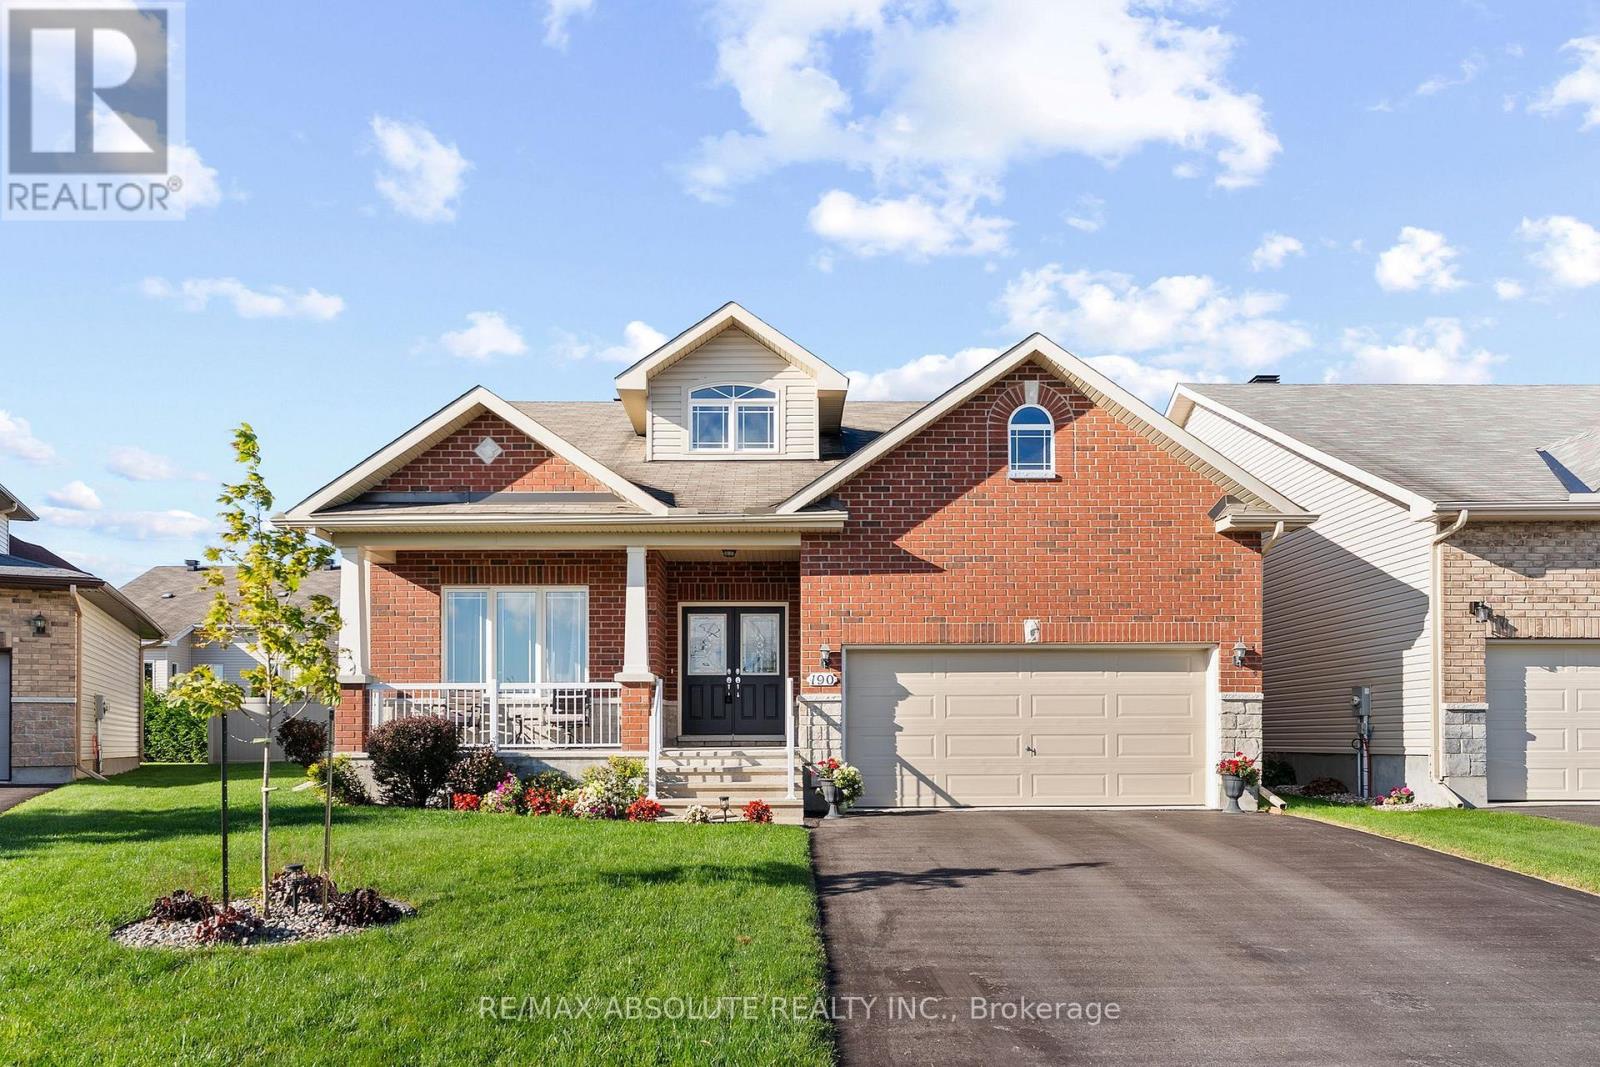
For sale
550 - Arnprior
$829,900
190 Ida Street, Arnprior, Ontario
House in 550 - Arnprior
3
Beds
Beds
3
Baths
Baths
1500 - 2000 sqft
Sq Ft
Sq Ft
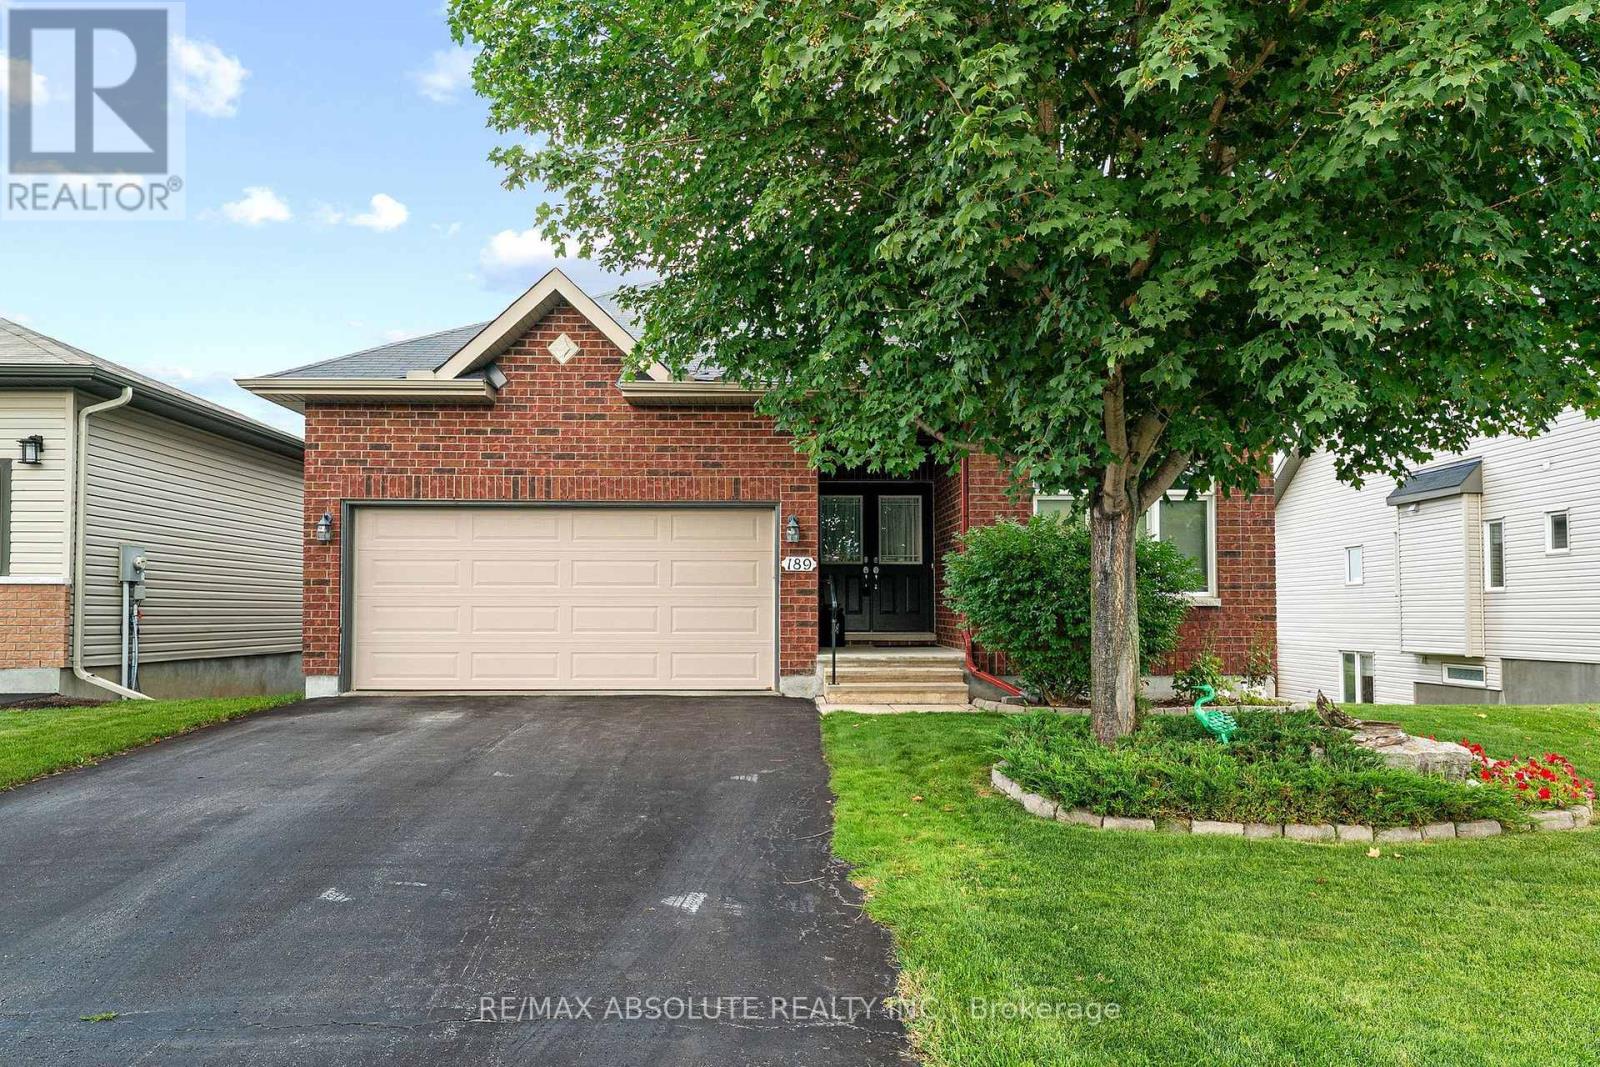
For sale
550 - Arnprior
$799,900
189 Edey Street, Arnprior, Ontario
House in 550 - Arnprior
3
Beds
Beds
3
Baths
Baths
1500 - 2000 sqft
Sq Ft
Sq Ft
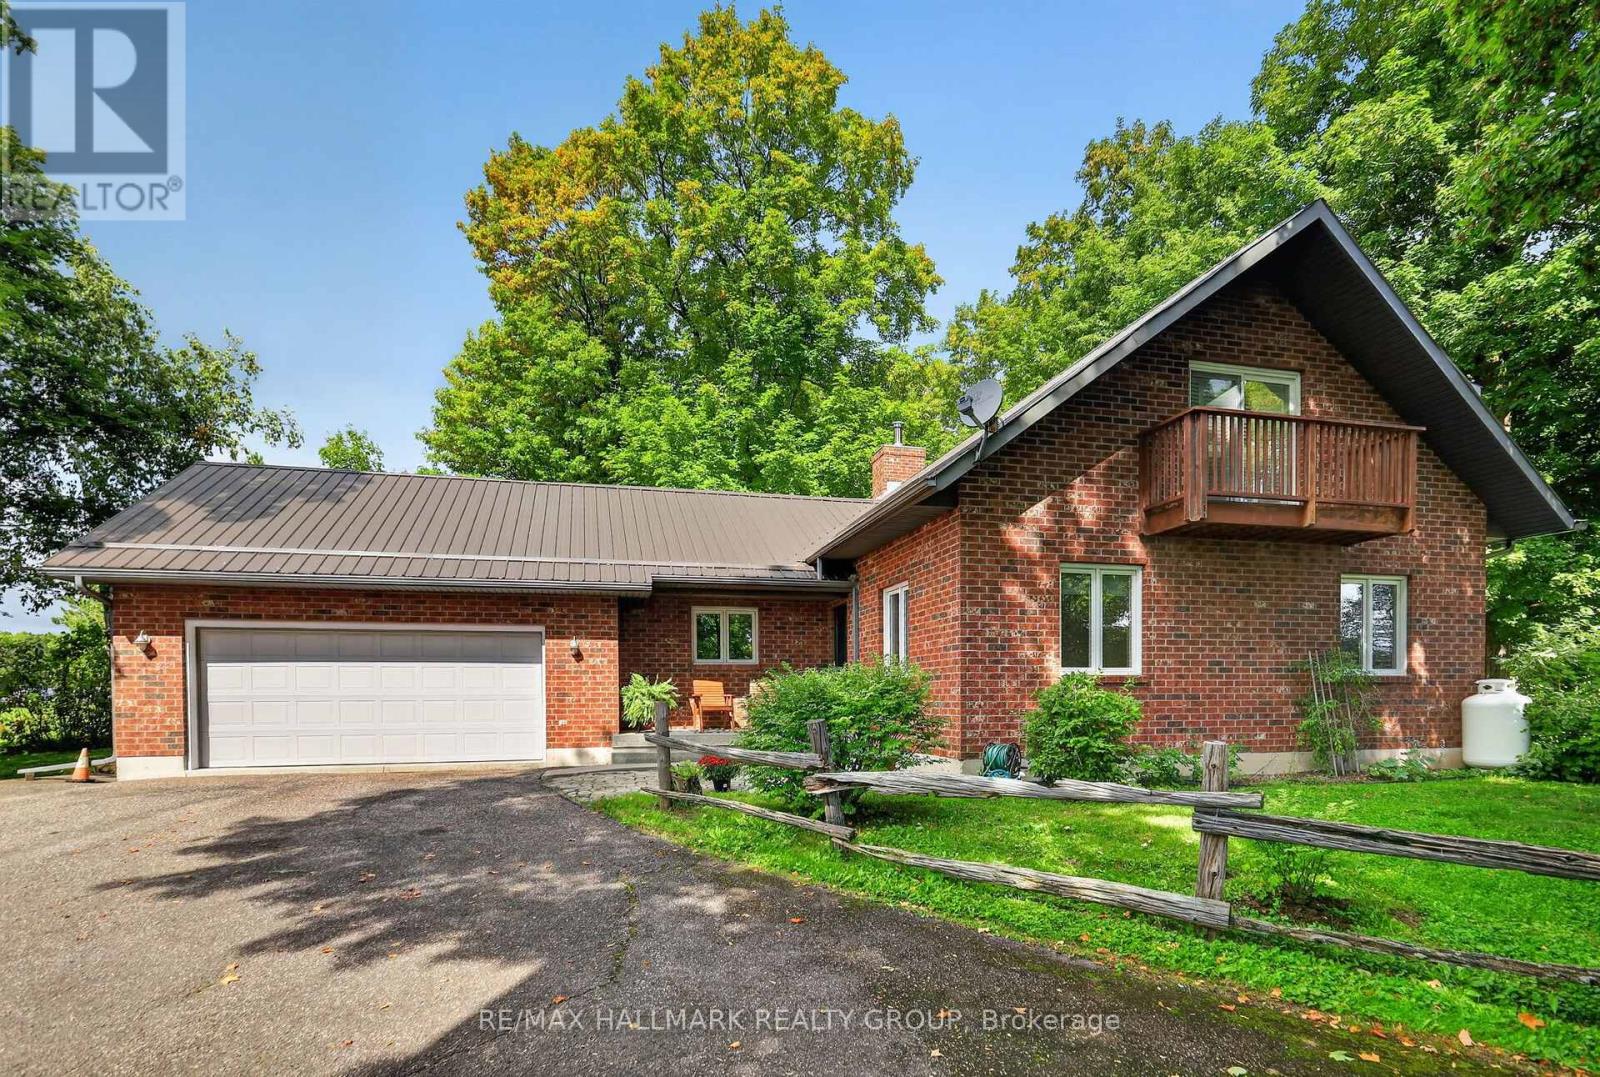
For sale
551 - Mcnab/Braeside Twps
$779,000
765 Scheel Drive, Mcnab/braeside, Ontario
House in 551 - Mcnab/Braeside Twps
3
Beds
Beds
2
Baths
Baths
2000 - 2500 sqft
Sq Ft
Sq Ft
Ready to a home?
Contact a REALTOR® today!
