

10e Daybreak Street
Ottawa,
Ontario
K2G6T9
10e Daybreak Street
Ottawa,
Ontario
K2G6T9
Add this listing to your favourite
Shortlist it to compare later & get quick access from your account.


$475,000
Property overview
Building Type
Row / Townhouse
Property Type
Single Family
Bedrooms
2
Bathrooms
3
Year Built
Neighbourhood
7710 - Barrhaven East
Status
For sale
Highlights
7710 - Barrhaven East
Row / Townhouse
For sale
Listing description
Discover this Single Family
10e Daybreak Street,
Ottawa
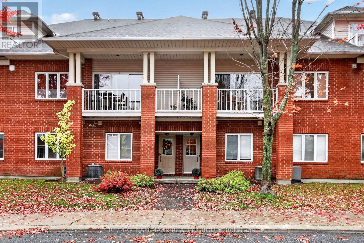
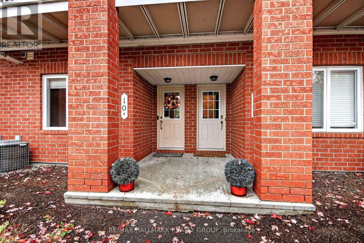
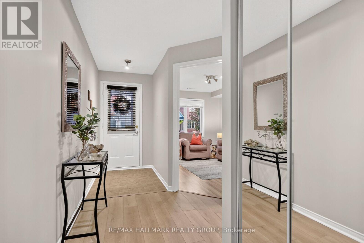
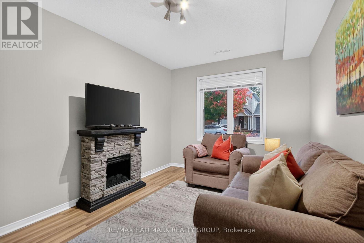
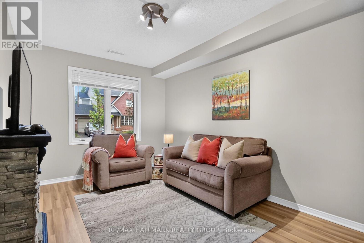
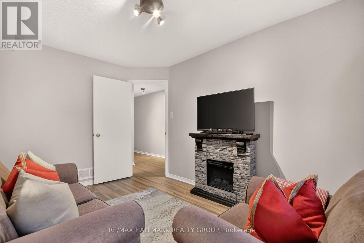
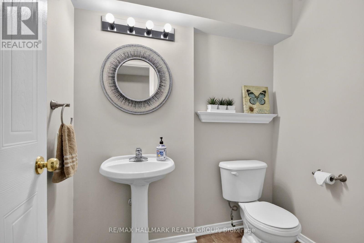
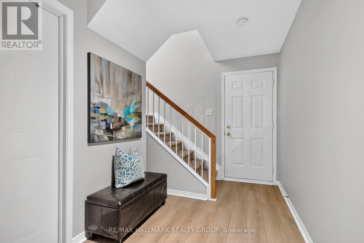
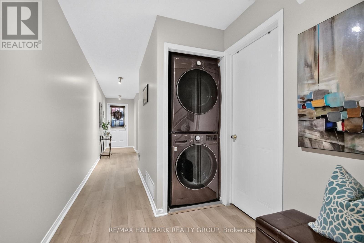
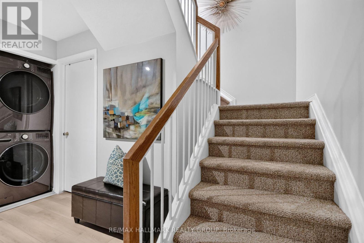
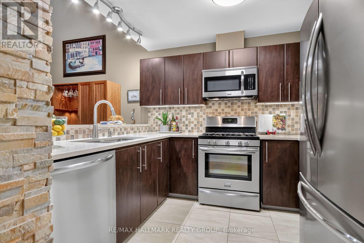
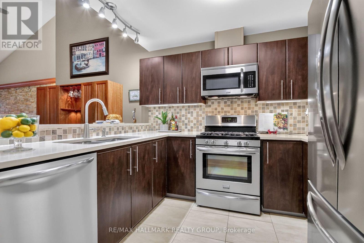
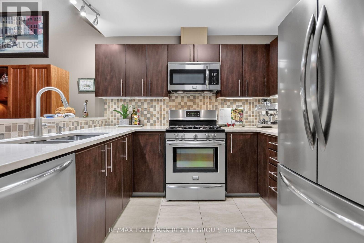
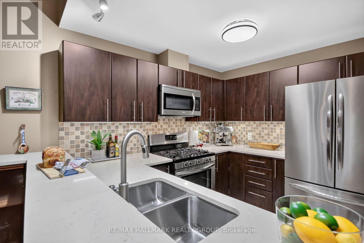
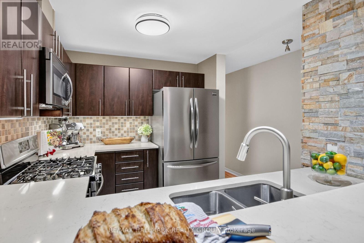
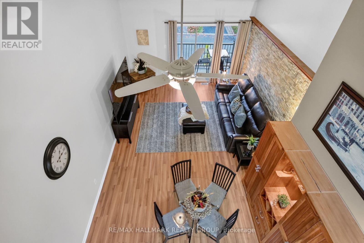
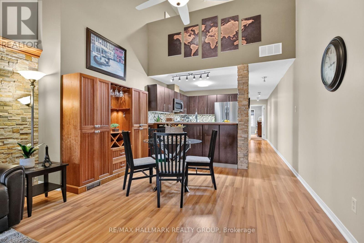
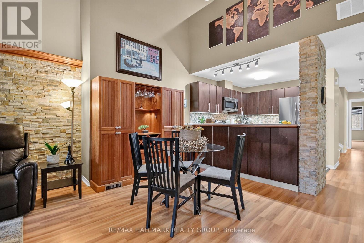
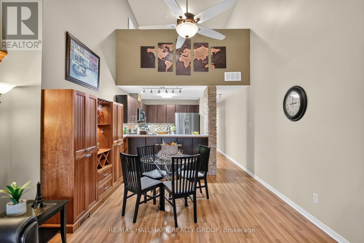
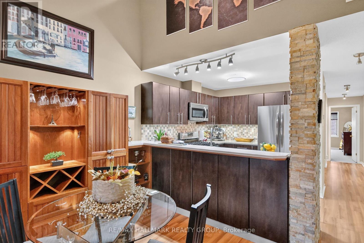
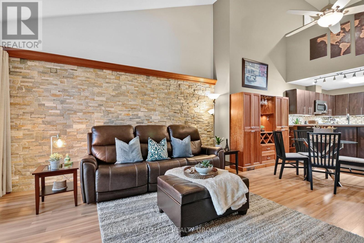
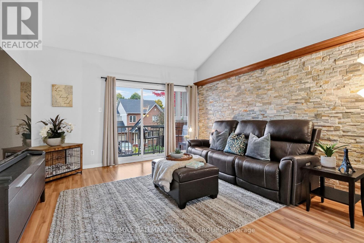
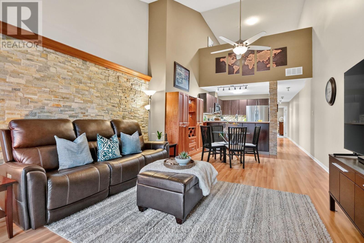
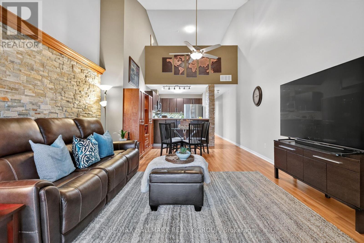
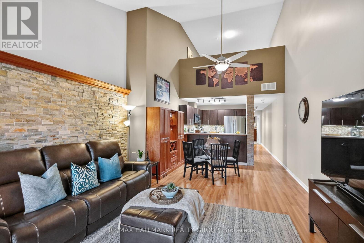
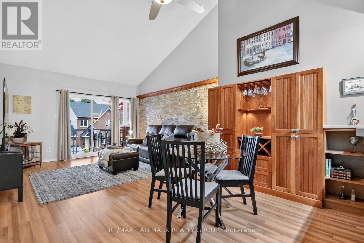
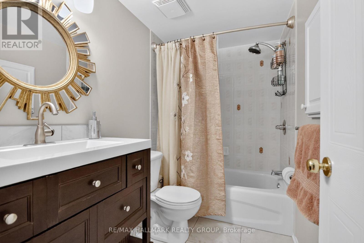
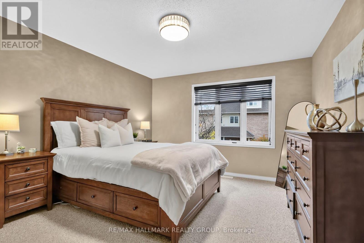
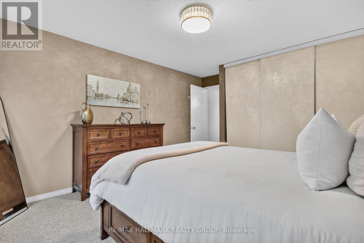
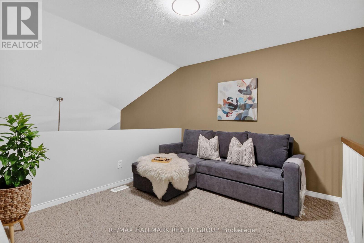
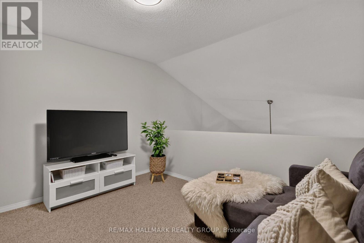
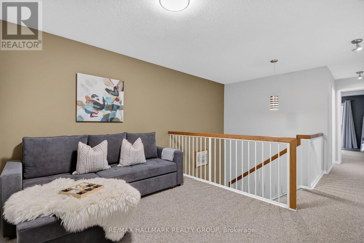
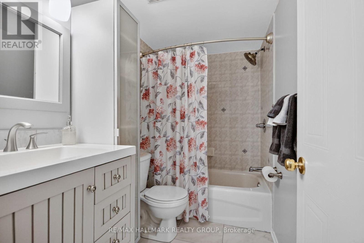
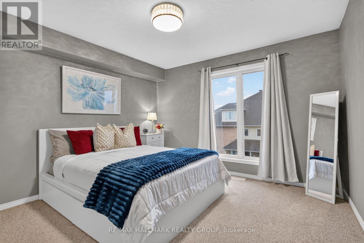
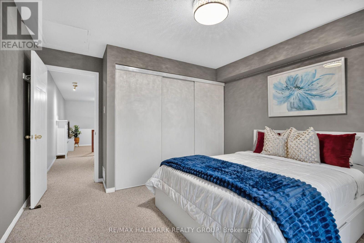
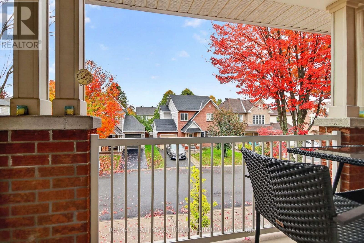
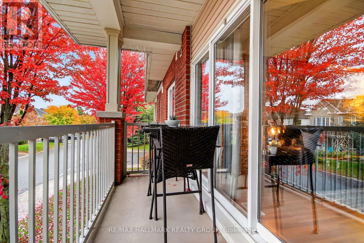
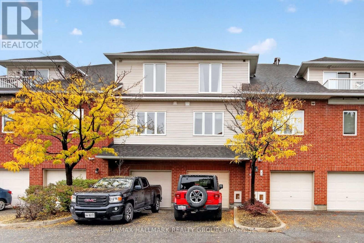
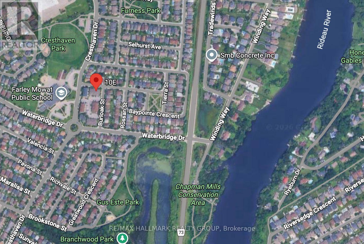
Turnkey perfection and architectural style shine in this immaculately maintained 3-storey condo townhouse with an attached garage in desirable Barrhaven East! Built in 2002, this home offers over 1,740 square feet of flexible, light-filled living designed for complete peace of mind, daily comfort, and effortless entertaining. Entering on the main level through a spacious foyer, you'll find direct inside access to the extra-spacious attached garage-equipped with a gas BBQ hookup-alongside a powder room, full laundry facilities, a utility/storage room, and a versatile bonus room ideal as a 3rd bedroom or dedicated home office. The open second level serves as the true social heart of the home, featuring a renovated chef's kitchen with quartz counters, a gas range, and stainless steel appliances that flows into a sun drenched living and dining area highlighted by soaring vaulted ceilings, a custom stone feature wall, a restful primary bedroom, a full bathroom, and private balcony access. Moving up to the top level, enjoy the complete privacy of an airy family room/loft, another full bathroom, and a bright bedroom, making this floor an ideal teenager's retreat, guest suite, or creative workspace. Situated in an unbeatable location, you are just minutes to Movati Fitness Centre, shopping, top grocery stores, and transit routes, as well as stunning outdoor highlights like Chapman Mills Conservation Area, the Rideau River boat launch, and Vimy Memorial Bridge. Beautifully maintained and ready for you. Welcome home! (id:64373)
Upcoming viewings

OpenHouse times
Oct 25
2-4 PM
45.2820645
-75.7071069
10e Daybreak Street, Ottawa, Ontario, K2G6T9
Loading WalkScore data...
Walk Score®
Transit Score®
Bike Score®
Walkability Snapshot
Understand how walkable, transit-friendly & bikeable this neighbourhood really is.
Scores are powered by Walk Score® and reflect access to daily essentials, transit and bike routes near this area.
🚶Walk Score®
🚊Transit Score
🚲Bike Score
Liveability scores for this neighbourhood
Powered by Walk Score®
Use these scores as a quick guide only. Check local transit, bike paths
and walk routes to plan your day-to-day life.
Google Maps
Explore the exact location, nearby amenities, and community vibe.
Listing Details
Last updated:
2026-10-21
Key facts
Price
$475,000
Ownership
Condominium/Strata
Property type
Single Family
Bedrooms
2
Bathrooms
3
Stories
3
Interior size
1600 - 1799 sqft
Parking options
Attached Garage, Garage
Total spaces
2
Interior & features
Cooling
Central air conditioning
Heating
Forced air
Heating fuel
Natural gas
Basement
None
Appliances
Blinds, Dishwasher, Dryer, Hood Fan, Microwave, Gas stove(s), Washer, Refrigerator
Fireplace
False
Exterior finish
Brick, Vinyl siding
Key features
Balcony, In suite Laundry
Lot, amenities & extras
Community features
Pets Allowed With Restrictions
Rooms
| Level | Type | Length | Width | Dimensions |
|---|---|---|---|---|
| Second Level | Other | 2.67 m | 0.96 m | 2.67 m x 0.96 m |
| Second Level | Kitchen | 3.18 m | 2.74 m | 3.18 m x 2.74 m |
| Second Level | Dining Room | 2.74 m | 4.26 m | 2.74 m x 4.26 m |
| Second Level | Living Room | 3.96 m | 4.26 m | 3.96 m x 4.26 m |
| Second Level | Primary Bedroom | 3.65 m | 3.35 m | 3.65 m x 3.35 m |
| Second Level | Bathroom | Measurements not available | ||
| Third Level | Bedroom | 6.17 m | 3.65 m | 6.17 m x 3.65 m |
| Third Level | Bathroom | Measurements not available | ||
| Third Level | Family Room | Measurements not available | ||
| Main Level | Den | 3.96 m | 2.74 m | 3.96 m x 2.74 m |
| Main Level | Partial Bathroom | Measurements not available | ||
| Main Level | Utility Room | Measurements not available | ||
| Main Level | Laundry Room | Measurements not available |
Mortgage Calculator
$500,000
$100,000
$5,000,000
Adjust the total amount you plan to borrow.
5%
1%
15%
25 years
10 years
40 years
Monthly Payment
$0
This is an approximate monthly payment based on your inputs.
Total Interest Paid
$0
Add this listing to your favourite
Shortlist it to compare later & get quick access from your account.

Comparables

For sale
7607 - Centrepointe
$475,000
308 - 1 Meridian Place, Ottawa, Ontario
Apartment in 7607 - Centrepointe
2
Beds
Beds
2
Baths
Baths
900 - 999 sqft
Sq Ft
Sq Ft
For sale
7607 - Centrepointe
$454,000
128 Paseo Private, Ottawa, Ontario
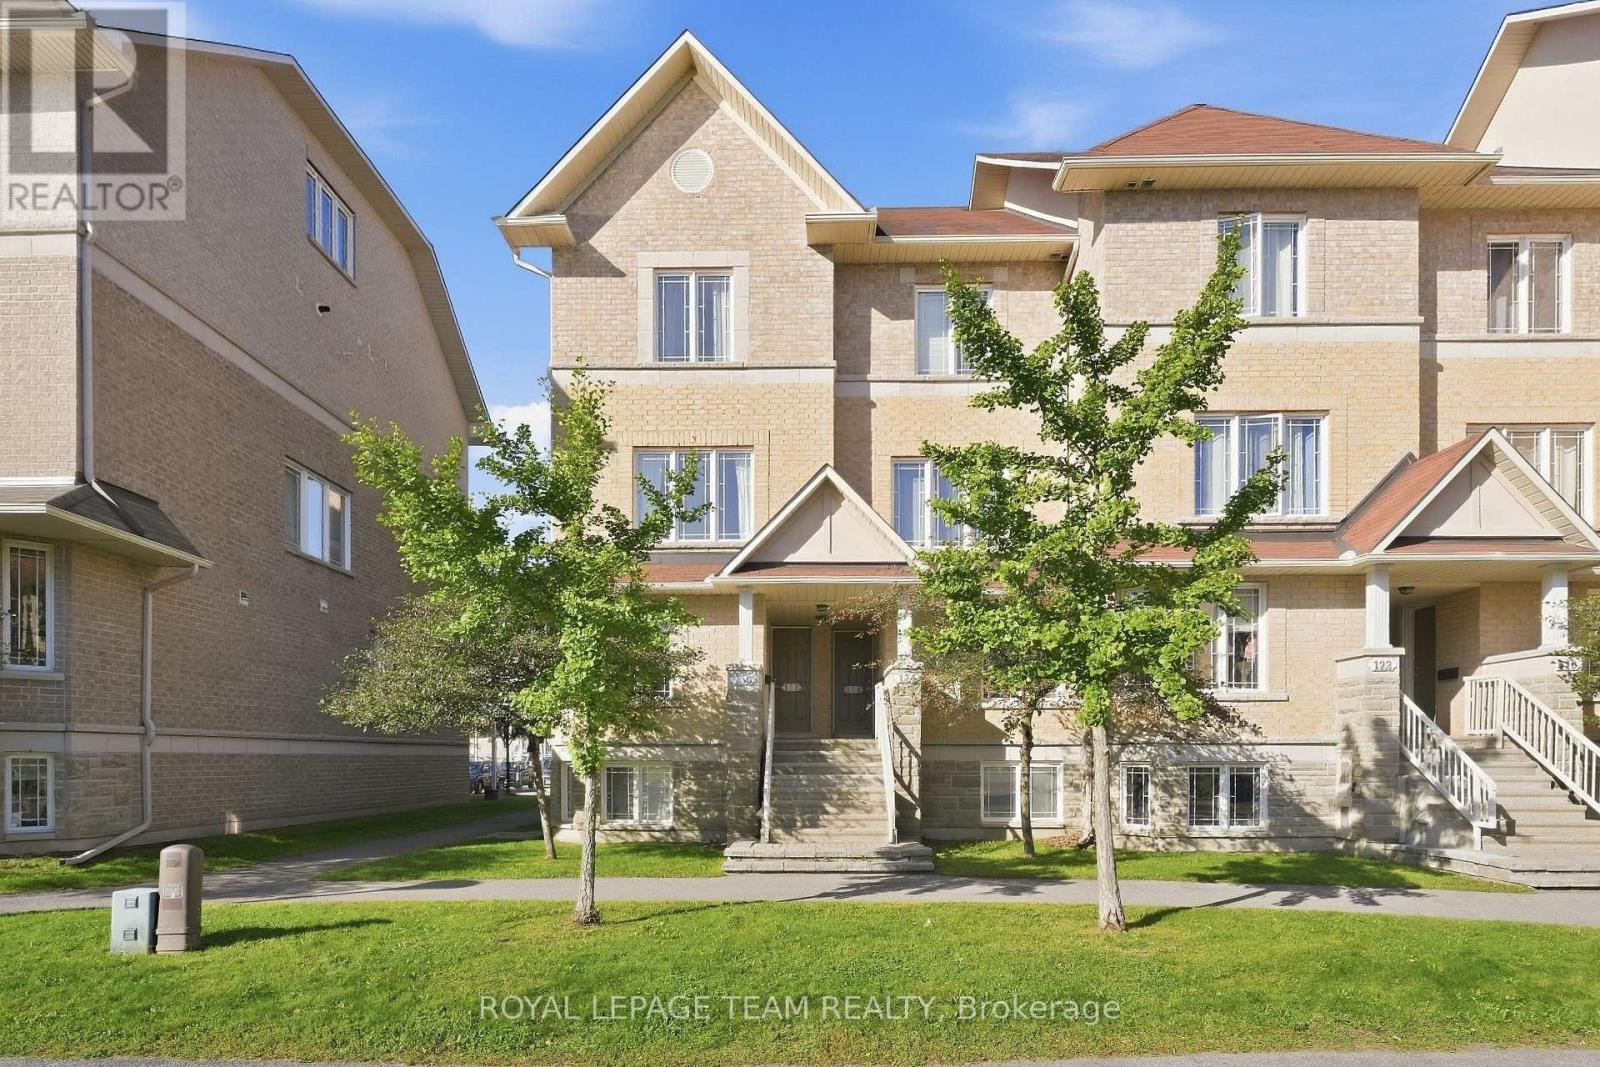
Row / Townhouse in 7607 - Centrepointe
2
Beds
Beds
3
Baths
Baths
1200 - 1399 sqft
Sq Ft
Sq Ft
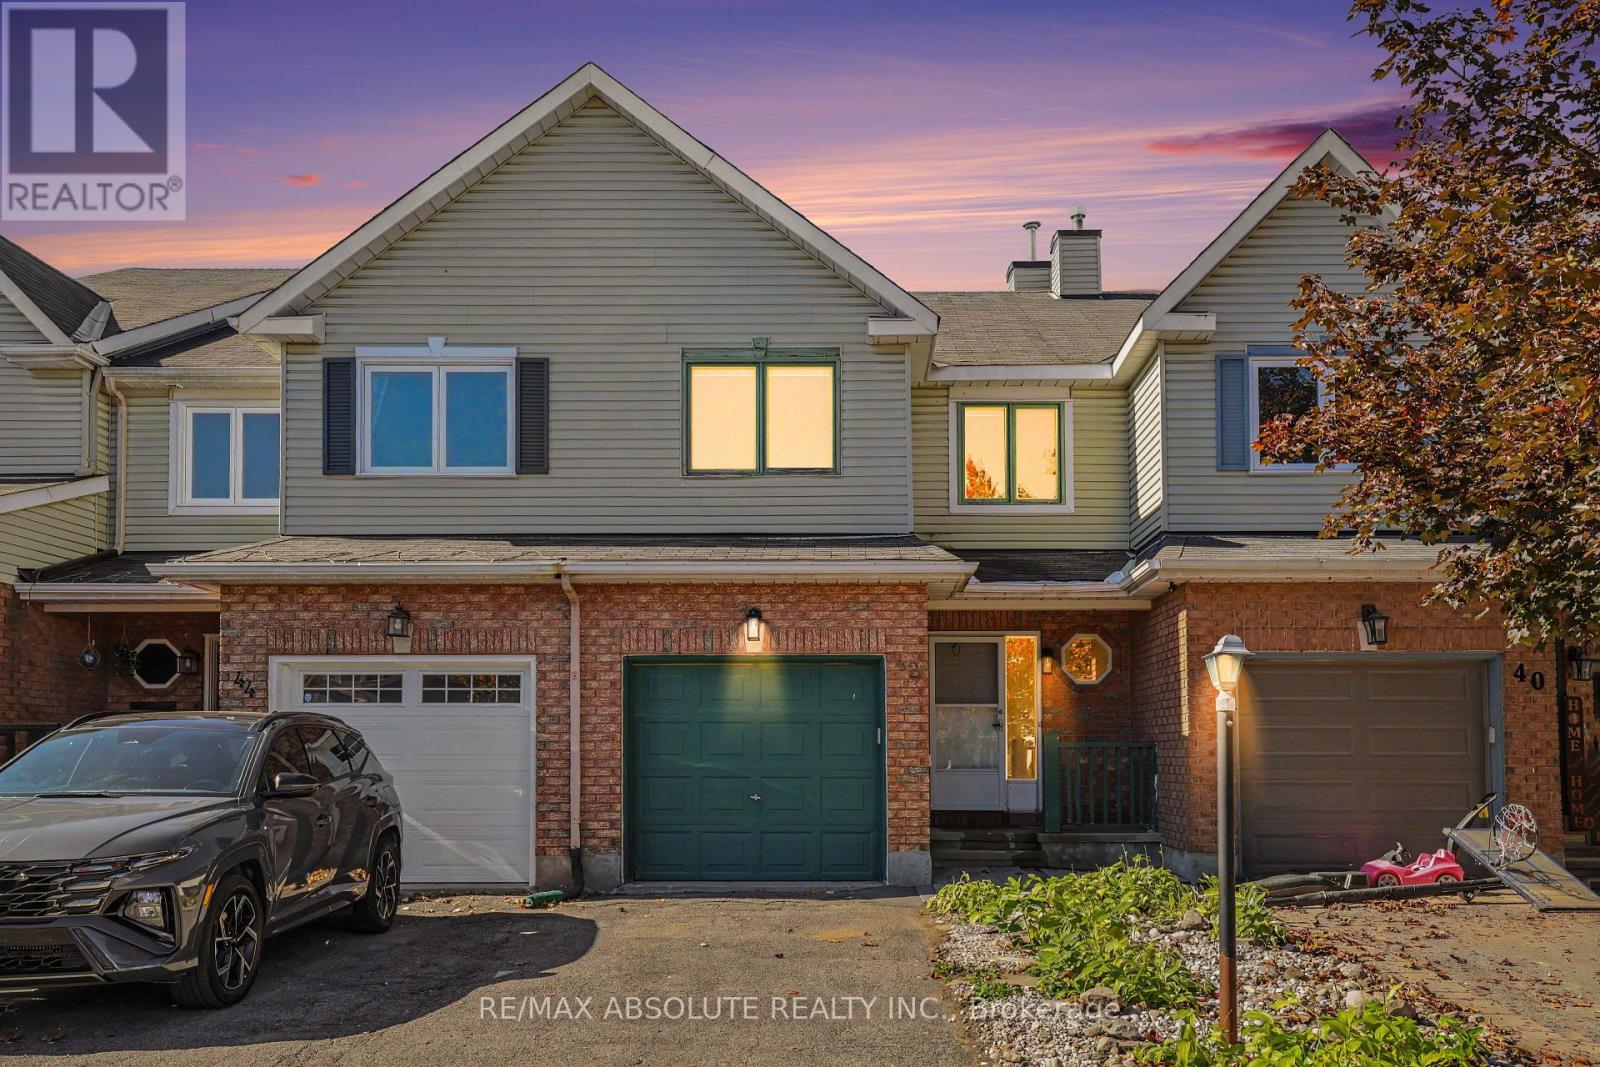
For sale
7710 - Barrhaven East
$499,900
42 Roblyn Way, Ottawa, Ontario
Row / Townhouse in 7710 - Barrhaven East
3
Beds
Beds
3
Baths
Baths
1500 - 2000 sqft
Sq Ft
Sq Ft
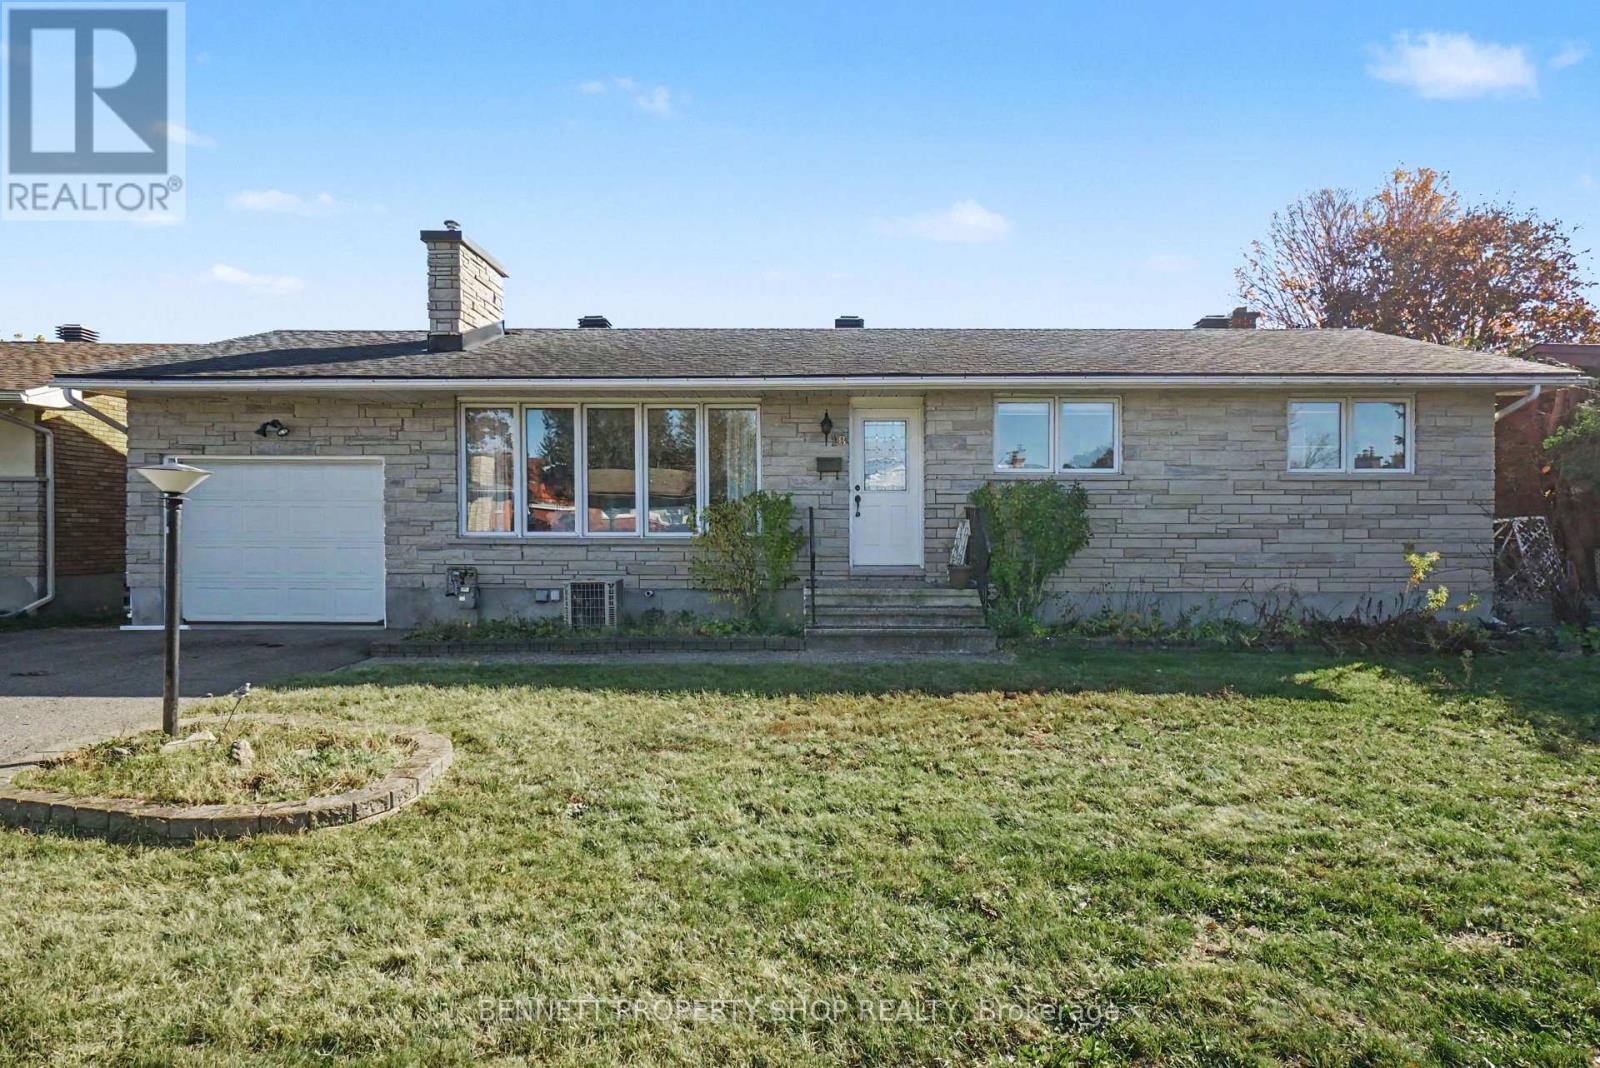
For sale
7302 - Meadowlands/Crestview
$499,900
18 Kingsbury Avenue, Ottawa, Ontario
House in 7302 - Meadowlands/Crestview
3
Beds
Beds
2
Baths
Baths
1100 - 1500 sqft
Sq Ft
Sq Ft
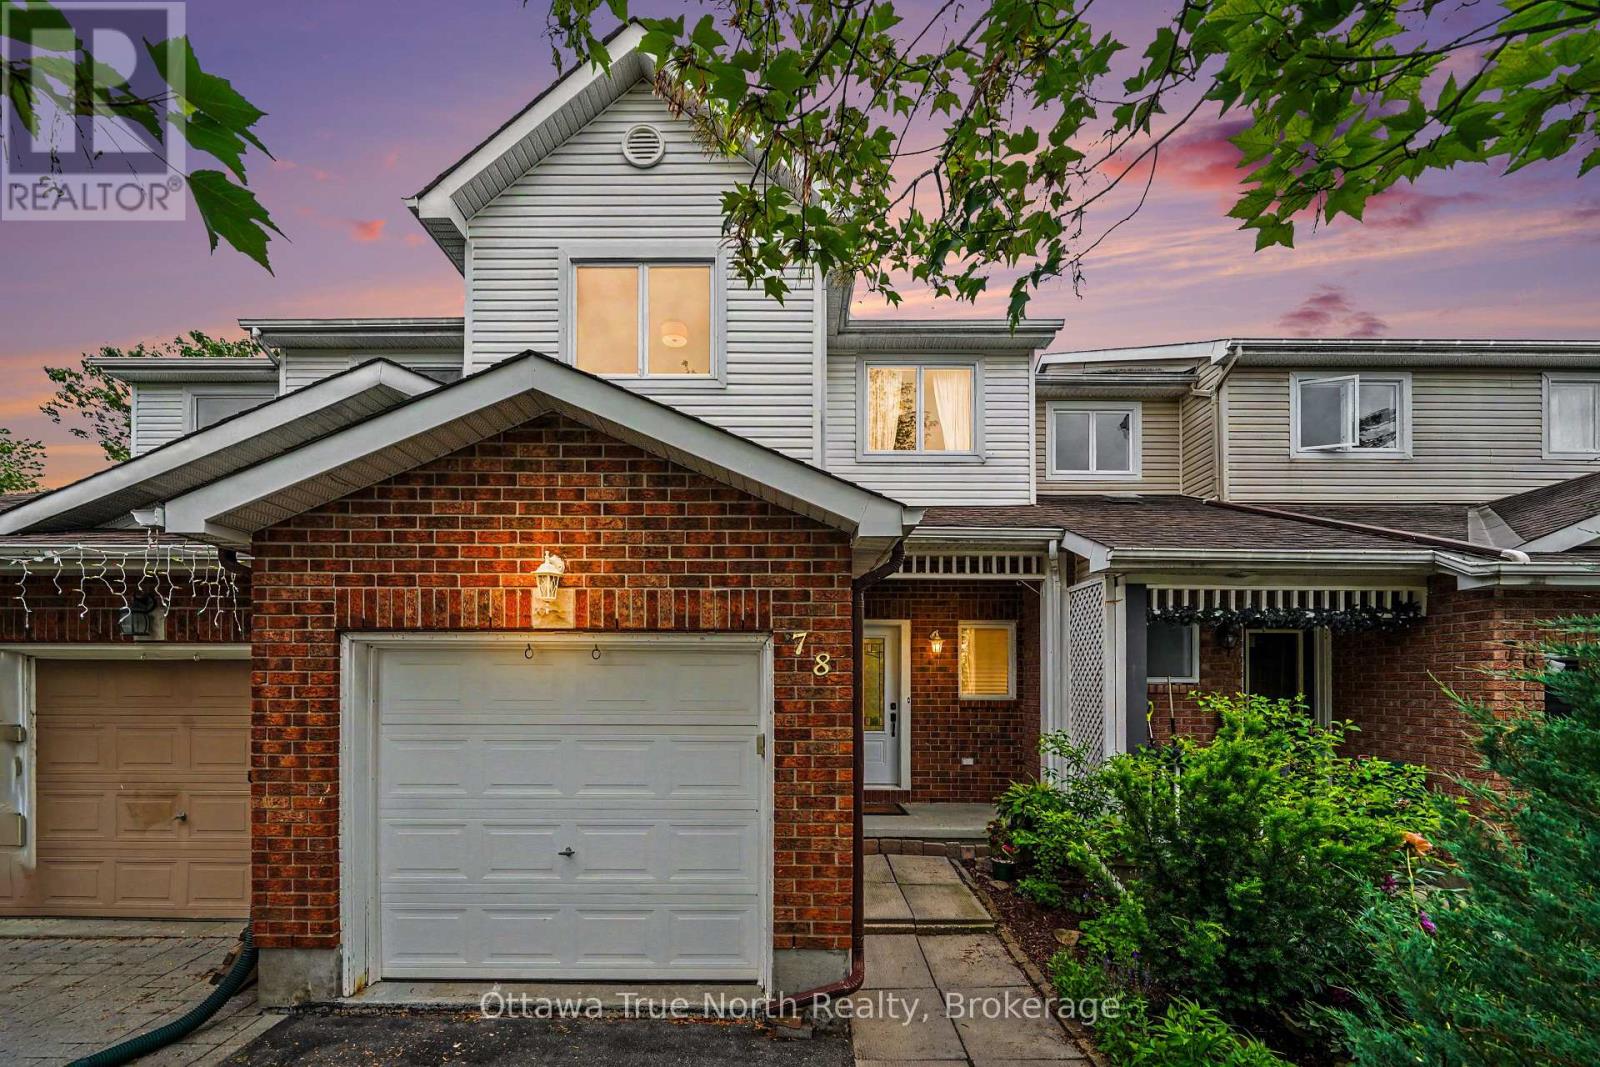
For sale
7710 - Barrhaven East
$500,000
78 Redpath Drive, Ottawa, Ontario
Row / Townhouse in 7710 - Barrhaven East
3
Beds
Beds
2
Baths
Baths
700 - 1100 sqft
Sq Ft
Sq Ft
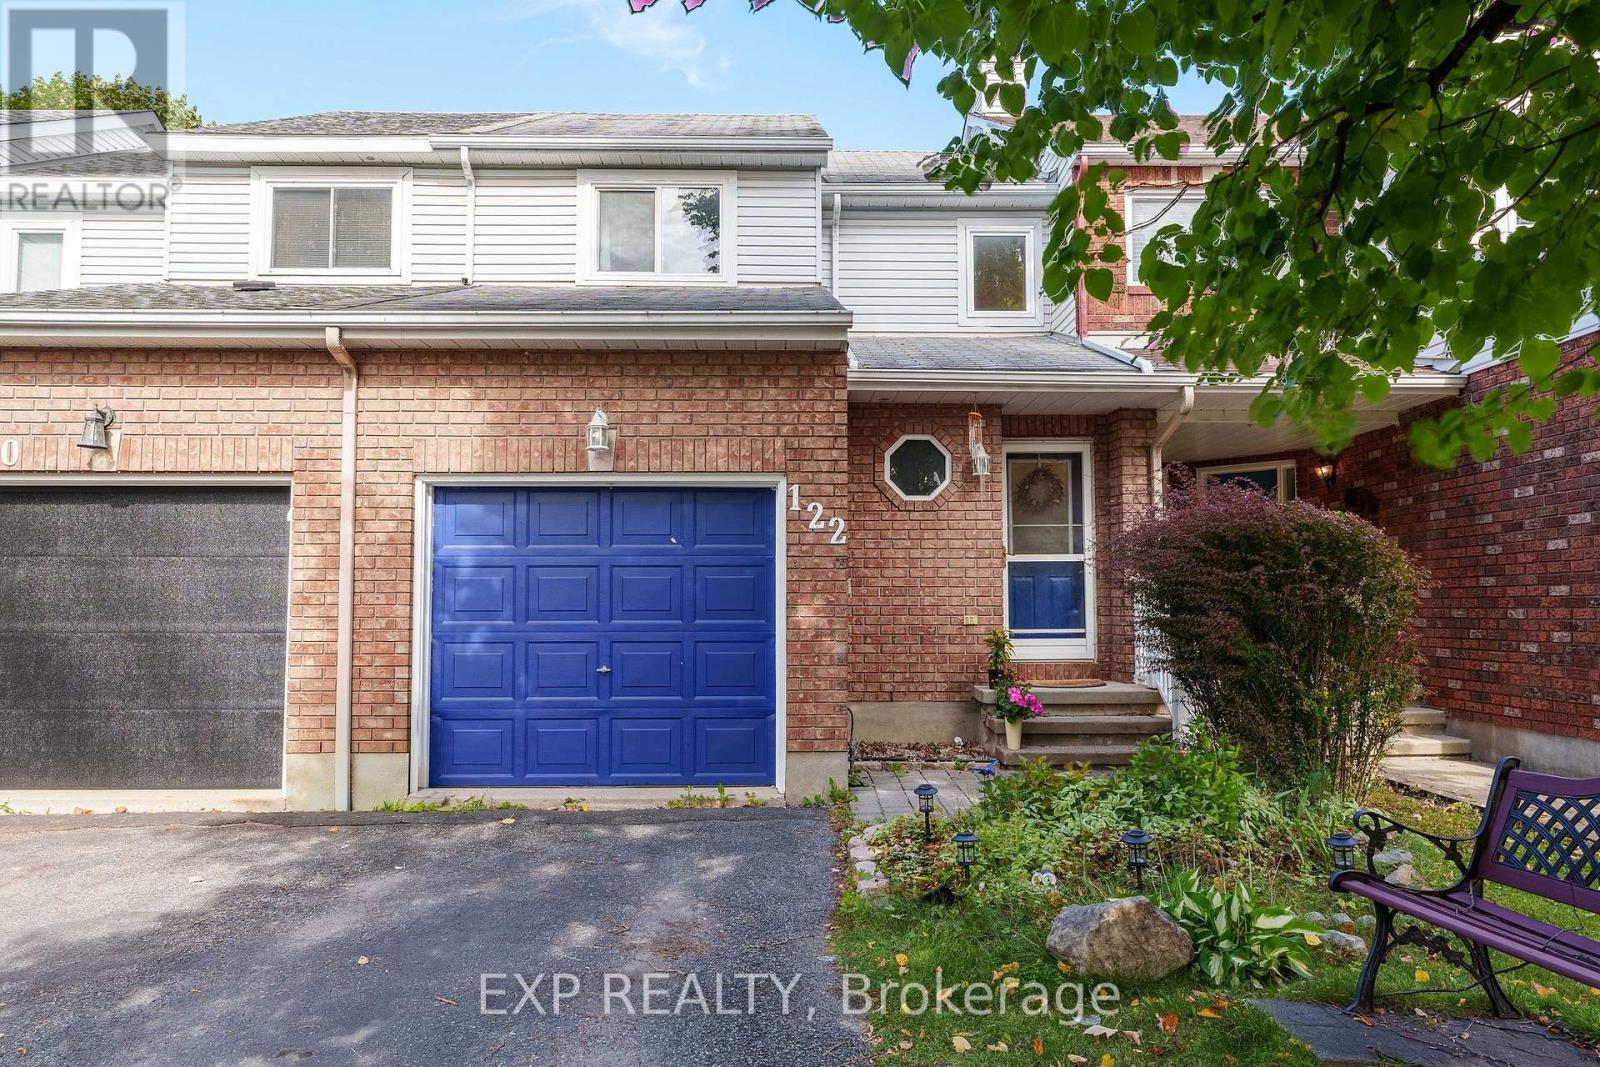
For sale
7710 - Barrhaven East
$509,900
122 Markland Crescent, Ottawa, Ontario
Row / Townhouse in 7710 - Barrhaven East
3
Beds
Beds
2
Baths
Baths
700 - 1100 sqft
Sq Ft
Sq Ft
For sale
7607 - Centrepointe
$440,000
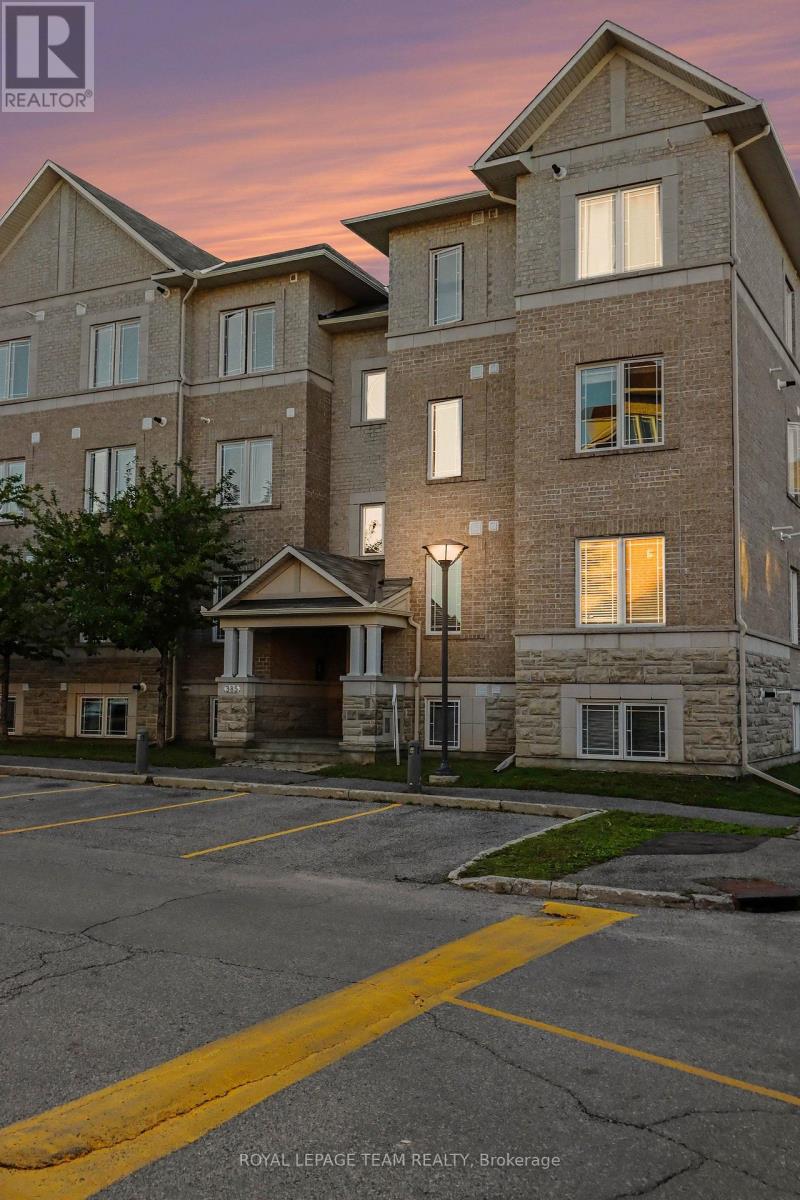
Unit 7 - 385 Paseo Private, Ottawa, Ontario
Apartment in 7607 - Centrepointe
2
Beds
Beds
2
Baths
Baths
1000 - 1199 sqft
Sq Ft
Sq Ft
For sale
7202 - Borden Farm/Stewart Farm/Carleton Heights/Parkwood Hills
$519,500
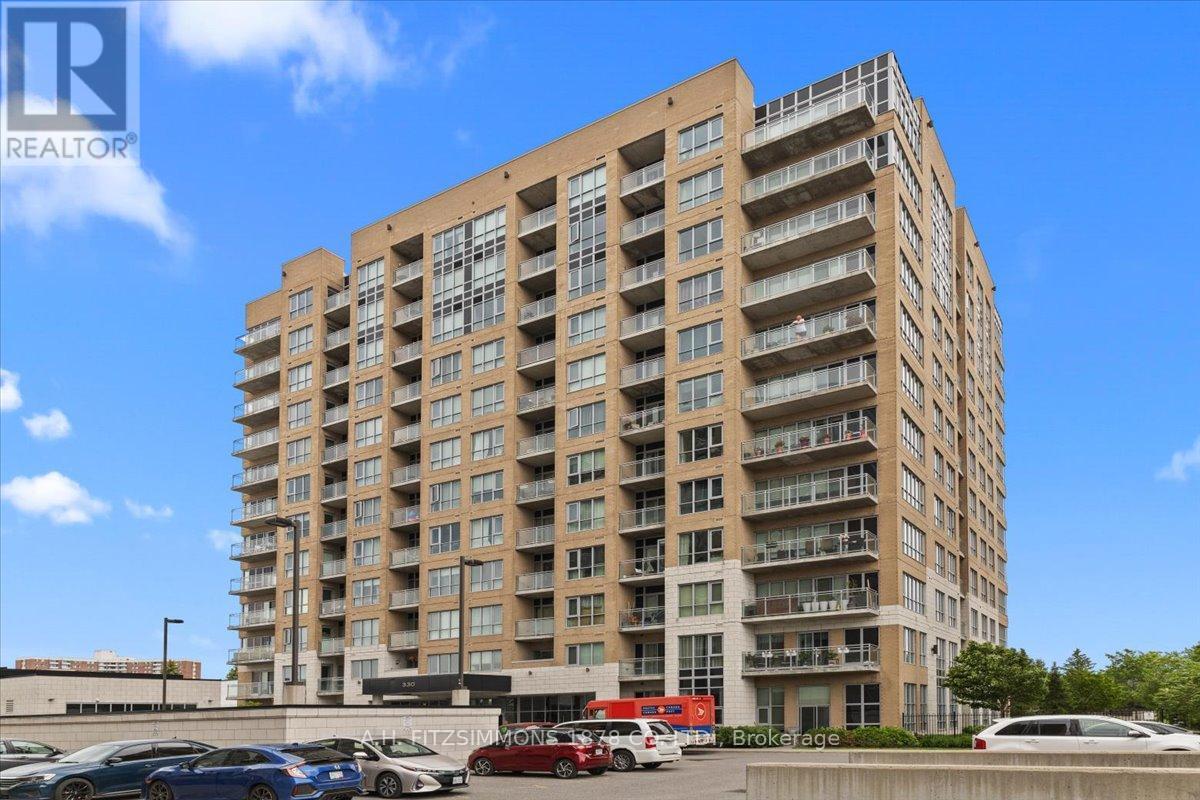
410 - 330 Titan Private, Ottawa, Ontario
Apartment in 7202 - Borden Farm/Stewart Farm/Carleton Heights/Parkwood Hills
2
Beds
Beds
2
Baths
Baths
1000 - 1199 sqft
Sq Ft
Sq Ft
For sale
7202 - Borden Farm/Stewart Farm/Carleton Heights/Parkwood Hills
$519,900
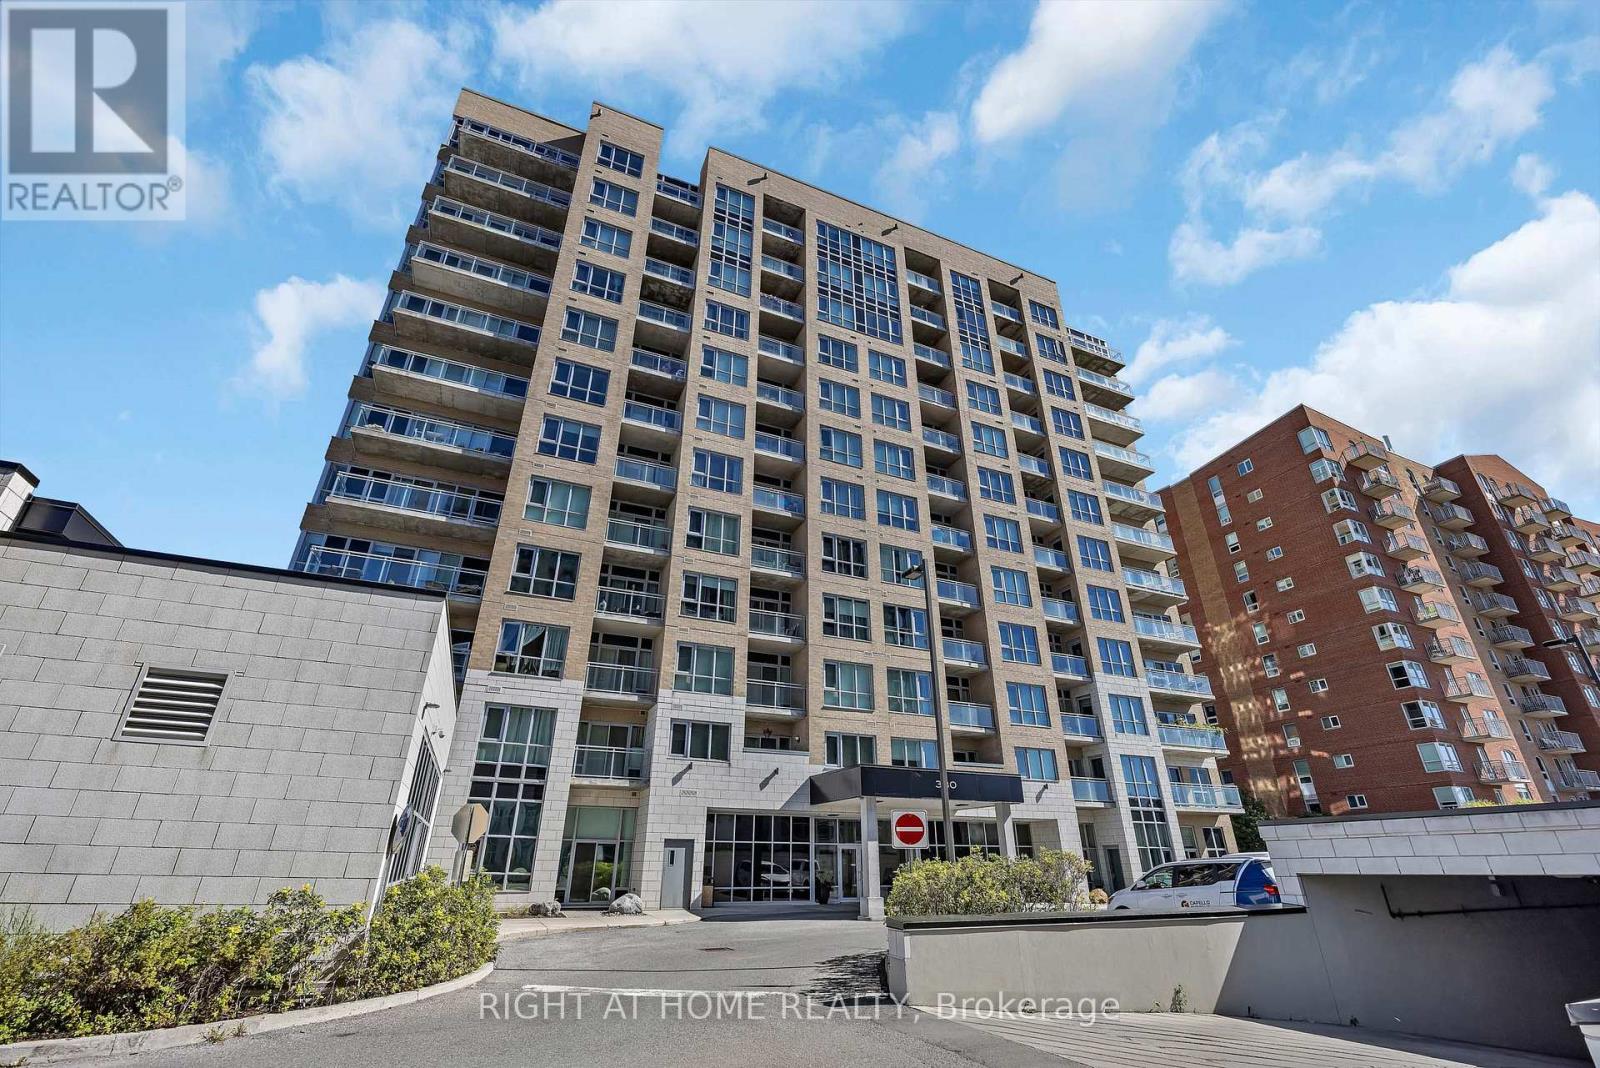
203 - 330 Titan Private, Ottawa, Ontario
Apartment in 7202 - Borden Farm/Stewart Farm/Carleton Heights/Parkwood Hills
2
Beds
Beds
2
Baths
Baths
1000 - 1199 sqft
Sq Ft
Sq Ft
For sale
7607 - Centrepointe
$428,000
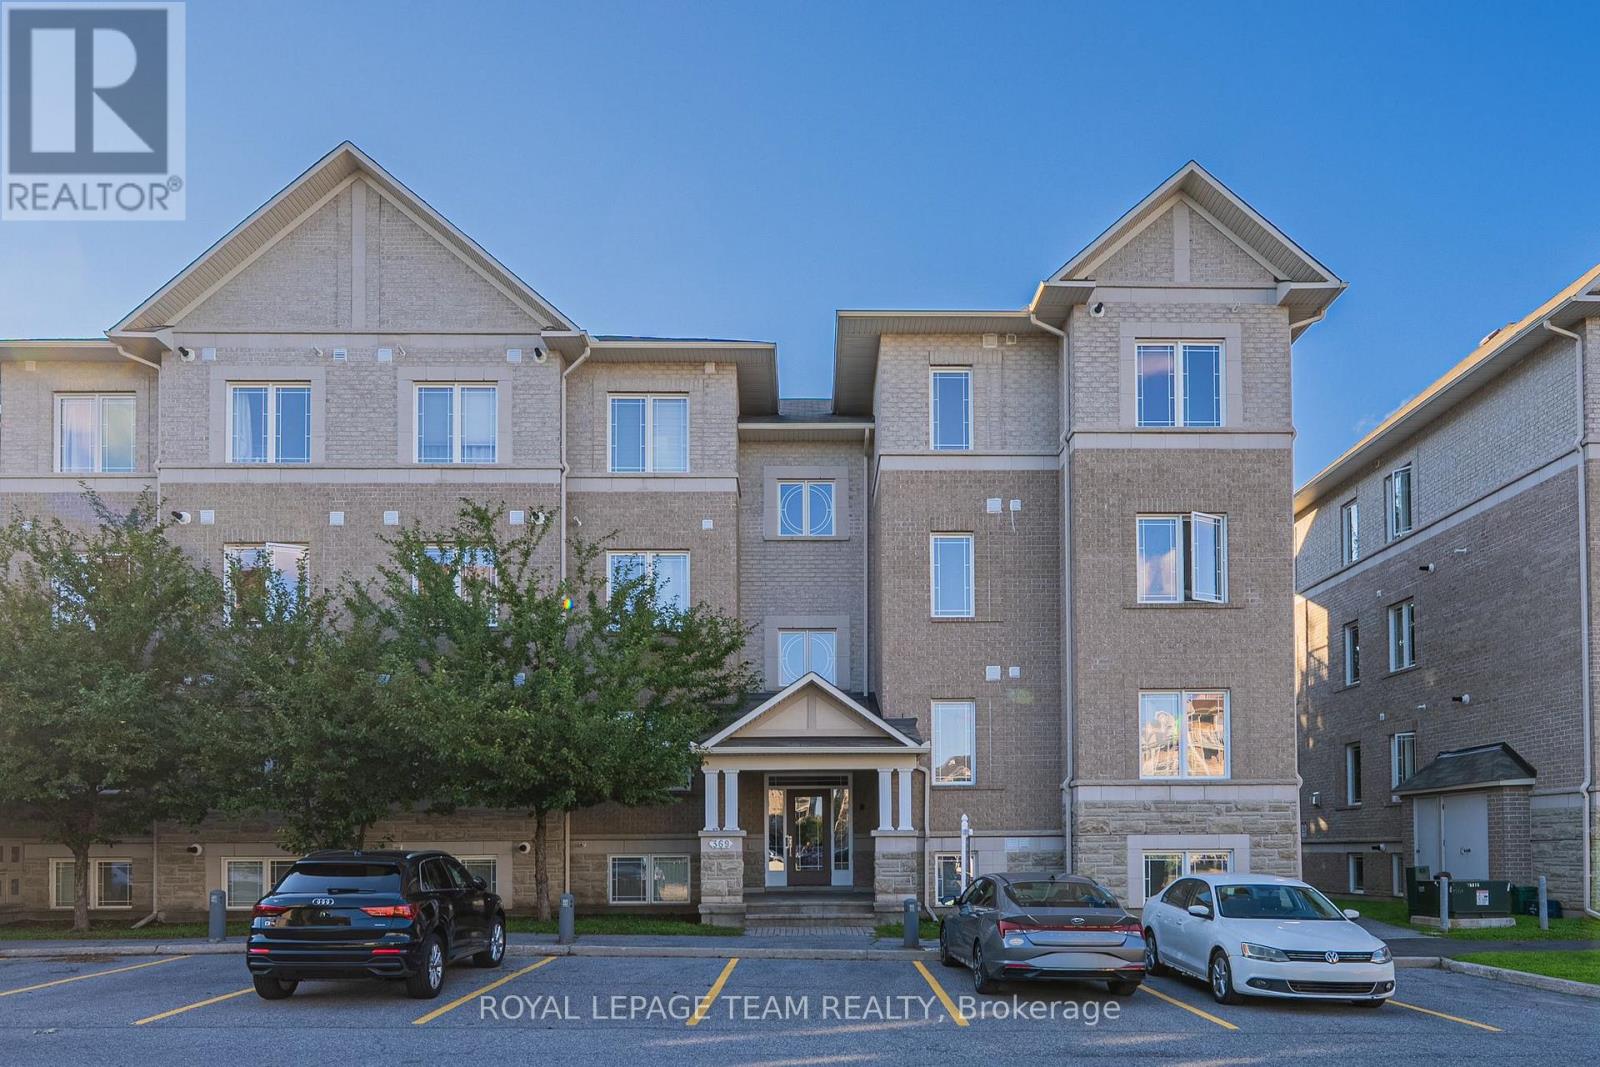
2 - 369 Paseo Private, Ottawa, Ontario
Apartment in 7607 - Centrepointe
2
Beds
Beds
2
Baths
Baths
1000 - 1199 sqft
Sq Ft
Sq Ft
Ready to a home?
Contact a REALTOR® today!
