

7780 Bleeks Road
Ottawa,
Ontario
K0A3P0
7780 Bleeks Road
Ottawa,
Ontario
K0A3P0
Add this listing to your favourite
Shortlist it to compare later & get quick access from your account.

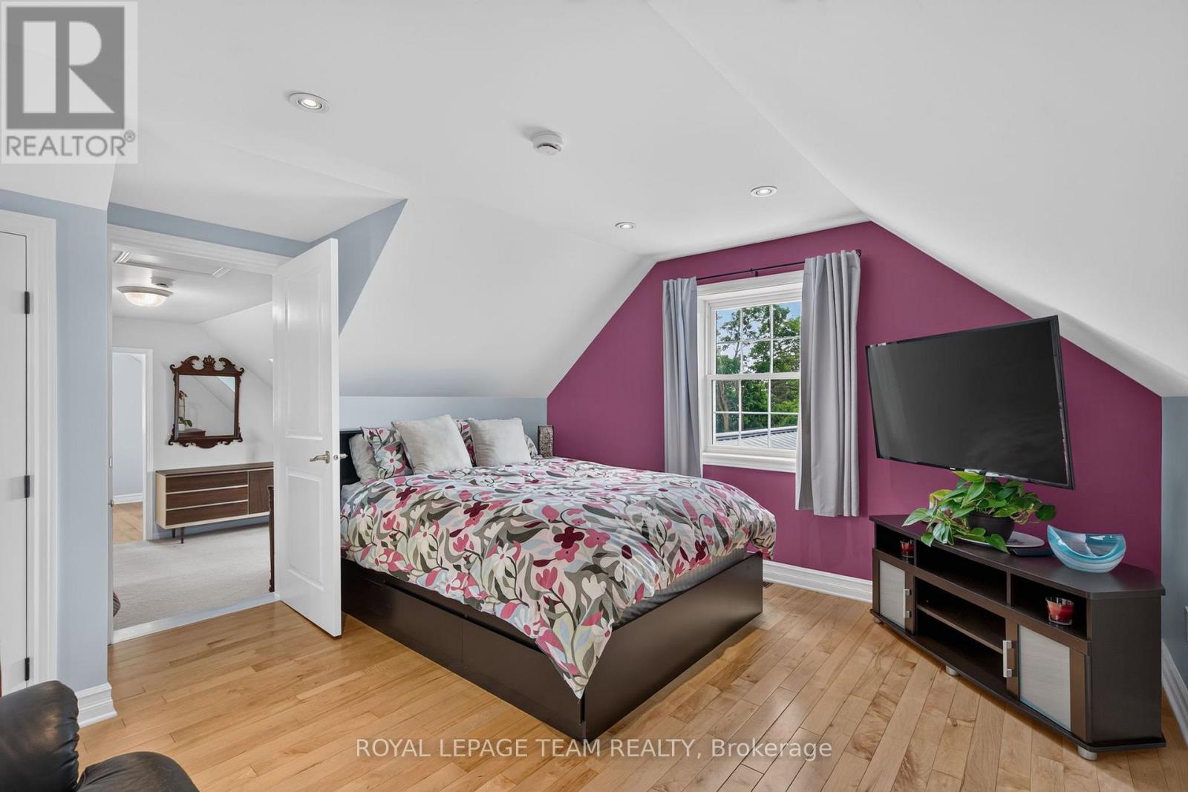
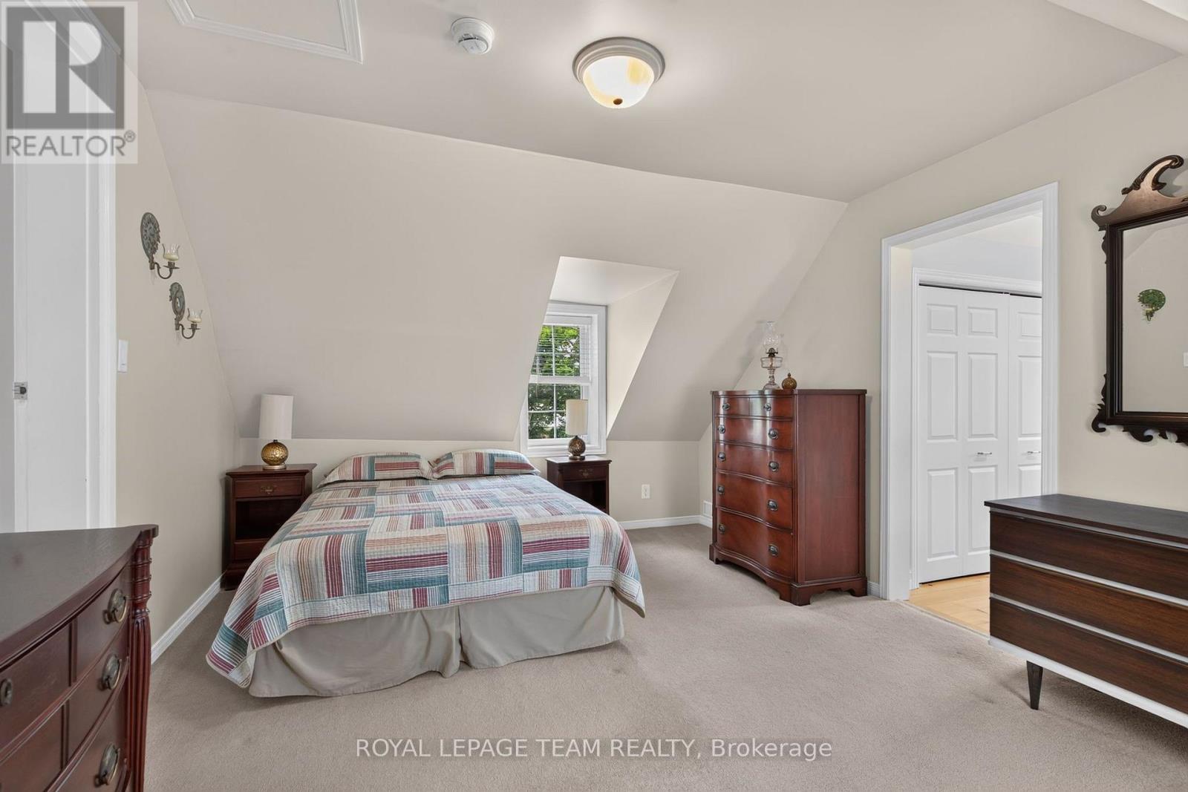
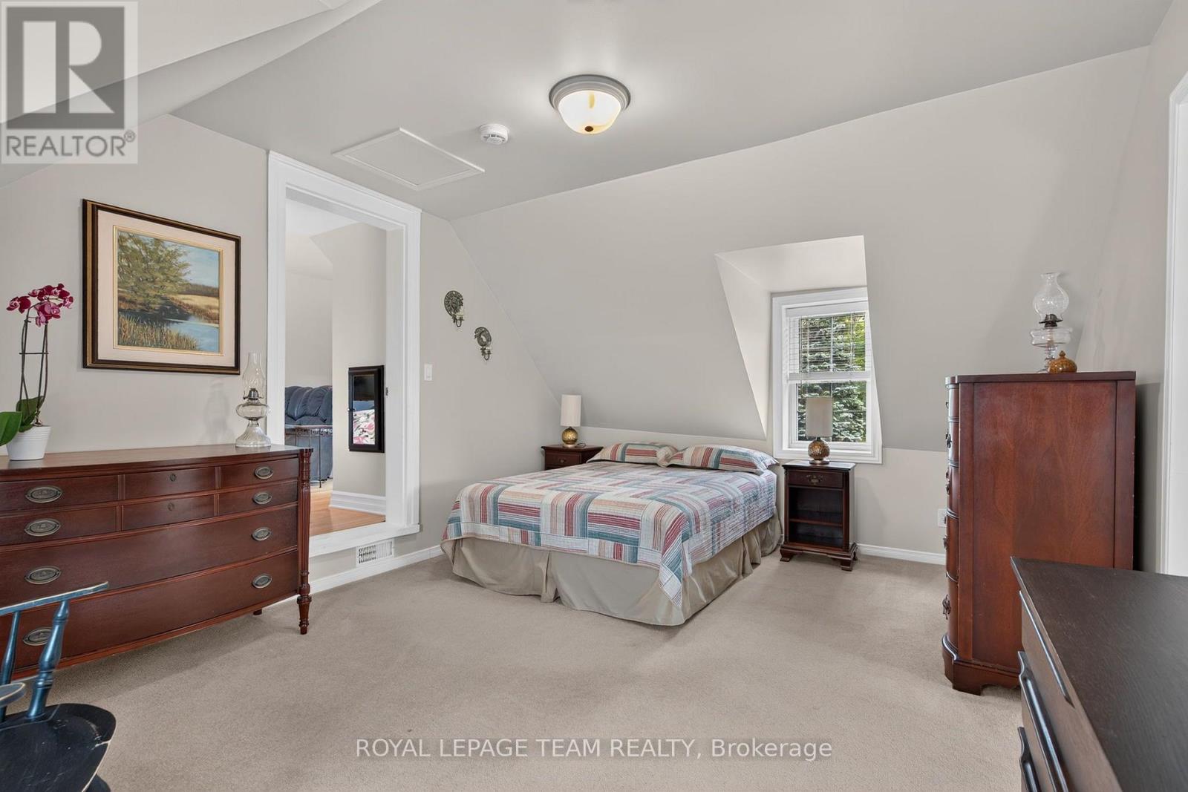
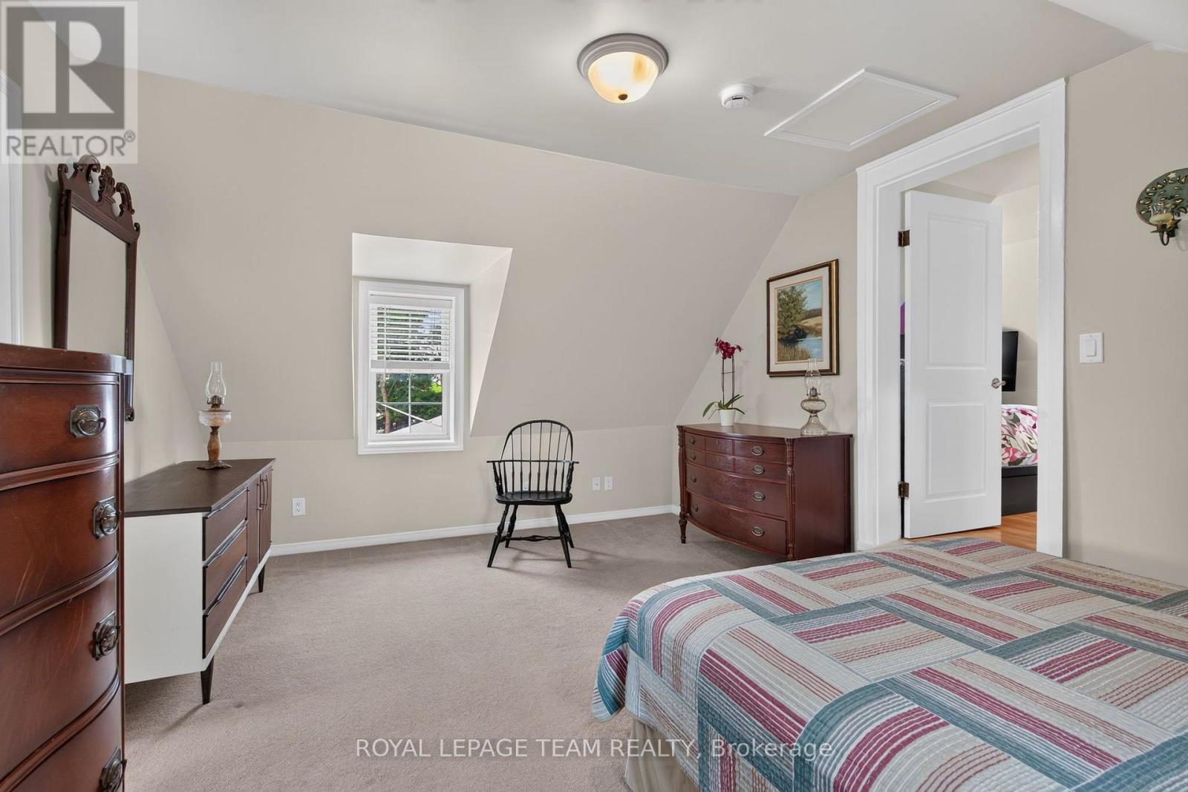


$719,900
Property overview
Building Type
House
Property Type
Single Family
Bedrooms
3
Bathrooms
2
Year Built
Neighbourhood
8205 - Munster
Status
For sale
Highlights
8205 - Munster
House
For sale
Listing description
Discover this Single Family
7780 Bleeks Road,
Ottawa
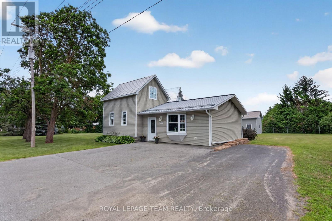
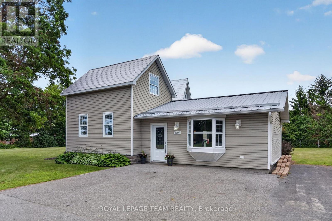
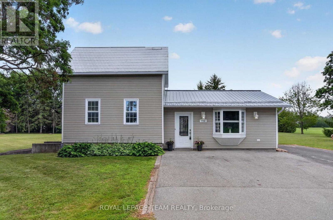
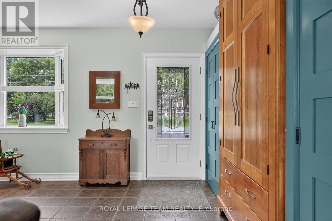
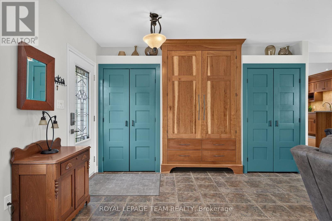
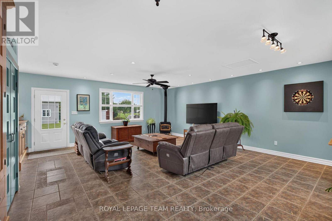
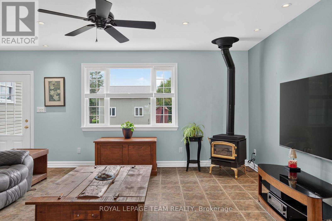
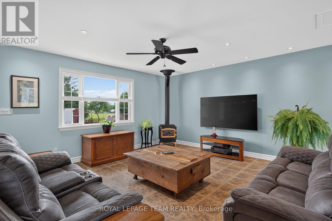
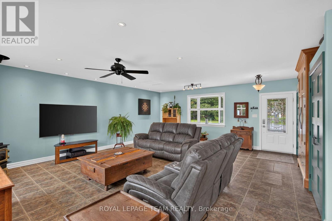
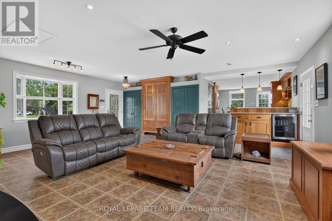
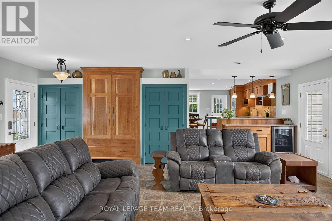
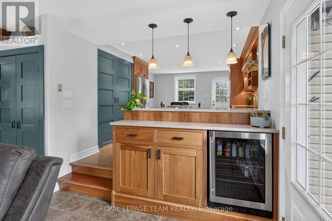
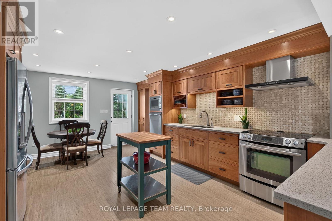
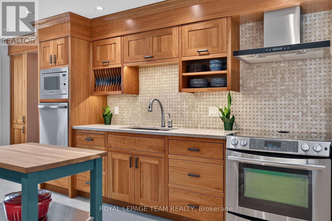
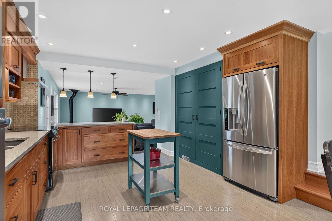
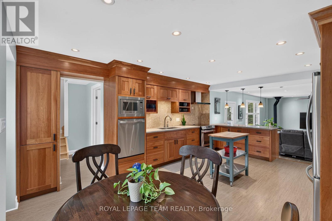
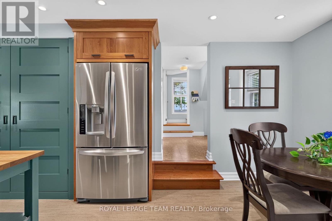
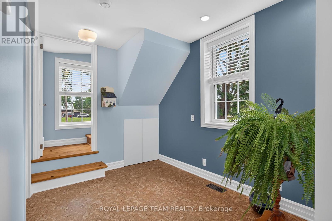
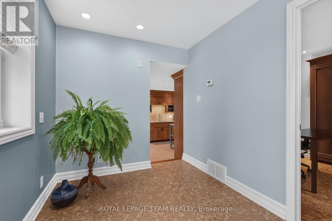
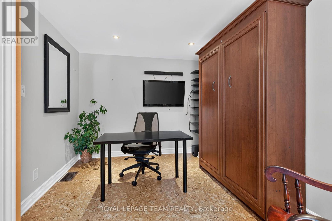
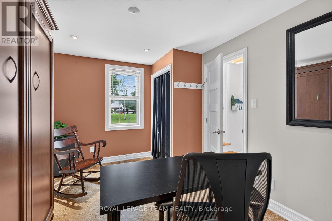
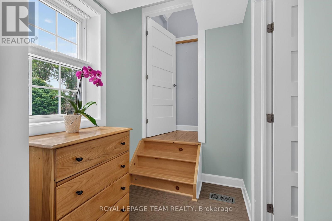
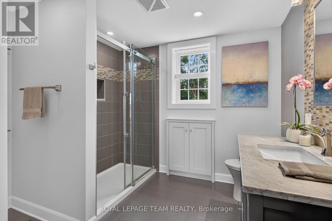
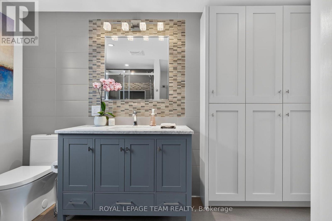
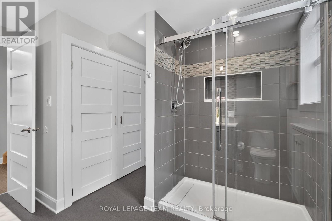
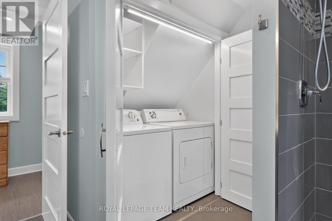
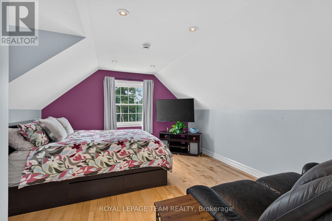
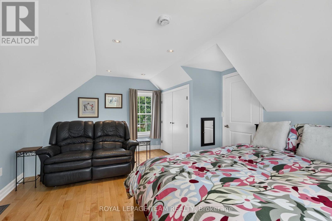
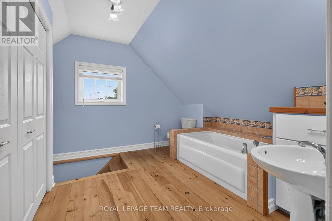
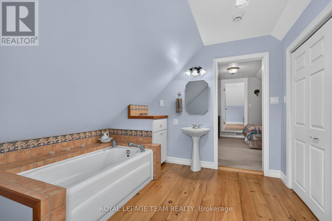
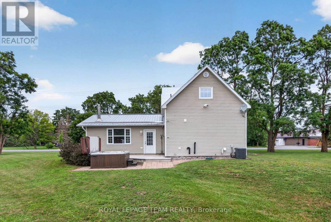
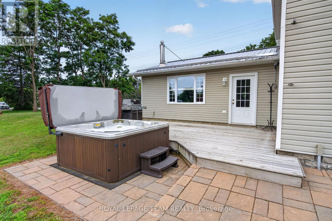
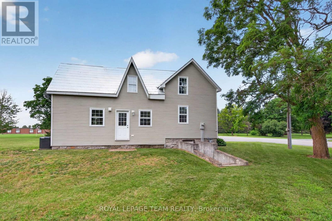
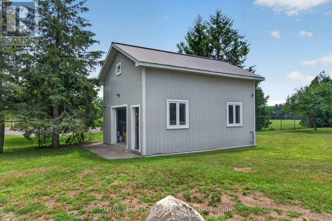
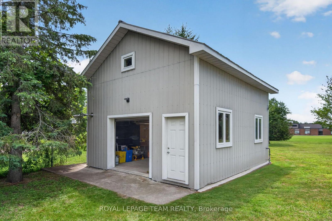
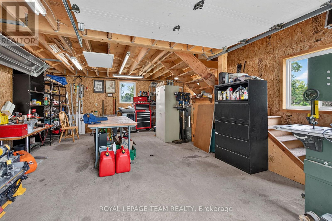
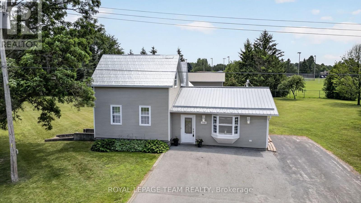
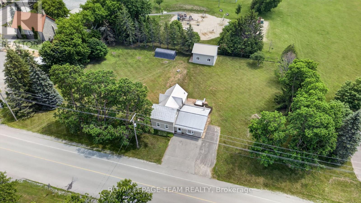
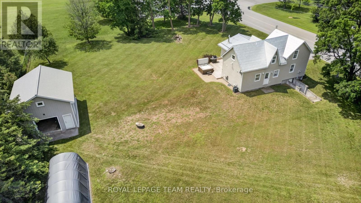
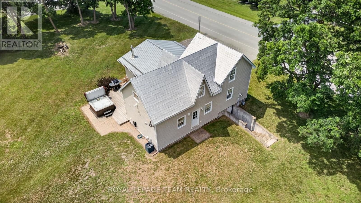
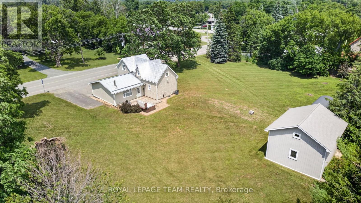
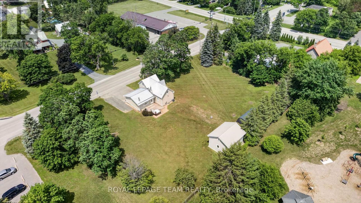
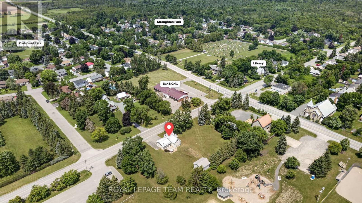
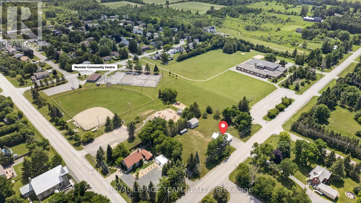
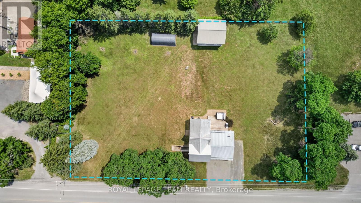
Welcome to 7780 Bleeks Road, a local Munster landmark where timeless country character, a unique layout, and modern comfort come together in perfect harmony. Set proudly right in the heart of the village on a sprawling 147 by 225 foot lot, this three-bedroom, two-full-bathroom home reflects 34 years of loving updates and meticulous care from top to bottom. Step inside to bright, freshly painted living spaces, a living room featuring a gas fireplace and radiant heated floors, a warm custom wood kitchen, featuring massive cupboard/pantry space, and updated full bathrooms, all backed by central air conditioning and an upgraded 200-amp main panel. Out back sits the real dream for any tradesperson or hobbyist: an incredible 2-story detached heated workshop complete with natural gas heat, an independent 100-amp (potential) sub-panel, a rolling garage door, and a spacious upper level for all your tools and projects. What truly sets this property apart is the rare rural balance, giving you all the open space of a near-acre lot while enjoying the worry-free convenience of municipal water and natural gas hookups. Your evenings will be spent unwinding on the expansive back deck in the hot tub, enjoying complete privacy with zero rear or side residential neighbours as the yard flows directly into the adjacent school grounds, kids' park, tennis courts, and sports fields, with the popular village restaurant just steps away across the street. Whether you are a handy couple looking for the ultimate workspace, a growing family wanting a vibrant country community, or simply someone who appreciates a home built on decades of genuine heart and soul, 7780 Bleeks Road is completely ready for its next beautiful chapter. (id:64373)
Upcoming viewings
45.1640047
-75.9404367
7780 Bleeks Road, Ottawa, Ontario, K0A3P0
Loading WalkScore data...
Walk Score®
Transit Score®
Bike Score®
Walkability Snapshot
Understand how walkable, transit-friendly & bikeable this neighbourhood really is.
Scores are powered by Walk Score® and reflect access to daily essentials, transit and bike routes near this area.
🚶Walk Score®
🚊Transit Score
🚲Bike Score
Liveability scores for this neighbourhood
Powered by Walk Score®
Use these scores as a quick guide only. Check local transit, bike paths
and walk routes to plan your day-to-day life.
Google Maps
Explore the exact location, nearby amenities, and community vibe.
Listing Details
Last updated:
2026-10-18
Key facts
Price
$719,900
Ownership
Freehold
Property type
Single Family
Bedrooms
3
Bathrooms
2
Stories
2
Interior size
1100 - 1500 sqft
Parking options
No Garage
Total spaces
9
Interior & features
Cooling
Central air conditioning
Heating
Forced air
Heating fuel
Natural gas
Basement
N/A (Unfinished), N/A, None
Appliances
Water Heater, Blinds, Dishwasher, Dryer, Microwave, Stove, Washer, Water softener, Refrigerator
Fireplace
True
Exterior finish
Vinyl siding
Lot, amenities & extras
Lot size
225.9 x 147.7 FT|1/2 - 1.99 acres
Water
Municipal water
Sewer
Septic System
Rooms
| Level | Type | Length | Width | Dimensions |
|---|---|---|---|---|
| Main Level | Living Room | 7.093 m | 5.858 m | 7.093 m x 5.858 m |
| Main Level | Kitchen | 5.67 m | 2.888 m | 5.67 m x 2.888 m |
| Main Level | Other | 3.044 m | 2.261 m | 3.044 m x 2.261 m |
| Main Level | Bedroom | 3.984 m | 2.841 m | 3.984 m x 2.841 m |
| Upper Level | Bedroom | 4.256 m | 3.163 m | 4.256 m x 3.163 m |
| Upper Level | Primary Bedroom | 5.019 m | 3.65 m | 5.019 m x 3.65 m |
| Upper Level | Bathroom | 3.349 m | 2.72 m | 3.349 m x 2.72 m |
Mortgage Calculator
$500,000
$100,000
$5,000,000
Adjust the total amount you plan to borrow.
5%
1%
15%
25 years
10 years
40 years
Monthly Payment
$0
This is an approximate monthly payment based on your inputs.
Total Interest Paid
$0
Add this listing to your favourite
Shortlist it to compare later & get quick access from your account.

Comparables
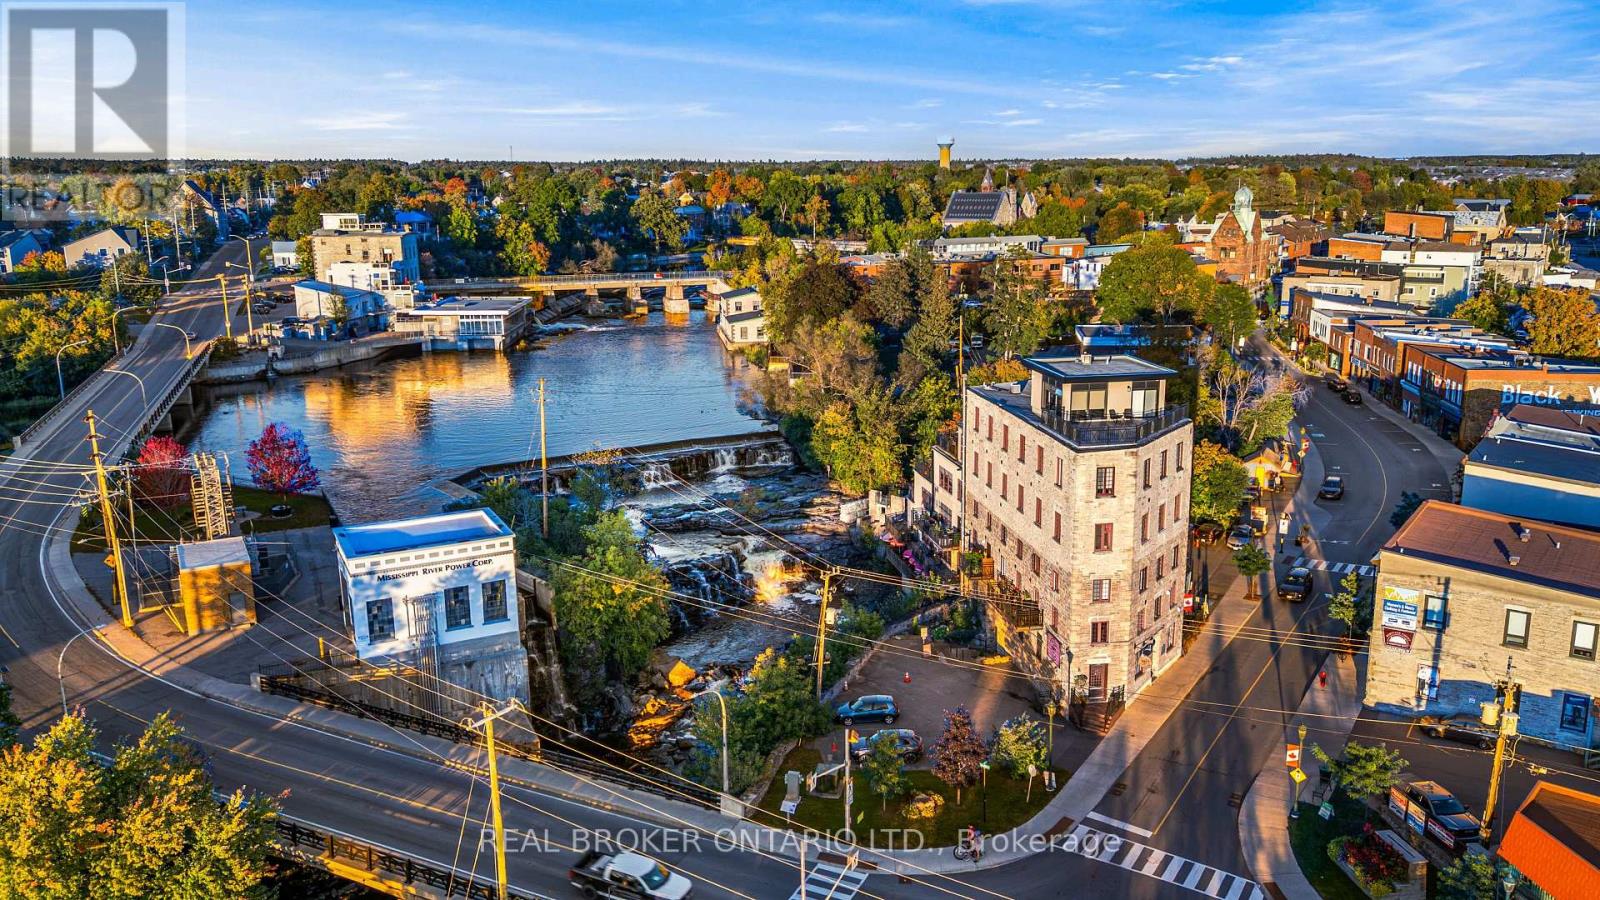
For sale
911 - Almonte
$719,900
203 - 7 Mill Street, Mississippi Mills, Ontario
Apartment in 911 - Almonte
2
Beds
Beds
2
Baths
Baths
1000 - 1199 sqft
Sq Ft
Sq Ft
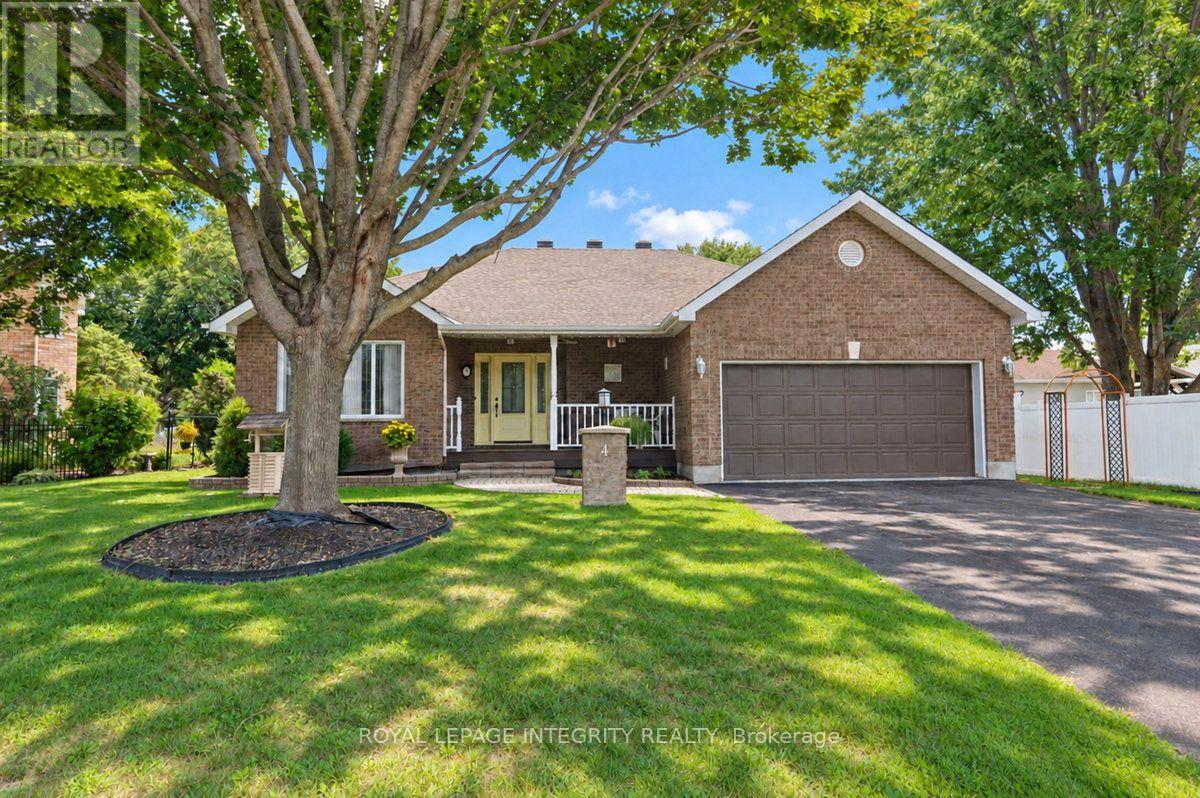
For sale
8204 - Richmond
$720,000
4 Mary Hill Crescent, Ottawa, Ontario
House in 8204 - Richmond
3
Beds
Beds
2
Baths
Baths
1100 - 1500 sqft
Sq Ft
Sq Ft
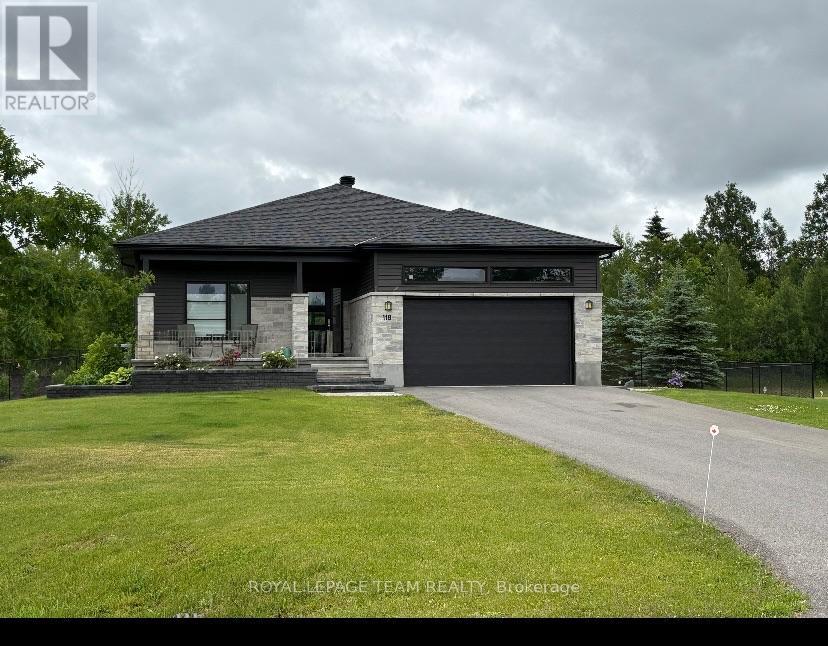
For sale
9401 - Fitzroy
$722,300
161 Old Pakenham Road, Ottawa, Ontario
House in 9401 - Fitzroy
3
Beds
Beds
2
Baths
Baths
1100 - 1500 sqft
Sq Ft
Sq Ft
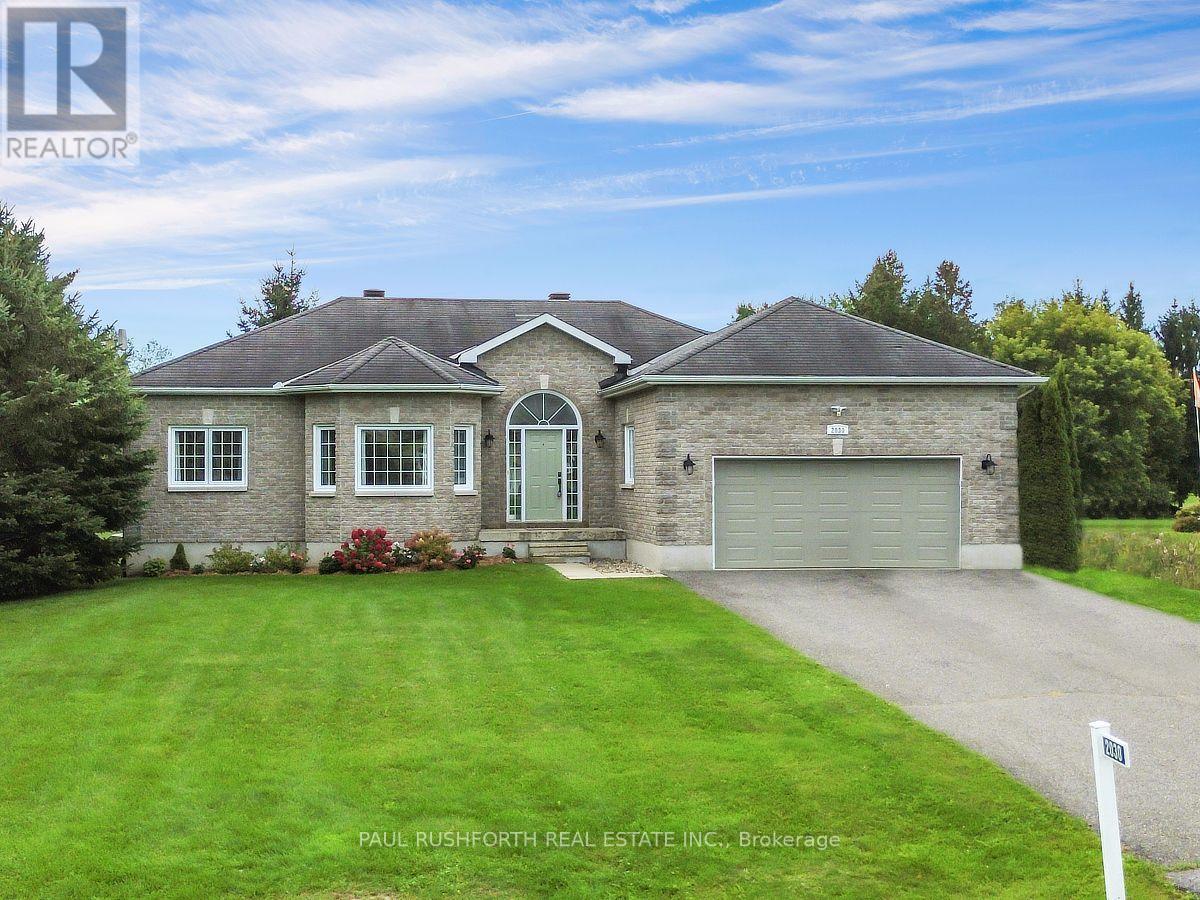
For sale
607 - Clarence/Rockland Twp
$724,900
2030 Kingsley Street, Clarence-Rockland, Ontario
House in 607 - Clarence/Rockland Twp
3
Beds
Beds
2
Baths
Baths
1100 - 1500 sqft
Sq Ft
Sq Ft
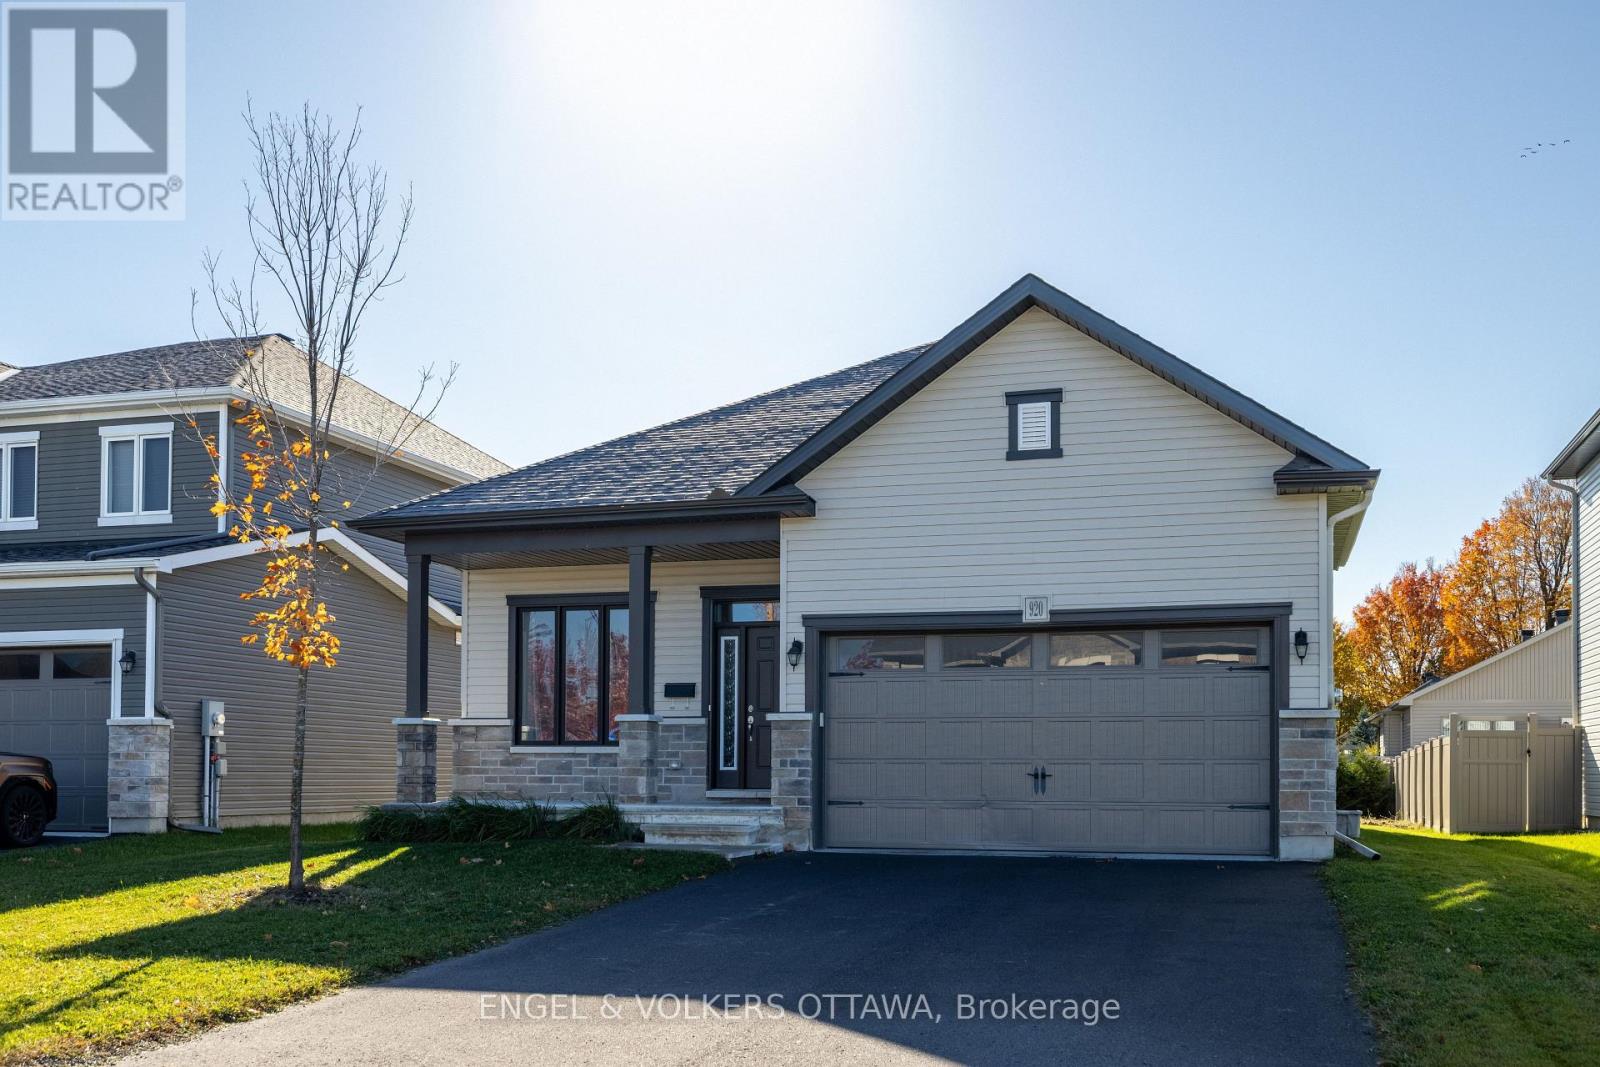
For sale
602 - Embrun
$724,900
920 Lucerne Drive, Russell, Ontario
House in 602 - Embrun
4
Beds
Beds
3
Baths
Baths
1500 - 2000 sqft
Sq Ft
Sq Ft
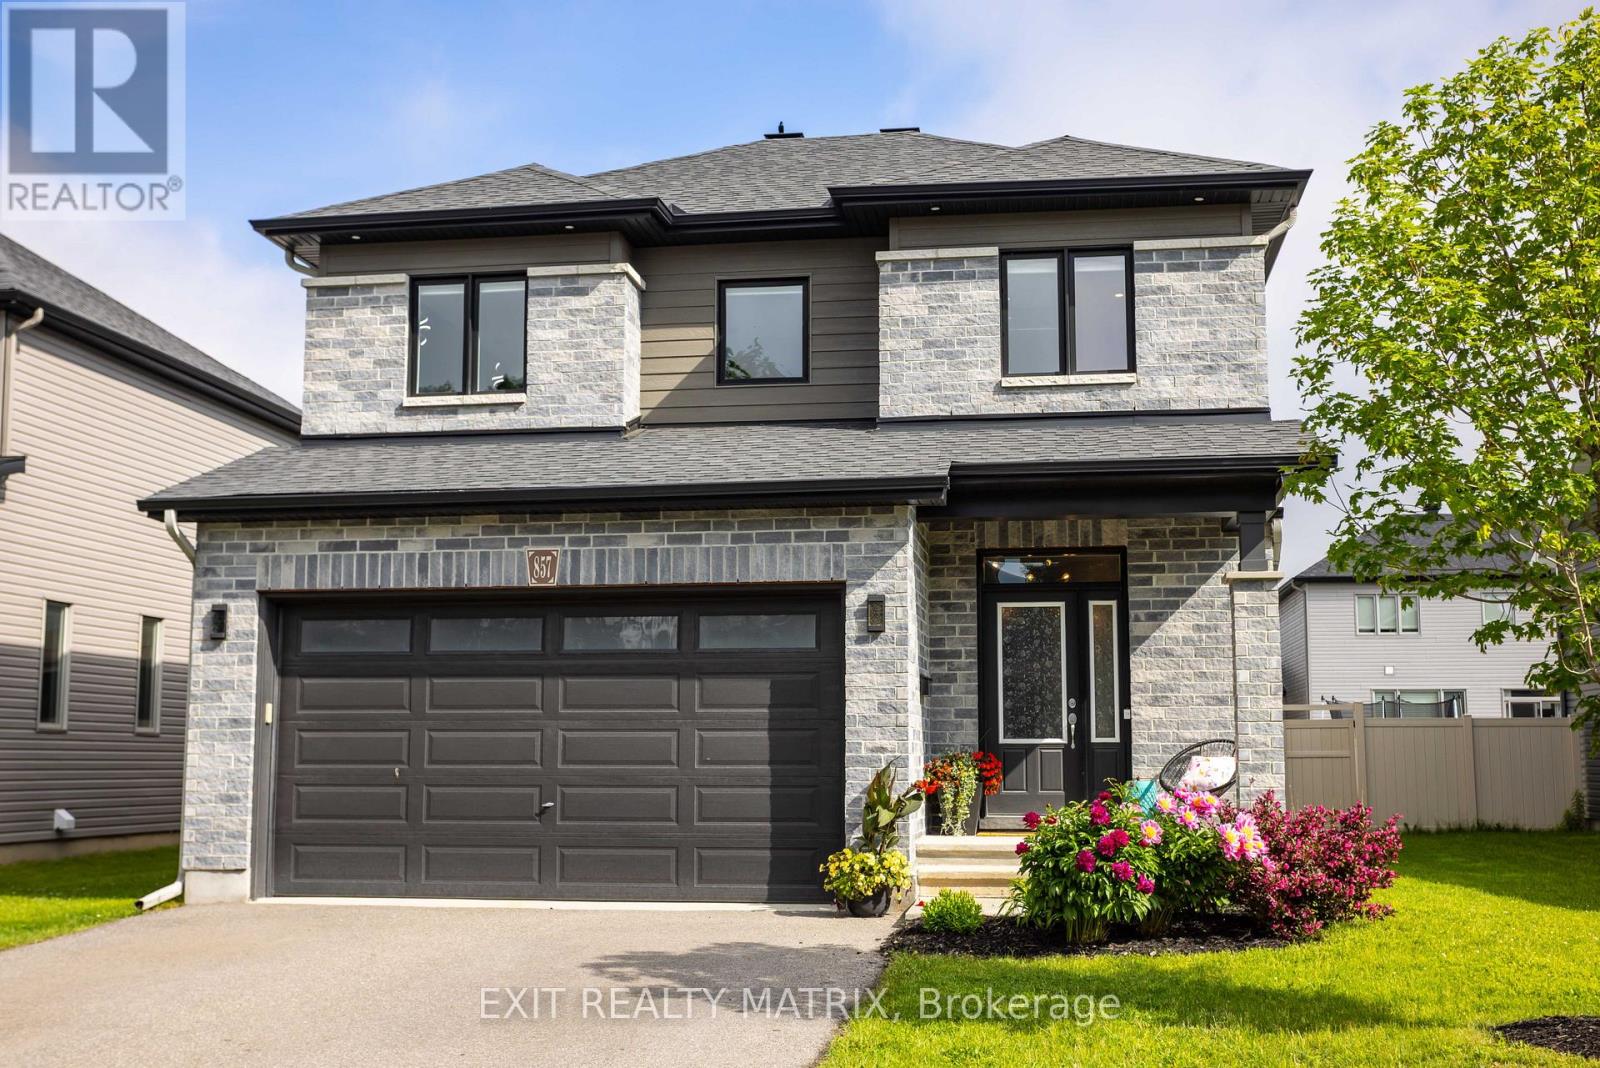
For sale
602 - Embrun
$725,000
857 Cologne Street, Russell, Ontario
House in 602 - Embrun
3
Beds
Beds
3
Baths
Baths
2000 - 2500 sqft
Sq Ft
Sq Ft
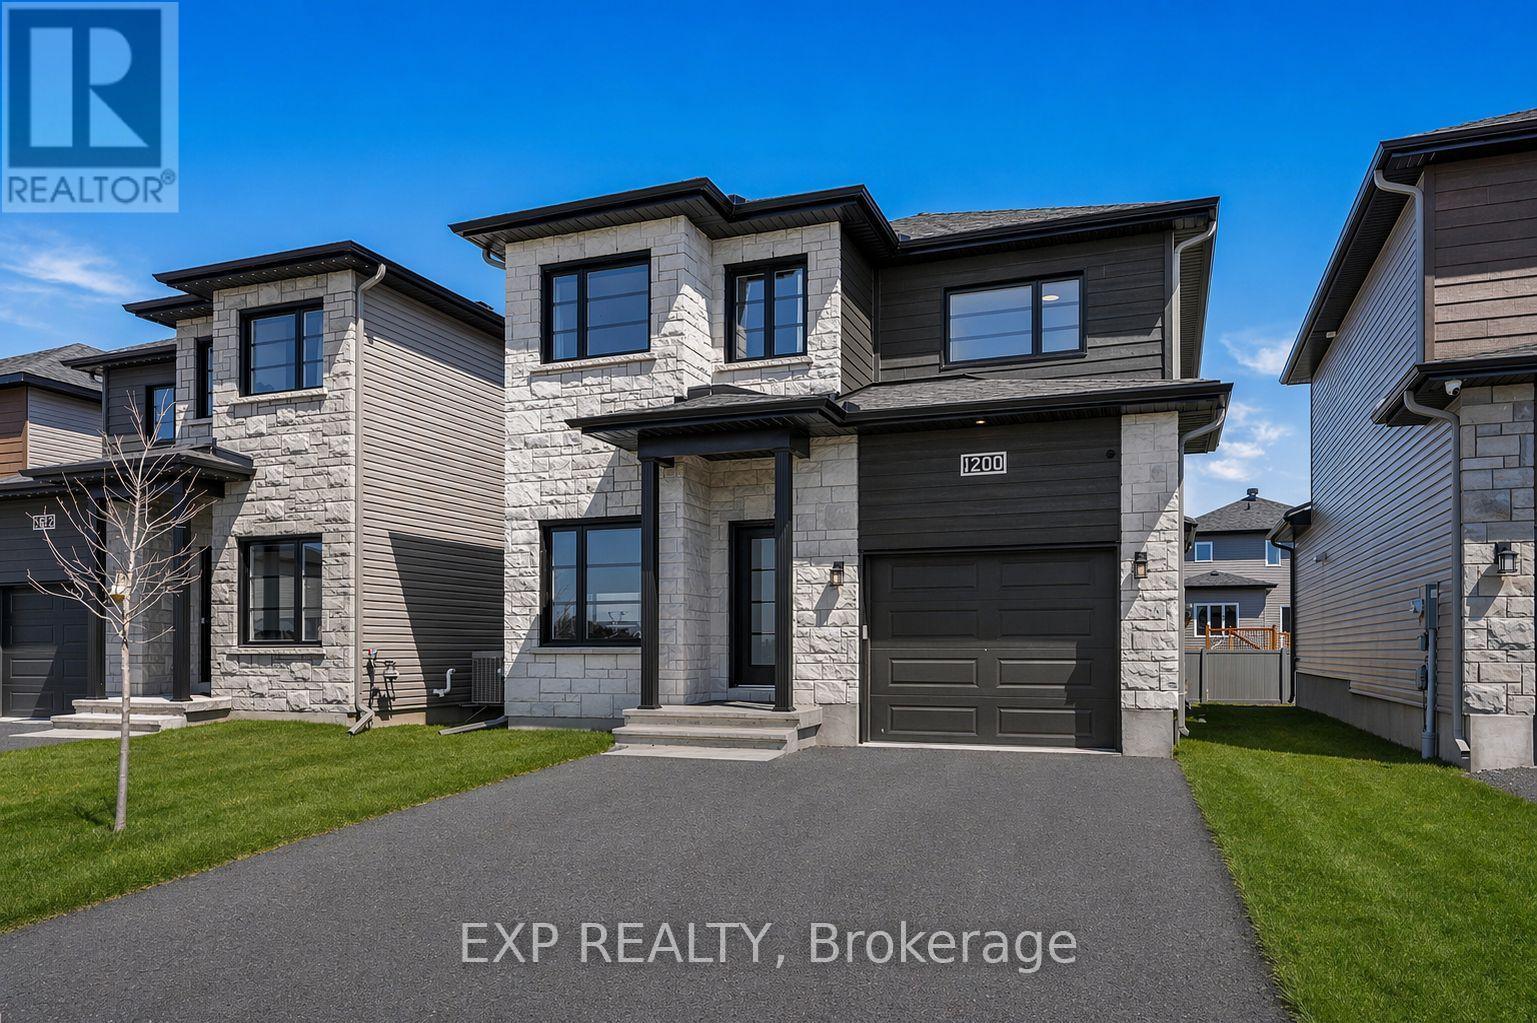
For sale
602 - Embrun
$725,000
1200 Montblanc Crescent, Russell, Ontario
House in 602 - Embrun
4
Beds
Beds
4
Baths
Baths
1500 - 2000 sqft
Sq Ft
Sq Ft
For sale
1116 - Cumberland West
$727,900
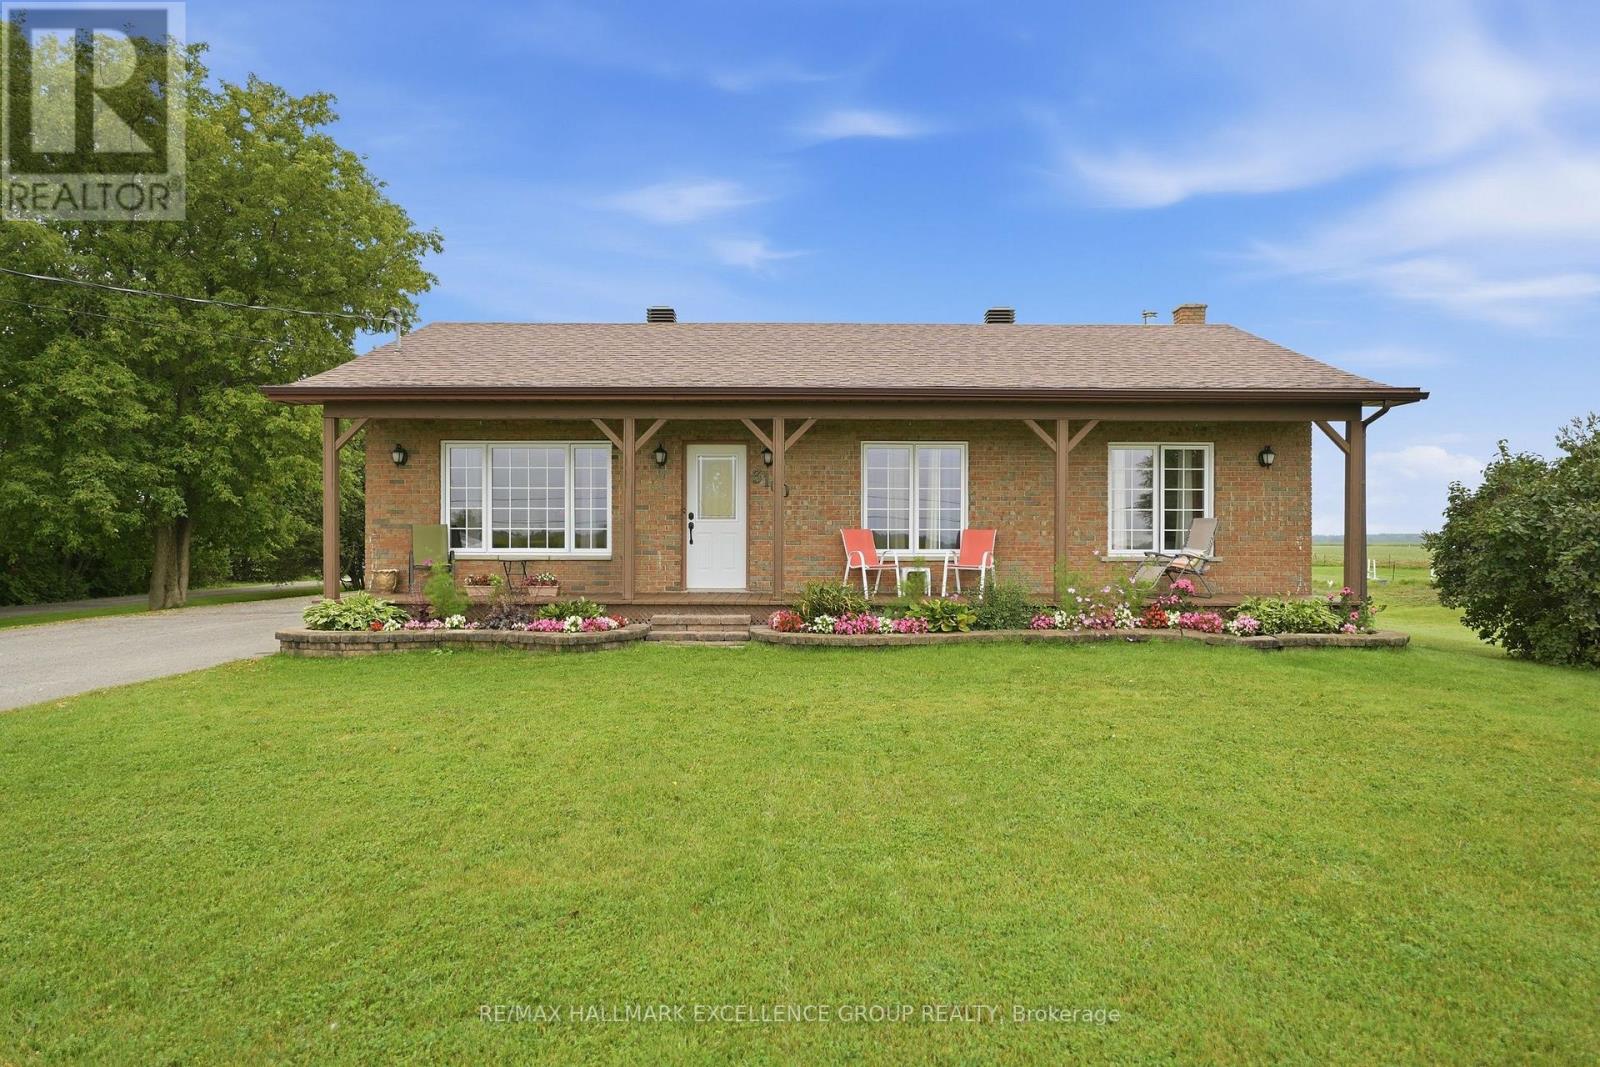
3160 Dunning Road, Ottawa, Ontario
House in 1116 - Cumberland West
3
Beds
Beds
1
Baths
Baths
1100 - 1500 sqft
Sq Ft
Sq Ft
For sale
602 - Embrun
$729,000
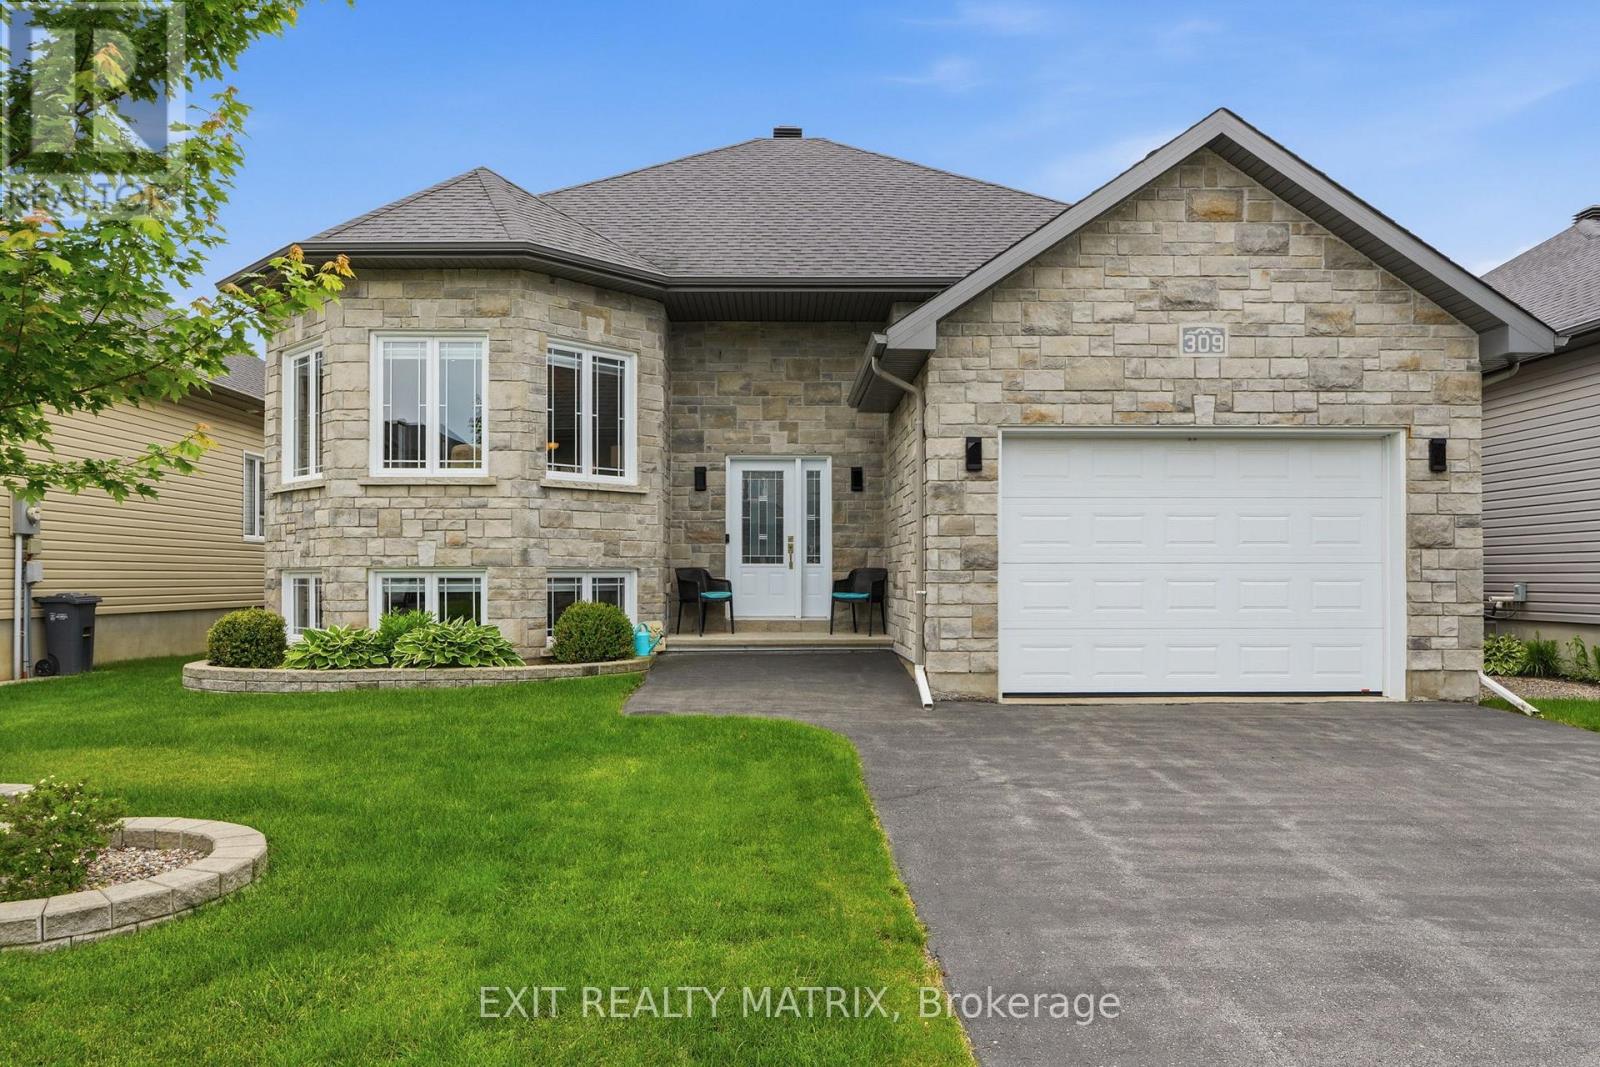
309 Colmar Street, Russell, Ontario
House in 602 - Embrun
4
Beds
Beds
3
Baths
Baths
1500 - 2000 sqft
Sq Ft
Sq Ft
For sale
918 - Mississippi Mills - Pakenham
$729,000
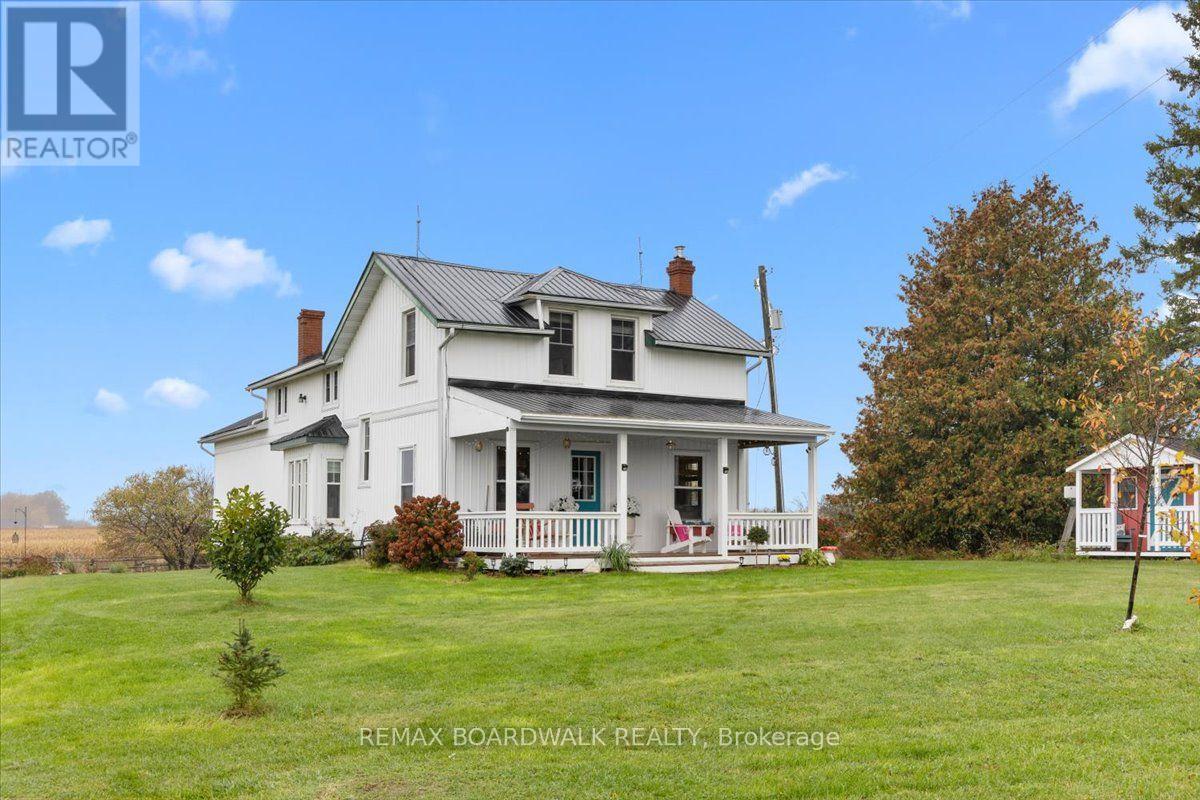
839 Blakeney Road, Mississippi Mills, Ontario
House in 918 - Mississippi Mills - Pakenham
4
Beds
Beds
2
Baths
Baths
1500 - 2000 sqft
Sq Ft
Sq Ft
Ready to a home?
Contact a REALTOR® today!
