

76 Manitou Street
The Nation,
Ontario
K0A1W0
76 Manitou Street
The Nation,
Ontario
K0A1W0
Add this listing to your favourite
Shortlist it to compare later & get quick access from your account.
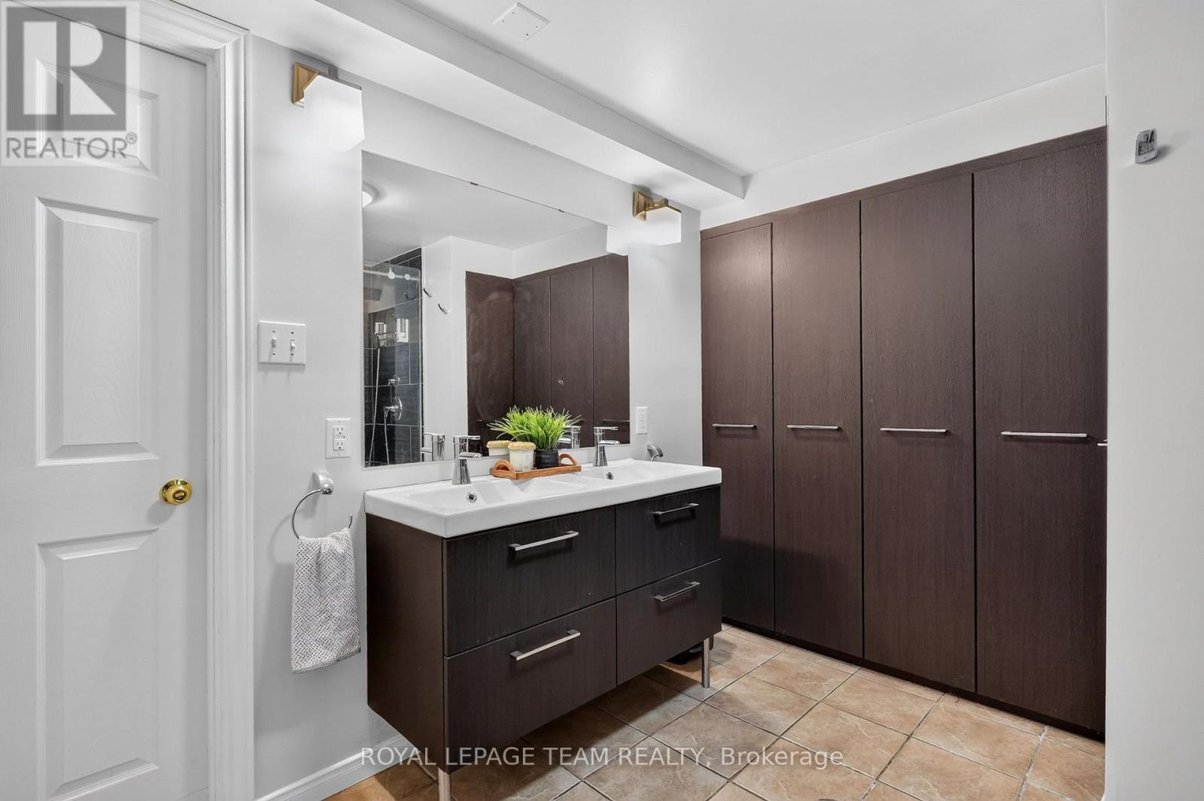
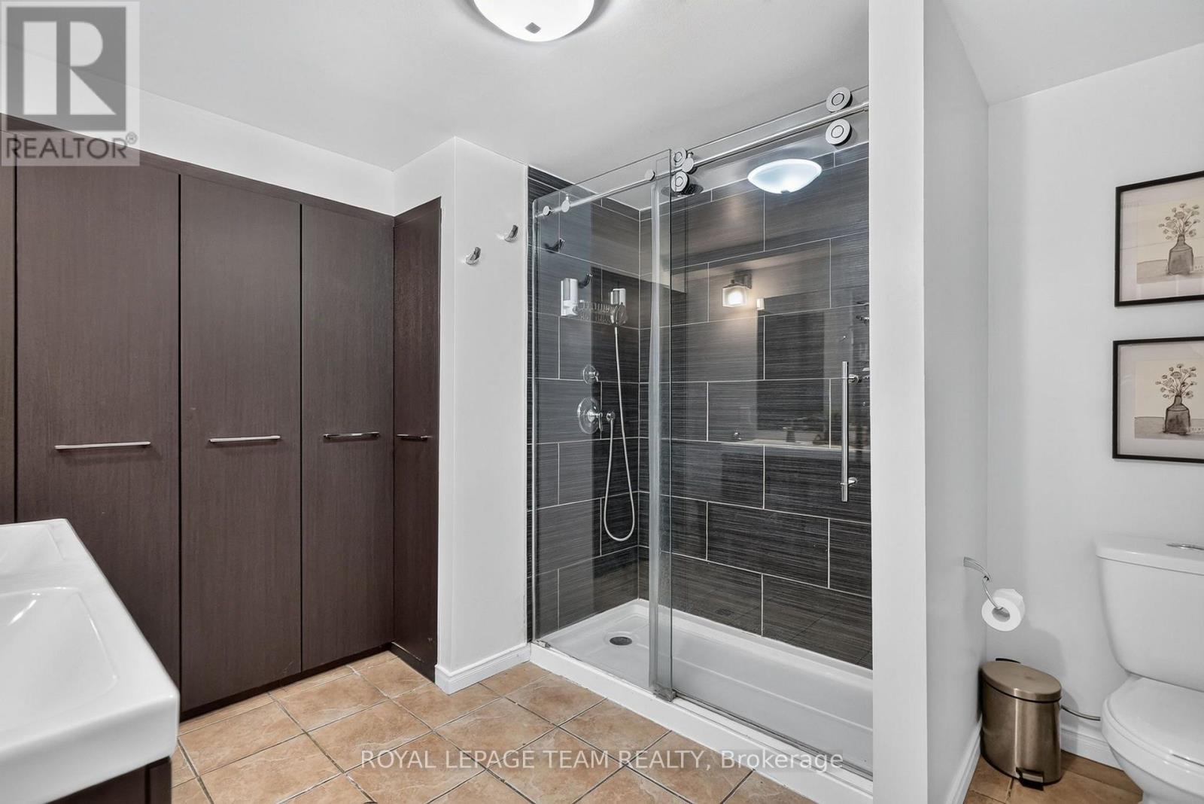
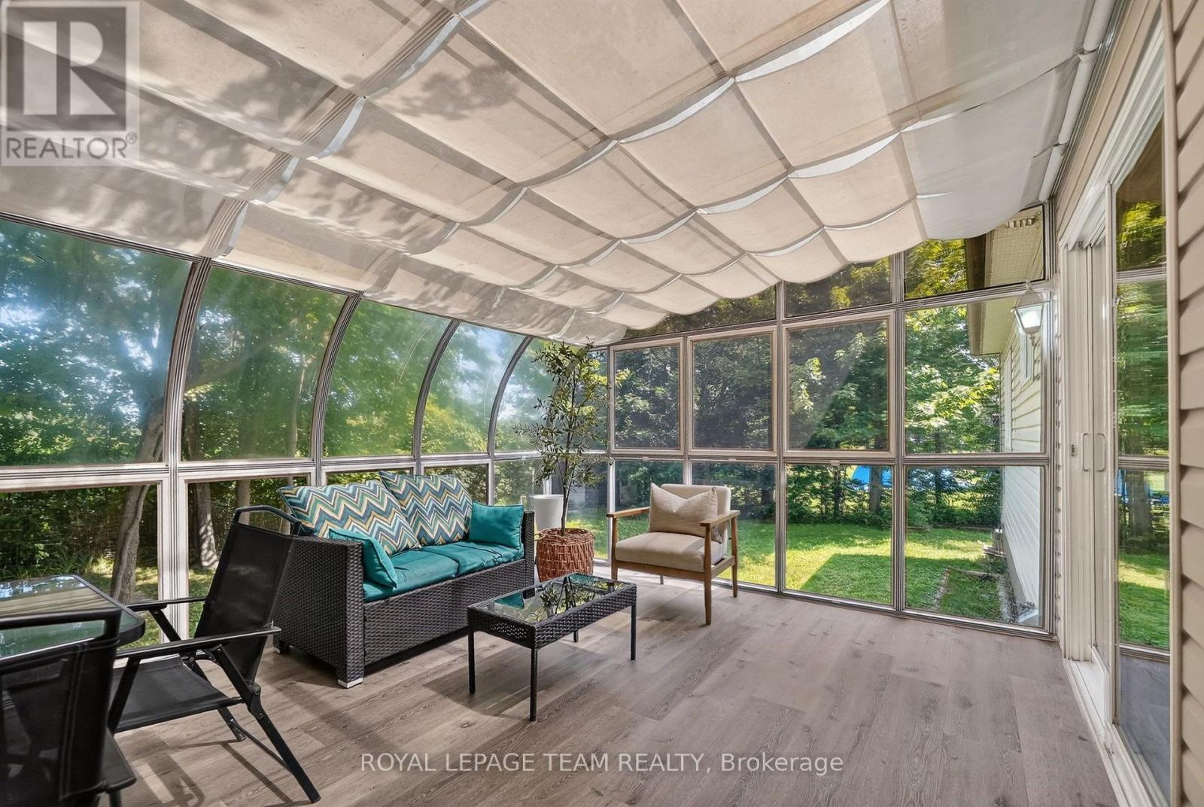
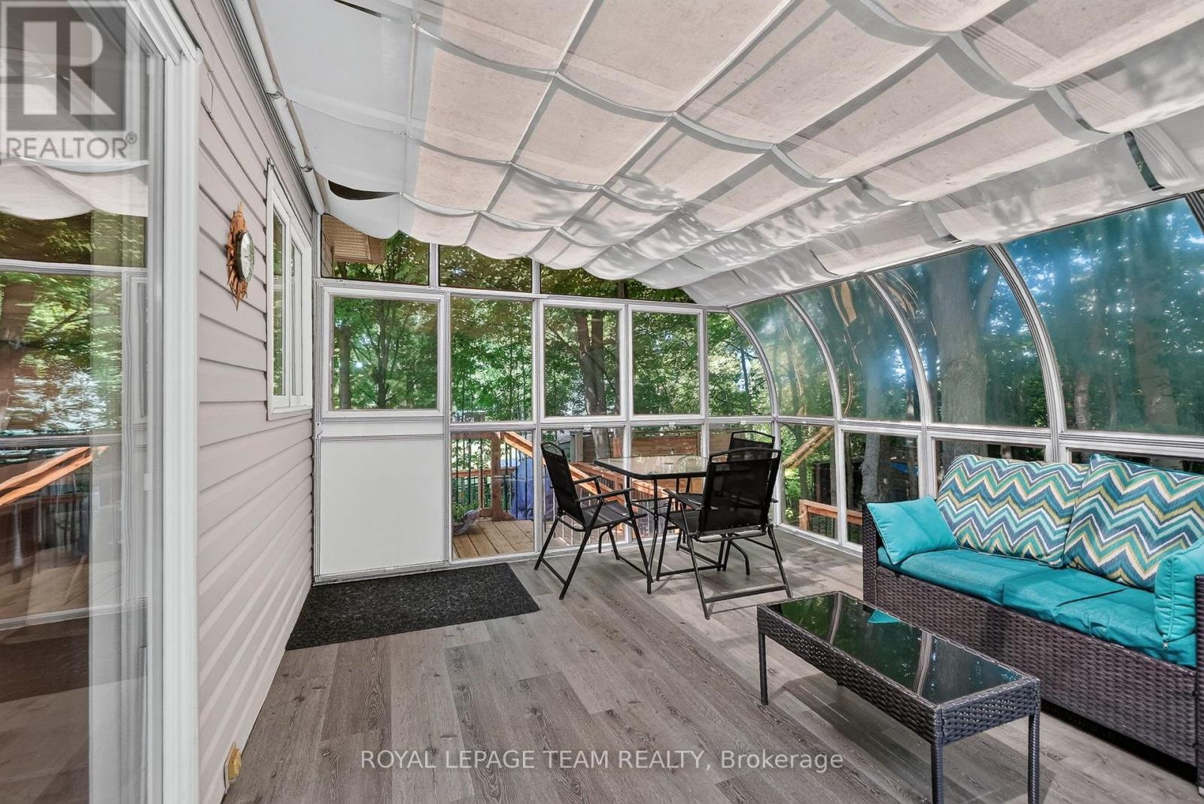


$699,000
Property overview
Building Type
House
Property Type
Single Family
Bedrooms
5
Bathrooms
3
Year Built
Neighbourhood
605 - The Nation Municipality
Status
For sale
Highlights
605 - The Nation Municipality
House
For sale
Listing description
Discover this Single Family
76 Manitou Street,
The Nation
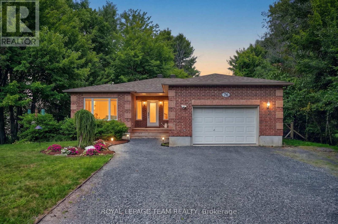
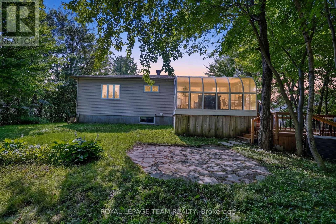
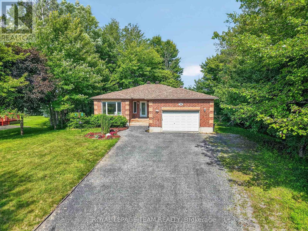
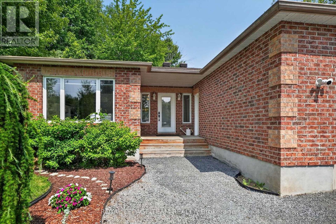
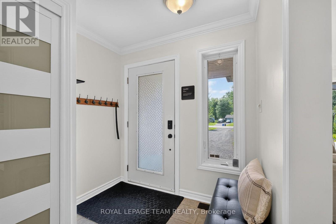
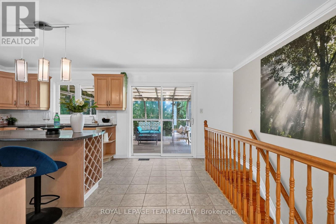
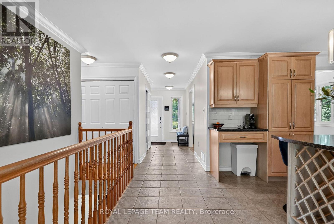
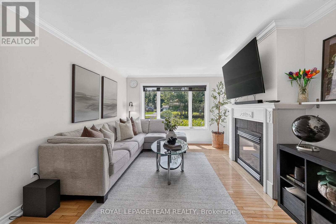
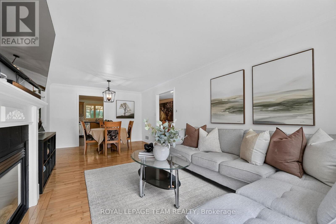
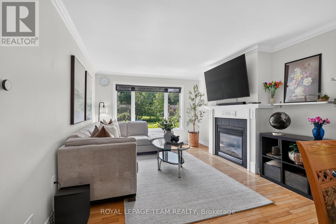
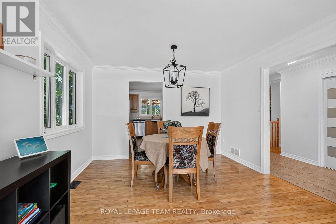
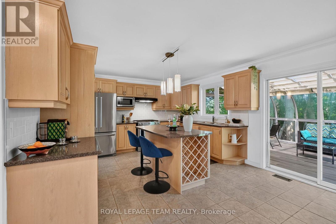
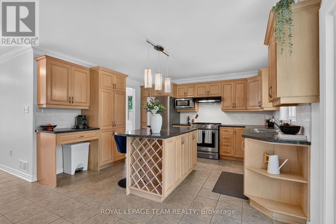
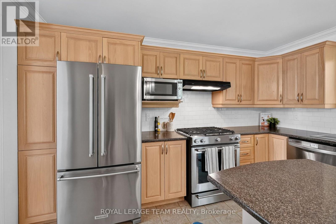
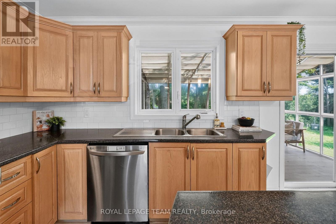
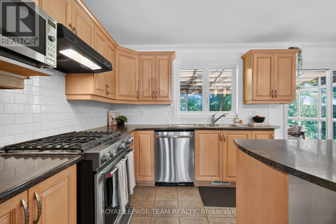
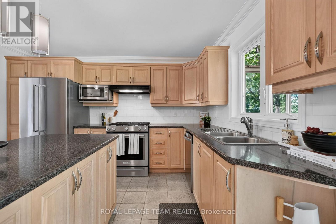
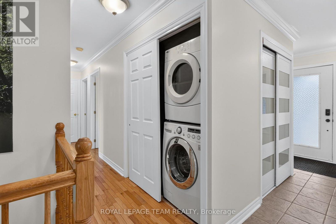
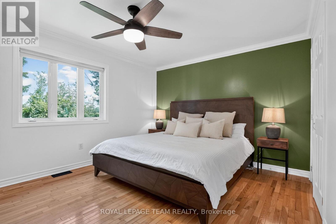
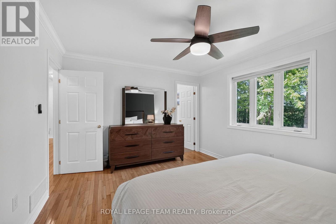
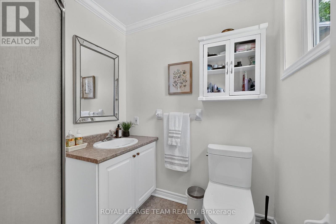
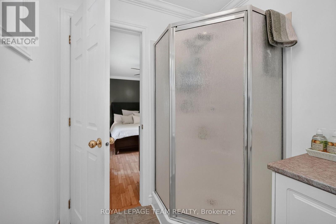
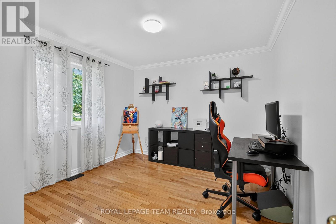
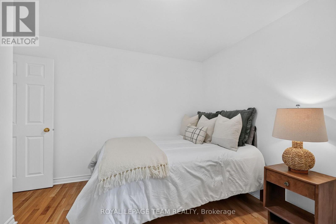
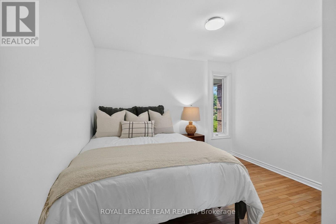
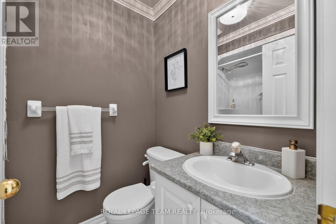
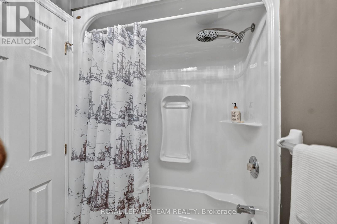
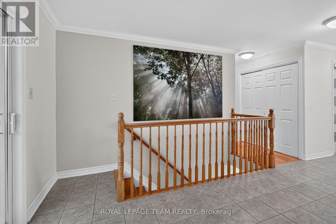
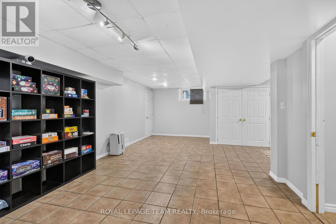
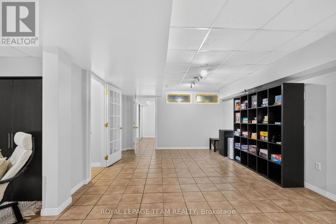
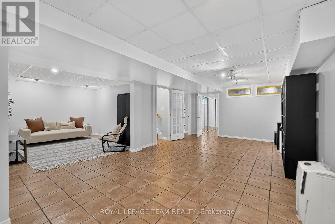
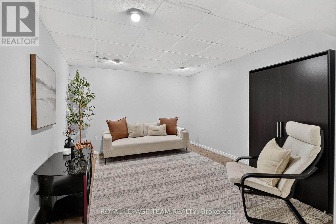
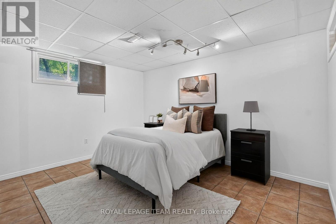
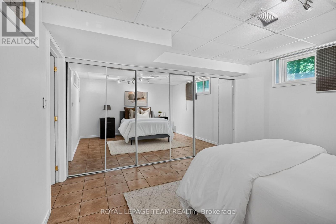
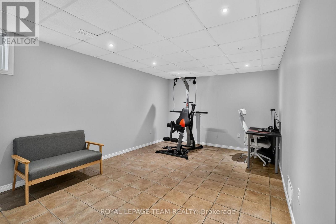
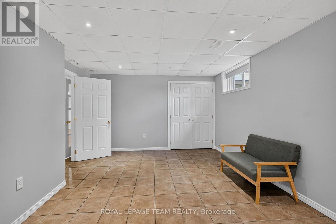
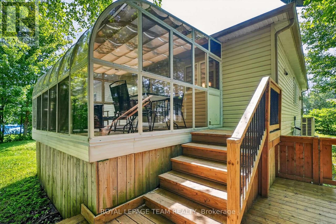
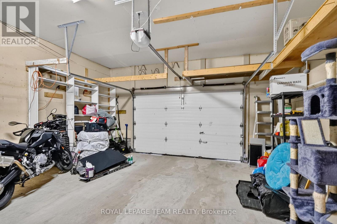
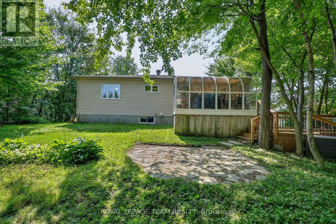
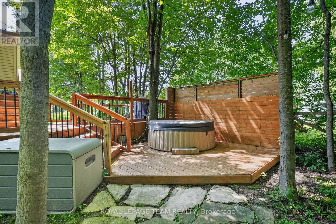
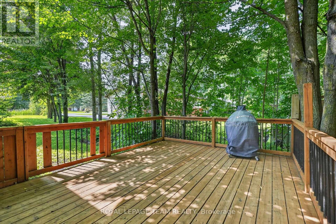
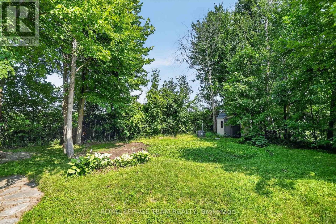
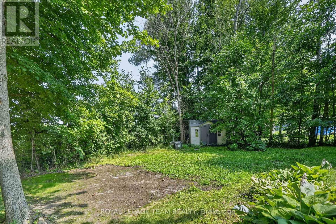
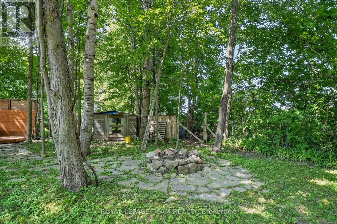
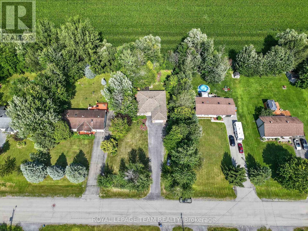
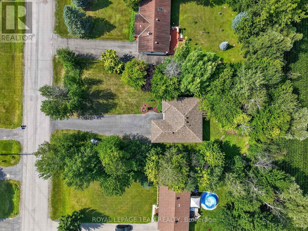
Welcome to 76 Manitou Street, a beautifully maintained 3+2 bedroom, 3 full bathroom bungalow in the sought-after Forest Park community of Embrun. Backing onto no rear neighbours and surrounded by mature trees, this home offers exceptional privacy, comfort, and family-friendly living just 30 minutes from Ottawa. Built in 2003 by Branco Developments Inc., the traditional brick bungalow features beautiful oak hardwood flooring, crown moulding throughout the main floor, and a bright open-concept layout. The inviting living room showcases a cozy gas fireplace, while the kitchen offers stainless steel appliances, a gas stove, centre island, wine rack, abundant cabinetry, and patio doors leading to a relaxing 3-season sunroom. The main level includes three spacious bedrooms, including a primary suite with double closets and a private 3-piece ensuite. The fully finished lower level adds two additional bedrooms, a large recreation room, flexible living space, and a stylish 3-piece bathroom, making it ideal for growing families or guests. Enjoy the fully fenced backyard featuring an expansive custom deck with wrought iron spindles, fire pit, mature trees, storage shed, hot tub (as-is), and existing hookups for a future above-ground pool pump and heater. Additional highlights include an oversized attached garage with wiring for a future EV charger, central vacuum, municipal water and sewer, gas stove, gas dryer, 100-amp service, and new gas furnace (2024), heat pump (2024), and owned gas hot water tank (2024) with transferable warranties. Located in one of Embrun's most desirable neighbourhoods, Forest Park offers quiet streets, parks, walking trails, excellent schools, the Nation Sports Complex, shopping, restaurants, and everyday amenities. Enjoy the perfect balance of small-town charm and convenient access to Ottawa in this exceptional family home. Feature sheet attached . (id:64373)
Upcoming viewings
45.29062
-75.2101476
76 Manitou Street, The Nation, Ontario, K0A1W0
Loading WalkScore data...
Walk Score®
Transit Score®
Bike Score®
Walkability Snapshot
Understand how walkable, transit-friendly & bikeable this neighbourhood really is.
Scores are powered by Walk Score® and reflect access to daily essentials, transit and bike routes near this area.
🚶Walk Score®
🚊Transit Score
🚲Bike Score
Liveability scores for this neighbourhood
Powered by Walk Score®
Use these scores as a quick guide only. Check local transit, bike paths
and walk routes to plan your day-to-day life.
Google Maps
Explore the exact location, nearby amenities, and community vibe.
Listing Details
Last updated:
2026-09-14
Key facts
Price
$699,000
Ownership
Freehold
Property type
Single Family
Bedrooms
5
Bathrooms
3
Stories
1
Interior size
1100 - 1500 sqft
Year built / Age
16 to 30 years
Parking options
Attached Garage, Garage
Total spaces
10
Interior & features
Cooling
Central air conditioning
Heating
Forced air, Heat Pump
Heating fuel
Natural gas
Basement
Full (Finished)
Appliances
Hot Tub, Water Heater, Blinds, Dishwasher, Dryer, Garage door opener, Hood Fan, Stove, Washer, Water softener, Refrigerator
Fireplace
True
Exterior finish
Brick, Vinyl siding
Key features
Wooded area
Lot, amenities & extras
Lot size
100 x 180 FT
Nearby amenities
Park
Water
Municipal water
Sewer
Sanitary sewer
Rooms
| Level | Type | Length | Width | Dimensions |
|---|---|---|---|---|
| Basement | Bedroom | 6.2 m | 3.95 m | 6.2 m x 3.95 m |
| Basement | Bedroom | 4.04 m | 3 m | 4.04 m x 3 m |
| Basement | Recreational, Games Room | 8.21 m | 8.08 m | 8.21 m x 8.08 m |
| Basement | Bathroom | 3.47 m | 2.68 m | 3.47 m x 2.68 m |
| Basement | Utility Room | 1.46 m | 5.06 m | 1.46 m x 5.06 m |
| Main Level | Foyer | 2.25 m | 3.67 m | 2.25 m x 3.67 m |
| Main Level | Kitchen | 6.05 m | 4.4 m | 6.05 m x 4.4 m |
| Main Level | Dining Room | 3.47 m | 3.03 m | 3.47 m x 3.03 m |
| Main Level | Living Room | 3.47 m | 3.91 m | 3.47 m x 3.91 m |
| Main Level | Solarium | 4.37 m | 4.52 m | 4.37 m x 4.52 m |
| Main Level | Bedroom | 3.26 m | 3.57 m | 3.26 m x 3.57 m |
| Main Level | Bedroom | 3.07 m | 3.57 m | 3.07 m x 3.57 m |
| Main Level | Bathroom | 2.06 m | 1.53 m | 2.06 m x 1.53 m |
| Main Level | Primary Bedroom | 4.04 m | 3.41 m | 4.04 m x 3.41 m |
| Main Level | Bathroom | 2.06 m | 1.78 m | 2.06 m x 1.78 m |
Mortgage Calculator
$500,000
$100,000
$5,000,000
Adjust the total amount you plan to borrow.
5%
1%
15%
25 years
10 years
40 years
Monthly Payment
$0
This is an approximate monthly payment based on your inputs.
Total Interest Paid
$0
Add this listing to your favourite
Shortlist it to compare later & get quick access from your account.

Comparables
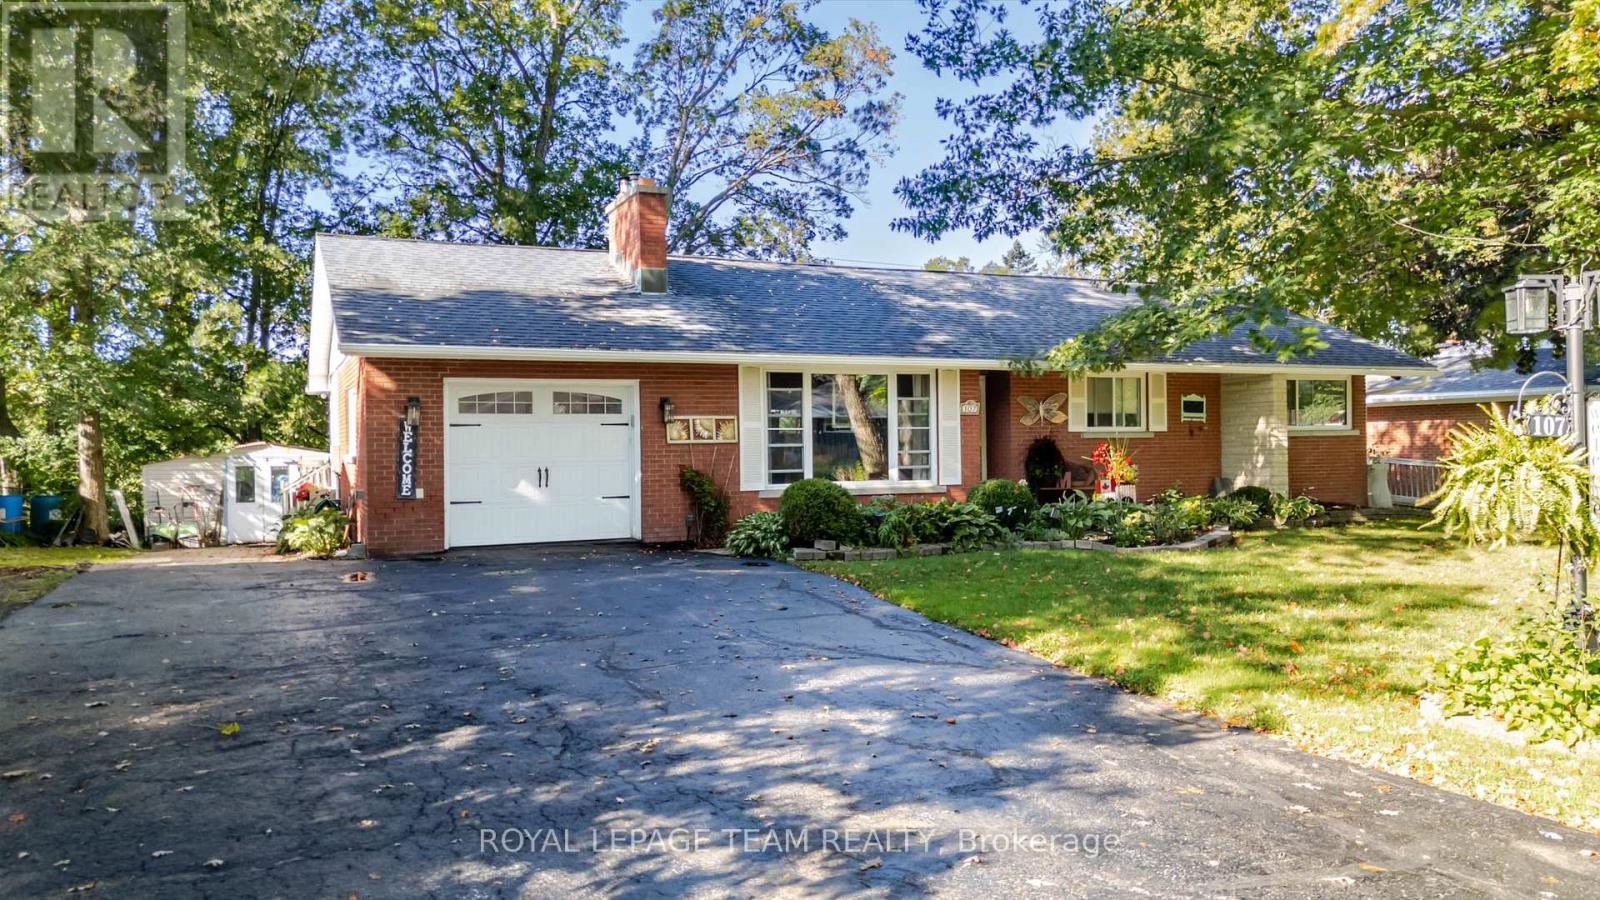
For sale
911 - Almonte
$699,000
107 Peacock Crescent, Mississippi Mills, Ontario
House in 911 - Almonte
4
Beds
Beds
2
Baths
Baths
1500 - 2000 sqft
Sq Ft
Sq Ft
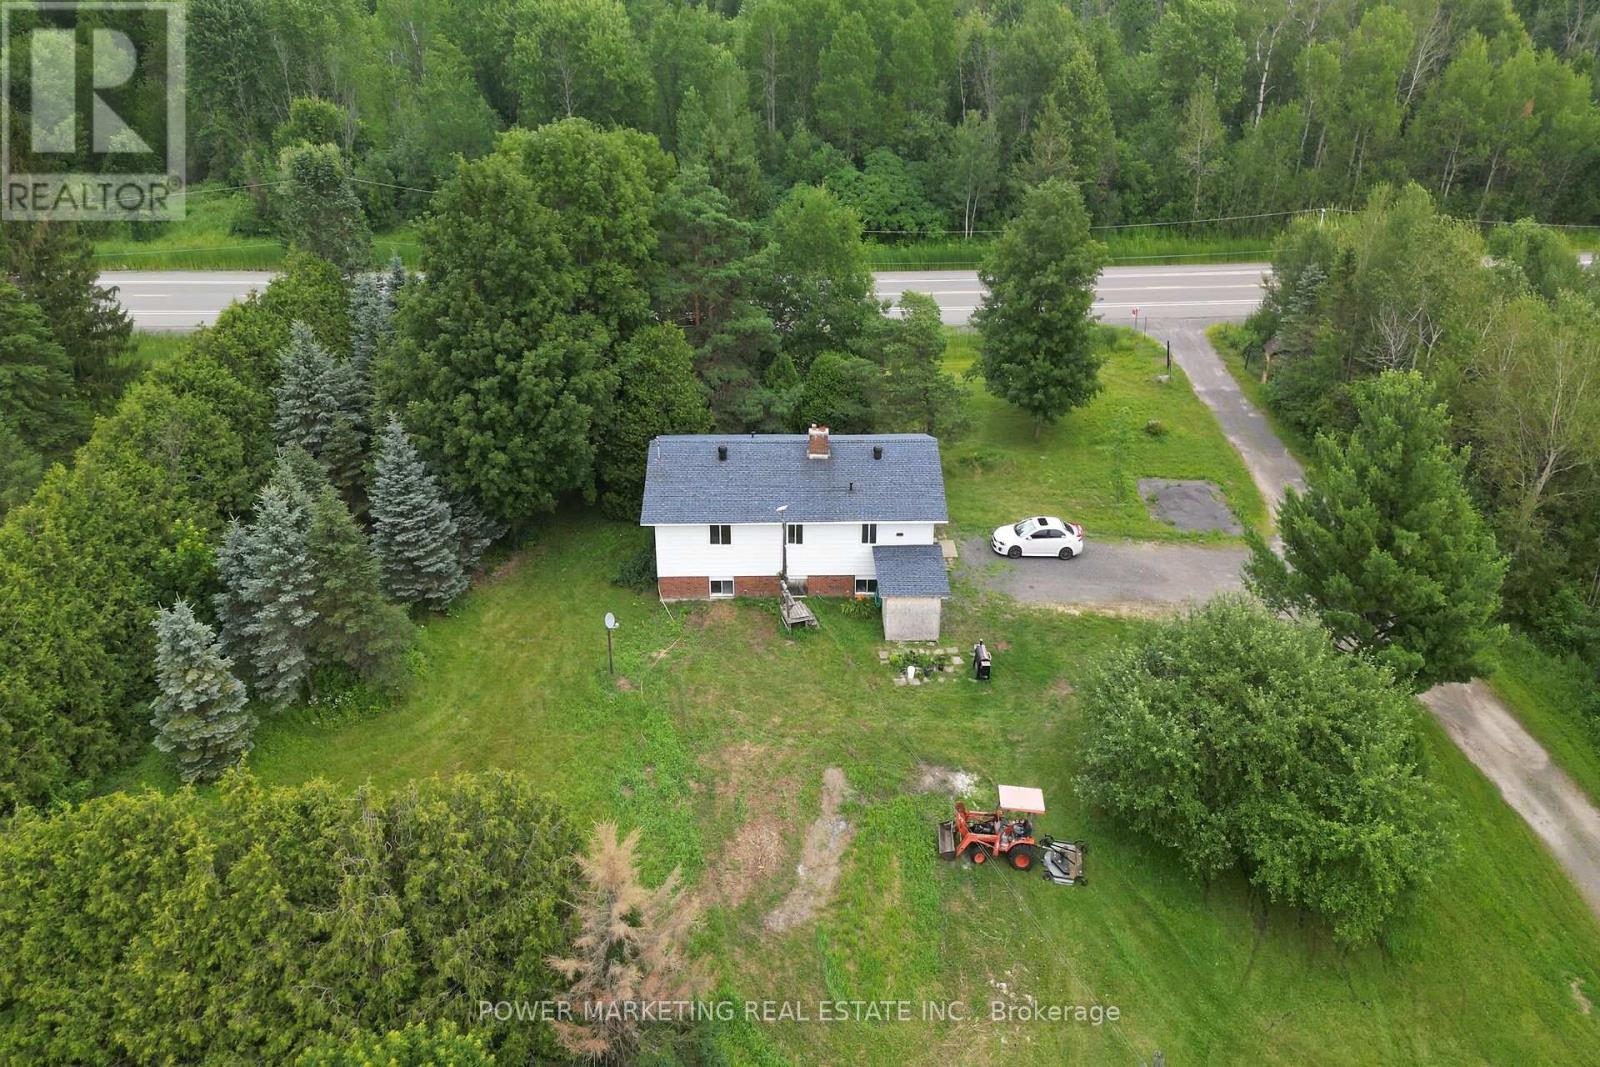
For sale
1108 - Sarsfield/Bearbrook
$699,000
4828 Frank Kenny Road, Ottawa, Ontario
House in 1108 - Sarsfield/Bearbrook
4
Beds
Beds
2
Baths
Baths
1100 - 1500 sqft
Sq Ft
Sq Ft
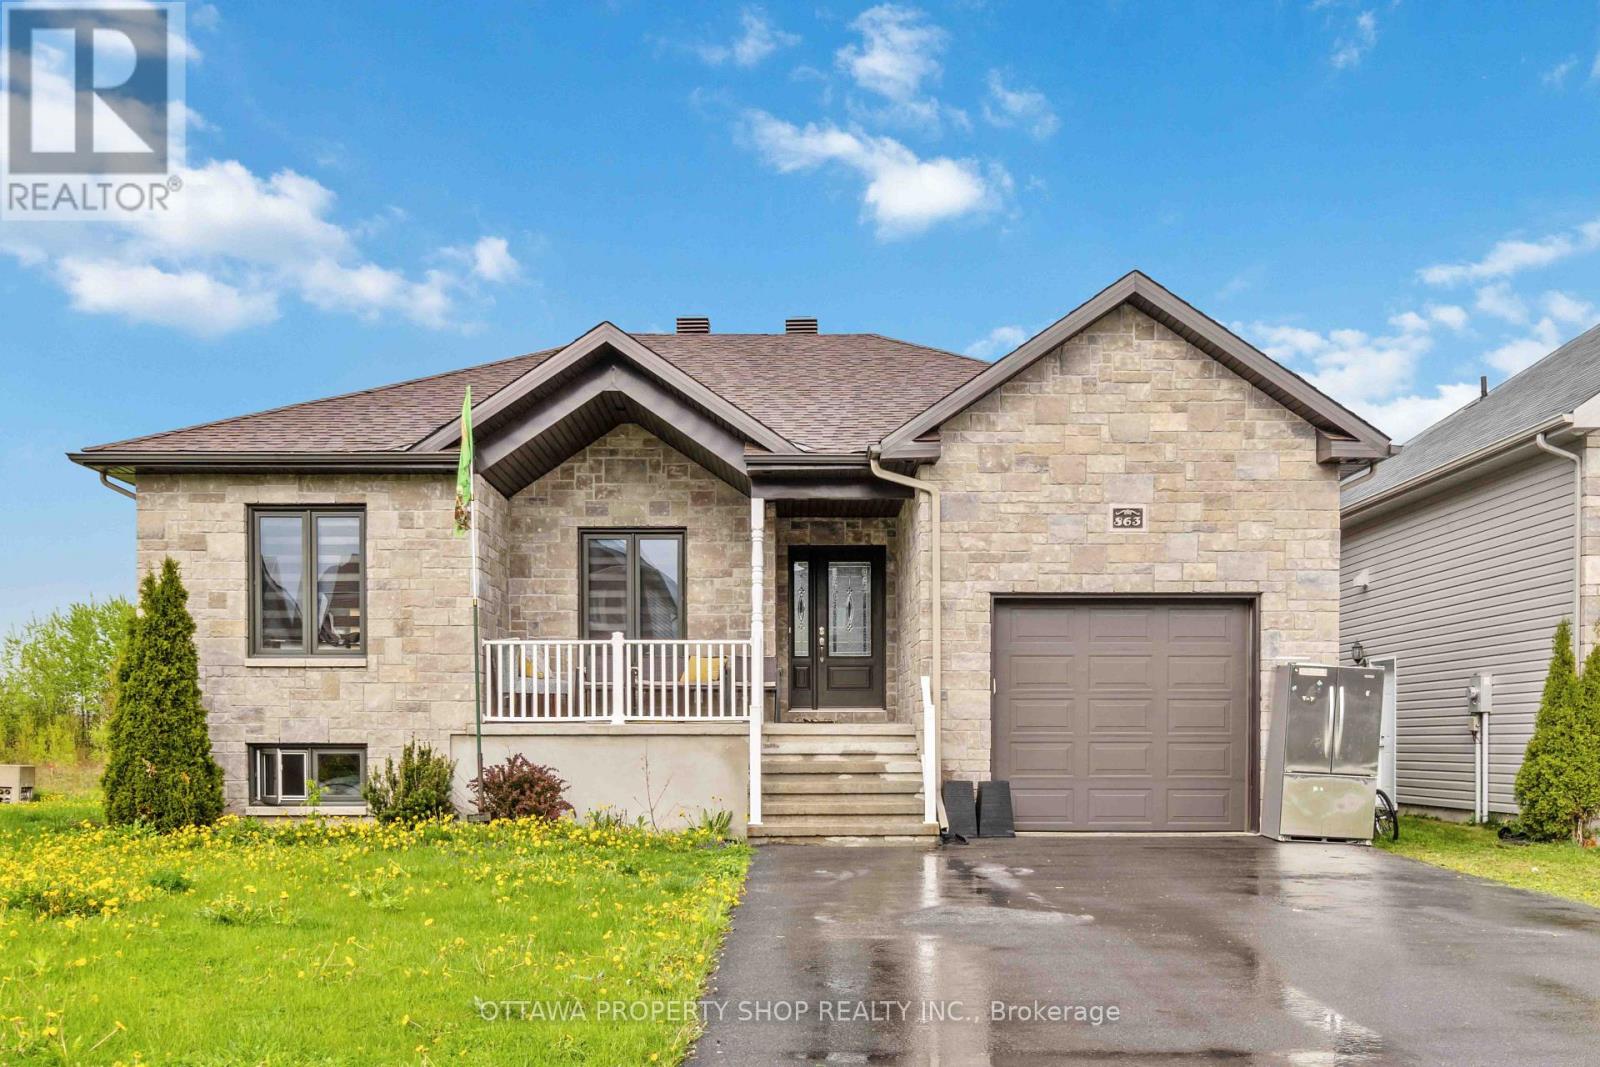
For sale
616 - Limoges
$698,900
863 Oceane Street, The Nation, Ontario
House in 616 - Limoges
5
Beds
Beds
2
Baths
Baths
1500 - 2000 sqft
Sq Ft
Sq Ft
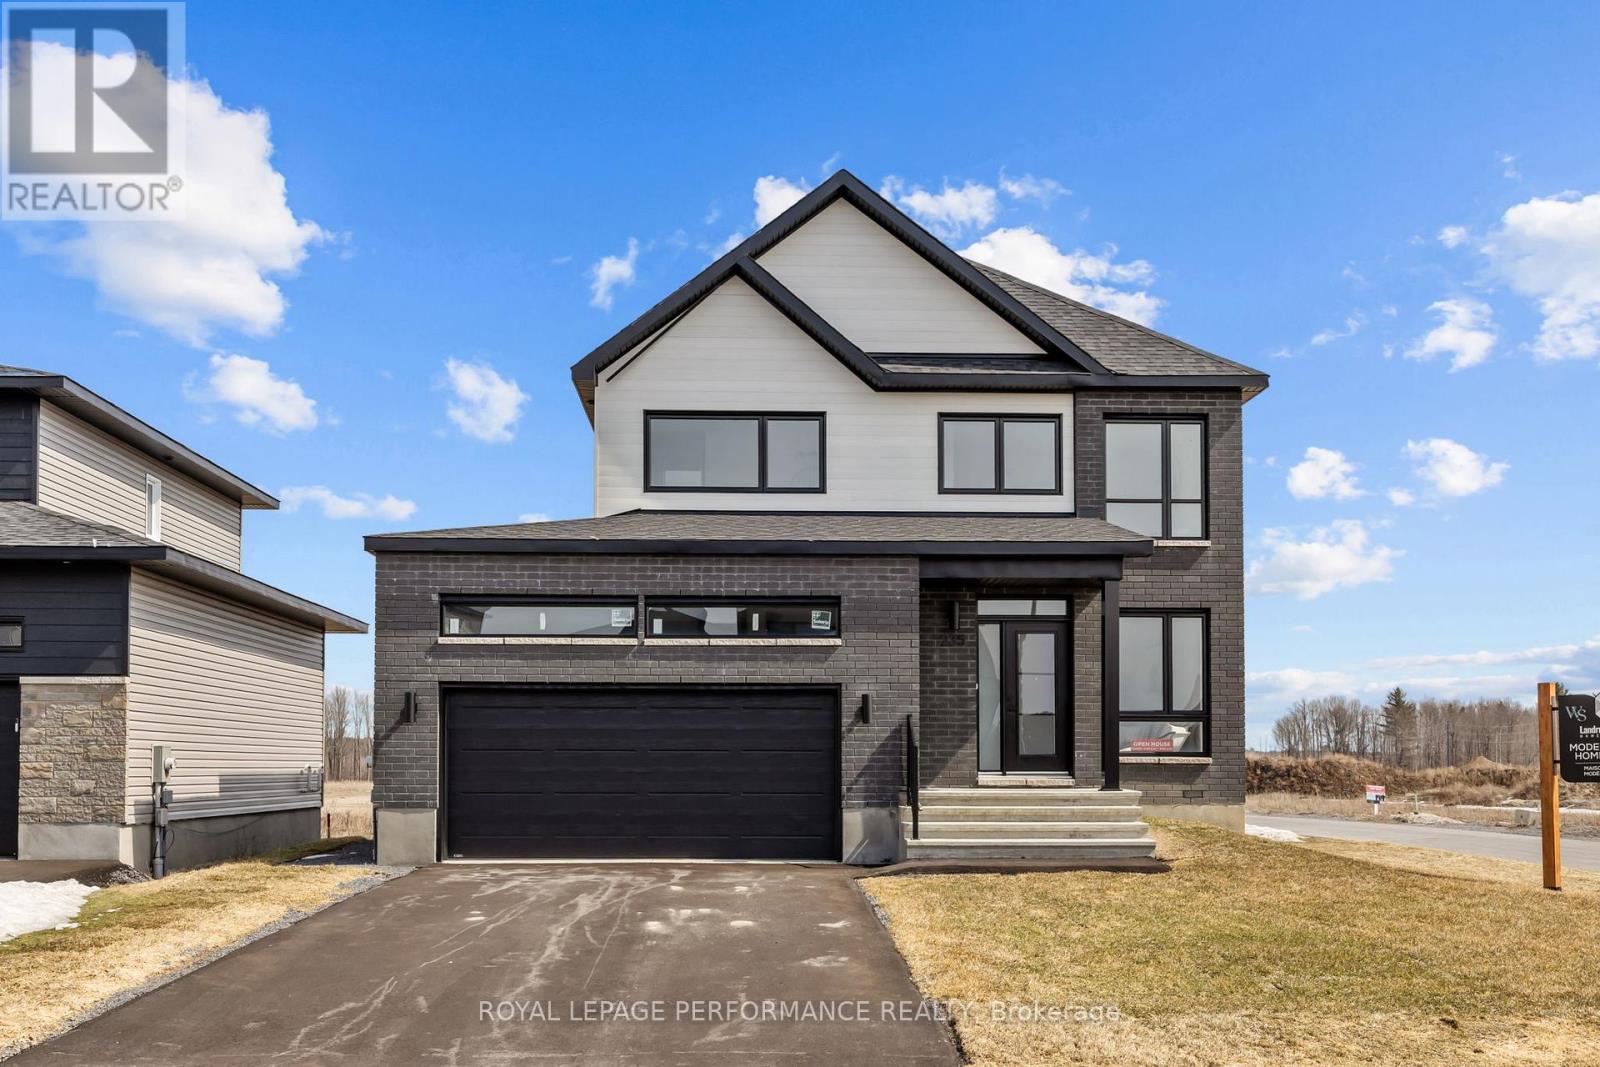
For sale
616 - Limoges
$698,537
235 Bourdeau Boulevard, The Nation, Ontario
House in 616 - Limoges
3
Beds
Beds
3
Baths
Baths
1500 - 2000 sqft
Sq Ft
Sq Ft
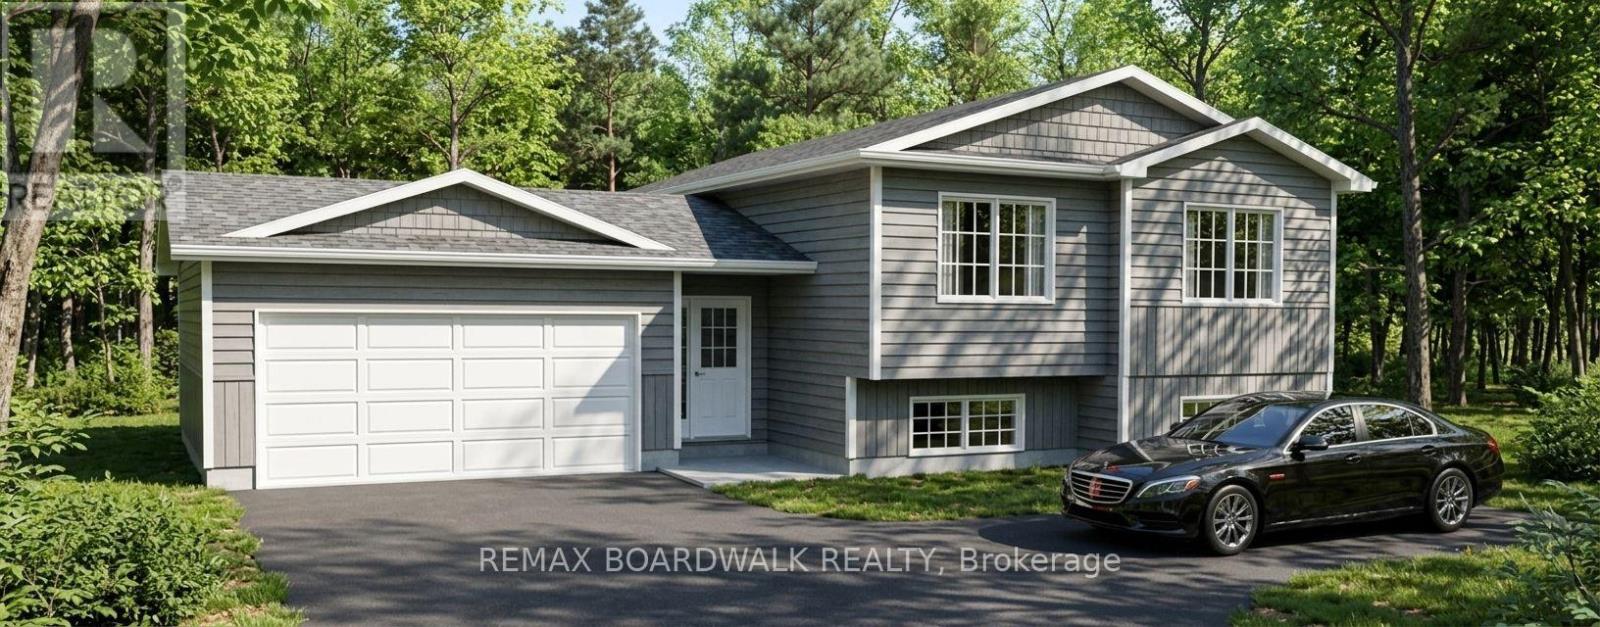
For sale
910 - Beckwith Twp
$699,900
Lot 53 Kings Creek Road, Beckwith, Ontario
House in 910 - Beckwith Twp
3
Beds
Beds
2
Baths
Baths
1100 - 1500 sqft
Sq Ft
Sq Ft
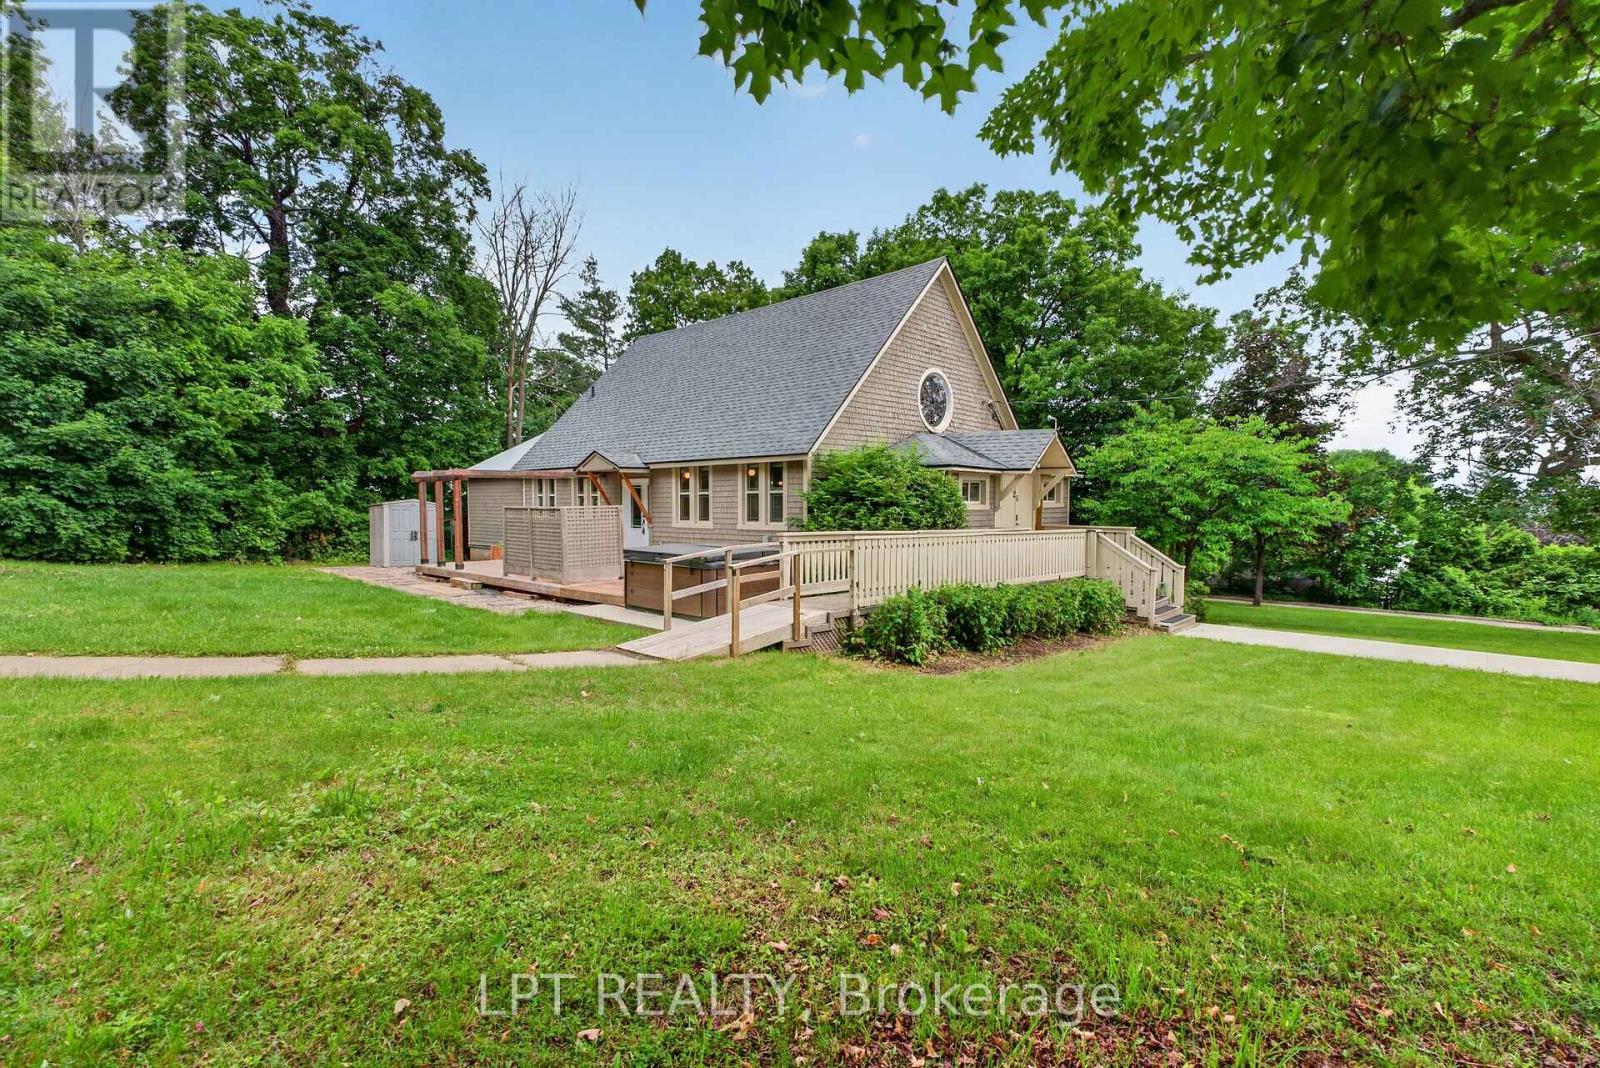
For sale
551 - Mcnab/Braeside Twps
$699,900
26 Charbonneau Street, Mcnab/braeside, Ontario
House in 551 - Mcnab/Braeside Twps
3
Beds
Beds
2
Baths
Baths
1500 - 2000 sqft
Sq Ft
Sq Ft
For sale
711 - North Stormont (Finch) Twp
$699,900
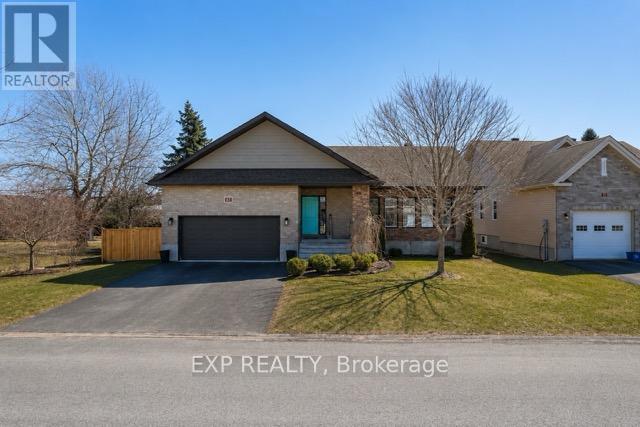
4 Provost Street, North Stormont, Ontario
House in 711 - North Stormont (Finch) Twp
5
Beds
Beds
4
Baths
Baths
1500 - 2000 sqft
Sq Ft
Sq Ft
For sale
605 - The Nation Municipality
$699,900
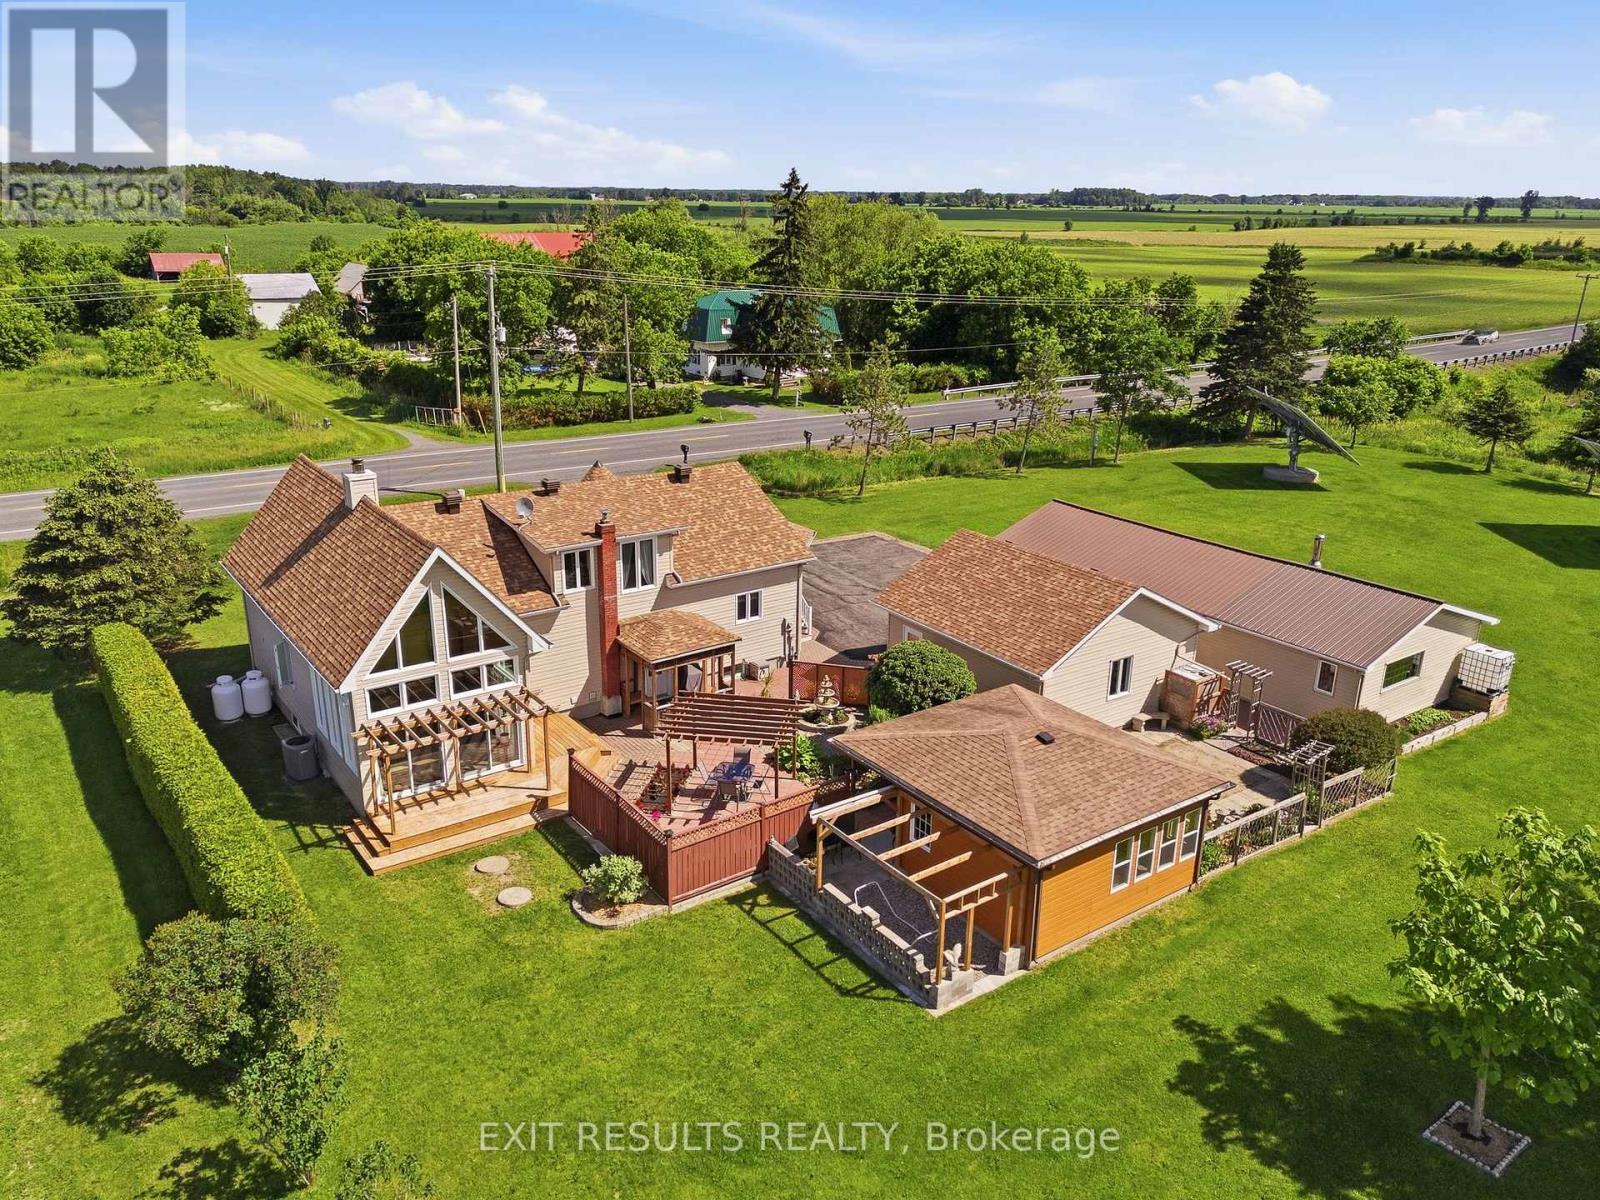
273 Route 600 Route, The Nation, Ontario
House in 605 - The Nation Municipality
3
Beds
Beds
2
Baths
Baths
1100 - 1500 sqft
Sq Ft
Sq Ft
For sale
602 - Embrun
$699,900
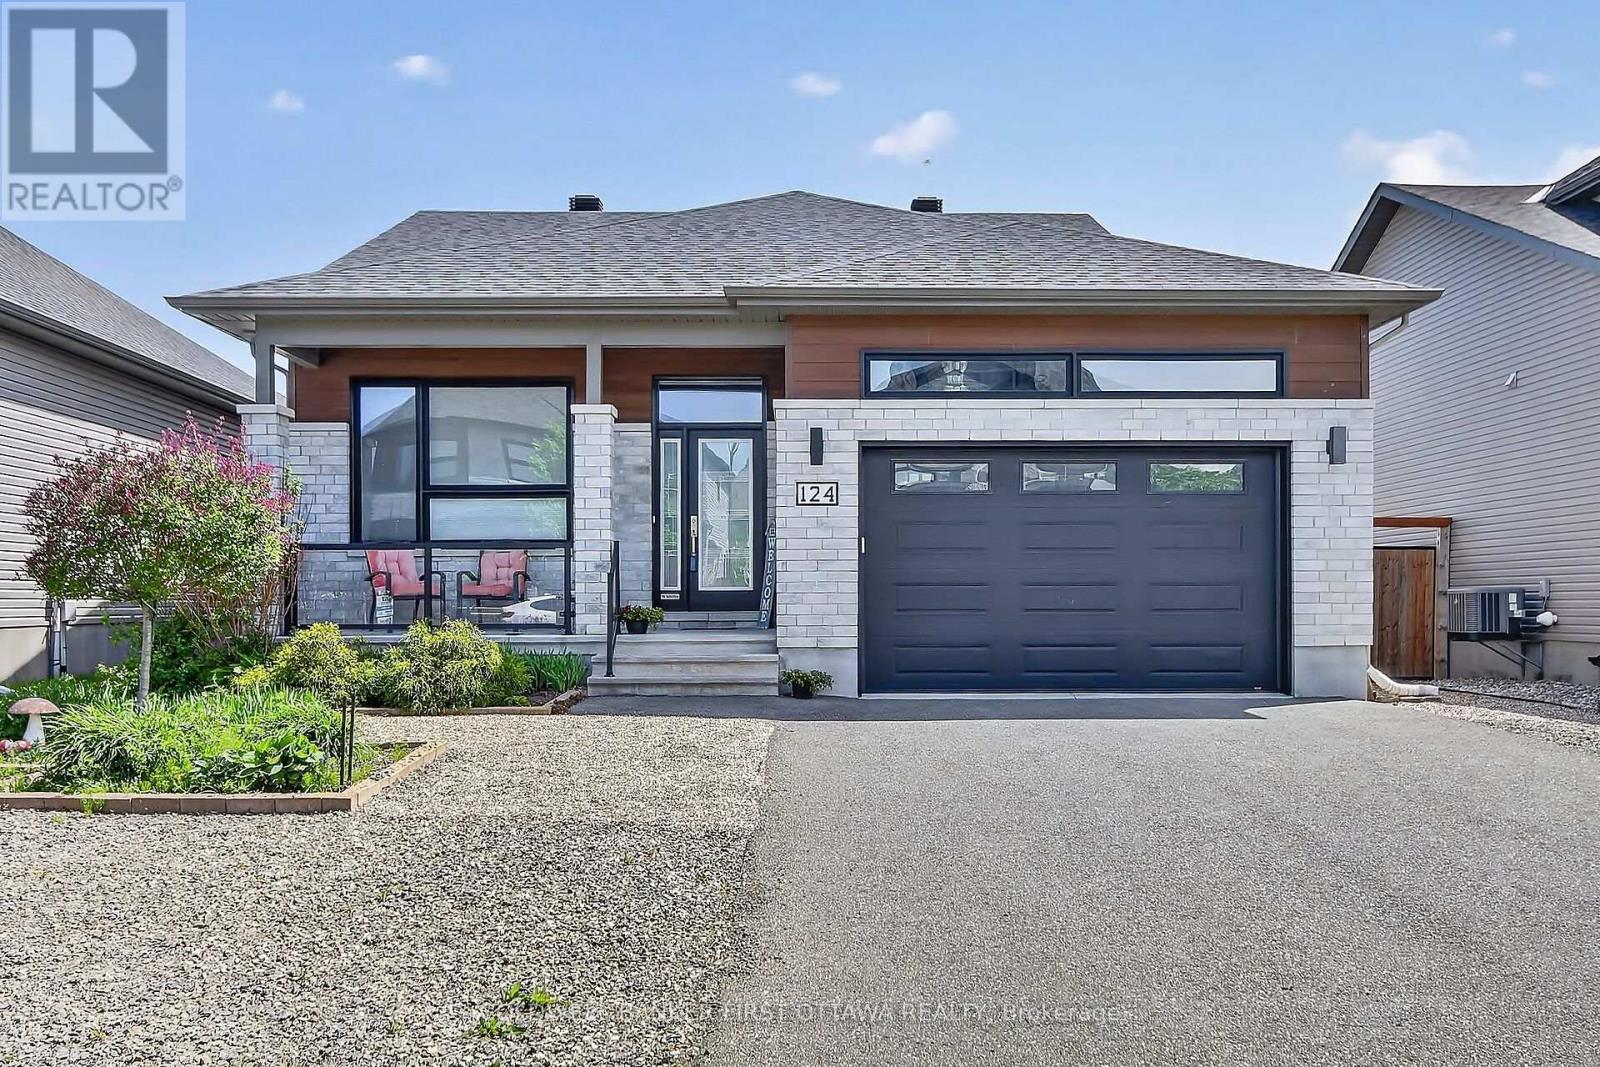
124 Lyon Street, Russell, Ontario
House in 602 - Embrun
2
Beds
Beds
3
Baths
Baths
1100 - 1500 sqft
Sq Ft
Sq Ft
For sale
607 - Clarence/Rockland Twp
$699,900
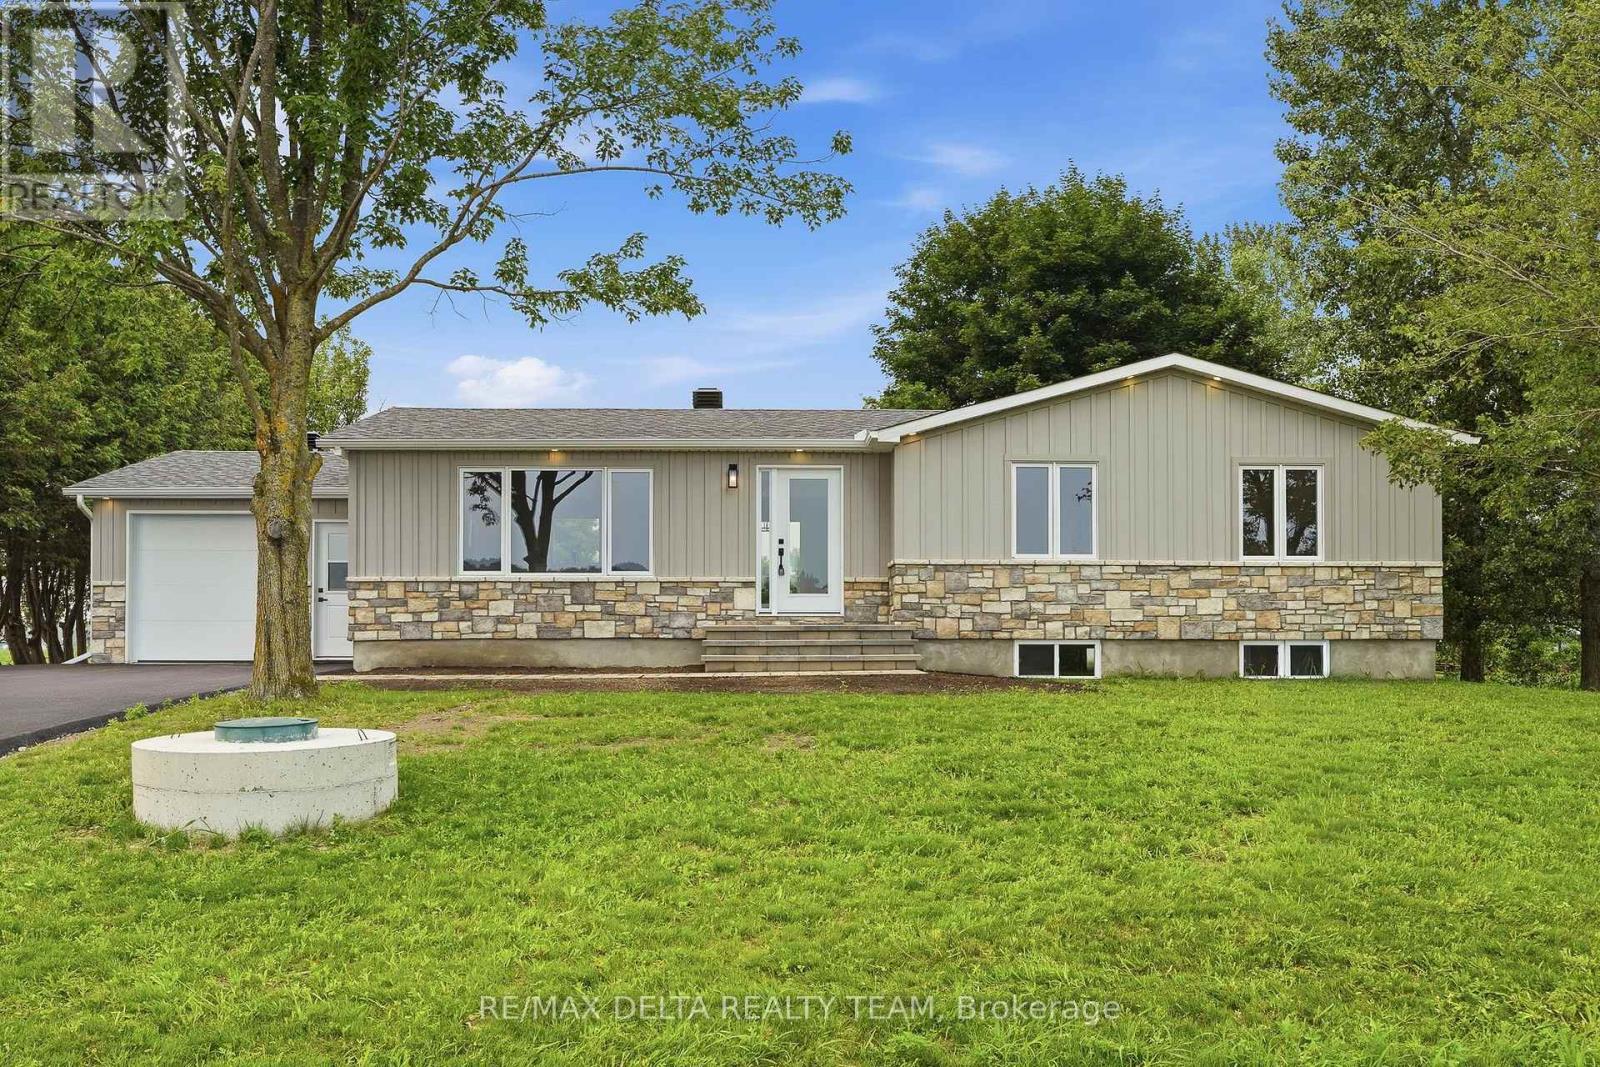
1568 Pilon Road, Clarence-Rockland, Ontario
House in 607 - Clarence/Rockland Twp
4
Beds
Beds
3
Baths
Baths
1100 - 1500 sqft
Sq Ft
Sq Ft
Ready to a home?
Contact a REALTOR® today!
