

26 Charbonneau Street
Mcnab/braeside,
Ontario
K0A1G0
26 Charbonneau Street
Mcnab/braeside,
Ontario
K0A1G0
Add this listing to your favourite
Shortlist it to compare later & get quick access from your account.


$699,900
Property overview
Building Type
House
Property Type
Single Family
Bedrooms
3
Bathrooms
2
Year Built
Neighbourhood
551 - Mcnab/Braeside Twps
Status
For sale
Highlights
551 - Mcnab/Braeside Twps
House
For sale
Listing description
Discover this Single Family
26 Charbonneau Street,
Mcnab/braeside
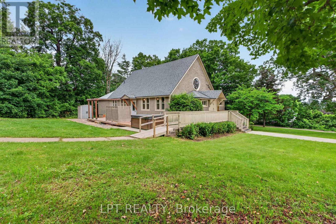
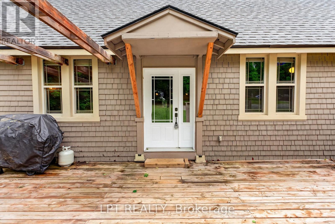
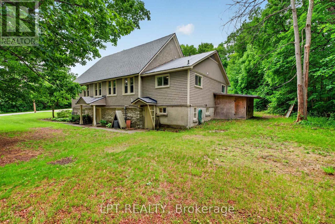
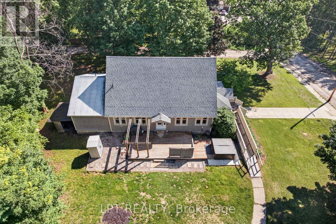
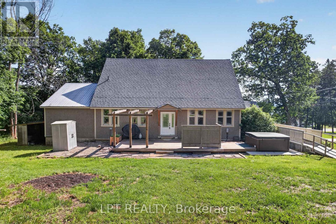
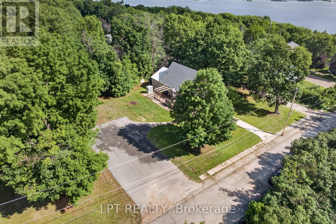
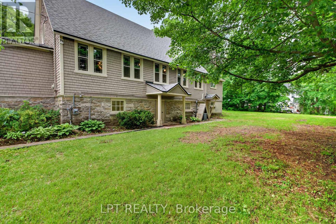
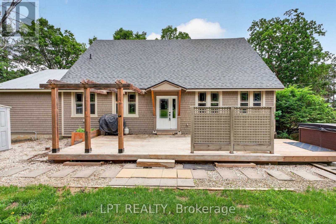
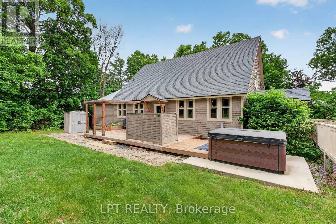
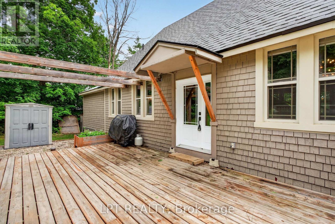
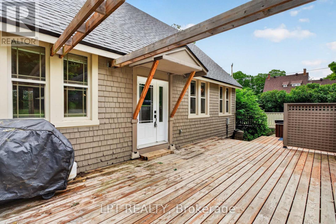
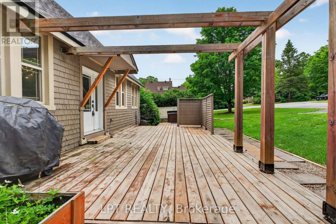
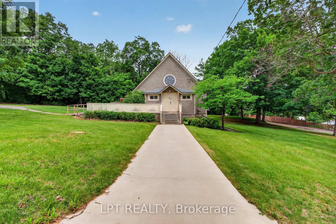
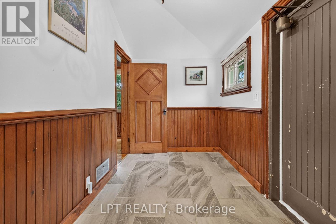
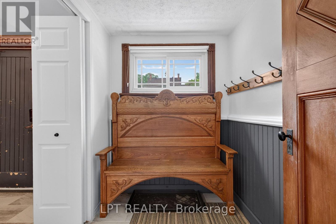
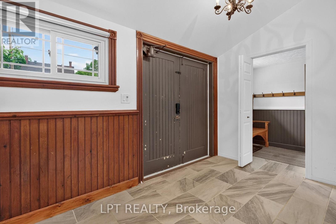
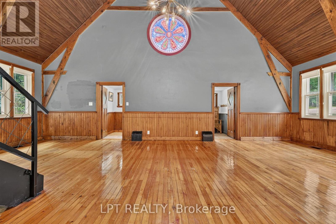
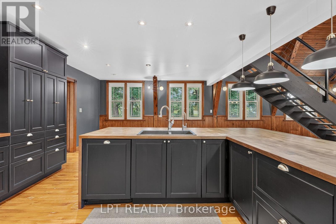
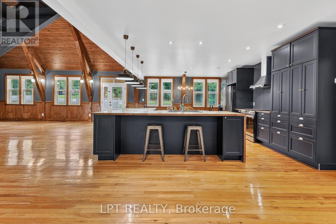
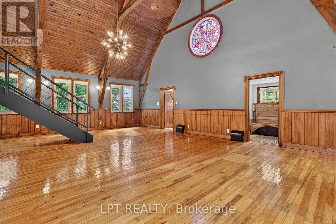
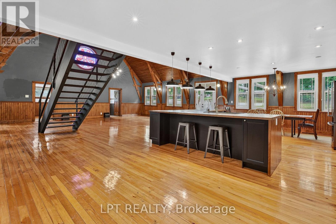
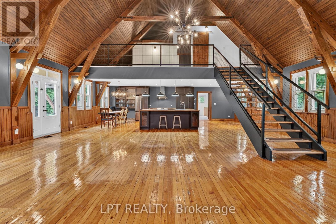
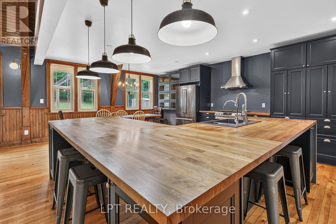
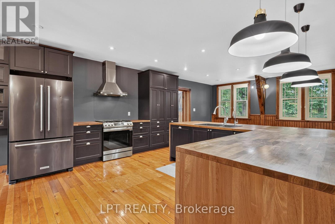
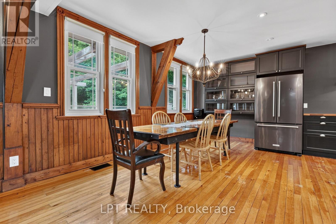
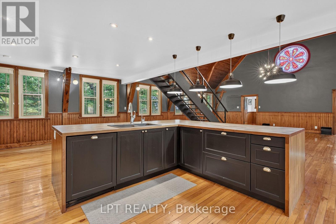
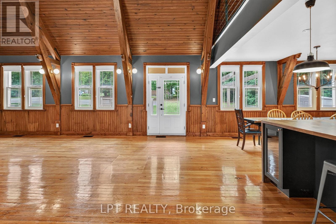
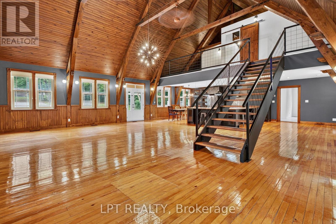
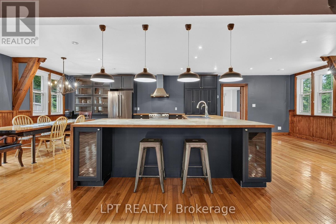
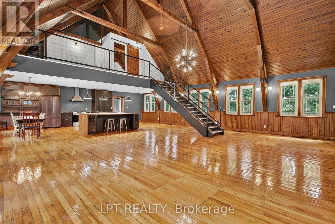
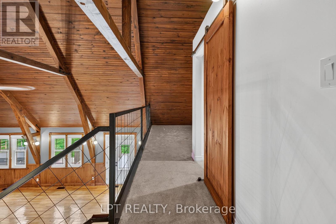
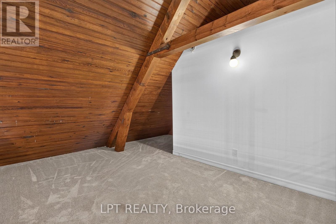
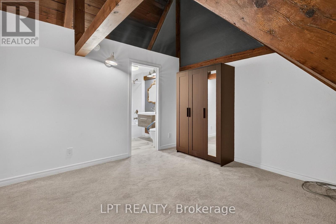
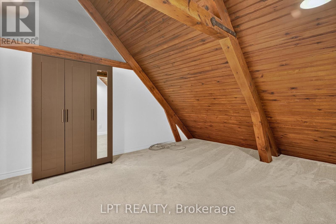
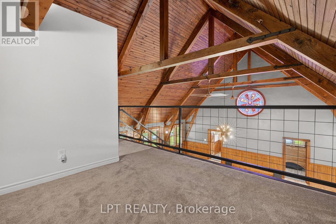
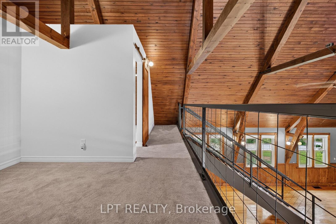
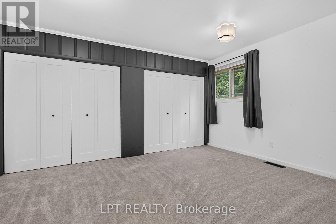
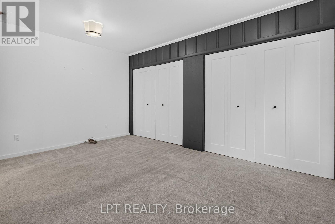
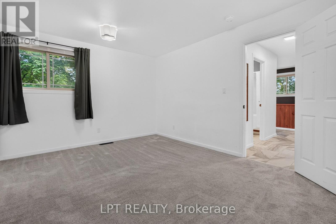
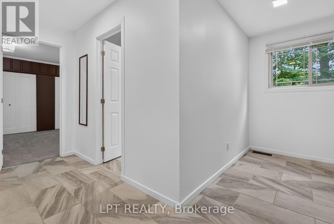
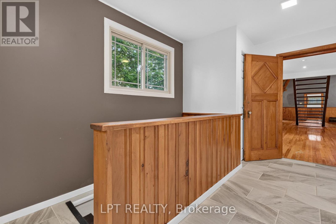
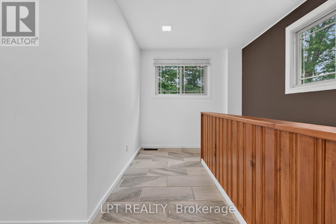
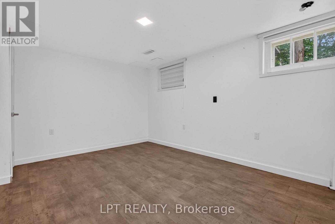
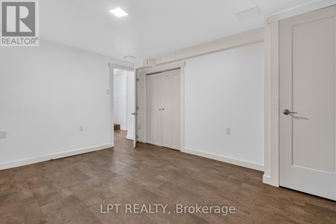
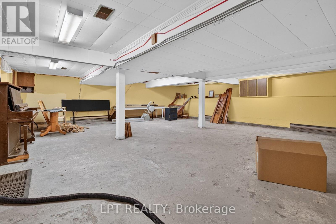
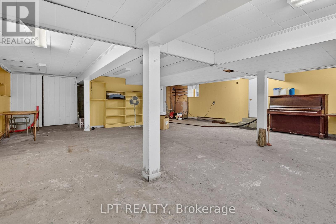
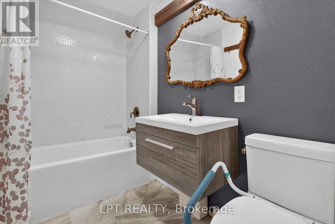
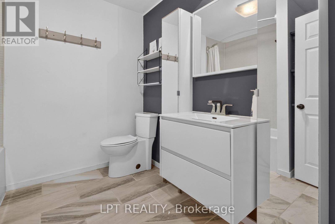
Once in a lifetime, a home comes along that simply cannot be replicated. Welcome to 26 Charbonneau Street - an 1902 United Church masterfully reimagined into a one-of-a-kind residence where heritage soul and modern comfort live side by side. From the moment you arrive on this private one-acre setting above the Ottawa River, you sense this is something rare. Step inside to soaring vaulted ceilings framed by original exposed timber beams, while restored stained-glass windows cast colour and light across the open-concept great room. The showpiece? A custom staircase handcrafted from the church's very own pews - history you can run your hand along every single day. The heart of the home is a bright, modern chef's kitchen with a gas range, generous island and abundant prep space, flowing effortlessly into living and dining areas built for gathering. A main-floor bedroom and full bath offer flexible, single-level living, while the private upper loft is a true retreat - a spacious primary suite overlooking the sanctuary below, complete with a luxurious four-piece ensuite. Downstairs, a finished lower level with separate entrance adds a third bedroom and endless possibility for guests, in-laws or a home office. Outside, a spacious deck and relaxing hot tub take in unobstructed views of the river and rolling hills, with parking for eight and not a neighbour in sight. Best of all, the big-ticket items are done: roof, furnace, electrical, water systems, driveway, walkway and central air have all been updated - pairing 120 years of character with the peace of mind of a modern home. Minutes to the village of Braeside and the town of Arnprior, and roughly fifty minutes to Ottawa, this is country living without compromise. Homes like this are not built anymore - they are discovered. Come experience 26 Charbonneau, and fall in love with a home that tells a story like no other. (id:64373)
Upcoming viewings
45.4647624
-76.4071729
26 Charbonneau Street, Mcnab/braeside, Ontario, K0A1G0
Loading WalkScore data...
Walk Score®
Transit Score®
Bike Score®
Walkability Snapshot
Understand how walkable, transit-friendly & bikeable this neighbourhood really is.
Scores are powered by Walk Score® and reflect access to daily essentials, transit and bike routes near this area.
🚶Walk Score®
🚊Transit Score
🚲Bike Score
Liveability scores for this neighbourhood
Powered by Walk Score®
Use these scores as a quick guide only. Check local transit, bike paths
and walk routes to plan your day-to-day life.
Google Maps
Explore the exact location, nearby amenities, and community vibe.
Listing Details
Last updated:
2026-08-12
Key facts
Price
$699,900
Ownership
Freehold
Property type
Single Family
Bedrooms
3
Bathrooms
2
Stories
2
Interior size
1500 - 2000 sqft
Year built / Age
100+ years
Parking options
No Garage
Total spaces
9
Interior & features
Cooling
Central air conditioning
Heating
Forced air
Heating fuel
Natural gas
Basement
Full, N/A (Partially finished), N/A
Appliances
Hot Tub, Water Heater, Water purifier, Water Treatment, Water softener, Dishwasher, Dryer, Hood Fan, Stove, Washer, Refrigerator
Fireplace
False
Exterior finish
Cedar Siding
Key features
Cul-de-sac, Hillside, Sloping, Open space, Wheelchair access, Sump Pump
Lot, amenities & extras
Lot size
235 x 176.5 FT
Community features
School Bus
Nearby amenities
Beach
Water
Drilled Well
Sewer
Septic System
Rooms
| Level | Type | Length | Width | Dimensions |
|---|---|---|---|---|
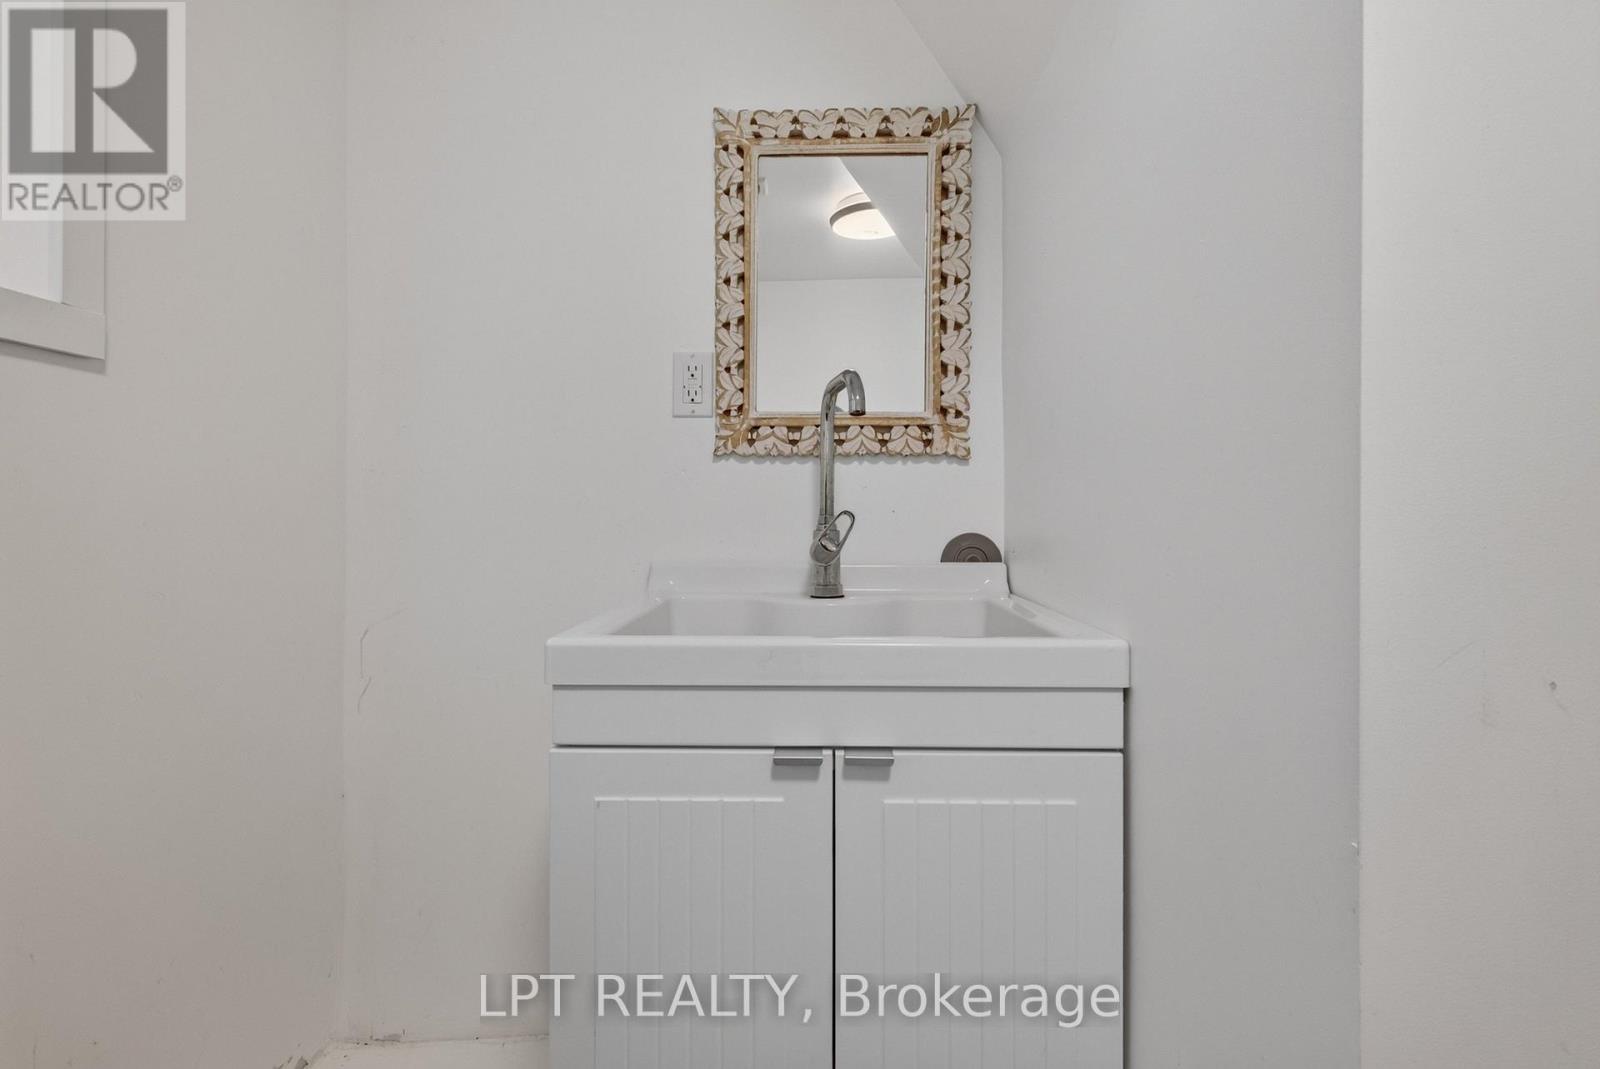
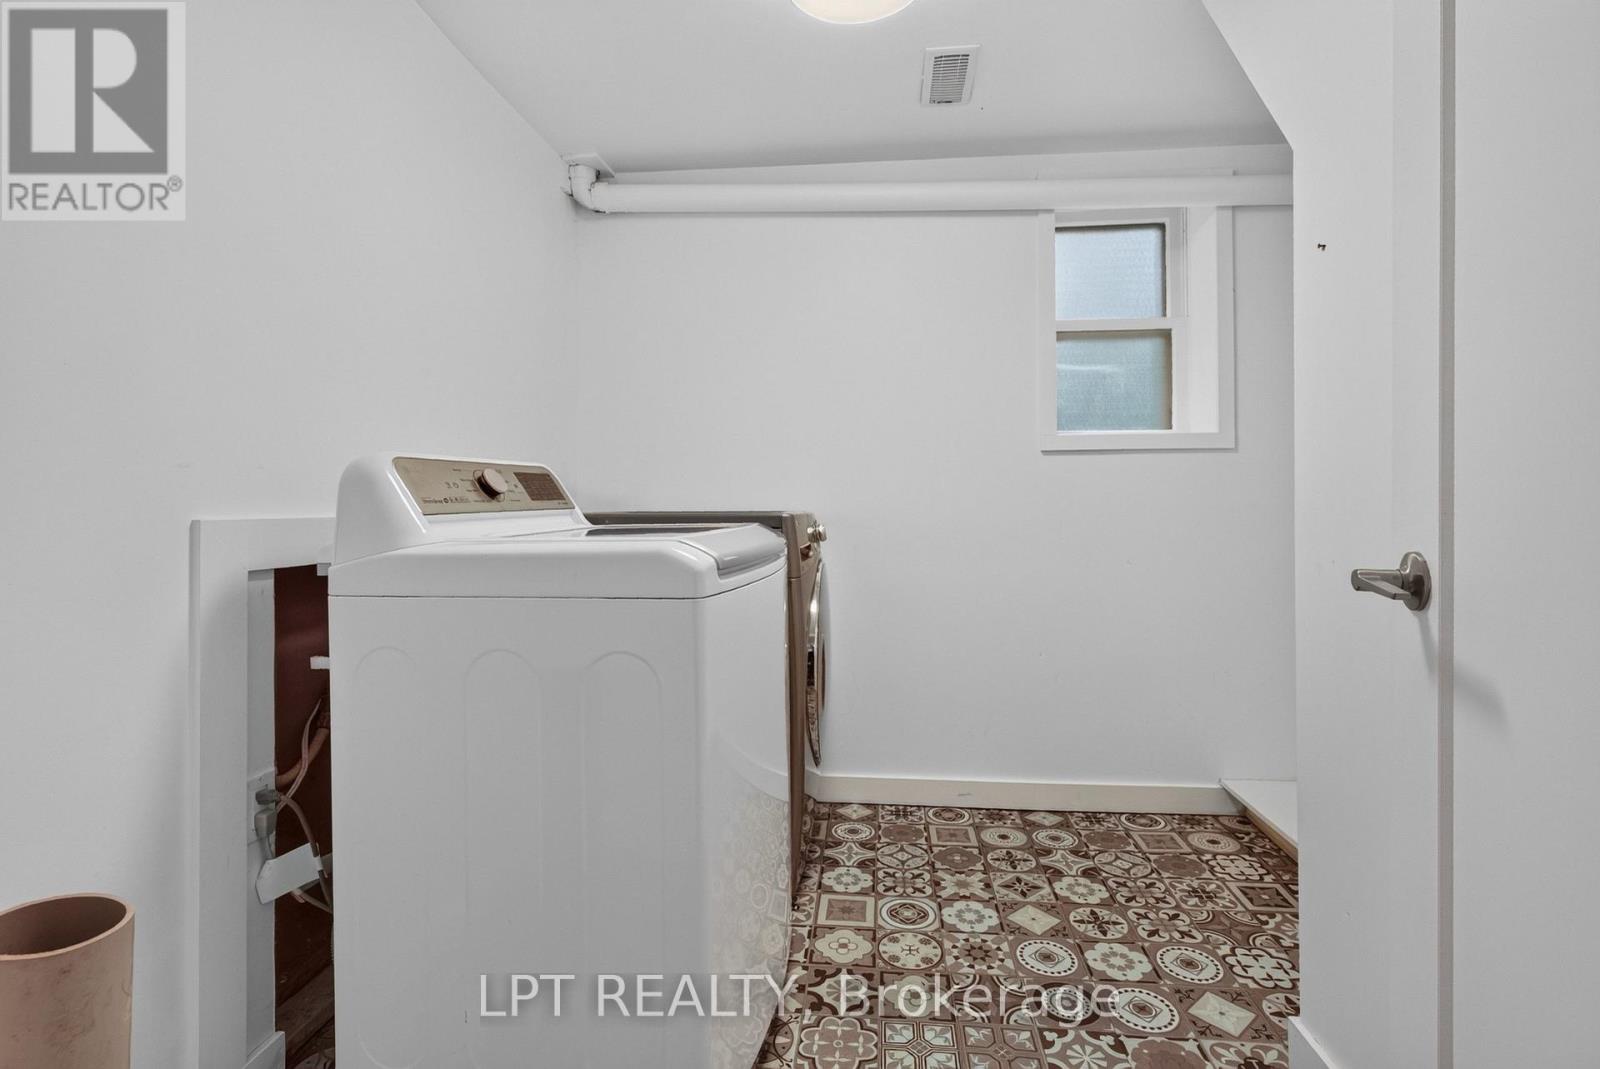
| Basement | Laundry Room | 2.7 m | 2.51 m | 2.7 m x 2.51 m |
| Basement | Bedroom 3 | 4.13 m | 3.5 m | 4.13 m x 3.5 m |
| Basement | Utility Room | 9.52 m | 8.45 m | 9.52 m x 8.45 m |
| Main Level | Foyer | 3.73 m | 2.16 m | 3.73 m x 2.16 m |
| Main Level | Living Room | 9.2 m | 7.61 m | 9.2 m x 7.61 m |
| Main Level | Eating Area | 4.46 m | 2.89 m | 4.46 m x 2.89 m |
| Main Level | Kitchen | 4.46 m | 4.08 m | 4.46 m x 4.08 m |
| Main Level | Dining Room | 4.46 m | 3.33 m | 4.46 m x 3.33 m |
| Main Level | Bedroom | 4.35 m | 3.26 m | 4.35 m x 3.26 m |
| Main Level | Bathroom | 2.39 m | 2.23 m | 2.39 m x 2.23 m |
| Upper Level | Bedroom 2 | 3.87 m | 3.56 m | 3.87 m x 3.56 m |
| Upper Level | Loft | 5.05 m | 4.76 m | 5.05 m x 4.76 m |
| Upper Level | Bathroom | 2.48 m | 1.53 m | 2.48 m x 1.53 m |
Mortgage Calculator
$500,000
$100,000
$5,000,000
Adjust the total amount you plan to borrow.
5%
1%
15%
25 years
10 years
40 years
Monthly Payment
$0
This is an approximate monthly payment based on your inputs.
Total Interest Paid
$0
Add this listing to your favourite
Shortlist it to compare later & get quick access from your account.

Comparables
For sale
910 - Beckwith Twp
$699,900
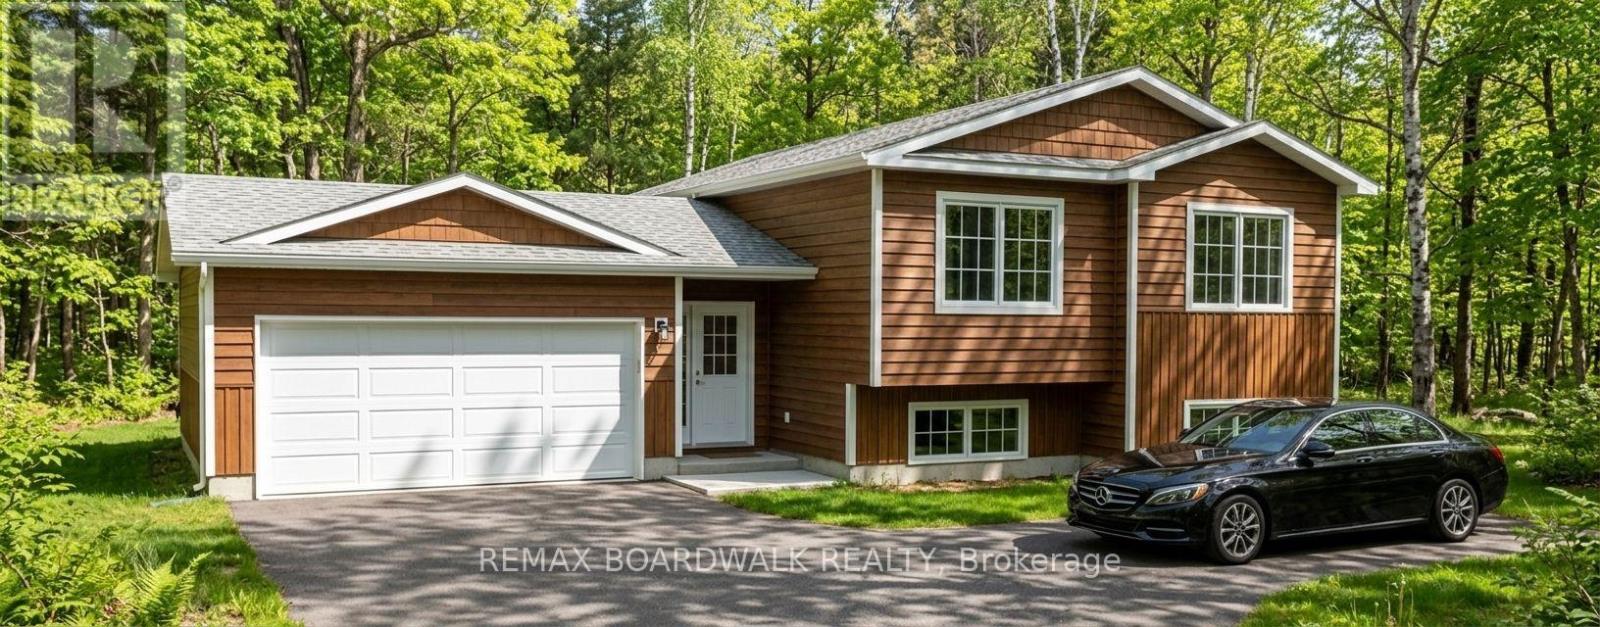
Lot 54 Kings Creek Road, Beckwith, Ontario
House in 910 - Beckwith Twp
3
Beds
Beds
2
Baths
Baths
1100 - 1500 sqft
Sq Ft
Sq Ft
For sale
910 - Beckwith Twp
$699,900
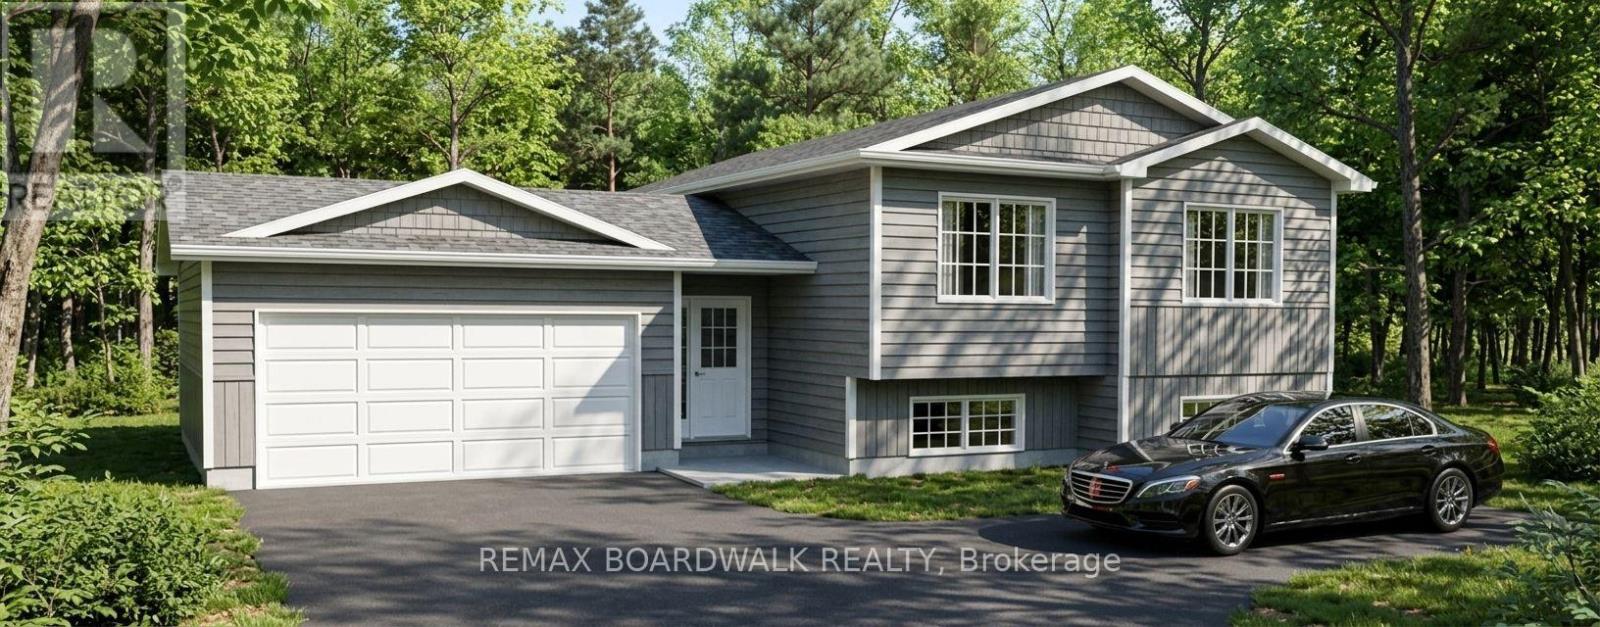
Lot 53 Kings Creek Road, Beckwith, Ontario
House in 910 - Beckwith Twp
3
Beds
Beds
2
Baths
Baths
1100 - 1500 sqft
Sq Ft
Sq Ft
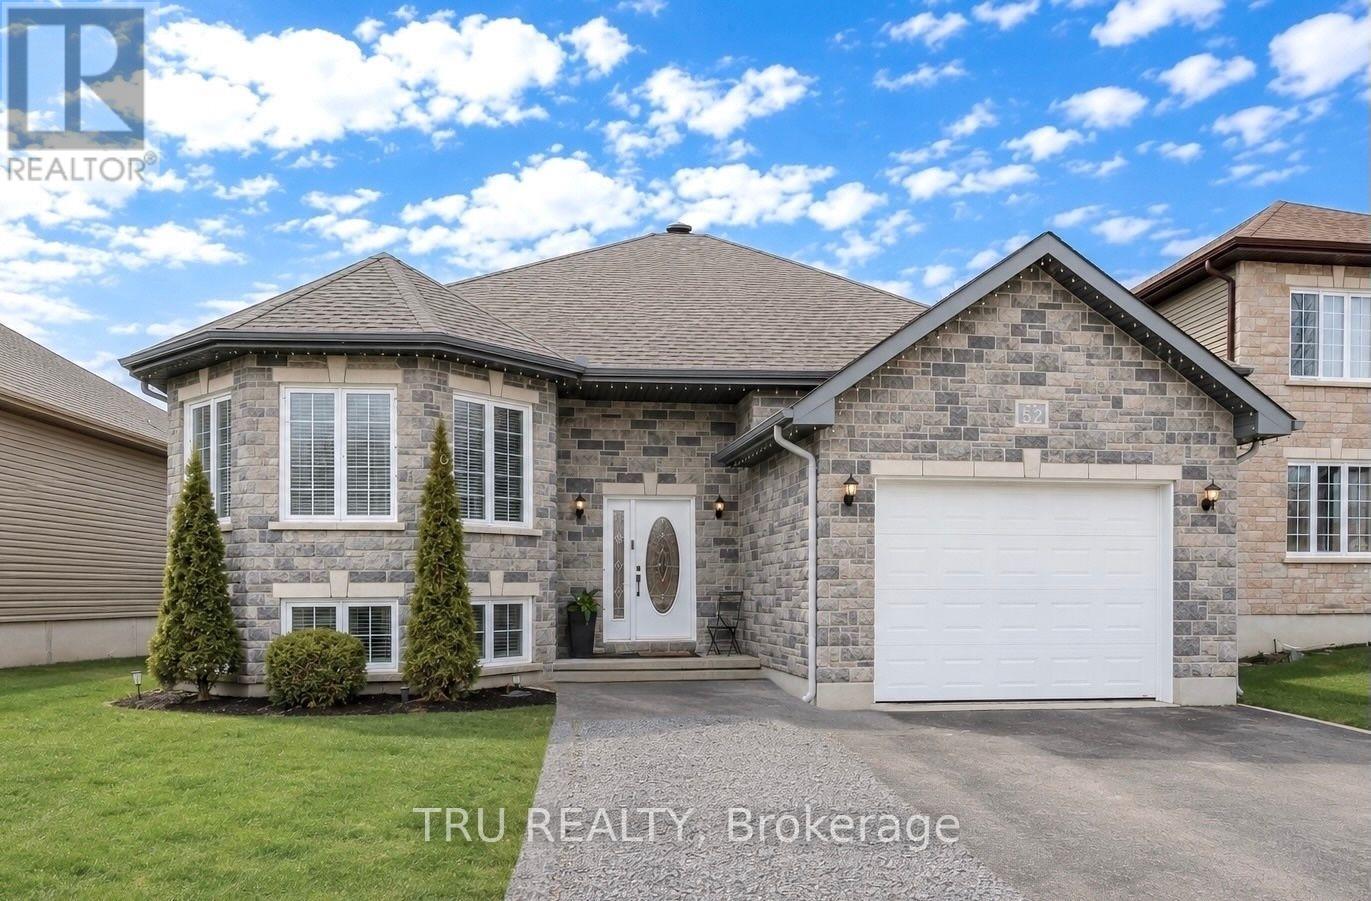
For sale
616 - Limoges
$699,900
52 South Indian Drive, The Nation, Ontario
House in 616 - Limoges
5
Beds
Beds
3
Baths
Baths
1500 - 2000 sqft
Sq Ft
Sq Ft
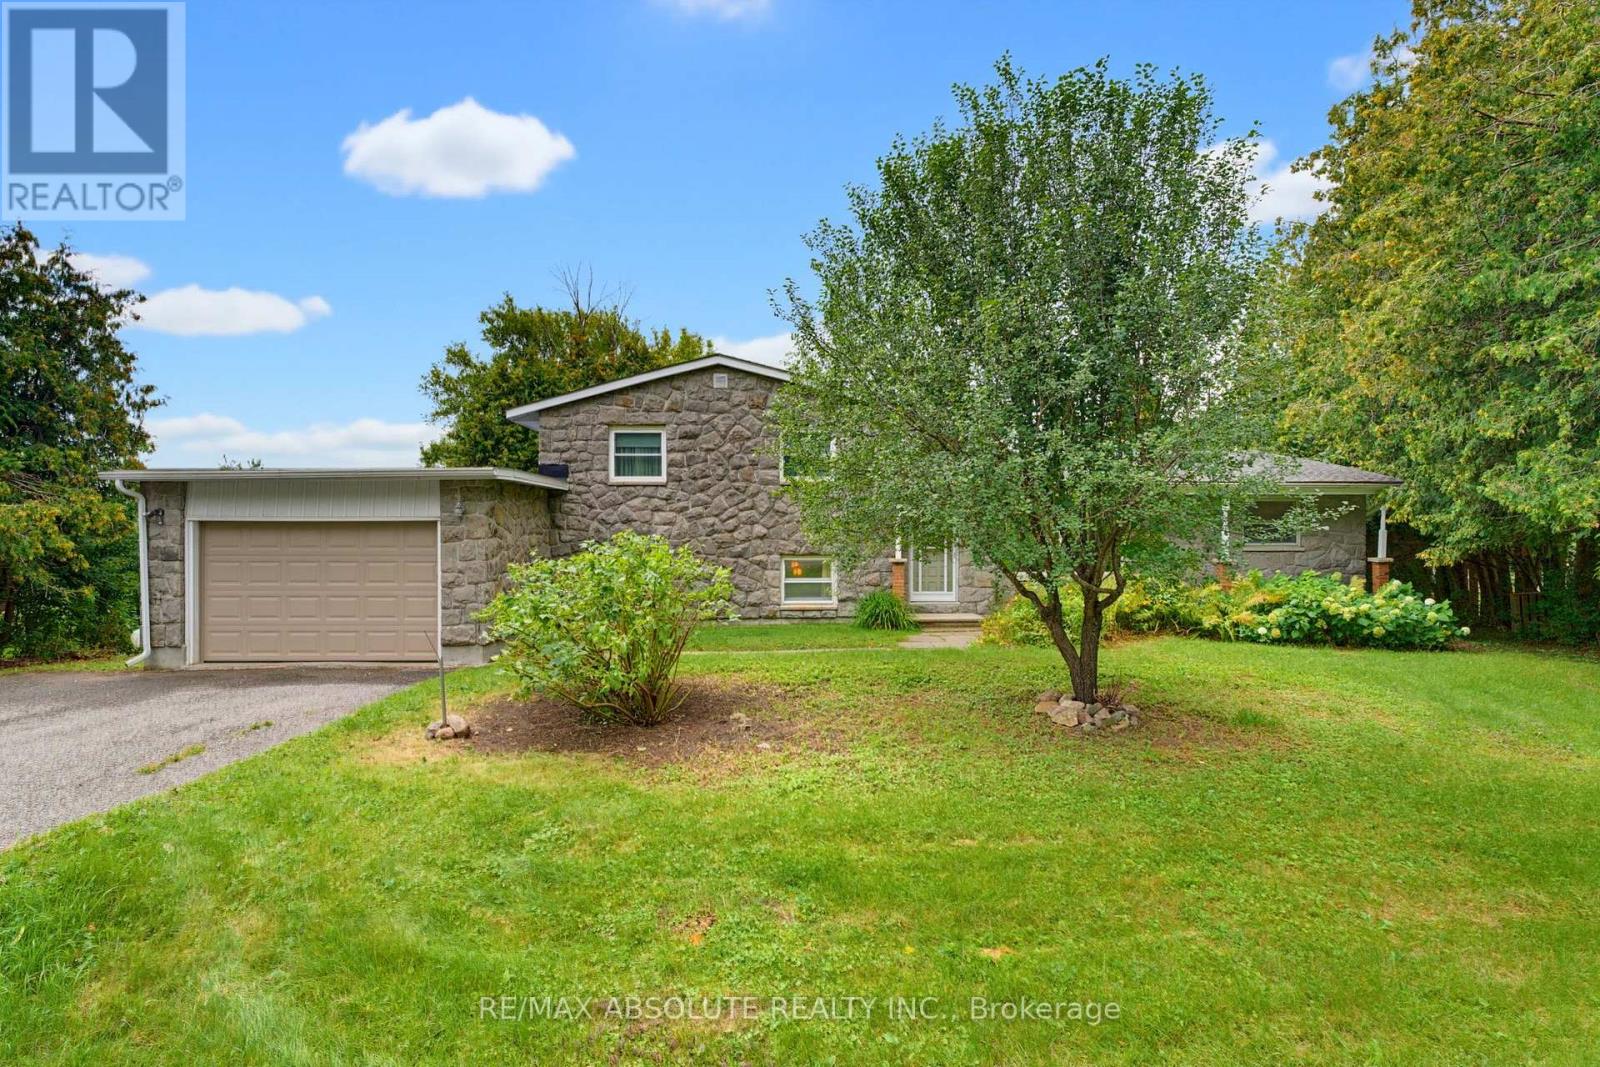
For sale
9104 - Huntley Ward (South East)
$699,900
1996 Old Carp Road, Ottawa, Ontario
House in 9104 - Huntley Ward (South East)
4
Beds
Beds
2
Baths
Baths
2000 - 2500 sqft
Sq Ft
Sq Ft
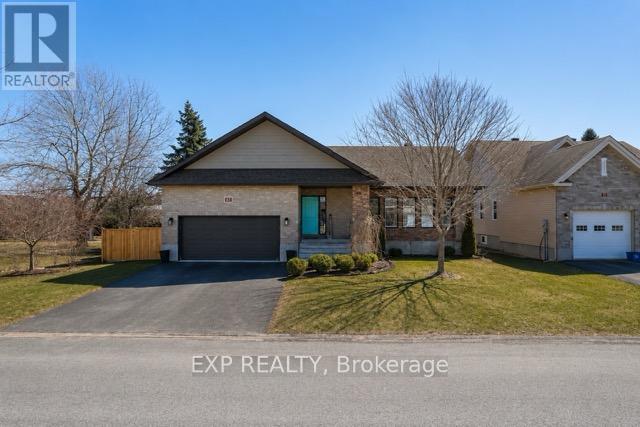
For sale
711 - North Stormont (Finch) Twp
$699,900
4 Provost Street, North Stormont, Ontario
House in 711 - North Stormont (Finch) Twp
5
Beds
Beds
4
Baths
Baths
1500 - 2000 sqft
Sq Ft
Sq Ft
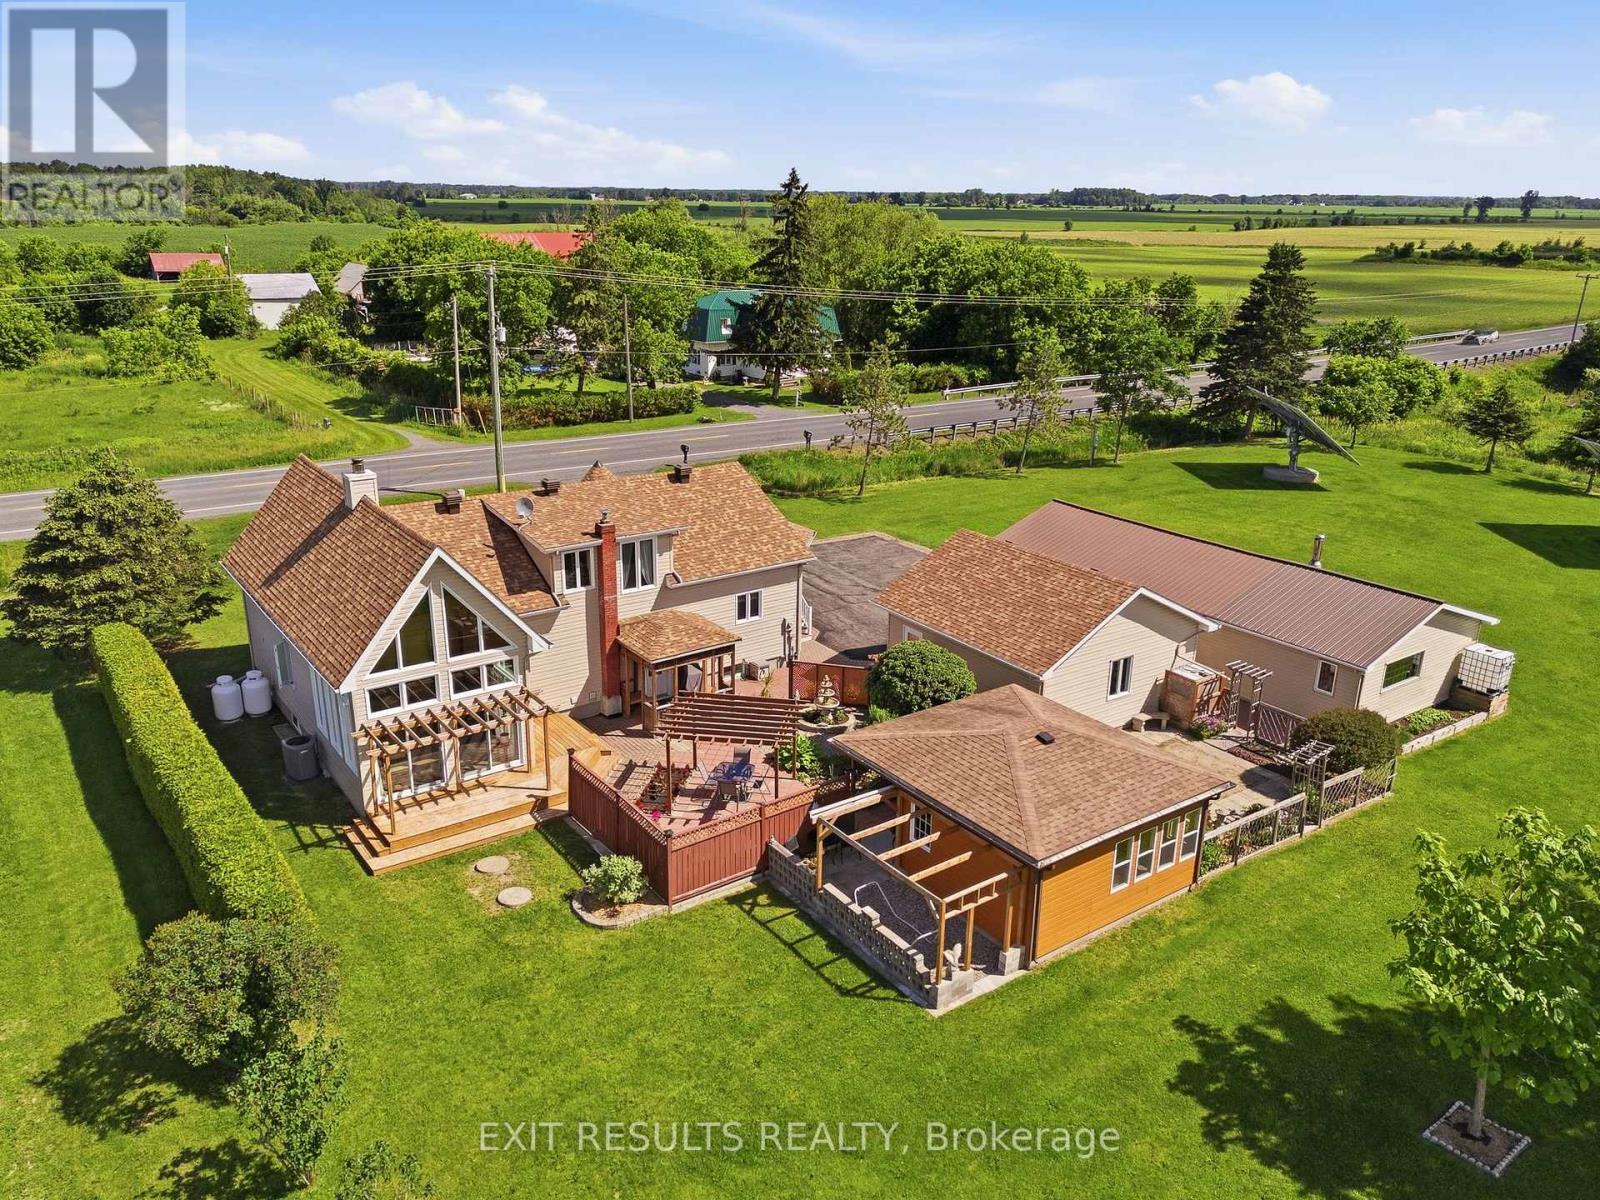
For sale
605 - The Nation Municipality
$699,900
273 Route 600 Route, The Nation, Ontario
House in 605 - The Nation Municipality
3
Beds
Beds
2
Baths
Baths
1100 - 1500 sqft
Sq Ft
Sq Ft
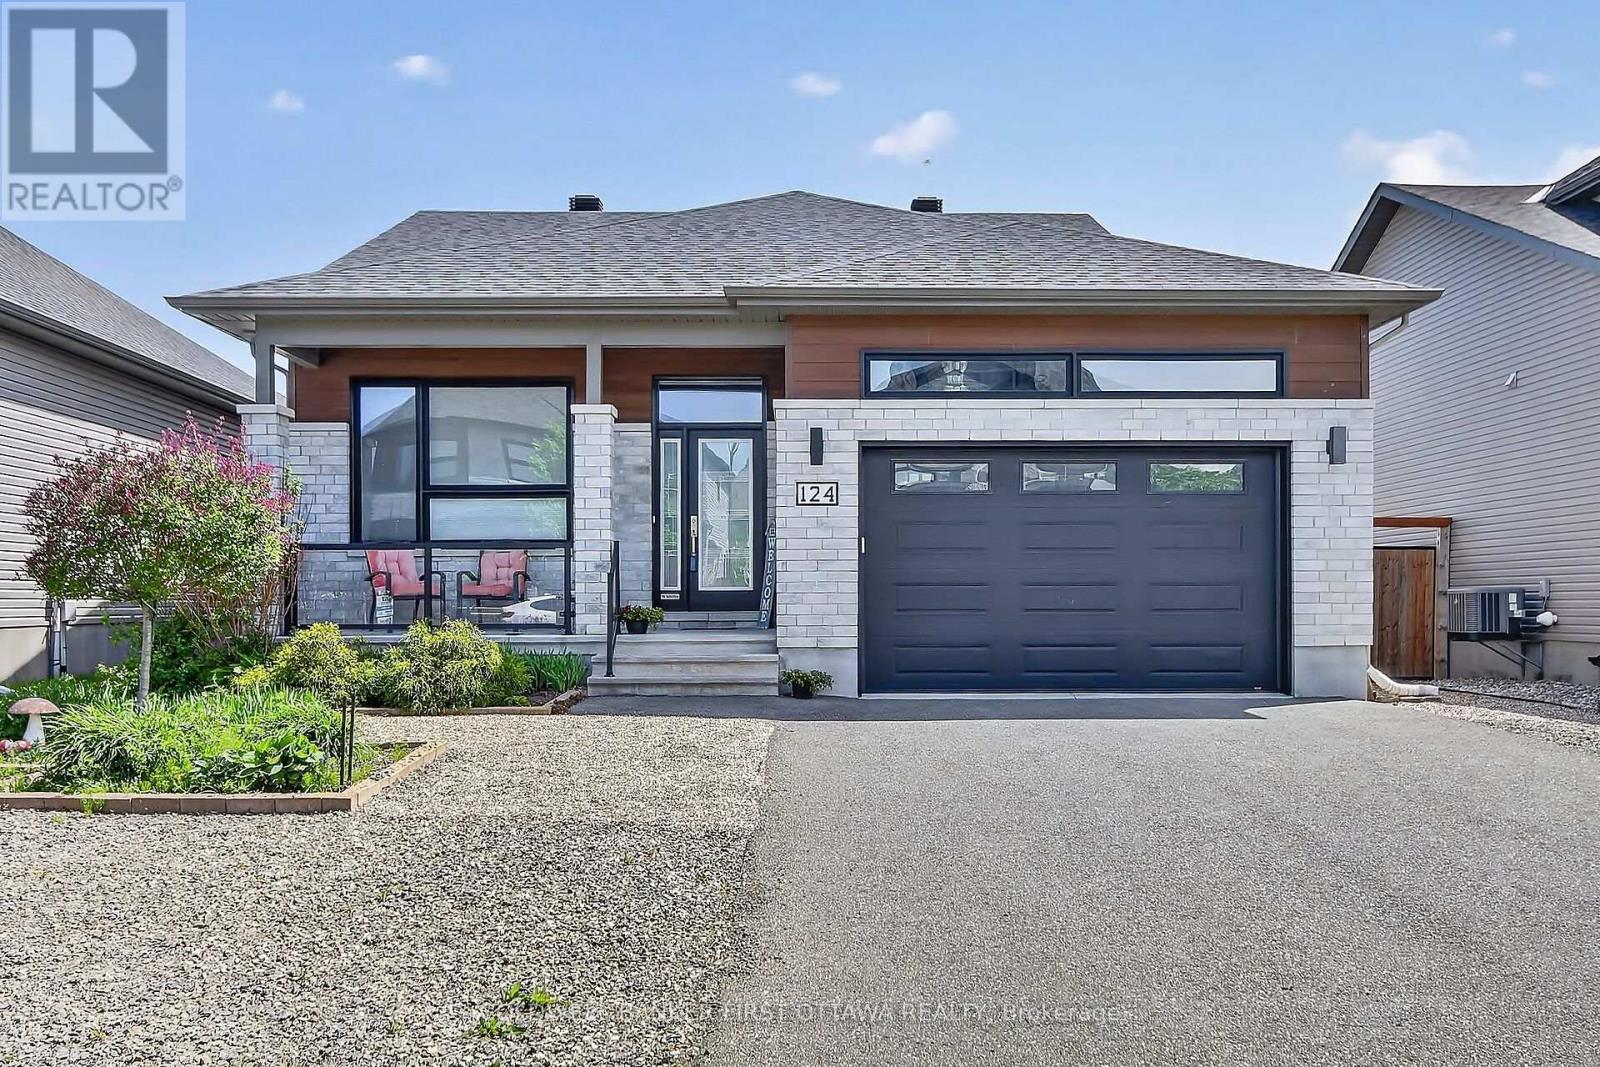
For sale
602 - Embrun
$699,900
124 Lyon Street, Russell, Ontario
House in 602 - Embrun
2
Beds
Beds
3
Baths
Baths
1100 - 1500 sqft
Sq Ft
Sq Ft
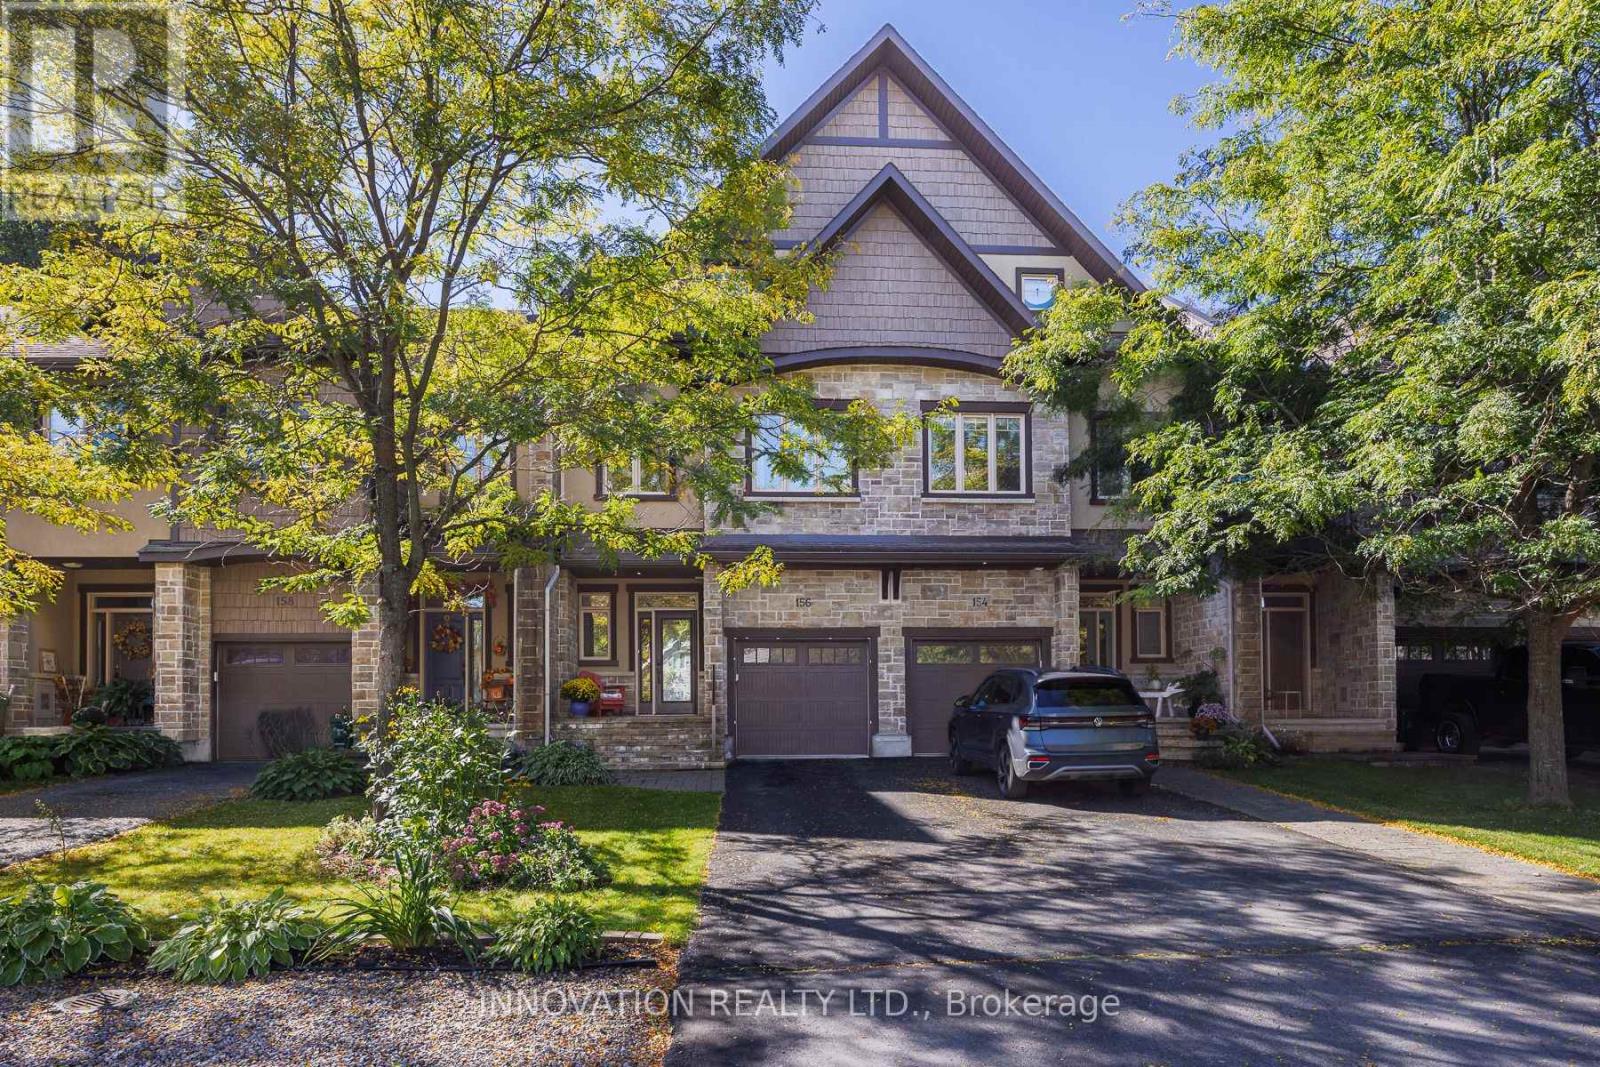
For sale
9101 - Carp
$699,900
156 Rivington Street, Ottawa, Ontario
Row / Townhouse in 9101 - Carp
3
Beds
Beds
3
Baths
Baths
2500 - 3000 sqft
Sq Ft
Sq Ft
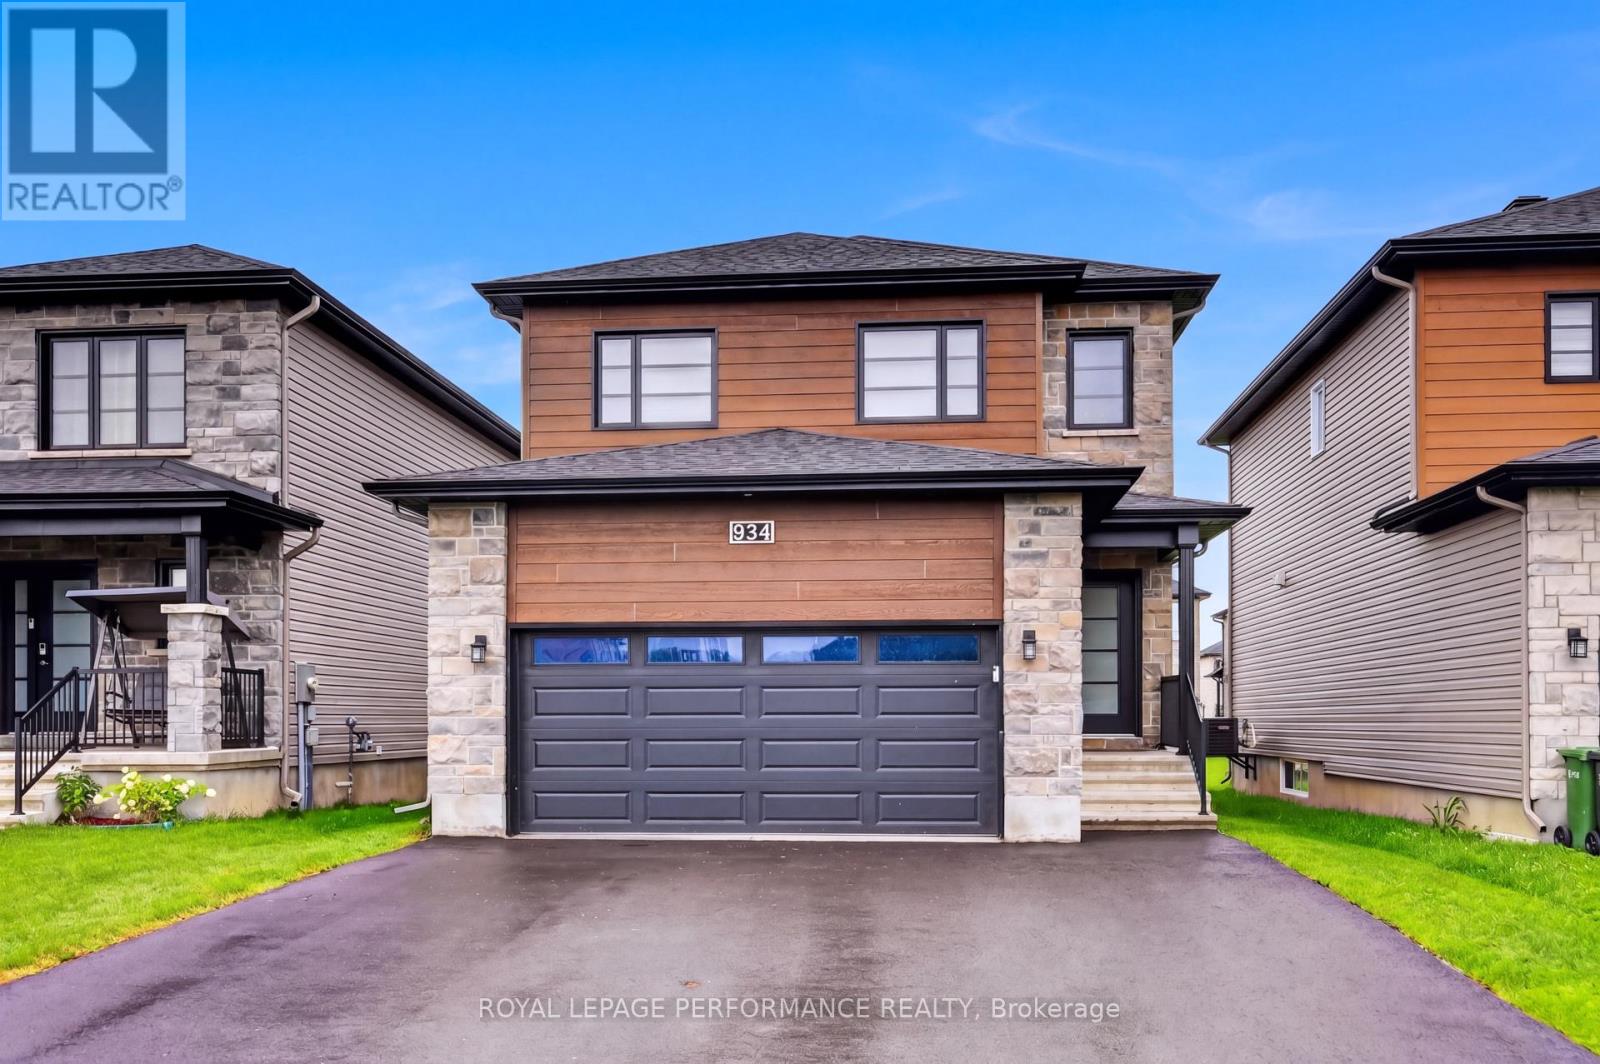
For sale
602 - Embrun
$699,900
934 Chablis Crescent, Russell, Ontario
House in 602 - Embrun
3
Beds
Beds
3
Baths
Baths
1500 - 2000 sqft
Sq Ft
Sq Ft
For sale
607 - Clarence/Rockland Twp
$699,900
1568 Pilon Road, Clarence-Rockland, Ontario
House in 607 - Clarence/Rockland Twp
4
Beds
Beds
3
Baths
Baths
1100 - 1500 sqft
Sq Ft
Sq Ft
Ready to a home?
Contact a REALTOR® today!
